Lenggenwil - Property for rent

Try expanding your search criteria so we can show you similar properties. Currently, there are no matches.

We suggest you try to:

  • increase the radius
  • change filters, such as price

You can create a search alert with the current criteria and get notified when matching properties are available.

More objects in your automatically expanded search area
425 results - Radius: + 10km
New building
1 / 13
CHF 2,190.– Premium
4.5 rooms117m² living space
Wartstrasse 11, 9244 Niederuzwil

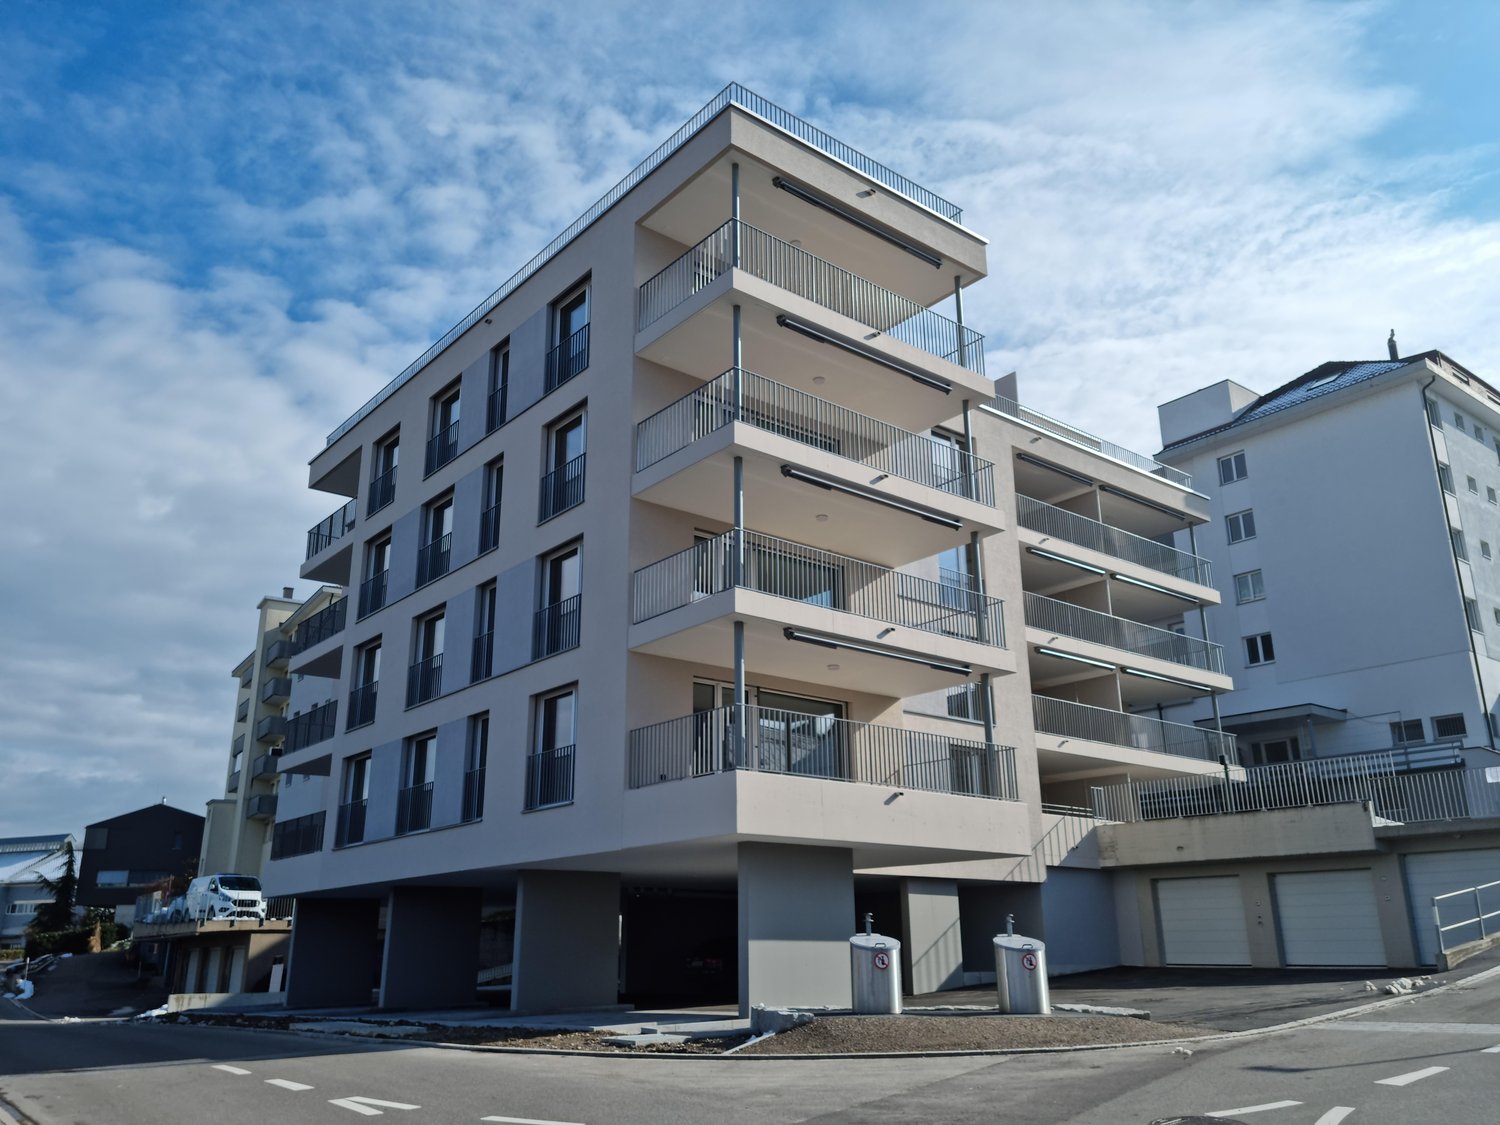
Your new home in Niederuzwil - 4.5-room new apartments

Welcome to Living StreetIn Niederuzwil, Living Street is creating a new home for people who value light, peace, nature, and good community. The three Minergie-P multi-family houses on Wartstrasse 11, 13, and 15 comprise a total of 44 apartments in a quiet residential area with short paths to the green spaces.The spacious 4.5-room apartments offer 110 to 122 m² of living space, three bedrooms, and two bathrooms. A special feature is the dual orientation: access to the apartment is via the open loggia, while on the opposite side, there is a spacious covered seating area or terrace. Depending on the apartment, this outdoor area covers around 24 to 41 m² and features a practical storage room for additional storage space.The openly designed living and dining area with a modern kitchen forms the heart of the apartment. Large-format ceramic tiles in light concrete optics, parquet flooring in the bedrooms, and large window surfaces create a high-quality and comfortable living feel. The attic apartments offer an increased ceiling height and particularly spacious terraces.Photovoltaics, a ground-source heat pump, natural cooling via the underfloor heating, and controlled living space ventilation ensure modern living comfort. Each apartment also has its own washing machine and tumble dryer in a separate laundry room.In the basement, eight additional rooms with areas between 21 and 157 m² are available for separate rent. Depending on the design, they are suitable as hobby rooms, studios, offices, or storage rooms.Shopping facilities, schools, and various leisure activities are located nearby. The Uzwil train station is within a five-minute walk and offers direct train connections to St. Gallen, Wil, Winterthur, and Zurich. The connection to the A1 highway is also quickly accessible.Equipment at a glance • 110 to 122 m² of living space • Three bedrooms and two bathrooms • Covered seating area or terrace with around 24 to 41 m² • Practical storage room in the outdoor area • Access via the open loggia • Attic apartments with increased ceiling height • Large-format ceramic tiles and parquet flooring • Triple-glazed windows and sliding doors • Minergie-P standard with photovoltaics • Ground-source heat pump and natural cooling • Controlled living space ventilation with heat and moisture recovery • Own washing machine and own tumble dryer in the laundry room • Electrically operated sun blinds and roller shutters • Lift in each house • Additional rooms in the basement available for optional rent • Pets allowed • About five minutes' walk to Uzwil train station Rent and availability • Net rent from CHF 1,990 to CHF 2,490 per month, depending on apartment type, location, and floor • Additional costs CHF 200 per month • Gross rent from CHF 2,190 to CHF 2,690 per month • Garage space optional for CHF 135 gross per month • First occupancy in spring 2027 The available apartment types with their respective floor plans, orientations, and rents can be found in the apartment sheets within the photo gallery and at livingstreet.ch.The visualizations serve as an illustration. Deviations in execution and materialization are reserved.I would be happy to show you the shell construction personally and find out together which apartment suits you best.

Travel time
-
  • Well-maintained garden with artificial grass, patio seating area, umbrella, Weber grill, and balloons.
  • Well-maintained garden with neatly trimmed grass, decorative plants, covered patio furniture, and a small toy car on a paved area.
  • Well-maintained garden with a lawn, patio area, covered outdoor furniture, and a robotic lawnmower.
  • Modern two-story house with a garage, large windows, and a clean, minimalist design.
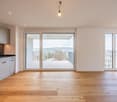
  • Empty room with light-colored tiled flooring and white walls, featuring two large sliding glass doors leading to an outdoor area.
  • Modern building entrance with a grey door, glass canopy, and a small doormat reading "Bonjour".
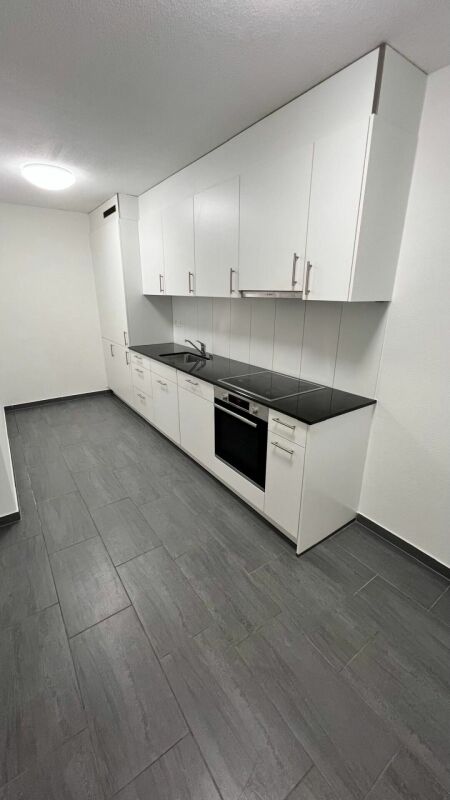
  • Empty kitchen with white cabinets, black countertop, tiled floor, and large windows overlooking a parking area.
  • Modern hallway with tiled flooring, white walls, large windows, and mirrored doors leading to a kitchen area.
  • Empty hallway with tiled flooring, white walls, and a window at the end showing a red building outside.
  • Empty room with dark wooden flooring, white walls, and a large sliding glass door leading to a balcony.
  • Modern bathroom with black tiled floor, white sink, chrome faucet, toilet, and glass-enclosed shower with modern showerhead.
  • Empty room with dark wooden flooring, white walls, large sliding glass door, and a small window showing a view of the outside.
  • Modern hallway with dark wooden flooring, white walls, built-in mirrored wardrobes, and recessed lighting.
  • Modern bathroom with black tiled floor, white bathtub, white sink, and large mirror. Large window offers a view of the neighborhood.
  • Modern bathroom with white marble tiles, black floor tiles, and a glass-enclosed shower area featuring a modern shower handle and rail.
  • A modern, minimalist room with a large wooden table, light-colored tiled floor, and a large window with a view of the outside.
  • Modern kitchen with light-colored cabinets, a wooden table, and tiled flooring.
  • Modern kitchen with white cabinets, a central island, and tiled flooring. Features include a built-in oven, refrigerator, and sink with a window above.
  • A wooden outdoor table with a black surface, set with bowls, cups, and bottles, accompanied by a chair and a fire pit in the background.
  • A barbecue grill with skewers of meat and vegetables cooking over an open flame, placed on a concrete surface with a building in the background.
1 / 20
Well-maintained garden with neatly trimmed grass, decorative plants, covered patio furniture, and a small toy car on a paved area.
Well-maintained garden with a lawn, patio area, covered outdoor furniture, and a robotic lawnmower.
Modern two-story house with a garage, large windows, and a clean, minimalist design.
CHF 3,300.– Premium
6.5 rooms202m² living space
Aachstrasse 18E, 8586 Erlen

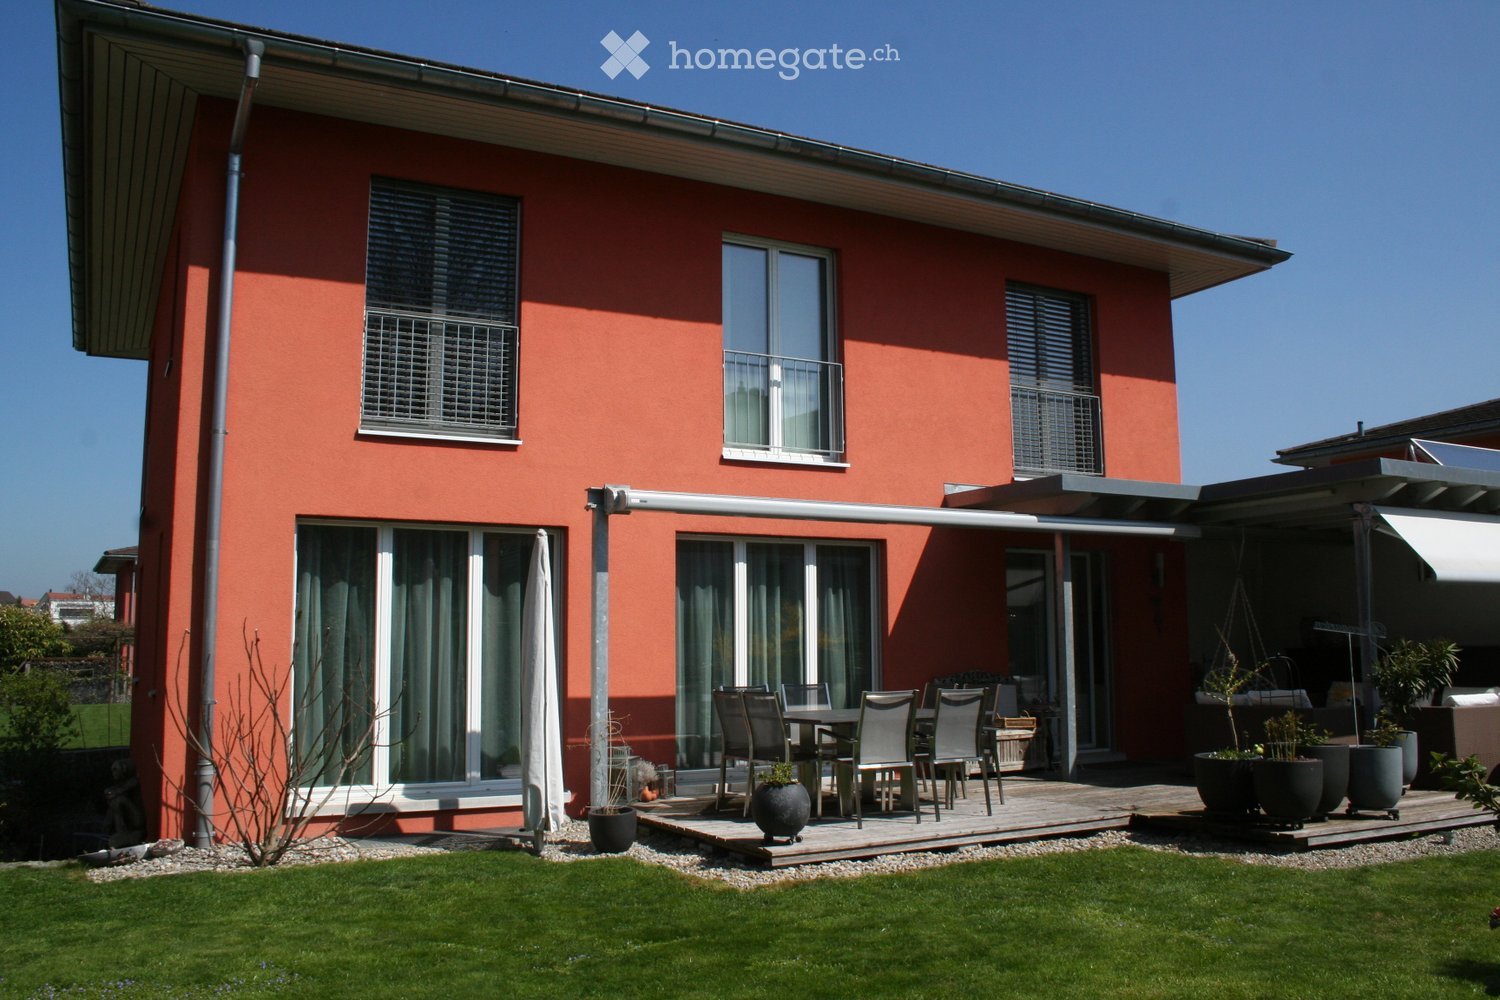
Spacious 6.5-room semi-detached house (half of the house) in Erlen – available from November 2026

Modern semi-detached house with designed garden and roof terrace, Erlen TG Tenant sought. This modern semi-detached house in Erlen combines 202 m² of living space on three floors with an outdoor area, which is rarely found in a rental property. The lawn was completely newly laid two years ago. In addition, there are structured gravel areas with ornamental grasses and integrated garden lighting that can be controlled via an app. On the spacious terrace, there is a pergola with a slatted roof, which makes the seating area usable even in sun and rain. In the double garage, there is a high-current connection for an e-car charging station. On the ground floor, a spacious kitchen with black worktops, white high-gloss fronts, and Miele appliances forms the center of the house. The open living and dining area opens up to the garden on two sides. The floor is complemented by a guest toilet and a built-in wardrobe. On the upper floor, there are three bright rooms with parquet flooring made of dark wood, as well as a large bathroom with a floor-level shower, bathtub, and toilet. The attic floor is the retreat: parental bedroom with its own bathroom, walk-in closet, and direct access to the private roof terrace. In the basement, there is a 32 m² multipurpose room for fitness, home cinema, hobby, or home office, as well as a laundry room with a washing machine and dryer. The air-water heat pump and the water storage tank are also located here. The house is located on a private access road in a quiet neighborhood. The train station, shopping facilities, school, and kindergarten are within walking distance. Rent: CHF 3,300 per month, excluding ancillary costs, which are invoiced directly by the municipality. Available from November 1, 2026. Additionally, there is the possibility to take over the Jacuzzi directly from the current tenant. The existing home automation for shutters, lighting, heating, and window contacts, including surveillance cameras, can also be taken over. Details available upon request.

Travel time
-
New building
1 / 11
CHF 2,960.– Premium
5.5 rooms
Guggenbühlstrasse 7/9, 8586 Erlen

Attractive 5.5 room new apartment in a quiet location in Erlen

We rent seven spacious 5.5 room new apartments at Guggenbühlstrasse 7/9 in Erlen, ground floor and 1st floor:The exclusive owner-occupied apartments are located in a grown, particularly quiet and family-friendly residential area (cul-de-sac, 30 km/h zone). The two architecturally appealing multi-family houses convince with a modern, pre-grayed wood-aluminum facade,highest energy efficiency in the upper segment as well as a sustainablehouse-owned energy production. Highlights of the high-quality interior design • SmartHome system (ABB): Intelligent, comfortable control oflight, heating, shading and kitchen appliances. • Sustainable energy & Free Cooling: Environmentally friendlygeothermal probe for underfloor heating and pleasant cooling insummer. • House-owned photovoltaic system: Power generation directly on theroofs for sustainable self-consumption. • Noble materials: Long-plank parquet (oiled/brushed oak) inliving/bedrooms; stoneware tiles in wet cells. • Premium kitchen: Siemens appliances, noble granite cover and-back wall, as well as Grohe faucet for filtered/sparklingwater. • Wellness & privacy: Own wash/dry tower (WM/TM)as well as prepared connections for steam sauna or whirlpool. • Attic dream (4.5 rooms): Exclusive living upstairs with its own, intensively greened roof terrace (up to 185 m²). • Safety & comfort: 3-fold insulated Ego Kiefer wood-aluminum windows,burglary protection on the ground floor, wheelchair-accessible Schindler 3000 lift. Location and family-friendly infrastructure• Absolute calm: Located in a cul-de-sac without through traffic.• Child-friendly: Kindergarten (approx. 5 minutes by bike), primary & secondary school (approx. 10 minutes on foot) in the immediate vicinity.• Nature & leisure: Near the Bädli Riedt leisure facility, the Biessenhofer-pond and diverse village clubs.• Excellent connection: Centers like Weinfelden, Amriswil,Kreuzlingen or Zurich are quickly and conveniently accessible.We look forward to a joint viewing.Best regardsMajel Immobilien AG

Travel time
-
New building
1 / 11
CHF 3,130.– Premium
4.5 rooms
Guggenbühlstrasse 7/9, 8586 Erlen

Spacious 4.5-room attic new apartment in a quiet location in Erlen with a large attic terrace

We rent 4 spacious attic 4.5-room new apartments at Guggenbühlstrasse 7/9 in ErlenThe exclusive owner-occupancy apartments are located in a grown, particularly quiet and family-friendly residential area (cul-de-sac, 30 km/h zone). The two architecturally appealing multi-family houses convince with a modern, pre-grayed wood-aluminum facade,highest energy efficiency in the upper segment as well as a sustainablehouse-owned energy production. Highlights of the high-quality interior design • SmartHome-System (ABB): Intelligent, comfortable control oflight, heating, shading and kitchen appliances. • Sustainable energy & Free Cooling: Environmentally friendlygeothermal probe for underfloor heating and pleasant cooling insummer. • House-owned photovoltaic system: Power generation directly on theroofs for sustainable self-consumption. • Noble materials: Long-plank parquet (oiled/brushed oak) inliving/bedrooms; stoneware tiles in wet cells. • Premium kitchen: Siemens appliances, noble granite cover and-back wall, as well as Grohe water tap for filtered/sparklingwater. • Wellness & Privacy: Own washing/drying tower (WM/TM)as well as prepared connections for steam sauna or whirlpool. • Attic dream (4.5 rooms): Exclusive living upstairs with its own, intensively greened roof terrace (up to 185 m²). • Safety & Comfort: 3-fold insulated Ego Kiefer wood-aluminum windows,burglary protection in the ground floor, barrier-free Schindler 3000 lift. Location and family-friendly infrastructure• Absolute calm: Located in a cul-de-sac without through traffic.• Child-friendly: Kindergarten (approx. 5 minutes by bike), primary & secondary school (approx. 10 minutes on foot) in the immediate vicinity.• Nature & Leisure: Near the Bädli Riedt recreational facility, the Biessenhofer-pond and various village clubs.• Excellent connection: Centers like Weinfelden, Amriswil,Kreuzlingen or Zurich are quickly and conveniently accessible.We look forward to a joint viewing.Best regardsMajel Immobilien AG

Travel time
-
New building
1 / 5
CHF 1,970.– Premium
3.5 rooms95m² living space
Wartstrasse 13, 9244 Niederuzwil

Your new home in Niederuzwil - 3.5-room new apartments

Welcome to Living StreetIn Niederuzwil, Living Street is creating a new home for people who value light, peace, nature, and good community. The three Minergie-P multi-family houses on Wartstrasse 11, 13, and 15 comprise a total of 44 apartments in a quiet residential area with short paths to the green spaces.The spacious 3.5-room apartments offer 95 to 101 m² of living space, two bedrooms, and two bathrooms. A special feature is the dual orientation: the apartment is accessed via the open loggia, while on the opposite side, there is a spacious covered terrace. Depending on the apartment, this covers around 20 to 39 m² and has a practical storage room as additional storage space.The openly designed living and dining area with a modern kitchen forms the heart of the apartment. Large-format ceramic tiles in light concrete optics, parquet flooring in the bedrooms, and large window areas create a high-quality and comfortable living feel. The attic apartment also offers an increased room height and a particularly spacious terrace.Photovoltaics, a ground-source heat pump, natural cooling via the underfloor heating, and controlled living space ventilation provide modern living comfort. Each apartment also has its own washing machine and its own dryer in the separate laundry room.In the basement, there are eight additional rooms with areas between 21 and 157 m² available for separate rent. Depending on the design, they are suitable as hobby rooms, studios, offices, or storage rooms.Shopping facilities, schools, and various leisure activities are located nearby. The Uzwil train station is about a five-minute walk away and offers direct train connections to St. Gallen, Wil, Winterthur, and Zurich. The connection to the A1 is also quickly accessible.Equipment at a glance • 95 to 101 m² of living space • Two bedrooms and two bathrooms • Covered terrace with around 20 to 39 m² • Practical storage room at the terrace • Access via the open loggia • Attic apartment with increased room height • Large-format ceramic tiles and parquet flooring • Triple-glazed windows and sliding doors • Minergie-P standard with photovoltaics • Ground-source heat pump and natural cooling • Controlled living space ventilation with heat and moisture recovery • Own washing machine and own dryer in the laundry room • Electrically operated roller shutters • Lift in each house • Additional rooms in the basement optionally rentable • Pets allowed • About five minutes' walk to Uzwil train station Rent and availability • Net rent from CHF 1,750 to CHF 2,090 per month, depending on apartment type, location, and floor • Additional costs CHF 180 per month • Gross rent from CHF 1,930 to CHF 2,270 per month • Parking space optionally available for CHF 135 gross per month • First occupancy in spring 2027 The available apartment types with their respective floor plans, orientations, and rents can be found in the apartment sheets within the photo gallery and at livingstreet.ch.The visualizations serve as an illustration. Deviations in execution and materialization are reserved.I would be happy to show you the shell construction personally and find out together which apartment suits you best.

Travel time
-
New building
1 / 11
CHF 1,830.– Premium
2.5 rooms75m² living space
Andwilerstrasse 56, 9200 Gossau SG

Exclusive attic in Gossau SG, sunny, modern, first occupancy

Enjoy modern living with a far-reaching view! In the recently completed annowilare development (slightly elevated in the northeast of Gossau, between Hofegg and Chellenbach), we are renting out this bright and high-quality attic apartment.The most important things in brief- Living area: Practical floor plan with plenty of light- Finish: High standard with oak plank flooring & ceramic tiles- Highlights: Large west-facing roof terrace (40m2) with a magnificent view (partially Alpstein)- Availability: By arrangementYour highlights at a glance- Living & dining (38.5m2): Spacious, flooded with light, and direct access to the sun terrace.- Open kitchen island: Equipped with high-quality appliances (induction cooktop, convection oven, refrigerator with separate freezer drawers, dishwasher) and elegant Silestone countertop.- Bedroom (17.6m2): Spacious with a great sense of space.- Sanitary facilities: Modern wet cell with walk-in shower, sink, and toilet, as well as a separate guest toilet.- Entrance area (11.6m2): Practical entrance with wardrobe, built-in closet, and plenty of storage space.- Extra comfort: Own washing machine and a tumble dryer directly in the apartment.Location & infrastructureThe sunny and well-connected residential area combines relaxation with urban proximity:- Recreation: Shopping opportunities and green spaces right outside the front door.- Public transport & traffic: Public transportation is quickly accessible.- Parking: An underground parking space can be rented for CHF 140./month (infrastructure for e-mobility available). Motorcycle spaces and hobby rooms are also available upon request.- Additionally: A private basement compartment, as well as a bike cellar and drying room for shared use in the basement, round off the offer.Have we sparked your interest? Convince yourself with a personal viewing of this dream apartment. We look forward to your contact via the contact form!

Travel time
-
New building
1 / 11
CHF 1,750.– Premium
2.5 rooms66m² living space
Andwilerstrasse 56, 9200 Gossau SG

Penthouse with a view, bright and modern in Gossau SG, first occupancy

Enjoy modern living with a far-reaching view! In the recently completed annowilare development (slightly elevated in the northeast of Gossau, between Hofegg and Chellenbach), we are renting out this bright and high-quality penthouse apartment.The most important things in brief- Living area: Practical floor plan with plenty of light- Finish: High standard with oak plank flooring & ceramic tiles- Highlights: Large east-facing roof terrace (39.4m2) with a magnificent view (partially Alpstein)- Availability: By arrangementYour highlights at a glance- Living & dining (36m2): Spacious, flooded with light, and direct access to the sun terrace.- Open kitchen: Equipped with high-quality appliances (induction cooktop, convection oven, refrigerator with separate freezer drawers, dishwasher) and elegant Silestone countertops.- Bedroom (16.9m2): Spacious with a great sense of space.- Sanitary facilities: Modern wet cell with walk-in shower, sink, and toilet, as well as a separate guest toilet.- Entrance area (7.6m2): Practical entrance with wardrobe and built-in closet.- Extra comfort: Own washing machine and a tumble dryer directly in the apartment.Location & infrastructureThe sunny and well-connected residential area combines relaxation with urban proximity:- Recreation: Shopping opportunities and green spaces right outside the front door.- Public transport & traffic: Public transportation is quickly accessible.- Parking: An underground parking space can be rented for CHF 140./month (infrastructure for e-mobility available). Motorcycle spaces and hobby rooms are also available upon request.- Additionally: A private basement compartment, as well as a bike cellar and drying room for shared use in the basement, round out the offer.Have we sparked your interest? Convince yourself with a personal visit to this dream apartment. We look forward to your contact via the contact form!

Travel time
-
New building
1 / 9
CHF 2,350.– Premium
4.5 rooms
Guggenbühlstrasse 7/9, 8586 Erlen

Spacious 4.5-room new apartment in a quiet location in Erlen

We rent 3 spacious 4.5 room new apartments at Guggenbühlstrasse 7/9 in Erlen, on the 1st floorThe exclusive owner-occupied apartments are located in a grown, particularly quiet and family-friendly residential area (cul-de-sac, 30 km/h zone). The two architecturally appealing multi-family houses convince with a modern, pre-weathered wood-aluminum facade,highest energy efficiency in the upper segment as well as sustainablein-house energy production. Highlights of the high-quality interior design • SmartHome system (ABB): Intelligent, comfortable control oflight, heating, shading and kitchen appliances. • Sustainable energy & Free Cooling: Environmentally friendlygeothermal probe for underfloor heating and pleasant cooling insummer. • In-house photovoltaic system: Power generation directly on theroofs for sustainable self-consumption. • Noble materials: Long-plank parquet (oiled/brushed oak) inliving/bedrooms; stoneware tiles in wet cells. • Premium kitchen: Siemens appliances, noble granite cover and-back wall, as well as Grohe water tap for filtered/sparklingwater. • Wellness & privacy: Own washing/drying tower (WM/TM)as well as prepared connections for steam sauna or whirlpool. • Attic dream (4.5 rooms): Exclusive living upstairs with its own, intensively greened roof terrace (up to 185 m²). • Safety & comfort: 3-fold insulated Ego Kiefer wood-aluminum windows,burglary protection on the ground floor, barrier-free Schindler 3000 lift. Location and family-friendly infrastructure• Absolute calm: Located in a cul-de-sac without through traffic.• Child-friendly: Kindergarten (approx. 5 minutes by bike), primary & secondary school (approx. 10 minutes on foot) in the immediate vicinity.• Nature & leisure: Near the Bädli Riedt leisure facility, the Biessenhofer-pond and various village clubs.• Excellent connection: Centers like Weinfelden, Amriswil,Kreuzlingen or Zurich are quickly and conveniently accessible.We look forward to a joint viewing.Best regardsMajel Immobilien AG

Travel time
-
New building
1 / 9
CHF 3,170.– Premium
6.5 rooms
Guggenbühlstrasse 7/9, 8586 Erlen

Attractive 6.5 room new apartment in a quiet location in Erlen

We rent two spacious 6.5 room new apartments at Guggenbühlstrasse 7/9 in Erlen, ground floor and 1st floorThe exclusive owner-occupancy apartments are located in a grown, particularly quiet and family-friendly residential area (cul-de-sac, 30 km/h zone). The two architecturally appealing multi-family houses convince with a modern, pre-grayed wood-aluminum facade, highest energy efficiency in the upper segment and sustainable in-house energy production.Highlights of the high-quality interior design • SmartHome system (ABB): Intelligent, comfortable control of lighting, heating, shading and kitchen appliances. • Sustainable energy & Free Cooling: Environmentally friendly geothermal probe for underfloor heating and pleasant cooling in summer. • In-house photovoltaic system: Electricity production directly on the roofs for sustainable self-consumption. • Noble materials: Long-plank parquet (oiled/brushed oak) in living/bedrooms; stoneware tiles in wet cells. • Premium kitchen: Siemens appliances, noble granite cover and rear wall, as well as Grohe water tap for filtered/sparkling water. • Wellness & privacy: Own wash/dry tower (WM/TM) as well as prepared connections for steam sauna or whirlpool. • Attic dream (4.5 rooms): Exclusive living upstairs with own, intensively greened roof terrace (up to 185 m²). • Safety & comfort: 3-fold insulated Ego Kiefer wood-aluminum windows, burglary protection on the ground floor, barrier-free Schindler 3000 lift. Location and family-friendly infrastructure• Absolute calm: Located in a cul-de-sac without through traffic.• Child-friendly: Kindergarten (approx. 5 minutes by bike), primary and secondary school (approx. 10 minutes on foot) in the immediate vicinity.• Nature & leisure: Near the Bädli Riedt leisure facility, the Biessenhofer pond and various village clubs.• Excellent connection: Centers like Weinfelden, Amriswil, Kreuzlingen or Zurich are quickly and conveniently accessible.We look forward to a joint viewing.Best regardsMajel Immobilien AG

Travel time
-
1 / 9
CHF 2,550.– Top
4.5 rooms116m² living space
Wilerstrasse 25a, 8370 Sirnach

Great seating apartment

We rent in the new Obermattpark development a high-quality 4.5-room apartment with a seating area.Some highlights of the apartment:- open kitchen with top A+++ appliances (dishwasher, induction cooker, refrigerator with freezer, oven with steamer at grip height)- living and bedrooms with parquet flooring (oak parquet)- bathroom with bathtub- shower/WC- own washing machine and dryer in the apartment- electrically operated shutters- individually adjustable comfort ventilation/cooling- Minergie-P certified- cozy seating area with high-quality stone slabs- spacious cellar compartment with power connection- elevator availableThe property was built extremely ecologically and cost-effectively. It has a Minergie P certification, a photovoltaic system, a comfort ventilation system with heat recovery, LED lighting, triple-glazed windows, and more.If desired, a parking space in the underground garage can be rented for CHF 130.00 per month (e-mobility prepared).The next bus stop and train station are within walking distance. A Spar Express is located in the neighboring building.Have we sparked your interest? Then contact us directly in the online ad via "Contact provider". You will then receive an automated email with viewing information and the opportunity to apply digitally for the apartment and/or ask us any questions.Please note that the photos are sample images that show the standard of construction. Thank you for your understanding.

Travel time
-
  • Empty room with tiled floor, white walls, and a wooden door leading to another space. There is a window with blinds and a radiator on the left side.
  • Modern kitchen with white cabinets, black countertops, and a central island. Features include a sink with a faucet, an oven, and ample storage space.
  • Empty room with white walls, tiled floor, and three windows with red blinds. No furniture or equipment present.
  • Empty room with light-colored walls, dark tiled floor, and two windows with red blinds. No furniture or equipment present.
  • Modern bathroom with white tiles, a white sink with a chrome faucet, a toilet, and a mirror above the sink.
  • Modern staircase with wooden steps and handrails, white walls, and tiled floor.
  • Empty room with light-colored walls, wooden flooring, built-in white wardrobes, a window with blinds, and a radiator below the window.
  • Empty room with wooden flooring, white walls, a window with blinds, and a radiator below the window.
  • Modern bathroom with a sleek wooden vanity, integrated sink, and a compact washing machine and dishwasher unit. A tall, striped stool is positioned near the appliances.
  • Modern bathroom with white tiles, a shower area, a sink with a wooden cabinet, and a toilet.
  • Two-story residential building with white exterior walls, multiple windows with red shutters, and a balcony on the upper floor.
1 / 11
CHF 2,150.– Top
4.5 rooms134m² living space
Amriswilerstrasse 88, 8589 Sitterdorf

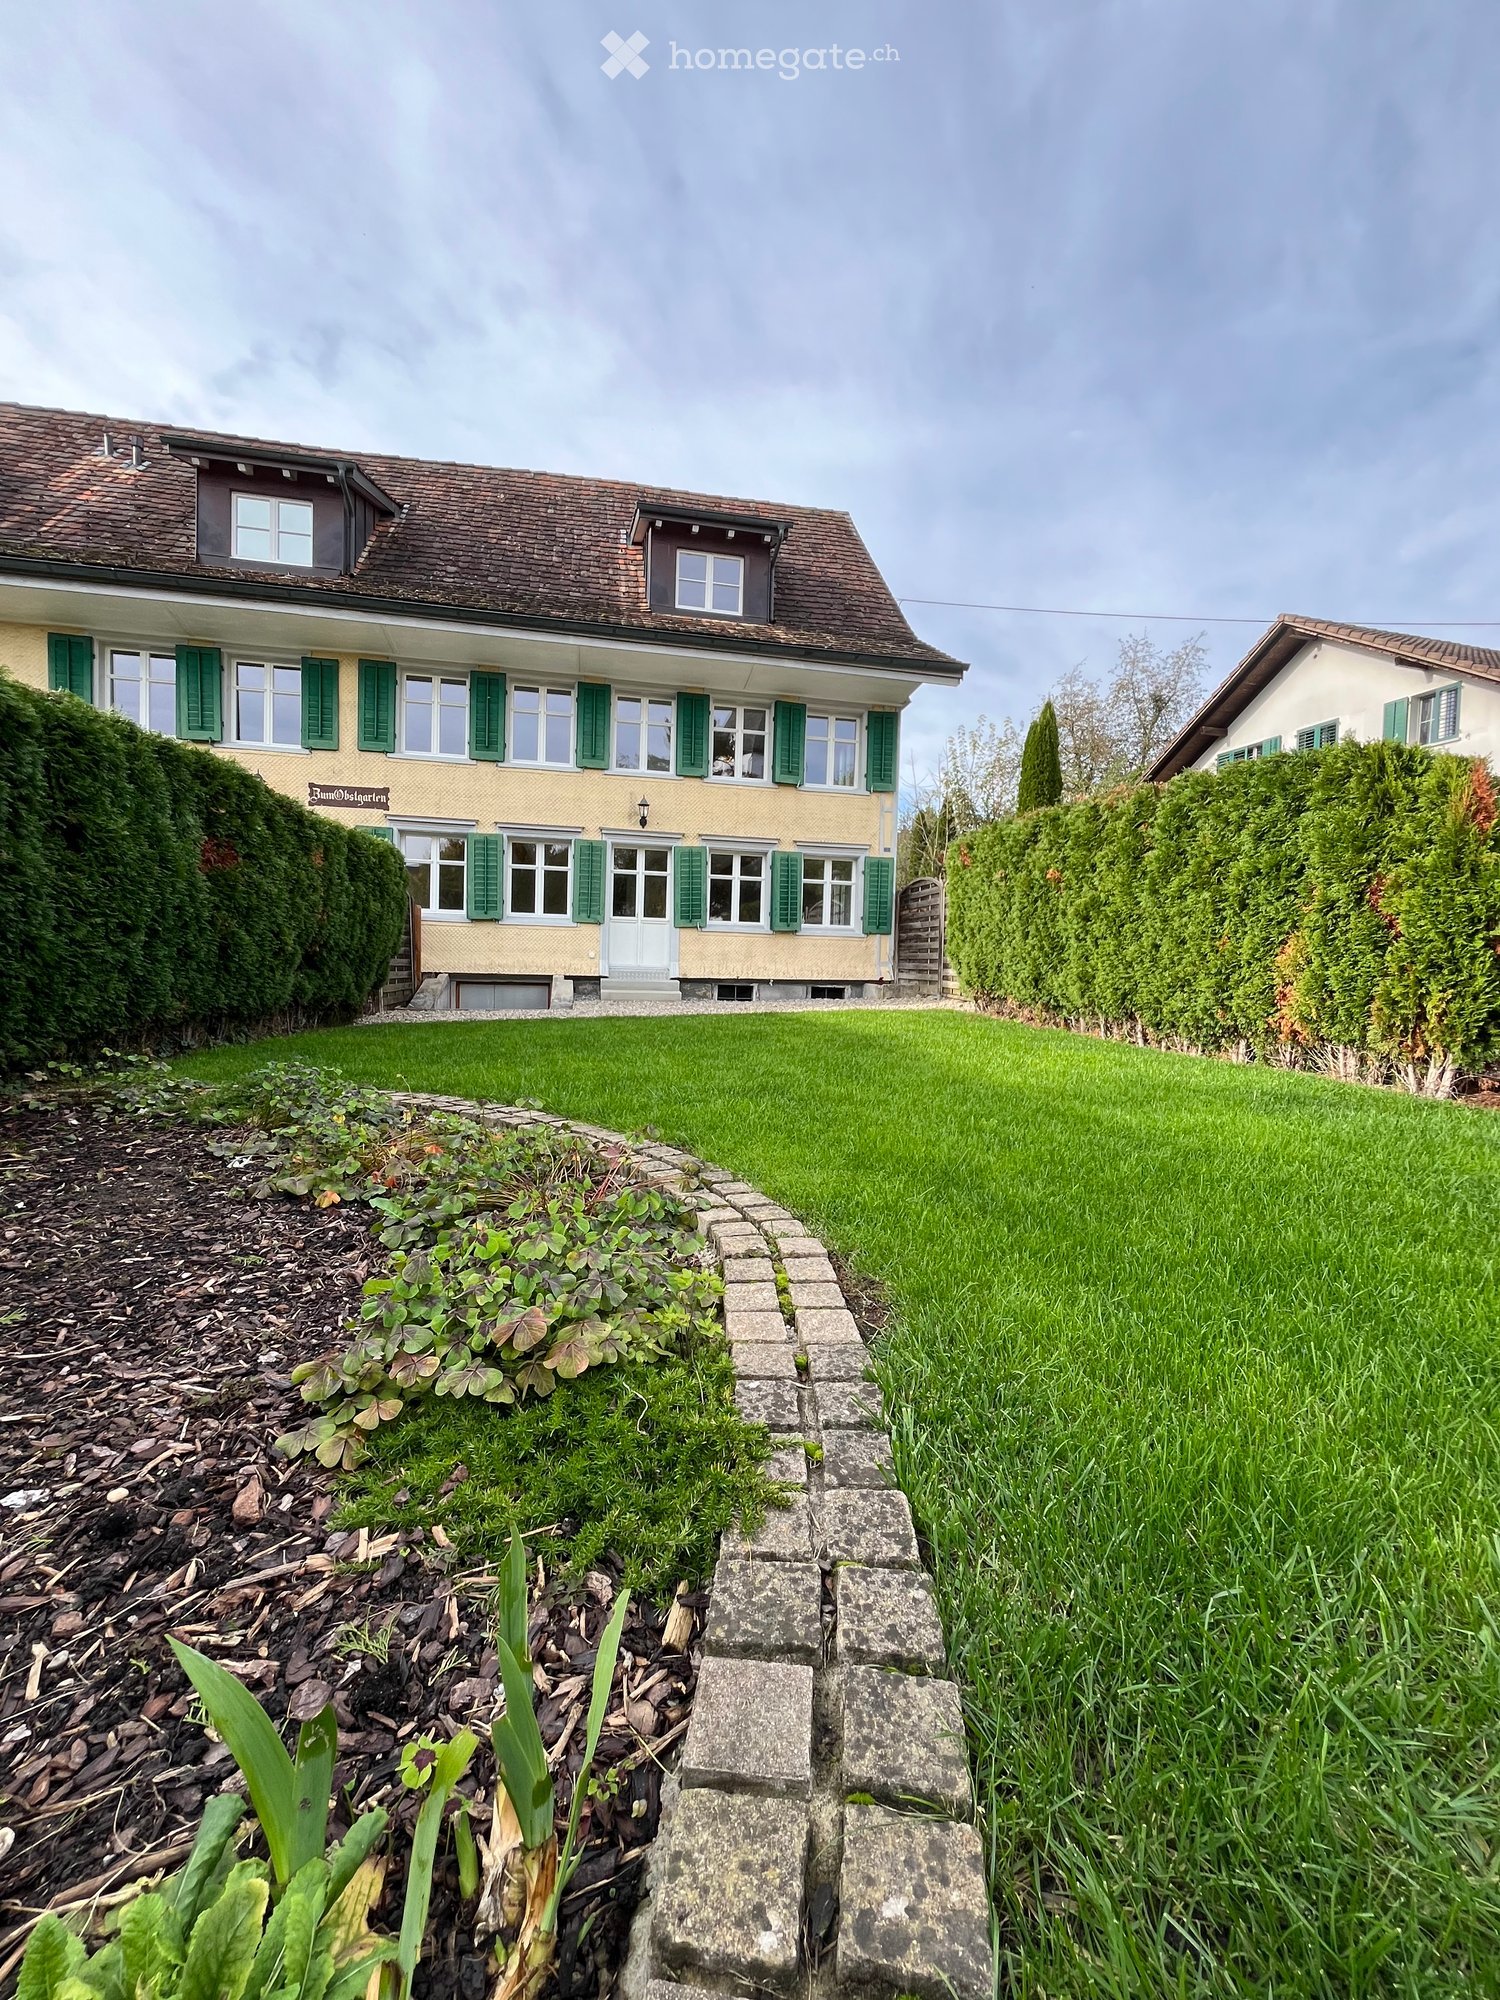
Charming 4.5-room duplex apartment in Sitterdorf – Old building with modern comfort

Discover this spacious 4.5-room duplex apartment on the first floor of a charming old building from 1920 in the idyllic municipality of Sitterdorf in the canton of Thurgau. With a living area of 134 m² on two floors, this apartment, which was completely renovated in 2015, combines the charm of bygone times with modern living comfort.The apartment offers: • Modern kitchen: Stylish kitchen with bright cabinets, many practical drawers, spacious workspace, and a practical layout – ideal for cooking and enjoying. • Bright rooms: Several spacious bright rooms with practical built-in closets. • Modern bathroom: Bathroom with shower area, sink with wooden cabinet, as well as a practical washing machine and tumble dryer. • Stylish staircase: Staircase with wooden steps, railings, and tile floor connects the two living levels. • Seating area: The seating area invites you to relax and enjoy the beautiful view. • Garage and parking: A garage space as well as an additional outdoor parking space are available. • Washing machine: Already integrated into the apartment. Location and surroundings:The apartment is located centrally, in close proximity to public transportation. The river is nearby and invites you to relax and also to swim. • Public transport: The SBB stop Sitterdorf and the bus stop Sitterdorf at the station can be reached in about 2 minutes on foot. • Shopping: A supermarket is located about 15 minutes' walk away. This charming duplex apartment will be available from September 1, 2026 and offers a rare combination of old building charm, modern renovation, and central living location. An ideal choice for couples who appreciate space, style, and nature.

Travel time
-
  • Modern multi-story residential building with balconies, large windows, and a sleek design. The building features a combination of light yellow and white exterior walls, with multiple balconies and a rooftop terrace visible.
  • Modern living room with a black sectional sofa, wooden coffee table, hanging pendant lights, and large windows with blinds.
  • Bright living room with large windows, black sofa, grey armchair, small table, laptop, screen, headphones, decorative plants, and storage cabinet.
  • Open-plan living and dining area with a grey sectional sofa, coffee table, dining table, kitchen area with cabinets, and bar stools.
  • Modern living room with a black leather sectional sofa, wooden coffee table, flat-screen TV, and a small piano in the corner. The room features large windows with blinds and a hanging light fixture.
  • A modern hallway with white walls, dark tiled flooring, built-in white cabinets, and a small seating area with a white bench and decorative elephant sculpture. Shoes are placed near the cabinets, and a dreamcatcher hangs on the wall.
  • Bright bedroom with wooden flooring, a grey bed with multiple pillows, a hanging lamp, grey curtains, a small round stool, and a shelf with decorative items.
  • A well-lit bedroom with a wooden floor, a lofted bed with colorful bedding, a desk with a chair, a wardrobe, and decorative items including toys and a round rug.
  • Cozy children's bedroom with bunk bed, mirror, wardrobe, and soft rugs.
  • Modern bathroom with a white sink, mirror, toilet, and walk-in shower. Includes a small stool with a basket, towel, and decorative items on the sink counter.
  • Modern bathroom with a toilet, sink, bathtub, mirror, radiator, and decorative items including a lantern and a small plant.
  • Modern kitchen with white cabinets, dark countertops, and a sink. Features include a built-in oven, a refrigerator, and a small table with a pink container.
  • Modern kitchen with white cabinets, dark countertops, and stainless steel appliances. Features an oven, sink, and various kitchen items on the counters.
  • Floor plan of a 4.5-room apartment with living/dining area, kitchen, three bedrooms, bathroom, entrance, balcony, and winter garden.
  • Aerial view of a residential area showing a highlighted building, surrounded by streets and nearby landmarks such as a kindergarten, a bus stop, and a large playground.
1 / 15
CHF 2,150.– Top
4.5 rooms111m² living space
Niederbergweg 2, 9230 Flawil

Spacious 4.5-room apartment with balcony, elevator, and private laundry room in Flawil

This well-maintained 4½-room apartment on the 1st floor of a well-kept multi-family house (built in 2009) offers 111 m² of spacious living space with a sunny balcony – ideal for families or couples who want to combine central location with quiet living.The apartment impresses with: • 4½ rooms, 111 m² living space • Sunny balcony • Elevator in the house • Underfloor heating for comfortable warmth in winter • Private laundry room with washing machine and tumble dryer for sole use – not communal • Private basement compartment Parking made easy: Two spacious underground parking spaces with e-car charging station are available for separate rent (CHF 180.–/month per space).3 visitor parking spacesLocation: Niederbergweg 2, 9230 Flawil – good connection to shopping facilities, schools, and public transport. • 🚌 Bus stop "Flawil, Niederberg": approx. 2 walking minutes • 🏫 Kindergarten Wisental: approx. 1 walking minute • 🏫 Schoolhouse Enzenbühl: approx. 4 walking minutes • 🛒 Aldi supermarket: approx. 1 walking minute • 🛒 Coop supermarket: approx. 6–7 walking minutes • 🛒 Migros supermarket: approx. 7–8 walking minutes • 🚆 Flawil train station (train & bus): approx. 10 walking minutes • Pets allowed by arrangement Conditions: • Net rent: CHF 1'900.–/month • Utility costs advance payment: CHF 250.–/month • Underground parking space: CHF 180.–/month per space (optional) • Available: by arrangement Have we sparked your interest? We look forward to your contact for a viewing appointment.
Travel time
-