Mädris-Vermol - Property for rent

Try expanding your search criteria so we can show you similar properties. Currently, there are no matches.

We suggest you try to:

  • increase the radius
  • change filters, such as price

You can create a search alert with the current criteria and get notified when matching properties are available.

More objects in your automatically expanded search area
71 results - Radius: + 10km
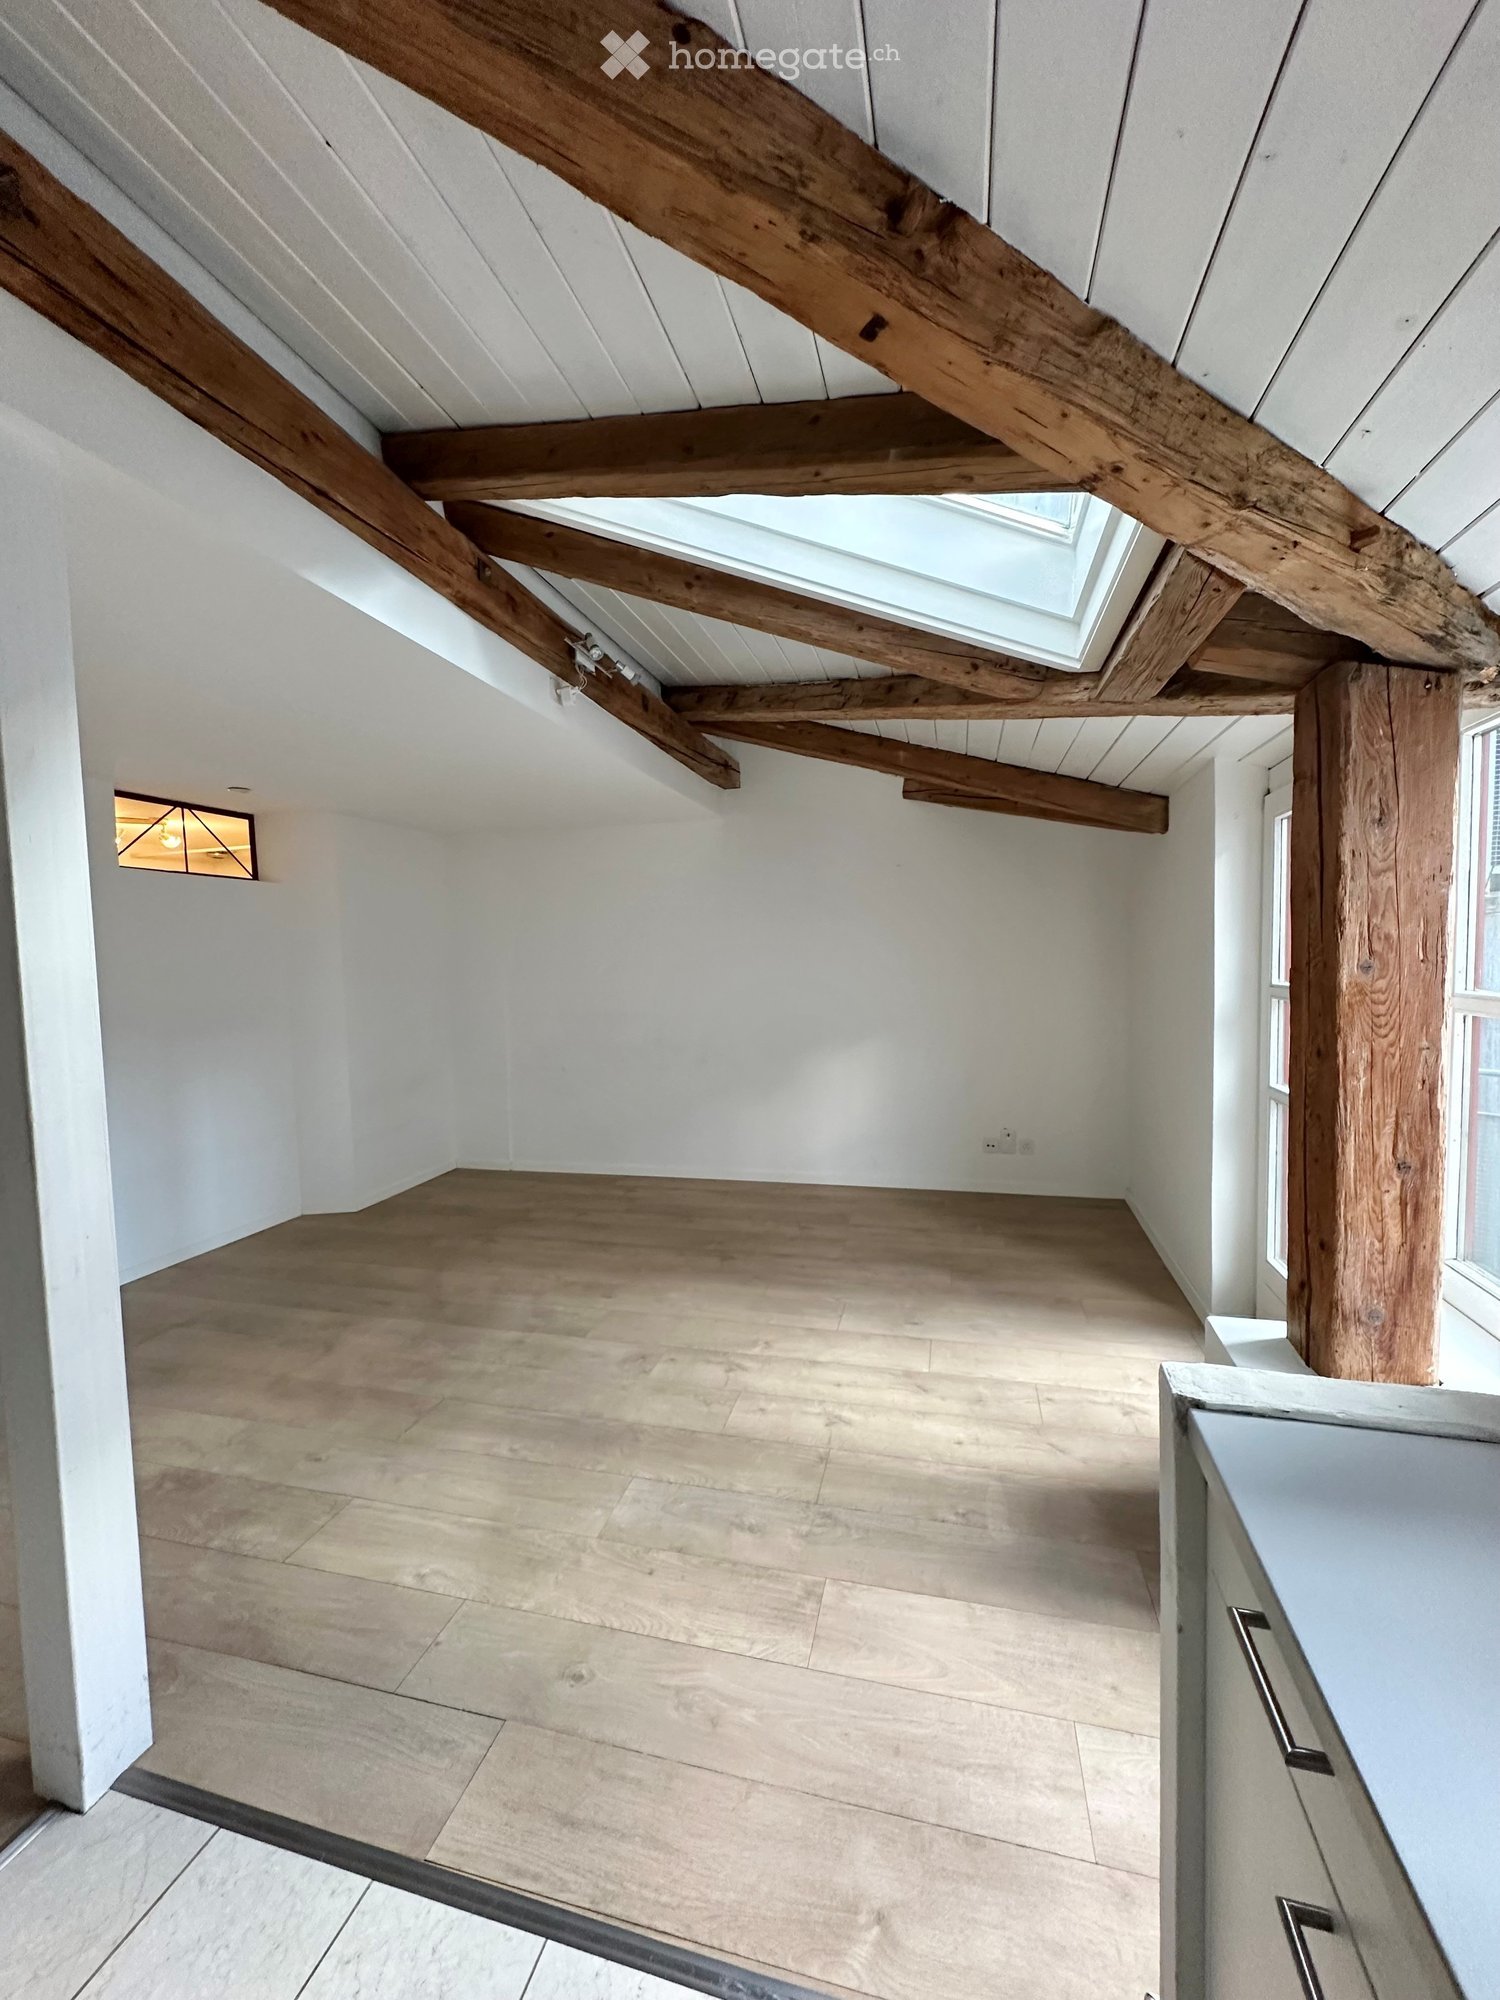
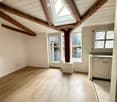
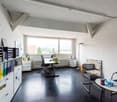
  • An empty room with exposed wooden beams and a skylight, featuring a wooden floor and white walls.
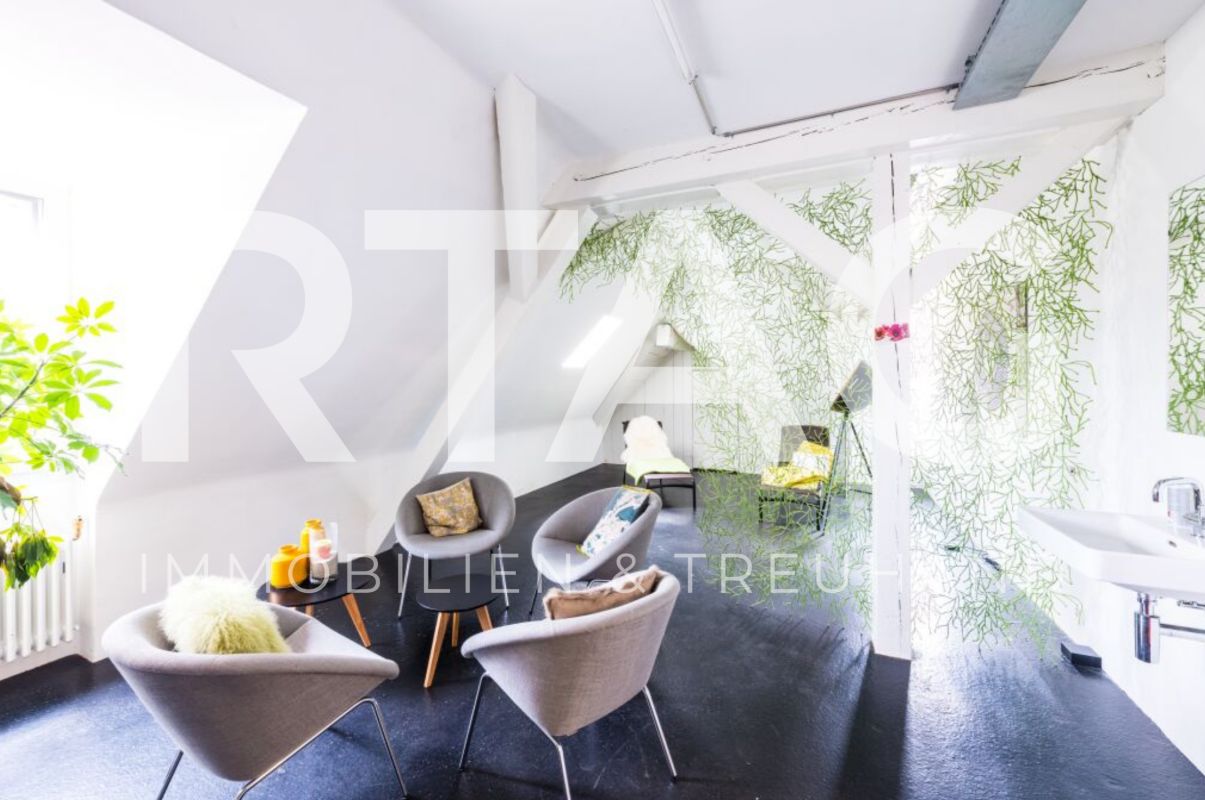
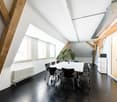
  • Empty attic space with wooden beams, skylight window, wooden flooring, and white walls. No furniture or equipment present.
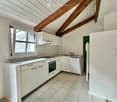
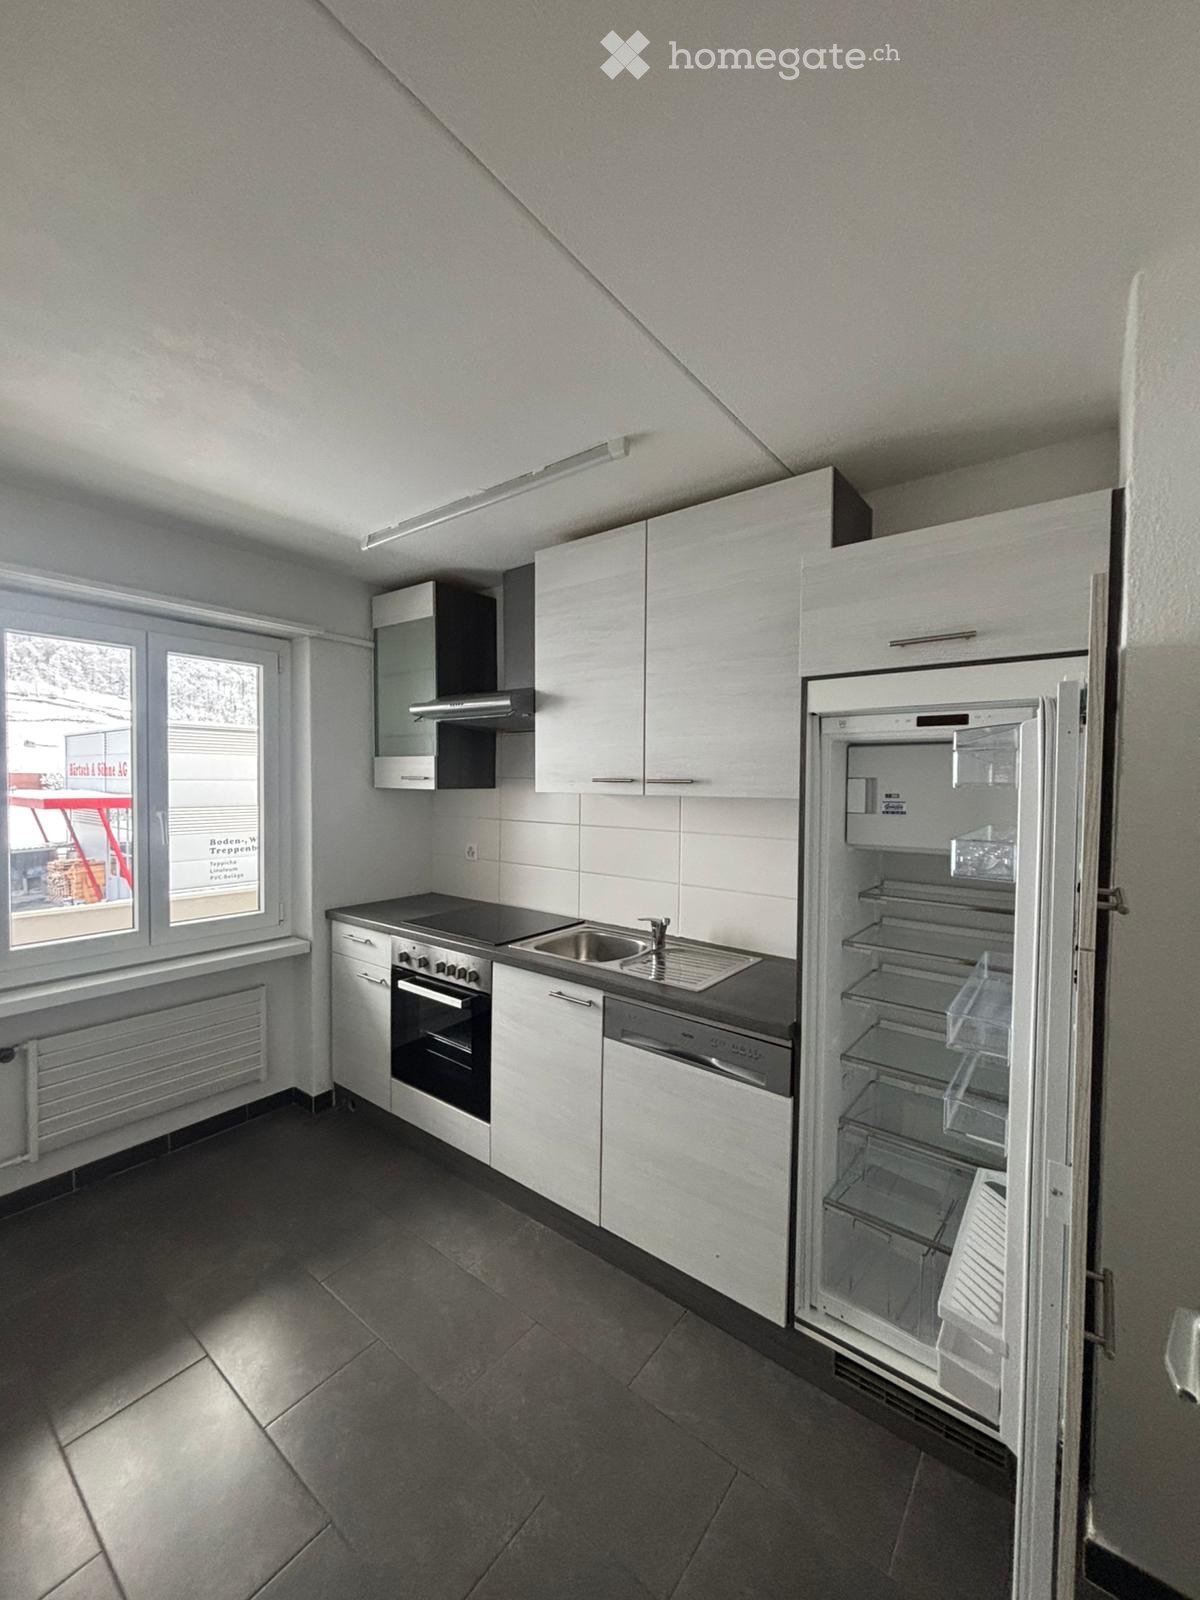
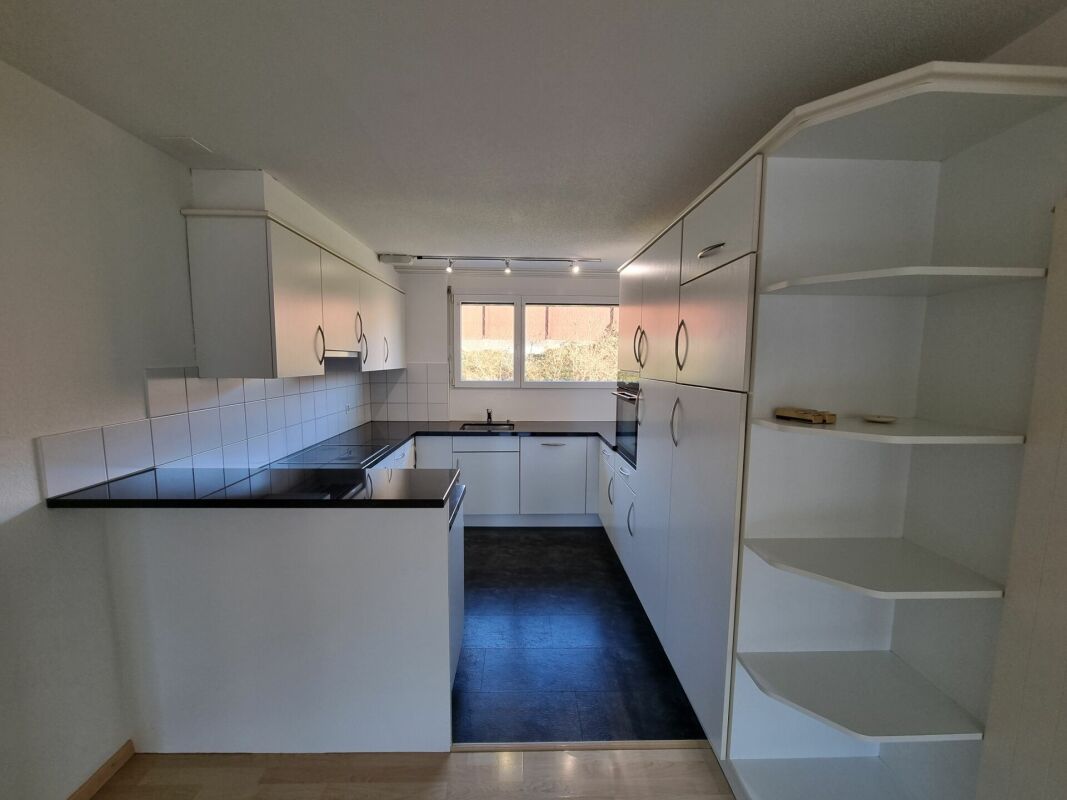
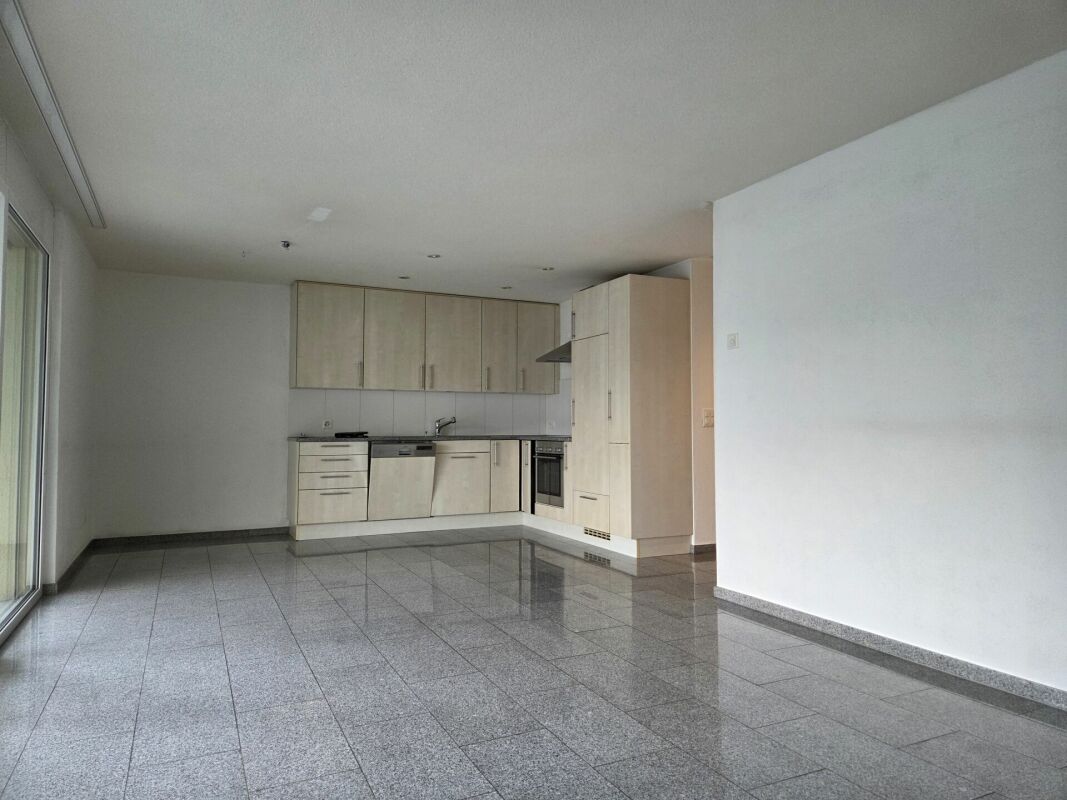
  • Modern kitchen with white cabinets, stainless steel appliances, and a marble tile floor. Features an exposed wooden ceiling beam and a window with multiple panes.
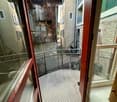
  • Balcony overlooking a narrow alleyway with metal railing, glass panels, and wooden frame.
  • Empty room with light wooden flooring and white walls, featuring a single window with wooden frame and a black curtain rod above it.
  • Empty room with light wooden flooring, white walls, and a large window with wooden frame. The walls feature a geometric pattern in grey and white.
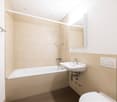
  • Modern bathroom with white tiled walls and floor, featuring a sink with faucet, toilet, bathtub, and a mirror above the sink. The room has a sleek, contemporary design with a shower handle visible on the wall.
1 / 8
Empty attic space with wooden beams, skylight window, wooden flooring, and white walls. No furniture or equipment present.
Modern kitchen with white cabinets, stainless steel appliances, and a marble tile floor. Features an exposed wooden ceiling beam and a window with multiple panes.
Balcony overlooking a narrow alleyway with metal railing, glass panels, and wooden frame.
CHF 1,890.– Premium
3.5 rooms80m² living space
Vorderwinkel 2, 7304 Maienfeld

Charming 3.5-room apartment in historic Maienfeld – available immediately

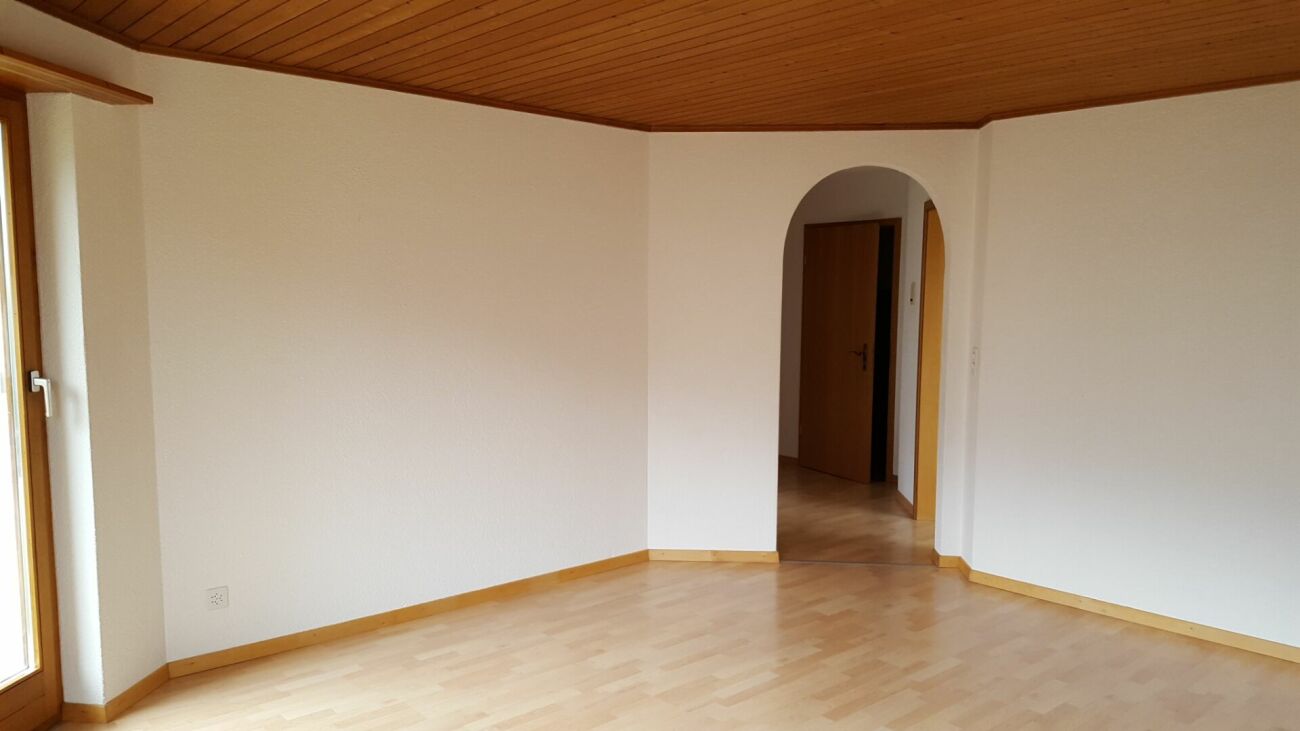
Historic charm, modern comfort, and a central location: This renovated 3.5-room apartment is located on the 1st floor in the heart of Maienfeld. On approximately 80 m² of living space, you can expect a well-thought-out floor plan with a lot of character and a pleasant living atmosphere.The apartment is available immediately or by arrangement.The apartment offers • approx. 80 m² of living space • 3.5 rooms on the 1st floor • old building atmosphere with modern living comfort • small balcony with a view of the inner courtyard • bathroom with bathtub • well-thought-out floor plan • quiet location despite central location • elevator in the building • fully wheelchair-accessible building • washing machine in the basement, currently for sole use • pets welcome after consultation • ideal for singles, couples, or a small family Central location in MaienfeldThe apartment is centrally located and yet pleasantly quiet. Numerous facilities for daily needs are within easy walking distance: • bus stop «Maienfeld Post»: approx. 1 minute's walk • Spar supermarket: approx. 1 minute's walk • Maienfeld train station: approx. 4 minutes' walk • pharmacy: approx. 4 minutes' walk • Törliweg school: approx. 4 minutes' walk Maienfeld – living with quality of lifeLocation description MaienfeldMaienfeld is not subject to the second home law.The historic town of Maienfeld has approximately 3200 inhabitants. Maienfeld offers you • in addition to the ideal traffic location and the attractive tax rate • a pleasant living climate with many attractive opportunities for leisure activities and sports, as well as an active club life. The town is a recreational area with an intact environment. Excellent residential area with high living comfort. Maienfeld has a good infrastructure of service and supply areas, as well as education, such as a pharmacy, medical center, shops, kindergarten, and primary and secondary schools. The higher educational institutions in Chur/Schiers/Sargans are quickly accessible. Maienfeld is also well-connected by public transport. With the train, you can reach the important centers in a short time. Towards the south, Chur, and towards the north, Zurich and St. Gallen. An S-Bahn between Chur and Sargans is available at half-hourly intervals. The A13 autobahn access is also an important traffic node.The apartment impresses with its historic charm, the well-thought-out floor plan, and a pleasant, quiet atmosphere. The small balcony with a view of the inner courtyard also offers a practical outdoor area.A special apartment for people who appreciate historic charm, peace, and short distances. We look forward to your contact.

Travel time
-
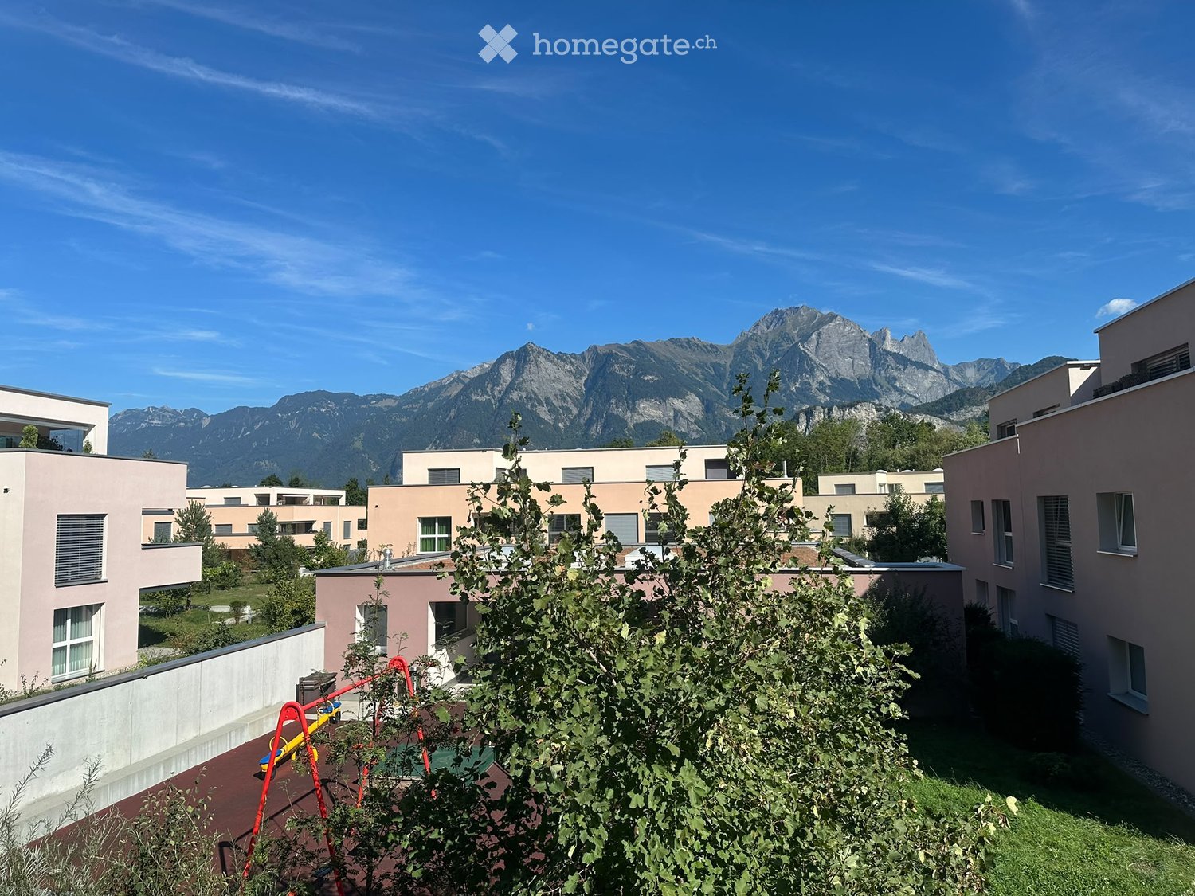
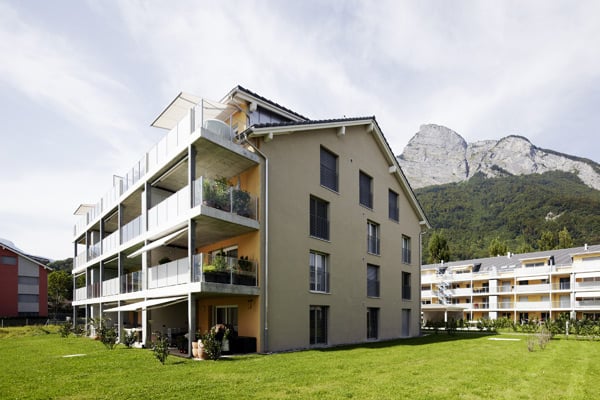
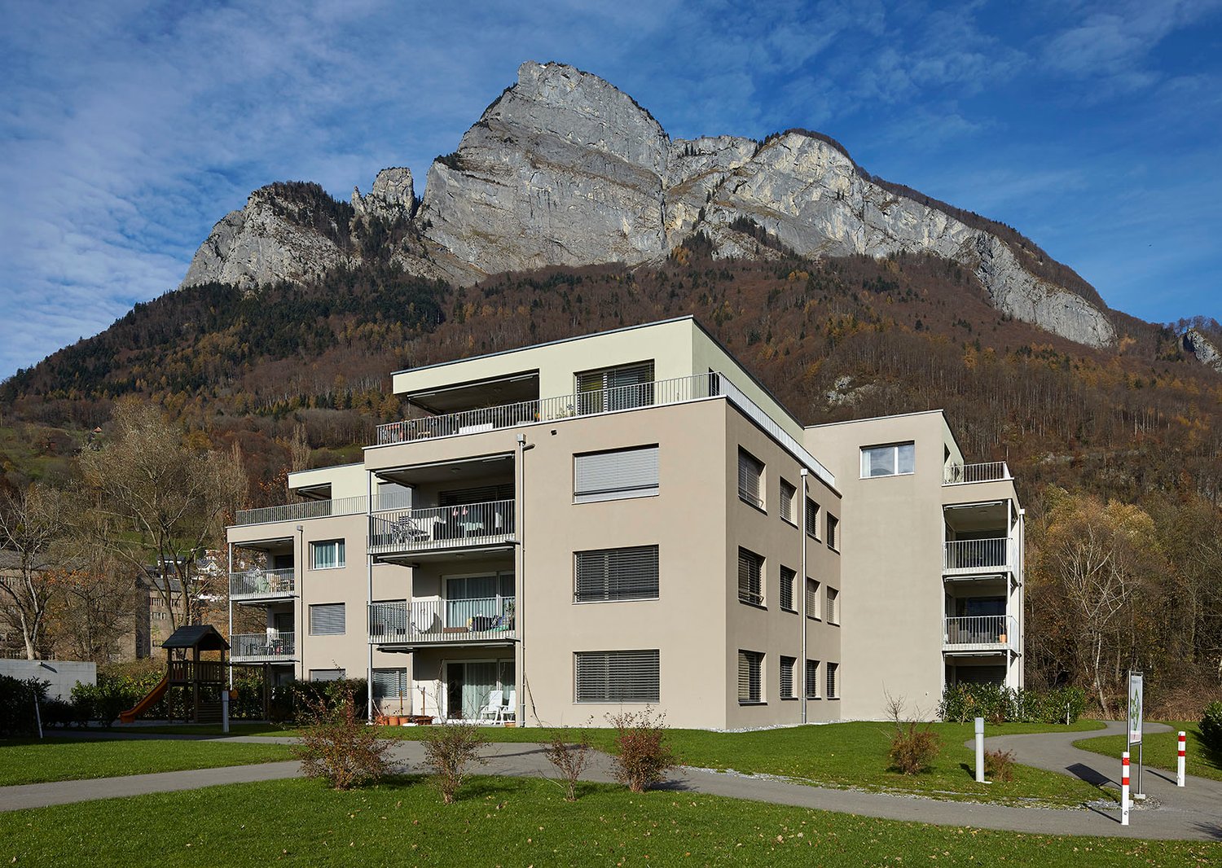
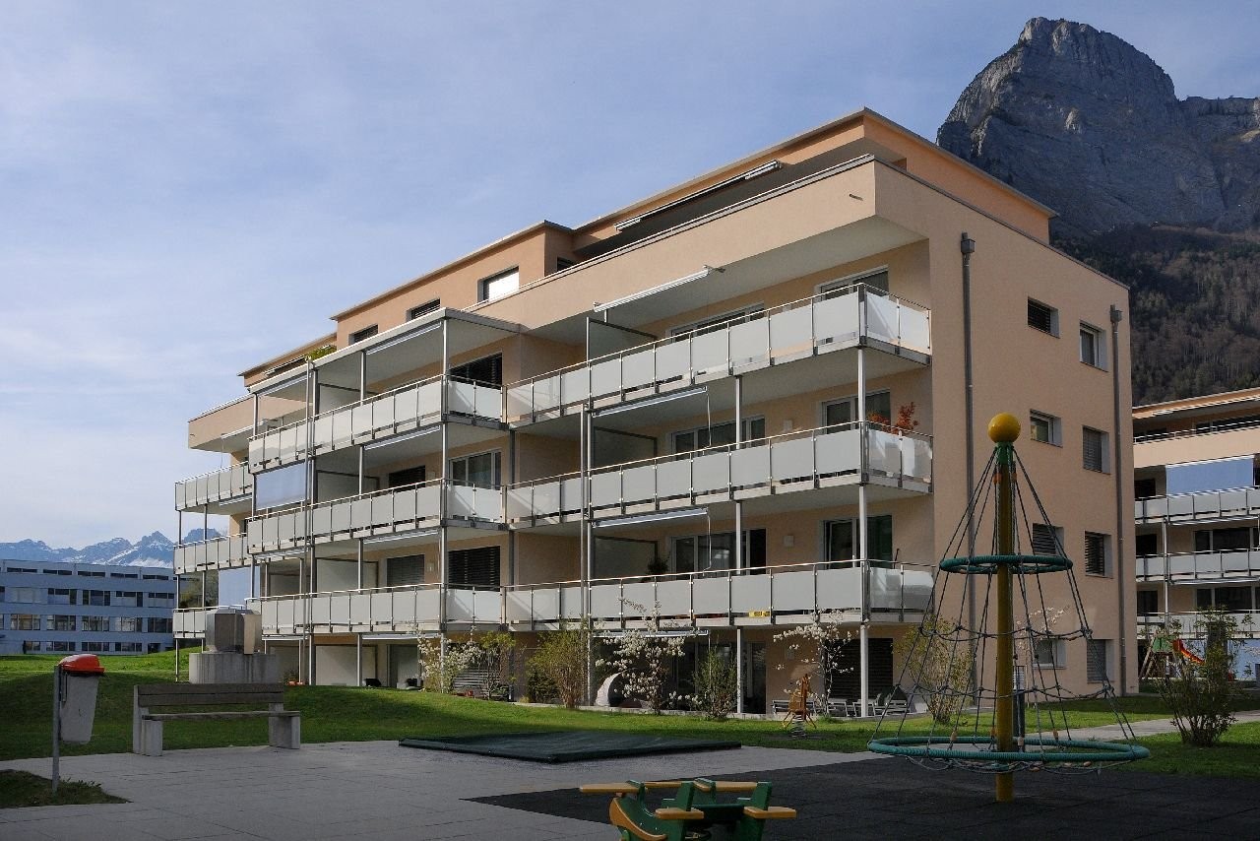
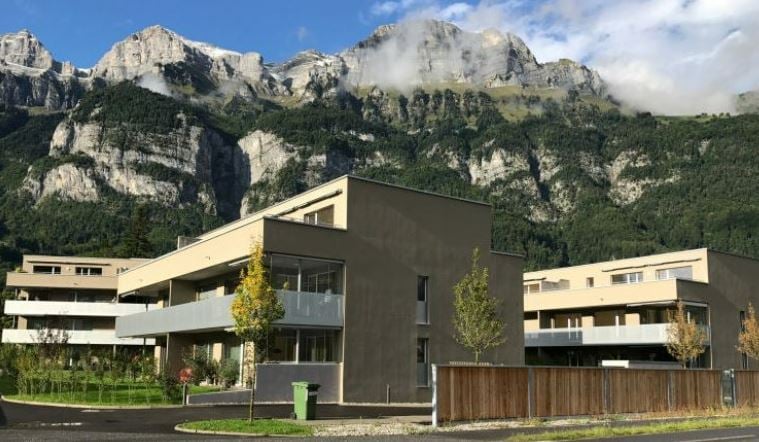
  • Residential complex with modern buildings and a playground, surrounded by greenery and mountains in the background.
  • Bright living room with large windows covered by sheer curtains, a grey sofa, a coffee table, two armchairs, a dining table with chairs, and pendant lights.
  • Modern kitchen with white cabinets, wooden dining table, black chairs, and various appliances including a coffee maker and blender. The space features a wooden floor and pendant lighting.
  • Modern kitchen with white cabinets, black countertops, wooden cutting board, coffee maker, oven, and a small rug on the floor.
  • Modern kitchen with white cabinets, black countertops, stainless steel sink, mixer, and pendant lights. Includes a dining area with a wooden table and chairs.
  • A narrow hallway with wooden flooring, white walls, and a built-in closet with shelves holding shoes and baskets. A closed white door is visible at the end of the hallway.
  • Modern bedroom with wooden flooring, large bed with striped duvet, sleek wardrobe with mirrored doors, and a small round table with a lamp.
  • Modern living room with a grey sofa, black coffee table, large mirror, and a small table with a vase and flower arrangement.
  • Modern bathroom with a bathtub, toilet, sink, and a small rug on the floor. Features a large window, built-in cabinet, and a towel rack with towels.
  • Modern bathroom with a stacked washer and dryer unit, a sink with a mirror, a toilet, a bathtub, and a shower area. The space features light-colored tiles and a small white rug on the floor.
  • Modern bathroom with a white toilet, sink, and shower area. Features include a large mirror, towel, and a soap dispenser on the sink.
  • Balcony with a view, featuring a sofa, a glass table, two stools, a hanging wicker chair, a small plant, and a cup on the table.
  • Balcony with grey sectional sofa, coffee table, two stools, decorative pillow, candle holder, and a cup.
1 / 13
CHF 2,260.– Top
3.5 rooms85m² living space
Fanenrietstrasse 7, 7320 Sargans

Dreamy 3.5-room apartment with breathtaking mountain views

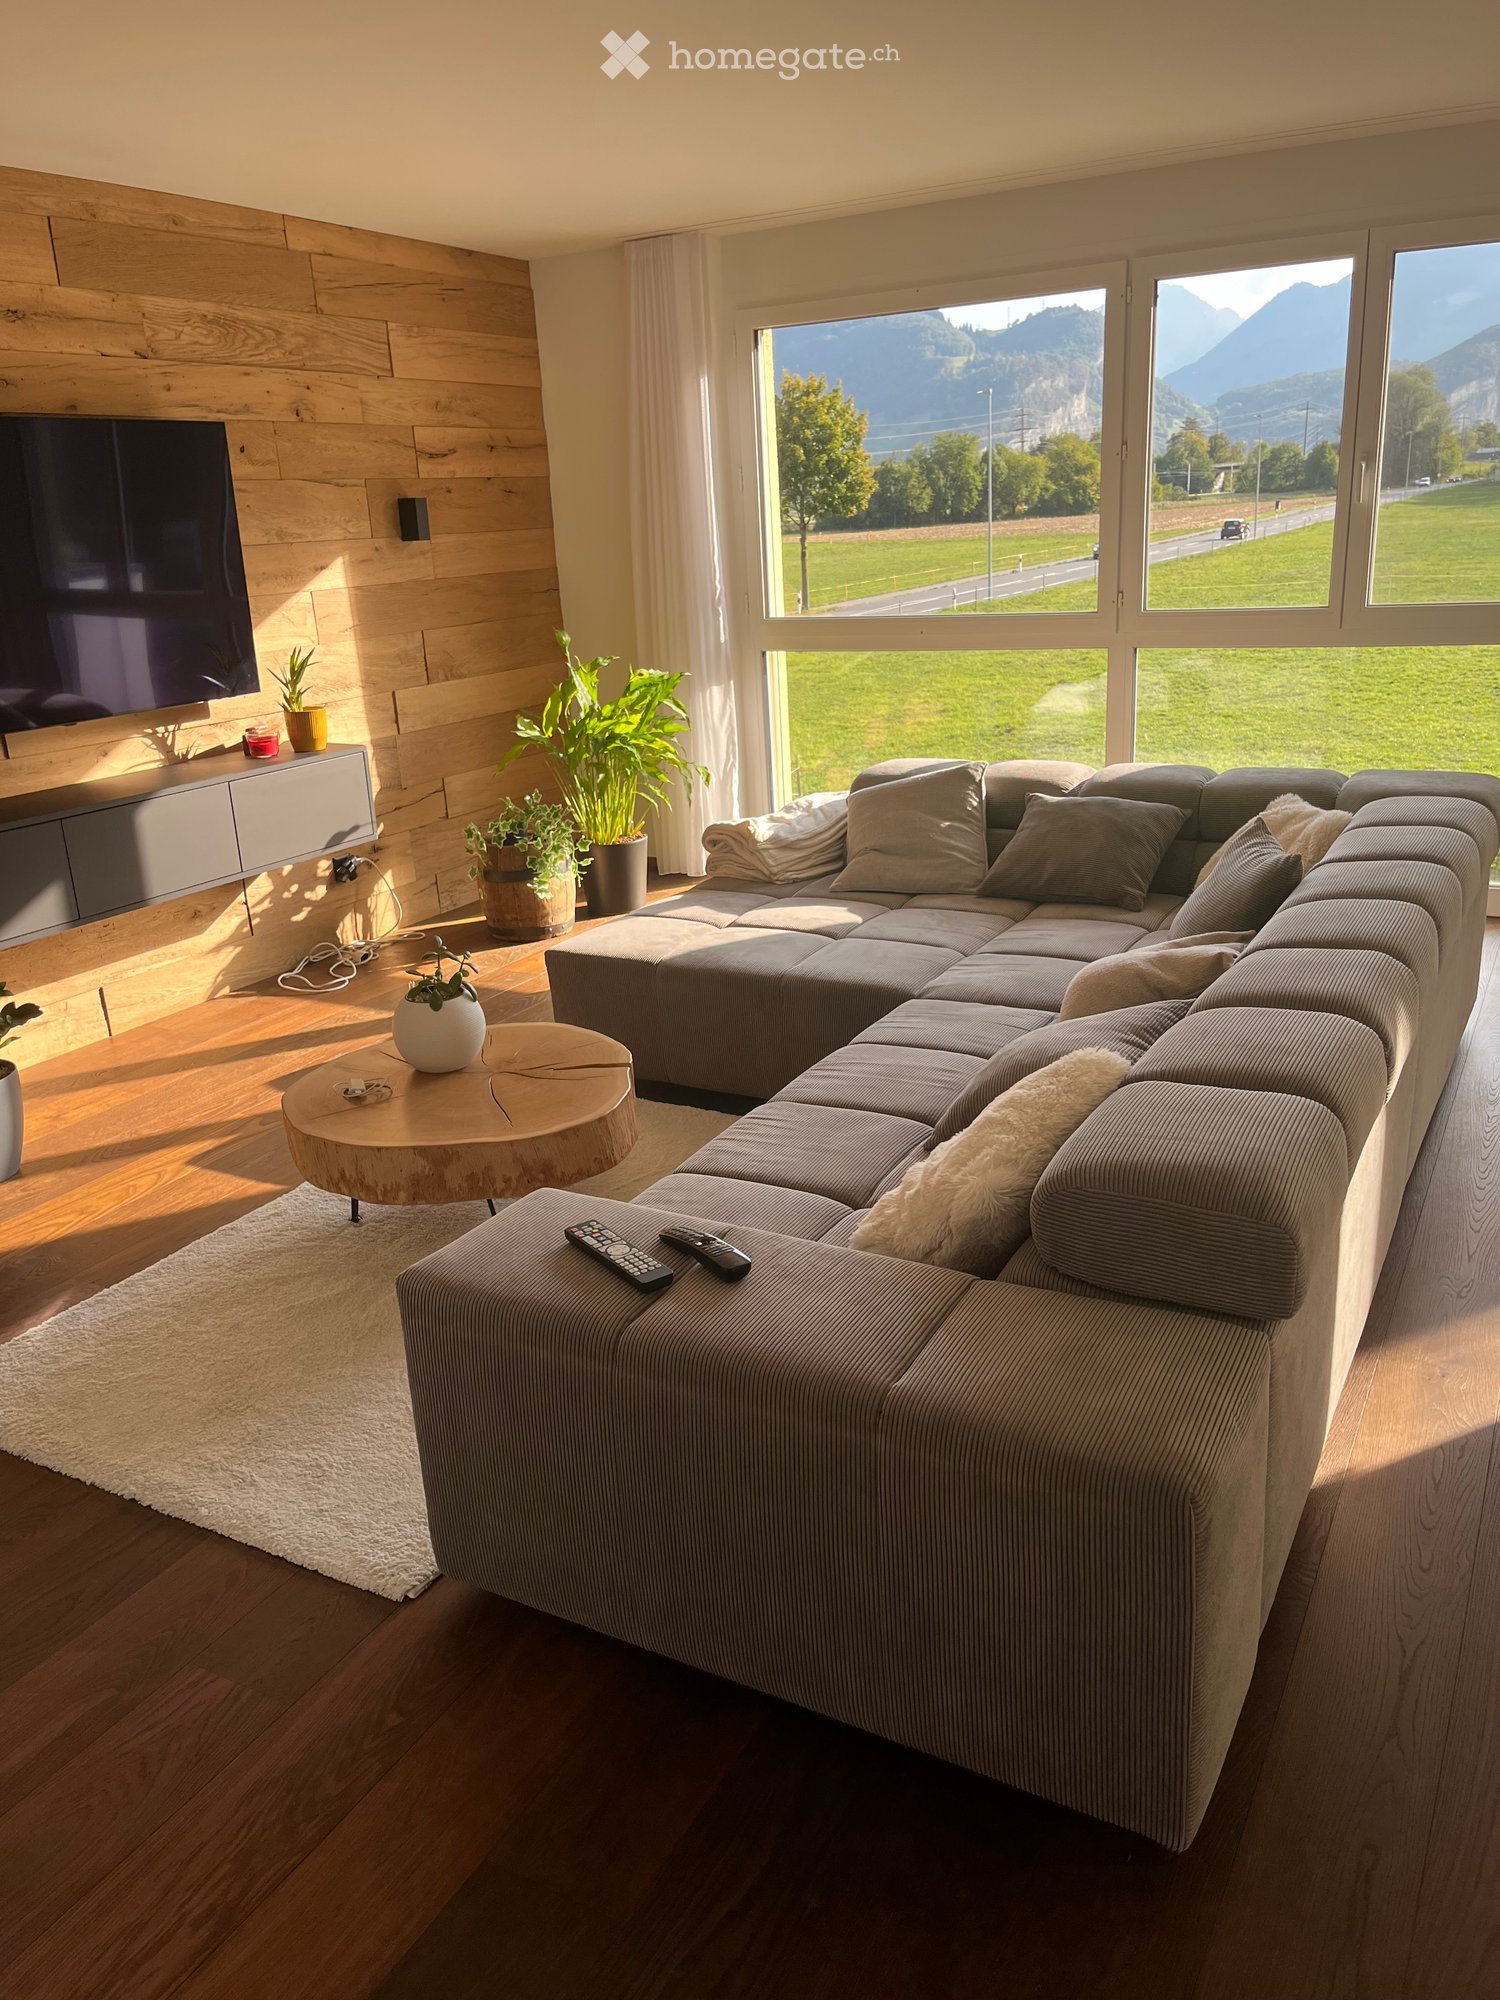
Located on the 1st floor, this exclusive 3.5-room apartment awaits you with a high-quality finish, a covered balcony, and a dreamy view of the surrounding mountain landscape. The apartment has been occupied by the owner herself so far and is therefore well-maintained and in very good condition.The "Vild" area development is located on Fanenrietstrasse in Sargans - quiet and yet close to the center, with good connections to Sargans train station and the surrounding region. Thanks to the "Vild" bus stop right in front of the house, you can reach the center of Sargans in just a few minutes - and yet enjoy the peace and quiet of a residential area without through traffic. You are also well-connected by car: the highway exits towards Zurich, Chur, and St. Gallen are easily accessible.• Covered balcony with sliding door fly screen in accordion system• Fixed fly screens on all windows• High-quality kitchen appliances from Electrolux: induction cooktop, combi steamer, dishwasher• Bath 1: bathtub, WC, washing tower from Electrolux• Bath 2: walk-in shower with rain shower, WC• Very bright, friendly room layout• Reduit with shelves directly next to the kitchen and additional cellar compartment• Own underground parking space can be rented for CHF 130 / monthA special extra of the development:There is a small game room that is open daily for children and adults and can also be used for sports on rainy days.At the playground, there is a fully equipped outdoor kitchen and a separate toilet that residents can reserve - ideal for unforgettable parties, whether it's a birthday, wedding, or Christmas party. In addition to the game room, there are also party benches and tables: these can be set up outside in good weather or - thanks to the specially designed floor of the game room - also used inside in winter for cozy celebrations.

Travel time
-
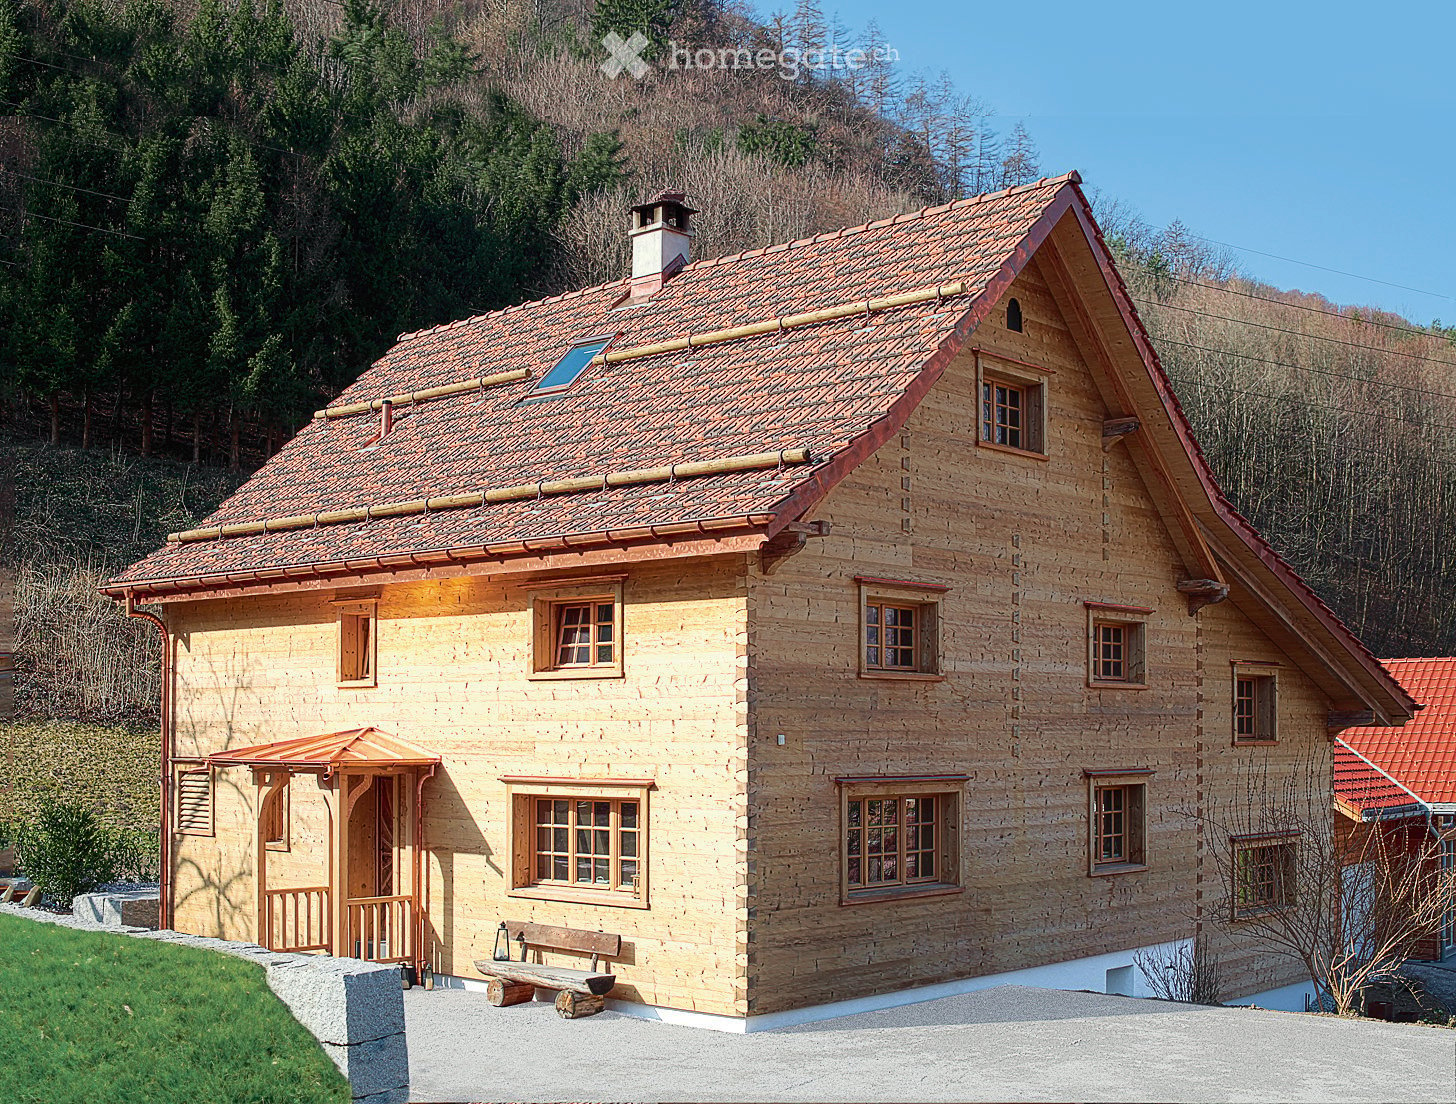
  • A two-story wooden house with a tiled roof, multiple windows, and a small porch with a bench in front.
  • A wooden hallway with a decorative door featuring a sun-shaped handle and a carved design, leading to another room with visible wooden beams and a window.
  • A modern, rustic dining area with exposed wooden beams, a built-in stone dining counter, and a sleek black cabinet. The room features wooden flooring and a warm, inviting ambiance.
  • Empty room with wooden walls, exposed beams, large windows, and a wooden dining table with chairs.
  • A rustic kitchen with wooden beams, a wooden counter, sink, and cabinet. Includes a mirror, frying pan, and oven.
  • Modern kitchen with wooden cabinets, stainless steel sink, and oven. Features a central island with a marble countertop and a black tiled floor.
  • Wooden bathroom with a bench, toilet paper, and a window with red checkered curtains.
  • Bathroom with wooden walls, two sinks, a toilet, and a mirror. Features a towel rack and wooden cabinetry.
  • Bathroom with wooden walls, a wooden bathtub, black tiled floor, and a window with shelves.
  • Bathroom with a white sink on a wooden vanity, a framed mirror, a towel rack with a dark towel, and a window showing greenery outside.
  • A narrow hallway with a staircase leading upwards, featuring a modern wall-mounted light fixture and a glass door at the end.
  • Empty wooden room with exposed beams, wooden walls, and two windows allowing natural light.
  • Cozy wooden bathroom with exposed beams, a staircase leading to another level, and a sink with a mirror.
  • Completely empty room with wooden walls, floor, and a small window. No furniture or equipment.
  • An attic space with wooden beams, exposed wooden walls, and a large wooden wardrobe with multiple doors and drawers. The room features wooden flooring and skylights allowing natural light to enter.
1 / 15
CHF 3,370.– Top
5 rooms200m² living space
Mühlihaldenstrassen15, 8885 Mols

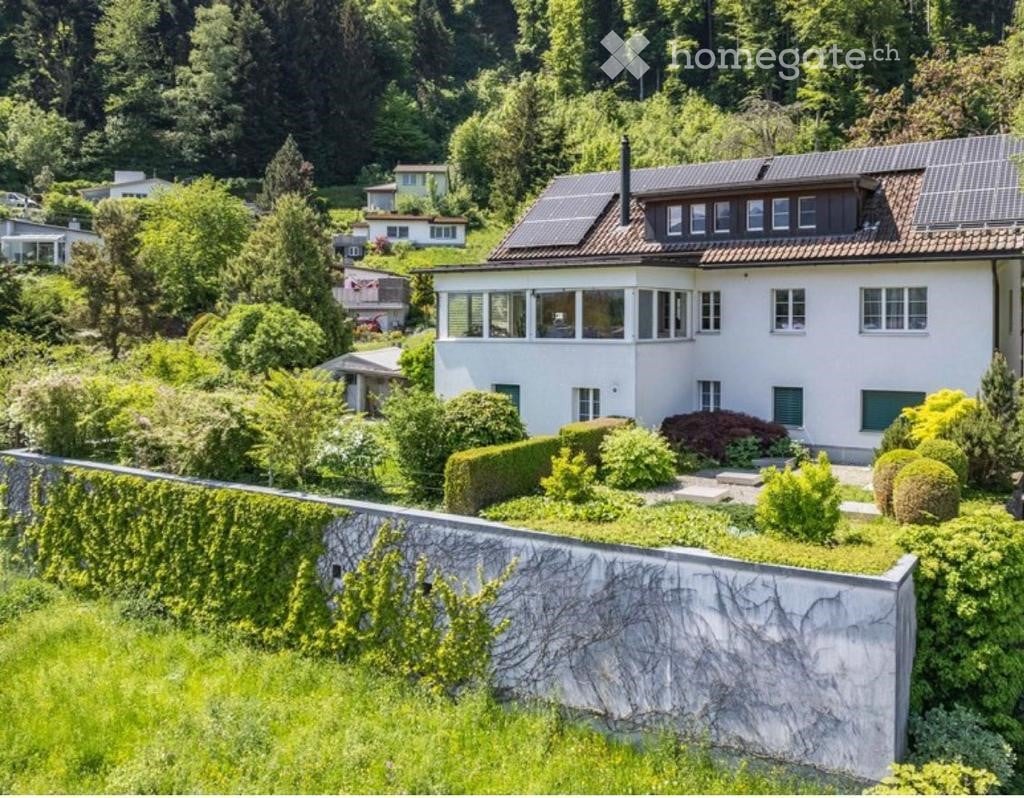
Single-family house in Mols

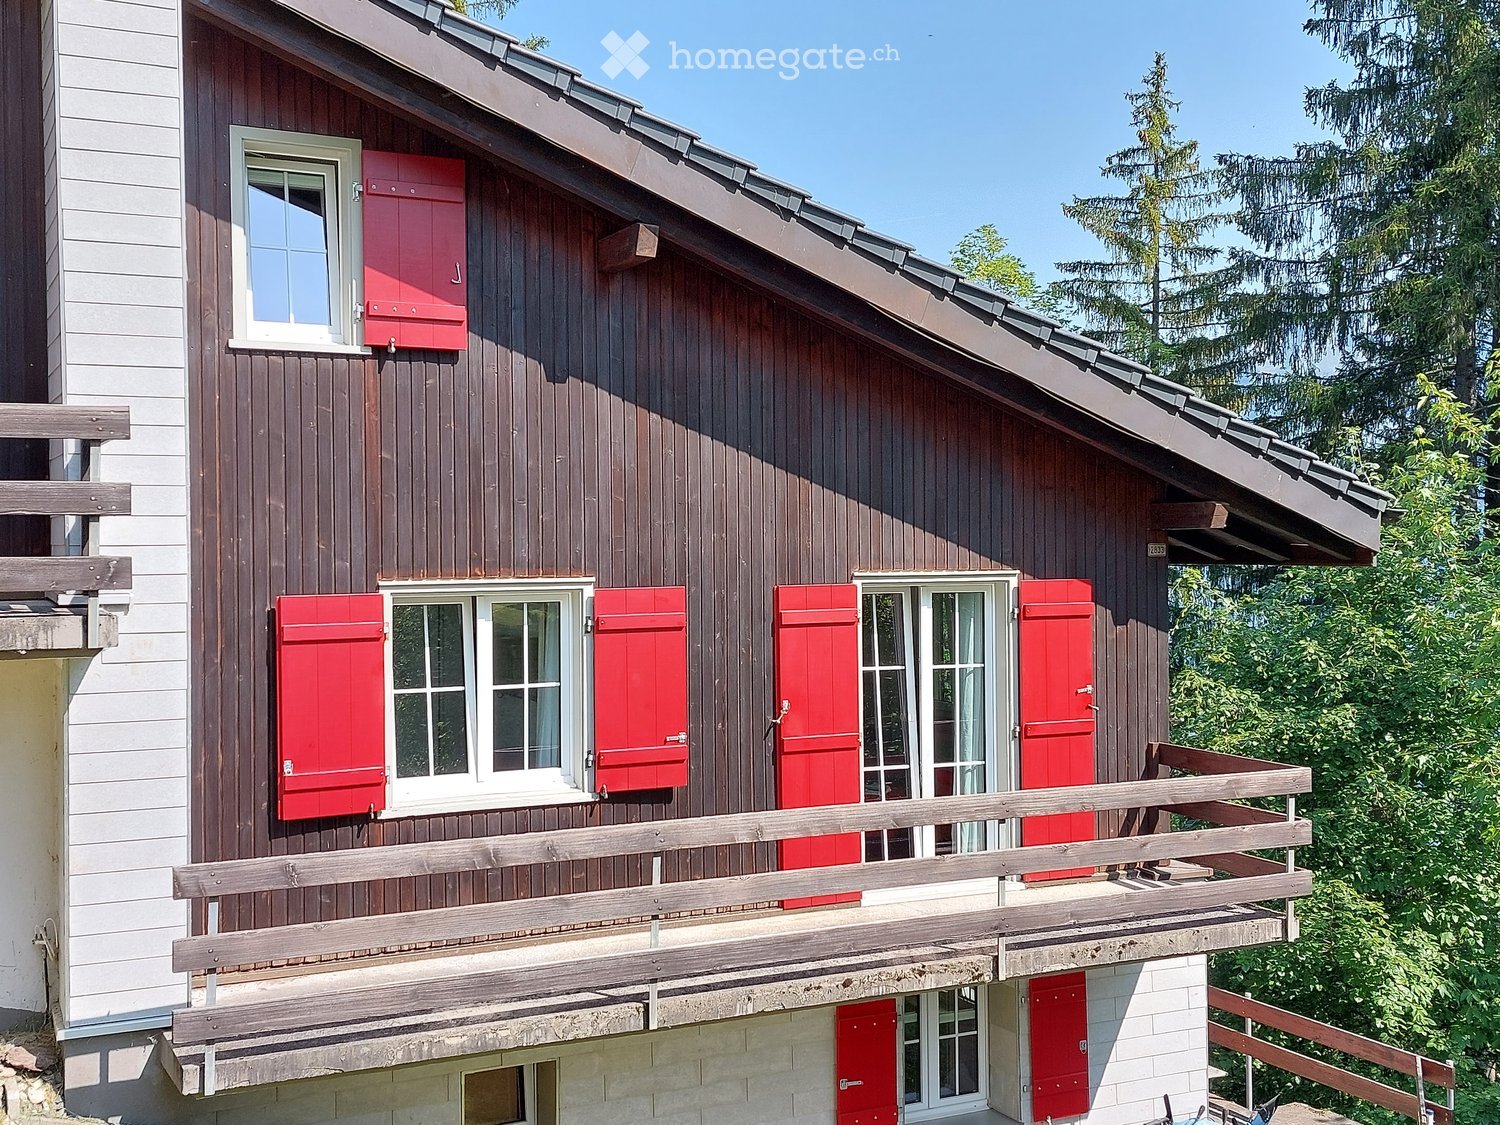
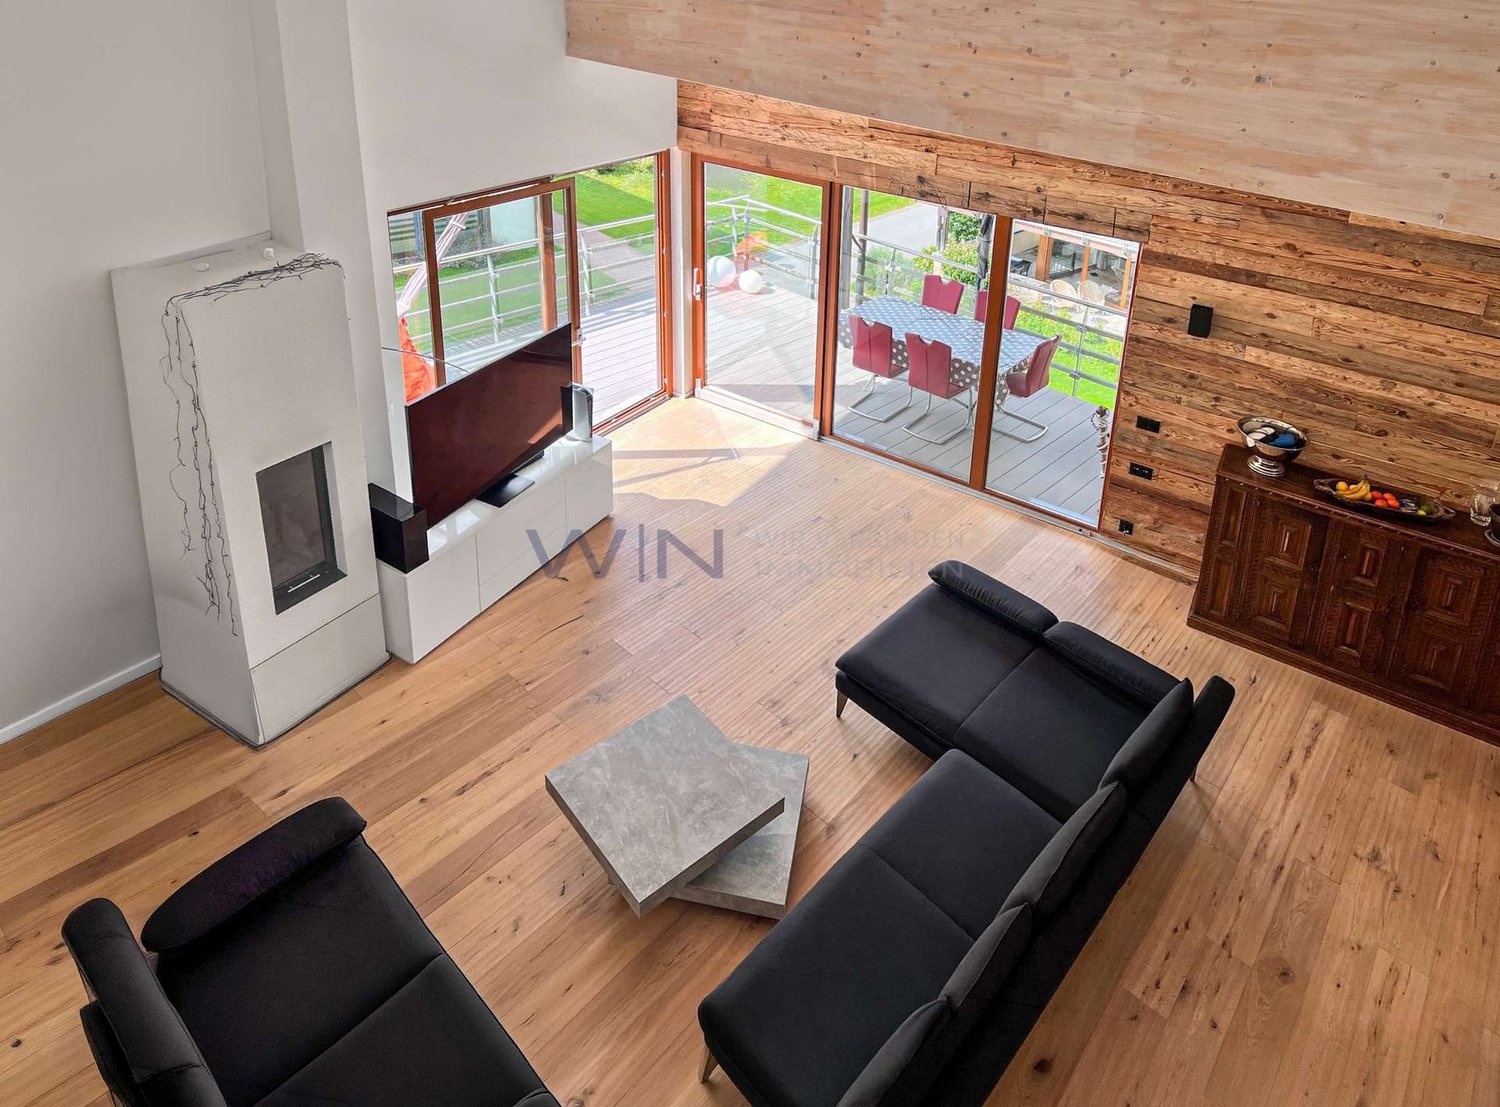
Charming home with a dreamy view of Lake WalenseeHere awaits a special home in a unique, natural location – ideal for people looking for space to relax, unwind and enjoy outdoor activities. The lovingly restored house delights with a beautiful view of Lake Walensee and the Churfirsten. Forests, mountains, hiking trails and attractive bike routes are right outside the door; at the same time, the proximity to the Flumserberg lifts provides ideal conditions for nature enjoyment, biking and winter sports. The originally built house around 1800 was completely and carefully renovated. Today, it combines historic charm with modern living comfort and presents itself in a very well-maintained, almost new condition. A lot of wood, stylish old wood and modern equipment create a warm, cozy living atmosphere. Highlights • Dreamy view of Lake Walensee and the Churfirsten • Living in close proximity to the Flumserberg lifts and the Flumserberg ski area • Beautiful hiking area right outside the door • Also ideal as a starting point for biking • Attractive surroundings for nature experiences, relaxation and leisure activities • Natural location with forest, mountains and recreation areas in the immediate vicinity • Historic charm combined with almost new living comfort • Warm living atmosphere with a lot of wood and stylish old wood • Three parking spaces included in the rent • Pets allowed by arrangement A home for nature-loving people who appreciate peace, security and a special sense of living – surrounded by forest, mountains, Lake Walensee, the Flumserberg ski area and beautiful hiking and biking opportunities in the immediate vicinity.

Travel time
-
1 / 10
CHF 2,431.– Top
4.5 rooms115m² living space
Im Ochsenbrunnen, 7310 Bad Ragaz

Apartment in Bad Ragaz

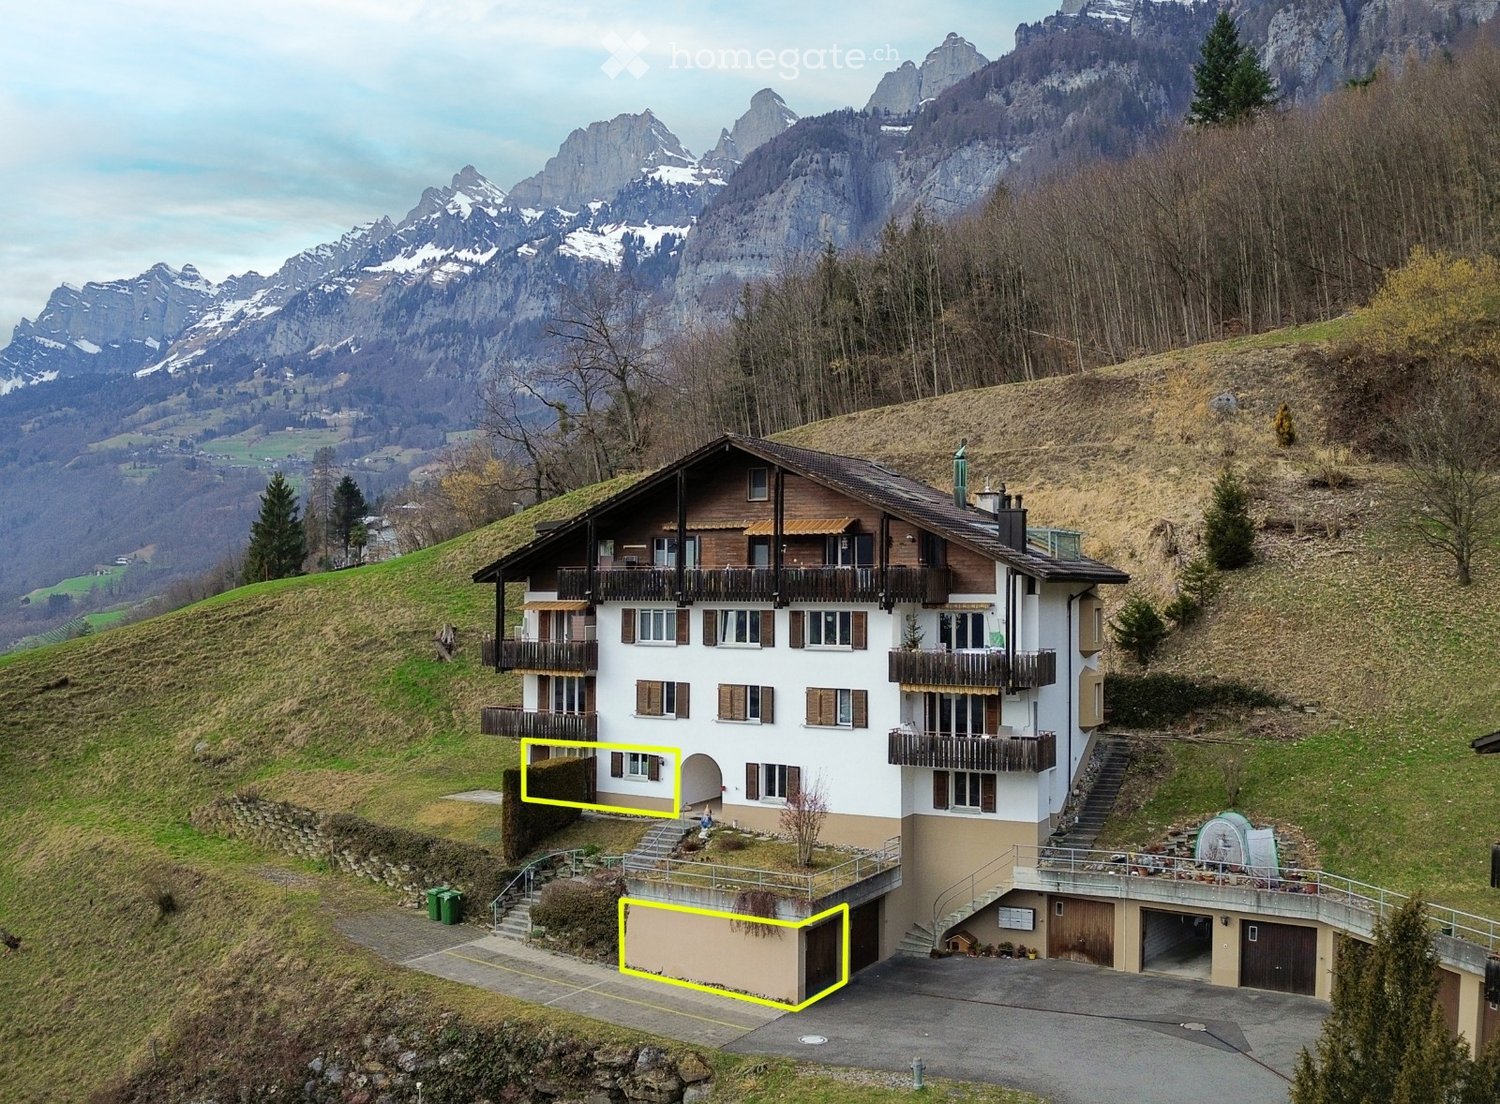
We are looking for a subtenant for a modern apartment,4.5 rooms, 2 luxury bathrooms with equipment in the owner's standard as of 1.12.2026.A spacious hallway with a very large built-in closet leads directly into the large living area.The 3 bedrooms/children's rooms/offices have bright, whitewashed parquet flooring.The kitchen is highly modern and offers a lot of storage space.Oven, dishwasher, large induction cooktop with BORA extraction filter,large refrigerator with freezer compartment provide the ambitious cook with the perfect equipment.The apartment is flooded with light through floor-to-ceiling windows, offering a view of the mountains.Electric roller shutters provide privacy or complete break-in protection.A spacious balcony is accessible from the living room and bedroom.The bright, polished concrete floor in the living areas gives a very spacious and elegant impression.The elevator goes from the underground garage directly to the apartment.In the very well-maintained basement, there is a private laundry room with a washing tower.There is also space for 2 shelves or 2 cabinets.The residential complex is always closed and can only be reached via video intercom - which provides special security.There are 8 rental parties living in the house, who are very friendly, which ensures a pleasant rental relationship.Only solvent tenants with a positive credit report and proof of income/salary are eligible for a viewing.

Travel time
-