4 results - Property for rent in Malters

More objects in your automatically expanded search area
20 results - Radius: + 10km
  • Modern two-story house with beige facade, large windows, wooden garage door, and a small balcony on the upper floor.
  • Empty living room with light wooden flooring, white walls, and a fireplace. Large sliding glass doors lead to a patio area with outdoor furniture visible.
  • Empty room with polished wooden flooring, white walls, large windows, and a fireplace with a white surround.
  • Modern kitchen with white cabinets, black countertops, and a stainless steel sink and faucet.
  • Modern kitchen with white cabinets, black countertops, and stainless steel appliances including a sink, faucet, and dishwasher. The cabinets have soft-close drawers and doors.
  • Spiral staircase with black wrought-iron railing and beige tiled landing leading to a lower level hallway with arched doorways.
  • Modern bathroom with black flooring, white sink, mirror, and a bright yellow shower enclosure.
  • Modern bathroom with a white sink, bathtub, toilet, and large mirror above the sink. The walls are tiled in beige, and the floor is covered with dark brown tiles.
  • Empty room with wooden flooring, white walls, and a glass door leading to a balcony or outdoor area.
  • Empty room with wooden flooring, white walls, large window, open closet, and a wooden door leading to another room.
  • Empty hallway with tiled floor, two wooden doors, and a staircase leading upwards.
  • Empty room with wooden flooring and white walls, featuring a single arched window allowing natural light to enter.
  • Empty room with wooden herringbone flooring, white walls, and a single window with a view of greenery.
  • Laundry room with tiled floor, white walls, two washing machines, dryer, and a sink.
  • Empty garage with wooden ceiling, concrete floor, and a single door at the far end.
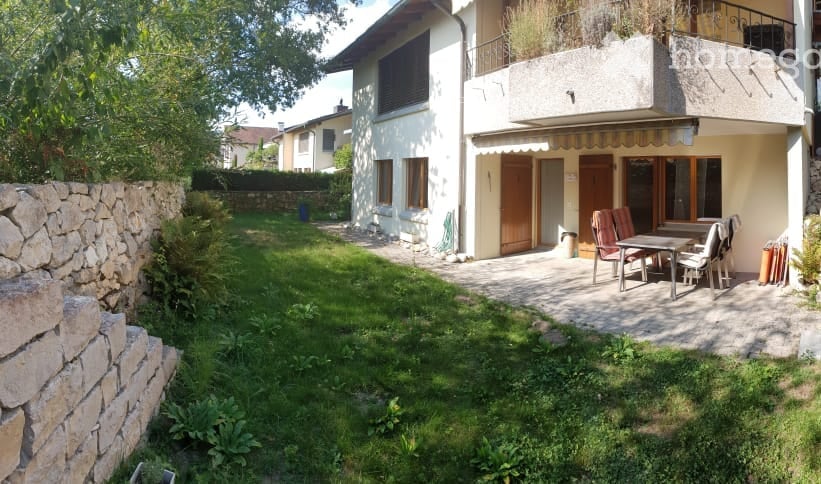
  • A well-maintained garden area with a green lawn, a covered seating area with picnic tables, and surrounding trees and shrubs.
  • A small outdoor balcony area with a table and benches, surrounded by greenery and a view of the street.
  • {"visible_features": ["Garden / Outdoor Area"], "type": "House", "objects": [], "description": "Two-story house with white exterior, multiple windows, and a well-maintained garden with a bench and patio area.", "localized_descriptions": {"EN": "Two-story
  • Garden area with raised ground floor, wooden fence, steps leading up, lush greenery, and trees.
  • A grassy hillside with a small tree, stone steps leading up to a house, surrounded by greenery and neighboring houses.
1 / 20
Empty living room with light wooden flooring, white walls, and a fireplace. Large sliding glass doors lead to a patio area with outdoor furniture visible.
Empty room with polished wooden flooring, white walls, large windows, and a fireplace with a white surround.
Modern kitchen with white cabinets, black countertops, and a stainless steel sink and faucet.
CHF 5,300.– Premium
6.5 rooms177m² living space
Moosmatthalde 6, 6045 Meggen

Large 6.5-room house in Meggen with pergola and garden in a central yet quiet location

In a central location in the tax-friendly Meggen, near bus, school, and shopping facilities, we are renting from January 1, 2027, this beautiful and spacious semi-detached house with a beautiful pergola and garden. This property was completely renovated in the spring of 2024 and features bright and spacious rooms. The modern interior design is complemented by useful and large ancillary rooms.Highlights of the house: • Kitchen: 2024 completely renovated • WC/Shower: 2024 completely renovated (Naturafloor) • Walls/Ceilings: 2024 completely repainted • Floors: 2024 completely renovated: Kitchen: Granite plates | Living/Dining: Parquet | Bedrooms: Laminate | Office: Vinyl | Laundry room: Plates • Living/Dining: Spacious areas with fireplace and many windows • 2 Wet cells: Bathroom/Shower/Toilet with Closomat and Shower/Toilet • Bedrooms: 1 parent bedroom and 2 children's bedrooms (including built-in wardrobes) • 1 Reduit: With storage spaces and storage room • Attic: Spacious attic over the entire ground floor area • Entrance area: Spacious entrance area and staircase with skylight • Rooms in the basement: Office | large hobby room | natural cellar with gravel • Laundry room: Washing machine and dryer as well as washing trough • Heating: Heat pump with underfloor heating • Garden: Beautiful garden seating area with vine pergola and many trees/shrubs • Parking: Own garage in the house and large forecourt • School/Leisure: Within walking distance: bus (4 minutes), kindergarten (5 minutes), schools (8-10 minutes), various sports facilities (football, tennis, outdoor and indoor pool, pump track, golf course, etc.) We would be happy to provide you with further information or arrange a viewing appointment.We look forward to your contact.

Travel time
-
  • Modern open-plan living and dining area with a sofa, coffee table, and a kitchen island. The space features large windows with a scenic mountain view, wooden flooring, and contemporary decor.
  • A spacious balcony with a panoramic mountain view, featuring a large sectional sofa, a coffee table, decorative lanterns, and potted plants including a bonsai tree and a large aloe vera plant.
  • Modern living room with large windows offering a scenic mountain view, featuring a grey sofa, coffee table, chairs, a fireplace, and decorative items.
  • Modern bathroom with a freestanding bathtub, double sink vanity, wooden shelf, and decorative items on a built-in shelf. Natural light from large windows.
  • A graphic displaying the Soverto Standards with icons representing various features such as best view, high privacy, smart living, e-mobility charging station, exclusive construction standard, owner-managed, proximity to nature, and exceptional access.
  • A scenic outdoor area featuring a blue and white cable car on a grassy field, surrounded by lush green trees and a small wooden structure on a raised platform in the background.
1 / 6
A spacious balcony with a panoramic mountain view, featuring a large sectional sofa, a coffee table, decorative lanterns, and potted plants including a bonsai tree and a large aloe vera plant.
Modern living room with large windows offering a scenic mountain view, featuring a grey sofa, coffee table, chairs, a fireplace, and decorative items.
Modern bathroom with a freestanding bathtub, double sink vanity, wooden shelf, and decorative items on a built-in shelf. Natural light from large windows.
CHF 5,690.– Premium
7.5 rooms210m² living space
Zumhofstrasse 50, 6010 Kriens

Dream Home on Sonnenberg

Penthouse apartment with terrace at a dreamy location with its own garden In a privileged south-facing location with a breathtaking view of the Central Swiss mountains and Lake Lucerne, we are renting this exceptional 7.5-room penthouse apartment with its own garden, available immediately or by arrangement. The apartment, spanning two floors, is located on the 2nd floor of a two-family penthouse house and was completely renovated in 2023 to the latest standards. The well-thought-out architecture with floor-to-ceiling large window fronts on the south side and direct access to a huge terrace gives the apartment a lot of light and space. The high-quality and modern construction in the owner-occupier standard ensures elevated living comfort and a stylish ambiance. Additional extras: • Spacious bright living area of around 210m2, country house oak parquet in all living rooms • Very large sunny terrace (over 60m2), a lot of privacy, and fantastic 180-degree panoramic views • Spacious open, modern kitchen with oven, steamer, induction cooktop, Bora, etc. • Large living/dining room with fireplace • Master bedroom with high-quality built-in closets and direct access to the terrace • Large modern master bathroom with freestanding bathtub, shower, and toilet • Guest bathroom with shower and separate guest toilet • Garden floor with plenty of additional space: spacious laundry room/household room (WM/TM), cellar, playroom, additional guest room, and another bathroom (shower/toilet) with access to the private garden. • Garden with a large covered garden seating area and separate access • Free WiFi • One underground parking space with an electric charging station and several outdoor parking spaces directly in front of the house The apartment is located in a very quiet, privileged residential area in the midst of the recreational area "Sonnenberg". It is ideal for families with high demands and space requirements or a couple who needs a lot of additional space (e.g., integrated office/studio, practice, etc.). Diverse shopping and leisure opportunities, as well as kindergartens and schools, are in the immediate vicinity and within walking distance. The city center of Lucerne can be reached in just under 10 minutes by car or public transport. A bus stop is located directly in front of the house. More information: https://www.sovento.ch/project/wohn-t-raum-am-sonnenberg-2-0 Have we piqued your interest? Make your own impression and contact us!

Travel time
-
  • large grassy area, several trees, buildings in the background, children's playground, clear sky
  • Modern living and dining area with large windows offering a scenic view, featuring a sofa, coffee table, dining table, chairs, lamp, mirror, and potted plants.
  • empty room, hardwood floor, white walls, window with white frames, lamps hanging from ceiling
  • An empty hallway with wooden floors, white walls, ceiling, two sets of white wardrobes with doors, a window, and an open doorway at the end.
  • modern apartment, hardwood floor, glass door leading to balcony, modern fixtures
  • Hardwood floors, a window with a white frame, white walls, and a white ceiling.
  • Empty room with hardwood floors, a window, and a light hanging from the ceiling.
  • wooden floor, white walls, a window, empty room
  • Empty room with wooden floor and white walls.
  • Empty room with white walls, hardwood floors, large window, and a cabinet in the corner.
  • Shower area with glass door, white ceramic sink, white toilet, mirror, glass shelves
  • Modern bathroom with white fixtures, gray tiles, vanity with sink, toilet, and corner shower, large mirror, ceiling light
  • modern kitchen with white cabinets, stainless steel countertops, dishwasher, built-in oven, and a sink with a faucet
  • empty kitchen with wooden floor, white cabinets, countertops, sink, dishwasher, countertop, refrigerator
  • Open floor plan with kitchen, living room, dining area, 3 bedrooms, 2 bathrooms, balcony
1 / 15
Modern living and dining area with large windows offering a scenic view, featuring a sofa, coffee table, dining table, chairs, lamp, mirror, and potted plants.
empty room, hardwood floor, white walls, window with white frames, lamps hanging from ceiling
An empty hallway with wooden floors, white walls, ceiling, two sets of white wardrobes with doors, a window, and an open doorway at the end.
CHF 2,290.– Premium
3.5 rooms98m² living space
Mühlematt 12, 6020 Emmen

Modern 3.5-room apartment near Rothenburg with balcony and garage

Renovated 3.5-room apartment, 98 m² – Geothermal energy & ceiling coolingSpacious 98 m² living area, completely renovated in 2025 and from 2026 with modern geothermal heating and ceiling cooling for pleasant summer temperatures.This bright and spacious 3.5-room apartment is located on the 3rd floor of a well-maintained residential building in Emmenbrücke, near Rothenburg. With 98 m² of pure living space and a total of 108 m², it offers significantly more space than many modern 3.5-room apartments.The apartment was completely renovated in 2025 and combines spacious rooms with modern equipment and a very good transport connection.A special plus: Geothermal energy & ceiling coolingThe existing oil heating will be completely replaced by a modern geothermal system with 250 m deep boreholes in summer 2026.Thus, the apartment will be sustainably heated with earth's heat in the future. The new heating system also means lower heating costs.A special comfort advantage for increasingly hot summers: The existing ceiling heating can also be used for gentle cooling of the rooms (Free Cooling) in the future. The natural coolness from the boreholes is transferred to the apartment via the ceiling. Only a little electrical energy is needed for circulation.This creates a pleasant room climate – warm in winter, pleasantly cool in summer.The apartment offers • 98 m² living space – exceptionally spacious for a 3.5-room apartment • Completely renovated in 2025 • New geothermal heating from October 2026 • Ceiling cooling / Free Cooling in summer • Modern kitchen with white fronts, stainless steel worktops, dishwasher, and built-in oven • Separate kitchen balcony • Two modern bathrooms, one with space for a private washing tower • High-quality, 1 cm thick vinyl floors • Large windows and bright, sunny rooms • Private balcony with beautiful views • Lift • Garage and parking space available • Large communal garden with children's playground • Quiet and child-friendly residential area Quiet living and yet excellently connectedThe apartment is located in Emmenbrücke near Rothenburg and combines a quiet residential area with short distances: • Emmenbrücke Kapf train station: approx. 4 minutes' walk • Bösfeld bus stop: approx. 4 minutes' walk • Migros: approx. 5 minutes' walk • Hübeli school: approx. 10 minutes' walk Thus, the apartment is suitable for both families and couples who want to combine spacious living, good transport connections, and modern living comfort.Available for occupancy immediately.Cats are allowed by arrangement and under certain conditions.

Travel time
-
1 / 11
CHF 1,380.– Premium
1.5 rooms28m² living space
Obermatt 8, 6014 Luzern

Your quiet wellness oasis 1.5 room apartment - at Obermatt 8 in 6014 Lucerne

We rent by arrangement our cozy and bright 1.5-room apartment in a central location at Obermatt 8, 6014 Lucerne (Littau).Special features: - Access: entire street private property- You enjoy the very quiet location to relax and an unobstructed view into the distance, (Littauer Berg, small Emme, forest and much more) • Rooms and technology · Location: sunny · Rooms: cozy, bright living rooms· Walls: white plaster · Ceiling: white · Floor: plates (wood optic)· Washroom: on the same floor (approx. 5m away) · Bathroom: shower / WC· Electrical installation: very high standard (video intercom, electric shutters etc.)· Fiber optics: yes · Heating: underfloor heating · Kitchen: bright, very modern kitchen with sufficient storage space, incl. dishwasher· Basement compartment: personal storage room and laundry box in the laundry room· Laundry room for shared use: washing machine + drying device and clothesline· Seating area: yes, in front of the apartment + after agreement large grill area for shared use • Environment / distances / information · Public transport: approx. 300m · School facilities: approx. 500m· Shopping: approx. 450m · Forest: approx. 200m · Parking: outdoor parking spaces can be rented (+Fr. 60.-/parking space)Have we sparked your interest? You are welcome to contact us for a viewing appointment.

Travel time
-
  • Balcony with a scenic mountain view, featuring a chair, small table, cup, and potted plants.
  • Modern kitchen with white cabinets, central island, sink, and dining area with a wooden table and chairs. Features pendant lighting, framed artwork, and a potted plant.
  • Bright living room with large windows offering a cityscape view, featuring a sofa, coffee table, bench, and decorative pillows.
  • Modern living space with large windows and sliding glass doors opening to a balcony. Features a potted plant, a framed picture on the wall, and a small seating area on the balcony with two chairs and a table.
  • Modern bedroom with a large bed, nightstand, lamp, two chairs, small table, and a scenic mountain view through large windows.
  • Modern bathroom with a white toilet, sink, and glass-enclosed shower. Features a large mirror with built-in lighting, a sleek faucet, and a small potted plant on a wooden shelf.
  • Minimalist room with large windows offering a scenic mountain view, yoga mat on floor, cushion, shelf with lamp and decor, and potted plants.
  • Modern bathroom with a floating sink, large mirror with LED lighting, glass-enclosed shower, toilet, and a small wicker basket holding towels.
  • Modern, well-lit home office with large windows offering a scenic view, a wooden desk, ergonomic chair, laptop, books, potted plants, and framed artwork.
  • A modern rooftop terrace with a panoramic city view, featuring a lounge area with cushions and pillows, a dining table with chairs, and string lights hanging from the wooden pergola.
  • A modern high-rise building with a glass facade, surrounded by other structures and a parking lot.
1 / 11
CHF 3,850.– Top
4.5 rooms119m² living space
Am Mattenhof 1, 6010 Kriens

4.5 room apartment - a view that impresses. Living comfort that also convinces in summer.

Unlimited view. Naturally, pleasantly tempered. - First rental of a 4.5-room apartment on the 13th floor.Welcome to the PilatusTower – one of the most striking residential buildings in central Switzerland. This high-quality 4.5-room apartment on the 13th floor combines modern design, first-class living comfort, and a breathtaking view of Lucerne, the Bireggwald, and the surrounding mountain world.With a spacious net living area of 118.5 m² and two sunny balconies of 9 m², this apartment offers an exclusive home for singles or couples with high demands.Apartment highlights at a glanceLiving area & kitchen • Spacious living and dining area (approx. 56 m²) with open Orea design kitchen • Floor-to-ceiling windows for plenty of light and an open living feel • Direct access to the 9 m² balcony • Naturally oiled oak parquet in all living rooms Sleeping & rooms • Master bedroom (14 m²) with balcony access and en-suite bathroom (5.5 m²) • Two further rooms (11.5 m² and 11 m²), flexible use Bathrooms • Bathroom with shower/WC (4.5 m²) • Own washing machine and tumble dryer • High-quality ceramic tiles in warm beige tones Storage space • Built-in wardrobe in the entrance hall • Reduit directly in front of the apartment • Separate cellar compartment Comfort & equipment • High-quality construction standard • TABS system with lake water cooling --> natural cooling, especially in view of increasingly hot summer days • Modern building technology and elevator systems Rooftop terrace at 110 meters highAs a resident of the PilatusTower, you benefit from access to the rooftop terrace with impressive 360° views of Lucerne, Lake Lucerne, and the Alps. Spacious lounge and seating areas as well as green zones create a pleasant ambiance – ideal for relaxation, sunbathing, or social gatherings.Perfect location – Mattenhof train station right in front of the doorMattenhof train station is located directly in front of the house and takes you to the center of Lucerne in just 5 minutes. Thanks to direct train and highway connections, Zug, Zurich, and Zurich Airport are also quickly accessible – ideal for commuters and all those who want to be mobile and flexible. For cycling enthusiasts, the "Freigleis" cycle path offers a direct, safe connection to the city center and the surrounding districts.Infrastructure in the towerThe infrastructure in the tower includes a sauna, a fitness room, and a co-working lounge as well as two guest rooms for visitors. The offer is complemented by package boxes, storage facilities, and a bicycle cleaning room. Use is partially subject to a separate fee and is not included in the rent.ParkingThe apartment does not come with a fixed parking space. However, parking spaces or garage parking spaces can be rented separately in the immediate vicinity and in the district.Important informationThe apartment is currently in the final stage of construction, and viewings are not possible at the moment. The expected move-in date is October 2026. The published images are visualizations.Interested?We would be happy to inform you personally about this exceptional residential offer and look forward to your contact.

Travel time
-
  • Modern kitchen with a kitchen island, white cabinets, and a sink with a faucet. The countertop has built-in lighting.
  • Modern kitchen with white cabinets, a gray countertop, a sink, a faucet, and built-in ovens.
  • Empty room with wooden floors, large sliding glass doors leading to a balcony with a view of the mountains.
  • Empty corridor with white walls, wooden floor, and two ceiling lights. Two white doors are present, one of which is open.
  • Aerial view of a town with multiple buildings, surrounded by green fields and mountains.
  • Wooden floor balcony with metal railing, wooden wall, and glass door, offering a view of the surrounding landscape.
  • A balcony with a wooden floor and a black railing, offering a view of a valley with mountains and a town in the distance.
  • Modern bathroom with a double sink, large mirror, and a glass shower enclosure.
  • Modern bathroom with a white bathtub, a white sink, a mirror with a light, and a wooden cabinet.
  • Modern bathroom with a white sink, mirror, and wooden cabinet. The shower area is separated by a glass wall, and the floor is tiled.
  • Empty room with large sliding glass doors leading to a balcony, wooden floors, and a view of a valley and mountains.
  • Empty room with hardwood floors, white walls, and large sliding glass doors leading to a balcony with a view of the mountains.
1 / 12
CHF 4,250.– Top
3.5 rooms116m² living space
Schützenheimweg 11, 6012 Obernau

Modern 3.5-room attic apartment with mountain view in Obernau

Welcome to your new home:This beautiful 3.5-room attic apartment with a living areaof 115.5 m² offers you exclusive living on the highest level.The most important things in brief: • Spacious attic apartment with 115.5 m² living area • Terrace and additional loggia offer plenty of outdoor space • Unique view of Pilatus and Rigi • Open living, dining, and kitchen area for a comfortable living feel • The living area inside flows smoothly into the outdoor area, creating a harmonious sense of space • Direct access to the apartment from parking without stairs • Single parking space available for an additional CHF 150.- per month (2PP and storage space available) • Additional costs of CHF 350.- per month • Finishing in owner's standard with unique decorative walls • Unique living concept The apartment is located in a modern building that prioritizes privacy and quality. The building has only eight parties, with each floor occupied by only two parties, ensuring absolute privacy. Thanks to the well-thought-out construction, you can enjoy a high level of peace and comfort here. • Dreamlike terrace and panoramic view The spacious terrace with 25 m² is another highlight of this exceptional apartment. Here, you can enjoy an unparalleled view, at eye level with the Rigi and Pilatus mountains. The terrace offers ample space for relaxed hours outdoors and invites you to social evenings with family and friends. Additionally, there is an extra loggia with 5 m², which can be accessed directly from the master bedroom. • Comfort and luxury down to the last detail The apartment has two single parking spaces and additional storage space. The apartment is located in a newly built, modern residential building. The house has eight residential units, two per floor. Each apartment has its own disposal room with a separate heat pump, which means you have maximum independence, cost transparency, and flexibility. Technically, the apartment also impresses with a comfortable underfloor heating system, a free-cooling system, and ceiling tabs for cooling. • Safe, family-friendly, and well-connected Obernau, an idyllic district of the city of Kriens, is located on the sunny south slope of the Sonnenberg - quiet, green, and yet close to the city. Here, you can enjoy a relaxed living atmosphere, and in about 12 minutes, you are in the center of Lucerne, where a wide range of offers awaits. The bus stop "Obernau Dorf" is only 1 minute away on foot. The Obernau 2 school can be reached in 4 walking minutes, making the apartment particularly family-friendly.Thanks to the excellent transport connections, the proximity to the city of Lucerne, and the numerous nearby recreational areas - from the Obernau hills to the idyllic Eigenthal - the community uniquely combines nature, comfort, and urbanity.

Travel time
-
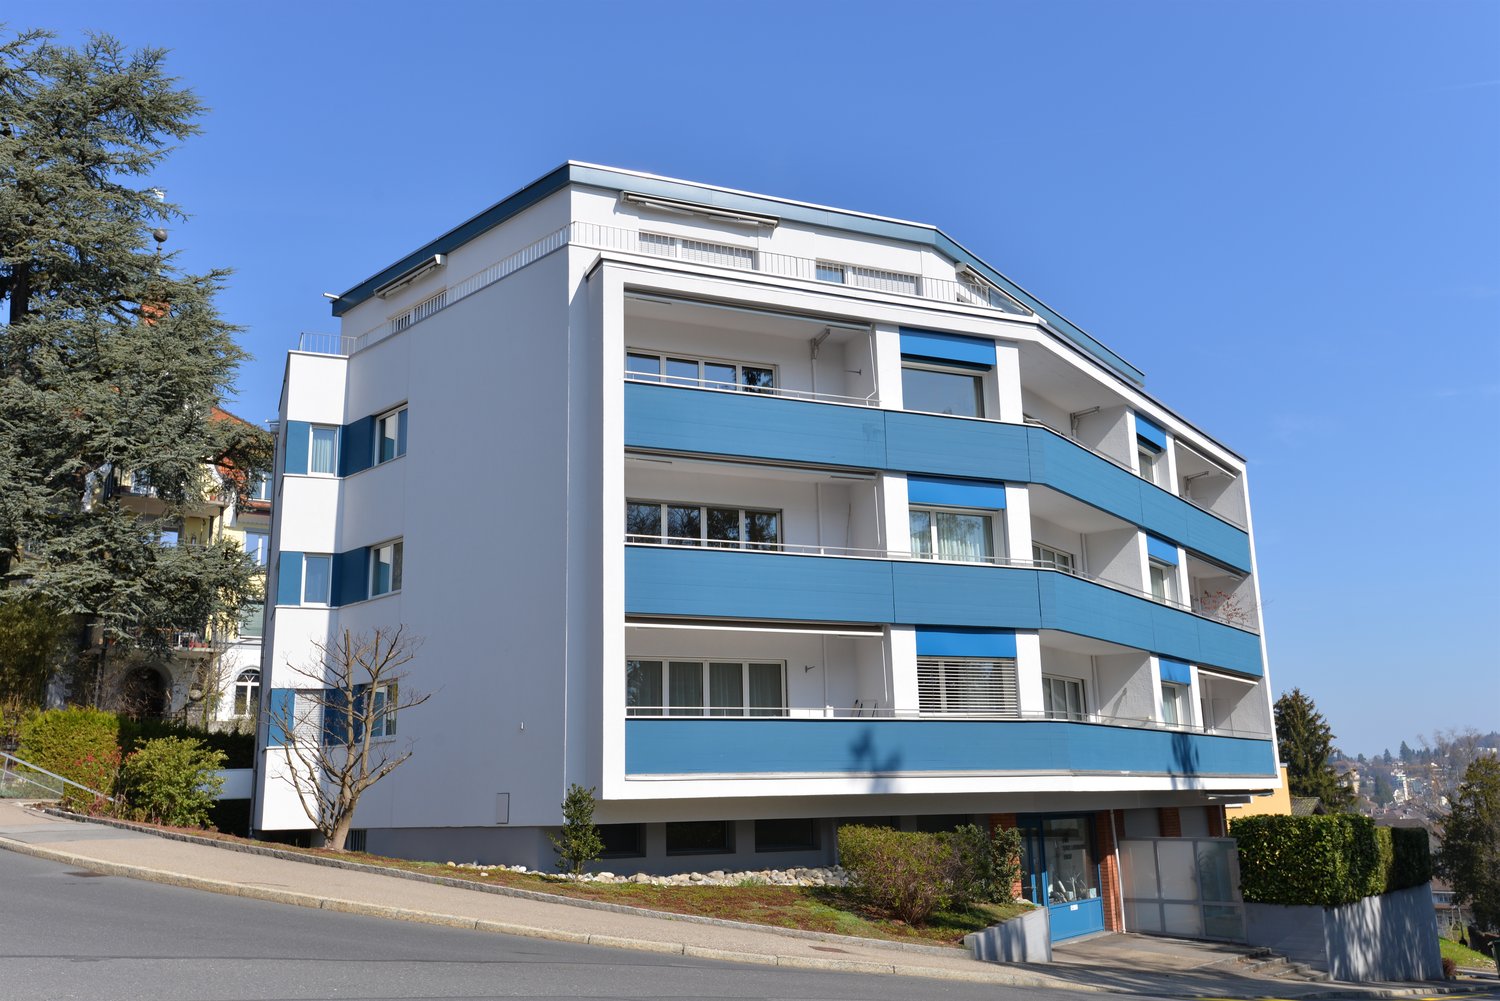
  • Modern multi-story residential building with balconies, large windows, and contemporary design.
  • Empty room with wooden flooring, white walls, and built-in white closet with silver handles. A frosted glass door is visible on the left side.
  • Modern kitchen with white cabinets, black countertops, and a wooden floor. Features an oven and a sink.
  • Empty room with light wooden flooring and white walls. A white door is visible on the right side, and an open doorway leads to another room on the left.
  • Modern bathroom with a glass-enclosed shower stall, a white sink with a chrome faucet, and a mirror above the sink. The walls are tiled in a neutral color, and the floor is covered with matching tiles.
  • A modern rooftop terrace with a wooden table, bench seating, potted plants, and a scenic mountain view in the background.
  • Outdoor playground area with yellow safety surfacing, metal climbing frame, bench, and small plants near a modern house.
1 / 7
CHF 1,869.– Top
2.5 rooms70m² living space
Sedelstrasse 3, 6020 Emmenbrücke

A charming home

2.5 room apartment (2nd floor) with covered loggia Attractive apartments in owner-occupier standard It's a pleasure to live here. The property is located in an excellent location. The object convinces with standard advantages such as the proximity to the city of Lucerne and the development area Seetalplatz in Emmenbrücke, as well as the very good traffic connection to the highway (Emmen Süd highway exit) and the rail network (station within short walking distance). Those who like it sportier can cycle along the Reuss directly to the center of Lucerne - or enjoy an excursion to the surrounding countryside, recreational area, and various shopping facilities in the immediate vicinity. Let yourself be impressed by the grandiose roof terrace (4th floor with elevator) from which you can enjoy a magnificent view of the Pilatus. Furthermore, high beds for planting are available. A general meeting place for all tenants. In Sedel 3, a beautiful, large, and bright apartment is waiting for a new tenant from October 1, 2026 or by arrangement. The apartment is of high-quality equipment and has a practical floor plan. This spacious apartment has the following to offer: ● Spacious open living and dining area ● Oak parquet floor in country house style (kitchen/bedroom and dining area) ● Shower/WC (sand-colored Feinsteinzeug tiles) ● Covered loggia for cozy hours ● Electric shutters ● Basement compartment including socket ● Own washing machine and dryer ● Electronic locking system (badge) ● Playground/fitness for young and old ● Elevator An underground parking space can be rented additionally for CHF 164.80 Have we piqued your interest? Then contact us for a non-binding viewing appointment, it's worth it…… No dogs are allowed.

Travel time
-
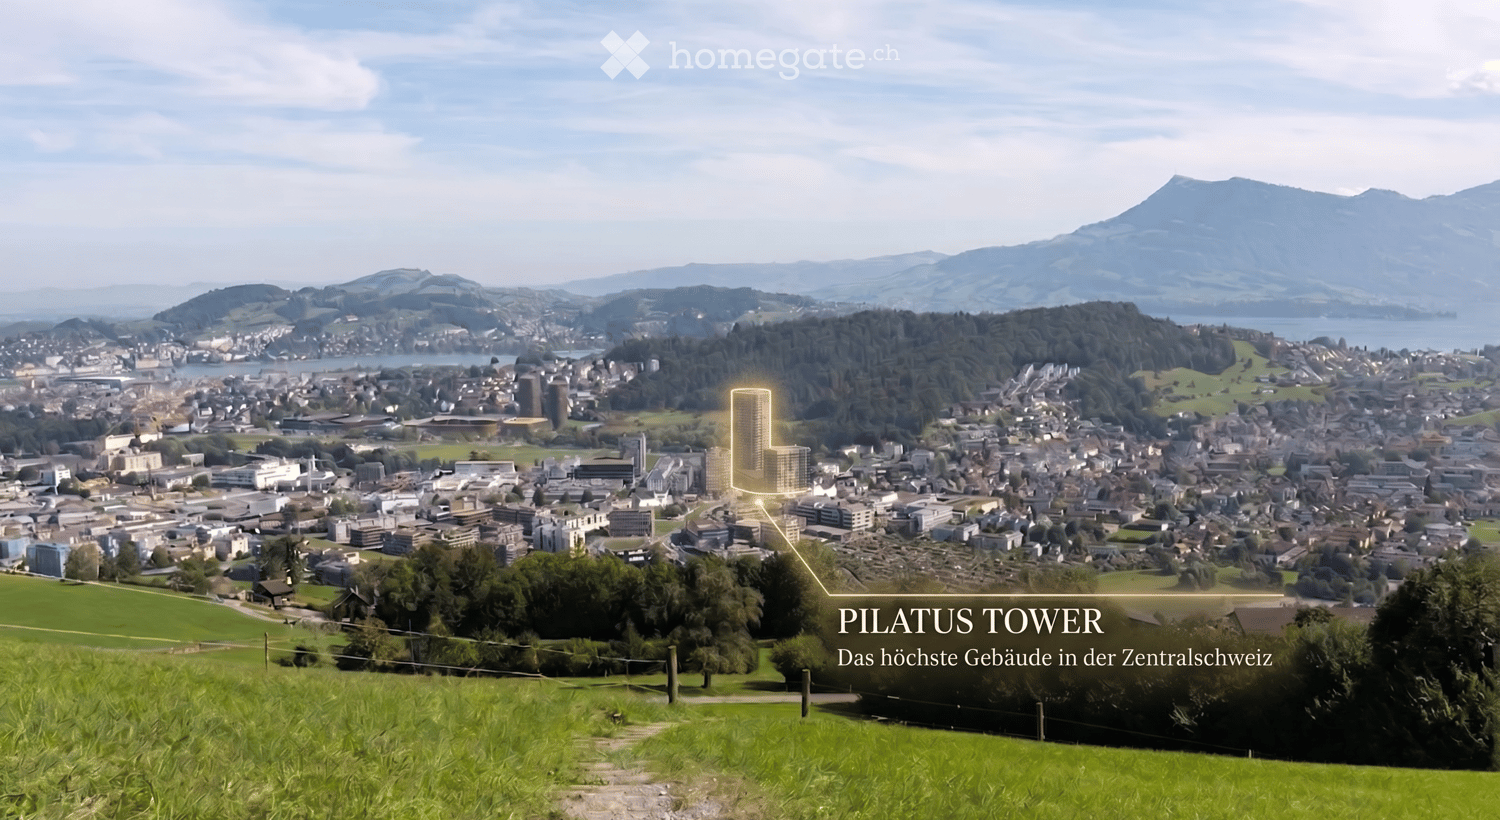
  • A modern high-rise building surrounded by smaller structures and a scenic mountainous backdrop.
  • Floor plan of a 2.5-room apartment on the top level, featuring a balcony, living/dining area, bedroom, and bathroom.
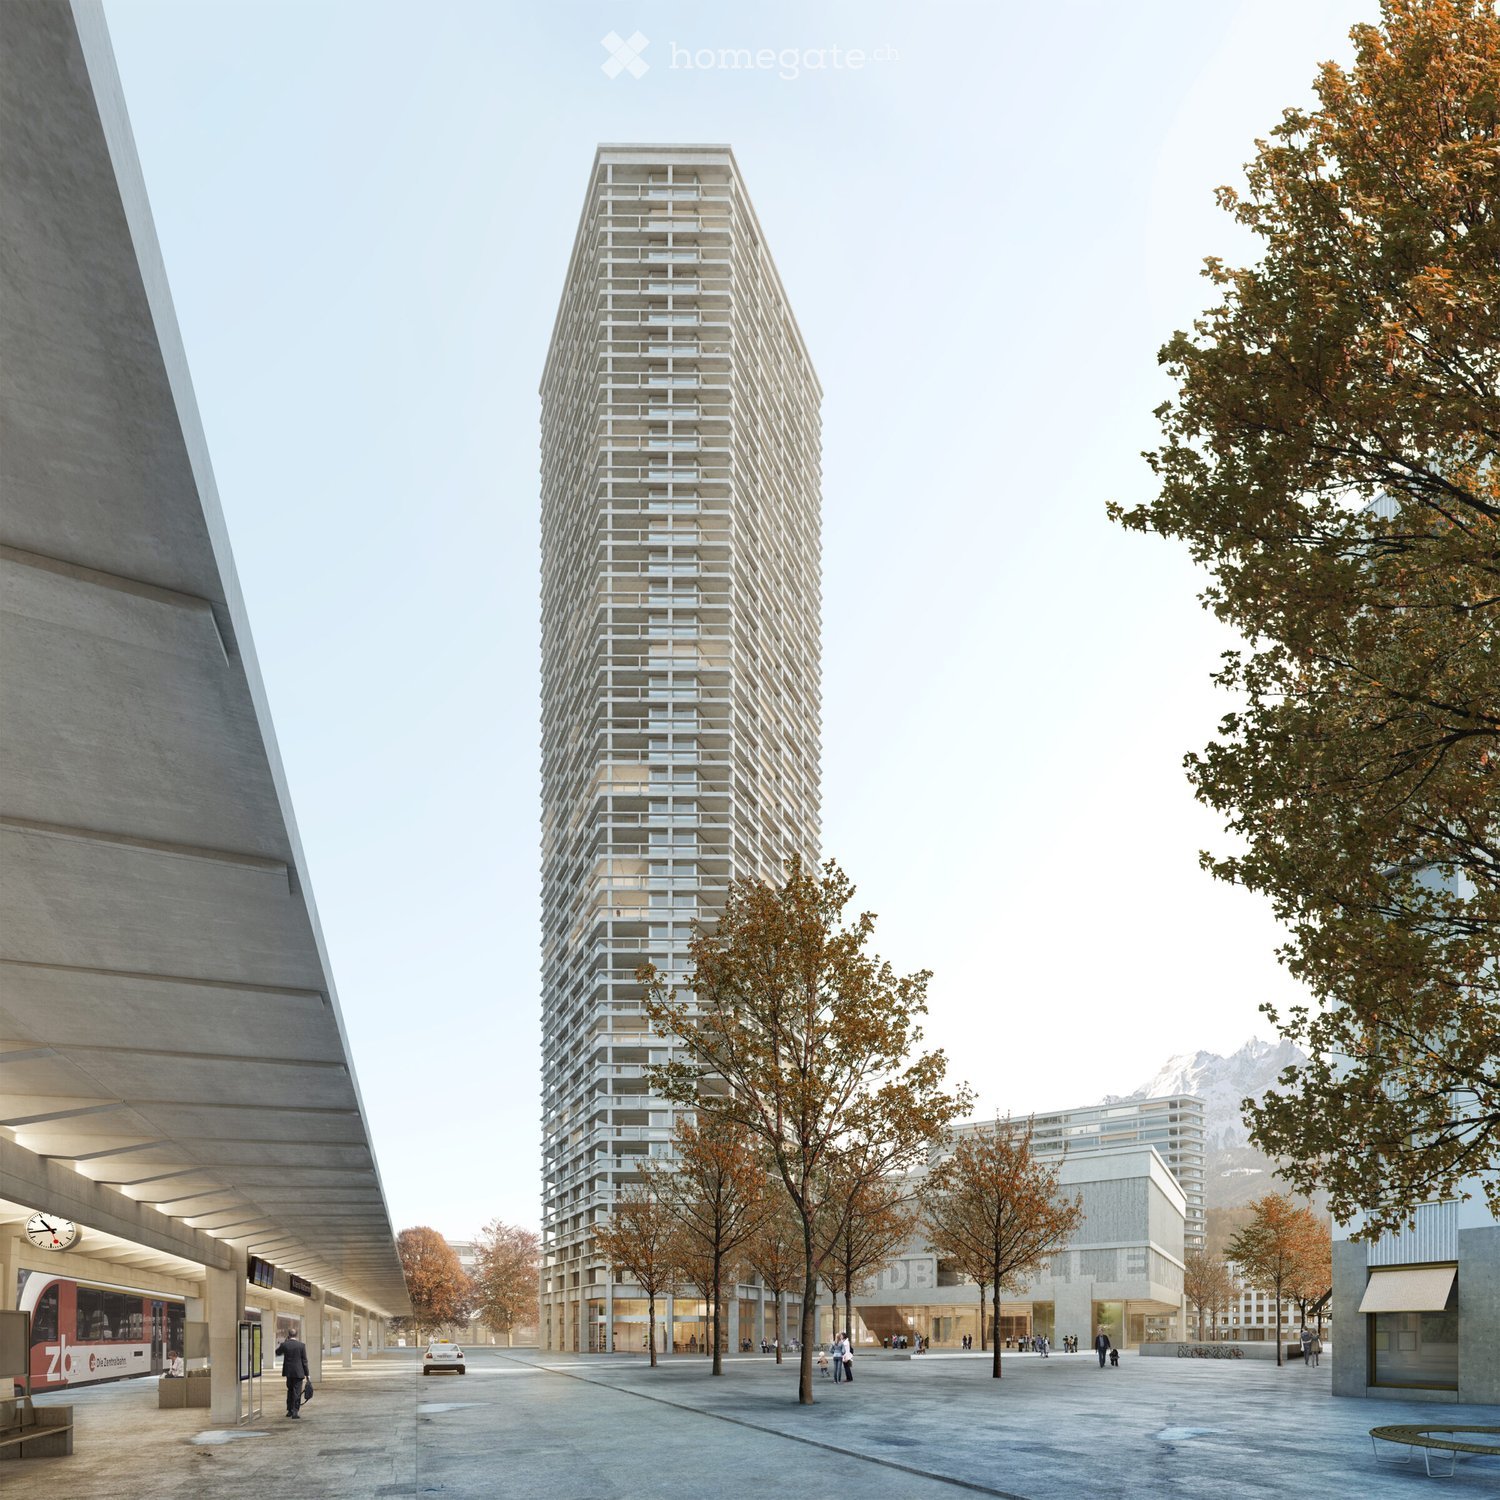
  • A modern, tall residential building with a grid-like facade stands prominently in an urban setting, surrounded by trees and a spacious plaza with a few pedestrians and a tram station visible in the background.
  • Floor plan of the top level of Pilatus Tower, showing multiple apartment layouts with varying room counts and net living areas.
  • Modern open-plan living and dining area with large windows offering a scenic mountain view, featuring a green sofa, purple armchair, coffee table, dining table, and a white kitchen island.
  • Aerial view of a modern urban area with a tall residential building, surrounded by other structures, green spaces, and a railway line.
1 / 6
CHF 2,400.– Top
2.5 rooms63m² living space
Am Mattenhof 1, 6010 Kriens

Above the Clouds: Exclusive 2.5-Room Apartment in Pilatus Tower (First Rental)

Welcome to this exclusive 2.5-room apartment on the 21st floor of a modern new building at Am Mattenhof 1 in Kriens. Available from 1 October 2026, this apartment offers contemporary living at the highest level – with breathtaking views and first-class amenities.The apartment impresses with the following highlights: • Spacious living area: 63 m² of thoughtfully designed living space on the 21st floor with a wonderful panoramic view. • Balcony: Enjoy the view and sunny summer days on your private balcony. • Minergie-certified: The apartment meets the highest energy standards and provides a pleasant, sustainable living climate. • New building (2026): Modern construction with elevator, washing machine, and full wheelchair accessibility. • Quiet location: Despite its central location, the apartment is pleasantly quiet – both day and night. Location and surroundings: The apartment is located in an excellent location in the up-and-coming Mattenhof quarter in Kriens. The Central Railway stop and the Kriens Mattenhof bus stop are within a 1-minute walk – so you are perfectly connected to public transport. The Migros is directly accessible from the front door, and the Medbase Apotheke Mattenhof is just a one-minute walk away.This apartment combines modern design, sustainability, and excellent infrastructure – a real highlight for discerning tenants looking for the best of urban comfort and quiet living. Secure your dream apartment in the heart of Kriens now!If you are interested in this property, you can fill out the attached interest form and send it back to me by email.

Travel time
-
  • Well-maintained lawn with trimmed hedges, modern house with large glass windows, and surrounding greenery.
  • Well-maintained lawn in front of a modern house with large windows and a covered patio area.
  • Modern hallway with light wooden flooring, white walls, built-in storage units, and recessed lighting.
  • Modern kitchen with light-colored cabinets, a central island, and a sleek countertop. The space features wooden flooring and large windows that allow natural light to fill the room.
  • Empty room with wooden flooring, large glass sliding doors leading to a patio, and a view of a green lawn and neighboring buildings.
  • Modern kitchen with a white and beige color scheme, featuring a central island with built-in cabinets, a sink, and an oven.
  • Modern kitchen with white cabinets, stainless steel appliances, and a sleek design.
  • Modern kitchen with an induction cooktop, a wooden bench, large windows, and a view of the outdoor area and surrounding buildings.
  • Empty room with light wooden flooring and white walls, featuring large glass sliding doors leading to an outdoor area.
  • Empty room with light wooden flooring and white walls, featuring a large window with a view of greenery outside.
  • Empty hallway with light wooden flooring, white walls, and a large window at the end.
  • Empty room with light wooden flooring, white walls, and a large white appliance unit with ventilation pipes. A small toolbox and a vacuum cleaner box are placed on the floor.
  • Modern bathroom with wooden flooring, a bathtub, two sinks, a large mirror with LED lighting, and a window offering a view of the outside.
  • Modern bathroom with a large window offering a scenic view, featuring a bathtub, double sink, mirrored cabinet, and wooden flooring.
  • Modern bathroom with grey tiled walls, wooden floor, and a sleek shower setup featuring a handheld showerhead and a built-in light fixture.
  • Modern bathroom with light wooden flooring, white walls, a bidet, and a toilet. The walls feature a two-tone design with white upper sections and grey lower sections.
  • Modern bathroom with light wood flooring, a floating vanity with a sink, a toilet, and a large illuminated mirror above the sink. The room features a skylight window and sleek, contemporary design.
  • Modern bathroom with a sleek, minimalist design. Features a white sink on a dark countertop, a large illuminated mirror, and a glass shower enclosure.
  • Modern outdoor patio with concrete flooring, large glass windows, and a view of a green lawn and surrounding houses.
  • Modern covered balcony with large glass sliding doors, concrete floor, and a view of the surrounding area.
  • {"visible_features": ["Garage"], "type": "Garage", "objects": [], "description": "Empty underground garage with concrete floor, numbered parking spaces, and a single support pillar.", "localized_descriptions": {"EN": "Empty underground garage with concret
  • {"visible_features": ["Garage"], "type": "Garage", "objects": [], "description": "Underground garage with numbered parking spaces, modern lighting, and a staircase leading upwards.", "localized_descriptions": {"EN": "Underground garage with numbered parki
  • Empty garage with concrete floor, white walls, fluorescent lighting, and two bicycles stored against the wall.
  • Modern, compact laundry area with a built-in washing machine and dryer unit, surrounded by sleek black cabinetry with multiple shelves.
  • Floor plan of a multi-room apartment including living room, kitchen, bedrooms, bathrooms, and balcony.
  • Floor plan showing a living/kitchen area, a balcony, and a third room. Includes fixed glass panels and a sliding door with a tilt window.
1 / 26
CHF 4,100.– Top
4.5 rooms115m² living space
Schützenweg 4, 6052 Hergiswil NW

Modern 4.5-room new apartment in Hergiswil NW – quiet location with excellent connections

Discover this spacious and modern 4.5-room apartment in the new building at Schützenweg 4 in Hergiswil NW. The apartment is available from August 1, 2026 and impresses with high-quality equipment, a quiet location, and excellent infrastructure in the immediate vicinity.Apartment overview: • Bright rooms: Spacious rooms with bright ceramic flooring in wood optics and large windows with a view of the greenery. All lights in the entire apartment are dimmable. • Modern kitchen: Stylish kitchen with cream-colored cabinets and plenty of storage space, large refrigerator with integrated freezer, Quooker with hot water, induction cooktop with integrated extractor, oven, combi steamer, dishwasher, wine cooler, and an additional bar – with a view of the surroundings. • Elegant bathrooms: Minimalist design with white sinks on dark worktops, illuminated mirrors, large showers with rain shower, bathtub, and bidet in the main bathroom. • Bedrooms: Bright bedroom with direct access to the main bathroom and the terrace. • Terrace with winter garden and garden: Enjoy sunny summer days on your terrace (floor similar to the interior - to be laid), in the winter garden (approx. 20m2 - to be created) or on your lawn. • 2 wide underground parking spaces and bike room: Two underground parking spaces can be rented additionally (each CHF 200.- per parking space), and there is also a bike room with its own socket (for charging e-bikes) • Basement compartment: On the same floor with Secomat and laundry lines, where you can conveniently dry your laundry. • Lift: Convenient access from the underground parking to all floors, the house entrance is on the same level in the basement. • Washing machine/tumbler: VZUG devices Adora V4000 of the latest generation built into the cabinet. • Pets allowed: Animal-friendly living is possible here. Equipment & quality: • New building 2026 according to Minergie standard – for sustainable and energy-efficient living. • In summer sunny location, quiet surroundings – ideal for relaxation and well-being. Location & surroundings: • Bus stop Dorfhaldenstrasse: Directly in front of the house door – 0 minutes on foot. • Hergiswil NW train station: Can be reached in just 3 minutes on foot – perfect connection to public transport. • SGV Hergiswil landing stage: The ship's mooring on Lake Lucerne can be reached in just 4 minutes on foot – lake in the immediate vicinity. • Plus supermarket: Daily shopping can be done in 4 minutes on foot. • Dorf school: Families appreciate the short distance of just 4 minutes on foot. • Hergiswil drugstore

Travel time
-
  • Bright, modern kitchen and dining area with white cabinets, wooden dining table, four chairs, laptop, coffee machine, and a large window with a view of the city.
  • Modern bathroom with white tiles, a large sink with a modern faucet, a toilet, a large mirror, and decorative items including candles and a vase with a plant.
  • Modern living room with white walls, wooden flooring, large windows, a grey sofa, a white coffee table, a guitar, a shelf with books and a record player, and a large abstract painting.
1 / 3
CHF 2,690.– Top
4 rooms79m² living space
Bireggstrasse 22, 6003 Luzern

Elegant living in the Art Nouveau house Biregg 22

Spacious 4-room apartment in the stylish Art Nouveau house Biregg 22This attractive 4-room apartment is located on the 1st floor of the carefully renovated Art Nouveau house Biregg 22. On approximately 79 m², it combines historic charm, a well-thought-out room layout, and modern living comfort.The high-quality apartment is available for occupancy from March 1, 2027, and is ideal for couples, families, or individuals with additional space requirements.Its highlights include: • Bright and spacious rooms • Noble, herringbone-patterned parquet flooring • Modern kitchen with high-quality Miele appliances • Stylish bathroom with modern amenities • Private laundry room with washing machine and dryer in the apartment • Private balcony as a cozy outdoor area • Elevator for comfortable access • Well-thought-out floor plan with four versatile rooms • High-quality materials and carefully restored Art Nouveau elements • Modernized building technology and contemporary energy solutions Urban living in the popular Neustadt quarterBireggstrasse 22 is located in one of Lucerne's most sought-after neighborhoods. Restaurants, cafes, shopping opportunities, and daily necessities are within walking distance. The train station, Lake Lucerne, and the old town of Lucerne are also just a few minutes away.This special apartment is ideal for those who want to combine spacious living, the character of a historic building, and modern comfort in a central location.Learn more at Biregg22.ch

Travel time
-
  • Modern kitchen with light-colored cabinets, a round marble dining table, four chairs, and pendant lighting. The kitchen features a sink, oven, and a small decorative painting on the wall.
  • Modern bathroom with white tiles, a large sink, a toilet, a mirror, and decorative items including candles and a vase.
  • Modern living room with white walls, wooden flooring, large windows, a grey sofa, a coffee table, a guitar, a shelf with books and a painting, and a round white coffee table.
1 / 3
CHF 2,080.– Top
3 rooms63m² living space
Bireggstrasse 22, 6003 Luzern

Stylish living in the Art Nouveau house Biregg 22

Stylish living in the Art Nouveau house Biregg 22Discover this charming 3-room apartment on the ground floor of a carefully renovated Art Nouveau house from 1895. On approximately 63 m², the apartment combines historic character with modern living comfort and high-quality interior design.The apartment will be available for occupancy from March 1, 2027, and offers a rare opportunity to live in one of the most popular and central districts of Lucerne.Your highlights • Bright and thoughtfully designed rooms • Noble herringbone parquet • Modern kitchen with high-quality appliances from Miele • Private balcony as a cozy outdoor area • Contemporarily equipped bathroom • Private laundry room with washing machine and dryer directly in the apartment • Elevator for comfortable access • Approximately 63 m² of living space, distributed over three well-cut rooms • High-quality materials and lovingly restored Art Nouveau elements • Modernized building technology and contemporary energy solutions Central and yet pleasantly quietBireggstrasse 22 is located in the popular Lucerne Neustadt quarter. Restaurants, cafes, shopping opportunities, and daily necessities are within close proximity. The train station and old town are just a few minutes away.This apartment is ideal for individuals, couples, or a small family who want to combine urban living, historic charm, and modern comfort.Learn more at Biregg22.ch

Travel time
-
  • Modern two-story house with white exterior, large windows, and a flat roof. Scaffolding and construction materials are visible, indicating ongoing work.
  • Modern two-story house with a garage, multiple windows, and a clean, minimalist design.
  • Empty room with bare walls, concrete floor, large windows, and some cardboard boxes and a stack of boards on the floor.
  • Modern balcony with tiled floor, concrete railing, and expansive view of a green field, road, and distant lake.
1 / 4
CHF 3,500.– Top
4.5 rooms137m² living space
Seestrasse 9, 6203 Sempach Station

Modern 4.5-room attic apartment in Sempach Station – New building from October 2026

Welcome to your new dream home! This spacious 4.5-room attic apartment on the 2nd floor of a modern new building on Seestrasse 9 in Sempach Station impresses with contemporary living comfort and a wonderful location with a view of Lake Sempach. With a living area of 137 m² and a terrace area of 81 m², this apartment offers everything your heart desires.The apartment offers the following highlights: • Bright attic apartment: Enjoy a unique living atmosphere with beautiful views and plenty of sunlight – in the summer, a beautiful sunset on Lake Sempach. • Terrace: Relax on your own outdoor area with 81 m² of space and enjoy the fresh air. • Modern bathroom with freestanding bathtub: Comfort and practicality at the highest level. • Shower/WC and laundry room with washing tower • Lift & wheelchair accessibility: The building is barrier-free – ideal for all life situations. • Parking: Two parking spaces in the carport are included in the price and provide convenient mobility. • New building 2026: Modern construction quality and contemporary equipment. Location & surroundings: Sempach Station is quietly and idyllically located in the canton of Lucerne. The infrastructure leaves nothing to be desired: • Sempach-Neuenkirch train station: Only 3 minutes' walk away – ideal connection to public transport. • Sempach Station bus stop: Can be reached in just 3 minutes on foot. • Migros and Aldi: The nearest supermarket is within 8 minutes' walk. • Sempach Station school: Only 5 minutes' walk away – perfect for families with children. This exclusive attic apartment combines modern living with a natural environment and excellent connections to public transport or individual transport with motorway access. Whether for families, couples, or discerning individuals – this apartment offers high-quality living. Secure your place in this attractive new building today!The only downside: The building is located directly on the SBB line.The apartment is in its final construction phase and will be available for rent from 1.10.2026.

Travel time
-
  • A three-story residential house with a pitched roof, multiple windows, and decorative architectural details. The house is surrounded by lush greenery and flowering bushes.
  • Balcony with a metal railing, a small round table, and two modern chairs, overlooking a scenic town and mountains.
  • Balcony with a green folding table, two matching chairs, a large umbrella, and potted plants.
  • Bright, airy dining area with wooden floors, exposed wooden beams, and large windows. Features a modern dining table with four chairs, a vase with flowers, a potted plant, a sofa, and floor and pendant lamps.
  • Modern living room with exposed wooden beams, light-colored sofa, ottoman, small table, floor lamp, and decorative vase.
  • Modern kitchen with white cabinets, wooden beams, and stainless steel appliances. Features a sink, oven, and various kitchen items on the counter.
  • Modern bathroom with exposed wooden beams, skylight window, white tiled shower area, sink with faucet, toilet, and built-in cabinetry.
  • Modern bathroom with a white sink, chrome faucet, toilet, and a towel hanging on the wall. The room features light grey tiles and a window with a view of greenery.
  • A modern bathroom with a white washing machine and dryer unit, wooden cabinet, and a glimpse of a tiled shower area.
  • Cozy attic bedroom with wooden beams, a large bed with floral bedding, a nightstand with a lamp, and a small rug on the floor.
  • Floor plan showing a kitchen, living/dining area, bedroom, bathroom, hallway, and staircase to a rooftop terrace.
1 / 11
CHF 3,040.– Top
2.5 rooms73m² living space
Guggistrasse 9, 6005 Luzern

Exclusive 2.5-room attic apartment with 30 m² roof terrace and mountain view in Lucerne

Living in a dreamlike and quiet location in Lucerne This exclusive 2.5-room attic apartment combines historic charm with modern living comfort. The apartment was extensively and high-quality renovated in 2010 and impresses with a stylish interior design as well as an exceptionally large roof terrace with a wonderful view of the mountains – the perfect place to relax and enjoy. The apartment is located on the 4th floor of a well-maintained property from 1898, surrounded by an idyllic garden. Thanks to the quiet and at the same time central location, you can enjoy the highest living quality. The charming apartment is ideal for single people or couples who appreciate the special and value peace and comfort. Highlights at a glance • Very quiet and sunny living location • Living area of 73 m² • Spacious roof terrace (30 m²) for sole use • Dreamlike view of the mountain world • Bright living rooms with continuous parquet flooring and comfortable underfloor heating • Modern kitchen with high-quality kitchen appliances and large refrigerator • Stylish bathroom with openly designed shower • Separate guest toilet • Bedroom with walk-in closet • Own washing machine and dryer in the apartment • Basement compartment and covered bicycle stand included Location and surroundings: The apartment is located in an extremely attractive location on Guggistrasse in 6005 Lucerne. Bus stop, shopping facilities, recreational areas, and motorway access are in the immediate vicinity. Experience a unique living feeling in a charming property with a lot of character. I look forward to your contact and will show you this special apartment with pleasure during a viewing.

Travel time
-

Suggested properties for you based on search results