5 results - Property for rent in Meisterschwanden

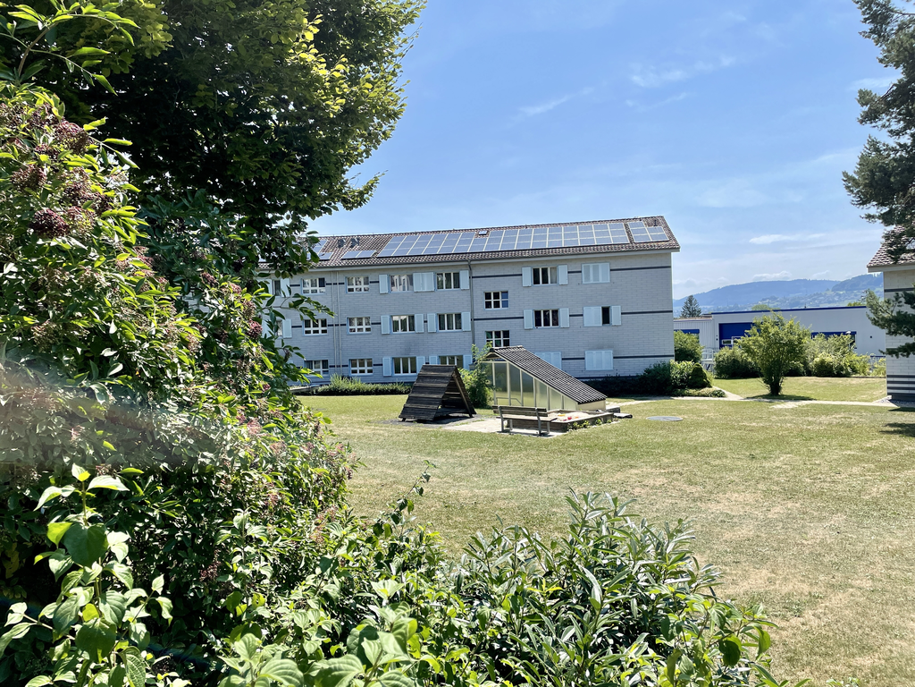
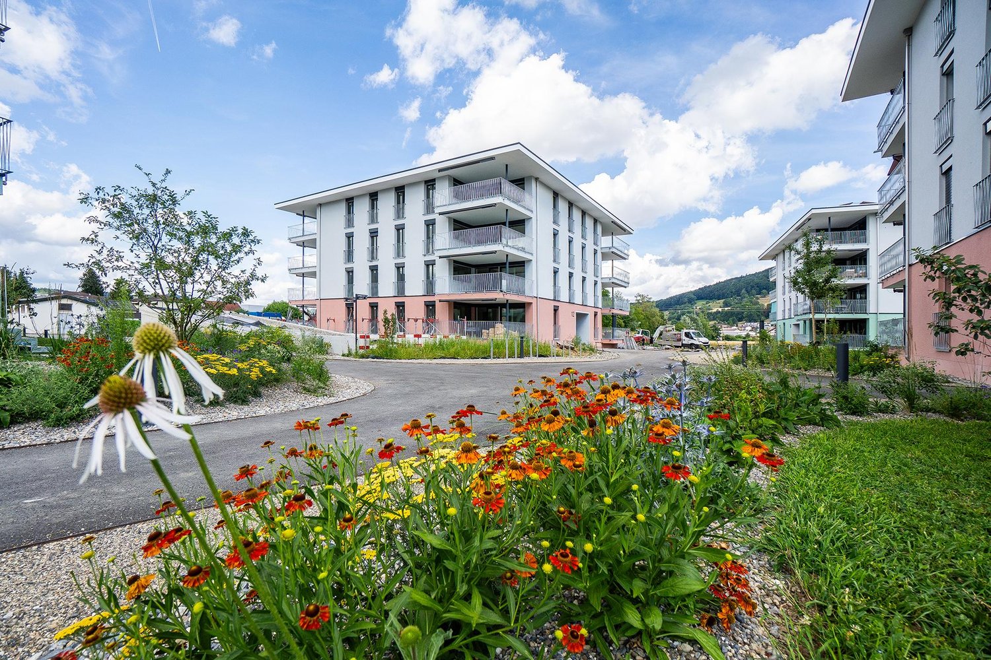
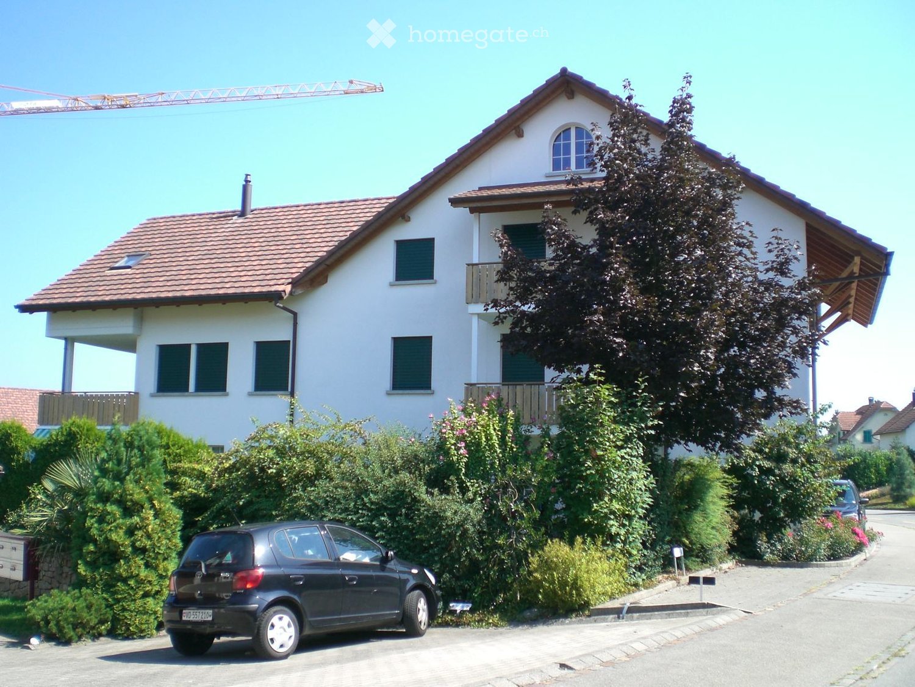
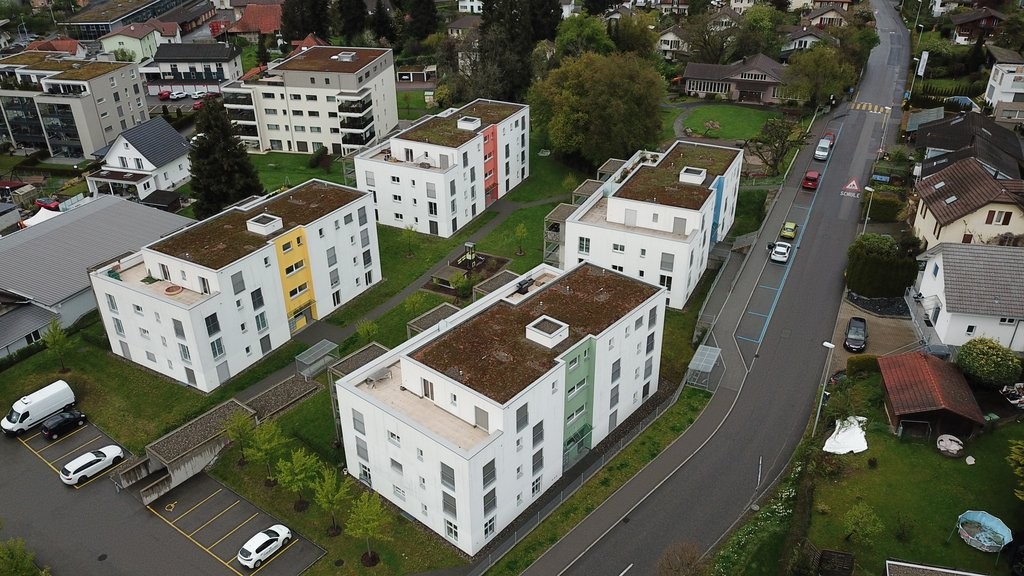
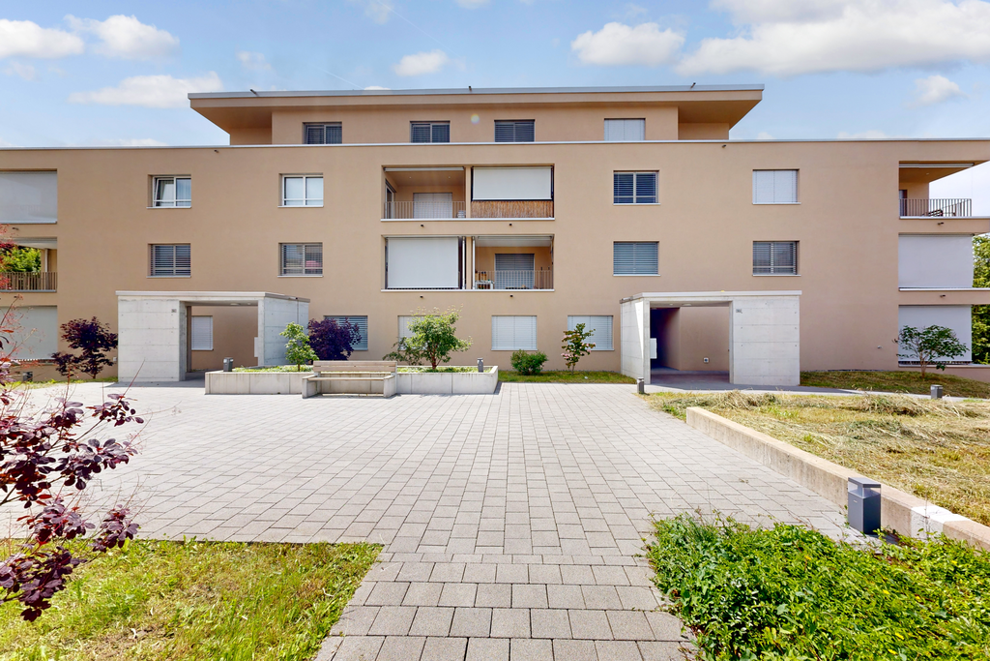
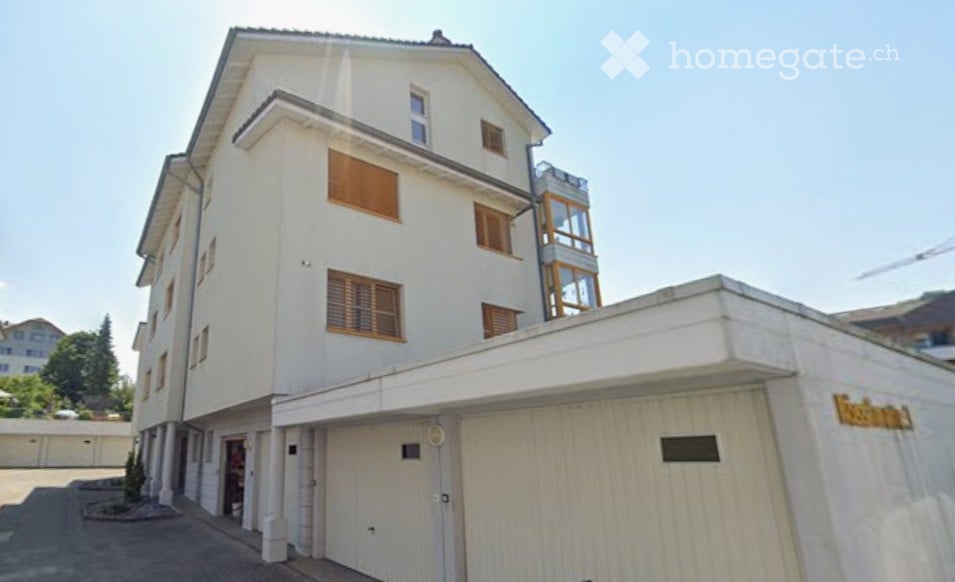
  • Modern multi-story brick building with balconies and large windows, surrounded by greenery and a gravel pathway.
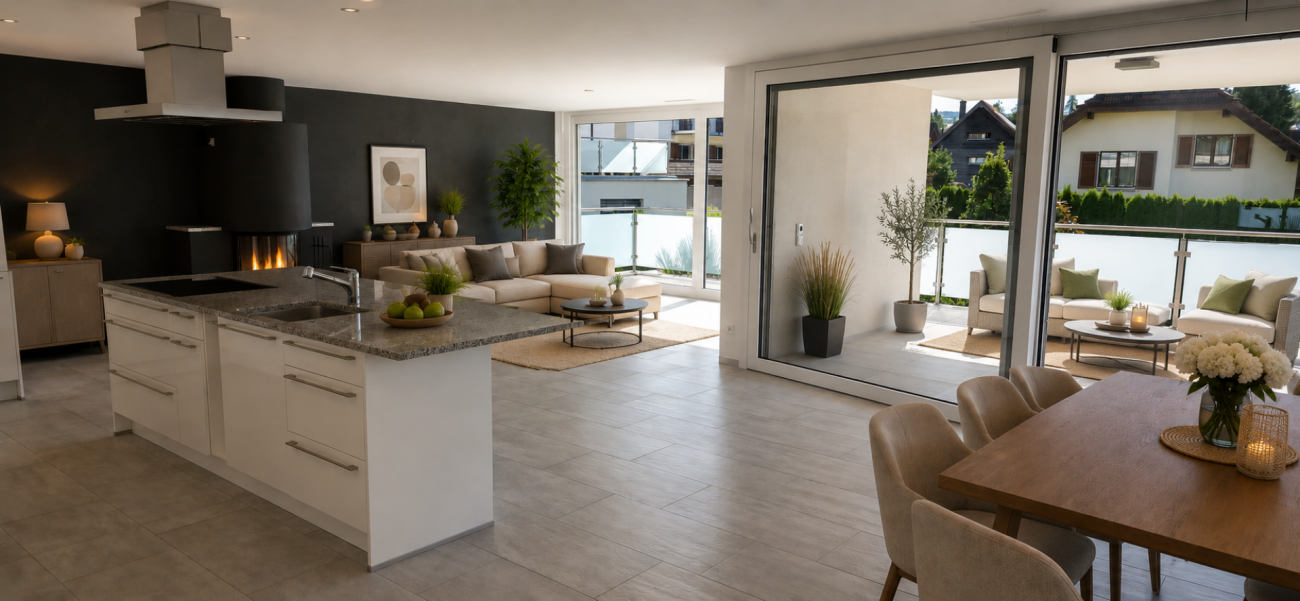
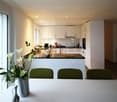
  • Modern, open-plan kitchen with grey tiled floor, large sliding glass doors leading to a balcony, and a central kitchen island.
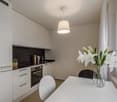
  • Modern kitchen with grey and wooden cabinetry, grey countertop, grey tiled floor, and a small dining area with a table and stool. Large windows and sliding glass doors lead to a balcony.
  • Balcony with tiled floor, glass sliding doors, metal railing, and a view of the surrounding area with trees and buildings.
  • Modern kitchen with wooden cabinets, granite countertop, stainless steel sink, and decorative vases on shelves.
  • Modern kitchen with wooden cabinets, granite countertop, and a vase with flowers on the counter. The hallway leads to another room with tiled flooring.
  • Modern kitchen with granite countertop, built-in sink, and cabinets. Features large windows and sliding glass doors leading to a balcony.
  • Modern kitchen with a central island, dark cabinets, and a light wooden countertop. Two stools are placed under the island, and there is a sink with a modern faucet. The space is well-lit with large windows offering a view of greenery outside.
  • Modern hallway with tiled flooring, white walls, and open doors leading to a closet and bathroom. The closet contains a vase with plants, and the bathroom has a bathtub, toilet, and sink.
  • Empty room with tiled floor, large sliding glass doors leading to a balcony, and a view of a building with shutters.
  • Modern balcony with tiled floor, glass sliding doors, brick wall, and a view of greenery and neighboring houses.
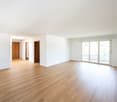
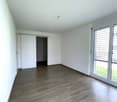
  • Empty room with light-colored walls and wooden flooring, featuring an open doorway leading to another room.
  • Modern bathroom with grey tiles, white sink, chrome faucet, toilet, mirror, and decorative vase on the counter.
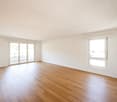
  • Empty room with wooden flooring and white walls, featuring a large sliding glass door leading to a balcony.
  • Empty room with wooden flooring, white walls, and a large window with a view of a brick building outside.
  • Empty room with light wooden flooring, white walls, and a large window offering a view of a tree and neighboring building.
  • Modern bathroom with a double sink, toilet, bathtub, and a large mirror. Grey tiles, wooden vanity, and decorative items on the shelf.
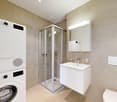
  • Modern bathroom with a white washing machine, a towel rack with pink towels, and a white water heater unit.
  • Floor plan of a residential unit featuring a living area, three bedrooms, a bathroom, a kitchen, a loggia, and an entrance area.
  • Modern hallway with a staircase featuring a textured, speckled stone pattern, wooden handrail, and sleek cylindrical pendant lights. A glass door is visible at the end of the hallway.
  • Empty hallway with unfinished wooden partitions and doors, concrete floor, and fluorescent lighting.
  • Empty room with concrete floor and white walls, featuring a wooden partition and exposed pipes.
  • Modern indoor bicycle parking area with concrete walls and ceiling, several bicycles parked on racks, and a door on the left side.
  • Underground parking area with concrete floors and walls, several parked cars, and a central support column.
  • Minimalist bathroom with white walls, concrete floor, a single sink, red shelf, and a red electrical panel on the wall.
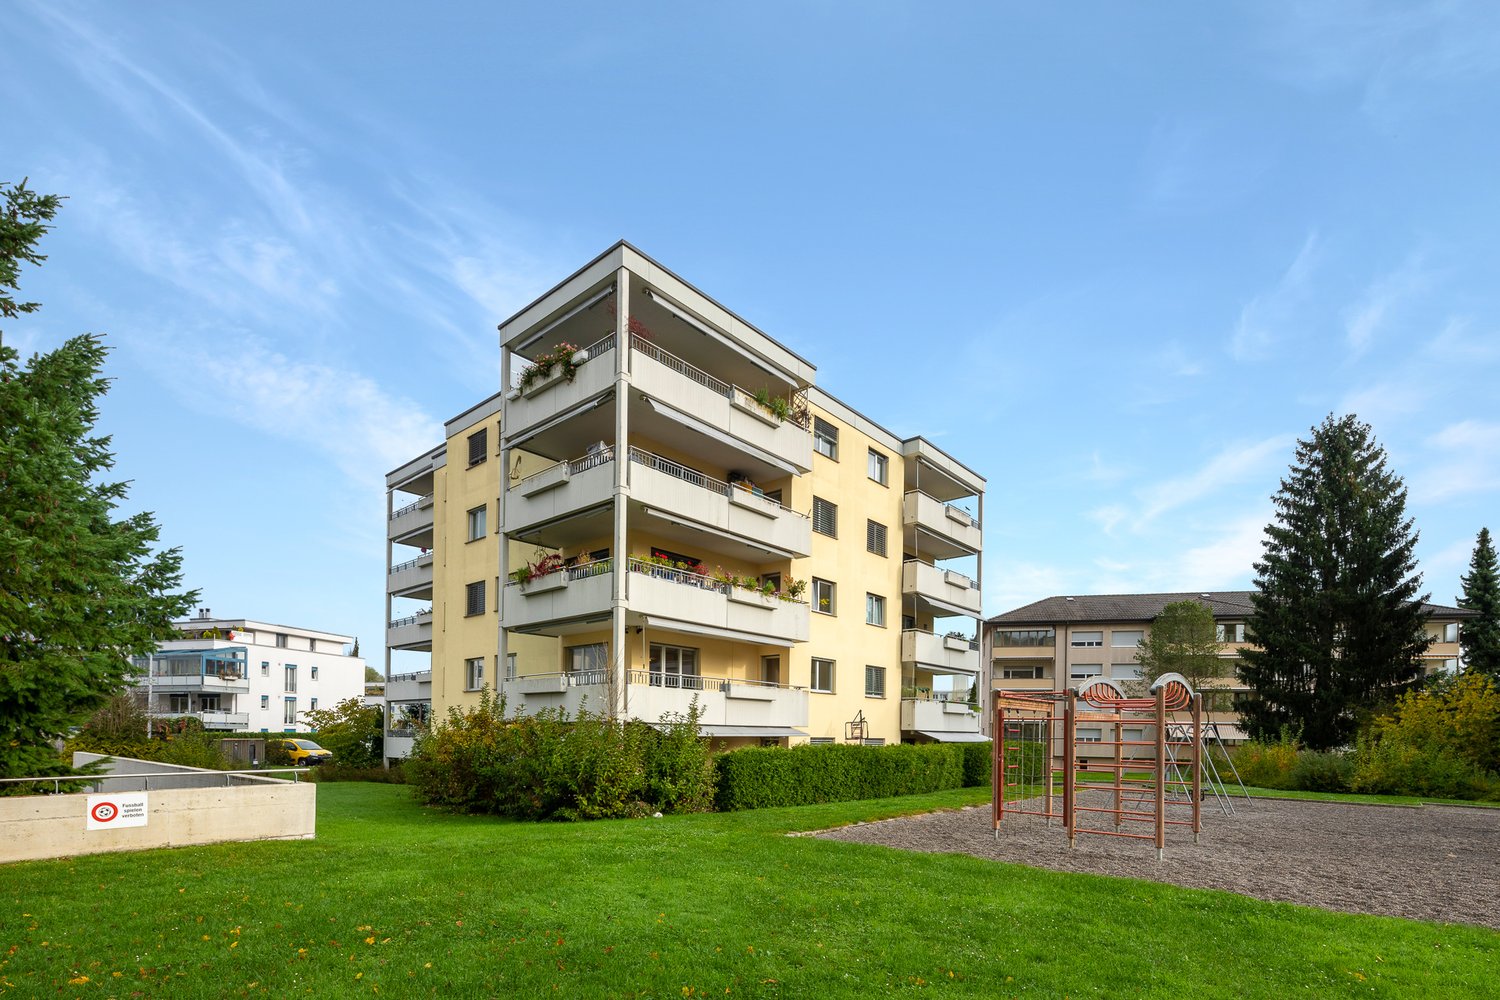
  • Modern multi-story brick building with large windows and balconies, featuring a small garden area in front.
  • Private playground area with gravel paths, wooden play structures, benches, and surrounding greenery.
  • Modern multi-story brick building with large windows, a raised ground floor, and a parking area with a white car.
1 / 28
Modern, open-plan kitchen with grey tiled floor, large sliding glass doors leading to a balcony, and a central kitchen island.
Modern kitchen with grey and wooden cabinetry, grey countertop, grey tiled floor, and a small dining area with a table and stool. Large windows and sliding glass doors lead to a balcony.
Balcony with tiled floor, glass sliding doors, metal railing, and a view of the surrounding area with trees and buildings.
CHF 3,050.– Premium
4.5 rooms132m² living space
Bahnhofstrasse 3b, 5616 Meisterschwanden

Exceptional new apartment in the center of Meisterschwanden on Lake Hallwil

The bright apartment offers all comforts and is centrally located, in the heart of Meisterschwanden.Highlights of the apartment:· Modern architecture with long-lasting clinker facade, made from natural clay· High-quality interior design· Fully equipped open kitchen with combi steamer and induction cooktop from V-Zug· Sunny living room with access to both loggias (south-west facing)· Two spacious bathrooms (one with bathtub, one with shower)· Spacious storage room with its own washing tower· Electrically operated shutters· Lockable storage space for bicycles with power outlet· You have the option to rent 1-2 parking spaces in the underground garage.· Modern underground garage with e-charging station, CHF 130.-/month per parking spaceThe Meierhofweg development is located in the heart of the idyllic village center and offers short distances to shopping facilities and ideal public transport connections. The bus stop of the Lenzburg-Wohlen line is located directly in front of the house, and the nearby motorway accesses Lenzburg and Sempach are within a 15-minute driving distance.Meisterschwanden has a well-developed infrastructure: from kindergarten and schools to shopping facilities like Coop and Volg, as well as a medical center and a pharmacy, everything is in the immediate vicinity. Two upscale hotels, well-located beach baths on Lake Hallwil, the shipping company, and a lively club life, as well as leisure activities, offer many opportunities to feel at home in this region.In the Seetal region, you can expect a dreamlike environment with idyllic villages, forests, and lakes. Directly in front of your doorstep, you will find numerous excursion destinations for relaxed bike tours, extended walks, and unforgettable moments along the picturesque shores of Lake Hallwil and Lake Baldegger.Meisterschwanden municipality is one of the most tax-friendly municipalities in the canton of Aargau.Inquiries from real estate agents are not desired and will not be answered.

Travel time
-
1 / 10
CHF 3,175.–
4.5 rooms150m² living space
Flurengasse 19a, 5616 Meisterschwanden

Living space with wow factor - 150 m², two balconies & fireplace

Herzliche Willkommen in Ihrem neuen Zuhause! Welcome to your new home! This luxurious apartment in a small residential complex (6 parties spread over 2 adjacent houses) offers a unique living experience with generous 150 sqm. The two balconies with a total size of 44 sqm, the extremely high-quality equipment, and the well-thought-out room layout make this home a place of exceptional class.Open luxury kitchen: The modern, open kitchen is a real highlight of this apartment. With its high-quality equipment - including a cooking island, oven/steamer, and oven/microwave at hand height, as well as a wine cooler - it is the dream of every hobby cook. Additionally, there is a spacious refrigerator and a freezer. A small retreat in the immediate vicinity of the kitchen rounds off the needs for a luxurious kitchen. Fireplace: The fireplace in the living area creates a cozy atmosphere. Two bathrooms: The apartment has two bathrooms: shower/WC and bathtub/shower/WC, which is extremely practical. This bathroom is accessible from both the bedroom (through the dressing room) and the hallway.Dressing room: This is located directly between the bedroom and the bathroom, but can also be accessed from the hallway. Household room: The practical household room with washing machine and dryer completes the comfortable living area. The apartment also has its own water softening system. This makes housework fun! Custom-made built-in cabinets: Throughout the apartment, built-in cabinets provide the necessary storage space and an elegant look in white high-gloss.Flooring: The parquet flooring in the bedrooms and the elegant, large-format tiles in the rest of the apartment are easy to maintain.Heating: Geothermal energy, underfloor heating, Minergie standard Together with the apartment, two storage spaces in the garage are rented for a total of CHF 240.00. A charging station for electric vehicles is available, and the second parking space is suitable for larger vehicles due to its width. Workroom with window and water connection in Fahrwangen: About a 3-minute drive or a short 15-minute walk away, a workroom/storage room (approx. 18 sqm) can be rented - this offers versatile usage possibilities. Cost: CHF 220.-/month (room CHF 100.- + parking space in the underground garage CHF 120.-) Pets like 1 dog or 1-2 cats are welcome after consultation, provided that no special structural adjustments are required.

Travel time
-

Find a new tenant for free

Create a free listing on Homegate to find the perfect next tenant for your apartment in no time at all.

List your property now
More objects in your automatically expanded search area
19 results - Radius: + 10km
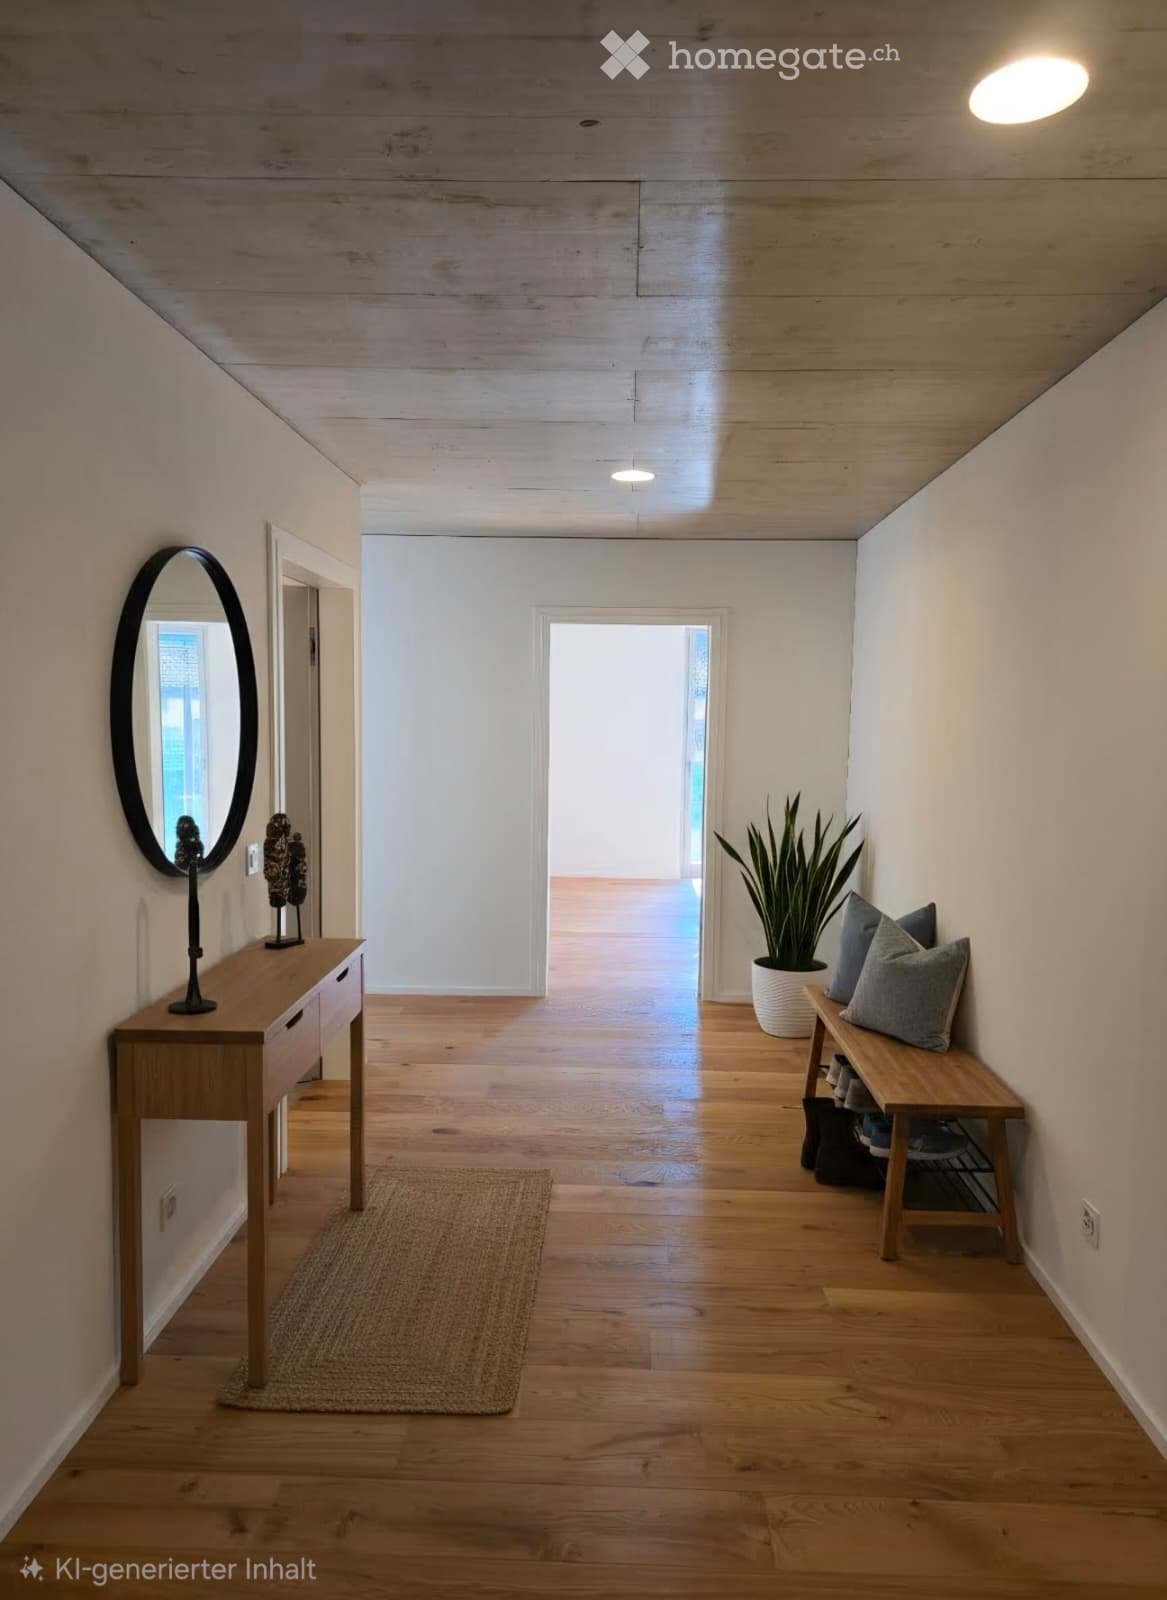
  • Empty hallway with wooden floor, white walls, wooden bench, round mirror, potted plant, rug, and ceiling lights
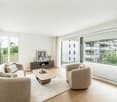
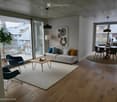
  • modern living room, white couch, coffee table, rug, large windows, balcony, view of the outside
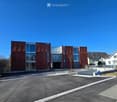
  • Modern apartment building with red facade, glass windows, parking area in front
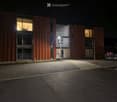
  • modern building, brown exterior, large windows, illuminated at night, gravel parking lot, street light
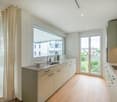
  • modern kitchen with wooden floor, white walls, gray cabinets, sink, faucet, white curtains
  • modern bathroom with white fixtures, large mirror, glass shower enclosure, white toilet, white sink with cabinet
  • modern bathroom with bathtub, toilet, sink, and mirror
  • Furnished Room. A small, well-lit room with wooden flooring and white walls, featuring a stacked washing machine and dryer unit against one wall.
1 / 8
modern living room, white couch, coffee table, rug, large windows, balcony, view of the outside
Modern apartment building with red facade, glass windows, parking area in front
modern building, brown exterior, large windows, illuminated at night, gravel parking lot, street light
CHF 2,690.– Premium
4.5 rooms110m² living space
Gaswerkstrasse 11, 5610 Wohlen

Modern 4.5-room new apartment in Wohlen AG

Contrary to the video, it is 110 m2 and there is a large reduit (see last picture)Discover this exclusive 4.5-room apartment in a brand-new building on Gaswerkstrasse 11 in Wohlen. This modern new apartment with 105 m² of living space offers the highest comfort and is available immediately.The apartment convinces with: • Modern living room: Bright rooms with high-quality wooden floor, large windows, and sliding doors to the private balcony • Contemporary kitchen: Fully equipped kitchen with gray cabinets, stainless steel sink, and direct access to the open staircase with its own vestibule. • Comfortable bathrooms: Two modern bathrooms, one with a bathtub, the other with a glass shower and illuminated mirrors • Practical laundry room: Own washing machine + dryer available • Private outdoor areas: Balcony with glass blocks and curtains for relaxed hours outdoors • Flat-rate ancillary costs: Already included in the rent Equipment and comfort: The building has an elevator and is wheelchair accessible. Garage spaces are available (160.-). The apartment is pet-friendly and child-friendly.Perfect location: Just 3 minutes' walk from Wohlen train station, the apartment offers excellent connections. The Real market is within 4 minutes' walk, the Freiämterhof bus stop also. The Bünzmatt school center is 8 minutes away, the Coop Vitality pharmacy 6 minutes. A river is nearby.This high-quality new apartment combines modern living comfort with excellent infrastructure and is ideal for families or couples who value quality and comfort.

Travel time
-
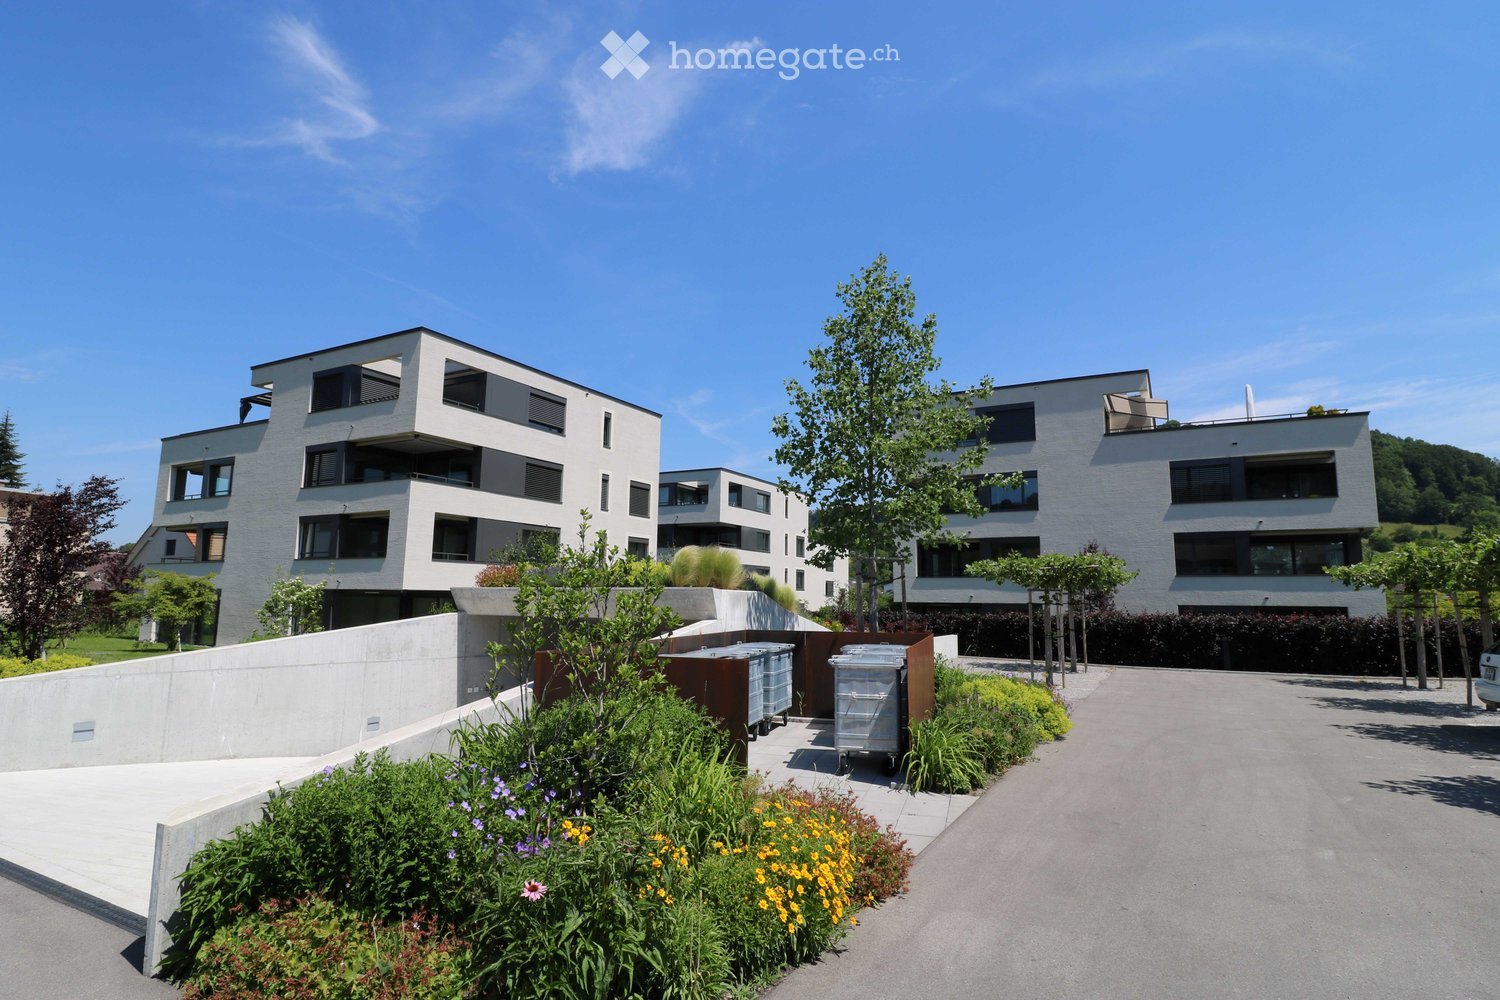
  • Three modern buildings with white exterior, balconies, and large windows. The area is surrounded by well-kept gardens, with shrubs and flowers.
  • elevator
  • wooden floor, white walls, kitchen island, large sliding doors leading to a balcony
  • modern bathroom with bathtub, shower, toilet, sink, and window
  • modern design, gray tiles, white sink, modern faucet, mirror with LED strip, white toilet, wooden floor
  • bathroom with two sinks, toilet, and a window with view
  • Empty room, hardwood floor, white walls, large open doorway, clean and minimal.
  • empty room, white walls, hardwood floors, large window
  • modern design with grey tiling, metal railings, sliding glass doors
  • large tile terrace with railing, green plants, building views, mountain views
  • Living room, Kitchen, 2 bedrooms, 2 bathrooms, balcony, terrace
  • stairs, 2 bedrooms, 1 bathroom, living room, kitchen, entrance, balcony, bathroom, toilet, corridor, basement
  • 2 bedrooms, 2 bathrooms, living room, kitchen, dining area, laundry, terrace, balcony
1 / 16
elevator
wooden floor, white walls, kitchen island, large sliding doors leading to a balcony
CHF 2,990.– Premium
3.5 rooms94m² living space
Schachen 30, 5722 Gränichen

Out into the green. Right into happiness - attic apartments with greening

In the midst of Gränichen, a unique living experience awaits you. The Wyna-Park convinces with its extravagant construction style and good location. Currently, two charming 3.5-room apartments, Schachen 30 and Schachen 33, with dark floors are available for rent. Details: • Large living and dining area • Huge terrace with easy-to-maintain roof garden • Modern kitchen with V-Zug appliances • Noble oak parquet or high-quality plank floor • Elaborately designed bathrooms • Numerous built-in closets • Storage room with laundry tower • Electric shutters • Underfloor heating with individual room control • Beautiful park with native vegetation • Owner-occupier standard Room program: • Living, eating, kitchen • Room 1 • Room 2 • Shower, toilet, sink • Bath, toilet, sink • Entrance • Laundry room with washing machine/tumble dryer • Terrace with roof garden • Basement room Rent for Schachen 30 on the 3rd floor, attic - A2.3.07 (dark floor): 94 m² living space + 12 / 71 m² balcony/terrace Net rent: CHF 2,740.00, NK advance payment: CHF 250.00, Gross rent: CHF 2,990.00 Parking space: CHF 130.00 Rent for Schachen 33 on the 2nd floor, left - A3.3.07 (dark floor): 94 m² living space + 12 / 71 m² balcony/terrace Net rent: CHF 2,740.00, NK advance payment: CHF 250.00, Gross rent: CHF 2,990.00 Parking space: CHF 130.00 (Pictures may differ from the advertisement) The apartments are located in a quiet and well-maintained residential area in Gränichen. In the immediate vicinity, you will find: - Gränichen train station: quickly accessible - ideal for commuters - Extensive walking, cycling, and hiking trails in the adjacent forest area - Liebegg Castle with Witch Museum: historic excursion destination within a few minutes - Various shopping facilities, schools, and public transport connections within walking distance Suitable for: Ideal residential location for couples, small families, or commuters who are looking for a modern, comfortable home with a natural and yet convenient environment. Shopping facilities, recreational areas, and public transport connections are within walking distance - ideal for those who want to combine urban life with natural living. Does this offer meet your expectations? Do not hesitate to contact us to arrange a non-binding viewing appointment. We look forward to hearing from you.

Travel time
-
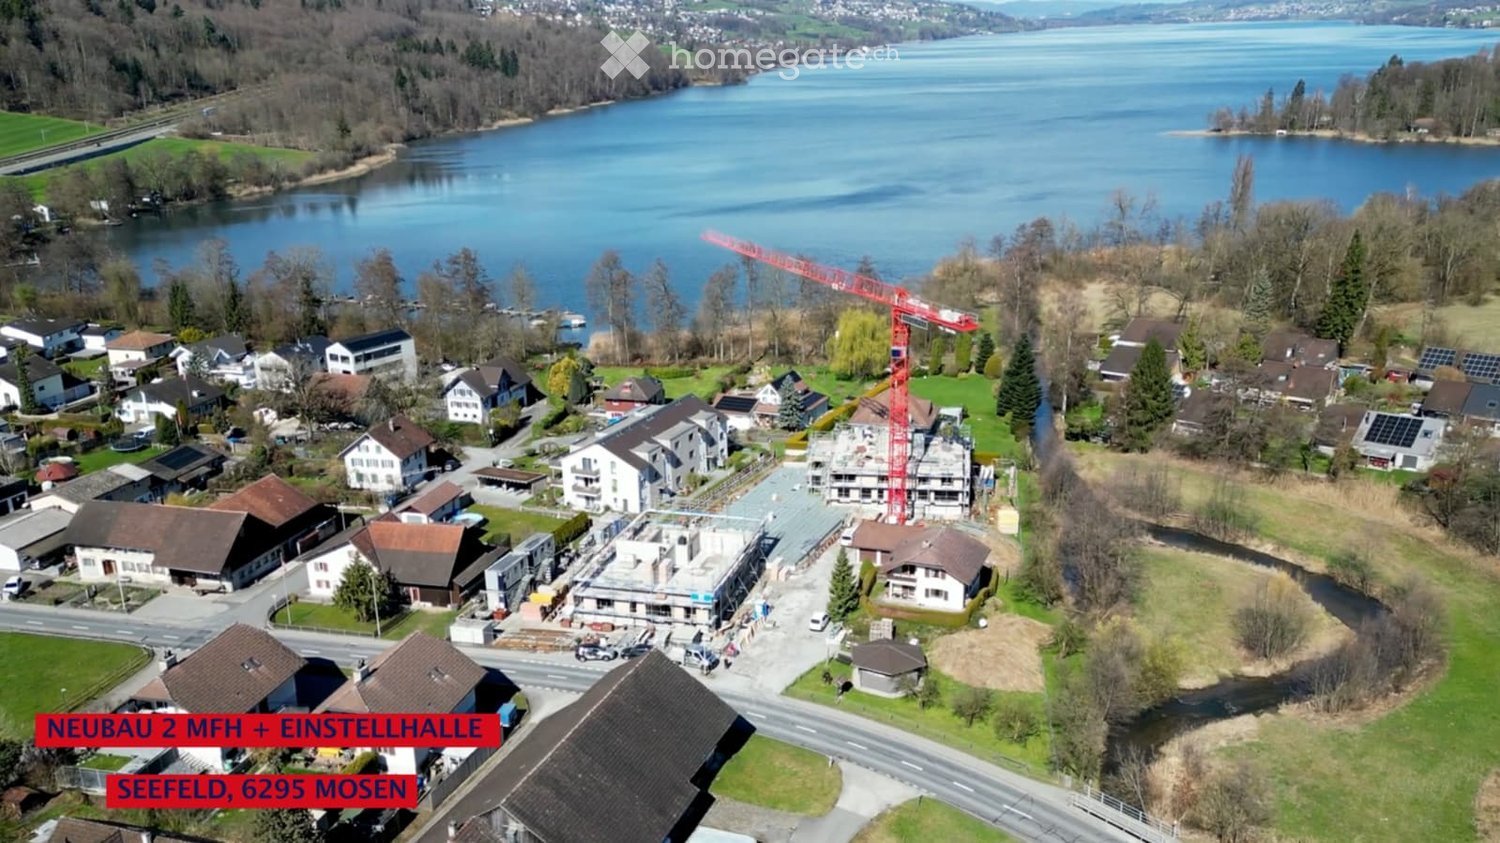
  • Aerial view of a residential area near a lake, featuring multiple houses, a construction site with a crane, and surrounding greenery.

  • Modern two-story house with white exterior, large windows, and balconies. The house features a spacious lawn and patio area with outdoor furniture.
  • Modern kitchen with white cabinets, wooden floor, dining area with white chairs and table, large windows with curtains, pendant light, and built-in oven.
  • Modern two-story house with white exterior, large windows, and balconies on both levels. The house features a spacious lawn and patio area with outdoor furniture.
  • Modern bathroom with dark tiled floor, white walls, wooden vanity with sink, toilet, and large mirror.
1 / 5
Modern two-story house with white exterior, large windows, and balconies. The house features a spacious lawn and patio area with outdoor furniture.
Modern kitchen with white cabinets, wooden floor, dining area with white chairs and table, large windows with curtains, pendant light, and built-in oven.
Modern two-story house with white exterior, large windows, and balconies on both levels. The house features a spacious lawn and patio area with outdoor furniture.
CHF 2,180.– Premium
2.5 rooms66m² living space
Aescherstrasse 19, 6295 Hitzkirch

2.5-Room New Apartment with Seating Area - Seefeld Mosen on Lake Hallwil

BRIEF DESCRIPTION First rental in the new building Seefeld, Mosen: 2.5 rooms, 65.5 m2, ground floor House B. Approximately 100 meters from Lake Hallwil. OBJECT DESCRIPTION Nature-loving and modern living. In the Seefeld development in Mosen on Lake Hallwil, we rent a 2.5-room apartment on the ground floor of House B. The living area is 65.5 m2, plus a covered seating area of 49.0 m2. Only about 100 meters from the lake shore - enjoy walks along Lake Hallwil, green nature, and relaxation right outside your own front door. Shopping opportunities in Hitzkirch can be reached in five minutes by car, train station and boat dock in ten minutes on foot. Future-oriented house technology: floor heating with Free-Cooling-System, heat from a geothermal heat pump, supplemented by a PV system on the roof, washing machine and dryer in the apartment, passenger elevator over all floors. The kitchen is open-plan, with induction cooking and combination steamer. The expansion is carried out in the owner-occupier standard, for individual positions you can still co-determine the interior design, the living situation is quiet, underground parking spaces are available for CHF 140.- per month. Available: January 2027. Green outdoor area with meeting and play zones. EQUIPMENT - Approximately 100 m to the lake shore - Floor heating with Free-Cooling-System - Geothermal heat pump and PV system - Expansion in the owner-occupier standard - Washing machine and dryer in the apartment - Passenger elevator over all floors - Underground parking - Quiet living situation - New building, first rental - Interior design partially co-determinable LOCATION Mosen belongs to the municipality of Hitzkirch in the Lucerne Seetal. The lake shore is about 100 meters away, train station and boat dock are within ten minutes' walk, shopping opportunities in Hitzkirch are five minutes away by car. Hiking, cycling, and bike paths lead directly along the lake. ROOM DISTRIBUTION Living|Eating|Cooking 40.5 m2 Bedroom 13.0 m2 Shower|WC 7.5 m2 Entrée 4.5 m2 KEY DATA Object: B0.1, House B, ground floor Rooms: 2.5 Living area: 65.5 m2 Covered seating area: 49.0 m2 Basement: 15.5 m2 Net rent: CHF 2'020.- Additional costs: CHF 160.- deposit Underground parking space: CHF 140.- / month Available: January 2027 Address: Seefeld, 6295 Mosen LU CONTACT E&K Immo AG - Esther & Kurt Isenschmid Aabachhof 1, 6295 Mosen 079 487 77 63 - info@e-k-immo.ch seefeld-mosen.ch

Travel time
-
1 / 12
CHF 800.– Top
1 room19m² living space
Tunaustrasse, 5734 Reinach

Gemütliches WG-Zimmer - Heute einziehen

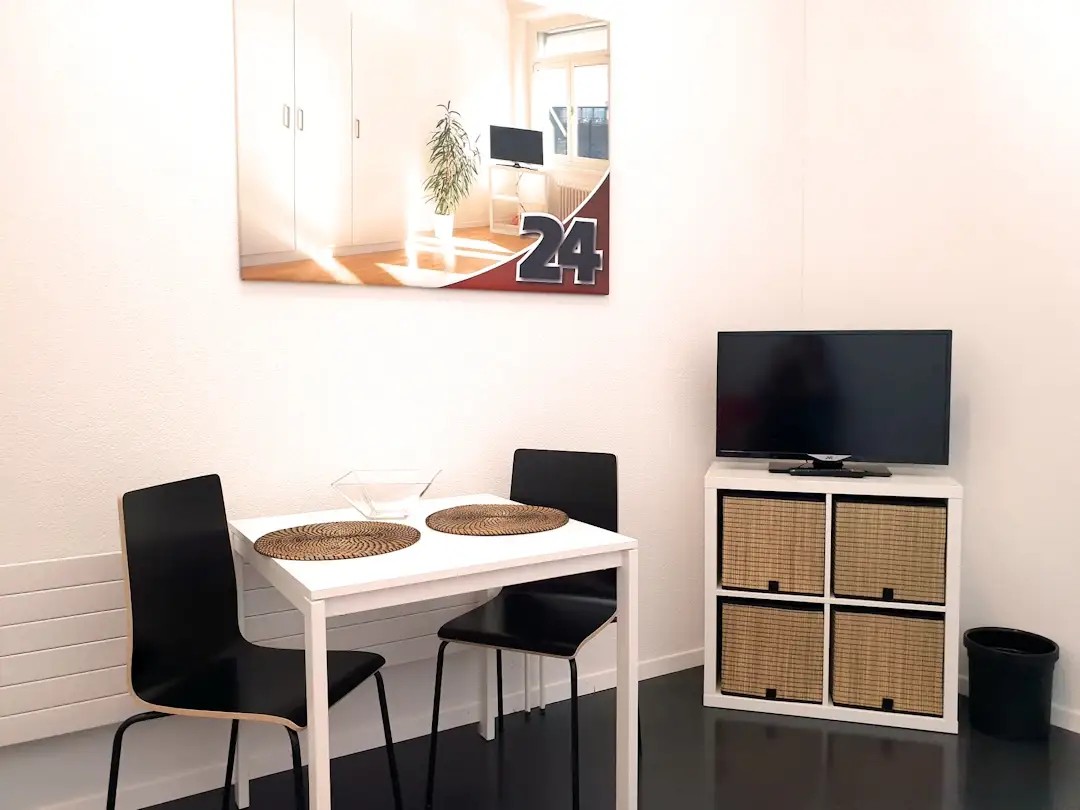
Schönes möbliertes Zimmer in 'Reinach' - günstig und alles inklusiveGemütliches, möbliertes Zimmer - ihre preiswerte Lösung für kurze und längere Aufenthalte. Komplett möbliert mit Bett (inkl. Bettwäsche), grossem Kleiderschrank, Schreibtisch mit Stuhl, Regal, Nachttisch, Lampen und LCD-TV. Kostenloses WLAN ist ebenfalls inklusive.Wir legen grossen Wert auf Sauberkeit. Eine regelmässige Reinigung von Küche, Bad und Gang ist im Mietpreis enthalten. Auch sämtliche Nebenkosten wie Strom, Wasser und Heizung sind inklusive.Das Badezimmer und die Küche werden mit ruhigen und freundlichen Mitbewohner/innen geteilt. Die Wohnatmosphäre ist gepflegt, mit klaren Regeln für Ruhe und Sauberkeit - keine klassische WG. Man sagt sich Hallo, aber jeder lebt sein eigenes Leben.Es wird kein Betreibungsauszug und keine Arbeitgeberbescheinigung verlangt, da bei uns der Mensch im Zentrum steht. Wir wollen nur seriöse und anständige Mieter/innen haben. Der Einzug ist je nach Verfügbarkeit bereits heute oder nach Vereinbarung möglich. Die Mindestmietdauer beträgt 1 Monat. Kündigungsfrist wahlweise 14 oder 30 Tage. Die Kaution beträgt 1 Monatsmiete (Keine Ratenzahlung möglich).Nach deiner Anfrage meldet sich Nina Fuchs umgehend bei dir. Sie beantwortet alle Fragen, organisiert Besichtigungen (auch per Video) und begleitet dich persönlich durch den gesamten Mietprozess.Bitte beachten Sie, dass es sich um Muster bzw. Beispielbilder handelt. Gerne vereinbaren wir eine persönliche Besichtigung.Einfach Anfrage senden - Nina Fuchs wird sich so schnell wie möglich melden.Wir von Apartment24 vermieten nicht nur in Reinach. Wir sind der grösste Anbieter von möblierten Zimmern und CoLiving Angeboten in der Schweiz.Weitere Informationen: https://apartment24.ch/de/zimmer/Tunaustrasse-Reinach/933ENGLISHBright furnished room in 'Reinach' - flexible and all-inclusiveA clean and bright room - ideal for professionals, students or weekly commuters. Fully furnished with a bed (including bedding), large wardrobe, desk with chair, shelf, nightstand, lamps, and an LCD TV. Free high-speed Wi-Fi is included.Weekly cleaning of the shared areas (kitchen, bathroom, hallway) is included in the rent. All utilities such as electricity, water, and heating are also covered.The kitchen and bathroom are shared with quiet and friendly roommates. The atmosphere is respectful and clean - not a typical shared flat (WG), but a peaceful living setup.No credit report or employer confirmation required. Move-in is possible immediately or by arrangement. Minimum rental period is 1 month. Cancellation period is either 14 or 30 days, depending on your needs. A security deposit or confirmation for local registration can be provided if needed.As soon as you send your request, Nina Fuchs will get in touch with you directly. She'll answer all your questions, organize a viewing (also via video call), and personally guide you through the rental process.Please note that these are samples or example images.Just send your inquiry - Nina Fuchs will respond as quickly as possible.At Apartment24, we don't just rent in 'Reinach'. We are the largest provider of furnished rooms in Switzerland. Details: https://apartment24.ch/en/room/offer/933

1 / 11
CHF 2,660.– Top
4.5 rooms109m² living space
Wagenrainstrasse 21, 5620 Bremgarten AG

Freshly renovated feel-good oasis in Bremgarten!

Attractive and freshly renovated 4.5-room apartment with a spacious floor plan is looking for a new tenant. The residential property is located in a well-maintained building in the western part of the city of Bremgarten AG, as well as near the Reuss. The property has the following amenities to offer:- all living rooms with parquet flooring- corridor with tile flooring- with wardrobe- kitchen with dishwasher- and ceramic glass stove- bathroom/WC- basement compartment- large balconyThe photos are sample pictures that show the standard of construction. You can find the exact room layout in the floor plan.Parking spaces in the underground garage can be rented for CHF 110.- per month and outdoor parking spacesThe train station "Bremgarten-West", which is served by the S-Bahn line No. 17, and the bus stop "Bremgarten, Meyerhof" (served by bus line No. 339), are located in the immediate vicinity.Shopping facilities and various service providers that cover daily needs are within a few minutes' walk. The Reuss and the indoor pool "Isenlauf", which invite you to linger, are also within walking distance.Have we piqued your interest?Then contact us directly in the online ad via "Contact provider". You will then receive an automated email with viewing information and the opportunity to apply digitally for the apartment and/or ask us any questions.

Travel time
-
  • Two-story white building with multiple windows and a dark roof, featuring a stone base and a small balcony on the upper floor.
  • Two-story white house with multiple windows, surrounded by greenery and a fence.
  • Floor plan showing a 5-room layout including a living area, kitchen/dining, two bedrooms, a bathroom, and a covered terrace.
  • Empty room with wooden flooring, white walls, a door, and a small kitchen area with cabinets and a sink.
  • Modern kitchen with white cabinets, a built-in oven, and a sleek countertop. The space features light wood flooring and ample storage.
  • Modern kitchen with white cabinets, stainless steel appliances, and wooden flooring. Features a window with a view of the outside.
  • Empty room with wooden flooring, white paneled walls, and a single window showing a view of a neighboring building.
  • White exterior wall with a large window and a glass door leading to a balcony or terrace area.
  • Empty balcony with grey concrete floor, metal railing, and grey privacy screens. Background shows neighboring buildings and greenery.
  • Empty room with wooden flooring, large windows, and white walls. No furniture or equipment present.
  • Empty attic room with wooden flooring, slanted ceiling, and a single window letting in natural light.
  • Empty attic room with wooden flooring, white walls, and a radiator. No furniture or equipment present.
  • Balcony with tiled floor, metal railing, and an open sliding door leading to an interior space.
  • Balcony with tiled floor, metal railing, and large windows on the adjacent building.
1 / 14
CHF 1,780.– Top
4.5 rooms100m² living space
Hauptstrasse 69, 5737 Menziken

Bright 4.5-room apartment with balcony in Menziken – available for rent immediately

Welcome to this well-maintained and freshly renovated 4.5-room apartment on Hauptstrasse 69 in Menziken (AG). With a living area of 100 m², this apartment offers spacious rooms for families or anyone who appreciates comfortable living in a quiet location.The two-story, white building with stone basement and well-maintained surroundings impresses with its charming character. The apartment itself was renovated in 2025 and presents itself in a modern, impeccable condition.The apartment offers: • Spacious living area: Bright and inviting, ideal for relaxing and socializing. • Modern kitchen with dining area: Stylish kitchen with white cabinets, dark worktops, wooden floor, and high-quality stainless steel appliances – perfectly equipped for cooking enthusiasts. • Two bedrooms: Quiet and comfortable retreats for the whole family. • Bathroom: Modern and functional. • Covered terrace/balcony: Ideal for sunny days outdoors – the apartment is sunny and the location is pleasantly quiet. • Parking: Several parking spaces are available. Location and surroundings:The apartment is located in a quiet and child-friendly environment in Menziken. The bus stop Altersheim Falkenstein is just a 3-minute walk away, and the Menziken train station is about a 6-minute walk. For daily needs, a Denner supermarket is available within a 9-minute walk, as well as the Apotheke Dr. Müller. Families appreciate the proximity to the Schule Menziken, which is also within walking distance.This apartment is available immediately. Take the opportunity and secure this attractive home in Menziken!

Travel time
-
  • Modern two-story building with white exterior, multiple windows, balconies, and a small garden area with potted plants.
  • A modern living room with a grey leather sofa, wooden coffee table, hanging lamp, and a baby crib in the corner.
  • An attic space with white built-in wardrobes, wooden flooring, and a vacuum cleaner placed against the wall.
  • Bedroom with a bed, wardrobe, and window with curtains. The room has wooden flooring and slanted ceilings typical of an attic space.
  • Modern bathroom with white tiles, a sink, toilet, bathtub, and a window with blinds. Includes a mirror, toothbrush holder, and a small wooden basket on the bathtub ledge.
  • Modern kitchen with white cabinets, black countertops, and stainless steel appliances. Features a built-in oven, sink, and various small items on the counter.
  • Dining room with a wooden dining table, six chairs, a baby chair, and a wall clock. Large windows with white curtains lead to a balcony.
1 / 7
CHF 1,880.– Top
4.5 rooms127m² living space
Bahnhofstrasse 16, 5615 Fahrwangen

Charming 4.5-room attic apartment in Fahrwangen – available for rent from October 2026

Welcome to this well-maintained and modern 4.5-room attic apartment on the 3rd floor of an attractive building in Fahrwangen (5615). With a spacious living area of 127.4 m² and a sunny ambiance, this apartment offers everything you could want – ideal for families, couples, or anyone who appreciates comfortable living.The apartment impresses with the following highlights: • Bright attic apartment: Spacious room layout with an inviting atmosphere and plenty of daylight – particularly sunny in the summer. • Modern kitchen: Equipped with white cabinets, black countertops, stainless steel appliances, a built-in oven, and a sink – functional and stylish at the same time. • Built-in closets: Practical, white built-in closets with wooden floors offer ample storage space. • Balcony: Enjoy the fresh air on your own balcony. • Washing machine: Available and integrated into the rental property. • Garage & parking: Convenient parking for your vehicle right on site. • Elevator: Easy access to all floors. • Pets allowed & child-friendly: Perfect for families with children or pets. • Year of construction 2007: Modern building standard with a well-maintained white facade and a beautiful garden area. Location & surroundings: The apartment is located in a quiet environment – both during the day and at night. The infrastructure in the vicinity leaves nothing to be desired: • Bus stop Bärenplatz: Approximately 3 minutes' walk away. • Migros supermarket: Daily shopping can be done conveniently on foot in about 8 minutes. • School Hölzlisackerweg: Only about 9 minutes' walk away – ideal for families with school-age children. This attractive attic apartment combines modern living comfort with a quiet, family-friendly location. Available from October 1, 2026 – secure your new home in Fahrwangen now!

Travel time
-
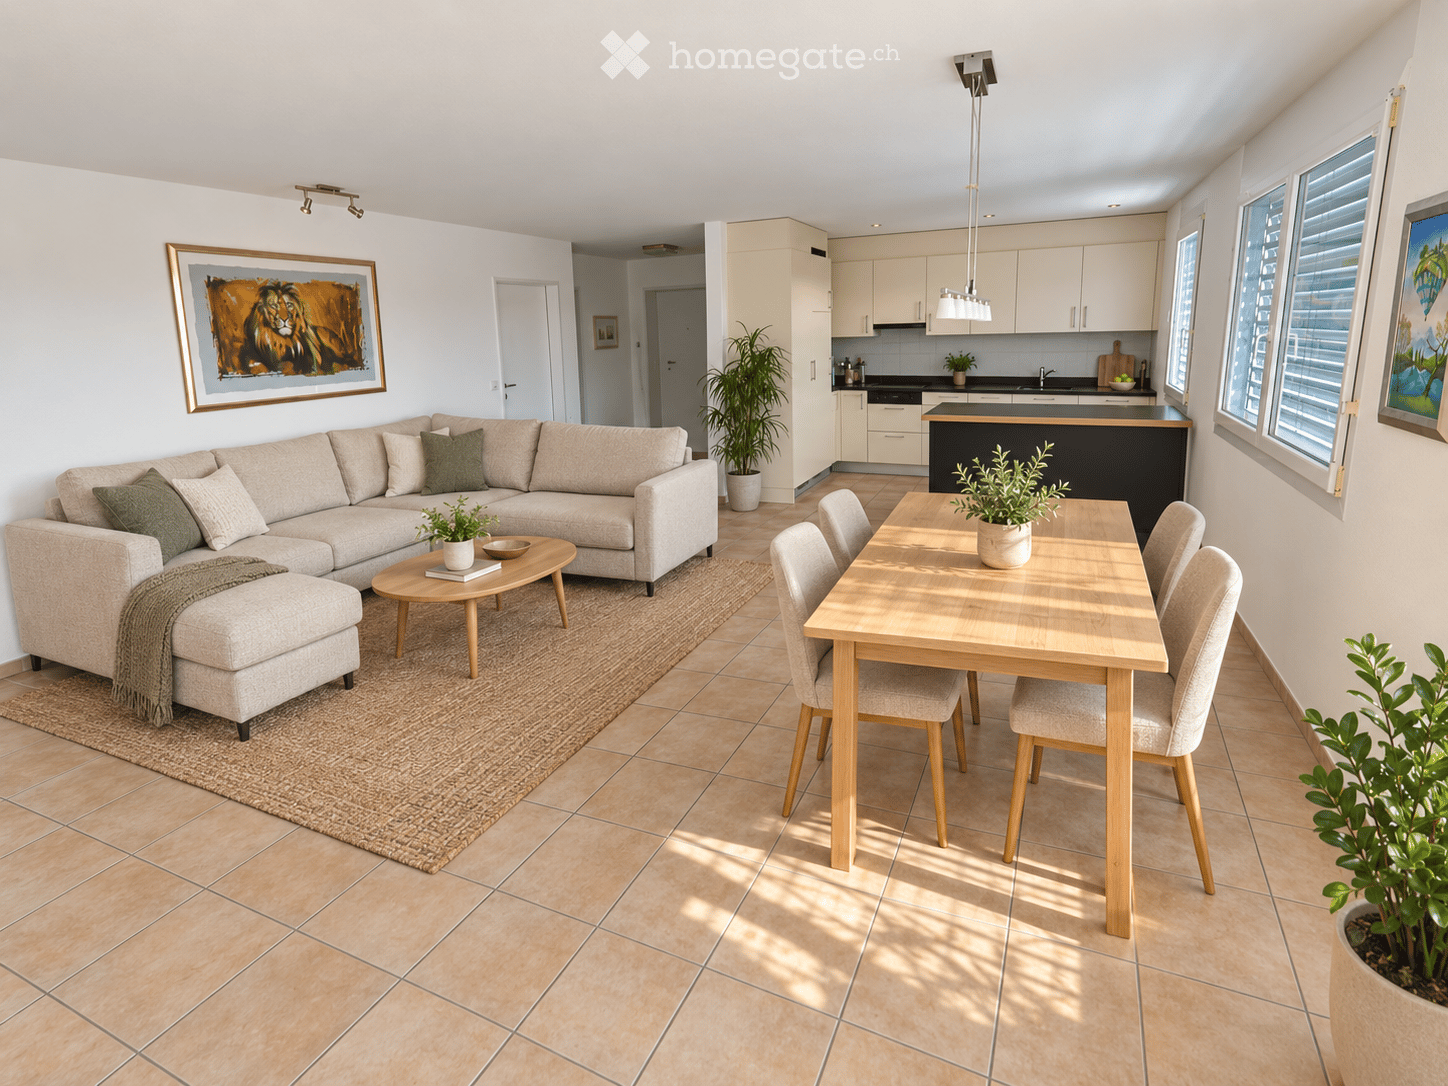
  • Open-plan living and dining area with a light grey sectional sofa, coffee table, dining table with chairs, and a modern kitchen area with cabinets and a counter. The space features tiled flooring, large windows, and decorative plants.
  • Modern two-story house with light blue exterior, multiple windows, and a balcony on the upper floor. The house is surrounded by neatly trimmed coniferous trees and has a paved driveway.
  • Top floor layout of a 4.5-room apartment featuring a living/dining/kitchen area, two bedrooms, a bathroom, an entrance, and a balcony.
  • Bright, open-plan living and dining area with a beige sofa, wooden coffee table, dining table with chairs, and a kitchen island with cabinets. Large windows provide natural light, and potted plants add greenery.
  • Modern bathroom with beige tiles, bathtub, toilet, sink, shower, towel rack, and small plant on the windowsill.
  • Empty room with wooden flooring, white walls, and a single window with blinds. The room features a modern ceiling light fixture and a door frame visible on the right side.
  • Well-lit room with wooden flooring, large wardrobe, built-in shelving unit, small round stool, white table with plant and candle, and a woven rug.
  • Balcony with two wicker chairs, a small round table, and a potted plant. The balcony has a turquoise carpeted floor and overlooks an interior space with a sofa, dining table, and kitchen area.
  • Well-lit fitness room with a sofa, exercise bike, treadmill, weight machine, mirrors, and a window.
  • Spa or relaxation room with wooden sauna, benches, a table with cups, a shelf with towels, and decorative items.
  • Bright, modern office space with wooden tables, ergonomic chairs, laptops, small potted plants, and framed artwork on the walls.
  • Modern, well-lit office space with two desks, laptops, ergonomic chairs, a bookshelf, and small plants. Natural light from large windows.
  • Floor plan of the upper floor showing multiple office spaces, a classroom, entrance area, and bathrooms.
1 / 13
CHF 2,300.– Top
4.5 rooms100m² living space
Altweg 1, 5626 Hermetschwil-Staffeln

Living & Working: 4.5-room attic apartment with optional office spaces

As of 1 November 2026, we are renting a bright and spacious 4.5-room attic apartment with approximately 100 m² of living space and a 10 m² balcony at Altweg 1 in Hermetschwil-Staffeln.The special feature of this property: Several office spaces are available for additional rent on the floor below the apartment. Ideal for self-employed individuals, entrepreneurs, or people working from home who want to combine living and working in the same location.The apartment is located on the top floor of a well-maintained building from 2008. The heart of the apartment is the spacious, open living, dining, and kitchen area with plenty of space for a dining table and a cozy living landscape. The 10 m² large balcony offers additional space for relaxation.Particularly pleasant: There are no further neighbors above the apartment, and mainly office and commercial spaces are located directly below. The apartment will be freshly painted before moving in.Highlights of the apartment: • Approximately 100 m² of living space + 10 m² balcony • Spacious, open living and dining area • Bathroom with bathtub and separate shower • Private laundry room with washing machine and dryer • Underfloor heating in the living area and bedrooms • Freshly painted upon move-in • Attic apartment – no apartment above • Sauna for shared use • Fitness room with training equipment for shared use • Additional shower on the lower floor Ideal for self-employed individuals and companiesOn the floor below the apartment, there are five individual office spaces and a large seminar room. Individual offices can be rented for an additional CHF 200.– per month.This offers the rare opportunity to live upstairs and work just one floor below – without a commute and yet with a clear separation between private and business areas.We are particularly pleased to have interested parties who want to rent one or more offices together with the apartment. However, renting office spaces is not a requirement.Location and surroundingsHermetschwil-Staffeln offers a quiet, rural living environment and belongs to the city of Bremgarten. Shopping facilities, restaurants, and other services are located in the nearby town of Bremgarten.A bus stop is just a few meters away. Additionally, outdoor parking spaces are available directly at the property.Rental conditionsApartment including utilities: CHF 2'300.– per month Outdoor parking space: CHF 70.– per month Office spaces: from CHF 200.– per month Move-in date: 1 November 2026Please note: The apartment is located on the 2nd upper floor/attic. The property does not have an elevator.This is an interesting opportunity for everyone looking for a spacious home – and especially for self-employed individuals or entrepreneurs who want to combine living and working effortlessly.We look forward to your contact and will be happy to show you the apartment, as well as the available office spaces, fitness room, and sauna during a viewing.

Travel time
-
  • Empty room with wooden flooring, white walls, and built-in cabinets. Natural light streams in from a large window and a door leading outside.
  • Empty room with wooden flooring, white walls, and a visible kitchen area with cabinets and appliances in the background.
  • Modern kitchen with light-colored cabinets, a central island, and a large window overlooking a garden. The floor is wooden, and the countertops are dark.
  • Empty room with wooden flooring, white walls, and two windows offering a view of neighboring houses and a balcony.
  • Roof terrace with smooth concrete tiles, low concrete walls, and a scenic view of a green forested hill under a partly cloudy sky.
  • Modern bathroom with a toilet, shower, and washing machine. Light-colored tiles and walls, with a sleek showerhead and control panel.
1 / 6
CHF 2,380.– Top
2.5 rooms72m² living space
Unterer Talackerweg 7, 5612 Villmergen

New Build | 2.5 Room Attic Apartment | First Occupancy | 57 m² Terrace

Welcome to your new home in Villmergen!Discover this modern 2.5 room attic apartment in a high-quality new building project in Villmergen AG. The completion will take place in 2026. You have the unique opportunity to occupy your new home as first occupancy and to benefit from modern architecture, high-quality equipment, and owner-occupier standard from the beginning.The apartment combines modern living, plenty of privacy, and contemporary comfort with a quiet location in a cul-de-sac and offers a particularly special outdoor area with its spacious terrace.The apartment offers: • First occupancy: Occupy the apartment as the first tenant and enjoy the comfort of a modern new building from the start. • Exclusive attic apartment: Enjoy the special living feeling on the top floor with plenty of privacy and a beautiful view. • 57 m² large terrace: A real highlight! The spacious terrace offers exceptionally much space to relax, for cozy evenings with friends, or to create your personal wellness oasis. • Owner-occupier standard: High-quality materials, modern equipment, and careful execution ensure a first-class and sustainable living experience. • Freecooling/floor cooling: The integrated floor cooling provides a pleasant room climate and additional living comfort on warm summer days. • Parking: A garage space for CHF 140.–/month is part of the rental and is awarded together with the apartment. An additional outdoor parking space is included free of charge. Location & surroundingsThe apartment is located in a quiet cul-de-sac and thus offers a pleasant and private living environment. At the same time, you benefit from a good infrastructure and short distances to the most important facilities of daily life.Villmergen is a tax-friendly municipality and offers an attractive combination of quiet living, good infrastructure, and a convenient location. • Public transport: The bus stop Villmergen Oberdorf can be reached in about 6 minutes on foot. • Shopping: The Coop Villmergen am Dorfplatz can be reached in about 7 minutes on foot. This makes daily shopping convenient on foot. • Leisure & local supplies: Further shopping opportunities, restaurants, and offers for daily needs are located in short distance in the village center. The surrounding centers are also easily accessible. The A1 motorway junction near Lenzburg or Mägenwil is only a few minutes' drive away. Zurich, Aarau, and Lenzburg are also quickly accessible.Rental conditions • Net rent: CHF 2'200.– • Additional costs: CHF 180.– (advance payment) • Garage space: CHF 140.– • Additional outdoor parking space: included free of charge • Total monthly: CHF 2'520.– This exclusive 2.5 room attic apartment in first occupancy offers you a rare overall package of owner-occupier standard, 57 m² private terrace, freecooling, and quiet location in a cul-de-sac.Whether as a stylish home for one person or as a comfortable retreat for a couple, here you can expect high-quality living with plenty of privacy and an exceptional outdoor area.We look forward to your contact and to showing you your new home in Villmergen personally.

Travel time
-
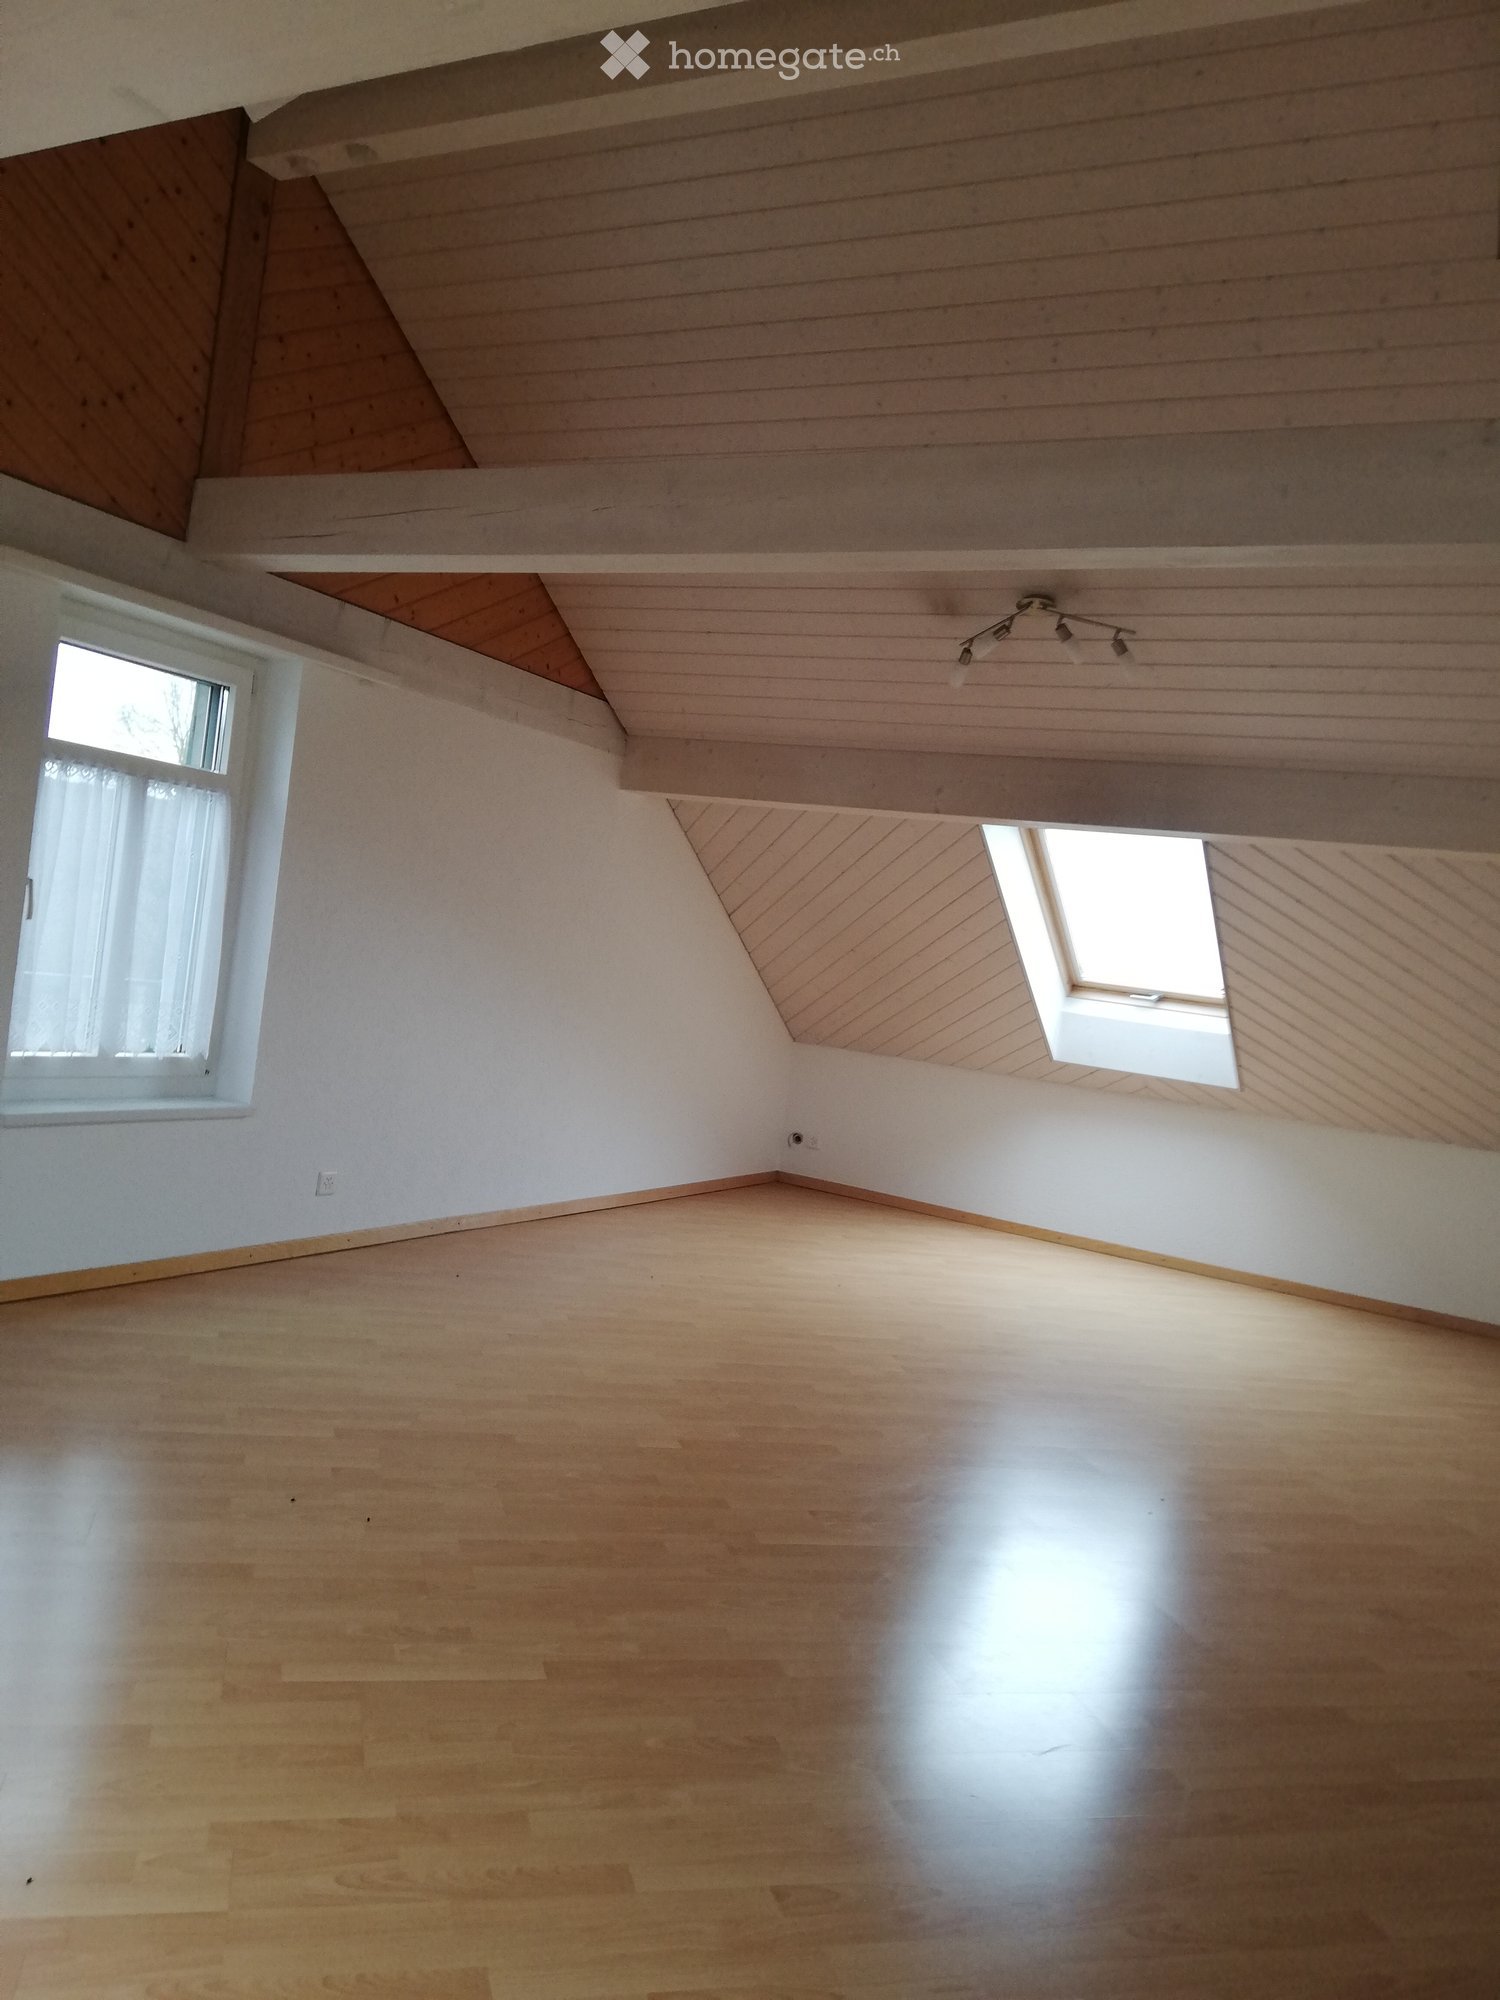
  • Empty room with wooden flooring, white walls, and a slanted wooden ceiling. Features include a large window, a skylight, and a track light fixture.
  • Empty room with wooden flooring, white walls, and a small window with white frame. Exposed wooden beams on the ceiling.
  • Bright kitchen with wooden cabinets, tiled floor, and a black countertop. Features a sink and a dishwasher.
  • Modern bathroom with double sink, mirror, washing machine, toilet, and large window letting in natural light.
  • Empty room with wooden flooring, white walls, and a built-in shelving unit with open compartments.
  • Empty room with white walls, tiled floor, and an open white cabinet with shelves. Wooden trim around the base of the walls and a small window on the right side.
  • A small kitchen with wooden cabinets, a refrigerator, and a shelf unit. The ceiling has exposed wooden beams and a skylight.
  • A narrow hallway with wooden beams on the ceiling, white walls, and a small window at the end. The floor is polished wood, and there is a wall-mounted light fixture on the left side.
  • Empty hallway with wooden ceiling beams, light-colored walls, and a door leading to another room.
  • Empty room with wooden floor, white walls, and a small window with white frame and curtain. Exposed wooden ceiling beams and a built-in shelf.
  • A narrow hallway with wooden walls and ceiling, featuring a skylight window at the top and a door on the left side.
  • Wooden staircase with metal balusters and wooden handrail, leading to an open area with wooden flooring and white walls.
1 / 12
CHF 1,750.– Top
4.5 rooms130m² living space
Bettwilerstrasse 2, 6288 Schongau

Charming 4.5-room attic apartment in Schongau

Welcome to this beautiful 4.5-room attic apartment on Bettwilerstrasse 2 in Schongau (6288 LU) on 700 m². With a spacious living area of 170 m² on the 2nd floor of a charming old building from 1905 – lovingly renovated in 2001 – this apartment combines historic charm with modern living comfort.The apartment is sunny and quiet – both during the day and at night, there is a pleasant silence, ideal for all those who seek relaxation and want to be close to natureThe apartment offers, among other things: • Spacious attic apartment: 170 m² living space with characteristic roof slopes and plenty of room to feel good. • Modern bathroom: With double sink, mirror, washing machine, toilet, and a large window that lets in plenty of natural light. • Bright kitchen: With wooden cabinets, tile floor, black countertop, sink, and dishwasher – functional and stylish at the same time. • Parking space: A parking space is available. • Washing machine: Available in the apartment. • Tumbler clothes dryer: Available in the apartment • Garage possible for an additional fee for one car • 1 basement compartment incl. • Underfloor heating Location: Schongau is a quiet and idyllic village in the canton of Lucerne. The bus stop Oberschongau is only 2 minutes' walk away and provides a good connection to the surrounding area. The location is pleasantly quiet and sunny – especially in summer, the apartment benefits from plenty of sunlight.By car, it takes 30 minutes to reach the A1 and 35 minutes to reach the A2.In 5 minutes, you can reach the nearby forest.15 minutes from the well-known Kneipanlage, so you can drive back in the evening.In summer, you can reach the Hallwilersee in 10 minutes, where you can use the public bath for free to cool offShopping opportunities in the village of Volg and various direct sales points from farmers with regional products • No pets allowed. This exceptional attic apartment is available from October 1, 2026 and offers a rare opportunity to live in a historic building with modern comfort. Ideal for families or people who appreciate a lot of space and quiet.

Travel time
-
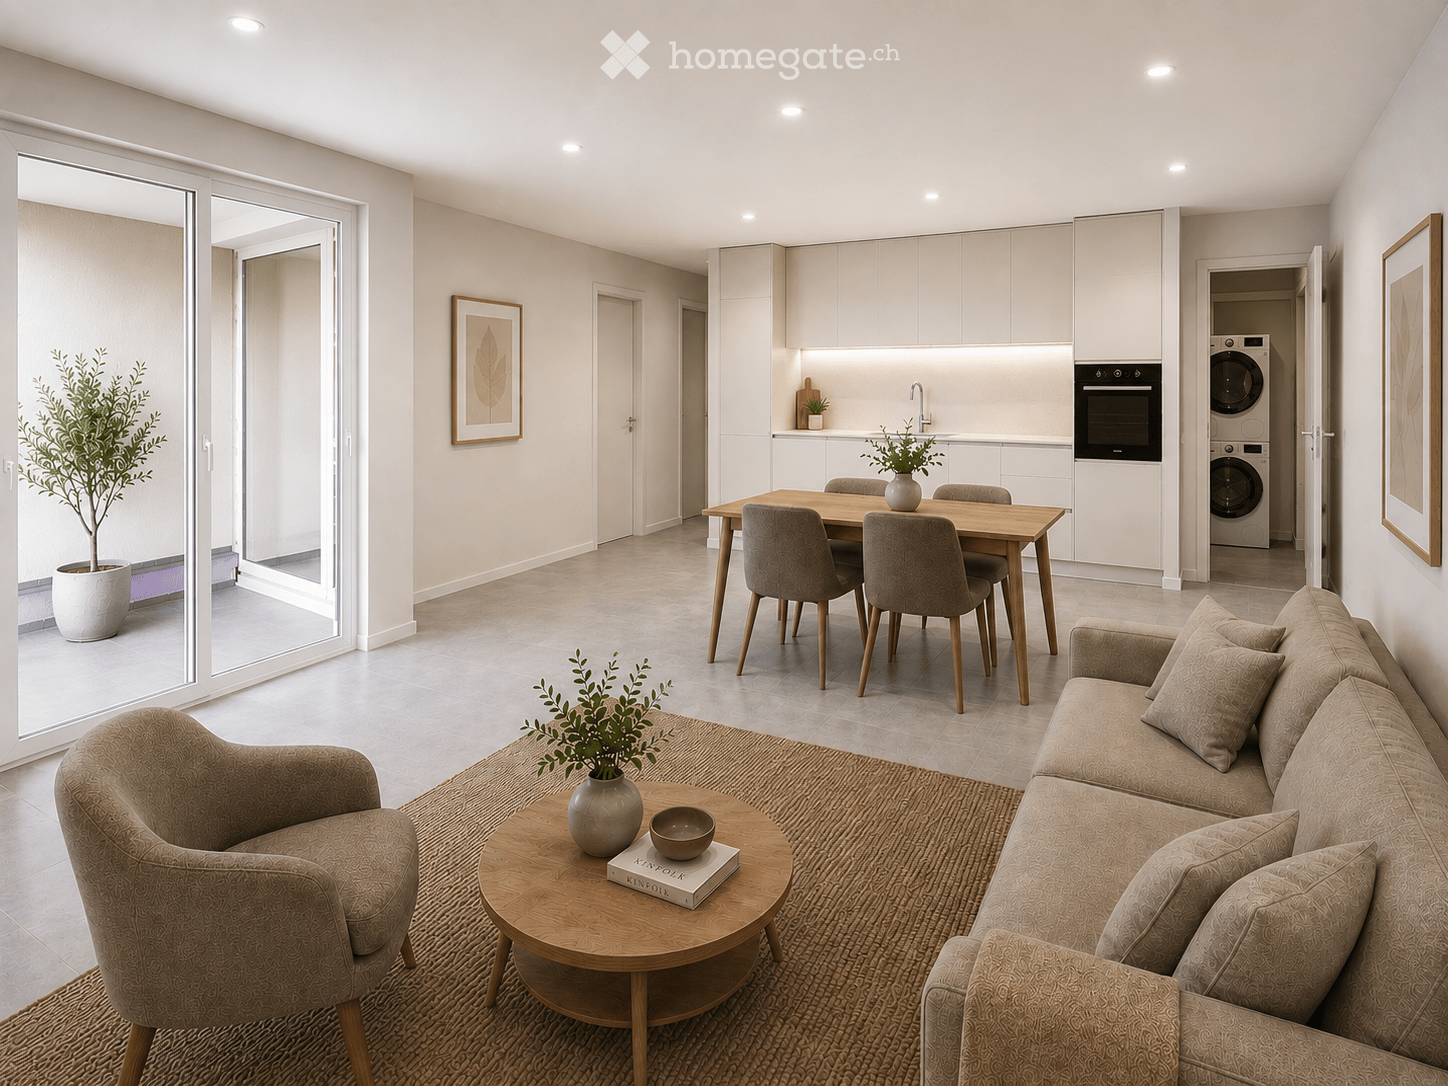
  • Modern open-plan living and dining area with a sofa, armchair, coffee table, dining table with chairs, and a kitchen area with cabinets, oven, and washing machine. The space features large windows, a potted plant, and decorative artwork.
  • Modern multi-story residential building with white facade, multiple windows, and balconies. The building is partially under construction with scaffolding visible on one side.
  • Open-plan living and dining area with modern furniture, large windows, and a view of the city.
1 / 3
CHF 1,820.– Top
2.5 rooms65m² living space
Mitteldorfstrasse 33, 5612 Villmergen

First-time occupancy: Living in Mitteldorf - Modern 2.5-room new apartment in the heart of Villmergen

Welcome to your new home!In a central location on Mitteldorfstrasse 33 in Villmergen, this attractive 2.5-room new apartment is being built with a high-quality finish. The apartment impresses with a modern floor plan, bright rooms, and a pleasant living atmosphere.On approximately 65 m² of living space, you can expect a well-thought-out room concept with an open living and dining area, generous window surfaces, and modern equipment. Here you live comfortably, centrally, and yet in a pleasant living environment.Highlights at a glance • First-time occupancy in a high-quality new building • Modern 2.5-room apartment with approximately 65 m² of living space • Bright living and dining area • Modern interior design • Central location in the village center of Villmergen • Shopping facilities, restaurants, and public transportation within walking distance • Attractive connection to Wohlen, Lenzburg, and Zurich • Ready for occupancy after completion RentNet rent: CHF 1,680.–Additional costs: CHF 140.–Gross rent: CHF 1,820.–LocationThe apartment is located in a central location in the popular Villmergen. Shopping facilities, restaurants, schools, and public transportation are easily accessible. Thanks to the good traffic connection, you benefit from short distances to the surrounding centers such as Wohlen, Lenzburg, Baden, or Zurich.Interested?We would be happy to show you the apartment or inform you about the current construction progress.We look forward to your contact.NBB Immobilien AGMitteldorfstrasse 335612 VillmergenTel.: 079 400 11 20https://nbb-immobilien.ch/

Travel time
-
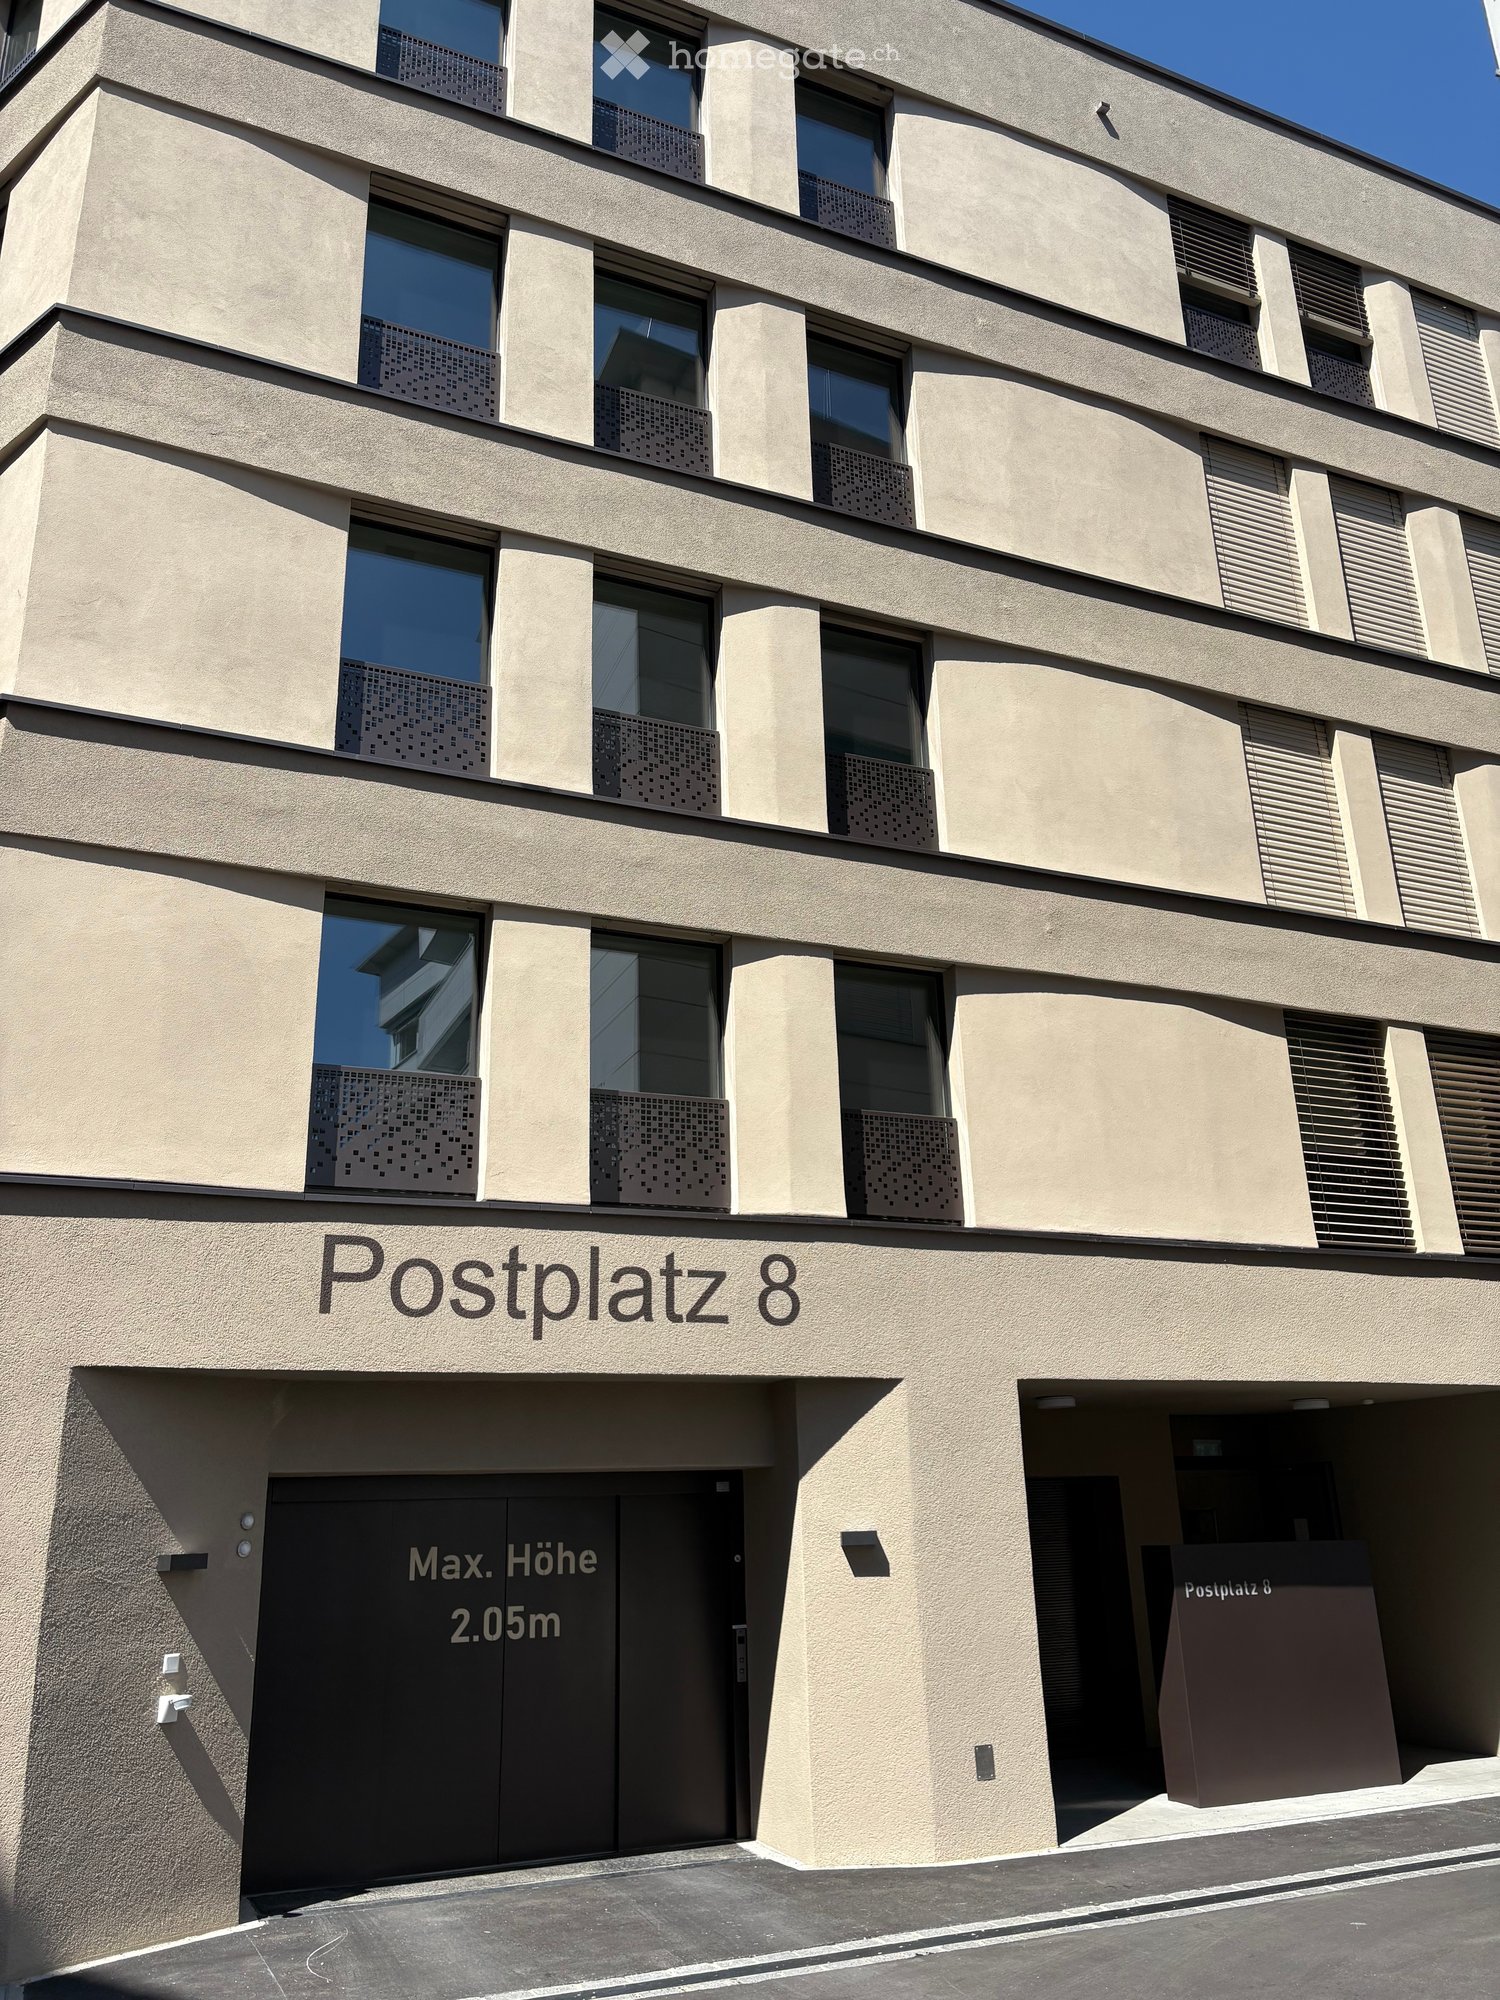
  • Modern multi-story building with white facade, wooden shutters, and a garage entrance.
  • Empty room with tiled floor, white walls, large sliding glass doors leading to a balcony with a pool view.
  • Modern kitchen with white cabinets, granite countertop, sink, oven, and two black stools.
  • Empty room with wooden flooring, white walls, large window with blinds, and a single door.
  • Empty room with light wooden flooring, white walls, and a window with blinds. No furniture or equipment present.
  • Bathroom with white tiled walls and floor, featuring a washing machine, dishwasher, bathtub, toilet, and sink.
  • Staircase with wooden steps and white railing, leading to a landing area with a window and view of the street.
  • Empty room with wooden floor, white walls, and a built-in wooden loft bed system with a ladder and storage cabinets.
  • Empty room with wooden flooring, white walls, and a slanted wooden ceiling. Features a window with blinds and a sliding glass door leading to a balcony.
  • Modern bathroom with white tiled walls and floor, featuring a sink, toilet, bathtub, and showerhead. A mirror is mounted above the sink, and the space includes a skylight window for natural light.
1 / 10
CHF 2,200.– Top
5.5 rooms140m² living space
Rösslimatte 3, 6221 Rickenbach

Bright 5.5-room maisonette apartment in Rickenbach (LU) – available for rent from October 2026

Welcome to this spacious and cozy 5.5-room maisonette apartment at Rösslimatte 3 in the idyllic municipality of Rickenbach in the canton of Lucerne. The apartment is located on the 2nd floor and impresses with its spacious living area of approximately 140 m² and a successful combination of comfort and quality of life.The apartment was built in 1993 and partially renovated in 2025 – so you can enjoy modern living comfort in a well-maintained environment. Thanks to the sunny orientation, you can expect plenty of natural light throughout the year.The apartment offers, among other things: • Spacious maisonette layout: Distributed over two levels, the apartment offers plenty of space and a special living feeling. • Balcony and terrace: Ideal for relaxing and enjoying the quiet surroundings. • Garage: A private garage box is available. • Washing machine/dryer: Practical comfort directly in the apartment. • Pets allowed: Your four-legged friends are also welcome. • Child-friendly: Ideally suited for families. Location and surroundings: The apartment is located in a quiet residential area – both during the day and at night, there is pleasant silence. The location is sunny, especially in the summer months. The Volg supermarket is located in the immediate vicinity (only 1 minute's walk away), making daily shopping extremely easy. The Rickenbach Dorf bus stop can be reached in just 4 minutes on foot, and the Schule Dorfstrasse school is about 6 minutes' walk away – ideal for families with children.This charming maisonette apartment combines rural tranquility with practical infrastructure and is available from October 1, 2026. A rare opportunity for discerning tenants who appreciate space, comfort, and nature!

Travel time
-

Suggested properties for you based on search results