13 results - Property for buy in Meisterschwanden

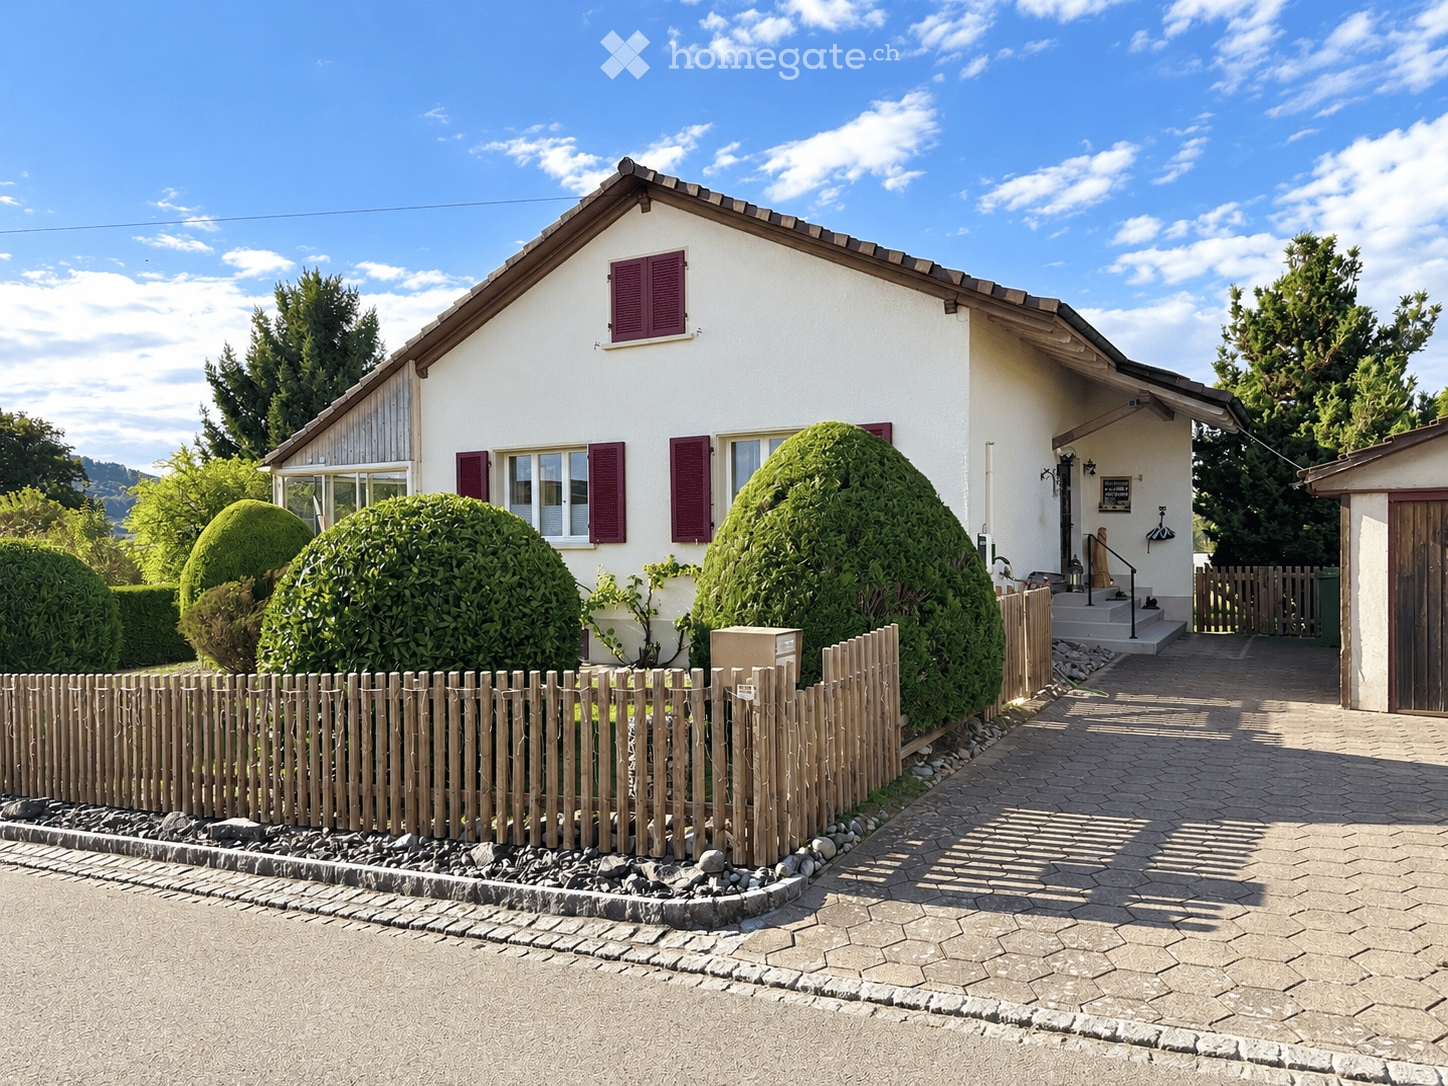
  • Single-story house with white exterior, red shutters, and a wooden fence. The house has multiple windows and a small porch with steps leading up to the entrance.
  • Single-story house with white exterior, red shutters, and a garage. The house is surrounded by a wooden fence and well-maintained shrubs. The driveway leads to the garage, and the surrounding area features a green field and trees.
  • A well-maintained garden with a lush green lawn, a large tree providing shade, and a neatly trimmed hedge. The house features white walls, red shutters, and multiple windows.
  • A serene garden area with a stone pathway leading to a raised garden bed, surrounded by lush green grass and trees, with a picturesque countryside view in the background.
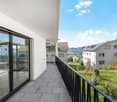
  • Bright, airy balcony with large windows offering scenic views, furnished with wicker chairs, a small table, and decorative items.
  • Empty room with light wooden flooring, white walls, large windows, and a sliding glass door leading outside.
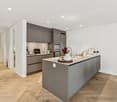
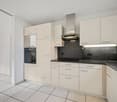
  • Well-lit kitchen with wooden cabinets, granite countertops, stainless steel sink, and built-in oven and dishwasher.
  • Single-family house with a beige exterior, red shutters, and a well-maintained garden. Features a driveway, garage, and a wooden fence.
1 / 8
CHF 1,170,000.– Top
4.5 rooms130m² living space
Mattenweg 3, 5616 Meisterschwanden

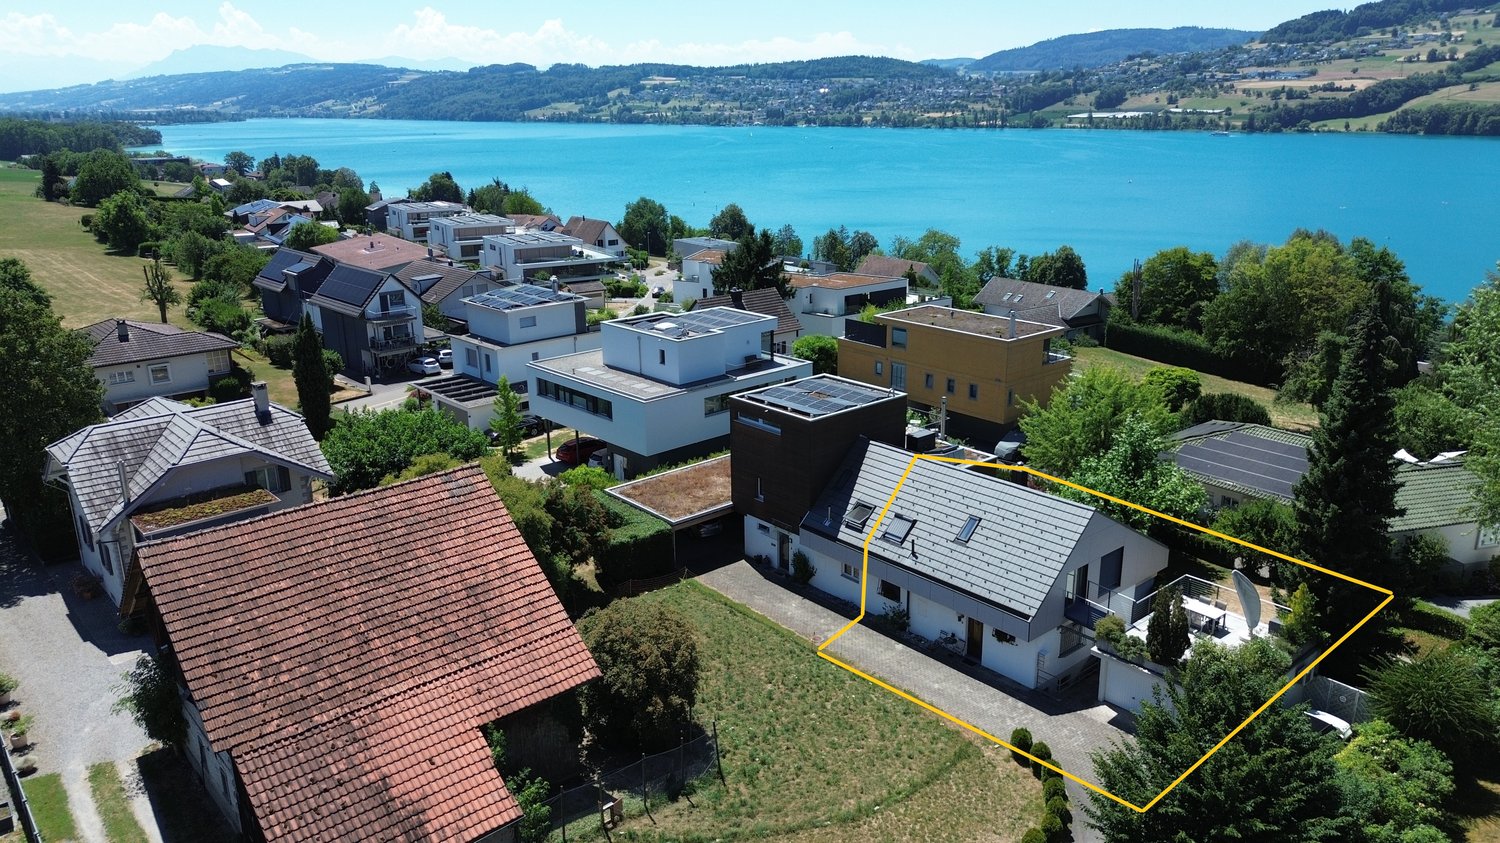
Detached 4.5-room single-family house in Meisterschwanden with a far-reaching view

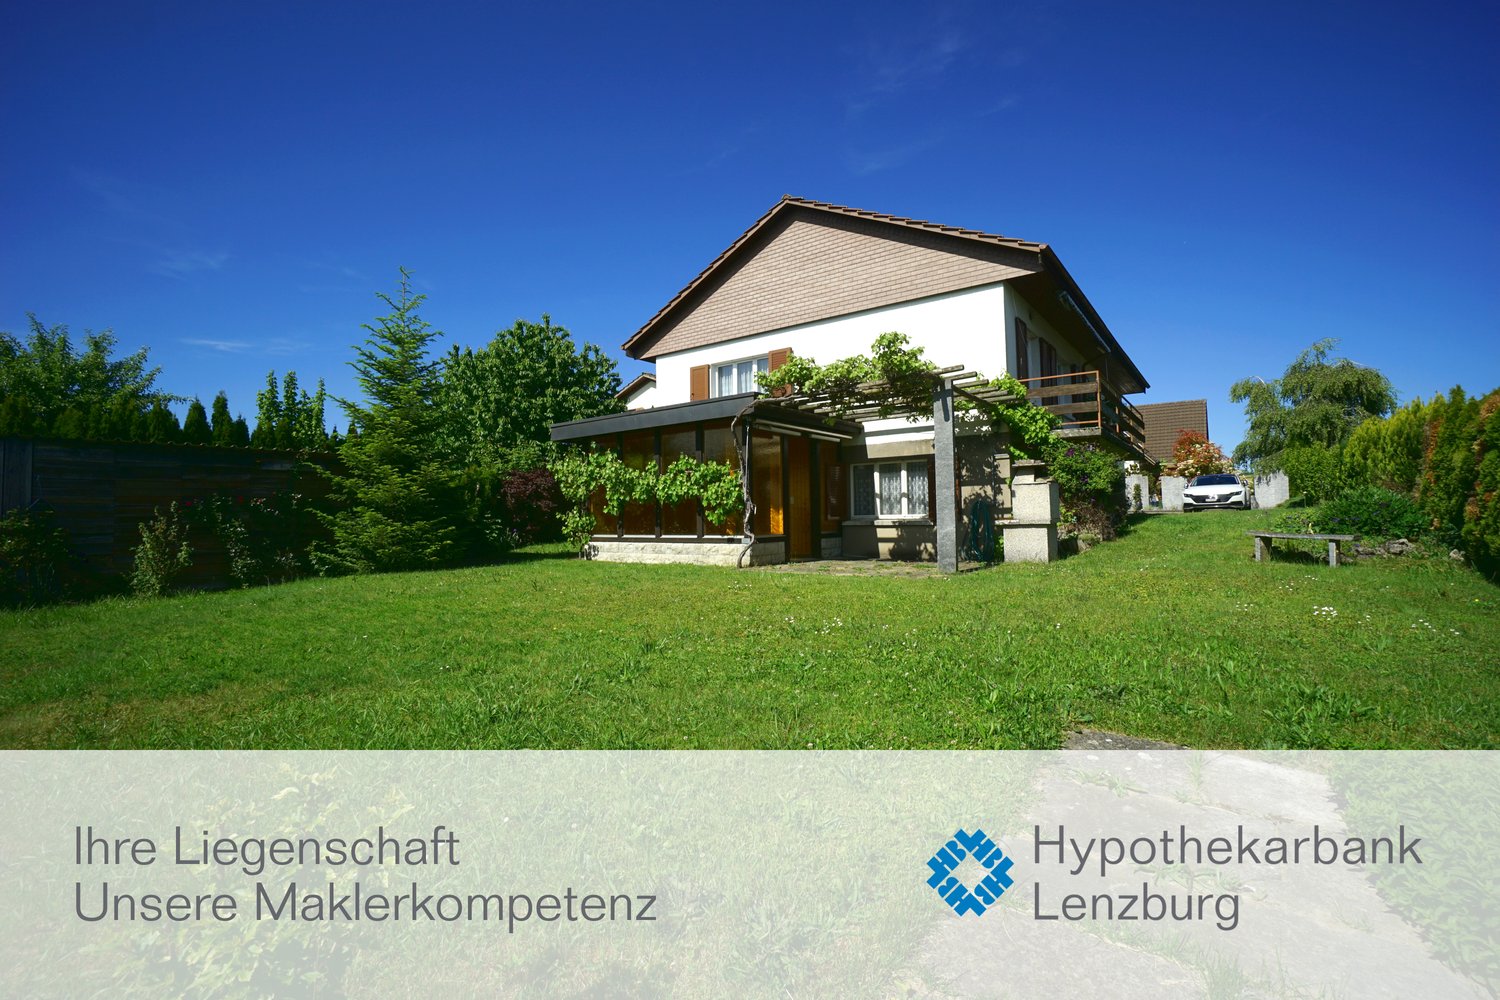
This detached 4.5-room single-family house in Meisterschwanden offers a rare combination of privacy, connection to nature, and high quality of life. The very quiet location and the beautiful view with a far-reaching perspective give this home a special atmosphere. Despite the extremely idyllic and beautiful location, the house is locally very well integrated. School, shopping facilities, and public transportation are within a few minutes' reach.Meisterschwanden is one of the most sought-after residential areas in the Aargau region. The municipality convinces with its high quality of life, the immediate proximity to Lake Hallwil, and a beautiful recreational area with diverse opportunities for walks, leisure, and relaxation. Another attractive location advantage is the low tax rate: this amounts to 60% in 2026 and is thus one of the most favorable tax rates in the canton of Aargau.Nature begins directly in front of the house door: in a few minutes' walk, you can reach the forest, and Lake Hallwil with its diverse leisure and recreational opportunities is also very close.A special feature of this property is the unobstructed vastness of the surroundings. The house borders on two sides to the agricultural zone and thus conveys a rarely felt sense of freedom, nature, and privacy - far away from the often dense construction of today.The newly fenced property offers additional comfort and security. The protected surroundings are a valuable advantage for animal lovers, but also offer couples or families an ideal free space for living, playing, and enjoying. The quiet environment and the proximity to nature create the best conditions for a relaxed life with a lot of privacy.The house convinces with its well-maintained character and has always been well maintained. It offers a solid basis for individual living and at the same time the possibility of implementing own living ideas and further developing the charm of this special house.The house is located in the agricultural zone. This special location significantly contributes to the fact that the quiet and natural surroundings are preserved in the long term (Art. 24c RPG).This home is ideal for couples, small families, or people looking for something special: a detached house with a lot of privacy, a beautiful view, nature in front of the door, and a high quality of life in Meisterschwanden on Lake Hallwil.

Travel time
-
1 / 25
CHF 715,000.–
4.5 rooms114m² living space
5616 Meisterschwanden

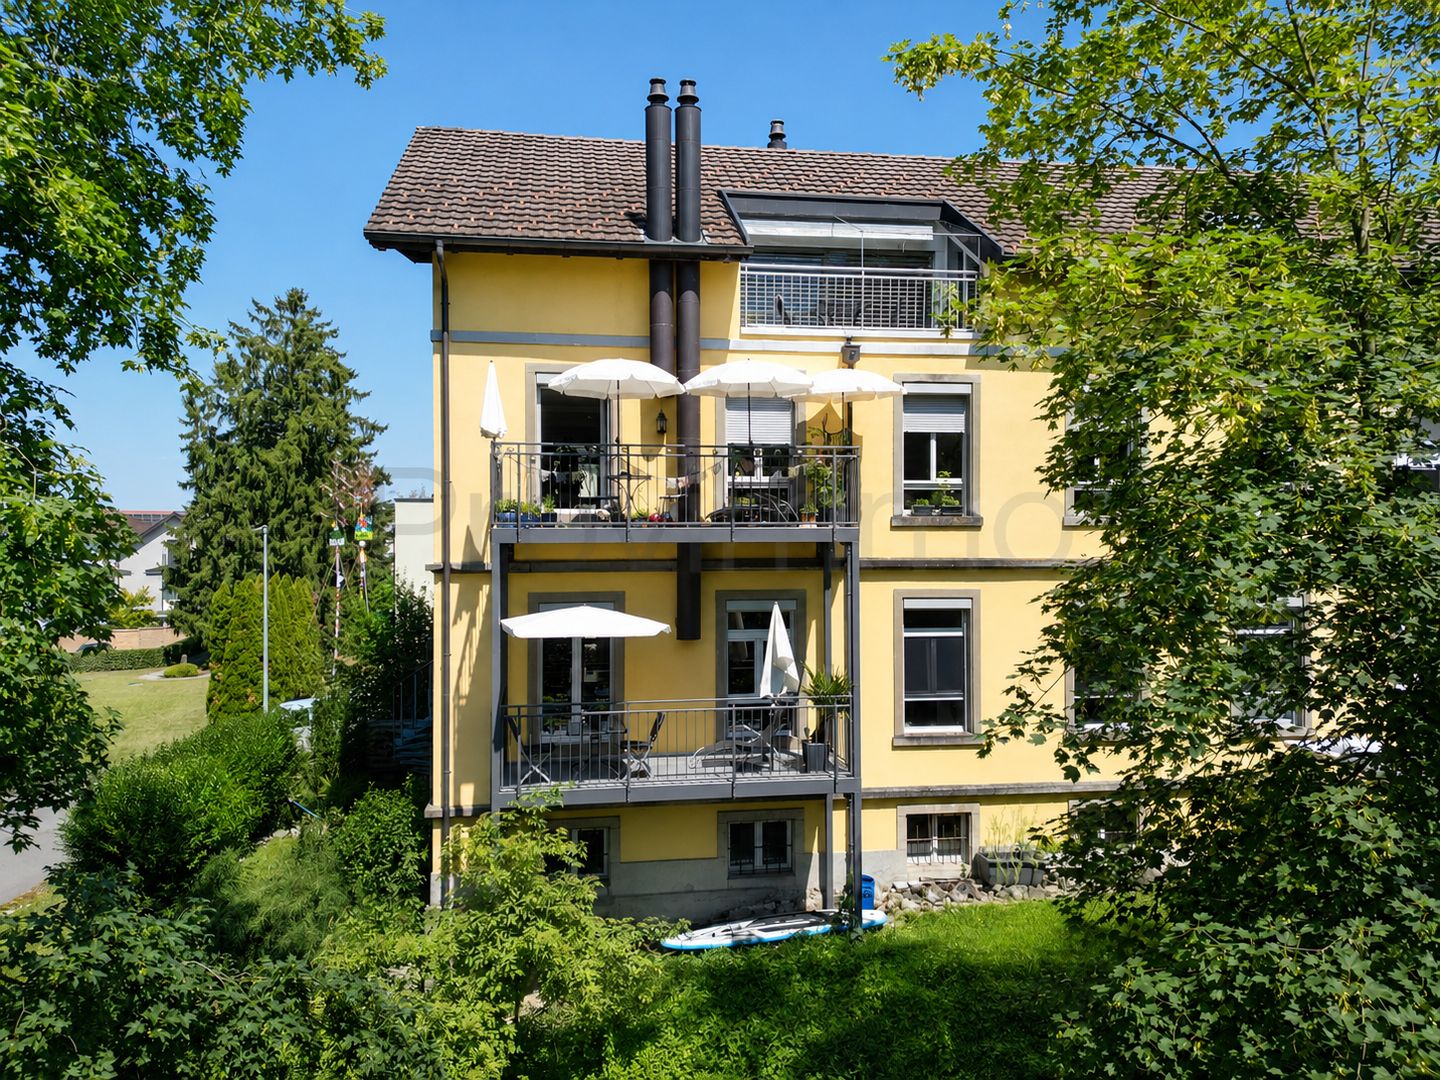
A home with character – just a few steps from Lake Hallwil

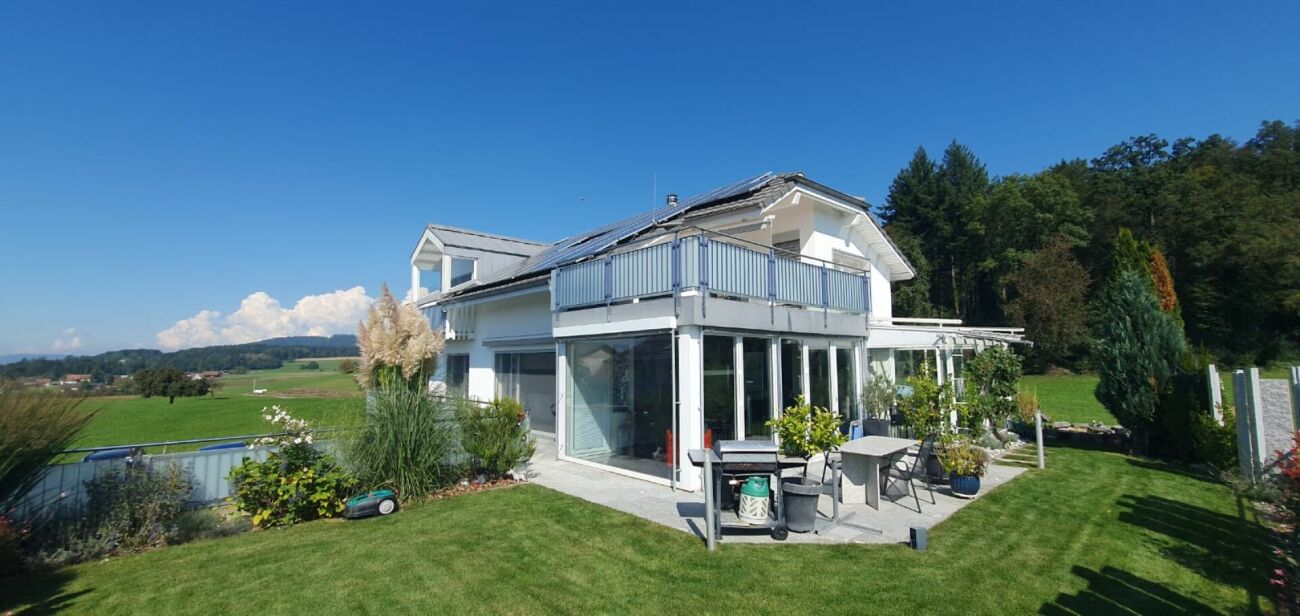
4.5-room apartment in Meisterschwanden AGWelcome to Meisterschwanden – one of the most attractive residential communities on Lake Hallwil and with the third-lowest tax rate in the canton of Aargau. In a sought-after location, this charming 4.5-room apartment on the upper ground floor awaits you, combining historic charm with modern living comfort. The apartment is located in an impressive building from 1894, which was extensively renovated in 2000 and converted into stylish residential units with great care. The result is a unique residential ensemble that combines the character of bygone times with the demands of modern living.Already when entering, the high ceilings impress, giving the apartment an open and bright living feel. Historic charm meets modern equipment here and creates a stylish, cozy atmosphere. The apartment presents itself in a well-maintained condition and has been continuously maintained. Recently, all windows were replaced and the two wet cells were refreshed with new washbasin cabinets and modern details.The living and dining area forms the heart of the apartment and offers plenty of space for cozy hours with family and friends. From the newly created balcony, you can enjoy the view into the green and relaxed moments outdoors. Via a spiral staircase, you reach the separate garden area belonging to the apartment – a small paradise with a lot of privacy. Whether it's a barbecue evening, sunbathing, or cozy get-together – here you can enjoy life outdoors to the fullest.The spacious, well-maintained plot is traversed by an idyllic stream and gives the property a very special atmosphere. A communal barbecue area invites you to linger, while the Hallwilerseeufer, just a few minutes' walk away, offers ideal opportunities for swimming, walking, and relaxation.The apartment also convinces in technical terms. The heating is provided by an energy-efficient heat pump in combination with a pleasant underfloor heating, which ensures a cozy room climate. The apartment also includes a private laundry room in the stairwell, a very large, locked cellar compartment with plenty of storage space, and a carport.The apartment is located on a building rights property with an attractive remaining term until 2096. This allows for a significantly lower purchase price compared to comparable owner-occupied apartments in Meisterschwanden. The building rights rent is moderate and ensures long-term planning security. Furthermore, in the event of a home case, compensation to the effective market value of the buildings is contractually regulated – another advantage for a long-term secured investment.This apartment is ideal for people who are looking for something special: historic architecture, spacious rooms, natural living, and an excellent location near Lake Hallwil.We look forward to your contact.You want to sell your house or apartment and need a real estate valuation.As a certified member of the Swiss Broker Chamber SMK and as a tested member of the Swiss Real Estate Appraisers' Association SIV, we guarantee you a market-based and expert assessment of your property.Provimmo | Your trust, our responsibility.

Miro Calvo

Miro Calvo

1 / 29
CHF 1,490,000.–
5 rooms137m² living space
Magnolienweg 6, 5616 Meisterschwanden

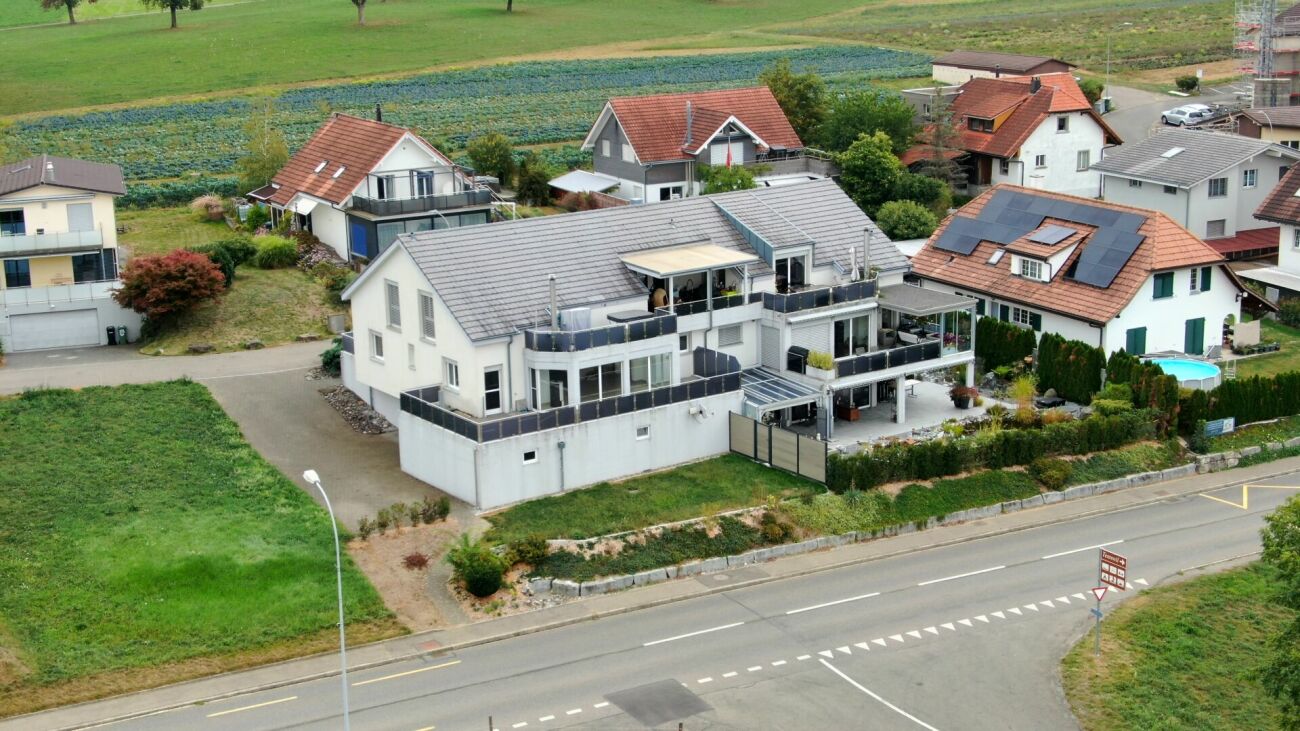
Single-family house (attached on one side) in a quiet location with a charming garden.

Information about film and photos:Click on "VIDEO" below the pictures to watch a film of the location!___________________________________________________The house is located in a beautiful spot between the two popular and well-known excursion destinations Delphin and Seerose. Lake Hallwil can be reached on foot in a short time. Various small and large "bathing areas" invite you to swim and linger. On Lake Hallwil, there is a shipping company for round trips, and you can walk or hike around the lake within 4 hours.In the village, there are various shopping facilities, restaurants, and also primary and secondary schools.Single-family houseThe 5-room house is attached on one side, located absolutely quietly in a dead-end street without through traffic. From the terrace, you can see the lake and the mountains.The garden has sunny and shady areas, and from the living room, you can access a beautiful seating area. Another beautiful seating area is located on the garage, which can be reached via a small bridge (see pictures) from the upper floor of the house.The living room is spacious, bright, and has a slightly lower area around the chimney.The kitchen is equipped with the usual appliances and is located directly adjacent to the dining area of the living room.Ground floor: • Living and dining room • Kitchen • Guest toilet • Room (office) Upper floor: • 3 rooms, one with access to the seating area (on the garage). • Bathroom with bathtub, shower, double sink, and toilet. Various: • 2 garages • 1 outdoor parking space • Ground-source heat pump (2023) • Large cellar rooms and laundry room with washing tower and sink. Special: • Those who need more rooms would have the possibility to add another floor to the house. • Handover date by arrangement, around early 2027. We have a sales dossier with further information about this house, which you can order by email.We look forward to your inquiry by email, preferably with a few personal sentences from you.______________________________________________________Do you have a house or apartment that you want to sell?As an institution also active in the social sector, we accompany you in the sale of your property with high social competence, empathetically, carefully, and transparently. We take our time and find creative, optimal solutions even in complex situations.Subscribe to our newsletterSubscribe to our free monthly newsletter with information about new properties and exciting news about the social sector in Switzerland:www.sozialtipp.ch/abonnieren
Travel time
-
1 / 10
CHF 1,200,000.–
4.5 rooms135m² living space
Flückenstrasse 28, 5616 Meisterschwanden

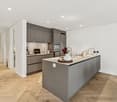
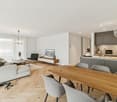
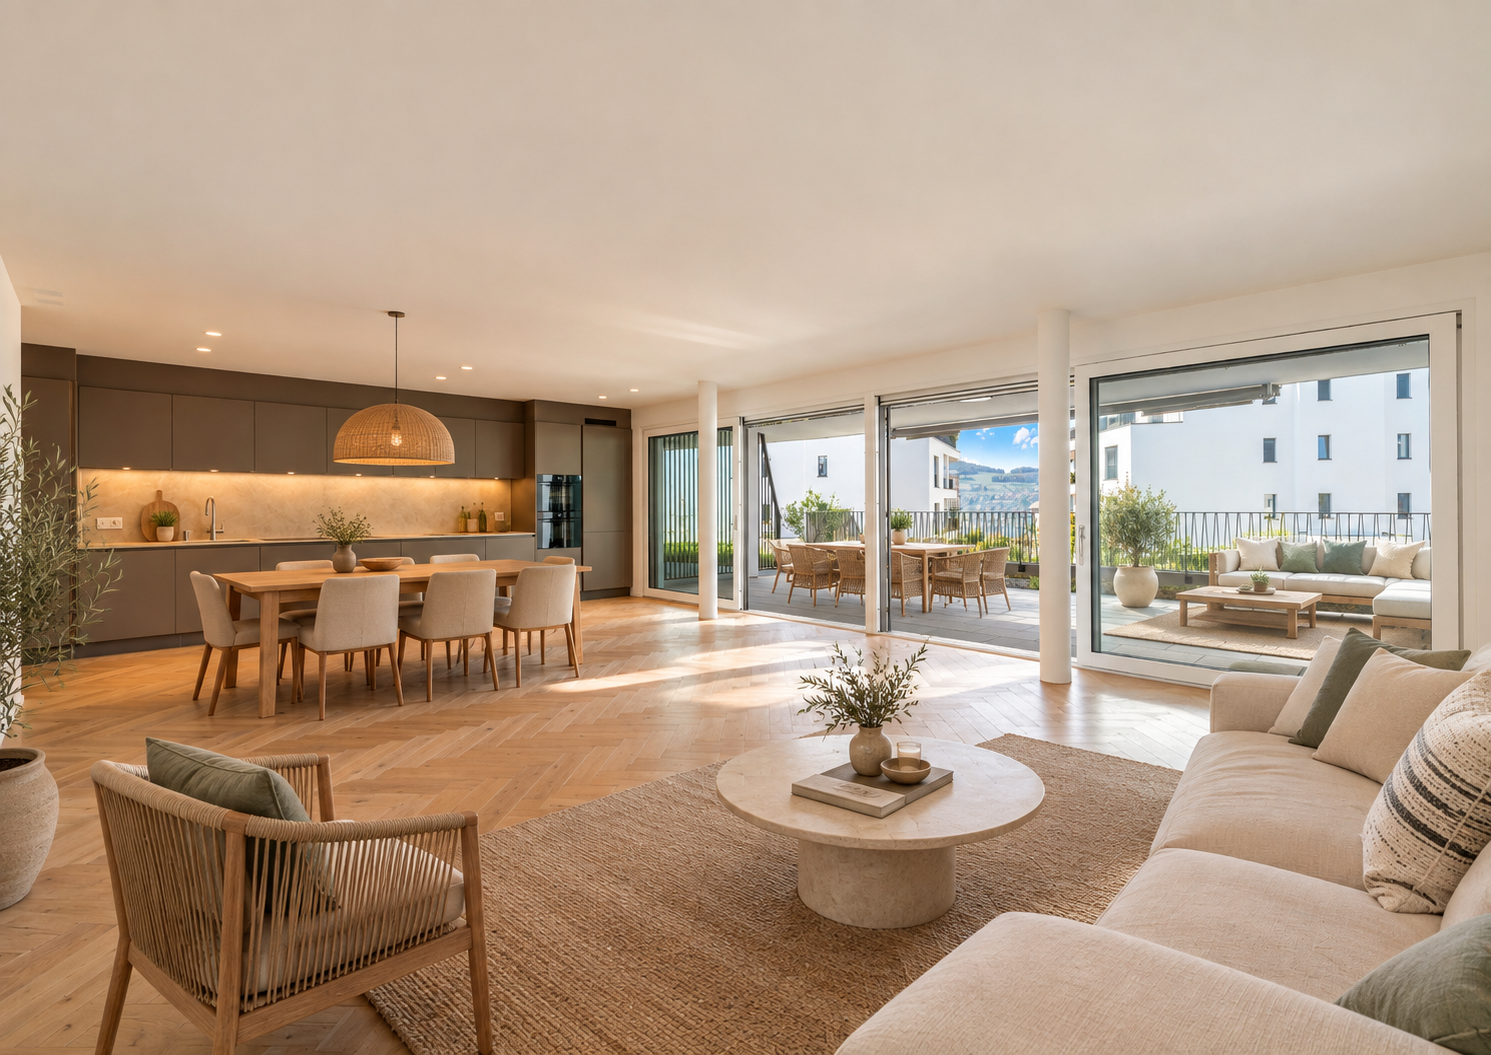
4.5-Room New-Build Apartment

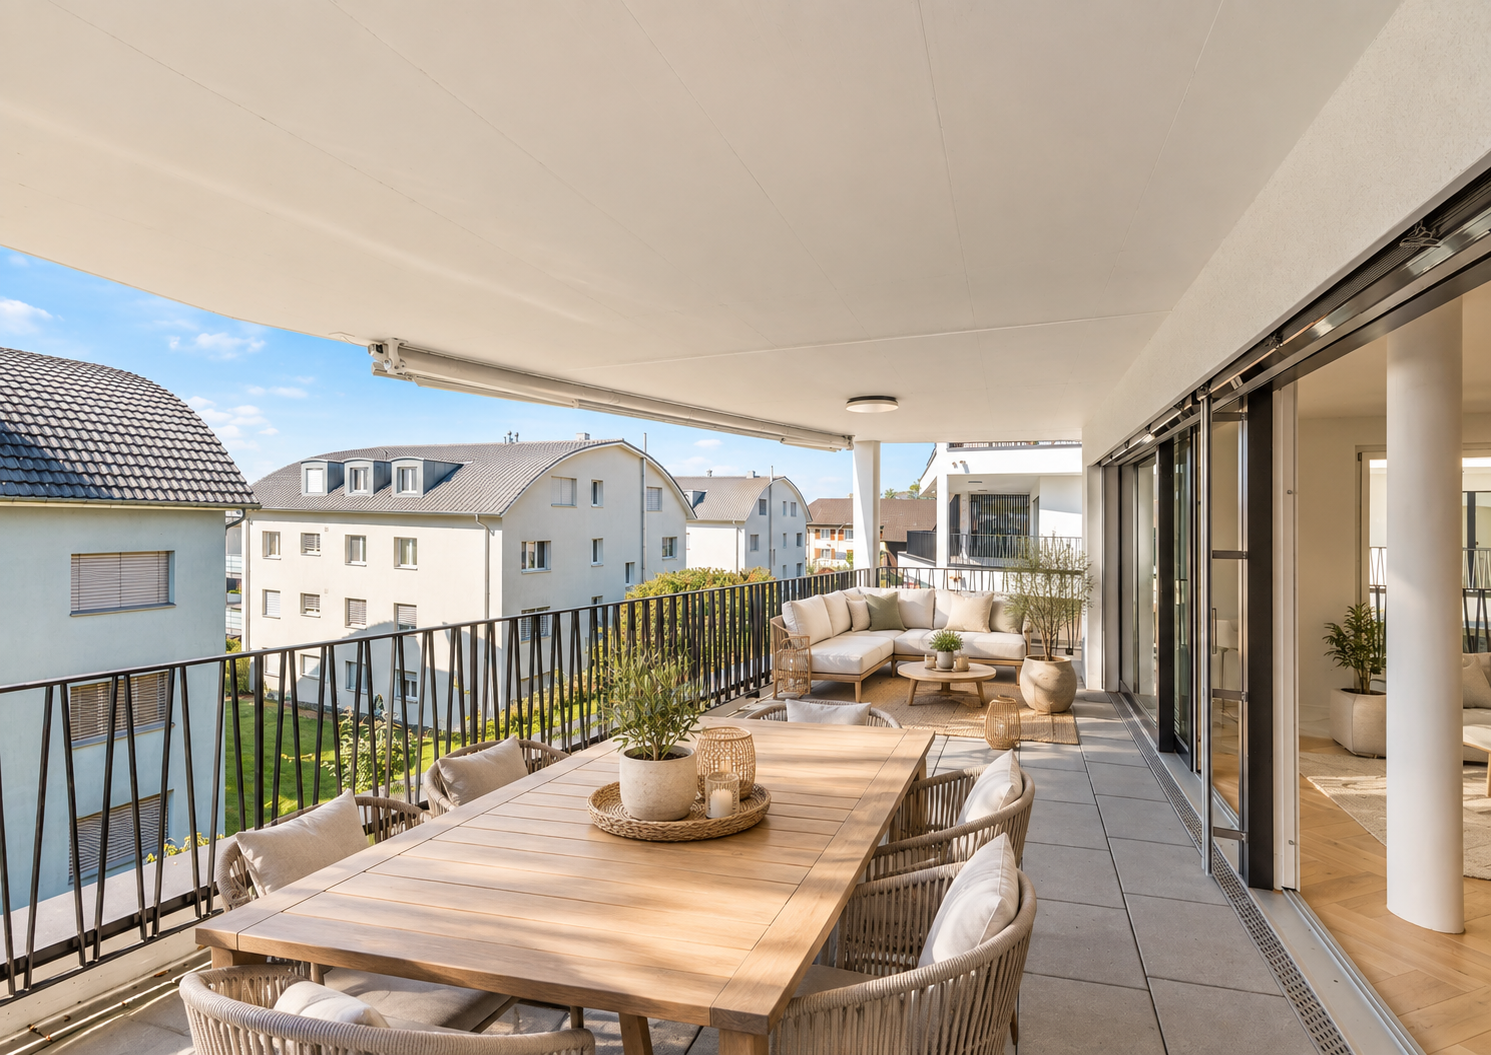
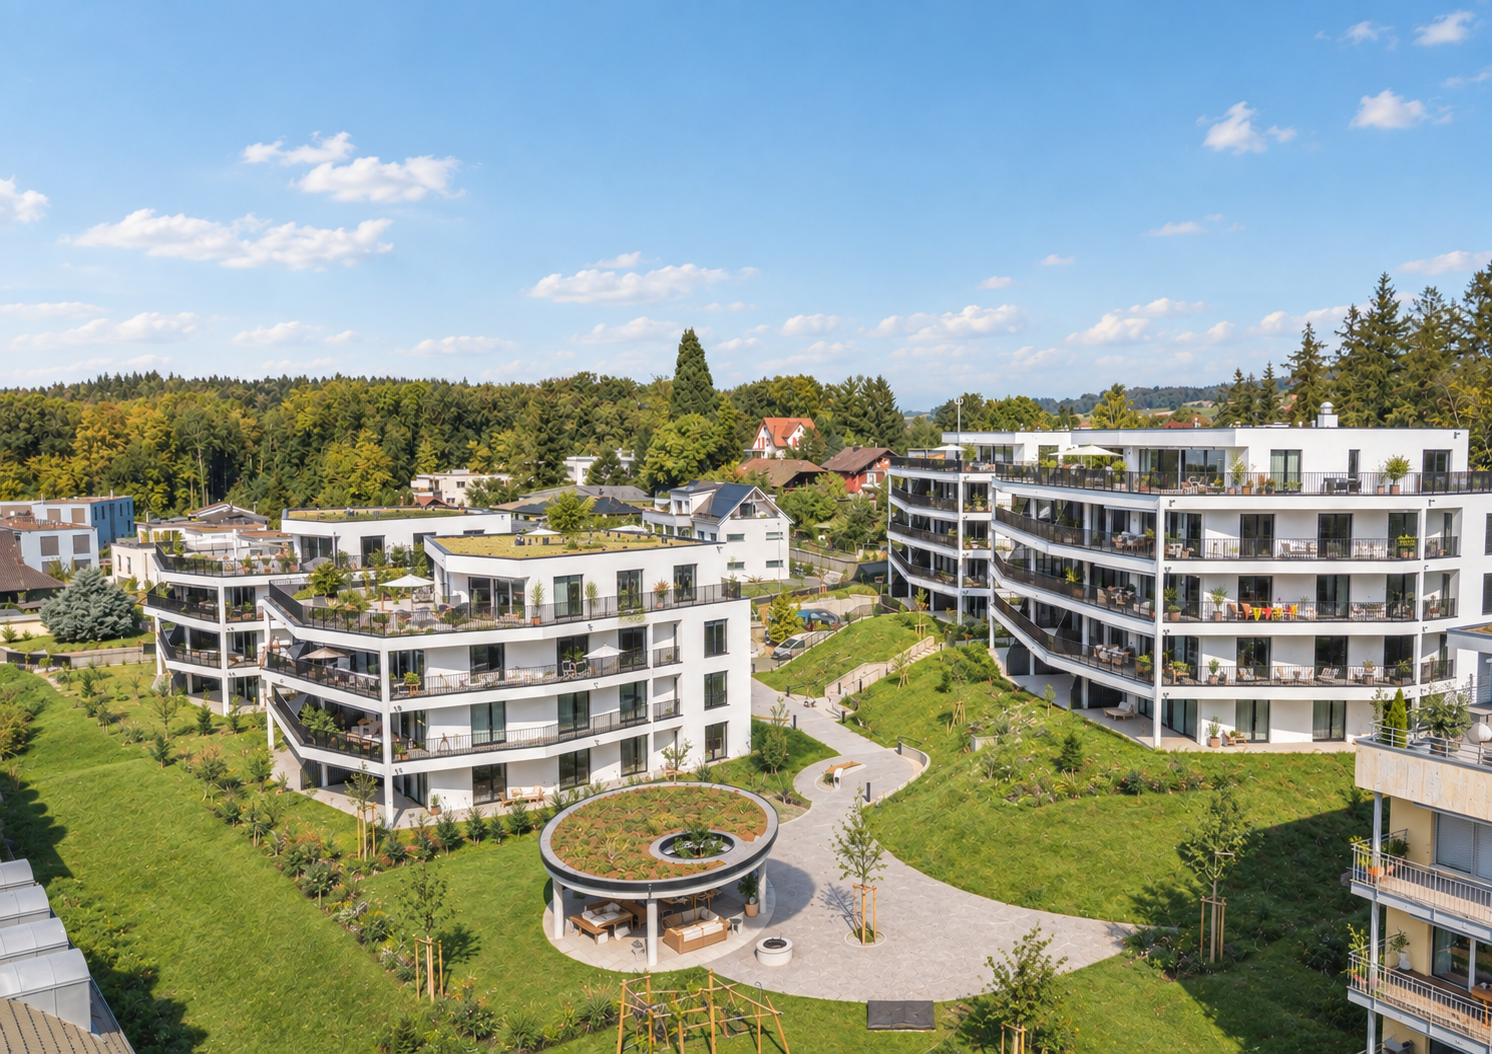
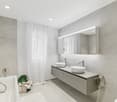
AEON, a jewel on Lake Hallwil, delights people who appreciate the beautiful and special. Spread across four houses, the AEON residences offer 3.5 to 5.5 room apartments with exclusive interiors and innovative possibilities for expanding private living space. Community rooms for parties and gatherings, a fully equipped gym with yoga room, as well as the green surroundings with petanque court, barbecue area, playground, and shady pavilion create a unique atmosphere - for a feeling of life like on vacation.The high-quality interior design was completely designed by the renowned interior architecture firm Dyer-Smith. Uniformly curated materials, noble surfaces, and stylish color concepts give each apartment a unmistakable, timelessly elegant appearance.Sustainability is highly valued at AEON: heating via geothermal heat pump, an integrated freecooling system, and e-charging stations in the underground garage enable comfortable and future-oriented living at a high level.The 4.5-room apartment offered here on the 1st floor convinces with a well-thought-out, generous floor plan on 135 m² of living space. The openly designed living, dining, and kitchen area with around 51 m² delights with a modern kitchen including a kitchen island and generous window fronts with sliding doors that seamlessly lead to the 56 m² large terrace.A spacious master bedroom with en-suite bathroom, two further rooms, an additional wet room, and a practical retreat with washing machine and tumble dryer round off this attractive living offer.The unique hillside location on Lake Hallwil ensures peace, light, and a far-reaching view - a place that does good for body and soul. And last but not least: Meisterschwanden is also a fiscally interesting place to live.

Travel time
-
1 / 15
CHF 4,780,000.–
7 rooms350m² living space
Haldenweg 6, 5616 Meisterschwanden

Exclusive Lakeside Residence in a Prime Location on Lake Hallwil

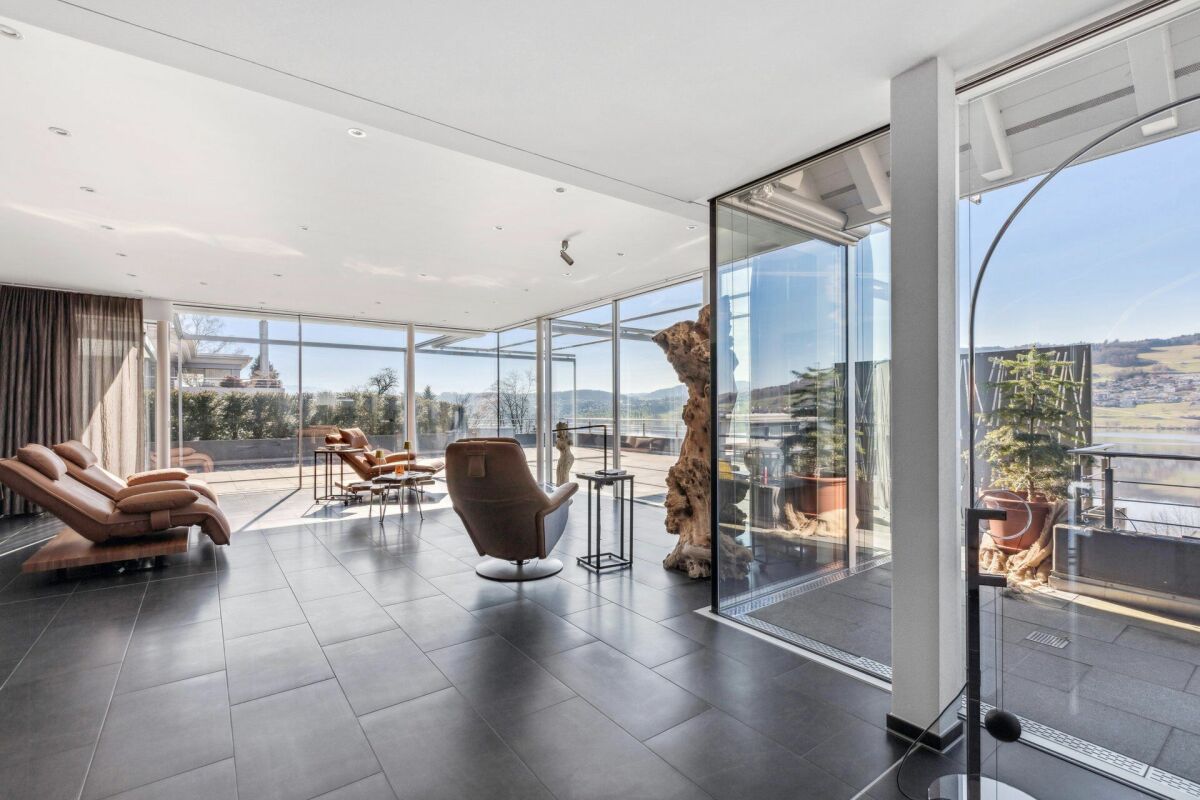
Country House Villa with Lake Views Set in one of Meisterschwanden's most sought-after residential locations, this exceptional villa offers unobstructed views across Lake Hallwil and towards the Alps. Directly in front of the property lies a protected meadow, preserving the open outlook and creating a rare sense of living in the front row above the lake.The residence offers more than 350 m² of primary living space and approximately 547 m² of usable floor area. At its heart is an impressive 153 m² open-plan living and dining area, featuring floor-to-ceiling frameless windows that maximise natural light and frame the panoramic lake views.The generous 7-room layout includes a spacious master suite with en-suite bathroom and dressing room, guest accommodation, separate office space, fitness areas, workshop, laundry room, wine cellar and additional ancillary rooms.A particular highlight is the exceptional outdoor space. The 168.5 m² main terrace above the garage provides ample space for outdoor living and entertaining, combined with impressive views across the lake and surrounding landscape. A further 46.5 m² private terrace adjoining the master suite creates a secluded retreat on the upper floor.The villa underwent a comprehensive renovation and extension in 2009. Its high-quality technical features include a geothermal heat pump, underfloor heating, controlled residential ventilation, KNX home automation, an alarm system and a lift connecting all floors.Car enthusiasts will appreciate the exceptionally spacious garage accommodating up to five vehicles, complemented by five additional outdoor parking spaces.The 902 m² plot combines privacy, generous living space and a privileged setting above Lake Hallwil, while schools, shopping facilities and public transport remain within easy reach.Key features at a glance: • 7 rooms • More than 350 m² primary living space • Approx. 547 m² usable floor area • 902 m² plot • Comprehensive renovation and extension in 2009 • Approx. 153 m² open-plan living and dining area • 168.5 m² main terrace with lake views • Master suite with private terrace • Lift connecting all floors • 5 garage spaces + 5 outdoor parking spaces • Geothermal heat pump • Availability by arrangement Interested in discovering more? We would be pleased to provide you with the comprehensive sales documentation and personally show you this exceptional lakeside residence during a private viewing.

Travel time
-
1 / 7
CHF 1,150,000.–
6.5 rooms151m² living space
Hauptstrasse 3, 5616 Meisterschwanden

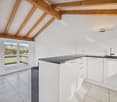
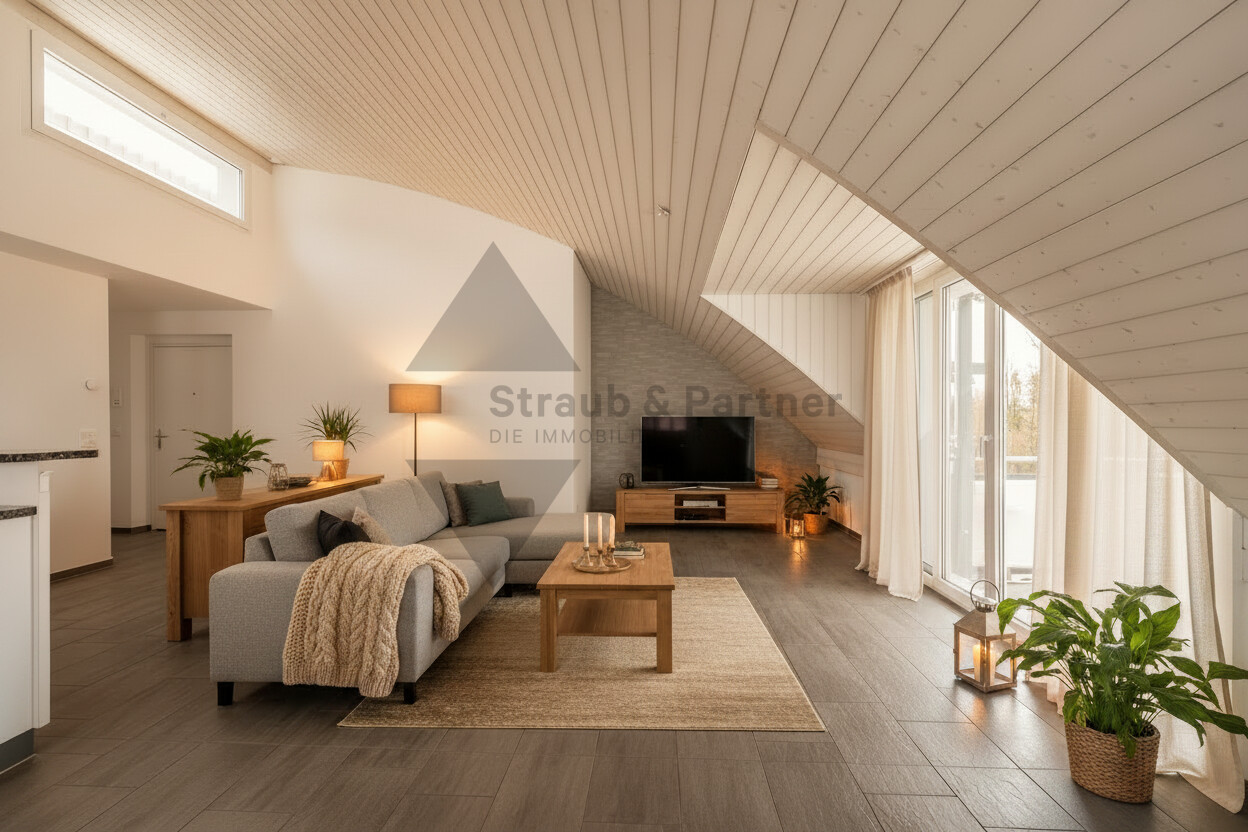
Spacious attic maisonette apartment with a wonderful terrace

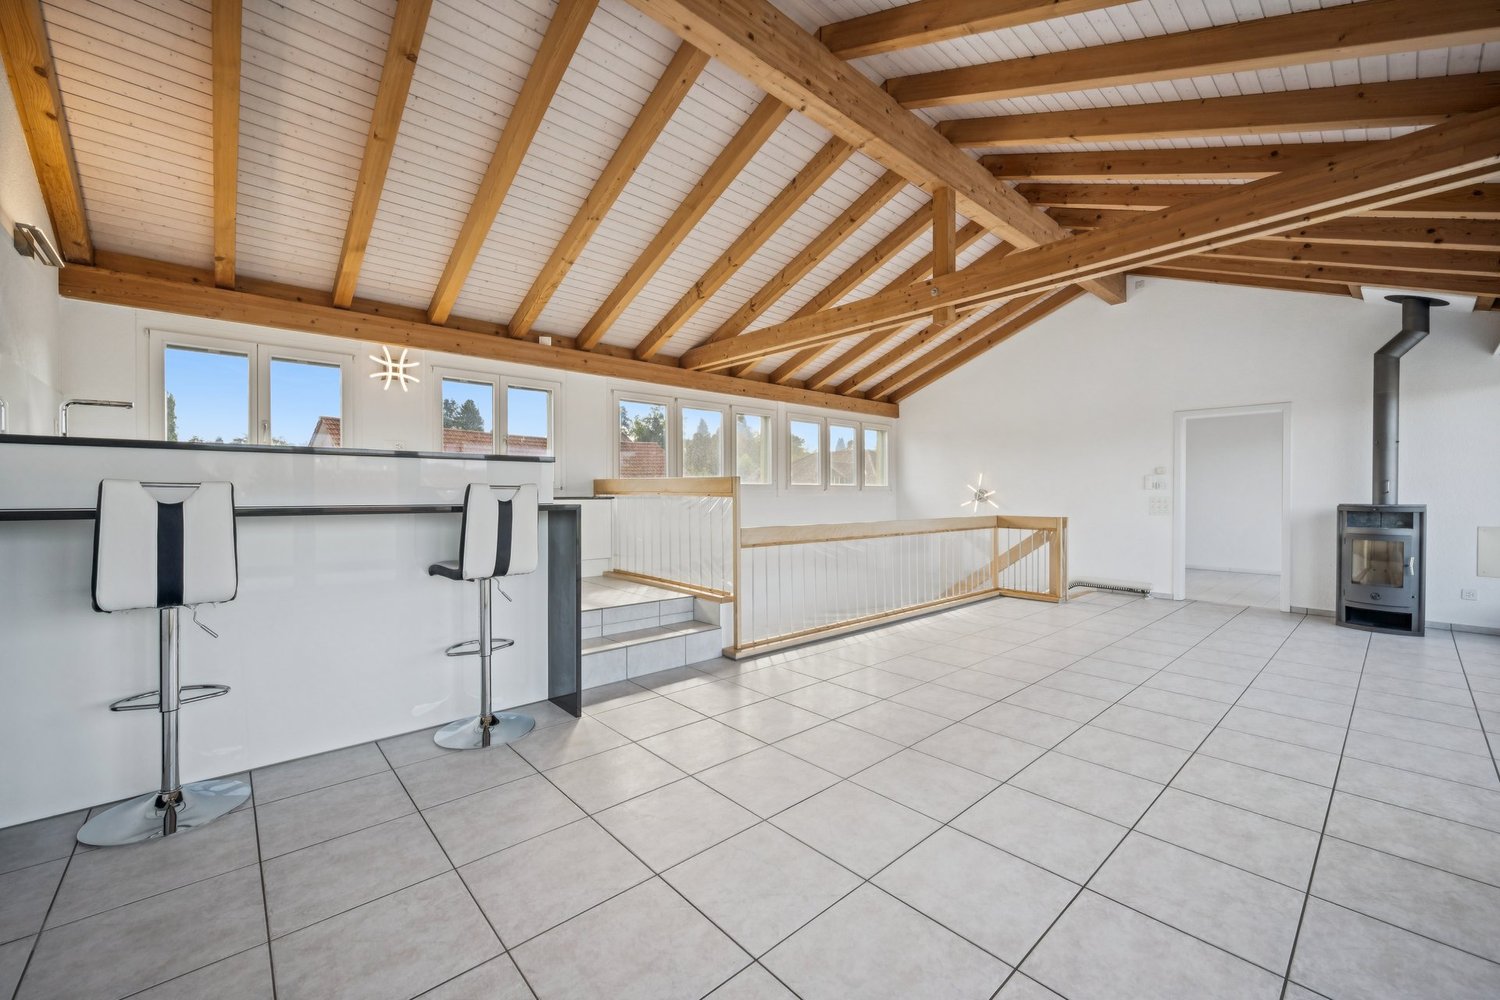
This real estate offer is presented to you on behalf of the ownership through Raiffeisen Immomakler. Accordingly, your data from this contact form will be transmitted directly to the ownership. This exceptional 6.5-room attic maisonette apartment convinces with its spacious dimensions, an attractive room layout, and its central location in Meisterschwanden. The apartment is easily accessible by elevator and offers a lot of privacy on two living levels.On the second floor, a spacious entrance area welcomes you. On this floor, there are the larger kitchen, three versatile rooms - two of which have numerous built-in closets - a family bathroom, a separate toilet, and a practical retreat with its own washing tower.Via the internal staircase, you reach the third floor. Here, you will find another room with a shower and toilet en suite. The heart of the apartment is the impressive living and dining room with an additional kitchen, which delights with its generosity and brightness.A special highlight is the beautiful, extensive terrace with a wonderful view. From here, you can enjoy an unobstructed view and partial lake view of Lake Hallwil.This attractive offer is rounded off by a basement room, a disposable room on the same floor as the apartment, and a parking space in the underground garage.Are you interested? We would be happy to send you the detailed exposé.This real estate offer is presented to you on behalf of the ownership through Raiffeisen Immomakler. Accordingly, your data from this contact form will be transmitted directly to the ownership.

Travel time
-
1 / 6
CHF 1,425,000.–
5.5 rooms160m² living space
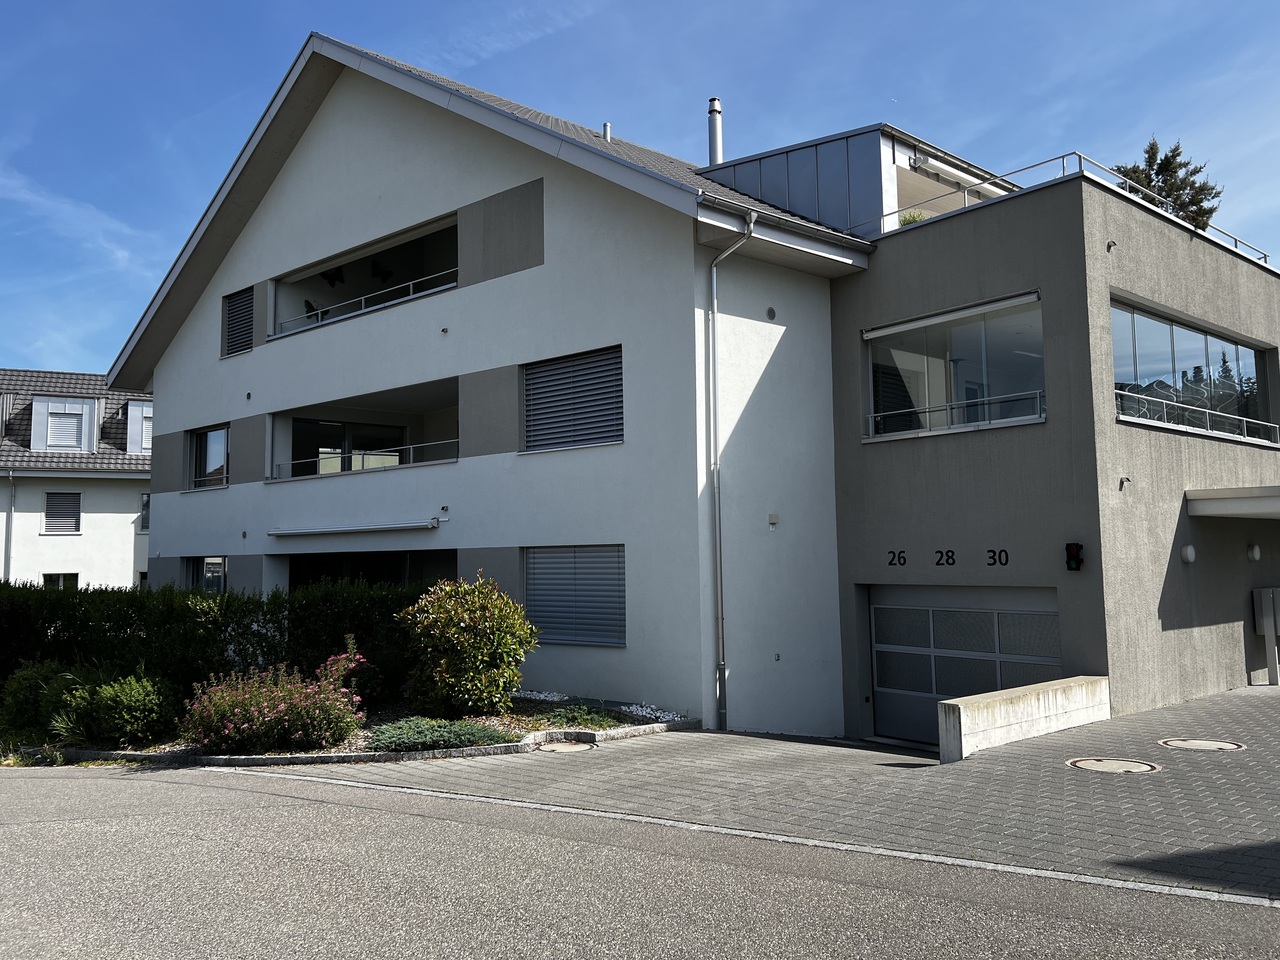
Flückenstrasse 30, 5616 Meisterschwanden

5.5-Room New-Build Apartment

AEON, a jewel on Lake Hallwil, delights people who appreciate the beautiful and special. Spread over four houses, the AEON residences offer 3.5 to 5.5 room apartments with exclusive interior and innovative possibilities for expanding private living space. Community rooms for parties and meetings, a fully equipped gym with yoga room, as well as the green surroundings with petanque court, barbecue area, playground, and shady pavilion create a unique atmosphere - for a feeling of life like on vacation.The high-quality interior design was completely designed by the renowned interior architecture firm Dyer-Smith. Uniformly curated materials, noble surfaces, and style-secure color concepts give each apartment a unmistakable, timelessly elegant appearance.Sustainability is a top priority at AEON: heating via geothermal heat pump, an integrated freecooling system, and e-charging stations in the underground garage enable comfortable and future-oriented living at a high level.The 5.5-room apartment offered here on the 1st floor convinces with a well-thought-out, generous floor plan on 160 m² of living space. The openly designed living, dining, and kitchen area delights with a modern kitchen including a cooking island and generous window fronts with sliding doors that seamlessly lead to the 55 m² large terrace.A spacious master bedroom with en-suite bathroom, two further rooms, an additional wet room, and a practical retreat with washing machine and tumble dryer round off this attractive living offer.The unique hillside location on Lake Hallwil ensures peace, light, and a far-reaching view - a place that does good for body and soul. And last but not least: Meisterschwanden is also a fiscally interesting place to live.By the way: Further attractive apartments are available in the project. Interested parties can get a comprehensive overview of all available units on the project page.

Travel time
-
1 / 4
CHF 1,300,000.–
4.5 rooms145m² living space
Flückenstrasse 30, 5616 Meisterschwanden

4.5-Room Maisonette in the New AEON Project

AEON, a true gem on Lake Hallwil, is aimed at people who appreciate the special. The four houses offer 3.5 to 5.5 room apartments with stylish interiors and various options to individually expand the private living space. Communal rooms for parties and meetings, a fully equipped gym with yoga area, and the green outdoor area with petanque court, barbecue area, playground, and shady pavilion create an atmosphere that resembles a permanent holiday feeling. The exclusive interior design comes from the renowned interior design firm Dyer-Smith. Harmoniously coordinated materials, high-quality surfaces, and style-secure color concepts give each apartment a timeless elegance and special identity.The 4.5-room maisonette offered here convinces with 145 m² of well-thought-out living space. The open living, dining, and kitchen area with modern kitchen and V-ZUG appliances opens up to the large terraces on the ground and 1st floor with a view of the lake. A comfortable master bedroom with en-suite bathroom with shower and bathtub, two more rooms, an additional wet room with shower, a guest toilet, and a practical retreat with washing machine and tumble dryer complete this attractive living offer.Tip: More apartments are still available in the project. On the project page, interested parties can get a complete overview of all available units.

Travel time
-

Suggested properties for you based on search results