Appartement indépendant à Mont-sur-Rolle
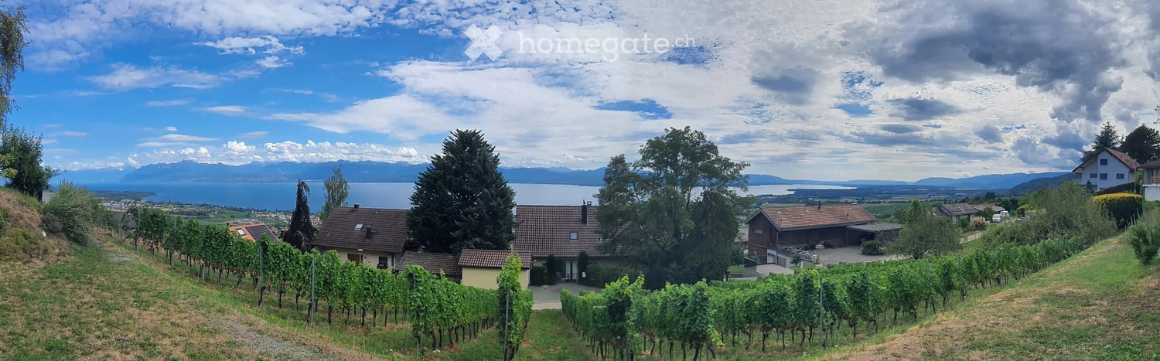
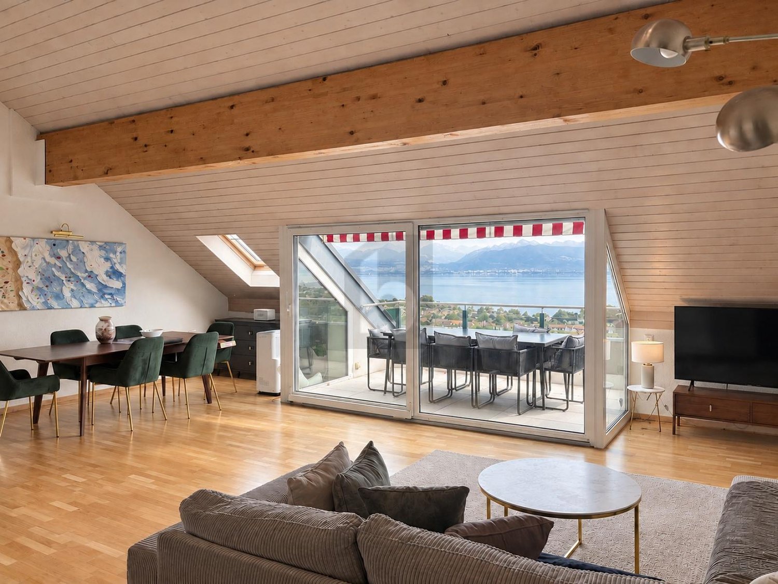
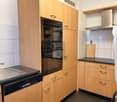
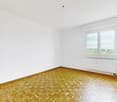
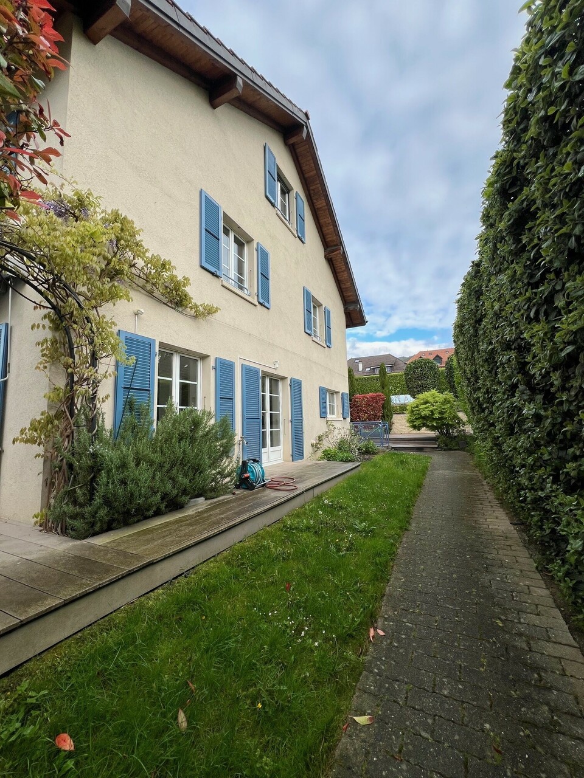
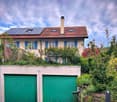
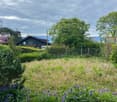
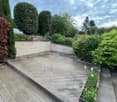
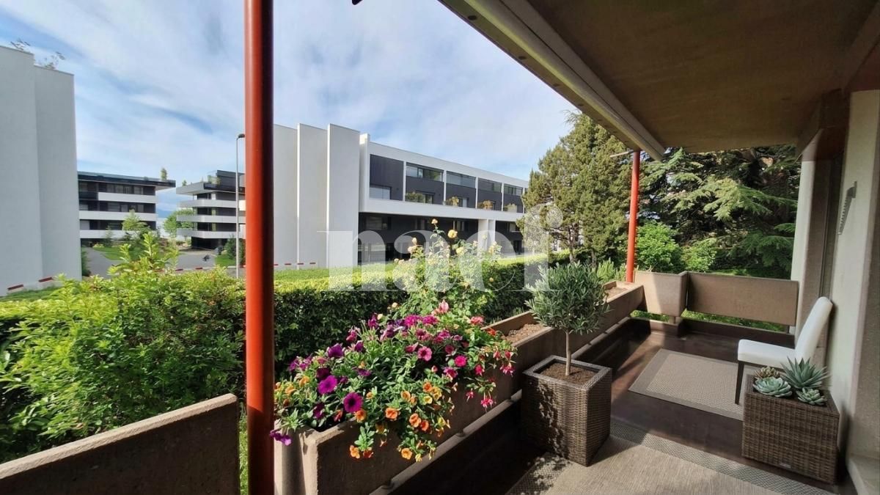
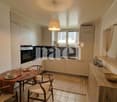
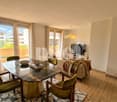
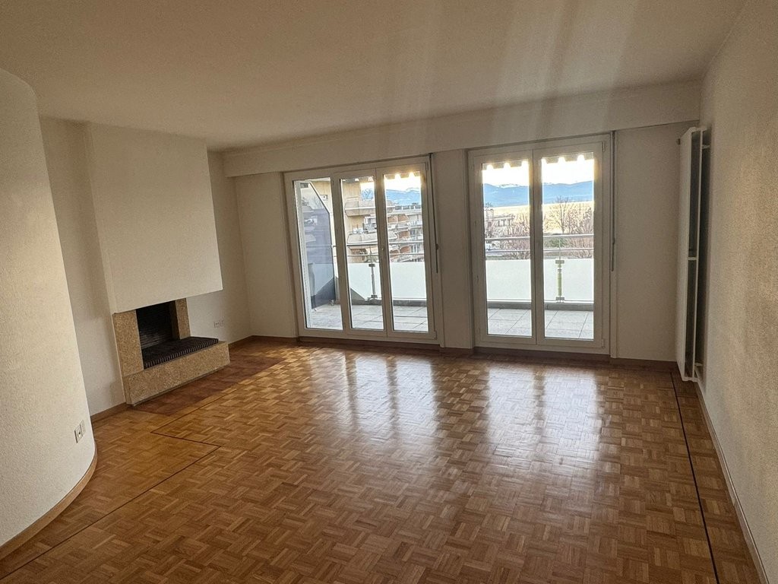
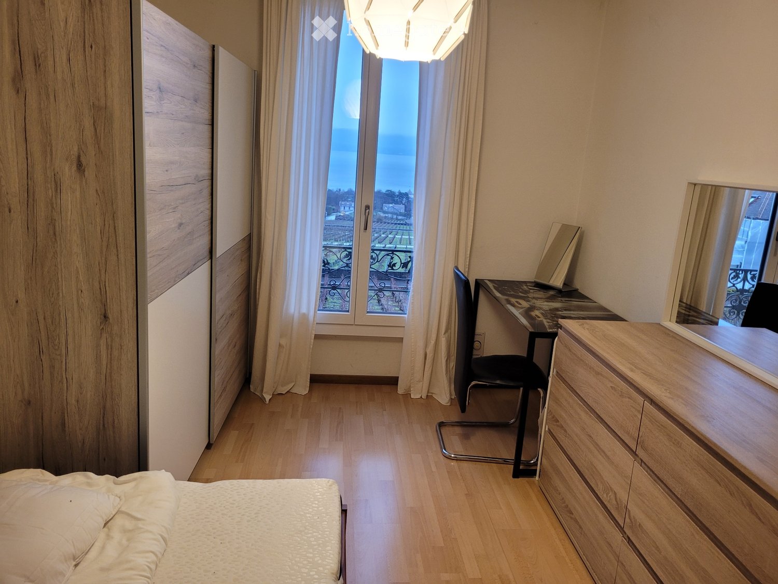
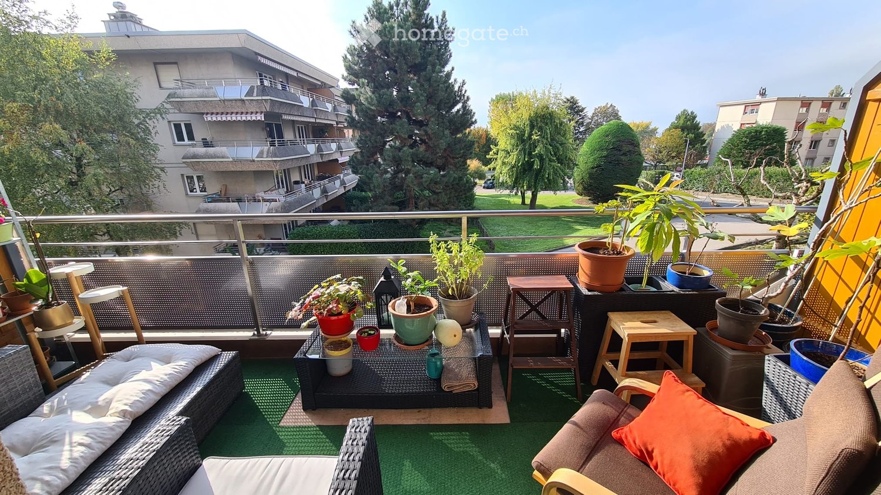
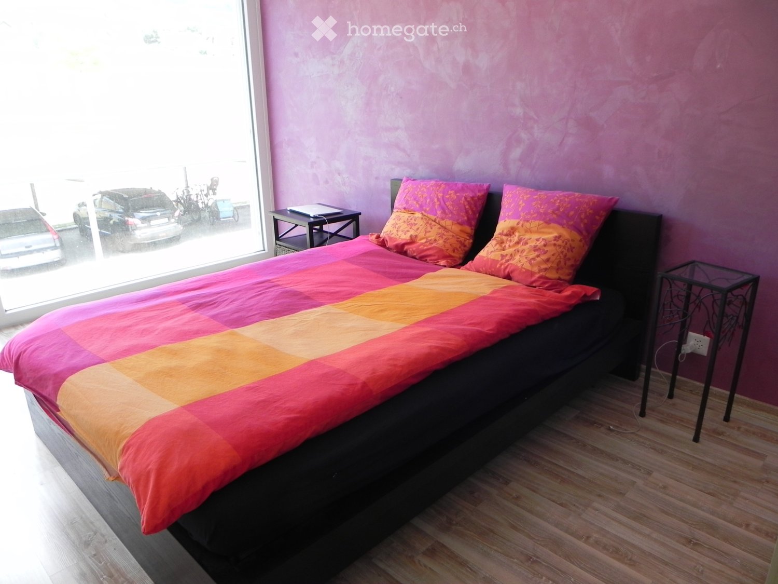
À Mont-sur-Rolle, face au Léman et aux Alpes, un appartement indépendant prolongé par une vaste terrasseDu lac Léman aux Alpes, le paysage se déploie sur près de 180 degrés et accompagne les pièces de vie comme la terrasse. Celle-ci, de plain-pied avec l'appartement et entièrement privative, développe quelque 80 m² — soit une surface presque équivalente à celle du logement.L'ensemble forme ainsi un lieu où intérieur et extérieur se répondent naturellement, avec le lac et les montagnes pour horizon.L'appartementD'une surface d'environ 80 m², le logement compte 2,5 pièces et se distingue par des volumes particulièrement généreux pour cette typologie.Son implantation dans une villa individuelle lui confère un caractère assez différent de celui d'un appartement traditionnel : entrée et espaces privatifs, tranquillité, absence de parties communes et sentiment d'habiter un lieu à soi.Une cuisine équipée et rénovée récemment, une colonne de lavage privative avec lave-linge et sèche-linge complète l'équipement du logement.Malgré ce cadre préservé, le logement n'est pas isolé. Rolle et ses commodités sont rapidement accessibles, tandis que l'entrée de l'autoroute reliant Lausanne à Genève se trouve à environ sept minutes.Une adresse destinée à qui recherche moins un simple 2,5 pièces qu'un lieu calme, indépendant et largement ouvert sur le paysage lémanique.In Mont-sur-Rolle, overlooking Lake Geneva and the Alps, a standalone apartment with a spacious terraceFrom Lake Geneva to the Alps, the landscape unfolds across nearly 180 degrees, framing both the living spaces and the terrace. The terrace, which is at the same level as the apartment and entirely private, spans some 80 m²—an area nearly equivalent to that of the apartment itself.Together, the space creates an environment where the interior and exterior flow naturally into one another, with the lake and mountains as a backdrop.The complex thus creates a space where the interior and exterior flow naturally into one another, with the lake and mountains serving as the backdrop.The ApartmentWith a floor area of approximately 80 m², the apartment has 2.5 rooms and stands out for its particularly spacious layout for this type of unit.Its location within a single-family home gives it a character quite different from that of a traditional apartment: an entrance hall and private spaces, tranquility, the absence of common areas, and a sense of home.A private laundry area with a washer and dryer rounds out the apartment’s amenities.Despite its unspoiled setting, the apartment is not isolated. Rolle and its amenities are within easy reach, while the entrance to the highway connecting Lausanne to Geneva is about seven minutes away.Designed for those looking not so much for a simple 2.5-room apartment as for a quiet, private place with expansive views of the Lake Geneva landscape.