10 results - House, chalet, rustico to buy in Mont-sur-Rolle

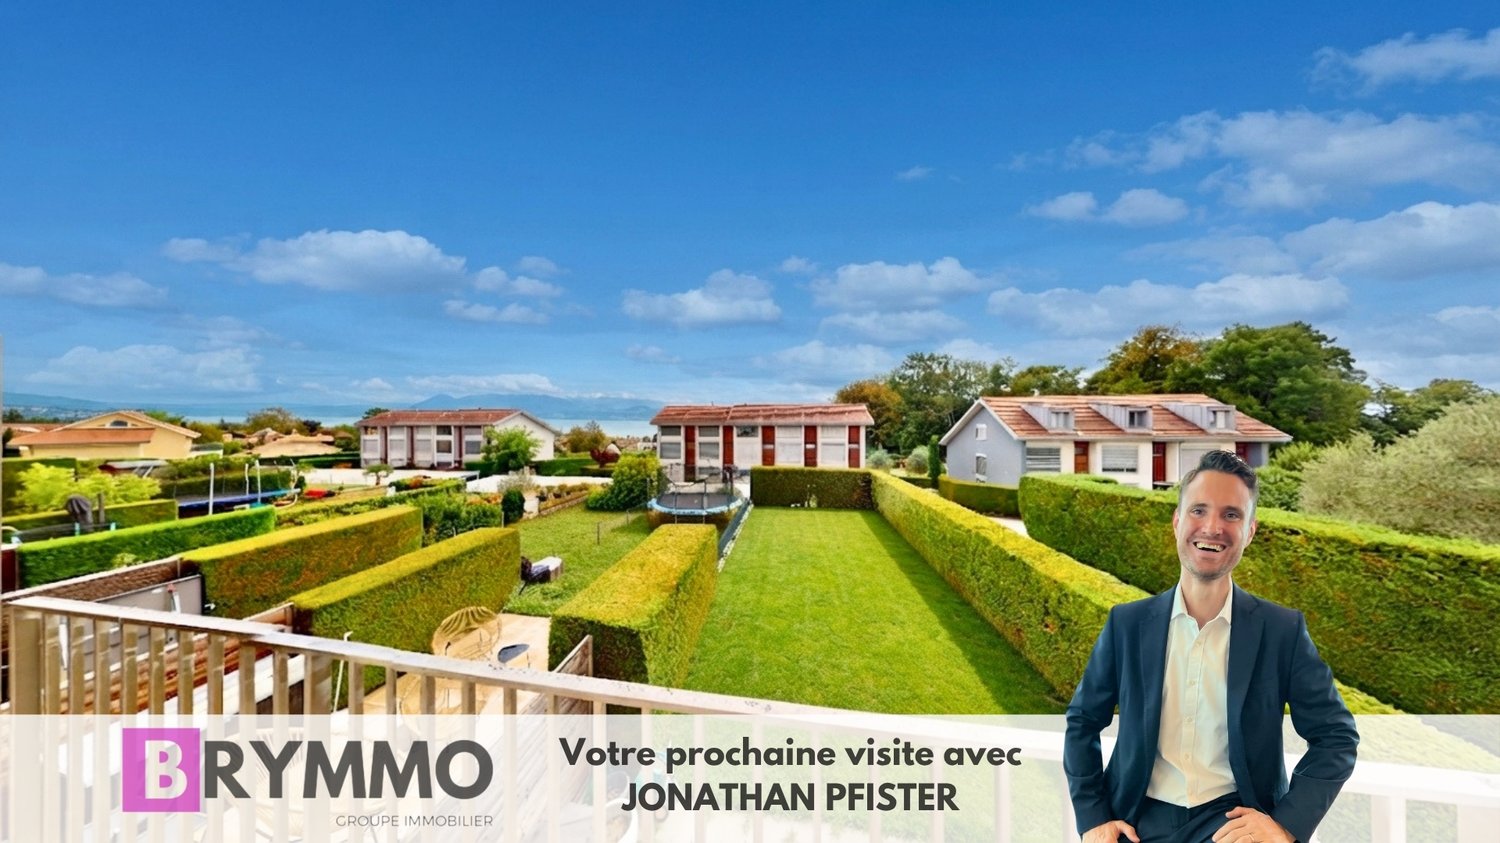
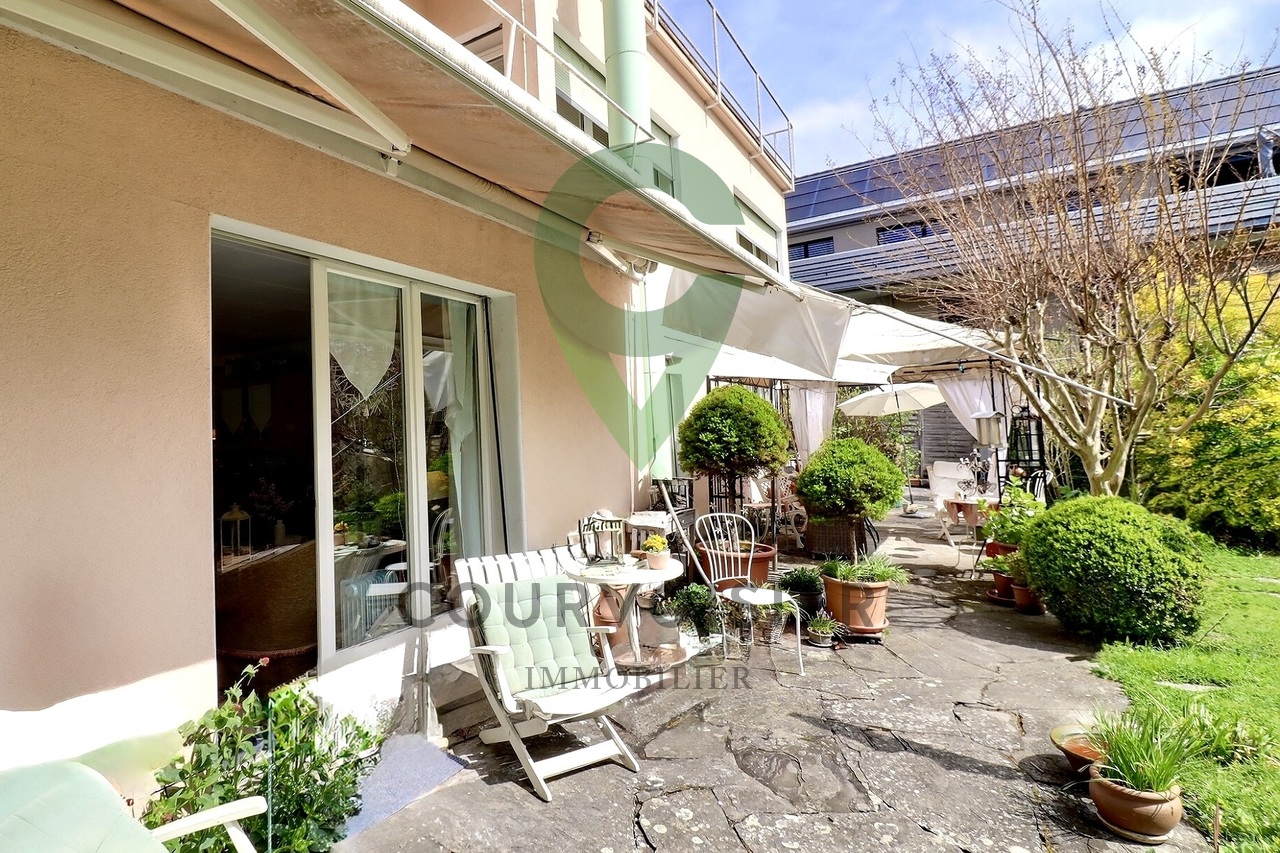
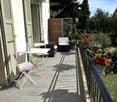
  • Well-maintained garden with a neatly trimmed lawn, several trees, and a patio area with outdoor furniture near the house.
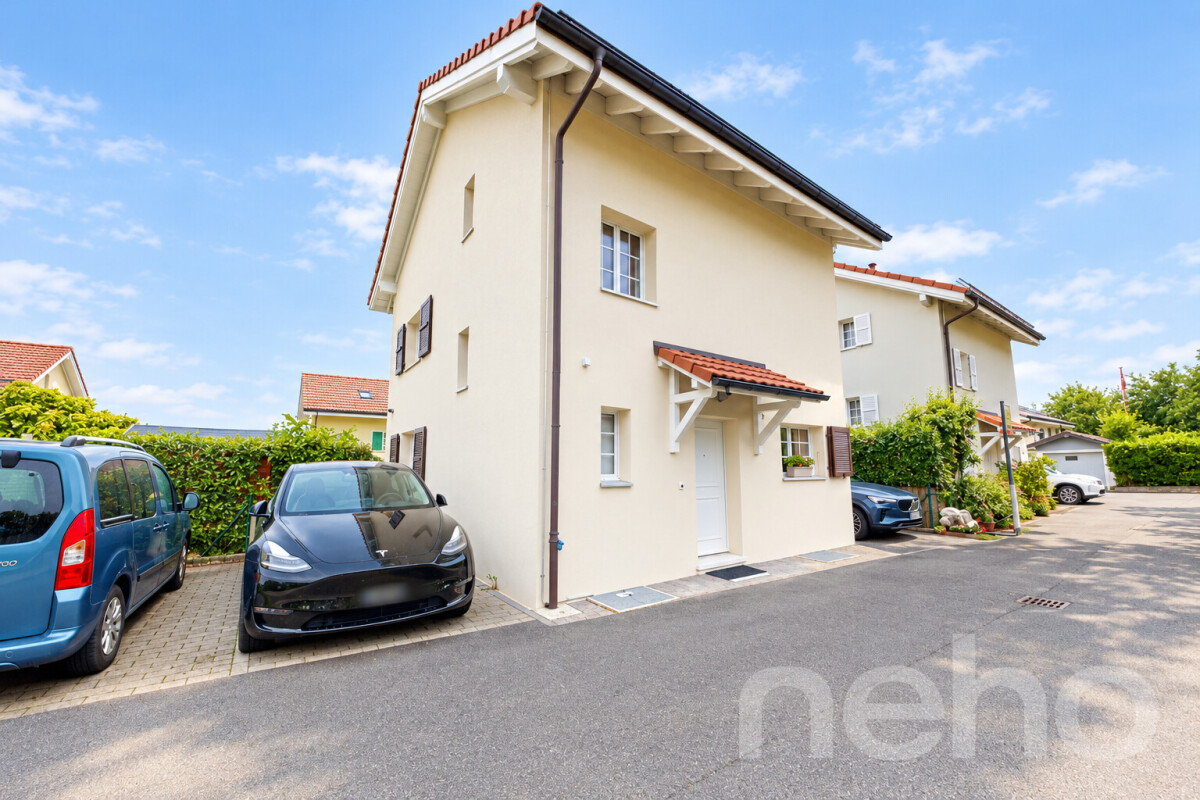
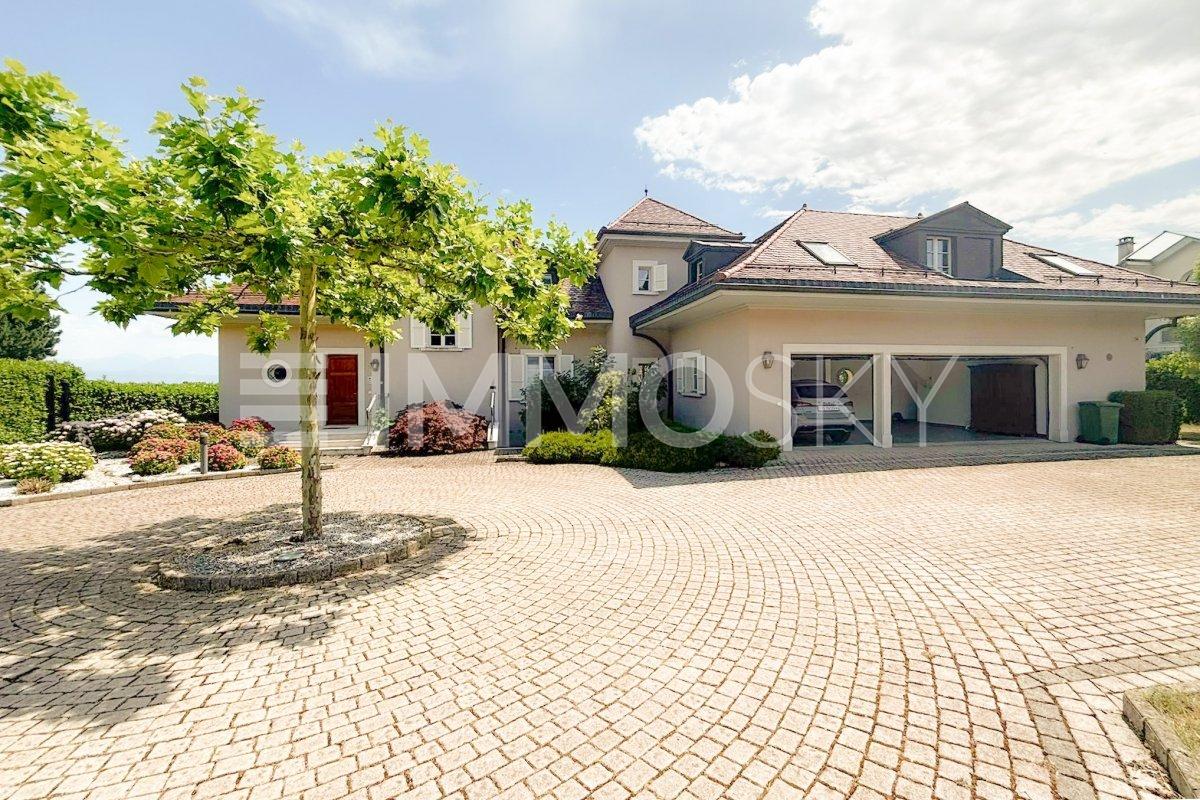
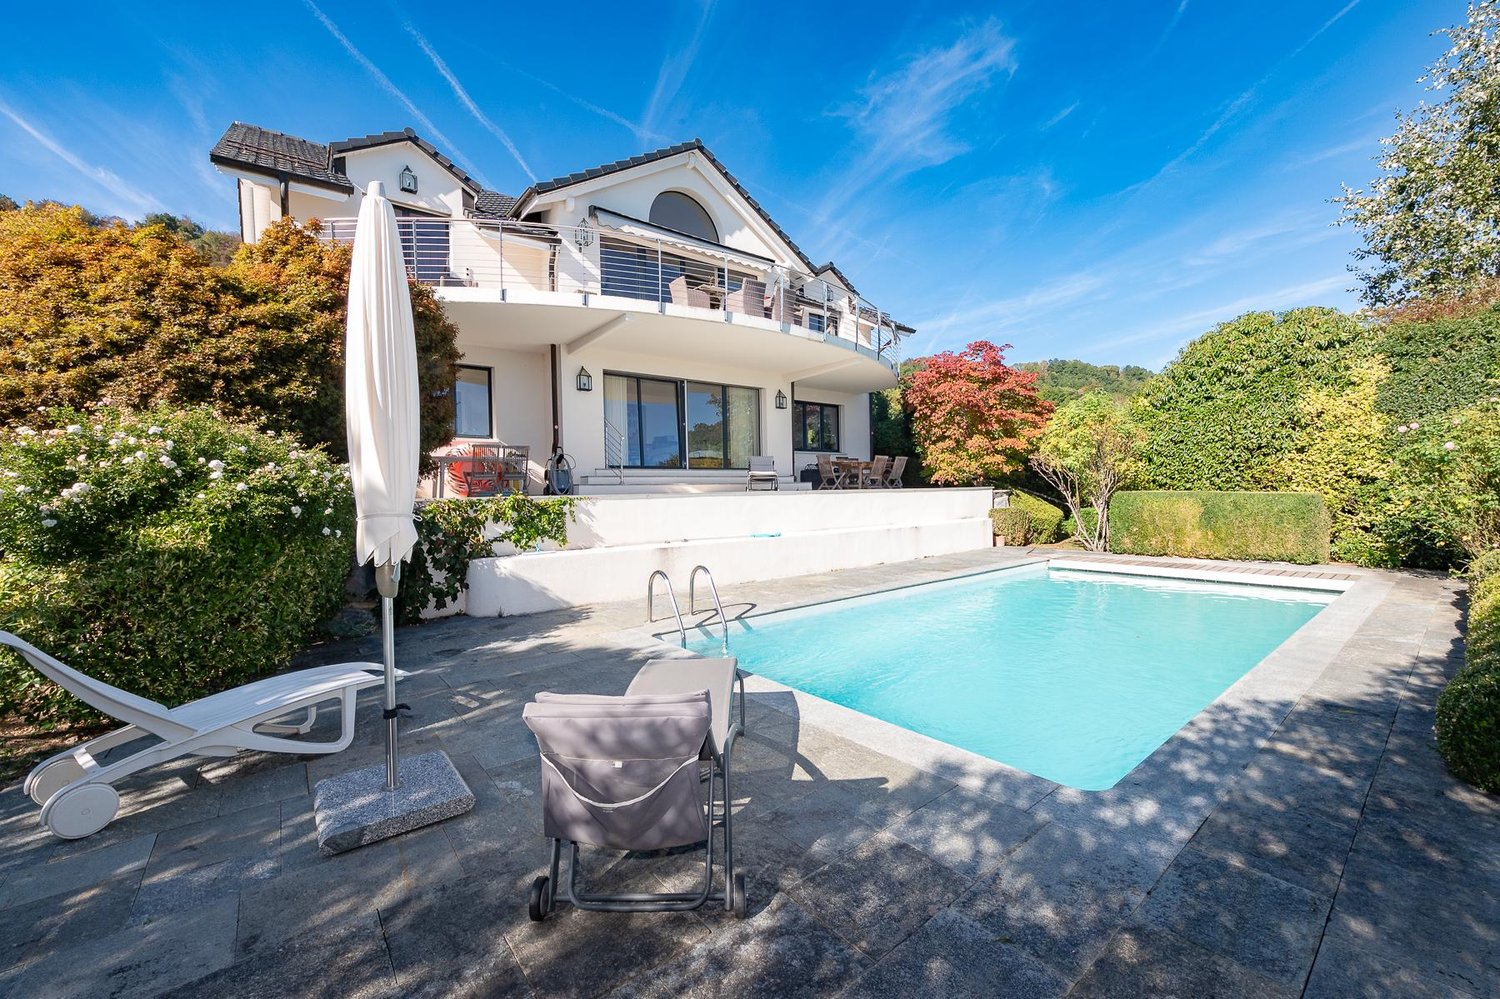
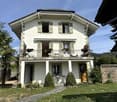
  • A modern white house with a tiled roof, a covered driveway, and a small garden area.
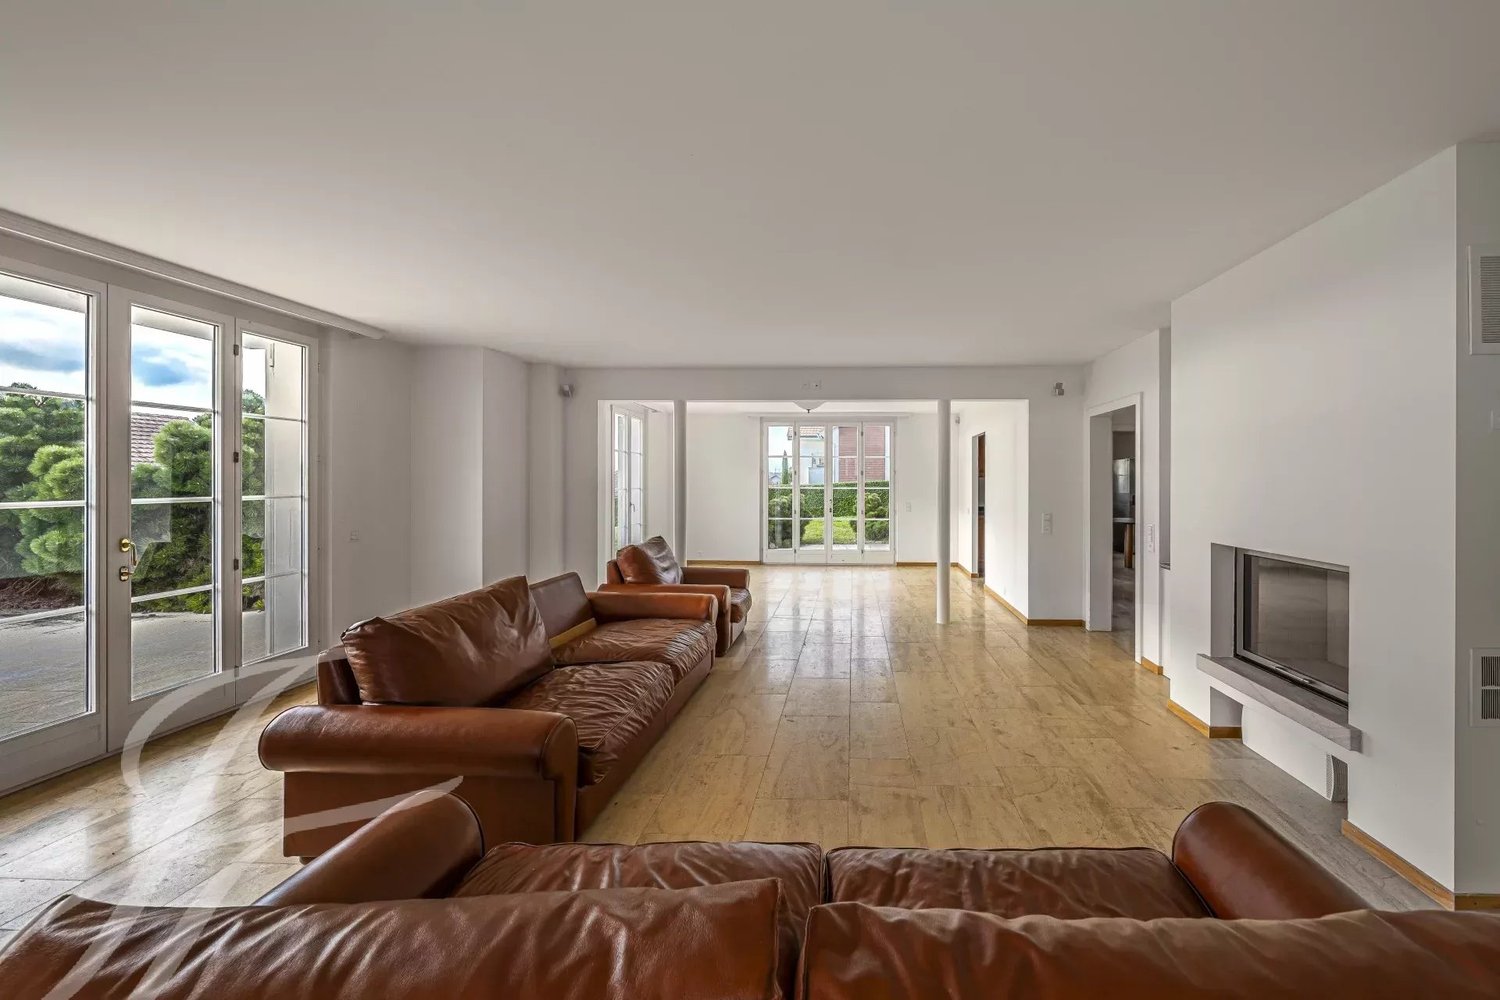
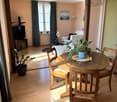
  • Open-plan living and dining area with wooden flooring, large windows, red leather sofa, coffee table, dining table with chairs, piano, and decorative items.
  • {"type": "Kitchen", "objects": ["kitchen island", "stool", "stool", "stool", "stool", "fridge", "microwave", "oven", "blender", "toaster", "faucet", "sink", "cabinet", "cabinet", "cabinet", "cabinet", "cabinet", "cabinet", "cabinet", "cabinet", "cabinet",
  • A well-lit living and dining area with wooden flooring, a red leather sofa, a dining table with chairs, a white piano, and a view of a garden through large windows and sliding doors.
  • Modern kitchen with white cabinets, black countertops, a central island, and various appliances including a microwave, coffee maker, and blender. The island features a black countertop and a built-in induction cooktop. There are two black bar stools and a
  • A cozy, well-lit room with a large window offering a scenic view. Features a comfortable sofa with multiple cushions, a desk with a chair, a bookshelf filled with books, and a large movie poster on the wall.
  • Cozy, well-lit room with a built-in window seat sofa, bookshelves, artwork, and a pendant light.
  • Well-lit room with wooden flooring, large windows, a modern desk with a chair, a bookshelf filled with books, and a hanging plant. A mirror and pendant light are also visible.
  • A modern, well-lit bedroom with a bed, desk, chair, bookshelf, and various decorative items including a globe and toy cars.
  • A modern, well-furnished room with a desk setup, a bed, and decorative items including posters, a globe, and a plant. The desk features a screen, keyboard, mouse, and speakers, while the room includes a comfortable chair and a neatly made bed.
  • A well-lit bedroom with a bunk bed, a desk with a chair, a shelf, and a world map on the wall. The room features wooden flooring and a pink accent wall.
  • A well-lit room with a large white wardrobe, a wooden shelf filled with toys and decorative items, a small table, and a plant on the floor.
  • Modern bathroom with white tiled walls, a glass sink top, orange cabinet, and a large mirror above the sink.
  • Modern bathroom with white tiles, a red cabinet, a white sink with a chrome faucet, a mirror, a bathtub, a toilet, and an orange trash can. Features a frosted glass window with a heart design and a towel hanging on a rack.
  • Cozy attic bedroom with wooden floors, slanted wooden ceiling, large window, bed, desk with two screens, chair, lamp, and small cabinet.
  • Modern bedroom with a wooden bed, upholstered headboard, patterned bedding, and a small nightstand with books. The room features wooden flooring and built-in wardrobes.
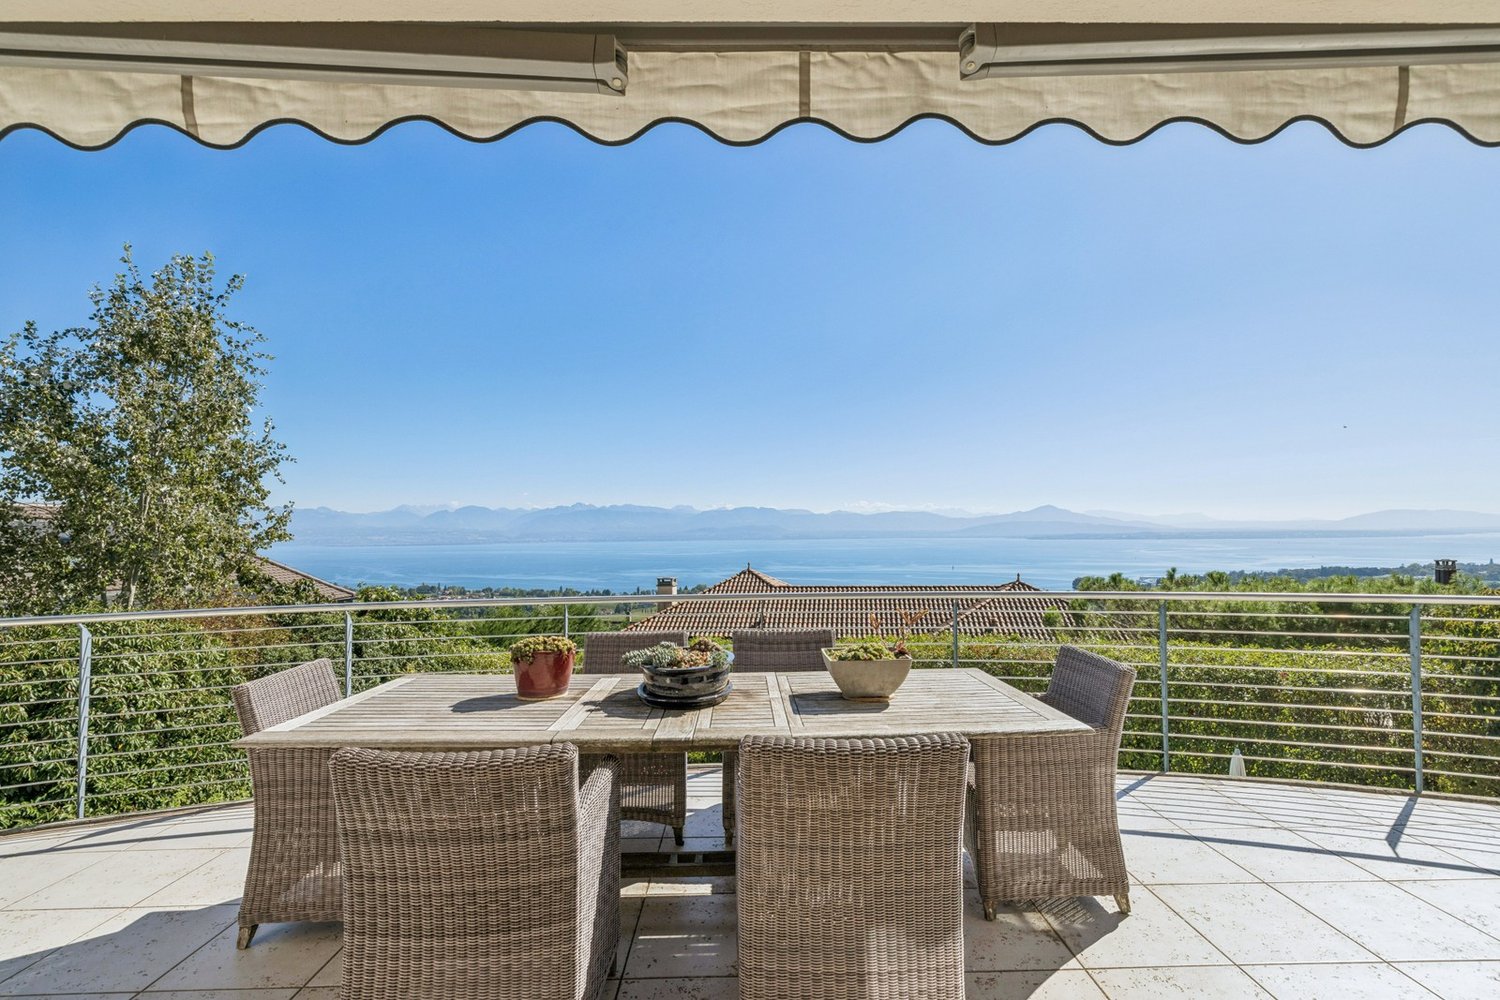
  • View from a balcony showing a suburban neighborhood with houses, a body of water, and distant mountains under a clear blue sky.
  • Modern bathroom with a glass-enclosed shower, mosaic tile shower floor, wooden vanity with a sink, and a large mirror above the sink.
  • Modern living room with light wooden flooring, a large sectional sofa, a white coffee table on a dark shag rug, a TV stand with a flat-screen TV, and decorative wall art.
  • Living room with wooden flooring, a sofa, coffee table, drum set, and a cabinet with decorative items.
1 / 21
CHF 1,650,000.– Top
5.5 rooms136m² living space
1185 Mont-sur-Rolle

Charming semi-detached house with 5.5 rooms in Mont-sur-Rolle

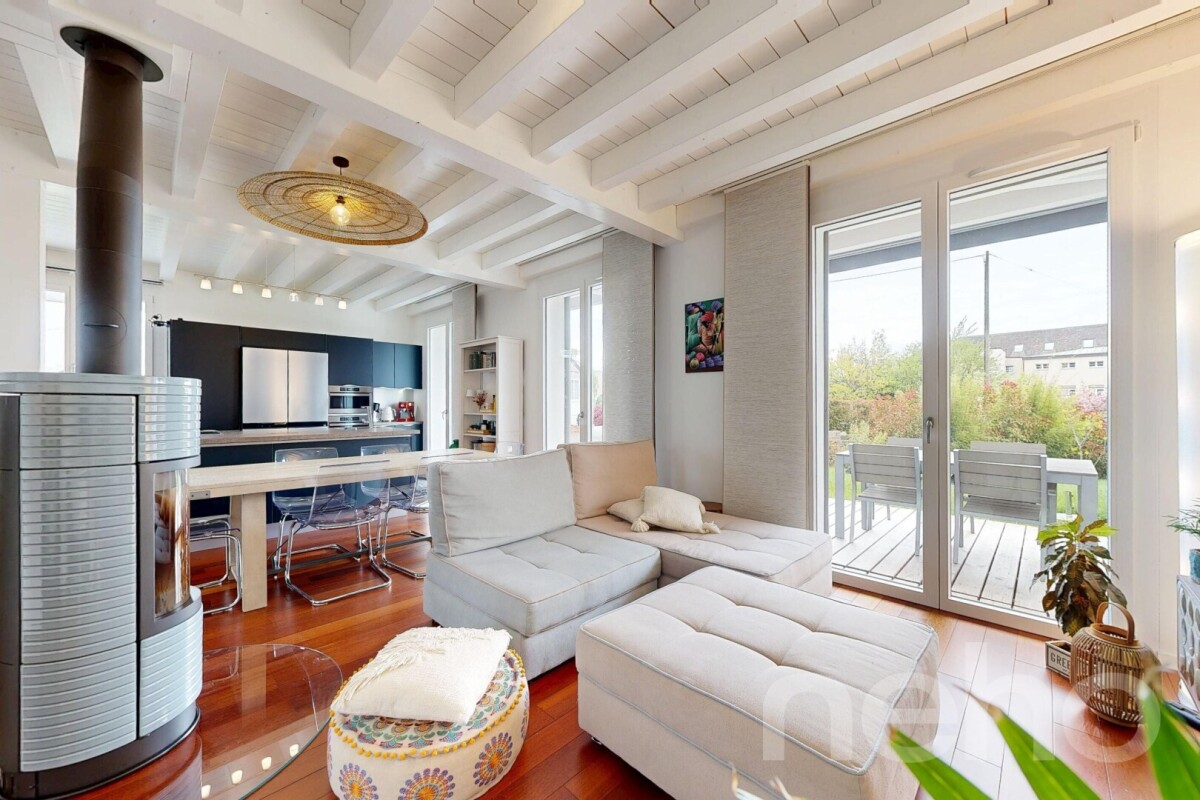
SituationNestled in a highly sought-after residential area of Mont-sur-Rolle, mainly composed of villas built around 2010, this property benefits from a calm and particularly family-friendly environment. The setting offers an excellent quality of life on a daily basis thanks to the immediate proximity of schools, shops, and the lake. Accessibility is also optimal: a bus stop is just a few steps away and Rolle train station is accessible in just 9 minutes on foot.DescriptionThis semi-detached villa of 156 m², built in 2011, represents the perfect setting for family life. Its 5.5 rooms are spread over several levels: a bright ground floor with an open kitchen leading to a large living area, a first floor with three bedrooms and a bathroom, as well as an attic converted into a parental suite with private bathroom and storage space. A excavated basement also includes a heated room, ideal as a TV room or playroom, or as a guest room and cool on hot days.Outside, you can enjoy a large 30 m² terrace and a green garden offering an exceptional panorama of the lake and the Alps. Carefully maintained and requiring no refurbishment, the property combines tranquility and practicality in everyday life.Characteristics • Living area: 156 m2 • Plot area: 350 m2 • Exposure: Southeast • Number of rooms: 5.5 • Number of bathrooms: 2 (+ toilet on the ground floor) • Year of construction: 2011 • Building volume: 556 m3 • Usable area: 205 m2 • Heating: Underfloor heating, heat pump • Garden area: 200 m2 • Terrace area: 30 m2 • Number of parking spaces: 2 (covered) Advantages • Single owners since construction • Bespoke furniture in two bedrooms and basement • Plenty of storage space • Smooth walls throughout the house • Parquet flooring in bedrooms and basement living room • Parquet imitation flooring on the ground floor • Heat pump + Underfloor heating • Thermal solar panels (hot water) • Granite kitchen plan (10,000 CHF) • Garden of 200 m2 (including 30 m2 terrace) • Garden shed • No PPE fees • Secure environment: Private dead-end street without through traffic • Covered parking - 2 spaces • Visitor parking - 3 spaces Proximity • Rolle train station - 9 minutes on foot • Rolle motorway exit - 3 minutes by car • Rolle center/Lake/Beach - 1 km / 15 minutes on foot • Rolle schools (Martinet/Buttes) - 1.5 km on foot • Bus stop, playground, small football/basketball field - 200 m / 3 minutes on foot • Rolle hospital - 600 m

Jonathan Pfister

Jonathan Pfister

1 / 26
Jonathan Pfister

Jonathan Pfister

  • Parking space
  • Balcony / Terrace
  • View
  • +2
CHF 1,600,000.–
5.5 rooms175m² living space
1185 Mont-sur-Rolle

Beautiful getaway on the lake for this corner family house in Mont-sur-Rolle

This magnificent contemporary corner house, ideally located in Mont-sur-Rolle, offers an exceptional living environment with a beautiful getaway on Lake Geneva. Built in 2009 on a plot of approximately 270 m², it deploys approximately 175 m² of living space and nearly 180 m² of useful space spread over four half-levels, in a quiet and sought-after residential area, classified as a low-density zone.From the entrance, a warm reception hall serves the different living spaces. The ground floor is articulated around a beautiful open kitchen and a bright living room giving direct access to the terrace and garden, offering a view of the lake from the ground floor. This spacious and naturally lit area constitutes the true heart of the house, suitable for family moments as well as for reception.On the mid-level, the master bedroom also benefits from a view of the lake, complemented by a private bathroom with a bathtub and a balcony of approximately 5 m². The next level welcomes a second bedroom oriented towards the Jura, with its own bathroom equipped with a shower. Higher up, a third bedroom facing the lake has a bathroom with a double sink and bathtub, while a fourth bedroom on the Jura side, arranged with a mezzanine, completes this level.The basement offers a spacious and versatile area, with a game room of approximately 20 m², a technical room, a cellar, as well as an independent WC – a real asset for families looking for additional space.This house has benefited from an exterior renovation in 2024, guaranteeing a fresh and well-maintained facade. It also has two covered outdoor parking spaces, with the possibility of installing an electric vehicle charging station.Thanks to its privileged geographical location, its good accessibility by public transport and highway, as well as its proximity to schools, shops, and services, this house represents a safe investment in a sector with high demand. Sunny all day, with a large attic and a spacious basement, it offers an ideal outdoor space for children as well as a garden with great potential for landscaping. Its getaway on the lake and its particularly calm environment make it a rare address, just as suitable for a family residence as for an attractive rental investment.An exceptional opportunity not to be missed, in the heart of a peaceful and prestigious setting of Mont-sur-Rolle.Availability: To be agreed

  • Parking space
  • Balcony / Terrace
  • View
  • +2
1 / 13
CHF 3,700,000.–
12 rooms460m² living space
Auf Anfrage 1, 1185 Mont sur Rolle

In the heart of Mont-sur-Rolle: Exceptional House

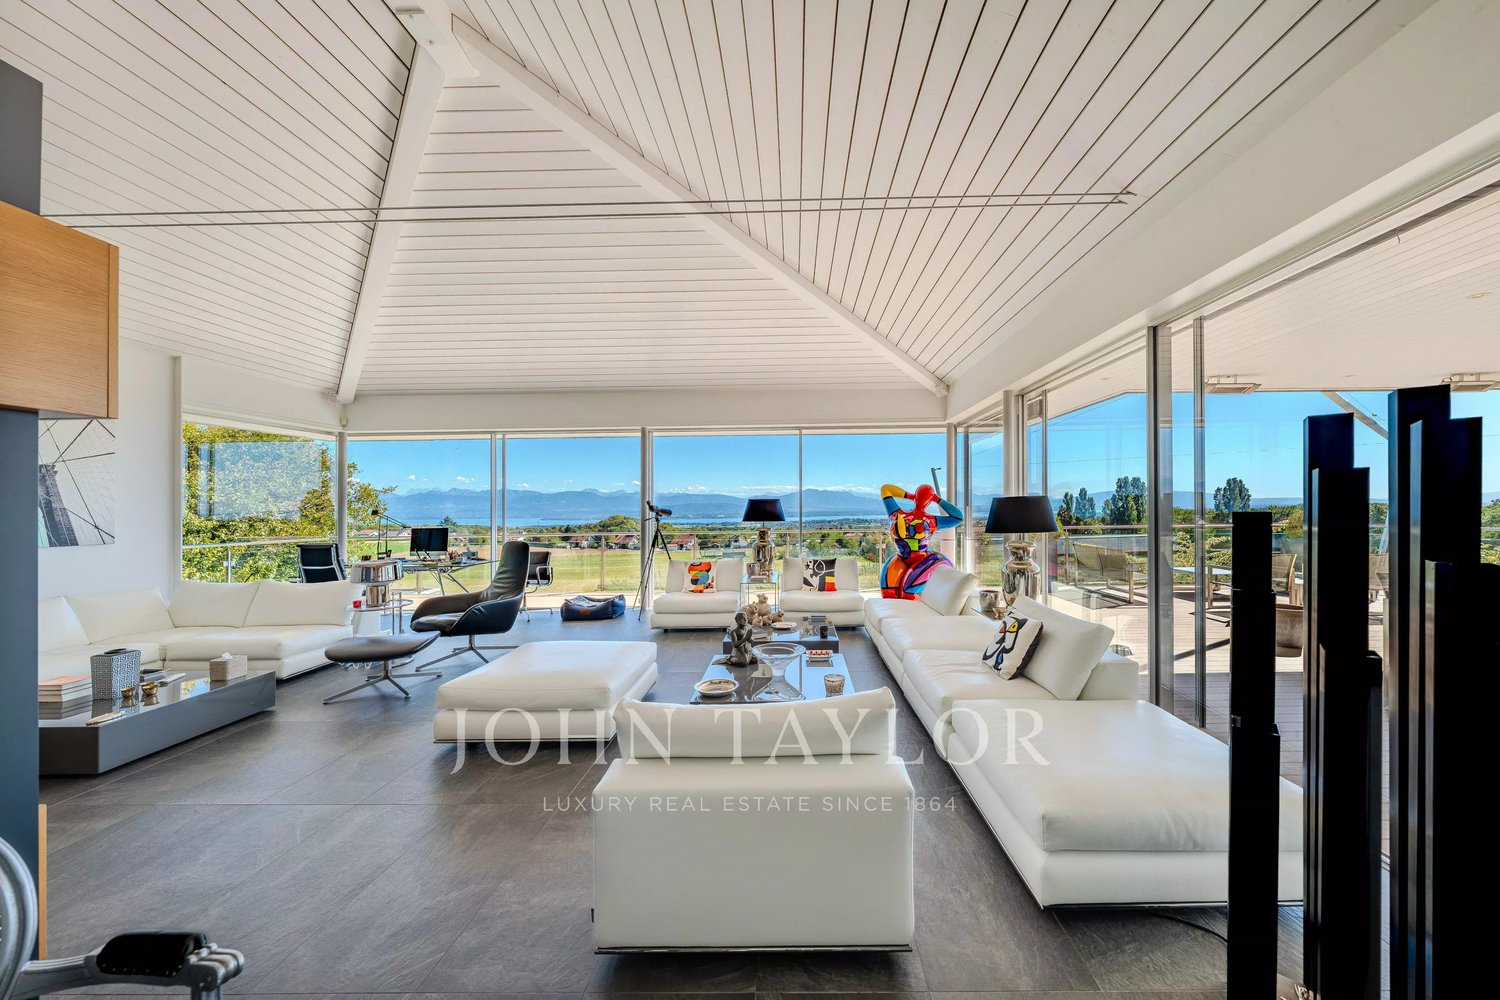
Welcome to Mont-sur-Rolle, where luxury meets elegance! Enter a world of sophistication and comfort with this exceptional residence, nestled in a quiet and sought-after residential area. Built in 2008, with 460m² of living space, this architectural masterpiece boasts expansive interiors on three levels, offering the epitome of refined living.Upon entering, you are greeted by an atmosphere of grace and grandeur. The ground floor welcomes you with generously proportioned living spaces, including a living room and dining room adorned with a comfortable fireplace, perfect for gathering with loved ones. The adjacent, independent kitchen, with access to a charming terrace, is a culinary haven for discerning chefs. This area is complemented by a private office, a library, a guest toilet, and three garages, offering ample parking space for residents and guests.Then, ascend to the first floor, where tranquility awaits in the form of four sumptuous bedrooms. Indulge in the luxury of the master suite, which features an opulent, en-suite bathroom with shower, bathtub, and toilet, as well as access to the balcony, providing an opportunity to admire the magnificent view of the lake. Two bathrooms have been designed on this floor to enhance these beautiful rooms. The lower level of the house is a sanctuary of relaxation and leisure, equipped with a heated indoor pool powered by solar panels, a hammam/whirlpool, a practical laundry room, and a wine cellar for connoisseurs. The dedicated beauty and wellness room, with independent access to the outside, allows you to pamper yourself. An independent apartment with private entrance, two bedrooms, and wine cellar offers versatility and comfort for multigenerational living or to welcome guests with style. The apartment has been designed in continuity with the house and offers beautiful features, including a fully equipped kitchen with granite countertops and the omnipresent brightness that confers a certain charm to the apartment.A technical room ensures the smooth operation of all aspects of this extraordinary property.Outside, the appeal continues with a generously proportioned garden, a courtyard, and numerous parking spaces. Three terraces invite you to relax and dine al fresco, offering an breathtaking view of the surrounding landscape.Discover the ultimate in luxury living with this magnificent residence in Mont-sur-Rolle. Plan your visit today and make your dream of owning an exceptional property a reality. Christelle Jaquier +41 76 562 98 17

Dimitri Courvoisier

Dimitri Courvoisier

1 / 12
Dimitri Courvoisier

Dimitri Courvoisier

  • Parking space
  • Balcony / Terrace
  • Child-friendly
CHF 2,650,000.–
8 rooms230m² living space
1185 Mont-sur-Rolle

Character house with 2 apartments, just a stone's throw from Tartegnin

Ideally located in Rolle, in a quiet and sought-after residential area, this property benefits from a privileged location, halfway between the train station and the city center. It offers a practical and pleasant living environment, in close proximity to amenities and shops.Situated on a plot of 903 m², the house is distinguished by a unique architecture with soft, rounded lines, giving it a strong and rare identity in the local landscape - a property that will seduce lovers of character.Built on two levels, it currently consists of two independent apartments, each on one level: a ground-floor apartment opening onto a beautiful, landscaped and tree-lined garden, and a second on the upper floor, extended by a balcony and a terrace. A rooftop and a large, versatile space on the top level complete the ensemble and offer an interesting potential for renovation.The generous, light-filled volumes provide an excellent basis for a redevelopment project. On the upper floor, the beautiful, worked parquet floors underline the authentic charm of the place, while the ground floor offers a comfortable and functional living environment.Two outdoor parking spaces complete the services.Carefully maintained, the house now requires refreshment work, offering the opportunity to rethink the spaces and reveal their full potential.Thanks to its configuration, it lends itself perfectly to an intergenerational project, combining proximity and independence.This property thus combines a high-quality location, beautiful volumes, and strong transformation potential - a rare opportunity to realize a life project while sustainably valorizing the property

  • Parking space
  • Balcony / Terrace
  • Child-friendly
1 / 12
CHF 1,665,000.–
5.5 rooms176m² living space
1185 Mont-sur-Rolle

MONT-SUR-ROLLE - Semi-detached house with lake view

NEW PRICE! Family house with 5.5 rooms and panoramic view of the lake and the AlpsLocated in a quiet and green residential area, this pleasant house offers a particularly sought-after living space on La Côte. From the different levels of the property, the unobstructed view of Lake Geneva and the Alps constitutes a real guiding thread and brings a beautiful brightness to the living spaces.The house, which is perfectly maintained, seduces with its volumes, its layout on several half-levels, and its outdoor spaces. A terrace and a small, carefully landscaped garden pleasantly extend the living spaces, while a balcony allows you to fully enjoy the view from the floor. A house designed for family lifeGround floor • Entrance hall • Fully equipped kitchen • Dining room • Bright living room with fireplace • Direct access to the terrace and garden • Beautiful view of the lake and mountains First half-level • Parental bedroom with private bathroom • Balcony with lake view Second half-level • Large bedroom • Bathroom Third half-level • Large bedroom with dressing room Top floor • Spacious bedroom • Mezzanine offering a versatile space, ideal as an office, playroom or relaxation area Additional spaces in the basementThe basement offers a large heated room of approximately 20 m², which can be equipped according to needs: guest room, TV room, office or leisure room.This level also includes: • Guest toilet • Cellar • Technical room • Laundry room Comfort and amenities • Floor heating with gas • House in very good general condition • No renovation work required • Terrace and garden • Balcony with lake view • 2 covered outdoor parking spaces A sought-after location. Mont-sur-Rolle offers a particularly pleasant balance between tranquility, nature, and proximity to amenities. Schools, shops, and main highways are easily accessible, while enjoying a peaceful residential area.This house constitutes a beautiful opportunity for a family wishing to benefit from a privileged living space, generous spaces, and a remarkable view of Lake Geneva and the Alps.

Suggested properties for you based on search results