2 results - Property for rent in Montherod

More objects in your automatically expanded search area
20 results - Radius: + 10km
  • A small bedroom with a single bed, desk, chair, pink shelf, and a clothing rack. The room has tiled flooring and white walls.
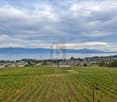
  • Balcony with metal railing overlooking a grassy field, road, and distant countryside with trees and mountains under a clear blue sky.
  • Modern kitchen with marble-patterned cabinets, stainless steel sink, electric kettle, and various cleaning supplies on the counter.
  • Bathroom with a white sink, bathtub, and mosaic tile walls. A mirror above the sink, and towels hanging on the side.
  • Balcony with a view of a rural landscape, featuring a small table, chairs, a baby stroller, and a laundry rack.
1 / 5
Balcony with metal railing overlooking a grassy field, road, and distant countryside with trees and mountains under a clear blue sky.
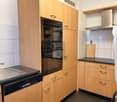
Modern kitchen with marble-patterned cabinets, stainless steel sink, electric kettle, and various cleaning supplies on the counter.
Bathroom with a white sink, bathtub, and mosaic tile walls. A mirror above the sink, and towels hanging on the side.
CHF 800.– Premium
1 room16m² living space
Chem. de Sous-Cour 12, 1145 Bière

Charming 1-Room Apartment with Balcony and Scenic Views in Bière

Welcome to this cozy and well-appointed 1-room apartment located on the 2nd floor with lift in the peaceful village of Bière (1145), in the canton of Vaud. Available immediately, this sunny and quiet retreat is perfect for anyone seeking a comfortable and practical living space in a serene rural setting. Right across from the station and close to the village for shopping. it has a stoage unit as well.The apartment features: • 1 room, 1 equiped kitchen, 1 bathroom with beautiful view of the mountains and the fields. + 1 storage unit • Private Balcony: Enjoy breathtaking views of the surrounding countryside, green fields, and distant mountains under open skies — a true highlight of this apartment. • Elevator Access: Convenient access to the 2nd floor via elevator. • Parking Space: A dedicated parking spot is included. Sunshine & Tranquility: This apartment enjoys generous sunshine and is situated in a wonderfully quiet environment — both day and night — making it an ideal haven for those who value peace and calm.Location & Surroundings: Bière is a charming village nestled in the Vaud countryside, offering a relaxed lifestyle with easy access to essential amenities. • Bière Train Station: Just a 4-minute walk away, providing excellent connectivity. • Bus Stop (Bière Gare): Also reachable in 4 minutes on foot. • Collège de Bière: A short 5-minute walk, ideal for families. • Mojon Détaillant produits Migros: Grocery shopping within 8 minutes on foot. • Pharmacie de Bière-Capitole: Conveniently located just 8 minutes away by foot. This delightful apartment combines the charm of rural living with modern comforts and excellent transport links. Whether you are a student, a young professional, or simply looking for a quiet and sunny retreat in the heart of the Vaud countryside, this is a wonderful opportunity not to be missed.

Travel time
-
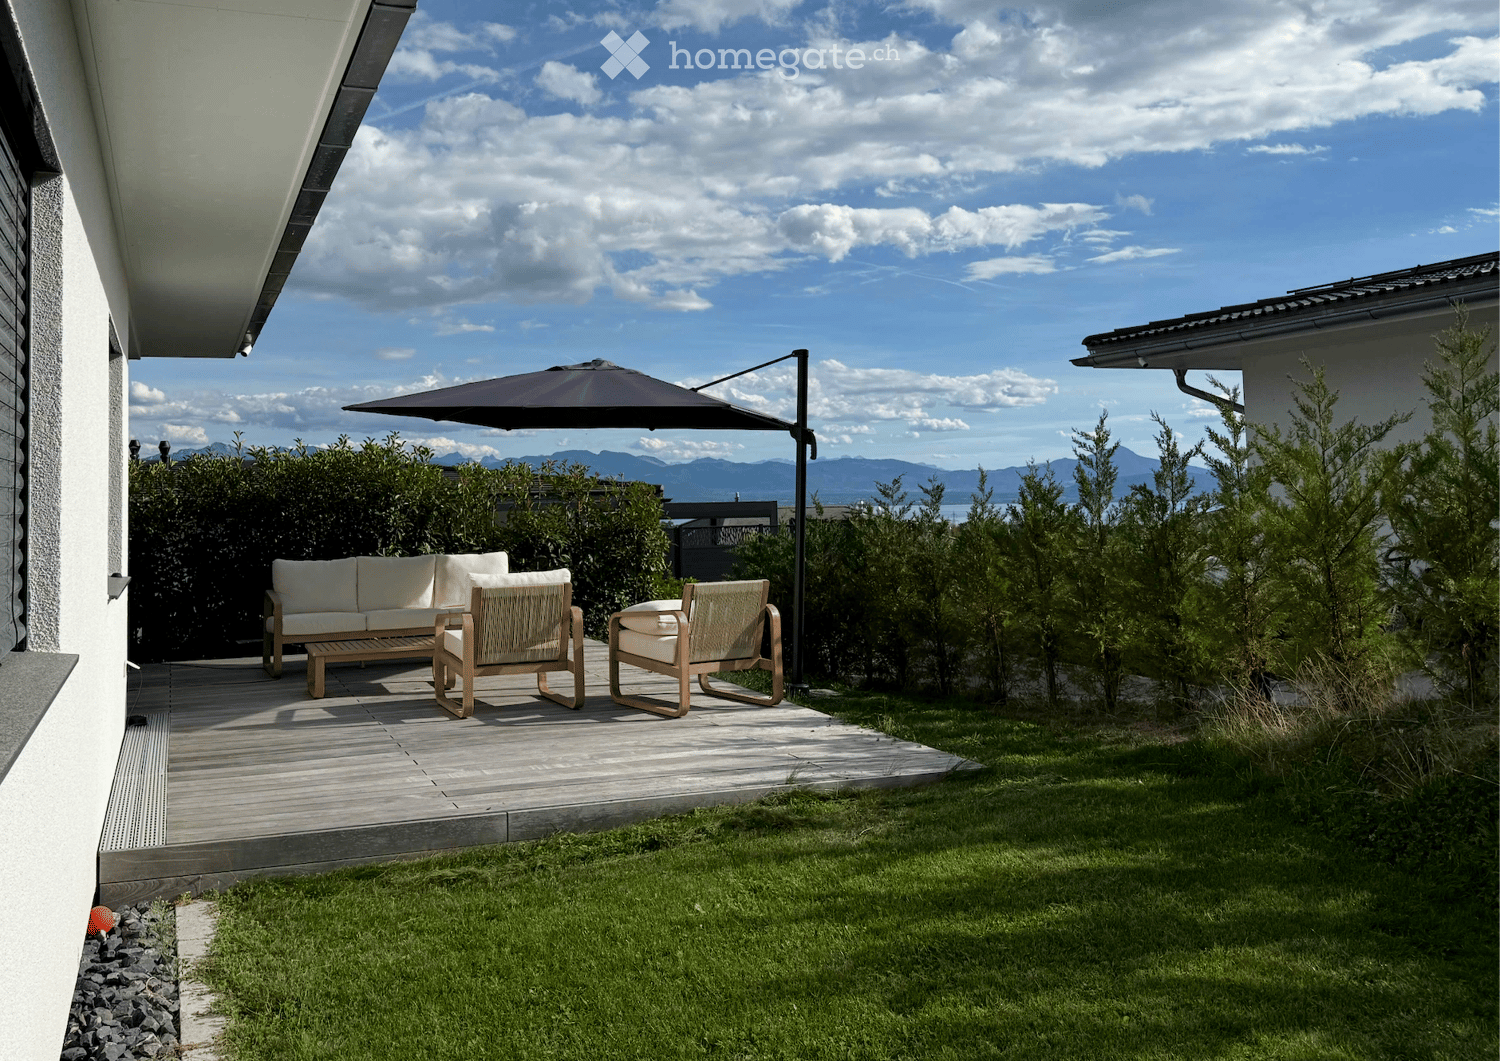
  • A modern outdoor patio with a wooden deck, white sofa, two wicker chairs, and a large umbrella, surrounded by greenery and a scenic mountain view.
  • Modern outdoor patio with wooden decking, white walls, large sliding glass doors, outdoor furniture including a sofa, chairs, a table, and a grill.
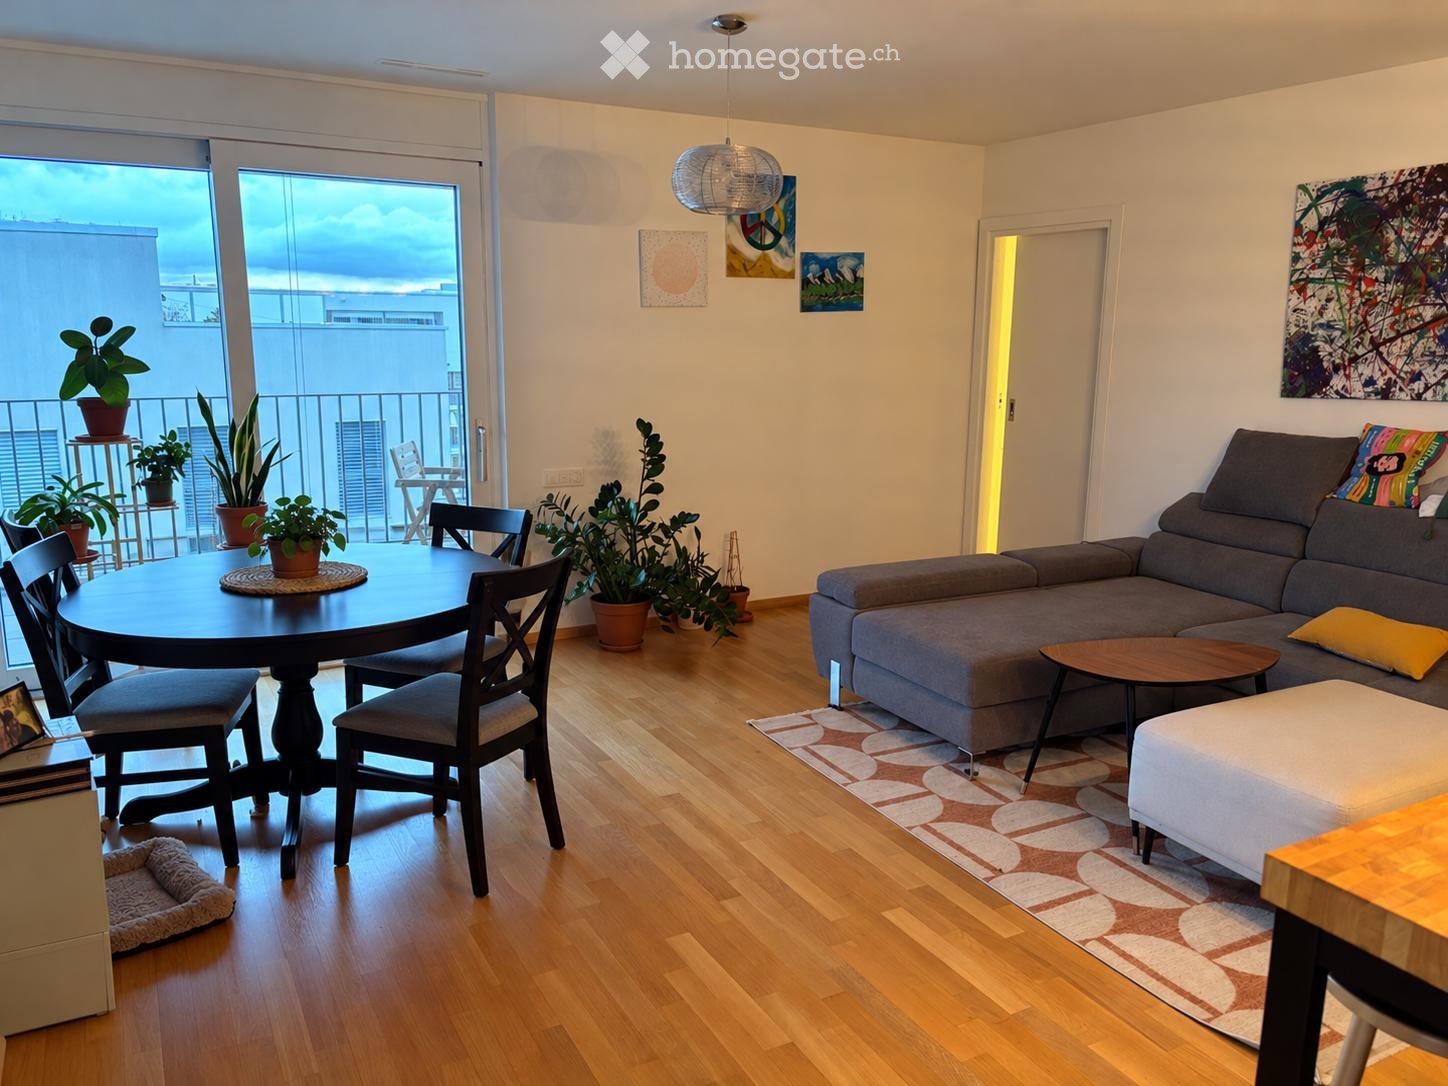
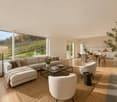
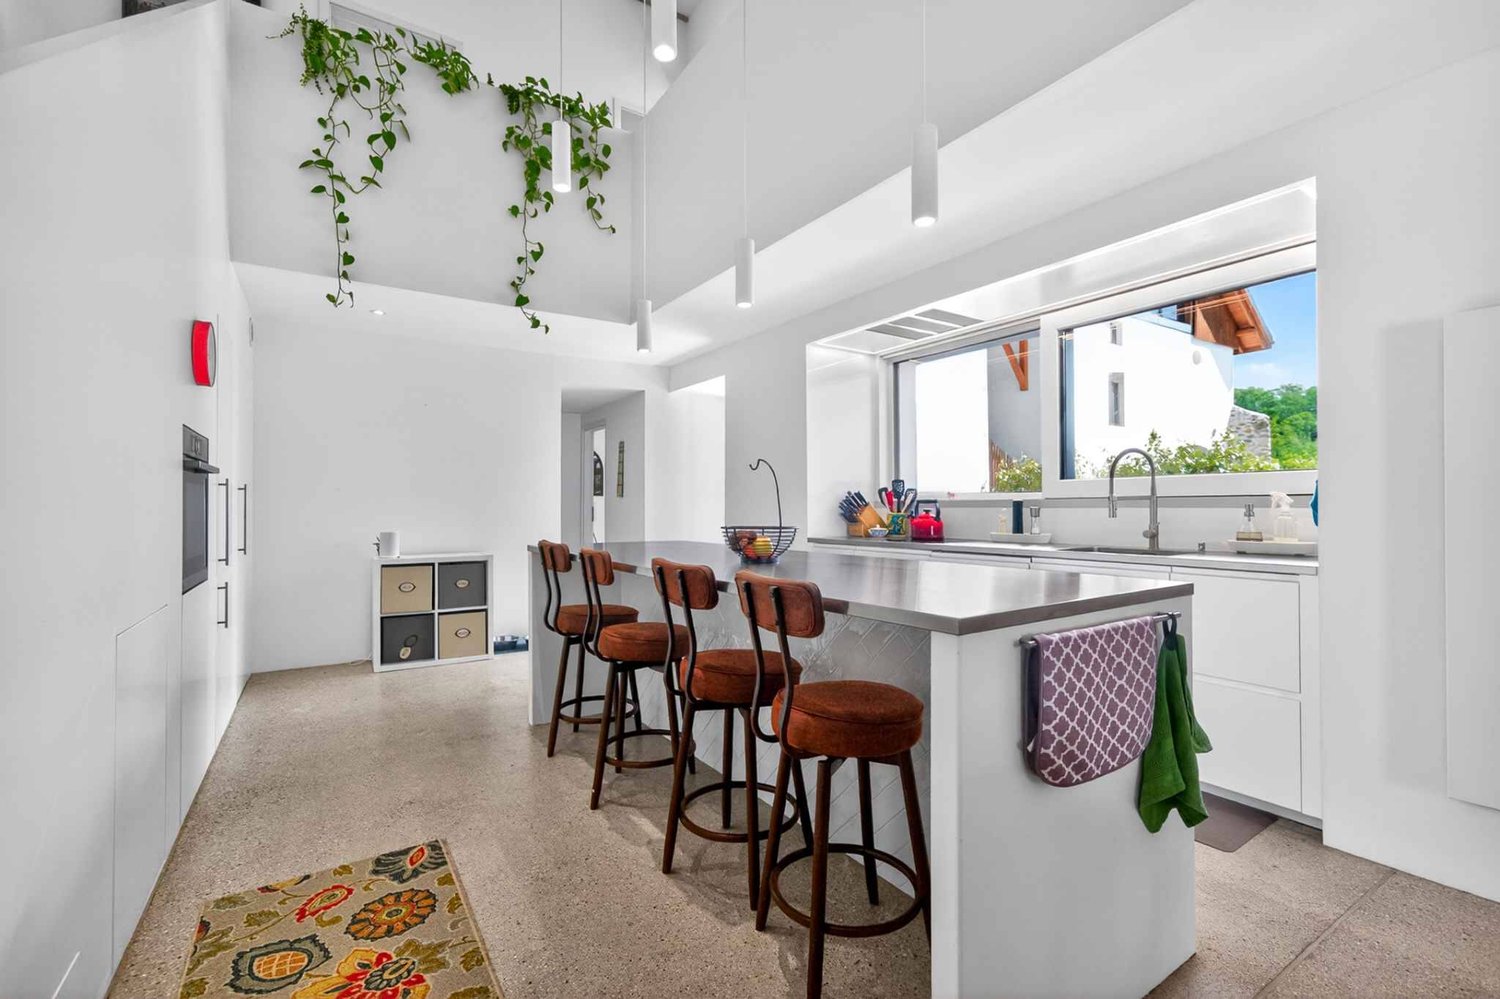
  • Modern living and dining area with a grey sectional sofa, wooden dining table, pendant lights, and large windows opening to a balcony.
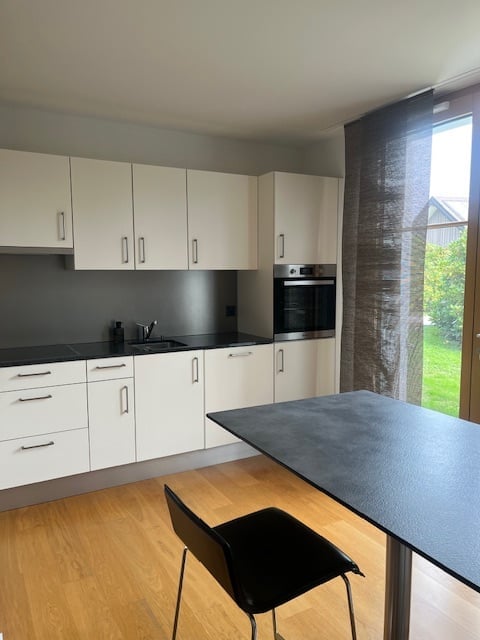
  • Modern kitchen with grey cabinets, black countertops, and stainless steel appliances including a coffee maker, toaster, and built-in oven. Features a knife block and a sink with a modern faucet.
  • Modern bedroom with a large bed, wooden nightstand, and pendant lighting. The room features light-colored bedding, a wooden headboard, and a cozy throw blanket.
  • A narrow hallway with light wooden flooring, white walls, and a small window at the end. A partially visible bedroom with a bed is seen through an open doorway.
  • Modern bathroom with a double sink vanity, sleek wooden cabinetry, large mirror, and a window with frosted glass.
  • Modern bathroom with grey tiled walls and floor, white toilet, and a toilet paper holder on the wall.
  • Modern shower area with grey tiled walls and floor, featuring a handheld showerhead, control valve, and built-in shelf.
  • Modern bathroom with white tiles, a wooden vanity, a sink, a toilet, and a mirror above the sink.
  • Modern bathroom with a white bathtub, chrome faucet, handheld showerhead, handrail, and a small potted plant on the edge of the tub.
  • A brightly decorated children's bedroom with a wooden playhouse bed, colorful bedding, toys, and a hanging basket lamp.
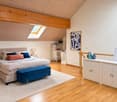
  • Bright bedroom with wooden floor, large window offering a scenic mountain view, a single bed with floral bedding, and a tall wooden wardrobe with mirrored doors.
  • Spiral staircase with dark carpeted steps and wooden handrails, illuminated by a small ceiling light.
  • A modern, well-lit room with a sofa, a desk with a laptop and screen, a chair, a small table, a patterned rug, and a lamp.
  • Clean, modern bathroom with a washing machine, sink, shelves, and a rod for hanging items.
1 / 16
CHF 5,100.– Top
4.5 rooms120m² living space
1170 Aubonne

Individual villa built in 2024 in Aubonne

Located in a quiet and family-friendly residential area of Aubonne, this individual villa built in 2024 according to Minergie-P standards offers approximately 120 m² of living space, to which a basement is added. Heat pump, photovoltaic panels, and double flow ventilation ensure comfort and energy efficiency. Occupied by only one family since its construction, it is very well maintained. Partial view of the lake.Situation • Allaman train station: approx. 5 minutes by car • Highway: approx. 5 minutes • International school: approx. 3 minutes Composition • an entrance hall with built-in wardrobes and cupboards; • a living, dining, and kitchen area of approximately 44 m²; • a parental suite with dressing room and bathroom with Italian shower; • two additional bedrooms; • another bathroom with bathtub; • a cellar • the basement includes a large, convertible space, ideal for creating a home office or playroom • laundry room, a wine cellar, and a technical room; • a terrace and a garden; • two outdoor parking spaces with preparation for an electric charging station. Rental conditionsRent: CHF 4'800.- per month + individual chargesAvailability: from December 15, 2026Animals: dogs not allowedVisits: Thursday afternoons, by appointmentIn order to organize visits, please send us a brief presentation message in advance indicating your professional situation, the number of people who will occupy the accommodation, your desired move-in date, and the possible presence of animals (no dogs).After the visit, interested parties can transmit their complete file to the owners. The follow-up of the application, the exchange, and the establishment of the contract will be done directly with the owners, exclusively in French.

1 / 12
CHF 6,900.–
7.5 rooms231m² living space
A Bougy-Villars, 1172 Bougy-Villars

Contemporary villa with panoramic view of the lake

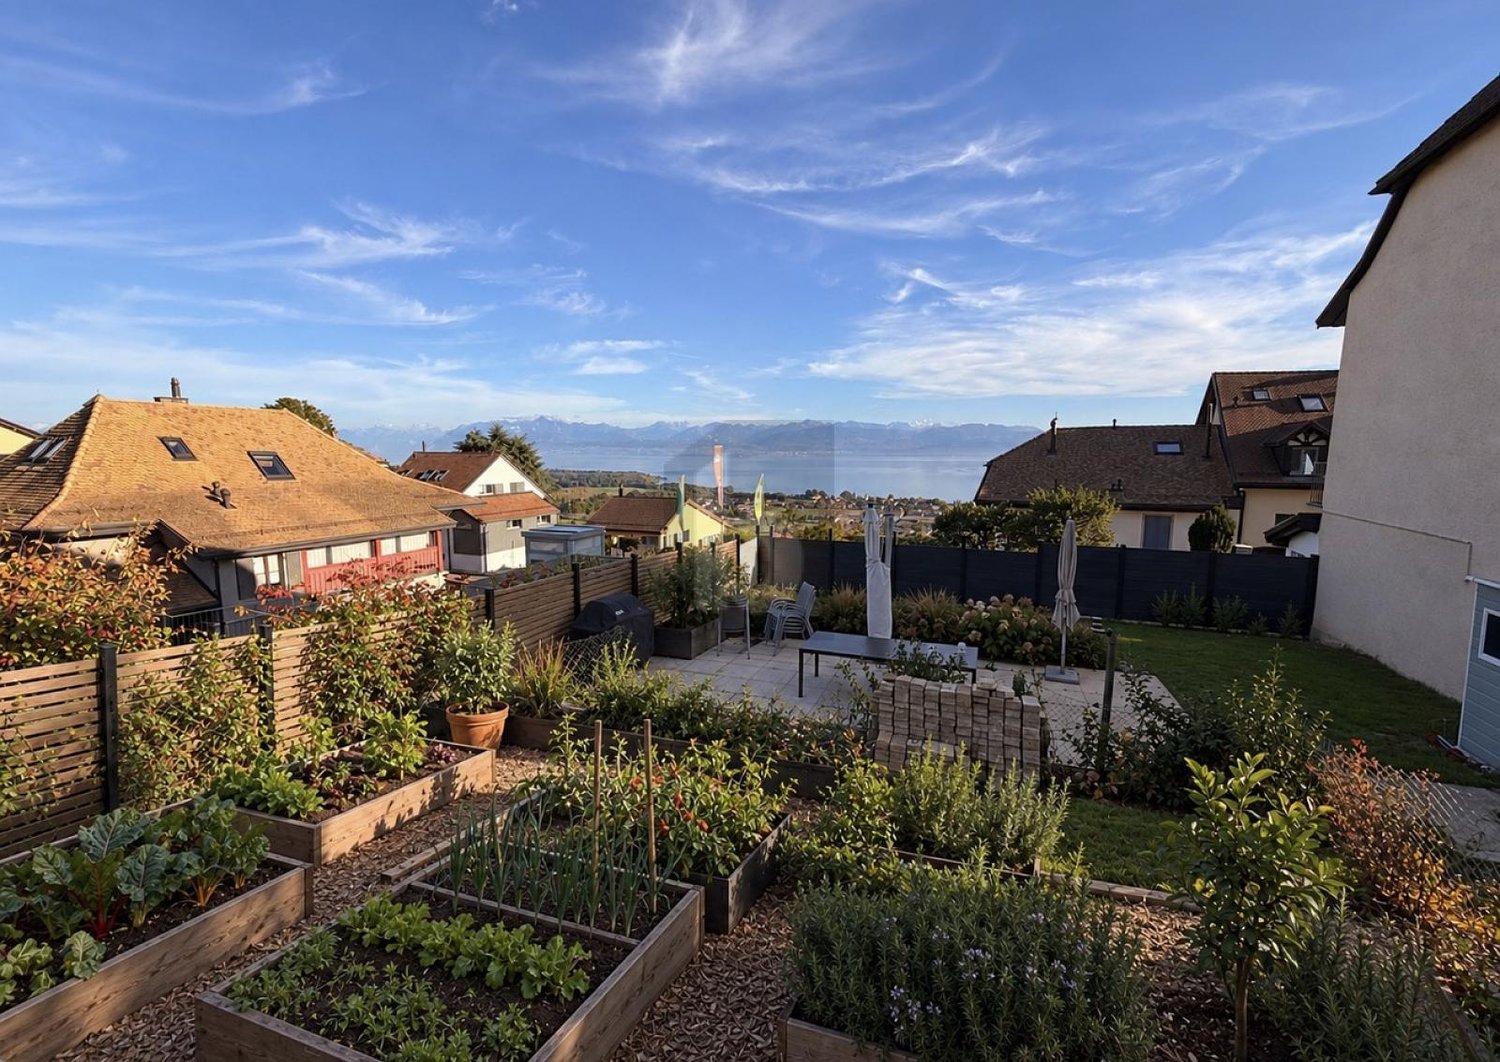
Nestled in the heights of Bougy-Villars, this splendid villa offers a unique living environment between absolute calm, preserved nature, and spectacular views. Located in a sought-after residential area with no vis-à-vis, it benefits from an ideal orientation with an unobstructed view of Lake Geneva, the Alps, and on clear days, as far as the famous Geneva Jet d'eau.Just a few minutes from Rolle and the highway, you can enjoy a true haven of peace here, while remaining close to major axes and amenities. This rare property seduces as much by the quality of its environment as by its generous volumes and careful finishes.The villa consists of:Ground floor: - Entrance hall - Living room of ~26.5 m²- Open kitchen of ~13 m²- Open dining room of ~35 m²- Office/bedroom of ~15 m²- Guest toilet - Staircase and landing with wall cabinets- Large terrace First floor: - Bedroom 1 of ~16 m²- Storage area of ~31 m²- Two bathrooms - Bedroom 2 of ~15.5 m²- Bedroom 3 of ~15.5 m²- Corridor/landing Lower ground floor:- Direct access from the outside - Bedroom 4/multi-purpose room of ~24 m²- Storage room or office with direct access of ~10 m²- Bathroom- Laundry room of ~13.5 m²- Cellar of ~5 m²Exterior:- Large, fenced terrace and lawn without vis-à-vis with panoramic view of the lake of 870 m²- Two to three outdoor parking spacesRental conditions:Monthly rent: CHF 6'900.Garden maintenance*: CHF 250./month*Professional company and automatic lawn mower robot Availability: immediately

1 / 13
CHF 3,600.–
5.5 rooms128m² living space
A Aubonne, 1170 Aubonne

Spacious 5.5-room renovated apartment with garden

Let yourself be seduced by this superb 5.5-room renovated apartment, ideally located in Aubonne, offering a modern, bright and comfortable living space.As soon as you step through the door of this beautiful apartment, offering approximately 128m² of living space, you are greeted by an entrance hall with integrated storage. The living room and open kitchen form a large, convivial and warm space, ideal for sharing family moments or receiving guests. The kitchen, modern and functional, is centered around a central island that naturally invites conviviality.This beautiful living area benefits from direct access to a large covered terrace of approximately 30 m², exposed to the southeast, as well as to the magnificent private garden of approximately 250 m², partially bordered by a hedge. A true extension of the interior space, ideal for fully enjoying the beautiful days, relaxing or sharing meals outdoors. On the night side, the apartment has three comfortable bedrooms, one of which has integrated storage, as well as a large multipurpose room that can easily be converted into a 4th bedroom, office, dressing room, playroom or according to your needs.The apartment also has two fully renovated bathrooms. The first is equipped with a shower, while the second offers a beautiful bathtub as well as a separate shower. The latter also has the possibility of installing a washing column.And to perfect everyday life, you have at your disposal a private cellar, a private wine cellar, a common laundry room, a common bicycle shed, a common carnotzet, and a common room/meeting room. Available immediately or by agreementThe net rent is CHF 3'600. + flat rate for charges CHF 300. + one indoor parking space for CHF 120. + one outdoor parking space for CHF 80. per month.An ideal situation: The apartment benefits from a practical and pleasant situation, in immediate proximity to many amenities: shops, restaurants, church as well as the primary and secondary schools of Aubonne.Bus lines 720, 721 and 723 are about 3 minutes walk away.Interested? Our team in Morges is at your entire disposal for any additional information by email at the following address: fanny.matos@bernard-nicod.ch / 021/804.79.86

1 / 13
  • Balcony / Terrace
  • Parking space
CHF 8,750.–
7.5 rooms300m² living space
A Aubonne, 1170 Aubonne

A peaceful haven in the heart of nature

Nestled in a green and peaceful environment in Aubonne, this superb 7.5-room house will seduce nature, space, and tranquility lovers. Benefiting from a vast, carefully maintained garden, it offers a rare living space, ideal for a family wishing to enjoy the calm of the countryside while remaining close to amenities. On the ground floor: A warm entrance hall welcomes you and naturally leads to the living areas. The heart of the house consists of a magnificent, open living room opening onto a modern and convivial kitchen. A beautiful, open room accommodates the dining area, perfectly integrated into the living room to create a warm and family atmosphere. The living room opens directly onto a first, cozy terrace, arranged as a real relaxation area and lounge, ideal for enjoying summer evenings. On the kitchen side, a second terrace extends the outdoor living areas. Thanks to the large, opening windows, the kitchen can transform into a real, open bar area opening onto the outside, perfect for receiving and sharing convivial moments. A practical pantry to facilitate your daily organization. The ground floor also has a shower room with WC as well as a practical and well-arranged laundry room. An additional room offers many possibilities for layout (TV room, library, playroom, office). And a parental bedroom with its own, adjacent bathroom. 1st floor: As you go up the stairs, the first floor reveals comfortable and perfectly designed sleeping areas for family life. A bright, first room with access to a large bathroom, which includes both a bathtub and a shower. This bathroom benefits from plenty of natural light and has two accesses: it can be used independently from the hall or easily privatized to become a real, adjacent bathroom. The first floor also accommodates a second room with access to the balcony and its own shower room with WC, offering a comfortable and perfectly adapted space for receiving or preserving the intimacy of each. Finally, the spacious parental suite seduces with its comfort, it has a balcony, a large dressing room, as well as an elegant bathroom with a double shower, creating a real, well-being dedicated area. On this same level, there is also a cellar with storage and a vast, multipurpose room that can be arranged according to your desires, whether as a fitness room, leisure area, workshop, or playroom. Exterior: The exterior offers a rare and privileged living space, where nature and serenity meet harmoniously. Surrounded by a vast, carefully maintained garden, the property benefits from a peaceful environment inviting relaxation and shared moments in the open air. In the immediate vicinity, a river complements the charm of the place and brings a soothing atmosphere throughout the seasons. The surroundings offer beautiful possibilities for walks on foot, by bike, or with animals, in the heart of preserved and authentic nature. Just a few minutes' walk away, you will find, among other things, Denner Partner, a physiotherapy practice, and La Côte International School, offering an ideal and practical life for families. This property is offered for rent at CHF 8,750.- per month, plus individual charges. Maintenance contracts package extra Covered outdoor parking spaces included This true haven of peace will seduce lovers of large spaces, tranquility, and green living. Contact us to organize a visit: Fanny Matos 021/804.79.86 / fanny.matos@bernard-nicod.ch

  • Balcony / Terrace
  • Parking space
1 / 13
CHF 3,500.–
4.5 rooms102m² living space
Chemin de Rosemont 15, 1110 Morges

An ideal situation!

Looking for an independent villa with a garden in a quiet and wooded setting, just two steps from the center of Morges? This 4.5-room villa with 101.68 m² of living space, garage, parking spaces, and garden shed is made for you.Located in a peaceful residential area of Morges, close to the city center, public transport, and highway access, this property offers a privileged living environment for a family seeking tranquility.Characteristics:Living area: 101.68 m² Living room with fireplace: 29.26 m², opening onto a 9.14 m² balcony Fitted kitchen: 8.40 m² 2 bedrooms: 14.77 m² and 14.00 m² Office: 8.59 m² Bathroom and separate WC Private basement with laundry room, workshop, and storage Garage, 2 outdoor parking spaces, and garden shed includedNet rent: CHF 3'500.00Additional charges: CHF 180.00Including garage and outdoor parking spaces.Lease duration: fixed-term until April 30, 2028 (extension possible for one or two months upon request)For viewing requests, please contact Mr. Mathis Fuchs at 0788149686In case of interest, please send us your complete application by email to info@immocloudsarl.ch, including:- a copy of your ID or residence permit- a copy of the extract from the Debt Enforcement Office (less than three months old)- your last three pay slips.Only complete applications will be considered.Mathis FuchsProperty Manager & Associates078/8149686mathis.fuchs@immocloudsarl.chImmocloudsarl.ch

Travel time
-
1 / 13
  • View
CHF 2,900.–
4.5 rooms120m² living space
1261 Le Vaud

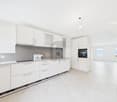
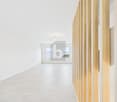
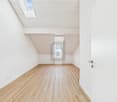
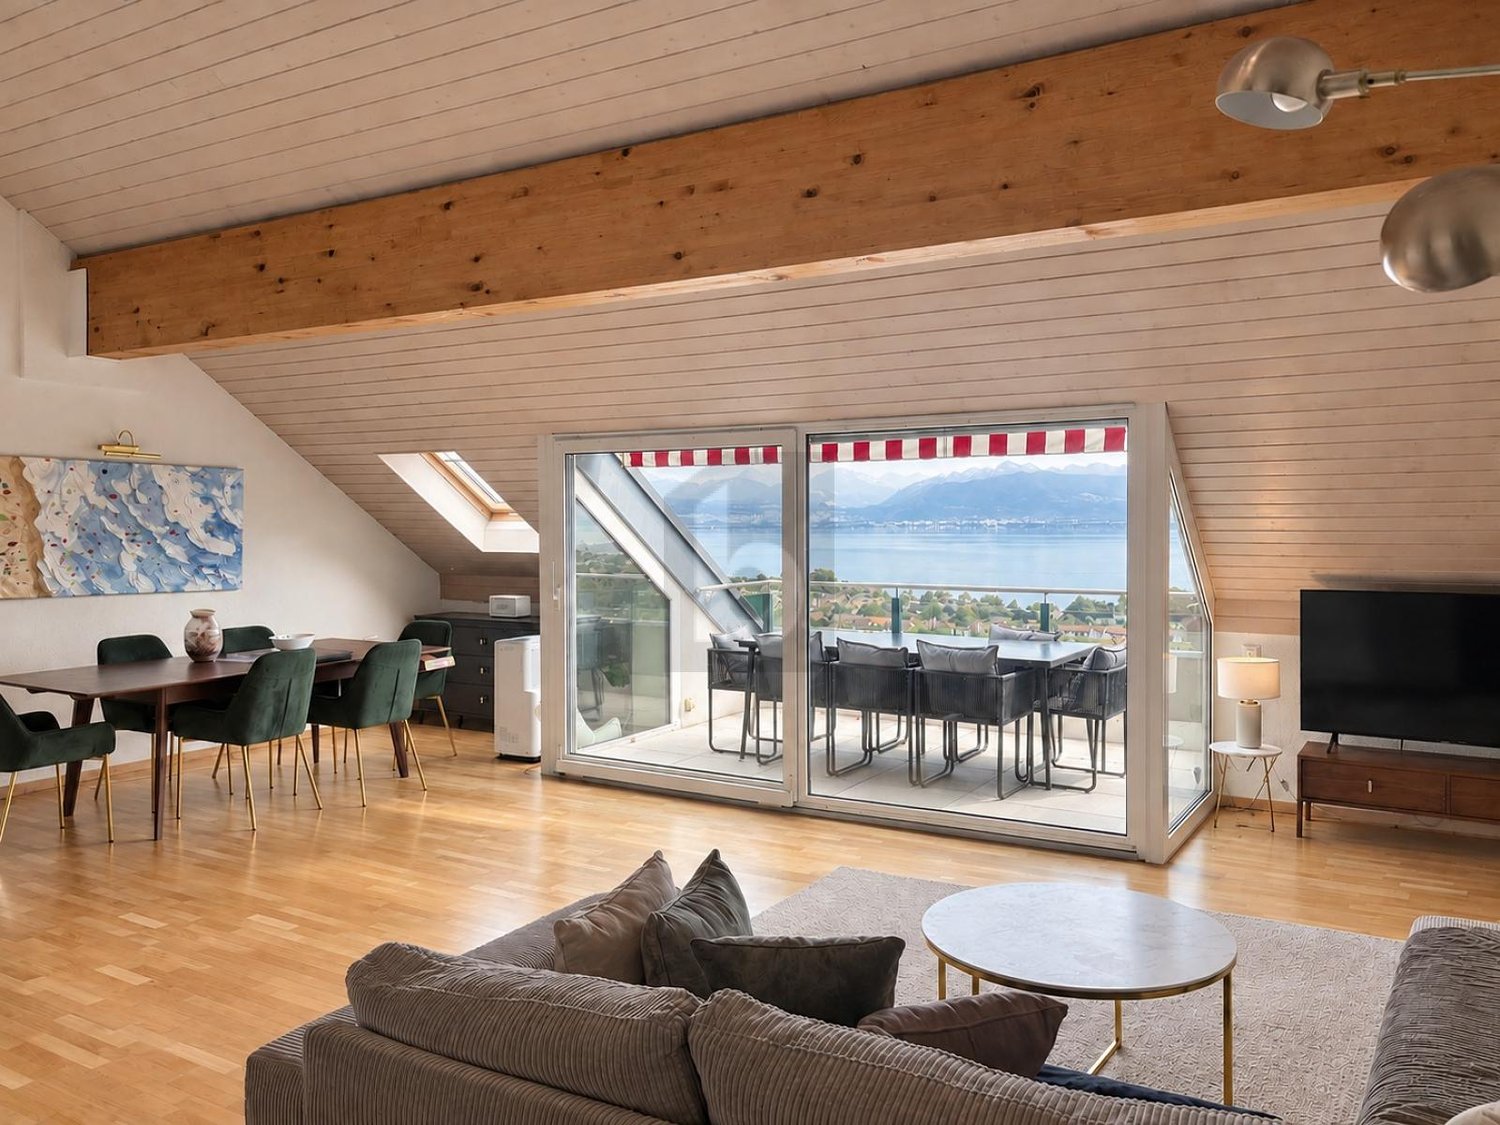
EXCLUSIVITY! Beautiful 4.5-room duplex

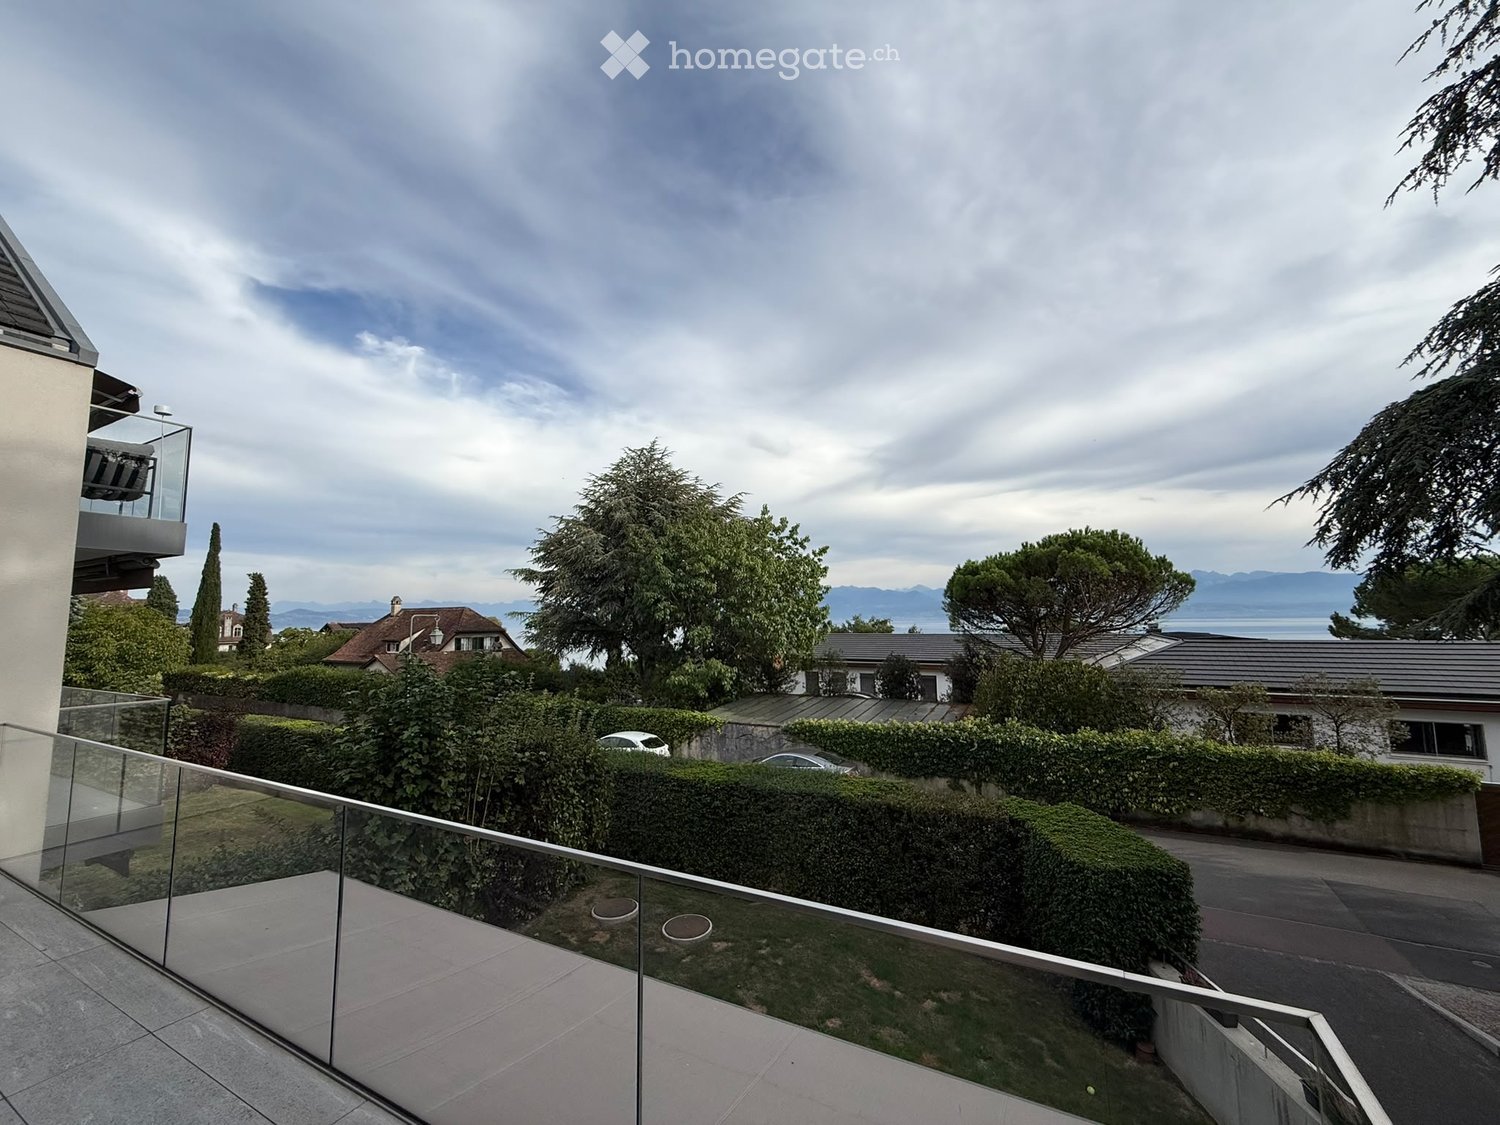
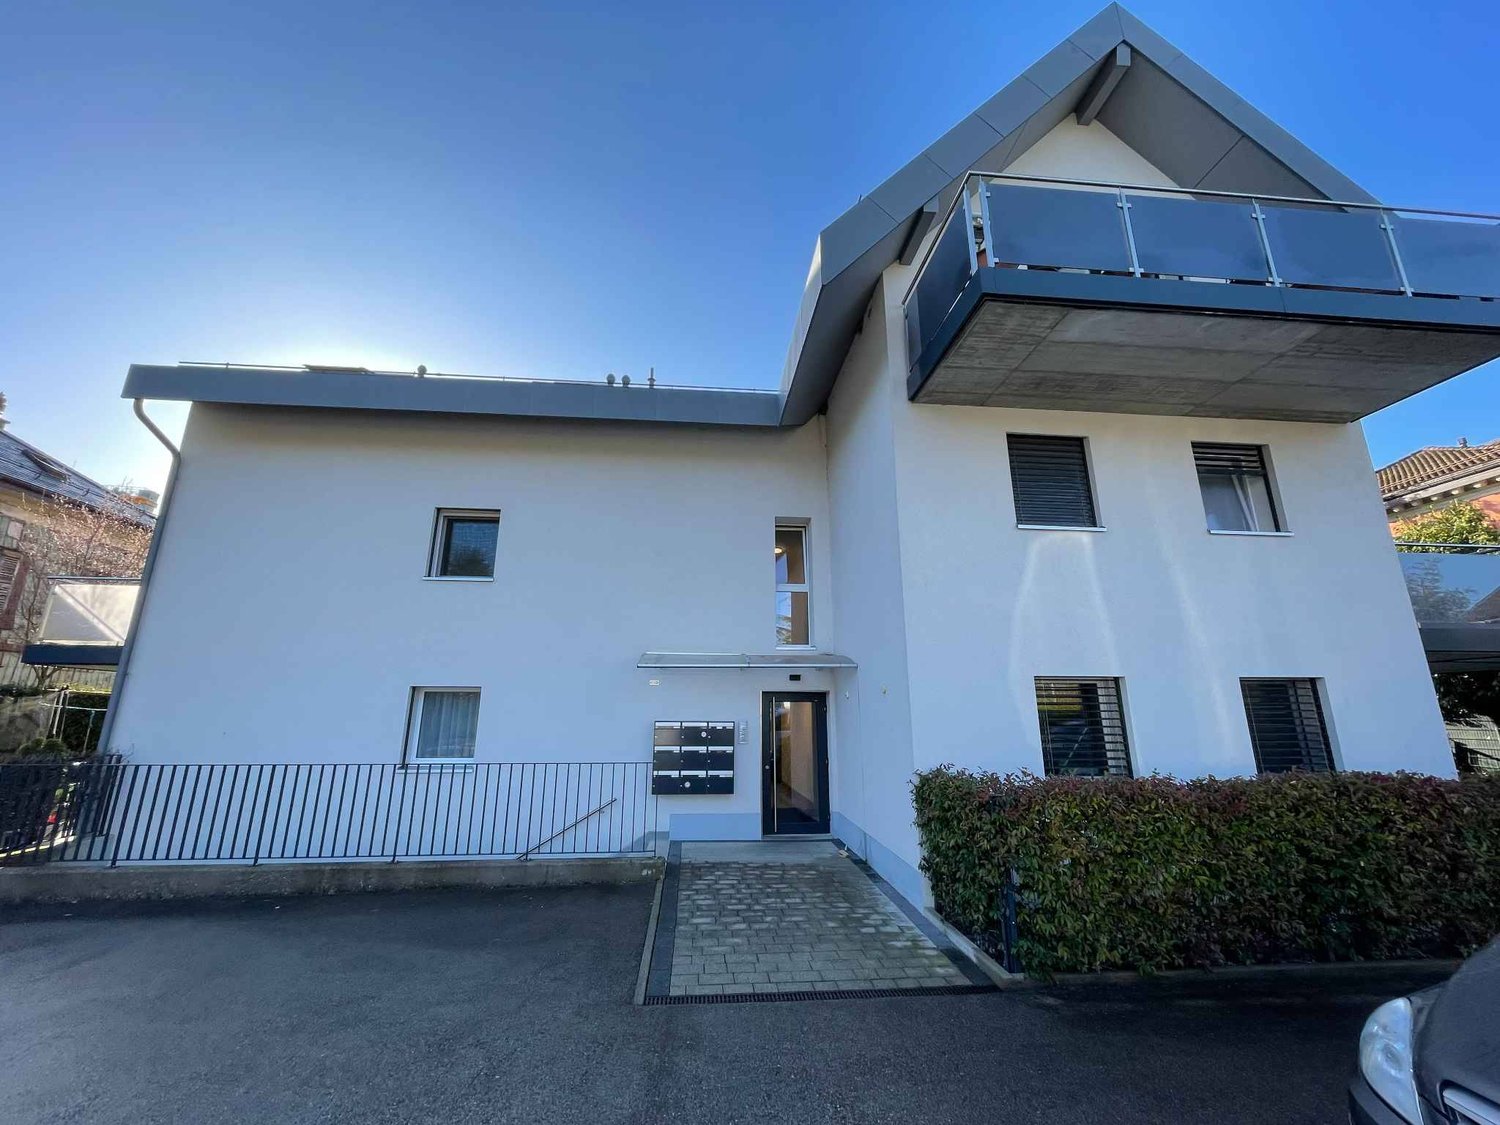
With its breathtaking view of the lake to the Jet d'eau in Geneva, this beautiful duplex benefits from a privileged position offering an exclusive view of Mont Blanc.Located on the first floor of a charming building constructed in 2023 and comprising only 4 apartments, this duplex stands out for its first level comprising a living room and an open-plan kitchen overlooking a panoramic view.It consists of:- The kitchen, modern and cleverly equipped, harmonizes with the living room which opens onto a corner office that can be transformed into a fourth bedroom.- Then, a discreet corridor leads to the guest toilets, followed by a beautiful staircase leading to the sleeping area.- This natural separation on the last level offers access to the main bedroom, equipped with a complete shower room, as well as to the other elegant rooms oriented north, sharing a common shower room.- The main bedroom benefits from a height allowing a 180-degree view, adding an exceptional touch.- In addition, a cellar and two outdoor parking spaces, located in the village, complete this property.Located on the heights of La Côte and at the foot of the Jura massif, Le Vaud benefits from a privileged setting halfway between Nyon, Rolle, and Gland. This property offers a calm environment, unobstructed views of Lake Geneva and the Alps, as well as a pleasant quality of life.In just 2 minutes on foot, the CarPostal line 830 will allow you to reach the Gland Nord railway station directly, offering rapid and regular connections to Geneva and Lausanne.Just a few minutes from the main centers and mobility axes, you will enjoy an appreciated balance between nature, tranquility, and accessibility.Discover it now! AVAILABLE FROM 15.10.2026

  • View

Suggested properties for you based on search results