1 result - Property for rent in Morschach

1 / 13
CHF 2,070.–
3.5 rooms103m² living space
6443 Morschach

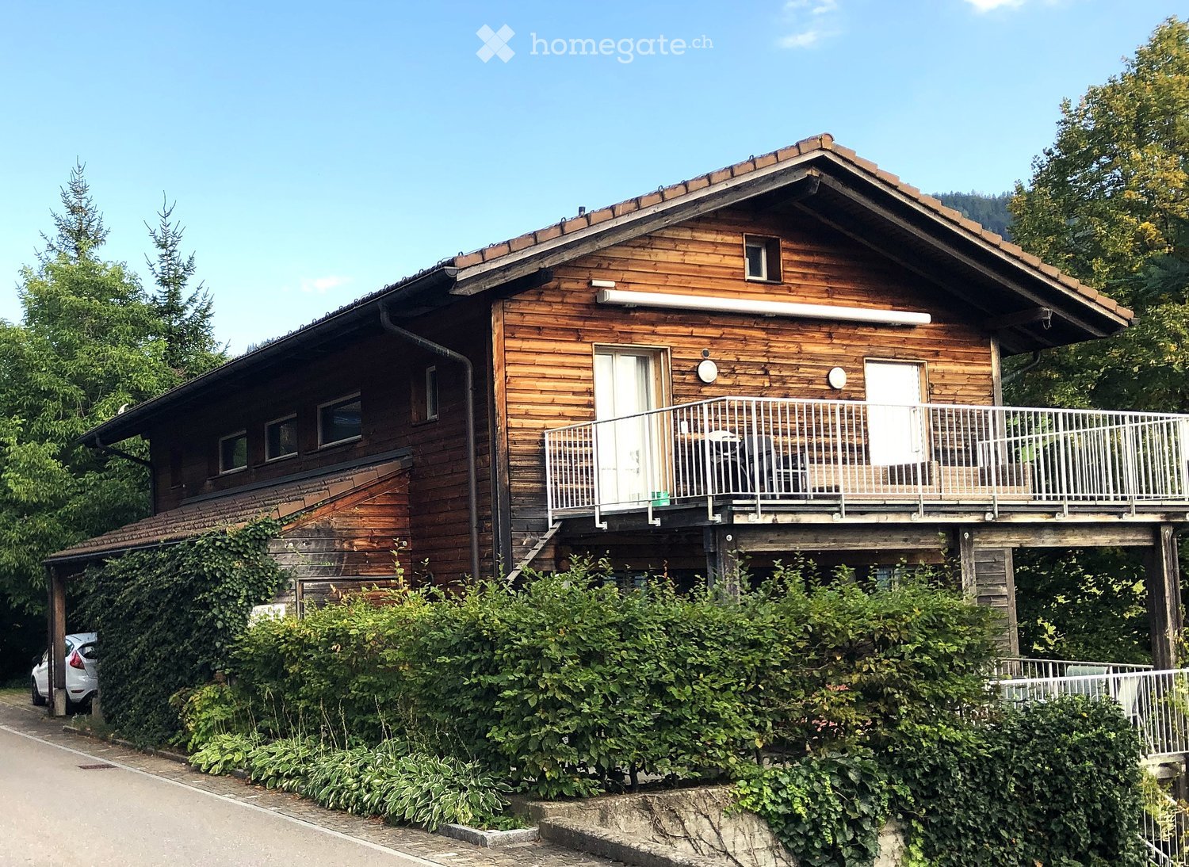
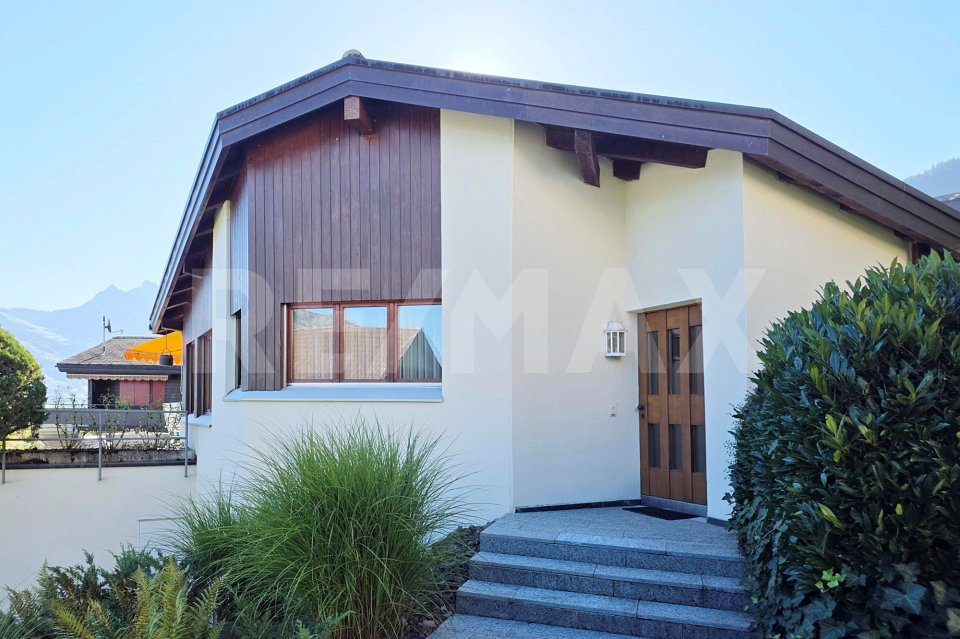
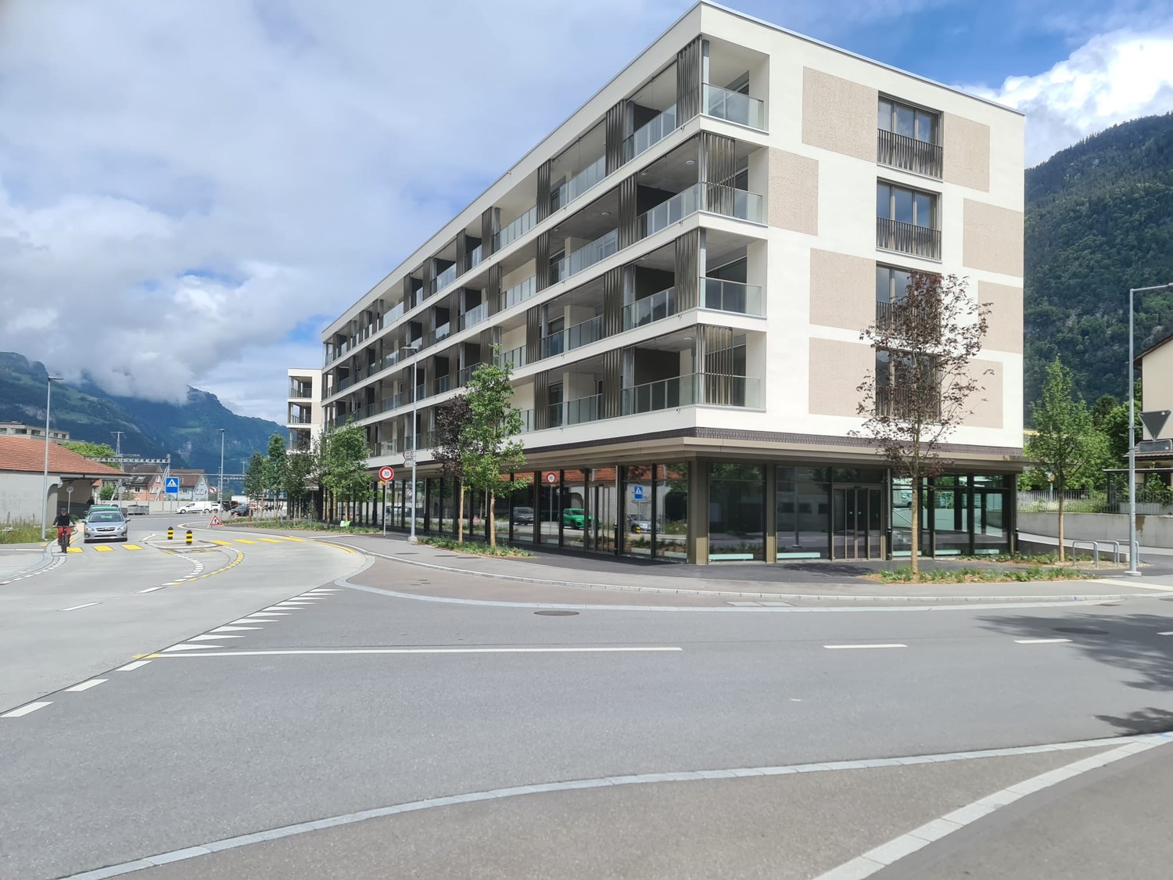
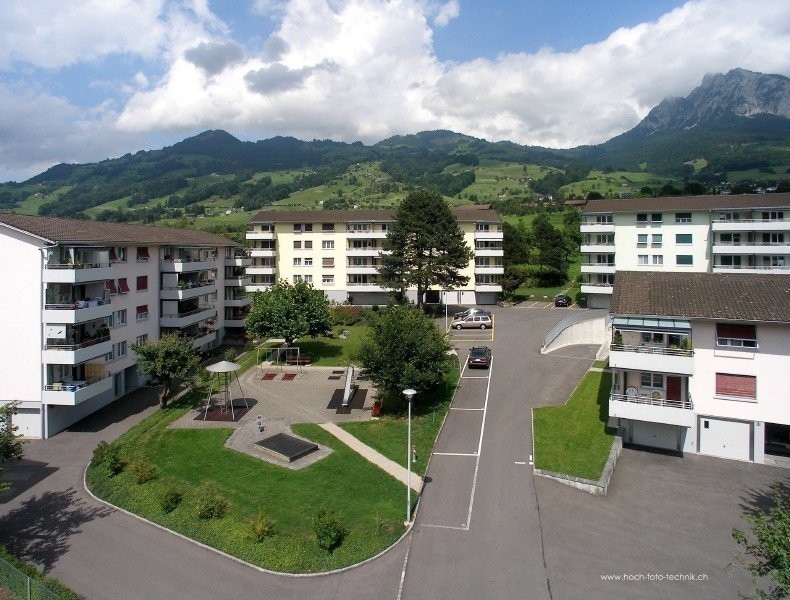
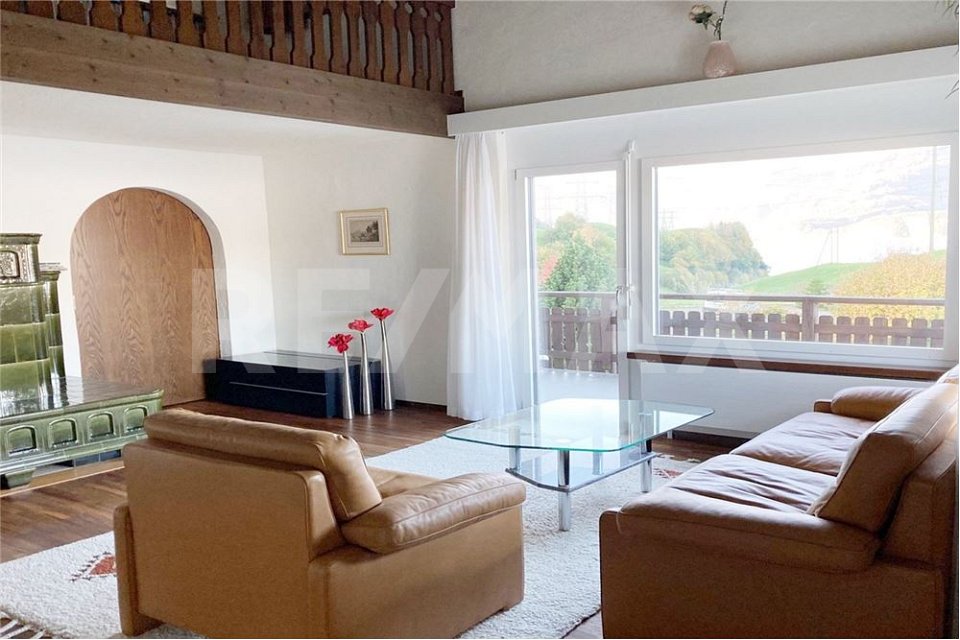
Dreamy 3.5-room rental apartment with a far-reaching view and cozy tile stove

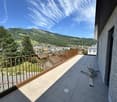
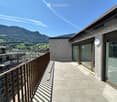
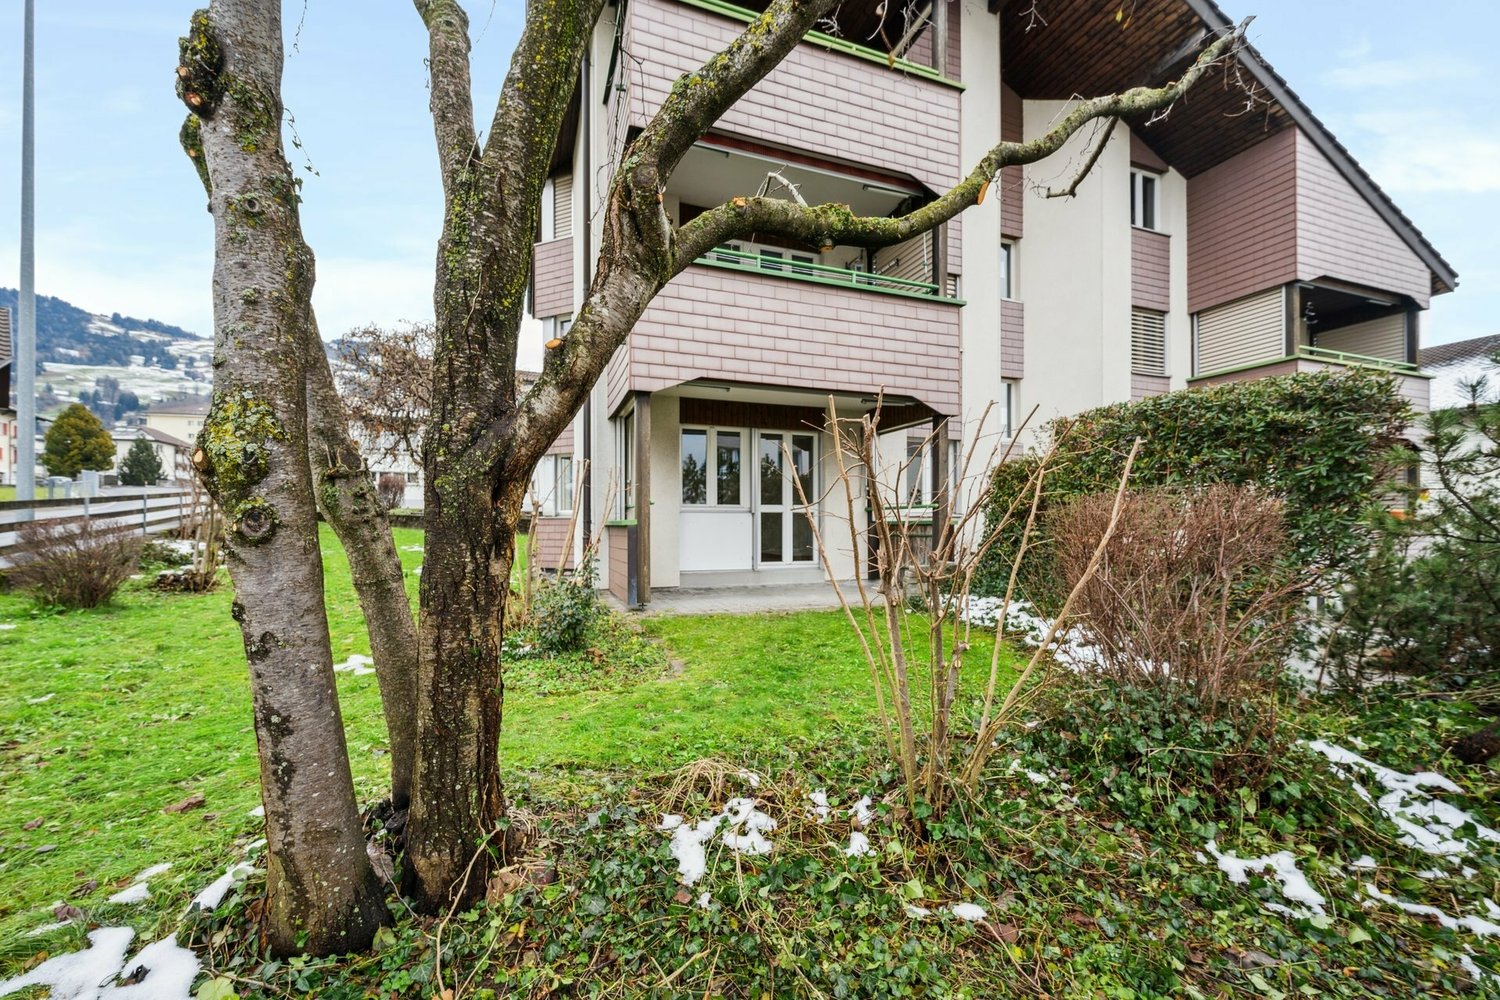
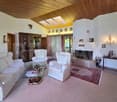
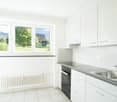
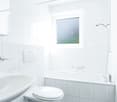
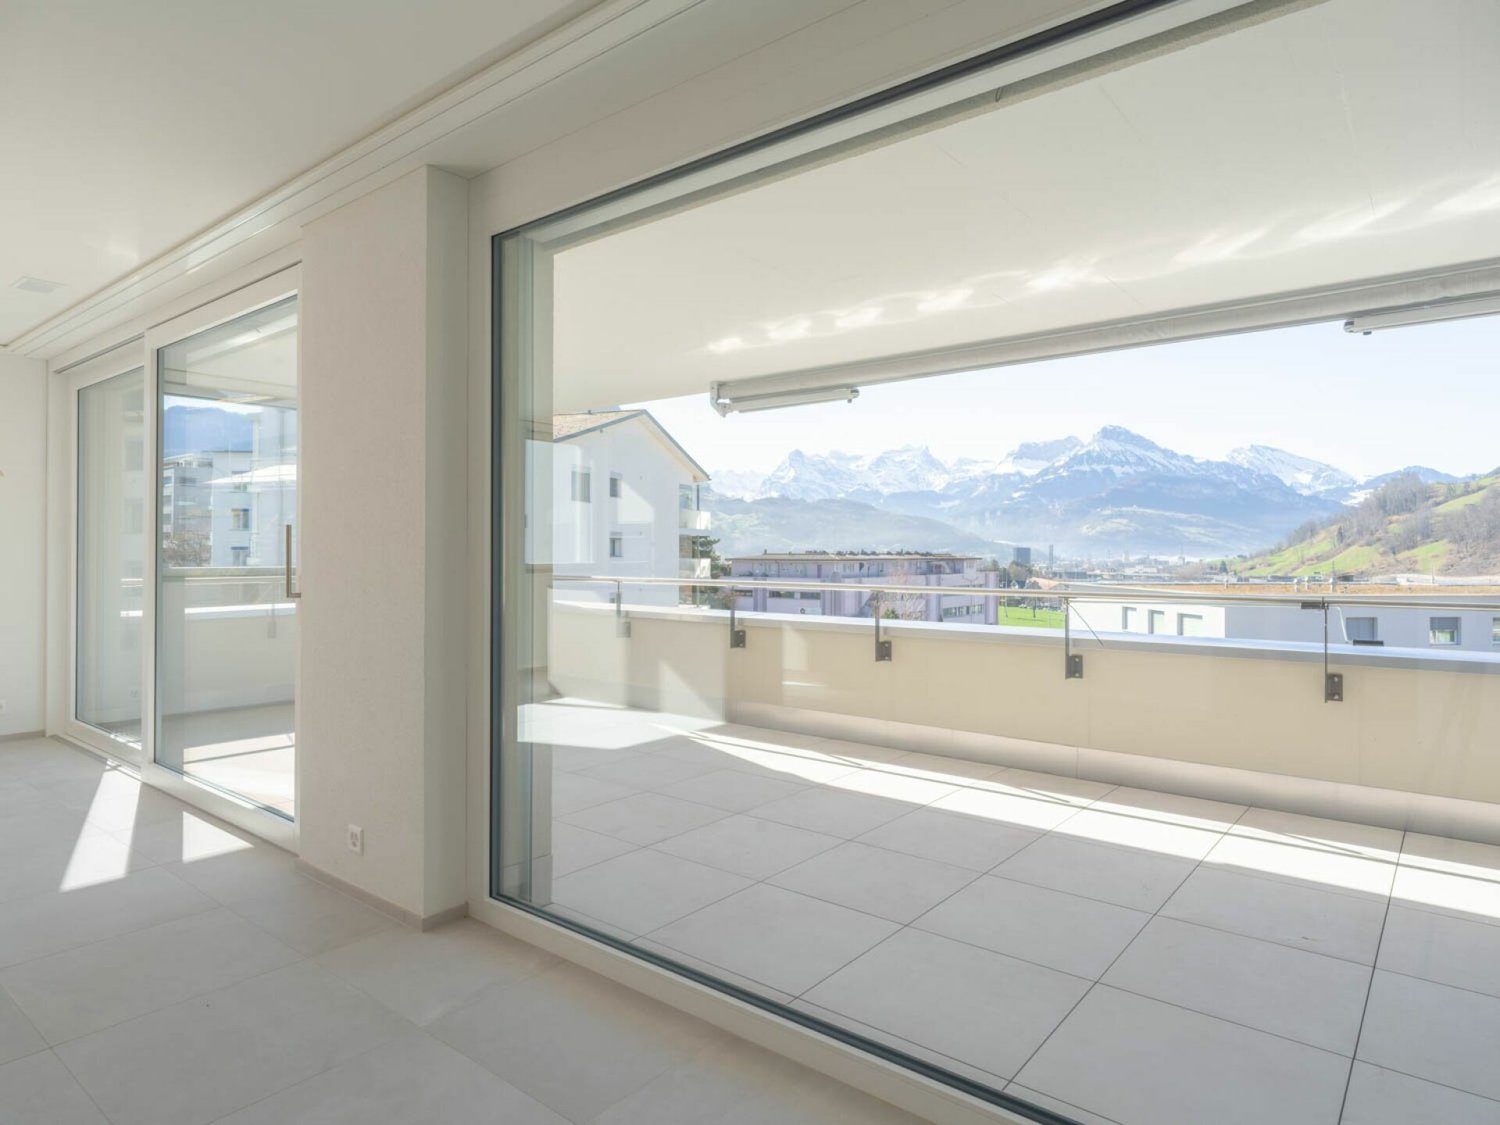
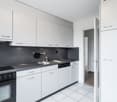
Object:The sunny and very well-maintained 3.5-room rental apartment is located on the Schwyzerhöhe, 750 m from the Morschach-Stoos cable car. Morschach offers many advantages, including its proximity to the Stoos spa resort. In winter for skiing, in summer with its hiking trails, Morschach is always an experience. The very well-known Swiss Holiday Park offers many leisure activities. The advantages of the apartment are, on the one hand, the breathtaking view and, on the other hand, the cozy tile stove, the newly renovated bathroom with a walk-in shower, and the spacious kitchen.- 3.5-room rental apartment on the 1st floor- Net living area 103 m²- Spacious balcony- New bathroom with walk-in shower- Large cellar room- 1 single garage- Pets are not allowed- Water-air heat pump, photovoltaic system- Golf course Axenstein in Morschach- Sunny location with dreamy views- More photos on https://www.remax.chExpansion:Before entering the apartment, there is a wardrobe and a built-in closet, in the apartment, there is a children's room on the left and then the kitchen with large storage spaces and the usual appliances. From the kitchen, you can directly access the spacious living room with a gallery and the cozy tile stove, the ideal heating for the transition period. In the living room, you have direct access to the sunny balcony, where you have a direct view of the Schwyz valley and the Nidwalden mountains. At the back right, you enter the spacious main bedroom, directly adjacent to the new bathroom with a walk-in shower.Environment / Connection:Morschach is located above Brunnen SZ on a natural terrace above Lake Lucerne. The view extends to the southwest to the historic Rütliwiese and the Urner mountains, to the northeast to the wide valley of Schwyz.The ideal starting point to quickly reach Lucerne and Zug. The next bus stop is directly in front of the house door. The village center of Morschach can be reached after 1.2 km. In Morschach, there is the well-known and very popular Swiss Holiday Park.The A4 motorway, which leads to the Gotthard or Lucerne/Zug, can be reached in 5 minutes.General data:Municipality: 6443 Morschach - Canton of SchwyzLocation: Pre-Alps, 643 m above sea levelPopulation: approximately 1200 inhabitantsNeighboring municipalities: Sisikon - Stoos - Brunnen - SchwyzWe would be happy to invite you to a viewing.

More objects in your automatically expanded search area
19 results - Radius: + 10km
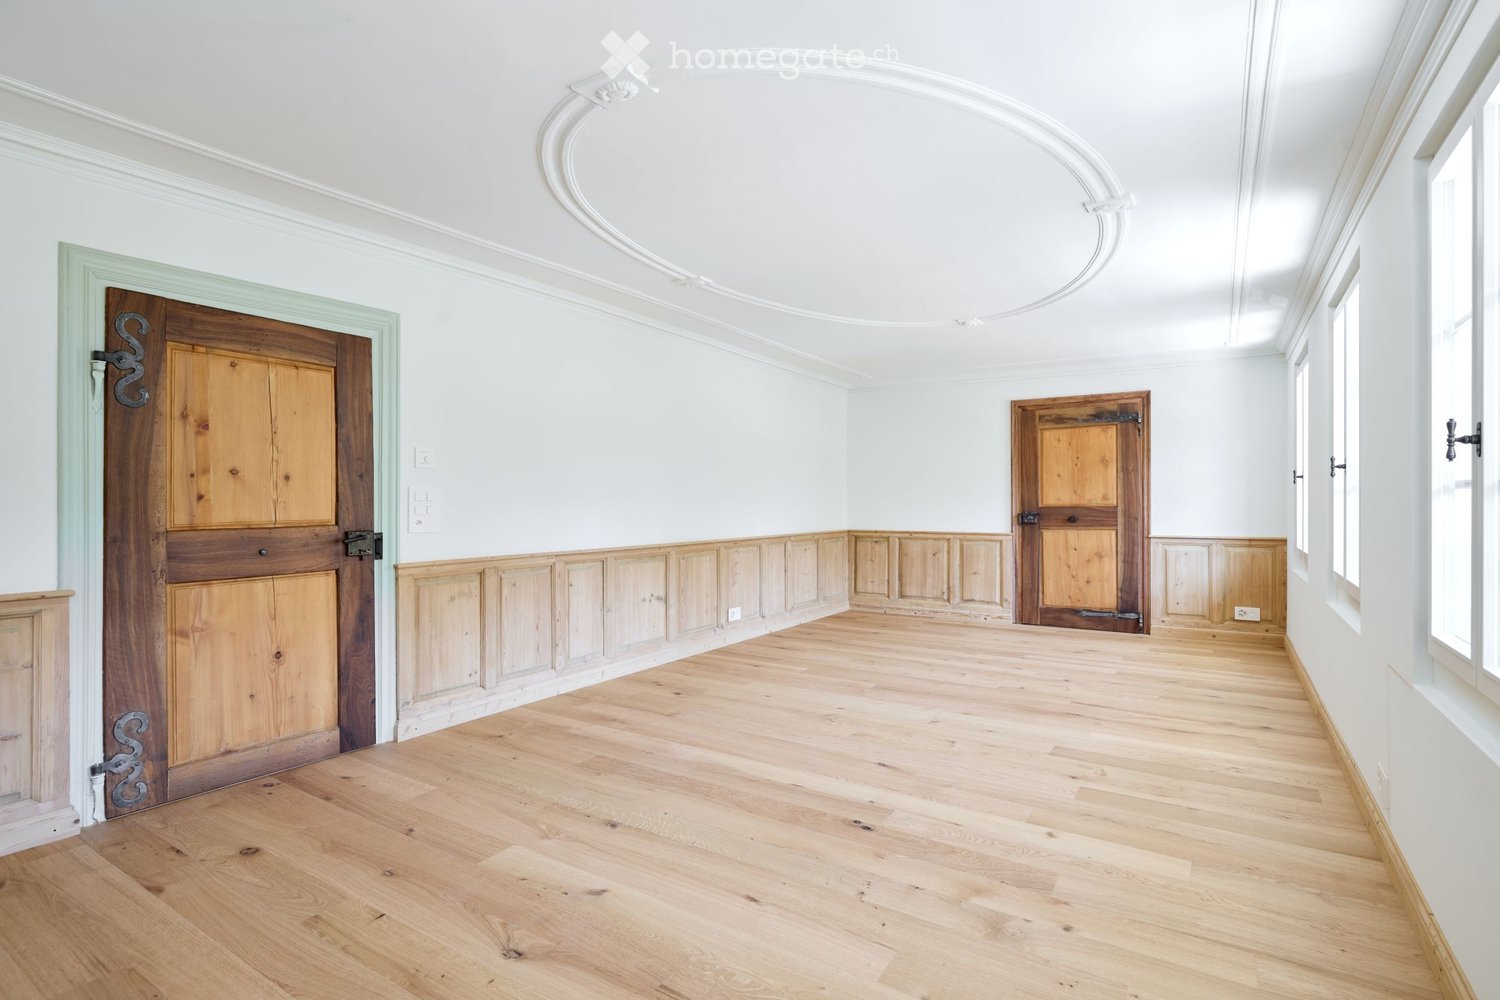
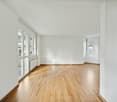
  • large empty room, white walls, wooden doors, wooden flooring, large windows, molding on wall
  • 3-story house, terracotta roof, green shutters, wooden door, arched entrance, multiple windows, plants, greenery, trees, mountain
  • Minimalistic room with wooden floor, white walls, a fireplace, and a wooden chair near the window.
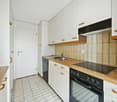
  • fully equipped kitchen, wooden countertops, glass doors, modern cabinets, large sink, stove, dishwasher, washing machine, wooden floor
  • Modern white kitchen with wooden beams, wooden floor, integrated oven, multiple white cabinets
  • Hardwood floors, wooden paneled walls, open door leading to another room
  • empty room, wooden floor, white walls, wooden panels on the walls, single window
  • Empty hallway with wooden flooring, white walls, wooden door, white cabinets, open ceiling
  • Bathroom with white ceramic sink, chrome faucet, white toilet, gray tiles, wooden ceiling beams, illuminated mirror, toilet paper holder, no visible features
  • wooden terrace, black metal railing, white wall, trees
  • modern bathroom, beige tiles, white sink, shower, toilet, built-in washer, mirror, illuminated wall sconce
  • Empty room with wooden door, white walls, and hardwood floor
  • empty room, hardwood floor, white walls, three windows, wooden door
  • Stone wall, Wooden staircase, white wall
  • long corridor, wooden flooring, white walls, ceiling track lighting, doors along the corridor, small window
  • Empty room with wooden beams, hardwood floor, white walls, and a window with white curtains.
  • Double wooden door, wooden frame, metal hinges, brass handles
  • Wooden door with white wall, mint trim, 3 locks and hinges.
1 / 18
CHF 3,630.– Top
5.5 rooms131m² living space
Seewernstrasse 12, 6423 Seewen SZ

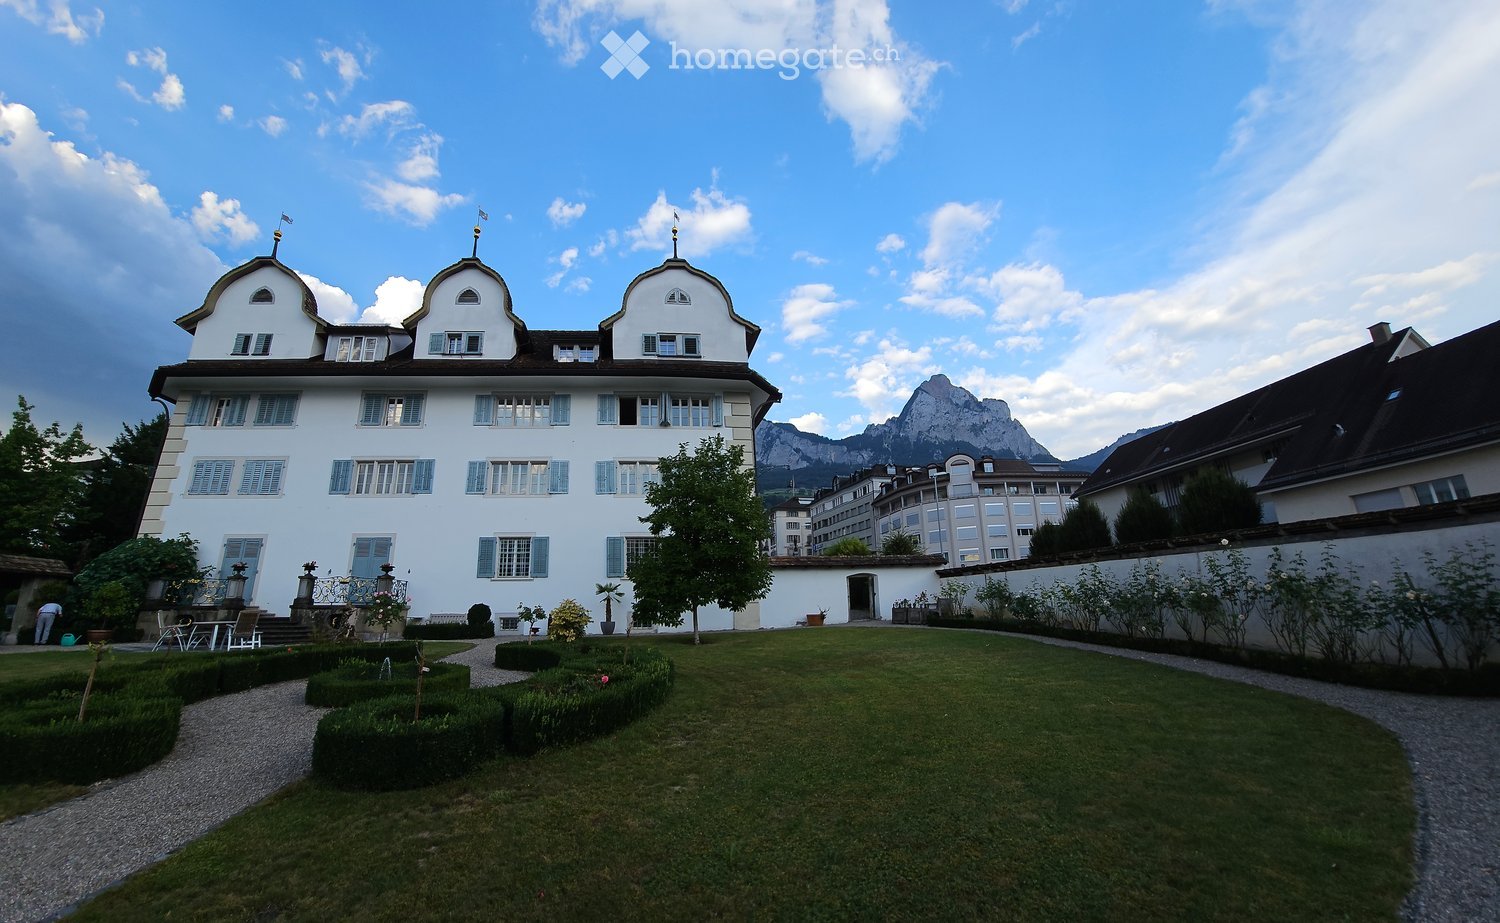
Historic 5.5-room apartment/offices in Seewen SZ

Discover this representative 5.5-room apartment/offices on the 1st floor in a historic 3-story building from 1653, which was lovingly renovated in 2025. With 131.1 m² of living space, this unique property offers the perfect mix of historic charm and modern comfort.A fully commercial use for quiet businesses is also possible (e.g. architecture/trust/company office). It is ideal as a residence for a sporty couple who values living and working from home and wants to explore the numerous leisure activities in the immediate surroundings.The apartment impresses with: • Authentic architecture: Historic details give each room a special character. • Modern equipment: High-quality kitchen with large cabinets, Elektrolux appliances including steamer/oven, large refrigerator with freezer. Oak parquet with underfloor heating and thermostat in every room. • Luxurious bathrooms: Bathroom with bathtub, WC, mirror cabinet, washing machine and dryer. Separate guest toilet with shower and WC, mirror cabinet and large window. • Comfort: Enjoy the covered French balcony directly above the river with a view of the mountains. Noble wallpapers, unique wooden wall coverings and accent lighting create a feel-good atmosphere. • Other: Garden seat share, parking spaces directly in front of the building and underground parking in the immediate vicinity possible. • Excellent infrastructure: only 250 m to the Schwyz North-South axis motorway exit, excellent public transport connection (5-minute walk to Schwyz train station), restaurants and shopping facilities in the immediate vicinity. This spacious apartment is available immediately and offers you a unique living experience. The combination of authentic architecture, first-class renovation and ideal location in the beautiful Central Switzerland makes this property a true gem. First rental! For viewing appointments: inserierung@gmail.com. No brokers.

Travel time
-
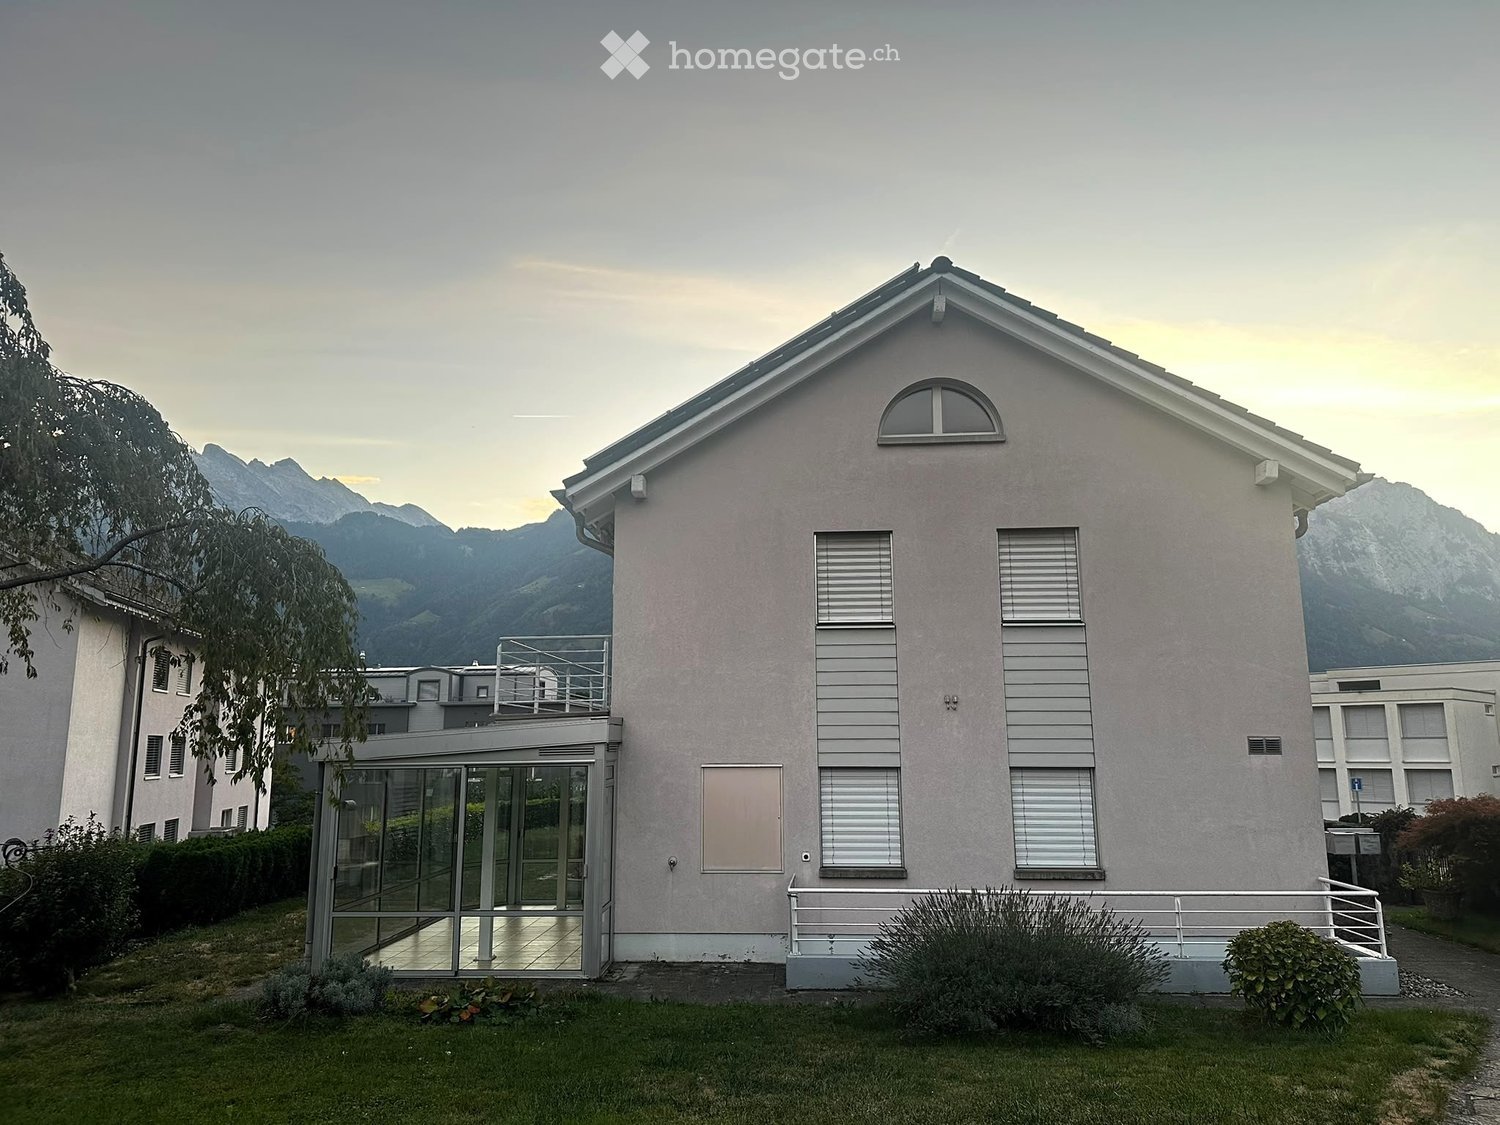
  • Two-story house with light pink siding, white trim, and a modern glass entrance. Features include a small balcony on the upper level, multiple windows with shutters, and a well-maintained lawn with shrubs and trees.
  • Empty room with tiled floor, fireplace, large windows, and sliding glass doors leading to a patio.
  • Modern bathroom with a bathtub, toilet, sink, and glass-enclosed shower. Features tiled walls and floor, and has three windows with blinds.
  • Modern kitchen with light grey cabinets, black countertops, stainless steel sink, and built-in oven.
  • Bright, enclosed sunroom with large glass walls and a slanted roof, tiled floor, and views of a garden and surrounding houses.
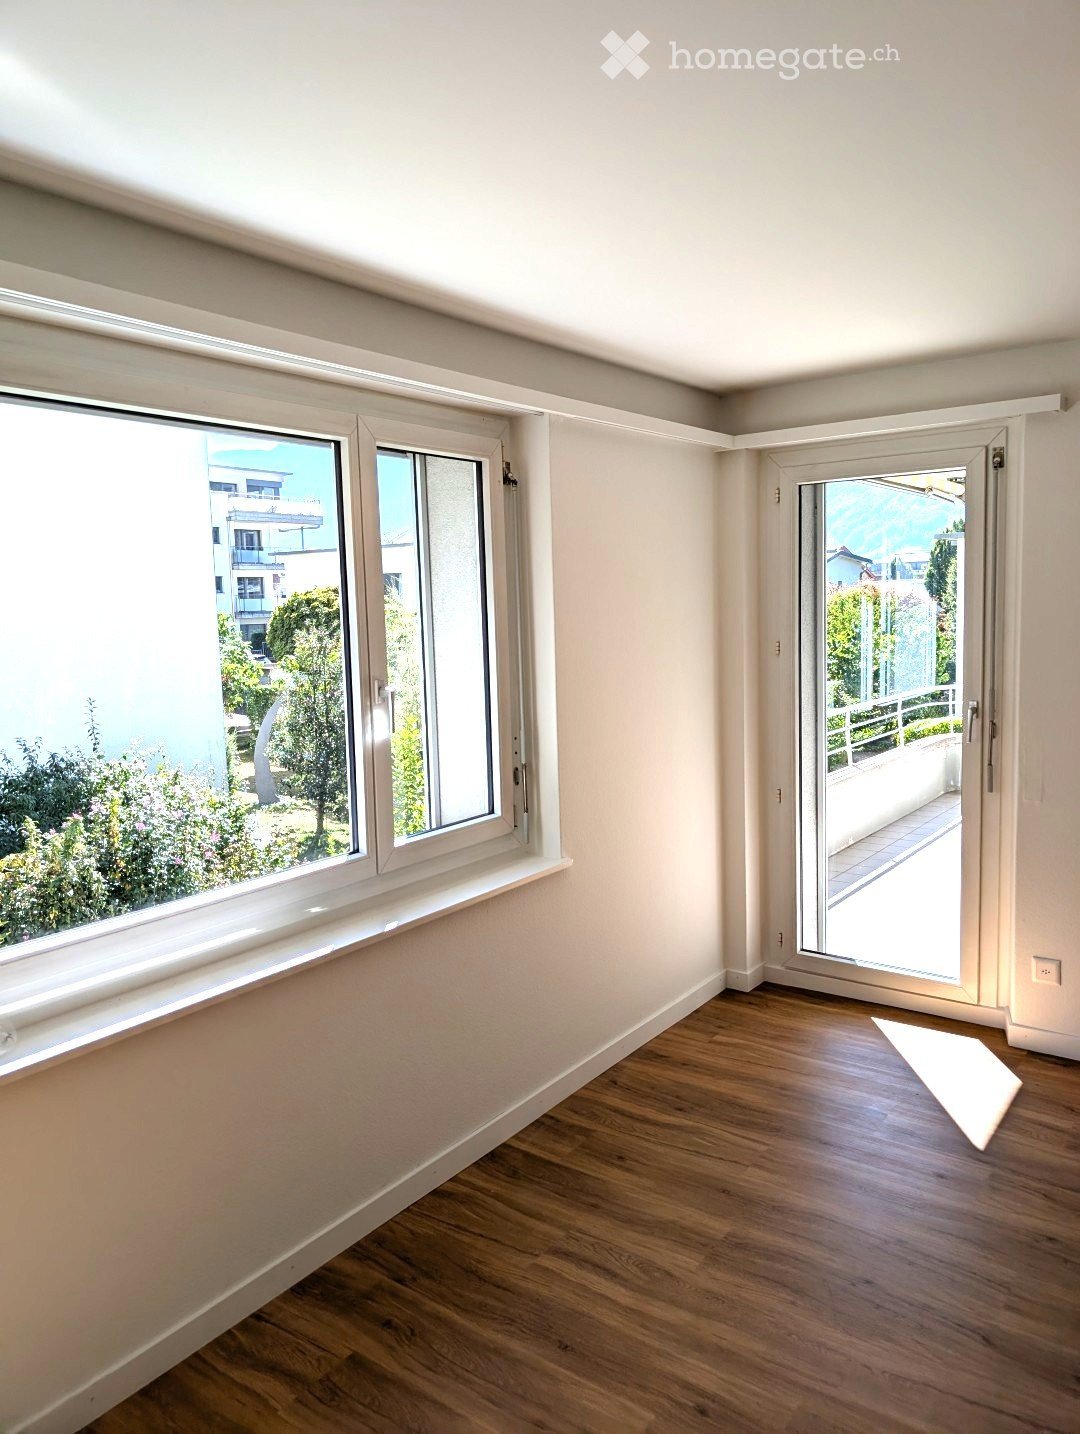
  • Empty room with wooden flooring, white walls, large window with blinds, and sliding glass door leading to a balcony.
  • Modern bathroom with a white sink, chrome faucet, toilet, wooden cabinet, and a mirror above the sink. The walls are tiled in a neutral color scheme, and there is a small window providing natural light.
  • Empty room with tiled floor, fireplace, large windows, and sliding glass doors leading to a garden.
  • Hallway with tiled floor, white walls, fireplace on left, closet on right, and a door leading to a balcony.
  • Wooden staircase with metal railing, white walls, and a window at the top landing.
  • Empty room with wooden flooring, large sliding glass door leading to a balcony, and natural light streaming in.
  • Empty room with wooden flooring, white walls, and large windows. A small kitchen area is visible through an open doorway.
  • Empty room with wooden flooring, white walls, and three windows allowing natural light. The room has a small white partition wall and electrical outlets visible.
  • Floor plan of a ground floor showing rooms labeled: Vorplatz, Wohnen, Essen, Küche, Garderobe, Scheiber, Treppen, Elektro-Verteilkasten, and Wintergarten. Dimensions and room labels are included.
  • Floor plan of an upper level showing multiple rooms including a hallway, children's room, parents' room, and a balcony.
  • The image shows a small, functional bathroom with a washing machine, sink, and shower area. The space includes a towel rack with a towel, a shower curtain, and a shower stall with a hose and handheld showerhead. There are also cleaning supplies and a smal
  • Empty storage room with wooden shelving, a small window, and a grey plastic bin on one shelf.
  • Empty room with exposed wooden shelving units, a small window, and basic storage cabinets. No furniture or personal items are present.
1 / 18
CHF 2,200.– Top
3.5 rooms90m² living space
Grundgasse 40, 6463 Bürglen

Semi-detached house with winter garden, fireplace, and mountain panorama in Bürglen UR

This well-maintained 3.5-room semi-detached house is located in Bürglen and offers a cozy home for couples, small families, or nature lovers on approximately 90 m² of living space. The 296 m² large plot of land provides ample space to relax and enjoy your own garden.The heart of the house is the bright living and dining area with a stylish fireplace. The kitchen is equipped with high-quality appliances (oven, steamer, and induction cooktop). The adjacent winter garden extends the living space and invites you to enjoy the surrounding mountain world in every season.In the summer of 2026, the bathroom and the entire upper floor were extensively renovated. The modern bathroom is equipped with a shower and bathtub and is supplemented by an additional separate toilet on the ground floor.Practical comfort is provided by the two basement rooms and the laundry room with a washing machine. A spacious attic with daylight also offers plenty of storage space.A private outdoor parking space can be rented additionally. The well-thought-out room layout and the bright rooms create a pleasant living feeling and diverse usage possibilities.The property convinces with its quiet residential location, the beautiful mountain scenery, and the proximity to nature and recreational areas. Here you can enjoy the advantages of living in the Urnerland in a well-maintained and immediately available home.Highlights at a glance • 3.5 rooms • Approx. 90 m² living space • 296 m² plot of land • Year of construction 1993 • Bathroom with shower and bathtub (renovated in 2026) • Additional separate toilet (renovated in 2026) • Renovated upper floor with 2 rooms, living room, and balcony • Bright living area with fireplace • Winter garden with seating area • 2 basement rooms and laundry room with washing machine • Attic • Private outdoor parking space (can be rented for 50 CHF) • Beautiful mountain view and quiet location • Bus stop directly in front of the house, near shopping facilities • Available immediately or by arrangement

Travel time
-
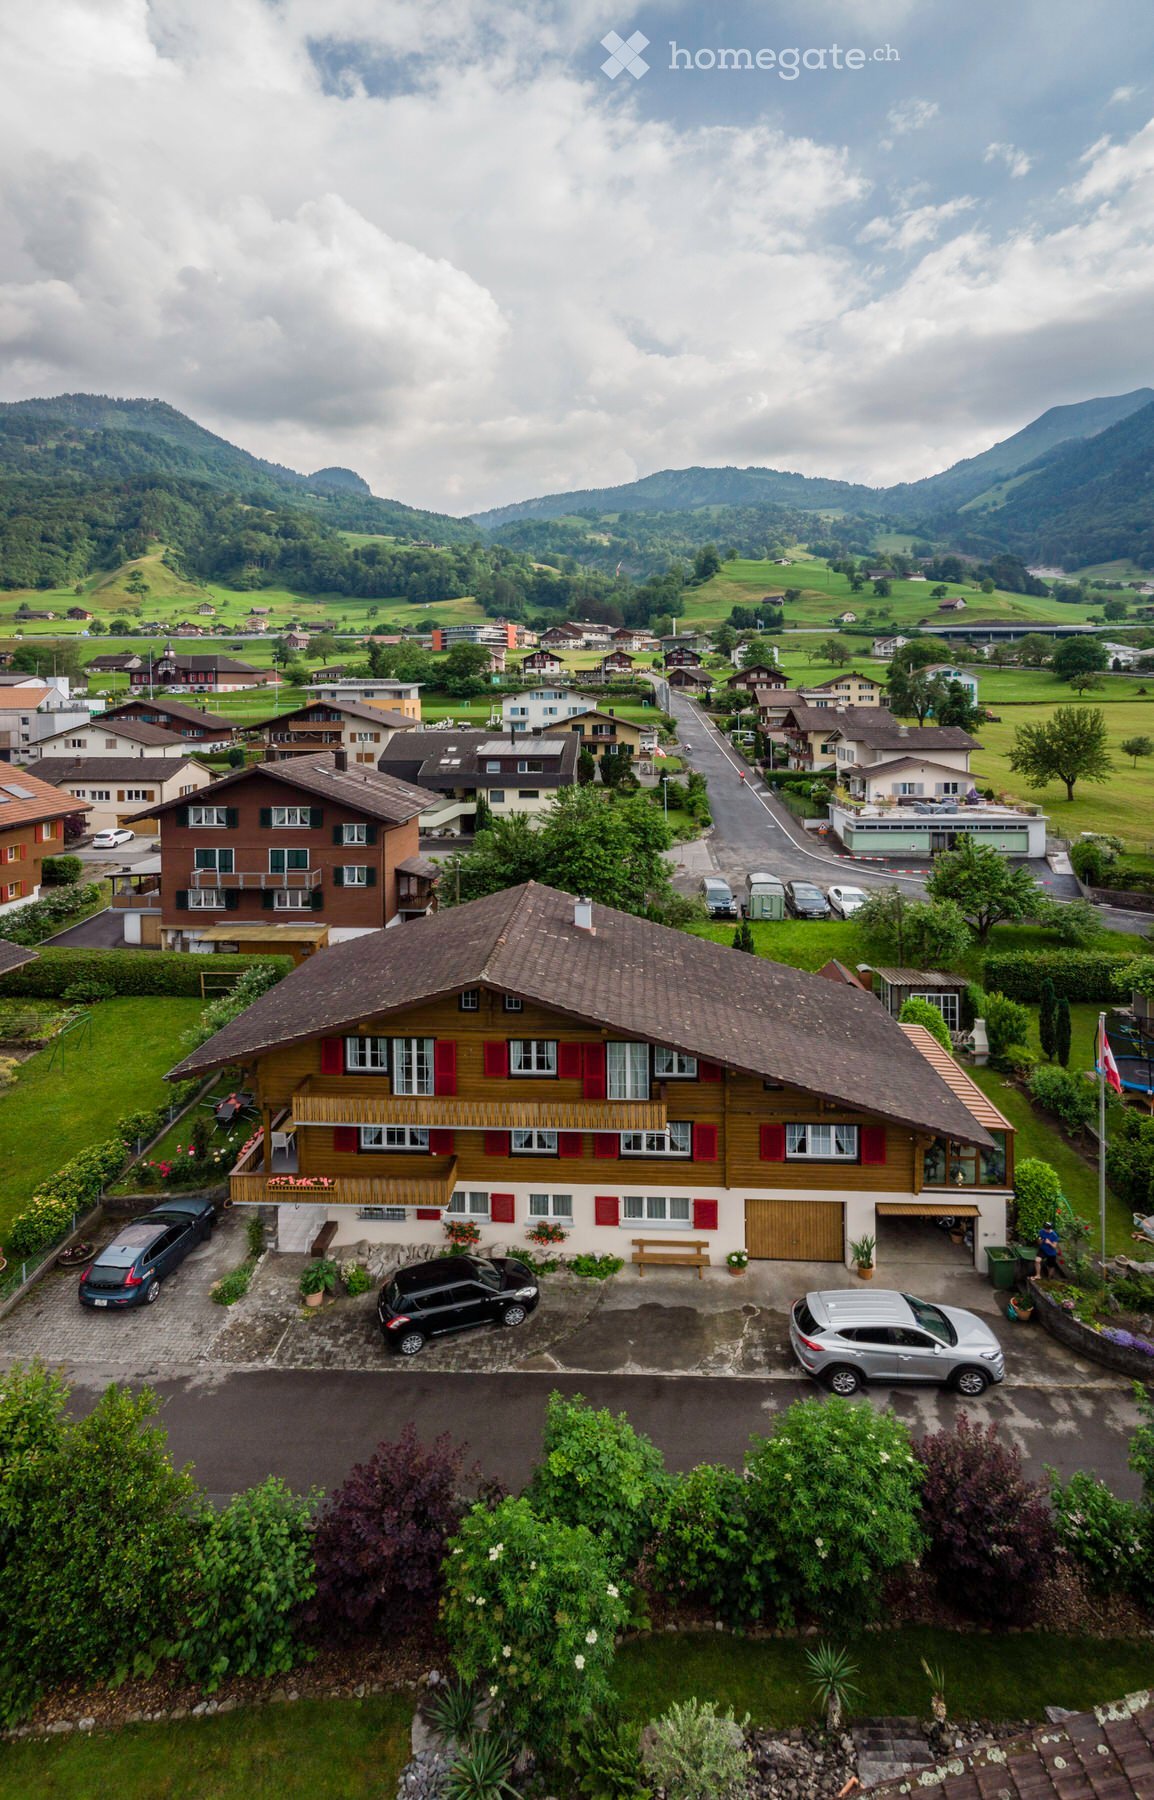
  • A two-story wooden house with red shutters, a balcony, and a garage, surrounded by greenery and parked cars.
  • Aerial view of a residential neighborhood with multiple houses, gardens, and parked cars. Houses feature varied architectural styles, including modern and traditional designs, surrounded by greenery and well-maintained lawns.
  • Floor plan of a house with multiple rooms including a winter garden, living room, bedrooms, bathrooms, and kitchen. Dimensions and floor areas are labeled for each room.
  • Bright, wooden-paneled room with exposed wooden beams, large windows, and a round wooden table with a bench.
  • Empty room with wooden beams on the ceiling, wooden flooring, large windows, and a door leading to a balcony.
  • Empty room with light wooden flooring, white walls, and two windows with white frames. A radiator is visible under one window.
  • Empty room with wooden walls and flooring, featuring a large window, a door, and a radiator. The space is unfurnished and well-lit.
  • Modern bathroom with white tiles, a toilet, a sink, a glass-enclosed shower, and a mirror above the sink.
  • Bright hallway with large glass windows and wooden paneling, leading to an outdoor area with a view of greenery and mountains.
  • A well-lit hallway with wooden walls and carpeted floor, leading to a balcony area with glass doors and a view of the garden and surrounding landscape.
  • Modern kitchen with white cabinets, granite countertops, built-in oven, microwave, and a small dining area with a table and bench.
  • Modern kitchen with white cabinets, stainless steel appliances, granite countertops, and a small dining area with a table and bench.
  • Bright, modern kitchen with white cabinets, granite countertop, stainless steel sink, and dishwasher. Large windows and sliding glass door lead to outdoor area.
  • Bright, modern room with white cabinets, a countertop, a small round table with a bench seating area, and a wooden door leading to another space.
  • A narrow, paved pathway lined with wooden railings and greenery, leading to a staircase and surrounded by traditional wooden houses with balconies and shutters.
  • Empty room with wooden flooring, white walls, multiple windows, and a radiator. No furniture or equipment present.
  • Balcony with wooden railings, shutters, and a bench, overlooking a parking area with a car.
  • Modern bathroom with white tiles, a sink, toilet, mirror, and a washing machine in the corner.
  • A long, narrow hallway with light-colored walls and wooden doors on both sides, leading to an open area at the end.
  • Garden with green grass, trees, a wooden deck, and a small wooden structure resembling a barrel.
  • A small, well-maintained garden with a concrete pathway, green grass, trees, and potted plants. The area is enclosed by a low wall and features a view of neighboring houses and a driveway.
  • Garden pathway lined with palm trees and greenery, leading to a house entrance with a staircase and railing.
  • Garden area with steps, greenery, and a curved metal archway leading to a pathway.
  • Entrance area with tiled floor, wooden door with glass panel, doormat, potted plant, and window with climbing plant.
  • Carpeted hallway with a staircase, wooden handrail, and a stair lift installed on the stairs.
  • A two-story wooden house with red shutters, large windows, and two garage doors. The house features a balcony on the upper floor and a small wooden bench near the entrance.
  • A lush garden with various plants and trees, featuring a view of a house with a balcony and surrounding mountains.
1 / 27
CHF 3,330.– Top
5.5 rooms147m² living space
Lindenweg 5, 6375 Beckenried

Charming 5½-room apartment in a chalet with a winter garden and large private garden

Lindenweg 5, 6375 Beckenried Rent: CHF 3,130.– / month + CHF 200.– additional costs Available: immediatelySpacious living, enjoying your own garden, and experiencing the special character of a chalet: In Beckenried, we are renting a 5½-room apartment with a winter garden, garage, and large garden for exclusive use immediately.The apartment is located in a chalet from 1960 and offers plenty of space and a unique charm. The winter garden and the spacious outdoor area make the apartment a home for all those who like to live indoors and outdoors.The 5½-room apartment has a spacious room layout with several bedrooms, children's or workrooms. The additional winter garden expands the living area and provides a nice place to stay.The apartment includes a large garden for exclusive use. The existing chimney invites you to cozy grill evenings and relaxed hours outdoors – ideal for families, garden lovers, or anyone who likes to have a lot of space around their home.Also included in the rent is a garage.At a glance • 5½ rooms • Winter garden • Large garden for exclusive use • Chimney in the garden • Garage included • Spacious room layout • Available immediately The garage is already included in the rent.Those who are not looking for an anonymous new building, but appreciate the charm of an older chalet, spacious conditions, and a private garden, will find a special home here in Beckenried.The apartment is particularly suitable for a family, a couple with a large space requirement, or for people who want to use additional rooms for a home office, guests, or hobbies.Interested?We would be happy to show you the apartment personally. We look forward to your contact and the arrangement of a viewing appointment.Note on the floor plan: The apartment plan was digitized afterwards and serves as a guide. Measurements, areas, room layout, and representation may differ from the actual conditions on site. The decisive factor is the apartment in its actual condition.

Travel time
-
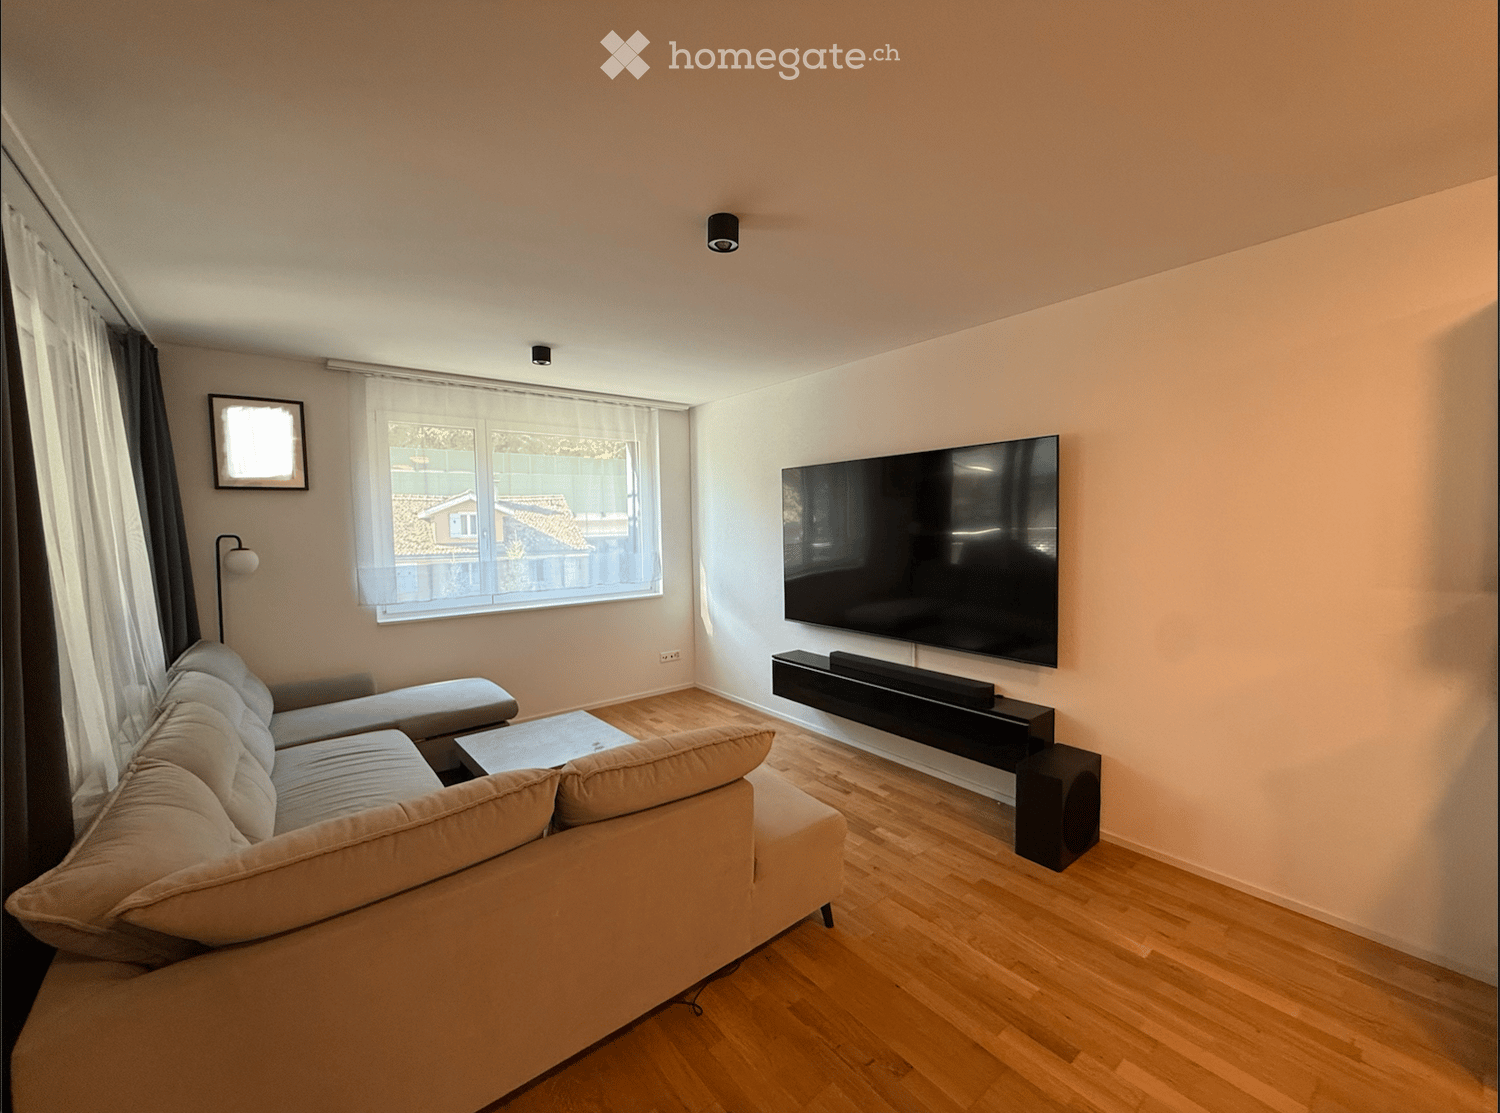
  • Modern living room with light-colored sofa, coffee table, flat-screen TV mounted on the wall, and a sleek black wall-mounted shelf. The room features wooden flooring and large windows with sheer curtains.
  • Dining area with a wooden dining table and chairs, large mirror on the wall, and a view of a balcony through a glass door.
  • Modern hallway with wooden flooring, white walls, built-in storage units, and a small bench. Features recessed lighting and a door at each end.
  • Modern kitchen with white cabinets, stainless steel sink, and built-in oven. Features a dark countertop and tiled floor.
  • Narrow hallway with a stacked washing machine and dryer unit against the wall, white walls, dark tiled floor.
  • Modern bathroom with white tiles, black floor tiles, toilet, sink, mirror, and cabinet.
  • Modern shower area with white tiled walls, glass enclosure, and chrome fixtures.
  • Balcony with modern glass sliding doors, metal railing, tiled floor, and a view of a cityscape with buildings and a bridge.
  • Balcony with wicker sofa, ottoman, small table, and hanging egg chair.
  • Floor plan of a multi-room apartment including kitchen, living area, bedrooms, bathrooms, hallway, and balcony.
1 / 10
CHF 2,690.– Top
3.5 rooms90m² living space
Bättigmatt 2, 6423 Seewen SZ

Modern 3.5-room apartment in Seewen SZ

Modern living with high comfort in a central location!This attractive 3.5-room apartment in 6423 Seewen SZ impresses with its modern construction standard, a spacious covered terrace, and excellent traffic connections. The well-thought-out room layout and contemporary equipment offer a pleasant living experience.The highlights at a glance: • 21 m² large, covered terrace – plenty of space to relax and enjoy • Modern smart home system – comfortable control of various living functions via app • Private laundry room with washing tower – washing machine and dryer directly in the apartment • Spacious main bathroom with bathtub and WC • Second bathroom with shower and WC • Parking spaces for up to 3 vehicles – ideal for households with multiple cars • Already installed charging station – convenient charging of electric vehicles directly at home • Excellent traffic connections – Schwyz train station can be reached in about 3 minutes on foot, highway access in the immediate vicinity • Central location – shopping opportunities, schools, and other daily necessities are nearby The apartment is located in a central and excellently connected location. The Schwyz train station can be reached in a few minutes on foot, while the nearby highway access offers optimal connections for car drivers. Shopping opportunities, schools, and other services are located in the surrounding area and make everyday life easier.We look forward to your contact and a personal viewing.

Travel time
-
1 / 13
CHF 3,950.–
4 rooms149m² living space
6424 Lauerz

Living with a wide view - well-kept 4.5-room single-family house with lake view and large garden, Lauerz SZ

Rent: In a sunny, quiet residential area in Lauerz, a very well-kept single-family house with a lot of privacy, a large garden, and a wonderful view of Lake Lauerz and the surrounding mountain landscape awaits you. The house offers stylish living comfort on approximately 149 m² of living space and an exceptionally versatile outdoor area. This house is the right choice for people who are not just looking for additional square meters, but a cozy home with personal freedom.More photos on remax.ch/119871001-212 - Detached 4.5-room single-family house- Partially furnished - Living area approx. 149 m²- Plot area 582 m²- Monthly net rent CHF 3'950. / Ancillary costs CHF 110.- Large living and dining area with fireplace- Closed kitchen with large workspaces and plenty of storage space- Large bedroom on the ground floor - Additional bedroom on the ground floor with access to the terrace- 22 m² living studio with own bathroom with WC / shower in the basement- Quiet and sunny residential area- Beautiful view of Lake Lauerz and the surrounding mountain world- Large terrace in front of the house- Covered garden seat with grill and fireplace- Additional green area as a playground or further seating area- Large ancillary rooms in the basement- Very well-kept overall condition- Year of construction 1984, continuously renovated and maintained- Heat pump, underfloor heating - Security shutters- Large garage, outdoor parking spaceExpansion:Already when entering the house, you can feel its special character: the well-kept expansion, the airy room height, the warm wood elements, and the spacious living area with a fireplace create a living atmosphere with an unmistakable character. The view of Lake Lauerz and the surrounding mountain world accompanies you throughout the day - a view that creates a new atmosphere every time, depending on the time of day and the weather. A nice extra of the living area is the fireplace. It is fired with wood and makes the room very cozy, especially in the transitional period and in winter. The separate dining area offers enough space for a large dining table, the closed kitchen is functionally designed and offers sufficient workspace and plenty of storage space. The bedrooms are well proportioned and can be used flexibly according to personal life situation as parental bedroom, children's room, guest room, or home office. An additional living room in the basement expands the range of rooms, thanks to its own bathroom and large privacy, it is excellently suited as a guest room or workspace. Particularly attractive is the connection between living and garden: in front of the house, there is a sunny terrace, while directly opposite the living room, a covered garden seat with a grill invites you to cozy hours in the green. In addition to the existing seats, an additional green area is available, which can be used individually as a playground, sunbathing area, or additional seating area.Environment, connection:Dreamlike living in Central Switzerland, where others take their vacation - Lauerz combines idyllic nature with a great location. Embedded between water and mountains, you can enjoy a natural, quiet living environment here. The diverse leisure activities in the region include the Goldau Nature and Animal Park, various Vita courses, forest educational trails, and the extensive network of hiking trails around the Rigi and the Rossberg. Additionally, Lauerz offers the priceless luxury of being able to use the lake without long journeys. The protected shoreline and the Sägel-Schutt moor landscape delight with their species diversity and high recreational value. A special highlight is the idyllic, family-friendly lake bath, which is available free of charge. Also, for water sports enthusiasts, Lake Lauerz is a secret tip: without scheduled traffic, it offers perfect conditions for quiet hours on the water.
1 / 12
CHF 6,540.–
3.5 rooms156m² living space
Gersauerstrasse 85, 6440 Brunnen

Newly built top 3.5-room attic apartment for rent, directly on the lake, in 6440 Brunnen SZ

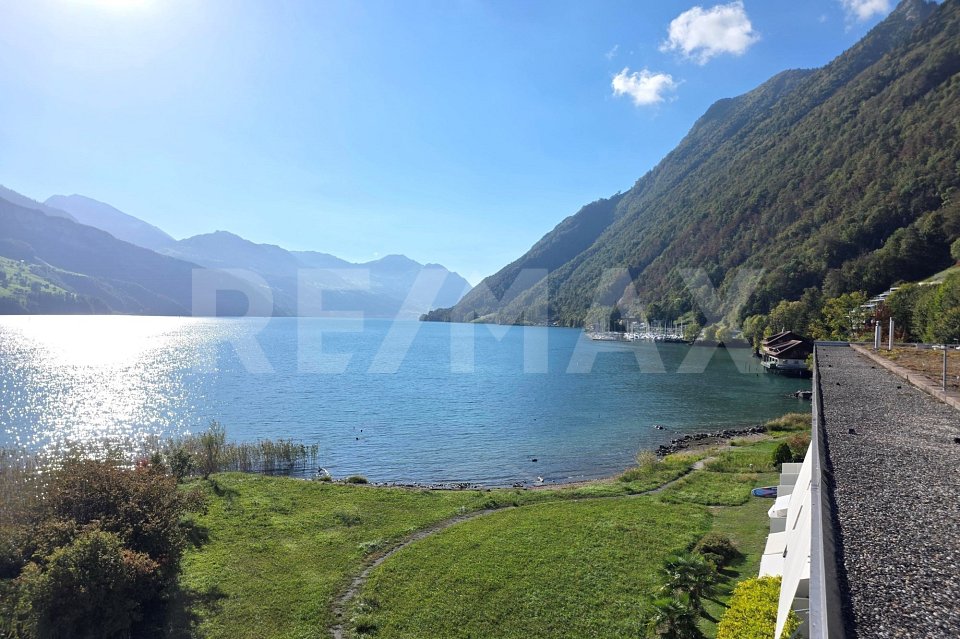
The dreamy 3.5-room attic rental apartment impresses with its location directly on Lake Lucerne and its elegant design. The apartment was renovated in October 2026 and completely rebuilt. First rental, the location of the ultra-modern apartment is unique. - Net living area: 156 m²- Very large roof terrace with 360-degree view- Dream apartment on 2 floors, both with terraces- South-facing, a paradise- Controlled ventilation and air conditioning- Very high-quality kitchen, bathrooms, and floors- Elevator to the apartment, top restaurant on the ground floor- Property with 150 meters of direct lake accessFeatures:You can access the apartment directly with the elevator. On the upper floor, you will find a modern and high-quality kitchen with a dining area surrounded by windows, a very large living room with access to the covered terrace, garden terrace, and garden, with a 360-degree view. The floor is completed with a guest toilet.With the stairs or elevator, you can access the private lower floor with a fantastic home office area, two spacious bedrooms with walk-in closets and a modern bathroom with a bathtub, shower, toilet, and double sink. In front of both bedrooms, there is another terrace with a lake view. The exceptional apartment is rounded off with two covered parking spaces in front of the house.Environment, connection:The property is located just outside the village center of Brunnen, directly on Lake Lucerne. Brunnen train station on the Gotthard line is 1,700 meters away. Brunnen is a very attractive place to live with its direct lake access to Lake Lucerne and its breathtaking mountain panorama. The cruise ship docks at the lively promenade, and the beach with the associated indoor pool is within walking distance. Brunnen is the starting point for excursions and leisure activities around Lake Lucerne, especially to the Rütli, the cradle of Switzerland. By car, you can reach Lugano in 120 minutes and Zurich (airport) in 70 minutes. Within 50 minutes, you can reach the most popular Alpine resort in Europe, Andermatt, and in 60 minutes, the cultural city of Zurich.The municipality of Brunnen profiles itself as an attractive and tax-friendly place to live with a large recreational area, ski resorts, and lakes that invite you to linger.General data:Municipality: 6440 Brunnen - Canton of SchwyzOfficial language: GermanPopulation: approximately 9,000 inhabitantsNeighboring municipalities: Gersau - Lauerz - Schwyz - MorschachWe would be happy to invite you to a viewing.

Travel time
-
1 / 9
CHF 1,900.–
4 rooms82m² living space
Gardi 2, 6423 Seewen SZ

Living in the green with a view of the mountain world

The locationThe Gardi development is quietly located and optimally sunny, offering you the privilege of living at the foot of the Mythen. Take advantage of the geographically central location, which allows you to go in all directions in a short time. Various shopping facilities and the train station are located in the immediate vicinity. Enjoy the high quality of life and let yourself be inspired by this power spot. A tour of your apartmentThe charming 4-room apartment with approximately 80m2 is located on the high ground floor. The living and dining area as well as the bedroom have a parquet floor. The practical kitchen is equipped with the usual appliances such as ceramic glass cooktop, oven, refrigerator, and dishwasher. Let yourself be inspired by the balcony with a view of the Mythen. A basement compartment in the basement belongs to the apartment. Furthermore, the apartment offers you the following advantages: - modern eat-in kitchen - parquet in all rooms - bright bathroom - sunny balcony - spacious basement and attic compartment - quiet location with large green area Call. Visit. Rent.Do you prefer living in the midst of a breathtaking mountain world? Then we look forward to your contact. As a tenant of Helvetia, you benefit from a 40% discount on your first annual premium for selected Helvetia insurance products!You can find more interesting rental properties at:www.helvetia.ch/immobilienThe published images are similar to the actual apartments. Deviations from the actual offer are therefore possible.
Travel time
-
1 / 17
CHF 3,510.–
5.5 rooms146m² living space
Feld 23, 6423 Seewen SZ

First-time rental: Spacious living with mountain panorama

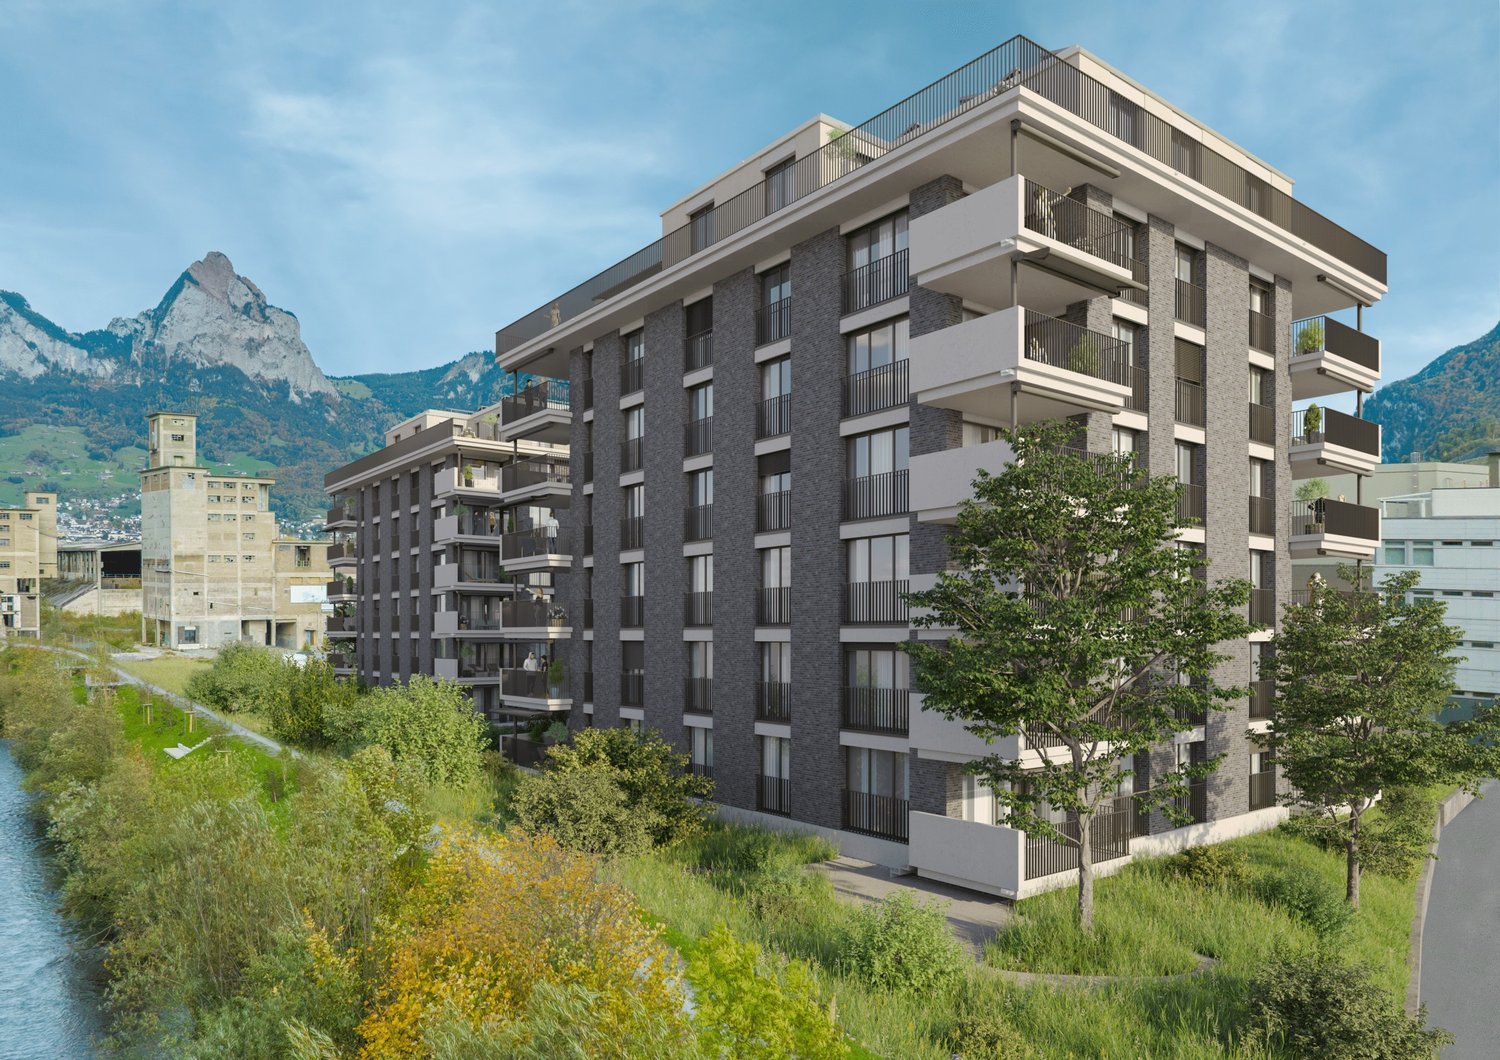
First-time rental: Spacious living with mountain panorama In the new construction project Feld in Seewen, attractive rental apartments are being built, which will be ready for occupancy from February 2027. The modern building convinces with a high-quality construction standard, harmonious architecture, and a natural location.The Feldquartier offers short distances to shopping facilities, schools, and public transport. The impressive view of the mountain panorama rounds off the residential offer.We will rent this attractive 5.5-room apartment from February 1, 2027.In this property, further attractive 5.5-room apartments are available for rent on different floors: House A, Feld 23, 6423 Seewen - FELD SEEWENHighlights: • Modern, open floor plan with plenty of light and a spacious room feel • Sunny, cozy loggia with 35 m² for relaxed hours outdoors • Stylish kitchen, induction cooktop, combination steamer, and high-quality Electrolux appliances • Elegant ceramic tile flooring in the living and dining areas • Noble parquet flooring in the bedrooms as well as telephone, radio, and TV connections in all rooms • Modern bathrooms • One bedroom with its own bathroom (en-suite) • Pleasant room climate thanks to district heating and comfortable underfloor heating • Own laundry tower in the apartment, housed in a spacious separate recess • Lift, wheelchair accessible to the basement • Communal children's playground in a child-friendly building • Train station and shopping facilities within walking distance Additional offers: • Parking spaces available for CHF 130.- / monthXL parking spaces for additional comfort (CHF 160.- / CHF 200.- per month) • Option for connecting an e-charging station • Bright, versatile hobby rooms can be rented on demand Have we sparked your interest?Further information, floor plans, and available apartments can be found at www.feld-seewen.chWe look forward to getting to know you and presenting this attractive new construction project to you in person.

Travel time
-
1 / 6
CHF 1,640.–
3 rooms67m² living space
Gardi 3, 6423 Seewen SZ

Living in the green with a view of the Mythen

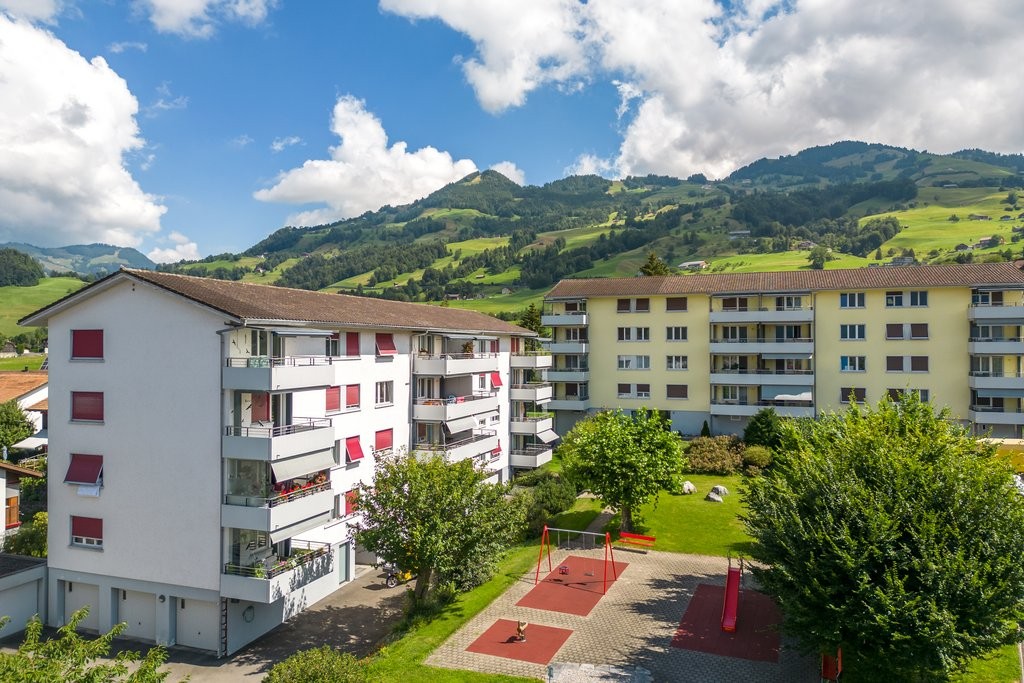
The locationThe Gardi development is quietly located and optimally sunny, offering you the privilege of living at the foot of the Mythen. Take advantage of the geographically central location, which allows you to go in all directions in a short time. Various shopping facilities and the train station are located in the immediate vicinity. Enjoy the high quality of life and let yourself be inspired by this power spot.A tour of your apartmentThe charming 3-room apartment with approximately 70m2 is located on the ground floor. The living and dining area as well as the bedroom have a parquet floor. The practical kitchen is equipped with the usual appliances such as oven, dishwasher, and refrigerator. Let yourself be inspired on the balcony with a view of the Mythen. A cellar compartment in the basement belongs to the apartment. Furthermore, the apartment offers you the following advantages:- Parquet in all rooms- bright bathroom- sunny balcony- spacious cellar and attic compartment- quiet location with large green areaDetailsA parking space can be rented on request.Call. Visit. Rent.Do you prefer living in the midst of a breathtaking mountain world? Then we look forward to your contact.As a tenant of Helvetia, you benefit from a 40% discount on your first annual premium for selected Helvetia insurance products!You can find more interesting rental properties at:www.helvetia.ch/immobilienThe published images are similar to the actual apartments. Deviations from the actual offer are therefore possible.
Travel time
-
New building
1 / 7
CHF 1,190.–
1 room20m² living space
Bahnhofstrasse 172, 6423 Seewen SZ

Modern 1-room apartment in a new building on Bahnhofstrasse in Seewen SZ

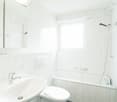
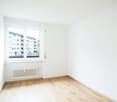
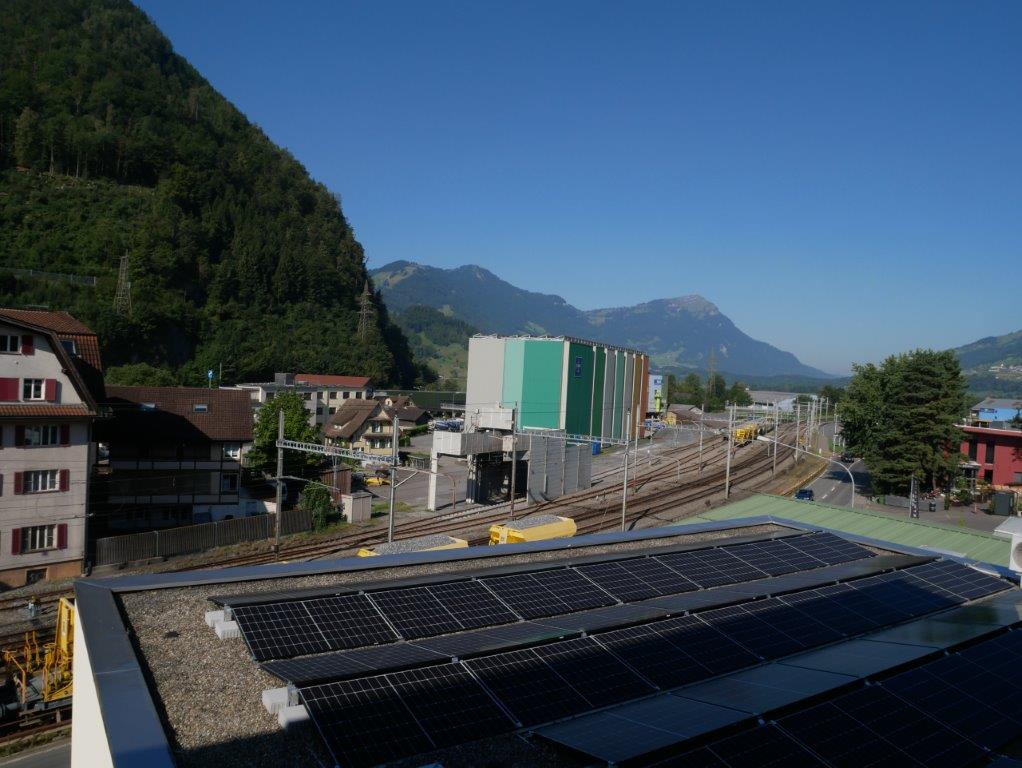
Discover this stylish 1-room apartment on the 1st floor of a modern new building on Bahnhofstrasse 172 in Seewen SZ. The apartment will be ready for occupancy in October 2026 and impresses with high-quality equipment and an attractive location in the midst of the picturesque Swiss mountain landscape.The apartment offers: • Bright room: With wooden floor, white walls, and three windows – flooded with light and inviting. • Modern kitchen: White cabinets, black countertop, stainless steel sink, and built-in oven – functional and stylish at the same time. • Modern bathroom: With white shower, chrome fittings, mirror, and toilet, beige-tiled walls, and dark gray floor. • Elevator: The building has a lift for barrier-free access. • Sustainability: The building is equipped with a large solar system on the roof. Location and surroundings: The apartment is quiet – the nearby railway line is hardly audible both day and night. In summer, you benefit from plenty of sunlight. Schwyz train station is just a 5-minute walk away, as is the Krummfeld school. A Denner supermarket is located right outside the door, and a Coop Vitality pharmacy is within a 9-minute walk. Additionally, the apartment is close to the lake, river, and the impressive mountain landscape of central Switzerland.This modern apartment is ideal for singles or commuters looking for a comfortable and well-connected accommodation in nature. Secure your new home in Seewen SZ now! For a viewing, please contact Mr. Krehmic at 079 323 51 10.

Travel time
-

Suggested properties for you based on search results