1 result - Property for rent in Münchringen

1 / 6
  • Balcony / Terrace
  • Elevator
CHF 2,950.–
4.5 rooms178m² living space
3303 Münchringen

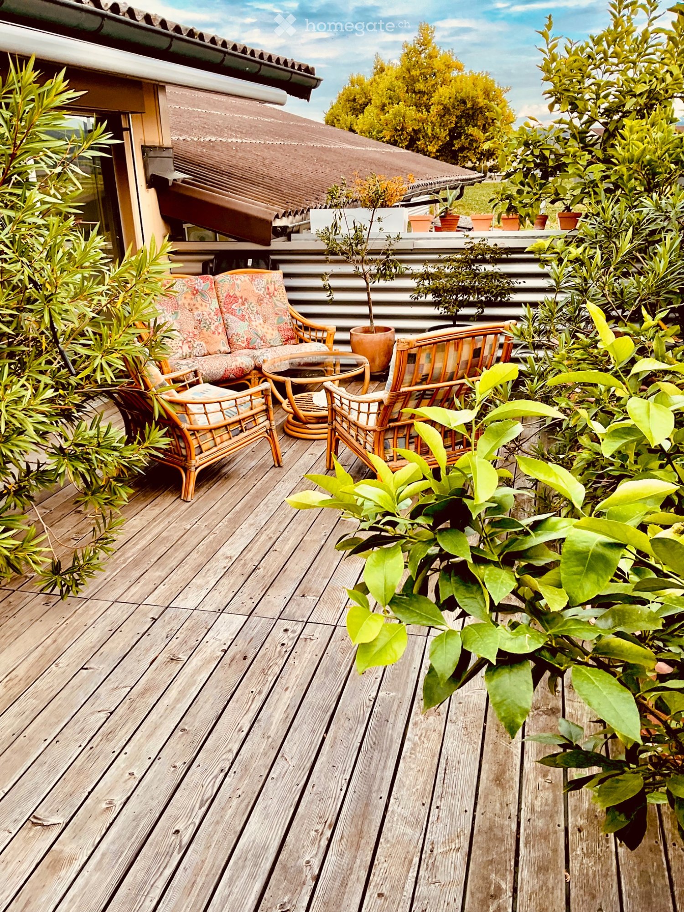
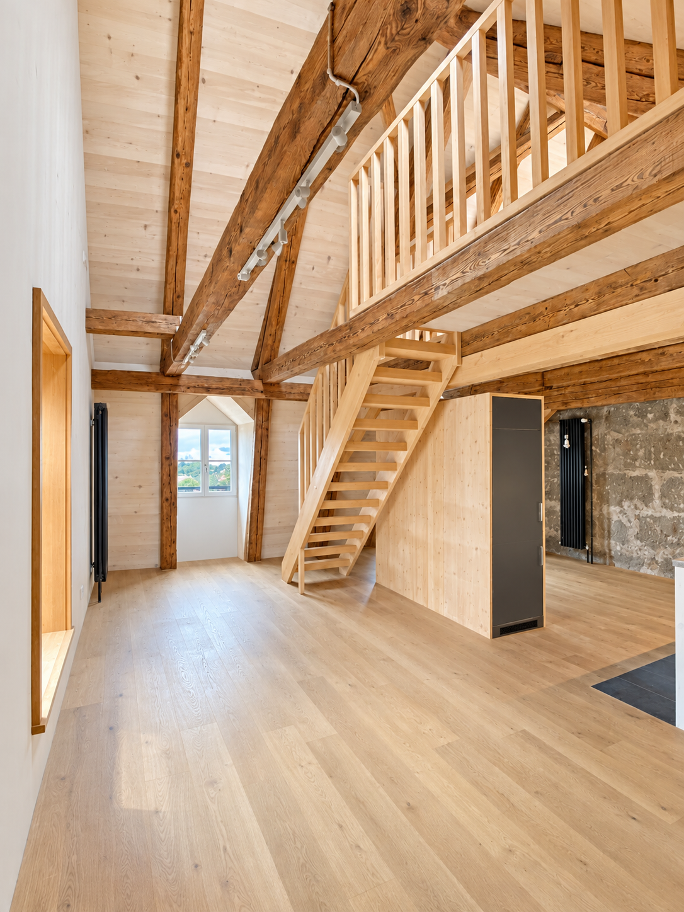
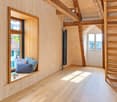
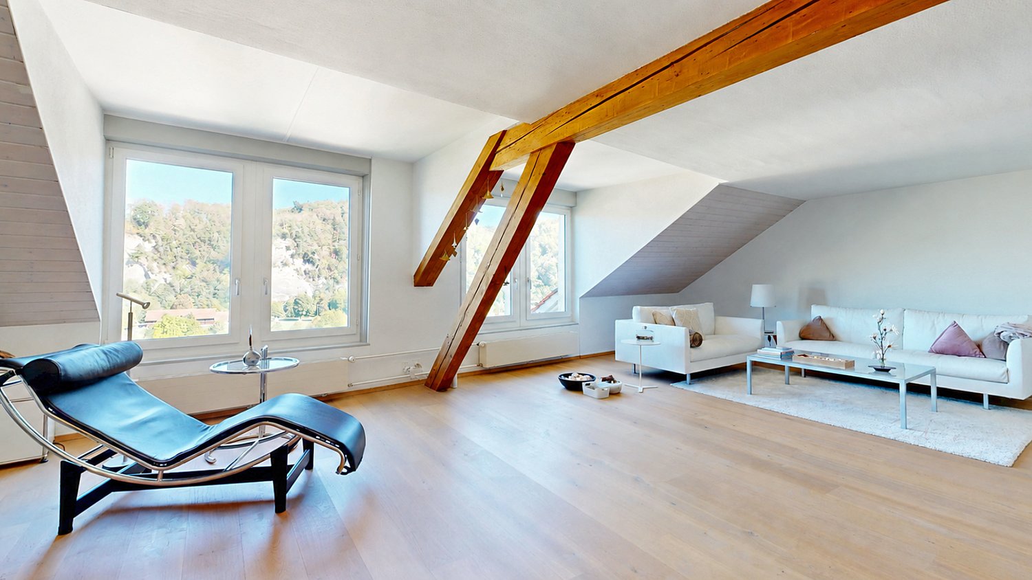
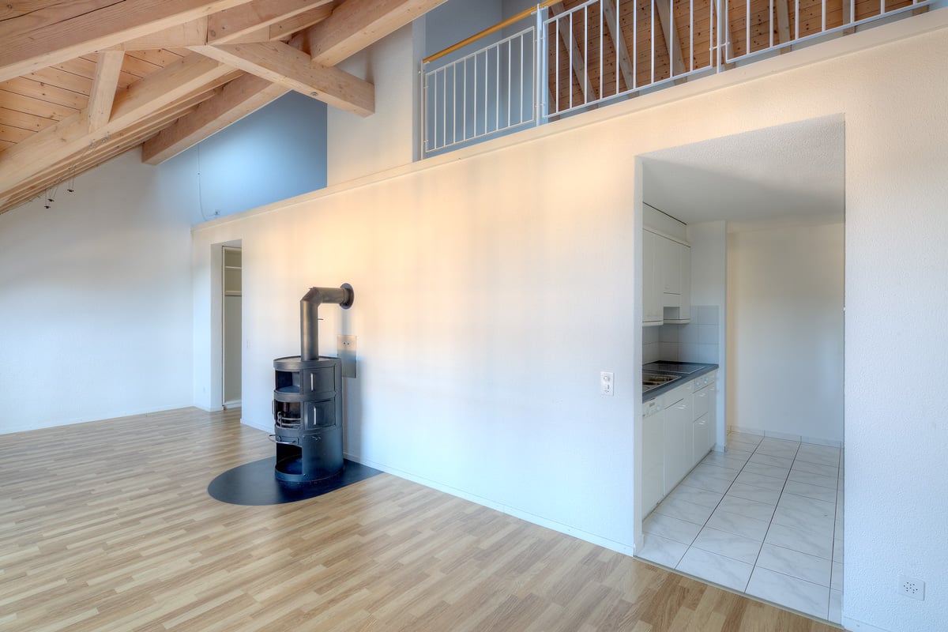
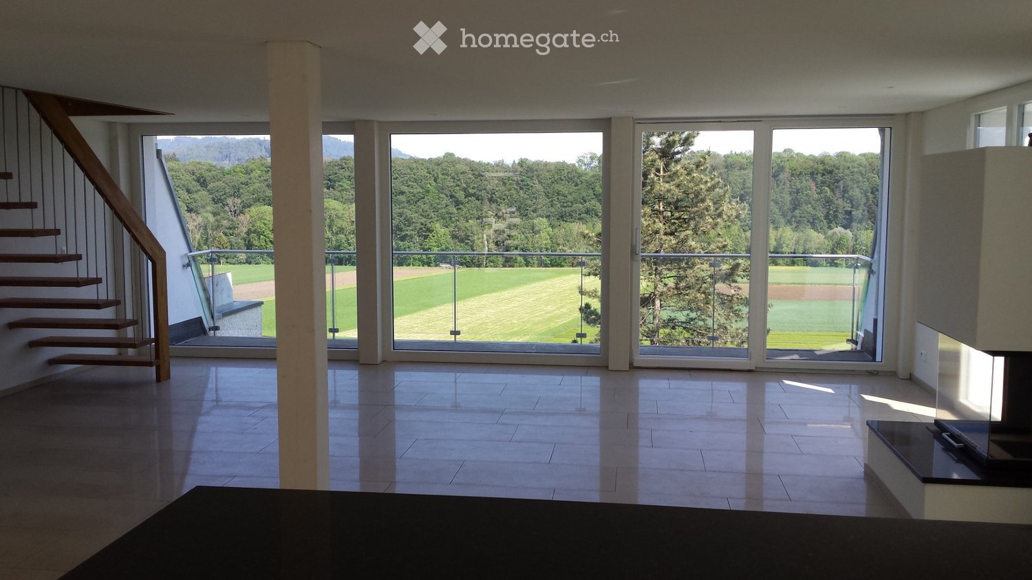
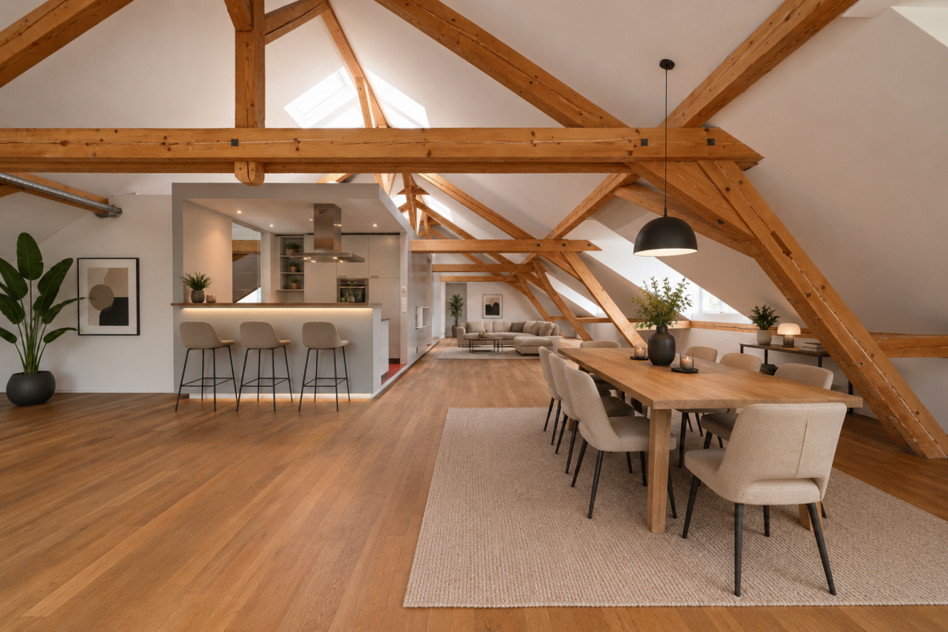
SPACIOUS, BRIGHT AND STYLISH WITH GALLERY

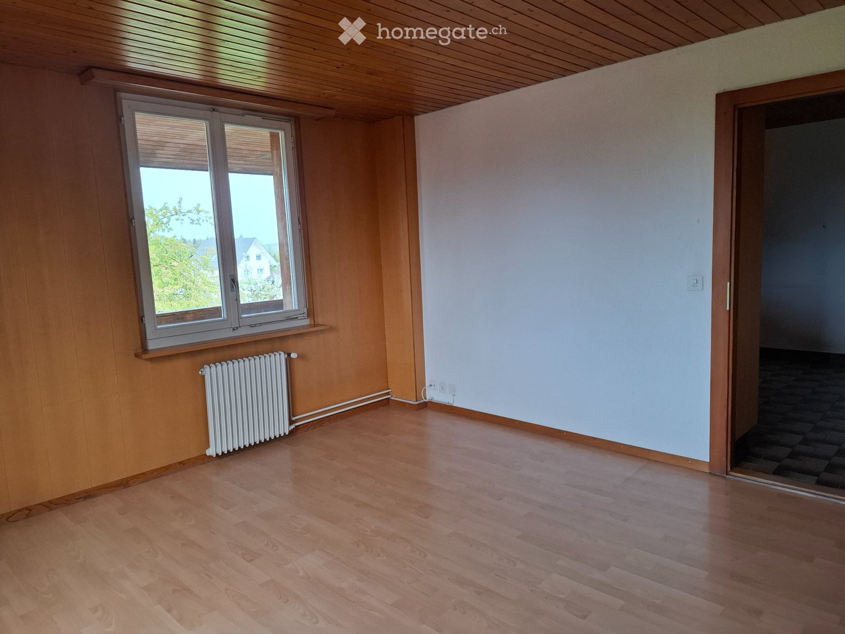
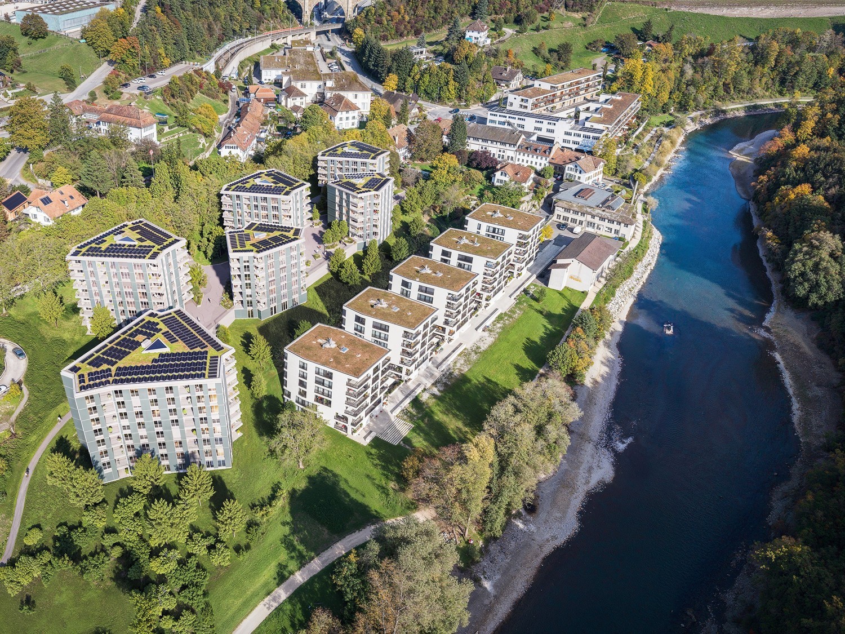
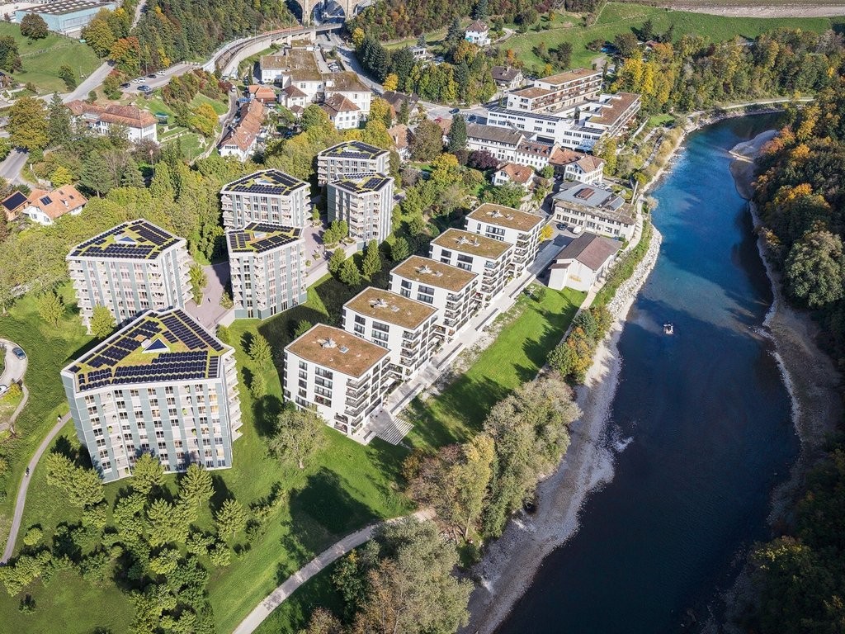
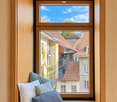
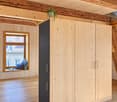
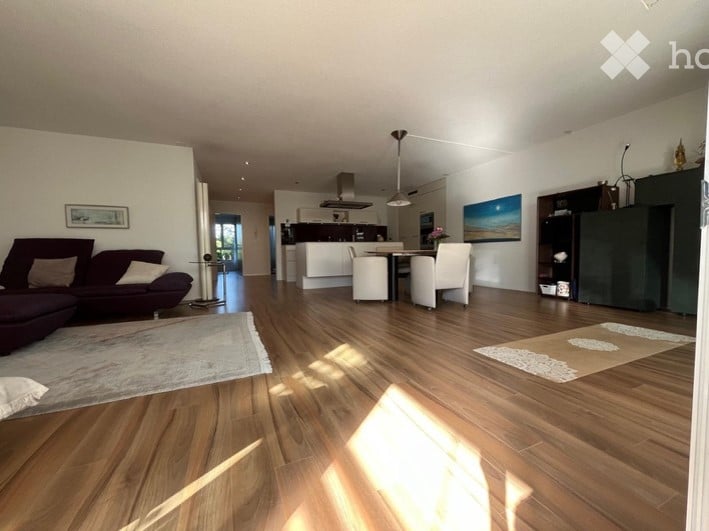
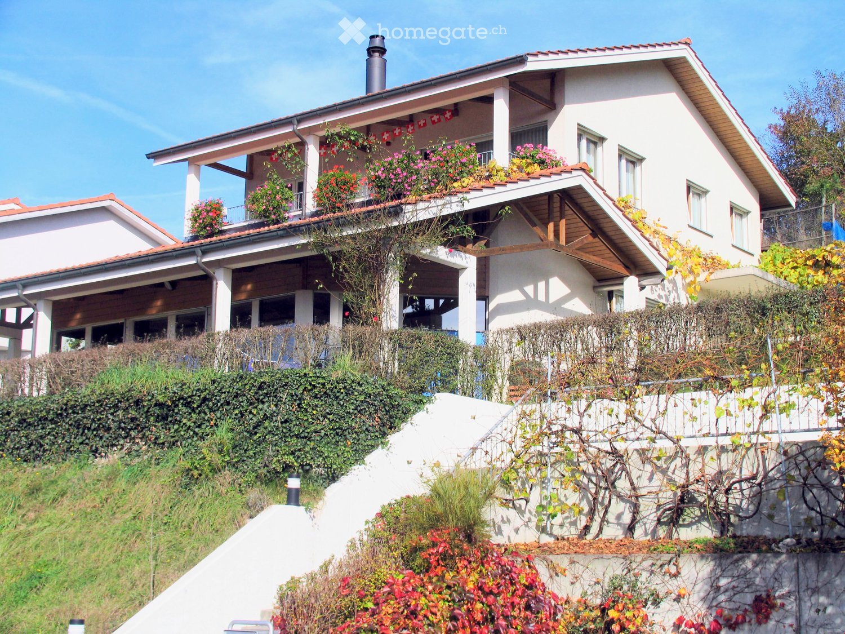
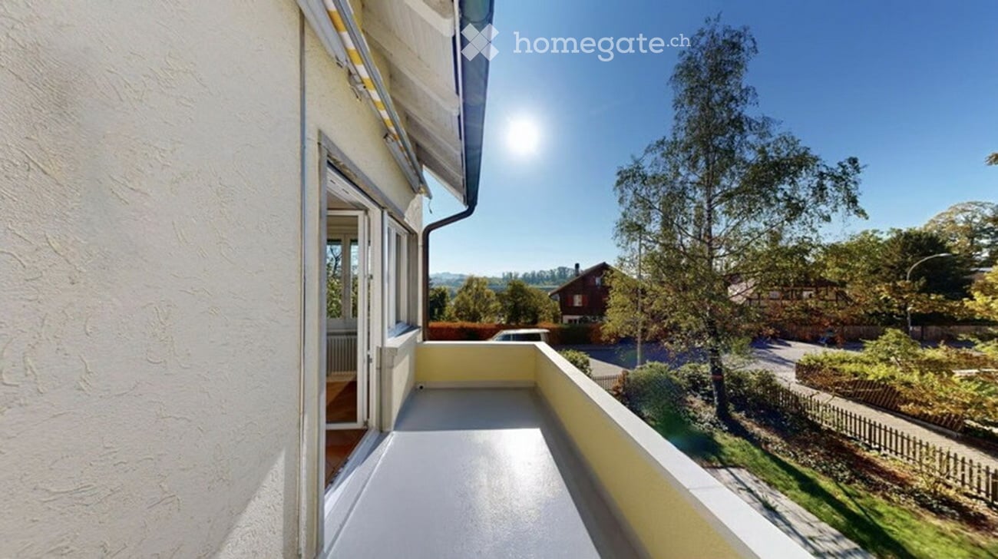
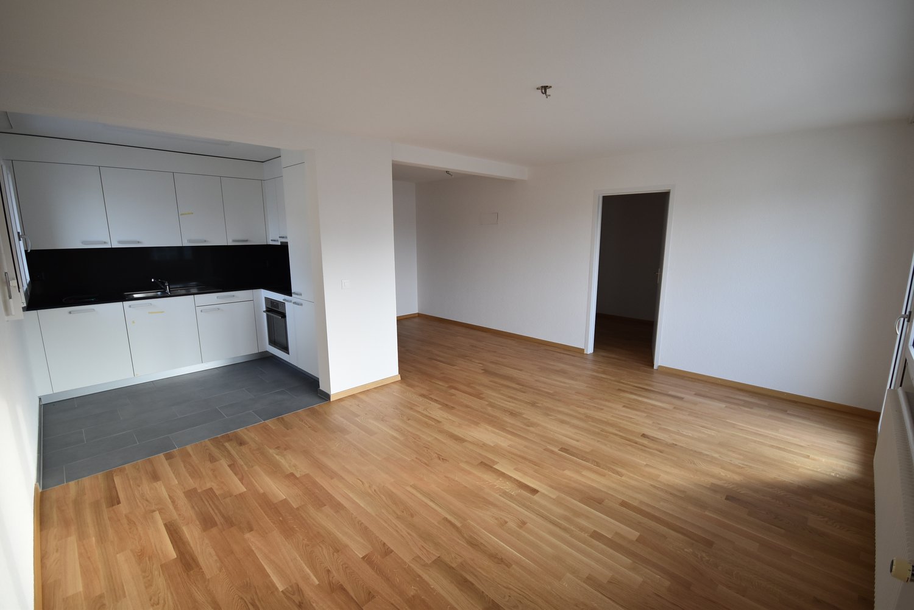
This exclusive 4.5-room attic apartment with a gallery at Im Dorf 10 in 3303 Münchringen offers a lot of space for people with a sense of style and generosity on 178m². The open gallery and light-flooded rooms create a unique living feeling. High-quality parquet floors, a modern kitchen with high-quality appliances, and top-modern bathrooms meet high demands. Two balconies invite you to morning and evening sun. Quietly located with a view of the greenery. Two parking spaces can be rented optionally for CHF 120.- per space.This BETTERHOMES offer is characterized by the following advantages:- large, open gallery- high-quality parquet floors in all rooms- light-flooded rooms- large bathroom for relaxation- two cozy balconies for morning and evening sun- modern kitchen with high-quality appliances- washing machine and dryer in the apartment- spacious elevator directly in front of the apartment door- quietly located with a view of the greenery- two parking spaces optionally available- and, and, and ...Interested? Contact us for a non-binding viewing!Not found anything suitable? Over 1,900 more offers at: www.betterhomes.ch - the real estate fair mediatorWant to market a property yourself?Take advantage of our know-how: https://www.betterhomes.ch/en/profitDo you want to have a property valued?Find out its value now through our free valuation, immediately and non-binding!https://www.betterhomes.ch/en/knowledge/estimationMore detailsLocation: well-located between Jegenstorf and Hindelbank with excellent public transport connections to Bern.Condition: top modern and high-quality equipmentBathrooms / wet cells: 2 (1x WC / sink / shower / bathtub / 1x WC / sink / shower)Heating system: district heating (wood chips)Public transport: train station, 1.4 kmSchools: primary school, 1.4 kmShops: Coop, 1.6 km / VOI, 1.7 km

  • Balcony / Terrace
  • Elevator
More objects in your automatically expanded search area
20 results - Radius: + 10km
  • white marble stairs, wooden ceiling, black railings, wooden door, picture frame
  • kitchen with island, wooden cabinets, tiled floor, stainless steel appliances, wooden doors, track lighting
  • empty room, wooden floor, white walls, wooden arch, plant in corner
  • empty room, fireplace, wooden floor, white walls, wooden beams
  • empty room, white walls, wooden floor, two windows
  • empty room, wooden floor, white walls, open door, small table
  • empty room, wooden floor, white walls, two windows, view of trees
  • Empty room with wooden floor, white walls, wooden pillars, arched doorway, small window, and a plant.
  • living room, kitchen, 3 bedrooms, 2 bathrooms, balcony
  • modern kitchen with wooden cabinets, tiled floor, stainless steel appliances, wooden beams, open shelves, and a central island with a sink and faucet
  • stone wall, wooden beam, staircase
  • Outdoor dining area with table and chairs, potted plants, wooden logs, and a grassy area.
  • Bathroom with a large bathtub, shower head, and a window
  • Bathroom with glass shower enclosure, white sink, mirror, and tiled walls.
  • 2 story house, white walls, brown roof, multiple windows, wooden bench, trash bin, plants, gravel driveway
  • Traditional house, white exterior, arched entrance, white shutters, two benches, two potted plants, lamp above the door
1 / 16
kitchen with island, wooden cabinets, tiled floor, stainless steel appliances, wooden doors, track lighting
empty room, wooden floor, white walls, wooden arch, plant in corner
empty room, fireplace, wooden floor, white walls, wooden beams
CHF 3,190.– Premium
4.5 rooms160m² living space
Badweg 22A, 3038 Kirchlindach

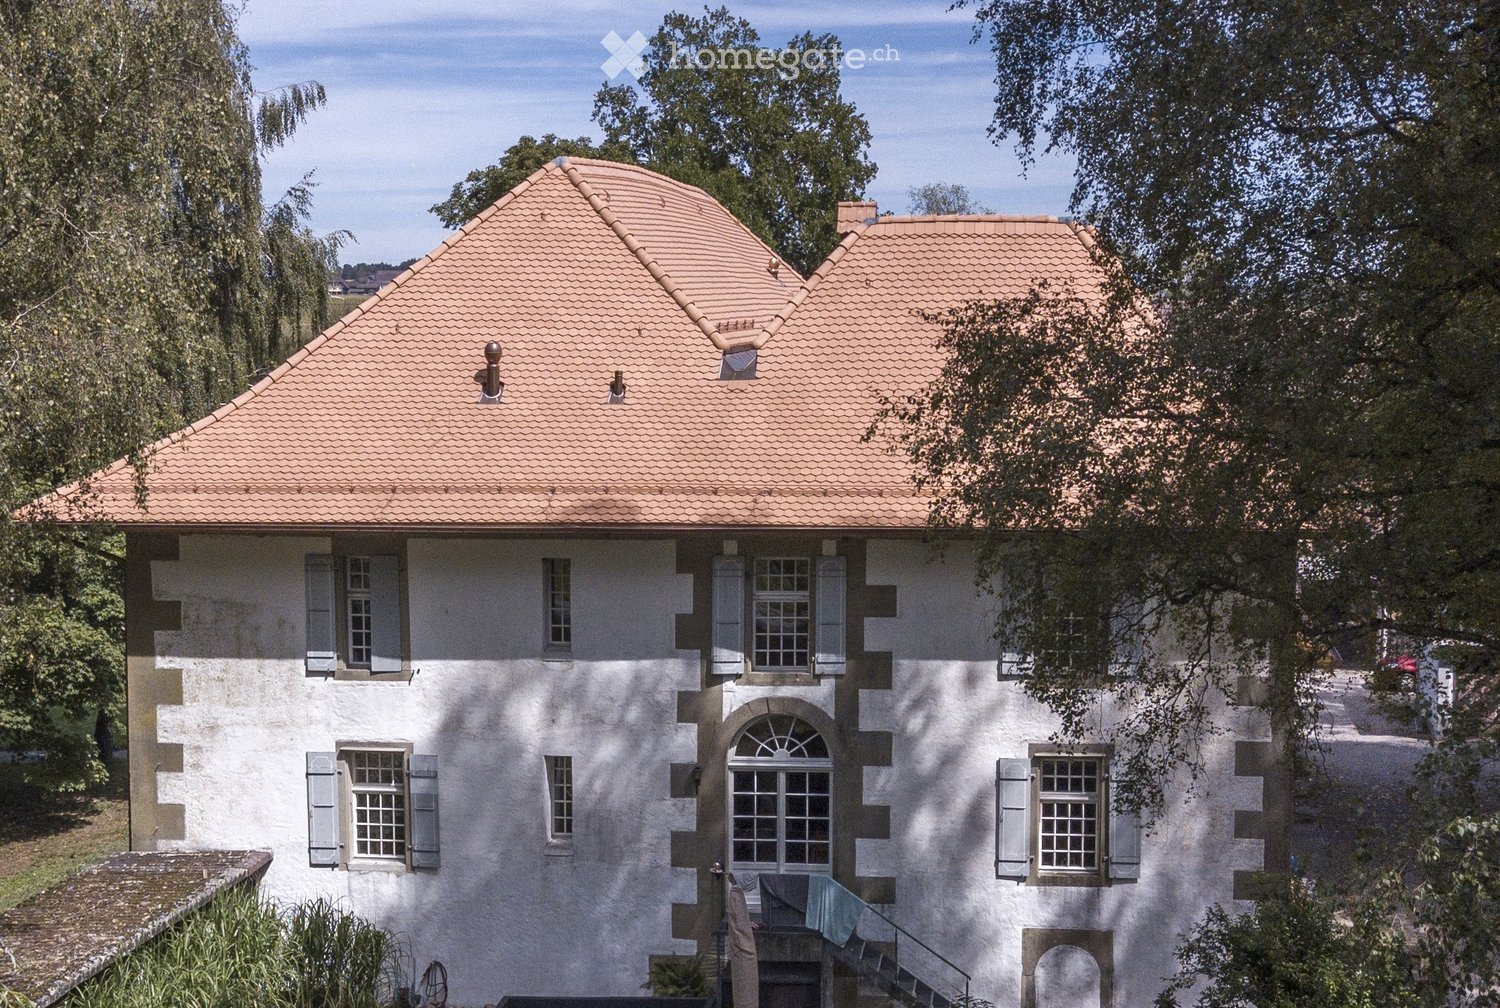
Beautiful 4 1/2-room apartment with Swedish stove in a historic country house

Discover a beautiful 4 1/2-room apartment on the 1st floor in a historic country house in the quiet municipality of Kirchlindach. With 160 m² of living space, this property offers generous space for families or anyone who appreciates a lot of room.The apartment impresses with: • 6 to 7 kilometers north of the city center of Bern, you can enjoy the rural peace. • Total size approx. 160 m2. Very large rooms. • Equipment: Kitchen island, underfloor heating, bathroom with shower and corner bathtub, partly wooden walls, etc. • Swedish stove: An inviting Swedish stove creates a cozy atmosphere in the cooler months • Large garden seating area: quiet, in the green, ideal for barbecuing, for children, etc. • Parking: Outdoor parking can be rented for CHF 50.00 per month. Electric cars also possible. • Attic: Share of attic in the roof truss • Bicycle: A bicycle room is available. Location and surroundings: The apartment is located in a quiet, sunny location. The bus stop "Kirchlindach Heimenhaus" is just a 3-minute walk away and offers good connections to the region. The surroundings are characterized by a lot of greenery and offer a high quality of life.This unique apartment with its special character of wooden beams, stone walls, and modern amenities is perfect for anyone looking for something special. Available from September 2026.

Travel time
-
  • Modern white house with flat roof and large windows, surrounded by lush green trees and shrubs.
  • Empty room with wooden flooring, large sliding glass doors leading to a balcony, and white walls.
  • Empty room with wooden flooring and white walls, featuring large glass sliding doors with curtains.
  • Modern kitchen with white cabinets, dark countertops, and a stainless steel faucet.
  • Modern kitchen with white cabinets, dark granite countertops, stainless steel sink, and large sliding glass doors leading to a balcony.
  • Clean bathroom with white tiled walls, a bathtub with a handheld shower, a toilet, a countertop with a mirror, and a shelf for storage.
  • Modern bathroom with a white tiled wall, a black granite countertop, a white sink, a large mirrored cabinet, and a sleek faucet.
  • Modern bathroom with white tiles, a glass-enclosed shower, a toilet, a sink, and a round mirror on the wall.
  • Modern bathroom with white tiled walls and floor, a wooden vanity with a sink, a mirror cabinet, and a toilet.
  • Empty room with white walls, carpeted floor, and large sliding glass door leading to a balcony.
  • Empty room with light-colored walls, carpeted floor, and large sliding glass door leading to a balcony.
  • Empty room with light-colored walls, carpeted floor, and large window offering a view of trees and buildings.
  • Modern balcony with large glass panels, tiled floor, and a view of greenery outside.
  • Balcony with a metal railing, overlooking a landscaped area with trees, buildings, and a parked van.
  • Empty room with wooden walls, tiled floor, and a window allowing natural light to enter.
  • Empty hallway with wooden flooring, white walls, and large glass doors leading to an outdoor area.
  • A long, narrow hallway with light wooden flooring and white walls, leading to a bathroom with white tiles and a sink.
  • Empty room with light-colored walls, wooden flooring, and a large white wardrobe with double doors.
  • Empty hallway with white brick walls, a wooden panel door, and a small window at the far end. Some stacked boxes are visible on the right side.
  • A compact laundry area with a stacked washing machine and dryer unit, both white with control panels, placed against a tiled wall with a small sink to the left.
  • Underground parking entrance with concrete walls and a raised ground floor leading up to a modern building.
  • Underground parking area with marked parking spaces, a yellow pillar marked '64', a closed metal door, and a fire extinguisher mounted on the wall.
  • Playground area with a wooden rocking horse, red toy car, and a bench, surrounded by a hedge and a modern building with balconies.
  • A covered outdoor area with several bicycles parked under a concrete shelter, surrounded by greenery and trees.
  • Aerial view of a residential area with multiple buildings, streets, and green spaces. Marked location at the center indicates a specific point of interest.
1 / 25
CHF 2,580.– Top
4.5 rooms106m² living space
Fellenbergstrasse 20, 3052 Zollikofen

Attic apartment in Zollikofen

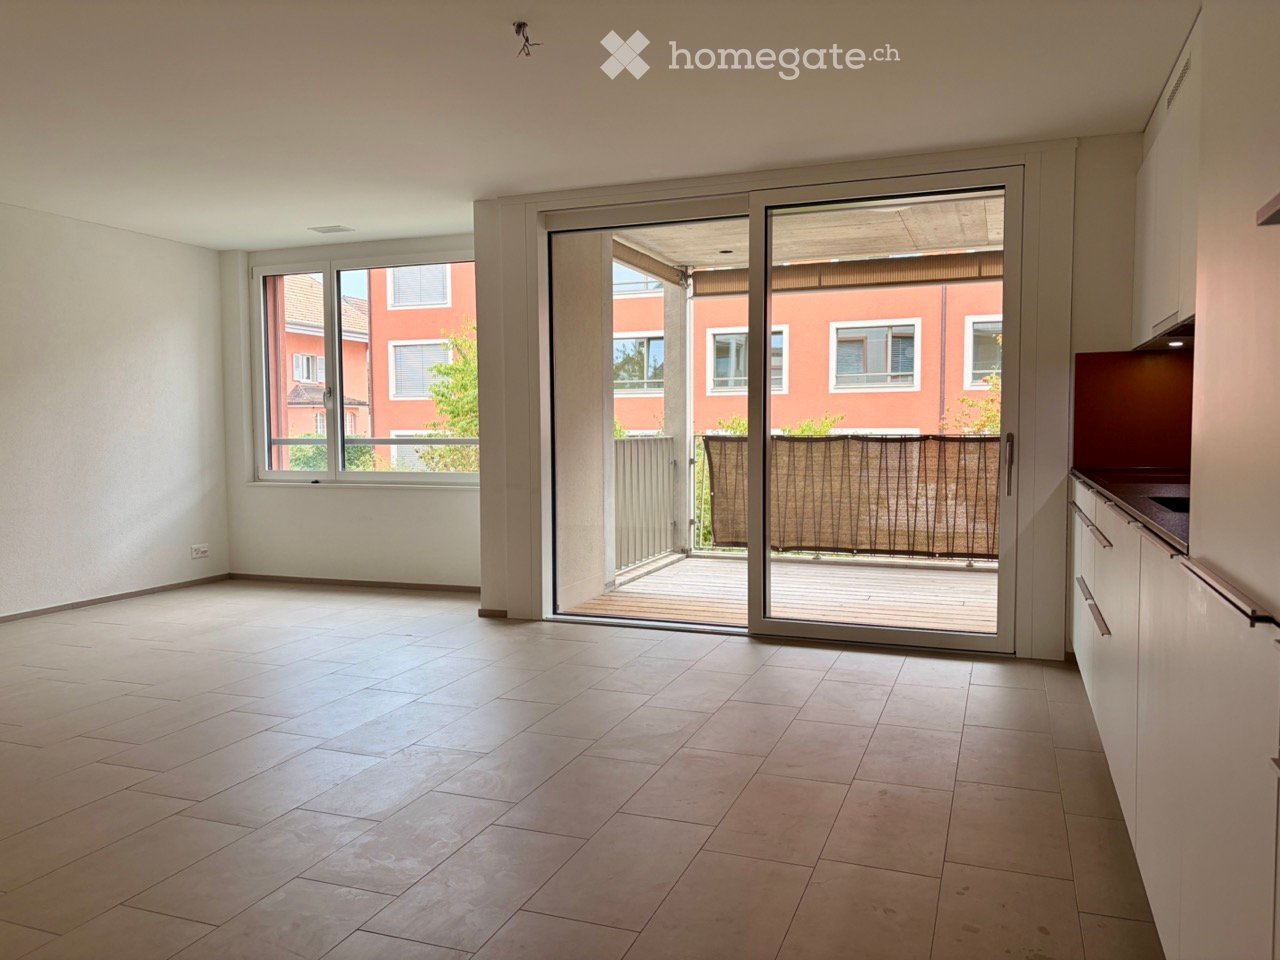
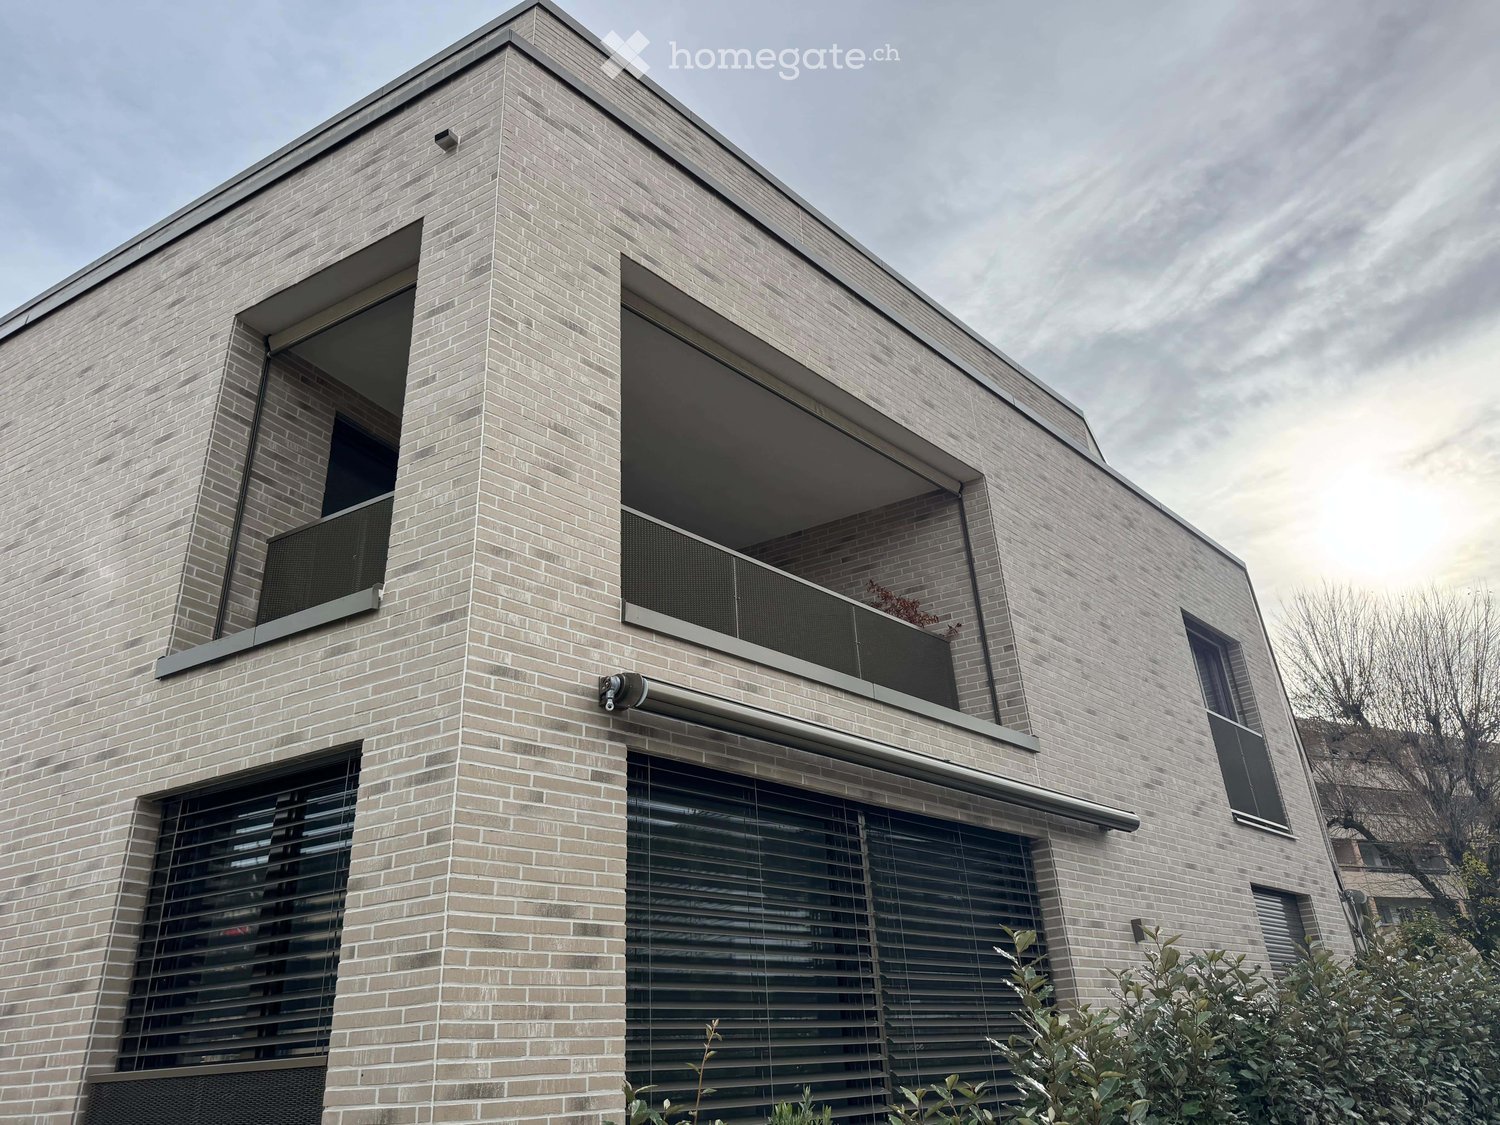
From October 1, 2026, or by agreement, we are renting a spacious and beautiful 4.5-room attic apartment in a very family-friendly, central, and quiet location in Zollikofen.The apartment offers you: • Kitchen and wet cells with low-maintenance plate flooring • Modern kitchen with ceramic glass stove, oven at eye level, dishwasher, and plenty of storage space • Bathroom with toilet, sink, mirror cabinet, and bathtub • Second bathroom with toilet, sink, mirror cabinet, and shower • Spacious, covered terrace (approx. 20 m2) with frameless sliding glazing and outdoor reduction - ideal for lingering and relaxing • Own cellar compartment (approx. 6 m2) • Own laundry room in the basement with washing machine and dryer (approx. 13 m2) • Elevator, intercom / door automation • Minergie standard including solar system • Prior to the move-in date, the bedrooms will be equipped with high-quality parquet flooring • The entire apartment will be newly painted The apartment is located in the family-friendly Überbauung "Häberlimatte". In a green and quiet, sparsely populated quarter, the apartment offers a pleasant living atmosphere. An underground parking space for CHF 100.- per month can be rented additionally. • Kindergarten, kindergarten, and schools within walking distance • Various shopping opportunities are also reachable within a few minutes • Good connection to public transport • Quiet and green surroundings • Central location in Zollikofen Pet keeping is allowed in this property.We look forward to your contact and would be happy to show you this beautiful attic apartment in person.

Travel time
-
  • Empty room with tiled floor, large sliding glass door leading to a balcony, and a window with a view of a red building.
  • Empty hallway with tiled floor, white walls, and a sliding glass door leading to a patio area.
  • Modern, minimalist hallway with white walls, dark tiled floor, and built-in white cabinets on one side. A closed door is visible at the end of the hallway.
  • Modern kitchen with white cabinets, a dark countertop, and built-in appliances including a sink and oven. The floor is tiled, and the space is well-lit with integrated lighting.
  • Modern kitchen with white cabinets, a stainless steel refrigerator with multiple compartments, and a dark countertop.
  • Modern kitchen with white cabinets, a dark countertop, and a large sliding glass door leading to a balcony.
  • Empty room with light-colored walls, tiled floor, and large window with view of neighboring building.
  • Empty room with light-colored tiled floor and white walls, featuring large windows and a sliding glass door leading to a balcony.
  • Empty room with beige tiled flooring, white walls, and two doors, one leading to another room.
  • Empty room with tiled floor and large window showing a view of a red building and greenery outside.
  • Empty room with light-colored tiled flooring and white walls, featuring a closed white door and an open doorway leading to another space.
  • Empty room with tiled floor, large window with view of a red building and greenery outside.
  • Modern bathroom with a white sink, mirror, glass-enclosed shower, toilet, and a private washing machine. The space features beige tiles and a sleek, contemporary design.
  • Modern bathroom with beige tiled walls, a white toilet, a sink with a mirror cabinet, and a glass-enclosed shower area.
  • Modern bathroom with beige tiled walls, dark tiled floor, white sink, toilet, washing machine, and mirrored cabinet.
  • Balcony with wooden decking, metal railing, and a privacy screen, overlooking a residential area with red buildings and trees.
1 / 16
CHF 1,780.– Top
3.5 rooms66m² living space
Bahnhofstrasse 16, 3312 Fraubrunnen

Modern 3.5-room apartment on Bahnhofstrasse in Fraubrunnen

Nature-loving living and yet central – in the middle of Fraubrunnen The Hofmatte settlement is located in a central location in Fraubrunnen, just two minutes' walk from the train station. The MINERGIE-certified 3.5-room apartment convinces with a high standard of construction, an open floor plan, and plenty of natural light. • High-quality interior design: Spacious rooms, white walls, low-maintenance tile floors, and large windows create a bright and pleasant living atmosphere. • Modern kitchen: The open kitchen is equipped with high-quality Electrolux appliances, including an induction cooktop, dishwasher, refrigerator, and separate freezer, as well as a combination steamer. • Comfortable bathroom: The bathroom has tiles, a washbasin with mirror cabinet, and a glazed shower. A separate washing machine is located directly in the apartment. • Covered balcony: The spacious, covered balcony with 9.7 m² and wooden flooring invites you to linger and offers a beautiful view of the green residential area. • MINERGIE standard: Energy-efficient living with high comfort and moderate ancillary costs of around CHF 180.– per month. • Private cellar: The apartment includes a locked cellar room with approximately 10 m². • Available for immediate occupancy: The apartment is available for immediate occupancy. Ideal for single people or couples looking for modern and comfortable living in a quiet, natural environment with excellent connections.

Travel time
-
  • Backyard with a trampoline, swing set, patio furniture, and covered seating area.
  • Modern living and dining area with a sleek black dining table, four brown chairs, a black leather sofa, a coffee table, and a TV stand with a flat-screen TV. The space features large glass doors leading to a garden, recessed ceiling lighting, and a stairc
  • Modern living room with black tiled flooring, large sliding glass doors leading to a patio, a black leather sofa, a wooden coffee table, and a small ottoman. The room features a chandelier and a view of a garden with a trampoline.
  • Modern living room with black tiled flooring, large flat-screen TV on a wooden stand, leather sofa, coffee table, dining area with chairs and island, and a view of the kitchen area.
  • Modern kitchen with white cabinets, black countertops, stainless steel appliances, and a central island with a fruit bowl.
  • Modern kitchen with black countertops, white cabinets, stainless steel appliances, and a central island.
  • Modern bathroom with white tiles, a sink, toilet, mirror, and cabinet. Includes a towel, toilet paper, and a toilet brush holder.
  • Modern shower area with white tiles, glass enclosure, and a handheld showerhead.
  • Bedroom with a single bed, desk, chair, and computer. Features a large window with blinds and a sliding glass door leading to a balcony.
  • Bright bedroom with a double bed, pillows, and a patterned bedspread. A chair is positioned near the bed, and a small desk with a mirror is visible. The room has large windows with white curtains and a sliding glass door leading to a balcony.
  • Modern bedroom with a round bed, nightstand, shelf, and large windows with curtains. The room features light-colored walls and a view of the street.
  • Modern bathroom with white tiles, black floor, double sink, bathtub, toilet, and large window.
  • A modern bedroom with a bed, nightstand, chair, and wardrobe. A large picture frame hangs on the wall, and a suitcase is placed on the floor.
1 / 13
CHF 3,250.– Top
5.5 rooms144m² living space
Solothurnstrasse 38, 3303 Jegenstorf

Modern 5.5-room single-family house with large garden in Jegenstorf

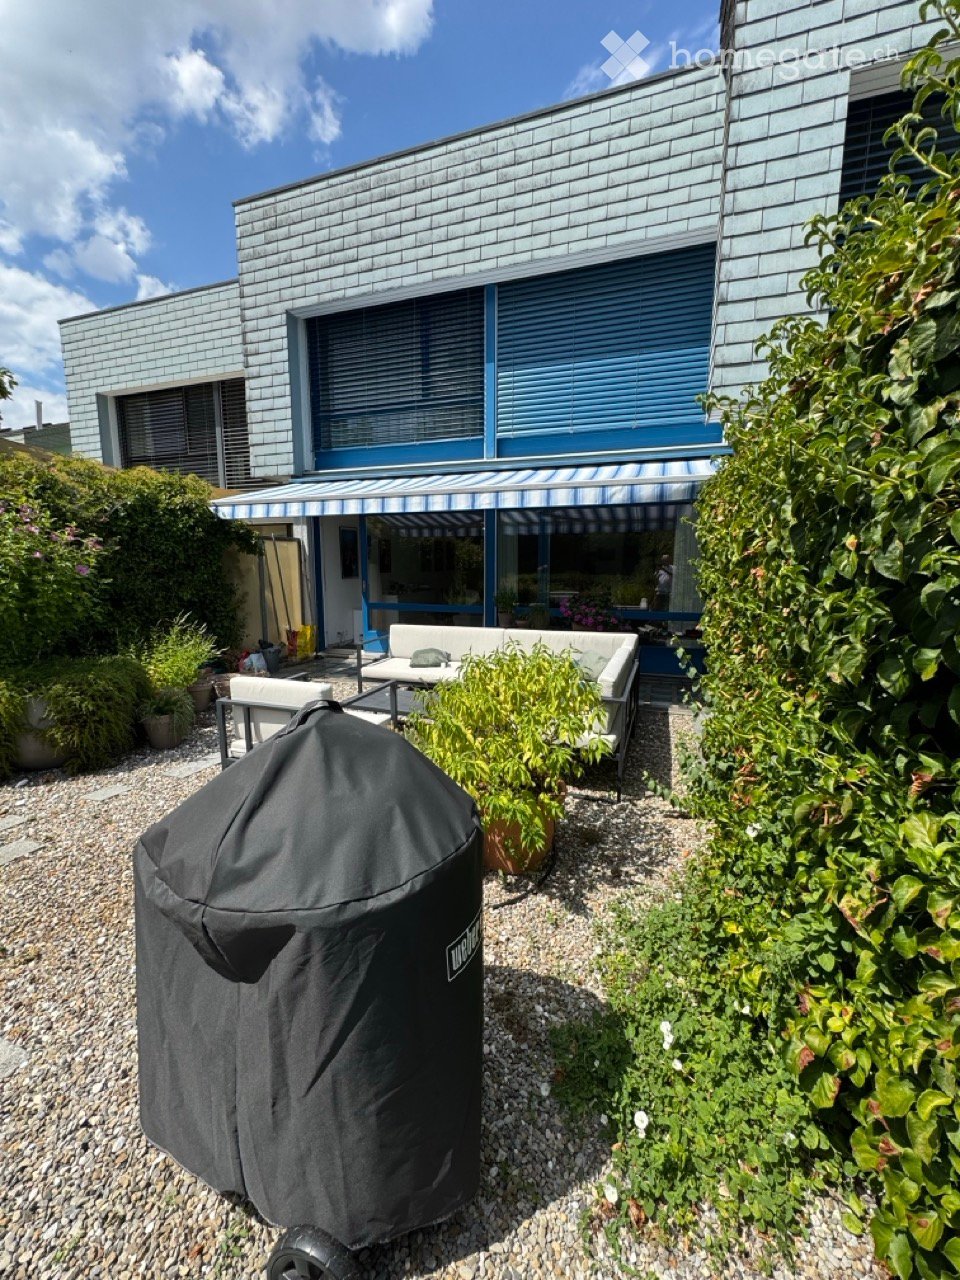
As of January 1, 2027, we are renting this exclusive and extremely well-maintained 5.5-room single-family house in a quiet and family-friendly location in Jegenstorf. The property impresses with its modern architecture, high-quality finish, and very spacious, bright room layout. Please note that there is a separate apartment in the basement of the property, which is rented out.Your highlights at a glance:• Living area: Approx. 144 m² spread over 3 floors (including 25 m² fully developed, heated living/hobby room in the basement).• Open, bright living and dining area with elegant, dark plank floor and modern built-in kitchen.• Bedrooms: 3 bright rooms on the upper floor with charming, extra-high roof slopes.• Bathrooms: Luxurious main bathroom with bathtub & double sink on the upper floor, separate shower toilet on the ground floor.• Outdoor area: Large, completely fenced garden with inviting sun terrace and modern shading.Conditions & Rental Agreements:• Parking: 1 covered carport space and 2 outdoor parking spaces are fully included in the rent (a third outdoor space remains reserved for the owner).• Environment & Garden: The usual garden maintenance (lawn mowing, weeding) and winter service (snow removal) are the responsibility of the tenant. Larger maintenance work on the property is carried out in consultation with the owner.• Operating & Additional Costs: Household electricity, water/sewage, and waste disposal fees are paid directly by the tenant to the utilities. The costs for the geothermal heating system are transparently regulated as additional costs in the rental agreement.• Pets: Keeping dogs and cats is warmly welcome in this property.Have we sparked your interest? We look forward to your contact via the form for a viewing appointment!

Travel time
-
  • Modern kitchen with grey cabinets, a stainless steel sink, a built-in oven, and a stovetop, featuring a light-colored countertop and tiled flooring.
  • Modern bathroom with a glass-enclosed shower, toilet, sink, and illuminated mirror. Features include a sleek, contemporary design with neutral tones and a built-in storage cabinet beneath the sink.
  • Empty room with light wooden flooring, white walls, and large windows with a radiator below.
  • Balcony with tiled floor, metal railing, and view of greenery and neighboring buildings.
1 / 4
CHF 2,190.– Top
3.5 rooms88m² living space
Bolligenstrasse 24A, 3006 Bern

Charming 3.5 room apartment in Bern

Welcome to Bolligenstrasse 24A in 3006 Bern. The 3.5-room apartment, which was extensively renovated in 2026, combines modern living comfort with a quiet, family-friendly location and a very good connection to the Bern city center.The apartment is ideal for families, couples, and anyone who wants to live close to the city without sacrificing peace and quality of life.Your advantages • Sunny balcony: The private balcony offers additional living space outdoors and invites you to relax on warm days. • Quiet living location: Especially in the evening and at night, you can enjoy a pleasant and quiet environment. • Elevator: All floors can be easily reached by elevator. • Garage space: A garage space is available. • Washing machine: A washing machine is available. • Pets welcome: Pets are allowed by arrangement. • Family-friendly: Schools, kindergartens, and daycare centers are located in the immediate vicinity. Location and surroundings • Bus stop Galgenfeld: approx. 2 minutes' walk • Tram stop Guisanplatz: approx. 10 minutes' walk • Coop Schönberg: approx. 10 minutes' walk • School and kindergarten Bitzius: approx. 7 minutes' walk • Kindergarten Baumgarten: approx. 2 minutes' walk The apartment combines modern living, excellent infrastructure, and an attractive location in Bern. Take the opportunity and make this freshly renovated apartment your new home.The pictures serve as an illustration. Materials, colors, equipment, and actual execution may differ from the representations.

Travel time
-
1 / 5
CHF 2,070.– Top
4.5 rooms
Wannetalweg 5, 3326 Krauchthal

Quiet garden apartment in a green area - 4.5 rooms, pet keeping possible

At Wannetalweg 5 in Krauchthal, we are renting a bright and modern 4.5-room apartment with a seating area, ideal for all those who want to live quietly and enjoy nature. The apartment is located in a sunny and very quiet environment with a lot of greenery all around. At the same time, you can reach shopping facilities and public transport in just a few minutes.Particularly attractive: Pets are allowed on the ground floor.Note on the pictures:The photos show partially example pictures from comparable apartments in the same building with identical equipment standard.Several apartments available:Currently, several apartments are available for rent in the building. We would be happy to show you the different available units during a visit. This way, you can choose the one that suits you best. The apartment was built in 2018 and impresses with a modern and high-quality equipment standard, which is otherwise often only found in owner-occupied apartments. • Spacious floor plan with plenty of space • Bright living rooms • Modern kitchen with practical layout • Cozy seating area with sunshade • Private washing machine and dryer • Floor heating (heat pump) • Basement compartment included • Elevator available • Wheelchair accessible • Quiet and child-friendly environment Additional offers • Parking spaces CHF 125.- - CHF 165.- / month (depending on size) Note: The parking garage currently has no permanently installed E-charging stations. • Craft rooms in the basement from CHF 115.- / month Would you like to schedule a viewing appointment? Please feel free to arrange a meeting with our lovely housekeeper:Mrs. Hälg079 211 40 41

Travel time
-

Suggested properties for you based on search results