1 result - Property for rent in Muggio

More objects in your automatically expanded search area
20 results - Radius: + 10km
  • Modern two-story house with white exterior, flat roof, garage, and balcony on the upper level.
  • A raised garden area with concrete steps leading up to a house entrance, featuring a small bush with red flowers and a gravel bed.
  • A modern garden area with a paved pathway, potted plants, and surrounding greenery, leading to a grassy lawn and neighboring houses.
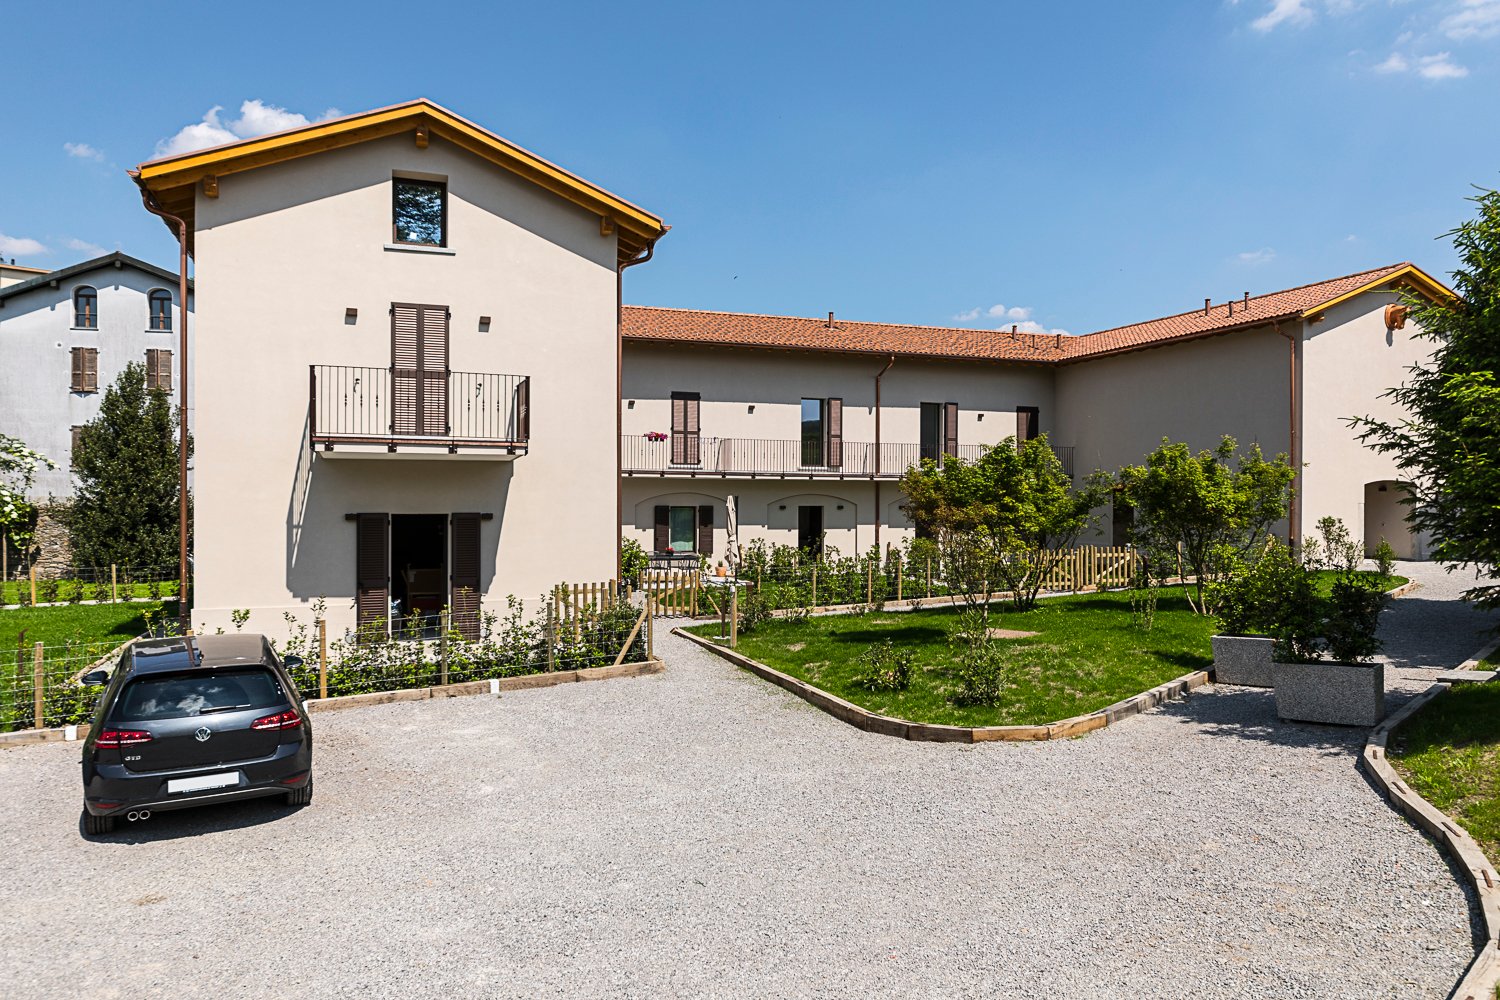
  • Two-story house with light beige exterior, multiple windows, balconies, and a fenced front yard.
  • Modern two-story house with white exterior, multiple balconies, and a well-maintained lawn in front.
  • Well-maintained lawn with a metal fence, trimmed hedges, and a large banana leaf in the foreground. A modern house with yellow walls and a dark roof is visible in the background, along with a concrete retaining wall and a landscaped garden area.
  • Empty room with light wooden wardrobe, white walls, tiled floor, and a telephone on the wall.
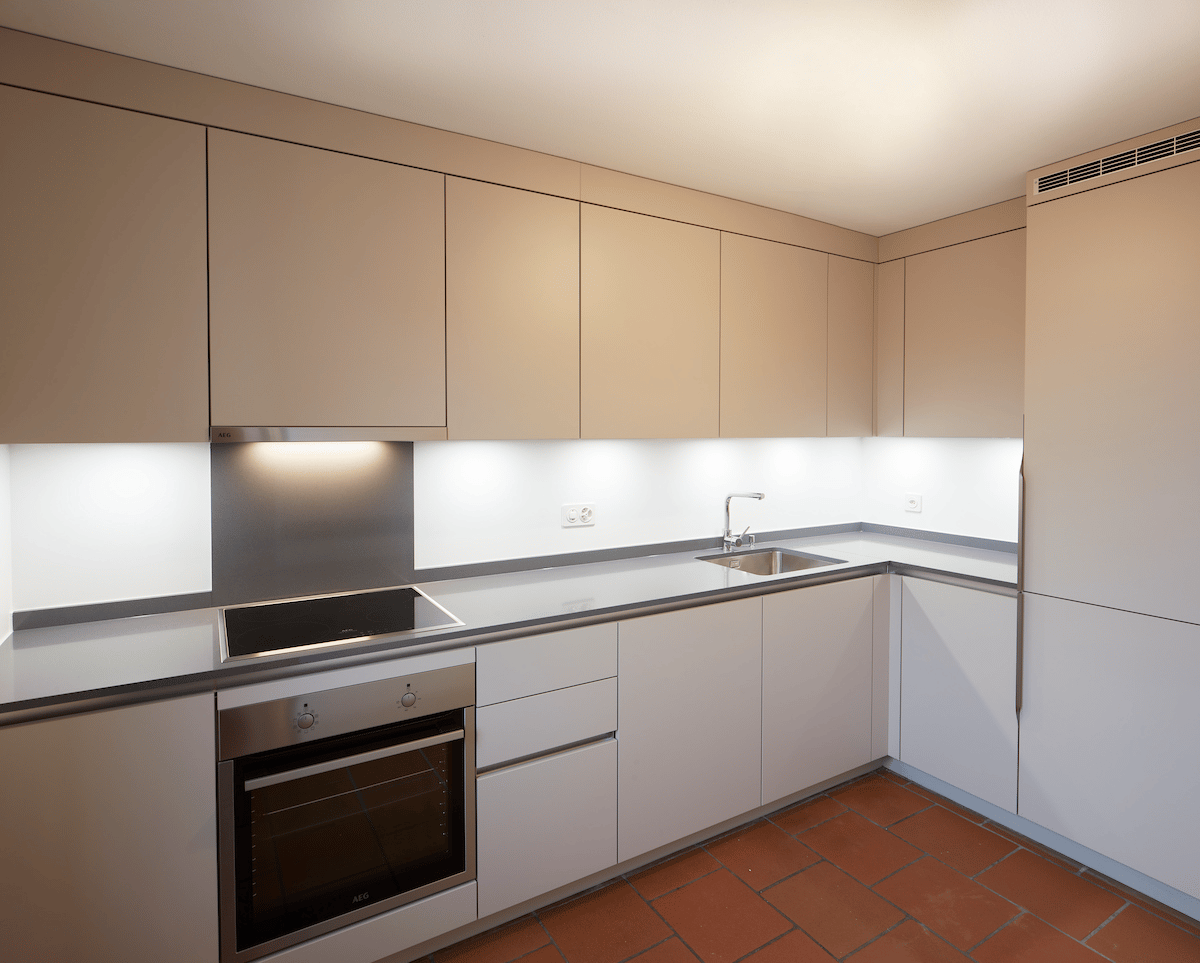
  • Modern kitchen with light-colored cabinets, stainless steel appliances, granite countertop, and a window with blinds.
  • Bright hallway with tiled floor, white walls, fireplace on left, sliding glass doors leading outside on right.
  • Modern kitchen with light-colored cabinets, stainless steel appliances, and large windows with wooden frames and blinds.
  • A large wooden window frame with four panes, offering a view of a well-maintained garden with trees, shrubs, a small shed, and a clear blue sky.
  • Empty hallway with wooden herringbone flooring, white walls, and multiple doors leading to other rooms.
  • Empty room with white walls, wooden herringbone flooring, and a single window with blinds.
  • Empty room with light-colored walls, wooden herringbone flooring, and a single window with wooden frame and shutters. A closed wooden door is visible on the right side.
  • Empty room with white walls, wooden herringbone flooring, and a single open wooden door leading to a closet.
  • Balcony with tiled floor, white metal railing, striped awning, overlooking a green lawn and trees.
  • Modern bathroom with beige tiles, a white sink with a mirror, a toilet, and a window with blinds.
  • Modern bathroom with beige tiles, a bathtub with a handheld shower, a sink with a modern faucet, and a large mirror with integrated lighting.
  • Empty hallway with tiled floor, white walls, and a staircase leading upwards. The area is well-lit with recessed lighting and has a wooden ceiling visible through an open doorway.
  • Empty room with tiled floor, white walls, staircase leading upwards, and a small sink in the corner.
  • Empty room with white walls, tiled floor, fireplace, and two windows offering a view of greenery and buildings.
  • Utility room with white walls, grey floor, multiple pipes, water tank, control panel, and a small window with wooden frame.
  • Modern bathroom with white tiled walls, a small sink, and two Samsung washing machines and dryers.
  • Empty room with white walls, tiled floor, and a single window with wooden frame. Features a coat rack with hangers on the left wall and a recessed ceiling light fixture.
  • Empty room with white walls, beige tiled floor, and a single window with blinds. A light fixture is mounted on the ceiling, and a hand sanitizer dispenser is mounted on the wall.
  • Floor plan of a two-story apartment layout, including living room, kitchen, three bedrooms, two bathrooms, and a balcony.
  • Floor plan of a basement level showing a garage, storage area, boiler room, and utility space. Includes labeled dimensions and room names such as "Autorimessa" (garage), "Cantina" (cellar), and "Lavanderia" (laundry room).
1 / 27
A raised garden area with concrete steps leading up to a house entrance, featuring a small bush with red flowers and a gravel bed.
A modern garden area with a paved pathway, potted plants, and surrounding greenery, leading to a grassy lawn and neighboring houses.
Two-story house with light beige exterior, multiple windows, balconies, and a fenced front yard.
CHF 1,600.– Premium
4.5 rooms100m² living space
Via Campagnola 19B, 6852 Genestrerio

4.5 LOCALI LUMINOSI CON BALCONE – CHF 1'600.– + CHF 300.– SPESE FORFAIT

LUMINOSO APPARTAMENTO DI 4.5 LOCALI CON BALCONE – DISPONIBILE DA SUBITOIn una tranquilla palazzina di sole due unità abitative proponiamo in affitto un luminoso appartamento di 4.5 locali, con una superficie di circa 100 m², ideale per chi desidera vivere in un ambiente spazioso, riservato e ben curato.L’appartamento dispone di un ampio soggiorno con accesso al balcone, cucina separata anch’essa con uscita sul balcone, tre camere da letto, bagni finestrati e ampia lavanderia. Gli ambienti sono luminosi, ben distribuiti e recentemente rinnovati.Completano la proprietà una cantina privata e la possibilità di affittare un posto auto coperto nell’autorimessa, un posto auto esterno e piccolo posteggio coperto per Scooter.L’immobile si trova in una zona residenziale tranquilla di Genestrerio, a pochi minuti da Mendrisio, dalle scuole (asilo), parco giochi, impianti sportivi (Sport-Academy) dai negozi e dai principali collegamenti autostradali.CARATTERISTICHE PRINCIPALI • Circa 100 m² di superficie abitabile • 4.5 locali disposti sul piano • Tre camere da letto con Parquet autentico • Ampio soggiorno con accesso al balcone • Camino a legna con finiture in granito • Cucina abitabile con accesso al balcone • Bagno finestrato con vasca e Bidet • Bagno finestrato con doccia • Ampia lavanderia con lavatrice dedicata e stenditoio • Postazione interna per ricarica Bici Elettriche • Cantina privata da 8.4 m2 con finestra • Palazzina di sole due unità abitative • Giardino comune con possibile passerella dal balcone per un gatto • Accesso con cancello automatizzato • Accesso autorimessa automatizzato • Disponibile da subito CONDIZIONI ECONOMICHEAffitto mensile: CHF 1’600.– Spese accessorie a forfait: CHF 300.–/mese, (senza conguaglio)Posto auto coperto interno: CHF 50.–/mese. Posto auto esterno: CHF 50.–/meseSe cercate un appartamento spazioso, tranquillo e pronto da abitare, questa soluzione rappresenta un’ottima opportunità nel Mendrisiotto.Per informazioni o visita: Daniele e Laura Manz WhatsApp o Tel. 076 386 29 76 (proprietari)

Travel time
-
1 / 19
  • Balcony / Terrace
  • Pets allowed
  • View
  • +8
CHF 15,285.– Top
6.5 rooms208m² living space
Via Roncone 22, 6927 Agra

COLLINA D'ORO - AFFITTASI INCANTEVOLE APPARTAMENTO CON GIARDINO PRIVATO E VISTA LAGO (rif. 001)

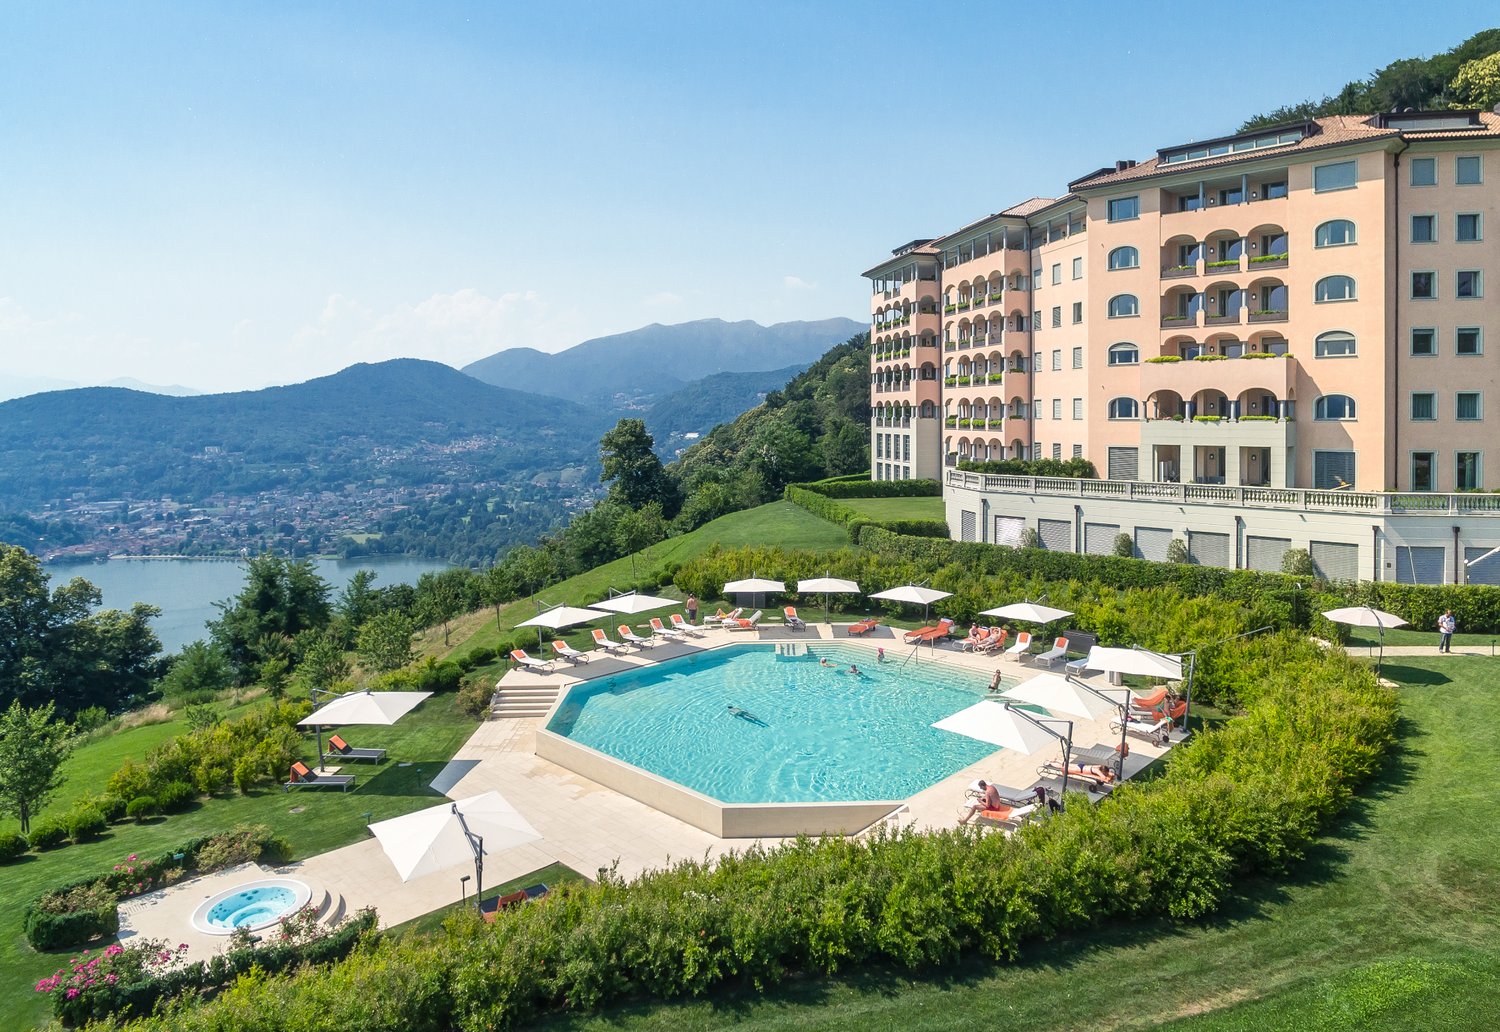
Tarchini Group propone in affitto un esclusivo appartamento di 326 mq disposto su due livelli con ampie logge, spazioso giardino privato e meravigliosa vista lago, all'interno del prestigioso contesto residenziale Resort Collina d'Oro. Al piano terra l'appartamento è composto da: cucina abitabile open space completamente attrezzata con sala da pranzo, ampio soggiorno, studio, una camera di servizio, un bagno, un servizio per ospiti e una spaziosa loggia di 80 mq. Al piano superiore troviamo: camera da letto padronale con guardaroba e sala da bagno, due camere da letto, una cabina armadio, un bagno e una luminosa loggia di 80 mq. L’appartamento dispone di un meraviglioso giardino privato di 605 mq con splendida vista lago. Completa l'offerta la possibilità di usufruire dei servizi alberghieri del Resort Collina d'Oro tra cui il Ristorante, il Bar, un ampio centro SPA & Fitness con piscina interna riscaldata, una meravigliosa piscina esterna con Jacuzzi e Pool Bar, servizio concierge 24/24. L'appartamento dispone inoltre di una cantina privata e uno spazio dedicato all'interno della cantina vini del Resort Collina d’Oro. Posteggi in autorimessa disponibili. Lo stabile è alimentato da energia proveniente da fonti rinnovabili.ELEGANT APARTMENT WITH PRIVATE GARDEN AND LAKE VIEWTarchini Group is offering for rent an exclusive 326 m² apartment spread over two floors, featuring large loggias, a spacious private garden and stunning lake views, within the prestigious Resort Collina d'Oro residential complex. On the ground floor, the apartment comprises: a fully equipped open-plan kitchen with dining area, a spacious living room, a study, a staff bedroom, a bathroom, a guest toilet and a spacious 80 m² loggia. On the upper floor, there is: a master bedroom with a walk-in wardrobe and en-suite bathroom, two further bedrooms, a walk-in wardrobe, a bathroom and a bright 80 m² loggia. The apartment boasts a wonderful private garden of 605 m² with stunning lake views. The offer is complemented by access to the Collina d’Oro Resort’s hotel facilities, including the Restaurant, the Bar, a large SPA & Fitness centre with a heated indoor pool, a wonderful outdoor pool with Jacuzzi and Pool Bar, and a 24-hour concierge service. The apartment also features a private cellar and a dedicated space within the Collina d’Oro Resort’s wine cellar. Parking spaces in the garage are available. The building is powered by energy from renewable sources.

  • Balcony / Terrace
  • Pets allowed
  • View
  • +8
Travel time
-
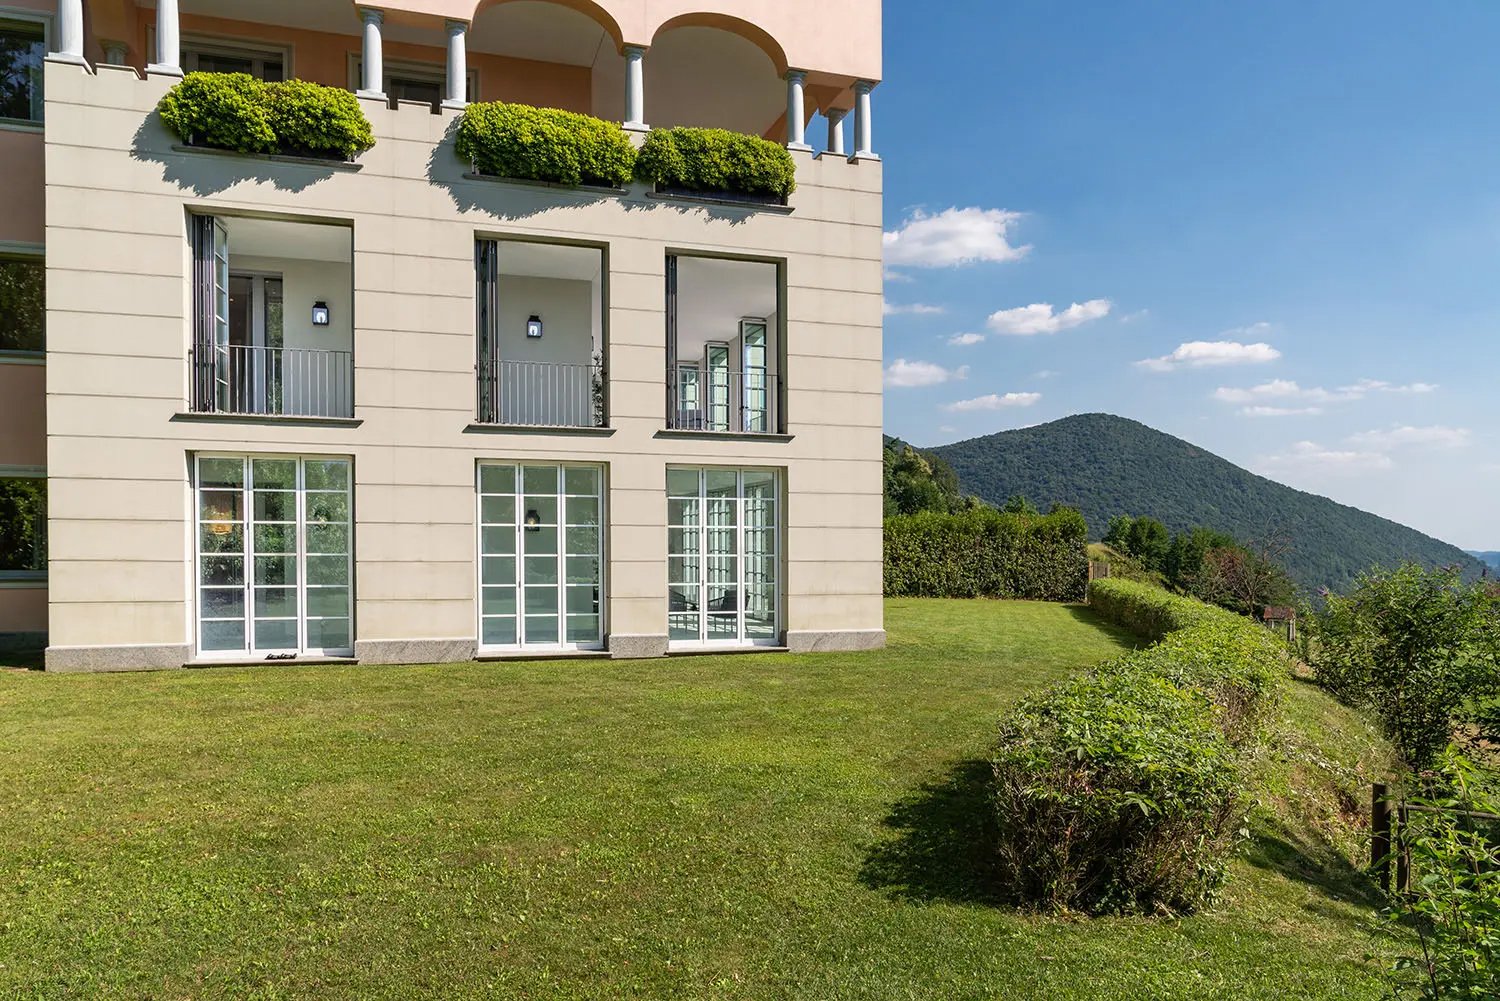
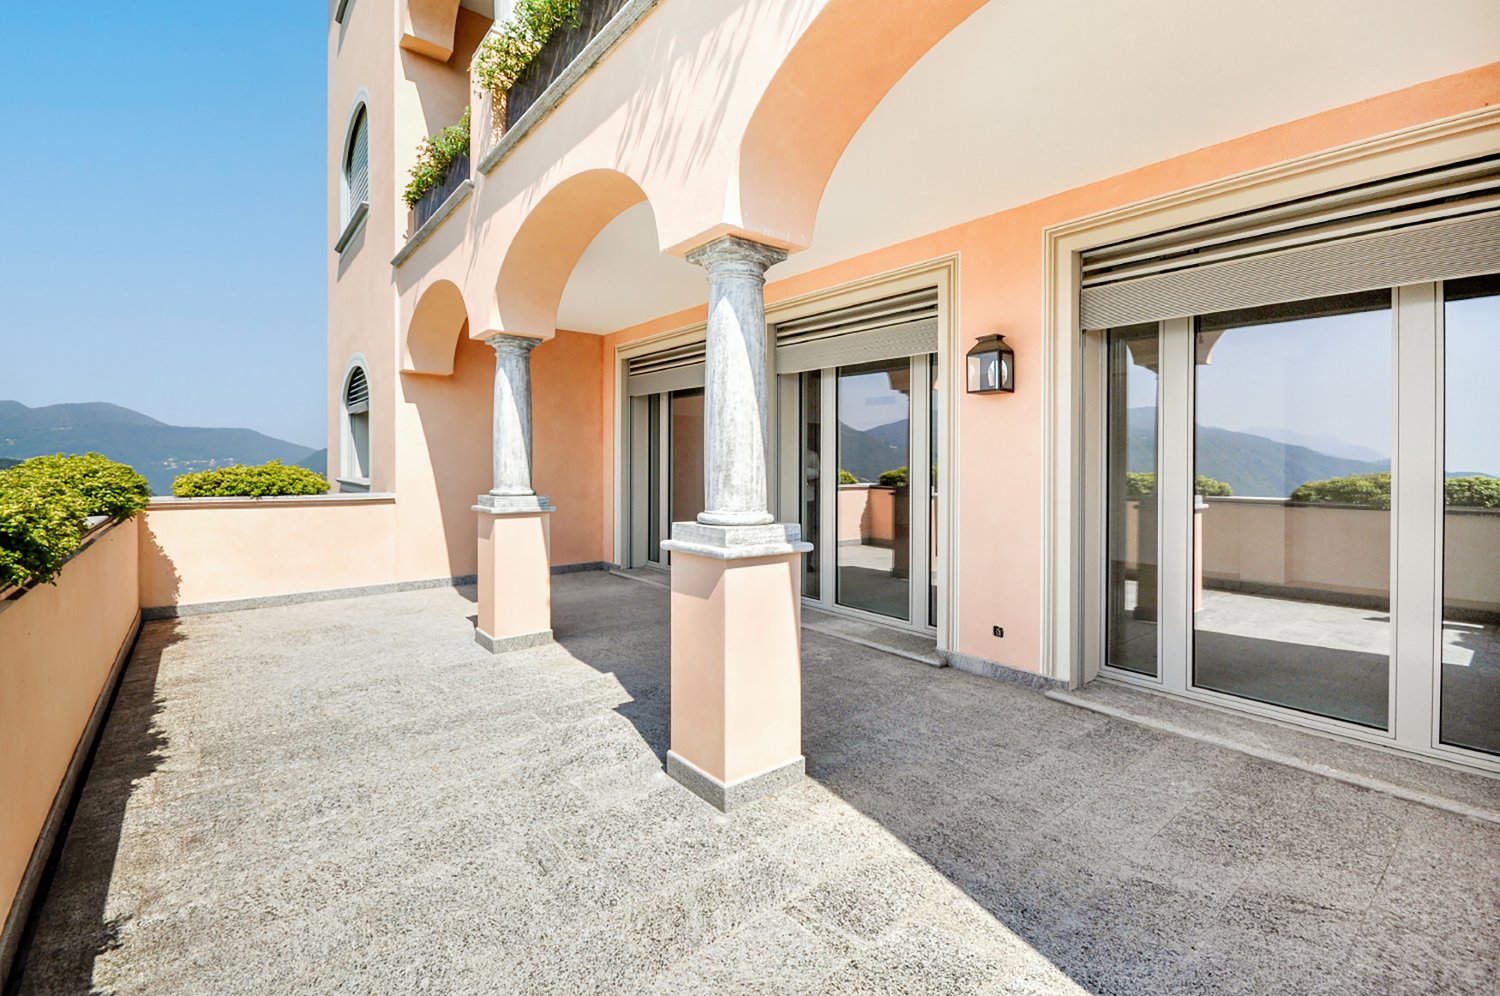
  • Two-story building with arched entryway, surrounded by a well-manicured lawn and landscaping, with large windows and a balcony or terrace visible.
  • Spacious living room with large windows overlooking a grassy outdoor area, hardwood flooring, and neutral-colored walls.
  • This image shows a spacious apartment interior with a large open floor plan. The room has hardwood floors, white walls, and a central column. There are multiple doorways leading to other rooms, including what appears to be a kitchen area. The overall desi
  • Spacious living room with large windows overlooking a grassy outdoor area, hardwood flooring, and neutral-colored walls
  • Spacious room with hardwood flooring, beige walls, and large sliding glass doors leading to a balcony or terrace overlooking a grassy outdoor area.
  • Modern kitchen with white cabinets, dark countertops, stainless steel range hood, and hardwood floors
  • Modern kitchen with sleek white cabinets, black countertop, built-in oven and dishwasher, and an open floor plan leading to a living area
  • Spacious bathroom with double vanity sinks, large mirror, and a view of the hallway through the open doorway.
  • Spacious bathroom with double vanity sinks, large mirror, bathtub, and separate shower area with glass enclosure. The bathroom features beige tile walls and floors, and built-in storage cabinets.
  • Spacious bathroom with beige tile walls, glass shower enclosure, wall-mounted towel warmer, and a shower head fixture.
  • 3-story apartment building with arched windows, balconies with potted plants, and a well-manicured lawn in the foreground.
  • The image shows a beautiful outdoor landscape with a large grassy lawn surrounded by lush trees and shrubs. The trees have vibrant orange and red autumn foliage, creating a stunning contrast against the blue sky with fluffy white clouds. In the foreground
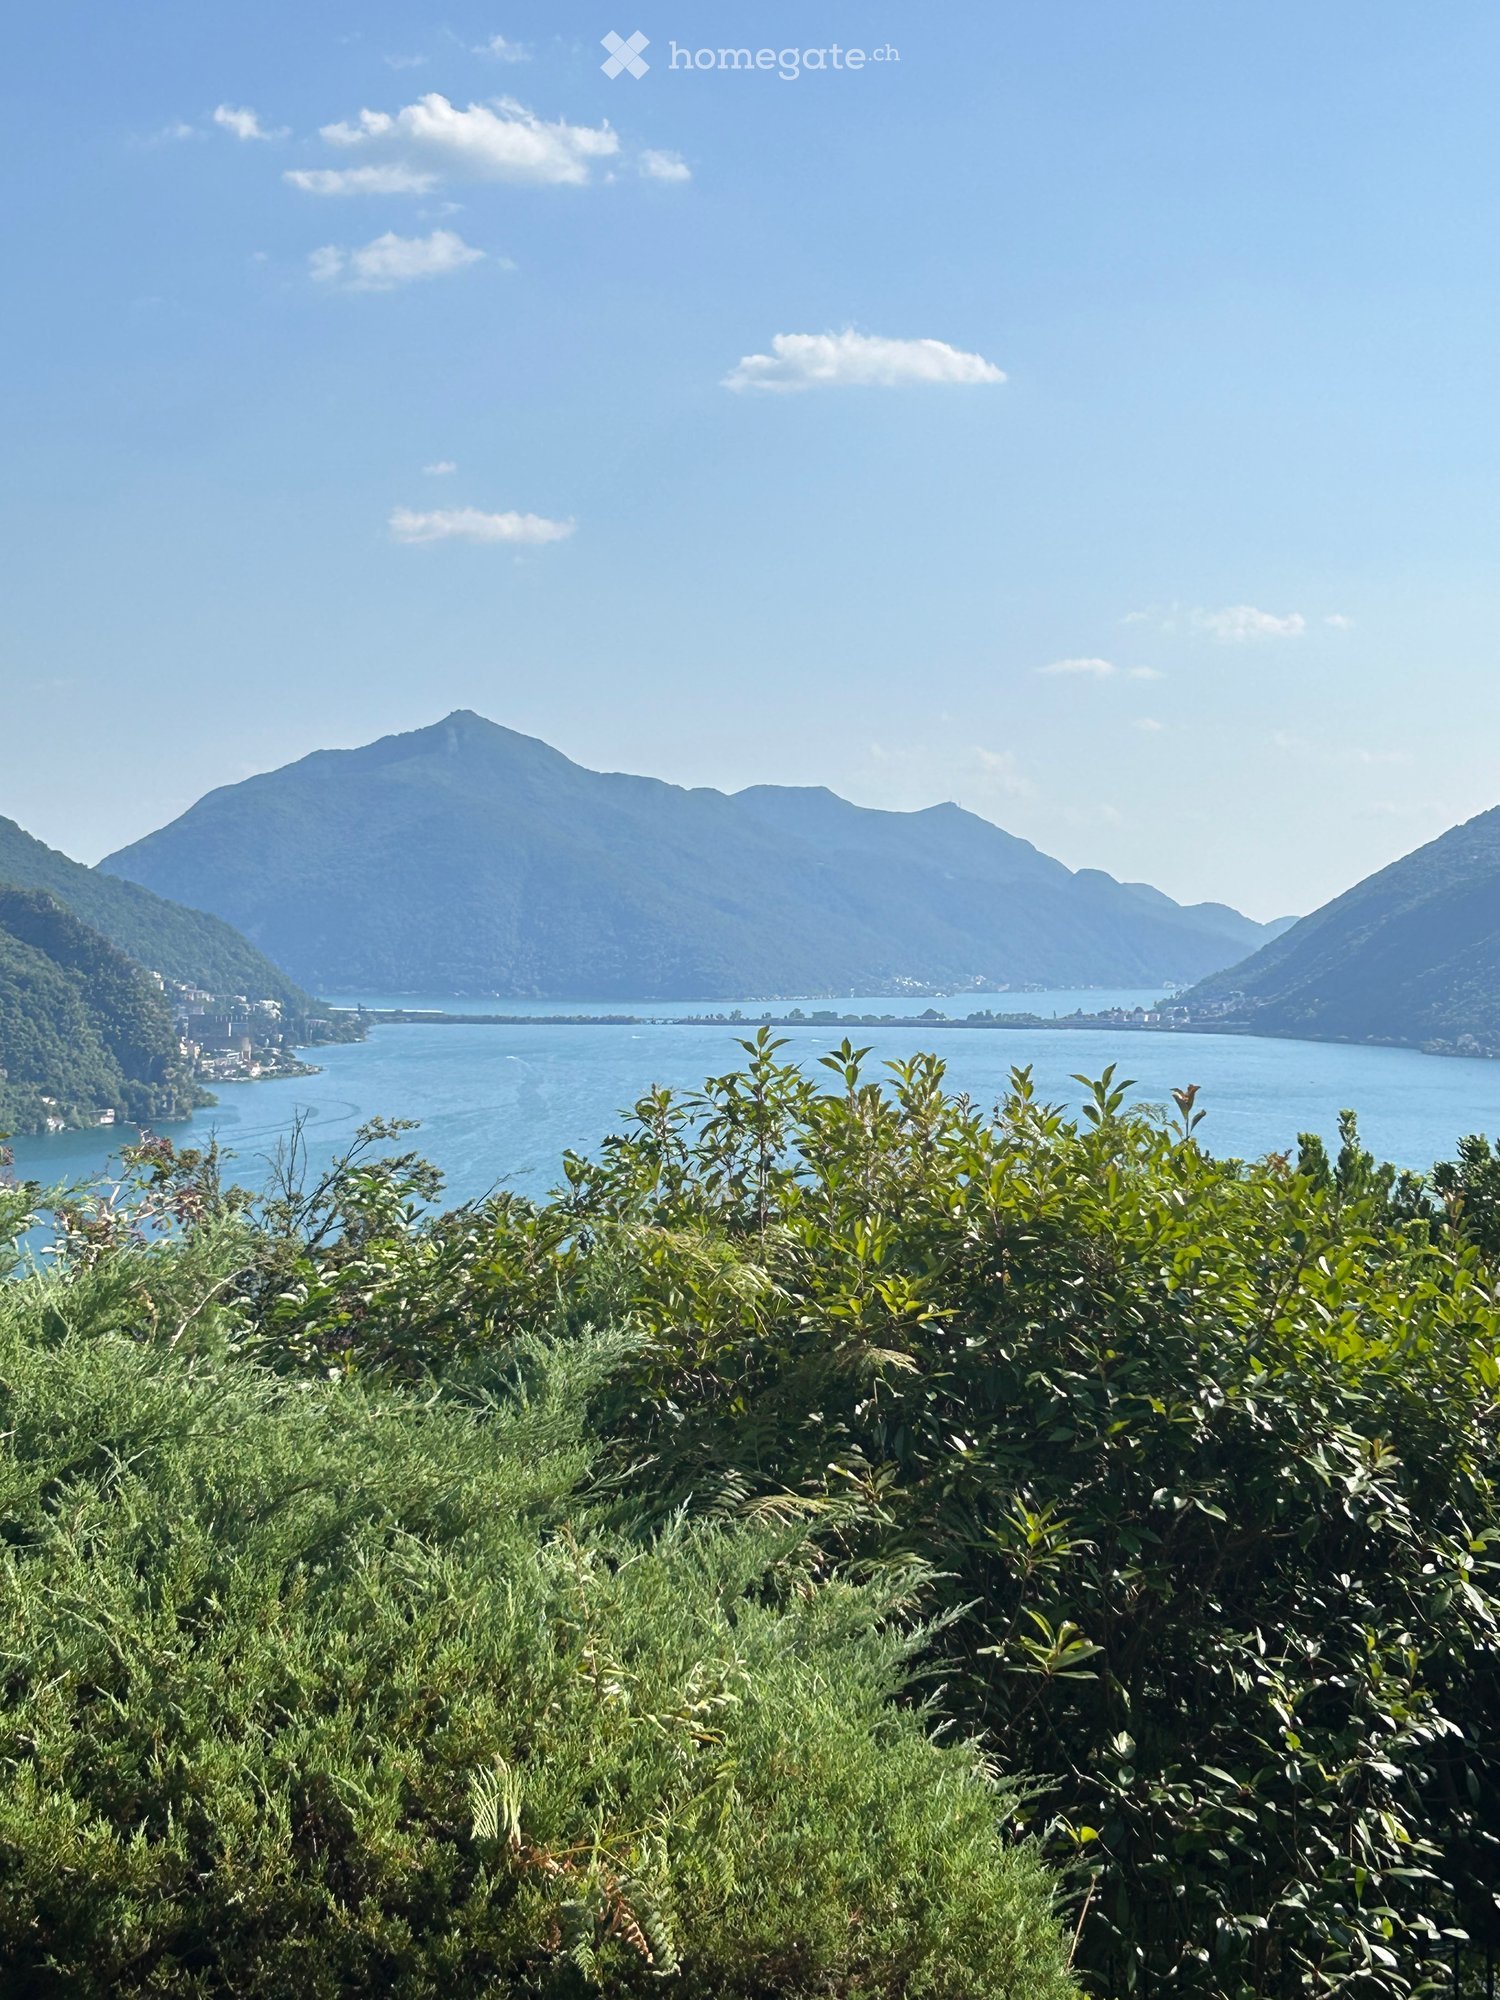
  • The image shows a scenic landscape with a lake surrounded by lush green hills and mountains. The sky is blue with fluffy white clouds. The foreground features a grassy slope with trees and vegetation. The lake in the distance appears to be a vibrant turqu
  • Multi-story hotel building with balconies, surrounded by lush green gardens and lawns. Large outdoor swimming pool with lounge chairs. Scenic mountain views in the background.
  • Aerial view of a luxury property with a large swimming pool surrounded by lush green lawns and gardens, overlooking a scenic lake and mountains in the background.
  • Large multi-story hotel building situated on a hillside overlooking a lake, surrounded by lush green vegetation and vineyards. The hotel has a swimming pool and is accessible by a winding road.
  • The image shows various amenities and facilities of a luxury resort. It includes an outdoor swimming pool with lounge chairs and umbrellas, overlooking a scenic mountain landscape. There is also an indoor spa area with a sauna and steam room, as well as a
  • The floor plan shows a 2-bedroom apartment with a living room, kitchen, bathroom, and a large balcony/terrace. It also includes a private garden area.
  • The floor plan shows the layout of a resort called Collina d'Oro in Agra. It includes various rooms and facilities such as a lobby, restaurants, shops, and a parking area.
1 / 19
Spacious living room with large windows overlooking a grassy outdoor area, hardwood flooring, and neutral-colored walls.
This image shows a spacious apartment interior with a large open floor plan. The room has hardwood floors, white walls, and a central column. There are multiple doorways leading to other rooms, including what appears to be a kitchen area. The overall desi
Spacious living room with large windows overlooking a grassy outdoor area, hardwood flooring, and neutral-colored walls
  • Pets allowed
  • View
  • Parking space
  • +7
CHF 10,525.– Top
3.5 rooms208m² living space
Via Roncone 22, 6927 Agra

COLLINA D'ORO - AFFITTASI INCANTEVOLE APPARTAMENTO CON GIARDINO PRIVATO E VISTA LAGO (rif. 002)

Tarchini Group propone in affitto un luminoso appartamento di 208 mq con giardino privato e vista lago, all’interno del prestigioso contesto residenziale Resort Collina d’Oro.L'appartamento è così composto: ampio soggiorno con accesso diretto al giardino privato di 275 mq, cucina abitabile completamente arredata, camera padronale con grande guardaroba e sala da bagno privata, seconda camera da letto con sala da bagno e cabina armadio.Completano l'offerta un meraviglioso solarium con piscina esterna e idromassaggio, Spa con piscina coperta e sala fitness attrezzata TechnoGym.L'appartamento dispone inoltre di una cantina privata e uno spazio dedicato all'interno della cantina vini del Resort Collina d'Oro.Posteggi in autorimessa disponibili.ELEGANT APARTMENT WITH PRIVATE GARDENTarchini Group offers for rent a bright 208 sqm apartment with private garden and lake view, within the prestigious residential and hotel context of Resort Collina d’Oro.The apartment consists of the following: large living room with direct access to the 275 sqm private garden, fully furnished eat-in kitchen, master bedroom with large closet and private bathroom, second bedroom with bathroom and walk-in closet.The offer is completed by the possibility of using the hotel services of the Collina d'Oro Resort, including the restaurant, a large SPA & Fitness center and a wonderful external swimming pool with Jacuzzi and Pool Bar.The apartment also has a private cellar and a dedicated space inside the Collina d'Oro Resort's wine cellar.Parking spaces in the garage available.

  • Pets allowed
  • View
  • Parking space
  • +7
Travel time
-
1 / 32
  • Balcony / Terrace
  • Pets allowed
  • View
  • +8
Price on requestTop
5.5 rooms276m² living space
Via Roncone 22, 6927 Agra

COLLINA D'ORO-AGRA - Lussuoso appartamento di 276 mq con ampia loggia e vista lago (Rif. 303)

Tarchini Group propone in affitto un incantevole appartamento di 276 mq, all’interno del prestigioso contesto residenziale Resort Collina d’Oro, particolarmente luminoso e con meravigliosa vista lago.Si compone di: ampio soggiorno/sala da pranzo con terrazza a loggia di 86 mq, cucina attrezzata con zona pranzo, zona lavanderia, bagno di servizio, due camere da letto ognuna con la propria sala da bagno, una camera padronale con cabina armadio, sala da bagno e loggia privata.L'appartamento beneficia dei servizi alberghieri del Resort Collina d'Oro, tra cui un ampio centro SPA & Fitness, piscina interna ed una meravigliosa piscina esterna con jacuzzi e Pool Bar.L'appartamento dispone inoltre di una cantina privata e uno spazio dedicato all'interno della cantina vini del Resort Collina d'Oro.Posteggi in autorimessa disponibili.LUXURY APARTMENT WITH WONDERFUL LAKE VIEWTarchini Group offers for rent a charming apartment of 276 mq, within the prestigious residential and hotel context of Resort Collina d'Oro, particularly bright, with a wonderful lake view.The apartment consists of: large living / dining room with loggia terrace, equipped kitchen with dining area, laundry area, service bathroom, two bedrooms each with its own bathroom, a master bedroom with walk-in closet, bathroom and private loggia.The offer is completed by the possibility of using the hotel services of the Collina d'Oro Resort, including the restaurant, a large SPA & fitness center and a wonderful external swimming pool with Jacuzzi and Pool Bar.The apartment also has a private cellar and a dedicated space inside the Collina d'Oro Resort's wine cellar.Parking spaces in the garage available.

  • Balcony / Terrace
  • Pets allowed
  • View
  • +8
Travel time
-
  • Modern two-story house with a raised ground floor, large windows, and a balcony with planters and flowers. The lower level features a covered parking area.
  • Modern hallway with wooden staircase on the left and tiled floor, leading to a room with a chair and small rug.
  • Modern hallway with tiled floor, white walls, built-in closet on left, small shelf on right, and a glimpse of a room with a dog bed and a small table at the end.
  • Modern living room with a grey sectional sofa, ottoman, wooden coffee table, television, and a rocking chair. The room features large windows with white curtains and a sleek wall-mounted light fixture.
  • Modern kitchen with white cabinetry, a central wooden dining table with four grey chairs, pendant lights, and a sink area with a window and decorative flowers.
  • Modern bathroom with grey tiles, a bathtub, toilet, sink, and a large mirror. Includes a wooden soap dispenser and a fluffy rug on the floor.
  • Modern bathroom with a glass-enclosed shower, a white sink, a toilet, and a bathtub, featuring a sleek design with grey tiles and a white rug.
  • Modern, well-lit room with a large wardrobe, a black leather chair, a wooden table, and a decorative mirror on the wall.
  • Modern bedroom with a large bed, grey and black bedding, a small rug, built-in wardrobe with shelves and drawers, and a window with dark curtains.
  • A small, modern room with light grey built-in wardrobes and a white tiled floor. A round, white stool with floral embroidery is placed in the foreground.
  • Modern balcony with white furniture including a sofa, two armchairs, and a round table. The walls are textured with a speckled pattern, and there is a large window with a view of greenery.
  • Modern, minimalist room with two rocking chairs, a small table, a cabinet, and a flower vase, featuring large windows and a sleek, grey tiled floor.
  • Modern living room with a white sectional sofa, a wooden TV stand, and a clothing rack with hanging clothes. The room features a sloped ceiling and large windows with curtains.
  • Modern laundry room with white washing machine and dryer, wooden cabinetry, sink, and decorative vase with white flowers.
  • Modern rooftop terrace with a view of green hills, featuring a sofa, table, chairs, sun loungers, and an umbrella.
  • Floor plan showing a layout with two storage rooms (Deposito), a laundry area (Lavanderia), and a terrace (Terrazza).
  • Floor plan showing a 5-room layout including a master bedroom, two bedrooms, living room, kitchen/dining area, bathroom, shower, entrance/corridor, and a balcony.
1 / 17
CHF 2,200.– Top
4.5 rooms200m² living space
Via Besazio 50, 6863 Besazio, 6863 Besazio

Nuovo attico duplex a Besazio

Cercasi subentrante per ampio attico duplex 4.5 locali in affitto a Besazio, situato in una zona residenziale tranquilla a pochi minuti da Mendrisio. Questa nuova unità, abitata unicamente dal mese di aprile 2026, di generose dimensioni, si trova all’interno di una palazzina moderna di sole 4 abitazioni.L’appartamento si sviluppa al secondo e terzo piano dell’edificio. L’ingresso si apre su un corridoio che conduce al soggiorno e alla cucina abitabile, dotata di accesso diretto a una terrazza. La zona notte comprende una camera padronale, due ulteriori camere, un bagno con vasca e un secondo bagno con doccia. Una scala interna conduce al livello superiore mansardato, dove si trovano un grande locale multiuso, un locale lavanderia e una splendida terrazza abitabile con vista panoramica.L’appartamento presenta finiture di alta qualità: pavimenti e rivestimenti in grès porcellanato, cucina arredata, serramenti in alluminio con triplo vetro. Il sistema di riscaldamento e raffrescamento è gestito da una pompa di calore con distribuzione a pavimento, supportata da pannelli solari. All’appartamento sono assegnati 2 posti auto esterni coperti, dotato di presa di ricarica elettrica.L’appartamento può essere ritirato con tutto o parte dell’arredamento nuovo già presente, in pratica pronto da vivere.Costi mensili:Pigione: 2’200 chf Spese: 200 chf acconto (previsto conguaglio) Posti auto: 100 chf ognunoSuperficie: Piano 2 = 105 mq + 10 mq di terrazzoPiano 3 mansarda = 95 mq + 30 mq verandaEventuale acquisto dei mobili viene concordato con gli inquilini uscenti.

Travel time
-
  • large open space, wooden floors, white kitchen, stainless steel appliances, large window, skylight
  • raised ground floor, wooden ceiling, wooden floor, white walls, kitchen with white cabinets and stainless steel oven, window with brick wall
  • Empty room with wooden flooring, exposed wooden beams on the ceiling, and a brick wall section. Two large windows with white frames provide natural light.
  • open room with wooden floors, brick fireplace, and wooden truss ceiling
  • hardwood floor, large windows, stone wall, white walls
  • Modern bathroom with a glass-enclosed shower, white tiles, and a sleek design. Features include a showerhead, a toilet, a sink, and a sleek faucet.
  • Modern bathroom with a glass-enclosed shower, hexagonal patterned tiles, and a bathtub visible through the glass door.
  • empty room with white walls, gray floor, wooden door, windows, mailbox
  • Two-story buildings with balconies, yellow walls, brick pavement, central fountain, benches, streetlight
1 / 9
CHF 1,480.– Top
2.5 rooms63m² living space
Piazza G. Motta 2, 6818 Melano

Affascinante appartamento nel cuore di Melano!

Affittasi appartamento in stabile completamente ristrutturato nel 2021, nel cuore di Melano. Rifinito con gusto e pensato per garantire praticità grazie all’uso di materiali naturali, l'appartamento offre le seguenti caratteristiche: pavimenti in parquet di quercia, cucina con piano cottura in vetroceramica ed elettrodomestici integrati (lavastoviglie inclusa), bagno con doccia. I moderni serramenti in legno con doppio vetro assicurano un ottimo isolamento termico e acustico, rendendo gli ambienti ancora più accoglienti e luminosi. Gli animali domestici sono i benvenuti.Melano è un contesto ideale e variegato, in cui famiglie, giovani coppie e professionisti convivono in equilibrio e armonia. Il carattere residenziale del quartiere e la vicinanza alla natura garantiscono un’elevata qualità di vita per chi desidera tranquillità.Lo stabile non dispone di posti auto privati; è tuttavia possibile richiedere al Comune di Val Mara un’autorizzazione annuale per parcheggiare nei posteggi pubblici della zona blu senza limiti di tempo.Le foto campione degli interni corrispondono allo stato effettivo degli appartamenti, sebbene le unità attualmente disponibili possano presentare caratteristiche differenti.Siamo a disposizione per ulteriori informazioni e per organizzare visite su appuntamento. Si prega di inviare le richieste tramite e-mail.

Travel time
-
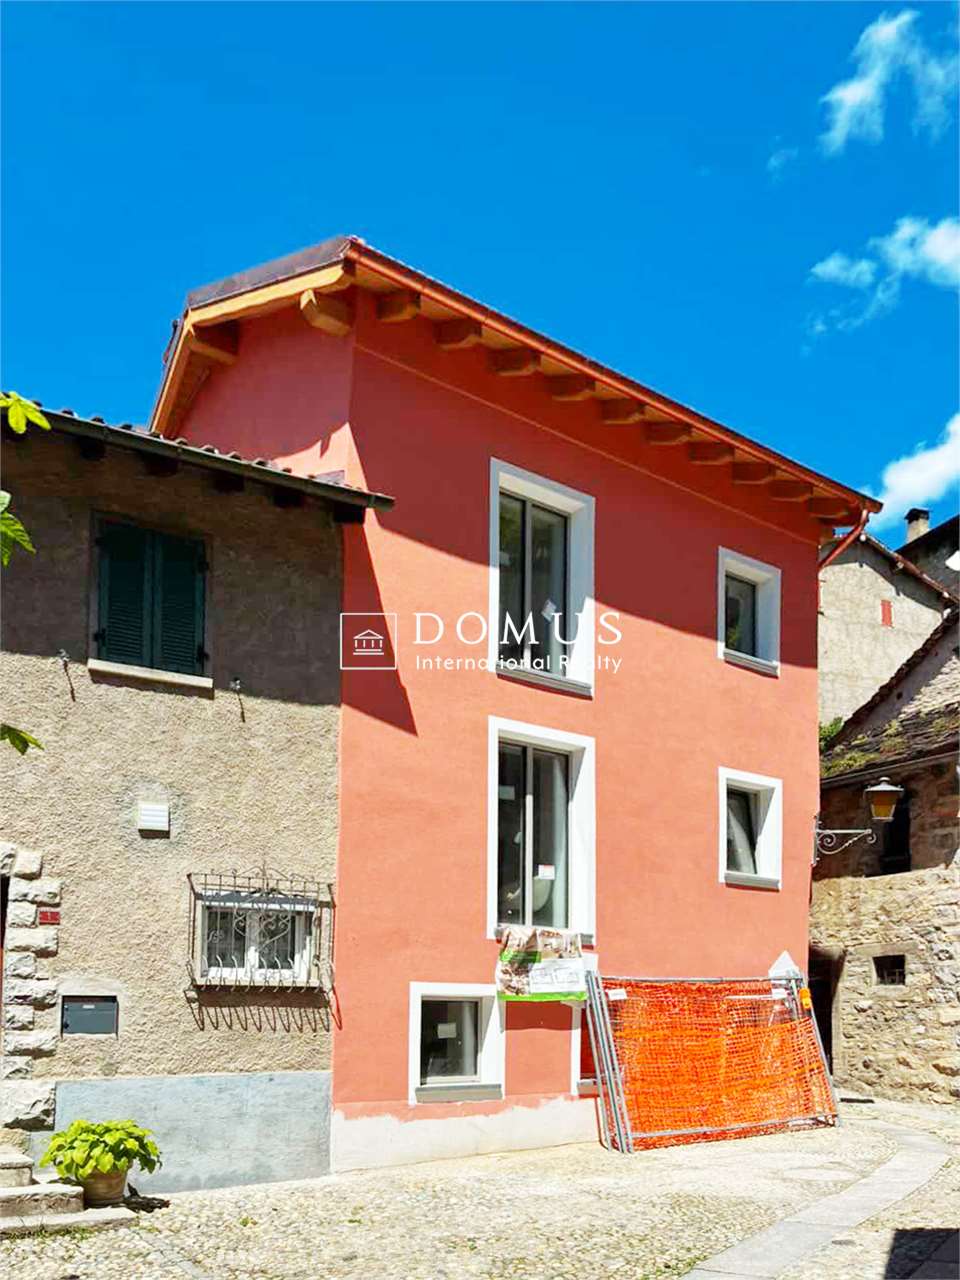

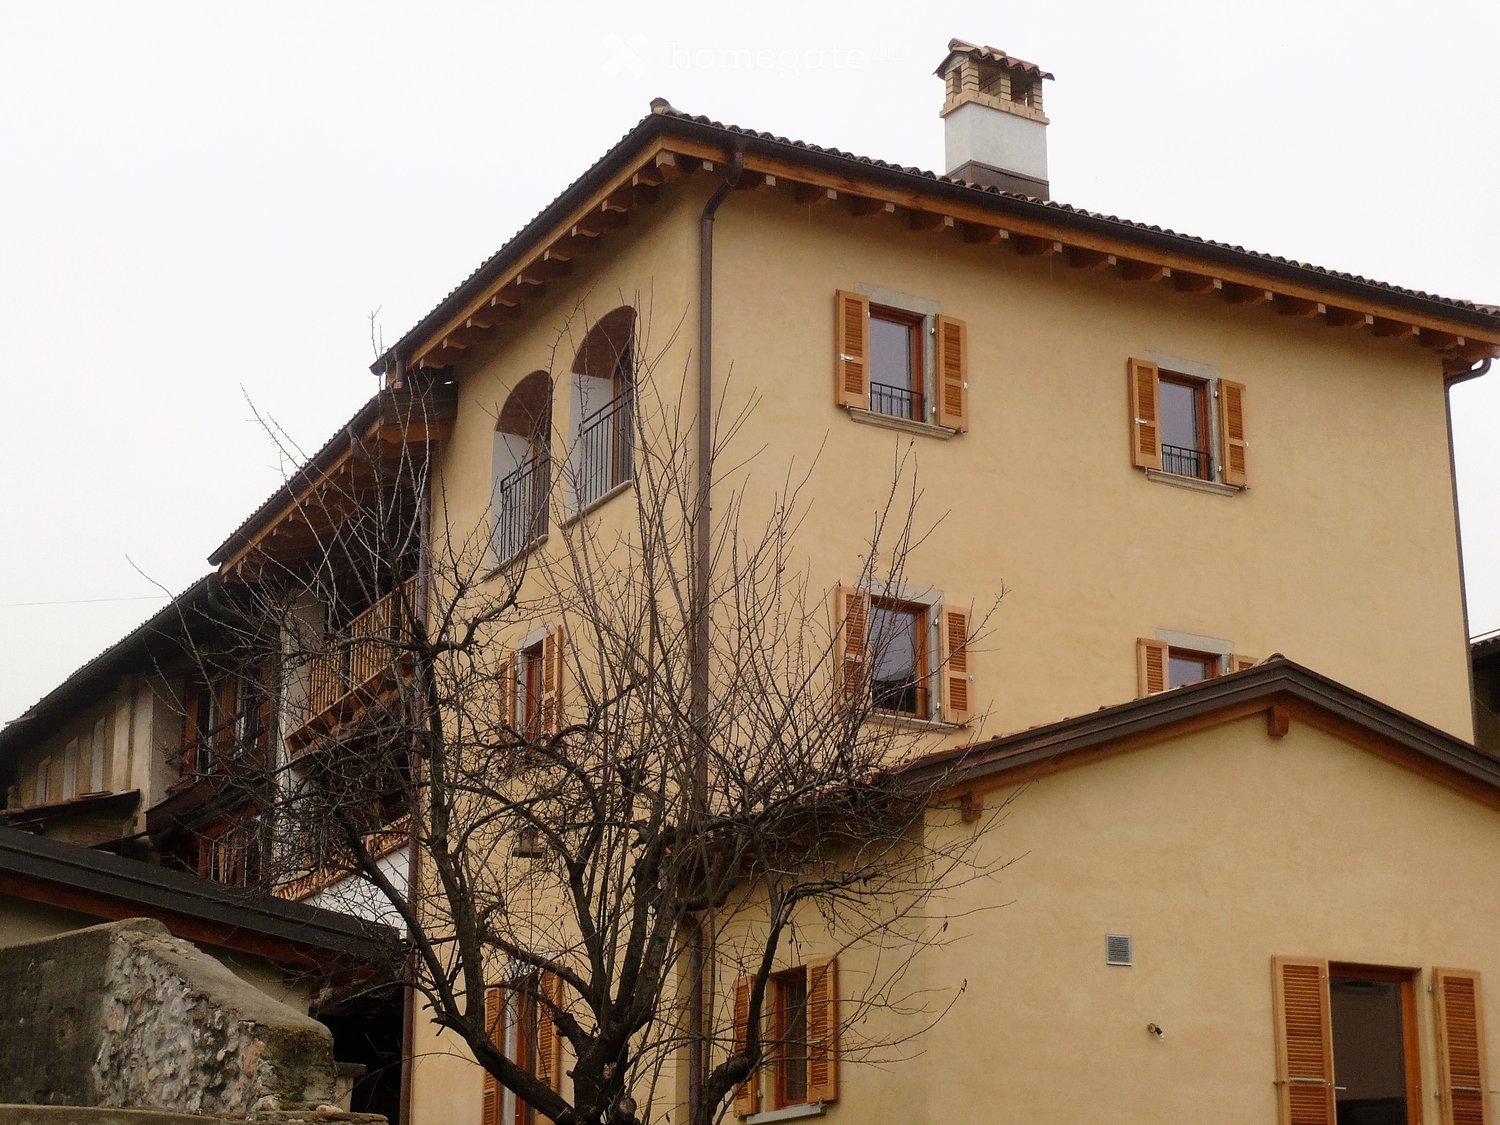
  • Multistory building, light beige color, arched windows, wooden balcony, chimney, multiple balconies
  • steep stone stairs, wooden door, stone wall, plants, shrubs, flowers
  • Empty room, wooden tiles floor, white walls, wooden door, windows, open door, staircase
  • wooden floor, wooden railings, natural light, balcony
  • large room, wooden cabinets, brick floor, wooden ceiling, kitchen area with sink, dishwasher, oven, fridge
  • wooden staircase, wooden beams, wooden floor, wooden door, white walls
  • wooden ceiling, brick floor, fireplace, window, wooden floor
  • empty room with wooden flooring, small window, stairs leading to upper floor
  • Bathtub, white sink, toilet, washer and dryer
1 / 9
CHF 2,150.– Top
6 rooms160m² living space
Via Canton Sott 34, 6864 Arzo

Affascinante duplex di 6 locali in edificio storico ad Arzo

Scopri questo straordinario duplex di 6 locali situato in un edificio storico del 1700, completamente ristrutturato nel 2012, nel cuore di Arzo. Con i suoi 160 mq di spazio abitativo distribuiti su due piani, questa proprietà unica combina il fascino dell'architettura tradizionale ticinese con tutti i comfort moderni.L'appartamento offre: • Ampi spazi abitativi: 6 locali generosi distribuiti su due livelli per massimo comfort e privacy • Ampie logge: Perfetto per godersi i momenti di relax all'aria aperta • Spazio aperto nella corte • Posizione tranquilla: Situato in una zona silenziosa, ideale per chi cerca pace e serenità • Luminosità eccellente: L'appartamento gode di ottima esposizione solare durante tutto l'anno • Ristrutturazione completa: Tutti gli impianti e le finiture sono stati rinnovati nel 2012 Posizione strategica: L'immobile si trova in una posizione molto comoda con la fermata dell'autobus "Arzo" a soli 2 minuti a piedi. Per le necessità quotidiane, un supermercato Coop e la Farmacia della montagna sono raggiungibili in 6 minuti a piedi. Le famiglie apprezzeranno la vicinanza alla scuola di Piazzale Mons. Aurelio Bacciarini, distante solo 5 minuti a piedi.Questa proprietà rappresenta un'opportunità unica per chi desidera vivere in un ambiente ricco di storia e carattere, senza rinunciare ai comfort moderni. Perfetto per famiglie o per chi cerca spazi generosi in una delle località più affascinanti del Ticino. Disponibile da subito.

Travel time
-

Suggested properties for you based on search results