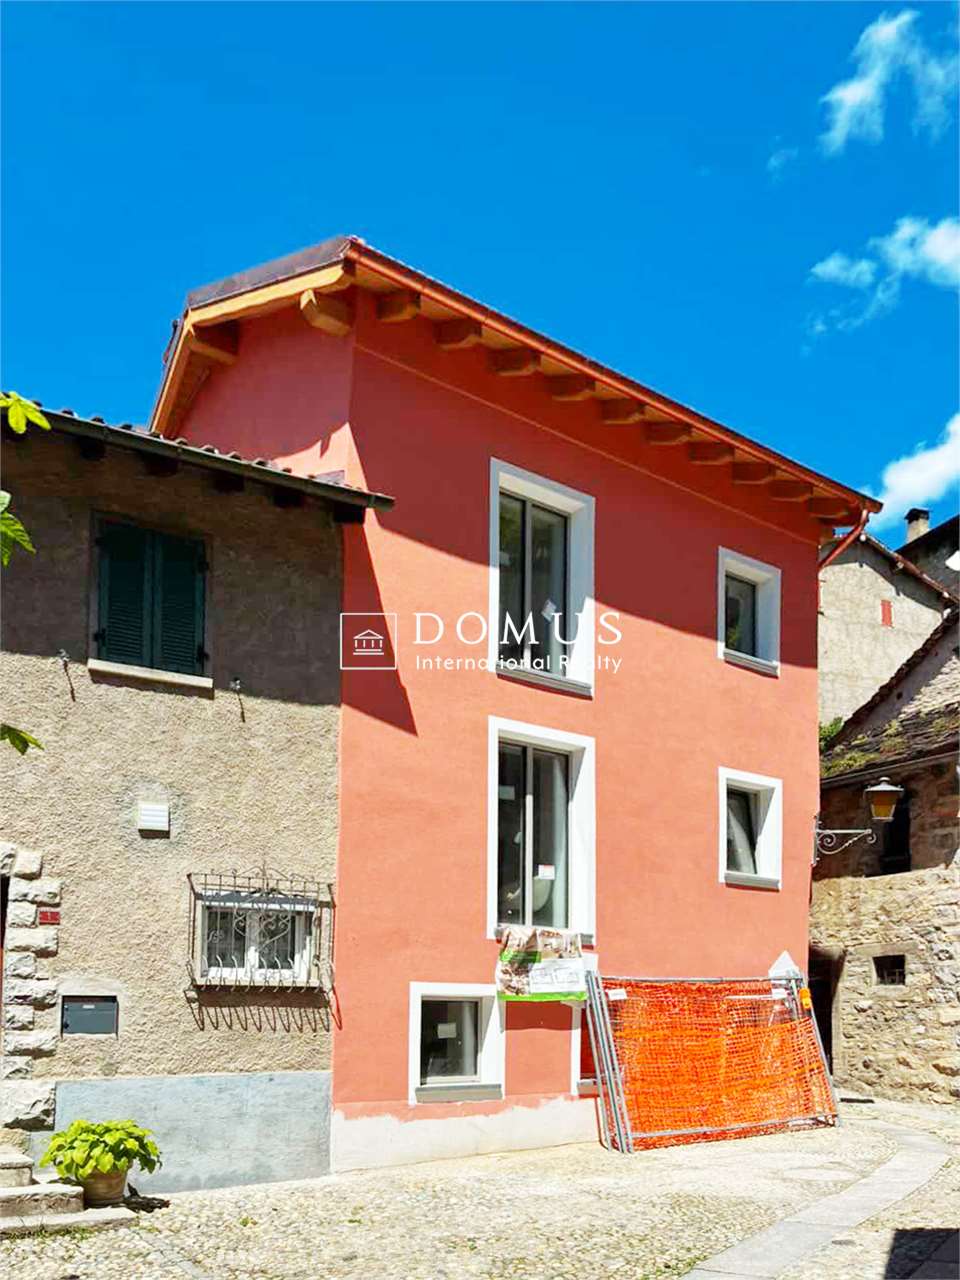
4 résultats - Immobilier à louer à Muggio

D’autres objets dans ta zone de recherche élargie automatiquement
20 résultats - Rayon: + 10km
  • Modern two-story house with white exterior, flat roof, garage, and balcony on the upper level.
  • A raised garden area with concrete steps leading up to a house entrance, featuring a small bush with red flowers and a gravel bed.
  • Front entrance door with a modern white frame and glass panels, featuring a decorative orange diagonal design on the glass. A black doormat is placed on the gray tiled ground in front of the door.
  • A modern garden area with a paved pathway, potted plants, and surrounding greenery, leading to a grassy lawn and neighboring houses.

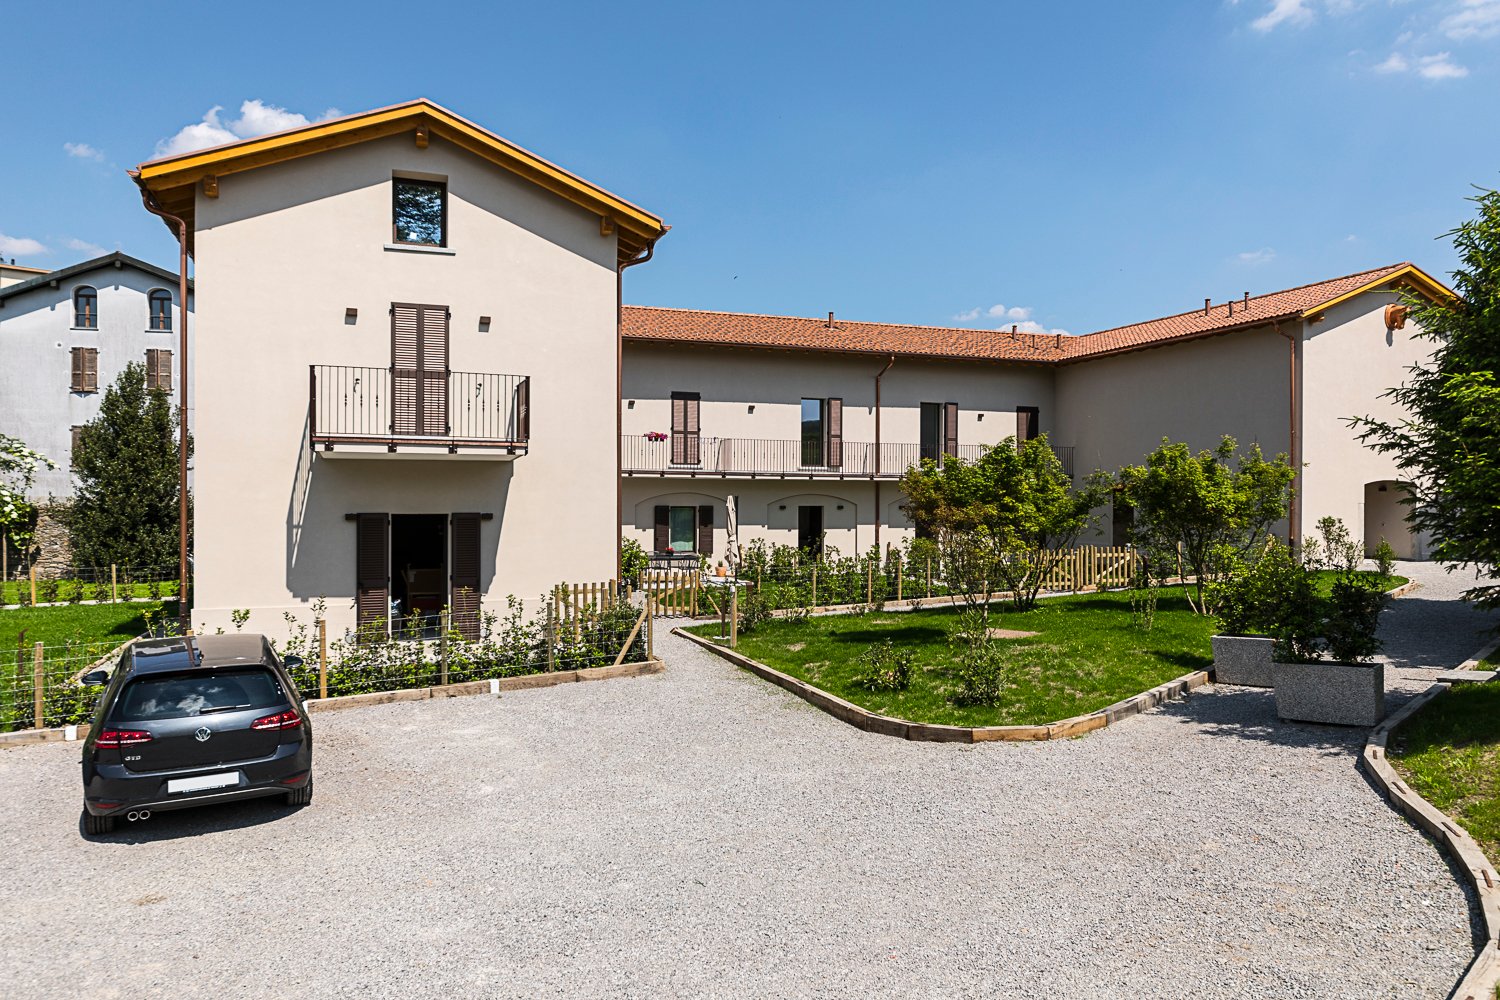
  • Two-story house with light beige exterior, multiple windows, balconies, and a fenced front yard.
  • Modern two-story house with white exterior, multiple balconies, and a well-maintained lawn in front.
  • Well-maintained lawn with a metal fence, trimmed hedges, and a large banana leaf in the foreground. A modern house with yellow walls and a dark roof is visible in the background, along with a concrete retaining wall and a landscaped garden area.
  • Empty room with light wooden wardrobe, white walls, tiled floor, and a telephone on the wall.
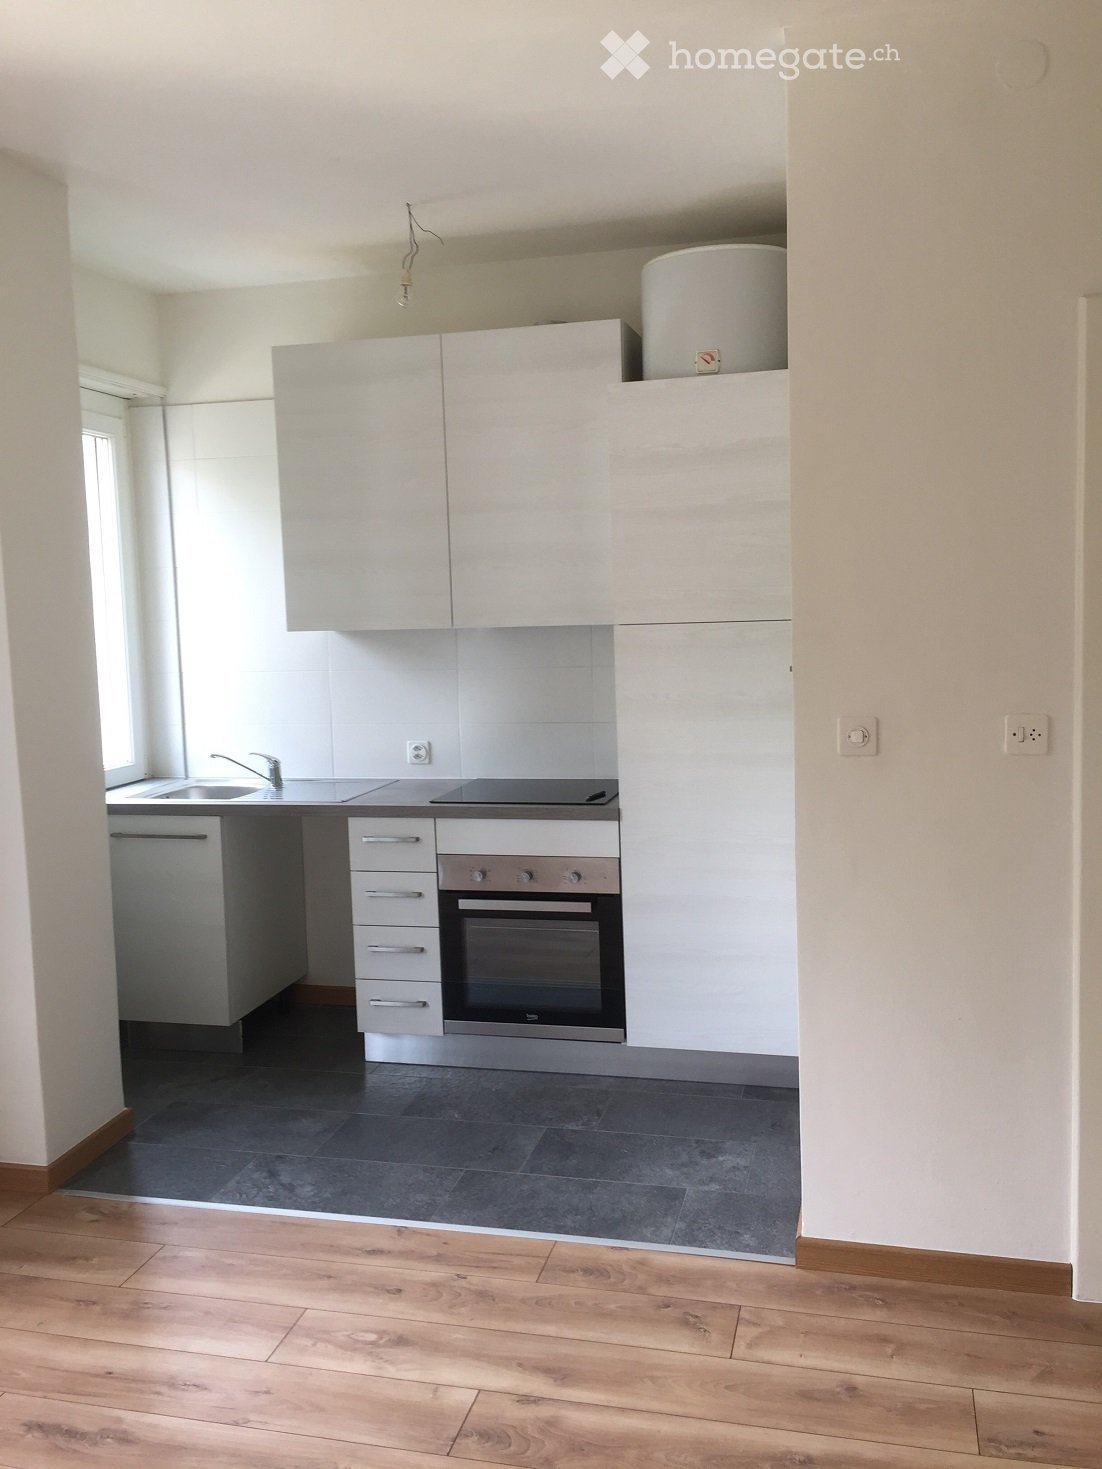
  • Modern kitchen with light-colored cabinets, stainless steel appliances, granite countertop, and a window with blinds.
  • Bright hallway with tiled floor, white walls, fireplace on left, sliding glass doors leading outside on right.
  • Modern kitchen with light-colored cabinets, stainless steel appliances, and large windows with wooden frames and blinds.
  • A large wooden window frame with four panes, offering a view of a well-maintained garden with trees, shrubs, a small shed, and a clear blue sky.
  • Empty hallway with wooden herringbone flooring, white walls, and multiple doors leading to other rooms.
  • Empty room with white walls, wooden herringbone flooring, and a single window with blinds.
  • Empty room with light-colored walls, wooden herringbone flooring, and a single window with wooden frame and shutters. A closed wooden door is visible on the right side.
  • Empty room with white walls, wooden herringbone flooring, and a single open wooden door leading to a closet.
  • Balcony with tiled floor, white metal railing, striped awning, overlooking a green lawn and trees.
  • Modern bathroom with beige tiles, a white sink with a mirror, a toilet, and a window with blinds.
  • Modern bathroom with beige tiles, a bathtub with a handheld shower, a sink with a modern faucet, and a large mirror with integrated lighting.
  • Empty hallway with tiled floor, white walls, and a staircase leading upwards. The area is well-lit with recessed lighting and has a wooden ceiling visible through an open doorway.
  • Empty room with tiled floor, white walls, staircase leading upwards, and a small sink in the corner.
  • Empty room with white walls, tiled floor, fireplace, and two windows offering a view of greenery and buildings.
  • Utility room with white walls, grey floor, multiple pipes, water tank, control panel, and a small window with wooden frame.
  • Modern bathroom with white tiled walls, a small sink, and two Samsung washing machines and dryers.
  • Empty room with white walls, tiled floor, and a single window with wooden frame. Features a coat rack with hangers on the left wall and a recessed ceiling light fixture.
  • Empty room with white walls, beige tiled floor, and a single window with blinds. A light fixture is mounted on the ceiling, and a hand sanitizer dispenser is mounted on the wall.
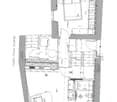
  • Floor plan of a two-story apartment layout, including living room, kitchen, three bedrooms, two bathrooms, and a balcony.
  • Floor plan of a basement level showing a garage, storage area, boiler room, and utility space. Includes labeled dimensions and room names such as "Autorimessa" (garage), "Cantina" (cellar), and "Lavanderia" (laundry room).
1 / 28
A raised garden area with concrete steps leading up to a house entrance, featuring a small bush with red flowers and a gravel bed.
Front entrance door with a modern white frame and glass panels, featuring a decorative orange diagonal design on the glass. A black doormat is placed on the gray tiled ground in front of the door.
A modern garden area with a paved pathway, potted plants, and surrounding greenery, leading to a grassy lawn and neighboring houses.
CHF 1'600.– Premium
4.5 pièces100m² surface habitable
Via Campagnola 19B, 6852 Genestrerio

4,5 PIÈCES LUMINEUSES AVEC BALCON – 1'600.– CHF + 300.– CHF FRAIS FORFAITAIRES

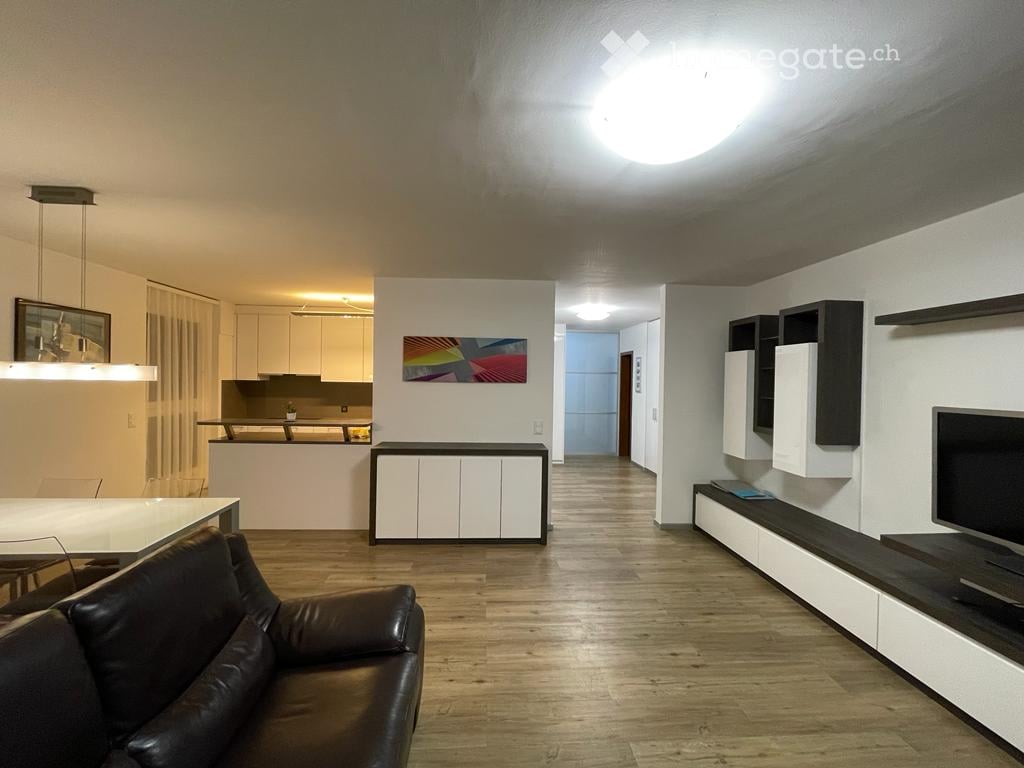
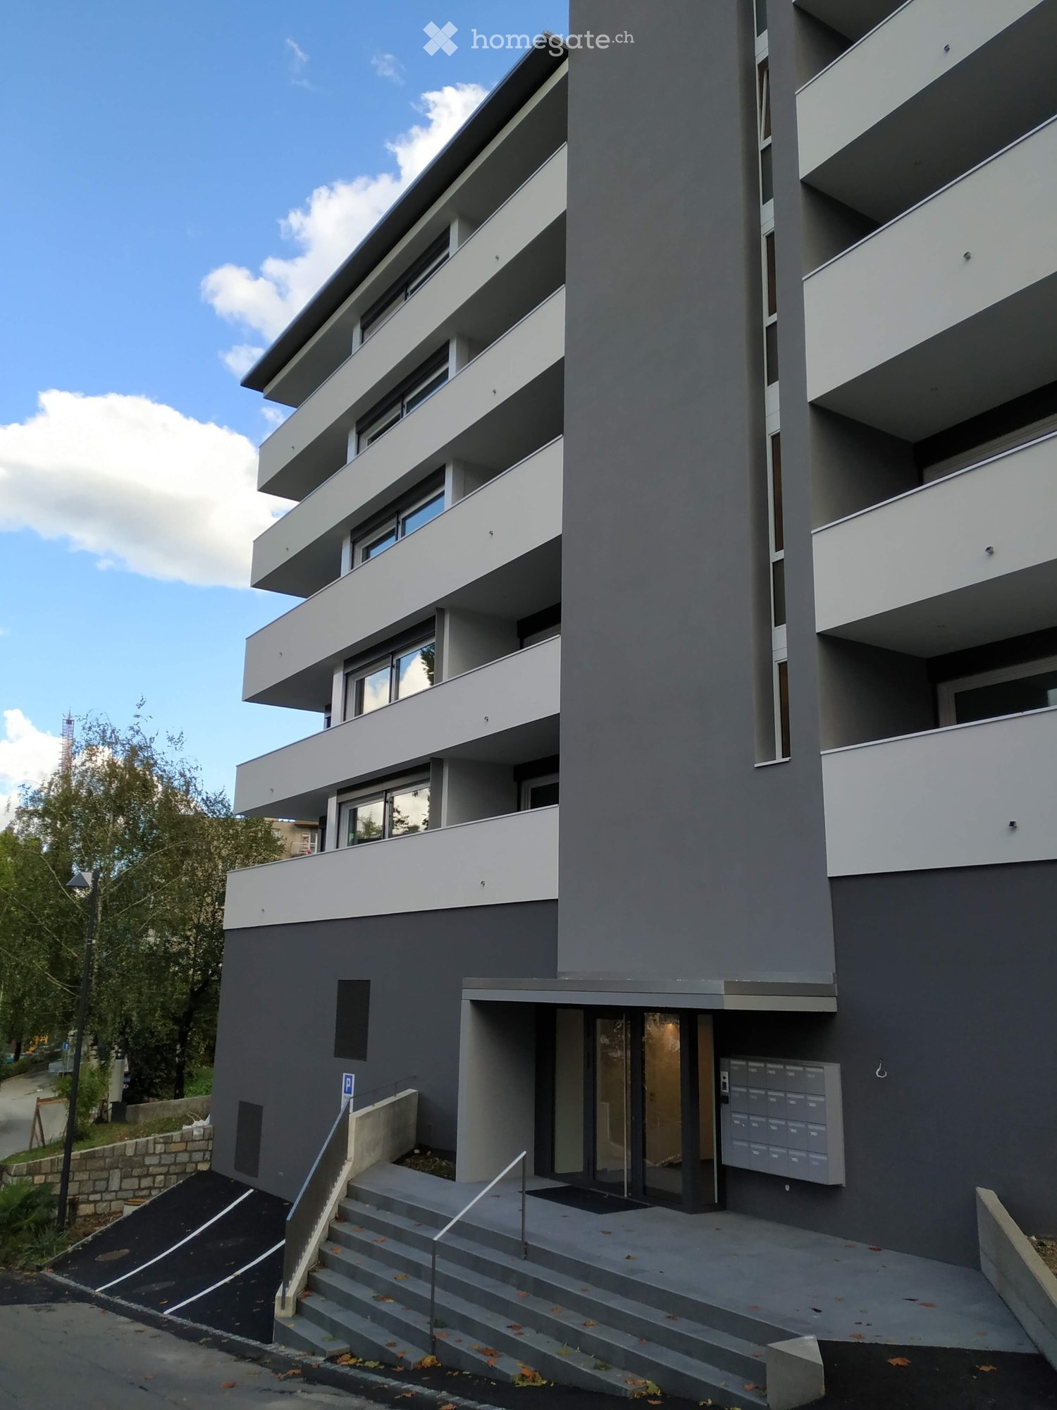
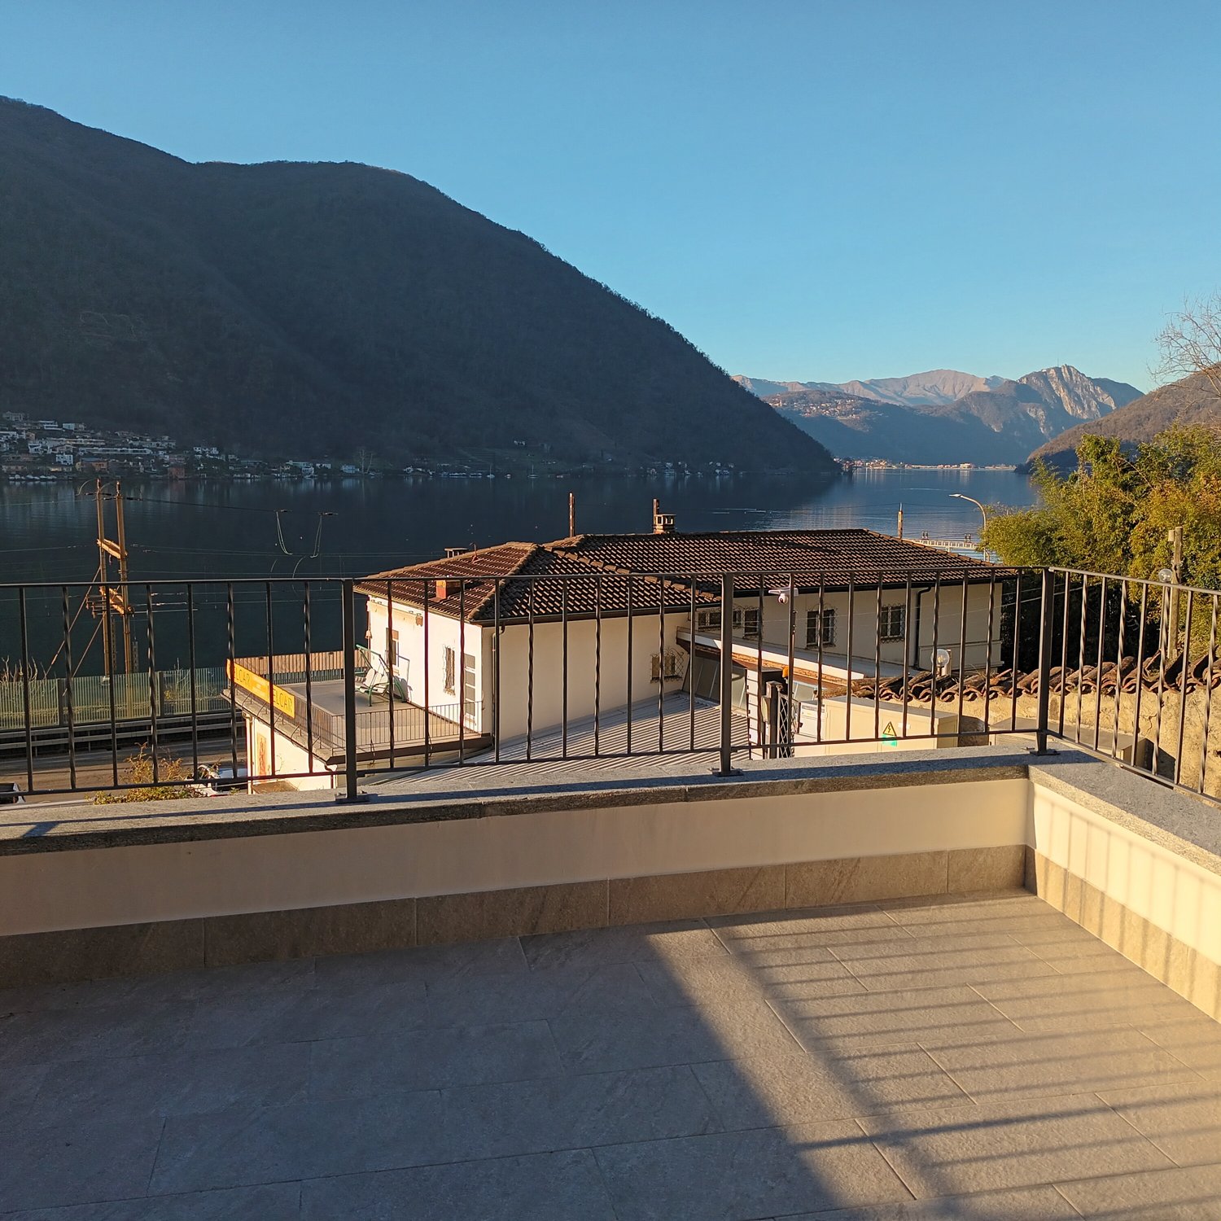
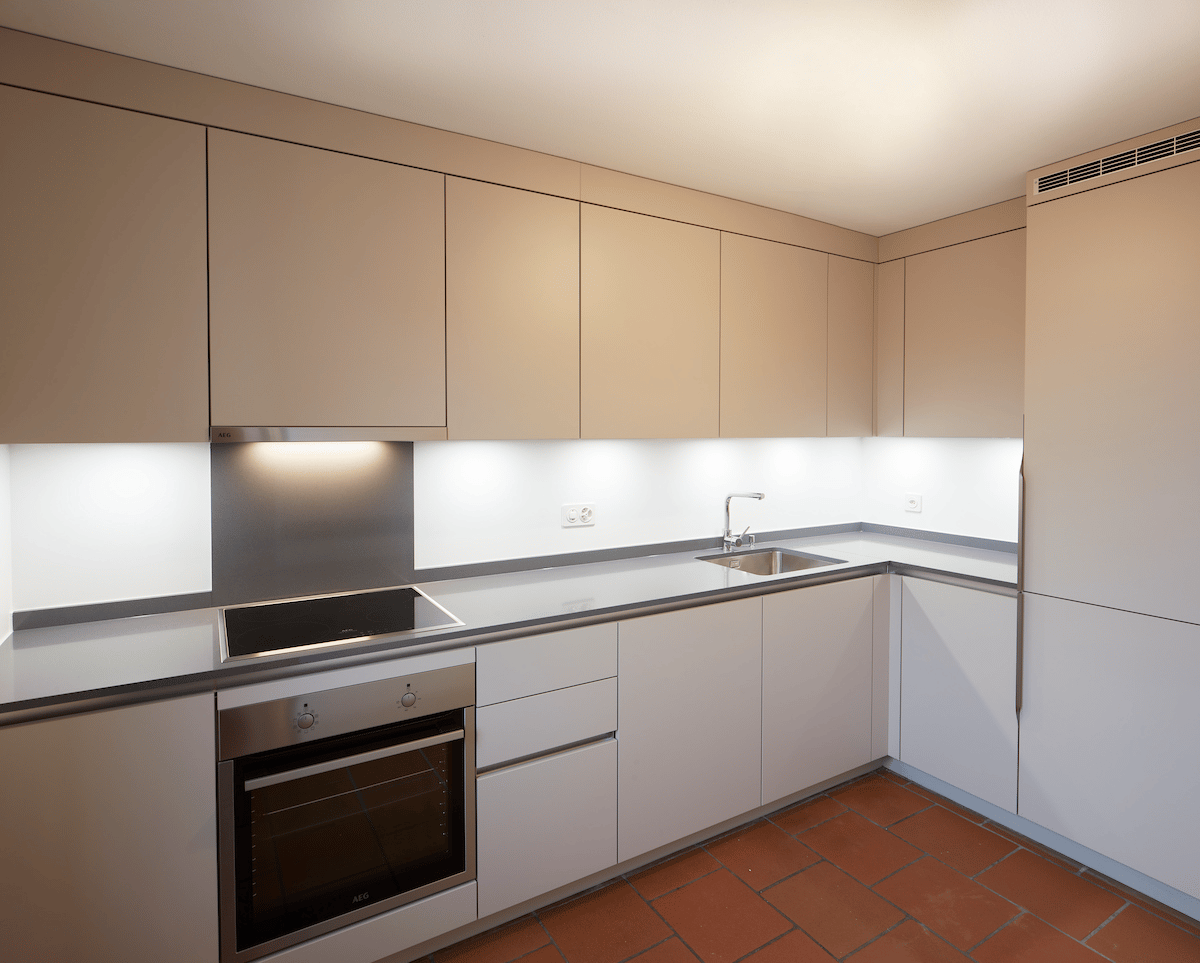
APPARTEMENT 4,5 PIÈCES LUMINEUX AVEC BALCON – DISPONIBLE IMMÉDIATEMENTDans un immeuble calme avec seulement deux unités d'habitation, nous proposons un appartement 4,5 pièces lumineux avec une superficie d'environ 100 m², idéal pour ceux qui veulent vivre dans un environnement spacieux, calme et bien entretenu.L'appartement dispose d'un grand salon avec accès au balcon, d'une cuisine séparée qui donne également sur le balcon, de trois chambres à coucher, d'une salle de bain fenêtrée et d'une grande buanderie. Les pièces sont lumineuses, bien réparties et récemment rénovées.La propriété comprend un cave privé et la possibilité de louer un emplacement de parking couvert dans le garage, un emplacement de parking extérieur et un petit emplacement de parking couvert pour les trottinettes.La propriété est située dans un quartier résidentiel calme à Genestrerio, à quelques minutes de Mendrisio, des écoles (maternelle), du parc de jeux, des installations sportives (Sport-Academy), des commerces et des principaux axes routiers.CARACTÉRISTIQUES PRINCIPALES • Environ 100 m² de surface habitable (hauteur 2,55 mètres) • 4,5 pièces sur un niveau • Trois chambres à coucher avec parquet authentique • Grand salon avec accès au balcon • Cheminee à bois avec revêtement en granit • Cuisine séparée avec accès au balcon • Salle de bain fenêtrée avec baignoire et bidet • Salle de bain fenêtrée avec douche • Grande buanderie avec lave-linge dédié et étendoir • Station interne pour la recharge de vélos électriques • Cave privé de 8,4 m² avec fenêtre • Immeuble avec seulement deux unités d'habitation • Jardin commun avec passerelle possible depuis le balcon pour un chat • Animaux de compagnie de petite taille autorisés (maximum un petit chien ou un chat) • Accès par une rampe avec portail automatique • Accès automatique au garage • Disponible immédiatement CONDITIONS ÉCONOMIQUESLoyer mensuel : 1'600.– CHF Frais forfaitaires : 300.– CHF/mois (sans règlement)Emplacement de parking couvert : 50.– CHF/mois. Emplacement de parking extérieur : 50.– CHF/moisSi vous cherchez un appartement spacieux, calme et prêt à habiter, cette solution représente une excellente opportunité dans le Mendrisiotto.Pour plus d'informations ou pour visiter : Daniele et Laura Manz (propriétaires) Tél. 076 386 29 76 avec WhatsApp

Durée du trajet
-
Nouvelle construction
1 / 13
  • Animaux dom. autorisés
  • Vue
  • Place de parc
  • +6
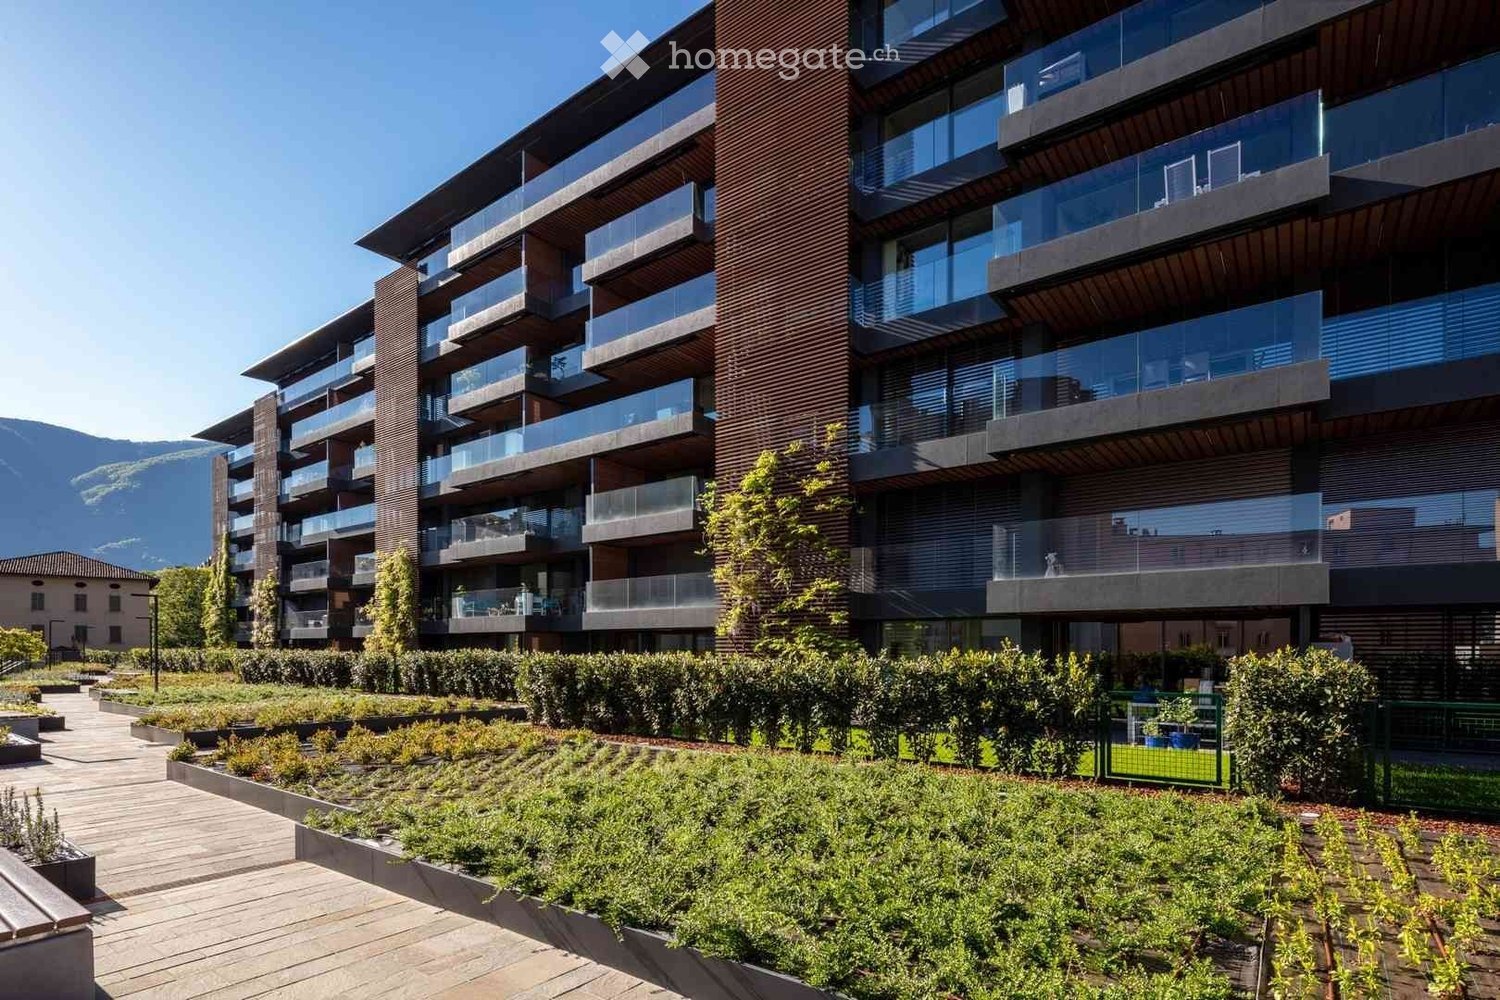
CHF 9'840.– Premium
5.5 pièces263m² surface habitable
Via Campione, 6816 Bissone

PRESTIGIOSO ATTICO DI DESIGN CON TERRAZZA VISTA LAGO

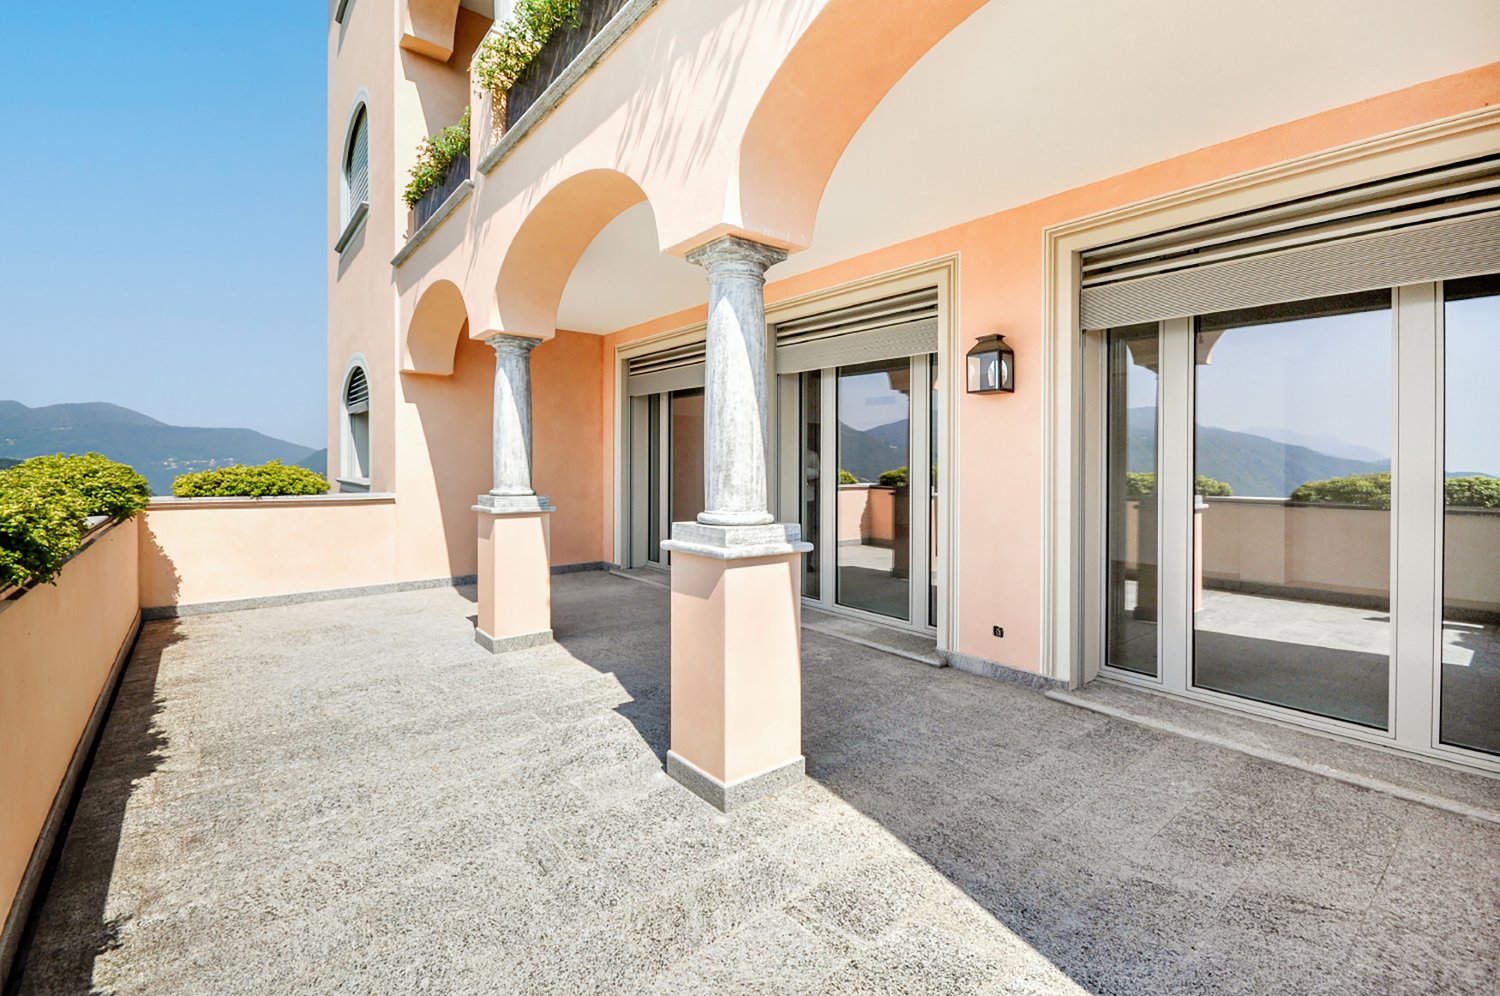
PRESTIGIOSO ATTICO DI DESIGN CON TERRAZZA VISTA LAGO In posizione privilegiata a Bissone, a pochi minuti da Lugano, questo elegante attico si inserisce in un contesto residenziale recente, riservato e immerso nel verde, con vista aperta sul Lago. La proprietà si sviluppa su circa 238 mq abitabili e si distingue per una spettacolare terrazza panoramica di 64 mq, perfettamente integrata agli spazi interni e ideale per vivere appieno la dimensione esterna. L’architettura contemporanea valorizza la luce naturale attraverso ampie vetrate scorrevoli a tutta altezza, creando continuità tra living e terrazza. Gli interni, curati nei dettagli, sono caratterizzati da finiture di alto livello, tra cui pavimentazione in Calacatta White Lux posata con coerenza in tutti gli ambienti. La zona giorno accoglie un ampio spazio di rappresentanza con cucina di design Arital ed elettrodomestici Siemens, mentre la zona notte si compone di due camere con guardaroba e una raffinata master suite con bagno en suite, walk-in wardrobe su misura e accesso diretto alla terrazza. La residenza offre elevati standard di comfort, eccellente esposizione solare e accesso pedonale privato al lago, elemento raro e distintivo. Completano la proprietà una cantina e posti auto in autorimessa. Pigione: CHF 9’840.– Acconto spese: CHF 600.–

  • Animaux dom. autorisés
  • Vue
  • Place de parc
  • +6
Durée du trajet
-
1 / 29
  • Balcon / Terrasse
  • Animaux dom. autorisés
  • Vue
  • +7
CHF 5'746.– Top
3.5 pièces114m² surface habitable
Via Roncone 22, 6927 Collina d'Oro

LUGANO-COLLINA D'ORO - AFFITTASI APPARTAMENTO 3.5 LOCALI CON VISTA LAGO (Rif. 504)

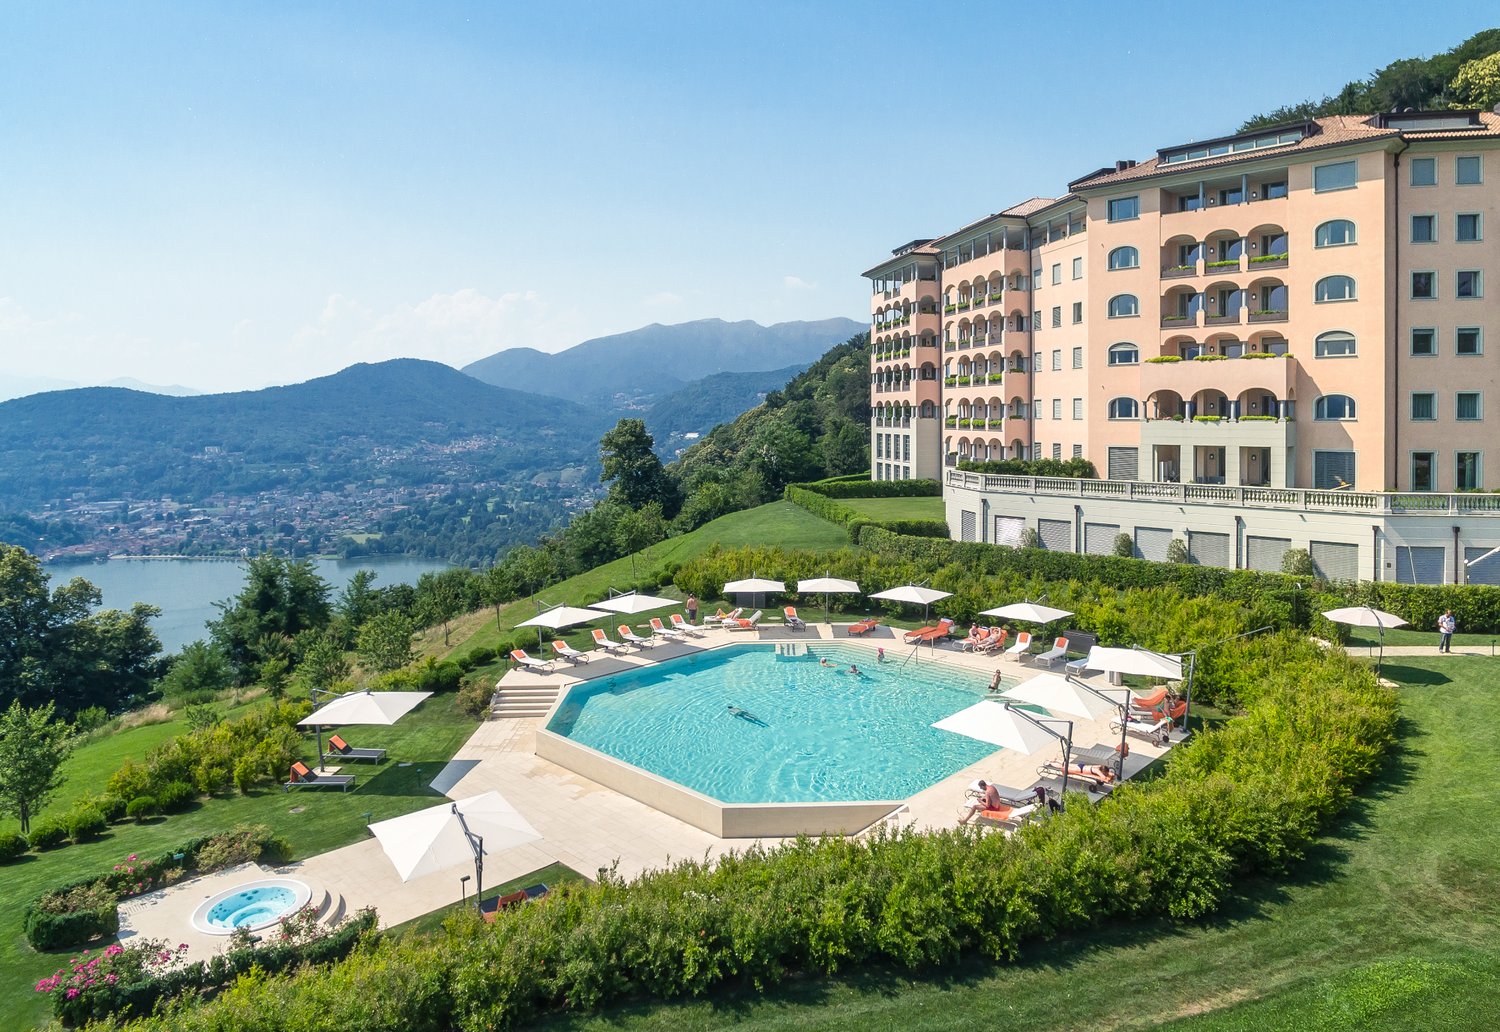
APPARTAMENTO CON TERRAZZO VISTA UL PARCOTarchini Group propone in affitto un incantevole appartamento di 114 mq con ampi balconi e vista lago, all'interno del prestigioso contesto residenziale Resort Collina d'Oro.L'appartamento è così composto: ingresso, cucina abitabile, ampio soggiorno, due camere da letto, due bagni e due balconi. Lavanderia privata.Completa l'offerta la possibilità di usufruire dei servizi alberghieri del Resort Collina d'Oro tra cui il Ristorante, un ampio centro SPA & Fitness con piscina interna riscaldata, una meravigliosa piscina esterna con Jacuzzi e Pool Bar, servizio concierge 24/24.L'appartamento dispone inoltre di una cantina privata e uno spazio dedicato all'interno della cantina vini del Resort Collina d’Oro.Posteggi in autorimessa disponibili.APPARTEMENT WITH TERRACE VIEWING THE PARKTarchini Group proposes for rent a charming 114 sqm flat with large balconies and lake view, within the prestigious residential context Resort Collina d'Oro.The flat is composed as follows: entrance hall, kitchen, large living room, two bedrooms, two bathrooms and two balconies. Private laundry room.The offer is completed by the possibility of using the hotel services of the Resort Collina d'Oro including the Restaurant, a large SPA & Fitness centre with heated indoor pool, a wonderful outdoor pool with Jacuzzi and Pool Bar, 24/24 concierge service.The flat also has a private wine cellar and a dedicated space inside the wine cellar of the Resort Collina d'Oro.Parking spaces are available in the garage.

  • Balcon / Terrasse
  • Animaux dom. autorisés
  • Vue
  • +7
Durée du trajet
-
1 / 19
  • Balcon / Terrasse
  • Animaux dom. autorisés
  • Vue
  • +8
CHF 15'285.– Top
6.5 pièces208m² surface habitable
Via Roncone 22, 6927 Agra

COLLINA D'ORO - AFFITTASI INCANTEVOLE APPARTAMENTO CON GIARDINO PRIVATO E VISTA LAGO (rif. 001)

Tarchini Group propone in affitto un esclusivo appartamento di 326 mq disposto su due livelli con ampie logge, spazioso giardino privato e meravigliosa vista lago, all'interno del prestigioso contesto residenziale Resort Collina d'Oro. Al piano terra l'appartamento è composto da: cucina abitabile open space completamente attrezzata con sala da pranzo, ampio soggiorno, studio, una camera di servizio, un bagno, un servizio per ospiti e una spaziosa loggia di 80 mq. Al piano superiore troviamo: camera da letto padronale con guardaroba e sala da bagno, due camere da letto, una cabina armadio, un bagno e una luminosa loggia di 80 mq. L’appartamento dispone di un meraviglioso giardino privato di 605 mq con splendida vista lago. Completa l'offerta la possibilità di usufruire dei servizi alberghieri del Resort Collina d'Oro tra cui il Ristorante, il Bar, un ampio centro SPA & Fitness con piscina interna riscaldata, una meravigliosa piscina esterna con Jacuzzi e Pool Bar, servizio concierge 24/24. L'appartamento dispone inoltre di una cantina privata e uno spazio dedicato all'interno della cantina vini del Resort Collina d’Oro. Posteggi in autorimessa disponibili. Lo stabile è alimentato da energia proveniente da fonti rinnovabili.ELEGANT APARTMENT WITH PRIVATE GARDEN AND LAKE VIEWTarchini Group is offering for rent an exclusive 326 m² apartment spread over two floors, featuring large loggias, a spacious private garden and stunning lake views, within the prestigious Resort Collina d'Oro residential complex. On the ground floor, the apartment comprises: a fully equipped open-plan kitchen with dining area, a spacious living room, a study, a staff bedroom, a bathroom, a guest toilet and a spacious 80 m² loggia. On the upper floor, there is: a master bedroom with a walk-in wardrobe and en-suite bathroom, two further bedrooms, a walk-in wardrobe, a bathroom and a bright 80 m² loggia. The apartment boasts a wonderful private garden of 605 m² with stunning lake views. The offer is complemented by access to the Collina d’Oro Resort’s hotel facilities, including the Restaurant, the Bar, a large SPA & Fitness centre with a heated indoor pool, a wonderful outdoor pool with Jacuzzi and Pool Bar, and a 24-hour concierge service. The apartment also features a private cellar and a dedicated space within the Collina d’Oro Resort’s wine cellar. Parking spaces in the garage are available. The building is powered by energy from renewable sources.

  • Balcon / Terrasse
  • Animaux dom. autorisés
  • Vue
  • +8
Durée du trajet
-
1 / 32
  • Balcon / Terrasse
  • Animaux dom. autorisés
  • Vue
  • +8
Prix sur demandeTop
5.5 pièces276m² surface habitable
Via Roncone 22, 6927 Agra

COLLINA D'ORO-AGRA - Lussuoso appartamento di 276 mq con ampia loggia e vista lago (Rif. 303)

Tarchini Group propone in affitto un incantevole appartamento di 276 mq, all’interno del prestigioso contesto residenziale Resort Collina d’Oro, particolarmente luminoso e con meravigliosa vista lago.Si compone di: ampio soggiorno/sala da pranzo con terrazza a loggia di 86 mq, cucina attrezzata con zona pranzo, zona lavanderia, bagno di servizio, due camere da letto ognuna con la propria sala da bagno, una camera padronale con cabina armadio, sala da bagno e loggia privata.L'appartamento beneficia dei servizi alberghieri del Resort Collina d'Oro, tra cui un ampio centro SPA & Fitness, piscina interna ed una meravigliosa piscina esterna con jacuzzi e Pool Bar.L'appartamento dispone inoltre di una cantina privata e uno spazio dedicato all'interno della cantina vini del Resort Collina d'Oro.Posteggi in autorimessa disponibili.LUXURY APARTMENT WITH WONDERFUL LAKE VIEWTarchini Group offers for rent a charming apartment of 276 mq, within the prestigious residential and hotel context of Resort Collina d'Oro, particularly bright, with a wonderful lake view.The apartment consists of: large living / dining room with loggia terrace, equipped kitchen with dining area, laundry area, service bathroom, two bedrooms each with its own bathroom, a master bedroom with walk-in closet, bathroom and private loggia.The offer is completed by the possibility of using the hotel services of the Collina d'Oro Resort, including the restaurant, a large SPA & fitness center and a wonderful external swimming pool with Jacuzzi and Pool Bar.The apartment also has a private cellar and a dedicated space inside the Collina d'Oro Resort's wine cellar.Parking spaces in the garage available.

  • Balcon / Terrasse
  • Animaux dom. autorisés
  • Vue
  • +8
Durée du trajet
-
  • Modern bathroom with a white sink, mirror, toilet, bathtub, and a glass-enclosed shower stall. The space features dark tiles and sleek fixtures.
  • Modern balcony with grey tiled floor and glass railing, overlooking a street with trees, outdoor seating, and a parked car.
  • A narrow, clean hallway with white walls and dark tiled flooring, featuring an open door leading to another room.
  • A narrow hallway with white walls, dark grey tiled floor, and a small shower stall visible at the end.
  • Empty kitchen with white cabinets, dark tiled floor, and a countertop. No furniture or appliances are present.
  • Modern kitchen with white cabinets, black countertops, and a central island. The floor is dark tiled, and natural light streams in from a window on the left.
  • Empty room with dark tiled flooring and large sliding glass doors leading to a balcony area.
  • Empty room with dark grey tiled floor, white walls, and a large sliding glass door with blinds leading to an outdoor area.
  • Completely empty room with white walls and dark grey tiled floor. No furniture or equipment.
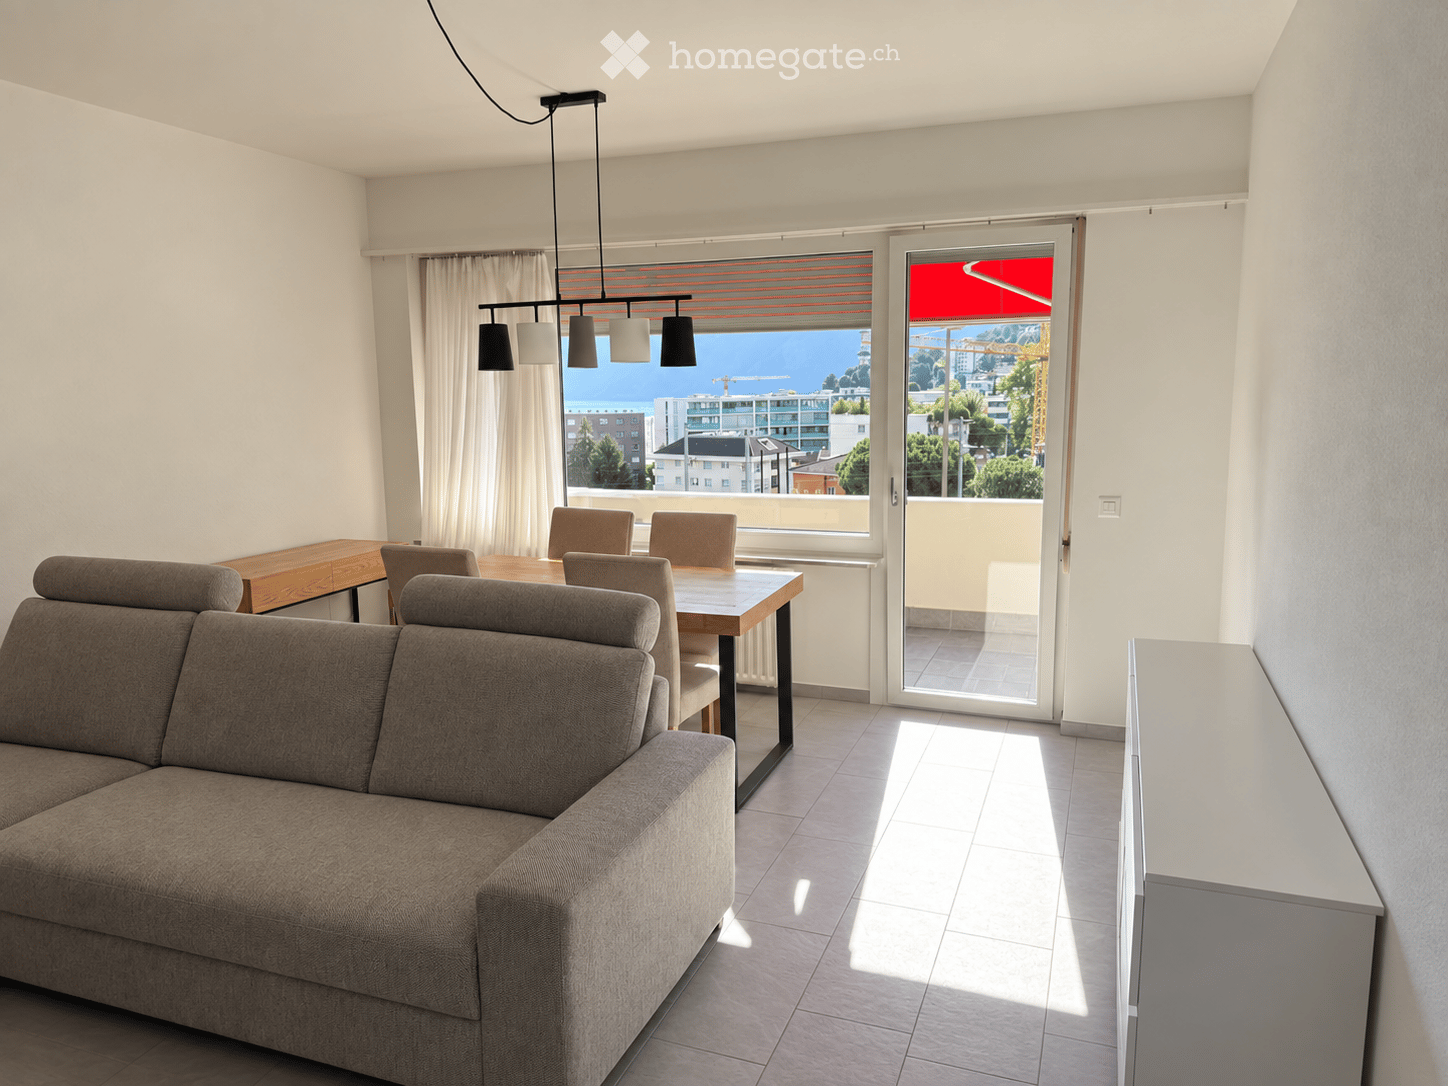
  • View of a cityscape with multiple buildings, including residential structures and a construction crane in the background. The scene includes a mix of architectural styles and greenery.
1 / 12
CHF 2'070.– Top
3.5 pièces94m² surface habitable
Via ai Grotti 1, 6900 Paradiso

Appartement moderne de 3.5 pièces à Paradiso, Lugano

Bienvenue dans cet appartement splendide, de récente construction (2021), situé au 3ème étage d'un élégant immeuble moderne, Via ai Grotti 1, à Paradiso, à quelques pas du lac de Lugano. Avec ses 94 m² d'espace habitable, cet appartement de 3,5 pièces représente une opportunité unique pour ceux qui recherchent confort, style et une position privilégiée.La cuisine est un espace ouvert, finement équipée (cuisinière à induction, plan de travail en okite, etc.) et comprend deux chambres. Un espace de disposition avec installation pour une machine à laver et une cave spacieuse complètent l'offre.L'offre est complétée par des places de parking en garage ou à l'extérieur, sur demande. Via ai Grotti 1, Paradiso Tel. 091 971 96 02 heures de bureau Email: info@holdingnove.chPosition et environnement: Paradiso est l'un des endroits les plus convoités du canton du Tessin, immergé dans un contexte ensoleillé et animé. L'appartement est situé à proximité immédiate de l'arrêt de la gare de Paradiso et est accessible en seulement 1 minute à pied, ainsi que l'arrêt de bus Paradiso Stazione/Scuole. Le terminal des ferries de Paradiso sur le lac est à seulement 6 minutes à pied. Les écoles communales sont à 2 minutes à pied, la pharmacie à 3 minutes et les supermarchés à seulement 5 minutes. Tout ce dont vous avez besoin pour une vie confortable est à portée de main.

Durée du trajet
-
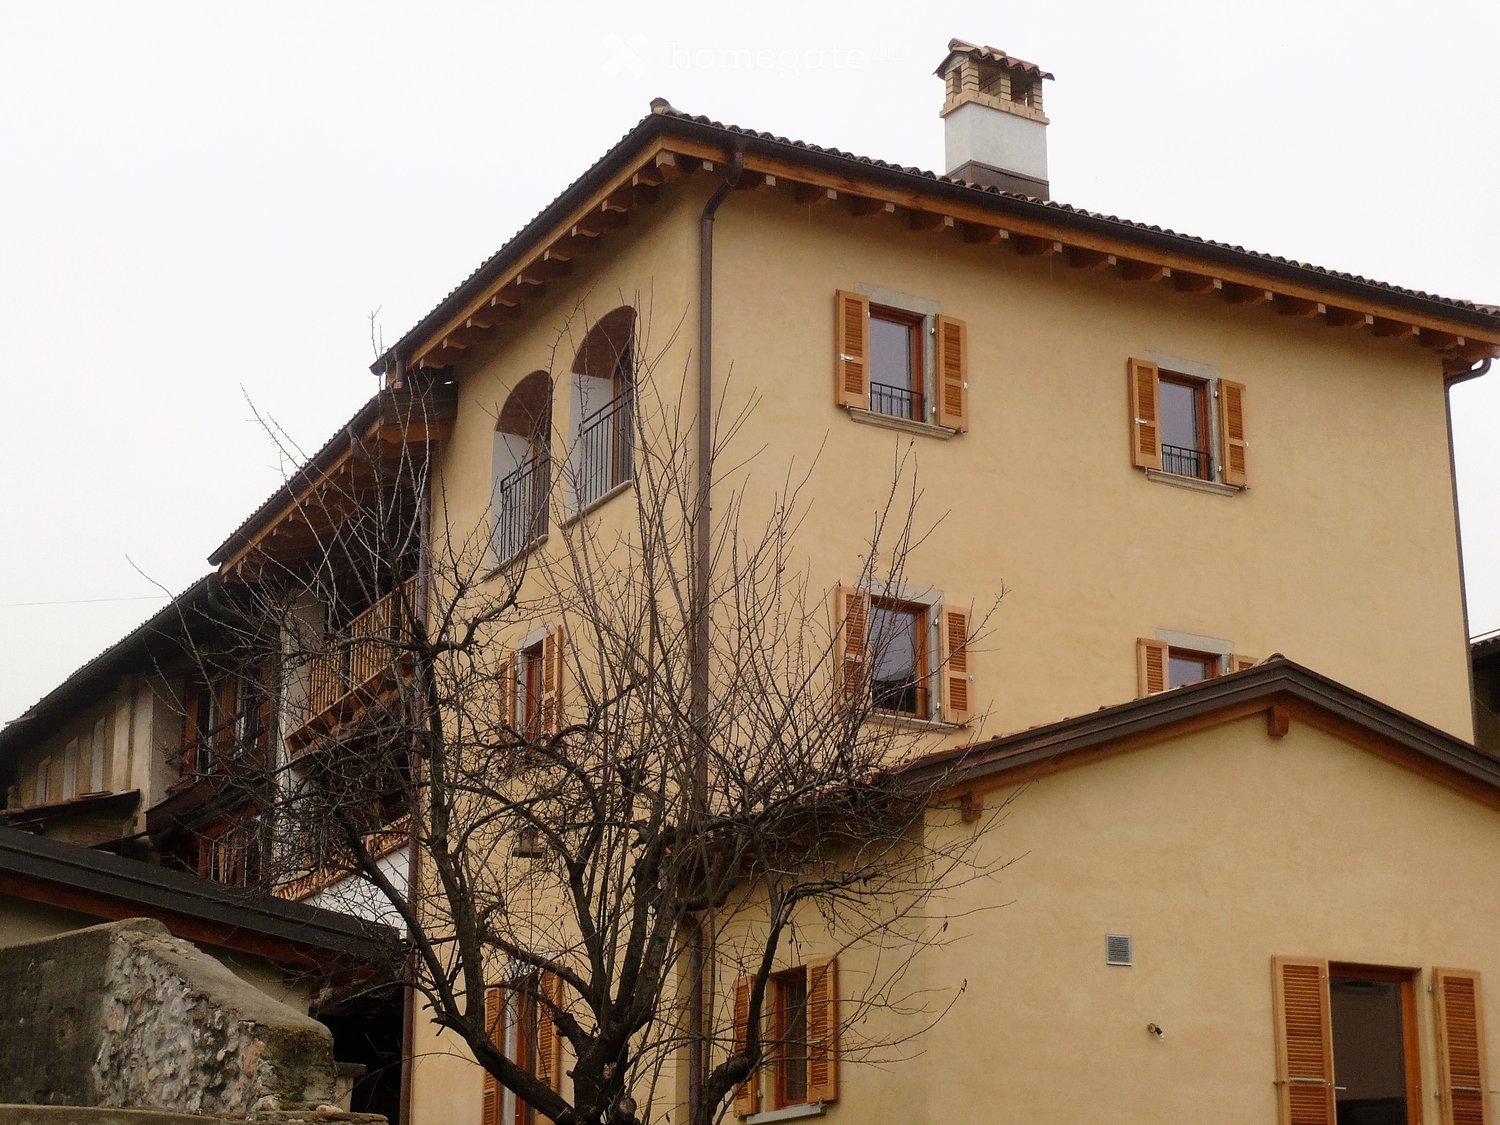
  • Multistory building, light beige color, arched windows, wooden balcony, chimney, multiple balconies
  • steep stone stairs, wooden door, stone wall, plants, shrubs, flowers
  • Empty room, wooden tiles floor, white walls, wooden door, windows, open door, staircase
  • wooden floor, wooden railings, natural light, balcony
  • large room, wooden cabinets, brick floor, wooden ceiling, kitchen area with sink, dishwasher, oven, fridge
  • wooden staircase, wooden beams, wooden floor, wooden door, white walls
  • wooden ceiling, brick floor, fireplace, window, wooden floor
  • empty room with wooden flooring, small window, stairs leading to upper floor
  • Bathtub, white sink, toilet, washer and dryer
1 / 9
CHF 2'050.– Top
6 pièces160m² surface habitable
Via Canton Sott 34, 6864 Arzo

Duplex fascinant de 6 pièces dans un bâtiment historique à Arzo

Découvrez ce duplex extraordinaire de 6 pièces situé dans un bâtiment historique du 18e siècle, complètement rénové en 2012, au cœur d'Arzo. Avec ses 160 m² d'espace habitable répartis sur deux étages, cette propriété unique combine le charme de l'architecture traditionnelle tessinoise avec tous les confort modernes.L'appartement offre : • Espaces de vie spacieux : 6 pièces généreuses sur deux niveaux pour un maximum de confort et de privacité • Grandes loggias : Parfait pour profiter des moments de détente à l'air frais • Espace ouvert dans la cour • Emplacement calme : Situé dans un quartier silencieux, idéal pour ceux qui cherchent la paix et la sérénité • Luminosité excellente : L'appartement bénéficie d'une exposition solaire optimale tout au long de l'année • Rénovation complète : Tous les systèmes et les finitions ont été renouvelés en 2012 Emplacement stratégique : La propriété est située dans une position très pratique, à seulement 2 minutes à pied de l'arrêt de bus "Arzo". Pour les besoins quotidiens, un supermarché Coop et la pharmacie de la montagne sont accessibles en 6 minutes à pied. Les familles apprécieront la proximité de l'école de Piazzale Mons. Aurelio Bacciarini, à seulement 5 minutes à pied.Cette propriété représente une opportunité unique pour ceux qui veulent vivre dans un environnement riche en histoire et en caractère, sans renoncer aux confort modernes. Parfait pour les familles ou pour ceux qui recherchent des pièces spacieuses dans l'un des endroits les plus fascinants du Tessin. Disponible immédiatement.

Durée du trajet
-
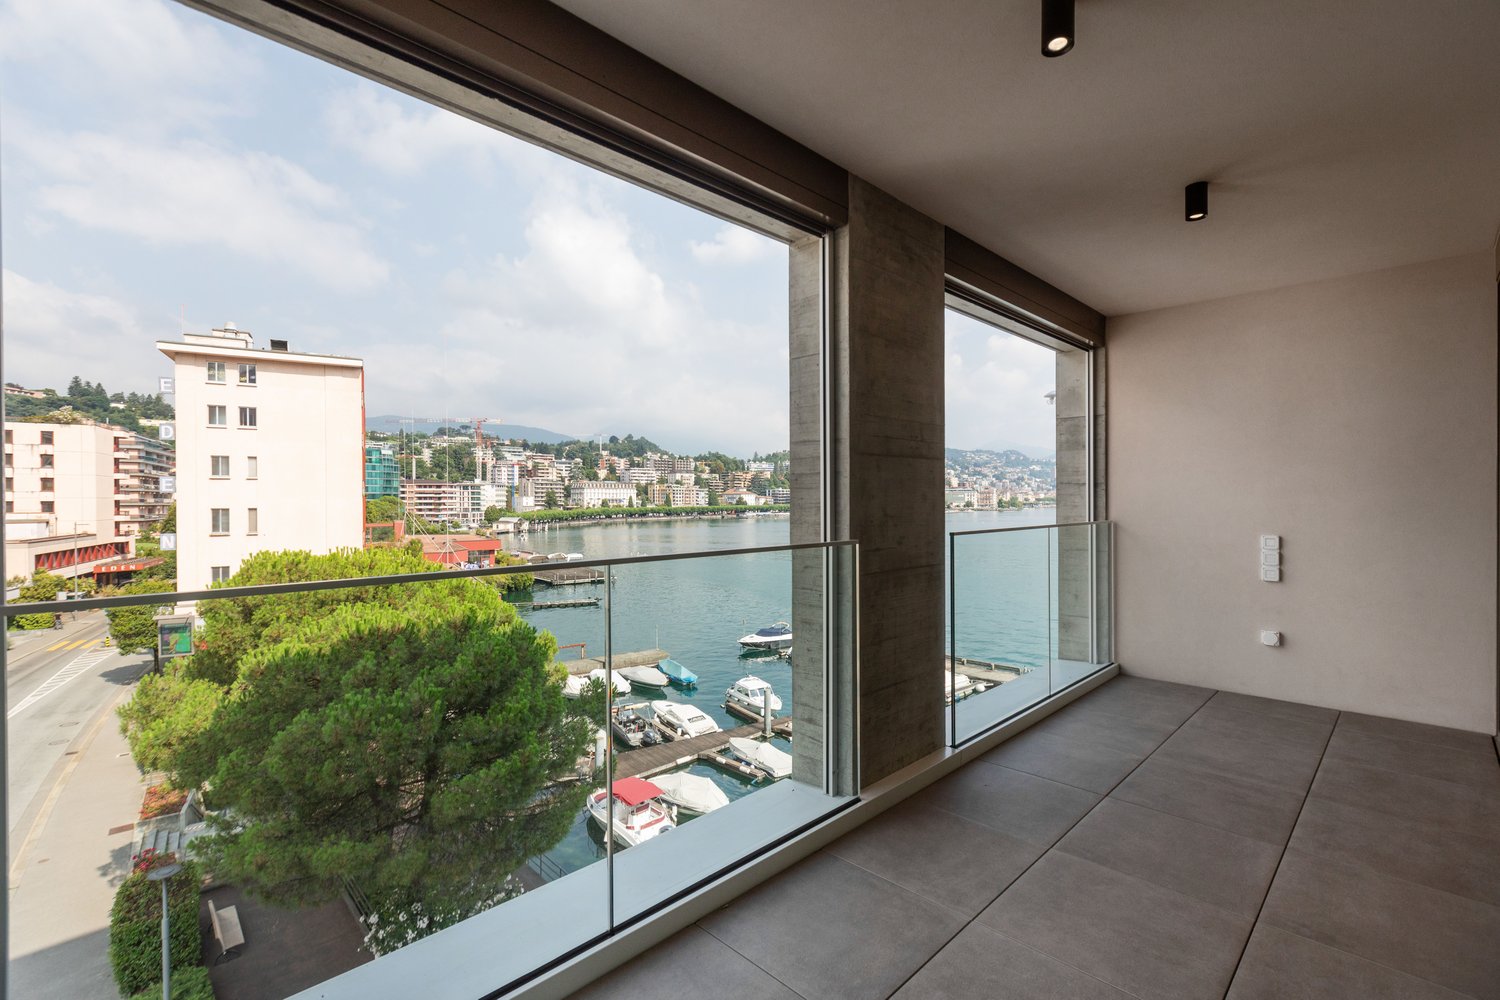
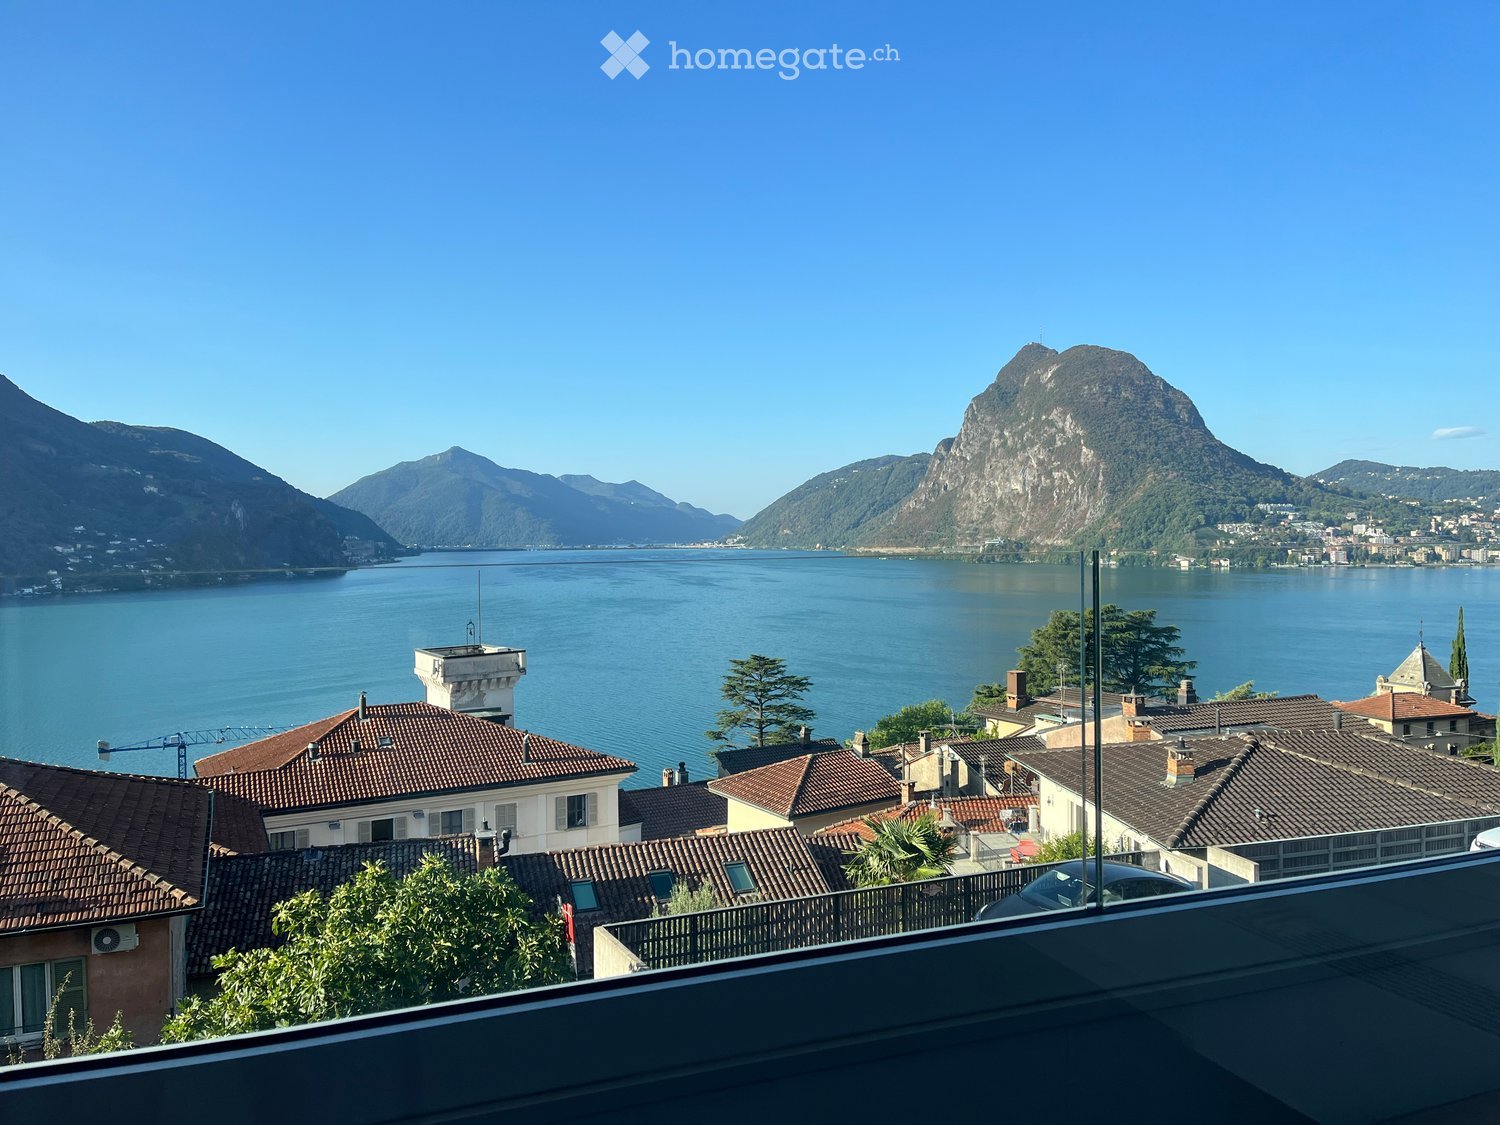
  • Balcony overlooking a scenic lake with surrounding mountains and a town with red-tiled roofs.
  • Empty room with large glass doors opening to a balcony overlooking a scenic lake and mountains.
  • Bright, empty room with large windows and sliding doors opening to a balcony, overlooking a scenic lake and mountains.
  • Empty room with large windows offering a scenic mountain and lake view, light-colored wooden flooring, and white walls.
  • Empty room with light blue wooden flooring, white walls, large windows, and a sliding glass door leading to a balcony with a scenic mountain view.
  • Empty room with light blue walls, wooden floor, large window with scenic mountain and lake view, radiator, and a small shelf on the right side.
  • Garden area with a swimming pool, lush greenery, and a scenic view of a lake and mountains in the background.
  • A swimming pool surrounded by greenery, with a scenic view of a lake and mountains in the background.
  • Modern bathroom with a white bathtub, double sink vanity, toilet, and a glass-enclosed shower. The walls are covered in blue marble tiles with a decorative border, and there is a window with blinds above the bathtub.
  • Empty room with light blue walls, light blue flooring, and a large built-in closet with open shelves.
  • Modern kitchen with white and blue cabinets, a stainless steel sink, a microwave, and a bottle of cleaning spray on the counter.
1 / 11
CHF 2'800.– Top
4.5 pièces100m² surface habitable
6976 Castagnola

Appartement lumineux de 4,5 pièces avec vue sur le lac à Castagnola

Bienvenue dans cet appartement splendide de 4,5 pièces au deuxième étage d'un immeuble avec ascenseur dans le quartier pittoresque de Castagnola, juste au-dessus du centre du village et de sa magnifique tour, au cœur du canton du Tessin. Avec une surface habitable de 100 m², cet appartement offre un cadre de vie raffiné et confortable, immergé dans la tranquillité de la région de Lugano.L'appartement dispose de: • Espaces de vie spacieux: Un appartement lumineux et bien distribué, avec un grand salon, deux chambres calmes, deux salles de bains, un balcon périphérique et une terrasse sensationnelle, idéale pour ceux qui recherchent confort et qualité, toujours en regardant vers le sud. • Cuisine équipée: Fonctionnelle et pratique, parfaite pour tous les besoins culinaires. • Garage et parking: Le confort est garanti avec un parking disponible et inclus dans la location, et, en option, un garage séparé pour voitures avec une porte automatique et une télécommande pour CHF 200.—/mois • Lave-linge et sèche-linge intégrés: La praticité domestique est garantie à l'intérieur de l'appartement. Cependant, des équipements collectifs sont également disponibles. • Armoires encastrées: Plusieurs armoires encastrées dans les chambres et le couloir avec des portes coulissantes et parfaitement intégrées • Système de refroidissement: La climatisation et les stores solaires télécommandés protègent des températures les plus chaudes • Confort thermo-acoustique et occultation: Les vitres triple couche et les stores électriques éliminent tout bruit et perturbation extérieure et permettent une régulation de température optimale • Cave: Au rez-de-chaussée, séparée • Chauffage: À court terme, soutenu par des capteurs solaires • Loisirs et piscine: Petite surface commune utilisable comme salle de fitness, qui donne accès au jardin avec une piscine et une vue sur le lac • État: Au cours des dix dernières années, des améliorations presque totales ont été apportées à la fois à l'appartement lui-même et à l'ensemble de l'immeuble, avec, par exemple, des garde-corps en verre standard qui rendent l'objet encore plus prestigieux, mettant en valeur le sens de la transparence sur le centre du village charmant, vers le lac, San Salvatore et la région magnifique de Ceresio. Caractéristiques supplémentaires: • Ascenseur dans l'immeuble • Animaux domestiques autorisés • Convenable pour les familles avec enfants • Environnement calme tant le jour que la nuit • Toujours ensoleillé Emplacement: L'appartement est situé dans un quartier calme et privilégié, à quelques pas du lac de Lugano. L'arrêt de bus 2 est accessible en seulement 1 minute à pied, offrant une excellente connexion avec le reste de la ville. La pharmacie Castagnola se trouve également à 1 minute à pied, rendant la vie quotidienne encore plus confortable. Les services de Lugano Cassarate sont à quelques minutes en voiture ou à quelques arrêts de bus.C'est une occasion unique de vivre dans l'un des coins les plus suggestifs du Tessin, où la nature, le lac et la tranquillité se fondent avec le confort des services urbains. Ne laissez pas échapper cette opportunité!

Propriétés suggérées sur base des résultats de ta recherche