4 results - Property for rent in Oberegg

More objects in your automatically expanded search area
20 results - Radius: + 10km
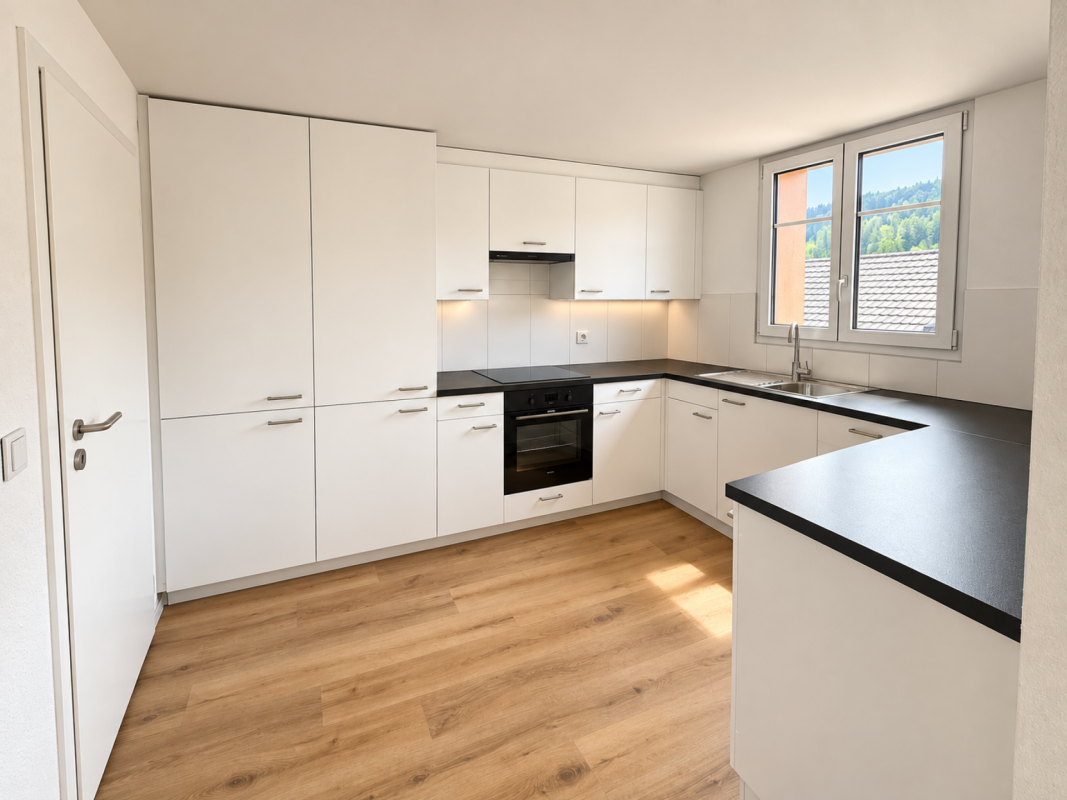
  • Kitchen with grey cabinets, a dark countertop with a sink, a built-in oven, and a wooden floor in an empty room.
  • Bathroom under a sloped roof with a wall-hung toilet, a white vanity, grey tiles, and a skylight showing sky and neighboring roofs.
  • Bathroom with grey tiled walls and floor, a glass-enclosed walk-in shower, a white wall-mounted vanity with a mirrored cabinet, and a skylight.
  • Empty room with white walls, a sloped white ceiling, wood-look flooring, and two windows showing a distant landscape.
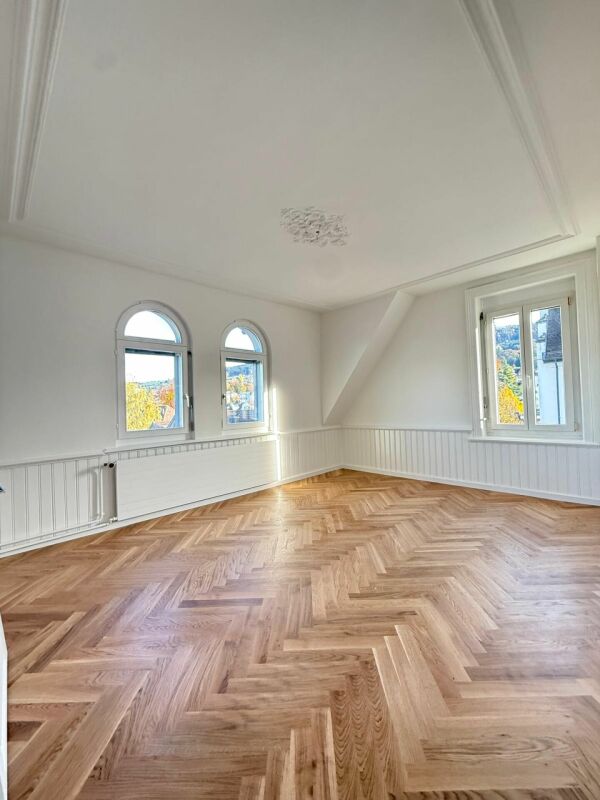
  • Unfurnished attic room with white sloped walls, a wooden floor, and two windows showing rooftops and countryside beyond.
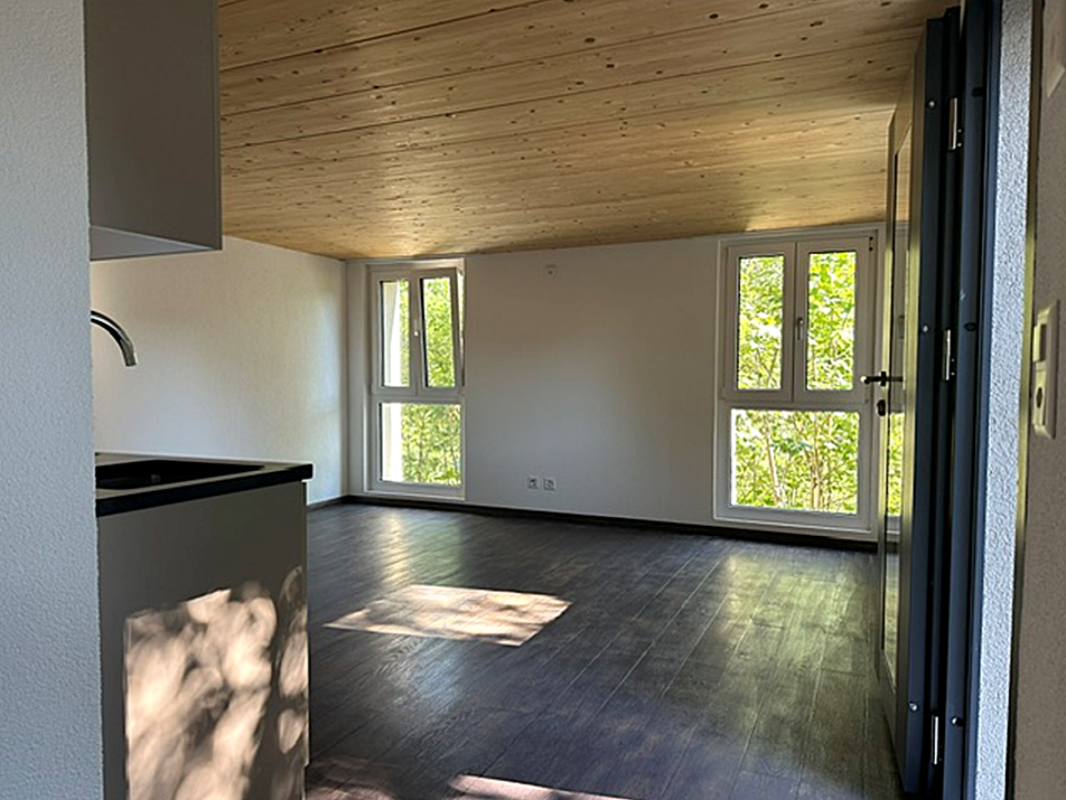
  • Empty room with a wooden floor, white walls, a sloped wood ceiling, and a kitchen run along the back wall.
  • Staircase with wooden treads, a steel frame, and a curved wooden handrail in a white-walled space with a wood-look floor.
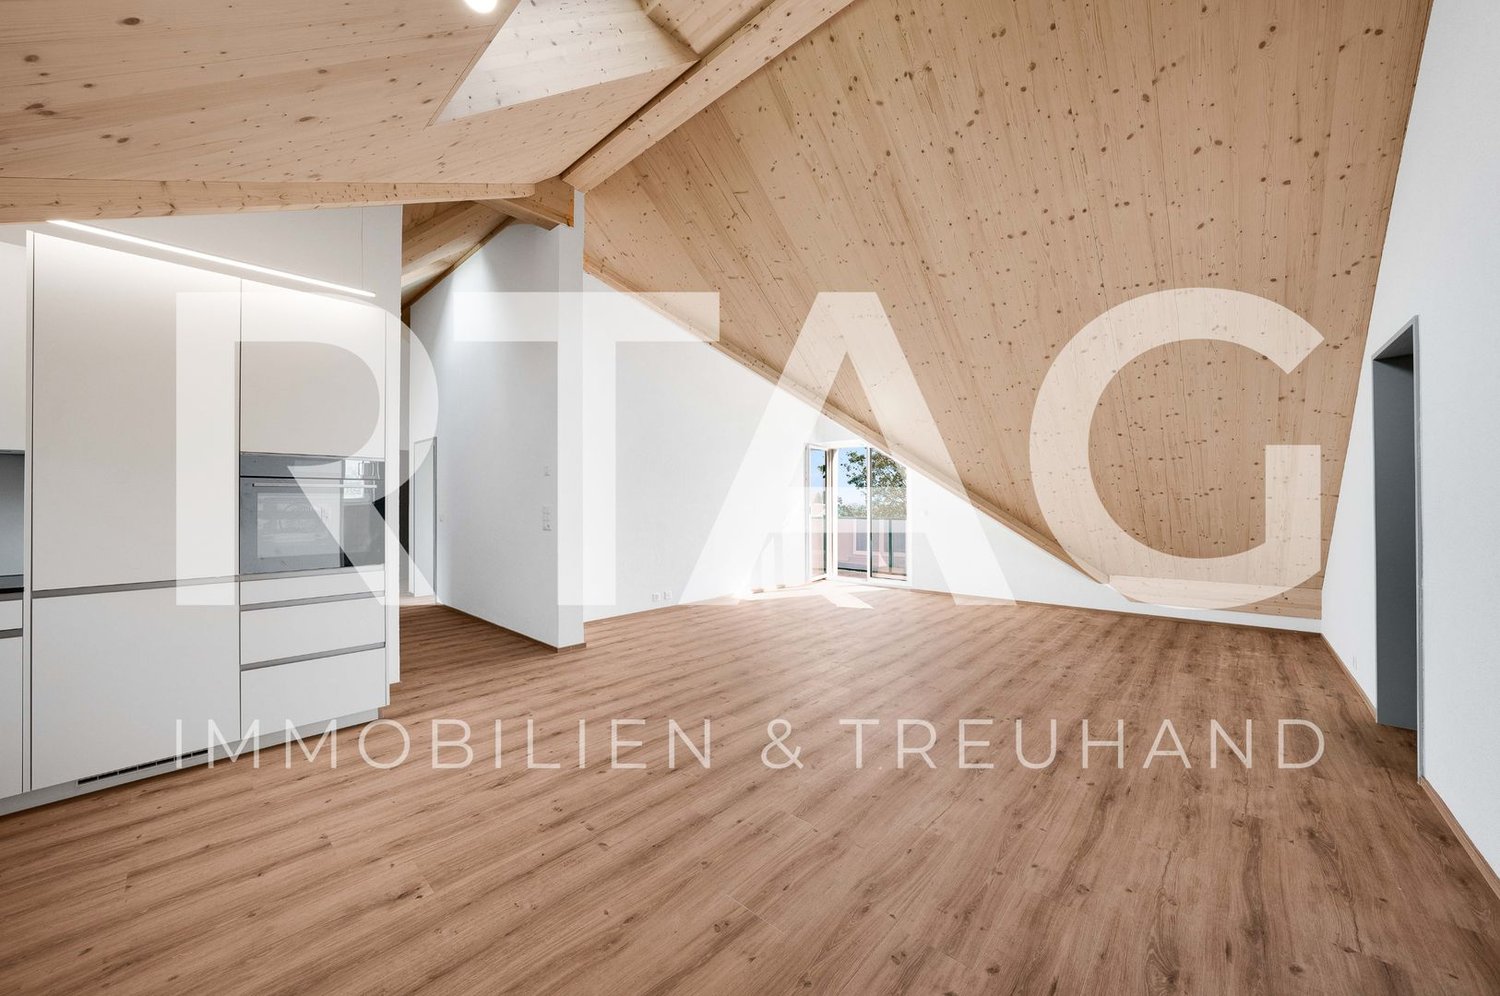
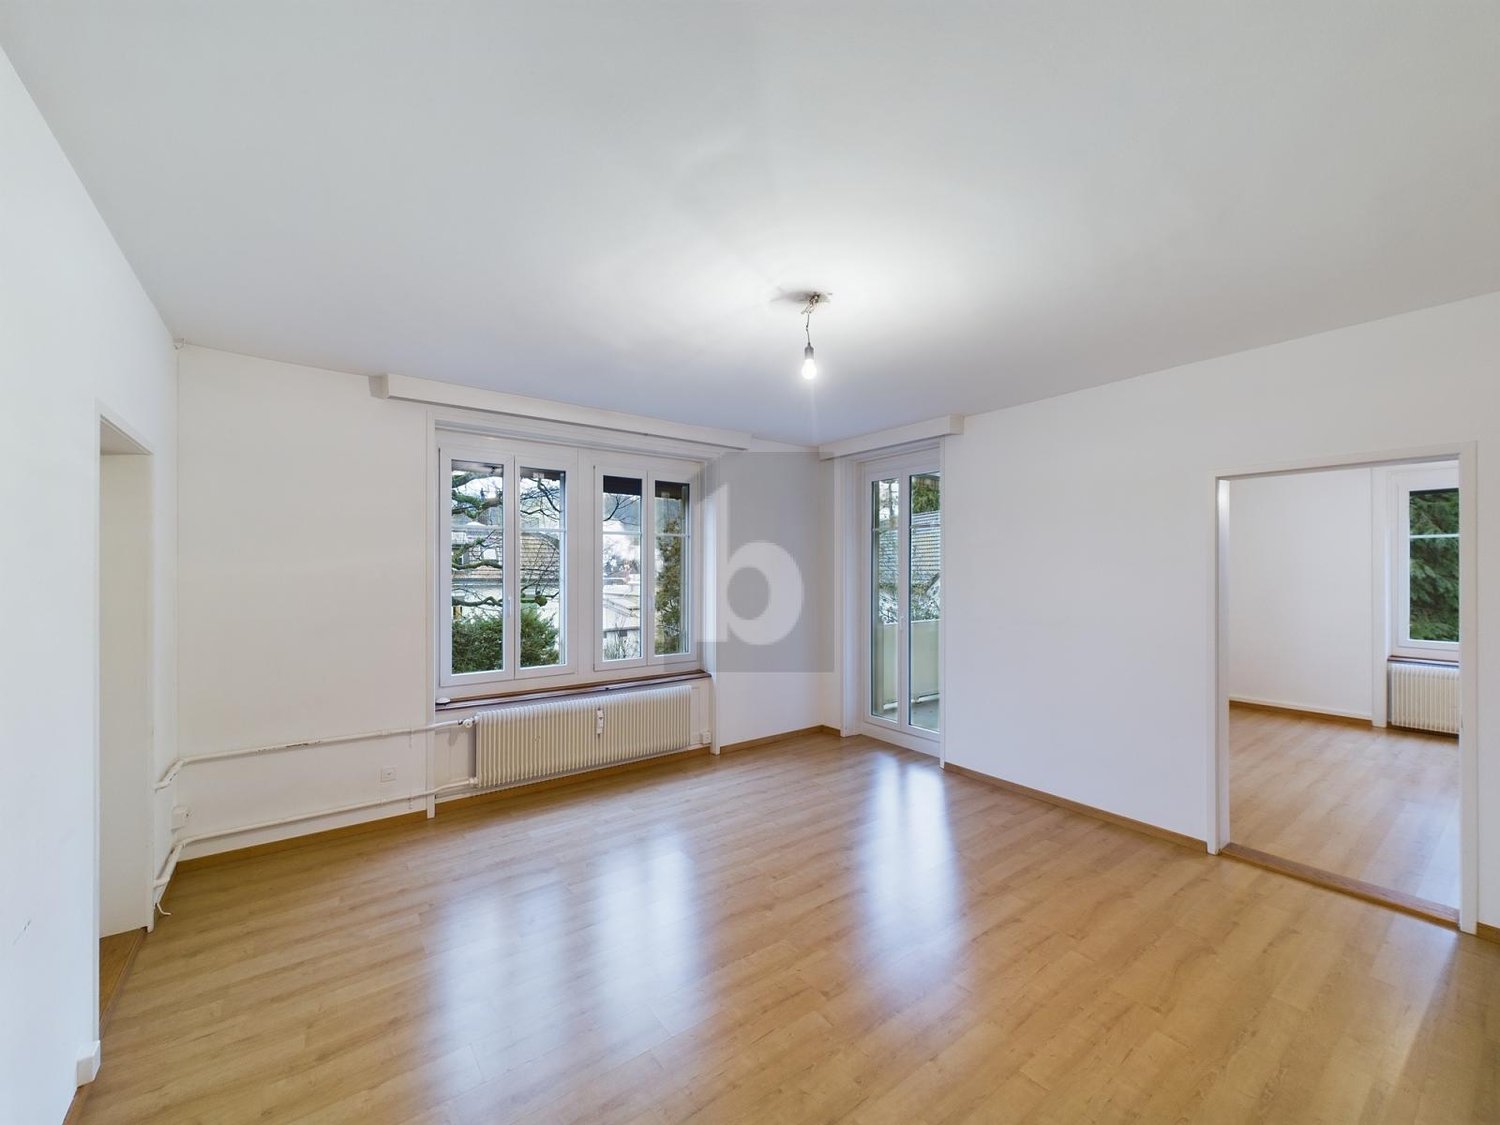
  • Empty living room with wooden floors, a kitchen run along the right wall, and glass doors opening onto a balcony with a railing; the view beyond shows only rooftops and trees, so no clear landscape view is recognizable.
  • Covered balcony with a wooden ceiling, dark metal railings, and tiled floor overlooking hills, trees, and neighboring houses.
  • Balcony with a wooden ceiling and dark slatted railing, overlooking hills and countryside.
  • Covered balcony with a wooden ceiling, tiled floor, and wooden railing overlooking green countryside, trees, and houses.
  • Bathroom under a sloped wooden ceiling with a white vanity and sink, a glass-walled shower, and a washer and dryer in the same room.
  • Bathroom under a sloped wooden ceiling with a white floating vanity, a wall-hung toilet, and a glass-enclosed walk-in shower.
  • Unfurnished attic room with sloped white ceilings, a wooden floor, a central white support column, and a small window.
  • Empty attic room with sloped wooden ceilings, a skylight, a wooden floor, and a white door.
  • View from a window over a curved gravel driveway, a garden with fruit trees, neighboring houses, and a distant lake with mountains.
  • Elevated view over a rural village with a white house, garden, and a lake with town beyond.
1 / 19
Kitchen with grey cabinets, a dark countertop with a sink, a built-in oven, and a wooden floor in an empty room.
Bathroom under a sloped roof with a wall-hung toilet, a white vanity, grey tiles, and a skylight showing sky and neighboring roofs.
Bathroom with grey tiled walls and floor, a glass-enclosed walk-in shower, a white wall-mounted vanity with a mirrored cabinet, and a skylight.
CHF 3,400.– Premium
3.5 rooms139m² living space
Oberbüel 15, 9402 Mörschwil

Duplex/Maisonette apartment in Mörschwil

Exceptional living on two levels - 139 m² under the roof. The 3.5-room maisonette apartment is the special highlight of NEUN RÄUME. With impressive 139 m² of living space, distributed over the attic and gallery, this apartment offers significantly more space than a classic 3.5-room apartment and conveys almost the character of a single-family home. The floor plan connects the main level in the attic with an additional gallery level. The elevated location in the building brings another decisive advantage: panoramic views, peace, and privacy. From here, the view sweeps over the green surroundings - depending on the direction, to Lake Constance or towards Säntis. The spacious living/dining area with open kitchen forms the center of the lower living level. The special roof architecture, generous window surfaces, and the additional gallery give the apartment an atmosphere that differs significantly from a classic new building apartment. The gallery offers additional space for various uses: home office, library, guest, hobby, or retreat area. This additional space makes the apartment ideal for couples or single people with high space requirements. On the sunny outdoor area, you can enjoy the special location above the surrounding houses. The elevated position is perfect for experiencing the sunsets over the landscape in the evening.The highlights of this special apartment: - spacious 3.5-room maisonette apartment - approx. 139 m² of living space - living on two levels - additional gallery with various uses - exceptionally spacious room feeling - elevated and private living location - sunny balcony/outdoor area - impressive panoramic views - free view towards Lake Constance - beautiful sunsets - open, modern kitchen - a custom-made carpentry solution will be installed in the upper floor if desired - high-quality and timeless materials - own laundry tower - underfloor heating - photovoltaic system with reduced electricity prices for residents - geothermal heat pump - barrier-free access with elevator to the attic - underground and outdoor parking spaces available - close to nature and exceptionally quiet - yet only a few minutes from St. Gallen and the highway - public transport connections are available in Tübach. An apartment for people who are not just looking for more rooms, but more space, views, and living quality.Convince yourself and arrange a non-binding viewing with us - we look forward to contacting you!Sproll and Ramseyer AG

Travel time
-
1 / 9
CHF 1,620.– Premium
3.5 rooms74m² living space
Linsebühlstrasse 99, 9000 St. Gallen

Living in a quiet and sunny central location

The quiet, sunny residential area is located in the center between the two main traffic axes Rorschacherstrasse in the north and Speicherstrasse in the south, both of which are easily accessible by public transport. Quarter shops, center, schools, hospital, leisure and the nearby recreation area Dreilinden with outdoor pool and beautiful panoramic walking paths are nearby.The advantages of your apartment at a glance: • new, modern kitchen with induction stove • living room with access to the balcony • parquet floor throughout the apartment • bathroom with large walk-in shower • spacious living/bedroom • entrance area with wardrobe and built-in closets • elevator A parking space in the underground garage can be rented on request. The green inner courtyard has seating areas and original play opportunities.Pets: House cats and dogs are allowed, except for listed dogs.Apply. Visit. Rent.Are you looking for an attractively modern home in a central location? Then we look forward to your contact!As a tenant of Helvetia, you benefit from a 40% discount on your first annual premium for selected Helvetia insurance products!The published images are similar / identical to the apartments. Deviations from the actual offer are therefore possible.You can find more interesting rental properties at: www.helvetia.ch/immobilien

Travel time
-
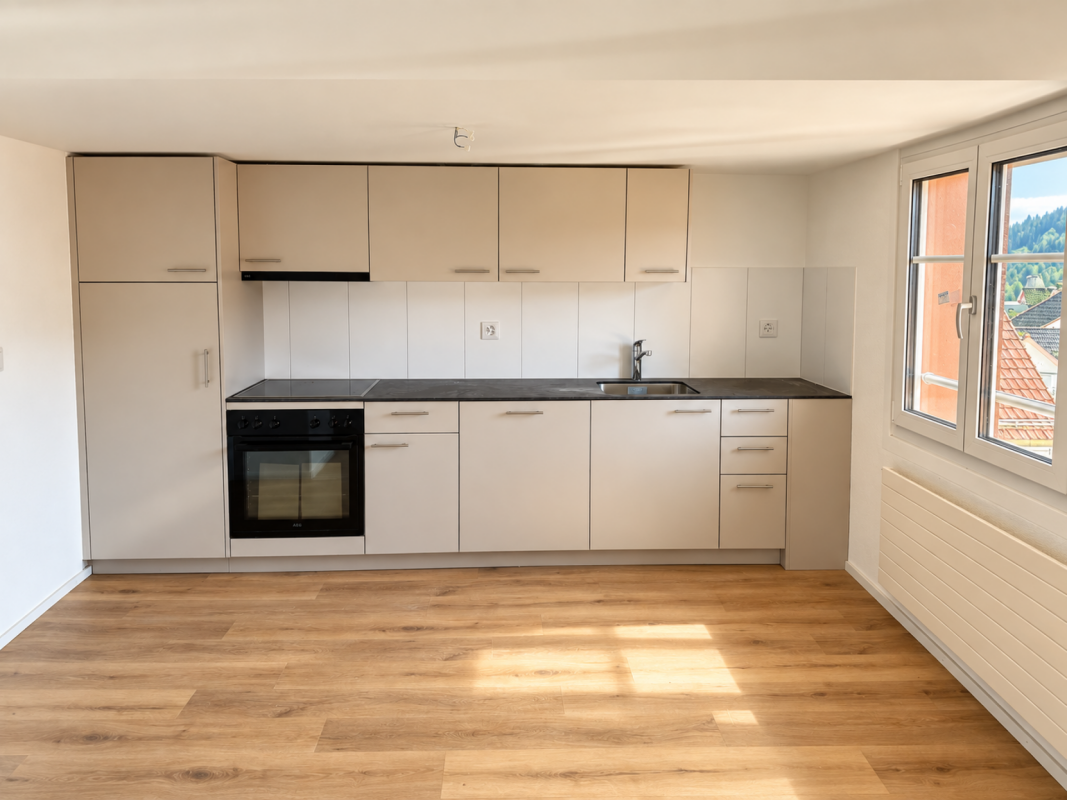
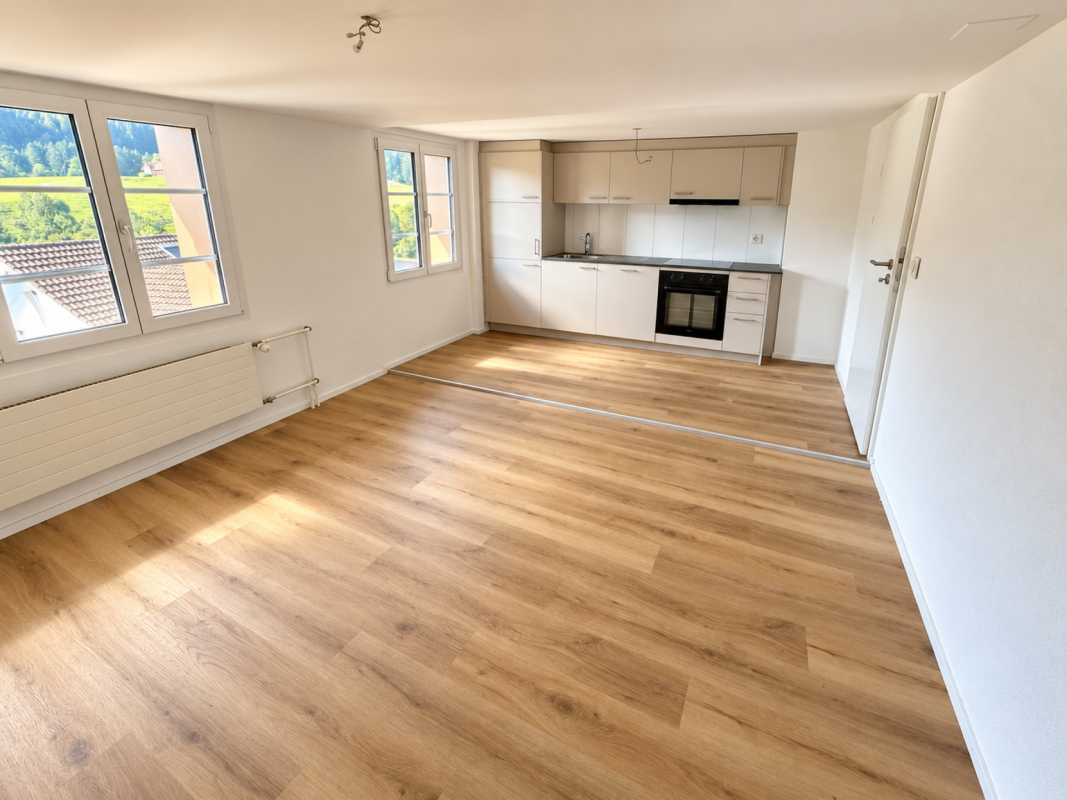
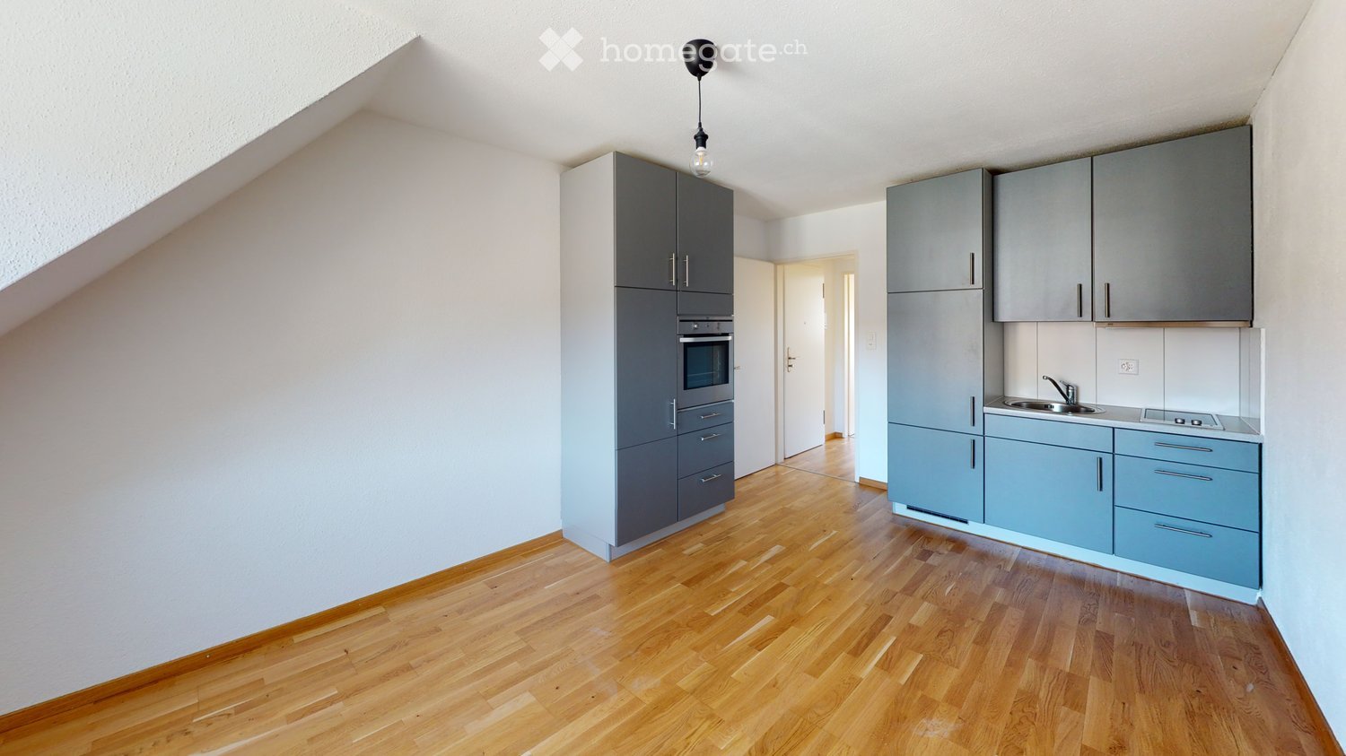
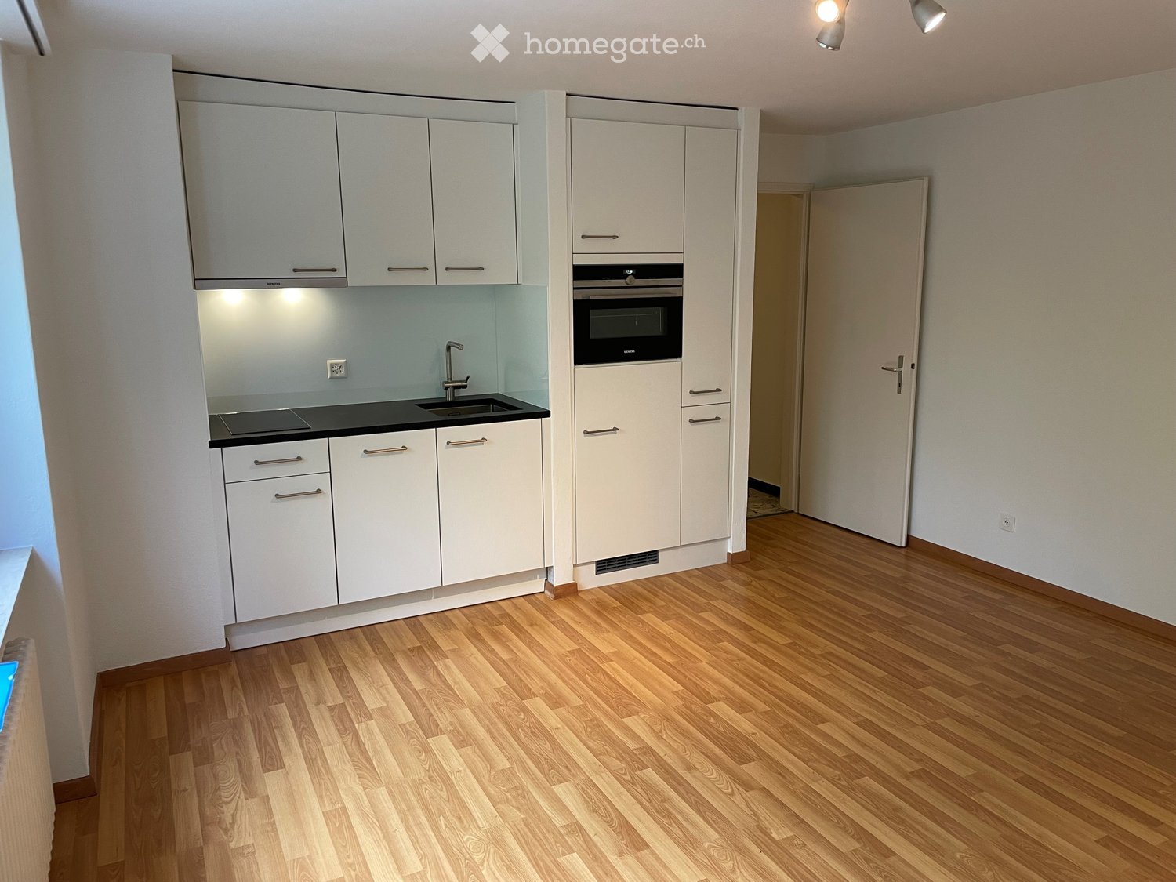
  • Unfurnished room with a sloped ceiling, a wooden floor, and a built-in kitchenette with a sink, cooktop, oven, and cabinets.
  • Empty attic room with wooden floor and sloped ceiling, with a built-in kitchen unit and oven along the right wall and a window with no clear outlook.
  • Small bathroom with white tiled shower, wall-mounted toilet and sink, and dark floor tiles.
  • Unfurnished attic room with sloped white walls, a wooden floor, a radiator, and a window showing neighboring rooftops.
  • Empty attic room with sloped white walls, a light wooden floor, and a window showing only neighboring buildings, with no clear view.
  • Floor plan with a zimmer, a bad, and a combined wohnen/gang/küche, plus a lift and stairwell outside.
1 / 6
CHF 1,117.– Top
2 rooms35m² living space
Rorschacher Strasse 50a, 9000 St. Gallen

City apartment looking for you!

This 2-room apartment is on the 6th floor at Rorschacherstrasse 50a in St. Gallen. Its 35 m2 offer plenty of space to live and enjoy.Enjoy the following benefits of this apartment: • Open-plan kitchen with glass-ceramic cooktop, oven, dishwasher and fridge with freezer compartment • Bathroom with shower, toilet and sink • Parquet flooring in the bedroom and living room • Intercom system • Fibre-optic connection The development offers the following features: • Shared laundry room • Spacious basement storage unit • Elevator • Central location Have we sparked your interest? Frau Michaela Juraubek looks forward to hearing from you on 071 388 90 93 or by email at michaela.juraubek@ibsg.chLocation:Public transport 97 m / Shopping 550 m / University of St. Gallen 1.3 km / School 350 m / Stadtpark 200 mThe property is ideally located. The bus stop is practically right outside the front door. The University of St. Gallen, various shopping options, nightlife and Stadtpark are all just a few minutes' walk away. There is a Chinese restaurant on the ground floor of the property, offering meals to eat in or take away.St. Gallen is the capital of the canton of St. Gallen, with approx. 70'000 inhabitants, and offers a large number of jobs. There is a wide range of schools, healthcare services, shopping options, and leisure and cultural activities. St. Gallen is known as a university city, attracting students from across Europe to its higher education institutions. The city is served by an extensive network of bus routes. It also borders the Appenzell region, a well-known tourist destination for its landscapes and the Alpstein massif. Lake Constance, an important local recreational area, is just a few minutes' drive away.

Travel time
-
  • Empty room with a wooden plank floor, a glass door with closed slatted shutters, and an open doorway to a bathroom with a white vanity and grey tiles.
  • Empty room with wood-look flooring, built-in shelving and clothes rails, and a sliding glass wardrobe door; windows show nearby buildings but no clear landscape.
  • Walk-in closet with silver metal shelving and hanging rails along white walls and a dark wood floor.
  • Unfurnished room with wooden floor and a glass door leading to a terrace with a railing, with a view of hills and buildings through the windows.
  • Floor plan with a kitchen/dining area, living room, parent bedroom, study, room, bathroom, WC, walk-in wardrobe, winter garden, and terraces.
1 / 24
CHF 4,400.– Top
5.5 rooms195m² living space
Hüttenwiesstrasse 2, 9016 St. Gallen

Very beautiful, spacious and sunny 5 1/2-room attic in St. Gallen with great views

The apartment is very centrally located. The bus stops are 70m and 260m, the St. Fiden train station 900m away. The kindergarten and primary school are 800m, the upper schools 450m and 550m. The post office and Migros are 350m away.The floor covering, except in the two wet cells and in the kitchen, is oak parquet. The kitchen area and bathrooms have a plate floor. The walls of the wet cells are covered with mosaic plates and in the parent's bathroom, there is also a walnut wood cladding. The other walls are covered with wallpaper. The room height is 2.4m.The spacious living room with a southwest-facing window front and an integrated, covered, and glazed seating area allows you to enjoy beautiful sunsets over the city on nice weather. The modern kitchen with synthetic resin front contains the refrigerator, freezer, oven, steamer, and wine cooler, as well as many pull-out drawers and shelves for sufficient storage space. There are also two integrated roller shutter cabinets with high-quality interior fittings. On the very large cooking island with a granite cover, there is the induction field with a steam extractor and next to it the sink, as well as the dishwasher and the cabinet for waste. The outside of the cooking island facing the dining room (northeast) contains 7 cabinets for glasses and dishes, etc. There is also a window front facing northeast, which provides a lot of daylight and allows the morning sun to enter. The shutters of the windows can be operated electrically. The view is unobstructed.The parent's bedroom is very spacious with 34.4m2. Integrated is a walk-in closet with sliding doors, clothes rails, shelves, and drawers. The parent's bathroom with a freestanding bathtub, shower, and toilet is en suite.For guests or children, there is a second wet cell with toilet and shower.The room offer is complemented by the entrance, two rooms with 16.6m2 each, and the Reduit with a washing tower.On the front side (southwest), there is the surrounding terrace with the glazed seating area. At the back (northeast), there are two more terraces in front of the dining room and in front of the bathroom/parent's bedroom.The apartment also includes a basement with approximately 10.5m2, a hobby/protection room with approximately 20.5m2, and two large adjacent parking spaces in the underground garage.Rent/month:Apartment CHF 3,600.-Garage spaces each CHF 150.-Additional costs CHF 500.-

Travel time
-
1 / 6
  • Balcony / Terrace
  • Parking space
CHF 2,670.– Top
6 rooms145m² living space
9008 St. Gallen

SPACIOUS AND BRIGHT, IN ART NOUVEAU STYLE

This charming 6-room apartment on the upper ground floor of a beautiful Art Nouveau house in St. Gallen delights with 145 m² of living space and a unique living ambiance. Spacious, bright rooms offer plenty of space for individual living ideas. The large balcony with a view of the picturesque garden invites you to relax, while the communally usable garden offers additional recreational opportunities. A separate cellar room provides practical storage space. Pets are welcome and a parking space can be rented additionally if needed.This BETTERHOMES offer is characterized by the following advantages:- spacious 145 m² living space with six rooms- impressively large and bright rooms- stylish Art Nouveau house with special charm- large balcony with a view of the greenery- picturesque garden for shared use- versatile possibilities for individual room design- separate cellar room with additional storage space- upper ground floor with pleasant living atmosphere- parking space can be rented additionally if needed- pets allowed- and, and, and ...Interested? Contact us for a non-binding viewing, also online viewing possible!Didn't find anything suitable? Over 1,900 more offers at: www.betterhomes.ch - the real estate fair mediatorWant to market a property yourself?Take advantage of our know-how: https://www.betterhomes.ch/de/profitierenDo you want to have a property valued?Find out its value now through our free valuation, immediately and non-binding!https://www.betterhomes.ch/de/knowledge/estimationMore detailsLocation: within walking distance to St. Gallen city centerCondition: renovated in 2023Bathrooms / wet cells: 2 (1x WC / bathtub / double sink, 1x WC / sink)Heating system: gas heating / thermostatPublic transport: bus stop, 270 mSchools: primary school, 900 mShops: Migros, 400 m

  • Balcony / Terrace
  • Parking space
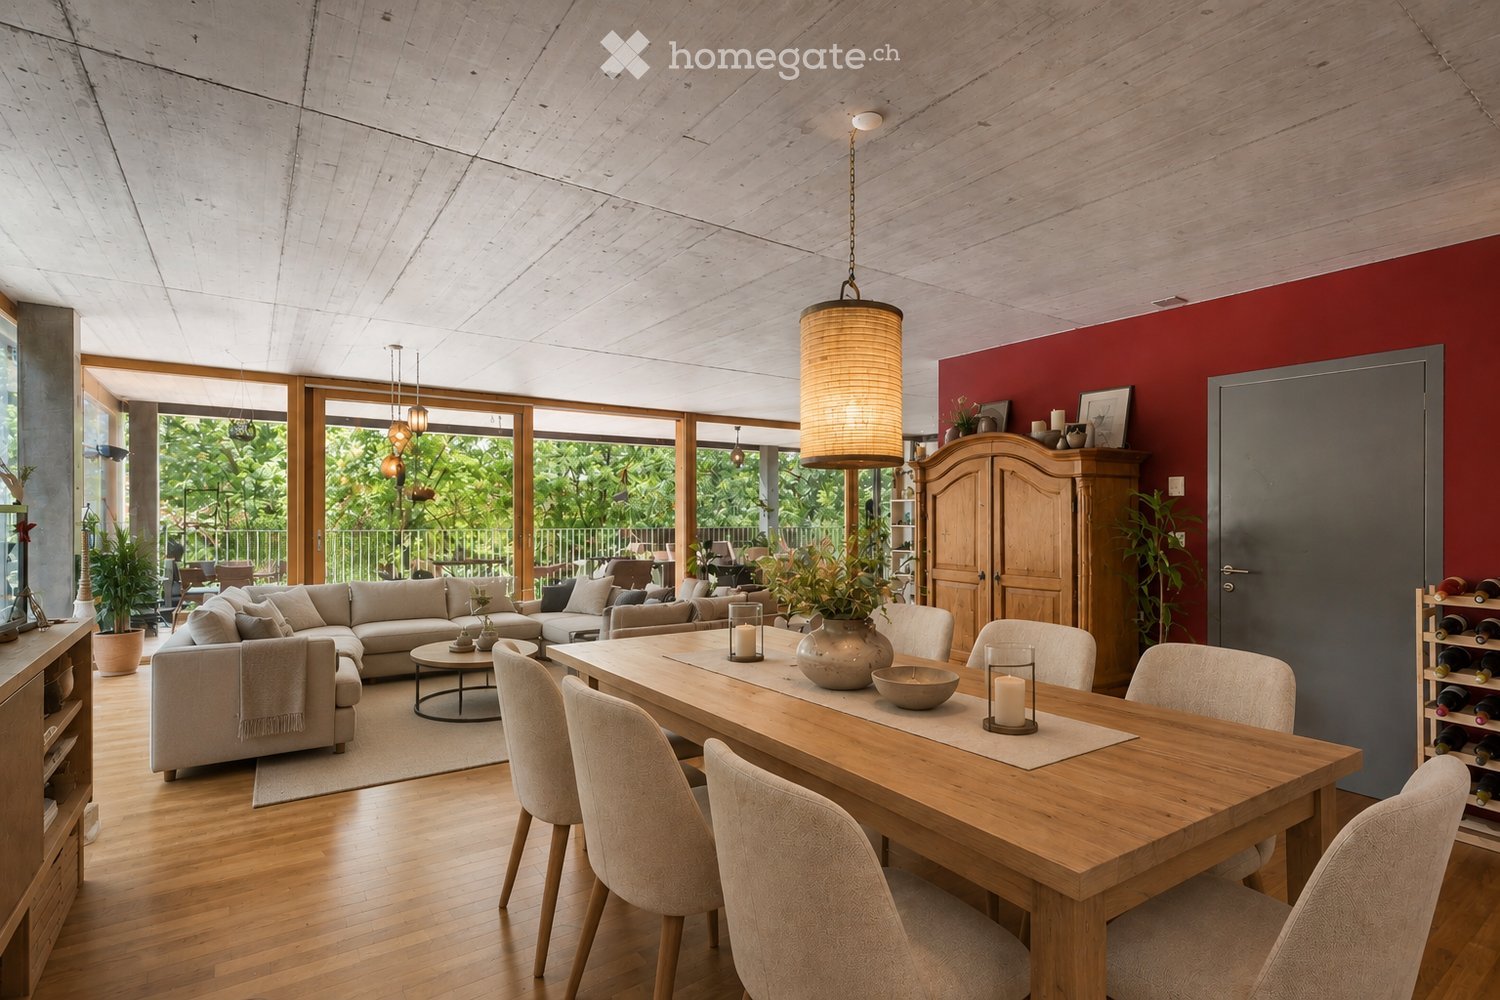
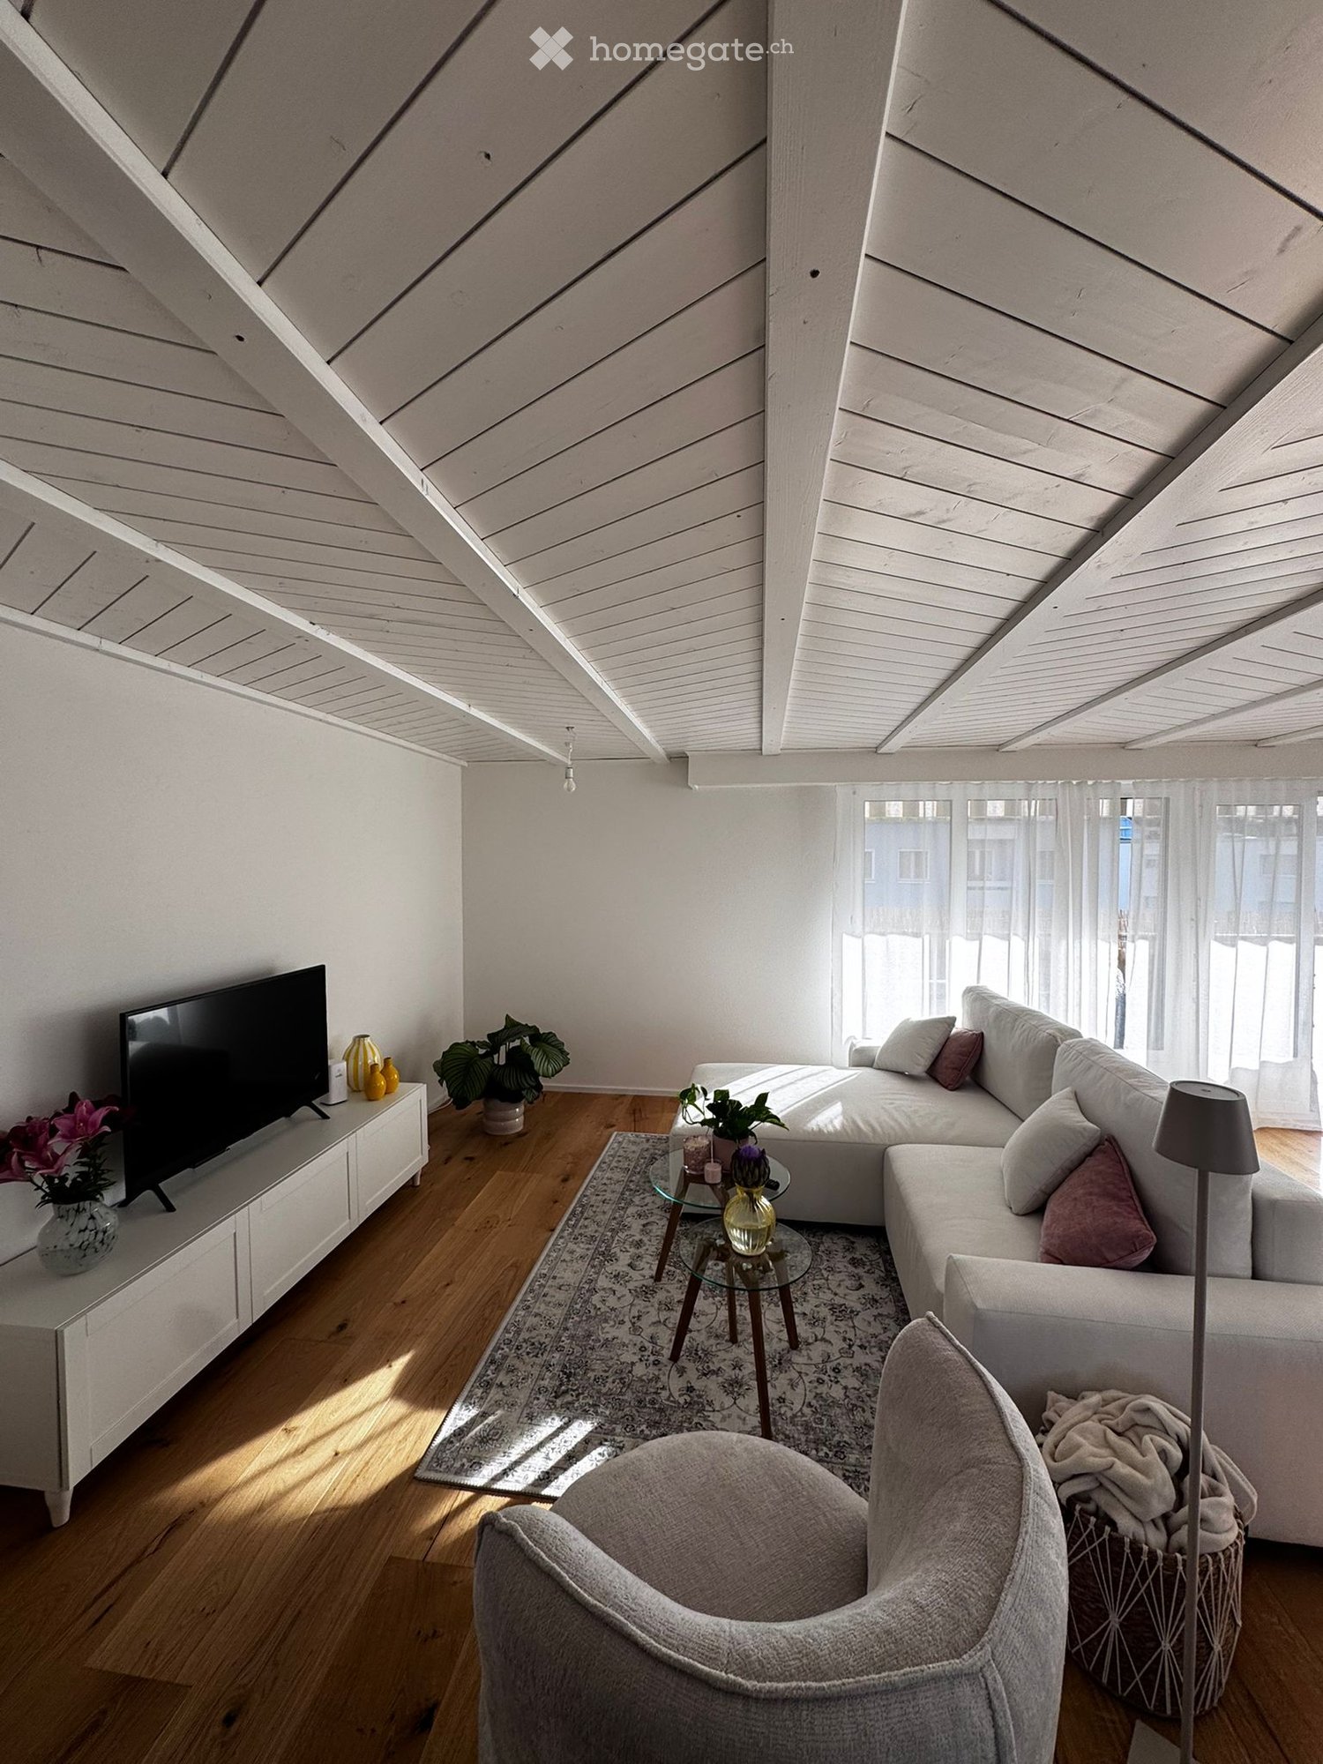
  • Open-concept living and dining area with wooden floors, exposed wooden ceiling beams, large windows, a grey sectional sofa, a wooden dining table with chairs, pendant lights, and decorative items including candles and plants.
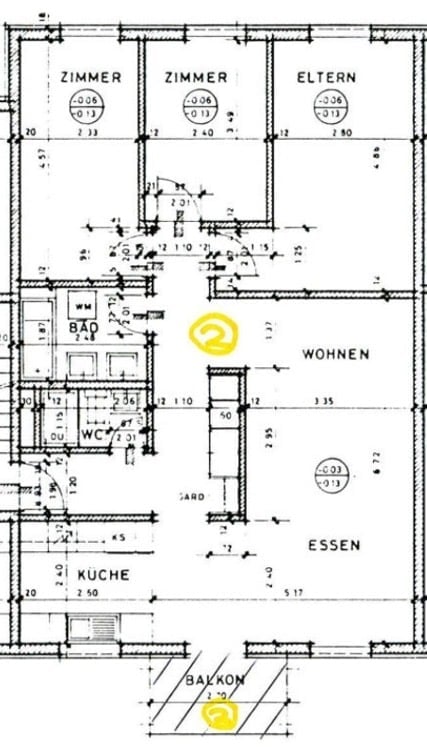
  • Floor plan of a 4-room apartment with a living/dining area, kitchen, bedroom, bathroom, guest room, and terrace.
  • A modern, covered balcony with wicker seating, glass coffee tables, lanterns, and potted plants, overlooking a lush green area.
  • Modern bathroom with a large freestanding bathtub, double sink vanity, sleek fixtures, and large windows offering a view of greenery.
  • Modern, compact bedroom with a sofa bed, desk, and large windows overlooking greenery. Features include built-in shelves, a floor lamp, and decorative plants.
  • Modern kitchen with red cabinets, central island, sink, stove, and dining area with chairs and table. There is a living area with a sofa, pendant lights, and a wine rack.
  • Modern kitchen and dining area with wooden flooring, red accent wall, grey cabinets, and a large wooden dining table with six chairs. The kitchen features stainless steel appliances, including a microwave, oven, and refrigerator. A pendant light hangs abo
  • Cozy bedroom with a wooden bed, nightstands, lamps, and framed artwork on the walls.
1 / 8
CHF 2,495.– Top
3.5 rooms127m² living space
Elsenackerstrasse 13, 9450 Altstätten

Spacious 3.5-room apartment with loft character in an ideal location 127m2

Spacious, modern, and bright 3.5-room apartment in an ideal, quiet residential area within walking distance to the city center, train station, school, and shopping facilities. The apartment features a modern and practical floor plan with a very large living, dining, and kitchen area (72m2), two bedrooms, one of which is a master bedroom with an en-suite bathroom (bathtub and steam shower) and a walk-in closet, all with high-quality finishes, materials, and appliances (underfloor heating). The guest bathroom with shower, washing machine, and tumble dryer, a practical storage room, and the wardrobe complete the room offer inside. The highlight is the spacious loggia with approximately 35m2 surrounded by old trees. The apartment is located in a quiet residential area in a park-like environment and is accessible via a staircase with a lift. It also has an underground parking space and a practical storage room in the basement. Smoking is not allowed in the apartment; low-maintenance pets are possible after consultation. The apartment is currently being freshly renovated [among other things, the red walls will be repainted in a lighter color] and can be viewed after consultation from November 23rd. We look forward to your interest. For a viewing, please contact us via the contact field and leave your contact details.

Travel time
-
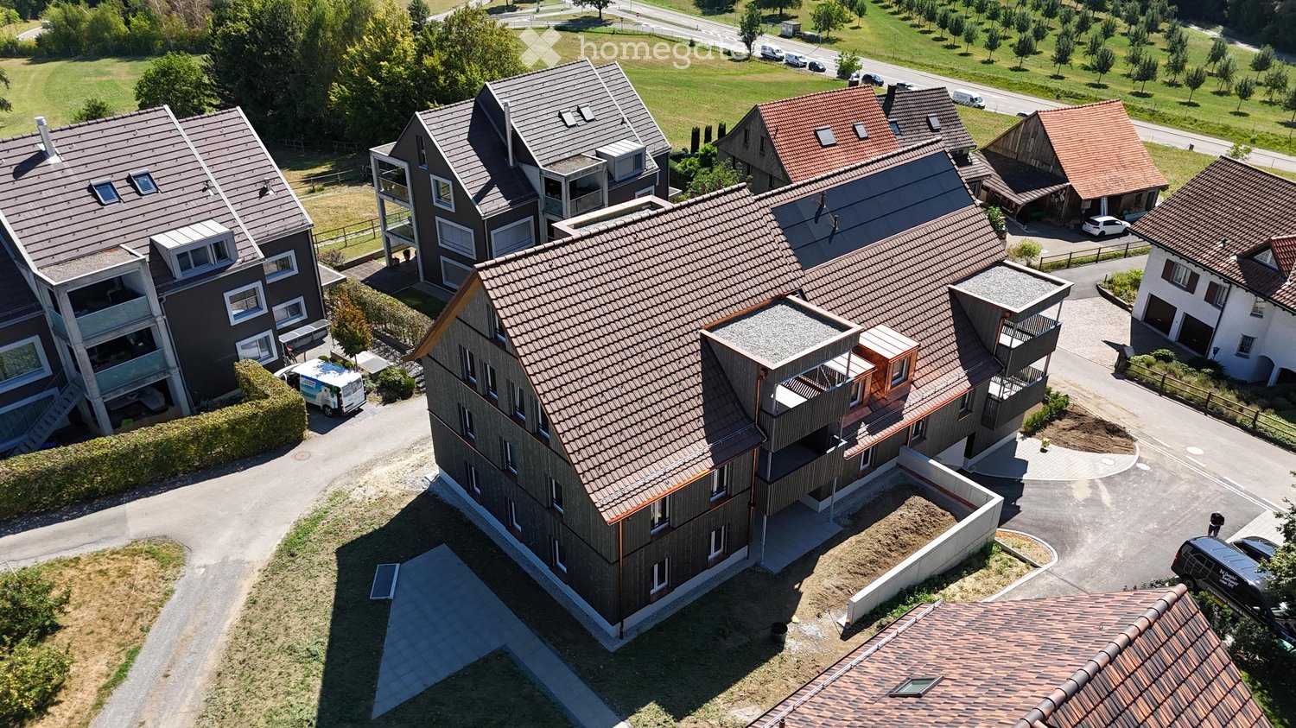
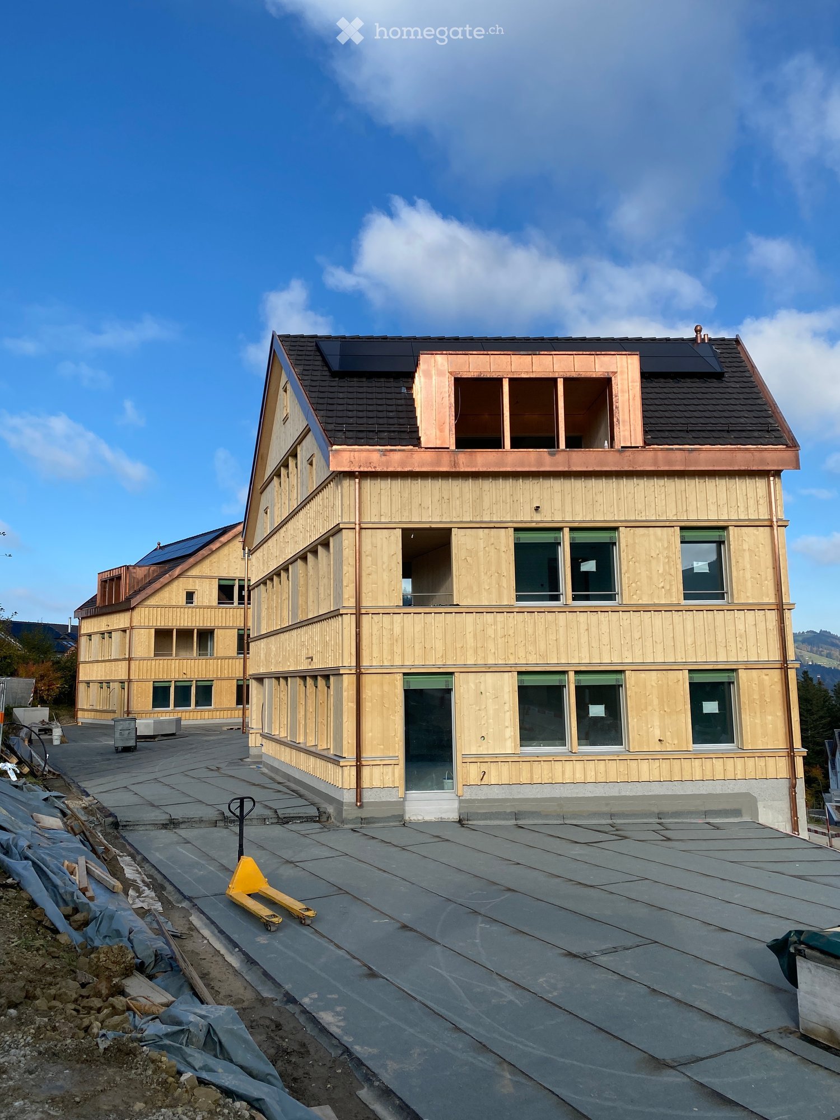
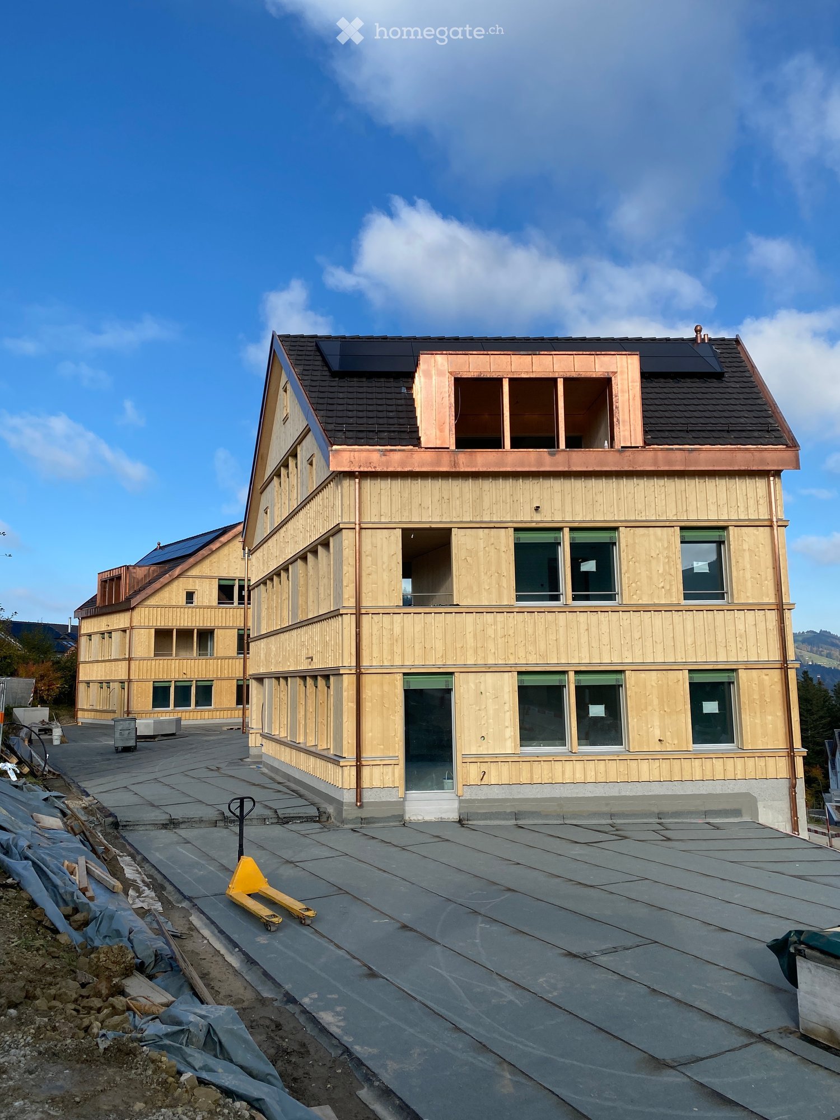
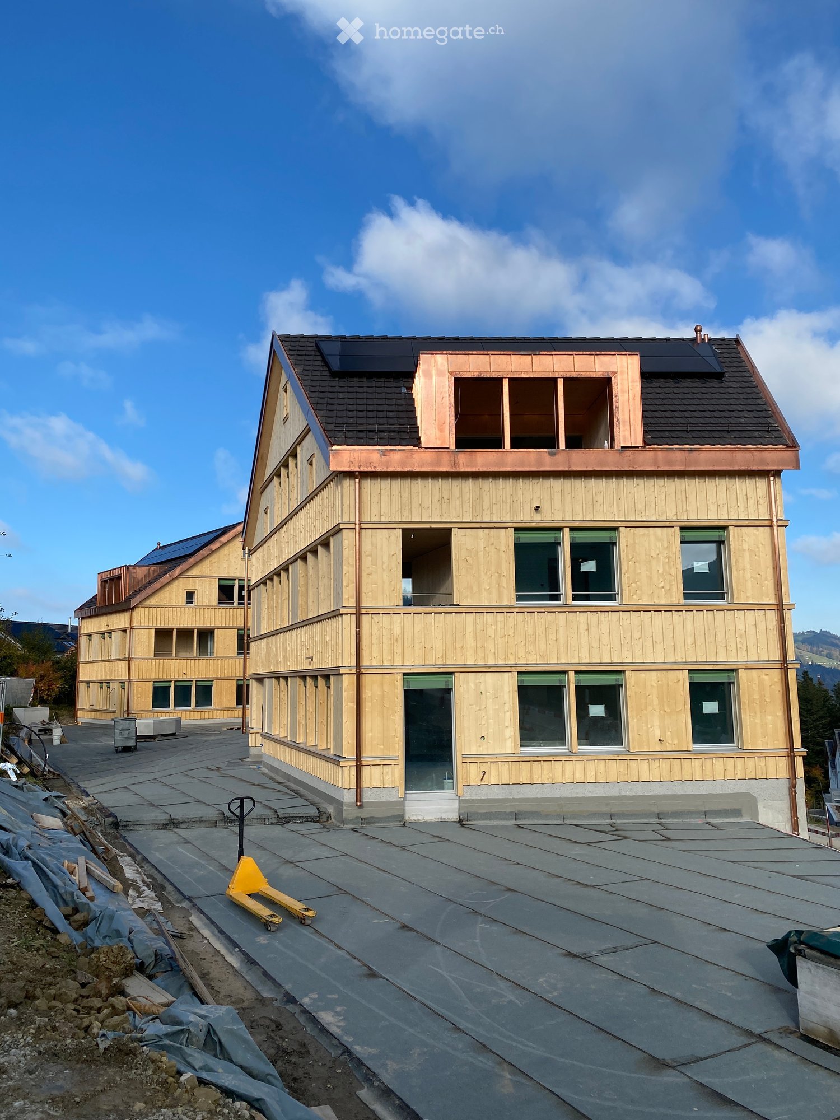
  • Newly built timber-clad residential building with three storeys, a dark tiled roof with solar panels, copper dormer, and a paved forecourt under construction.
  • Kitchen under construction with taupe cabinets, a central island, a dark patterned backsplash, and blue protective flooring.
  • Bathroom under construction with grey wall tiles, a wall-mounted white sink, and a Geberit flush frame, with protective paper on the floor.
  • Bathroom under construction with grey wall tiles, a wall-mounted white sink with protective plastic on the tap, and a built-in white bathtub; bare concrete floor.
  • Unfurnished living area with floor-to-ceiling glass doors opening onto a wooden balcony with a view of rooftops and hills, and a kitchen with grey cabinets at the far end.
  • Unfurnished room with bare walls, a protective blue floor covering, and a glass door to a wooden balcony, with a lake and town visible through the right window.
  • Wooden balcony seen through sliding glass doors, with a view over a valley and town beyond the railing.
  • Covered wooden balcony with a wooden deck and stainless steel railings, overlooking a town with a misty lake and hills.
  • Unfurnished room with bare white walls, a wooden plank floor, and a two-pane window with a scaffold outside.
  • Unfurnished room with white walls, a wooden floor partly covered by blue protective sheeting, and a wooden window with a view of neighboring houses.
  • Aerial view of a village with a multi-storey residential building under construction beside a completed apartment building with solar panels.
1 / 11
CHF 2,270.– Top
3.5 rooms91m² living space
Unter Bendlehn 47, 9042 Speicher

Apartment in Speicher

Attractive new building project in a rural setting with good public transport connections. Alternatively, this type of apartment is also available on the ground floor with direct access to the meeting area with usage rights for approximately 10m2 of terrace space. • 6.5 m2 corridor with 2-part wardrobe • 4.5 m2 wet room 1 with WC, sink including under-sink furniture, shower • 5.5 m2 wet room 2 with WC, sink including under-sink furniture, bathtub • 2.5 m2 storage room with washing machine and dryer • 15.5 m2 bedroom 1 • 11.5 m2 bedroom 2 • 45 m2 dining/kitchen/living area • 10 m2 loggia • 4.5 m2 cellar compartment • For shared use • Bicycle room • Craft room • Spacious natural environment design • Ruderal areas • Wildflower meadows • Playground • Attractive house entrance with lounge and meeting area, gravel and natural stone surfaces, fountain with spring water • Compost facility Special features • Very sunny and quiet living location with a view • Appenzellerbahn stop within 200m walking distance • Floor heating, heat generation with geothermal probes and heat pump, climate regulation via freecooling • Photovoltaic system • Parking spaces in the underground garage are prepared for e-mobility • Toilet flushing with rainwater and spring water • All apartments are barrier-free, elevator • Wood-metal windows • Floor coverings bathroom: ceramic tiles / other areas: oak parquet Underground garage · comfortable underground parking spaces: Fr. 135.-

Travel time
-
1 / 9
CHF 1,360.– Top
2.5 rooms58m² living space
Sankt Gallerstrasse 57, 9300 Wittenbach

2.5-room apartment with attractive floor plan

Your new home Available immediately or by arrangement, we rent this bright and modern 2.5-room apartment in an attractive, central location. Thanks to the well-thought-out room layout, the spacious living area, and the sunny balcony, this apartment offers an ideal home for singles or couples who value comfort and quality of living. • Your advantages at a glance • Spacious entrance area with practical built-in closets • Bright living and dining area with a pleasant living atmosphere • Sunny balcony with direct access from the living and bedroom • Modern kitchen with plenty of storage space • Modern bathroom with bathtub • Practical storage room within the apartment • Flooded-with-light floor plan • Elevator in the building for comfortable access • Parking spaces in the underground garage can be rented comfortably if needed. Central location with optimal connectionThe property is located in the immediate vicinity of the city center and impresses with its excellent transport links. The bus stop is directly in front of the house and takes you comfortably to the center of Wittenbach and the city of St. Gallen in just a few minutes. Shopping opportunities, restaurants, and other services are also quickly accessible.Convince yourselfThis apartment combines modern living, practical room layout, and an excellent location - the best prerequisites for a home to feel good.Arrange a viewing appointment today. We look forward to showing you this attractive apartment in person.

Travel time
-
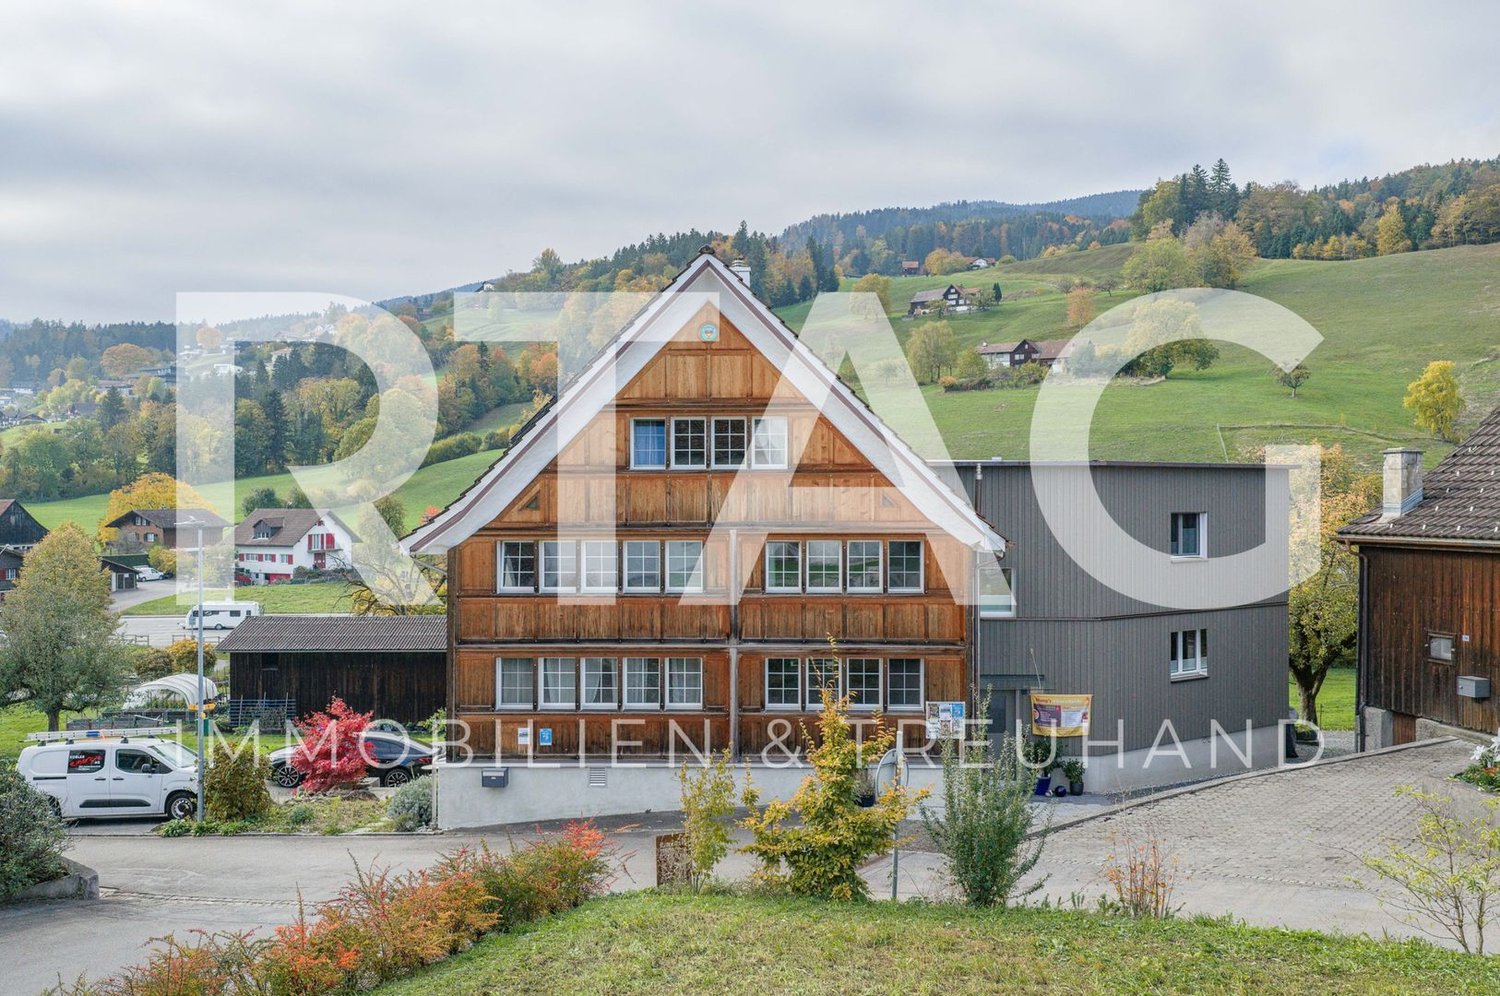
  • Large white multi-storey house with a steep roof, many windows, and an entrance reached by a short outdoor staircase.
  • Dining room with a long wooden table, upholstered chairs, wood floor, and a window view of green hillside countryside.
  • Rural outdoor scene with a grassy lawn, a concrete water trough, a road, and rolling green hills with a view of distant farmland and forest.
  • Hallway with a large patterned rug on a wooden floor, white built-in cupboards, and doorways leading to a dining area and other rooms.
  • Kitchen with cream cabinets, a white farmhouse sink, a built-in oven, and a hob, with windows over the sink.
  • Kitchen with white cabinets, a wooden countertop, glass-fronted upper cabinets, and an oven on the left, with a striped rug on a wooden floor.
  • Bathroom with a glass-walled shower, white tiles, a wall-mounted sink with cabinet, a radiator, and a window.
  • Empty wood-paneled room with a wooden floor, built-in shelving, and a window with a clear outlook.
  • Empty room with a wooden floor, wood-paneled walls, a row of windows with curtains, and built-in shelving.
  • Room with a large ornate tiled stove in the corner, wood paneled walls, a wooden table, and a light wood floor.
  • Empty room with a wooden floor, wood-paneled walls, a wooden ceiling, and a row of windows with sheer curtains.
  • Empty room with wood-paneled walls, a light wooden floor, a pendant lamp, and a window with a view of trees.
  • Bathroom with a wall-mounted toilet, a floating vanity with a basin, a walk-in shower with a glass screen, and an orange rug.
  • Empty attic room with wood-panelled walls, a sloped ceiling, a wooden floor, a radiator under three windows, and a view of green trees and a house outside.
  • Unfurnished room with a wood-paneled ceiling, a parquet floor, and a row of windows along one side, with only a small rug on the floor.
  • Aerial cadastral map of a property outlined in red, with a tiled-roof house, a surrounding lawn, and a road along the lower edge.
  • Large white rural building with an orange tiled roof, a raised entrance with steps, and a grassy front lawn.
1 / 17
CHF 2,850.– Top
8 rooms250m² living space
Unterdorf 19, 9044 Wald AR

Appenzeller House in Wald AR

Historic Appenzeller house in Wald AR "Weberei" 8 rooms, approx. 250 m² living space, weaving cellar, garden and new kitchen Rent • House: CHF 2,850.–/month • Garage: CHF 100.–/month • 2 parking spaces included Key facts • 8 rooms • Living space approx. 250 m² • 2 bathrooms • 1 separate toilet • 1 garage • 2 parking spaces • Garden approx. 700 m² • Living and working • Multi-generational • New kitchen Do you like something special? Living with history and character We rent a approximately 440-year-old, stately Appenzeller house, the "Weberei", in a sunny south-facing location with a beautiful view. The house has been gently renovated and combines historic charm with modern living comfort. The heart of the renovation is the new kitchen. The two bathrooms have also been renovated, and the new heat pump provides efficient and sustainable heating. The property includes a approximately 700 m² large garden, which can be fenced if desired. A separate area, separated by a hedge, offers a private outdoor area. In front of the house, a little-used neighborhood street runs and, with open windows, the sound of the fountain in front of the house can be heard. The post bus stop is in the immediate vicinity. Room layout When entering the house, you pass through the inviting rustic entrance into a spacious hallway on the ground floor. From here, you can reach the living rooms, the stylish new kitchen, a large, modern bathroom, and the upper floor. On this floor, there are three interconnected living rooms, a smaller second kitchen, and a separate toilet. Through stairs, you can reach the upper floor from the hallway on the ground floor (west) and from the old kitchen (east). The upper floor has three bedrooms (large, medium, and small), a large and a small hallway, and another bathroom. On the attic floor, the heated "Kapellzimmer" awaits you - a special gem that has just been renovated. It is a room with special charm, created by the namesake ceiling, original wicker walls, and the new, stylish windows. For example, a bedroom, office, or studio could be created here. Various attic rooms complete this floor. In the basement, the renovated former weaving cellar with approximately 35 m² and plenty of daylight offers a variety of uses, such as working, as a studio, hobby room, fitness room, or home office. Via the technical room, there is direct access to the outdoor area. Two cellar rooms complement the basement floor. A garage is located near the house. A parking space is located in front of the house, and another one is behind the barn. The house is suitable for living and working under one roof, for a family, or for a shared living arrangement of an extended family. Interested? The house is available immediately or by arrangement. Are you interested? If you have any questions or would like to arrange a viewing, we look forward to your contact.
Travel time
-

Suggested properties for you based on search results