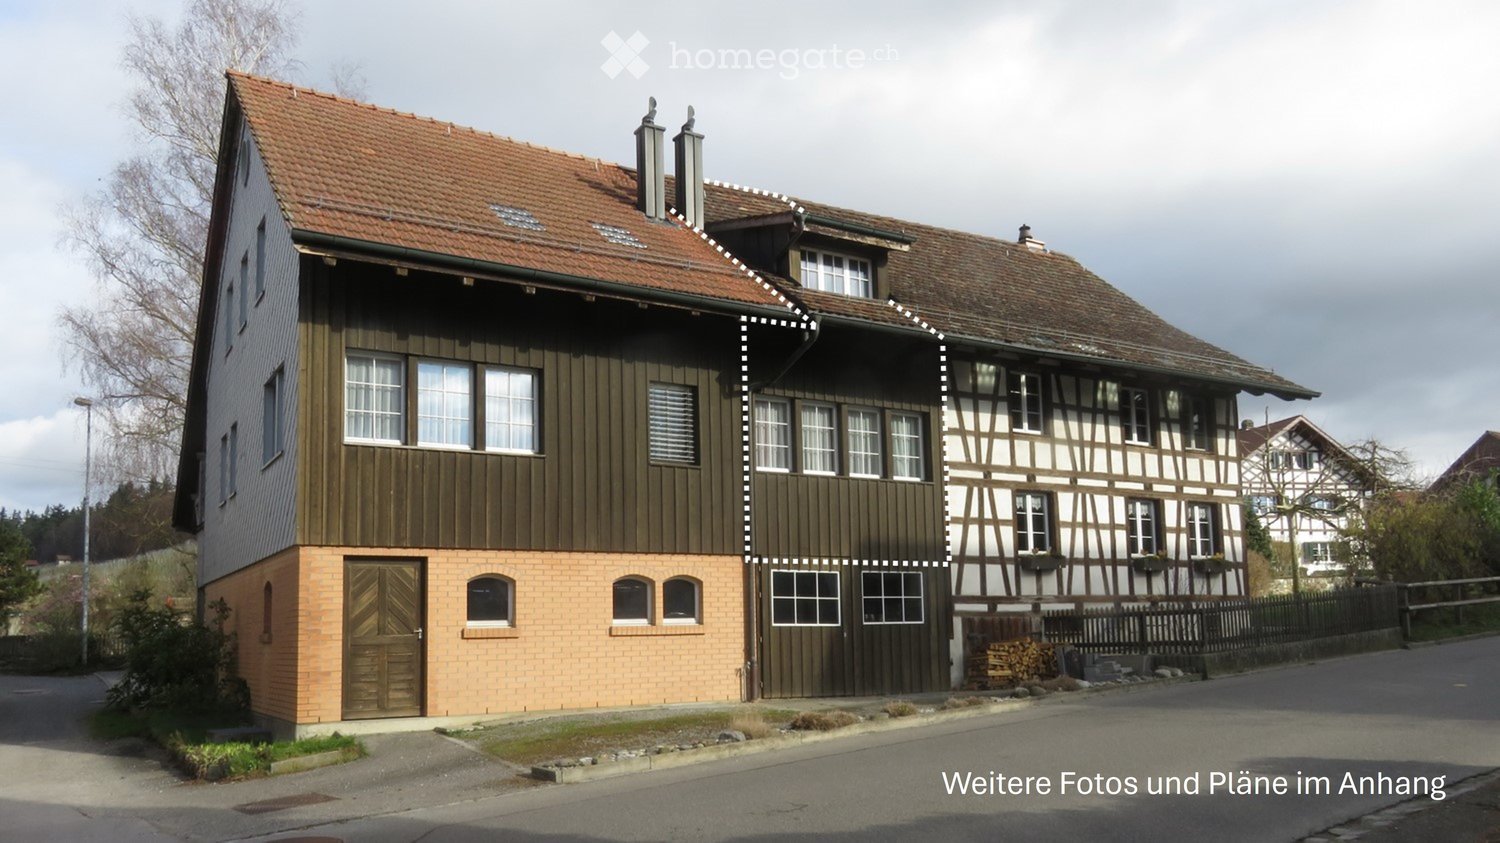
1 result - Property for rent in Oberstammheim

More objects in your automatically expanded search area
20 results - Radius: + 10km
New building
1 / 14
CHF 3,240.– Premium
4.5 rooms112m² living space
Schupfenzelgstrasse 4, 8253 Diessenhofen

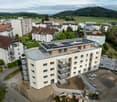
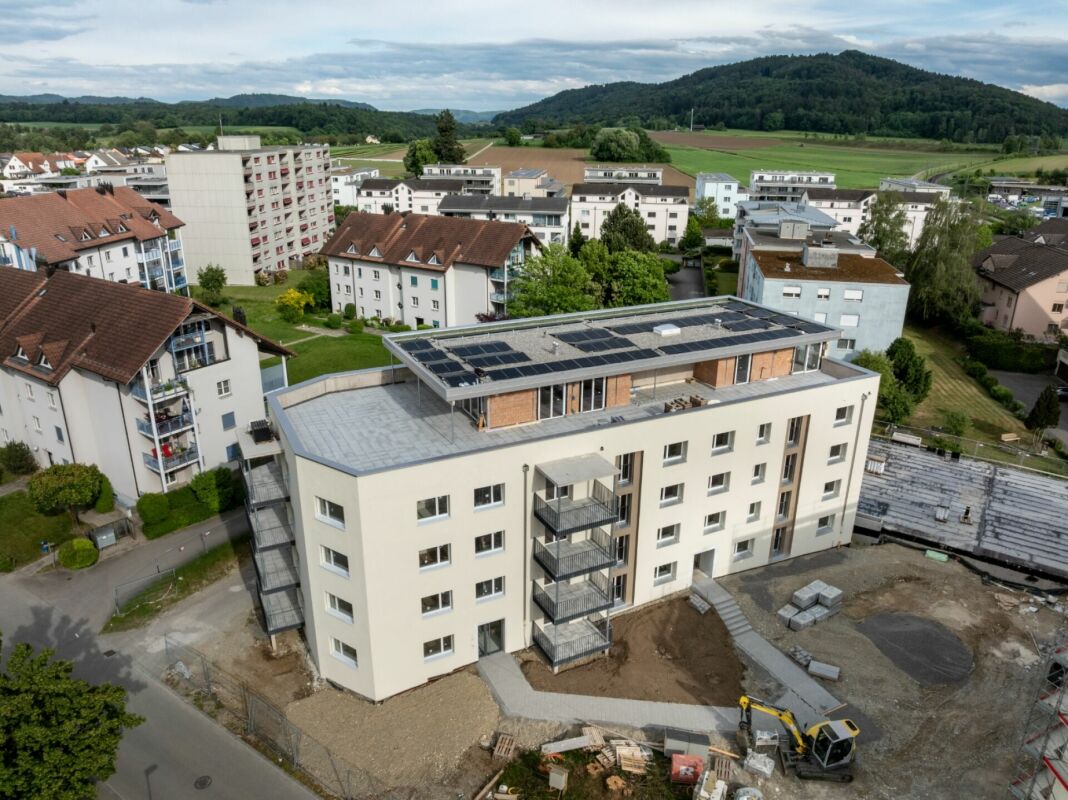
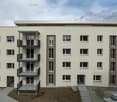
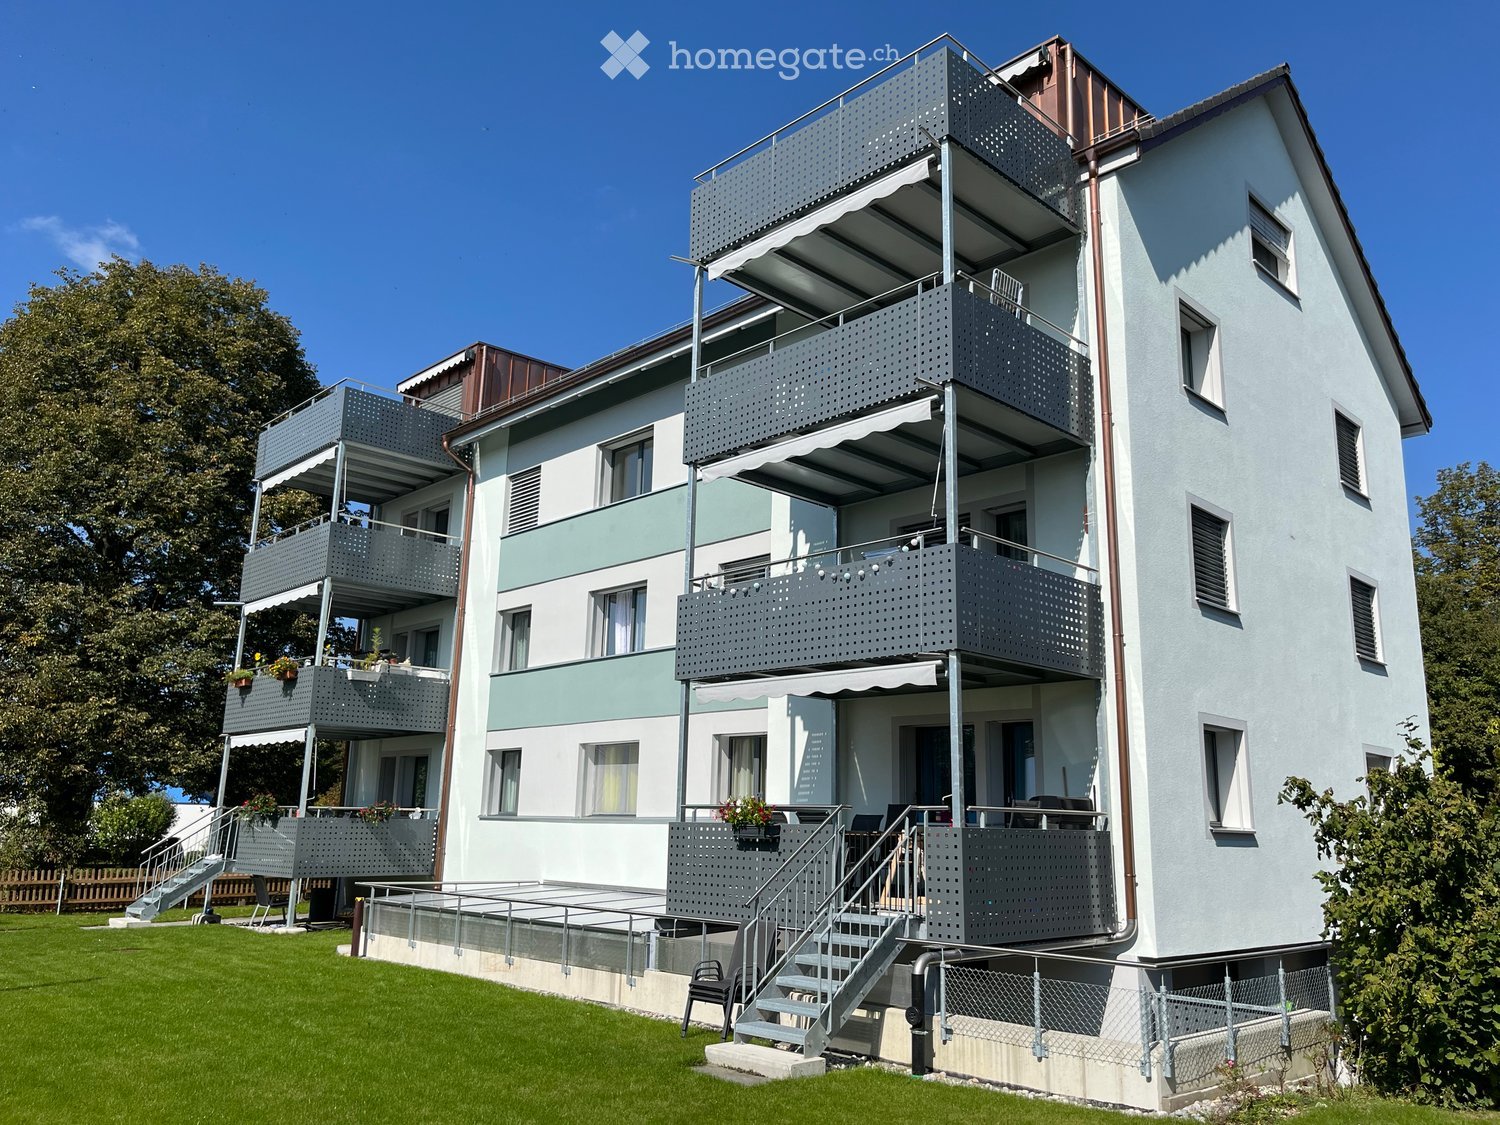
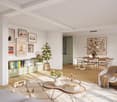
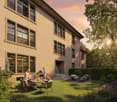
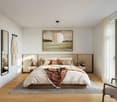
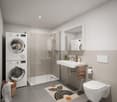
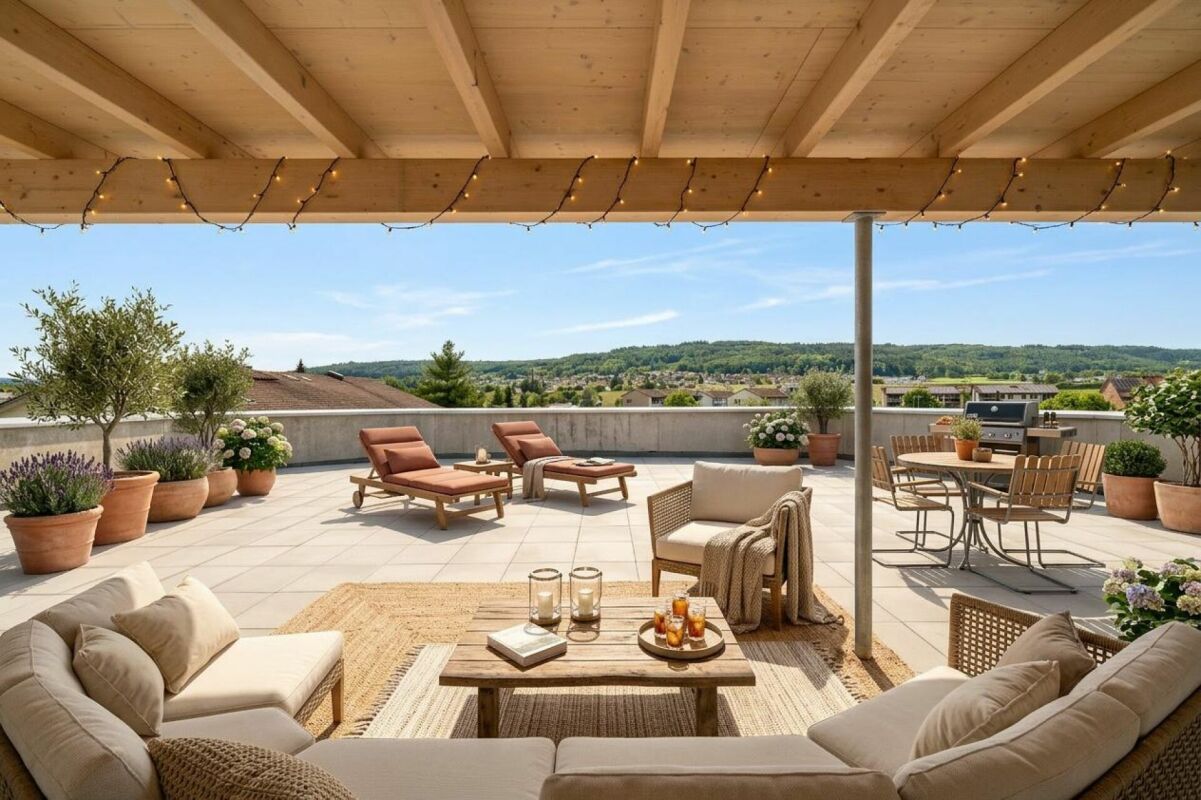
Exclusive 4.5-room attic apartment with approx. 163 m² sun terrace - First occupation in new building

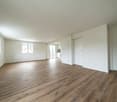
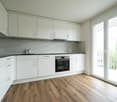
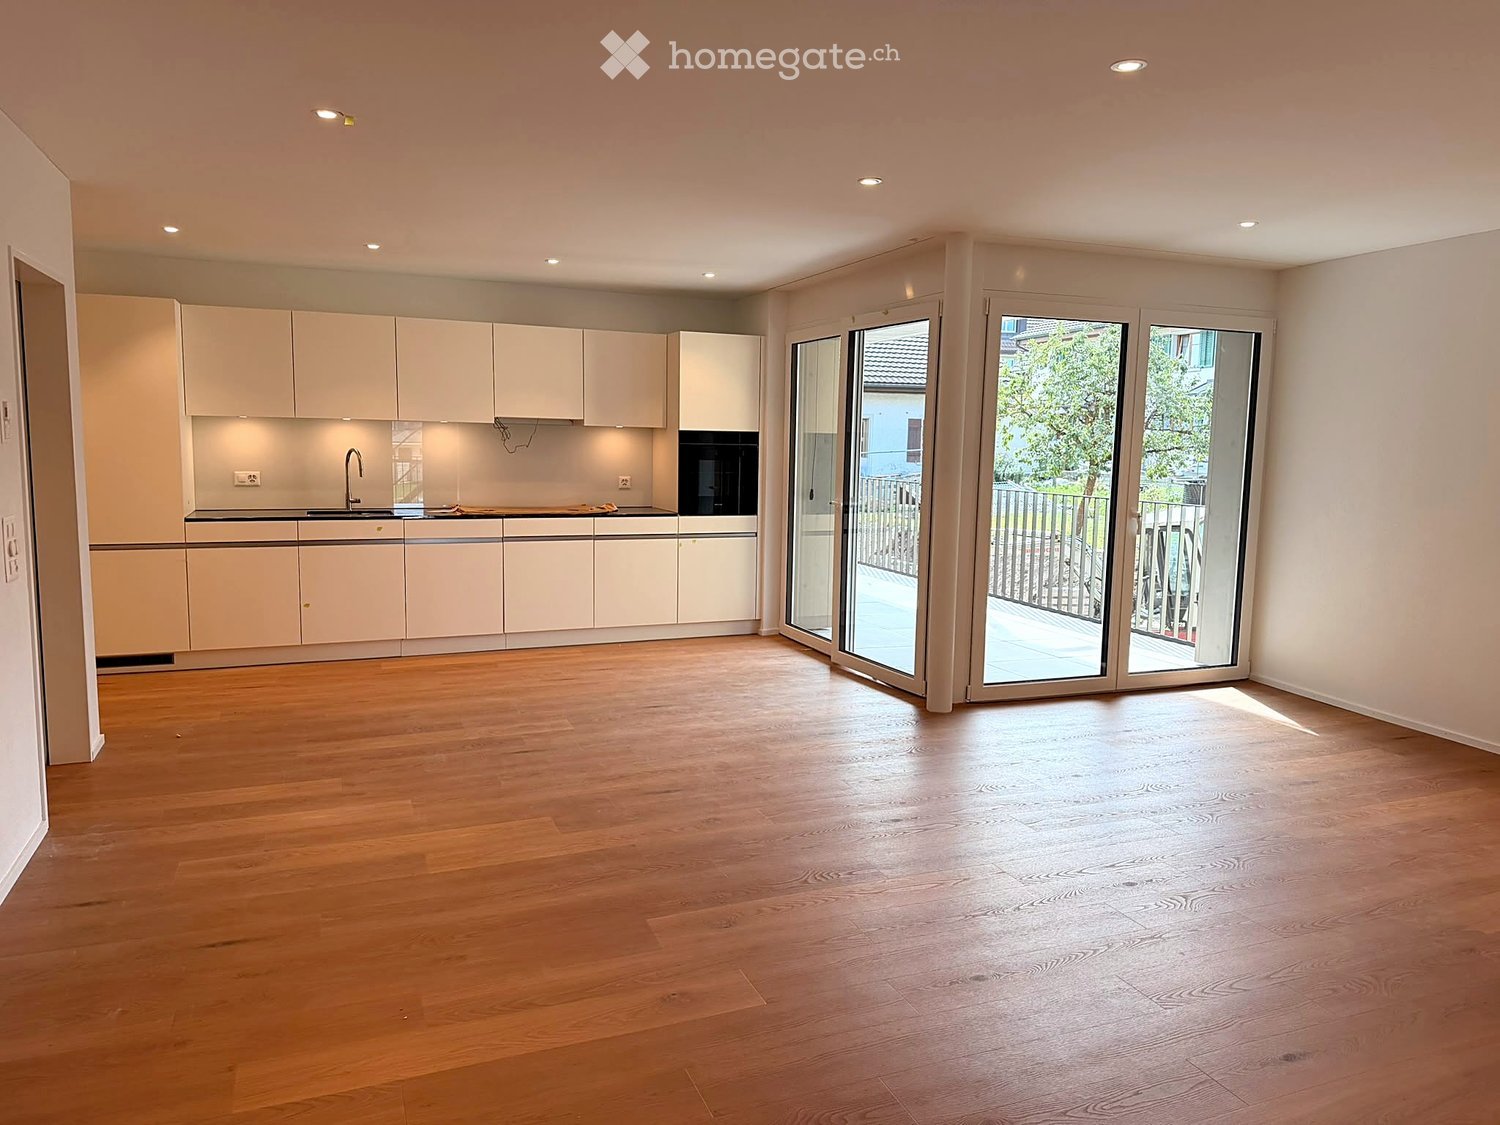
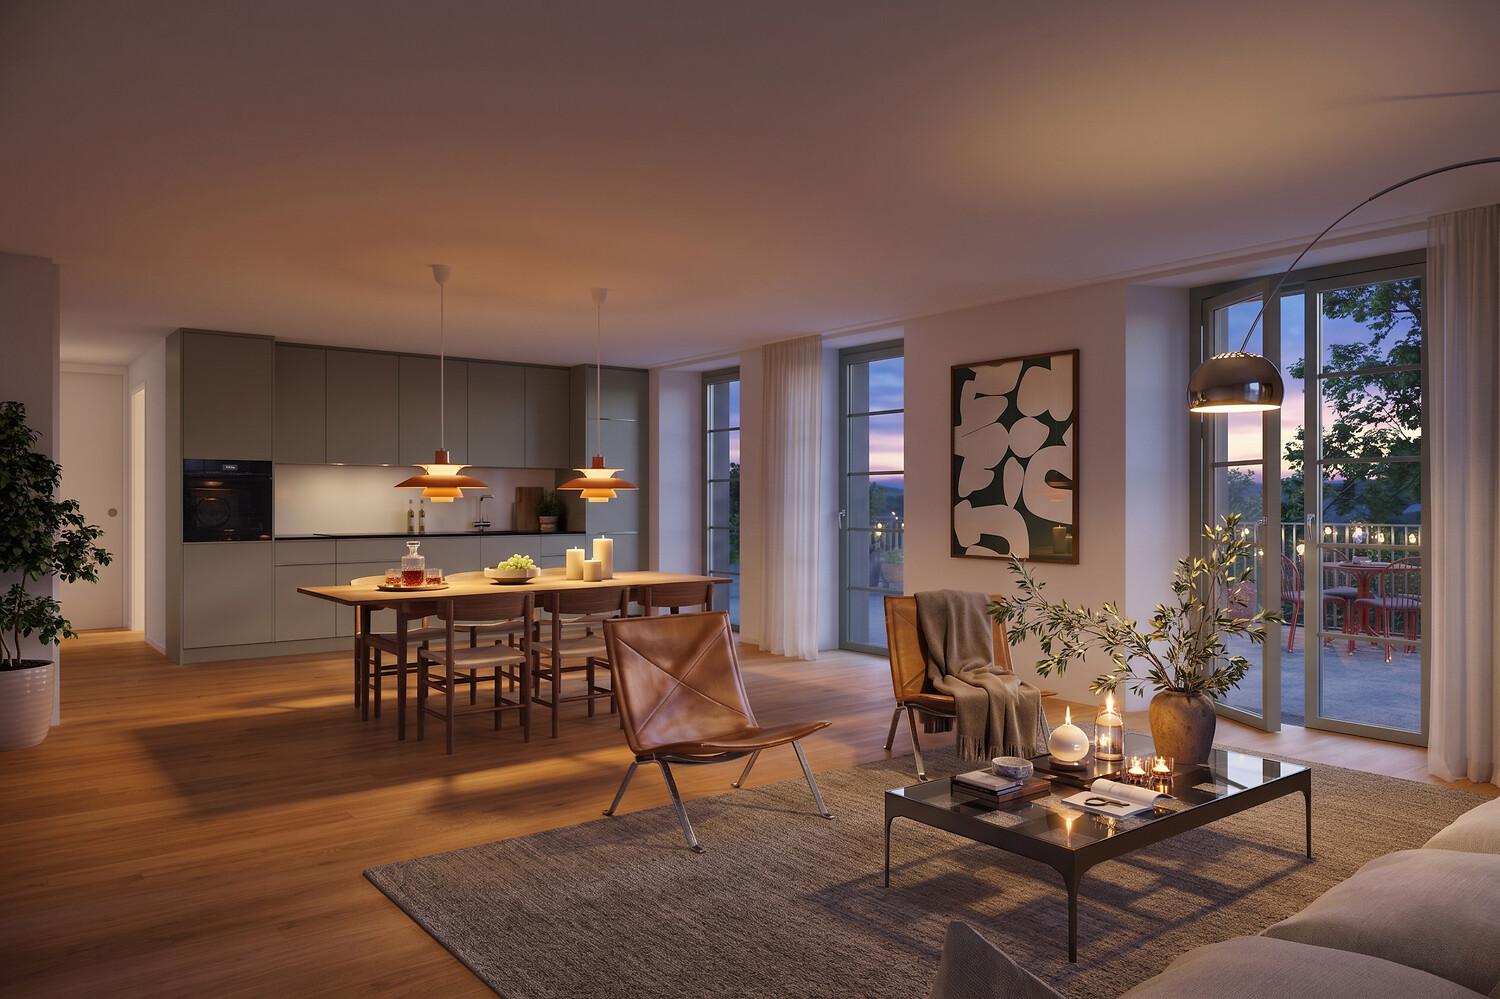
First occupation: Modern 3.5-room apartment for well-being Welcome to your new home! This exclusive new building attic apartment combines modern living, spacious rooms and an exceptional terrace to create a unique living experience.On approximately 112 m² of living space, you can expect a well-thought-out floor plan with bright, open rooms and high-quality materials. The heart of the apartment is the spacious living and dining area with direct access to the impressive terrace of approx. 163 m² - ideal for relaxing, enjoying or for social hours with family and friends.The modern kitchen with elegant cooking island offers plenty of storage space and high-quality appliances, leaving no wishes unfulfilled. The stylish bathroom impresses with modern equipment and an additional separate guest toilet is available.Highlights of the apartment: • First occupation in new building • Exclusive attic apartment • Approx. 112 m² living space • Approx. 163 m² large sun terrace • Modern kitchen with cooking island • Bright living and dining area • High-quality interior design • Modern bathroom • Separate guest toilet • Spacious window fronts • Lift available Quiet and attractive residential areaThis apartment is ideal for couples, families or people who appreciate modern living with a lot of privacy and a spacious outdoor area.Have we sparked your interest? Then we look forward to your contact and are available for further information or a viewing appointment.

Travel time
-
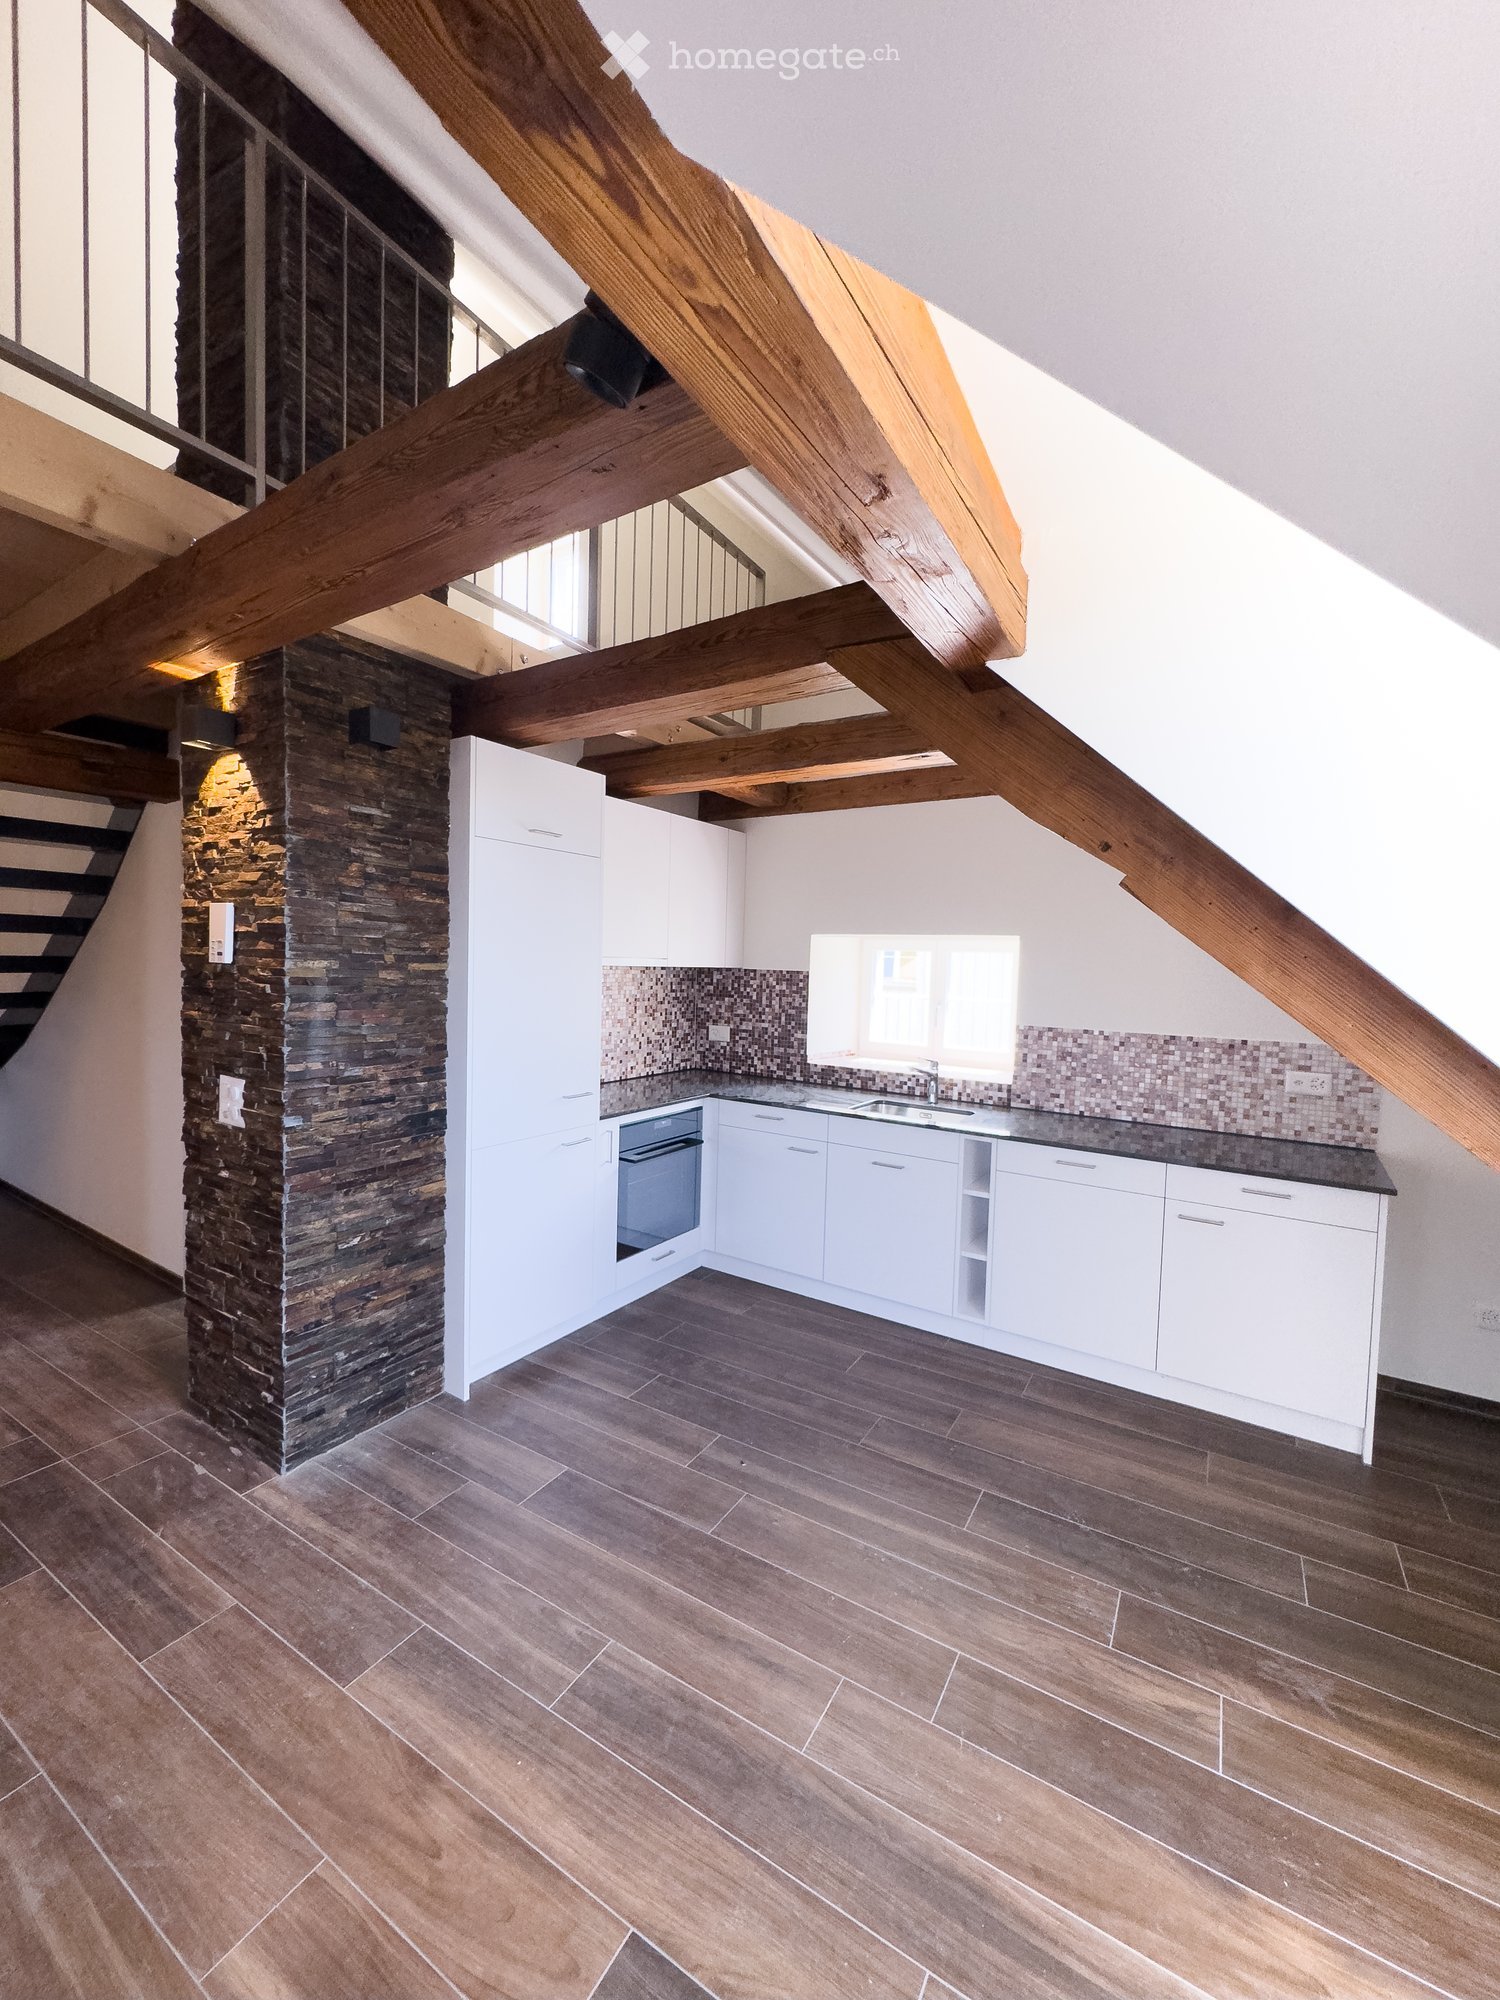
  • Empty kitchen with white cabinets, black countertops, and wooden flooring. Large sliding glass doors lead to an outdoor area.
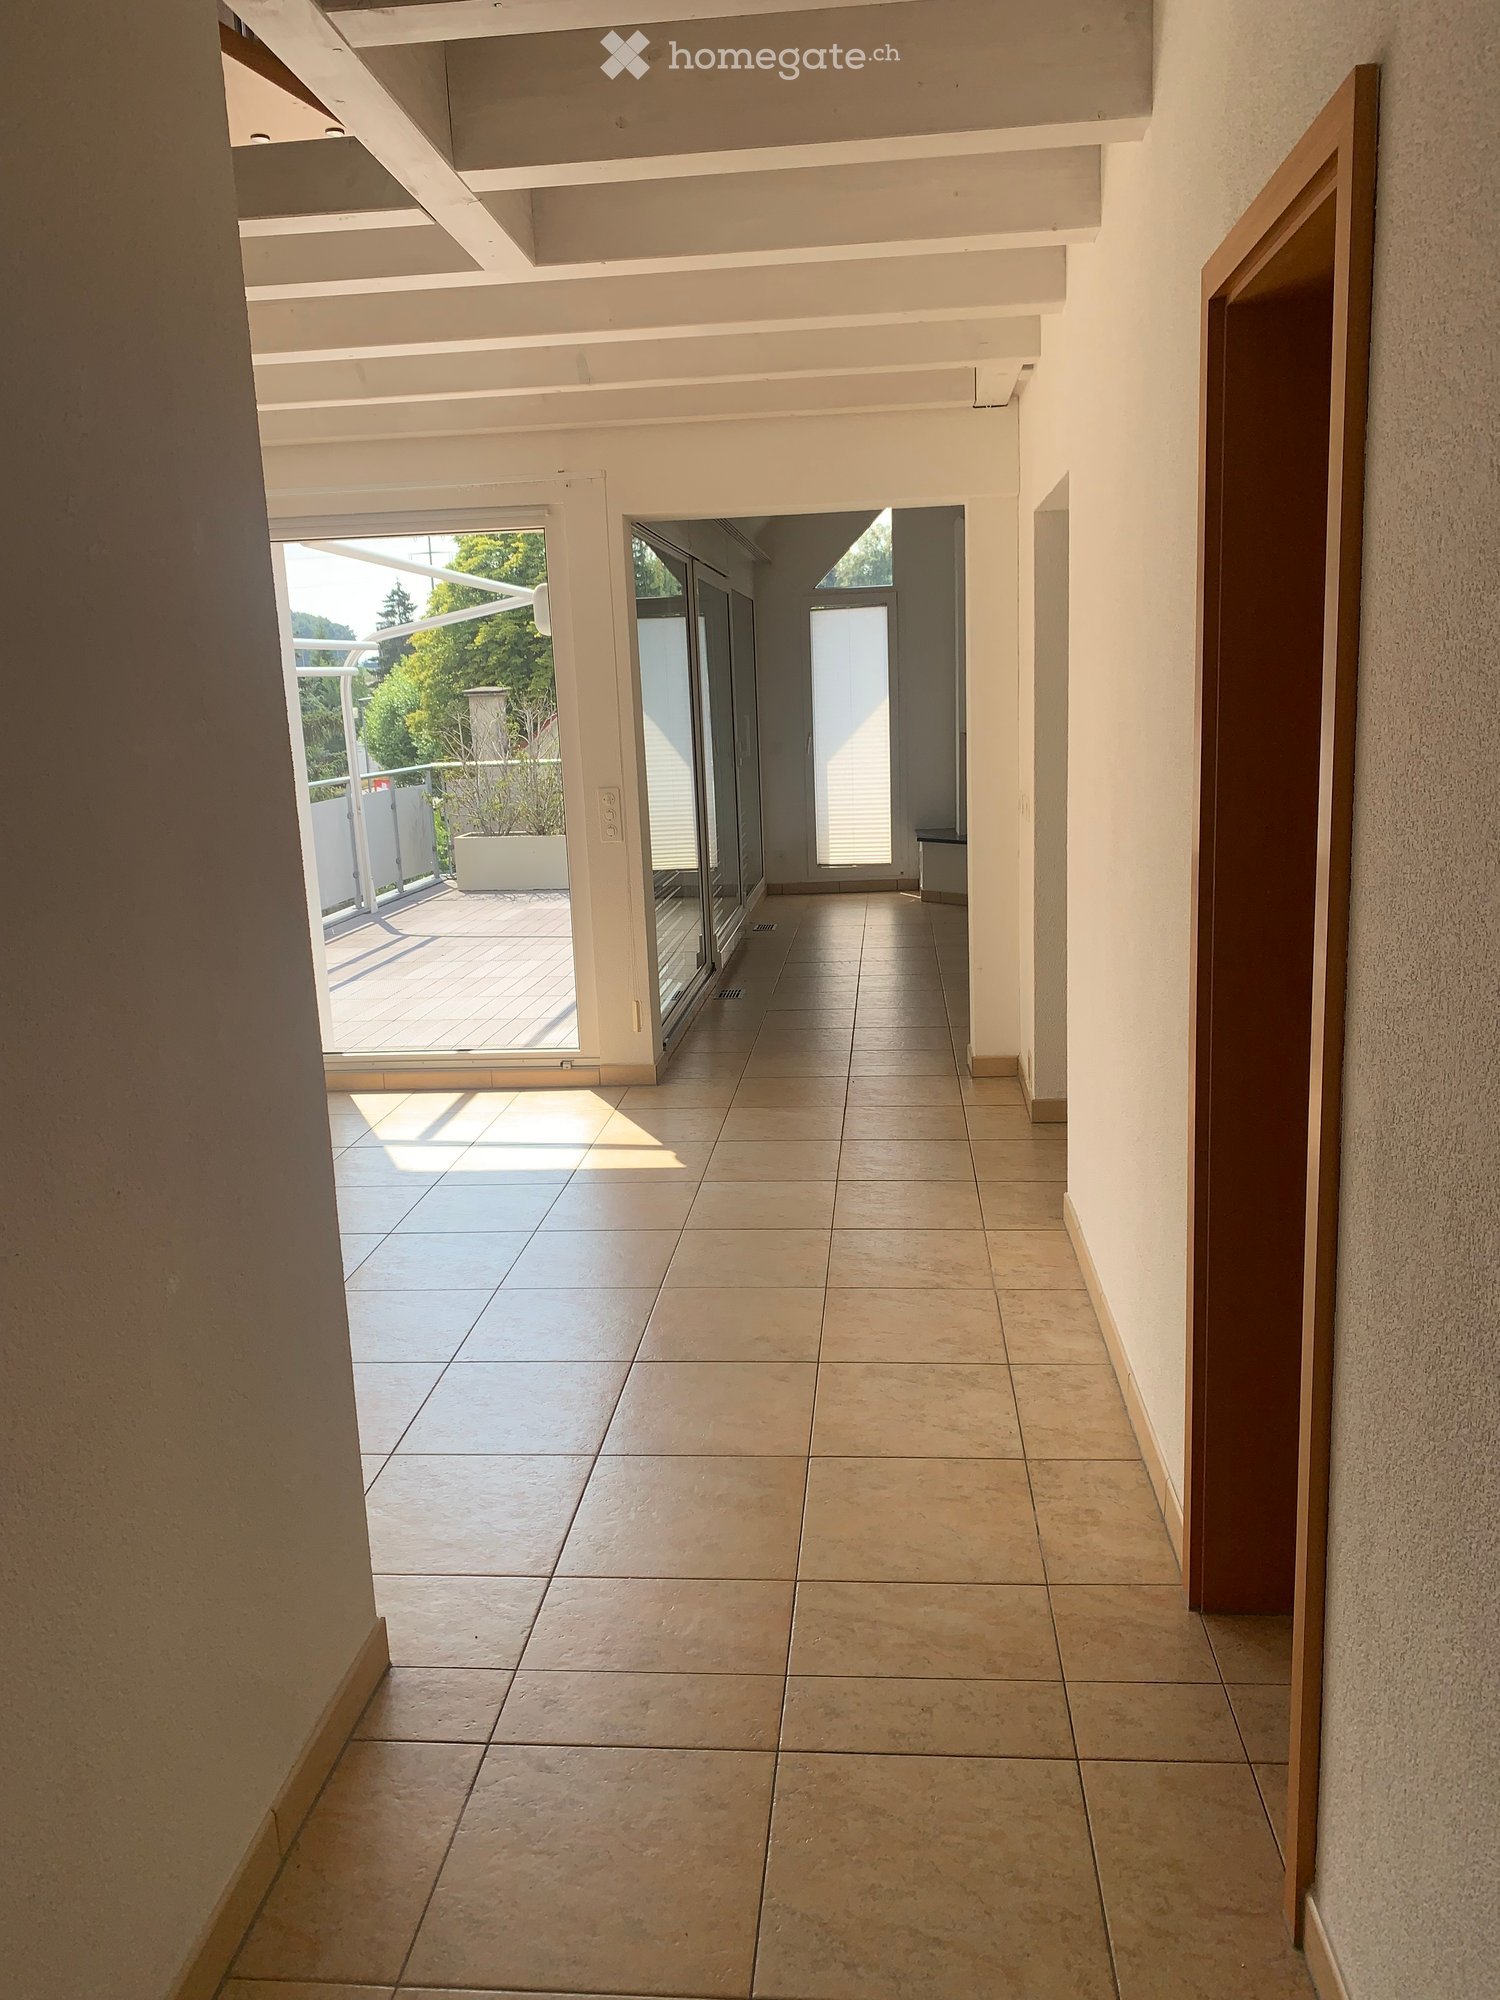
  • Empty room with wooden flooring and white walls, featuring several open doorways leading to other spaces.
  • Modern kitchen with light-colored cabinets, a black countertop, and a wooden floor. Features a sink, faucet, and an oven, with a large sliding glass door leading outside.
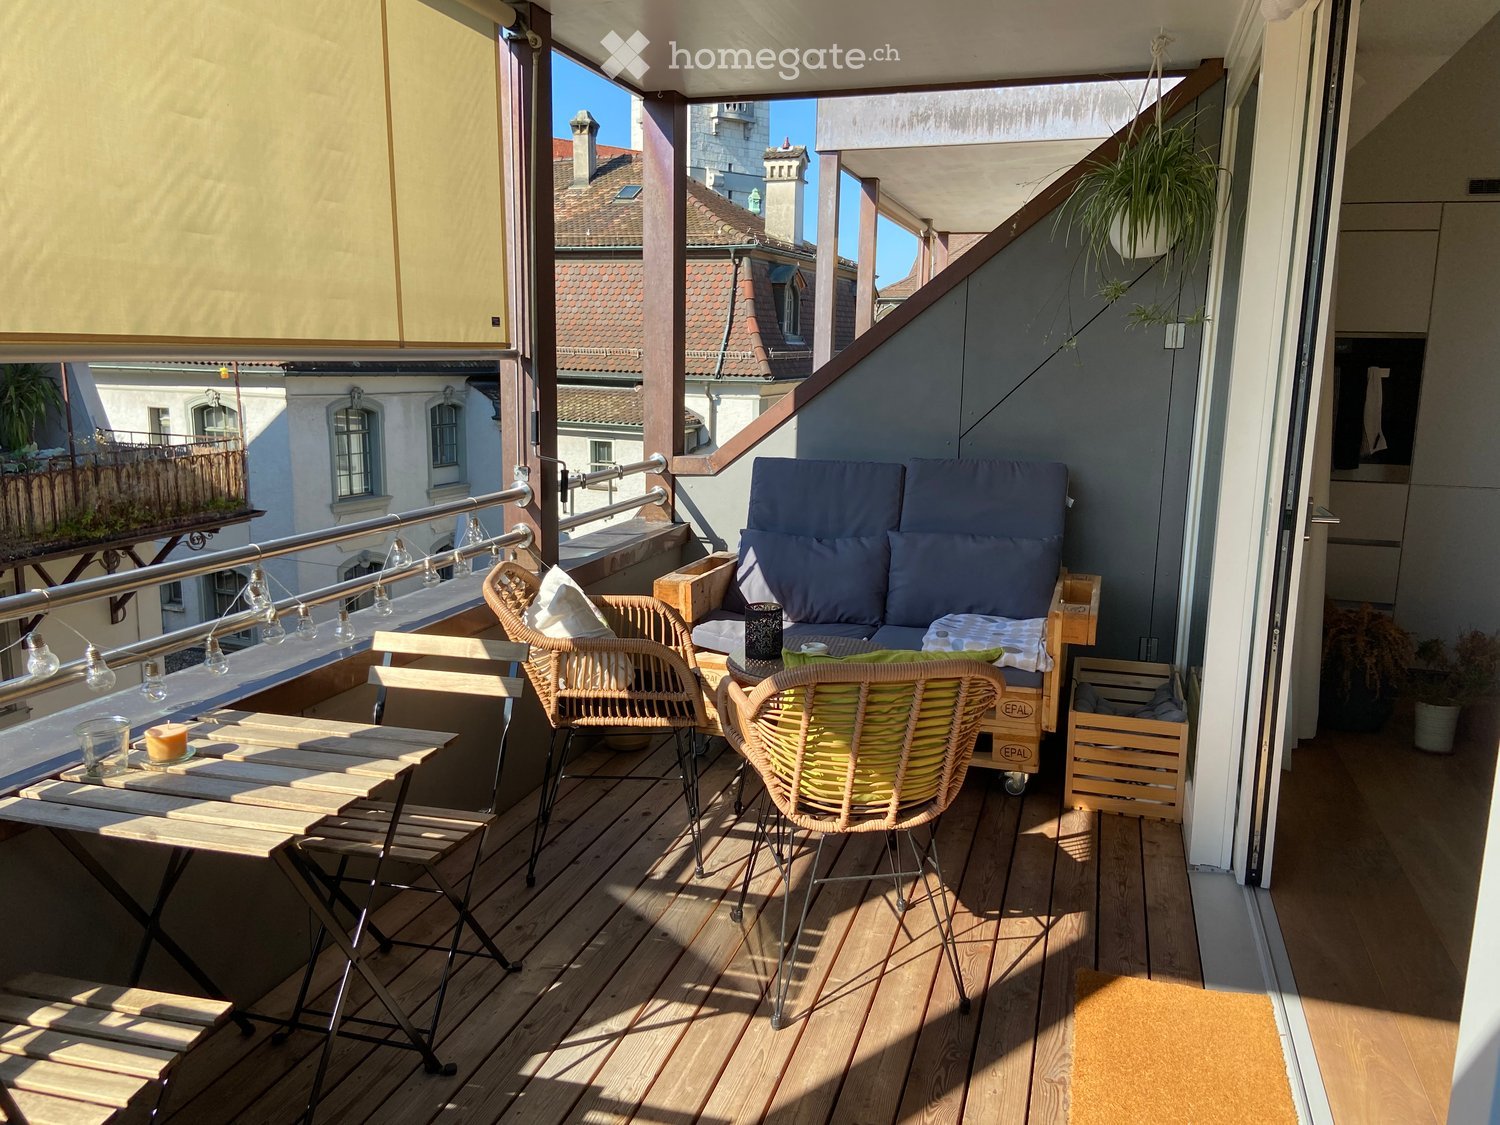
  • Open sliding glass doors lead to a modern balcony with tiled flooring, wooden panel walls, and a covered ceiling.
  • Empty room with wooden flooring, white walls, and two sliding glass doors leading to a balcony.
  • Modern bathroom with a large sink, dual faucets, a bathtub, and a large mirror with built-in lighting.
  • Modern bathroom with beige tiles, a double sink with chrome faucets, a large mirror with built-in lighting, and a toilet. The walls are painted white with a grey accent strip.
  • Modern bathroom with a white sink, mirror, toilet, and a glass-enclosed shower with a modern showerhead.
  • Empty room with light wooden flooring, white walls, and a sliding glass door leading to a balcony.
  • 3D rendering of a modern multi-story residential building with a combination of grey and white exterior walls, brown tiled roof, and multiple balconies. The building is surrounded by green landscaping and trees.
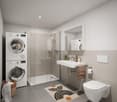
  • Modern bathroom with a stacked washing machine and dryer unit, beige tiled walls and floor, and a white toilet.
  • Floor plan of apartment E, showing living room, kitchen, dining area, two bedrooms, two bathrooms, and a balcony.
1 / 12
CHF 2,050.– Top
3.5 rooms80m² living space
Kirchgasse 11, 8264 Eschenz

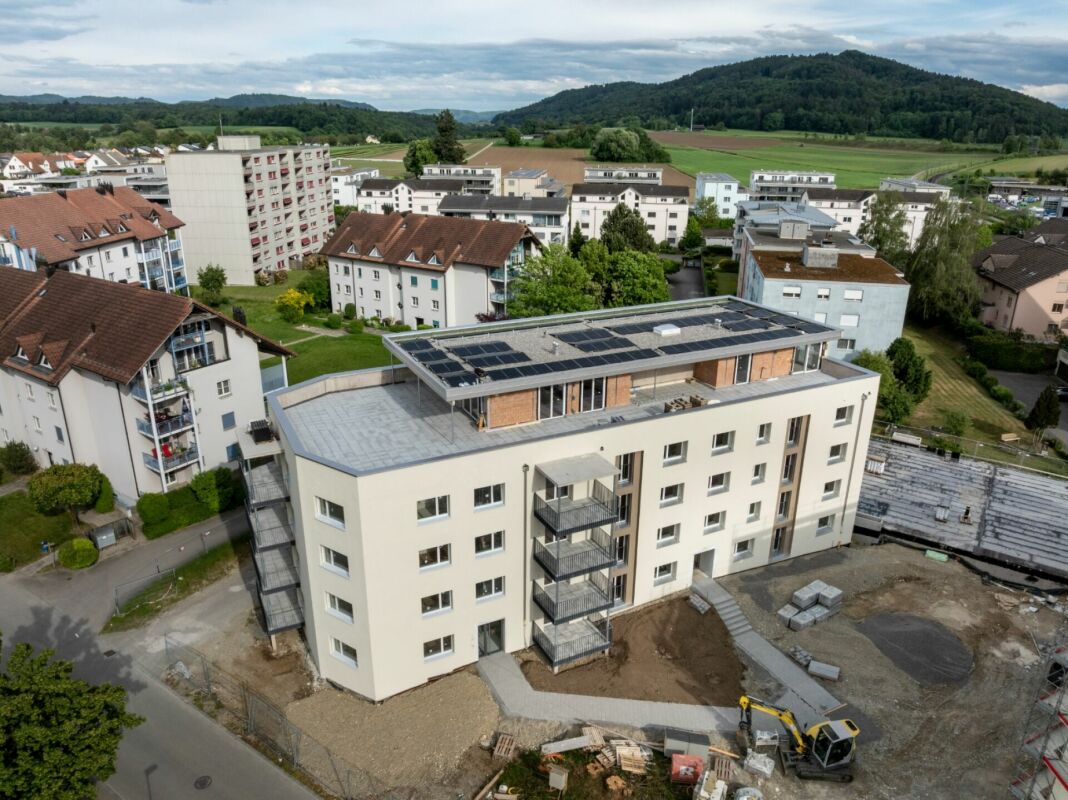
First-time rental: Bright 3.5-room new apartment with large balcony in Eschenz

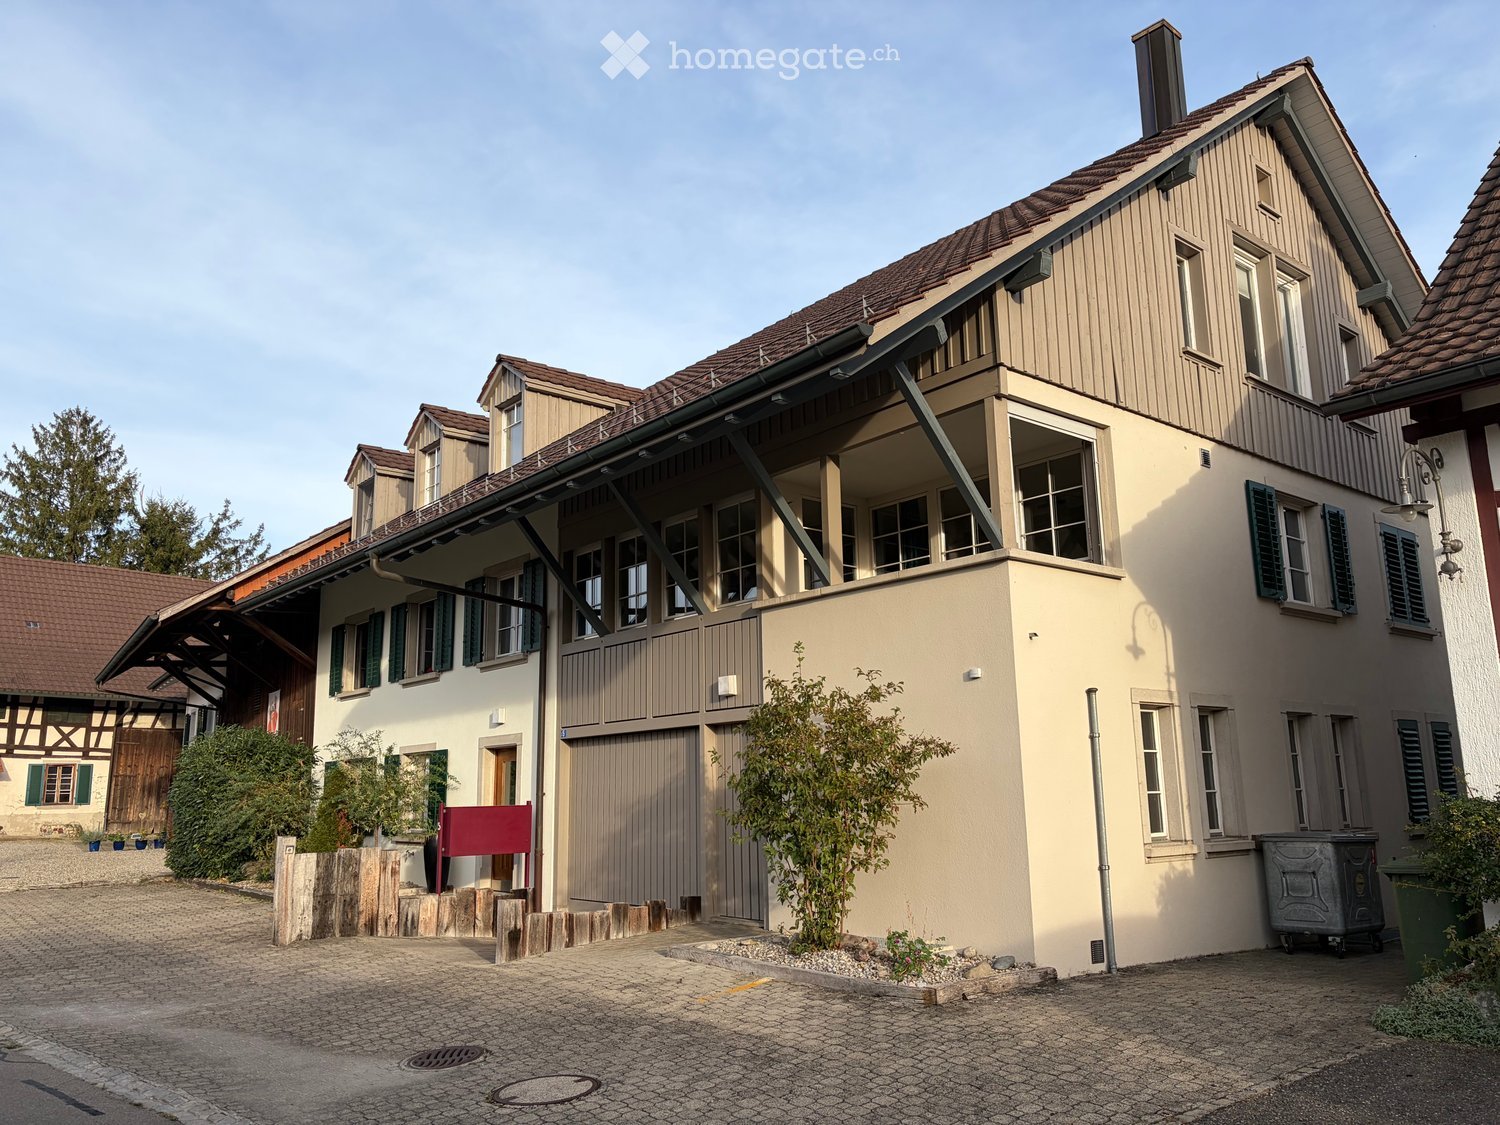
Modern living in the heart of Eschenz – quiet, bright, and comfortable. In the new "Zur Wagnerei" development at Kirchgasse 11, we are renting a high-quality 3.5-room apartment on the 1st floor. The apartment offers a well-thought-out floor plan, modern amenities, and a spacious, covered balcony with approximately 17 m². What to expect: ● Spacious living, dining, and kitchen area (approx. 43 m²) with bright corner windows and direct access to the balcony ● Two bright rooms, each approximately 14 m², ideal as bedrooms, children's rooms, guest rooms, or home offices ● Modern built-in kitchen with dishwasher, oven, glass splashback, and large fridge/freezer ● Two bathrooms: one with a bathtub and double sink, the second with a floor-level shower and toilet ● Private laundry room with washing machine and dryer directly in the apartment ● Covered balcony (approx. 17 m²) with a view of the greenery ● Comfortable amenities with elevator, controlled apartment ventilation, dimmable ceiling spots, and network connections in all rooms ● Spacious attic compartment (approx. 10 m²) with its own power connection ● Underground parking space available for CHF 130 per month (optional) ● Communal garden with barbecue area Quiet and centrally located The apartment is located in the old village center of Eschenz. The train station, shopping facilities, and primary school are easily accessible on foot. Lake Constance and the Rhine are in the immediate vicinity, offering numerous opportunities for leisure and relaxation. The apartment is particularly suitable for couples, single people with additional space requirements, or small families who value modern living comfort. Rental conditions Net rent: CHF 1,850.– Utility bill deposit: CHF 200.– Gross rent: CHF 2,050.– per month Underground parking space: CHF 130.– per month (optional) Availability: Immediately or by arrangement. Have we sparked your interest? We look forward to your contact and would be happy to show you the apartment during a personal viewing.

Travel time
-
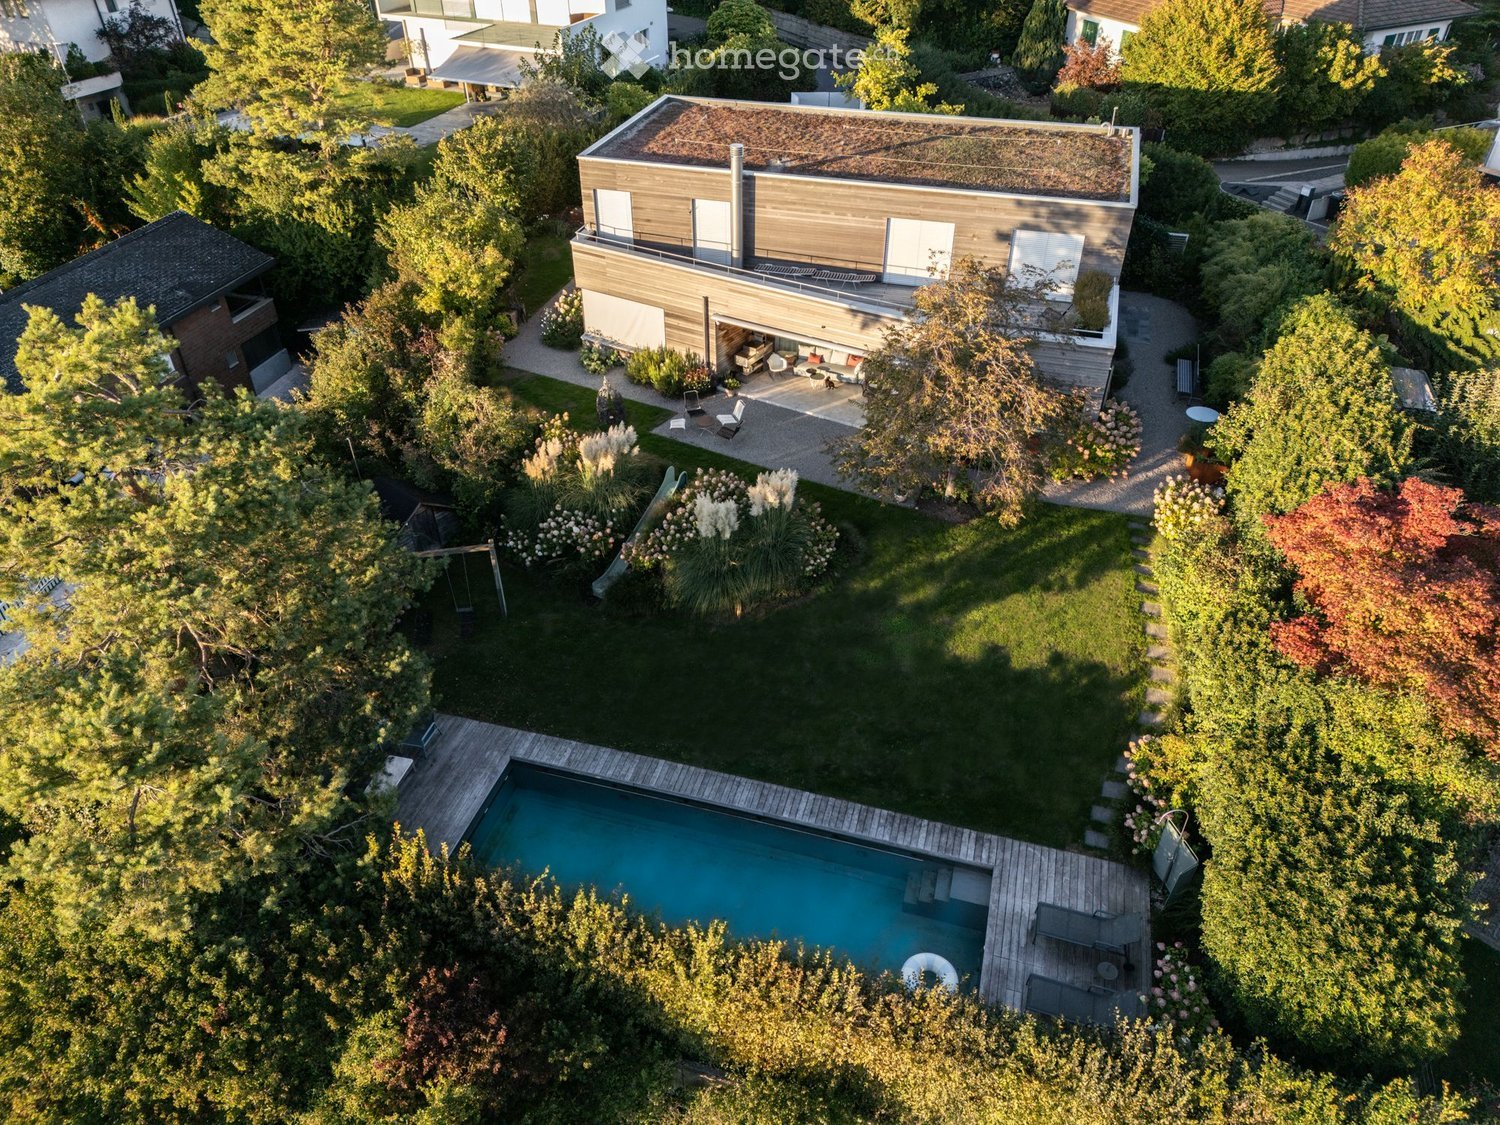
  • Aerial view of a modern house with a swimming pool, surrounded by a well-maintained garden and trees.
  • Modern two-story house with wooden facade, white garage, and landscaped garden area with shrubs and a bench.
  • Modern house exterior with wooden facade, large windows, and a small garden area with a bench, shrubs, and flowering plants.
  • Aerial view of a garden area with a swimming pool, surrounded by greenery, trees, and a wooden deck with outdoor furniture.
  • A modern house with a swimming pool in a well-maintained garden, surrounded by trees and shrubs.
  • A well-maintained garden with a swimming pool, lounge chairs, and lush greenery, featuring a scenic view of a countryside landscape.
  • A modern outdoor area with a swimming pool, wooden decking, lounge chairs, and a well-maintained lawn surrounded by trees and shrubs.
  • Modern wooden house with a flat roof and large windows, surrounded by a well-maintained garden with gravel pathways, flowering shrubs, and outdoor seating.
  • Modern outdoor patio area with a gravel pathway, lounge chairs, small table, and lush greenery including shrubs and tall grasses. The adjacent house features large glass windows and a wooden exterior.
  • Modern house with a spacious outdoor patio area featuring a sofa, tables, and chairs. The patio is connected to the house via large glass doors, and the surrounding area includes gravel pathways and greenery.
  • Modern two-story house with a green roof, garage, and parking area surrounded by trees and greenery.
  • Bright, modern dining area with a large wooden dining table surrounded by various chairs, a blue rug, and a modern chandelier. Large glass doors lead to a patio with outdoor furniture visible.
  • Bright dining area with a large wooden table, modern chairs, a blue rug, and a view of a garden through large glass doors.
  • Modern kitchen with white cabinets, stainless steel appliances, a central island with wooden countertop, and four white stools. The space features pendant lights, open shelving with books and decorative items, and a sleek design.
  • Modern kitchen with white cabinets, a central island, a dining table, and pendant lighting. Features stainless steel appliances, wooden countertops, and a mix of open shelving and built-in storage.
  • Bright, modern kitchen and dining area with white cabinets, wooden island, pendant lights, and a large window opening to a patio. Includes a wooden dining table, chairs, and a bench with cushions.
  • Modern kitchen with a wooden island, stainless steel appliances, pendant lights, and a dining area with a bench and chairs.
  • Bright living room with large windows, fireplace, sofa, coffee table, chairs, bookshelf, and floor lamp.
  • Modern bathroom with a wooden vanity, two sinks, a large mirror, and a view of the outdoors through a large window.
  • Modern bathroom with a bathtub, toilet, glass-enclosed shower, and wooden shelf with toiletries.
  • Wooden balcony with white railing, overlooking a rural landscape with trees, fields, and distant houses.
  • Wooden deck terrace with large planters, small blue pots, and a white stool, overlooking a scenic view with trees and distant buildings.
  • Bright, minimalist room with white walls, wooden floor, large window with blinds, built-in bookshelf filled with books and decorative items, small table with a lamp and sculpture, and a chair in the corner.
  • Bright bedroom with a large bed, pillows, a blanket, a wall-mounted lamp, and large windows offering a scenic view of the countryside.
  • Modern bedroom with a large bed, white bedding, a blue throw, wooden flooring, large windows with white curtains, and a coat rack.
  • Modern bedroom with a bed, leopard print throw, white bedding, built-in shelves with books and decorative items, framed artwork, and a mirror on the wall.
  • Modern bedroom with a large world map mural, a white bed with pillows, a nightstand, a bookshelf, a floor lamp, and a framed picture on the wall.
  • Modern living room with white walls, wooden flooring, large windows, a white sofa with colorful pillows, a black stool, a small table, and a shelf with books and decorative items.
  • Floor plan of a commercial building with multiple rooms, including a garage, offices, and parking areas.
  • Floor plan of a multi-room building with labeled rooms including living room, kitchen, bedrooms, bathrooms, and a parking area.
1 / 30
Price on requestTop
7.5 rooms253m² living space
Elfenweg 4, 8472 Seuzach

Spacious 7.5-room single-family house with natural pool – Your new home in the best location in Seuzach

Plenty of space for the family, a sunny garden with a natural pool, and a place to live with a high quality of life: This attractive 7.5-room single-family house in Seuzach combines spacious living with a natural way of life and an excellent connection to Winterthur and Zurich.Space for family, life, and personal free timeThe spacious room layout offers a variety of possibilities to design the home according to individual needs. Whether lively family life, quiet home office, cozy guest room, or personal hobby room – everything finds its place here. At the same time, the versatile rooms offer enough space for privacy and individual retreat possibilities.A special highlight is the private garden with a large natural pool. Here you can enjoy a wonderful view and sunny hours until the evening. Whether a refreshing cool-down in the natural pool, relaxed moments in the greenery, or cozy summer evenings with family and friends – this outdoor area offers the ideal place to leave everyday life behind and enjoy the special living quality to the fullest.Living close to nature, well-connectedSeuzach offers the ideal combination of quiet living, family-friendly environment, and well-developed infrastructure. Kindergartens, primary and secondary schools are located directly in the municipality. Shopping facilities, restaurants, and a diverse range of sports and leisure activities ensure that everything is easily accessible.The location is also convincing in terms of transport: Thanks to the S-Bahn connection and the nearby motorway access, Winterthur and Zurich are easily accessible. So you can enjoy the advantages of a relaxed living environment and remain flexible in your professional and family life.What to expect • Spacious 7.5-room single-family house with versatile usage possibilities • Sunny living location in the popular municipality of Seuzach • Private garden as a private retreat in the greenery • Large heated natural pool for relaxed summer days • Large cellar with workbench and shelving systems for storage • Air-water heat pump / underfloor heating • High-quality construction standard, building automation including Sonos sound system • High-quality new kitchen (2023) including reduction from BOFFI, appliances all from Gaggenau • 2 bathrooms on the upper floor: 1 bathroom with 2 sinks and shower/bathtub, 1 bathroom with 2 sinks and shower. 1 guest toilet on the ground floor • Double garage, 3 outdoor parking spaces, and 1 guest parking space in front of the gate • Kindergartens, primary and secondary schools directly on site • Shopping facilities, restaurants, and sports and leisure activities in the municipality • Good connection to Winterthur and Zurich by S-Bahn and car A home with plenty of space to live and enjoy. This single-family house offers ideal conditions for families who appreciate spacious living, a private garden, and an attractive living location. A place where children can grow up, shared memories are created, and you can feel completely at home.APPLICATIONS WELCOMEWe would be happy to receive your written application, including a concrete price offer for the rent you are offering. House is rented and not sold. No purchase offers, please.Please send your application to: franziska.lienhardnava@gmail.com or toFranziska Lienhard Nava, Elfenweg 4, 8472 Seuzach
Travel time
-
  • Modern two-story house with large windows, glass balcony, and a well-maintained garden area.
  • Balcony with glass railing, green screen, and tiled floor, overlooking a lush garden with trees and shrubs.
  • A lush garden with various trees, shrubs, and a small white shed partially visible behind the foliage.
  • Modern two-story house with white exterior, large windows, and a garage section with three garage doors.
  • A spacious patio with large concrete tiles, bordered by a low concrete wall, adjacent to a well-maintained lawn and surrounded by tall, neatly trimmed evergreen trees.
  • Modern living room with large windows, fireplace, and polished tile flooring.
  • Modern kitchen with white cabinets, black countertops, and a central island. Features include a sink, oven, and range hood, with a large window providing natural light.
  • Modern bathroom with a toilet, sink, and window. Grey tiled walls and floor, white fixtures, and a light switch on the wall.
  • Empty room with large sliding glass doors, polished concrete floor, and white walls.
  • Modern bathroom with dark grey tiles, white fixtures, a bathtub, sink, toilet, mirror, and a glass-enclosed shower area.
  • Empty hallway with carpeted floor, a staircase on the left, and a closed door at the end.
  • Empty room with a polished concrete floor, white walls, a large white closet, and several cardboard boxes stacked around the space.
  • Modern bathroom with a sleek, minimalist design. Features a white sink with a chrome faucet, a showerhead with a handheld sprayer, and grey granite tiles on both walls and floor.
  • A small, well-lit room with a washing machine and a dishwasher, featuring a grey speckled floor and white walls.
1 / 14
CHF 3,250.– Top
5.5 rooms150m² living space
Obergriesenstrasse 14, 8500 Frauenfeld

Stylish 5.5-room townhouse with a view, garden, and plenty of privacy in Frauenfeld

A special home for people who appreciate peace, living comfort, and generosity. In a preferred, quiet residential area of Frauenfeld, we are renting a attractive, single-sided attached 5.5-room townhouse in the terraced house style by arrangement. The house convinces with bright, modern living rooms, a well-thought-out room layout, and a beautiful outdoor area. Here you will find the ideal retreat to leave everyday life behind and feel completely at ease. This is what awaits you • 5.5 rooms with generous living ambiance • Attractive living location in a quiet environment • Balcony with a beautiful view • Private garden with a cozy seating area • Separate guest room with its own shower and toilet - ideal also as a home office • Modern living rooms with high living comfort • Electric sun blinds and roller shutters • Practical laundry chute • Own garage with direct access to the house • Additional outdoor parking space A home with many possibilities Whether as a family, as a couple with space requirements or for people who want to combine living and working under one roof: This townhouse offers versatile usage possibilities and a pleasant living feeling. Rental conditions Monthly rent: CHF 3,250.– excl. ancillary costs Garage and outdoor parking space are included in the rent. Available by arrangement. Have we sparked your interest? We look forward to your contact and a brief personal introduction. We will then arrange an individual viewing appointment with you. Maybe you will find your new home here soon.

Travel time
-
  • A white, multi-story building with red-tiled roofs and decorative towers, surrounded by greenery and a paved pathway.
  • Two-story house with white exterior, red-tiled roof, garage, and surrounding greenery.
  • A modern hot tub with a grey cover sits on a paved patio, accompanied by a wooden bench for seating.
  • Balcony with a black metal table and four chairs, umbrella, and a view of the countryside.
  • A modern metal barbecue grill with a round top and a rectangular base, placed on a stone patio with gravel around it. A stack of firewood is nearby, and a decorative metal sculpture is visible in the background.
  • Outdoor patio with a table and chairs, surrounded by grapevines and a fence, with a swimming pool visible in the background.
  • Garden area with stone steps, rocks, and various plants, including ivy and tall grasses, bordered by a metal fence.
  • Garden area with a small stone pond, surrounded by trees, shrubs, and a black metal fence. The ground is covered with mulch and grass, and there are stone steps leading to the pond.
  • Modern bathroom with a toilet, shower, and marble tiles. Features a black shower curtain, a sleek faucet, and a toilet paper holder.
  • Bathroom with a marble shower area, a sink with a modern faucet, a mirror, and a small window for natural light.
  • A modern, minimalist room with a prominent white arched fireplace, marble flooring, and decorative elements including candle holders and picture frames.
  • {"type": "Furnished Room", "objects": ["dining table", "chair", "piano", "stool", "chair", "chair", "chair", "chair", "chair", "chair", "chair", "chair", "chair", "chair", "chair", "chair", "chair", "chair", "chair", "chair", "chair", "chair", "chair", "c
  • Modern kitchen with white cabinets, black countertops, stainless steel range hood, and built-in oven. Features a small dining area with two black chairs and a table, along with a clock on the wall and a small plant on the counter.
  • Modern kitchen with white cabinets, black countertops, induction stove, and various kitchen items on the counter.
  • Elegant bathroom with a white pedestal sink, a toilet, a large ornate mirror, a chandelier, and a window with an arched design.
  • A bright, arched corridor with marble flooring and a staircase leading upwards, featuring wooden steps and a small window on the wall.
  • Modern bathroom with a glass-enclosed shower, a white storage unit with drawers, a towel hanging on a rack, and a plush rug on the floor.
  • Elegant bathroom with a freestanding bathtub, sink, toilet, and marble tiles. Features include a towel rack, a mirror, and decorative towels.
  • Spacious hallway with wooden flooring, white walls, and modern lighting fixtures. Features a curved white staircase railing and several framed artworks on the walls.
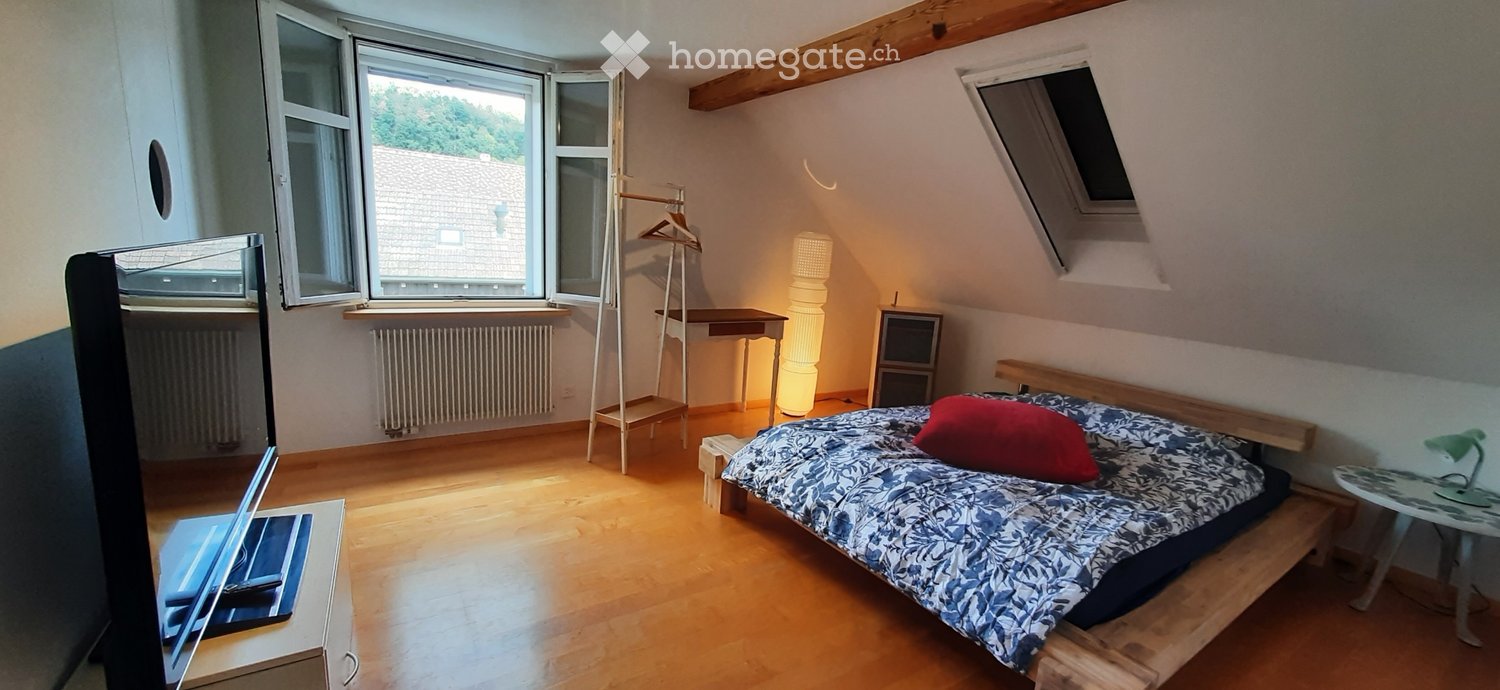
  • Bedroom with wooden floor, slanted ceiling, large window with white curtains, bed with blue bedding, nightstand with lamp and radio.
  • Bedroom with wooden flooring, large window with white curtains, bed with colorful bedding, and a nightstand.
1 / 21
CHF 3,100.– Top
7 rooms255m² living space
Oberdorfstrasse 14, 8536 Hüttwilen

Villa with Castle Feeling

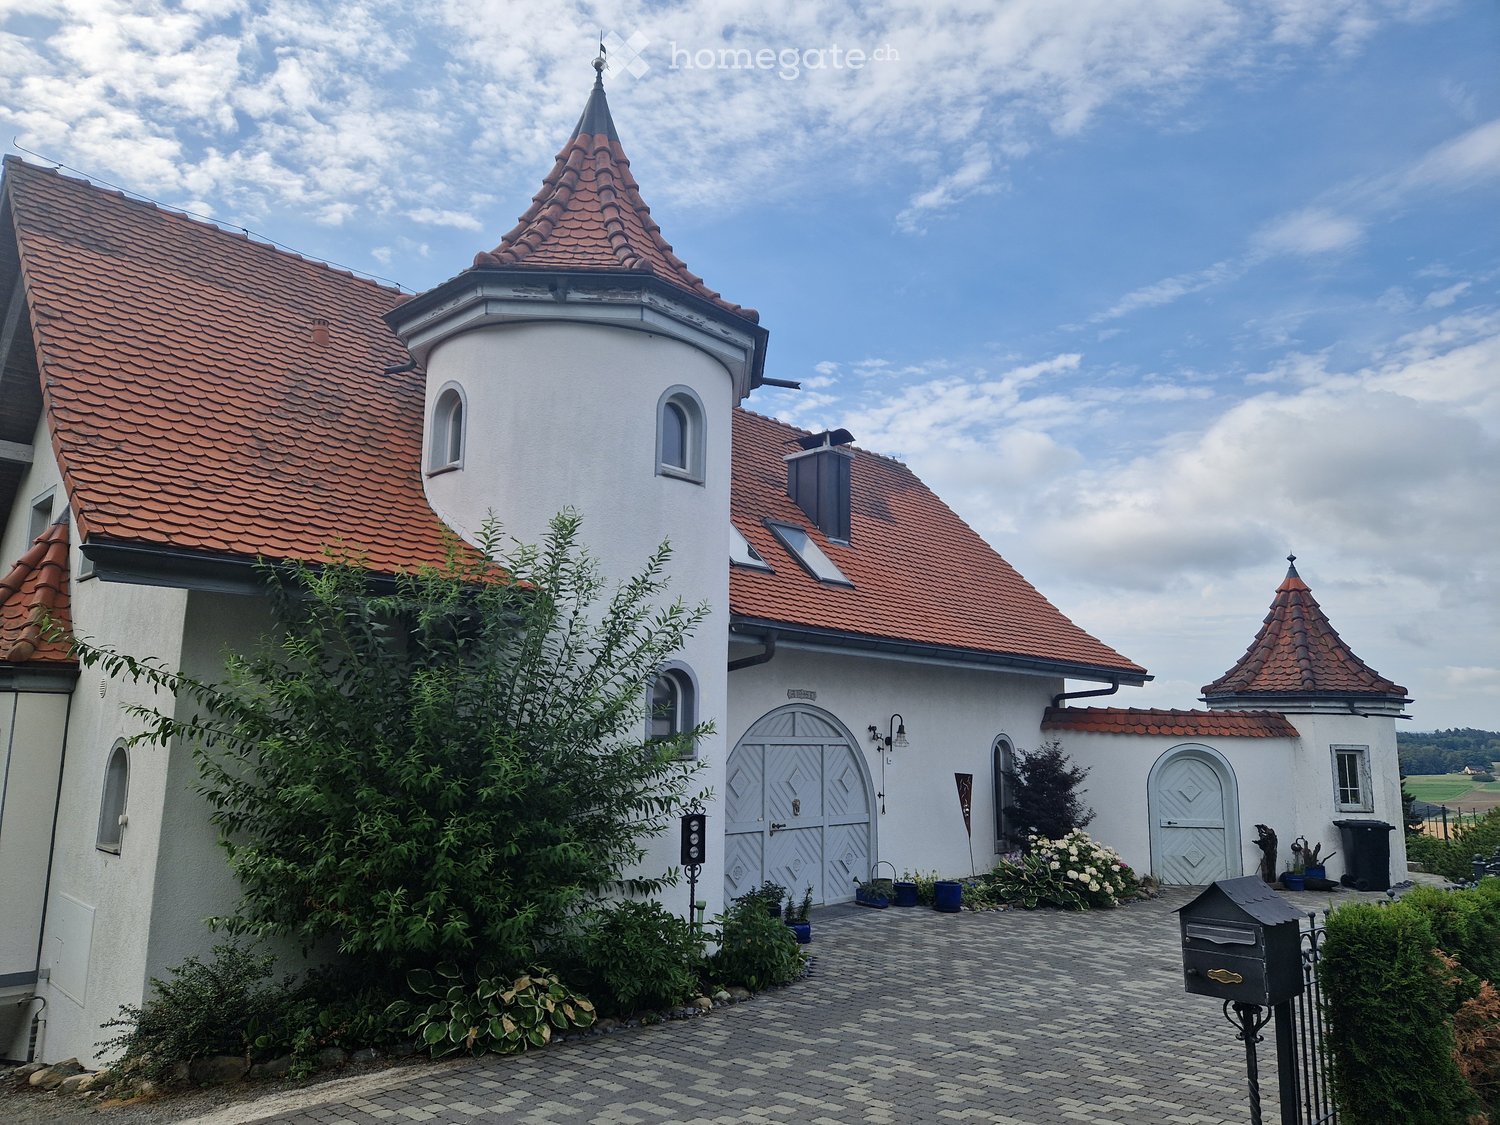
Object description:Have you always dreamed of living in a villa with a castle character? Then we can fulfill this dream for you with this exclusive property. Here you live in an elevated location with a dreamy view up to the Alps. This villa convinces with its unusual architecture, the generous space offer and the exclusive equipment. The living area presents itself with beautiful marble floor and integrated chimney. The garden offers various seating and shade spots. Enjoy the pond, pergola, grill and whirlpool. A property that cannot be described in words, which you simply have to see and experience. Come to a viewing appointment and move into your new castle soon.Viewing dates:Saturday, 17 October 2026 from 14:00 - 17:00Sunday, 18 October 2026 from 14:00 - 17:00Saturday, 24 October 2026 from 14:00 - 17:00Sunday, 25 October 2026 from 14:00 - 17:00Further information: • beautiful kitchen with dining area and plenty of workspace • 3 bedrooms on the upper floor • wet room on the upper floor with bathtub • 2 balconies on the upper floor • 1 bedroom with en-suite bathroom on the lower floor • 6000 liter rainwater tank to water the garden • water softening system • floor heating with gas Location description:Here you live very rural and reach Frauenfeld in just 10 minutes and from there you reach Zurich in 30 minutes. The property is located in an elevated position, in a very quiet residential area.Schools:All levels in the village and within walking distance.Shops:For daily needs, you can buy in the village shop (Volg) or in the village butcher's shop, and you can do your weekly shopping in Frauenfeld.
Travel time
-
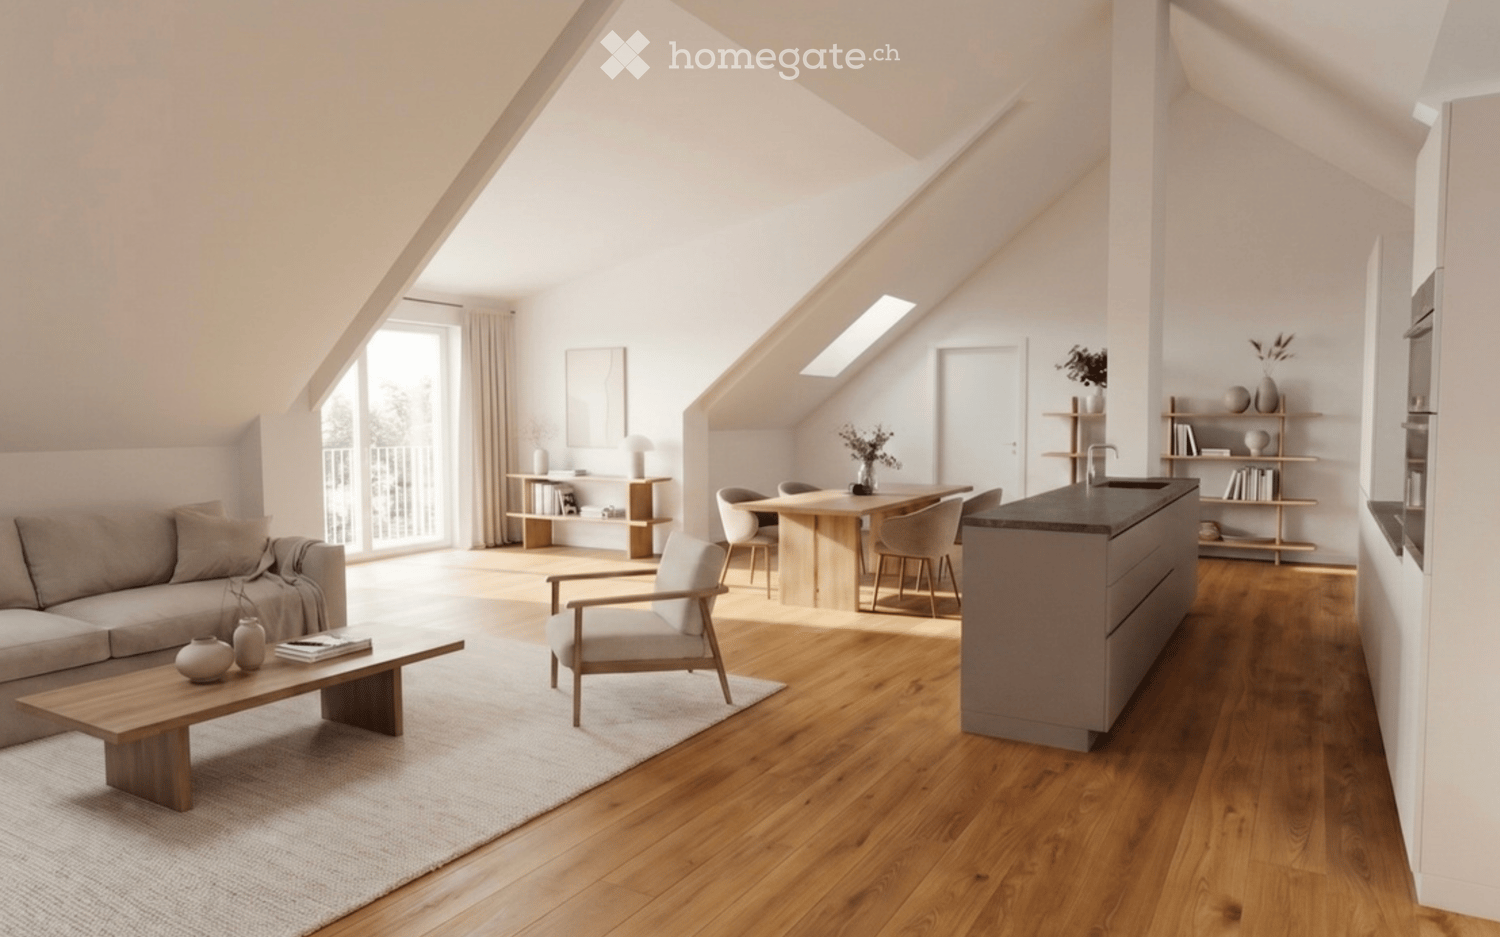
  • Bright, open-concept attic space with wooden flooring, large windows, and skylights. Features a living area with a sofa, coffee table, and armchair, and a dining area with a round table and chairs. A modern kitchen island is visible, along with built-in s
  • Modern, open-concept living and dining area with wooden flooring, large windows, and a mix of contemporary furniture including a sofa, ottoman, coffee table, dining table, and chairs.
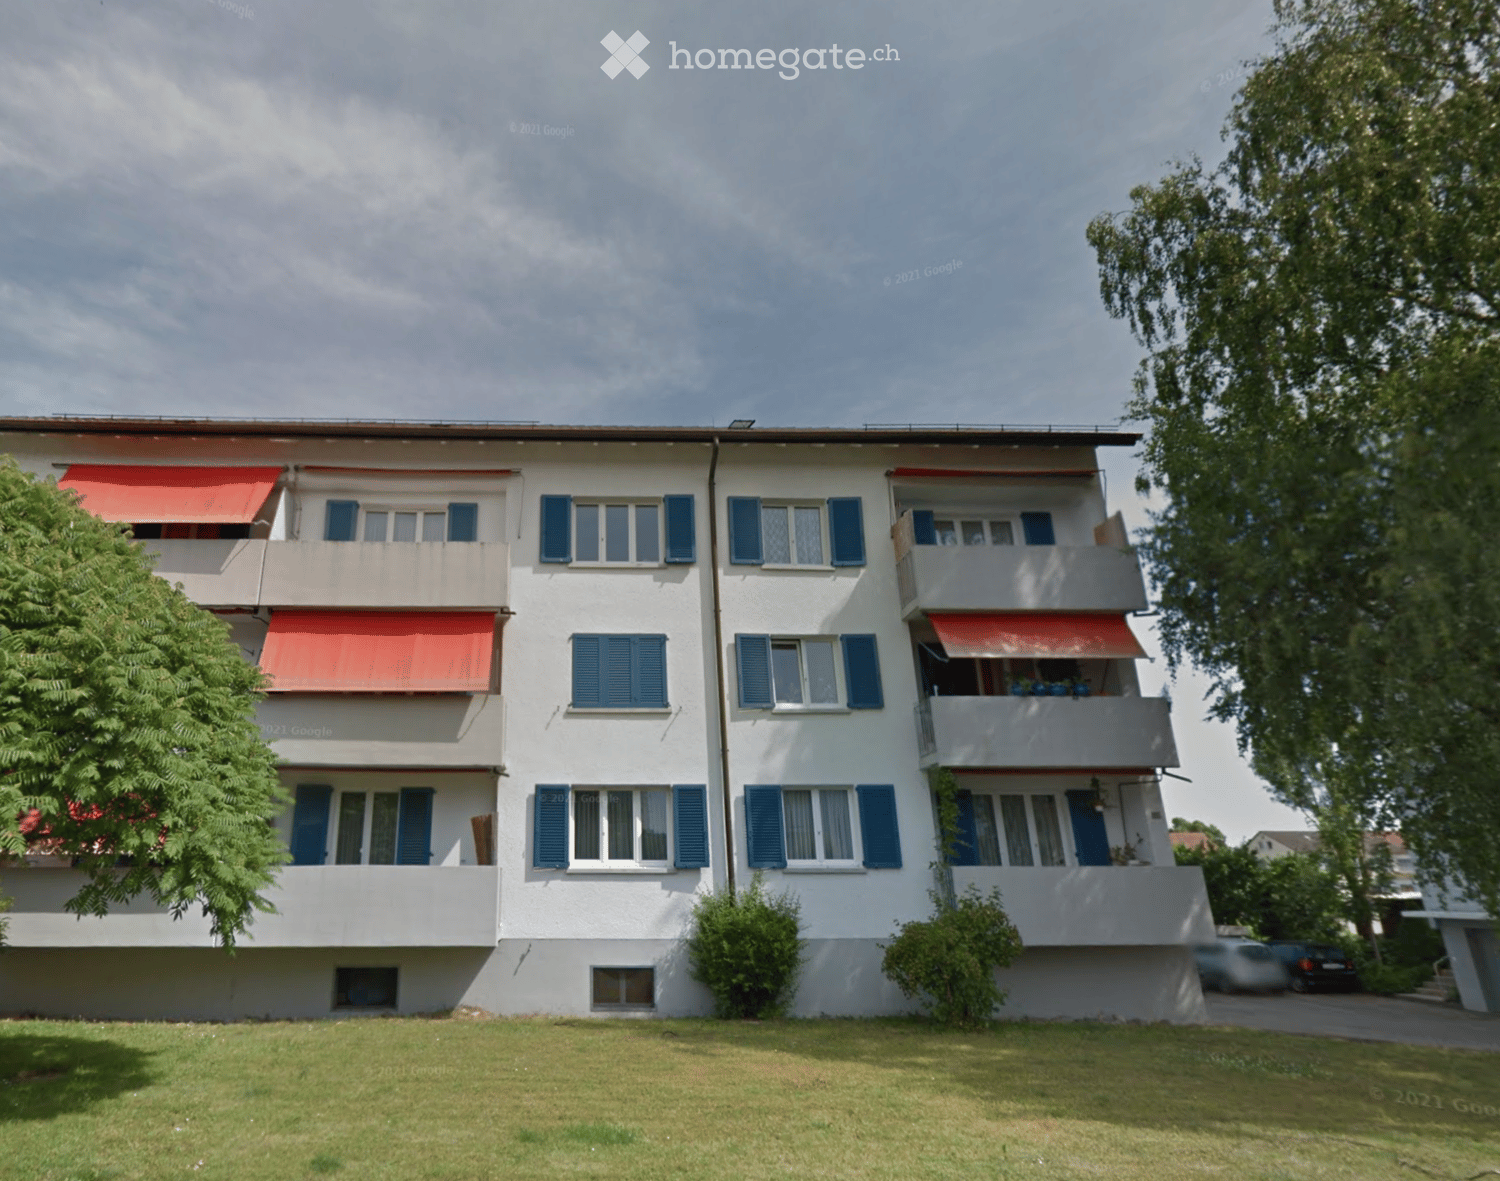
  • Modern multi-story residential building with a grey facade, red-tiled roof, and multiple balconies. The building features large windows and is surrounded by a well-maintained lawn and small trees.
  • Floor plan showing a combined living, kitchen, and dining area, a bedroom, a bathroom, a hallway, a staircase, a balcony, and an office.
1 / 6
CHF 2,850.– Top
3.5 rooms132m² living space
KIrchgasse 11, 8264 Eschenz

3.5-room attic apartment with lake view in Eschenz – First occupancy December 2026

This exclusive 3.5-room attic apartment on the 3rd floor of a modern new building in the picturesque municipality of Eschenz (TG) offers high living comfort on 132 m² of living space. The apartment will be completed in October/November 2026 and will be available from December 1, 2026. By arrangement, the apartment can also be occupied in mid-December 2026 or on January 1, 2027.Viewing on 14.11.26, 10-12 pm. Please register by SMS to the number below.The apartment impresses with the following highlights: • Spacious attic apartment: Bright and modern, with an impressive view. Thanks to very good insulation, it is also pleasantly cool in summer. • Balcony: 7 m2 with a distant view towards the lake. • Garage & Lift: Comfortable parking and barrier-free access are a matter of course. • Washing machine & Tumbler: Practical equipment directly in the apartment. • Idyllic location: The apartment is located in the old village center between the church, village fountain, and unobstructed pastureland. • New building: Modern construction standards and contemporary equipment for high living comfort. • Attic/Storage space: On the same floor, there is a high attic compartment (approx. 10 m2), and additionally, there are 3 storage rooms in the roof slopes in the apartment. Location & Environment:Eschenz is idyllically located on Lake Constance and offers an excellent infrastructure. The apartment scores with an excellent connection and short distances to all important facilities: • Volg: 300 m away – daily shopping is effortlessly simple. • Primary and secondary school Eschenz: 300 m away – ideal for families with children. • Eschenz train station: 200 m away – from there in about 30 minutes to Kreuzlingen, Schaffhausen, and Frauenfeld. • Stein am Rhein train station: 2 km away – from there in 40 minutes to Winterthur. • Lake nearby: 1 km to the "Buebebadi" beach – enjoy the proximity to Lake Constance for leisure activities and relaxation in nature. This exceptional attic apartment combines modern living with a dreamlike location in nature. Whether as a retreat for couples or as a comfortable home for small families – here you will find everything your heart desires. Secure your first occupancy in this unique new building now!

Travel time
-
New building
1 / 8
CHF 3,898.– Top
5.5 rooms170m² living space
Walzmühlestrasse 51, 8500 Frauenfeld

Apply now: First-time rental apartments in the Walzmühle area Frauenfeld

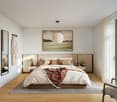
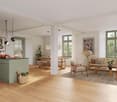
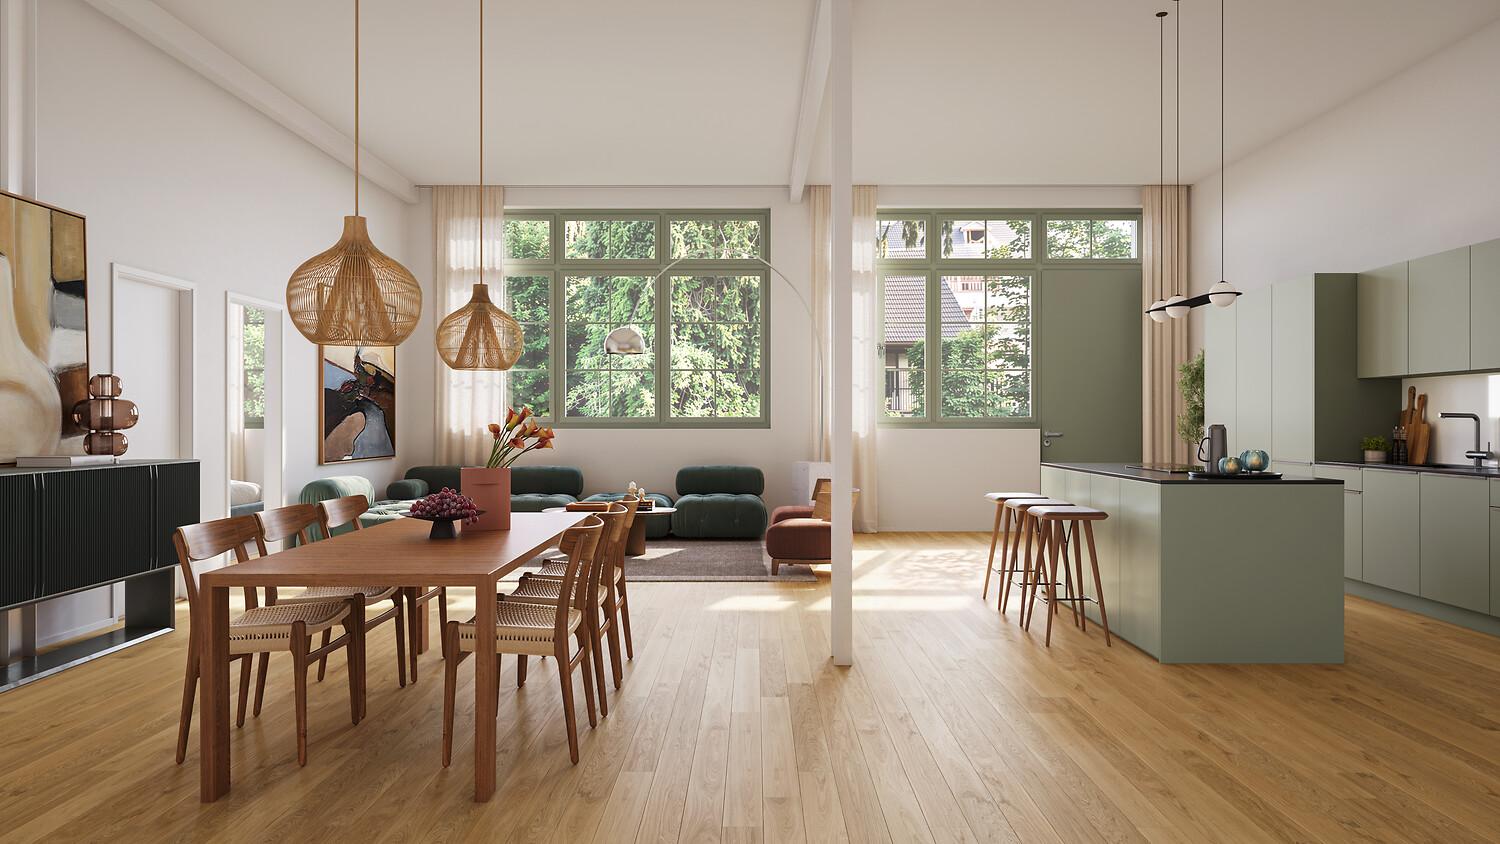
In the historic Walzmühle area in Frauenfeld, a residential project with a special identity is being created: Josef combines the character of a grown industrial area with modern living comfort, plenty of green space, and a location directly on the Murg.Here, 29 new rental apartments are being built for people who want to combine urban living, history, and proximity to nature. From charming loft apartments to spacious 5.5-room apartments, Josef offers a home with atmosphere embedded in an area with history, industrial charm, and a private park of around 6,000 m².Apply now!The move-in date for the apartments is planned for summer 2027. Discover all floor plans, apartment details, and visualizations online now and submit your application directly for your desired apartment: www.josef-frauenfeld.chProject highlights: 29 rental apartments from lofts to spacious 5.5-room apartments Living in the historic Walzmühle area in Frauenfeld Buildings with character, industrial charm, and special identity Location on the Murg - close to nature and yet urban Approximately 6,000 m² private park as a place of relaxation, meeting, and rest Modern apartments in a historic environment Move-in date for the apartments planned for summer 2027Nature, private park, and quality of lifeA special highlight is the spacious private park with around 6,000 m² of space. It creates room for relaxation, meeting, and retreat - directly in front of your own doorstep. Together with the location on the Murg, a living environment is created that combines urban life and natural quality in a harmonious way.Have we sparked your interest?We look forward to your contact and are happy to provide you with further information.

Travel time
-
New building
1 / 6
CHF 3,201.– Top
4.5 rooms130m² living space
Walzmühlestrasse 51, 8500 Frauenfeld

Apply now: First rental of rental apartments in the Walzmühle area Frauenfeld

In the historic Walzmühle area in Frauenfeld, a residential project with a special identity is being created: Josef combines the character of a grown industrial area with modern living comfort, plenty of green space, and a location directly on the Murg.Here, 29 new rental apartments are being built for people who want to combine urban living, history, and proximity to nature. From charming loft apartments to spacious 5.5-room apartments, Josef offers a home with atmosphere embedded in an area with history, industrial charm, and a private park of around 6,000 m².Apply now!The move-in date for the apartments is planned for summer 2027. Discover all floor plans, apartment details, and visualizations online now and submit your application directly for your desired apartment: www.josef-frauenfeld.chProject highlights: 29 rental apartments from lofts to spacious 5.5-room apartments Living in the historic Walzmühle area in Frauenfeld Buildings with character, industrial charm, and special identity Location on the Murg - close to nature and yet urban Approximately 6,000 m² private park as a place of relaxation, meeting, and rest Modern apartments in a historic environment Move-in date for the apartments planned for summer 2027Nature, private park, and quality of lifeA special highlight is the spacious private park with around 6,000 m² of space. It creates room for relaxation, meeting, and retreat - directly in front of your own doorstep. Together with the location on the Murg, a living environment is created that combines urban life and natural quality in a harmonious way.Have we sparked your interest?We look forward to your contact and are happy to provide you with further information.

Travel time
-
New building
1 / 5
CHF 3,397.– Top
3.5 rooms124m² living space
Walzmühlestrasse 51, 8500 Frauenfeld

Apply now: First-time rental of loft apartment in Walzmühle area Frauenfeld

In the historic Walzmühle area in Frauenfeld, unique loft apartments with unmistakable character are being created. JOSEF combines the atmosphere of a historic industrial building with modern living comfort, spacious room concepts, and an exceptional location directly on the Murg.The lofts offer open floor plans, impressive ceiling heights, and a living experience that differs from classic living. Visible historic elements meet high-quality construction and create a home for people who appreciate individuality, architecture, and urban quality of life. Embedded in the Walzmühle area, the residents also benefit from a approximately 6,000 m² private park.Apply now!The move-in date for the apartments is planned for summer 2027. Discover all floor plans, apartment details, and visualizations online and submit your application directly for your desired apartment: www.josef-frauenfeld.chProject highlights: • Unique loft apartments in the historic Walzmühle house • Spacious, open floor plans and exceptional room feeling • Cooling in summer • Historic building substance combined with modern living comfort • Living with industrial charm and special identity • Location directly on the Murg with high recreational and relaxation value • Approximately 6,000 m² private park for relaxation, meeting, and retreat • Individual forms of living for people who seek something special • Move-in planned for summer 2027 Have we sparked your interest?We look forward to your contact and are happy to provide further information.

Travel time
-

Suggested properties for you based on search results