Penthéréaz - Property for rent

Try expanding your search criteria so we can show you similar properties. Currently, there are no matches.

We suggest you try to:

  • increase the radius
  • change filters, such as price

You can create a search alert with the current criteria and get notified when matching properties are available.

More objects in your automatically expanded search area
260 results - Radius: + 10km

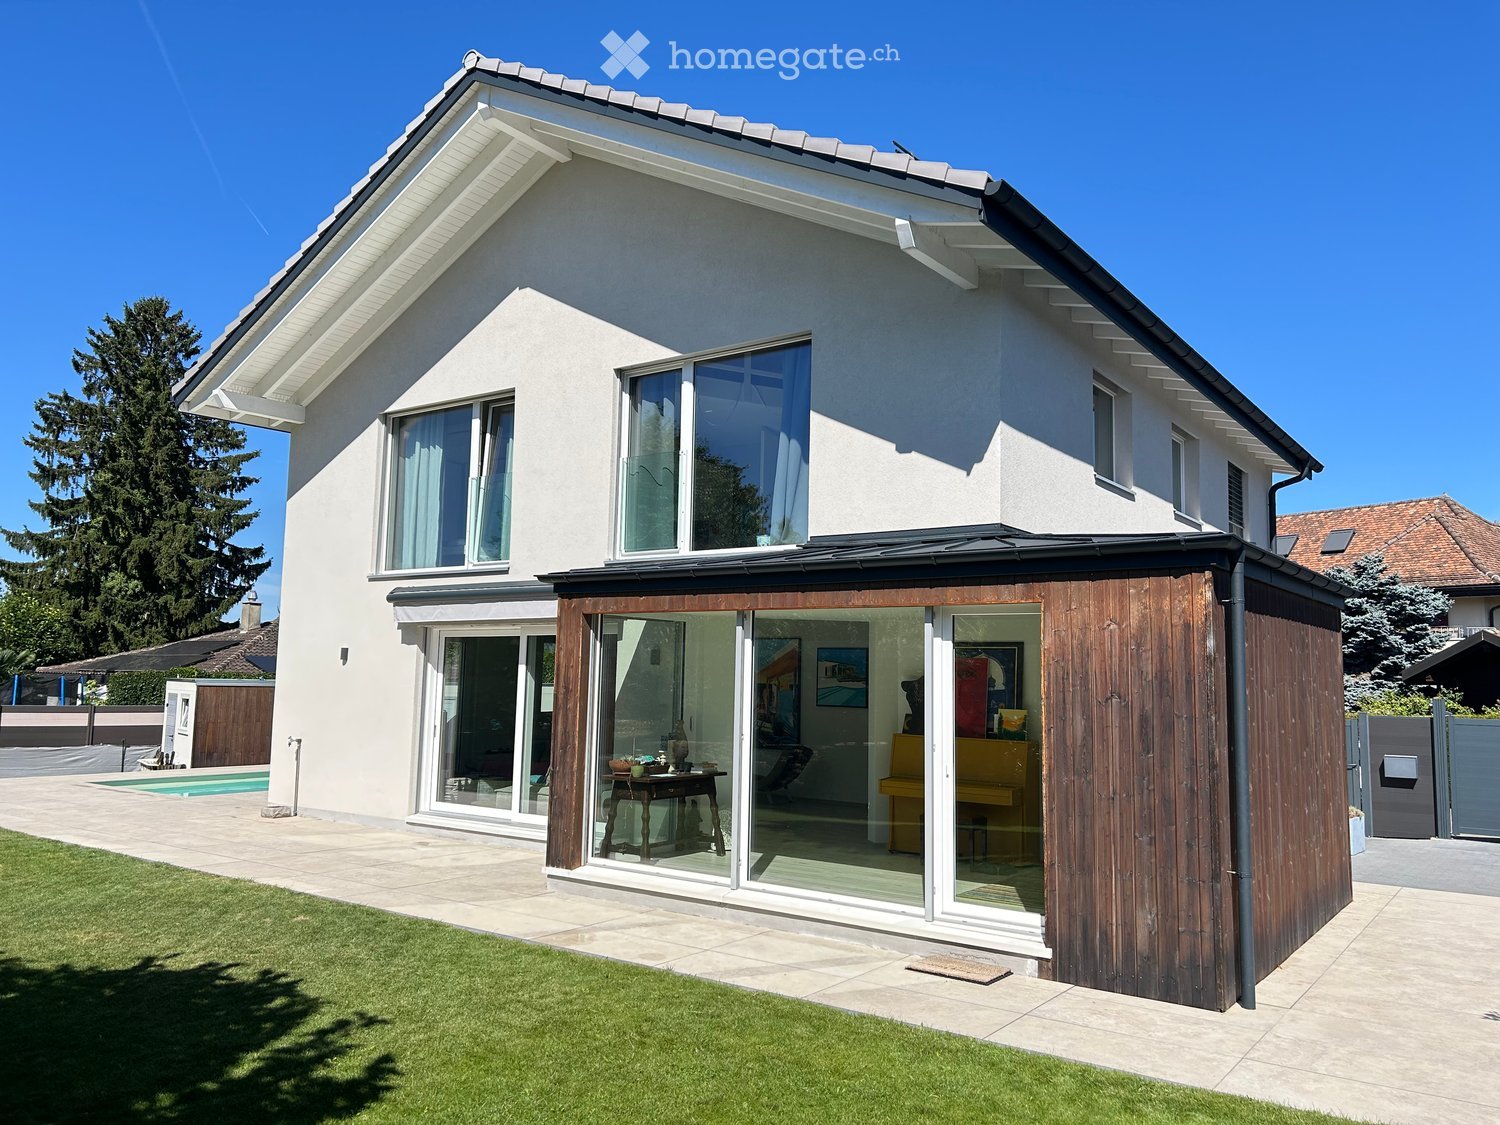
  • Modern two-story house with white exterior, large windows, and a spacious wooden deck attached to the side. The deck features a small table and chairs, and the house is surrounded by a well-maintained lawn and a swimming pool.
  • Modern two-story house with white exterior, large windows, sliding glass doors, and a swimming pool in the backyard.
  • A rectangular swimming pool with clear water, surrounded by a tiled deck area. The pool has a modern design with a raised edge and a small diving board on one side. The background includes trees, a covered patio area, and a partially visible house.
  • Evening view of a modern house with a swimming pool, outdoor seating area, and covered patio with dining furniture.
  • Modern living room with light-colored wood flooring, large windows, and a mix of seating including a sofa, chairs, and a dining table. Artwork adorns the walls, and the space is well-lit with natural light.
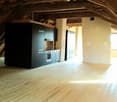
  • Modern room with light-colored wooden flooring, white walls, a lounge chair, built-in shelving with books and decorative items, and two large picture frames on the wall.
  • Modern kitchen with a central island, four red stools, built-in oven, and various items on the island including books, a bowl, and a plant. The kitchen features light-colored cabinets and a wooden floor.
  • Modern bedroom with a raised platform bed, nightstand, and large window with blinds. The room features light-colored wooden flooring and white walls.
  • Modern bathroom with a large sink, sleek faucet, mirror, pendant light, and a glass-enclosed shower area.
  • Cozy bedroom with a single bed, nightstand, lamp, bookshelf, and a lofted bunk bed above. Features wooden flooring, white walls, and modern lighting.
  • Modern hallway with light wooden flooring, white walls, built-in white cabinets, and a closed white door at the end.
  • Bright bedroom with a large window, a neatly made bed, built-in white wardrobe, bookshelf, small table with various items, and a decorative lamp hanging from the ceiling.
  • Modern office space with a desk, chair, computer, printer, and built-in cabinets and bookshelf. Large windows offer a view of the neighborhood.
1 / 13
CHF 6,300.– Top
6.5 rooms200m² living space
1036 Sullens

House with pool/sauna - furnished and equipped - maintenance and cleaning included - for rent in Sullens

Family house for rent in Sullens, fully furnished and equipped (TV/Internet). Large volumes and generous surfaces.Additional services: cleaning 1x 3 hours/week + garden and pool maintenance for 500 CHF/monthSullens, village with access to Highway A1 in 2 minutes, 10 minutes from Lausanne, 15 minutes from the International School in Mont s/LausanneHouse with underfloor heating // Triple glazing Zurbuchen // Built-in closets in all rooms3 outdoor parking spaces available, including // electric charging stationContracts with variable duration to discussAvailability early 2027 to combineVisits possible from mid-OctoberGround floor:Entrance with glass front to living and dining room in L-shapeOpen kitchen with Siemens high-end equipment - 2 ovens, wine cellar, built-in coffee machine, dish warmer, separate freezerBedroom 1Shared bathroom 1st floor:Bedroom 2 (Parental bedroom - Dressing - Bathroom)Bedroom 3 with mezzanineBedroom 4Bedroom 5 / OfficeBathroomAtticPlot - 1006m2Garden - wooded with lawn area of 300m2 - automatic irrigation - GPS lawn mower robotPool - 7m x 3m - solar underfloor heating on garageOutdoor sauna 3-4 placesTechnical room - Heating/hot water by air/water heat pump // Culligan water treatment system with saltSolar panels – Production 3 kW/hGarage – Pool equipment (filter, pump, pipes)Sullens, village of 1300 inhabitants, ideally located, 10 minutes from Lausanne and 15 minutes from the International School Mont s/LausanneVillage mainly consisting of villas. The house is located in a villa area with low density and at the entrance of a private path, without noise or disturbance.

  • Bright, open-plan kitchen and dining area with wooden cabinets, stainless steel appliances, tiled floor, and a dining table with chairs.
  • Modern living room with grey sofas, a coffee table, a small rug, and decorative plants. Features a round ceiling light and wall art.
  • Bathroom with a toilet, sink, bathtub, mirror, and various toiletries. Features a window, a pink bath mat, and a small plant on a shelf.
  • A narrow hallway with wooden flooring, white walls, and a metal handrail on the right side. A vase with dried flowers is placed on the floor near the railing, and a door at the end leads to another room.
  • A cozy bedroom with a bed, nightstand, and a window with pink curtains. A baby stroller and chair are visible near the door.
  • Modern bathroom with a white sink, large mirror, toilet, and glass-enclosed shower. The sink has various toiletries, and towels are neatly hung on a rack.
  • Bedroom with a double bed, crib, nightstand, lamp, and built-in wardrobe. The room features wooden flooring and a skylight window.
  • A small, well-lit room with wooden flooring, a crib, a dresser with a TV on top, and a window with curtains.
  • A long, narrow hallway with beige walls, wooden doors, and a colorful checkered rug leading to another section.
  • A stone outdoor pizza oven with a grill, storage space, and various items stored underneath.
  • Garden with a dining table and chairs, a large umbrella, a grassy area, and a pathway leading to a house with a covered patio area.
  • {"visible_features": ["Garage"], "type": "Garage", "objects": [], "description": "Garage with tiled floor, car parked inside, various tools and equipment, storage items, and a workbench.", "localized_descriptions": {"EN": "Garage with tiled floor, car par
1 / 12
CHF 2,850.– Top
5.5 rooms155m² living space
1372 Bavois

Magnificent 5.5-room duplex with terrace, private garden and double garage in Bavois

Located in a pleasant environment in Bavois, this spacious 5.5-room duplex, completely renovated in 2016, offers an ideal living space for a family, combining comfort, functionality, and proximity to amenities.It is located in the same building as the other duplex, also available for rent. The garden is currently shared but will be separated for the entrance of the tenants.Spread over two levels, the apartment consists of:On the ground floor: • A kitchen • A living room and dining area • Two bedrooms • A bathroom with toilet • A separate guest toilet • A large entrance hall and an independent laundry room. On the upper floor: • Two additional bedrooms • A shower room with toilet The advantages of the property: • Apartment completely renovated in 2016 • Terrace and private garden • Private laundry room • Private garage box that can accommodate two vehicles • Small cellar offering additional storage space • Double garage and cellar for CHF 200.–/month or 2 outdoor parking spaces at 50.-/space (obligatory, in addition to the rent) • Bavois train station accessible in just 5 minutes on foot • Access to the A1 motorway in Chavornay in about 5 minutes by car • Schools and shops nearby • Ideal location for families and commuters Availability: from December 1st, 2026, to be agreed.This duplex is attractive due to its functional layout, its four bedrooms spread over two levels, and its private spaces. Its location allows you to enjoy the calm of village life while remaining close to the main communication axes.Interested? Do not hesitate to contact me to obtain more information or organize a visit. I look forward to showing you this property!

1 / 13
  • Balcony / Terrace
  • Pets allowed
  • View
  • +2
CHF 3,350.–
6.5 rooms166m² living space
Rue de Bellevue 13, 1038 Bercher

Magnificent duplex with private garden of 670m2

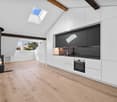
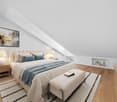
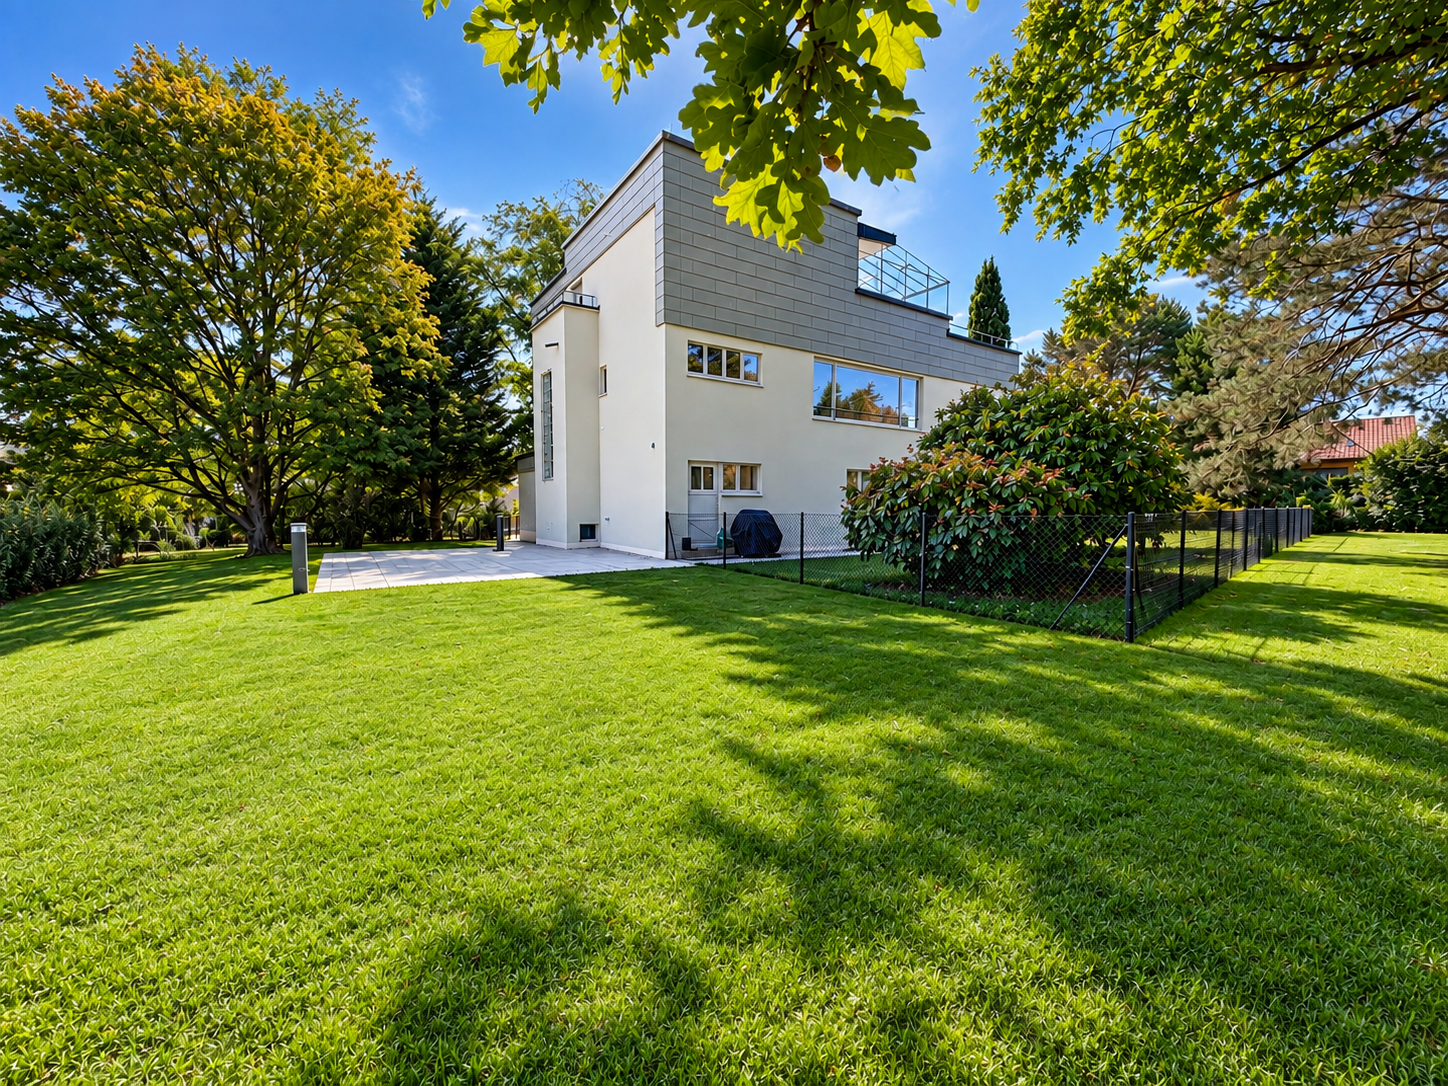
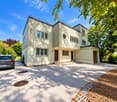
A unique place to live for lovers of architecture, elegance, and exceptional volumesIn the heart of Bercher, discover an absolutely unique property, inspired by the iconic style of Le Corbusier, where architecture, light, and comfort come together in perfect harmony.This villa has undergone a complete restoration in 2024, carried out with the utmost respect for its architectural identity. The work was supervised by the Directorate General of Buildings and Heritage (DGIP), ensuring a renovation of the highest quality.The accommodation offered is an independent duplex apartment, located in a villa comprising only two apartments, each with its own private entrance, ensuring calm and intimacy.From the moment you arrive, you will be immediately seduced by the generous volumes, the omnipresent light, and the high-end amenities that characterize this exceptional property.The kitchen, independent of the living room, is fully equipped with Miele appliances and offers finishes of very high standing.The first living room, bathed in natural light and adorned with a magnificent fireplace, invites relaxation in a warm and refined atmosphere.The sleeping area includes four bedrooms, one of which has its own private bathroom. A second bathroom and a guest toilet complete this floor.On the upper floor, a second living room, also equipped with a fireplace, constitutes a magnificent reception or relaxation area. This gives access to an elegant winter garden of about 20 m², then to a spectacular roof terrace of 48 m², offering a privileged setting to fully enjoy the fine days.Outside, this property stands out for its private, fully fenced garden of over 670 m², a true green jewel offering calm, intimacy, and quality of life. A lawn mower robot is made available to ensure the maintenance of the lawn.Amenities • Completely independent duplex apartment • Villa with only two apartments • Architecture inspired by Le Corbusier • Complete renovation in 2024 (first rental) • Restoration supervised by the Directorate General of Buildings and Heritage (DGIP) • High-end, fully equipped kitchen (Miele) • Two magnificent living rooms with fireplace • 4 bedrooms • Parental bedroom with private bathroom • Second bathroom • Guest toilet • Winter garden of about 20 m² • Rooftop terrace of 48 m² • Private, fenced garden of over 670 m² • Lawn mower robot included • Amenities and finishes of very high quality Parking • Locked garage: CHF 150.- / month • Two outdoor parking spaces: CHF 50.- / space / month Rental conditions • Flat-rate charges: CHF 400.- / month, in addition to the rent. This exceptional property will seduce those looking for a rare place to live, where architectural heritage meets contemporary comfort. Thanks to its generous volumes and harmonious layout, it will perfectly suit a family, architecture enthusiasts, or a shared accommodation.A unique opportunity to live in one of the most remarkable architectural achievements in the region. Contact us today to receive the complete dossier or organize a private visit.

  • Balcony / Terrace
  • Pets allowed
  • View
  • +2
Travel time
-
1 / 12
CHF 2,250.–
5.5 rooms100m² living space
B Rue de la Placette 15, 1304 Cossonay

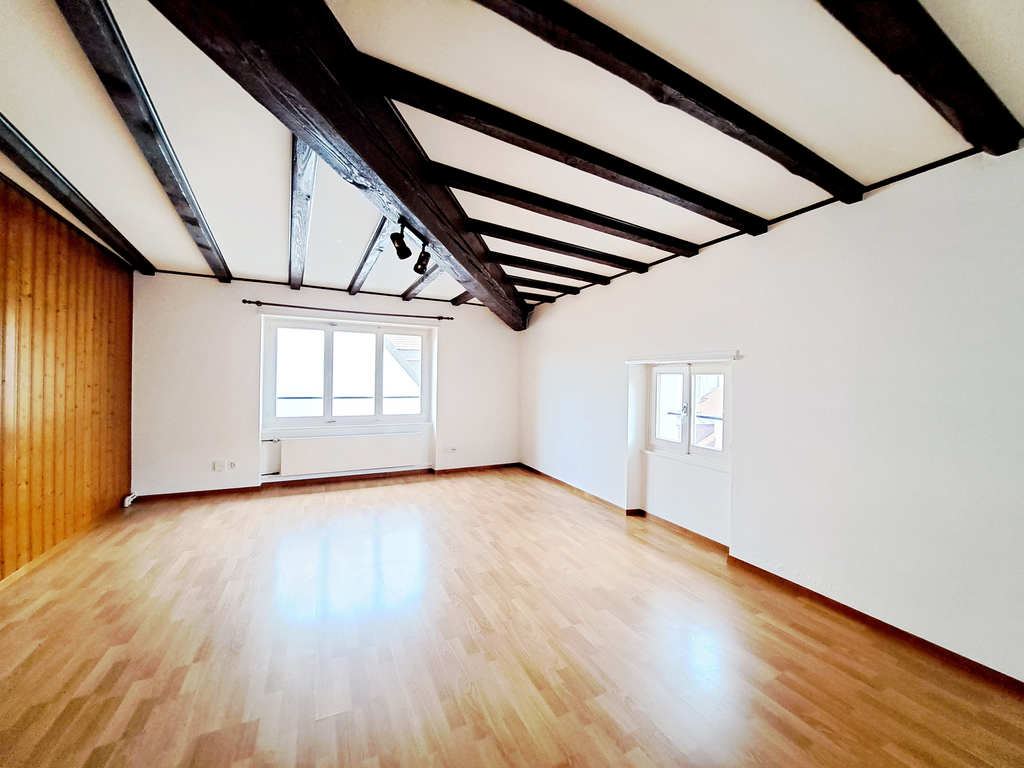
Spacious 5.5-room apartment with charm in the heart of Cossonay's Old Town

Ideally nestled in the authentic and sought-after setting of Cossonay's Old Town, this 5.5-room apartment will seduce lovers of charm and tranquility. Located on the 1st floor of a character building (without elevator), it benefits from a warm atmosphere and a peaceful environment, while remaining in immediate proximity to all amenities.Partially renovated, this property offers a beautiful harmony between the charm of the old and current comfort. The living spaces are well distributed and allow great flexibility in layout, ideal for a family, a couple, or anyone wishing to have a home workspace.The apartment consists of an open kitchen opening onto a convivial living room, forming a pleasant and bright living space. Three bedrooms complete the sleeping area, offering calm and intimacy. An additional room equipped with a sink can be arranged according to your needs: office, leisure room, or guest room.The property also has two sanitary facilities, namely a shower room with WC and a bathroom with WC, providing appreciable daily comfort.In addition, you will benefit from a private cellar and a shared laundry room equipped with a washing machine and dryer, shared with only two other apartments.Located in a dynamic village of over 4,800 inhabitants, this apartment benefits from an ideal location: just 15 minutes from Morges and about 25 minutes from Lausanne by car, as well as 40 minutes by public transport. The motorway axes are quickly accessible, and the train and bus service facilitates daily travel.This apartment is available immediately at a price of CHF 2,250.- + CHF 250.- charges, totaling CHF 2,500.-.There is a possibility to rent a parking space in an underground garage located 5 minutes' walk from the building for an additional price of CHF 115.- per month.If you are interested and wish to visit this property, please contact our rental service by phone at 021 633 51 51 or by email at location@publiaz.ch.

Travel time
-