27 results - Property for rent in Pfäffikon ZH
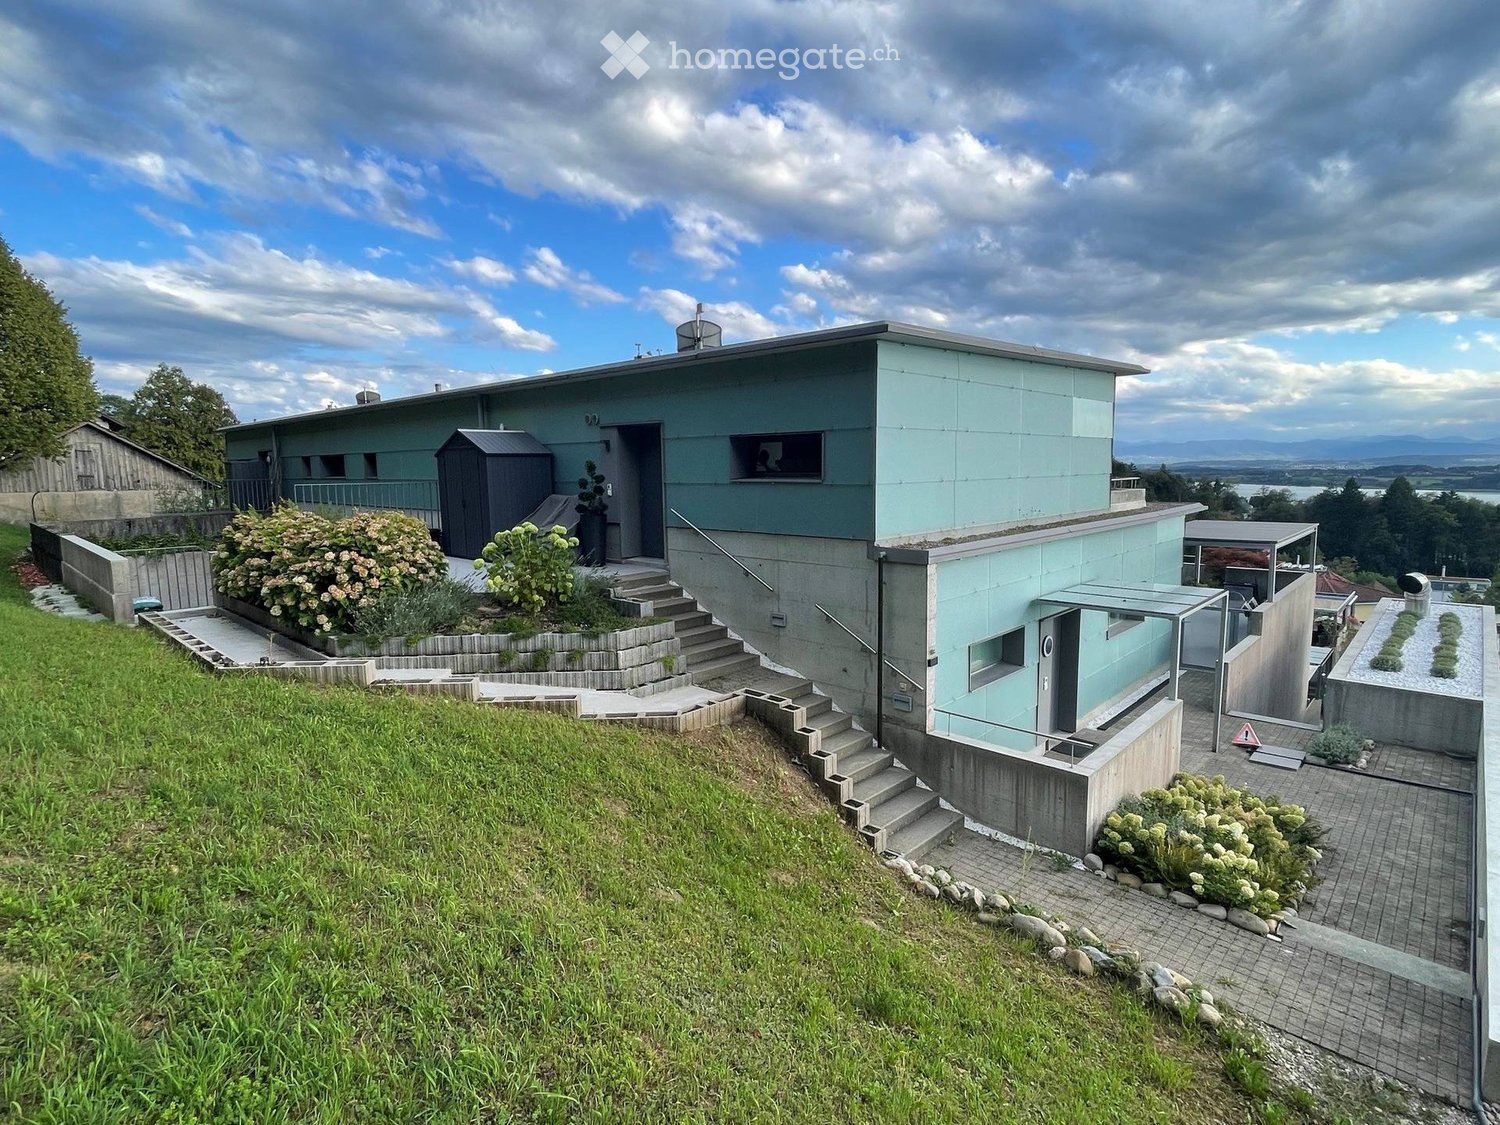
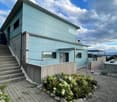
  • Modern, light blue house with a flat roof, situated on a raised ground floor with stone steps leading up to the entrance. The house features large windows and a small garden area with shrubs and a small shed.
  • Modern two-story building with light blue exterior, concrete steps leading to entrance, small garden area with shrubs and rocks, and a view of the landscape.
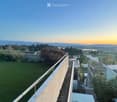
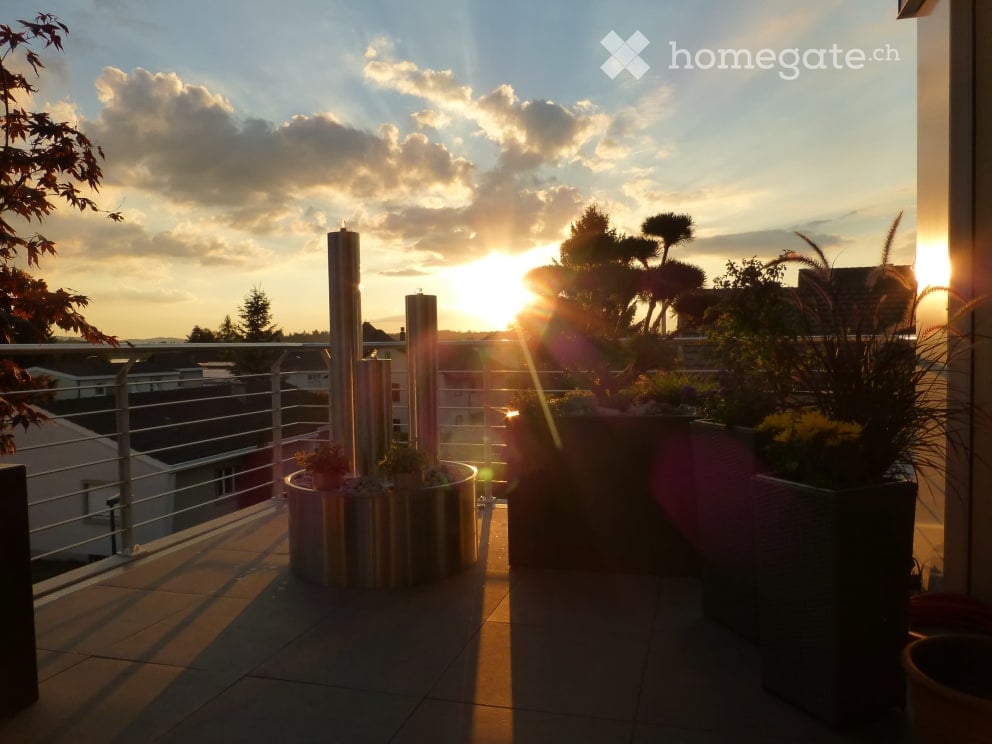
  • A rooftop terrace with a grassy area, metal railing, and a panoramic view of a cityscape and mountains at sunset.
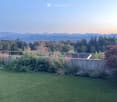
  • Well-maintained lawn with a metal railing, surrounded by trees and shrubs, with a scenic mountain view in the background.
  • Balcony with tiled floor, covered roof, table and chairs, picnic table, scenic mountain view.
  • Modern house with a well-maintained artificial grass lawn, surrounded by climbing plants and shrubs. The house features large glass windows and sliding doors, with a concrete wall and small trees in the background.
  • Modern two-story house with large windows, balconies, and a well-maintained lawn. Features include a staircase leading to the upper level and outdoor furniture on the deck.
  • Roof terrace with concrete walls, tiled floor, small garden area with white flowers, and a swimming pool visible in the distance.
  • Balcony with wooden decking, metal railing, covered furniture, and a view of a modern building with green walls and concrete base.
  • Modern living room with wooden table, laptop, sofa, television, and decorative vases.
  • Modern kitchen with dark grey cabinets, stainless steel appliances, and a black countertop. Features a sink, faucet, dishwasher, and various kitchen utensils.
  • Modern living room with wooden wall paneling, grey carpet with geometric pattern, white bookshelf filled with books and storage boxes, grey armchair, floor lamp, table lamp, and exercise bike near the window.
  • A modern, well-lit living space with a sofa, a small bed, a play kitchen, a bookshelf, and various toys including a toy horse and a stroller. The room features large windows with a view and a cozy rug.
  • Cozy room with a lofted bed, desk, chair, and shelf. Features a small round chair and a white rug on the floor.
  • Modern living room with a grey sofa, a large screen, a table with books, a floor lamp, and a printer.
  • A modern bedroom with a double bed, nightstand, lamp, laptop, printer, and a large window with dark curtains.
  • Modern bathroom with a double sink, large mirror, wooden shelf with neatly stacked towels, and a glass-enclosed shower area.
  • Modern bathroom with dark grey tiles, white toilet, double sink, large mirror, shower with glass enclosure, and a green bathroom rug.
  • Modern staircase with wooden steps and a sleek black railing, leading up to a door at the end of a tiled hallway.
  • Well-organized utility room with a washing machine, sink, water softener, water filter, water heater, vacuum cleaner, ironing board, and iron.
1 / 20
Modern two-story building with light blue exterior, concrete steps leading to entrance, small garden area with shrubs and rocks, and a view of the landscape.
A rooftop terrace with a grassy area, metal railing, and a panoramic view of a cityscape and mountains at sunset.
Well-maintained lawn with a metal railing, surrounded by trees and shrubs, with a scenic mountain view in the background.
Price on requestPremium
7.5 rooms293m² living space
Bodenackerstrasse 18c, 8330 Pfäffikon ZH

Maisonette on the edge of the forest near Pfäffikon ("Living like in a house")

8330 Pfäffikon ZH – BergThe house stands on a slope. On one side, there's a forest, and on the other, an open view over the valley to the lake and the Alps. It's not an apartment with a balcony, but a maisonette with approximately 290 m² on two floors, with its own terraces, gardens, and a quiet daily routine.Both downstairs and upstairs, you live outdoors. The lower garden is enclosed, with artificial turf and climbing plants on the concrete wall – private, protected, and suitable for children. The upper terrace is wide, partially covered, with a view, a grill, and seating area, until the sun disappears behind the mountains. Behind the house, there's another wooden terrace. The 25 × 6 m large outdoor pool is shared with the neighbors and professionally maintained; the costs are split.Inside: 7.5 rooms, four bathrooms. A staircase connects both floors. Living, dining, and kitchen areas open up to the garden – large glass surfaces, a wooden wall, and a long table. Children's rooms, playrooms, guest rooms, and a home office show how the floor plan accommodates a family with several children. A separate area with its own entrance is suitable for guests or as a permanent home office, without disturbing the daily life in the house. The property includes two cellars.The house and apartment are mostly furnished. The furnishings can be discussed.Parking spaces: two in the garage, one outside. Underfloor heating, heat pump (geothermal probe).A family with children is being sought, who wants peace, space, and a view – not the city center. Rent and move-in date by agreement.

Travel time
-
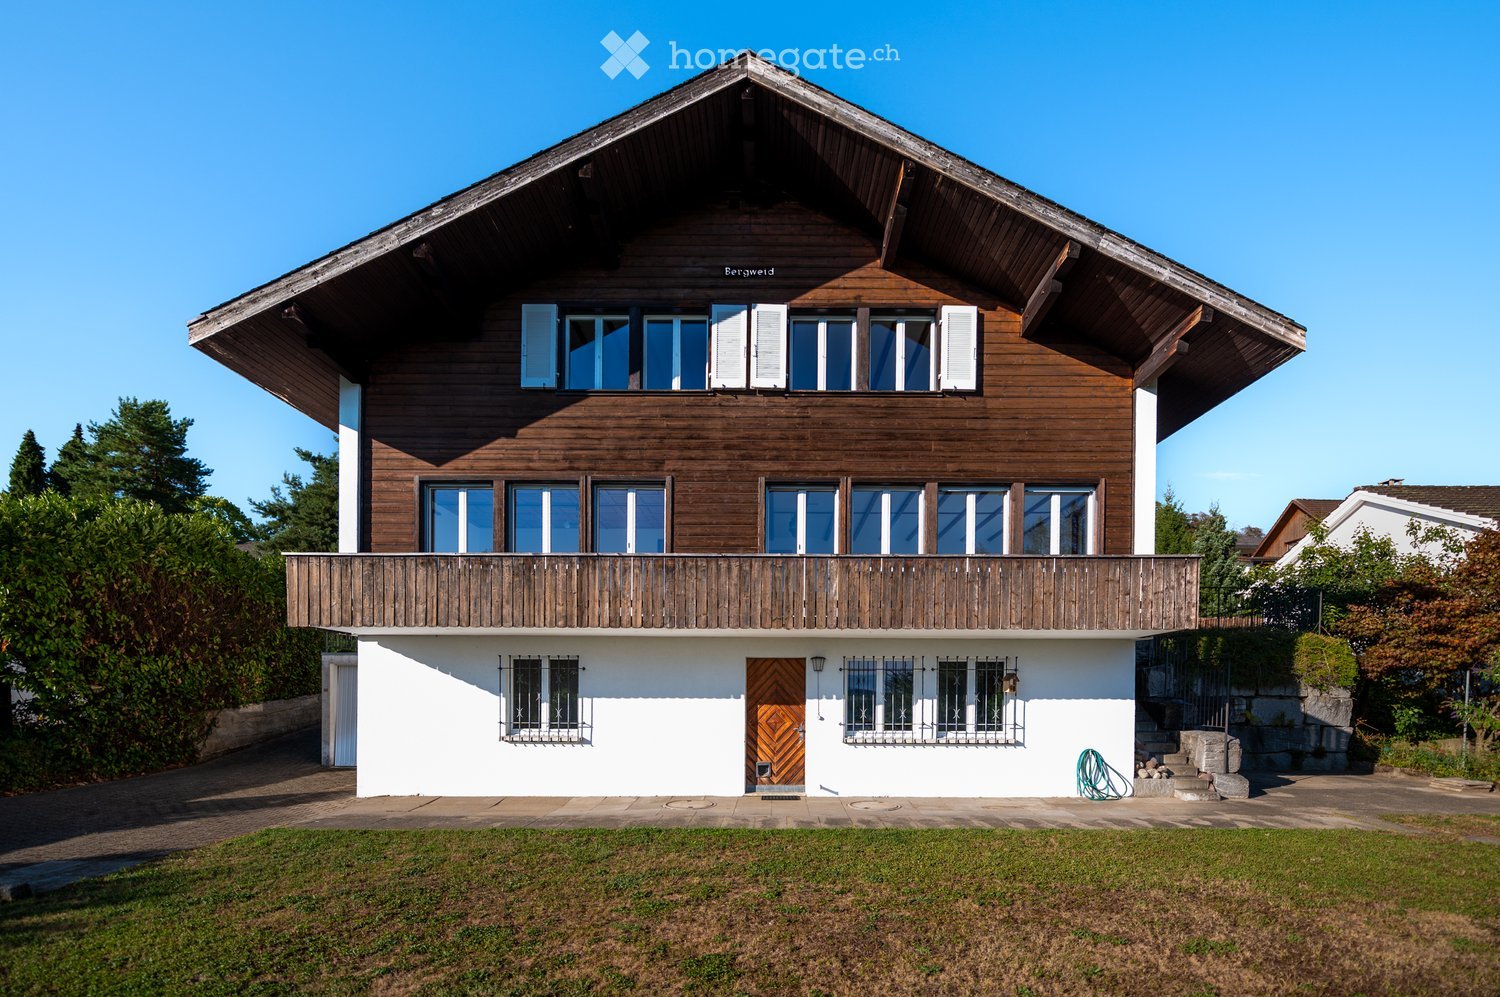
  • Two-story wooden house with a steeply pitched roof, large windows, and a balcony on the upper level. The lower level has a white facade with a central wooden door and metal-framed windows.
  • Two-story white house with red shutters, garage, and well-maintained garden.
  • Modern kitchen with white cabinets, a wood stove, and an oven, featuring large windows and a tiled floor.
  • Modern kitchen with white cabinets, dark granite countertop, built-in oven, and island. Features a red backsplash and large windows.
  • Bright, empty room with white tiled floor, large windows, wooden ceiling beams, and a radiator. No furniture or equipment present.
  • Empty room with white walls, tiled floor, large windows, and a sliding glass door leading to an outdoor area.
  • Empty room with wooden flooring, white walls, exposed wooden beams, and a staircase leading to another level.
  • Empty room with light wooden flooring, white walls, exposed wooden beams on the ceiling, large windows, and built-in white cabinetry.
  • Bright, empty room with wooden flooring, white walls, large windows, built-in wardrobes, and exposed wooden beams on the ceiling.
  • Empty room with light wooden flooring, white walls, built-in white closet, large window with view, and exposed wooden ceiling beams.
  • Modern bathroom with dark blue tiles, double sink, mirror, toilet, and radiator.
  • Modern bathroom with a white bathtub, glass-enclosed shower, and sleek black cabinetry.
  • Modern bathroom with dark tiled floor, white walls, a toilet, a sink with a modern faucet, and a large mirror above the sink.
  • Wooden staircase with metal railing, light-colored walls, and a window showing greenery outside.
  • Two-story white house with red shutters, surrounded by greenery and a paved driveway.
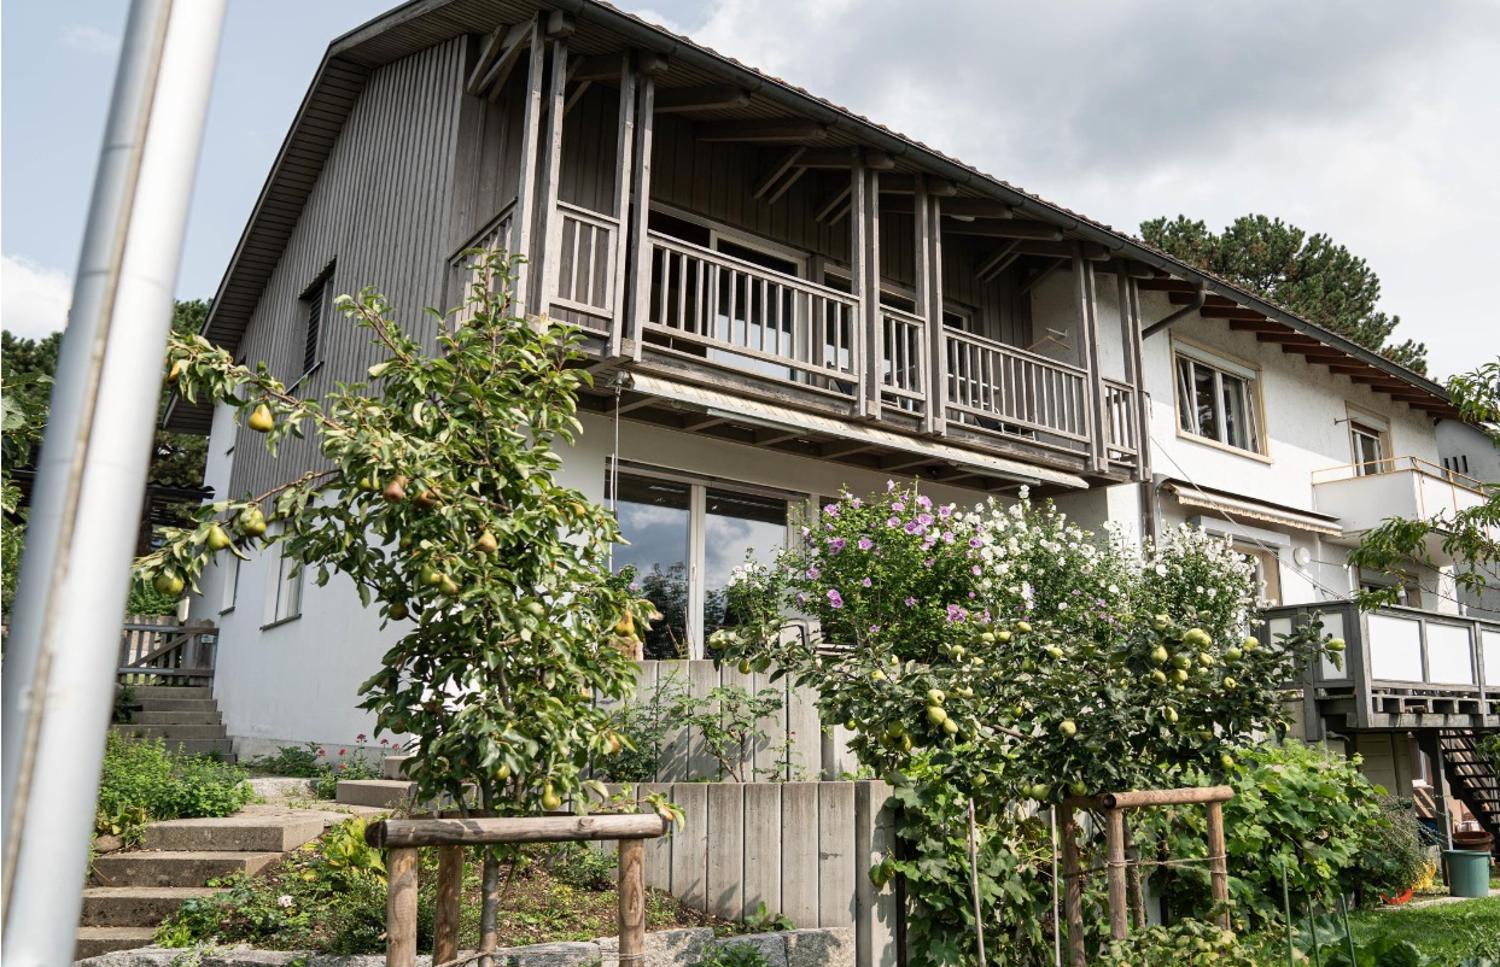
  • Two-story house with white walls, wooden accents, multiple windows, and a balcony on the upper level. The house is surrounded by a well-maintained lawn and stone steps leading up to the entrance.
1 / 16
CHF 3,800.– Top
5.5 rooms161m² living space
Bergweidstrasse 8, 8330 Pfäffikon ZH

Detached 5.5-room single-family house with gallery and magnificent mountain and lake view

This spacious single-family house is located in a quiet area and offers plenty of space for the whole family. The sunny orientation, the magnificent mountain and lake view, and the large garden make this home something special. Ground floor: • Spacious kitchen (20.7 m²) with new Swedish stove and direct access to the large seating area • Bright, sunny living room (29.6 m²), south-facing, with access to the balcony • Large bedroom (21.7 m²) with direct access to the balcony • Guest toilet Upper floor: A new parquet floor has been laid on the upper floor. • Open gallery with niche (approx. 15 m²), ideal as an office, reading corner, or play area. • Two south-facing bedrooms (each 16 m²) • One north-facing bedroom (15.2 m²) with access to the attic • Large bathroom (8.1 m²) with window Basement: • Spacious cellar/laundry/drying room • Additional cellar room • Civil defense shelter • Shower • Direct access to the garden The extensive outdoor area surrounds the entire house and offers plenty of space to play, enjoy, and relax. Several seating areas invite you to enjoy the sunny and quiet surroundings as well as the beautiful view of the mountains and the lake. Further highlights: • Quiet and family-friendly location • Magnificent mountain and lake view • Spacious floor plan • New Swedish stove • New parquet floor on the upper floor • Two garage boxes • Large lawn with several seating areas This well-maintained single-family house combines spacious living, an attractive view, and a beautiful outdoor area, making it ideal for families or anyone who values plenty of space and quiet. Please contact us by email to arrange a viewing appointment.

Travel time
-
  • Balcony with metal railing, potted plants, and a view of the sunset over the city.
  • Balcony with a dining table, chairs, and potted plants, overlooking a scenic view.
  • Balcony with a dining table set for four, chairs, and a small sofa with cushions, surrounded by plants and a view of the city.
  • Bright bedroom with a double bed, wooden headboard, and two pillows, complemented by a nightstand and a potted plant near the window.
  • Modern bathroom with double sink, large mirror, white cabinet, and black tiled floor.
  • Modern kitchen with a wooden island, white cabinets, and a stainless steel range hood. The island features a dark countertop with a bowl, plant, and various small items.
  • Bright, open-plan living and dining area with a modern sofa, dining table with chairs, fireplace, and kitchen area with cabinets and potted plants.
  • Bright living room with large windows offering a view, wooden flooring, several potted plants, a floor lamp, and built-in shelves.
  • Modern living room with large windows offering a city view, featuring a white sectional sofa, wooden coffee table, floor lamp, picture frame, and a potted plant.
  • Modern living room with light wooden flooring, large glass sliding doors leading to a balcony, and a contemporary fireplace.
  • Modern kitchen with a central island, black countertop, and a range hood. Large windows provide natural light and a view of the outdoor area.
  • Modern open-plan kitchen and living area with light wood flooring, white kitchen cabinets, a central island, and a sleek fireplace with a black glass surround.
  • Floor plan of attic level 1, showing layout of rooms including living area, bedrooms, bathrooms, and hallway.
1 / 13
CHF 4,600.– Top
4.5 rooms150m² living space
Tumbelenstrasse 60, 8330 Pfäffikon ZH

Beautiful attic apartment in prime location by the lake in Pfäffikon

We are renting out our beautiful attic apartment in a prime location in Pfäffikon ZH. The 4.5 rooms comprise a total of 150 m2 of living space. The room layout is very appealing. The heart of the apartment is certainly the large open living/dining area with a large open kitchen with a cooking island. There are 2 bathrooms. Several built-in closets provide plenty of space to store things. The living rooms are equipped with very nice oak parquet, the wet cells and the entrance area with low-maintenance plates. In the winter, the beautiful fireplace warms and gives a cozy atmosphere. In the summer, you can enjoy the sun on one of the two spacious terraces - one with a lake view. As secondary rooms, the apartment offers two basement rooms with sufficient storage space and its own washing tower and Secomat. Two oversized parking spaces in the underground garage belong to the apartment (already included in the rent; preparation for e-car charging). Furthermore, you can use a shared stroller room. The building has its own playground - where big and small meet. You can access the apartment comfortably with the elevator. The location of the apartment is both central and particularly quiet in the green. The Badi am See can be reached in 3 minutes on foot. Technically, the apartment is equipped with underfloor heating (lake water HP), controlled living room ventilation, and a water softening system. Convince yourself during a visit of the high construction standard and the modern, yet wonderfully cozy atmosphere and the exceptional location of the apartment.

Travel time
-
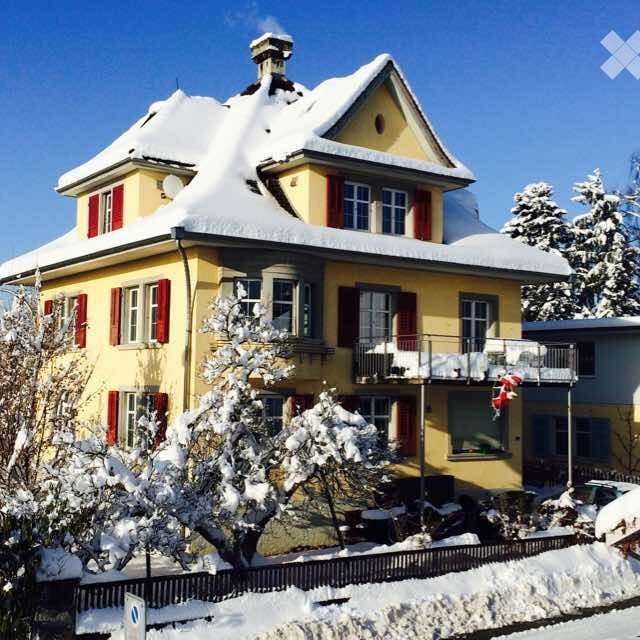
  • A two-story yellow house with red shutters and snow-covered roof and balcony. The house features multiple windows and a chimney, surrounded by snow-covered trees and a fence.
  • Bright living room with large windows, a dark grey sofa, a white coffee table, a round white rug, and a small table with a lamp and potted plants.
  • Cozy living room with wooden flooring, white walls, large windows with sheer curtains, a white sectional sofa with decorative pillows, a glass coffee table, a wooden cabinet, a bookshelf, and a stone fireplace.
  • A well-furnished room with a wooden dining table, sofa, chandelier, and decorative items including a chessboard and a baby stroller.
  • Cozy attic room with wooden floors, white built-in wardrobe, vanity table with mirror, armchair, throw pillow, and radiator.
  • Bright hallway with wooden flooring, yellow walls, a fireplace on the right, and an open door leading to a bedroom.
  • Modern bathroom with a sink, toilet, bathtub, and a mirror. The room features a sloped ceiling and a window with a decorative glass design.
1 / 7
Price on requestTop
12.5 rooms300m² living space
äussere Zelglistrasse 9, 8330 Pfäffikon ZH

Art Nouveau Villa in Pfäffikon ZH

12½-room Art Nouveau villa in Pfäffikon ZH for rentSpacious, versatile and currently being renovated againThe 1913-built Art Nouveau villa in Pfäffikon ZH has been extensively renovated and is currently being refreshed again. It offers approximately 285 m² of net living space with a total of 12½ rooms. The house is divided into a 3½-room apartment on the upper ground floor and a spatially separate 9-room apartment on the upper floors.This makes the villa particularly suitable as a two- or multi-generation house, as well as for a combination of living and working under one roof.The equipment includes, among other things, several bathrooms and toilets, a spacious living kitchen, various living and working rooms, a large balcony, a Turkish steam bath, and spacious cellar and ancillary rooms. Two parking spaces are located on the property.Renovation work is currently being carried out. Individual wishes can therefore be taken into account – as far as constructionally and temporally possible.The property is located at Äusseren Zelglistrasse 9 in 8330 Pfäffikon ZH. The train station can be reached in about five minutes on foot; Zurich, Winterthur, and the airport can be reached by public transport in about 30 minutes.Rent: CHF 6,900.– per month excl. ancillary costs, basis for negotiation.The ancillary costs cannot currently be reliably quantified, as a new air-water heat pump including boiler has been installed and no sufficient experience values for the effective operating costs are available yet.The garden house/workshop is not part of the rental object and please no broker inquiries, as the house is not for sale. Contact: frank.real.pfaeffikon@gmail.com

Travel time
-

Find a new tenant for free

Create a free listing on Homegate to find the perfect next tenant for your apartment in no time at all.

List your property now
1 / 11
CHF 2,875.– Top
3 rooms80m² living space
Tödistrasse 10, 8330 Pfäffikon

Detached two-family house in the Zurich Oberland with a view of the lake!

For rent is a completely modernized and renovated semi-detached house with approximately 150 m2 of garden space. Quiet, central location with views of Lake Pfäffikon and the Alps.Ground floor:- bright living-dining room approx. 30 m2 with covered terrace and access to the garden- semi-open kitchen approx. 7 m2 with high-quality, modern ceramic worktop, glass ceramic induction hob with trough ventilator, large 251 liter fridge-freezer, dishwasher- cloakroom- guest toilet- modern plank floor (60 x 120 cm planks) throughout the ground floorFirst floor:- two bedrooms (approx. 16.0 m2 + 12.0 m2) with high-quality laminate floors- large, covered balcony with lake and distant views- modern bathroom 6.7 m2 with walk-in shower, toilet, large washbasin with storage cupboard and mirror cabinet- open hallway 5.5 m2, washing machine with integrated tumble dryer- small atticOutdoor area:- terraced garden approx. 150 m2- garden seating area- one parking space belongs to the house and is included in the rent- share of fruit trees and garden beds- storage box Pets (cats, dogs) are allowed.Pfäffikon is attractive for living, working, and shopping, and has excellent public transport connections to Zurich, Winterthur, and Zurich Airport.- bus connections in the direction of Zurich - regular S-Bahn connections to Zurich- by bike, there are developed bike paths along the lake and through the hills to ZurichThe lake is unique, the forest and meadow landscape around the village is varied. Numerous clubs and organizations ensure that Pfäffikon has a vibrant cultural, social, and sporting life.Have we sparked your interest? Call us so we can arrange a non-binding viewing appointment.

Travel time
-
1 / 10
CHF 2,960.–
4.5 rooms130m² living space
Langackerstrasse 8, 8330 Pfäffikon ZH

Lots of living comfort in a family-friendly environment

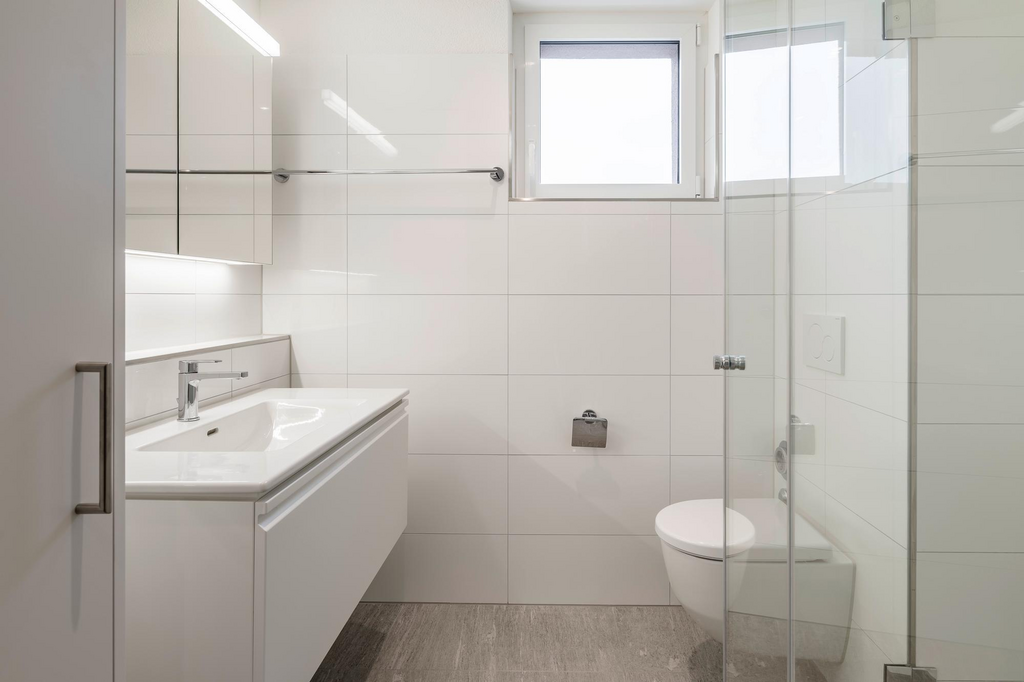
We rent this attractive 4.5-room apartment in a quiet location. The residential property offers you, in addition to the appealing floor plan, the following amenities:- Built-in closet in the corridor- Living and bedroom with parquet floor- Modern kitchen with ceramic glass stove, dishwasher, and oven- Shower/WC with private washing tower and window- Bath/WC with double sink and window- Réduit - Seating area- Basement compartmentThe photos are sample pictures that show the construction standard and may differ from the actual floor plan. If required and available, a parking space can be rented for CHF 150.00 per month.The Mettlentrasse bus stop is immediately nearby. From there, the bus takes you directly to Pfäffikon train station. The train station offers comprehensive train connections in all directions and thus provides you with excellent mobility and flexibility for your daily activities.Shopping opportunities, such as a Coop, Migros, or Denner, are located in the center of Pfäffikon. You will also find other service providers and various restaurants in the surrounding area.Have we sparked your interest? Then contact us directly in the online ad via "Contact provider". You will then receive an automated email with the viewing information and the opportunity to apply digitally for the apartment and/or ask us any questions.We look forward to your digital application after the viewing.

Travel time
-
1 / 15
CHF 3,160.–
3.5 rooms75m² living space
Tollhammerstrasse 11, 8330 Pfäffikon

Exceptional 3.5-room attic apartment with wooden beams and panoramic view

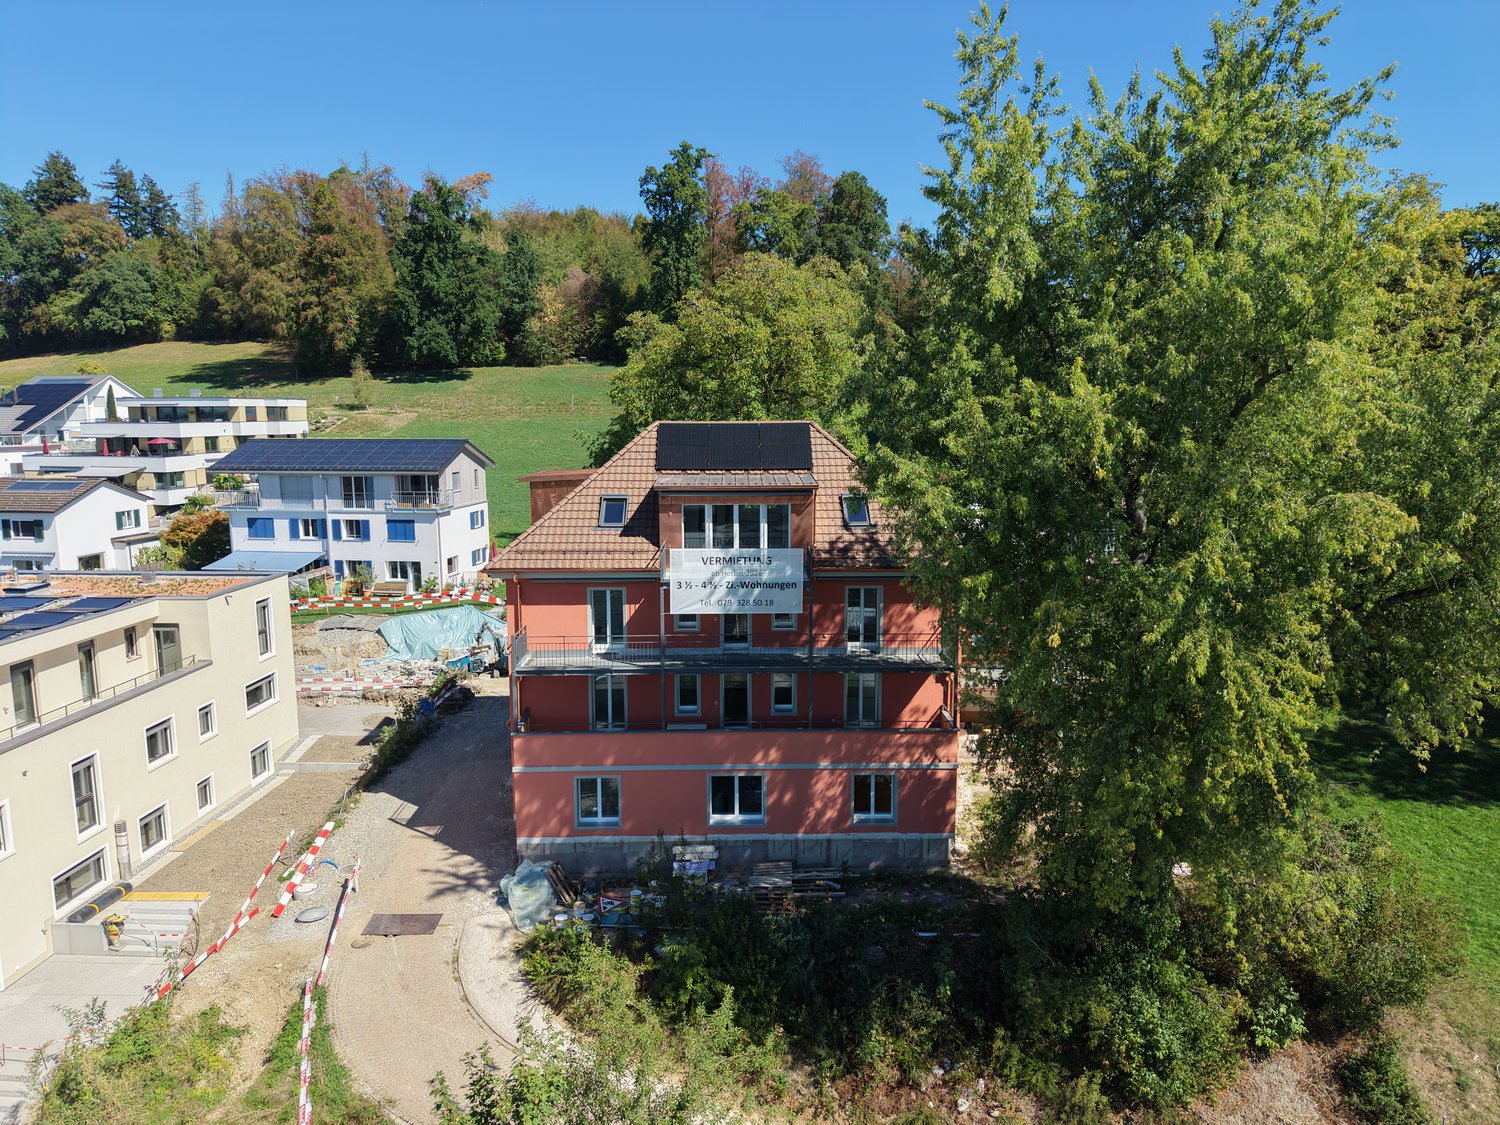
The construction phase is currently not yet completed, environmental, garden, and facade work, as well as the construction of the arcade, elevator, and carport, are still in progress and will be completed by the time of move-in.Discover the probably most exceptional apartment in the house: this 3.5-room attic apartment at Tollhammerstrasse 11 in 8330 Pfäffikon ZH impresses with visible, historic wooden beams, which give the room a unique, warm atmosphere - combined with a modern, open kitchen after the complete renovation of the 1930 house.With a living area of approximately 75 m² and a balcony of 8 m², this character apartment offers an exceptionally large room of around 21 m² - plenty of space for individual ideas, from the spacious bedroom to the combined work and dressing area. From the balcony, you can enjoy a beautiful, wide view of Lake Pfäffikon and the surrounding mountains.This property stands out due to: • Exceptional charm due to visible, historic wooden beams • Modern, open kitchen with direct connection to the living/dining area • Very large room of approximately 21 m² • Beautiful lake and mountain view from the private balcony • Private washing machine and private dryer in the apartment • Private storage room (6.7 m²) The property is located in Landsberg in Pfäffikon ZH, a quiet, elevated residential area on the outskirts of the settlement in the Zürcher Oberland - close to nature and yet very central. Pfäffikon ZH train station is within a 10-minute walk and offers a direct, non-stop connection to Zürich HB in around 30 minutes with the S3.Daily needs are also well catered for: in the center of Frohwies on Turmstrasse, you will find Migros, Coop, Denner, and a post office - all within walking distance. The nearby Lake Pfäffikon provides relaxation with its walking and cycling paths directly in front of the door.An outdoor parking space is available for CHF 80.-- per month, a carport space can be rented for CHF 150.-- per month.

Travel time
-
1 / 15
CHF 3,160.–
4 rooms95m² living space
Tollhammerstrasse 11, 8330 Pfäffikon

4-room apartment with old building charm and dreamy view of lake and mountains

The construction phase is not yet completed, work on the surroundings, garden, and facade, as well as the construction of the arcade, elevator, and carport, are still in progress and will be completed by the time of occupancy.Apartment on the 1st floor - CHF 3'160.-/month including ancillary costsApartment on the 2nd floor - CHF 3'260.-/month including ancillary costsDiscover this stylish 4-room apartment on the 2nd floor at Tollhammerstrasse 11 in 8330 Pfäffikon ZH. As in the entire house, the historical character was consciously preserved during the overall renovation of 1930 - combined with a real highlight: Thanks to the additional floor height, the view extends over the treetops to Lake Pfäffikon and the mountain ranges behind.With a living area of approximately 95 m², a spacious southwest balcony of 24 m², and another balcony in the north (7.5 m²), this apartment offers plenty of space to live and enjoy. Wooden walls, built-in closets, doors, and window shutters in the original style meet a classically closed kitchen and a spacious, bright living/dining area.This property stands out due to:Old charm in a new shell: Wooden walls, built-in closets, doors, and window shutters in the original style preservedLake and mountain view - the most beautiful view in the whole houseClassic, closed kitchen for quiet, undisturbed cookingSpacious southwest balcony (24 m²) and additional north balcony (7.5 m²)Elevator in the house, own storage room (7.1 m²), optional garden use3 covered bicycle parking spacesConnection for own washing machine / own tumble dryer availableThe property is located in Landsberg in Pfäffikon ZH, a quiet, elevated residential area on the outskirts of the settlement in the Zurich Oberland - close to nature and yet very central. Pfäffikon ZH train station is within a 10-minute walk and offers a direct, seamless connection to Zurich HB in around 30 minutes with the S3.Daily needs are also well taken care of: In the center of Frohwies on Turmstrasse, you will find Migros, Coop, Denner, and a post office - all within walking distance. The nearby Lake Pfäffikon provides relaxation with its walking and cycling paths directly in front of the door.An outdoor parking space is available for CHF 80.-- per month, a carport space can be rented for CHF 150.-- per month.

Travel time
-
1 / 13
CHF 3,300.–
4.5 rooms120m² living space
Tollhammerstrasse 11, 8330 Pfäffikon

Spacious 4½-room garden apartment with private garden in Pfäffikon ZH

The construction phase is not yet completed, environmental, garden, and facade work, as well as the construction of the loggia, elevator, and carport, are still in progress and will be completed by the time of occupancy.Discover this attractive 4½-room garden apartment on the ground floor at Tollhammerstrasse 11 in 8330 Pfäffikon ZH. After the careful renovation of the historic residential building from 1930, you can expect a modern, bright home with a rare plus: a private, spacious garden directly in front of the terrace door.With a living area of approximately 120 m², an open loggia of 12 m², and a private garden share of around 120 m², this ground-floor apartment offers an unusually large amount of space indoors and outdoors. The open, modern kitchen is oriented towards the spacious living/dining area and creates a bright, communicative room feeling – the three rooms can be flexibly used as bedrooms, children's or workrooms.This property stands out due to: • Private, spacious garden share of approximately 120 m² • Ideal for families • Open, modern kitchen with direct connection to the living/dining area • Spacious, open loggia (12 m²) as a fluid transition between living space and garden • Very good, well-thought-out room layout with three rooms • Private storage room (approximately 8 m²) and 3 covered bicycle parking spaces • Sustainable heat and cold supply via geothermal probes (underfloor heating & FreeCooling) • Parquet floors in the living rooms, high-quality equipment standard The property is located in the Landsberg area of Pfäffikon ZH, a quiet, elevated residential area on the outskirts of the settlement in the Zurich Oberland – close to nature and yet very central. The Pfäffikon ZH train station is within a 10-minute walk and offers a direct, transfer-free connection to Zurich HB in around 30 minutes with the S3.Daily needs are also well catered for: in the center of Frohwies on Turmstrasse, you will find Migros, Coop, Denner, and a post office – all within walking distance. The nearby Pfäffikersee lake provides relaxation with its walking and cycling paths directly in front of the door.An outdoor parking space is available for CHF 80.-- per month, a carport space can be rented for an additional CHF 150.-- per month.

Travel time
-
New building
1 / 4
CHF 2,110.–
2.5 rooms58m² living space
Sophie-Guyerstrasse 3, 8330 Pfäffikon ZH

2.5 room new apartment in Pfäffikon ZH for rent
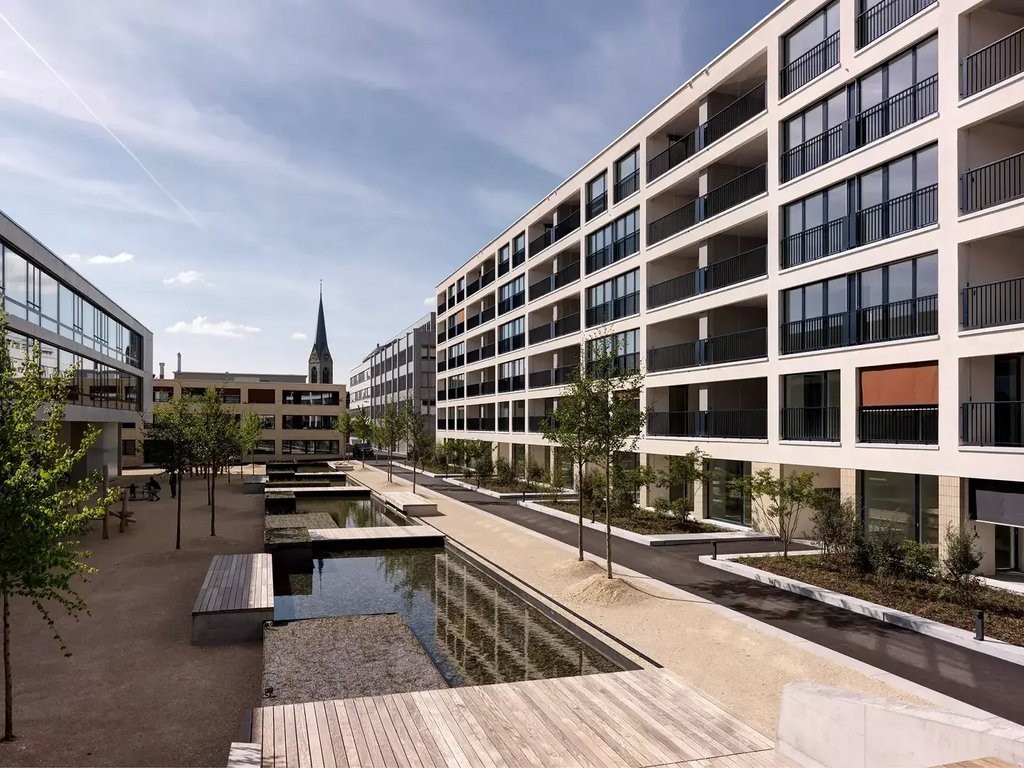
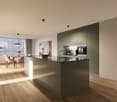
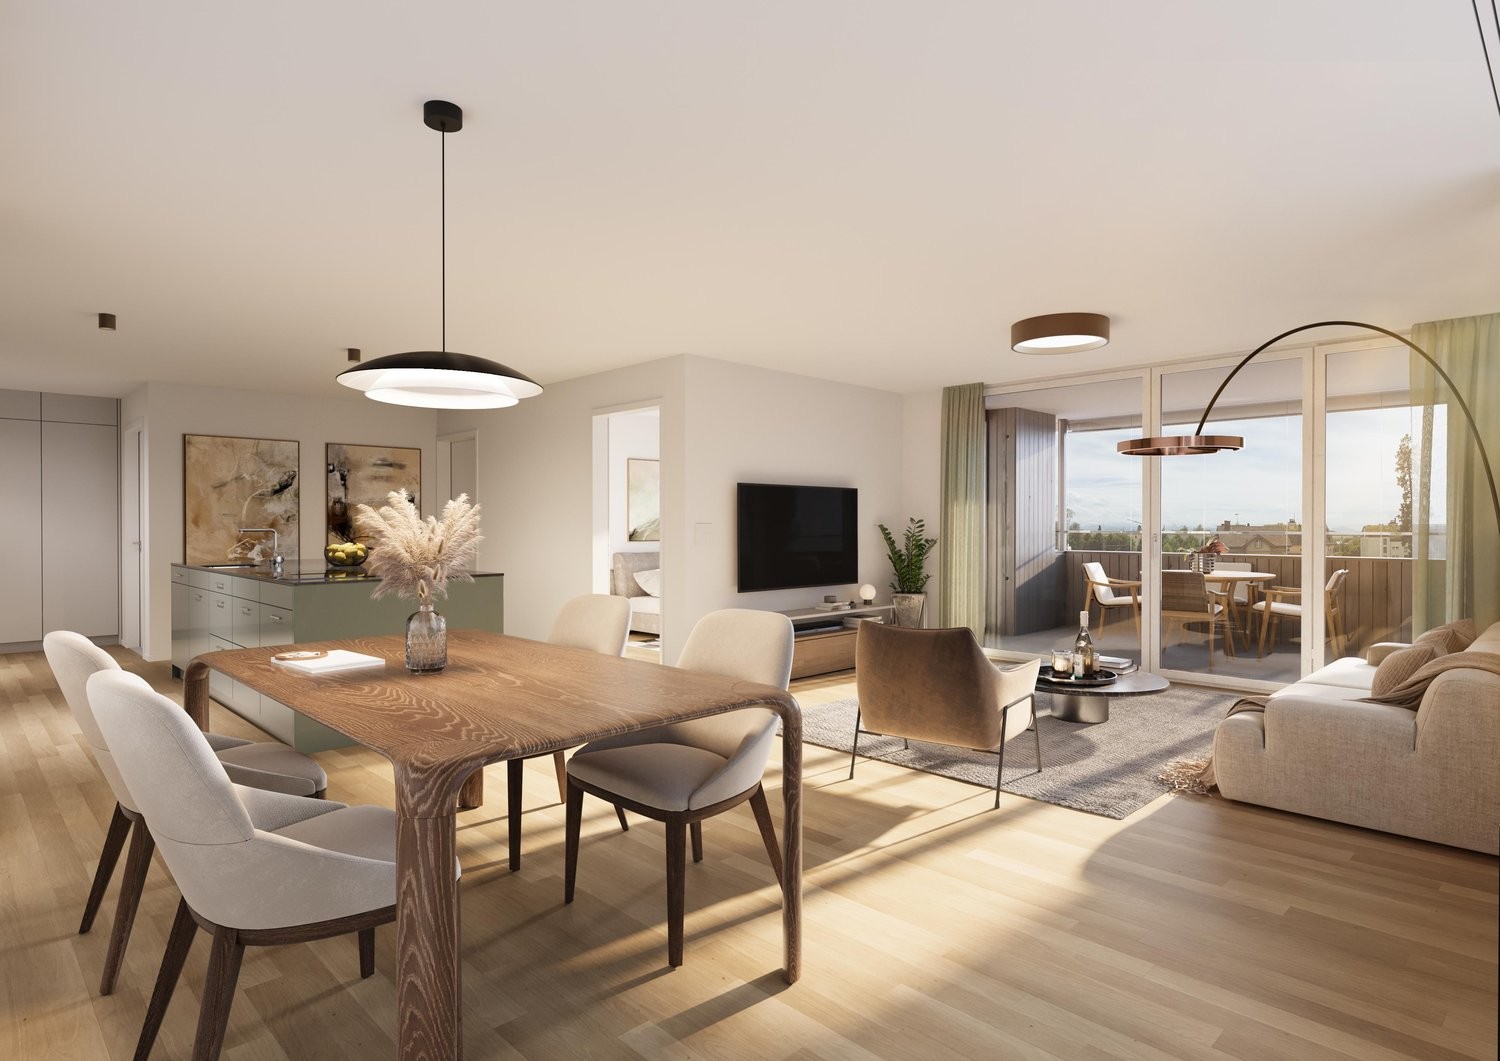
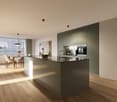
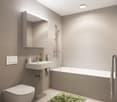
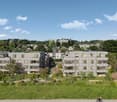
Your modern 2.5-room apartment for first-time rental These thought-out 2½-room apartments offer you everything you need for modern living. The kitchen, dining, and living areas flow openly into one another and form the center of the apartment on around 32 to 40 square meters. Oak parquet, a color-coordinated kitchen with fully integrated appliances, and a wet cell with a floor-level shower give the whole thing a construction standard that still convinces after years. The private outdoor space is, of course, included, as a terrace on the ground floor or as a glazed balcony on the upper floors, which can be easily opened with the sliding folding wall. And because the train station is only a few steps away, Zurich is closer than the address suggests. Highlights • 54.5 to 64.0 square meters with open living and dining area • Oak parquet and modern kitchen with fully integrated appliances • Private outdoor space, terrace or glazed balcony • Washing machine and dryer in the apartment • Minergie, earth probe heat pump with gentle cooling in summer • Basement compartment, elevator, underground parking with charging stations and covered bike parking • Pfäffikon ZH train station in about five minutes' walk, Zurich HB in about 30 minutes • Shopping and schools within a few minutes' walk • Pfäffikersee with bathing beach and lakeside path nearby Interested? Apply now at https://sophie-sophie.ch/ and move in on June 1, 2027. Please note that visualizations are for illustration purposes only. You can find the exact materialization on the website.

Travel time
-
New building
1 / 4
CHF 2,690.–
3.5 rooms86m² living space
Sophie-Guyerstrasse 3, 8330 Pfäffikon ZH

3.5 room new apartment in Pfäffikon ZH for rent
Your modern 3.5-room apartment for first-time rentalThese thought-out 3½-room apartments offer you space that can be divided. The open living and dining area measures between 39.7 and 48.0 square meters, depending on the floor plan, and becomes the place where most things happen. There are also two rooms that can function as bedrooms, children's or workrooms, a bathroom and an entrance with a built-in closet that creates order from the start. Oak parquet, a color-coordinated kitchen with fully integrated appliances and a standard of expansion that still convinces after years. The private outdoor space is, of course, included, on the ground floor as a terrace, in the upper floors as a glazed balcony that can be easily opened with the sliding folding wall. And because the train station is only a few steps away, Zurich is closer than the address suggests.Highlights • 78.6 to 86.8 square meters with open living and dining area up to 48 square meters • Two rooms, bathroom and entrance with built-in closet • Oak parquet and modern kitchen with fully integrated appliances • Private outdoor space, terrace or glazed balcony • Washing machine and dryer in the apartment • Minergie, earth probe heat pump with gentle cooling in summer • Basement compartment, elevator, underground parking with charging stations and covered bicycle parking • Pfäffikon ZH train station in about five minutes' walk, Zurich HB in about 30 minutes • Shopping facilities, schools and playground in a few minutes' walk • Pfäffikersee with Badi and waterfront path very close Interested? Apply now at https://sophie-sophie.ch/ and move in on June 1, 2027. Please note that visualizations are for illustration purposes only. The exact materialization can be found on the website.
Travel time
-
1 / 13
CHF 990.–
3 rooms
Russikerstrasse 99, 8330 Pfäffikon ZH
Attractive apartment in a limited relationship until 28.02.2027

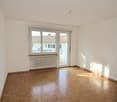
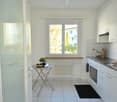
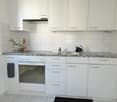
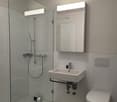
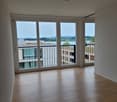
As of 1 November 2026 or by agreement, we rent a charming and well-maintained apartment in a quiet two-family house. The apartment convinces with a well-thought-out room layout and a bright and pleasant living ambiance. The following apartment would also be available immediately or by agreement at the rent listed below: • 4-room apartment, ground floor left: CHF 1'100.00 (810.00+290.00) in house 101 The following properties await you: • Modern, bright kitchen with high-quality kitchen appliances • Bathroom with double sink and bathtub • Separate toilet • Spacious and light-filled living room with parquet floor • Bright, friendly rooms with parquet floor • Separate entrance area • Large and sunny terrace for relaxing and enjoying Each apartment has its own basement compartment and a large attic compartment. In the basement, there is also a laundry room, which is shared with only one other party. A storage space can be rented for CHF 70.-/month. The property is located in a quiet and attractive area. Public transportation and shopping facilities are easily accessible within a few minutes' walk. The rental agreement is limited until February 28, 2027.An extension is not possible under any circumstances, as the property will be demolished afterwards. Please note that the pictures are example pictures of a comparable apartment in the same building. Have we sparked your interest? We would be happy to show you these beautiful apartments during a personal viewing. We look forward to your contact!

Travel time
-

Suggested properties for you based on search results