20 results - Property for buy in Pfäffikon ZH

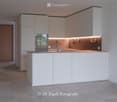
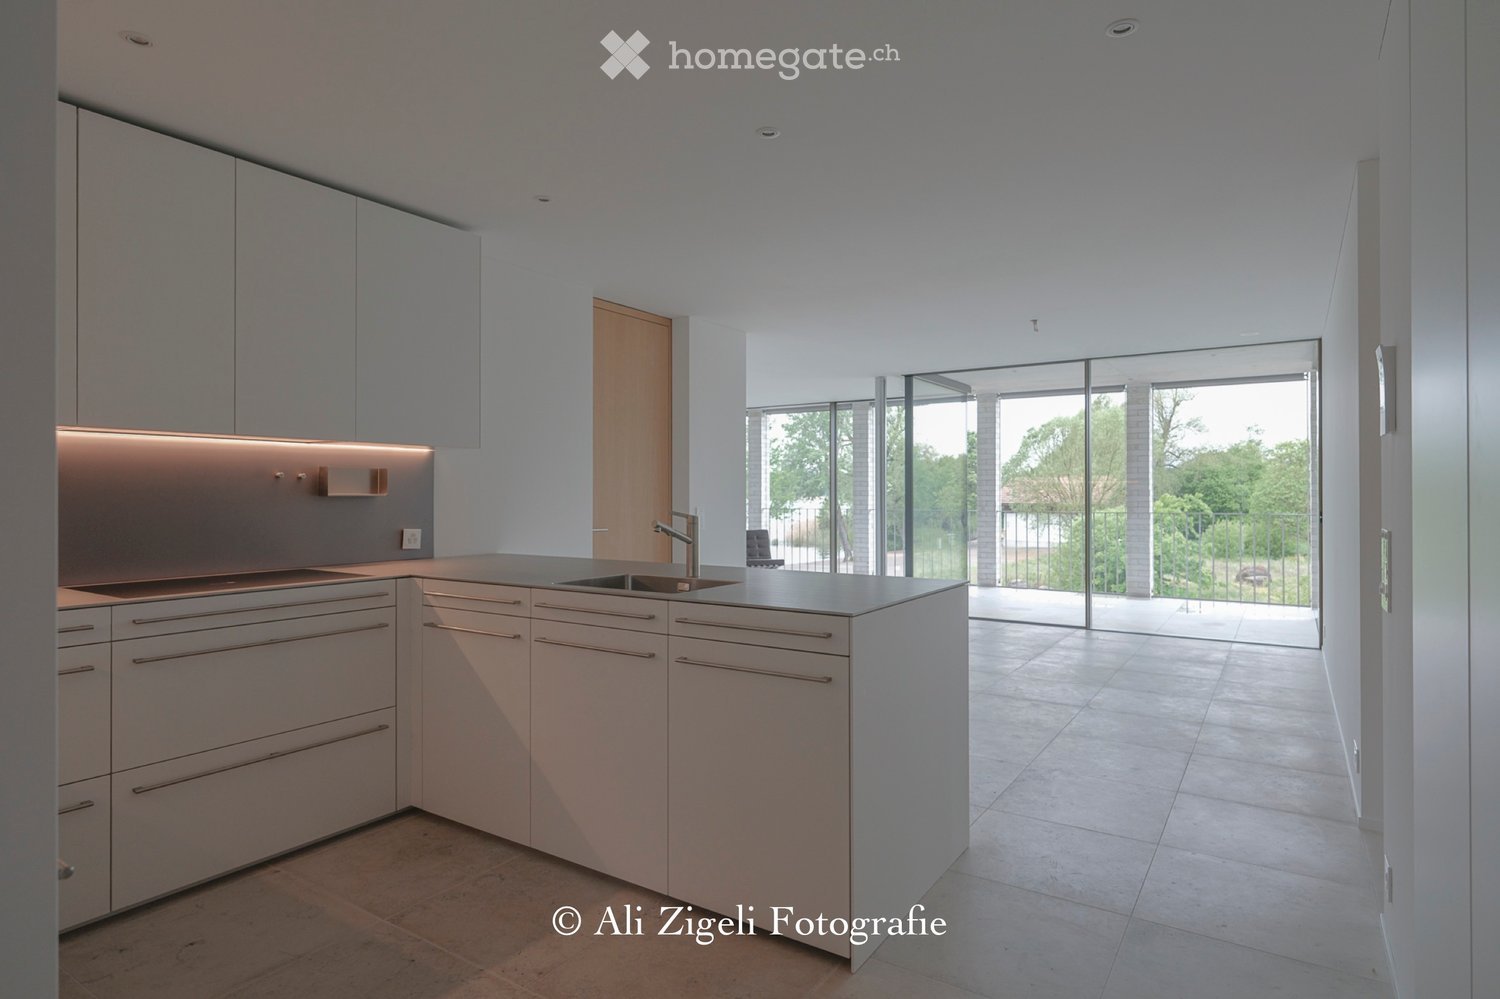
  • Modern kitchen with white cabinets, a central island, and a sink, featuring large glass doors leading to an outdoor area.
  • Modern kitchen with white cabinets, a central island, and built-in appliances including an oven and sink.
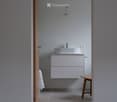
  • Modern bathroom with a white sink, cabinet, and wooden stool. Light grey tiled walls and a concrete floor.
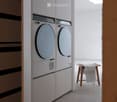
  • A modern, minimalist laundry area with a built-in washing machine and dryer unit, a small wooden stool with a folded towel, and a bright, airy space with natural light from a skylight.
  • Minimalist room with white walls, tiled floor, built-in white wardrobes, and a small wooden stool with a white blanket.
  • Modern building with balconies overlooking a lake and mountains, surrounded by gravel and trees.
  • Modern balcony with large glass panels, white brick columns, and a metal railing, overlooking a lake with boats and trees.
  • Modern balcony with large glass panels, concrete floor, and a view of a lake and boats.
  • Courtyard area with outdoor seating, umbrellas, tables, and chairs, surrounded by modern buildings and a church tower.
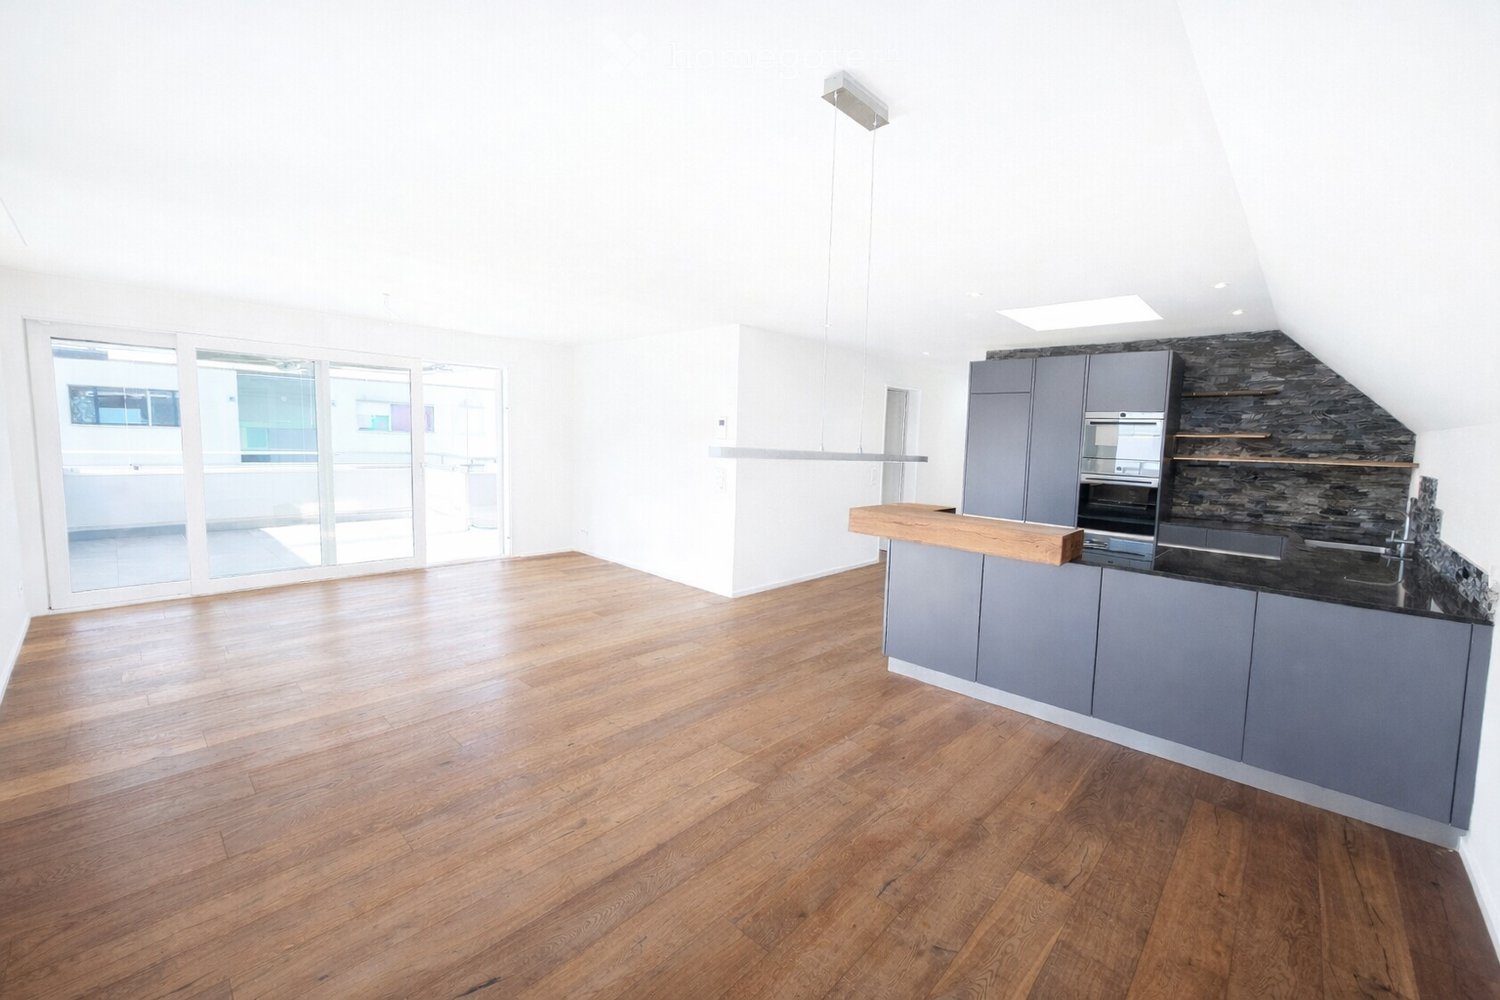
  • Empty room with large glass sliding doors leading to a balcony, tiled floor, and white walls.

  • Modern residential complex with white brick buildings, balconies, and a paved courtyard.
1 / 11
Modern kitchen with white cabinets, a central island, and built-in appliances including an oven and sink.
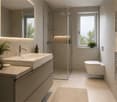
Modern bathroom with a white sink, cabinet, and wooden stool. Light grey tiled walls and a concrete floor.
A modern, minimalist laundry area with a built-in washing machine and dryer unit, a small wooden stool with a folded towel, and a bright, airy space with natural light from a skylight.
CHF 2,300,000.– Premium
4.5 rooms140m² living space
Im Kehr 20A-C, 8330 Pfäffikon

Exclusivity in the highest perfection – where the lake becomes a living space

In a unique waterfront location, directly on the picturesque Lake Pfäffikon, an extraordinary architectural new building project is presented, which sets standards in timeless design and exclusive living comfort. The sense of space: light, width and finest materials On approximately 140 m² of generous living space, an ambiance of timeless elegance unfolds. The generously glazed living area opens up to the lake and bathes the rooms in soft, natural light. High-quality, genuine materials – from noble natural stone to carefully selected surfaces – shape the atmosphere and give every room note a tangible value. The layout: room concept with flexibility The apartments have 3.5 rooms and are supplemented by a separate studio in the basement with bathroom and laundry room. This well-thought-out room structure offers maximum flexibility: whether as an exclusive guest room, private home office, creative studio or retreat for the family – the studio expands the possibilities in an elegant way. The location: directly on Lake Pfäffikon The waterfront location not only guarantees a breathtaking lake view, but also an unparalleled sense of life. Morning walks along the water, the quiet atmosphere and the proximity to nature combine with the excellent connection to the surrounding places and the city. A location that is unique. Comfort & accessibility A spacious underground garage with car lift provides each party with two private parking spaces. The lift leads directly and barrier-free into the apartments – discreet, direct and comfortable. The procedure: In case of serious interest, we invite you to a personal conversation to present the new building project to you in all details. In this context, you have the opportunity to submit a binding declaration of interest and book a viewing on site. The apartments are finished and ready for occupancy by arrangement. More insights can be found at: www.riva-seequai.ch We look forward to your contact and the personal presentation of this unique project Cerfeda Immobilien AG

Travel time
-
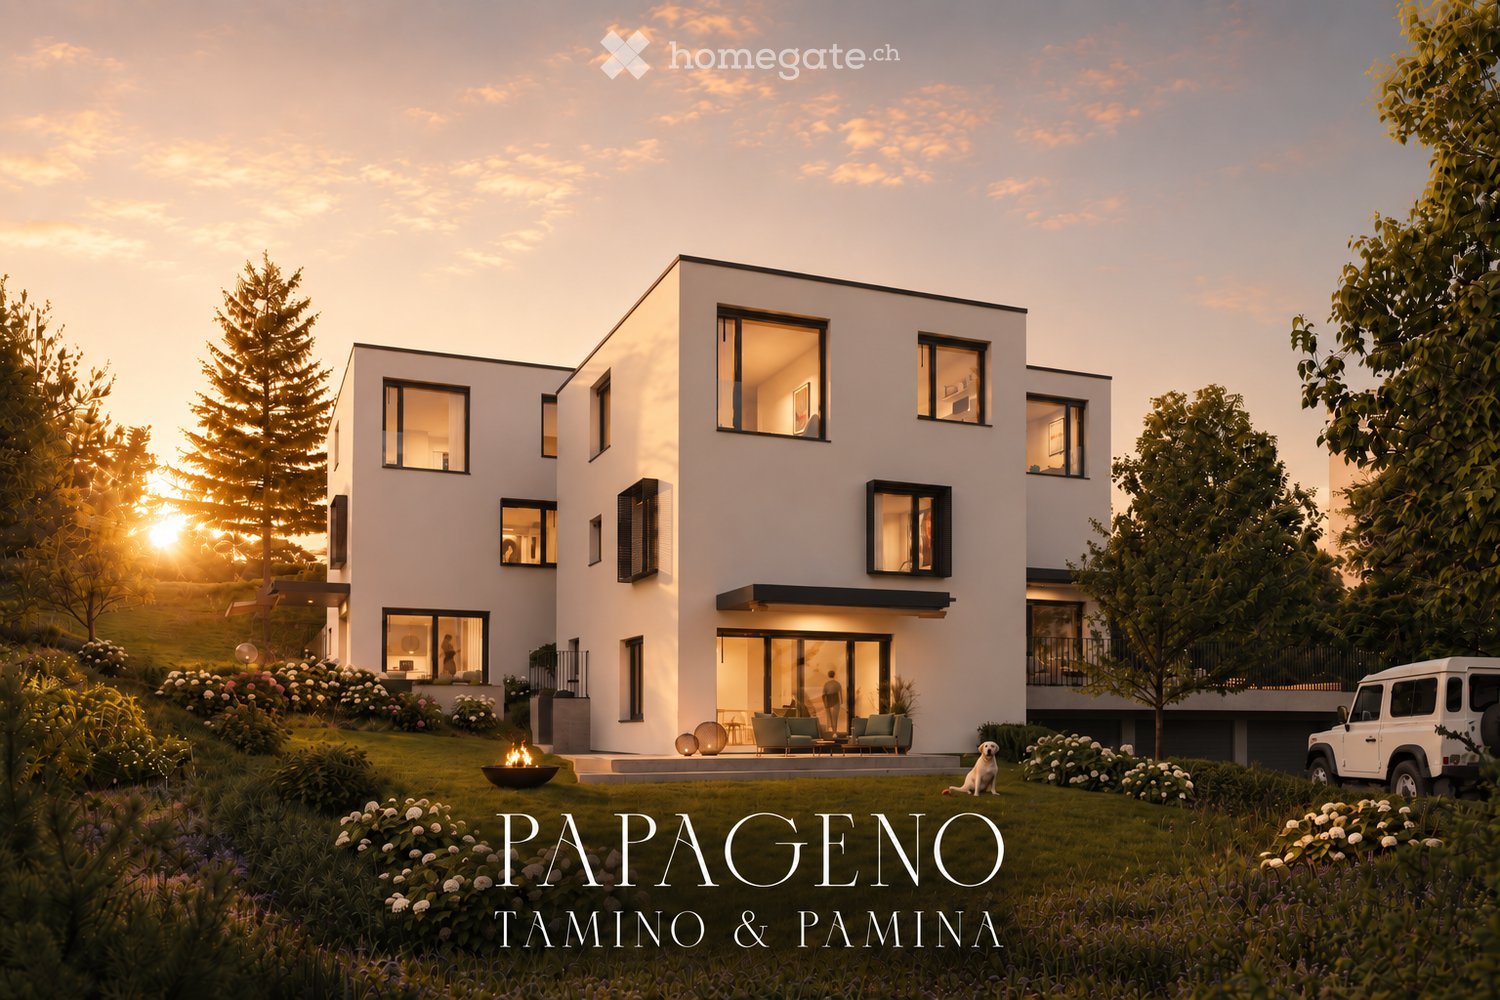
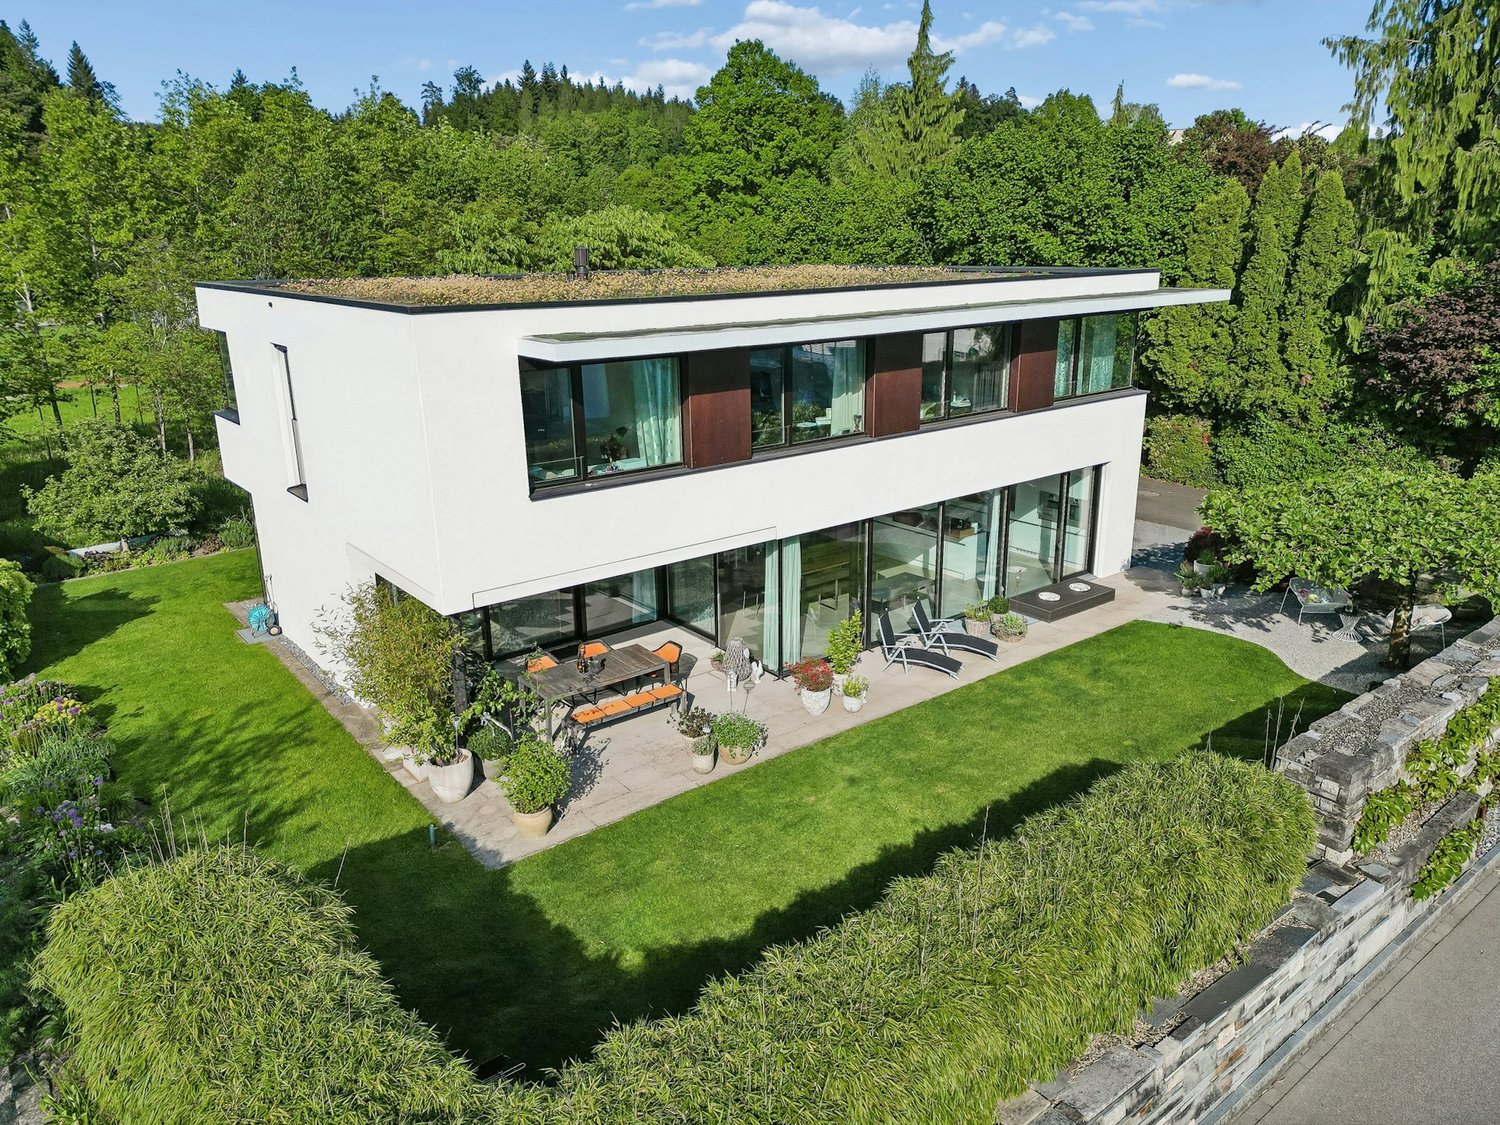
  • Modern two-story house with white exterior, large windows, and a well-maintained garden featuring a fire pit, seating area, and a white SUV parked nearby.
  • living room with wooden floor, white walls, sliding glass doors to terrace, table, chairs, lamp, carpet, and a painting
  • Dining area with fireplace, round table, chairs, and a view of the balcony and garden
  • modern styled bedroom with gray walls, wooden floor, glass wall with view of grassy field, gray bed, white and gray bedspread, night tables with lamps, decorative masks on the wall
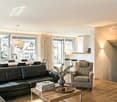
  • Modern living room with large windows, wooden floor, sofa, outdoor lounge chairs, coffee tables, decorative lights, kitchen area visible through the windows.
  • Minimalist sauna room with wooden benches, glass walls, and a small glass table
  • Modern two-story house with white exterior, large windows, balcony, garden, and fire pit.
1 / 7
CHF 2,140,000.– Top
6.5 rooms180m² living space
Näppenrainstrasse, 8330 Pfäffikon ZH

Single-family house: City near. Nature closer.

Three modern single-family homes in Pfäffikon ZHAt the quiet end of Näppenrainstrasse in Pfäffikon ZH, directly on the edge of the forest, three modern single-family homes are being built: Tamino, Papageno, and Pamina. The three houses form a harmonious architectural ensemble and are being sold individually.The timeless architecture blends harmoniously into the natural slope. Spacious window areas provide bright, light-filled rooms and create a beautiful connection to the surrounding nature. Private seating areas and own garden areas offer plenty of space for relaxation and privacy.The quiet location on the edge of the forest combines natural living with the advantages of Pfäffikon ZH. Schools, shopping facilities, and public transport are easily accessible. This makes the houses ideal for families, couples, and people who appreciate spacious and modern living in a quiet environment.All three houses have approximately 175–180 m² of living and usable space, 6½ rooms with flexibly usable floor plans, three wet cells, and a private seating area with its own garden. An own photovoltaic system and a air-water heat pump with cooling function provide modern and energy-efficient house technology.Each house includes a underground parking space for CHF 45,000.– and an outdoor parking space for CHF 15,000.–.Pamina: CHF 2,140,000.–Tamino: CHF 2,240,000.–Papageno: CHF 2,240,000.–Tamino, Papageno, and Pamina stand for modern living, high-quality architecture, and a high quality of life in a natural location in Pfäffikon ZH.At a glance • Three exclusive single-family homes with spacious, private surroundings • Large private garden with inviting seating area • Adjacent to permanently undeveloped land • Far-reaching views into the green and natural living location • Quiet private street, at the end of a dead-end street – without through traffic • Proximity to Lake Pfäffikon and attractive recreational areas • Desirable municipality of Pfäffikon ZH • Short distances to the center, schools, shopping facilities, and public transport • Spacious and well-thought-out 6½-room floor plans • High-quality and modern interior design • Attractive possibilities for co-determination in the interior design • Energy-efficient air-water heat pump with cooling function • Own photovoltaic system • Connection lines for a wall box already prepared • Underground garage with own parking possibilities • Additional outdoor parking space

Travel time
-
Lukas Speck

Lukas Speck

1 / 13
Lukas Speck

Lukas Speck

  • Parking space
  • Garage
Price on request
6 rooms176m² living space
Pfäffikon ZH, 8330 Pfäffikon ZH

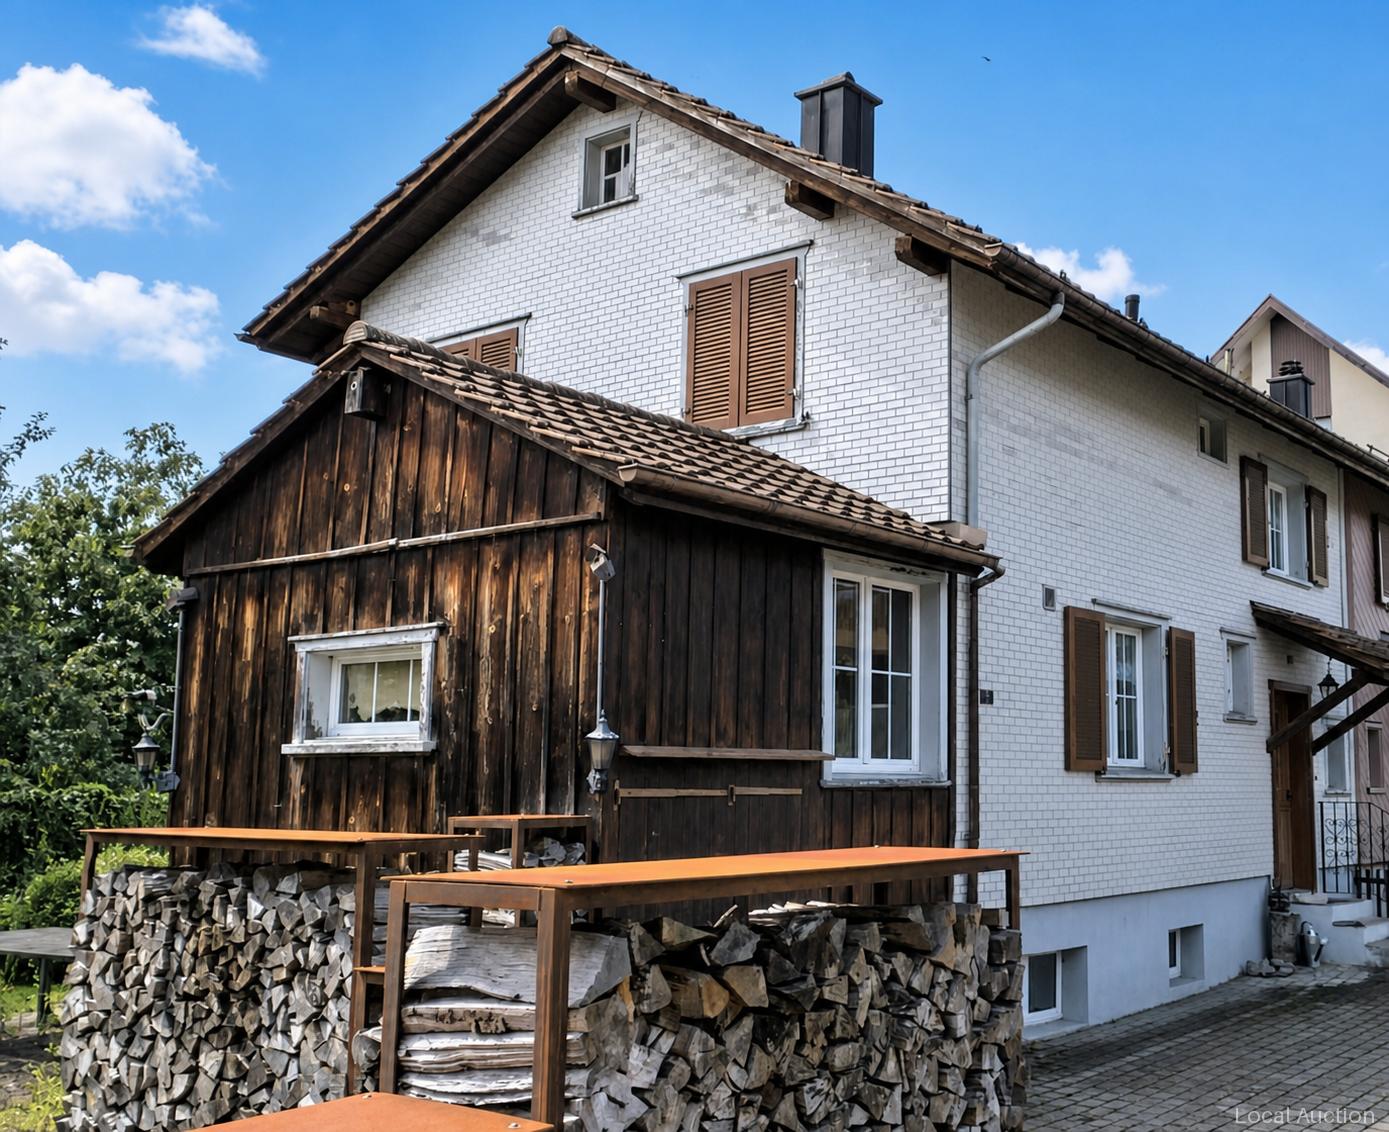
Attractive detached 6-room single-family house

This high-quality renovated 6-room single-family house in Pfäffikon combines modern living comfort, carefully selected materials, and an inviting living atmosphere. Thanks to its southeast orientation and generous window areas, the property enjoys exceptional sunlight from morning to evening. The property is located in a quiet, very child-friendly residential area. The neighborhood street has no through traffic and offers a pleasant living environment with families and children. Forest, meadows, and fields are nearby, offering a variety of opportunities for movement and relaxation in nature. The bright entrance area welcomes you with a custom-made wardrobe and a modern shower room. Additional built-in closets in the transition to the living area provide generous storage space. Elegant herringbone parquet characterizes almost the entire ground floor and connects the rooms to an elegant overall picture. The high-quality custom-made kitchen with a central cooking island and integrated seating was individually made by the carpenter, as were the built-in furniture and tables in the living area. The Swedish stove complements the room and provides additional cozy moments on cooler days. The upper floor offers four bright, spacious bedrooms and a separate study that can also be used as a dressing room. The spacious, light-flooded vestibule connects the rooms and offers additional space for reading, playing, or lingering. A spacious family bathroom with a bathtub and double shower, as well as a separate toilet, complements the shower room on the ground floor. The property is heated by a geothermal heat pump. In addition to a single garage, another garage room, currently used as a laundry room, is available. The property also has space for up to four additional vehicles. A covered bicycle stand offers space for up to five bicycles. A special highlight is the generously designed, naturally landscaped garden. Three seating areas with south, east, and north orientations, as well as various play and green areas on three levels, offer plenty of space to play, relax, and linger. The separate relaxation and wellness area with an outdoor sauna and whirlpool offers plenty of privacy as well as attractive retreat and stay options for families and those seeking relaxation. An architectural study shows the development potential of the current attic based on a possible variant with around 100 m² of additional living space and will be made available to the buyer. We would be happy to send you the detailed sales dossier and look forward to showing you the property in person.Exact address available after registration on neho.ch.INTERESTED IN A VIEWING? PLEASE REGISTER: https://neho.ch/b/8330-26-2

  • Parking space
  • Garage
1 / 13
CHF 1,490,000.–
4.5 rooms110m² living space
Russikerstrasse 17, 8330 Pfäffikon ZH

Renovated, central, and near the lake

This attractive 4.5-room apartment on the 2nd floor convinces with a well-thought-out floor plan, modern equipment, and a central location in Pfäffikon ZH. The apartment offers a net living area of 110 m² and a balcony with 9.7 m² of space. An elevator provides convenient access and enables a comfortable everyday life in every phase of life.The apartment was renovated in 2019. The bright living and dining area is open-plan and flows smoothly into the modern kitchen. Large windows create a friendly living atmosphere. Three generously sized bedrooms offer versatile usage options - whether as bedrooms, children's rooms, home offices, or guest rooms. The renovated bathroom has a modern shower, a double sink, and a toilet. A separate toilet complements the room offer.For comfortable living comfort, there is underfloor heating, high-quality floor coverings, built-in wardrobes in the entrance area, and a spacious wardrobe. In the basement, there is a private cellar compartment and a private laundry room with a washing machine and dryer. A parking space in the underground garage is designated.The property is located in a central and yet quiet location. Pfäffikon ZH train station is approximately 353 meters away. Shopping facilities, restaurants, schools, and kindergartens are easily accessible on foot. The Pfäffikersee and the surrounding recreational areas also offer a variety of opportunities for walks, bike tours, and relaxing hours in nature. Via the A53, there is a good connection to Uster, Brüttisellen, and Rapperswil; Zurich main station can be reached by public transport in around 30 minutes.Further plus points: • 4.5 rooms and 110 m² of net living space • Renovated in 2019 • 2nd floor with elevator • Balcony with 9.7 m² • Open kitchen and bright living/dining area • Underfloor heating and gas heating • Separate toilet, cellar compartment, and private laundry room • Communal playgrounds, barbecue area, and bike room • Available immediately

Travel time
-
1 / 13
CHF 2,095,000.–
5.5 rooms178m² living space
Cholrütiweg 4, 8330 Pfäffikon ZH

New Building Grünblick Pfäffikon ZH - House 4

Welcome to a home that delights from the very first moment: exclusive new buildings in Pfäffikon ZH, created for people who love spaciousness, privacy, and quality. Located directly next to undevelopable land, you can enjoy a wide view into the green, peace and quiet, and a sense of living with a rare value. Spacious, well-thought-out floor plans, open living and dining areas, and plenty of private space create room for family, love, life, and personal development. Great importance was placed on privacy, despite DEFH.The location combines everything that makes everyday life valuable: proximity to Lake Pfäffikon, the center, schools, shopping, and public transportation, and at the same time, living in the green with access via a quiet private road.The equipment is also convincing: high-quality kitchens with V-ZUG appliances, modern wet cells, contemporary building envelope, earth probe heat pump, photovoltaic system, and comfortable parking in the underground garage with access to your own house.Highlights:- Dream houses with plenty of private space- Large garden/seat with own fruit trees (optional)- Directly next to undevelopable land- Wide view into the green- Quiet location with private road- Proximity to Lake Pfäffikon- Popular municipality of Pfäffikon ZH- Proximity to center, schools, shopping, and public transportation- Spacious, well-thought-out floor plans- High-quality interior design- Walk-in closet, wardrobe- Kitchen with V-ZUG appliances- Sustainable earth probe heat pump- Own photovoltaic system- Underground garage with 2 private parking spaces- E-charging station- Possibility for own motorcycle parking space- Seat covering possible (pergola/balcony)A home that not only looks beautiful but also feels wonderful every day.Further information, floor plans, sales documents, and the registration for the project presentation can be found at:www.gruenblick-pfaeffikon.ch Or: Project presentations can be requested directly through this platform. Please leave us your phone number - we will be happy to contact you. A personal presentation on site on the property is also possible.

Travel time
-
1 / 13
CHF 3,700,000.–
6.5 rooms220m² living space
Hörnlistrasse 83, 8330 Pfäffikon

Exclusive 6½-room single-family house in a quiet location with a large garden

Exclusive living in Pfäffikon - Architecture, quality and privacyThis freestanding 6½-room single-family house in Pfäffikon combines modern architecture, high-quality materials, and generous space to create an exceptional home. The quiet living location, approximately 220 m² of living space, and the like-new condition make the property an ideal home for couples or families with high demands on quality, comfort, and privacy.Generous window fronts provide plenty of daylight and create a harmonious connection between the interior and exterior. The heart of the house is the spacious living and dining area with direct access to the covered seating area and the well-maintained garden - a wonderful place for relaxed hours with family and friends.The high-quality kitchen with Gaggenau appliances impresses with timeless design, first-class materials, and high functionality.On the upper floor, you will find four spacious bedrooms, an additional office or guest room, and two stylishly equipped bathrooms. The master bedroom with a separate dressing room offers additional comfort and a beautiful private retreat.The basement also offers more than just pure ancillary spaces: The heated utility room with approximately 37 m² opens up numerous possibilities - whether as a fitness room, home office, studio, playroom, or private lounge.High-quality down to the last detailThe carefully selected materials are consistently used throughout the house. Noble oak parquet floors, seamless anhydrite floors with white pigmentation, elegant natural stone surfaces, and harmoniously coordinated materials give the rooms a modern and at the same time timeless character.High-quality wood-metal windows, white lacquered built-in cabinets, a central vacuum cleaner system, and a practical laundry chute are further details that underline the high living comfort.Thanks to the Minergie construction method, geothermal heating with a heat pump, and modern house technology, the property combines exclusive living with contemporary energy efficiency.The highlights at a glance • Freestanding 6½-room single-family house • Approx. 220 m² of living space • Quiet and privileged living location • Spacious, bright living and dining area • High-quality kitchen with Gaggenau appliances • Four bedrooms plus office/guest room • Master bedroom with separate dressing room • Two stylish bathrooms • Heated utility room with approx. 37 m² • Double garage with approx. 45 m² • Covered seating area and well-maintained garden • High-quality and timeless materials • Minergie construction method • Geothermal heating with heat pump • Like-new and very well-maintained condition Also, the location leaves hardly any wishes unfulfilled: Lake Pfäffikon and attractive recreational areas are nearby. Schools, shopping facilities, and Pfäffikon train station are also easily accessible.Here, tranquility, family-friendliness, and high quality of life come together with a home that convinces in terms of architecture, space, and construction standard. A special property for people who appreciate spacious living, high-quality architecture, and privacy.The property can be occupied from autumn 2026. We look forward to showing you the property in person. We will gladly provide you with our sales brochure upon request.
Travel time
-
1 / 7
CHF 1,100,000.–
4.5 rooms128m² living space
Bachtelstrasse 11, 8330 Pfäffikon

4.5-room owner-occupied apartment in Pfäffikon ZH with spacious living and a view of the Alps and three balconies

On Bachtelstrasse 11 in Pfäffikon ZH, a spacious 4.5-room owner-occupied apartment with approximately 128 m² of living space on the 2nd floor of a well-maintained six-family house awaits you. Three balconies with a total of around 32 m² of space and the view of the Alps provide a special quality of living. The spacious living and dining area opens onto the main balcony and is oriented southeast. The kitchen, completely renovated in 2015, complements the open living concept. The other rooms can be flexibly used as bedrooms, children's rooms, guest rooms, or home offices. Two wet cells with windows, including the completely renovated bathroom in 2024, and a private laundry room round out the room offer. Parquet flooring in the living areas and six floor-to-ceiling built-in closets in the corridor are also included. The house, built in 1962, was completely renovated and expanded in 1998. Since 2023, a ground-source heat pump and a photovoltaic system have provided modern energy supply, and the flat roof was rebuilt in 2024. Two basement rooms offer additional storage space. Pfäffikon ZH train station is only about 300 meters away, and the S3 train runs directly to Zurich without changing trains. Available for occupancy from summer 2027. Highlights: • 4.5 rooms and approximately 128 m² of living space • Three balconies facing south, east, and north with a total of around 32 m² • View of the Alps • Kitchen completely renovated in 2015 • Two wet cells with windows, bathroom completely renovated in 2024 • Private laundry room • Parquet flooring and six floor-to-ceiling built-in closets • Two separate basement rooms • Ground-source heat pump and photovoltaic system since 2023, flat roof rebuilt in 2024 • Pfäffikon ZH train station about 300 meters away, S3 train directly to Zurich • Garage box including wall box and direct house access for CHF 35,000, in addition to the purchase price • Outdoor parking space for CHF 15,000, in addition to the purchase price • Available for occupancy from summer 2027 A spacious home with plenty of outdoor space, beautiful views, and short distances to public transportation. Would you like to know more? Contact us for the complete sales documentation. We look forward to showing you the apartment in person.
Travel time
-
Dominic Fink

Dominic Fink

1 / 13
Dominic Fink

Dominic Fink

  • Parking space
  • Balcony / Terrace
Price on request
8 rooms177m² living space
8330 Pfäffikon ZH

INVESTMENT WITH A FUTURE IN THE HEART OF PFÄFFIKON!

In the lively center of Pfäffikon ZH, this versatile rental property presents itself with an exciting combination of two apartments and a commercial space. The property benefits from an excellently frequented location with optimal visibility and immediate proximity to shopping facilities, public transport, and other services.The commercial part offers attractive usage perspectives and is particularly suitable for various commercial concepts that can benefit from the central location and high foot traffic.The mixed use and long-term tenants provide a solid basis for stable rental income and at the same time offer room for individual usage ideas. A future-oriented study for expansion possibilities is also available. An interesting investment for investors looking for an object with development potential and a central location. Here, no wishes are left unfulfilled. Take advantage and convince yourself! This PREMIUM HOMES offer includes: • Central location near Pfäffikersee • Optimal public transport connection • Ideal infrastructure • Attractive return • Renovated 2013-2020 • 1x commercial premises rented • 1x 4.5-room apartment rented • 1x 3.5-room apartment rented • Two sunny terraces • Living area 177 m² • Commercial area 137 m² • Storage area 92 m² • Usable area 502 m² • Various commercial uses possible • Two cellars & laundry rooms • Five outdoor parking spaces • Expansion possible • District heating connection available Interested? We would be happy to take you through a non-binding viewing! Do you want to sell your house or apartment worry-free? We will tell you the current market value of your property, discreetly and non-bindingly! Are you interested in a first non-binding exchange of ideas? Don't hesitate and contact us. We look forward to you.

  • Parking space
  • Balcony / Terrace
1 / 12
Price on request
3.5 rooms70m² living space
8330 Pfäffikon ZH

Charming ownership apartment with style in a privileged location in Pfäffikon ZH

Charming ownership apartment with style and substance in a privileged location in Pfäffikon ZH This appealing 3.5-room apartment is much more than just a living space - it's a place to arrive, feel good, and stay. Embedded in a very good micro-location in Pfäffikon ZH, this property combines comfort, functionality, and sustainable value in a harmonious way.Already when entering the apartment, it becomes clear that importance was placed on a pleasant living feeling. The approximately 70 m² of living space unfold in a well-thought-out floor plan, which conveys both generosity and coziness. The bright living and dining area forms the heart of the apartment - a place where everyday life and relaxation effortlessly merge. From here, you can directly access the balcony, which, with its additional square meters, provides a welcome extension of the living space and creates room for quiet moments outdoors.The rooms present themselves as versatile and offer ideal conditions for individual living - whether as a stylish home for couples, as a retreat with a home office, or as a long-term value-stable investment. The well-maintained condition of the apartment, as well as the renovation of the property in 2022, underline the quality and sustainable substance of this offer.The location convinces all along: Pfäffikon ZH is one of the sought-after residential areas in the Zurich Oberland and offers a successful balance between urban proximity and a natural living environment. Shopping facilities, public transportation, and diverse leisure and recreation opportunities are within comfortable distance and contribute to a high quality of life.From a financial perspective, this property also proves to be extremely attractive and offers a solid basis, convincing with its sustainable value stability. The existing rental agreement also opens up interesting perspectives for investors who focus on security and development potential. Highlights: • Desirable residential location in the attractive Zurich Oberland • Harmonious room concept with a bright living area • Balcony as a private wellness oasis in everyday life • Sustainably modernized - renovated in 2022 • Well-maintained condition with immediate feel-good character • Comfortable underground parking space included • Value-stable investment with solid market value • Already rented - interesting perspective for investors (gross rent: 2170.- CHF) • New heating system in the residential building Your next step - a decision with perspective, whether as a new home or as a strategic investment: This apartment offers you a rare combination of location quality, solid construction, and sustainable value potential. You're not just investing in square meters, but in quality of life and future security.We would be happy to provide you with further information, detailed documents, or a personal viewing. Let yourself be convinced by the atmosphere of this apartment on site - often it's exactly this feeling that makes the decisive difference.We look forward to presenting this special property to you in person.

1 / 5
CHF 2,290,000.–
6.5 rooms171m² living space
Wallikerstrasse 75, 8330 Pfäffikon

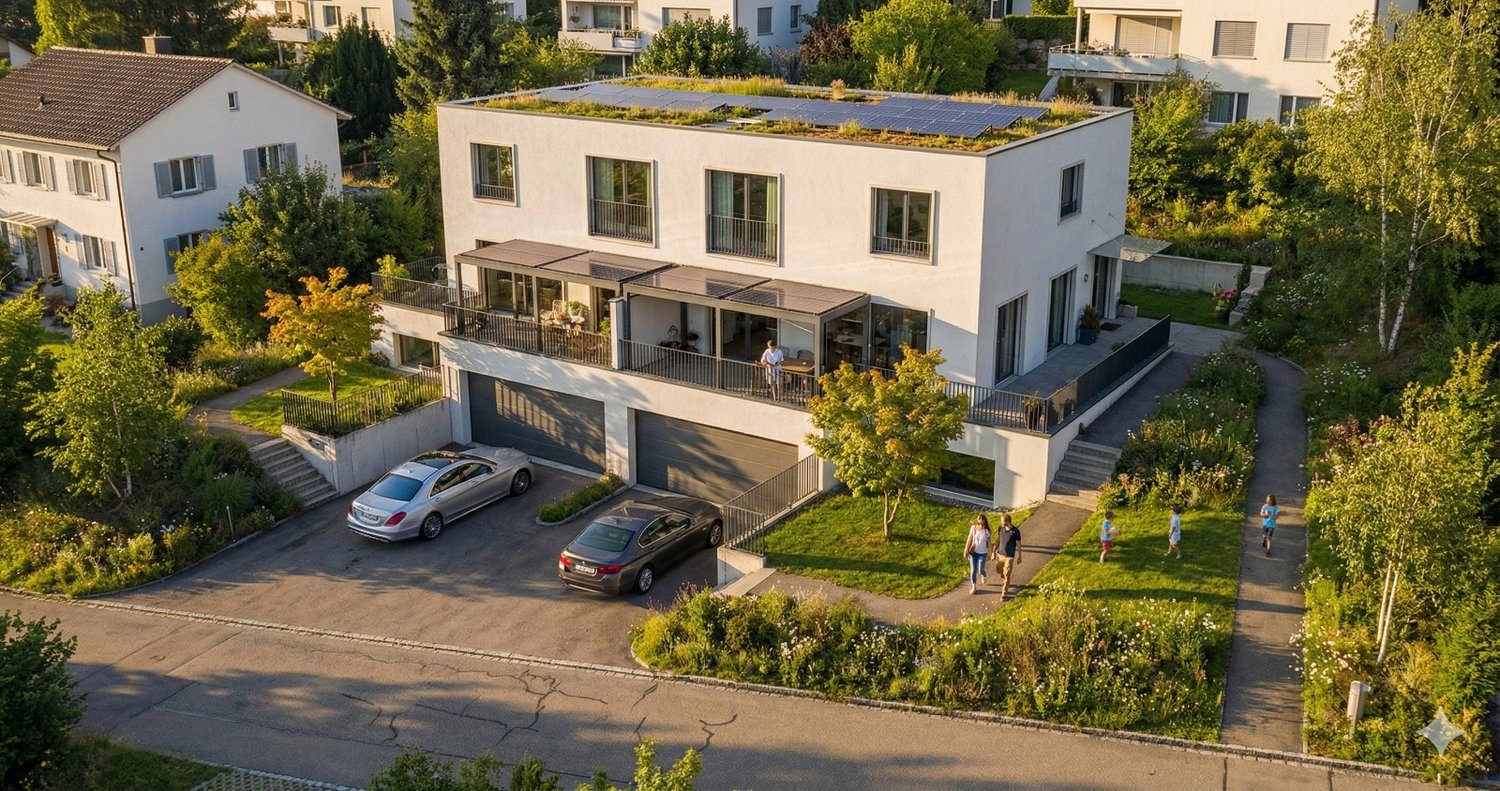
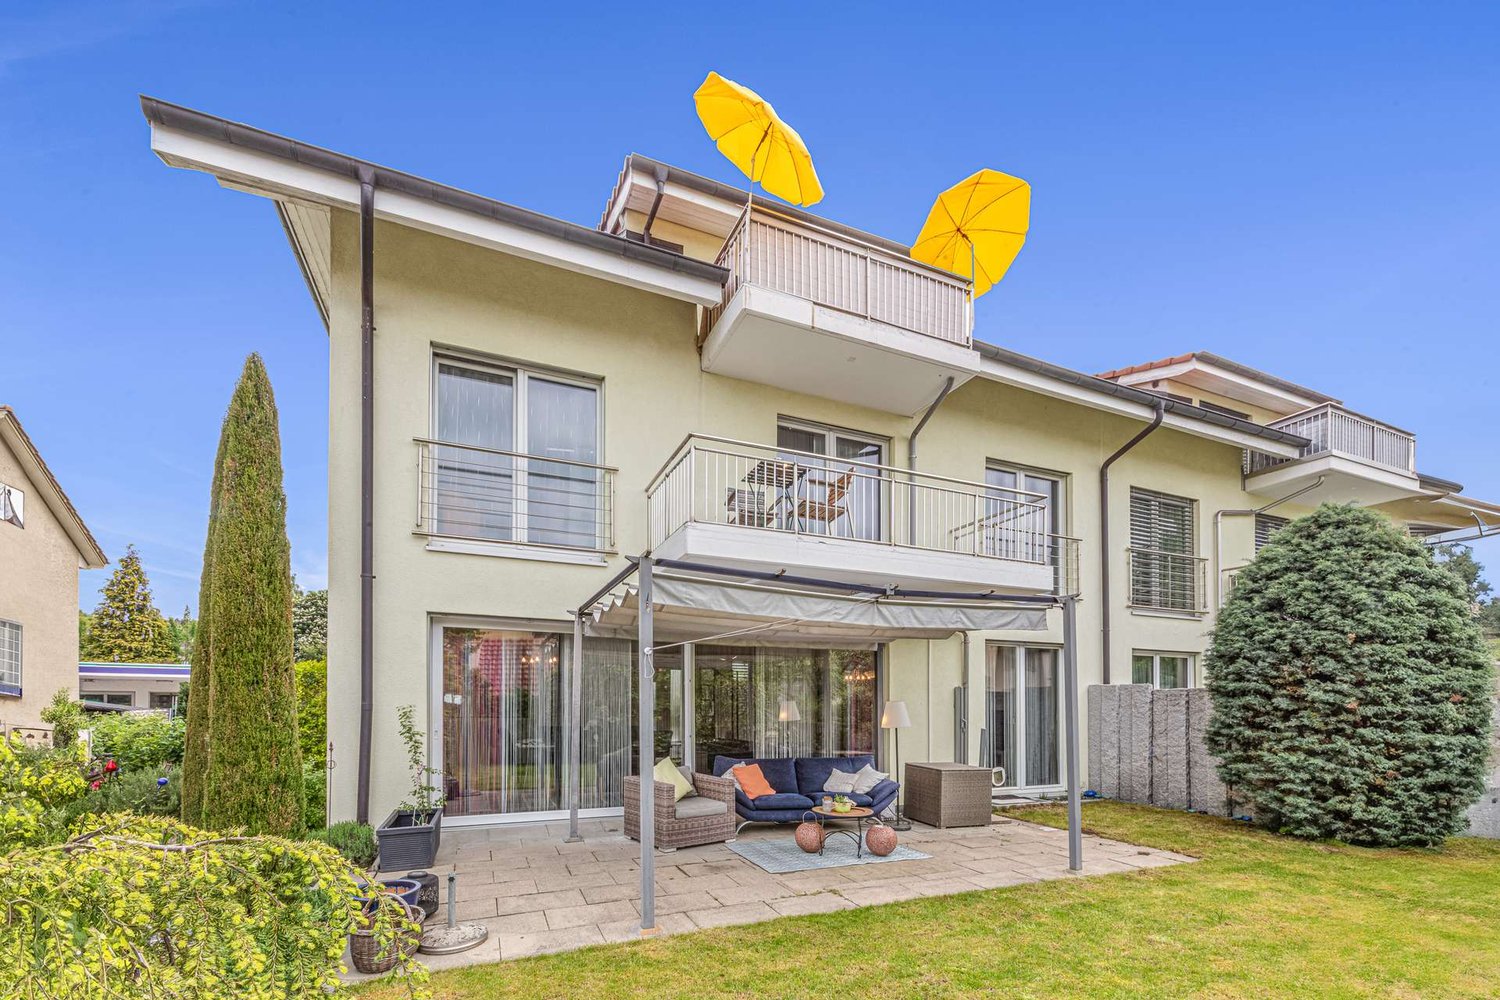
Exclusive living tailored to your needs: Modern 6.5-room semi-detached house in Pfäffikon ZH

Welcome to your future home at Wallikerstrasse 75 in Pfäffikon! This spacious 6.5-room semi-detached house will be completed in 2027 and offers modern living comfort on 175 m² of living space as well as a well-maintained plot of 475 m².The best part: The building permit is already available! For you, this means maximum planning security without bureaucratic delays – and at the same time, the unique opportunity to incorporate your own wishes.Your advantages at a glance • Full co-design rights: Adapt the floor plans now to perfectly suit the needs of your family or your lifestyle. • First-class construction budgets included: • Dream kitchen: A generous budget of CHF 45,000.– for modern appliances and culinary development. • Sanitary installations: CHF 30,000.– for high-quality sanitary appliances in the three bathrooms. • Stylish appearance: An exclusive material budget of CHF 150.–/m² for floor and wall coverings to your taste (e.g., elegant parquet or large-format tiles). Architecture & HighlightsThe house impresses with its timeless, modern architecture featuring an elegant white façade and large window fronts that provide maximum natural light. • Light-filled living: The spacious living and dining area forms the heart of the house – with direct views and access to the private garden. • Well-designed: A stylishly lit staircase connects the three floors as an architectural highlight. • Outdoor area & comfort: The terrace on the ground floor with a covered pergola offers wide views of the surroundings. The well-maintained garden invites you to relaxed summer evenings, while the garage directly connected to the house provides maximum comfort. Quiet & family-friendly locationThe property is located in a quiet, all-day sunny residential area in Pfäffikon ZH. Here, you benefit from a perfect balance of idyll and first-class infrastructure: • Public transport connection: The Wiesengrund bus stop is just a 5-minute walk away. • Schools: The school is only a 10-minute walk away – ideal for a safe school route. • Shopping: You can reach the Pfäffiker Shop for your daily needs comfortably on foot in 15 minutes. Your unique property awaits you: This new construction project combines modern design, generous room layout, and an attractive location. Secure your dream home now and design the interior and floor plans according to your own ideas!Contact us today for a non-binding consultation.

Travel time
-
1 / 8
  • Balcony / Terrace
  • View
  • Quiet neighborhood
CHF 920,000.–
3.5 rooms100m² living space
8330 Pfäffikon ZH

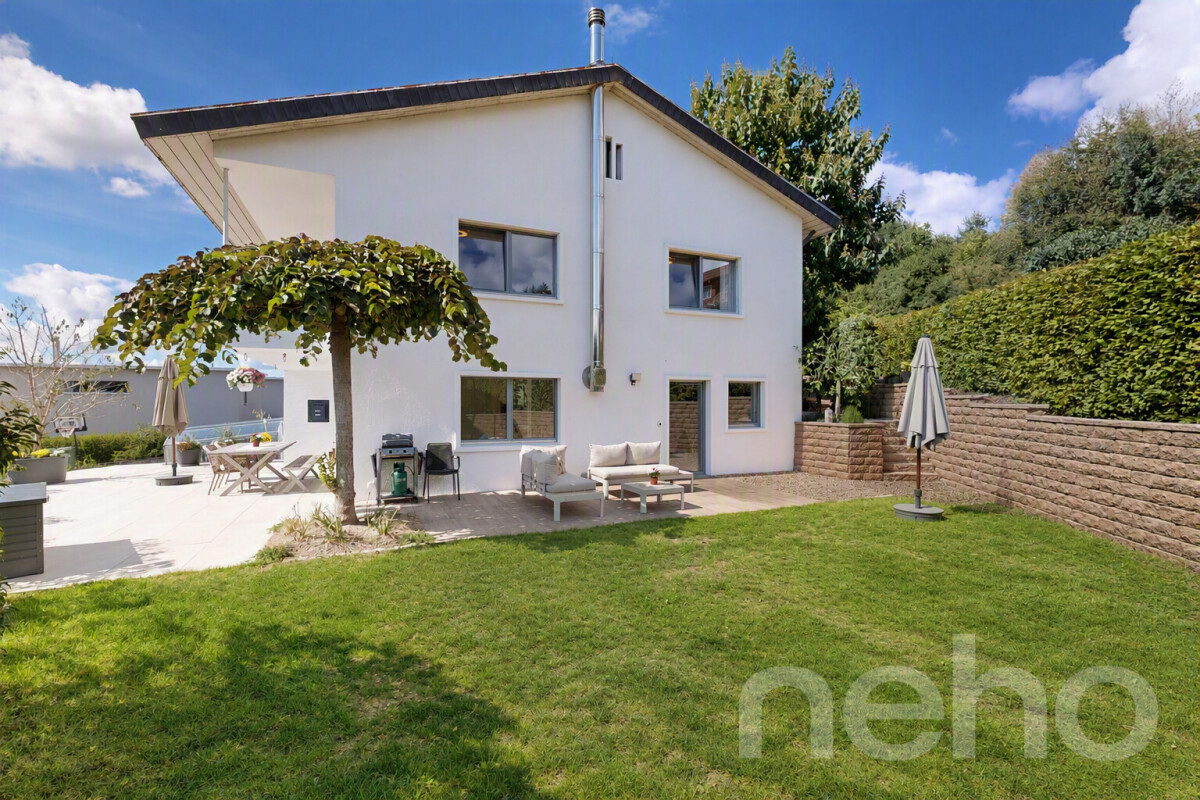
CHARMING TERRACED HOUSE WITH LAKE VIEW AND SWEDEN STOVE IN PFÄFFIKON

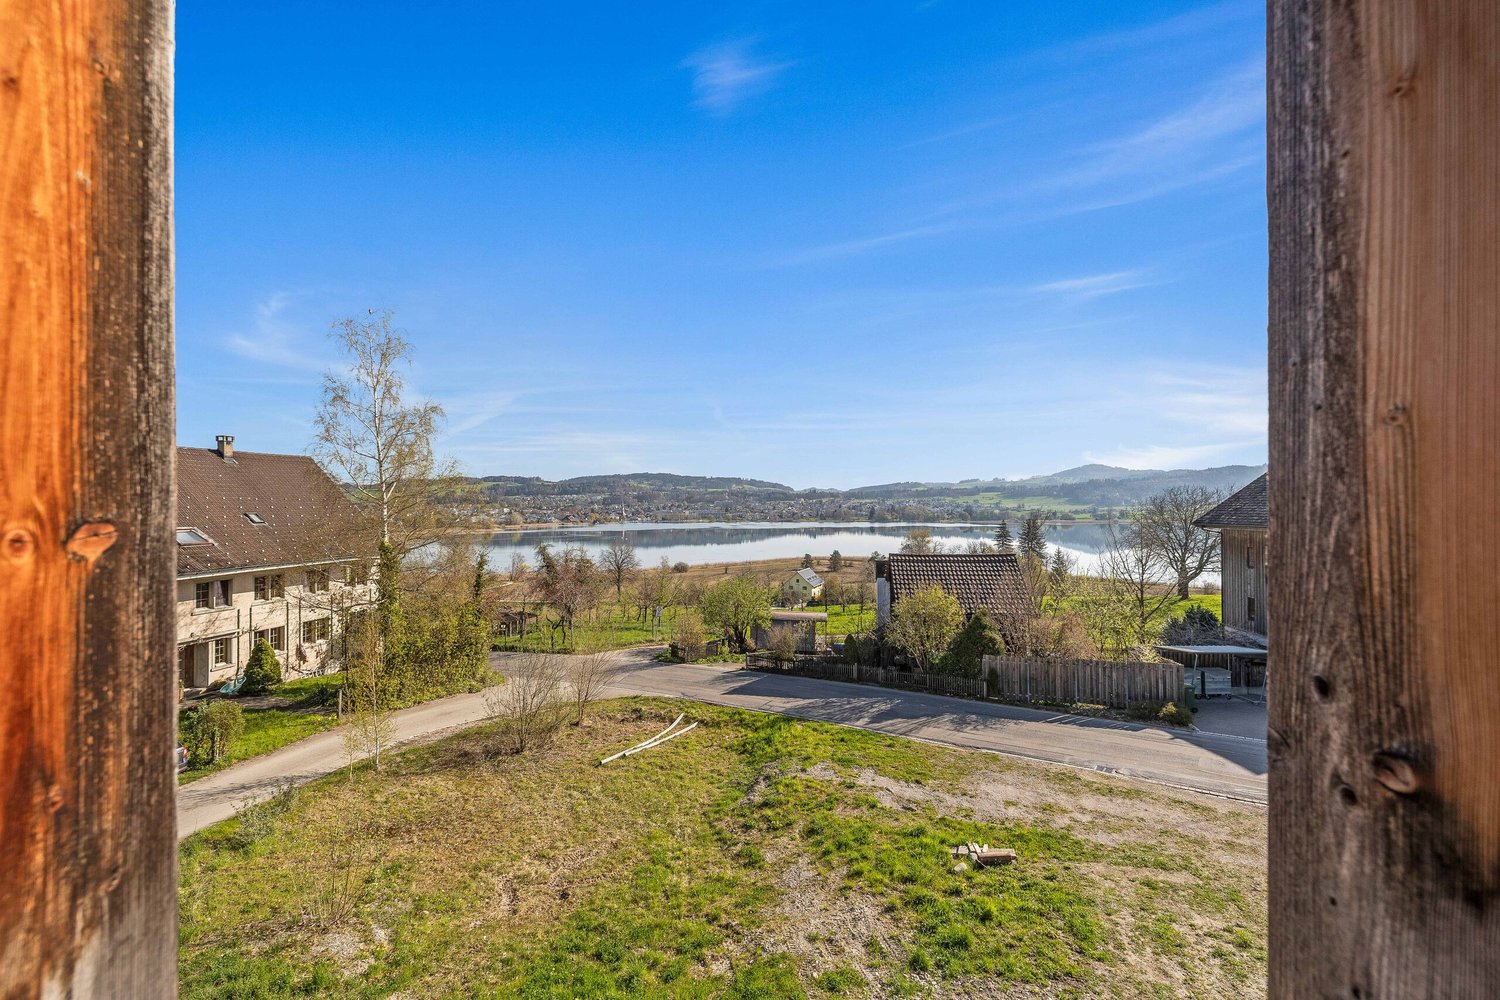
This charming terraced detached house in Pfäffikon impresses with a special feeling of living, which combines cosiness, functionality and an attractive location . With around 130 m² of total usable space, spread over four floors, the house offers a well thought-out space concept for couples, small families or people who appreciate urban living with proximity to nature .The spacious living and dining area forms the heart of the house. Open, bright and equipped with a cozy Swedish stove, here a place is created where one likes to arrive and linger.The closed kitchen with plenty of storage and space for a small dining table is ideal for everyday life and short moments of enjoyment in between.A special highlight is the small, but fine balcony on the first floor. From here you can enjoy a beautiful view of Lake Pfäffikon - perfect for a coffee in the morning or a quiet moment in the evening.The modern wet area with bathroom/WC and integrated laundry tower on the ground floor ensures comfort and short distances in everyday life.Practical ancillary rooms such as a separate cellar, a utility room and a separate boiler room provide additional storage space and tidiness. The central location rounds off the offer harmoniously : public transportation, shopping as well restaurants and cafés are in close proximity and make daily life particularly convenient.A home with character - centrally located and yet with a view of the green and of the lake.This charming corner townhouse in Pfäffikon stands out for its unique living experience that combines coziness, functionality, and an attractive location. With approximately 130 m² of total usable floor space, spread over four floors, the house offers a well-thought-out layout for couples, small families, or people who appreciate urban living combined with proximity to nature.The spacious living and dining area forms the heart of the home. Open, bright, and featuring a cozy Swedish stove, it creates a place where you’ll love to come home to and linger. The separate kitchen with plenty of storage and room for a small dining table is ideal for everyday life and short moments of enjoyment in between.A special highlight is the small but charming balcony on the ground floor. From here, you can enjoy a beautiful view of the Lake Pfäffikon—perfect for a morning coffee or a quiet moment in the evening. The modern wet area withbathroom/toilet and an integrated laundry tower on the ground floor ensures convenience and short distances in everyday life.Practical ancillary rooms such as a private basement, a utility room, and a separate boiler room provide additional storage space and help keep things organized. The central location perfectly rounds out the package: public transportation, shopping options, as well as restaurants and cafés are in the immediate proximity and make everyday life particularly convenient.A home with character—centrally located yet offering views of the greenery and the lake.Interested? For more information, photos, a virtual tour, and viewing options, visit: propertyowner.ch/de/immobilien/25-11259 Get a free property valuation. Be the first to see exclusive listings. As a member of the Swiss Property Owners Association, you’ll benefit from a free real estate appraisal and gain access to exclusive listings on propertyowner.ch before they’re made public.

  • Balcony / Terrace
  • View
  • Quiet neighborhood
1 / 12
Price on request
9.5 rooms275m² living space
Hochstrasse 74a, 8330 Pfäffikon

9.5 Room DEFH with Free Space and Design Potential

This impressive 9.5-room semi-detached house in Pfäffikon ZH convinces with its generous room layout and diverse usage possibilities. On a 413 m² large plot of land, the house offers around 275 m² of living space, spread over four floors including the basement. The heart of each floor are the bright rooms, the thoughtful architecture and the practical room division. A highlight in the basement is the separate studio with its own kitchen - ideal for guests, as a home office or for rent. There is also a laundry room, several cellar rooms and a toilet here. Each additional floor is equipped with at least one wet room, ensuring comfort on all levels. Whether as a multi-generation house, living community, combination of living and working or profitable investment - this property offers countless possibilities. It is also perfect for assisted living or a large family looking for a lot of space and flexibility. Here, everyone finds their space to live, work and feel good.THE MOST IMPORTANT DATA- 9.5 generous rooms, one of which is a studio with a kitchen- Impressive entrance hall- Four wet rooms and a separate toilet- Plot size 413 m²- Three balconies- Controlled ventilation - Two outdoor parking spaces and a large carport for exclusive use- Central location- approx. 10 minutes walk from Lake Pfäffikon- Well-kept garden- Schools and kindergartens nearby- Good transport links to Zurich, Winterthur and Kloten- Furniture can be taken over optionallyContact us today to arrange a viewing! We would be happy to show you this exciting property on site.IF YOU HAVE NOT RECEIVED THE DOSSIER WITHIN 5 MINUTES AFTER SENDING THE CONTACT FORM, PLEASE ALSO CHECK THE SPAM FOLDER!

Travel time
-
1 / 10
Price on request
3.5 rooms121m² living space
8330 Pfäffikon

Bright attic apartment above the roofs of Pfäffikon with elevator and underground parking space

High above Pfäffikon, a bright 3.5-room attic apartment awaits you, combining high living comfort with a stylish feel-good atmosphere. The open room design creates a unique sense of space and invites you to enjoy everyday life in spacious, bright areas. Here, your personal retreat becomes a reality - quiet, inviting, and with plenty of privacy. A major financial advantage: there is an attractive opportunity to take over an existing mortgage at favorable conditions.The apartment impresses with two comfortable bedrooms and two bathrooms, which combine practical comfort with elegant simplicity. An elevator takes you comfortably directly to your floor, guaranteeing barrier-free access. The energy-efficient underfloor heating ensures a comfortable living quality all year round. A private underground parking space can be purchased for CHF 35,000. The multi-family house, built in 2001, presents itself in a well-maintained condition. The excellent micro-location underlines the suitability for everyday life: a supermarket (429 m) and the school (513 m) are easily accessible within a few minutes' walk.This property offer stands out due to: • Attractive opportunity to take over a running mortgage • Private underground parking space available for CHF 35,000 • Exclusive 3.5-room attic apartment with open, bright living atmosphere • Two comfortable bedrooms and two bathrooms • Barrier-free comfort thanks to direct elevator in the house • Quiet location with plenty of privacy in the sought-after Pfäffikon (ZH) • First-class infrastructure: supermarket and school within short walking distance Interested? Contact us for a non-binding consultation!

1 / 7
CHF 4,750,000.–
7.5 rooms260m² living space
8330 Pfäffikon ZH

Exclusive 7.5-room single-family house with lake view

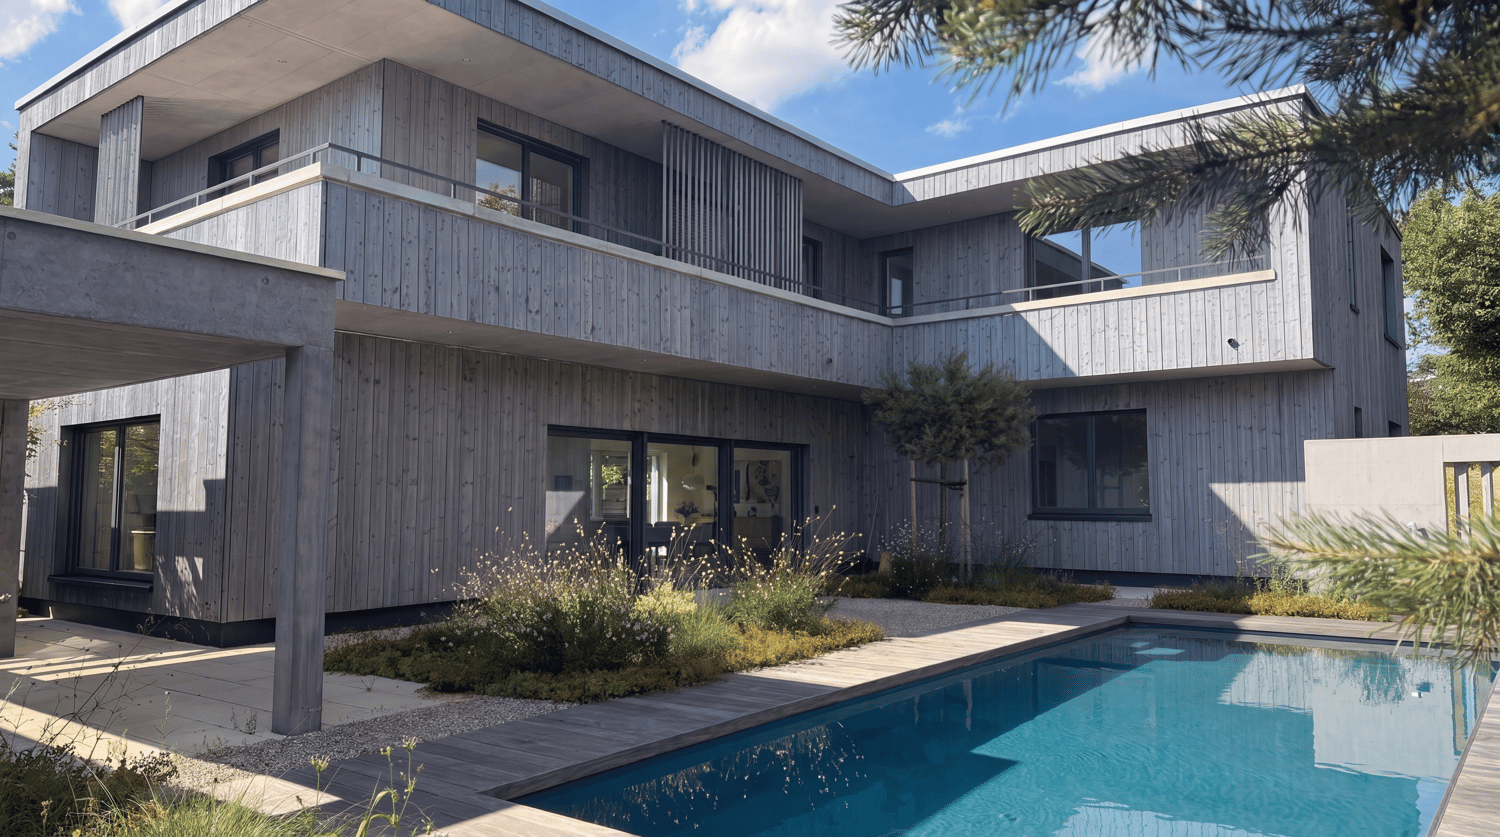
Discover this extraordinary, brand-new single-family house in the quiet municipality of Pfäffikon ZH. The house, built in 2024, offers the highest living comfort for the whole family on 260 m² of living space and a generous plot of 819 m².The house impresses with the following highlights: • Generous room layout: 7.5 rooms spread over 3 floors • Outdoor paradise: Private swimming pool, loggia, and beautiful view of Lake Pfäffikon • Luxurious equipment: 4 bathrooms, extremely modern and generously sized, high construction quality with selected and high-quality materials such as colored exposed concrete, exquisite carpentry with built-in cabinets made of oak wood, seamless floor coverings, and wood parquet, Loxone control system, chimney, sauna (optional) • Practical features: Barbecue area, seating area, pool, loggia, garden,4 parking spaces in the private underground garage • Cozy atmosphere: Chimney creates warm hours in the cold months Location and surroundings: The house is located in a particularly quiet and child-friendly area of Pfäffikon ZH. The sunny location provides plenty of natural light throughout the year. The train station is 400-500 meters walking distance and offers a good connection to the public transport network.This dream house is available immediately and is perfect for families who value modern equipment, plenty of space, and a quiet living location. Enjoy the best of both worlds: rural tranquility with good transport links to the Zurich region.We look forward to your contact!

1 / 4
CHF 1,980,000.–
6.5 rooms158m² living space
8330 Pfäffikon

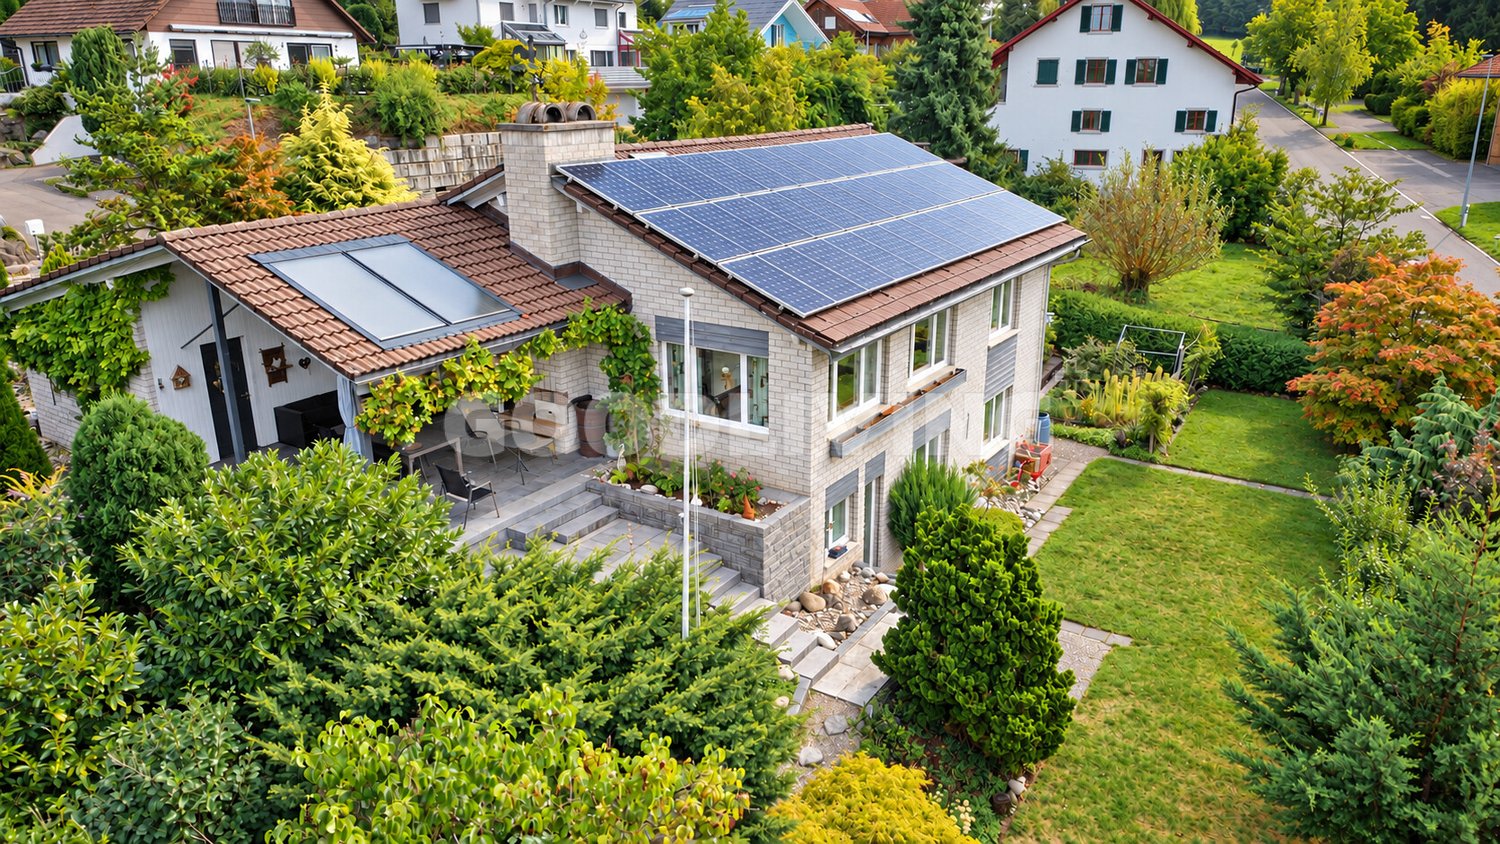
An idyllic family paradise and forward-thinking energy masterpiece


Welcome to your new home. This detached 6.5-room single-family house combines solid Swiss building quality with forward-thinking, high-tech solar technology. Thanks to ongoing maintenance and energy optimization, you can enjoy maximum living comfort with effectively CHF 0.- in ancillary costs per year. The property impresses with its extremely robust construction: The high-quality double-shell masonry made of Hardit not only ensures excellent durability but also guarantees excellent thermal insulation and a superb, healthy indoor climate at any time of the year.The well-thought-out room concept with 6.5 bright rooms offers an extraordinary amount of space for family, home office, and hobbies. The absolute heart of the house is the innovative energy concept: A high-performance photovoltaic system powers the modern heat pump and covers the entire electrical energy needs. Thanks to the integrated battery, the generated electricity is cleverly stored. The system is supplemented by a solar thermal system, which prepares hot water almost free of charge. An energy masterpiece that makes you completely independent of rising electricity and heating oil prices!The location combines the best of two worlds: You enjoy a lot of privacy and tranquility in an upscale residential area, but at the same time, you are perfectly connected. The town center of Pfäffikon with excellent shopping opportunities, schools of all levels, and the train station (S-Bahn connection to Zurich) can be reached in a few minutes. The recreational area around the idyllic Pfäffikersee is practically at your doorstep and invites you to spontaneous walks, bike tours, and swimming trips.Living on two floors:Upper floor:2 bright bedrooms, 1 wet room, open kitchen with dining area and Swedish stove, spacious living room, garage with direct access to the covered veranda with chimneyGround floor:3 rooms, 1 wet room, large technical room with sauna, air raid shelter, entrance hallHighlights at a glance:+ Spacious room wonder: 6.5 rooms with flexible floor plan for families or working from home+ Top condition: Solid year of construction and excellent building substance: Extremely robust and durable double-shell masonry made of Hardit+ Desirable residential location: Quiet, sunny quarter on Bergweidstrasse 20+ Proximity to Pfäffikersee: Excellent recreational and relaxation value right outside the front door+ Perfect infrastructure: Schools, shopping, and Pfäffikon ZH train station within short distance+ CHF 0.- ancillary costs per year: Complete independence and enormous fixed cost savings+ Forward-thinking solar technology: High-performance photovoltaic system including modern storage battery+ Sustainable heat: Environmentally friendly heat pump coupled with solar energy and solar thermal system for hot water preparation+ Also an interesting property for builders:Zone W 1.25= 907* 1.25 = 1133m3Winter garden surcharge 0.1 = 90m2Total possible above-ground volume 1223m3Existing volume approx. 775m3Utilization reserve approx. 448m3 (information without guarantee)

Suggested properties for you based on search results