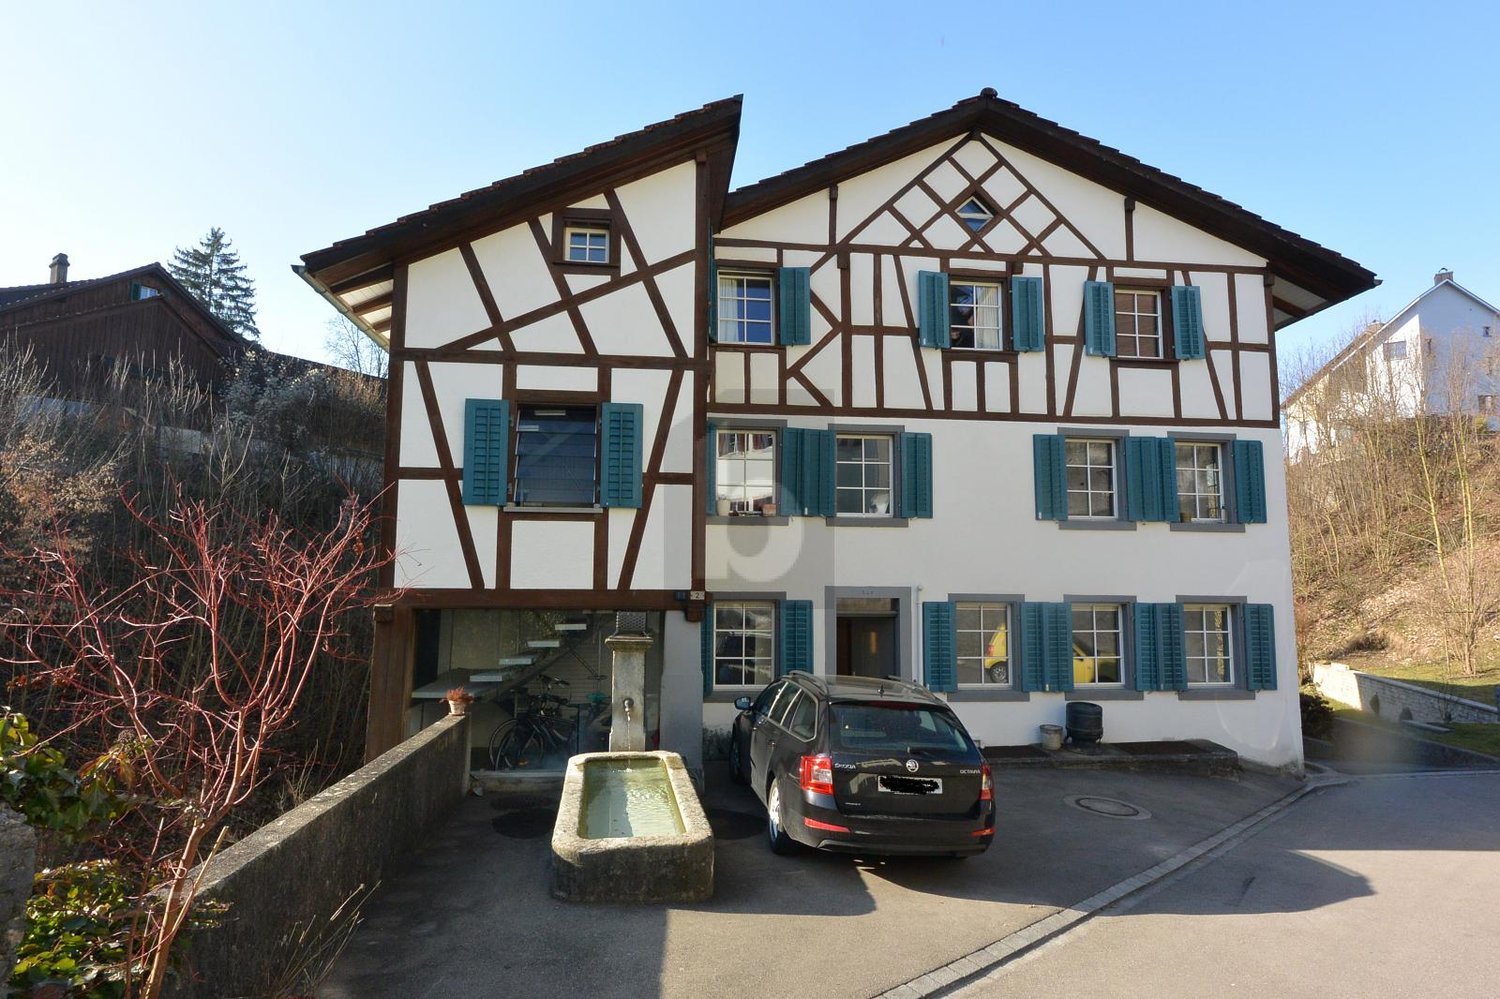
3 results - Property for rent in Pfungen

New building
1 / 1
CHF 1,780.–
2 rooms49m² living space
Bahnhofstrasse 23 a, 8422 Pfungen

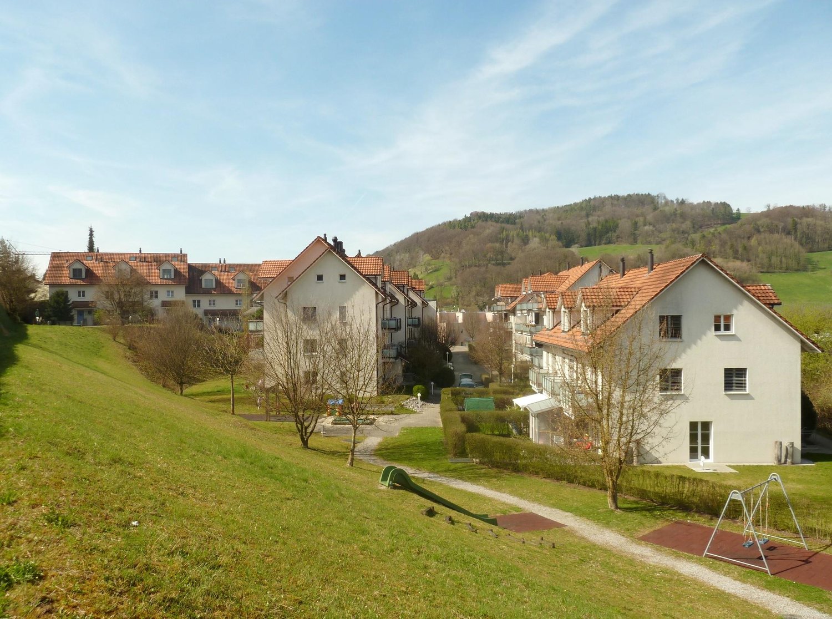
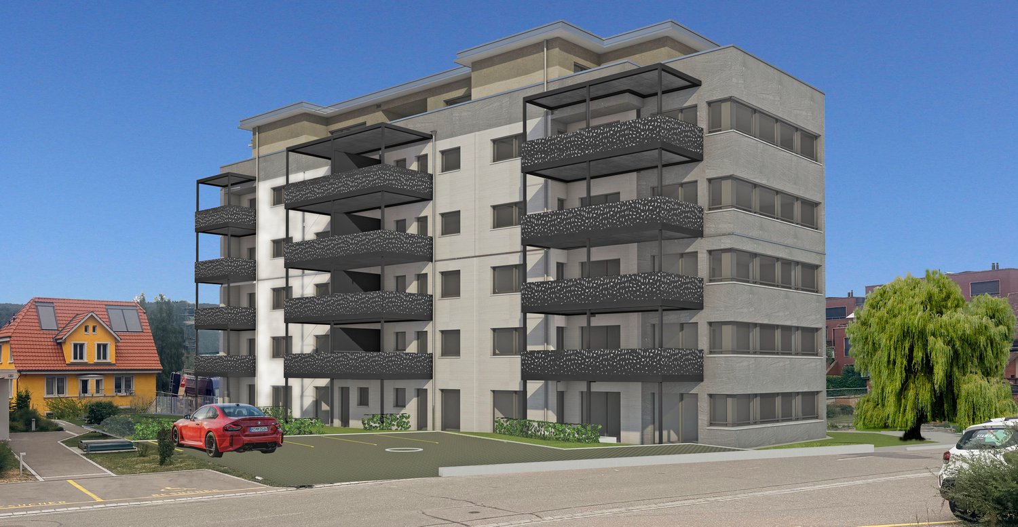
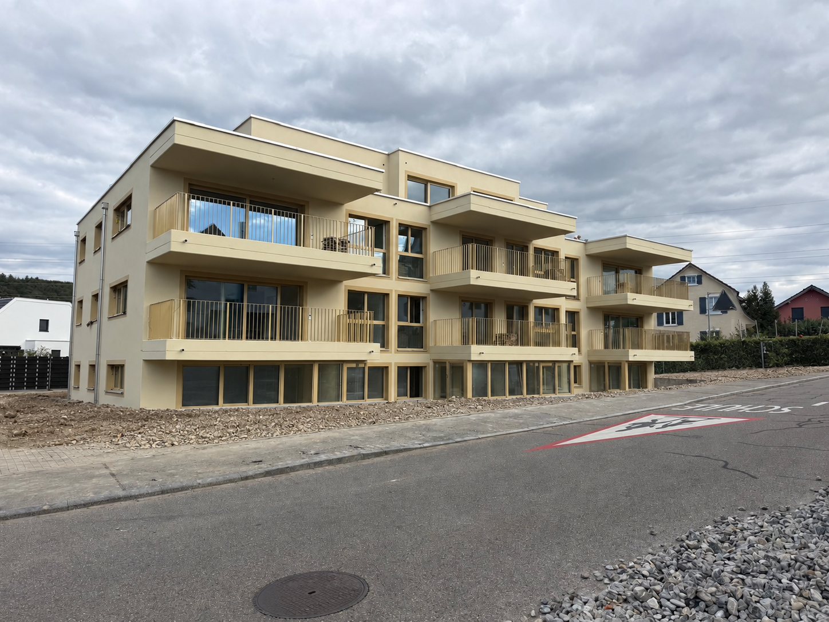
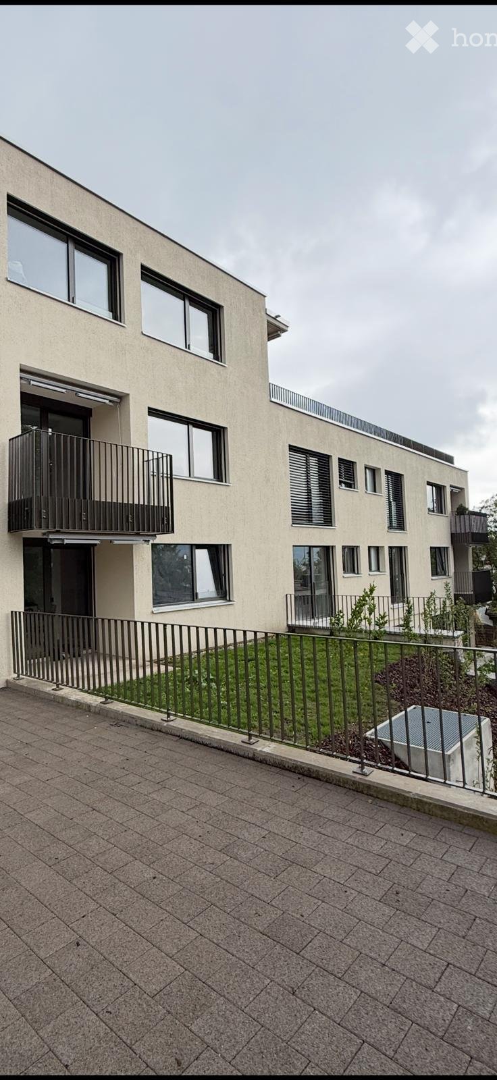
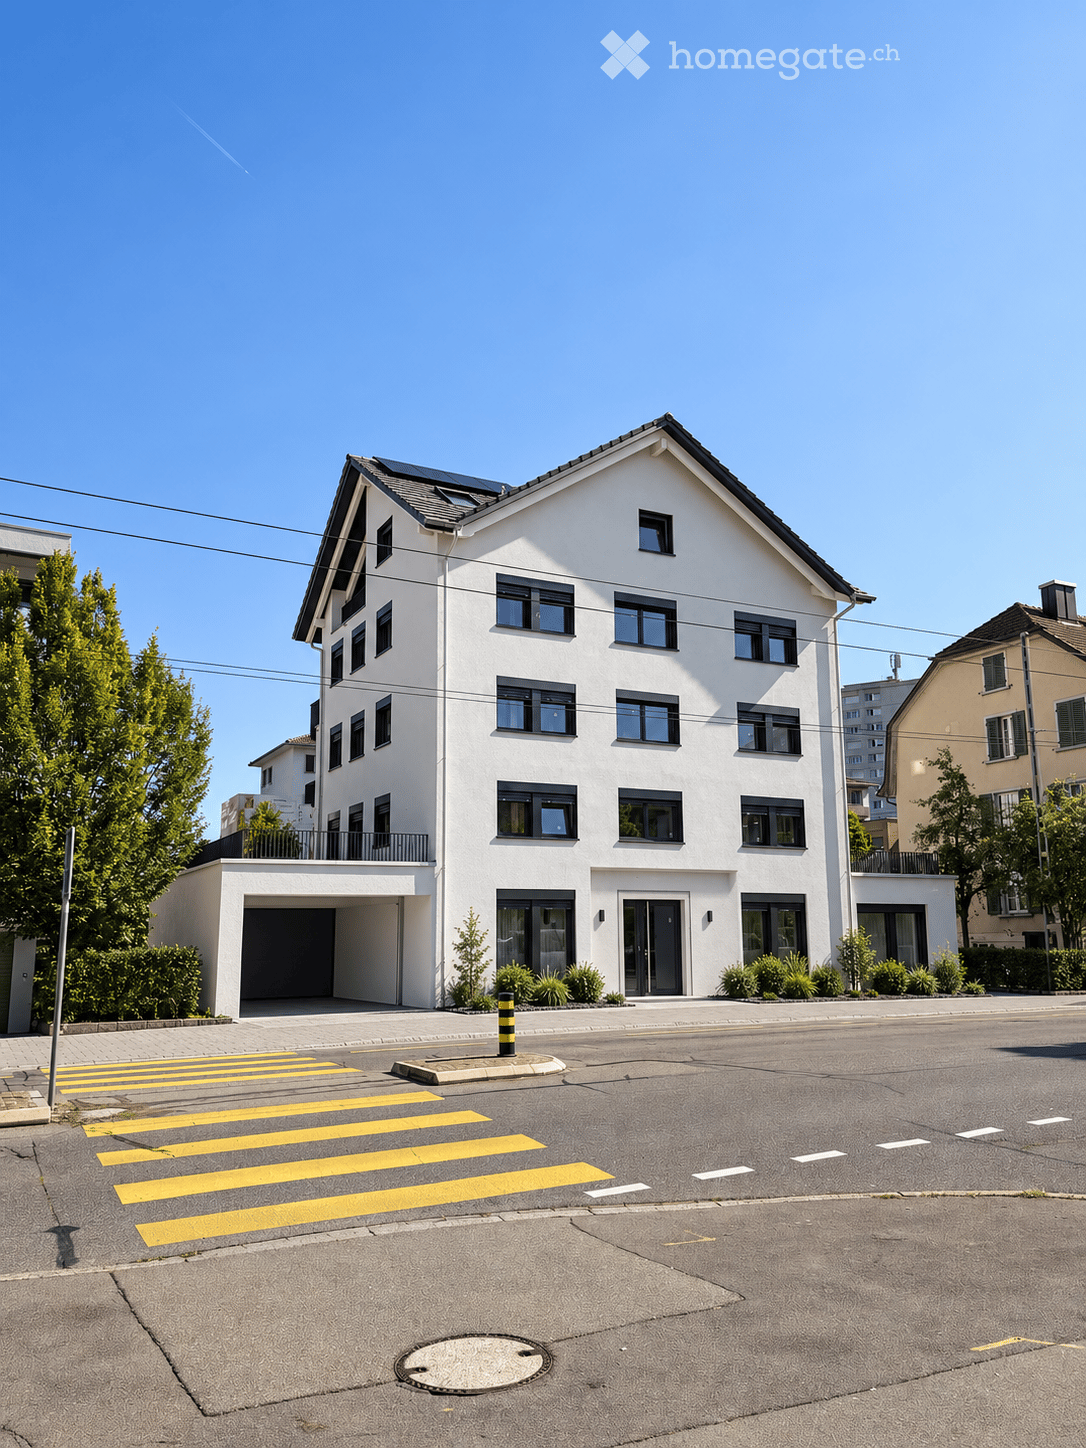
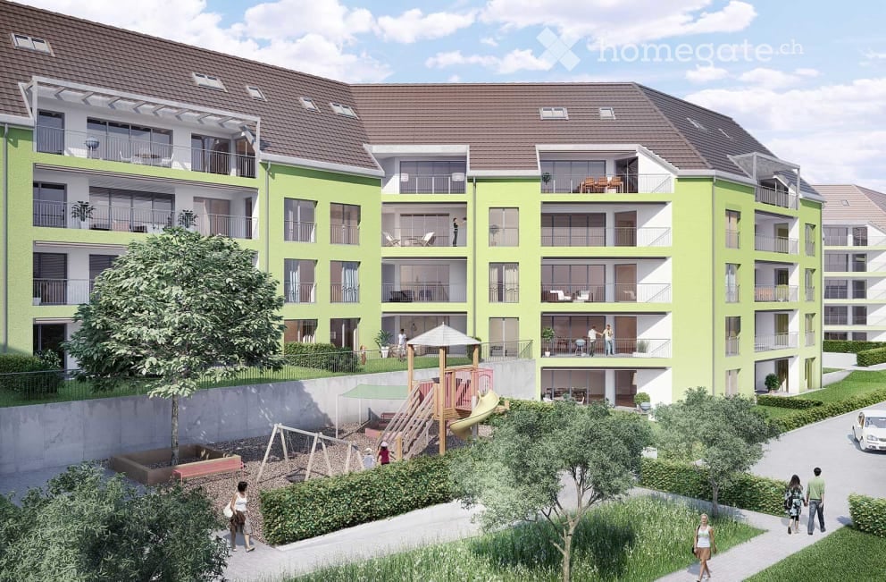

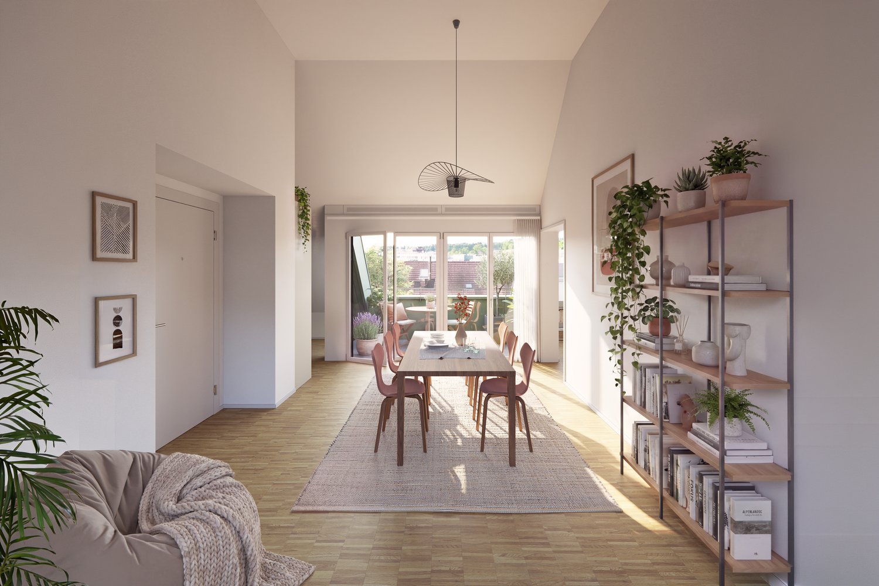
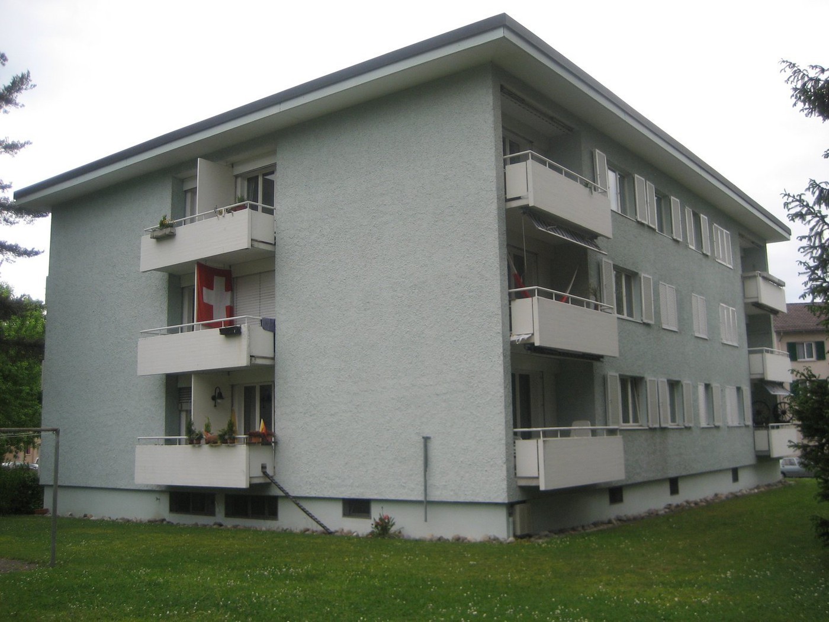
23 New Apartments in the Heart of Pfungen

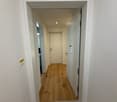
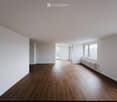
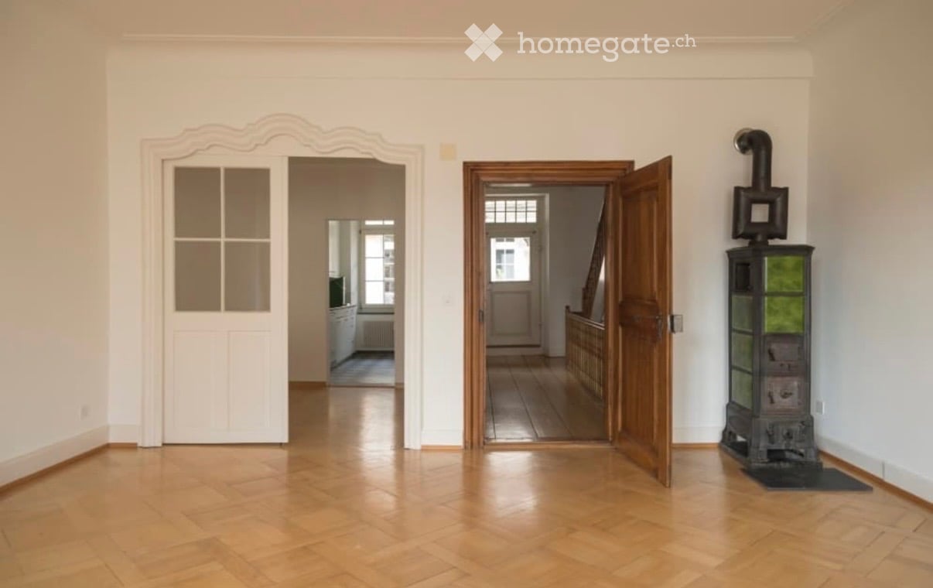
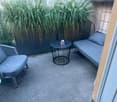
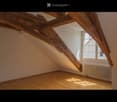
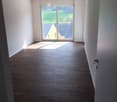
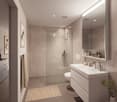
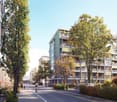
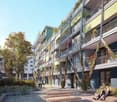
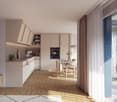
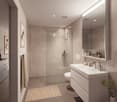
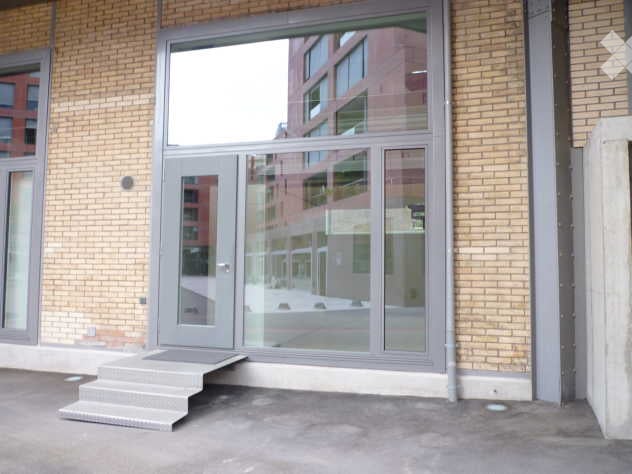
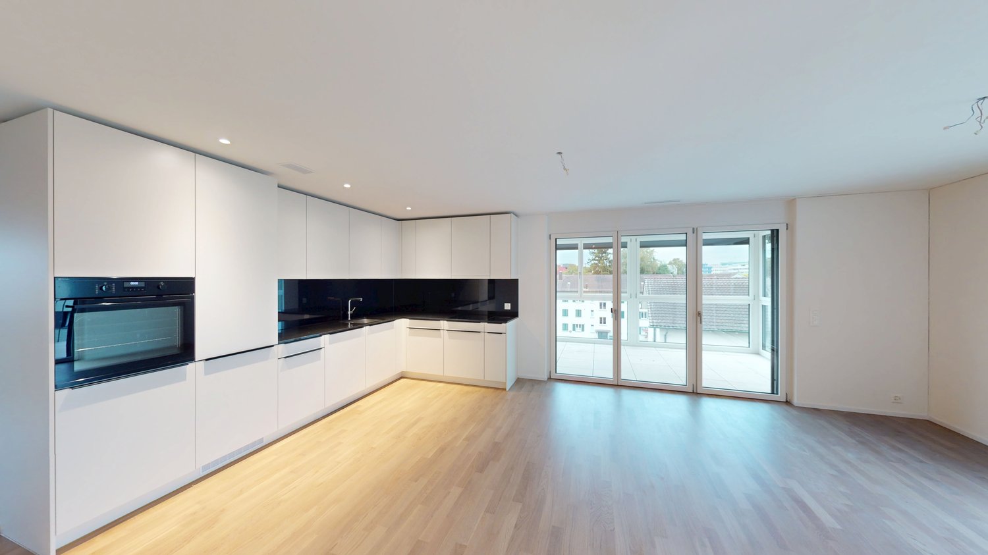
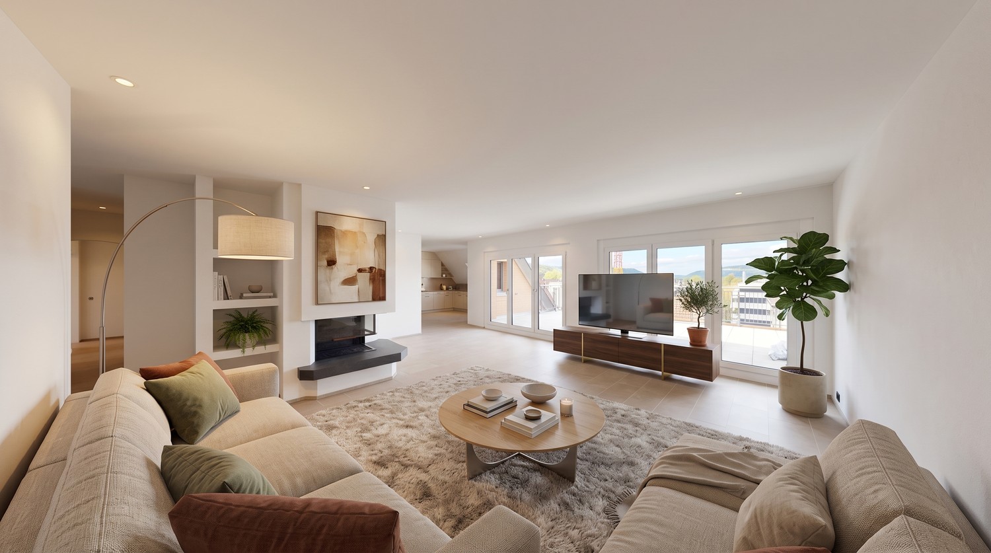
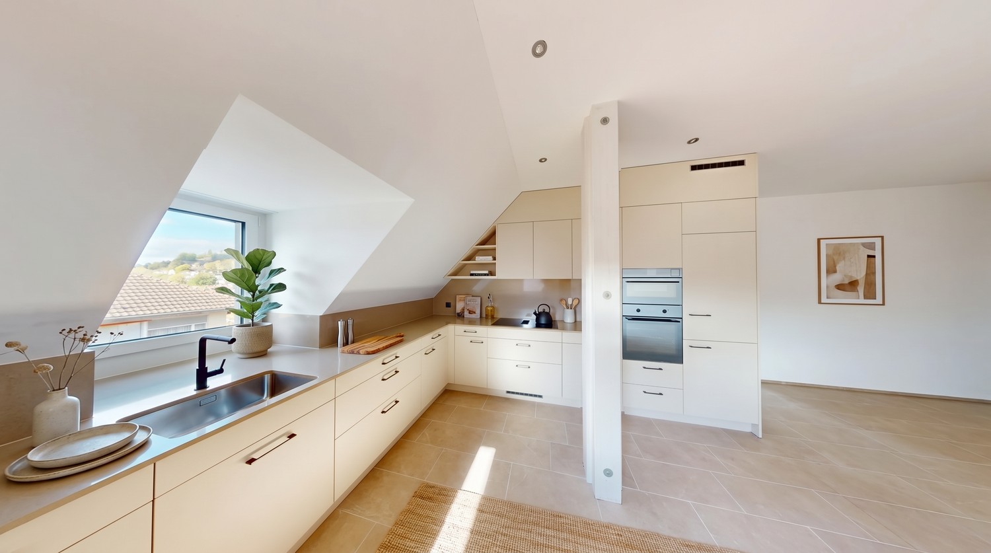
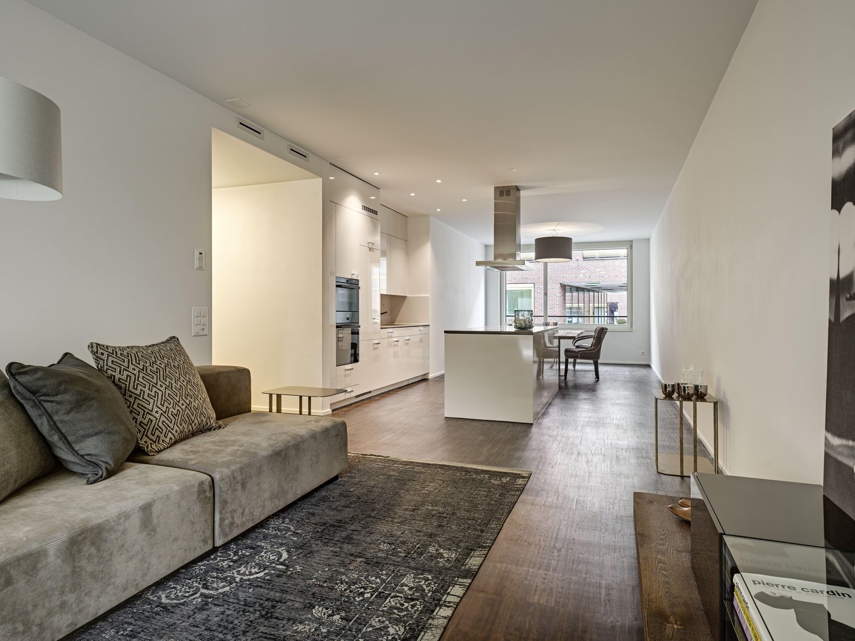
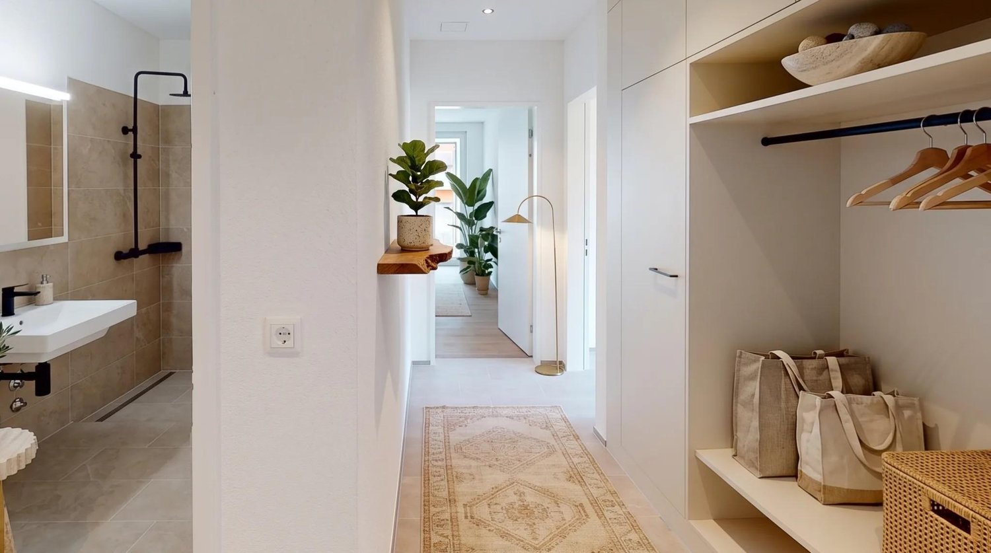
In the Bahnhöfli, 23 new apartments are being built directly at the train station in the heart of Pfungen. Short distances to popular recreational areas, public transportation connections right outside the door, and nearby shopping facilities combine natural living with a comfortable lifestyle.The new apartments will be available for you from 01.12.2026.Highlights:- First occupancy of 23 new apartments- 2 to 3 ½ room apartments- Living areas from 49 m2 to 93 m2- Modern, open kitchens with dishwasher, ceramic hob, and granite countertops- Modern Feinsteinzeug tiles are laid out in the apartments- Elevator from the basement to the top floor- Very large balcony/seat with south/west orientation- Wonderful views from the upper floors and from the terraces of the attic apartmentsFeatures:- Space for your own washing machine and dryer in the apartment- Floor heating with room thermostat- Separate basement room in the basement- Parking spaces in the underground garage CHF 130.00 monthly- Outdoor parking spaces CHF 60.00 monthlyEnvironment:- Central location in the middle of Pfungen- Intact village life- Public transportation right outside the door - Shopping facilities, such as kiosks, Migros, Denner, Bauhaus, and bakeries within walking distance- Short distances to popular recreational areas- Kindergarten and school facilities are located in the village- Highway access Winterthur-Wülflingen can be reached in just 5 minutes by car- Public swimming pool in the municipalityYour additional benefits:- Deposit insurance acceptedFor more information and floor plans, please refer to the documentation. Viewings will take place from September 2026 by prior appointment. We look forward to your interest and contact. Your Eulach Bau & Verwaltung GmbH

Travel time
-
More objects in your automatically expanded search area
20 results - Radius: + 10km

  • Modern two-story house with a tiled roof, large windows, and a spacious garden with a patio and outdoor seating area.
  • Modern kitchen with white cabinets, dark countertops, and built-in appliances, including a sink and oven. The space features large windows and a clean, minimalist design.
  • Empty room with grey tiled floor, white walls, and large windows allowing natural light. Features a fireplace and a kitchen area with cabinets and a countertop.
  • Empty room with wooden flooring and white walls, featuring large windows and a single light fixture.
  • Empty room with wooden flooring and large windows, no furniture or equipment present.
  • Empty room with dark tiled flooring, white walls, and a window with blinds. No furniture or equipment is present.
  • Modern bathroom with white tiles, black tiled floor, sink, toilet, bathtub, and large window with white frame.
  • Modern bathroom with white marble tiles, black tiled floor, toilet, sink, radiator, and toothbrush holder.
  • A small utility area with a washing machine, dishwasher, and refrigerator, featuring white walls and shelves.
  • Empty hallway with dark tiled floor, white walls, and two closed doors.
  • Balcony with tiled floor, green railing, striped awning, and scenic snowy landscape view.
  • Floor plan showing a multi-level house with labeled rooms including kitchen, living/dining area, bedrooms, bathroom, and balcony.
1 / 12
Modern kitchen with white cabinets, dark countertops, and built-in appliances, including a sink and oven. The space features large windows and a clean, minimalist design.
Empty room with grey tiled floor, white walls, and large windows allowing natural light. Features a fireplace and a kitchen area with cabinets and a countertop.
Empty room with wooden flooring and white walls, featuring large windows and a single light fixture.
CHF 2,500.– Premium
4.5 rooms115m² living space
Langackerstrasse 24, 8424 Embrach

Bright 4.5-room apartment with balcony and garage in Embrach

Welcome to this well-maintained and spacious 4.5-room apartment on Langackerstrasse 24 in Embrach. The apartment is located on the 1st floor of a 6-family multi-family house from 1994, which was partially renovated in 2011, and impresses with a well-thought-out room concept and a quiet location directly on the agricultural zone.The apartment offers the following highlights: • Spacious living area: 115 m² spread over 4.5 rooms offer plenty of space for families or couples who value comfort. • Modern kitchen: Bright kitchen with marble worktops and built-in appliances (dishwasher, induction hob, oven) – including large windows for plenty of daylight. • Bathroom: Bathroom with bathtub and separate toilet with shower. • Balcony: A private balcony (15 m²) invites you to relax and enjoy the beautiful view. • Garage & parking: Both a garage (135.-) and an outdoor parking space (60.-) are available. On request, against a basic fee, an e-charging station can be installed. • Washing machine: A private washing machine and dryer are available – maximum comfort in everyday life. • Pets allowed: Four-legged friends are also welcome. • Basement/hobby room: The apartment includes a private basement room with 16 m². Location & surroundings: The apartment is located in a quiet residential area, directly on the agricultural zone – both during the day and at night it is pleasantly quiet. In the summer, the apartment benefits from plenty of sunlight. The infrastructure in the surrounding area is excellent: • Dorf school house: only 7 minutes' walk away – ideal for families with small children. • Volg: can be reached in just 7 minutes on foot. Embrach also has a COOP, Migros, and Aldi. • Weidmann pharmacy: can be reached on foot in 11 minutes. • Zürcherstrasse bus stop: only 6 minutes' walk away – best connection to public transport. • Train station: nearby for a convenient connection to the Zurich region. The apartment is available from October 1, 2026. A rare opportunity for all those who want to combine quiet living with good connections and high living comfort – in the charming Embrach in the canton of Zurich.

Travel time
-
  • Two-story white house with brown shutters and a tiled roof, surrounded by greenery and trees.
  • Empty room with wooden flooring, large windows, radiators, and natural light. No furniture or equipment present.
  • Empty room with wooden flooring, white walls, and large windows allowing natural light. Features a radiator and a door leading to another space.
  • Empty room with wooden flooring, white walls, a window with a view of greenery, a wooden door, and a radiator.
  • Open-plan living and kitchen area with wooden flooring, white kitchen cabinets, a central island, and a fireplace.
  • Modern kitchen with white cabinets, stainless steel appliances, granite countertop, and wooden flooring.
  • Bathroom with beige tiled walls and floor, featuring a toilet, bathtub, and sink.
  • A small, enclosed balcony with a hexagonal tile floor, surrounded by lush greenery and a metal railing. A blue folding chair and a matching table are placed on the balcony.
  • A small wooden shed with a thatched roof is surrounded by lush greenery, including trees and shrubs, in a garden setting.
  • A small outdoor seating area with a wooden table and two matching chairs, surrounded by lush greenery and trees, with a small stone barbecue in the background.
1 / 10
Empty room with wooden flooring, large windows, radiators, and natural light. No furniture or equipment present.
Empty room with wooden flooring, white walls, and large windows allowing natural light. Features a radiator and a door leading to another space.
Empty room with wooden flooring, white walls, a window with a view of greenery, a wooden door, and a radiator.
CHF 3,400.– Premium
3.5 rooms80m² living space
Haldenstrasse 21, 8304 Wallisellen

Living like in your own house: private garden, fireplace, and old building charm

Freshly renovated old building apartment with private garden, fireplace, and original parquet flooring within walking distance to Wallisellen train station.The apartment is located in a characterful old building and offers a spacious living feel with high ceilings, plenty of light, and a view of the greenery. Surrounding the house is a mature garden with old tree stock and shrubs, two seating areas, and plenty of privacy.Highlights • Large fireplace in the living room • Original oiled parquet floor • Spacious kitchen • High ceilings • New oven • New dishwasher • Exclusive right of use of the entire garden surrounding the house • Two garden seating areas • Private vegetable garden • Garden house Location • Wallisellen train station can be reached in 7 minutes on foot • Zurich main station in just 10 minutes by train Further information • Parking space in front of the house can be rented separately for CHF 100 per month • Non-smokers preferred • Cats allowed The apartment has been renovated and has an exceptional floor plan. The original three rooms have been largely opened up, creating spacious and connected living areas.In addition to the spacious open living areas, the apartment has a separate, quiet room that can accommodate a double bed and is ideal as a bedroom.The open floor plan is particularly suitable for single people or couples who appreciate spacious living with a loft character, plenty of greenery, and the feeling of their own home without sacrificing proximity to Zurich.

Travel time
-
  • Two-story house with a brown tiled roof, white exterior, multiple windows, balconies, and a garage. The house is surrounded by greenery and a metal fence.
  • Well-maintained garden area with neatly trimmed bushes and a paved walkway leading to a modern building entrance.
  • Entrance area of a building with glass doors, mailboxes, and a small covered porch.
  • Clean, minimalist hallway with white walls, tiled floor, and a shoe rack holding multiple pairs of shoes. A round mirror on the wall reflects part of the adjacent room.
  • Bright hallway with white tiled flooring, white walls, and recessed lighting. Features open doors leading to adjacent rooms and a small console table with decorative items on the right side.
  • Bright living room with wooden flooring, white walls, a grey sofa, coffee table, TV, wardrobe, and plants.
  • Bright living room with wooden flooring, large windows, and a balcony. Features a grey sectional sofa with colorful throw pillows, a coffee table, a dining table with chairs, pendant lights, and indoor plants.
  • Modern living room with a grey sectional sofa, colorful throw pillows, a blue coffee table, hanging paper lanterns, and potted plants. The room features wooden flooring and large windows with white blinds.
  • Bright bedroom with wooden flooring, large windows with white curtains, a neatly made bed, a small nightstand with a plant, and a radiator below the windows.
  • Modern kitchen with white cabinets, stainless steel appliances, granite countertop, and built-in oven and range hood.
  • Modern kitchen with white cabinets, stainless steel oven, large windows, and a small table with a chair.
  • Modern kitchen with white cabinets, granite countertops, stainless steel sink, and dishwasher.
  • Modern balcony with white tiled flooring, white railings, and large windows overlooking a contemporary building complex.
  • Modern bathroom with white tiles, a toilet, a sink with a modern faucet, a large mirror, and a small plant on the wall.
  • Empty room with white tiled flooring and white built-in wardrobes. A small wooden table and a coat hanging on the wall are visible.
  • Well-maintained garden area with neatly trimmed bushes, a brick pathway, and a small white bench near the building entrance.
1 / 16
Well-maintained garden area with neatly trimmed bushes and a paved walkway leading to a modern building entrance.
Entrance area of a building with glass doors, mailboxes, and a small covered porch.
Clean, minimalist hallway with white walls, tiled floor, and a shoe rack holding multiple pairs of shoes. A round mirror on the wall reflects part of the adjacent room.
CHF 2,542.– Premium
3.5 rooms76m² living space
Giebeleichstrasse 46, 8152 Glattbrugg

Exclusive, modern 3 1/2 room apartment in a very well-maintained house

Welcome to this inviting apartment in Glattbrugg (8152), which will be available for rent from November 1, 2026. The property is located in a well-connected area and offers a pleasant living atmosphere with plenty of daylight.Quiet and well-maintained residential area. Ideally located, close to bus and train station. Location and infrastructure: The house is extremely central and offers excellent connections to public transport and shopping facilities just around the corner (COOP).It is very close to the S-Bahn lines S7, S9, S15, and the Glattalbahn. Quarter-hourly service of the S-Bahn.On foot 1 minute to the bus to Oerlikon via Glattpark and to Opfikon and Glattbrugg train stationsOn foot 3 minutes to S7 to Zurich, Rapperswil, and WinterthurOn foot 4 minutes to the Glattalbahn towards Zurich and the airportOn foot 6 minutes to S9 towards Uster and Bülach, RafzThe apartment impresses with the following features:Sunny location: The apartment benefits from plenty of sunlight, especially in the summer.The entire building was completely renovated inside and out a short time ago. Very modern kitchen with granite countertops, dishwasher, huge refrigerator with freezer drawers, new parquet and tile floors, etc.The house has a total of 12 apartments. Very good tenants. Therefore, a very quiet and pleasant living quality.For the vacant apartment, we prefer a well-kept couple or a well-kept single person.Attention: Smoking has never been allowed in the apartment. It will only be rented to people who do not smoke in the apartment. (Smoking is allowed on the large balcony.)The apartment can be shown by appointment.Call us or send us an email. We look forward to showing you this beautiful apartment and answering your questions. ContactHans Schlegel

Travel time
-
  • A two-story house with a red-tiled roof, white walls, and red shutters on the windows. The house is surrounded by trees and other residential buildings.
  • Bright living room with exposed wooden beams, two white sofas, a fireplace, a potted plant, and a colorful abstract painting on the wall.
  • Bright room with large windows, wooden dining table with chairs, bookshelf filled with books, and a small kitchen area with a dishwasher.
  • Modern kitchen with light wood cabinets, stainless steel appliances, and a black countertop. Features a double sink, microwave, and decorative items on the windowsill.
  • Modern kitchen with light wood cabinets, stainless steel appliances, and a black countertop. Features an oven, sink, and various kitchen items on the counter.
  • A cozy living room with a dark brown sofa, a wooden chair, a small table, a cabinet, a potted plant, a mirror, and picture frames on the wall. The room has large windows and a view of a staircase leading to another room.
  • Cozy bedroom with a double bed, piano, and large windows letting in natural light. The room features a patterned rug and exposed wooden beams on the ceiling.
  • Bright, slanted-ceiling room with two desks, one with a globe and lamp, the other with toys and books, a cabinet, and a closet with clothes.
  • Cozy attic bedroom with wooden slanted ceilings, a large window with blue curtains, a bed with purple bedding, a nightstand with a lamp, a small table with a chair, and a colorful painting on the wall.
  • Hallway with tiled floor, white walls, a blue door at the end, a coat rack with jackets, a small table with shoes, a clock on the wall, and a wicker basket on a cabinet.
  • A small, well-lit bedroom with a single bed, a desk with a chair, a lamp, and a toy car on a small table. The walls are painted in two colors, and a rocket model is displayed on a side table.
  • Garden with raised wooden steps, potted plants, a hammock, and a mix of gravel and brick pathways.
  • View of a residential neighborhood with multiple houses, parked cars, and greenery.
  • Garden area with paved ground, bicycles, potted plants, and a covered structure. The background shows a traditional half-timbered house with multiple windows and a tiled roof.
1 / 14
Bright living room with exposed wooden beams, two white sofas, a fireplace, a potted plant, and a colorful abstract painting on the wall.
Bright room with large windows, wooden dining table with chairs, bookshelf filled with books, and a small kitchen area with a dishwasher.
Modern kitchen with light wood cabinets, stainless steel appliances, and a black countertop. Features a double sink, microwave, and decorative items on the windowsill.
CHF 3,150.– Premium
6 rooms150m² living space
8404 Winterthur

6-bedroom single-family house in Oberwinterthur

This charming family house is part of a historic row of houses in the village center of Oberwinterthur. Wonderful for families with children! • The house was completely renovated inside in 1994. Washing machine and dryer, oven and stove, dishwasher, refrigerator, freezer, and heating system have all been replaced over the years. The bathroom and toilet were renovated in 2020. The facade is a protected monument. • Surrounding area with a lawn of approximately 16 m2 and a separate seating area • Basement with modern Miele washing tower • Ground floor with entrance hall and one room • First floor with kitchen and dining room with large windows, living room with fireplace, toilet with sink, and two rooms • Attic with two rooms, storage room, bathroom with shower, bathtub, toilet, and two sinks • Attic space of approximately 15 m2 • Parking in the alley in front of the house (night parking fee). No private parking space. • Beautiful view over gardens and row houses in the village center • Near kindergartens, primary and secondary schools, Coop, Migros, Denner, pharmacies, banks, and public transportation • Fiber optic connection in the living room • The net rent is CHF 3150. Gas and electricity costs are billed directly with Stadtwerk Winterthur. Rent starts on December 1, 2026 • Rent deposit CHF 6300,- (two months' rent) • Five minutes' walk to bus stops and Oberwinterthur train station, from which you can reach Zurich HB in less than half an hour without changing trains • Pets allowed by arrangement • Music allowed • One room is equipped with sound-absorbing double walls to the neighbors and sound-absorbing doors to the other rooms. • Ideal for families who value peace, nature, and excellent public transportation connections

  • Modern living room with light wooden flooring, white walls, large windows with white curtains, a red sofa, a wooden coffee table, a shelf with decorative items, and a small rug.
  • A small, modern bedroom with a blue sofa bed, a small desk with a chair, and a lamp on the desk. The room features light wooden walls and a large window with white curtains.
  • Modern bathroom with white tiles, a large mirror, a sink, a toilet, and a bathtub with a showerhead.
  • Floor plan showing a building layout with labeled streets: Stadtgraben, Obergass, Untergass, and Rheinstrasse, with the Rhein river visible at the bottom.
  • Two-story house with beige facade, multiple windows with shutters, central wooden front door, small staircase leading up, bicycle parked nearby, and potted plants on either side of the entrance.
  • Modern kitchen with light-colored cabinets, dark countertops, and a wooden floor. Features a sink with a modern faucet and an integrated oven.
  • Empty room with wooden flooring, two windows, radiators, and recessed lighting.
  • Empty room with light wooden flooring and white walls, featuring recessed ceiling lights and open doorways leading to other rooms.
  • Empty room with wooden flooring, white walls, and two windows with white frames. The room has recessed ceiling lights and a radiator below one of the windows.
  • Modern bathroom with a glass-enclosed shower, a toilet, and sleek fixtures.
  • Modern bathroom with a double sink vanity, wooden cabinet, and sleek faucets. The walls are tiled in light gray with a subtle pattern, and the floor is covered in dark gray tiles.
  • Modern kitchen with light wood cabinets, stainless steel accents, and a sleek black countertop. Features built-in lighting and a minimalist design.
  • Modern bathroom with a double sink vanity, wooden cabinet, and a toilet. The walls are tiled in a light gray color, and the floor is made of light wood.
  • Empty room with wooden flooring, white walls, and a window with a radiator below it.
  • Empty room with wooden flooring, white walls, and a window with a radiator below it.
1 / 15
A small, modern bedroom with a blue sofa bed, a small desk with a chair, and a lamp on the desk. The room features light wooden walls and a large window with white curtains.
Modern bathroom with white tiles, a large mirror, a sink, a toilet, and a bathtub with a showerhead.
Floor plan showing a building layout with labeled streets: Stadtgraben, Obergass, Untergass, and Rheinstrasse, with the Rhein river visible at the bottom.
CHF 2,723.– Premium
5 rooms110m² living space
Obergass 30, 8193 Eglisau

Charming 5-room apartment in a historic building – Eglisau - Old Town

Welcome to this beautiful 5-room apartment on the first floor of a historic building from 1790 in the picturesque old town of Eglisau. With a living area of 110 m² and a comprehensive renovation in 2020, this apartment combines charming old-building character with modern living comfort.The apartment offers: • Bright living room: Modernly furnished with bright wooden floor, white walls, and large windows – ideal for relaxing and enjoying. • Cozy bedrooms: Quiet, bright rooms with wooden walls and large windows, creating a pleasant atmosphere. • Modern bathroom: Equipped with white tiles, a large mirror, two sinks, a toilet, and a bathtub with a shower head. • Washing machine: own washing machine in a separate room. The apartment is quietly located – both during the day and at night, it is pleasantly quiet. In the summer, the location benefits from plenty of sunlight, and the nearby Rhine gives the surroundings a special flair.Location and surroundings: Eglisau is one of the oldest wine-growing towns in the canton of Zurich and impresses with its historic townscape directly on the Rhine. The apartment is centrally located and offers excellent connections: • Bus stop Eglisau: only 5 minutes' walk away • Schule Schlafapfelbaum: reachable in 8 minutes on foot • TopPharm Sonnen Apotheke: reachable in 10 minutes on foot • BachserMärt (supermarket): reachable in 10 minutes on foot • Fähre Eglisau bei der Kirche: reachable in 11 minutes on foot This exceptional apartment combines historic ambiance with modern living comfort and an idyllic location on the Rhine. A rare opportunity for all those who seek something special!We also rent a newly and very exclusively renovated 4 1/2-room apartment with 110 m2 on the ground floor. See photos 6-12. 2'650.00 + NK. Available for move-in immediately or by arrangement.

Travel time
-
  • Modern two-story house with white exterior, solar panels on the roof, and a well-maintained garden with trees and shrubs.
  • Unfurnished Room. Empty room with wooden flooring, white walls, and a slanted ceiling. Two windows are visible on one wall.
  • Kitchen. Modern kitchen with light-colored cabinets, a built-in oven, and a sleek faucet. The floor is made of light wood, and the walls are painted in a neutral tone.
  • Unfurnished Room. Empty room with polished wooden flooring, large glass doors, and white walls. No furniture or equipment present.
  • Bathroom. Modern bathroom with a white sink, chrome faucet, mirrored cabinet, and a toilet. The walls are tiled in a warm beige color, and the floor is covered with light-colored tiles.
  • Bathroom. Bathroom with a bathtub, a stacked washing machine and dryer, and a large window letting in natural light.
  • Balcony / Terrace. Balcony with tiled floor, white railing, sliding glass door leading inside, view of neighboring building.
1 / 7
Unfurnished Room. Empty room with wooden flooring, white walls, and a slanted ceiling. Two windows are visible on one wall.
Kitchen. Modern kitchen with light-colored cabinets, a built-in oven, and a sleek faucet. The floor is made of light wood, and the walls are painted in a neutral tone.
Unfurnished Room. Empty room with polished wooden flooring, large glass doors, and white walls. No furniture or equipment present.
CHF 2,490.– Premium
2.5 rooms107m² living space
Wehntalerstrasse 49A, 8181 Höri

High-quality 2.5-room apartments in the modern new building "Garden Höri"

Discover exclusive 2.5-room apartments in our brand-new development "Garden" at Wehntalerstrasse 49 in Höri. The modern apartments combine contemporary living with sustainable construction and offer the highest comfort for families and couples.The apartments convince with: • Open living and dining area: Spacious room with elegant parquet flooring, white walls, and floor-to-ceiling glass doors to the balcony • Modern kitchen: Seamlessly integrated into the living area, functional and stylish • Private balcony: With a beautiful view and direct access via large glass doors • Minimalist bathrooms: Bathrooms with white fixtures, bathtub, and modern design • Private laundry room: For maximum comfort in everyday life • Garage and parking: Secure storage options for your vehicle Special features: The wheelchair-accessible apartments each have a lift and are both pet-friendly and child-friendly. The Minergie standard guarantees energy-efficient and sustainable living.Quiet and sunny location: Enjoy the quiet atmosphere surrounded by a green landscape. The apartments are very sunny and offer a beautiful view of the green surroundings with trees.Excellent infrastructure: The Oberhöri bus stop can be reached in just 2 minutes on foot. The Pestalozzi Tagesschule Höri is 9 minutes away on foot, a Volg supermarket is accessible in about 15 minutes. The nearby Glatt river provides additional recreation in nature. Directly in front of the house, a bakery and an Italian takeaway provide for daily catering.Now order the rental brochure or apply directly on www.garden-hoeri.ch. ** Take advantage of a free net rent when signing a contract until 30.06.2026. **

Travel time
-
  • Modern multi-story residential building with multiple balconies and raised ground floor, surrounded by greenery.
  • Empty room with light wooden flooring and large glass sliding doors leading to an outdoor area.
  • Empty room with wooden flooring and large sliding glass doors leading to a balcony.
  • Empty room with wooden flooring and large glass sliding doors leading to an outdoor area.
  • Completely empty room with light wooden flooring and white walls. No furniture or equipment visible.
  • Modern kitchen with white cabinets, black countertops, and a tiled floor. Features a sink, faucet, and oven.
  • Empty room with wooden flooring and large glass sliding doors leading to an outdoor area.
  • Empty room with wooden flooring, large sliding glass door leading to a patio, and neutral-colored walls.
  • Modern bathroom with white tiles, a toilet, a sink with a modern faucet, and a large mirror above the sink.
  • Modern shower area with a large, round showerhead mounted on the wall, a sleek chrome shower rail, and beige tiled walls and floor. A window provides natural light.
  • Balcony with tiled floor, metal railing, large glass sliding doors, and a wall-mounted light fixture.
  • Modern balcony with grey tiled flooring, white metal railing, large glass sliding doors leading to interior, recessed ceiling light, and a view of greenery beyond.
  • Outdoor patio with light-colored stone tiles, surrounded by a low concrete retaining wall and a wire fence, with trees and greenery in the background.
  • Small bathroom with a white washing machine and a single sink, tiled floor, and white walls.
  • Floor plan of a residential unit featuring a living area, two bedrooms, a bathroom, a kitchen, a dining area, a hallway, and a terrace.
  • {"output":    {        "visible_features": [],        "type": "Floor plan",        "description": "8 apartments with living room, kitchen, 2 bedrooms, 1 bathroom, laundry",        "localized_descriptions":            {            "EN": "8 apartment
1 / 16
Empty room with light wooden flooring and large glass sliding doors leading to an outdoor area.
Empty room with wooden flooring and large sliding glass doors leading to a balcony.
Empty room with wooden flooring and large glass sliding doors leading to an outdoor area.
CHF 2,890.– Premium
3.5 rooms89m² living space
Gerlisbergstrasse 5 b, 8303 Bassersdorf

First rental of the modern 3.5-room terrace apartment in Bassersdorf - New building 2026

Discover this exclusive 3.5-room terrace apartment in a brand-new residential building in Bassersdorf. With 90 m² of living space on the 1st floor, this wheelchair-accessible apartment offers the highest level of comfort and is available for occupancy from September 1, 2026.The apartment impresses with: • Spacious room layout: 2 bedrooms, living room, modern kitchen, laundry room, and 1 bathroom • Private terrace: Perfect for relaxed hours outdoors with a beautiful view • Modern equipment: Washing machine, elevator, and garage parking • Child-friendly: Ideal for families in a quiet residential area • Barrier-free: Wheelchair-accessible entrance for all residents Perfect location: The apartment is located in a quiet and sunny environment. The central environment offers the following amenities in the immediate vicinity: Bassersdorf train station, playground and sports field, swimming pool, and forest. The Rosengarten Apotheke AG, various shopping opportunities, and for families with children, kindergarten and schools are also within a few minutes' walk.This new building apartment combines modern living comfort with an excellent infrastructure and offers you a new home in one of the most attractive municipalities in the Zurich Unterland. Perfect for families or anyone who values quality and comfort. The laundry room is located in the utility roomNo pets allowed.

Travel time
-
  • Empty room with white tiled floor, exposed wooden beams, staircase leading upwards, and large glass doors opening to a balcony area.
  • Clean, tiled hallway with light-colored walls and a smooth floor, leading to an open area with large windows and a view of a balcony.
  • View of a tiled indoor space with large sliding glass doors leading to a covered outdoor balcony area with wooden railings.
  • Bright, modern kitchen with white cabinets, stainless steel appliances, and tiled flooring. The space features a refrigerator, oven, and sink, with natural light streaming in from the slanted ceiling.
  • Empty attic space with wooden slatted ceiling, white tiled floor, and a single window with white frame showing a neighboring building.
  • Empty attic space with wooden slatted ceiling, tiled floor, and skylight window offering natural light.
  • Modern bathroom with white tiled floor, glass-enclosed shower, toilet, sink, and skylight window.
  • Modern bathroom with two sinks, a toilet, and a bathtub, featuring light-colored tiles and wooden paneling on the walls.
  • Bright, open hallway with a high, slanted wooden ceiling, large windows, and a chandelier. The floor is tiled, and there are metal railings on both sides leading to stairs.
  • Wooden floor and paneled ceiling in a narrow hallway with a small window at the end.
1 / 10
Clean, tiled hallway with light-colored walls and a smooth floor, leading to an open area with large windows and a view of a balcony.
View of a tiled indoor space with large sliding glass doors leading to a covered outdoor balcony area with wooden railings.
Bright, modern kitchen with white cabinets, stainless steel appliances, and tiled flooring. The space features a refrigerator, oven, and sink, with natural light streaming in from the slanted ceiling.
CHF 3,150.– Premium
4.5 rooms155m² living space
Bächliwis 2B, 8184 Bachenbülach

Attractive maisonette apartment in Bachenbülach – spacious, central, and ideally located

Welcome to your new home in Bachenbülach! This attractive 4.5-room maisonette apartment offers a pleasant living atmosphere, a well-thought-out floor plan, and a location that provides many advantages in everyday life.The special maisonette layout provides an individual living feel and gives the apartment its own character. The spacious rooms offer versatile possibilities – whether cozy family life, home office, guest room, or personal retreat.Particularly practical is the central location: shopping facilities, restaurants, and offers for daily needs are in the immediate vicinity. At the same time, you benefit from the excellent transport links and the proximity to Zurich Airport.Highlights at a glance • 4.5 spacious rooms with versatile usage possibilities • Maisonette floor plan with special living atmosphere • Very spacious room layout – the apartment appears surprisingly spacious • Bright and pleasant living rooms • Plenty of space for couples, families, or individuals with an additional work/hobby room • Private underground garage with electric charging station for electric vehicles • Private parking space as well as storage possibility directly in front of the garage door • Central and conveniently located • Zurich Airport can be reached in a short time • Numerous shopping and dining options in the immediate or nearby surroundings • Good connection to public transport and the road network • Bachenbülach offers an ideal combination of central location and pleasant living environment Everything in the immediate vicinityA major plus point is the excellent infrastructure. Shopping facilities for daily needs, restaurants, and other services are located very close by. Larger shopping centers are also quickly accessible.Thanks to the proximity to Zurich Airport, the apartment is particularly interesting for working professionals, commuters, and all those who appreciate short distances. At the same time, Bachenbülach offers a pleasant living environment away from the hustle and bustle of the city.An apartment for all those who want to combine spacious living, a practical location, and short distances.Interested? We would be happy to show you the apartment in person. We look forward to your contact and to presenting you with this special home during a viewing.

Travel time
-
New building
1 / 9
CHF 2,590.– Premium
3.5 rooms141m² living space
Kreuzhaldenstrasse 11, 8192 Glattfelden

Modern new building project in an attractive hillside location in Glattfelden – living in the green with comfort

These beautiful 3.5-room apartments are characterized by bright rooms, spacious window areas, and flowing transitions between indoor and outdoor areas.The high-quality interior design combines functionality with modern design and carefully selected materials, creating a pleasant living atmosphere. The apartment has its own washing tower, which provides additional comfort and maximum independence in everyday life.A personnel lift conveniently accesses all floors from the entrance hall to the apartments. Each apartment also has its own basement compartment.Residents have access to a community room, practical bicycle parking spaces, and areas for strollers for shared use.Underground parking spaces for cars and e-cars are also available. Monthly rent CHF 150.00 / CHF 175.00The location convinces with its ideal combination of nature and proximity to everyday life: walking and recreational paths begin practically in front of the door, while shopping facilities, schools, and kindergartens are easily accessible. The good connection also ensures short distances to the surrounding centers and makes the location particularly attractive for both professionals and families.Bus stop: 130 mKindergarten: 160 mSchools: 350 mShopping: 600 mSBB Glattfelden train station: 2'600 mThis new building project offers a rare opportunity to combine modern living in a natural environment with high-quality equipment and thoughtful infrastructure – a home for people who appreciate peace, quality, and quality of life.Have we sparked your interest...? We look forward to your contact inquiry.

Travel time
-
  • Modern multi-story building with light-colored facade, large windows, and a garage entrance. The ground floor features a physiotherapy clinic with visible interior furnishings, including a couch and exercise equipment.
  • Modern kitchen with white cabinets, wooden dining table, six chairs, pendant light, and a view of greenery through a large window.
  • Modern bathroom with beige tiles, a floating sink, a toilet, a glass-enclosed shower, and a large mirror with built-in lighting. Includes a towel, a small plant, and decorative items on shelves.
  • Modern bedroom with a large bed, nightstands, lamps, a balcony with outdoor seating, and a scenic mountain view.
  • Modern living and dining area with a view of mountains, featuring a sofa, coffee table, dining table, chairs, pendant lights, floor lamp, TV, sideboard, and plants.
  • Balcony with a wooden table, four wicker chairs, and several potted plants, overlooking a scenic landscape with trees and houses.
1 / 6
Modern kitchen with white cabinets, wooden dining table, six chairs, pendant light, and a view of greenery through a large window.
Modern bathroom with beige tiles, a floating sink, a toilet, a glass-enclosed shower, and a large mirror with built-in lighting. Includes a towel, a small plant, and decorative items on shelves.
Modern bedroom with a large bed, nightstands, lamps, a balcony with outdoor seating, and a scenic mountain view.
CHF 2,080.– Premium
2.5 rooms54m² living space
Tösstalstrasse 133, 8400 Winterthur

*NEW BUILD* Modern 2.5-room apartments in Winterthur

*Living in Waldegg – modern and comfortable living in the heart of Winterthur* 9 high-quality new apartments with balcony/terrace or loggia VIEWING: This Saturday from 10:00 to 15:00. Our new building project is in the final stages of completion. With great care and high quality standards, modern, barrier-free 2.5-room apartments are being created with well-thought-out floor plans, bright rooms, and high-quality materials. The apartments are ideal for seniors, but also for anyone who values comfortable, barrier-free living and high-quality housing – regardless of age. We wish you a lot of fun discovering your new home. Available for move-in from 01.12.2026 "Welcome to our modern new building on Tösstalstrasse 133 in Winterthur (8400) – a place where high-quality construction, stylish materials, and well-thought-out floor plans create a home where you feel comfortable from the very first moment." The project offers the following highlights: • 9 modern rental apartments • 2½- to 3½-room apartments • Living areas of approximately 46 m² to 71 m² • Spacious terraces or balconies • Elevator • Bicycle parking spaces in the basement • Underground parking with parking spaces (car and motorcycle) • Wheelchair-accessible and comfortable floor plans The project is particularly aimed at people who want to live comfortably, safely, and independently – embedded in a central residential location with good infrastructure. Location and surroundings: The Tösstalstrasse connects the city of Winterthur with the Tösstal and offers excellent accessibility. The location is characterized by the following advantages • Good connection to public transport, bus stop in front of the house • Shopping opportunities around the corner (Migros, Deutweg) • Short driving distance to the city center (bus line 2, 10 connections to Winterthur main station every hour, journey time 9 minutes each) • Medical care in the surrounding area • Recreational areas within short distance The surroundings offer an ideal combination of urban infrastructure and natural living. This modern new apartment combines contemporary living with a practical everyday infrastructure and is available from December 1, 2026. Secure your new home in Winterthur now!

Travel time
-
  • Modern living room with wooden herringbone flooring, white sectional sofa, coffee table, dining table, chairs, floor lamp, and decorative plant.
  • Modern attic room with wooden slanted ceilings, herringbone wooden flooring, a white sofa, a round dining table with green chairs, a floor lamp, and a potted plant on the table.
  • A modern, well-lit attic room with wooden herringbone flooring, white walls, and a slanted wooden ceiling. Features include a desk with a computer, a comfortable office chair, a small side table with a potted plant, and a large skylight providing natural
  • A narrow hallway with wooden herringbone flooring, white walls, and several doors leading to other rooms. A small table with a vase of flowers is visible at the end of the hallway.
  • Modern bathroom with double sink, large mirror, washing machine, and potted plant on the counter.
  • Modern bathroom with white tiled walls and floor, a toilet, a small round table with a plant, a cat litter box, and a shower curtain in pastel colors.
  • Modern kitchen with white cabinets, a wooden table, a refrigerator, an oven, and a small potted plant on the counter.
  • Cozy attic bedroom with wooden slat ceiling, herringbone wooden floor, large skylights, and a neatly made bed with pillows and a blanket.
  • A cozy, well-lit room with wooden flooring and slanted wooden ceiling. Features include a vanity with a mirror, a green armchair, a small round table with a vase, and a large window with blinds.
1 / 9
Modern attic room with wooden slanted ceilings, herringbone wooden flooring, a white sofa, a round dining table with green chairs, a floor lamp, and a potted plant on the table.
A modern, well-lit attic room with wooden herringbone flooring, white walls, and a slanted wooden ceiling. Features include a desk with a computer, a comfortable office chair, a small side table with a potted plant, and a large skylight providing natural
A narrow hallway with wooden herringbone flooring, white walls, and several doors leading to other rooms. A small table with a vase of flowers is visible at the end of the hallway.
CHF 2,300.– Premium
2.5 rooms110m² living space
8302 Kloten

Charming 2.5-room attic apartment in Kloten – available from November 1, 2026

Welcome to this stylish and spacious 2.5-room attic apartment on the 3rd floor at Bachstrasse 52 in 8302 Kloten. With 110 m² of living space, this bright apartment combines modern living with the special charm of sloping ceilings and a beautiful herringbone parquet floor. Thanks to the many large windows, the apartment is bright and friendly throughout the day.The apartment offers: • Flexible room layout: Ideal for single people or couples and, thanks to the spacious floor plan, also excellent as a 2-person shared apartment. • Spacious living area: Bright living room with characteristic sloping ceilings, elegant herringbone parquet, and plenty of space to feel comfortable and furnish. • Modern kitchen: Equipped with white cabinets, large refrigerator, oven, and plenty of workspace – functional and stylish at the same time. • Two modern bathrooms: With white wall and floor tiles, double sink with large mirror, and a modern shower. • Optional laundry tower: The laundry tower in the apartment (new price CHF 1000, purchased in July 2025) can be taken over for CHF 700. • Pets welcome: The apartment is pet-friendly. • Parking: A garage parking space can be rented for CHF 135 per month. • Elevator: The building has an elevator. The apartment offers plenty of sunshine in the summer and is pleasantly quiet at night – ideal for relaxing after a long day.Location & surroundings: • Public transport: The bus stops Lindenstrasse and Rankstrasse are just a few minutes' walk from the apartment and offer a good connection to Kloten train station and Zurich Airport. • Train station: Kloten train station is about a 10-minute walk away and offers fast S-Bahn connections to Zurich, Winterthur, and the surrounding regions. • Shopping: Migros, Coop, Denner, various restaurants, cafes, and other shopping facilities are located in the center of Kloten and can be easily reached. • Zurich Airport: Zurich Airport can be reached by bus or car in about 10 minutes and is therefore ideal for commuters and frequent flyers. This attractive attic apartment is available from November 1, 2026 and offers a rare opportunity to combine spacious living with modern comfort and an excellent location in Kloten. Feel free to arrange a viewing appointment – we look forward to your inquiry!

Suggested properties for you based on search results