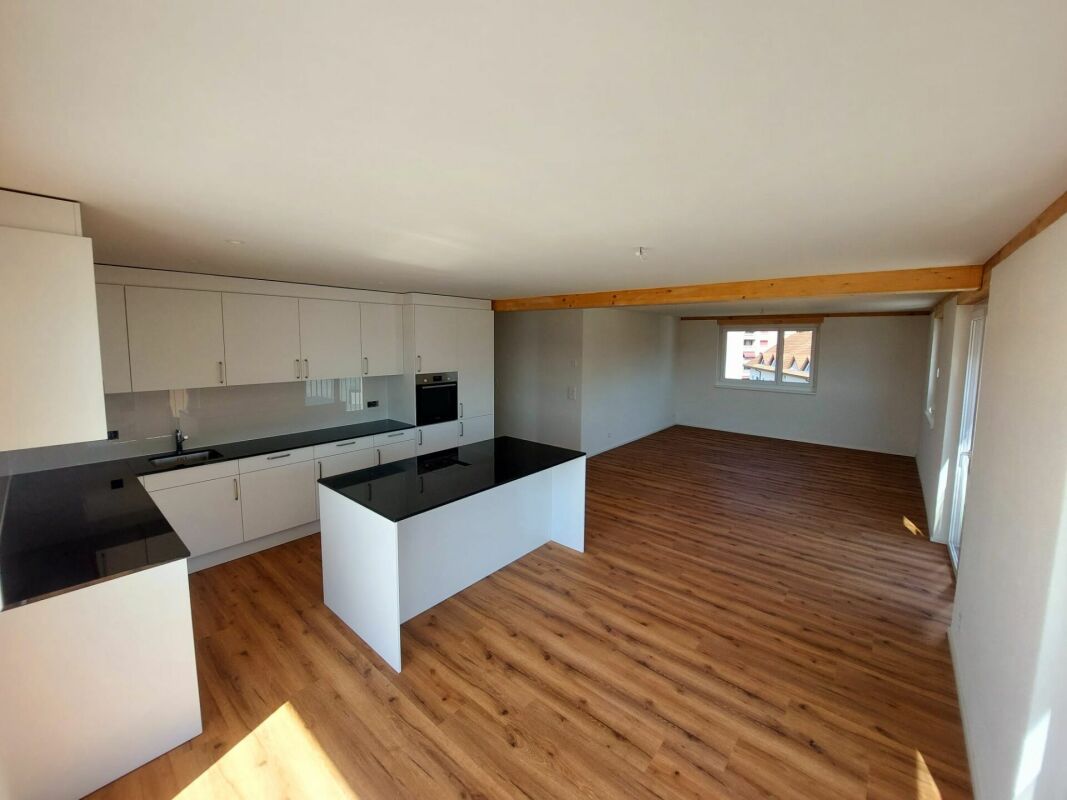
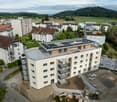
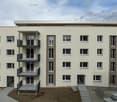
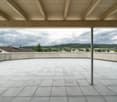
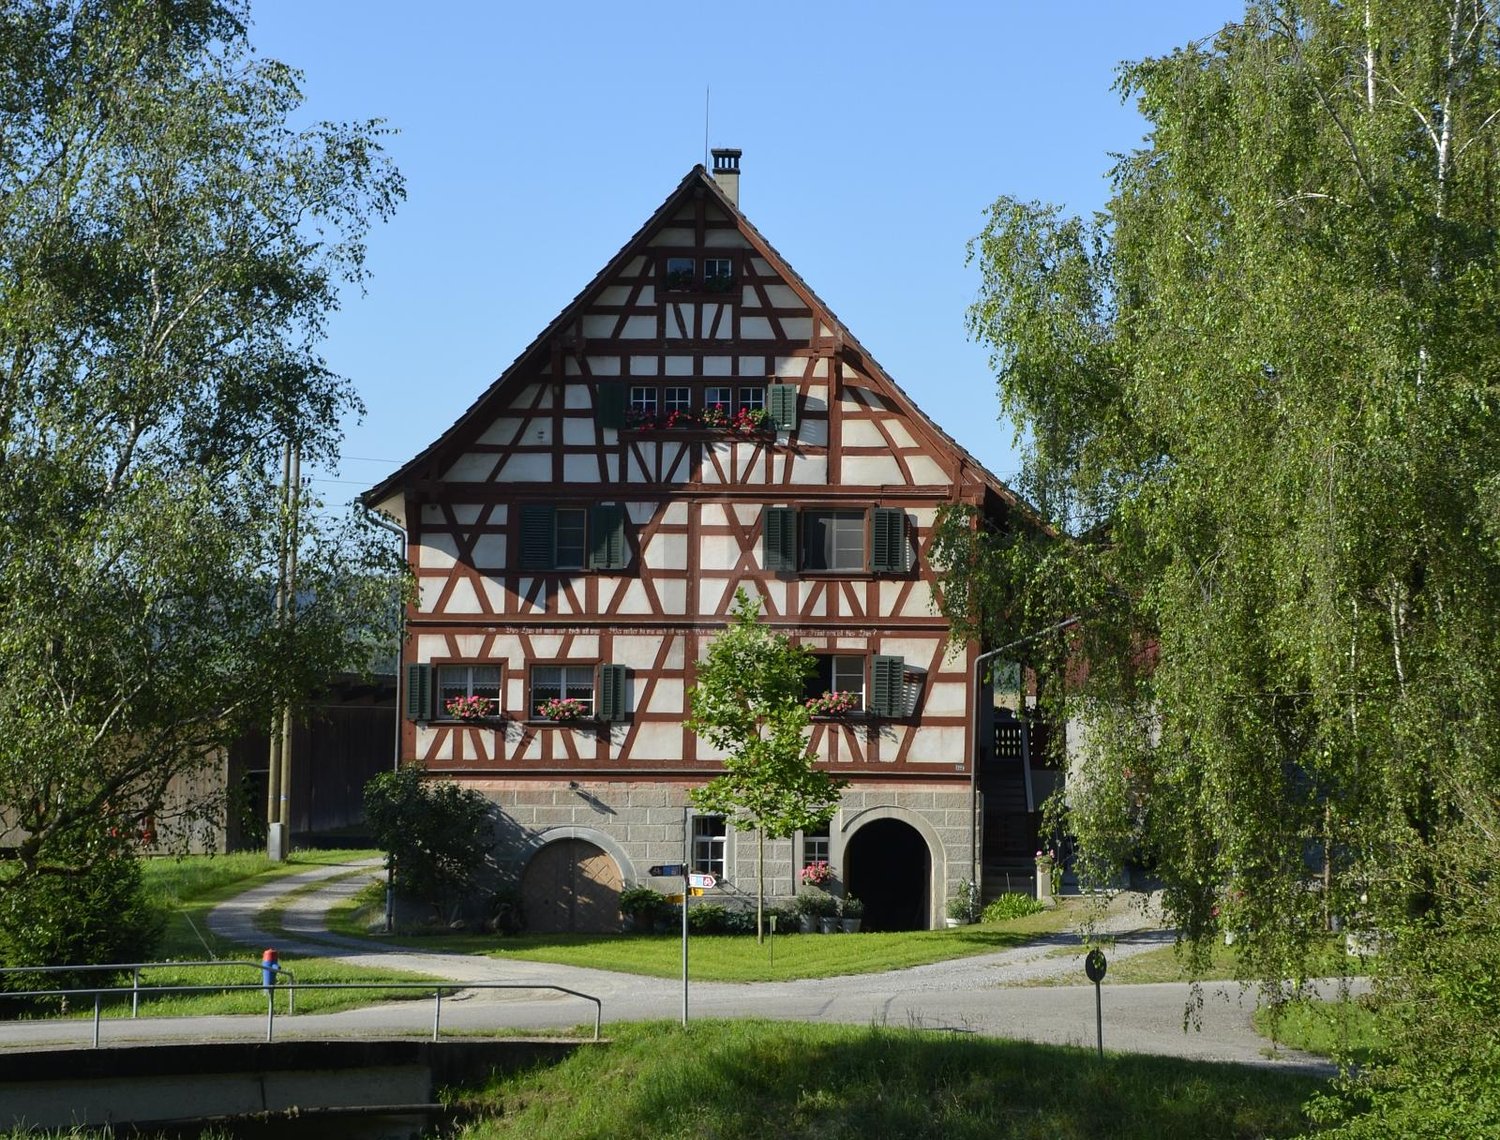
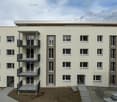
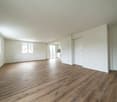
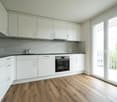
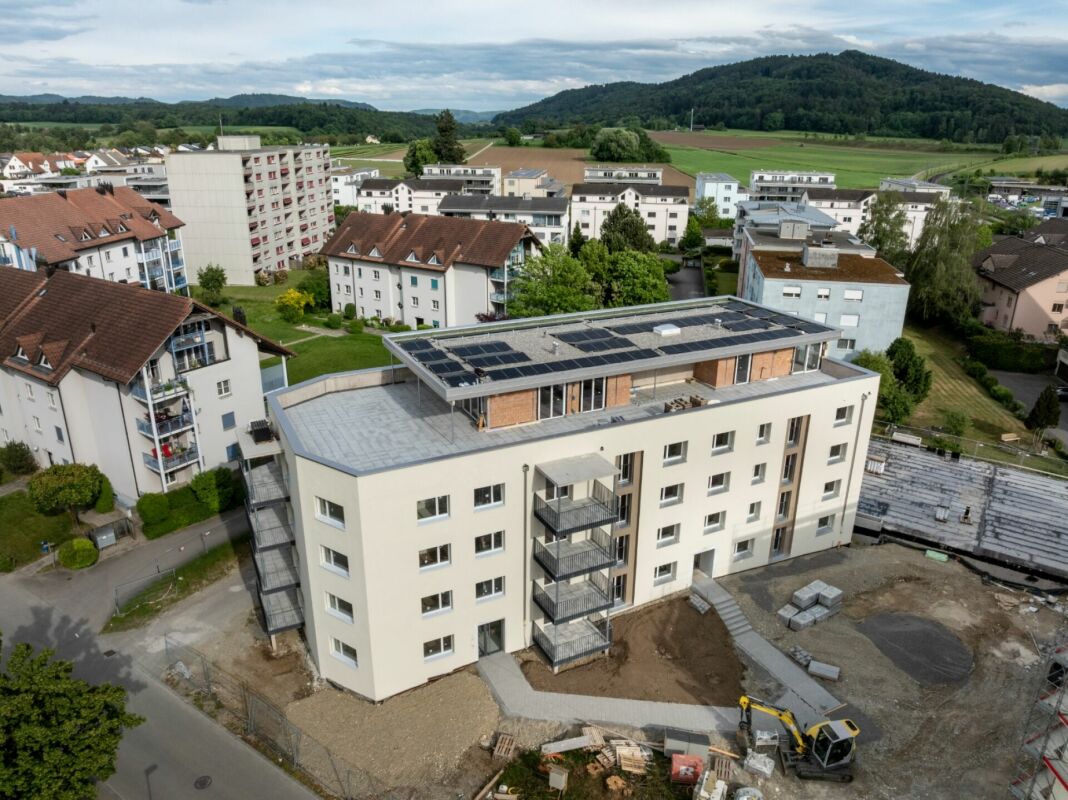
Rheinklingen - Property for rent

Try expanding your search criteria so we can show you similar properties. Currently, there are no matches.

We suggest you try to:

  • increase the radius
  • change filters, such as price

You can create a search alert with the current criteria and get notified when matching properties are available.

More objects in your automatically expanded search area
57 results - Radius: + 10km
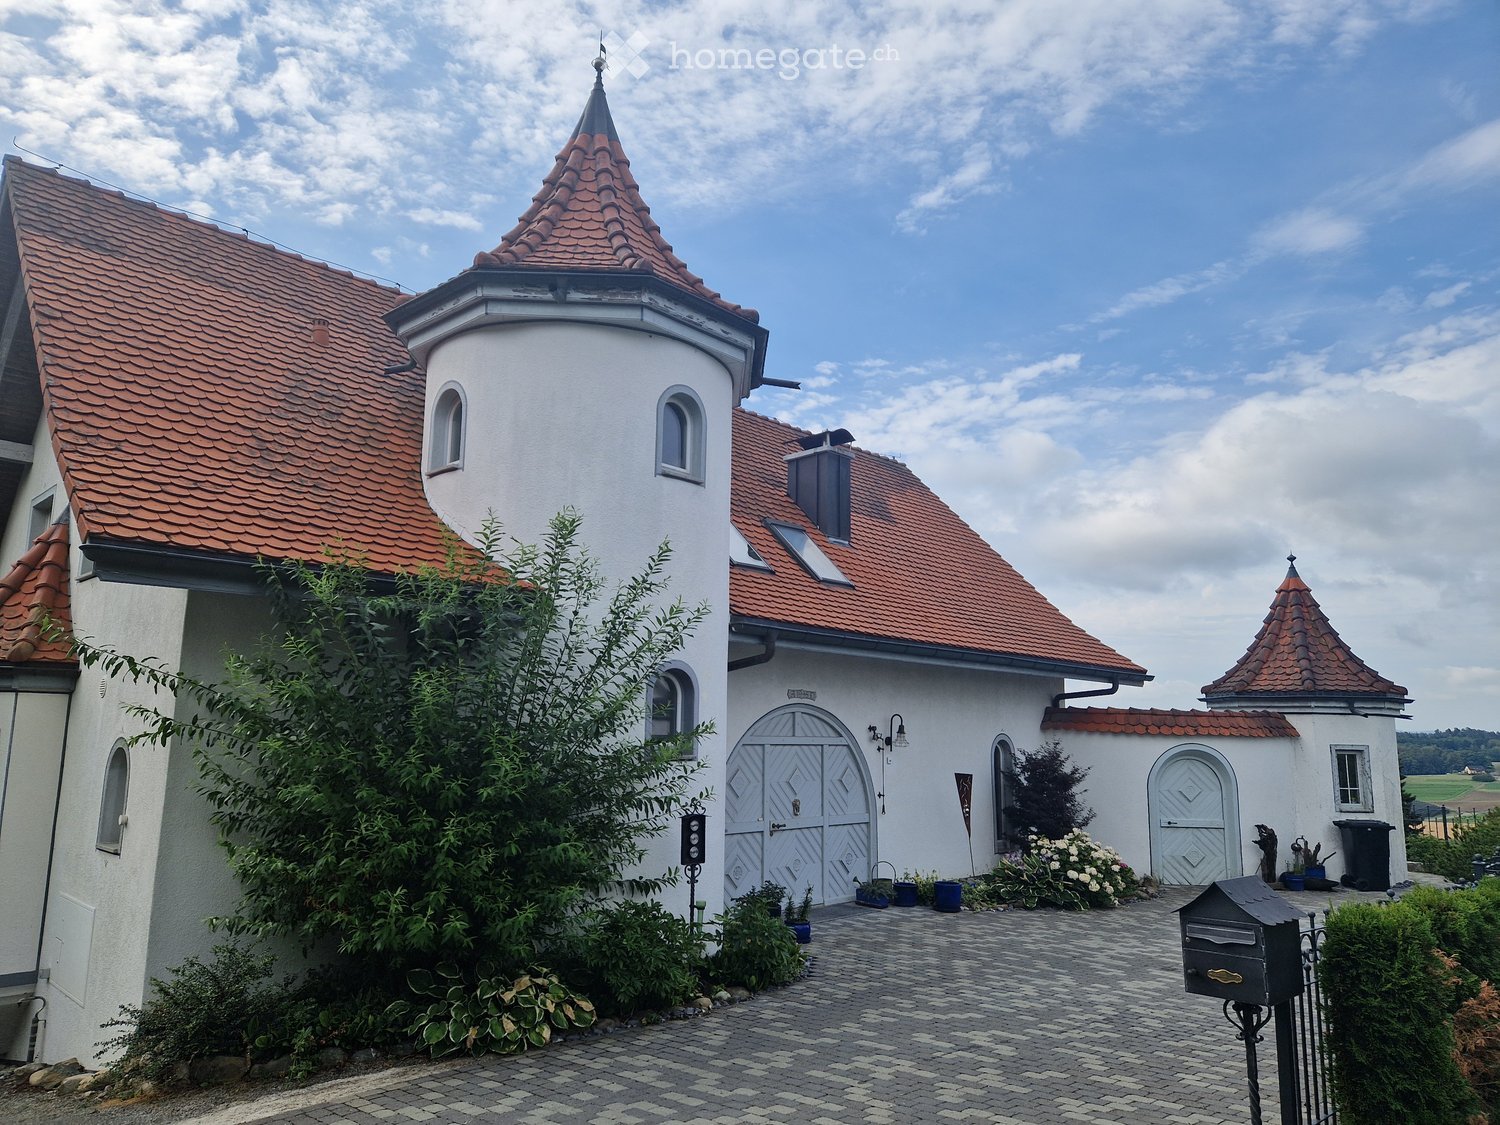
  • A house exterior with a gravel path, lawn, black urn, green plants, and a large house in the background.
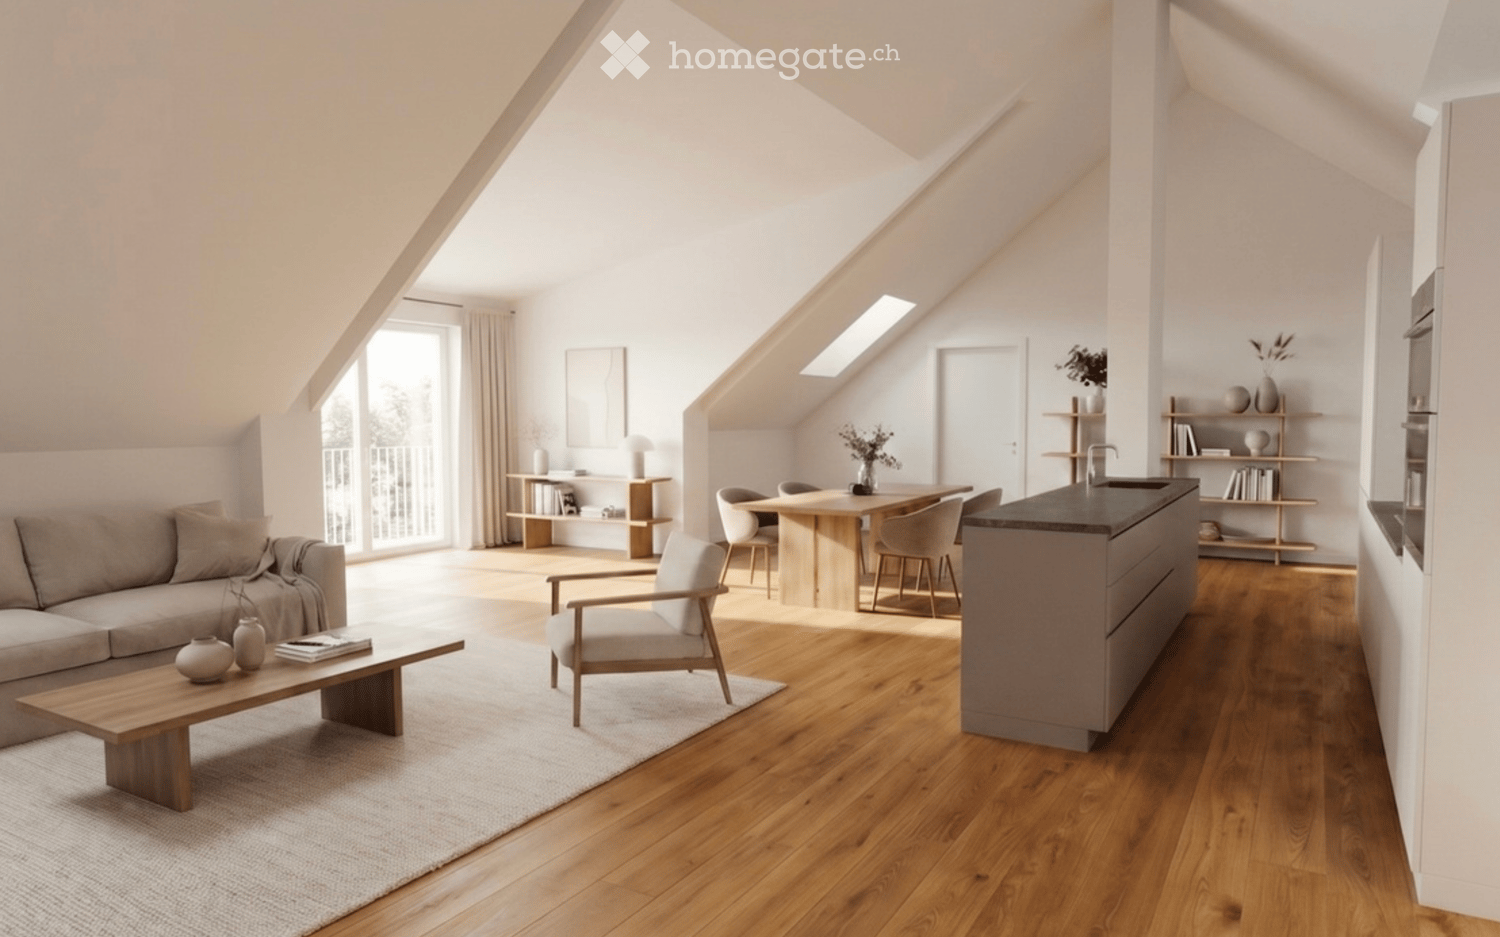
  • wooden floor, white walls, large glass windows, balcony, large white couch, two side tables, coffee table, floor lamp, chairs, decorative objects
  • Wooden floor, white walls, bed with white bedding, bedside table with figurines, glass door leading to a balcony, a bookshelf with books and figurines, framed photos on the wall, and a desk by the window. A lamp is mounted on the ceiling. The room has a c
  • hardwood floor, white walls, large open doorway, clothes hanging, wooden dresser, framed pictures, open closet with clothes and boxes, cabinet with drawers
  • White walls, hardwood floors, bed with grey bedding, a white chair with cushion, a white cabinet with drawers, a rug, colorful painting on wall, open door
  • Double bed, bedspread, large windows, wooden closets, rug, lamp, wicker chair, framed picture on wall, mirror with reflection of bed
  • Shower with showerhead, white toilet, sink, towels, shelves with toiletries, green rug
  • small utility room with stackable washer and dryer, wooden floor, cleaning supplies on wall shelf, collapsible clothes rack
  • paved seating area with a table, decorative plant, grassy lawn, clothesline with clothes, and stone wall
  • Exterior of a house with a gravel patio, table and chairs, a grassy area with lounge chairs, a garden with plants, bushes, and a table tennis table, a shed, and two houses in the background, one with a brown roof and another with a blue roof.
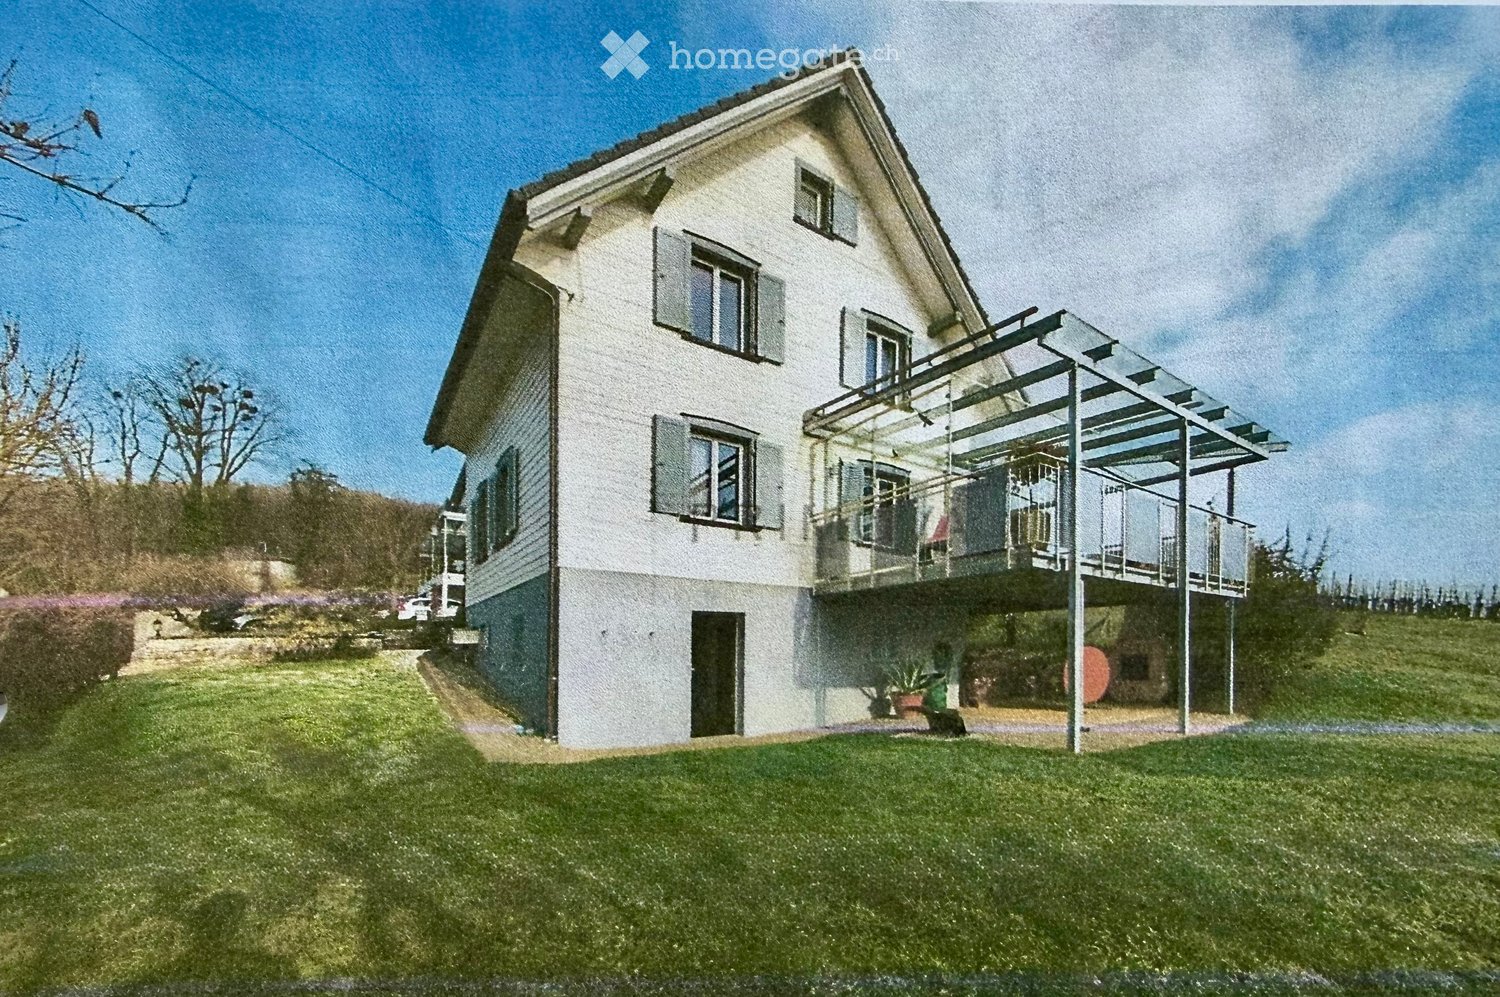
  • Detached house with wooden exterior, entrance gate, driveway, garage with car, fence, windows
  • Open kitchen, modern white cabinets, wooden floor, kitchen island with seating, built-in refrigerator and freezer, ample counter space, various kitchen items on countertops, open doorway leading to another room, white tiled walls, window with curtains
1 / 12
wooden floor, white walls, large glass windows, balcony, large white couch, two side tables, coffee table, floor lamp, chairs, decorative objects
Wooden floor, white walls, bed with white bedding, bedside table with figurines, glass door leading to a balcony, a bookshelf with books and figurines, framed photos on the wall, and a desk by the window. A lamp is mounted on the ceiling. The room has a c
hardwood floor, white walls, large open doorway, clothes hanging, wooden dresser, framed pictures, open closet with clothes and boxes, cabinet with drawers
CHF 2,300.– Premium
3.5 rooms101m² living space
Hinterdorfstrasse 5, 8467 Truttikon

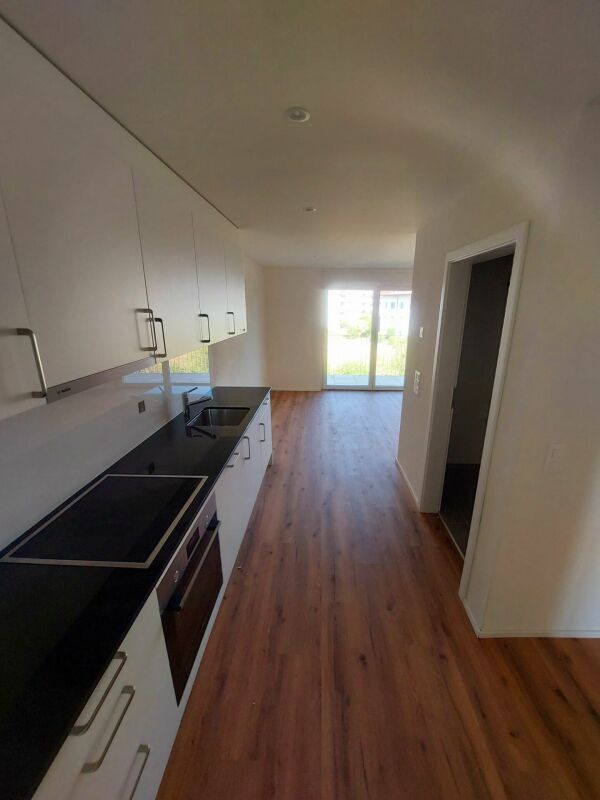
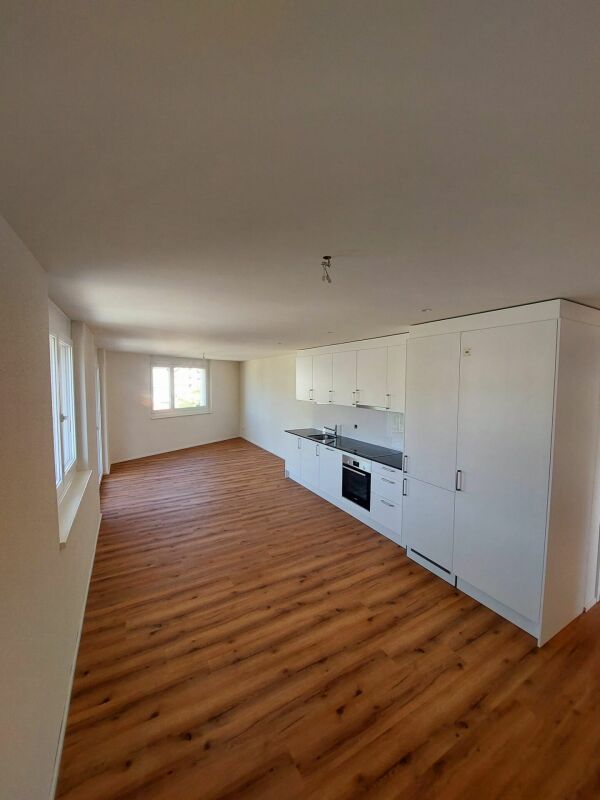
Modern 3.5-room apartment in a quiet location in Truttikon with a unique garden layout

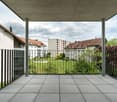
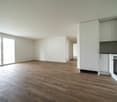
Discover this 3.5-room apartment in Truttikon, available from September 2026. With 101 m² of living space, this wheelchair-accessible apartment on the lower floor offers modern living comfort in a quiet environment.The apartment impresses with: • Spacious living room: Bright rooms with parquet flooring, white walls, and large glass windows that provide direct access to the private covered terrace • Room 1: With parquet flooring and access to the south-facing garden • Room 2: With parquet flooring and a large built-in wardrobe • Modern equipment: Washing machine available, wheelchair accessible and child-friendly design • Private terrace: With a unique view to the Aargau for relaxed hours outdoors • Garden layout: Shared use of the large garden layout. Perfect for garden enthusiasts • Parking: Convenient parking directly at the building Location and surroundings: The apartment is located in a very quiet area - both during the day and at night, there is pleasant silence. The bus stop "Truttikon" is only 2 minutes' walk away, and the school house Im Bueler can be reached in 5 minutes on foot. The location is sunny and offers pleasant lighting conditions in both summer and winter.This new apartment, built into an old barn, is ideal for families or anyone who values modern equipment, barrier-free access, and a quiet living location.

Travel time
-
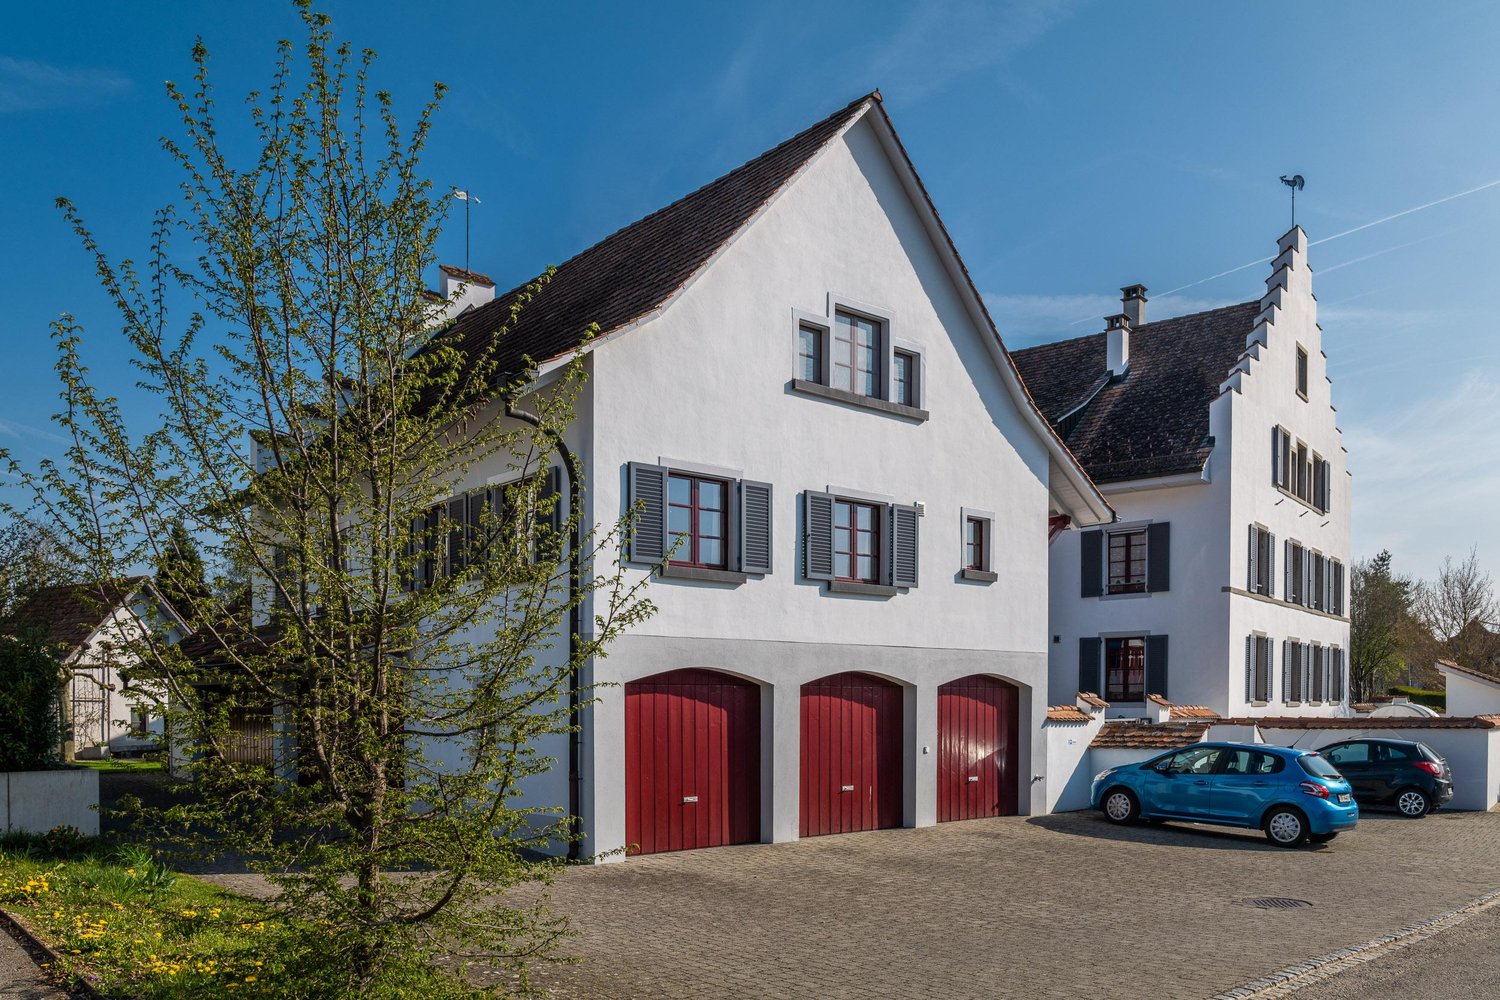
  • Two-story house with white walls, red shutters, and a wooden extension on the right side. The house features a balcony on the left and is surrounded by greenery.
  • Two-story house with wooden siding and red-tiled roof, featuring multiple chimneys and windows.
  • Two-story house with a red-tiled roof, white walls, and wooden siding on the upper level. Features include a chimney, dormer windows, a front entrance, and a parked car in the driveway.
  • A well-maintained garden area with a paved pathway leading to a modern building. The garden features neatly trimmed bushes, small trees, and a stone wall. A balcony with a metal railing is visible on the building.
  • Bright, wooden-floored room with a large, decorative green and black fireplace, large windows, and a door leading to another room.
  • Modern bathroom with a glass-enclosed shower, a white sink, a toilet, and a toilet brush holder. The walls are tiled, and the floor is wooden.
  • Empty room with wooden walls and ceiling, wooden floor, and a window with a view of greenery.
1 / 7
Two-story house with wooden siding and red-tiled roof, featuring multiple chimneys and windows.
Two-story house with a red-tiled roof, white walls, and wooden siding on the upper level. Features include a chimney, dormer windows, a front entrance, and a parked car in the driveway.
A well-maintained garden area with a paved pathway leading to a modern building. The garden features neatly trimmed bushes, small trees, and a stone wall. A balcony with a metal railing is visible on the building.
CHF 2,800.– Premium
7 rooms130m² living space
Steig 21, 8466 Trüllikon

Charming 7-room single-family house in Trüllikon – Available immediately!

Welcome to this beautiful, historic single-family house from 1873 at Steig 21 in Trüllikon. The lovingly renovated house (last in 2018) combines the charm of bygone times with modern living comfort and offers spacious space for the whole family on two floors.The house offers the following highlights: • 7 rooms on 130 m² living space: Generous room layout with plenty of space for family and guests. • Charming wooden elements: Wooden walls, wooden ceilings, and wooden floors give the house a warm, cozy atmosphere with a view of the greenery. • Fireplace: Cozy evenings by the fireplace are guaranteed here. • Balcony: Enjoy the beautiful view and sunny days outdoors. • P plot of 400 m²: Sufficient outdoor space to relax and play. • Parking space: A parking space is available. • Pets allowed: Your four-legged friends are also welcome. • Child-friendly: Ideal for families with children. Location and surroundings:The house is located in the quiet municipality of Trüllikon in the canton of Zurich. The location is very sunny in summer and pleasantly quiet – both during the day and at night. The idyllic surroundings invite you to relax and enjoy. • Trüllikon primary school: Can be reached in just 12 walking minutes – ideal for families. • Trüllikon kindergarten bus stop: Can be reached on foot in 10 walking minutes. • Volg supermarket: The next shopping opportunity is just 12 walking minutes away. This unique house with its long history and unmistakable character is available immediately. A rare opportunity to live in a historic building with modern comfort in the idyllic Zurich countryside. We look forward to your contact!

Travel time
-
  • Modern open-plan kitchen and dining area with white cabinets, a central island, pendant lights, and large windows overlooking a balcony.
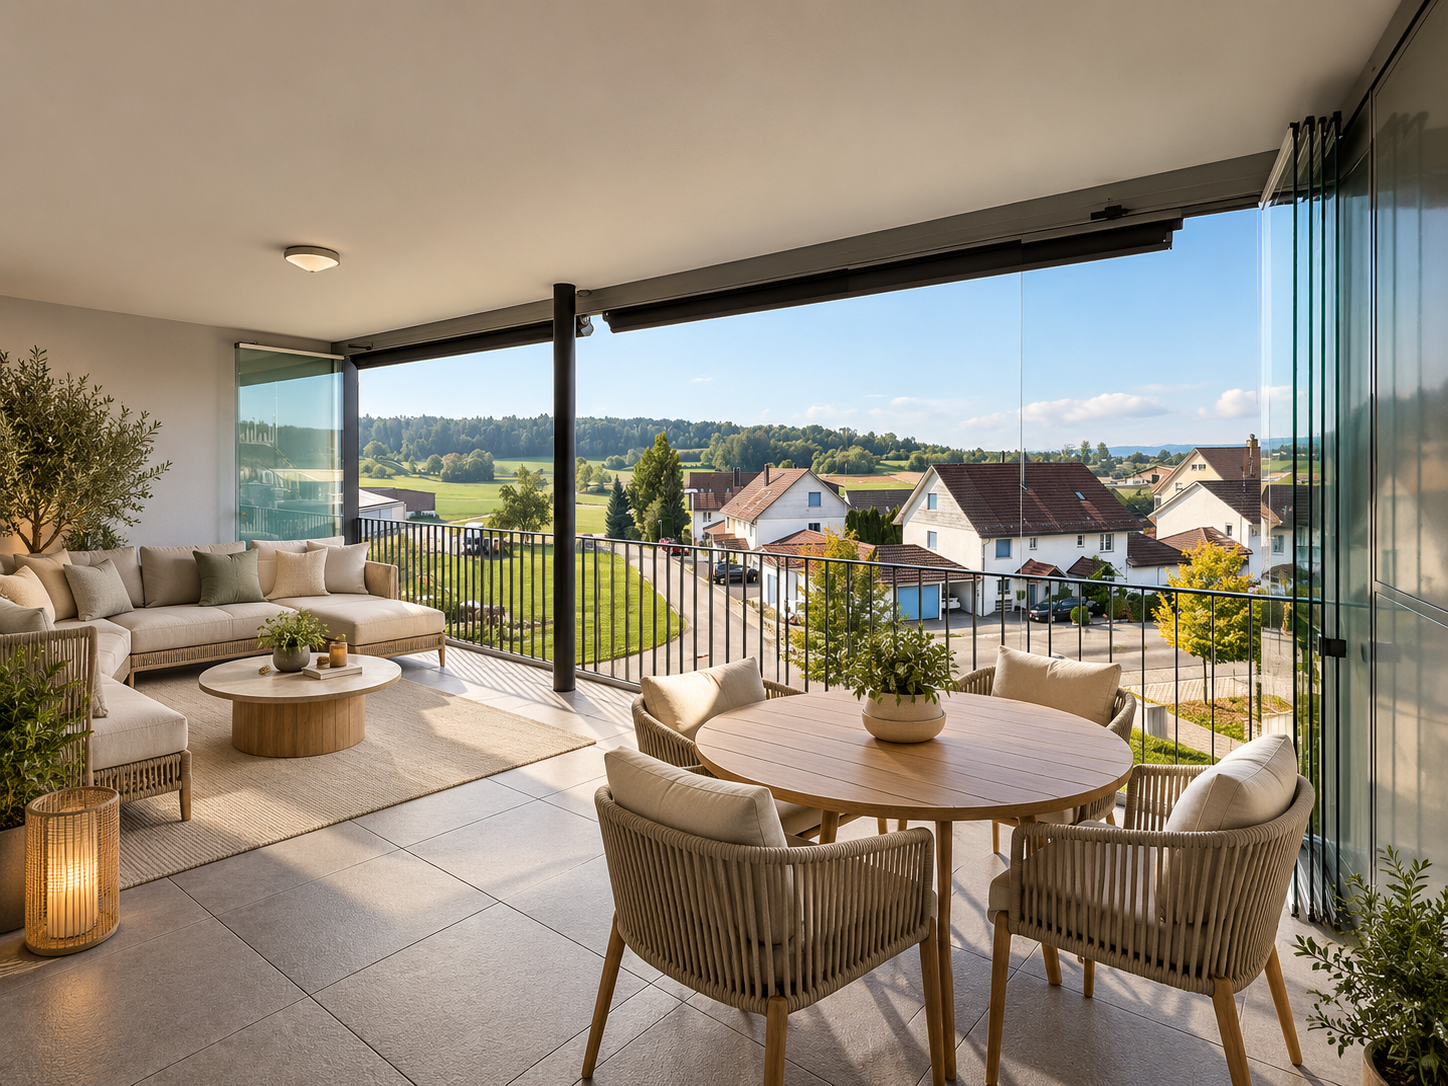
  • Modern balcony with white tiled floor, grey sofa, white chairs, small table, and potted plant, overlooking a scenic view.
  • Balcony with a view of a green landscape, featuring a small table, two chairs, and a large flower pot.
  • Modern kitchen with white cabinets, stainless steel appliances, and a sleek island. Features a microwave, sink, and decorative bowl on the counter.
  • Bright living room with large windows and a balcony, featuring a white leather sofa, coffee table, armchairs, TV, and decorative items.
  • Bright hallway with wooden flooring, large round mirror on the wall, leading to a kitchen area and a balcony with a view.
  • Modern bedroom with a double bed, nightstand, armchair, and TV on a wooden stand. The room features white walls, light wooden flooring, and large windows with sheer curtains.
  • Modern bathroom with a large mirror, double sink, bathtub, and towel rack. Features include a sleek faucet, a small basket on the counter, and a handheld mirror on the windowsill.
  • Bright room with wooden flooring, large windows, a sofa, a desk with a laptop, a chair, and an ironing board with an iron.
  • Bright, modern office space with wooden flooring, large windows with white curtains, and multiple desks equipped with monitors, keyboards, and chairs. A printer and speaker are visible on one desk, and a small flower vase sits on a side table.
  • Modern bathroom with a white sink, chrome faucet, large mirror with built-in lighting, and a glass-enclosed shower area.
  • Floor plan showing a layout with living area, kitchen, two bedrooms, bathroom, and two balconies.
1 / 12
CHF 2,930.– Top
4.5 rooms130m² living space
Uesslingerstrasse 1b, 8532 Warth

4.5-room apartment in a quiet, natural location near the Kartause Ittingen

Highlights of the apartment and surroundings: • Two balconies with beautiful views in south and west direction • Direct lift access to the apartment • View towards Kartause Ittingen and the surrounding landscape • Two wet cells and own washing tower in the basement • Quiet location in Warth with the historic Kartause Ittingen and numerous walking and hiking opportunities in the forest and nature in the immediate vicinity • Bus stop (Warth, Kreuz) directly in front of the house with good connections and links to Frauenfeld (11 minutes), Zurich (54 minutes) and Konstanz (53 minutes) • Fiscally attractive municipality of Warth-Weiningen • Spacious basement room with connection to the apartment network, e.g. for NAS, server or further network technology The most important things in brief: Pets: By arrangement Lift: Yes, leads directly to the apartment Parking spaces: Two parking spaces available for CHF 150.- / month each (E-Mobility possible) The entire building was constructed in the Minergie standard and equipped with high-quality materials In the living area and in the rooms there are parquet floors, while the kitchen and wet cells are equipped with plate coverings The kitchen has a large cooking island and a lot of storage space. In most areas and rooms, ceiling spots are also installed All roller shutters and sun blinds are electrically operated. In the entrance area there is a built-in wardrobe and a cloakroom The apartment has two wet cells, one with shower and one with bathtub. Both have their own window. Additionally, each room is equipped with an internet connection The underground garage is accessible via a car lift. The apartment also includes a spacious basement room with additional usable space Virtual 360° tour link available in the document Please contact us via the contact form for a viewing appointment or further information about the apartment

Travel time
-
  • Modern two-story house with grey siding, large windows, and white shutters. The deck in the foreground is made of light-colored wood.
  • Modern hallway with wooden flooring, white walls, and a staircase leading upwards. Features include a white door with a diamond-shaped glass panel, a windowed entrance, and recessed ceiling lighting.
  • Modern kitchen with dark grey cabinets, stainless steel appliances, and a central island. A dog is lying on the floor near the cabinets.
  • Modern bathroom with a white sink, dark cabinet, and sleek faucet. Light-colored tiles and wooden flooring.
  • Empty room with light wooden flooring and white walls, featuring an open doorway leading to a staircase area.
  • Empty room with wooden flooring, large window with metal bars, and white walls.
  • Modern wooden staircase with a sleek metal railing, white walls, and warm lighting.
  • 3D rendering of a modern two-story house with grey and white exterior, multiple windows, and a balcony on the second floor.
  • Modern bathroom with wooden slanted ceiling, skylight window, beige tiles, white sink with dark cabinet, and toilet.
1 / 9
CHF 3,820.– Top
7.5 rooms220m² living space
Schlossgasse 6, 8466 Trüllikon

Realize your dreams in Trüllikon "Under de Chile"

The nearly new large semi-detached family house in Trüllikon, Zurich, is located in an idyllic setting in the village center, next to the church, and is ideal for people with high space requirements. With 7.5 rooms on approximately 220m2 of net living space, all rooms are generously proportioned; in addition, there are 48m2 of loggia and terrace space. The two loggias and the large terrace invite you to let the evening sun fade away during a barbecue evening.MINERGIE STANDARD & PARKING SPACESThe house is extremely high-quality, built to owner-occupier standards, and is in the Minergie standard with individually regulable underfloor heating in each room. Two parking spaces with an electric charging station are available in the directly accessible underground garage.GROUND FLOOR & KITCHENEquipped with high-quality Siemens appliances (oven and steamer), the stylish, matte black, thoughtfully designed kitchen with high-gloss granite countertops invites you to cozy cooking evenings.The open living and dining room offers ample space with 32m2 and, like the rest of the house, has thoughtfully placed multimedia connections. The large windows on the ground floor illuminate the entire room, and the loggia with terrace is directly accessible from the kitchen.UPPER FLOORThe two potential bedrooms on the upper floor with a beautiful view of the greenery each have 16m2, as well as a large bathroom with a bathtub and shower. A special gem is the open room with a large window, which is connected to the second loggia. Here, living dreams can be realized, such as a reading room with a library or a music room.ATTICIn the attic, there are two rooms, each with 16m2, as well as a bathroom with a shower and an open room with 32m2. The rooms in the attic are inviting due to their almost endlessly high ceilings, allowing you to realize your own dreams.BASEMENTFinally, the basement, with a separate house entrance, a hobby room with a power connection, the heating room with a washing tower, a guest toilet, and a practical built-in closet, offers further possibilities for development.HIGH OWNER-OCCUPIER STANDARDThe semi-detached family house was equipped as if the owners themselves were living there. Emphasis is placed on the quality of the materials used, such as the floor tiles and the parquet flooring in the individual rooms.CONNECTIONS & SURROUNDINGSThe Trüllikon highway exit is 7 minutes away. The next bus stop and the Volg as a shopping opportunity are within a 2-minute walk. Nature is also very close and invites you to take walks. Kindergarten and schools are located in Trüllikon. The upper school in Marthalen can be reached within 30 minutes by public transport.Winterthur city is 20 minutes away, Zurich Airport is 30 minutes away, and Zurich city is 40 minutes away.The neighborhood is very pleasant, and nature is only a few minutes away.PETSSince we, as landlords, love animals, pets are welcome. Several riding stables are located in the village and allow horse keeping at a short distance.RENTThe monthly net rent is CHF 3620.- plus additional costs of CHF 200.-. Two underground parking spaces with an electric charging station are available for CHF 160.- each.Inquiries welcome via Whatsapp, email, or phone (preferably by phone at noon/evening).P.S. The photos are unfortunately not very representative, as they were taken during the renovation/completion phase. However, the house looks even better in real life. ;-)P.S.S. We rent privately and do not consider intermediaries/agencies, as we appreciate direct contact.

Travel time
-
  • Two-story white house with red shutters, satellite dish, and small garden with trimmed trees.
  • Two-story house with beige exterior, red shutters, and a covered porch area. Features include a small garden with a tree, a green trash bin, and a coiled green hose.
  • Wooden balcony with exposed wooden beams and a wooden railing, overlooking a green garden area.
  • Empty hallway with wooden flooring, white walls, and a radiator. Doors lead to a kitchen area and a laundry room with a washing machine.
  • Modern kitchen with light-colored cabinets, black countertops, and wooden flooring. Features a refrigerator, oven, and sink.
  • Modern kitchen with light-colored cabinets, black countertops, and a stainless steel oven. Wooden flooring and a window overlooking a roofed area.
  • Empty room with light wooden flooring, white walls, and a small kitchen area with cabinets and a countertop visible in the background.
  • Empty room with wooden flooring, white walls, large windows, and a small kitchen area with cabinets and a countertop.
  • Carpeted staircase with wooden handrail and white walls, leading to an open area with wooden flooring and a window.
  • Empty room with wooden flooring, white walls, and a large window with a view of greenery. Features a radiator and a sliding glass door leading to another space.
  • Modern bathroom with tiled walls and floor, featuring a bathtub with a glass shower enclosure, a toilet, and a sink with a faucet. Large windows provide natural light.
  • Empty room with light wooden flooring, white walls, and large windows showing greenery outside. No furniture or equipment present.
  • Empty room with light wooden flooring, white walls, and two windows. A door leads to another room.
  • Empty basement corridor with exposed brick walls, wooden beams, and pipes. The floor is concrete, and there is a small arched opening in the wall.
1 / 14
CHF 2,400.– Top
4.5 rooms142m² living space
Hauptstrasse 8, 8259 Kaltenbach

Bright 4.5-room single-family house in Kaltenbach – available by arrangement

Welcome to Hauptstrasse 8 in Kaltenbach (8259) – a well-maintained, old-charm single-family house with 4.5 rooms and spacious 142 m² living area, which shines in new splendor after comprehensive renovations, last in 2025. The four-story house with a beige facade and characteristic red window shutters offers everything a family could wish for.The house offers, among other things: • Bright rooms: Several spacious rooms with bright parquet flooring, white walls, and windows with a view of the greenery. Entrance with separate toilet, room for washing machine and tumble dryer. • Modern kitchen: Stylish, open living kitchen with bright built-in cabinets, black granite worktops, built-in cabinet island separates kitchen from living room, large refrigerator, cooker, oven, dishwasher, parquet flooring. • Modern bathroom: Tiled bathroom with bathtub, glass shower screen, toilet, and sink – large windows provide pleasant daylight. • Veranda: Cozy veranda with wooden railing, with a view of the greenery. • Laundry room: Separate laundry room with washing machine and tumble dryer in the house. • Basement: 2 basement areas with stone walls and wooden beams – charming and practical at the same time. Open large attic with new roof truss and well-insulated wooden floor. • Parking: Two outdoor parking spaces are available, including. • Small lawn, gravel spaces, shelter: Well-maintained outdoor area with trees and a covered entrance area, including. Location and surroundings:The house is located in a quiet area. In summer, you benefit from plenty of sunlight, and even in winter, the sun's rays are good. The medical center on the Rhine and the Schöofferwis bus stop can be reached in just 1 walking minute, and the next Migros and Coop/Jumbo in about 10 walking minutes. Families will appreciate the nearby Wagenhausen-Kaltenbach primary school, which can be reached on foot in about 15 walking minutes. The train connection is also nearby. Ideal for people who value nature and good infrastructure.The house technology is very modern and ecological. You produce electricity with your own photovoltaic system with a power storage battery, heat with the air heat pump, and consume water from the eco-water boiler. The house has excellent, thicker wall insulation, which keeps the rooms cool in summer and warm in winter with little energy consumption. The bright and well-thought-out room layout is ideally equipped with an internet connection. Available by arrangement – secure your new home in Kaltenbach now!

Travel time
-
  • Multi-story residential building with light blue facade, multiple windows, and a parked car in front.
  • Empty room with wooden flooring, white walls, large windows, and a sliding glass door leading to a balcony.
  • Empty room with wooden flooring, white walls, and large windows with white frames. A radiator is visible under the windows.
  • Modern kitchen with light blue cabinets, white tiles, and stainless steel appliances including a sink, oven, and dishwasher.
  • Empty room with white walls, tiled floor, and a small open kitchen area with shelves and a countertop visible through an open doorway.
  • Bright bathroom with white tiles, a bathtub, double sink vanity, toilet, and a large mirror above the sink.
  • Balcony with large windows, white railing, and a view of a green landscape and mountains.
  • A well-maintained garden with a wooden play structure featuring a slide and climbing wall, a trampoline with a safety net, and a small bench. The area is surrounded by a wooden fence and trees, with a house visible in the background.
  • Well-maintained garden with green lawn, flower beds, tall coniferous trees, and a small balcony with flowers visible on the left side.
  • Floor plan showing a multi-room layout with labeled areas including kitchen, bathrooms, living spaces, and bedrooms.
1 / 10
CHF 1,500.– Top
4.5 rooms87m² living space
Alemannenweg 425, 8262 Ramsen

Charming 4.5-room apartment with balcony and beautiful view in Ramsen

Welcome to this well-maintained 4.5-room apartment on the 1st floor of a multi-story residential building with a characteristic light green facade in Ramsen (8262). With a living area of 87 m², this rental apartment offers generous living comfort for families and all those who appreciate the quiet country life.The apartment offers: • Bright rooms: Several spacious rooms with parquet flooring, white walls, and large windows provide a friendly living atmosphere. • Beautiful kitchen: Sink, oven with ceramic glass, refrigerator, and dishwasher. • Large south-facing balcony with a view • Bright bathroom: with double sink and large mirror. • Garage & parking: A garage box can be rented additionally, and parking is also possible in front of the garage. • Well-maintained outdoor area: A beautiful garden with flower beds, tall coniferous trees, and a playground – ideal for families with children. Location & surroundings: The apartment is located in a quiet, sunny area in Ramsen. The Ramsen Sonne bus stop is 7 minutes' walk away. A Migros Partner is available for daily shopping within 9 minutes' walk. Families appreciate the proximity to the Aula Schulhaus, which can be reached within 8 minutes' walk.This child-friendly apartment convinces with its quiet location, sunny orientation, and beautiful view into nature. An ideal home for families and nature lovers who value comfort and good infrastructure.

Travel time
-
  • Two-story house with white exterior, multiple windows, and a covered balcony on the upper level. The house is surrounded by a well-maintained lawn and garden area.
  • Aerial view of a residential property with multiple buildings, including a main house, outbuildings, and a swimming pool, surrounded by green fields and a road.
  • Aerial view of a rural property with multiple houses, a vineyard, and a well-maintained lawn.
  • Modern kitchen with white cabinets, stainless steel sink, and built-in oven. Features a dark countertop and sleek design.
  • A cozy living and dining area with a wooden ceiling, tiled floor, and large windows. Features a black sofa, a glass dining table with modern chairs, and a wooden cabinet.
  • Bright living and dining area with wooden ceiling, tiled floor, large windows, and sliding glass doors leading to a balcony. Features a blue sofa, dining table with chairs, wooden cabinets, and decorative plants.
  • Cozy attic bedroom with wooden beams, a single bed with red bedding, a small wooden chair, a television, and a wooden cabinet.
  • A cozy attic room with a slanted wooden ceiling, a large window with curtains, a desk with a computer, a fish mounted on the wall, and a wooden chair.
  • Modern bathroom with white cabinets, a double sink, a large mirror, a glass-enclosed shower, and a decorative rug on the dark floor.
1 / 9
CHF 3,250.– Top
5 rooms
Im Häsli 10, 8239 Dörflingen

Charming 5-room single-family house in country house style in Dörflingen SH

Welcome to this beautiful single-family house in country house style from 1934 in the idyllic location in Häsli 10 in Dörflingen. The well-maintained old building with a bright facade, covered balcony, and wonderful view convinces with its charm and offers living space for the whole family on three floors.The house offers, among other things: • 5 rooms on three floors – plenty of space for family and guests • Ongoing renovations, including 2026 basement and electrical systems • Covered balcony with a beautiful view of the greenery • Outdoor chimney for cozy hours • 2 garages and parking space for convenient parking of vehicles • Washing machine available in the house • Well-maintained lawn and garden around the house • Surroundings suitable for house and small pets • Window shutters made of aluminum • Rural surroundings adjacent to vineyards • Heat pump heating • New electric battery-powered lawn mower with four-wheel drive self-propelled for the entire area Location and surroundings: The house is located in a quiet, child-friendly environment in Dörflingen in the canton of Schaffhausen. The location is sunny in both summer and winter. Thanks to the quiet street, you can enjoy a pleasant silence at any time of day or night. The bus stop Dörflingen Church is just a 4-minute walk away, and the New Schoolhouse is only 3 minutes away – ideal for families with children.This beautiful and well-maintained old building combines rustic flair with modern living comfort and offers a unique opportunity to live in one of the quietest and greenest corners of the canton of Schaffhausen.During the viewing, any wishes can be discussedWe look forward to your contact!

Travel time
-
  • Modern kitchen with a washing machine, oven, sink, faucet, and radiator. The space features wooden cabinets, tiled walls, and a grey carpeted floor.
  • Modern kitchen with wooden cabinets, stainless steel sink, washing machine, refrigerator, and oven.
  • Empty room with wooden flooring, large windows, radiator, and access to a balcony.
  • Modern bathroom with white toilet, sink, and mirror. Features a window with a view of a green outdoor area.
  • Balcony with green railing, overlooking a street with trees and a building in the background.
1 / 5
CHF 1,660.– Top
5.5 rooms90m² living space
Bahnhofstr. 5, 8253 Diessenhofen

Charming 5.5-room old building apartment with balcony in Diessenhofen

Welcome to this well-maintained 5.5-room old building apartment on Bahnhofstrasse 5 in the picturesque Diessenhofen (8253). With a living area of 90 m², this apartment offers spacious room for families or individuals who appreciate more space. From October 1, 2026, the apartment will be available.The apartment offers, among other things: • Modern kitchen: Equipped with wooden cabinets, stainless steel sink, oven, refrigerator, and a private washing machine – everything you need for everyday life. • Balcony: Enjoy the sunny summer days on your private balcony. • Old building charm: Characterful architecture with timeless flair. • Quiet location: The apartment is located in a pleasantly quiet environment – both during the day and at night. Location and surroundings: The apartment is located in the idyllic small town of Diessenhofen in the canton of Thurgau. The St. Katharinental stop is conveniently accessible within about 10 minutes on foot and provides a good connection to public transport. Thanks to the sunny orientation – especially in summer – life can be enjoyed to the fullest.This charming old building apartment combines living comfort, a quiet location, and good infrastructure. An ideal choice for all those who appreciate the special flair of a historic building and want to live modernly at the same time.

Travel time
-
New building
1 / 14
CHF 3,240.–
4.5 rooms112m² living space
Schupfenzelgstrasse 4, 8253 Diessenhofen

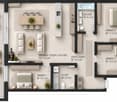
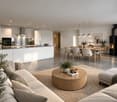
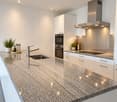
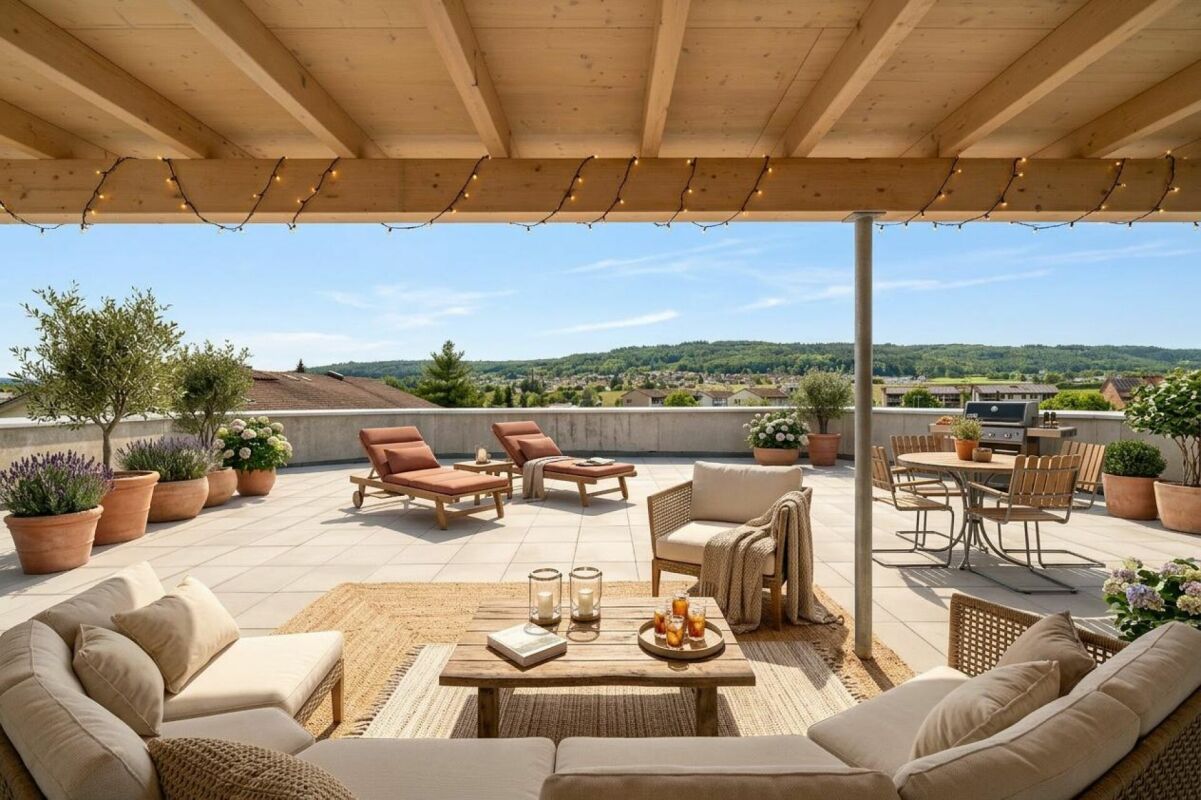
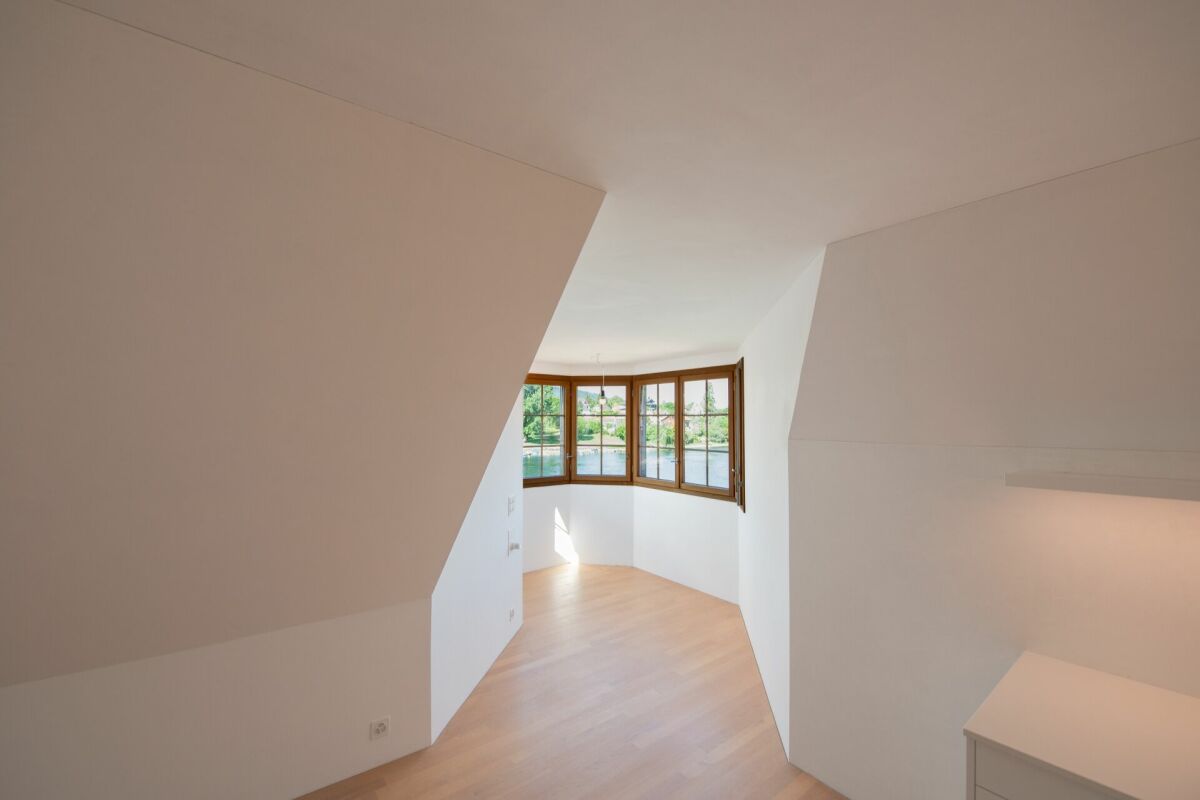
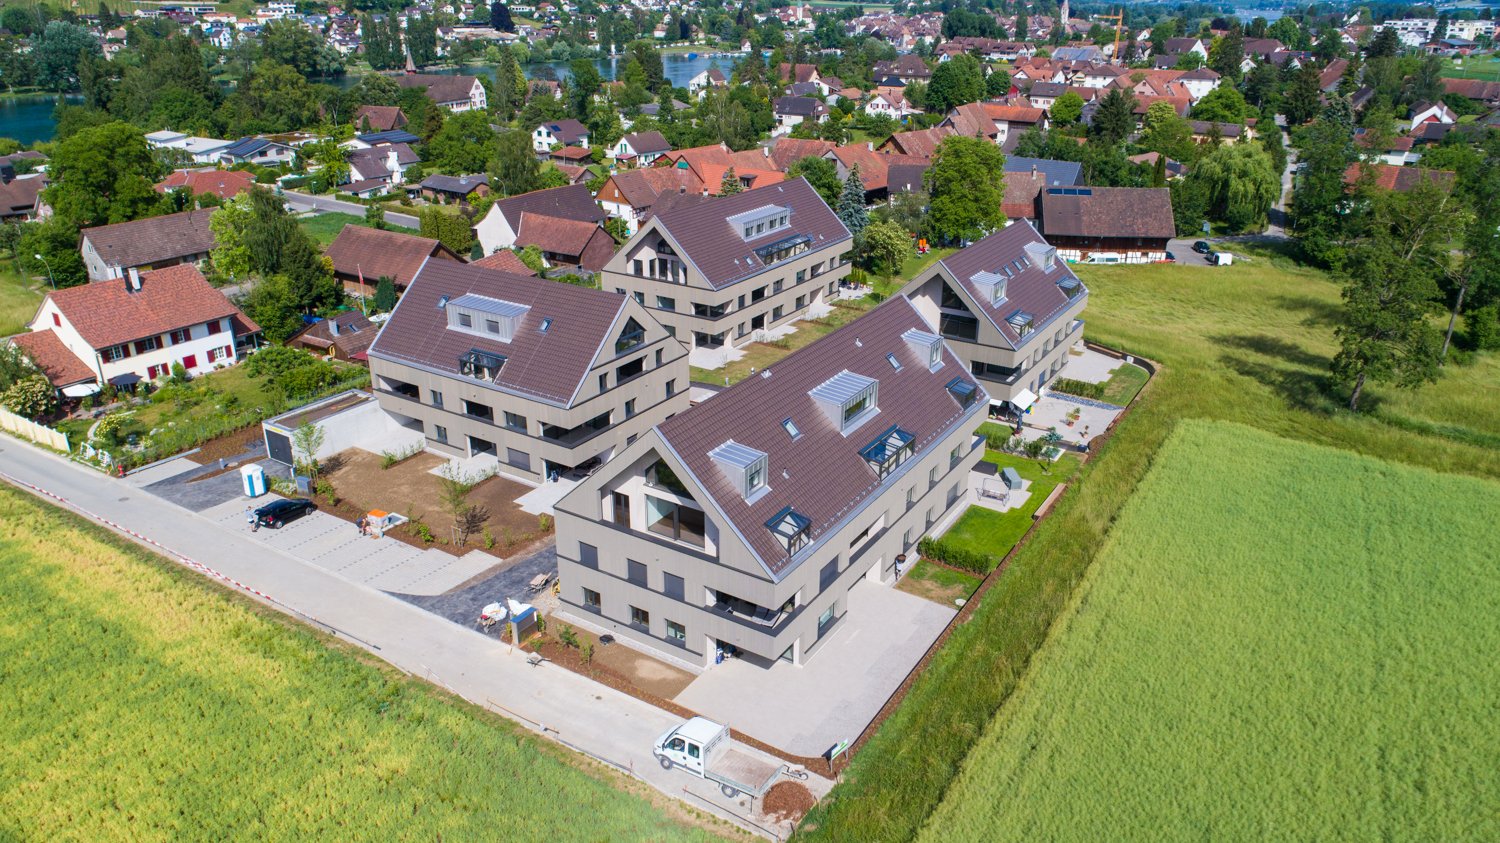
Exclusive 4.5-room attic apartment with approx. 163 m² sun terrace - First occupation in new building

First occupation: Modern 3.5-room apartment for well-being Welcome to your new home! This exclusive new building attic apartment combines modern living, spacious rooms and an exceptional terrace to create a unique living experience.On approximately 112 m² of living space, you can expect a well-thought-out floor plan with bright, open rooms and high-quality materials. The heart of the apartment is the spacious living and dining area with direct access to the impressive terrace of approx. 163 m² - ideal for relaxing, enjoying or for social hours with family and friends.The modern kitchen with elegant cooking island offers plenty of storage space and high-quality appliances, leaving no wishes unfulfilled. The stylish bathroom impresses with modern equipment and an additional separate guest toilet is available.Highlights of the apartment: • First occupation in new building • Exclusive attic apartment • Approx. 112 m² living space • Approx. 163 m² large sun terrace • Modern kitchen with cooking island • Bright living and dining area • High-quality interior design • Modern bathroom • Separate guest toilet • Spacious window fronts • Lift available Quiet and attractive residential areaThis apartment is ideal for couples, families or people who appreciate modern living with a lot of privacy and a spacious outdoor area.Have we sparked your interest? Then we look forward to your contact and are available for further information or a viewing appointment.

Travel time
-
New building
1 / 13
CHF 2,300.–
2.5 rooms75m² living space
Schupfenzelgstrasse 4, 8253 Diessenhofen

Exclusive 2.5-room attic apartment with approximately 74 m² sun terrace - First occupancy in new building

First occupancy: 2.5-room attic apartment with terrace Welcome to your new home! This exclusive new building attic apartment combines modern living, spacious rooms, and an exceptional terrace to create a unique living experience. On approximately 75 m² of living space, you can expect a well-thought-out floor plan with bright, open rooms and high-quality materials. The heart of the apartment is the spacious living and dining area with direct access to the impressive terrace of approximately 75 m² - ideal for relaxing, enjoying, or for social hours with family and friends. The modern kitchen with elegant cooking island offers plenty of storage space and high-quality appliances, leaving no wishes unfulfilled. The stylish bathroom convinces with modern equipment. Highlights of the apartment: • First occupancy in new building • Exclusive attic apartment • Approximately 75 m² of living space • Approximately 74 m² large sun terrace • Modern kitchen with cooking island • Bright living and dining area • High-quality interior design • Modern bathroom • Lift available Quiet and attractive residential areaThis apartment is ideal for couples, families, or people who appreciate modern living with a lot of privacy and a spacious outdoor area. Have we sparked your interest? Then we look forward to your contact and are available for further information or a viewing appointment.

Travel time
-
1 / 11
CHF 2,100.–
3.5 rooms
Steinerstrasse 6, 8475 Ossingen

Charming 3.5-room duplex apartment in a rural setting

Discover this beautiful 3.5-room maisonette apartment on the 1st floor at Steinerstrasse 6 in Ossingen. This unique maisonette apartment spans two floors and offers a comfortable home for families or couples with its bright rooms and thoughtful layout.The apartment impresses with the following highlights: • Spacious room layout: 3.5 rooms spread over two floors offer versatile usage possibilities • Modern kitchen: White built-in kitchen with granite countertops • Bright rooms: Skylights provide additional natural light in the upper areas • Two bathrooms: Comfortable for families or shared apartment residents • Balcony • Practical equipment: Dishwasher and washing machine in the apartment • Parking space: An outdoor parking space can be rented additionally for CHF 80.00. Perfect location with excellent infrastructure: The apartment is perfectly connected. Ossingen train station is just a 6-minute walk away, and the Usserdorf bus stop is 5 minutes away. For daily needs, a Volg supermarket is just 2 minutes' walk away. Families appreciate the proximity to Ossingen Primary School, which is a 4-minute walk away. The location is sunny and offers a pleasant living atmosphere.This duplex apartment combines modern living comfort with the refreshing location of rural life and at the same time offers an excellent connection to the public transport network. Ideal for all those who seek the best of both worlds.

Travel time
-
1 / 6
CHF 800.–
1 room27m² living space
Helfereigasse 3, 8253 Diessenhofen

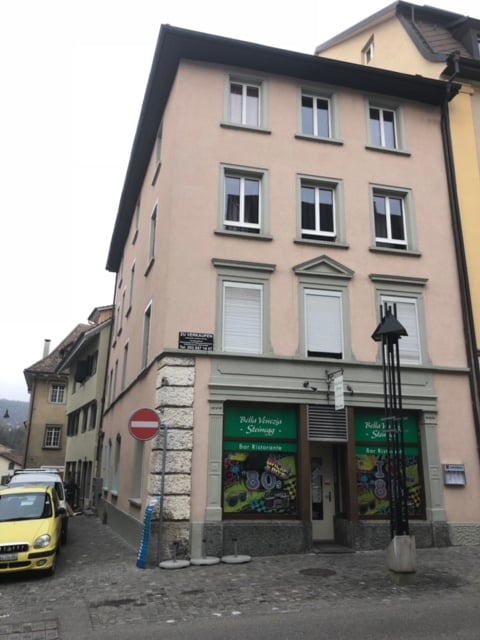
Charming, modern 1-room studio on the top floor in Diessenhofen

Welcome to this cozy 1-room studio on the 4th floor of a charming building with a light pink facade at Helfereigasse 3 in the picturesque old town of Diessenhofen. The apartment is available immediately and offers a thoughtful and stylish interior on 27 m² – ideal for single people or commuters.The apartment offers: • Bright attic room: With warm wooden floor, white walls, and a skylight that provides natural light – as well as a beautiful view. • Modern kitchen: With white cabinets, stainless steel oven, sink, and high-quality marble backsplash and countertop. • Stylish bathroom: With marble tiles, white sink, toilet, and shower area with handheld showerhead. The location is sunny – both in summer and winter, the apartment benefits from good sunlight. Additionally, the surroundings are pleasantly quiet, so you can relax at any time.Location and infrastructure: The building is located in the heart of Diessenhofen, a charming small town in the canton of Thurgau on the Rhine. The surroundings score with an excellent connection and all important facilities for daily needs: • Diessenhofen ferry (Schifflände): Only 2 minutes' walk away. • Diessenhofen train station: Can be reached in 8 minutes on foot. • Coop supermarket: Can be reached in 7 minutes on foot. • City pharmacy: Directly on site – no walking minutes. • School (Alte Basadingerstrasse): Can be reached in 6 minutes on foot. • Bus stop Diessenhofen train station: Can be reached in 8 minutes on foot. This charming studio combines historic flair with modern living comfort and is ideal for all those who appreciate the quiet life in a well-maintained small town on the Rhine. Take the opportunity and make this special apartment your new home!

Travel time
-