4 results - Property for rent in Rigi Kaltbad

1 / 14
  • Balcony / Terrace
  • View
  • Elevator
  • +2
CHF 2,980.–
4.5 rooms99m² living space
Rigiweg 2, 6356 Rigi Kaltbad

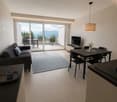
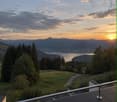
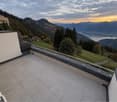
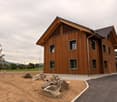
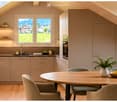
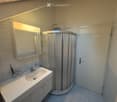
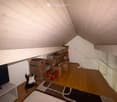
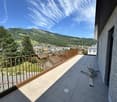
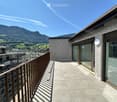
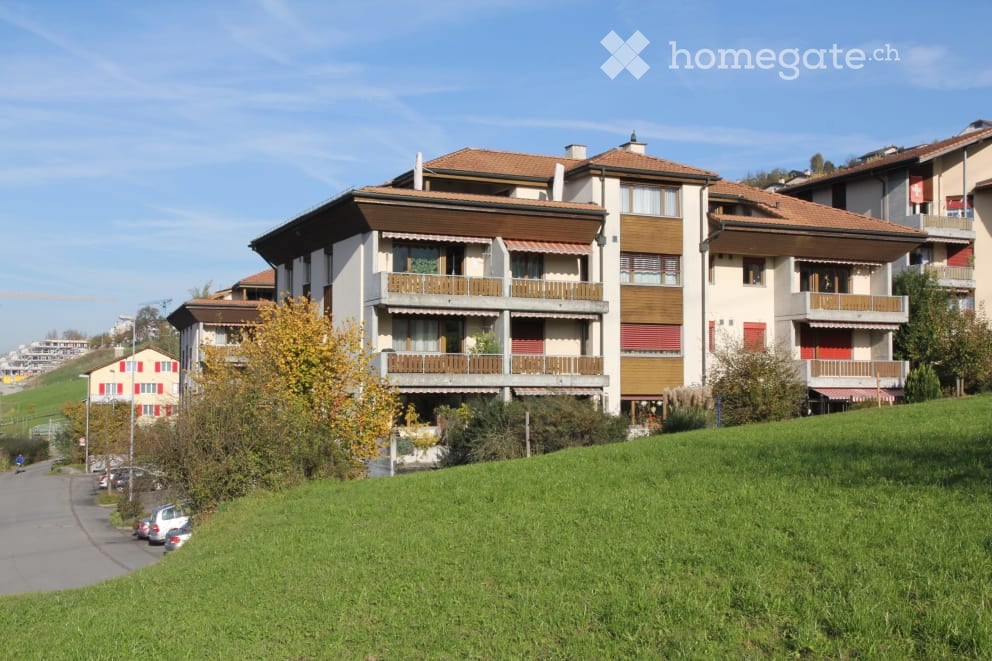
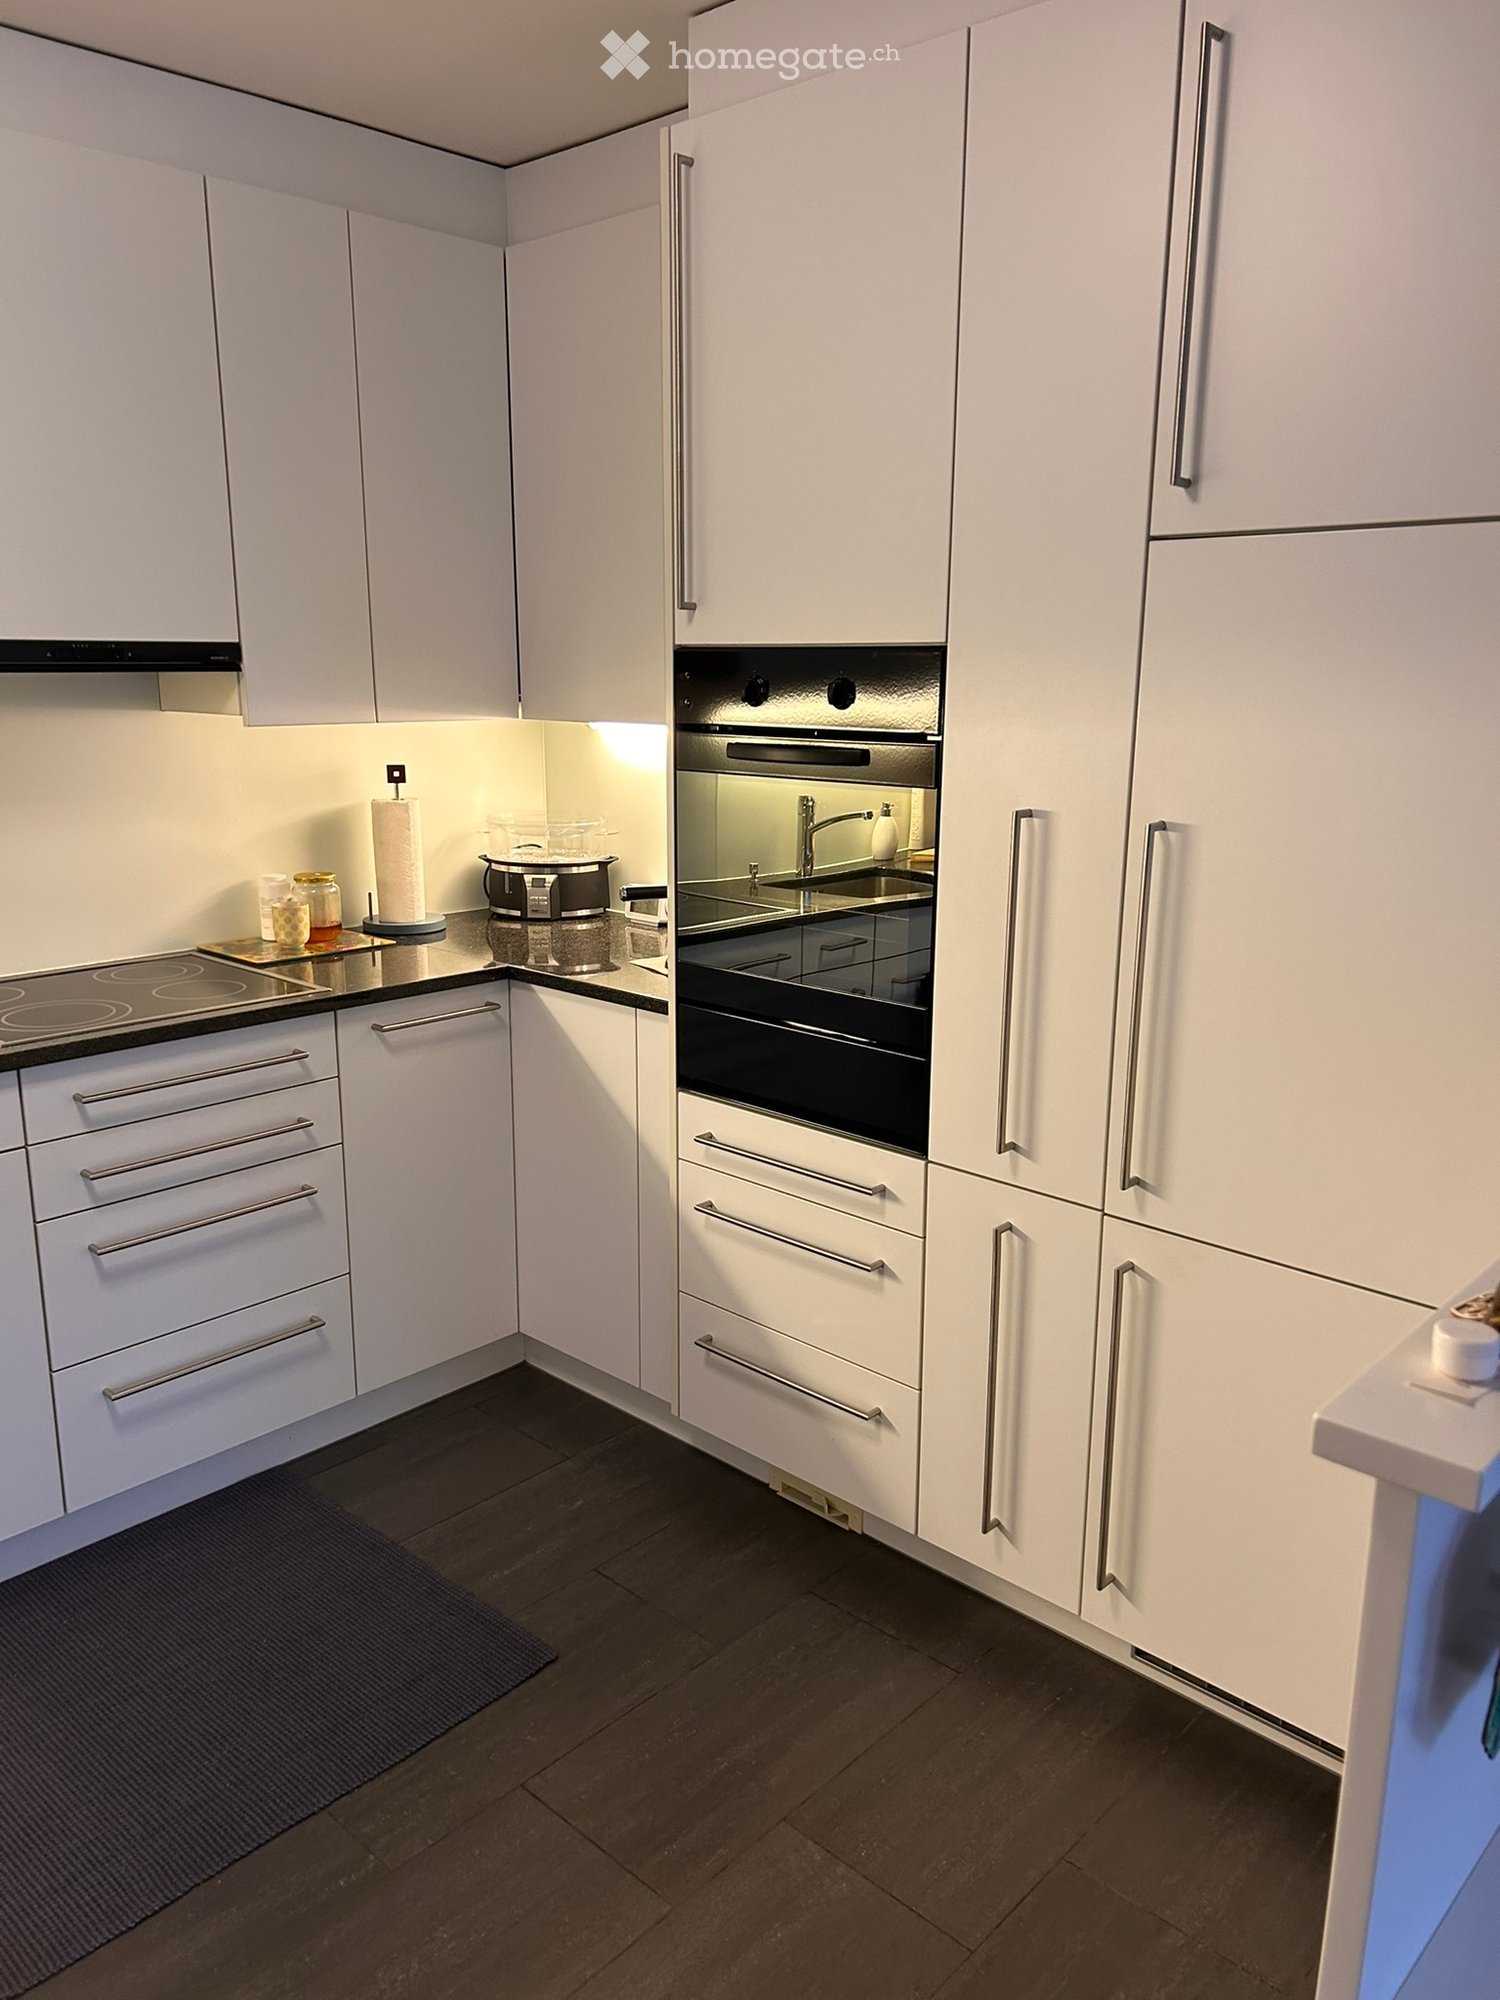
Modern 4.5-room duplex apartment with mountain view in Rigi Kaltbad

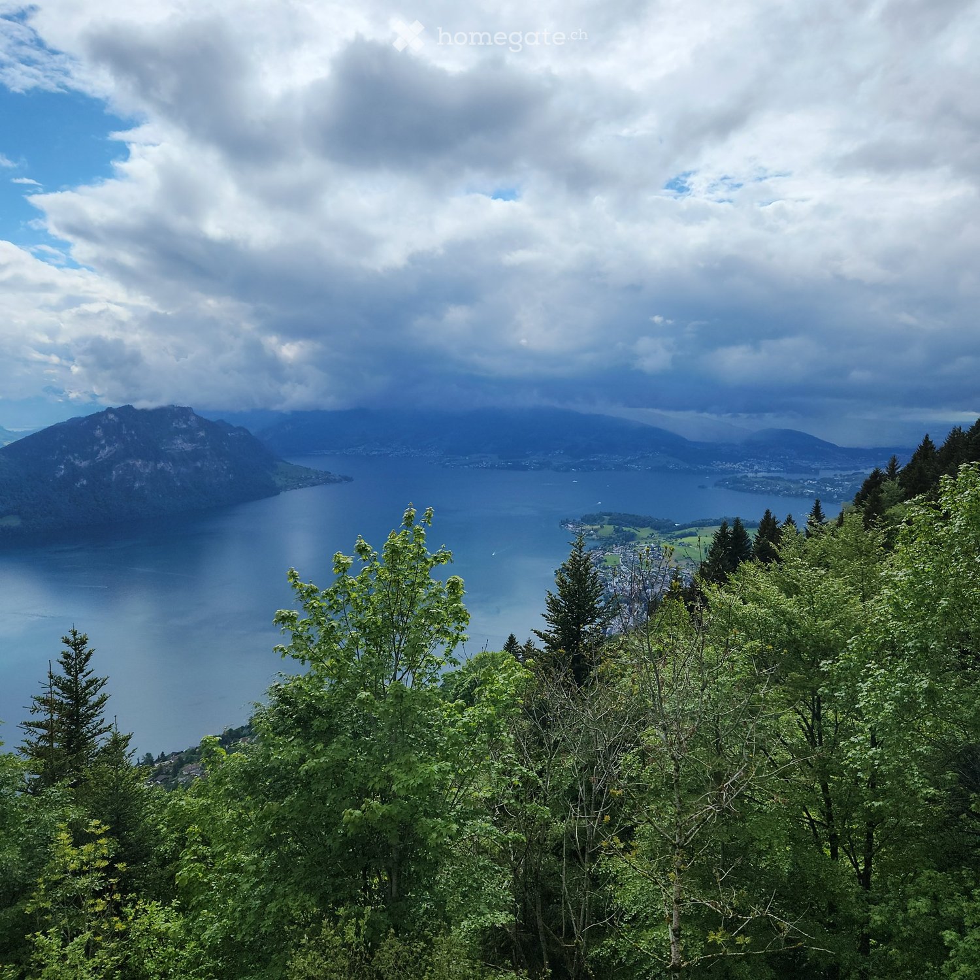
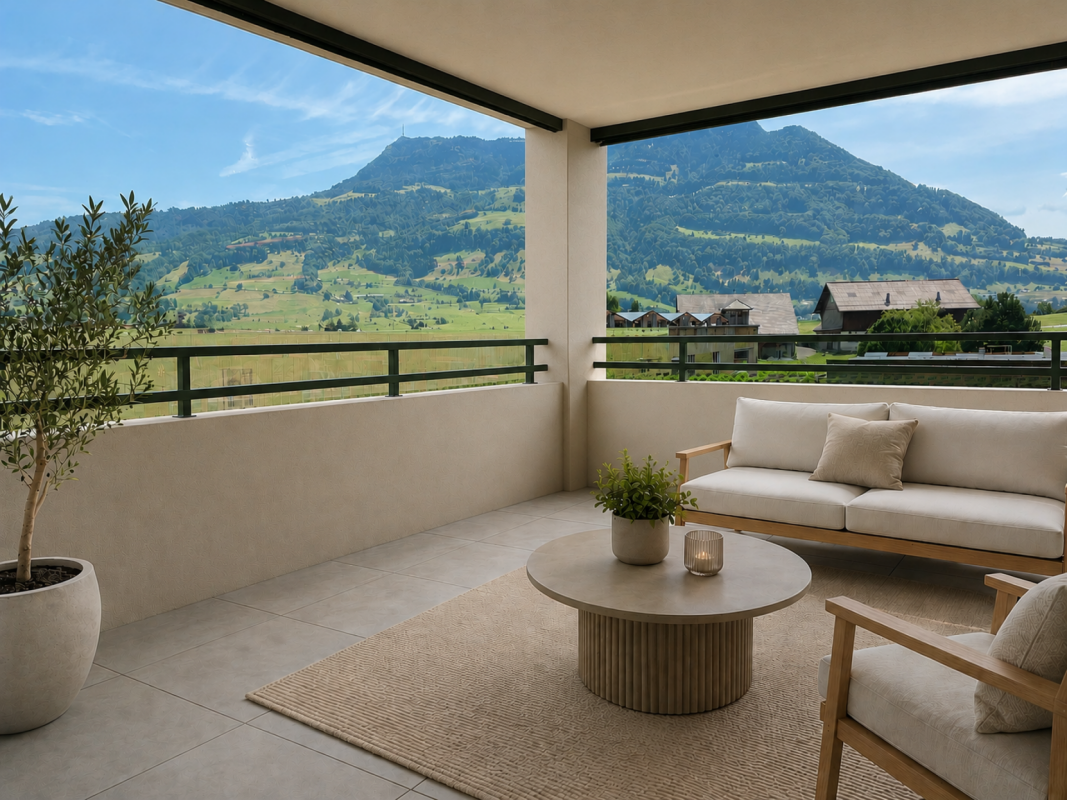
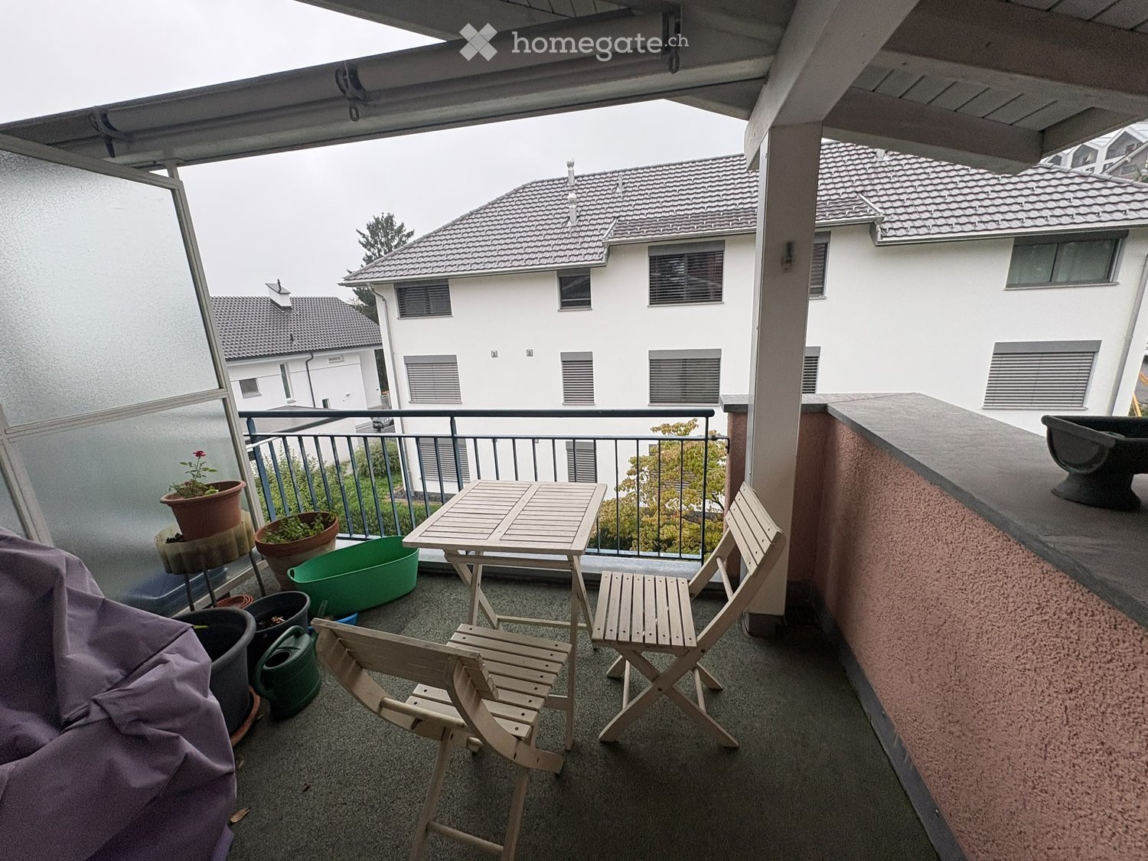
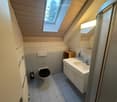
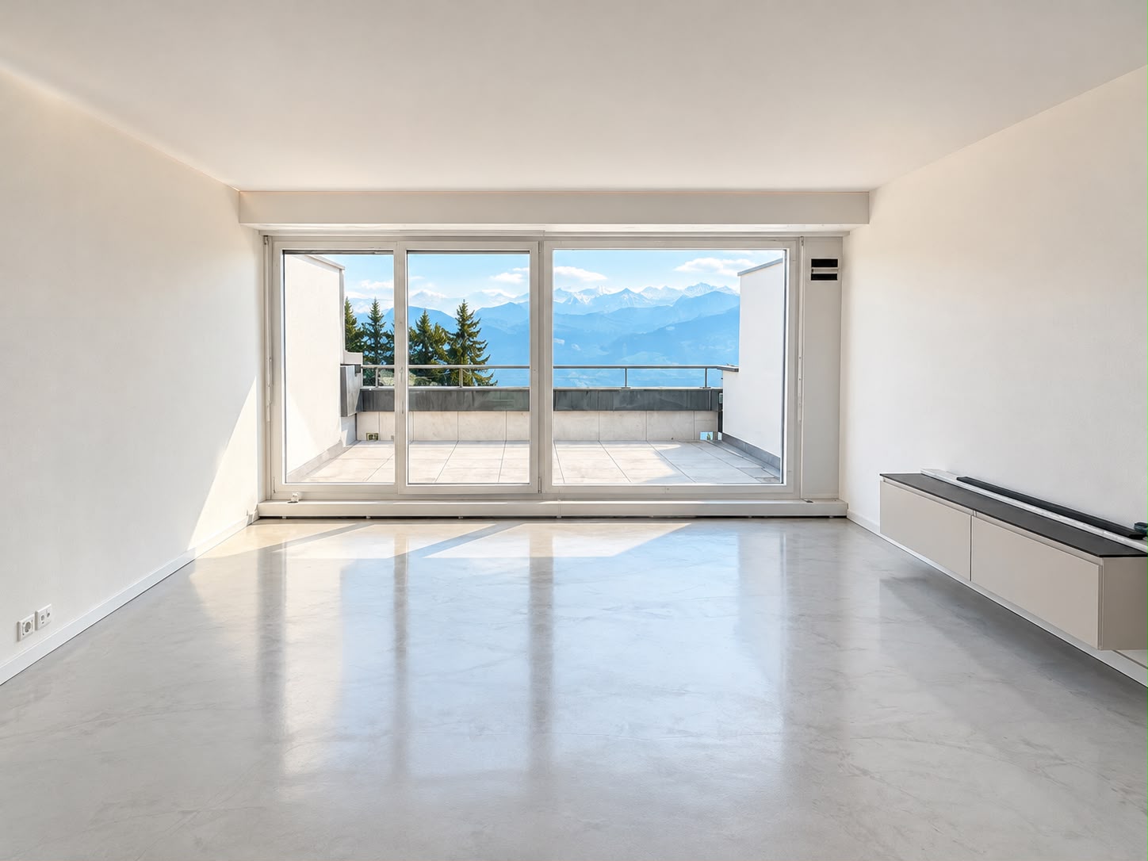
Discover this spacious 4.5-room duplex apartment in the picturesque mountain region of Rigi Kaltbad. With 99 m² of living space and a comprehensive renovation in 2026, this property offers modern living comfort in one of the most beautiful locations in Switzerland.The apartment impresses with: • Spacious room layout: 4.5 bright rooms on two floors with large windows and plenty of daylight • Two bathrooms: Comfortable equipment for daily needs • Private balcony: With a magnificent view of the surrounding mountain landscape • Modern kitchen: Equipped with a dishwasher for maximum comfort • Elevator: Convenient access to all floors Location and surroundings: The apartment is located in a quiet area with a wonderful view of the mountains and lake. The Rigi Kaltbad-First train station is only a 2-minute walk away, while the Rigi Staffelhöhe stop can be reached on foot in about 10 minutes. The location is particularly sunny and offers optimal lighting conditions in both summer and winter.The apartment is currently still under renovation and will be completed soon.This child-friendly apartment is ideal for families or couples who appreciate life in the mountains and yet want a good connection to public transport. The quiet surroundings and spectacular views make this property a true gem in the Swiss Alps.Note: The furniture in individual images was partially generated by AI and serves as a furnishing example. The actual furniture and presentation may therefore differ from the original condition.Let yourself be convinced by the apartment and its special location during a personal viewing.

  • Balcony / Terrace
  • View
  • Elevator
  • +2
Travel time
-
More objects in your automatically expanded search area
20 results - Radius: + 10km
New building
1 / 10
  • Balcony / Terrace
  • Parking space
  • Elevator
  • +9
CHF 4,200.– Premium
3.5 rooms118m² living space
Burgweg 5b, 6402 Merlischachen

Newly built 3.5-room apartment with a dreamy view of the Alps

Bright and spacious first-occupancy apartment with loggia and stunning view of Rigi This exclusive 3.5-room apartment on the 1st floor (No. 5b-1.2) of the new "Burgmatt" construction project in Merlischachen, located on a sunny hillside, combines modern living with natural tranquility and excellent accessibility to the centers of Zug and Lucerne. A special highlight is the unobstructable view of Rigi and a subtle lake view. Together with the immediate proximity to Lake Vierwaldstättersee - only 3 minutes' walk away - a residential area with high quality of life and unique recreational value is created.The spacious 14 m² loggia extends the living space outdoors and invites you to enjoy the tranquility and the surrounding mountain and lake landscape to the fullest.High-quality materials, a well-thought-out floor plan, and the modern MINERGIE standard ensure an exceptional living ambiance with high comfort. Rental conditions The apartment (No. 5b-1.2) is available for occupancy from December 26. The rent is CHF 3,900.- / month plus CHF 300.- / month for ancillary costs. Two underground parking spaces can be rented optionally for CHF 180.- / month each. Open living with a view and light The openly designed living and dining area with approximately 30 m² forms the heart of the apartment and convinces with a bright, inviting atmosphere. The modern kitchen in elegant gray-beige color is equipped with high-quality materials and features first-class Miele appliances, including oven, steamer, dishwasher, and a fridge-freezer combination.Generous window fronts let in plenty of daylight and create a pleasant living ambiance. Two floor-to-ceiling doors lead directly to the spacious loggia and harmoniously extend the living space outdoors.The well-thought-out floor plan separates the living and sleeping areas in an ideal way, ensuring a harmonious living feeling with plenty of light, spaciousness, and privacy. Quiet retreat Two well-proportioned bedrooms offer versatile usage possibilities - whether as a parental bedroom, children's room, or home office.The modern en-suite bathroom with shower, sink, and toilet offers a high level of privacy, daylight, and comfort. A second bathroom with shower, sink, and toilet is available for guests.In addition to the guest bathroom, a separate laundry room with washing machine and dryer complements the room offer and provides additional storage space - practically and elegantly solved. Comfortable loggia with east orientation The 14 m² loggia with east orientation offers ideal conditions to enjoy the first sunbeams of the day. Whether during breakfast in the morning sun or during relaxed hours outdoors - the attractive orientation and the stunning view of Rigi create a special ambiance. The loggia extends the living space in a pleasant way and invites you to linger.

  • Balcony / Terrace
  • Parking space
  • Elevator
  • +9
Travel time
-
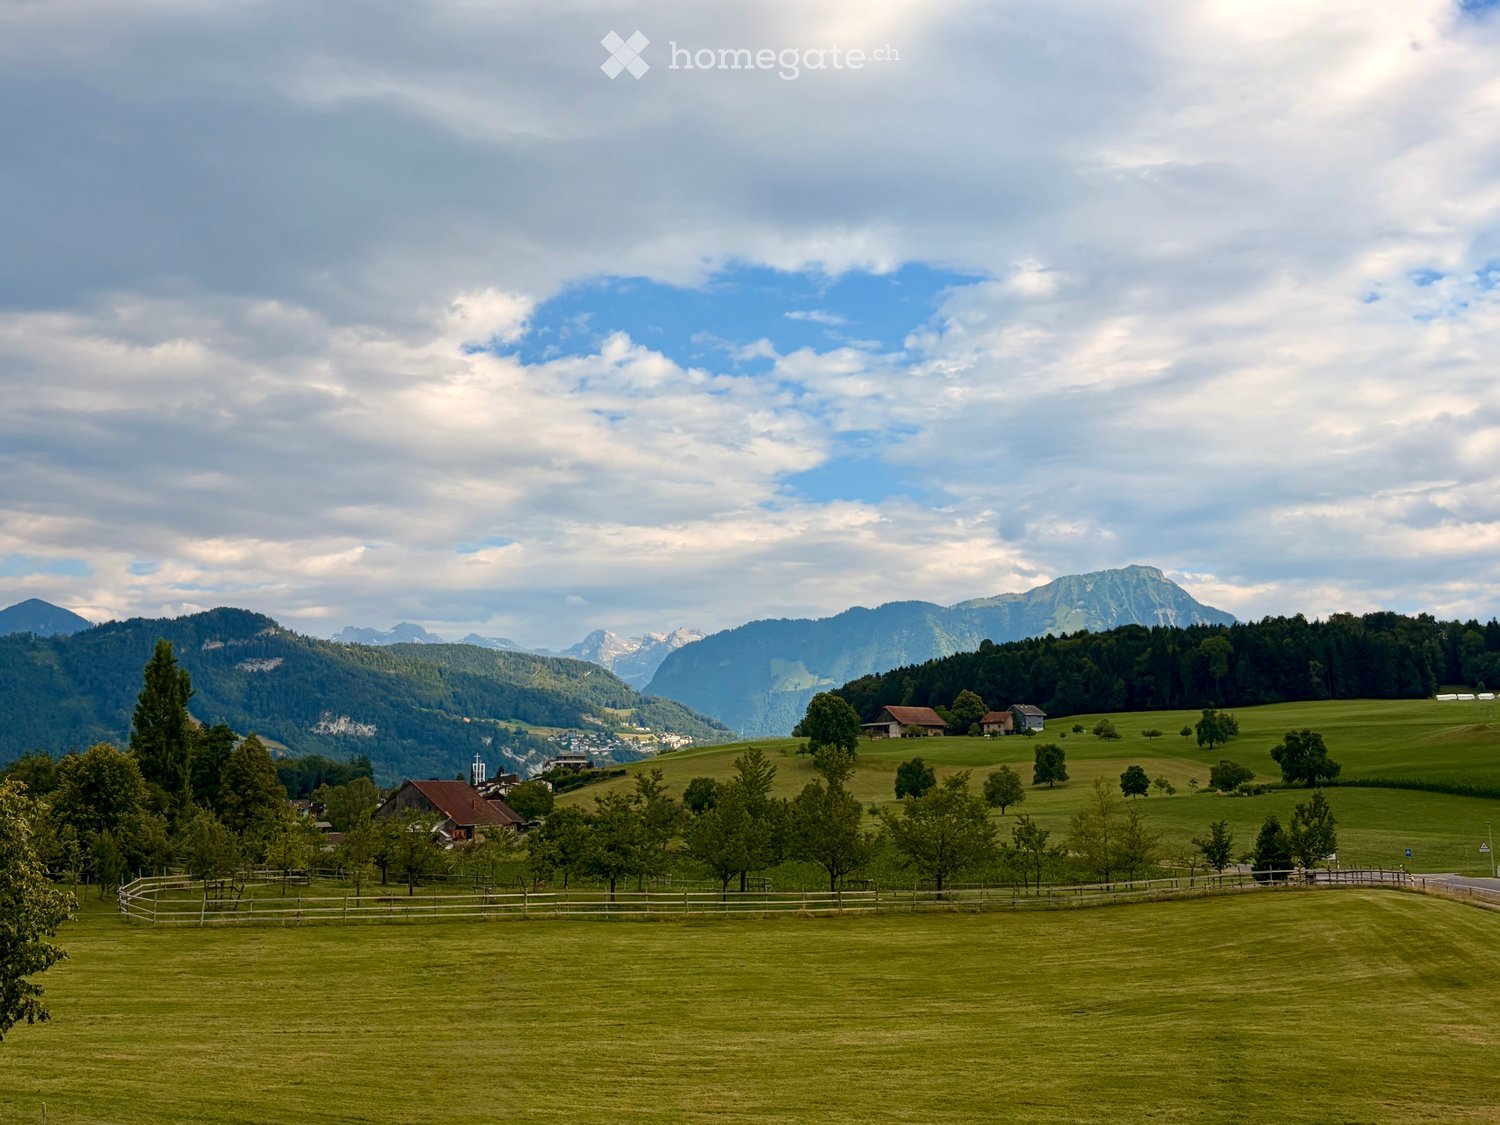
  • A serene rural landscape with green fields, scattered trees, a few houses, and distant mountains under a partly cloudy sky.
  • Two-story wooden house with multiple windows and a garage, surrounded by a grassy field with cows grazing in the background and mountains visible in the distance.
  • Two-story wooden house with multiple windows and a sloped roof, surrounded by a paved area and scattered rocks.
  • Modern kitchen with light wood cabinetry, stainless steel appliances, and a large window offering a scenic view of a green field and mountains. A round dining table with chairs is placed near the window, accompanied by a bowl of fruit and a vase with plan
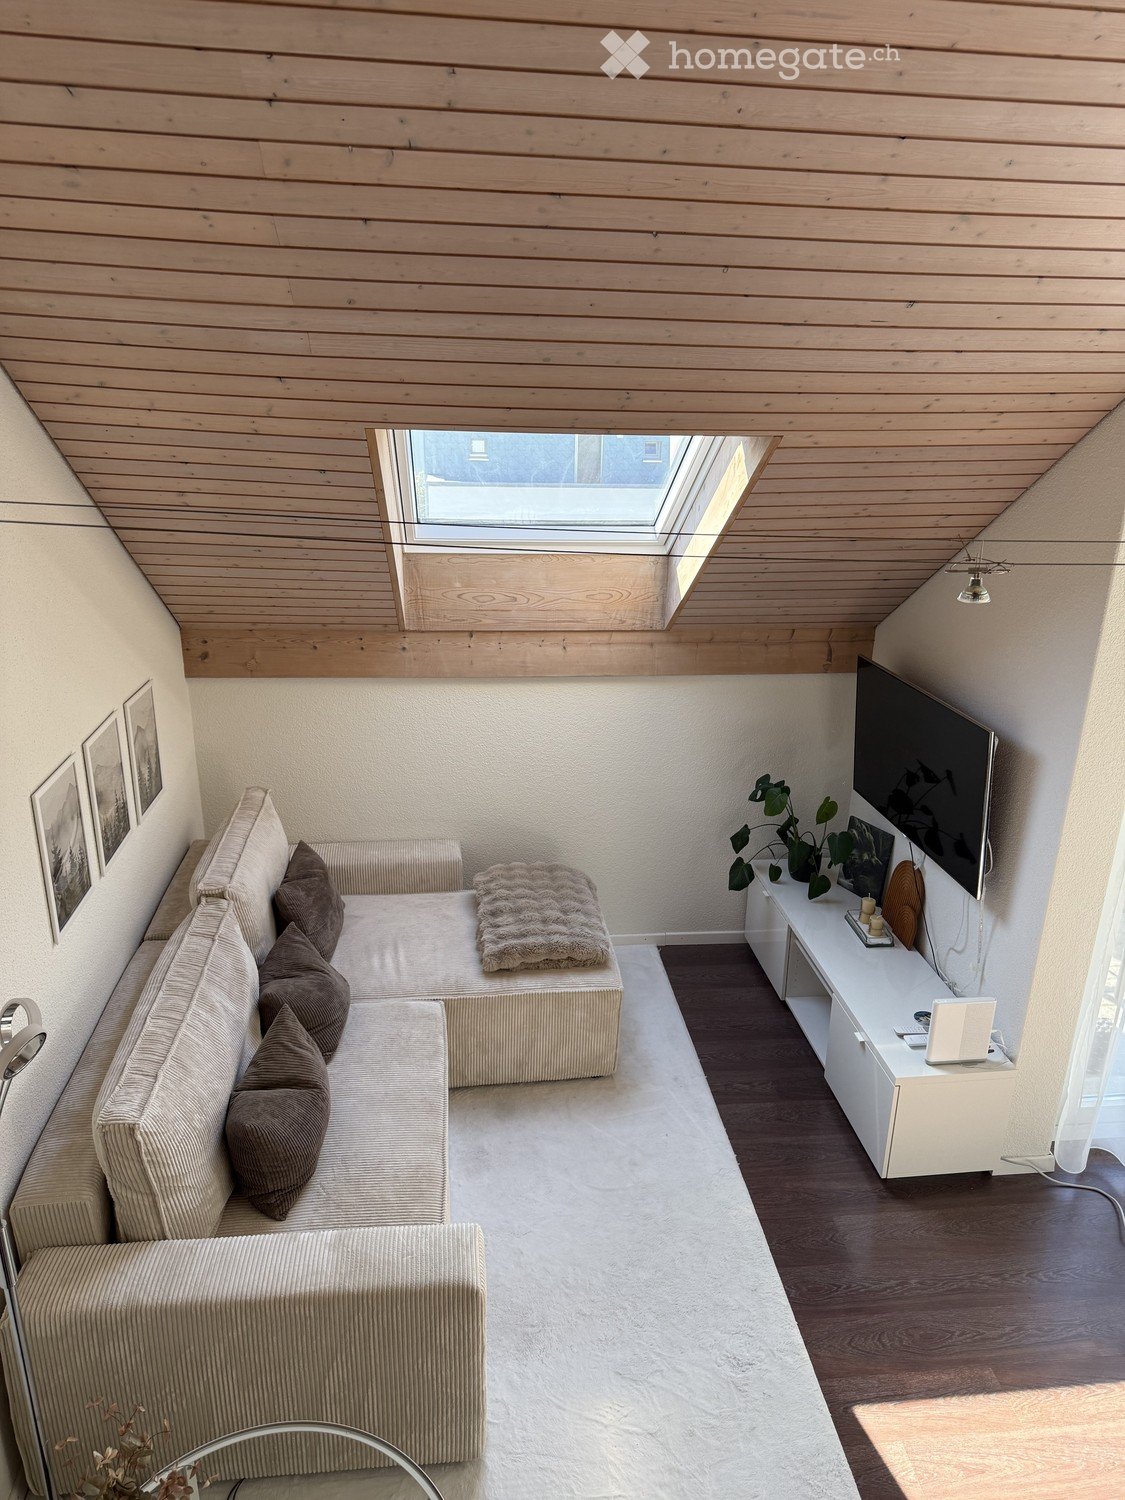
  • Modern living room with large windows and skylight, featuring a beige sofa, wooden coffee table, armchair, TV stand, and decorative plants.
  • Modern bathroom with a large window offering a scenic view, featuring a sink, toilet, bathtub, and decorative plants.
  • Modern bedroom with large windows offering a scenic view, a neatly made bed, nightstands with lamps, a small table with books, and potted plants.
  • Cozy bedroom with a double bed, nightstand, desk, and large windows offering a scenic view of a green landscape.
  • Bright, airy balcony with wooden beams, large windows offering scenic views, a cream-colored sofa, coffee table, and potted plants.
  • Floor plan of a 5.5-room maisonette apartment showing the upper and attic floors. The upper floor includes living areas, bedrooms, and a bathroom, while the attic floor features additional rooms, a terrace, and a WC.
  • Site plan showing a residential area with labeled sections including parking, garden, and building outlines.
1 / 11
Two-story wooden house with multiple windows and a garage, surrounded by a grassy field with cows grazing in the background and mountains visible in the distance.
Two-story wooden house with multiple windows and a sloped roof, surrounded by a paved area and scattered rocks.
Modern kitchen with light wood cabinetry, stainless steel appliances, and a large window offering a scenic view of a green field and mountains. A round dining table with chairs is placed near the window, accompanied by a bowl of fruit and a vase with plan
CHF 3,990.– Premium
5.5 rooms144m² living space
Kastanienbaumstrasse 109, 6048 Horw

Exclusive living & nature-loving lifestyle for rent for the first time

Exclusive living – nature-loving lifestyle in a new buildingWe are renting this exclusive apartment on Kastanienbaumstrasse in Horw, starting from 01.12.2026 or by agreement. This apartment combines modern living with a nature-loving lifestyle. High-quality materials, sustainable building technology, and a quiet, green environment create a home for people who value quality, comfort, and quality of life.The apartment impresses with its well-thought-out floor plan, bright rooms, and timeless interior design. A ground-source heat pump with free cooling provides a pleasant room climate in summer and winter, while the underfloor heating and modern wood construction create a cozy living feeling.The location offers a successful balance between rural idyll and urban proximity. Bus stops are within walking distance and take you comfortably to Horw or Lucerne. Shopping facilities, schools, and kindergartens are just a few minutes away. At the same time, the surrounding walking and cycling paths invite you to active relaxation right in front of your doorstep.With only two residential units, you enjoy a high level of privacy and tranquility – far away from anonymous residential buildings. Here you live in a small, personal home with plenty of space and an unmistakable character.Your advantages at a glance • Exclusive new building with only two residential units • Sustainable ground-source heat pump with free cooling in summer • Modern wood construction with a pleasant living climate • Timeless and high-quality interior design • Schools, kindergartens, and shopping facilities within a short distance • Walking, jogging, and cycling paths right in front of the door • Rural living environment with quick connection to Horw and Lucerne • Bus stop in the immediate vicinity • Comfortable parking facilities available directly at the house • Prepared infrastructure for the installation of an e-charging station Only two apartments – exclusive, personal, and with a lot of privacy. 📞 Interested? We look forward to your contact.Disclaimer: Interior photos edited with AI.

Travel time
-
New building
1 / 7
CHF 1,190.– Premium
1 room20m² living space
Bahnhofstrasse 172, 6423 Seewen SZ

Modern 1-room apartment in a new building on Bahnhofstrasse in Seewen SZ

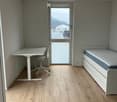
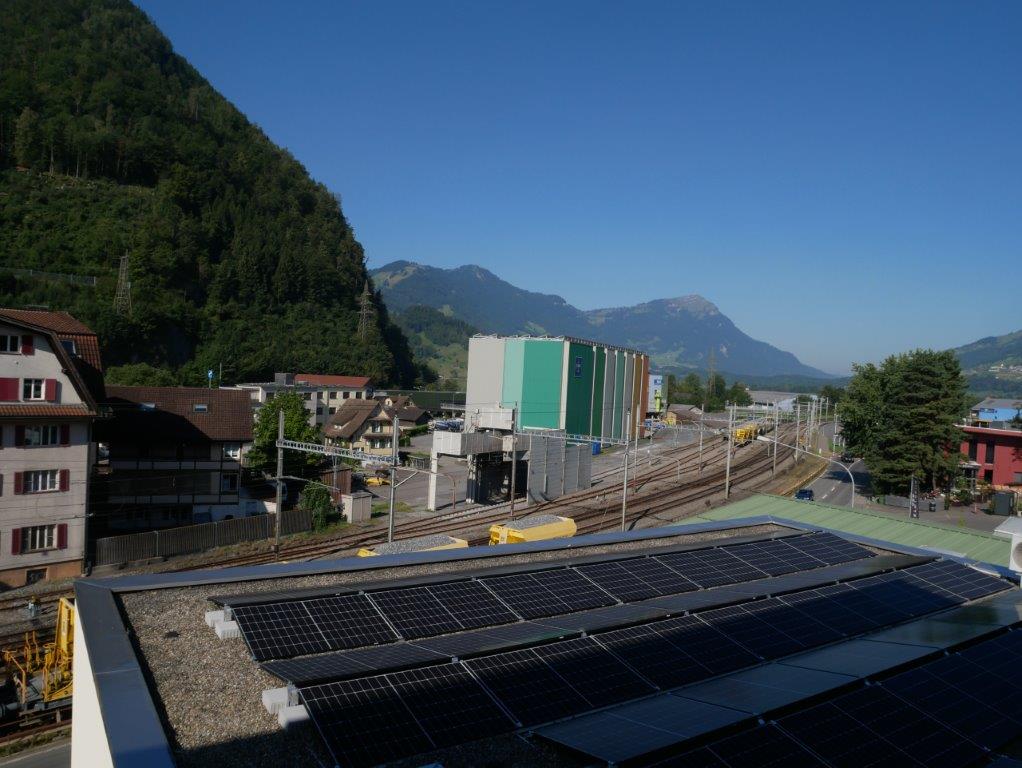
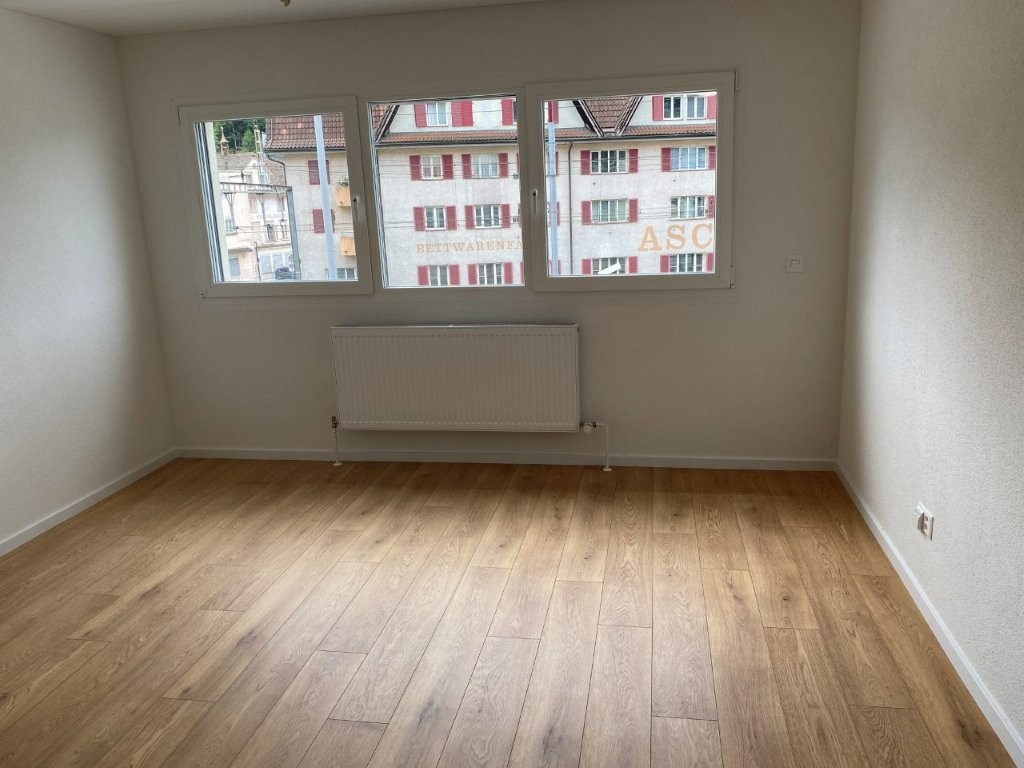
Discover this stylish 1-room apartment on the 1st floor of a modern new building on Bahnhofstrasse 172 in Seewen SZ. The apartment will be ready for occupancy in October 2026 and impresses with high-quality equipment and an attractive location in the midst of the picturesque Swiss mountain landscape.The apartment offers: • Bright room: With wooden floor, white walls, and three windows – flooded with light and inviting. • Modern kitchen: White cabinets, black countertop, stainless steel sink, and built-in oven – functional and stylish at the same time. • Modern bathroom: With white shower, chrome fittings, mirror, and toilet, beige-tiled walls, and dark gray floor. • Elevator: The building has a lift for barrier-free access. • Sustainability: The building is equipped with a large solar system on the roof. Location and surroundings: The apartment is quiet – the nearby railway line is hardly audible both day and night. In summer, you benefit from plenty of sunlight. Schwyz train station is just a 5-minute walk away, as is the Krummfeld school. A Denner supermarket is located right outside the door, and a Coop Vitality pharmacy is within a 9-minute walk. Additionally, the apartment is close to the lake, river, and the impressive mountain landscape of central Switzerland.This modern apartment is ideal for singles or commuters looking for a comfortable and well-connected accommodation in nature. Secure your new home in Seewen SZ now! For a viewing, please contact Mr. Krehmic at 079 323 51 10.

Travel time
-
New building
1 / 6
CHF 1,250.– Premium
1 room25m² living space
Bahnhofstrasse 172, 6423 Seewen SZ

Modern Studio Apartment in New Building – Seewen SZ

Discover this stylish, brand-new studio apartment on the 2nd floor of a modern new building on Bahnhofstrasse 172 in Seewen SZ. The compact 1-room apartment with 25 m² of living space impresses with its contemporary design and is available from 1 October 2026.The apartment offers: • Bright living room: With elegant wooden floor, white walls, and three windows that let in plenty of daylight. • Modern kitchen: Equipped with white cabinets, a stainless steel sink, black countertop, and a built-in oven – functional and stylish at the same time. • Modern bathroom: With a walk-in shower, white sink, chrome fittings, large mirror, and toilet. The walls are tiled in neutral tones, the floor is dark gray. • Elevator: The building has a lift for comfortable access. In the summer, the location is pleasantly sunny. Thanks to the quiet train location, it is very quiet at night as well as during the day – ideal for restful sleep and relaxed living.Location and surroundings: The apartment is located in close proximity to the lake, river, and train station, and offers excellent public transportation connections. Schwyz train station is just 5 minutes' walk away, and the Schwyz Bahnhof bus stop is 4 minutes' walk. A Denner supermarket is available right outside the front door for daily needs. The Coop Vitality pharmacy is within 9 minutes' walk, and the Schulhaus Krummfeld is just 5 minutes' walk away.This modern new-build studio is ideal for single people or commuters looking for a practical, well-connected, and comfortable home in the Schwyz region. Secure your new home now! For a viewing, please contact Mr. Krehmic at: 079 323 51 10.

Travel time
-
  • Modern living room with light-colored sofa, coffee table, flat-screen TV mounted on the wall, and a sleek black wall-mounted shelf. The room features wooden flooring and large windows with sheer curtains.
  • Dining area with a wooden dining table and chairs, large mirror on the wall, and a view of a balcony through a glass door.
  • Modern hallway with wooden flooring, white walls, built-in storage units, and a small bench. Features recessed lighting and a door at each end.
  • Modern kitchen with white cabinets, stainless steel sink, and built-in oven. Features a dark countertop and tiled floor.
  • Narrow hallway with a stacked washing machine and dryer unit against the wall, white walls, dark tiled floor.
  • Modern bathroom with white tiles, black floor tiles, toilet, sink, mirror, and cabinet.
  • Modern shower area with white tiled walls, glass enclosure, and chrome fixtures.
  • Balcony with modern glass sliding doors, metal railing, tiled floor, and a view of a cityscape with buildings and a bridge.
  • Balcony with wicker sofa, ottoman, small table, and hanging egg chair.
  • Floor plan of a multi-room apartment including kitchen, living area, bedrooms, bathrooms, hallway, and balcony.
1 / 10
CHF 2,690.– Top
3.5 rooms90m² living space
Bättigmatt 2, 6423 Seewen SZ

Modern 3.5-room apartment in Seewen SZ

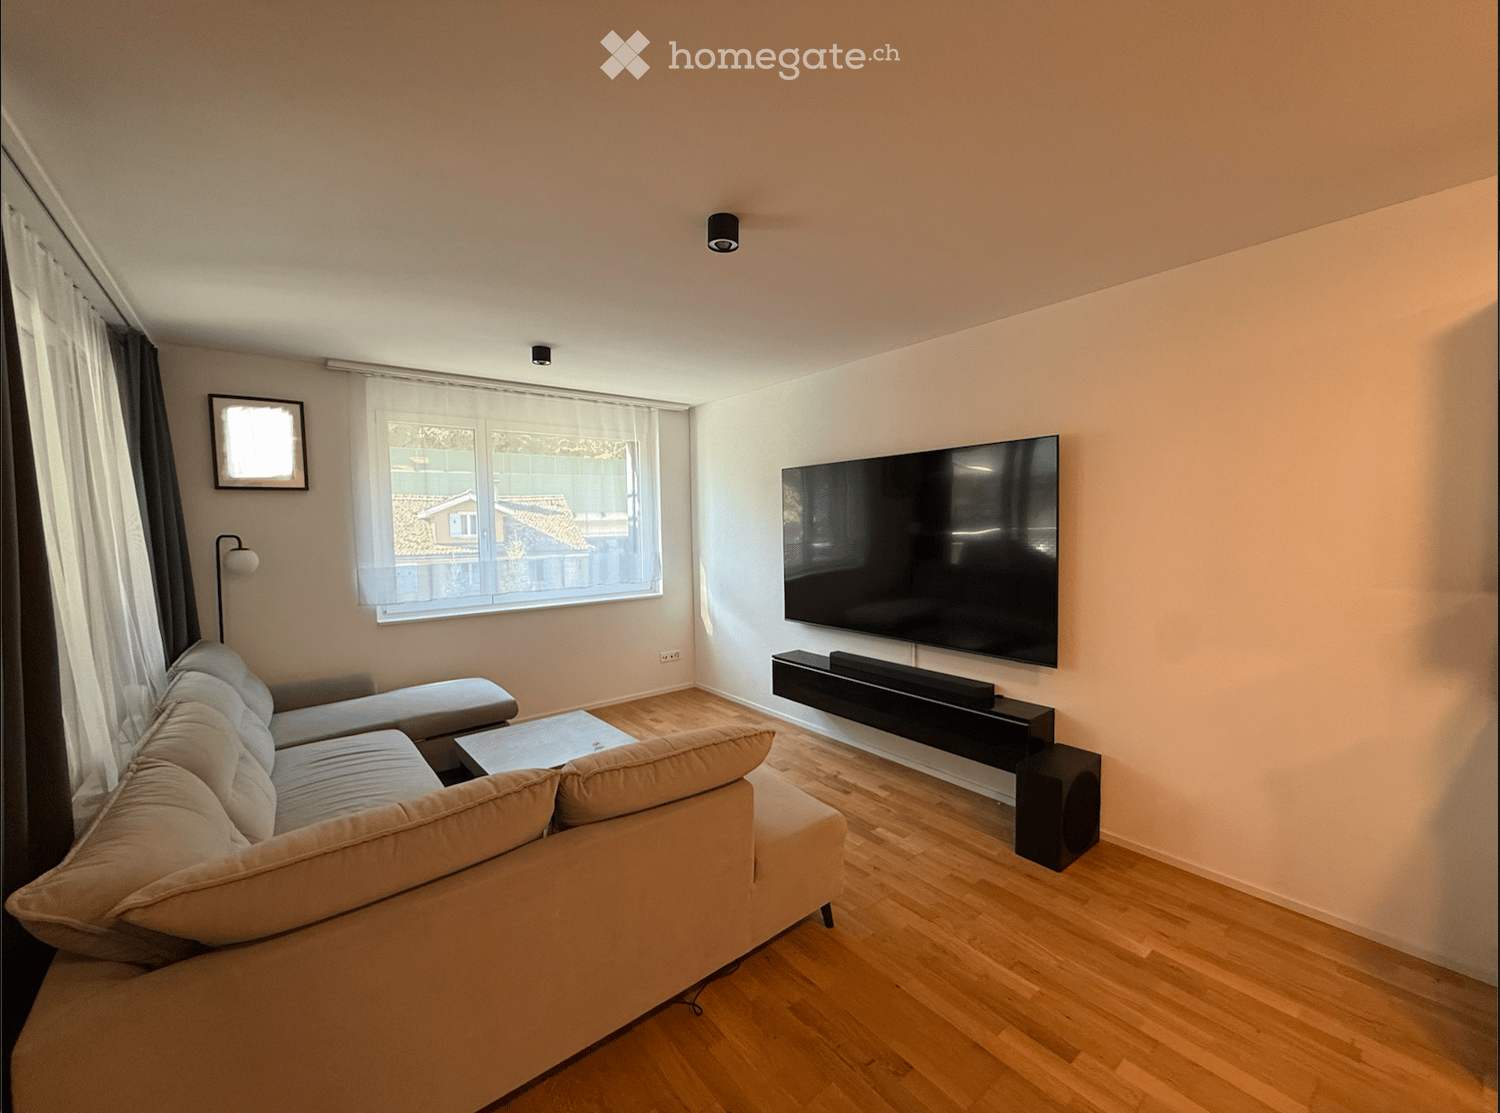
Modern living with high comfort in a central location!This attractive 3.5-room apartment in 6423 Seewen SZ impresses with its modern construction standard, a spacious covered terrace, and excellent traffic connections. The well-thought-out room layout and contemporary equipment offer a pleasant living experience.The highlights at a glance: • 21 m² large, covered terrace – plenty of space to relax and enjoy • Modern smart home system – comfortable control of various living functions via app • Private laundry room with washing tower – washing machine and dryer directly in the apartment • Spacious main bathroom with bathtub and WC • Second bathroom with shower and WC • Parking spaces for up to 3 vehicles – ideal for households with multiple cars • Already installed charging station – convenient charging of electric vehicles directly at home • Excellent traffic connections – Schwyz train station can be reached in about 3 minutes on foot, highway access in the immediate vicinity • Central location – shopping opportunities, schools, and other daily necessities are nearby The apartment is located in a central and excellently connected location. The Schwyz train station can be reached in a few minutes on foot, while the nearby highway access offers optimal connections for car drivers. Shopping opportunities, schools, and other services are located in the surrounding area and make everyday life easier.We look forward to your contact and a personal viewing.

Travel time
-
  • large empty room, white walls, wooden doors, wooden flooring, large windows, molding on wall
  • 3-story house, terracotta roof, green shutters, wooden door, arched entrance, multiple windows, plants, greenery, trees, mountain
  • Minimalistic room with wooden floor, white walls, a fireplace, and a wooden chair near the window.
  • fully equipped kitchen, wooden countertops, glass doors, modern cabinets, large sink, stove, dishwasher, washing machine, wooden floor
  • Modern white kitchen with wooden beams, wooden floor, integrated oven, multiple white cabinets
  • Hardwood floors, wooden paneled walls, open door leading to another room
  • empty room, wooden floor, white walls, wooden panels on the walls, single window
  • Empty hallway with wooden flooring, white walls, wooden door, white cabinets, open ceiling
  • Bathroom with white ceramic sink, chrome faucet, white toilet, gray tiles, wooden ceiling beams, illuminated mirror, toilet paper holder, no visible features
  • wooden terrace, black metal railing, white wall, trees
  • modern bathroom, beige tiles, white sink, shower, toilet, built-in washer, mirror, illuminated wall sconce
  • Empty room with wooden door, white walls, and hardwood floor
  • empty room, hardwood floor, white walls, three windows, wooden door
  • Stone wall, Wooden staircase, white wall
  • long corridor, wooden flooring, white walls, ceiling track lighting, doors along the corridor, small window
  • Empty room with wooden beams, hardwood floor, white walls, and a window with white curtains.
  • Double wooden door, wooden frame, metal hinges, brass handles
  • Wooden door with white wall, mint trim, 3 locks and hinges.
1 / 18
CHF 3,630.– Top
5.5 rooms131m² living space
Seewernstrasse 12, 6423 Seewen SZ

Historic 5.5-room apartment/offices in Seewen SZ

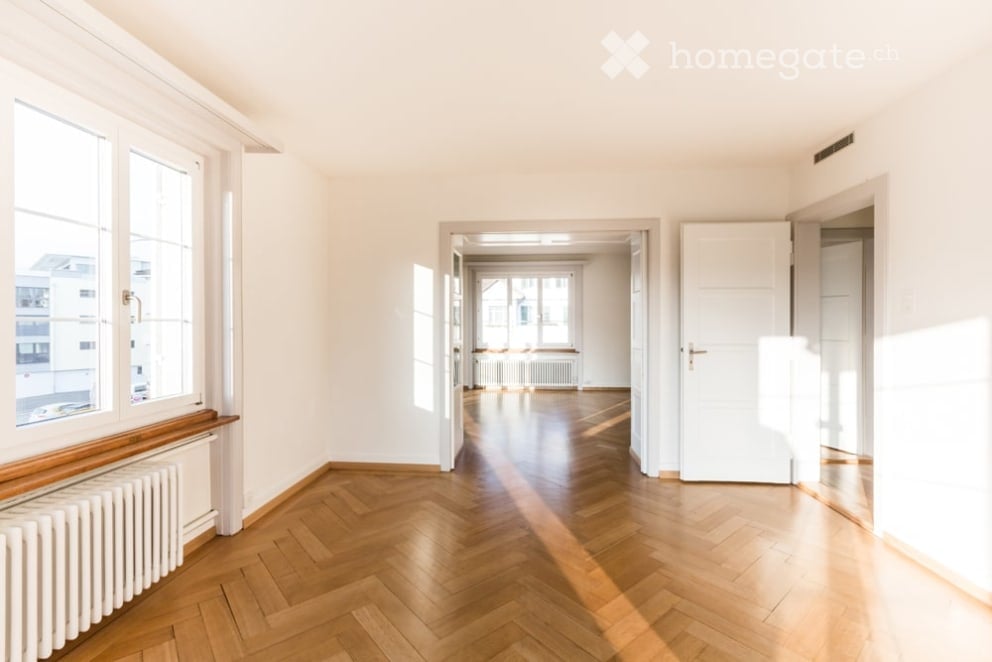
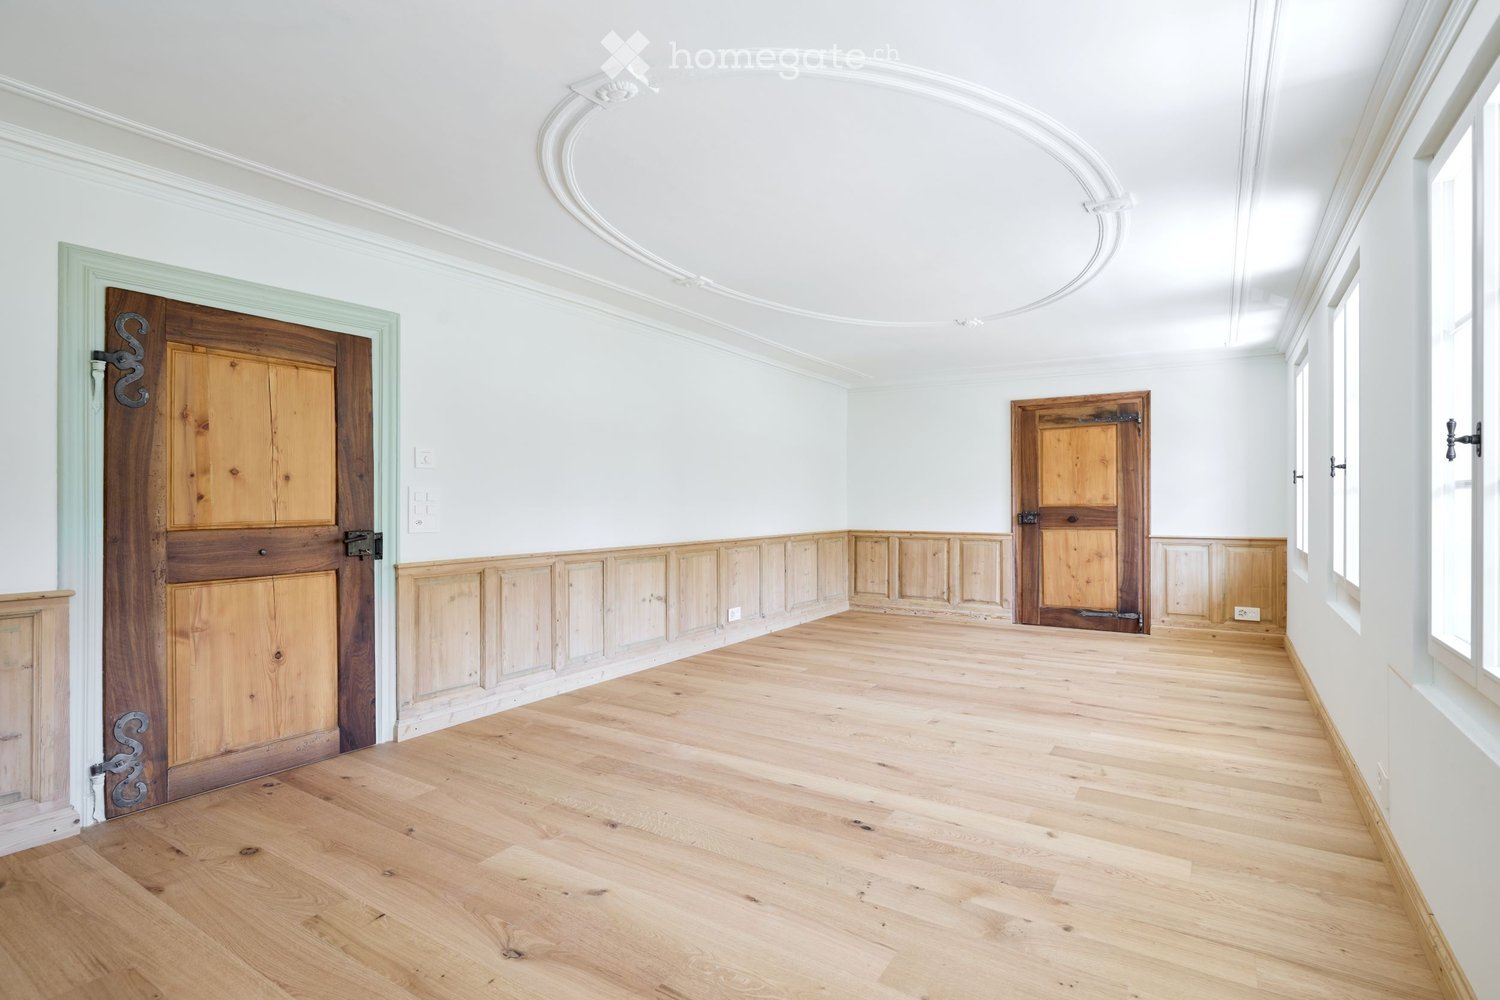
Discover this representative 5.5-room apartment/offices on the 1st floor in a historic 3-story building from 1653, which was lovingly renovated in 2025. With 131.1 m² of living space, this unique property offers the perfect mix of historic charm and modern comfort.A fully commercial use for quiet businesses is also possible (e.g. architecture/trust/company office). It is ideal as a residence for a sporty couple who values living and working from home and wants to explore the numerous leisure activities in the immediate surroundings.The apartment impresses with: • Authentic architecture: Historic details give each room a special character. • Modern equipment: High-quality kitchen with large cabinets, Elektrolux appliances including steamer/oven, large refrigerator with freezer. Oak parquet with underfloor heating and thermostat in every room. • Luxurious bathrooms: Bathroom with bathtub, WC, mirror cabinet, washing machine and dryer. Separate guest toilet with shower and WC, mirror cabinet and large window. • Comfort: Enjoy the covered French balcony directly above the river with a view of the mountains. Noble wallpapers, unique wooden wall coverings and accent lighting create a feel-good atmosphere. • Other: Garden seat share, parking spaces directly in front of the building and underground parking in the immediate vicinity possible. • Excellent infrastructure: only 250 m to the Schwyz North-South axis motorway exit, excellent public transport connection (5-minute walk to Schwyz train station), restaurants and shopping facilities in the immediate vicinity. This spacious apartment is available immediately and offers you a unique living experience. The combination of authentic architecture, first-class renovation and ideal location in the beautiful Central Switzerland makes this property a true gem. First rental! For viewing appointments: inserierung@gmail.com. No brokers.

Travel time
-
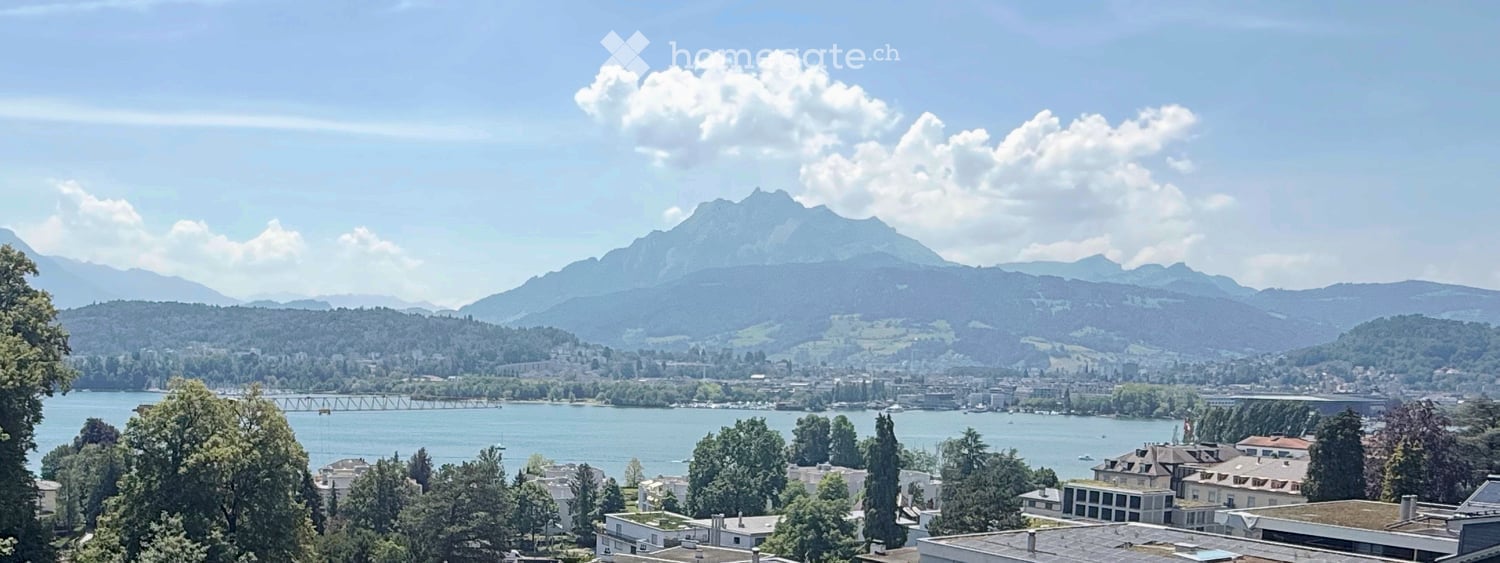
  • Panoramic view of a cityscape with a lake, mountains, and scattered buildings.
  • Open hallway with large glass doors leading to a balcony, offering a scenic mountain view and greenery.
  • Empty room with large windows offering a scenic mountain and lake view, polished tile floor, and a small step leading to a balcony area.
  • Empty hallway with white walls, polished tile floors, and recessed lighting. Features a window and a glass door leading to an outdoor area.
  • Modern kitchen with white cabinets, stainless steel appliances, and a wooden countertop.
  • Modern, minimalist kitchen with white cabinets, a wooden countertop, and a tiled floor. The space is clean and uncluttered, with no visible furniture or appliances.
  • Empty room with white walls, tiled floor, large windows, and modern lighting fixture.
  • Empty room with white built-in wardrobes, light wooden flooring, and a partially open door leading to another space.
  • Empty room with light-colored walls and wooden flooring, featuring large windows with white frames and a view of greenery outside.
  • Modern bathroom with a bathtub, sink, toilet, and shower. Features a large window with a view of greenery, white tiles, and dark flooring.
  • Modern multi-story building with balconies, large windows, and surrounding greenery including a palm tree and a small garden area.
1 / 11
CHF 2,820.– Top
3 rooms82m² living space
Tivolistrasse 18, 6006 Luzern

Charming 3-room apartment with balcony and lake and mountain view in Lucerne

Welcome to Tivolistrasse 18 in Lucerne! This well-maintained 3-room apartment on the 2nd floor of a modern multi-family house impresses with its thoughtful room layout, high-quality equipment, and a magnificent view. The apartment was renovated in 2026 and is available immediately.The apartment offers: • Balcony with lake and mountain view: Large glass doors lead to the balcony and offer a picturesque view of Lake Lucerne, the mountain world, and lush green spaces. • Bright, modern kitchen: Minimalist kitchen with white cabinets, wooden worktop, and stainless steel appliances – functional and stylish at the same time. • Bright hallway: Inviting entrance area with polished tile floors, built-in lighting, and glass door to the outdoor area. • Built-in closets: Practical, white built-in closets with light wood floor provide ample storage space. • Elevator: The building has a lift for comfortable access to all floors. • Garage: A space in the garage is available and can be rented for CHF 180 per month. • Pets allowed: Four-legged friends are welcome. Location and surroundings: The apartment is located in a quiet residential area – both during the day and at night, it is pleasantly quiet. In summer, the location benefits from plenty of sunshine. The lake and the train station are within easy reach. The Lützelmattstrasse bus stop is just 3 minutes' walk away, and the VOI Luzern Wesemlin supermarket is a 15-minute walk. Families appreciate the proximity to Utenberg school, which is just 9 minutes' walk away.This attractive apartment combines modern living, a quiet location, and excellent connections – a true home to feel good in the heart of Lucerne.

Travel time
-
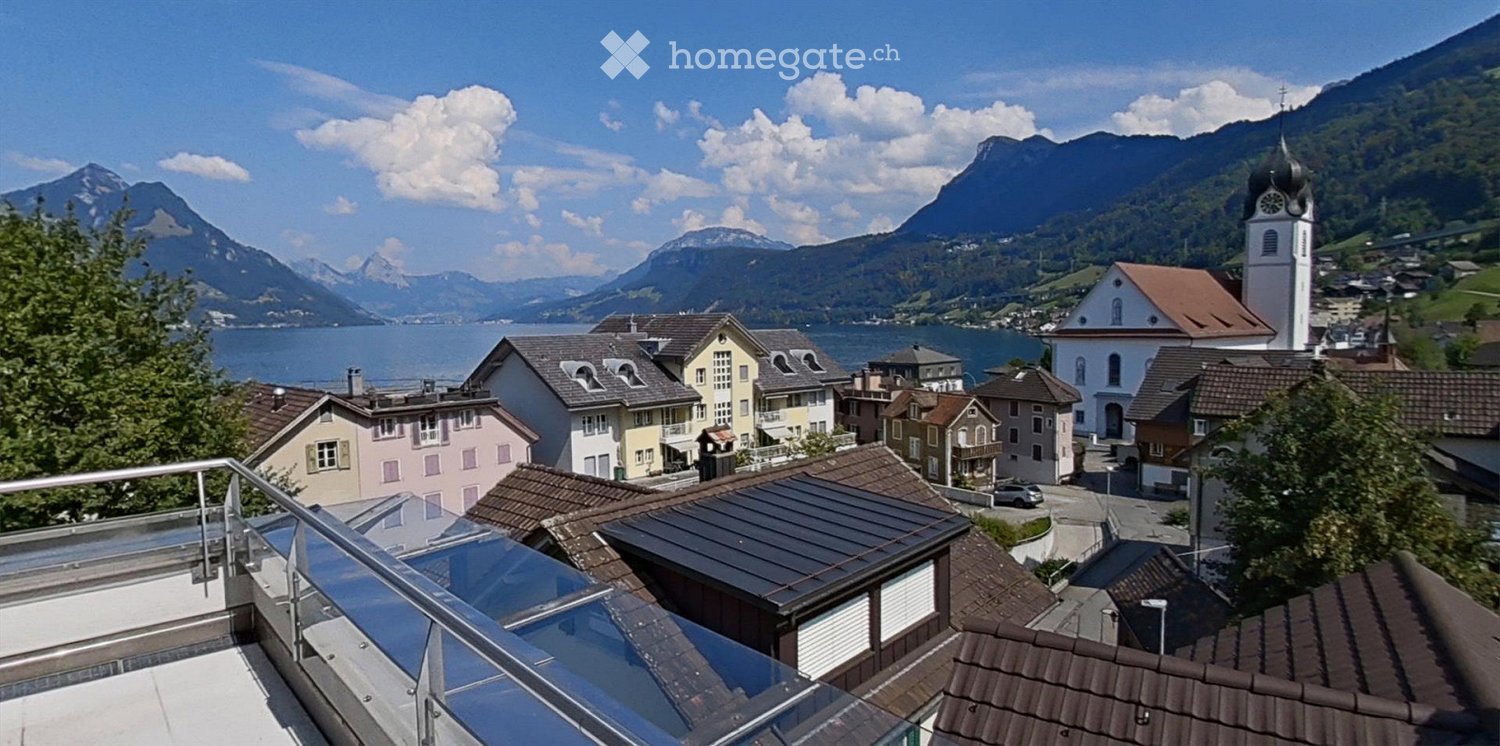
  • Balcony overlooking a picturesque town with colorful houses, a church tower, and a lake surrounded by mountains.
  • Floor plan of a multi-level residential unit featuring a living area, kitchen, dining area, several bedrooms, bathrooms, a balcony, and a terrace.
1 / 2
CHF 5,200.– Top
7.5 rooms185m² living space
Kirchweg 11, 6375 Beckenried

Attic apartment with 360° lake and mountain view in the heart of Beckenried

Unique living experience between lake and mountains – freshly renovated attic oasis in the village center of BeckenriedVirtual tour at https://kerncollection.ch/assets/vt/beckenriedWe are renting out this spectacular, freshly renovated 7.5-room attic apartment at Kirchweg 11, available immediately or by arrangement. On a spacious 185 m² living area, you can expect a bright and airy home in a central location with spectacular views in the tax-friendly canton of Nidwalden.The absolute highlight is the three separate balconies (a total of 82.5 m²), offering an unparalleled 360-degree panorama over Lake Lucerne and the Central Swiss mountain world.What awaits you in your new home: • Spacious living and dining area: An inviting room with a view of the lake and mountains, refined with modern, light wood parquet and a traditional stone oven for cozy winter evenings. • Dreamlike balcony landscape (82.5 m²): • South balcony (50 m²): All-day sunshine and unobstructed mountain views – perfect for lounge furniture and barbecue evenings. • East balcony (15 m²): Unique view of the lake, the Rigi, the Niederbauen, Fronalpstock, and Brunnen with the Mythen. • West balcony (17.5 m²): Romantic evening atmosphere with a view of the lake, Buochserhorn, Pilatus, Rigi, Vitznauer- and Gersauerstock. • 5 flexible bedrooms: Plenty of space for the whole family, home office, or guests. The master bedroom has an en-suite bathroom with shower/WC. • Sanitary facilities: A large, bright main bathroom with bathtub, shower, WC, and a separate laundry room (washing machine/tumble dryer) with practical workspace. Additionally, a separate guest toilet is available. • Spacious kitchen: Fully equipped, with V-ZUG appliances and direct view of Lake Lucerne – cooking becomes an experience here. • Highest comfort: Pleasant underfloor heating in all rooms, exceptionally high ceilings for a airy room feeling, and fully automated sun and slat blinds. • Storage and parking: The apartment has numerous built-in closets. Additionally, a large basement compartment (10 m²) and shared use of the ski room are included in the rent. In the building's underground garage, two large and one small parking space are available (included in the rent). Unbeatable location in the village center (everything within walking distance):The apartment impresses with its excellent micro-location in the midst of life, without sacrificing privacy: • Shopping and everyday life: The VOLG store (open 7 days a week), bakery, drugstore, hairdresser, doctors, and cozy restaurants are located in the immediate vicinity. • Leisure and nature: Only 150 meters to the Klewenalp railway (skiing and hiking) and 150 meters to the ship station and bus connections. • Family: The school building is safely accessible on foot within 300 meters. • Connection: First-class connection to public transport; the A2 highway (Lucerne/Zug/Gotthard) is reachable within a few minutes by car. Experience the privilege of living in the tax-friendly canton of Nidwalden, where others take their vacation.Have we sparked your interest? Contact us for a non-binding viewing and let yourself be enchanted by this unique property on site!

Travel time
-
1 / 11
CHF 6,800.– Top
5.5 rooms155m² living space
6402 Merlischachen

Tenant wanted: 5.5-room architect's house with panoramic lake view, bathing jetty, and south terrace

We are looking for a suitable tenant for this beautiful 5.5-room single-family house.Welcome to this beautifully located, individually planned 5.5-room architect's house in the idyllic community of Merlischachen in the tax-friendly canton of Schwyz. The single-family house, built in the 1970s, impresses with a spacious living area of 155 m² on three floors, an open gallery, a sun-kissed south terrace, a dreamy view of Lake Lucerne, the Rigi, and the Alps, as well as direct access to the lake.This special home combines timeless architecture with spacious living rooms, plenty of daylight, and an exceptional location – ideal for families or anyone who wants to live close to nature without sacrificing comfort.Highlights • 155 m² living space on three floors with spacious, bright rooms. • Sun-kissed south terrace and garden with unobstructed views of Lake Lucerne, the Rigi, and the surrounding mountains. • Direct lake access: The property includes a lake plot shared with the neighbors, with a private bathing jetty and direct access to Lake Lucerne – ideal for swimming, stand-up paddling, or relaxing by the water. • Spacious living area with stylish fireplace and impressive panoramic views. • Double garage and additional outdoor parking spaces directly at the house. • Laundry room with washing machine and dryer. • Quiet and family-friendly residential area in close proximity to nature. • Individually planned architect's house with a unique floor plan and a lot of character. Room layoutGround floorThe spacious entrance area already conveys an open and inviting living feeling. The heart of the house is the bright, open living and dining area with an adjacent kitchen. The exceptionally spacious living room delights with a stylish fireplace, impressive views of Lake Lucerne, the Rigi, and the Alps, as well as direct access to the sunny south terrace and garden.The dining area also opens directly onto the terrace, creating a smooth connection between indoors and outdoors. On this floor, there is also another versatile room with direct access to the terrace and garden – ideal as a guest room, home office, or additional bedroom. From the entrance area, a separate guest bathroom with a shower is also accessible.Upper floorThe open gallery floor gives the house a particularly spacious room feeling. The gallery area is ideal as a home office, reading, or play area and offers direct access to the balcony. The master bedroom also has direct access to the same balcony, a dreamy lake and mountain view, as well as practical built-in wardrobes. The upper floor is complemented by two more rooms and a spacious family bathroom with a bathtub and double sink.Lower floorIn the lower floor, there is a laundry room with a washing machine and dryer, a small passageway, a shelter, and direct access to the double garage.LocationThe house is located in a sunny and extremely quiet location in Merlischachen in the tax-friendly canton of Schwyz. The immediate proximity to the lake, nature, and the mountains makes this home an ideal retreat for anyone who values relaxation and quality of life. • Bus stop in about 3 minutes' walk • By car, you can reach Zug and Lucerne in about 20 minutes and Zurich in about 40 minutes This exceptional architect's house combines spacious living, spectacular views, direct lake access, and a high-quality residential location into a rare overall package. Those who are looking for a combination of nature, privacy, and high quality of life will find a home with special character here.

Suggested properties for you based on search results