5 results - Property for rent in Röschenz

1 / 12
  • Balcony / Terrace
  • View
  • Parking space
  • +2
Price on request
5 rooms180m² living space
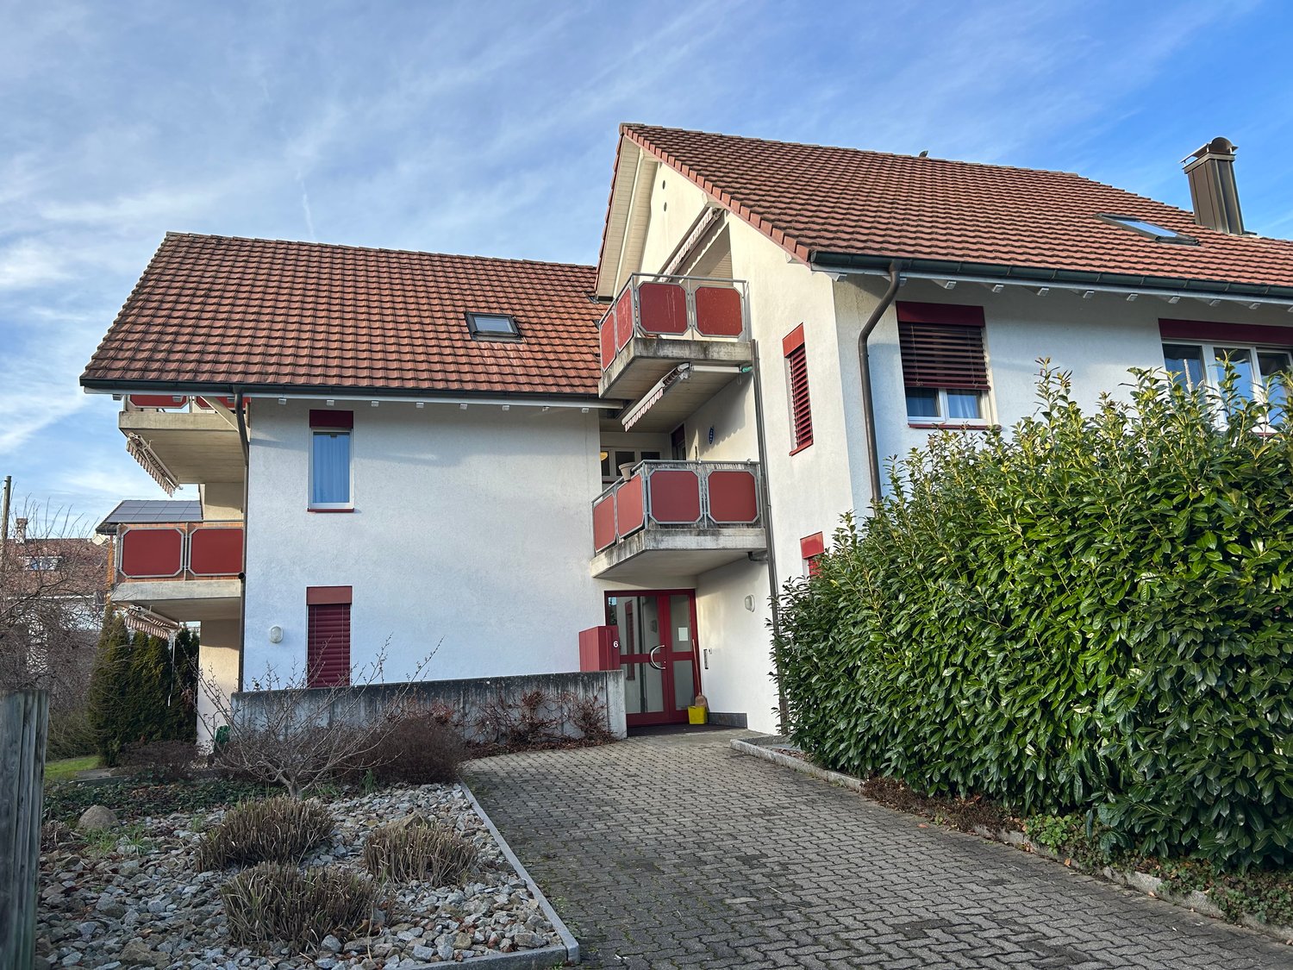
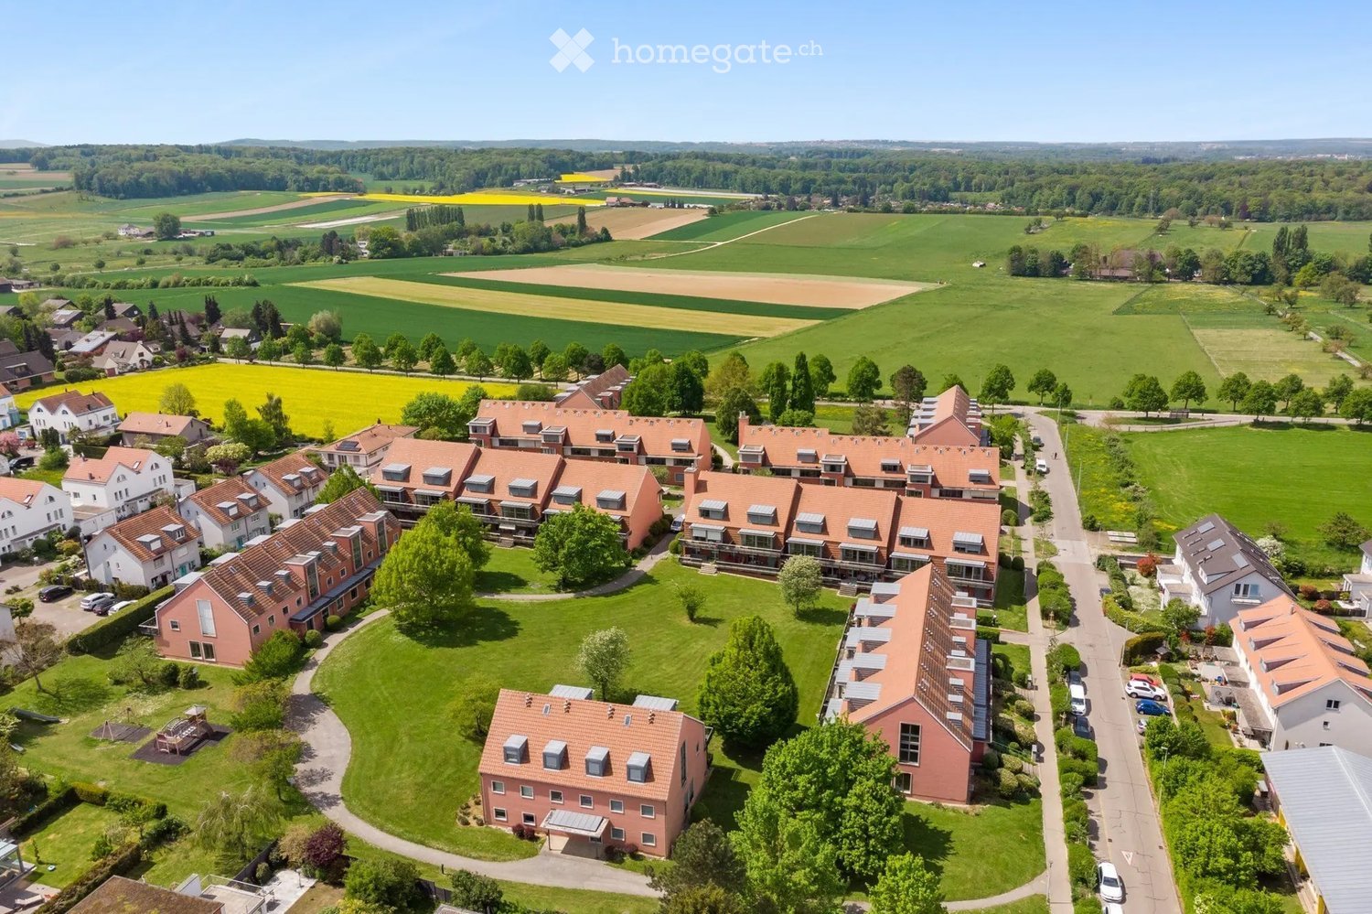
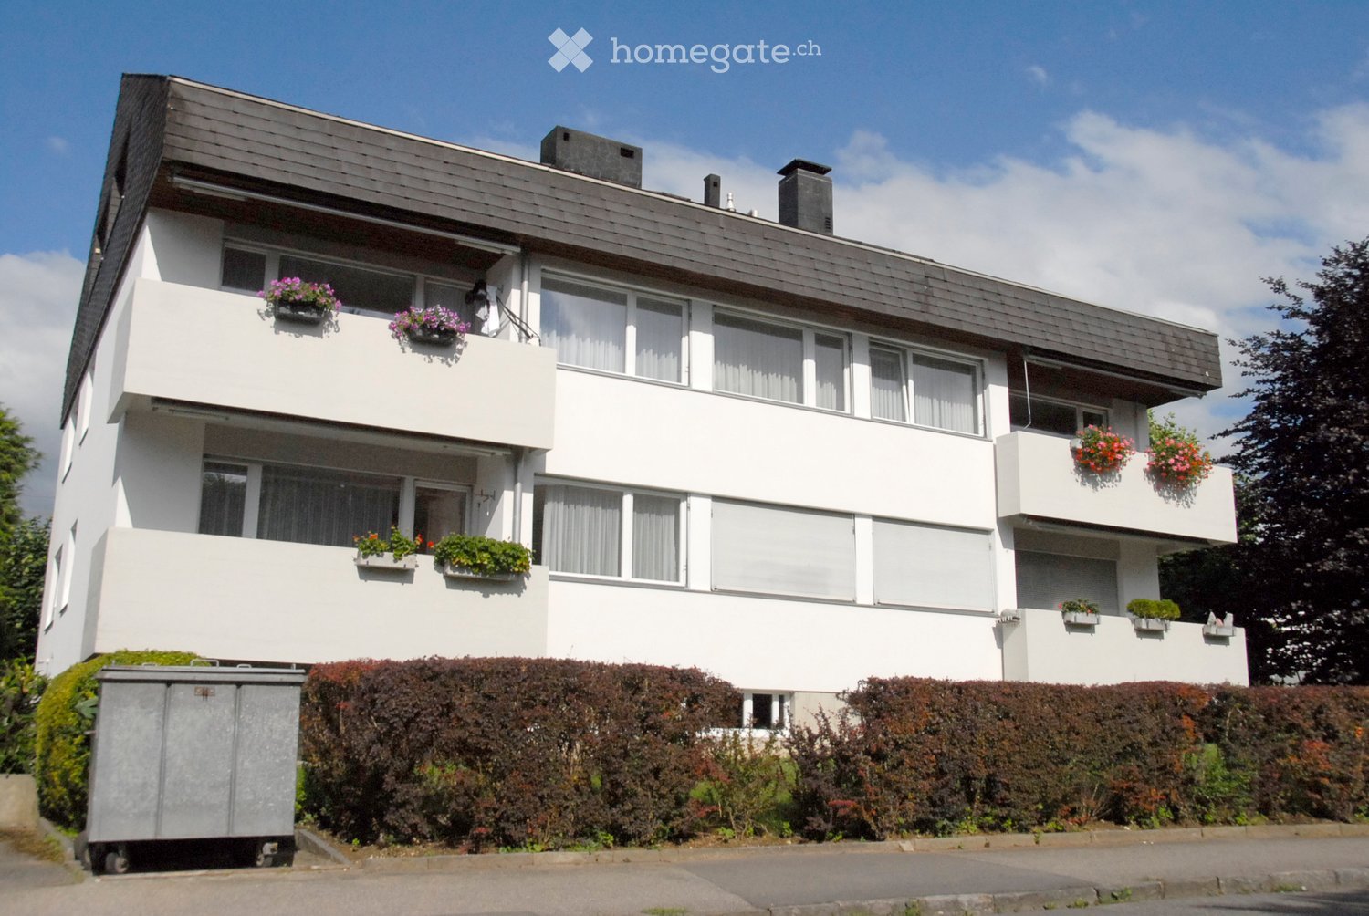
Laufenstrasse 5, 4244 Röschenz

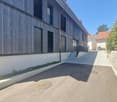
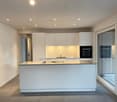
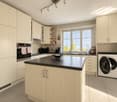
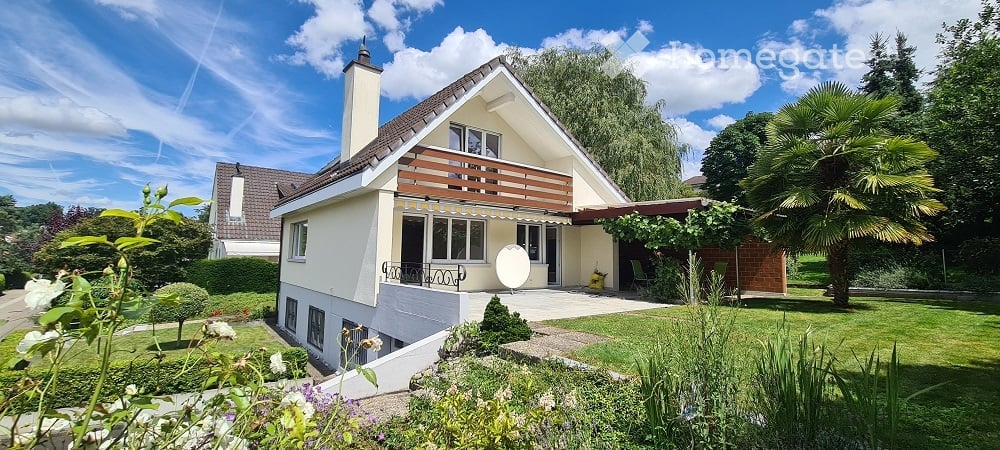
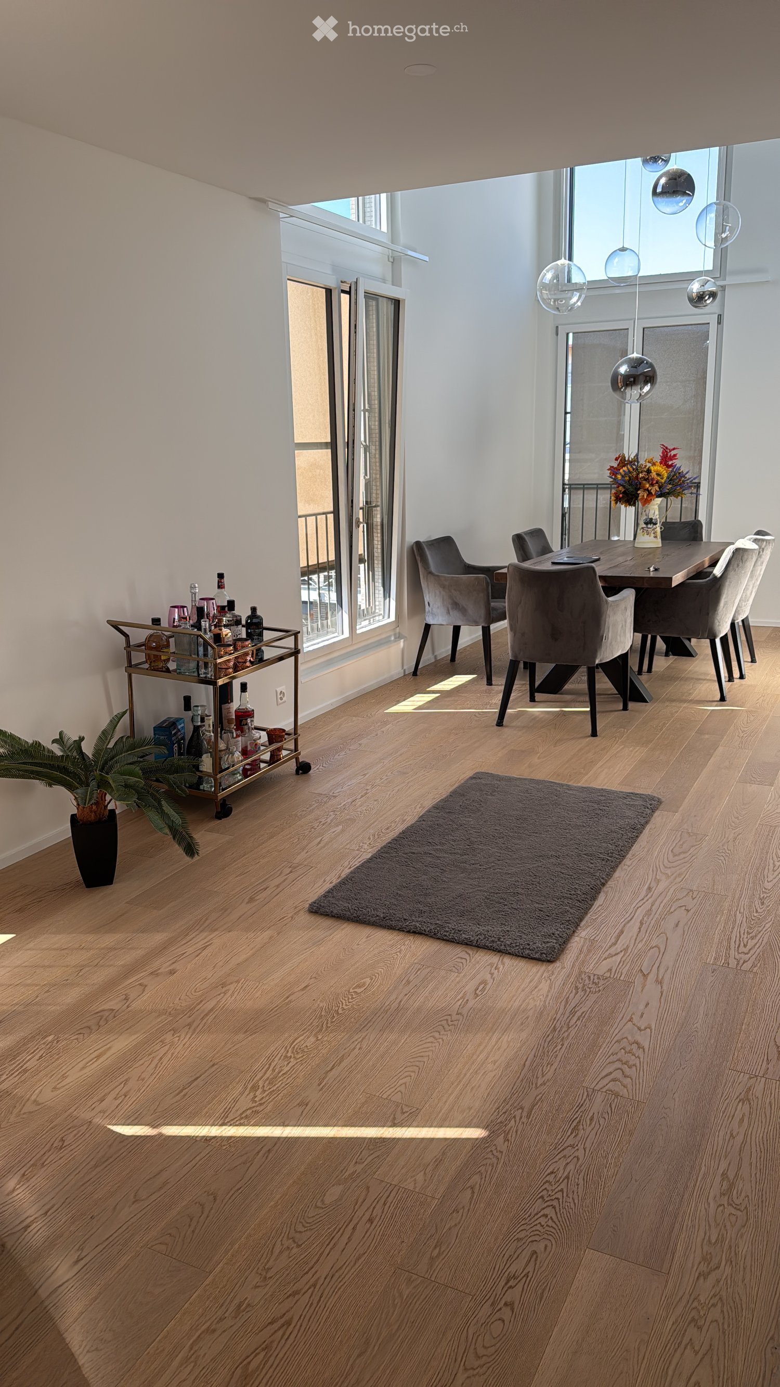
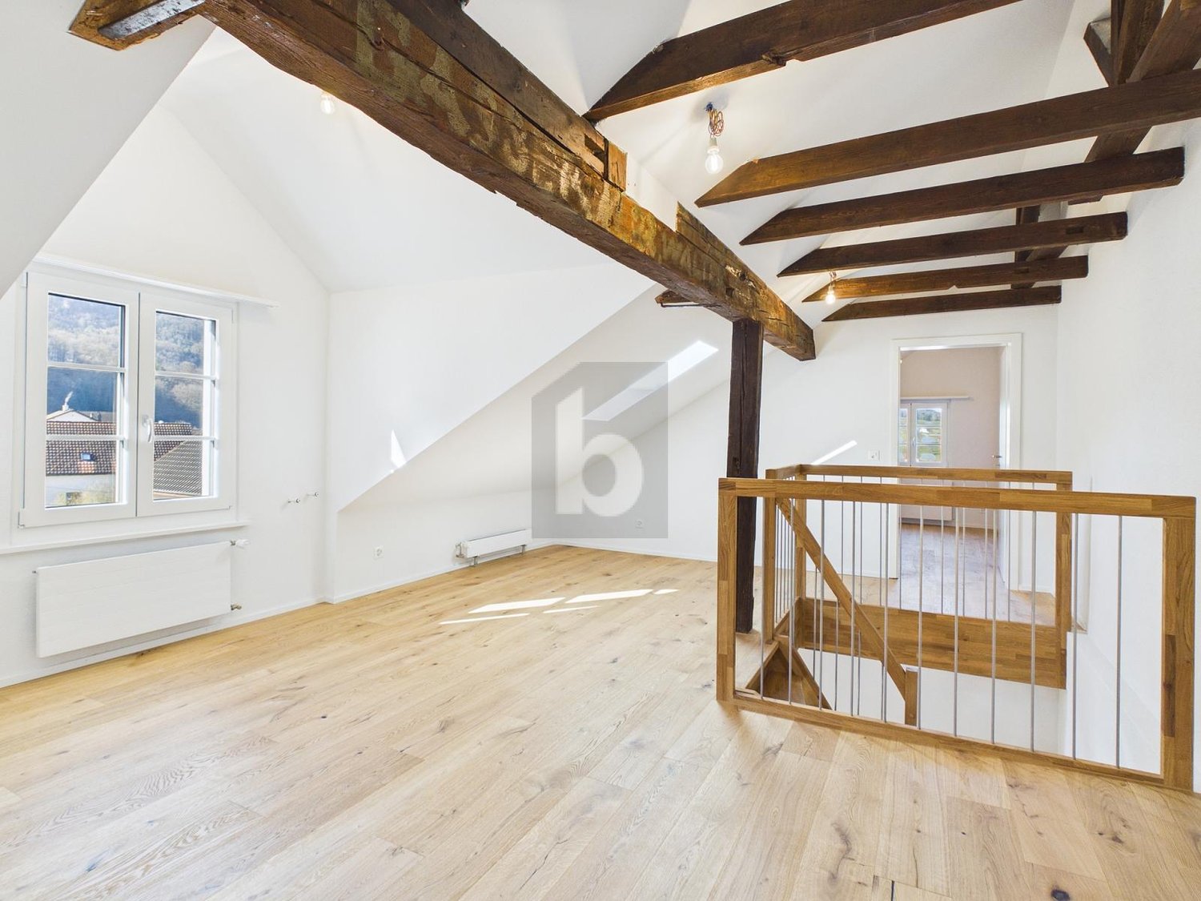
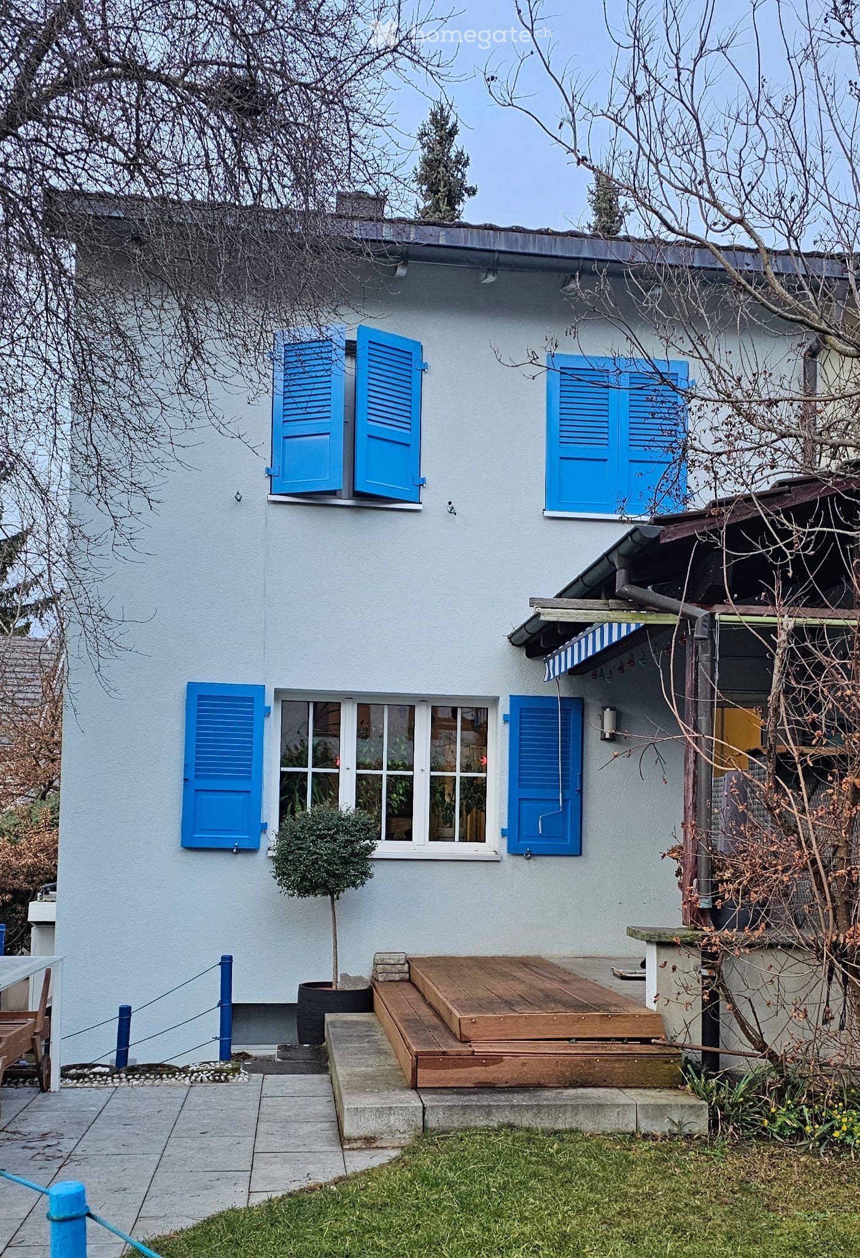
Your spacious home: dreamily renovated 5.5-room apartment

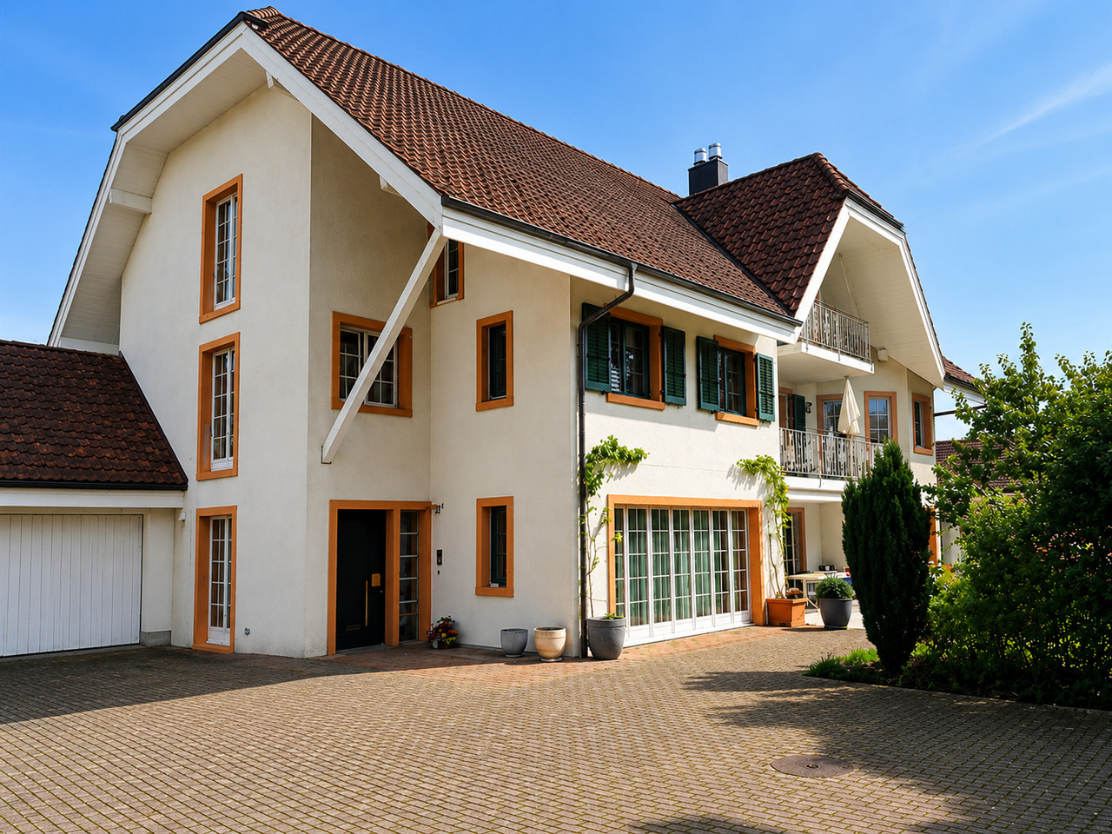
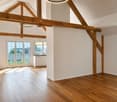
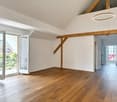
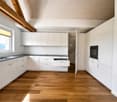
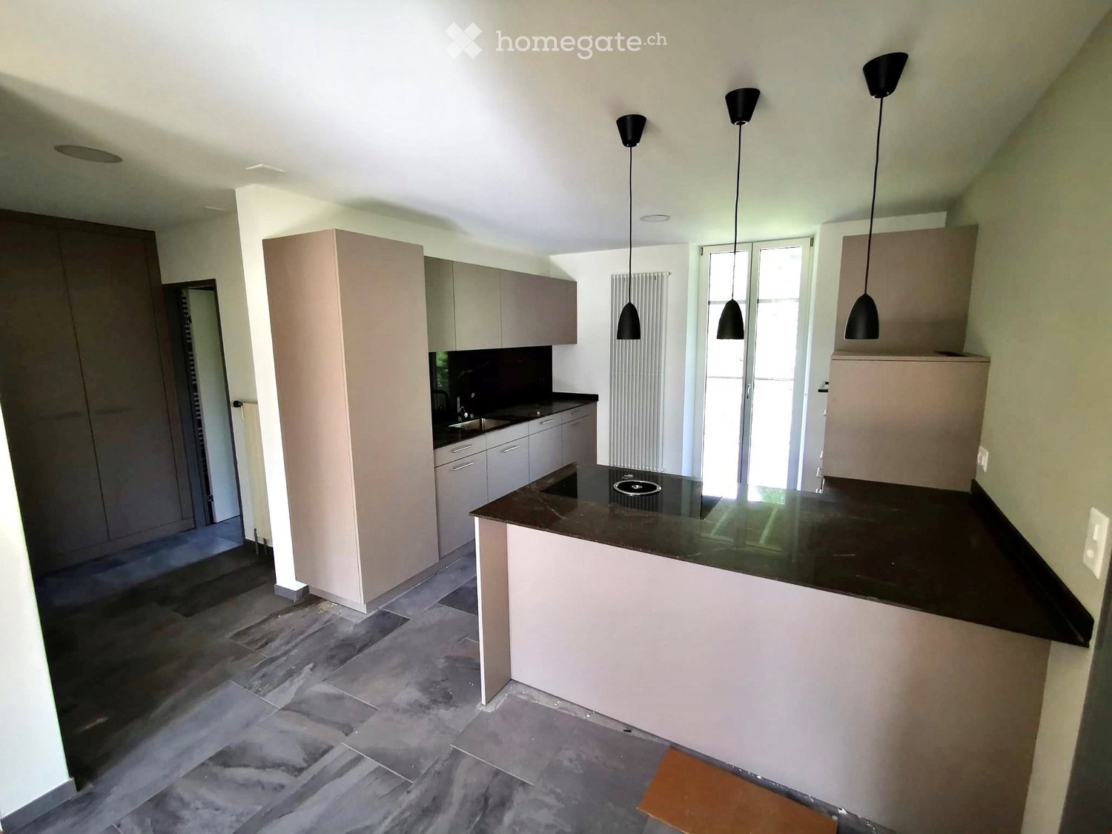
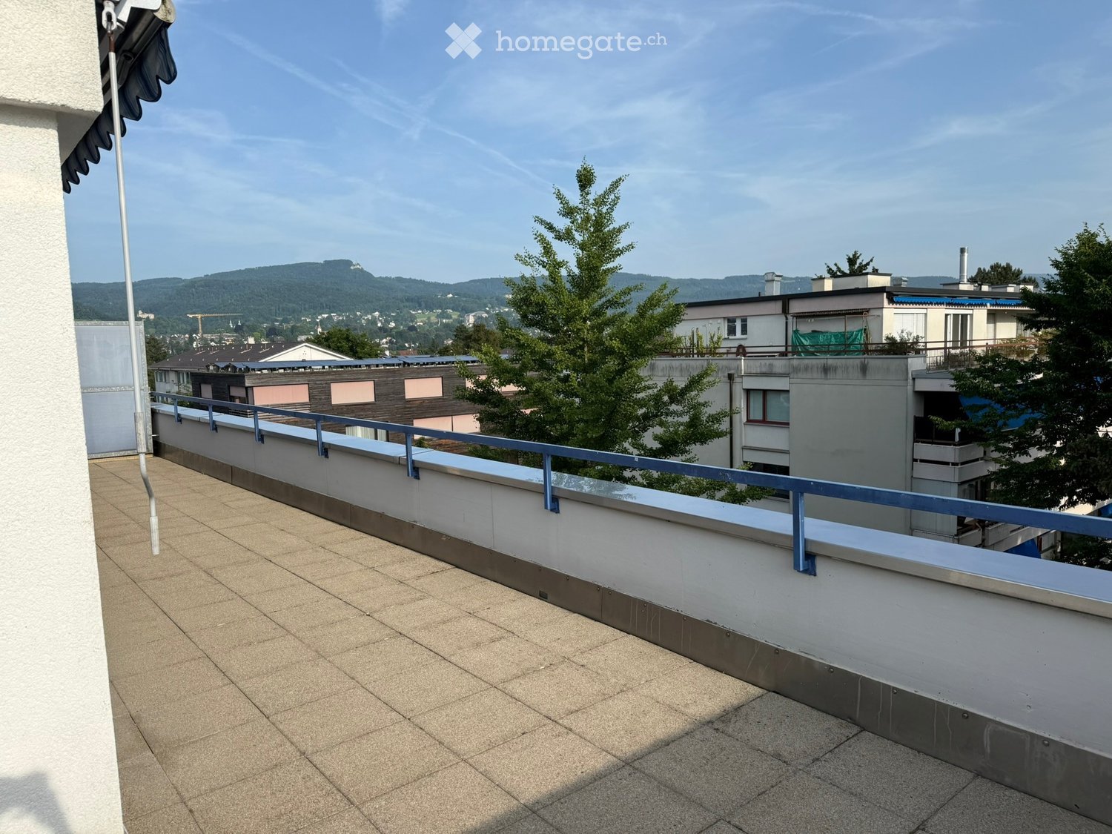
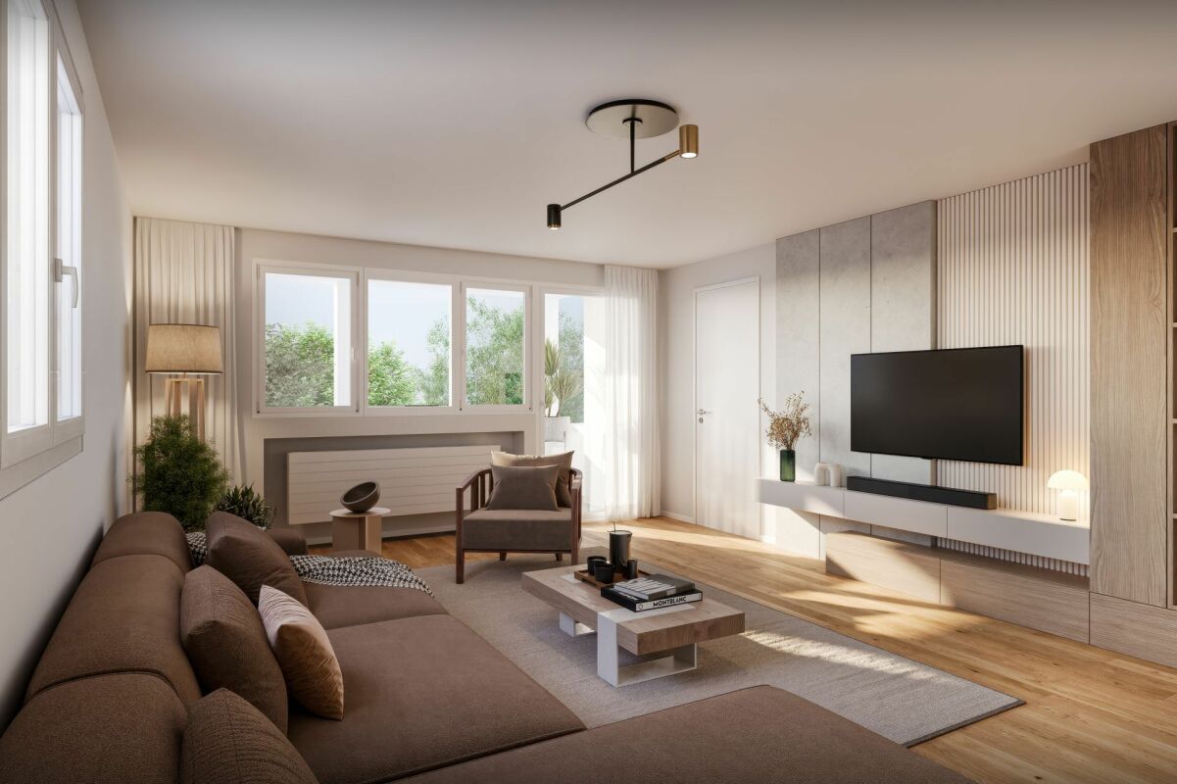
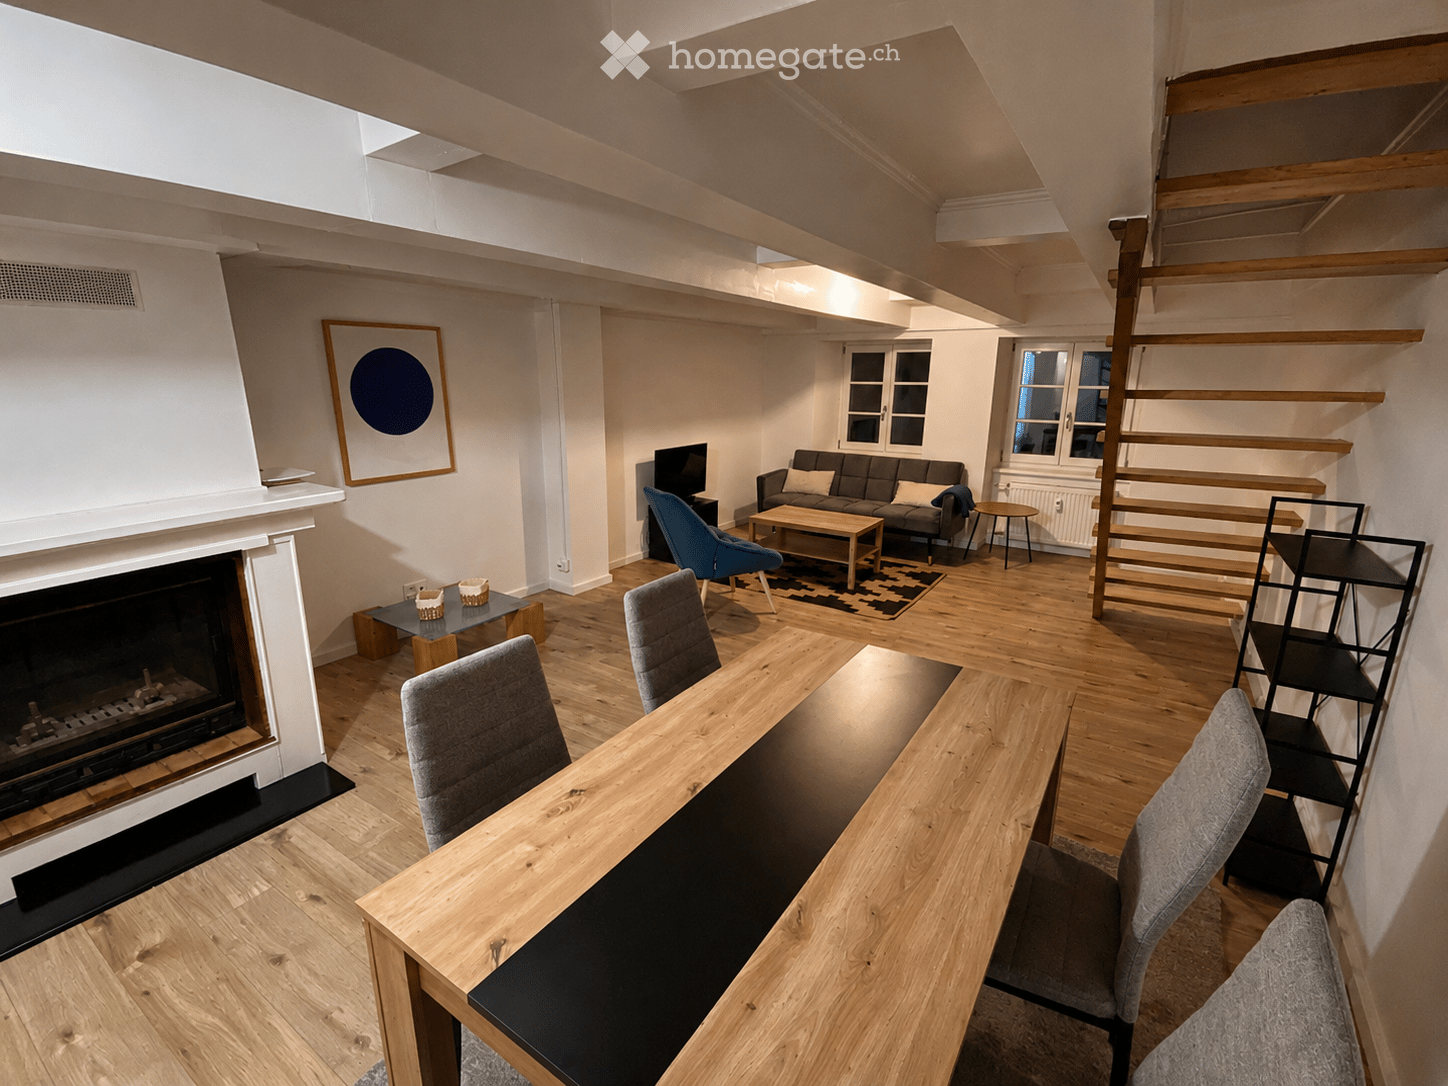
5.5 rooms, high-quality renovation and attention to detail.This special 5.5-room apartment was originally renovated for the owner's personal use. Accordingly, the room layout, materials, and equipment were carefully selected. Bright rooms, noble parquet flooring, and characteristic visible beams meet modern details and create a living feeling that clearly stands out from the ordinary.The heart of the apartment is the spacious living, dining, and kitchen area. The high-quality kitchen with V-Zug appliances is complemented by a separate back kitchen with additional storage space. Large, ceiling-suspended ring lights set special design accents.The bathrooms were also generously planned. Shower, bathtub, and sinks offer a lot of comfort and space in everyday life. The private laundry room directly in the apartment provides additional practical independence.Your highlights at a glance: • Spacious living, dining, and kitchen area • High-quality kitchen with top equipment • Separate back kitchen • Parquet flooring and characteristic visible beams • Striking designer ring lights • Two spacious bathrooms with shower and bathtub • Private laundry room directly in the apartment • Approx. 7 m² balcony with great views • Underfloor heating, electric shutters, and further building automation • Outdoor parking space available for CHF 60.-/month Another highlight: the practical gallery as a office or home office solution with over 30 m² of usable space.A balcony for your downtimeThe approximately 7 m² large balcony extends the living space outdoors and offers a nice spot for the first coffee in the morning, relaxed hours, or a cozy evening.The large private area in front of the house provides enough space for outdoor activities and is separated from the street by an electric gate.Thought through to the last detailHere, it was not just renovated, but planned with a claim. You can feel this throughout the entire apartment: in the spacious rooms, the high-quality equipment, and the details that make everyday life more beautiful and comfortable.Stylish, spacious, and ready for your move-in.Contact us for more information or a viewing - you will be thrilled!

  • Balcony / Terrace
  • View
  • Parking space
  • +2
Travel time
-
1 / 10
  • Balcony / Terrace
  • View
  • Parking space
  • +2
Price on request
4 rooms167m² living space
Laufenstrasse 5, 4244 Röschenz

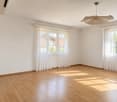
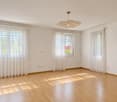
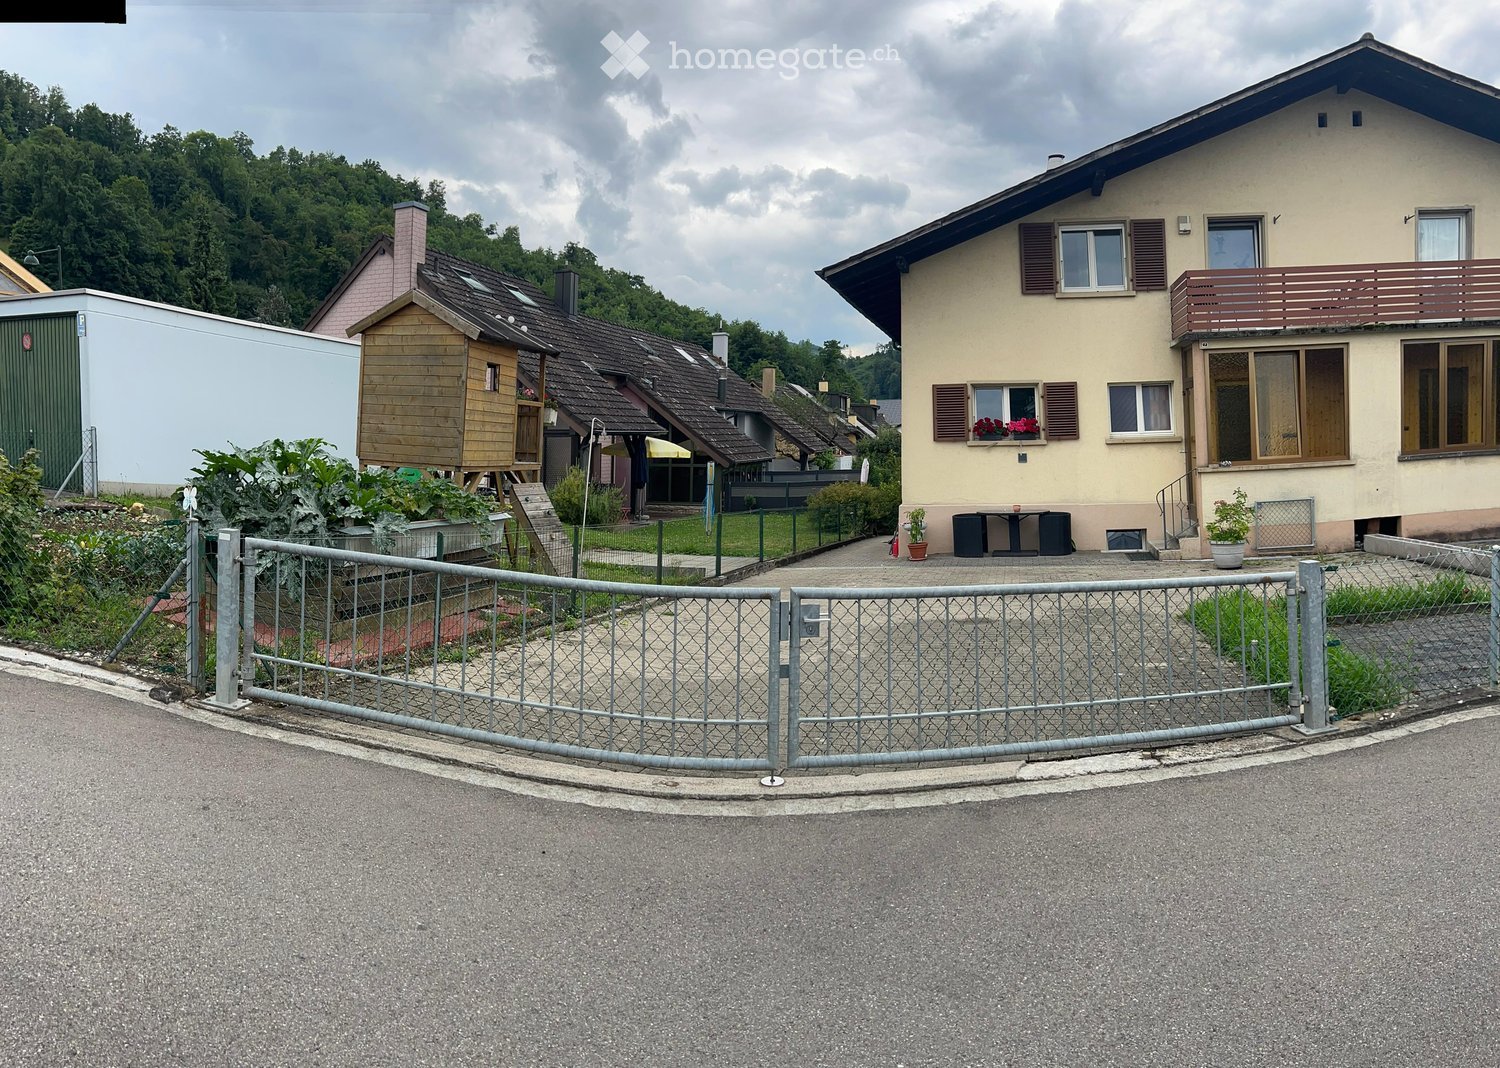
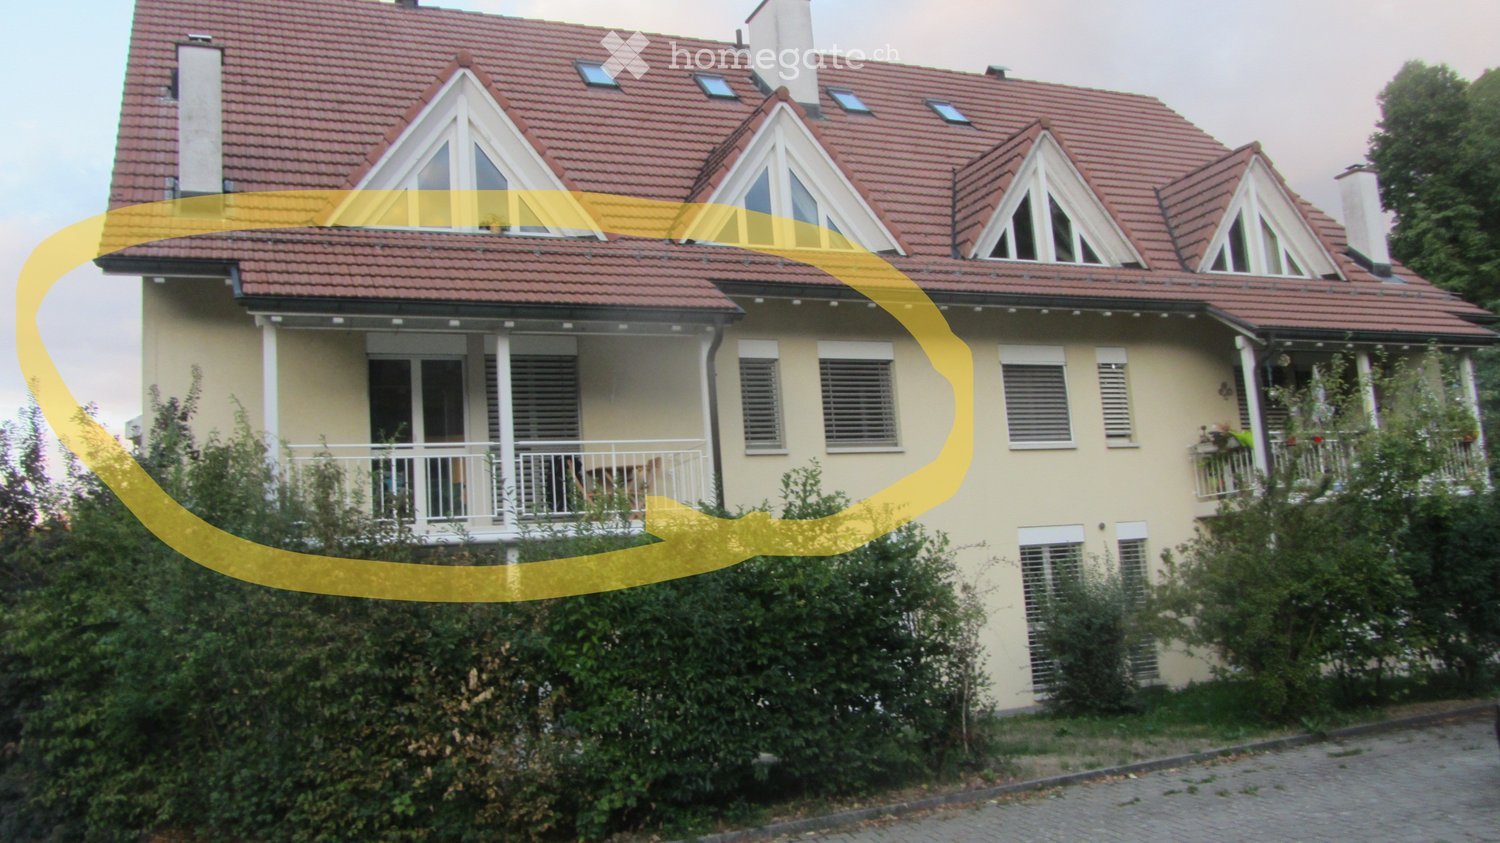
From December: Your new home with plenty of space to feel good

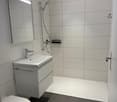
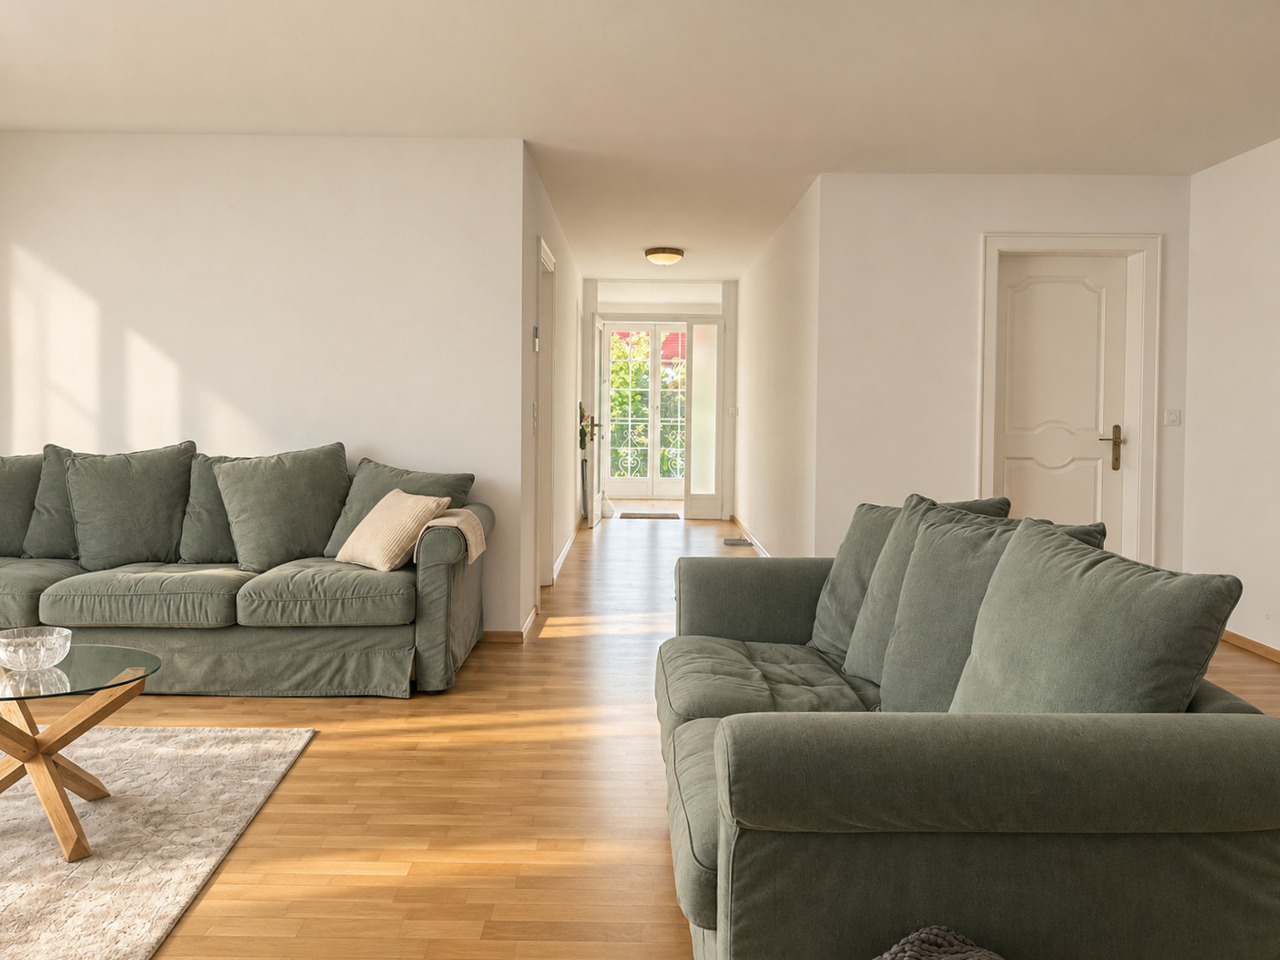
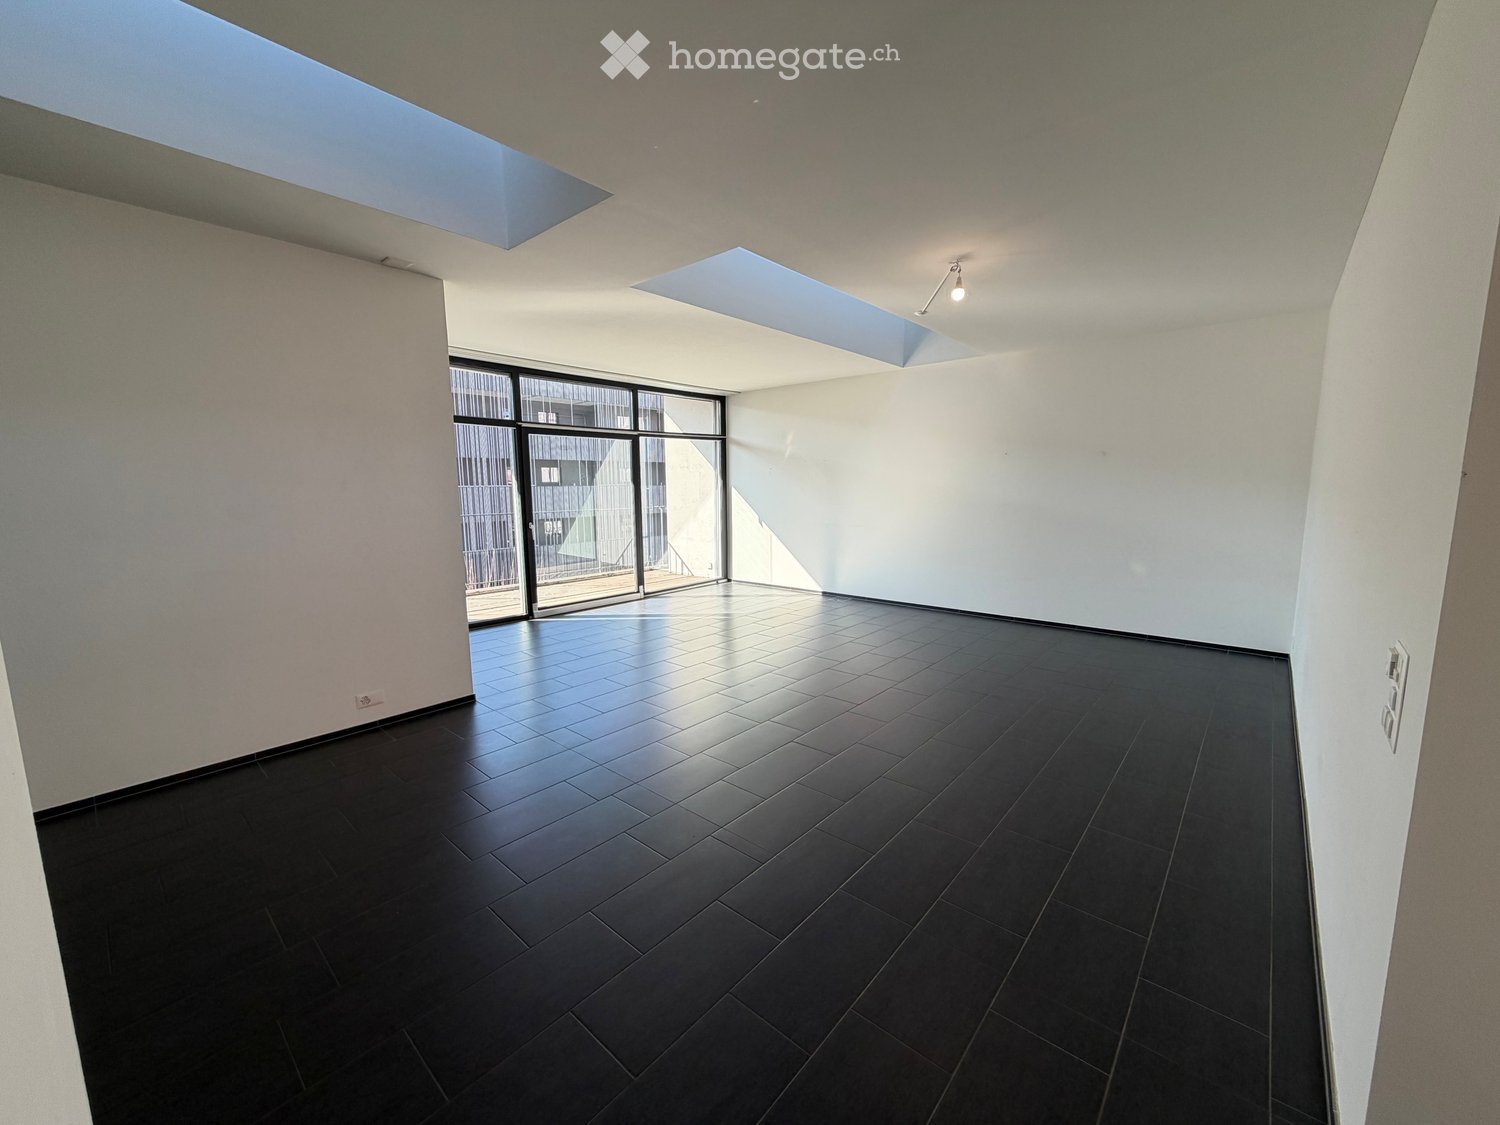
Welcome to this exceptionally spacious 4.5-room apartment on the 1st floor.On approximately 167 m² of living space, you can expect a well-thought-out room layout with plenty of space, a spacious kitchen, and exceptionally high comfort in the wet cells.A particular highlight is the spacious kitchen. Plenty of workspace and storage space, as well as numerous storage options, create the best conditions for all those who like to cook and value a functional kitchen. A separate red room offers additional storage space and ensures that everyday things can be stored uncomplicatedly.Your highlights at a glance • Spacious and bright living area • Spacious kitchen with plenty of workspace and storage space incl. washing machine and dryer • Separate red room • Approx. 12 m² large balcony with beautiful views • Parent's bedroom with en-suite bathroom • In total three bathrooms/wet cells • Equipped with bathtub, shower, toilet, and bidet • Plenty of space and a well-thought-out room layout • Floor heating, electric shutters, and further building automation • Outdoor parking space available for CHF 60.-/month The spacious parent's bedroom has its own en-suite bathroom and thus creates a pleasantly private retreat. Particularly comfortable is the exceptional offer of wet cells: In addition to the en-suite bathroom, two further bathrooms or wet cells are available.With bathtub, shower, toilet, bidet, and two double sinks, the apartment is also excellently equipped for a multi-person household. Morning bathroom congestion can look for another home here.The approximately 12 m² large balcony extends the living space outdoors and offers enough space for a dining table or a cozy lounge. Whether it's coffee in the morning, eating outdoors, or a relaxing evening, an additional living area is created here for the warmer months.Stylish, spacious, and ready for your move-in from December.Contact us for more information or a viewing - you will be thrilled!

  • Balcony / Terrace
  • View
  • Parking space
  • +2
Travel time
-

Find a new tenant for free

Create a free listing on Homegate to find the perfect next tenant for your apartment in no time at all.

List your property now
More objects in your automatically expanded search area
20 results - Radius: + 10km
  • Empty room with tiled flooring, white walls, and a sliding door leading to another space. Natural light streams in from the adjacent room.
  • Empty room with beige tiled flooring, white walls, and a large open doorway leading to another space. A small window and radiator are visible in the adjacent area.
  • Empty room with light-colored tiled flooring, white walls, and a large window allowing natural light. Features a radiator and a ceiling light fixture.
  • Empty room with beige tiled floor, white walls, and a small window letting in natural light. The room has a modern ceiling light fixture and a radiator near the window.
  • Empty room with tiled floor, white walls, radiator, and large window showing greenery outside.
  • Empty room with beige tiled flooring, white walls, a radiator, and a window with a view of greenery outside.
  • Empty room with tiled floor, white walls, large windows, radiator, and power outlets.
  • Empty room with beige tiled flooring, white walls, large windows with white frames, and a radiator beneath the windows.
  • Empty room with tiled floor, white walls, radiator, and large windows with a view of greenery outside.
  • Empty hallway with tiled floors and white walls, featuring an open doorway leading to another room.
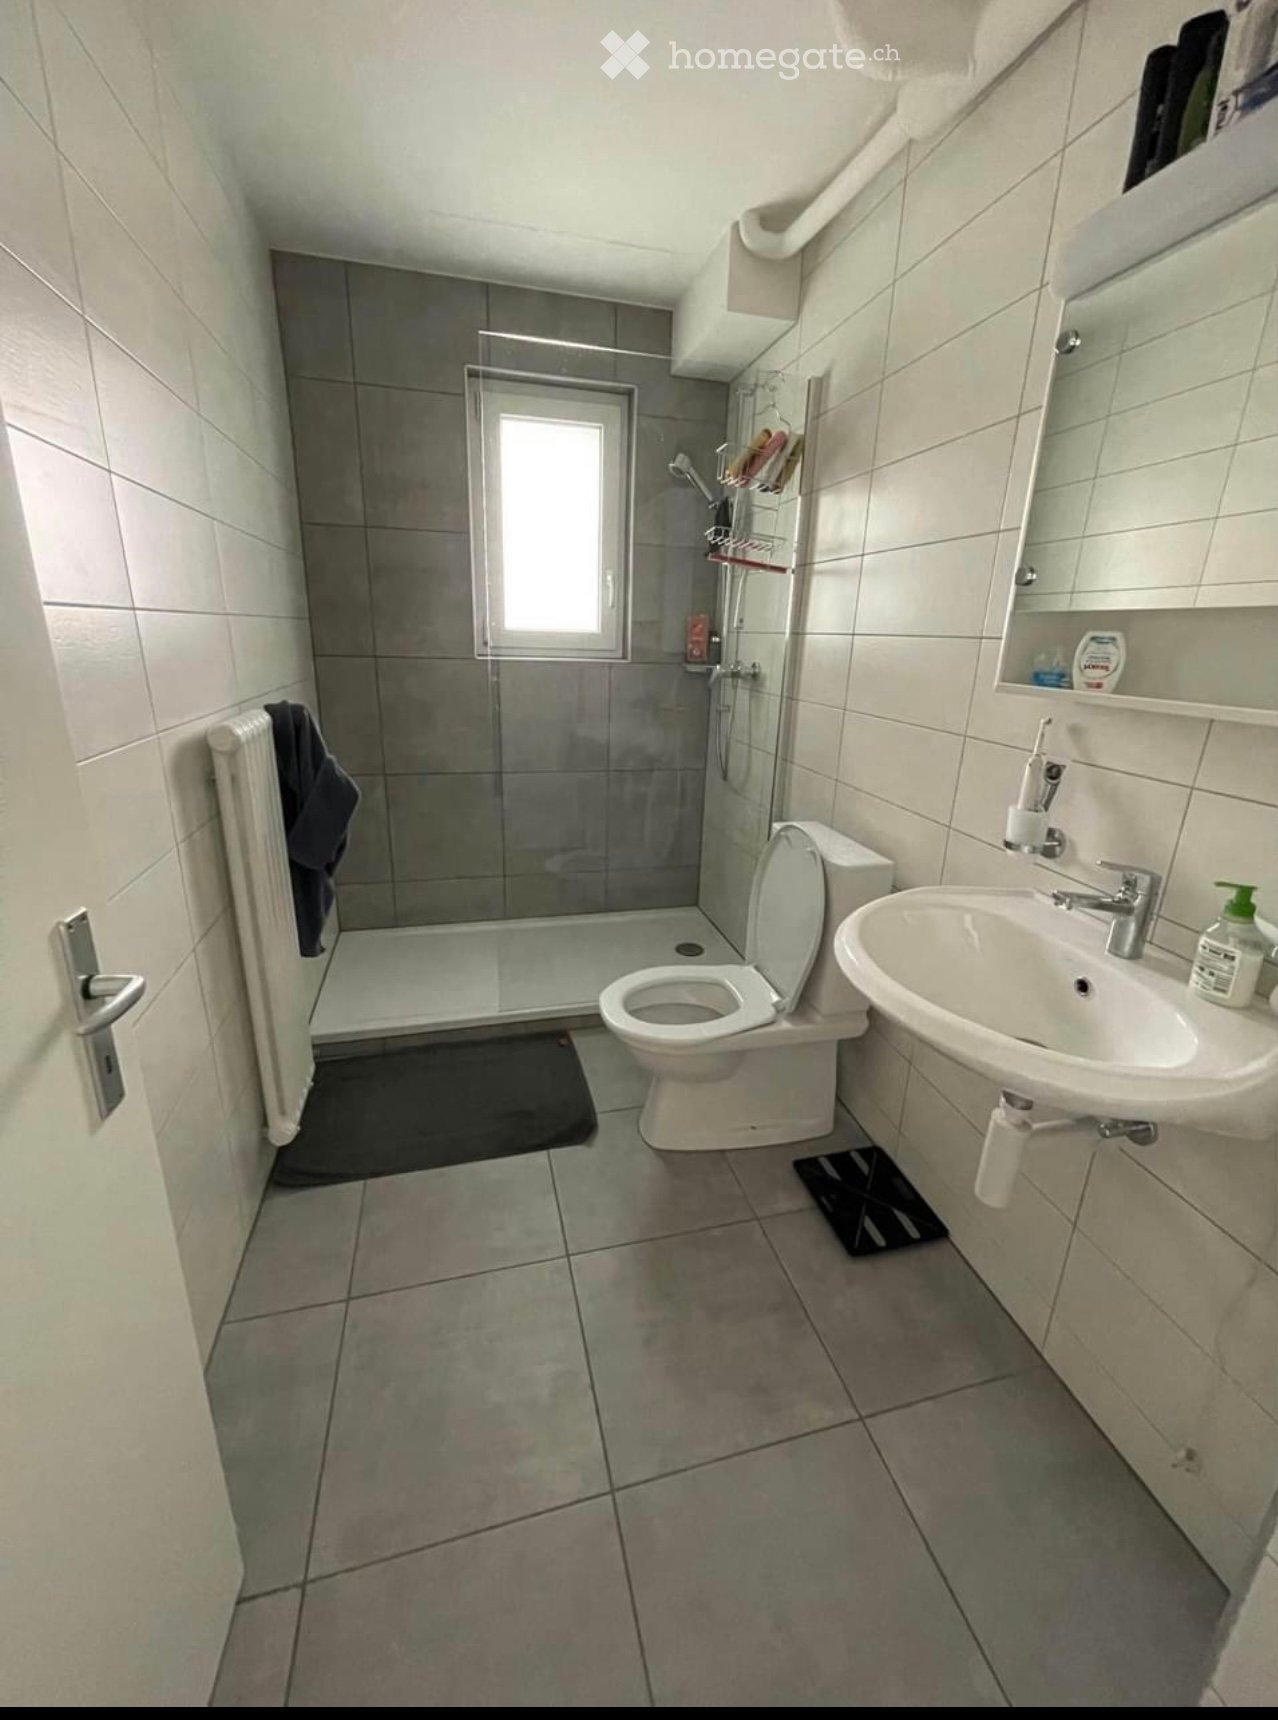
  • Modern bathroom with a bathtub, glass shower enclosure, and tiled walls. Features a handheld shower hose and a chrome faucet.
  • Modern bathroom with double sink, toilet, mirror, and radiator. Light gray tiles and white cabinetry.
  • Modern bathroom with beige tiles, white sink, toilet, and radiator. Features a large mirror and a window with blinds.
  • Bathroom with a bathtub, tiled walls, and a large window overlooking a garden area.
  • Bathroom with tiled walls, a toilet, a radiator, and a window with a view of greenery and a roofed structure.
  • Empty hallway with tiled floor and light-colored walls, featuring a doorway leading to another room.
  • Empty room with tiled floor, white walls, large window with view of greenery, radiator under window, and visible electrical outlets on wall.
  • Empty room with light-colored walls, tiled floor, and large windows with white frames. Radiators are visible beneath the windows, and a small section of a dark countertop is visible in the foreground.
  • Empty room with light-colored tiled flooring, white walls, and large windows with white frames, allowing natural light to fill the space.
  • Empty room with tiled floor, large windows, radiators, and neutral-colored walls.
  • Empty room with light-colored tiled flooring, white walls, and a large window with white frames. A radiator is visible beneath the window, and a small built-in shelf unit is on the right side.
  • Empty hallway with tiled floors, white walls, and a built-in shelf on the left side.
  • Empty hallway with tiled flooring and a built-in fireplace with a granite surround.
  • Modern kitchen with white cabinets, stainless steel appliances, and a dark countertop.
  • Modern kitchen with white cabinets, stainless steel sink, and dishwasher. Large windows provide natural light.
  • Compact kitchen with white cabinets, a sink, a faucet, and a dishwasher. The space features large windows offering a view of greenery outside.
1 / 26
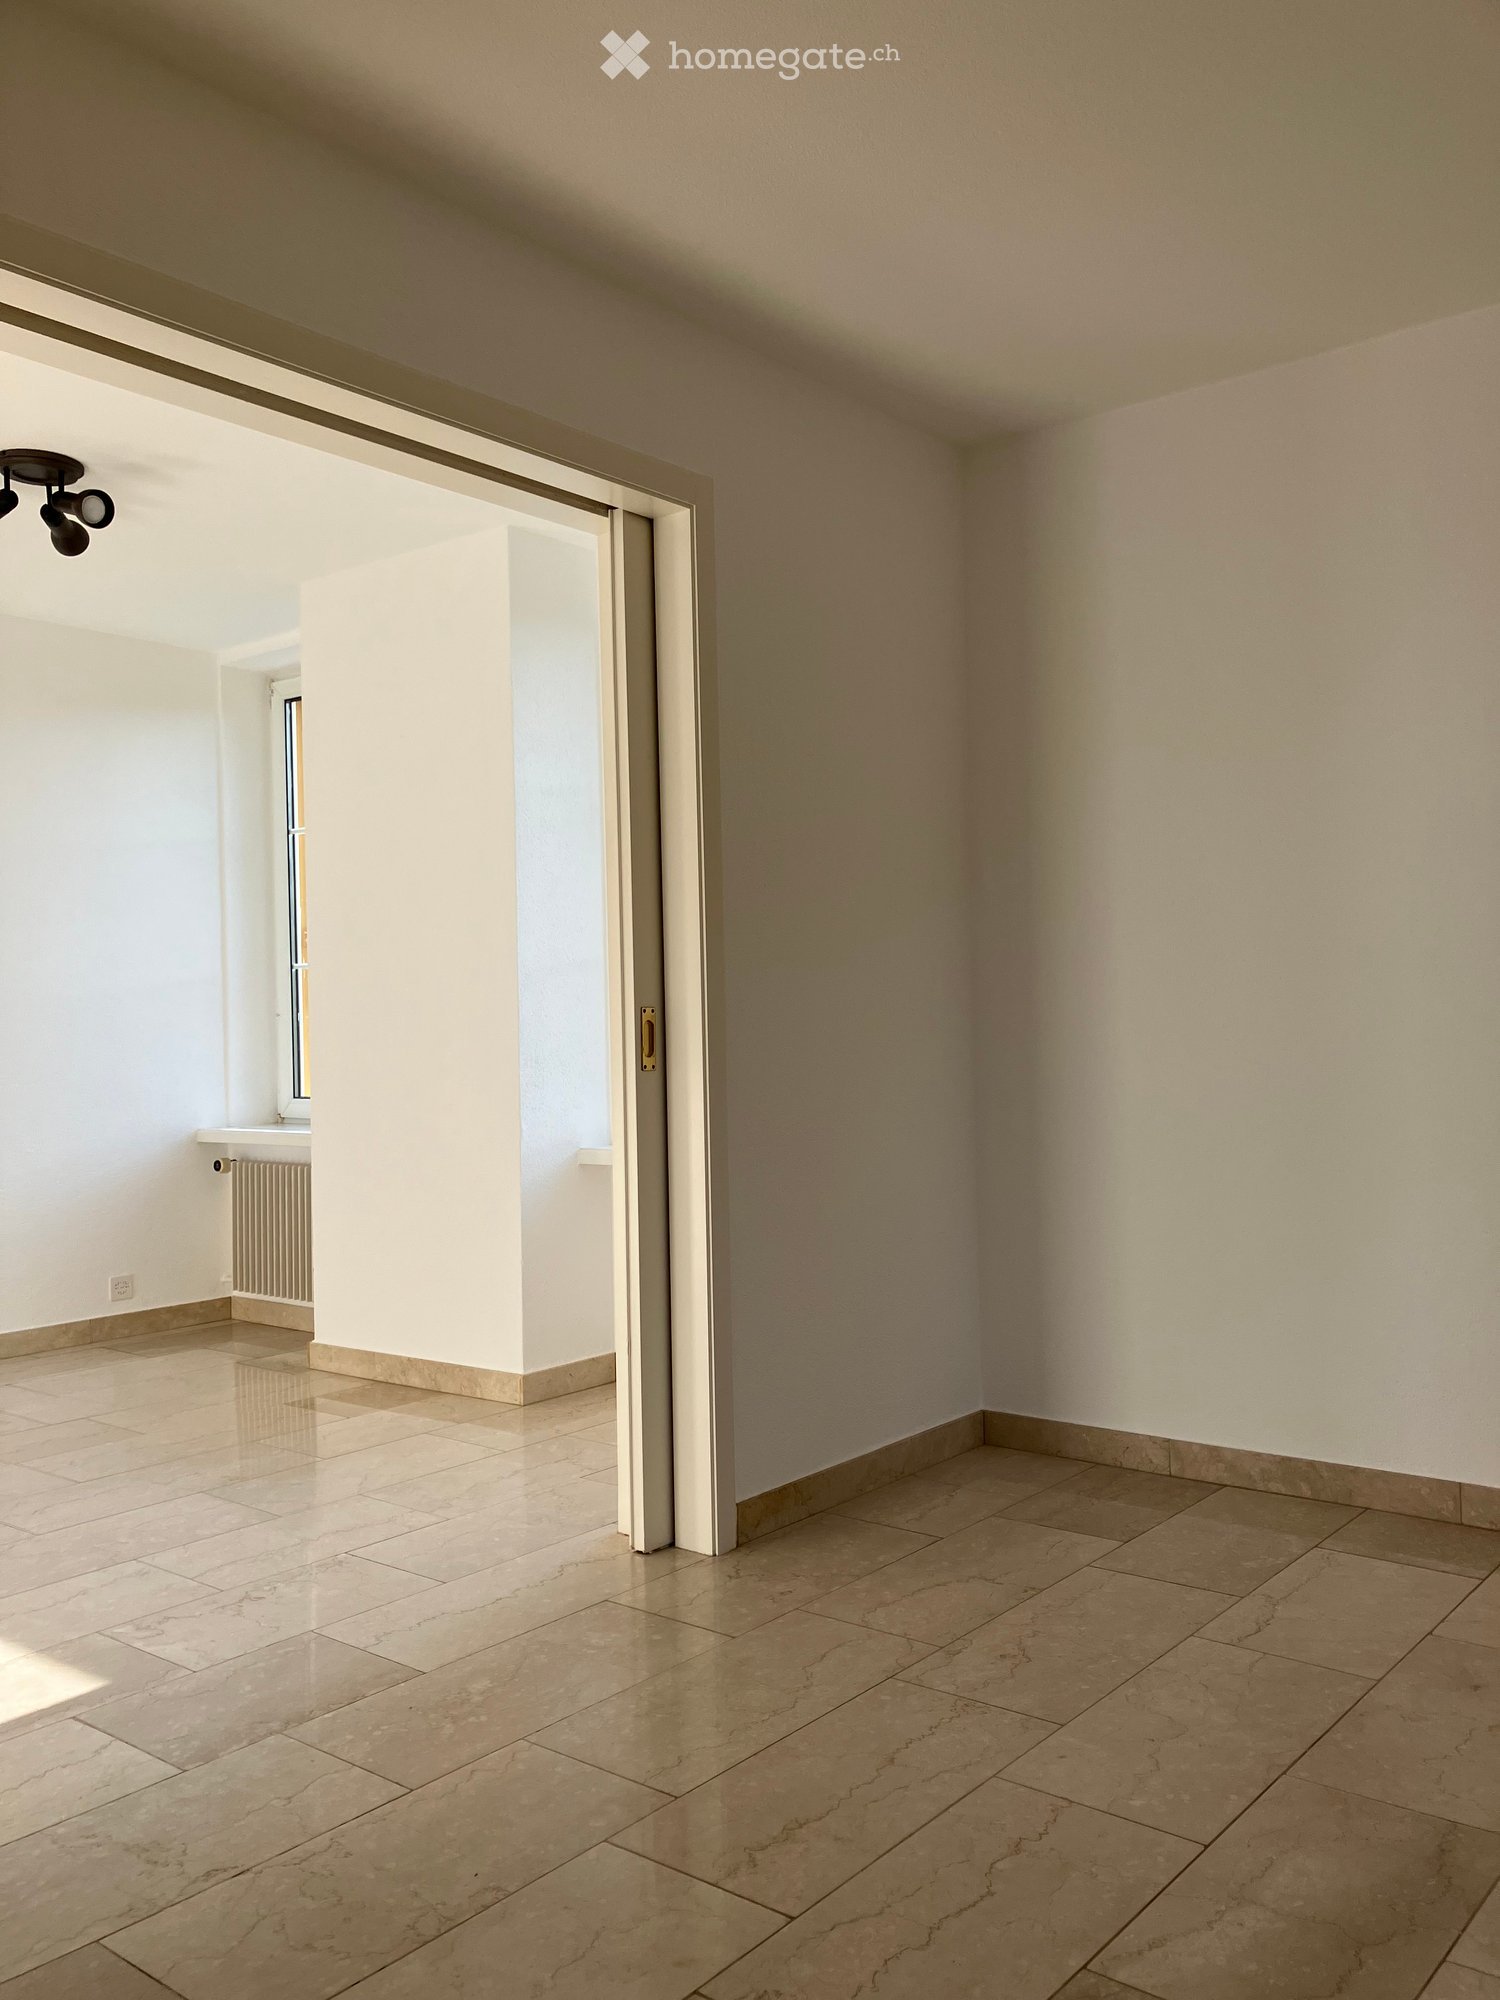
Empty room with beige tiled flooring, white walls, and a large open doorway leading to another space. A small window and radiator are visible in the adjacent area.
Empty room with light-colored tiled flooring, white walls, and a large window allowing natural light. Features a radiator and a ceiling light fixture.
Empty room with beige tiled floor, white walls, and a small window letting in natural light. The room has a modern ceiling light fixture and a radiator near the window.
CHF 1,540.– Premium
3.5 rooms80m² living space
Baselstrasse 9, 4224 Nenzlingen

Renovated 3.5-room apartment on the ground floor in Nenzlingen – available from November 2026

Discover this charming 3.5-room apartment on Baselstrasse 9 in Nenzlingen (4224). The originally built-in 1902 and comprehensively renovated in 2023 building combines historic charm with modern living comfort. The apartment is located on the ground floor and offers around 80 m² of bright, friendly rooms with light-colored tile floors and white walls.The apartment offers, among other things: • Bright rooms: Several spacious rooms with large windows that let in plenty of daylight, as well as radiators for comfortable warmth. • Modern kitchen: Equipped with white cabinets, dishwasher, and large windows for natural light. • Bathroom: A modern bathroom with a double sink, mirror, and light tile floor, as well as a bathtub, glass shower, and chrome fittings. • Practical hallway: Bright entrance area with tile floor and access to the individual rooms. • Washing machine: Available in the building. • Pets allowed: Animal-friendly apartment. Location and surroundings: The apartment is located in the quiet municipality of Nenzlingen in the canton of Basel-Landschaft. The surroundings are very sunny in summer and a river is nearby, inviting you to take walks in nature. The bus stop Nenzlingen Matten is within a 2-minute walk, and shopping facilities are only 950 m away.This well-maintained apartment is available from November 1, 2026 and is ideal for couples, small families, or nature lovers who appreciate the quiet village life. We look forward to your contact!

Travel time
-
  • Two-story house with a modern design, featuring a balcony, large windows, and a well-maintained garden with various plants and trees.
  • Two-story house with white exterior, brown roof, multiple windows, and a small garden area with shrubs and a tree.
  • Well-maintained garden with a lawn, trees, shrubs, and a patio area with a covered seating space.
  • Modern kitchen with light wooden cabinets, granite countertops, island, and large windows overlooking a garden.
  • Modern kitchen with light wood cabinets, granite countertops, stainless steel appliances, and a window above the sink.
  • Empty room with wooden flooring, large windows, fireplace, and radiator. No furniture or equipment present.
  • Empty room with wooden flooring, white built-in wardrobes, and large sliding glass doors leading to a balcony.
  • Empty attic room with wooden flooring, white walls, skylight window, and radiator. No furniture or equipment present.
  • Empty room with wooden flooring, white walls, large window with radiator below, and a door visible on the left side.
  • A bright hallway with a large arched doorway leading to a room. The hallway features light green built-in cabinets with gold handles, a tiled floor, and a visible light switch on the wall.
  • Empty closet with white shelves and green walls, wooden floor visible.
  • {"visible_features": ["Garage"], "type": "Garage", "objects": [], "description": "Clean, organized garage with concrete floor, shelving units, bicycles, and various stored items including ladders, tools, and crates.", "localized_descriptions": {"EN": "Cle
  • A small bathroom with a toilet, sink, mirror, and a decorative rug on the floor. The walls are tiled with a mosaic pattern, and there is a frosted window above the toilet.
  • Bathroom with beige tiles, a pink bathtub, two sinks, and white cabinets with shelves.
  • Modern bathroom with a white toilet, a sink with a cabinet, a mirror, and a window. The floor is tiled with mosaic tiles, and there are two green rugs placed on the floor.
  • A well-organized workshop with a large wooden workbench, a pegboard wall displaying an array of tools including hammers, wrenches, screwdrivers, pliers, and a drill. The space is clean and functional, with a window on the left side providing natural light
  • Utility room with a water heater, thermostat, and various pipes and fittings.
  • Well-maintained garden area with a variety of plants and flowers, including red and yellow blooms, neatly arranged in raised beds and containers. The garden features a gravel pathway and is bordered by a modern building with a white facade and a balcony.
  • A small garden area enclosed by a chain-link fence, featuring a raised garden bed with herbs and shrubs, a grassy lawn, and a stone retaining wall in the background.
  • A small, single-story shed with a grey door and a small window, situated on a grassy lawn surrounded by a chain-link fence and lush greenery.
  • A storage shed with a lawn mower, pressure washer, garden tools, and storage boxes inside.
  • Floor plan showing a building layout with labeled areas and dimensions.
  • Floor plan of a house with labeled rooms including living area (WOHNEN), kitchen (KÜCHE), dining area (ESSPLATZ), bathroom (WC), and entrance (EINGANG). Dimensions and structural details are marked.
  • Floor plan of a residential space featuring a bathroom, living area, bedroom, and balcony.
  • Floor plan showing a multi-room layout including a living room, dining room, kitchen, bedrooms, and a garage.
1 / 25
CHF 3,960.– Top
5.5 rooms170m² living space
Stefanstrasse 19, 4106 Therwil

Schönes freistehendes Einfamilienhaus / Beautiful detached house

Schönes freistehendes Einfamilien-Haus in ruhigem Quartier: • Eingang mit Garderobe, Einbaukasten und Reduit • Erdgeschoss: Wohn-/Esszimmer mit Cheminée, Küche, Gäste-WC, grosser Sitzplatz, gedeckte Pergola, Garten und Gartenhaus • Obergeschoss: Doppel-Schlafzimmer mit Einbaukästen und Terrasse, Schlafzimmer, Bad/WC, Estrich - Stauraum • Untergeschoss: Doppel-Schlafzimmer, Schlafzimmer das auch als Hobbyraum/Büro genutzt werden kann, Dusche/WC, Kellerraum, Waschraum, grosse Garage inkl. Hauszugang mit Werkbank - Platz für Motos, Velos, Technikraum Das Haus verfügt über helle Räume. Küche mit Backofen, Steamer und Geschirrspüler der Marke V-Zug, Waschraum mit Waschmaschine und TumblerSchöne und ruhige Lage mit einfach zu pflegendem Garten. Nahegelegene Sportanlagen.Zu Fuss innerhalb von fünf Minuten: Schulhäuser, Sportanlagen, Tram 10, 17, etc.Zu Fuss innerhalb von zehn Minuten: Einkaufsmöglichkeiten, Restaurants, ZentrumMit dem Auto innerhalb von zehn Minuten: International School, Autobahn-Anschluss, etc.Die Nebenkosten werden dem Mieter von den Lieferanten direkt in Rechnung gestellt.Beautiful detached single-family house in a quiet neighborhood: • Entrance with checkroom, built-in cupboard and utility room • Ground floor: living/dining room with fireplace, kitchen, guest WC, large seating area, covered pergola, garden and garden shed • Upper floor: Double bedroom with fitted wardrobes and terrace, single bedroom, bathroom/WC, attic - storage space • Basement: Double bedroom, single bedroom that can also be used as a hobby room/office, shower/WC, cellar room, laundry room, large garage incl. access to the house with workbench / space for motorcycles and bicycles, technical room The house has bright rooms. Kitchen with quality oven, steamer and dishwasher (V-ZUG), laundry room with washing machine and dryerBeautiful and quiet location with easy-to-maintain garden. Nearby sports facilities.Within five minutes on foot: schools, sports facilities, tram 10 and 17, bus 62 and 64, etc.Within ten minutes on foot: Shopping facilities, restaurants, centerBy car within ten minutes: International School, highway access, etc.Ancillary costs bill be billed directly by the vendors to the tenant.
Travel time
-
  • Dining area with wooden floor, modern dining table and chairs, bar cart, potted plant, and a rug.
  • Modern dining area with a wooden table, six grey upholstered chairs, pendant lights, and a small plant in a pot.
  • Modern bathroom with a sleek sink, bathtub, toilet, and round mirror. Grey tiles and warm lighting create a contemporary look.
  • Modern bedroom with a large bed, nightstands, lamps, and a view through a large window with curtains.
  • Modern kitchen with white cabinetry, a central island with a double sink and faucet, and built-in oven. The space features wooden flooring and large glass doors leading to another room.
  • Balcony with wicker chairs and small tables, overlooking a cityscape with modern buildings and distant hills.
  • Modern living room with light-colored sectional sofa, white coffee table, flat-screen TV, and adjacent dining area with chairs and table.
  • Bright living room with wooden flooring, large window with blinds, and a beige sofa partially visible.
  • Exercise room with wooden flooring, exercise bike, yoga mats, TV, and clothing rack.
  • Modern hallway with light wooden flooring, white walls, built-in bench seating, decorative round cushion, coat rack, and a hanging bag. A chandelier hangs from the ceiling, and a doorway leads to another room.
  • Balcony with a black table, four wicker chairs, and a covered grill, overlooking a cityscape.
  • Modern bedroom with a large bed, white dresser, large windows with curtains, and a pendant light fixture.
  • Modern bathroom with double sink, large mirror, glass-enclosed shower, and beige tiles.
  • Modern kitchen sink with a sleek stainless steel faucet and a single-basin sink, placed on a white countertop.
  • A modern hallway with wooden flooring, white walls, built-in white cabinets, a round mirror with a gold frame, and a grey rug in the center.
  • Balcony with a view of the city and a parking lot, featuring a chair and an umbrella.
  • Spacious wooden staircase with white balustrade, leading to an open area with visible furniture and decor in the background.
  • An attic storage space with wooden flooring, white walls, and built-in white shelving units holding various storage items.
  • A narrow hallway with light wooden flooring and white walls, featuring a stacked washer and dryer unit in the corner.
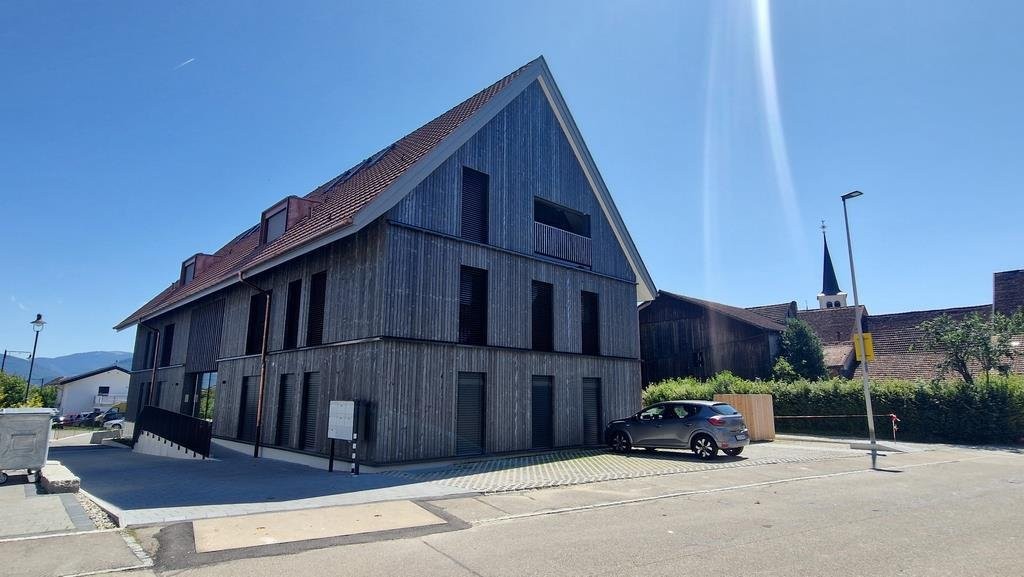
  • Modern multi-story residential building with white facade, large windows, balconies, and a small garden area in front.
  • Underground parking area with several parked cars, concrete floor, white pillar, and overhead lighting.
  • Floor plan of a residential building showing multiple rooms including living room, kitchen, bedrooms, bathrooms, and a balcony.
1 / 22
CHF 4,200.– Top
4.5 rooms140m² living space
Im Hinterkirch 8, 4153 Reinach BL

Modern 4.5-room duplex apartment in Reinach BL - New building 2024

NO BROKERS! Discover this exclusive 4.5-room duplex apartment in a new building in Reinach BL. On 140 m² of living space on the 4th floor, you can expect a well-thought-out room concept with modern comfort and high-quality equipment.The apartment impresses with: • Spacious living and dining area: Open room concept with elegant parquet floors, floor-to-ceiling windows, and access to sunny balconies • Modern kitchen: White high-gloss fronts, stainless steel appliances including dishwasher and practical kitchen island including cooker • Comfortable bedrooms: Bright rooms with parquet floors and direct access to the balcony • Practical equipment: Washing machine, cable TV, wheelchair accessible and child-friendly • Additional amenities: Garage, elevator, and parking space Perfect location: The apartment is quiet and offers a beautiful view. Despite the quiet location, you are well connected - the Reinach Landererstrasse stop can be reached in just 3 minutes on foot. For daily needs, you will find a Migros, Coop, and Denner supermarket, as well as the RemediumPro pharmacy, just 1 minute's walk away. Kindergarten, schools, swimming pool, and zoo can be reached in a few minutes on foot.This sunny new apartment in the Minergie standard combines sustainable living with the highest comfort and is available from October 2025. Ideal for families or expats who value modern equipment and a central location.
Travel time
-
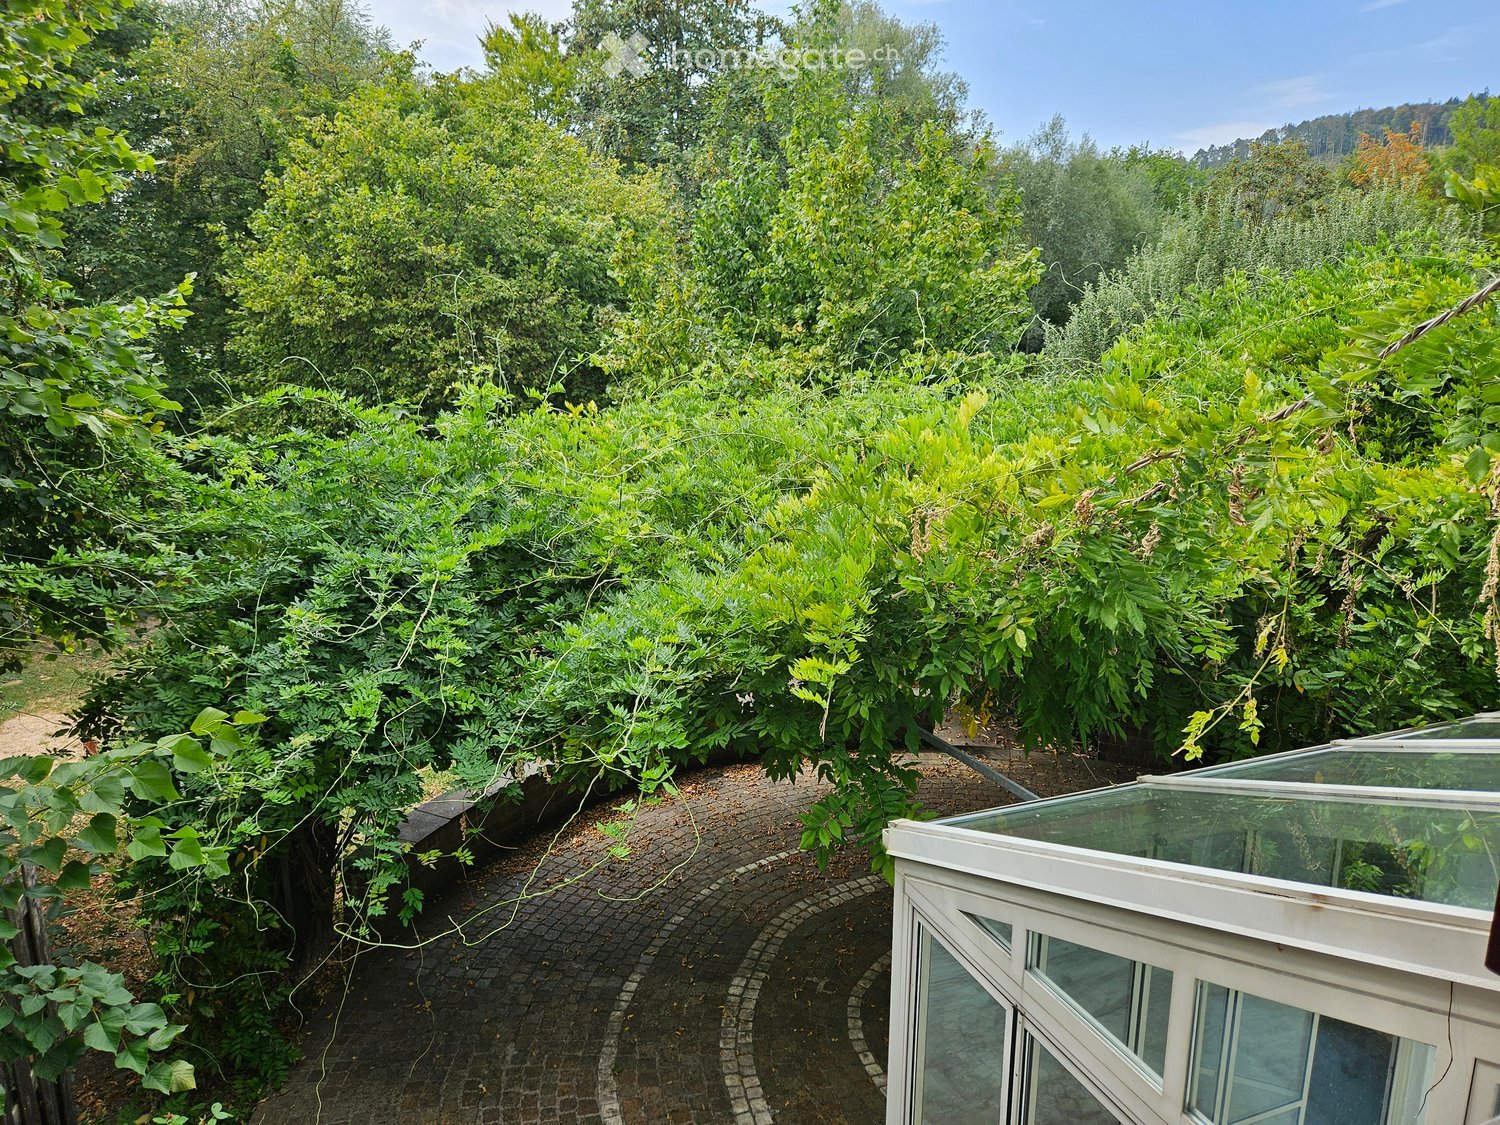
  • A lush garden area with dense green foliage, a curved brick pathway, and a small glass-enclosed structure, likely a greenhouse or conservatory, on the right side.
  • Two-story house with beige walls, red shutters, and a red garage door. The driveway is paved, and there are bushes and trees surrounding the property.
  • Cozy kitchen with wooden table, bench seating, and chairs, featuring a sink and cabinets.
  • Kitchen with wooden cabinets, granite countertop, sink, dishwasher, and a small dining area with a table and chairs. Large windows provide natural light.
  • Modern kitchen with light wooden cabinets, granite countertop, built-in oven and microwave, and electric stovetop.
  • Empty hallway with marble flooring, white walls, a fireplace on the right, and a large glass door leading outside.
  • Empty room with marble flooring, white walls, and a fireplace with a wooden mantel. Large windows provide natural light.
  • Modern bathroom with marble tiles, a toilet, a sink with a faucet, a mirror, and a bottle of hand soap on the sink.
  • Empty room with wooden flooring, white walls, large built-in wardrobe, and windows showing greenery outside.
  • Empty room with wooden parquet flooring, white walls, and multiple windows allowing natural light.
  • Empty room with wooden flooring, white walls, large window with white curtains, and a ceiling light fixture.
  • Bathroom with marble tiles, a toilet, a bathtub, two sinks, and a large mirror above the sinks.
  • Empty room with wooden herringbone flooring, white walls, and a small window showing greenery outside. No furniture or equipment present.
  • Modern bathroom with marble tiles, a white sink, a toilet, and a mirrored cabinet.
  • Empty attic space with wooden herringbone flooring and exposed wooden beams on the ceiling. The walls are painted white, and the room has a slanted ceiling typical of an attic.
  • Modern bathroom with marble tiles, a sink, toilet, mirror, and a small cabinet. The ceiling is wooden with a skylight window.
  • Modern bathroom with marble tiles, a toilet, a toothbrush holder, and a toilet paper holder. The room features wooden ceiling and a small window.
  • Two-story house with red-tiled roof, white walls, red garage door, and multiple windows with shutters. Surrounded by greenery and a driveway.
  • Garden area with trees, shrubs, and a small shed with a red door.
  • A narrow concrete pathway leading from a covered entrance area into a lush, green garden. The pathway is bordered by grass and small plants, with a wooden roof providing partial shade.
  • A modern building entrance with a red door, surrounded by greenery and a paved pathway.
  • Garden area with a stone pathway, a small stone barbecue, lush greenery, and a decorative lantern on a stone step.
  • A paved outdoor area with a brick wall, lanterns, and a tree-covered pathway leading to a grassy area.
  • A grassy garden area with a dirt path, surrounded by trees and shrubs, under a partly cloudy sky.
  • Empty room with light-colored walls, marble flooring, and a single window with a view of a garden area.
  • Bathroom with a washing machine, sink, tiled floor, and a small window.
  • Bathroom with a white washing machine, a sink, tiled walls, and a door.
  • Empty room with white shelving units and built-in cabinets, featuring a small window and fluorescent lighting.
  • Empty room with white walls and wooden floor, featuring two wooden bed frames stacked against the wall.
  • Empty room with wooden shelving unit and ventilation equipment, no furniture or personal items.
  • Empty garage with concrete floor, wooden shelving unit, door, window, and a few stored items including a lawn mower and gardening tools.
1 / 31
CHF 2,750.– Top
6 rooms250m² living space
Kleebodenweg 6, 4222 Zwingen

Charming 6-room two-family house in Zwingen – quiet location with beautiful views

Welcome to this well-maintained and spacious two-family house in the idyllic Zwingen (4222), Basel-Landschaft canton. The house, built in 1986 and renovated until 2026, offers approximately 250 m² of living space and 300 m² of total space on two floors – a true home for discerning families.The house offers the following highlights: • 6 spacious rooms on three floors – plenty of space for the whole family • Fireplace – for cozy evenings in the cooler months • Garage and parking space – two parking spaces directly at the house and a spacious garage. • Washing machine and dryer in a spacious laundry room • Plot area of 500 m² – spacious outdoor area • Child-friendly environment – ideal for families with children The house is located in a quiet area – both during the day and at night it is pleasantly quiet. In the summer, the property benefits from plenty of sunshine, and even in winter, the sun exposure is good.Location and infrastructure: The location in Zwingen convinces with an excellent connection to public transport. Zwingen train station and Zwingen Bahnhof bus stop are just 5 minutes' walk away. Families with school-age children appreciate the proximity to Friedhofweg school, which is just 10 minutes' walk away. Additionally, a river is located in the immediate vicinity, which further emphasizes the natural living quality.This charming two-family house combines modern living comfort with a quiet, natural location and excellent infrastructure. Available from September 1, 2026 – secure your new home in Zwingen now!

Travel time
-
1 / 6
CHF 1,790.– Top
4.5 rooms115m² living space
4227 Büsserach

FRESHLY RENOVATED WITH GARDEN

This charming 4.5-room attic in Büsserach offers a home to arrive at on 115 m². The modern, equipped kitchen invites you to cook together, the beautiful wooden beams provide a lot of warmth and character. Ideal for couples and families thanks to a child-friendly environment, bathroom with shower and practical laundry tower. The large garden seating area is perfect for summer evenings and relaxed hours outdoors. Additional costs 250 per month, parking spaces can be rented for 80 per month.This BETTERHOMES offer is characterized by the following advantages:- modern, equipped kitchen- child-friendly- bathroom with shower- laundry tower- beautiful wooden beams- large garden seating area- NK: CHF 250.- per month- parking spaces can be rented for CHF 80.- / month- and, and, and ...Interested? Contact us for a non-binding viewing!Didn't find anything suitable? Over 2,000 more offers at: www.betterhomes.ch - the real estate fair mediatorWant to market a property yourself?Benefit from our know-how: https://www.betterhomes.ch/de/profitierenDo you want to have a property valued?Find out its value now through our free valuation, immediately and non-binding!https://www.betterhomes.ch/de/knowledge/estimationMore detailsLocation: goodCondition: renovatedBathrooms / wet cells: 1 (1x shower / sink / toilet)Public transport: bus, 500 mSchools: primary school, 600 mShops: Coop, 1 km

Suggested properties for you based on search results