1 result - Multi-family house to buy in Röschenz

More objects in your automatically expanded search area
20 results - Radius: + 10km
Adnan Alimi

Adnan Alimi

1 / 12
Adnan Alimi

Adnan Alimi

CHF 749,000.–
Delémont, 2800 Delémont

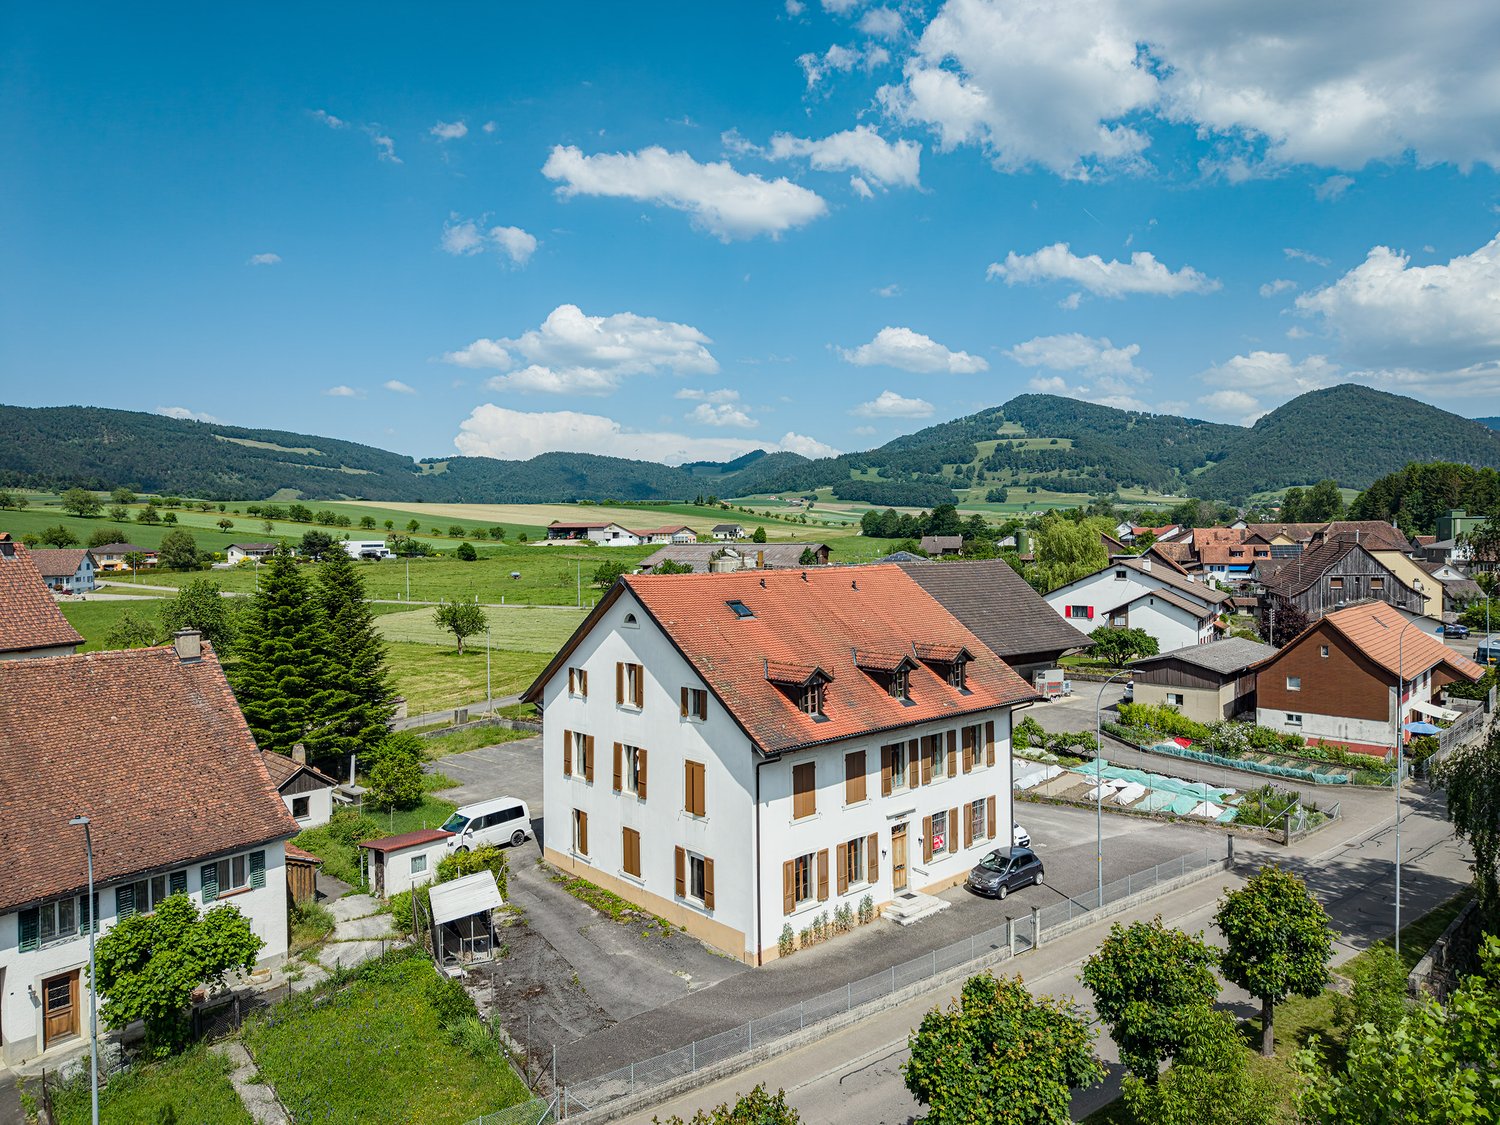
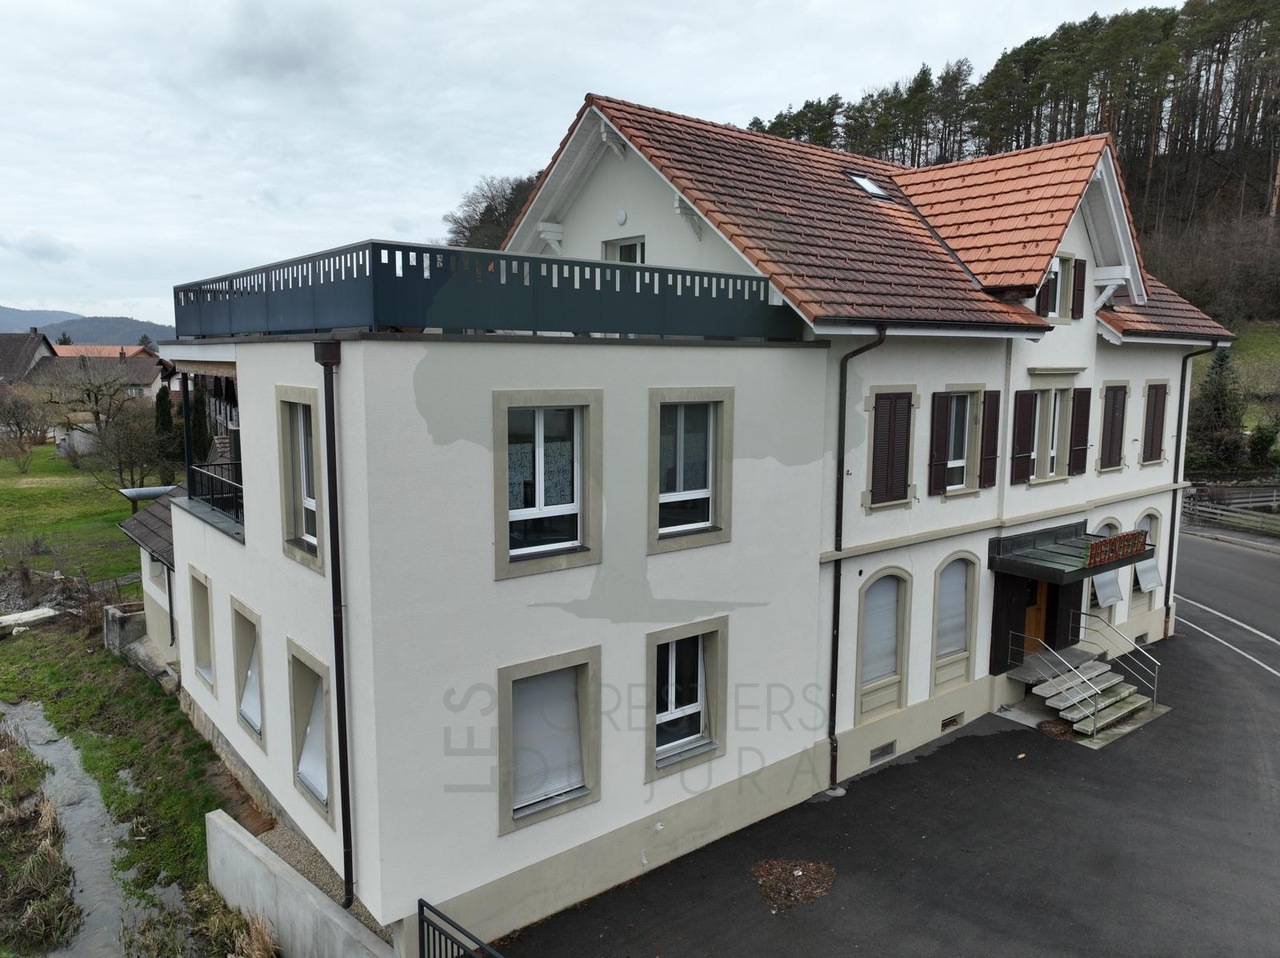
Rental building with 2 apartments and independent entrances

Rare investment opportunity! The rental building in a preferred neighborhood of Delémont (Route de Bâle) consists of two separate apartments, each with its own entrance.It combines modernity, spacious areas, and highly sought-after typologies on the rental market, guaranteeing excellent attractiveness for tenants or an ideal configuration for an intergenerational project. Unit 1: 3.5-room apartment on the ground floor (64 m²) A modern, bright, and perfectly optimized apartment. Living area (Day area): • A large living room of 33.50 m² with an open kitchen and a spacious, convivial living area. Sleeping area (Private sleeping area): • A large, comfortable bedroom of 16 m². • A second bedroom of 9.5 m² (ideal for a child, a dressing room, or an office). • A modern bathroom of 5 m² with an Italian shower. Unit 2: Spacious duplex (117 m²) The comfort and space of a single-family home spread over two levels. On the 1st floor (Day area): • A large, bright living room of 32 m². • A large, separate kitchen of 15 m². • A first bedroom of 9 m² (perfect for an office or a child's room). • A practical guest bathroom of 3 m². On the 2nd floor (Private sleeping area): • An impressive parental bedroom of 30 m² offering multiple possibilities for layout. • An additional bedroom of 13.50 m². • A large family bathroom of 9.80 m². Geographical location and transportationThe connectivity is one of the major strengths of this address: • Delémont train station: Approximately 12 minutes on foot (or just 2-3 minutes by car or bus). It is a major railway hub that allows easy travel without a car. • Public transportation: The Route de Bâle is directly served by urban bus lines, making it easy for tenants to travel to the city center. • Road access: The A16 (Transjurane) highway is accessible in just a few minutes, allowing for quick bypassing of the city. Schools and educational institutionsThe neighborhood is ideal for families or students, as it is in close proximity to schools and educational institutions: • Secondary education: The Collège de Delémont is located on the same street (Route de Bâle 26), just a few hundred meters away. • Primary and kindergarten education: The city's primary schools and out-of-school facilities are easily accessible on foot or via secure routes. • Higher education: The campus of the Haute École Arc (HE-Arc) and the HEP-BEJUNE are located right next to the train station, making the location attractive for students or young professionals.

1 / 37
CHF 350,000.–
8.5 rooms151m² living space
Dorfstrasse 9, 4254 Liesberg Dorf

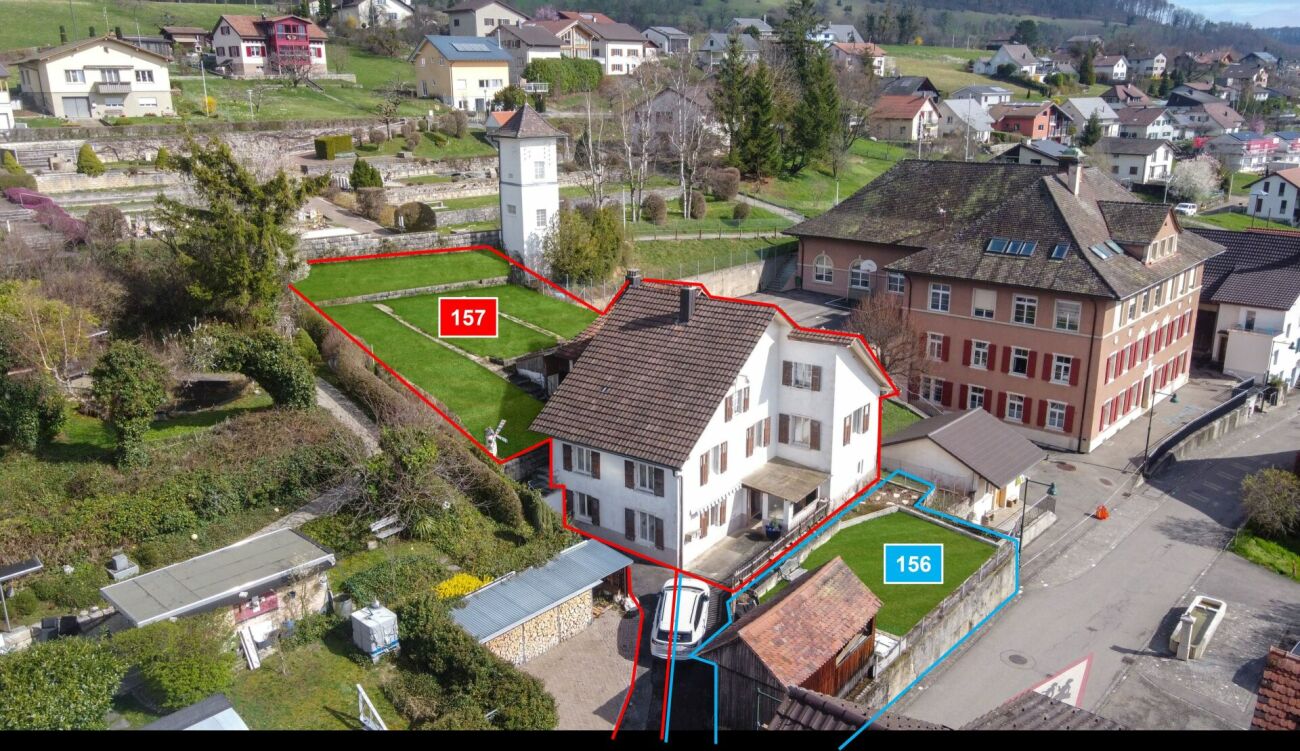
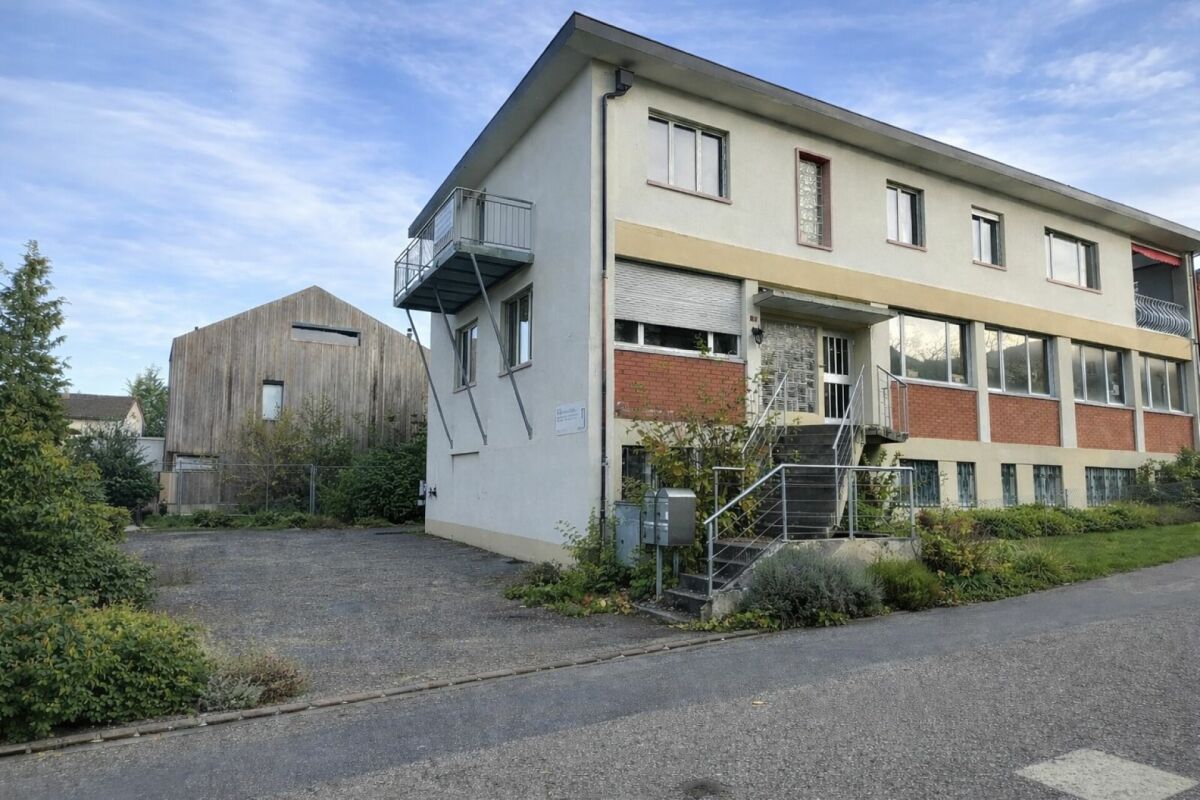
2-Generation House with Potential in Liesberg Village

Are you looking for an exciting project? Do you want to design your new home according to your own wishes? Do you wish for a close family life? If you can answer these questions with yes, your search ends here. The IMMOBILIEN-TEAM DANIEL SCHWEIZER (Tel. 061 415 30 30) sells this wonderful two-generation house. Please note that the front property (plot no. 156) can possibly be purchased additionally. Feel free to contact us about this! Object The house consists of two residential units. The one on the ground floor consists of a kitchen with enough space for a dining table, a living room, and a bedroom. Next to it is the laundry room, from which you can access the bathroom as well as two cellar rooms. The apartment on the upper floor has seven rooms that can be used for sleeping/living/eating. There are two kitchens and two bathrooms. The two attics consist of attics and workshops. Additionally, there is a heated (bed-)room. A special highlight is the spacious garden (approx. 333 square meters). The property has potential, but some investments are also necessary. This is taken into account in the sales price setting. We would also like to point out that the image material has been edited. This is intended to serve as a serving suggestion for you. In our sales documentation, you will of course get an insight into the actual circumstances. Location The municipality of Liesberg is located in the Laufental on the slope of the Blauen (mountain range). Numerous hiking possibilities are located almost directly in front of the house door. A good public transport connection as well as well-developed roads exist to the neighboring municipalities. You can reach the bus stops "Liesberg, Dorf" and "Liesberg, Ochsengasse" within two minutes' walk. The property "Dorfstrasse 9" is located - as the name suggests - in the village center of the municipality. The school is just about 42 meters away from the property. The village shop is also located in the immediate vicinity. Do you want more information about the object or would you like to arrange a viewing appointment directly? Daniel Schweizer looks forward to your contact: 061 415 30 30 / daniel.schweizer@immoteam-schweizer.ch

Daniel Schweizer

Daniel Schweizer

Geschäftsführer / Inhaber / Immobilienvermarkter mit eidg. FA

Travel time
-
1 / 13
  • Balcony / Terrace
  • Garage
  • View
  • +1
Price on request
2800 Delémont

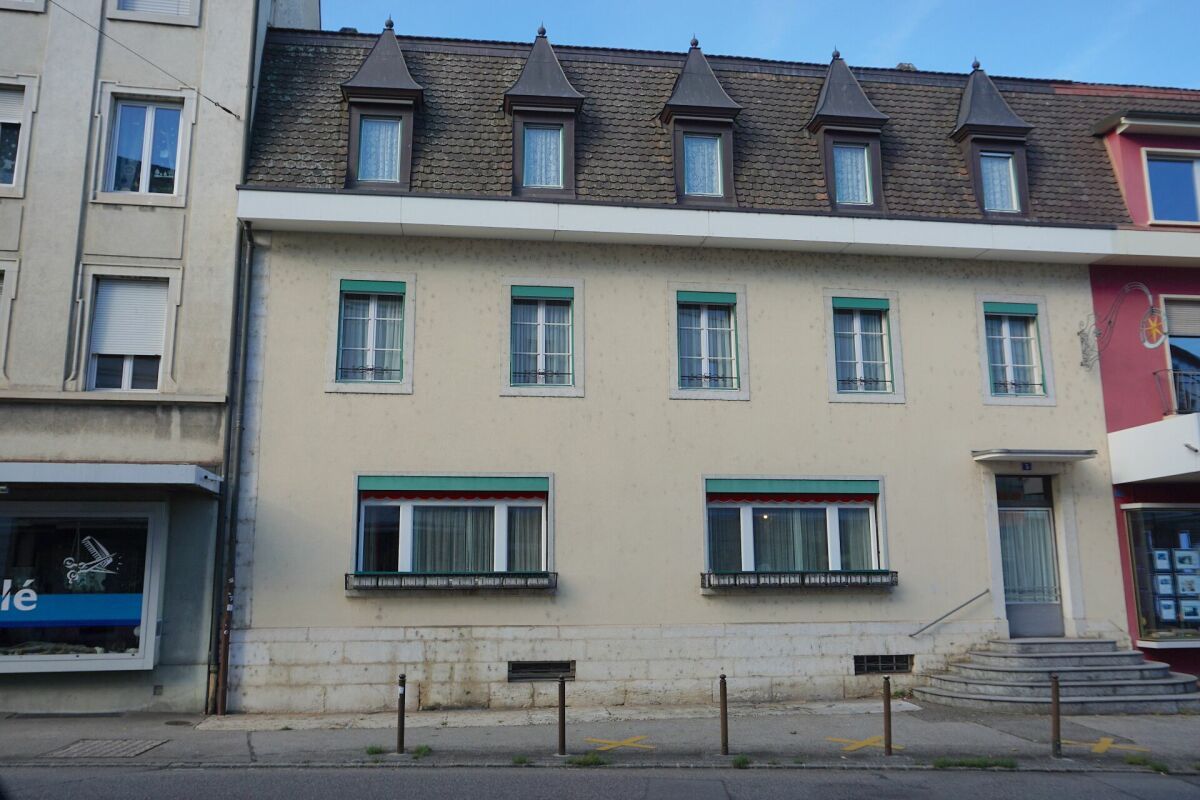
Building in Delémont

!!! EXCLUSIVITY BERRA IMMOBILIER !!!1 rental building in the heart of Delémont ALREADY RENTED !!!!Located in the immediate vicinity of the city center, in a green oasis, this new eco-district of Delémont stands out.Intergenerational and mixed, this new eco-district includes residential units for ownership and rental, commercial spaces, a senior residence with supervision, and relaxation areas. A place of life and activity placed under the sign of sustainability.An ideal location in the heart of Delémont, the project benefits from an ideal situation in the heart of the capital of the Jura canton.YIELD AND CURRENT SITUATIONWe are selling 1 building that is already well rented and occupied (QR)Currently, a GROSS YIELD of 3.7% is achieved. The rental status is in our possession. Do not hesitate to contact us for more information.An ecological districtThe buildings of the eco-district are labeled Minergie Plus and have the 2000 Watts certification, guaranteeing optimal energy performance. Thanks to the bioclimatic design of the buildings, high thermal insulation, and perfect airtightness, significant energy savings are achieved. Particular attention has been paid to the choice of construction materials, favoring local and renewable products with a low carbon footprint.Photovoltaic panels ensure energy production for the homes and electric vehicle charging stations throughout the year. A high-performance and ecological heating system regulates temperatures in summer and winter. ADVANTAGES AND QUALITY SERVICESWith generous balconies and unobstructed views, as well as large windows and favorable orientation, the apartments enjoy optimal brightness.In addition to these advantages, which also offer natural heating (passive energy), each apartment benefits from high-quality finishes and services:- Green and privileged living environment- Central location- Proximity to numerous shops and schools- Large balconies with views- High-quality kitchen with granite countertops- Built-in closets in entrances and rooms- First-quality oak parquet in rooms- Very high thermal insulation- Double-flow ventilation in living areas- Photovoltaic panels- Minergie Plus label- Double-flow ventilation- Elevator with access for people with disabilities- Great importance given to soft mobility- Over 700 bicycle spaces- Garage with electric charging stations and bicycle spacesCOMFORT - LOCATIONFurthermore, these future apartments benefit from numerous amenities just a few steps away. The center of Delémont and the main points of interest can be reached on foot.:- The A16 Biel-Porrentruy highway axis is only 3 minutes away by car.- City center: 5 minutes on foot- Primary school: 50 meters- Middle school: 200 meters- Train station: 10 minutes on foot- Shops: 200 metersBrochure and other documents available upon request only!With us, curiosity is a nice fault! Do not hesitate to contact me for information at 079 913 86 16.!!! FIND ALL OUR PROPERTIES FOR SALE ON WWW.BERRA-IMMOBILIER.CH !!!

  • Balcony / Terrace
  • Garage
  • View
  • +1
1 / 11
CHF 980,000.–
876m² living space
Rue de la Maltière 5, 2800 Delémont

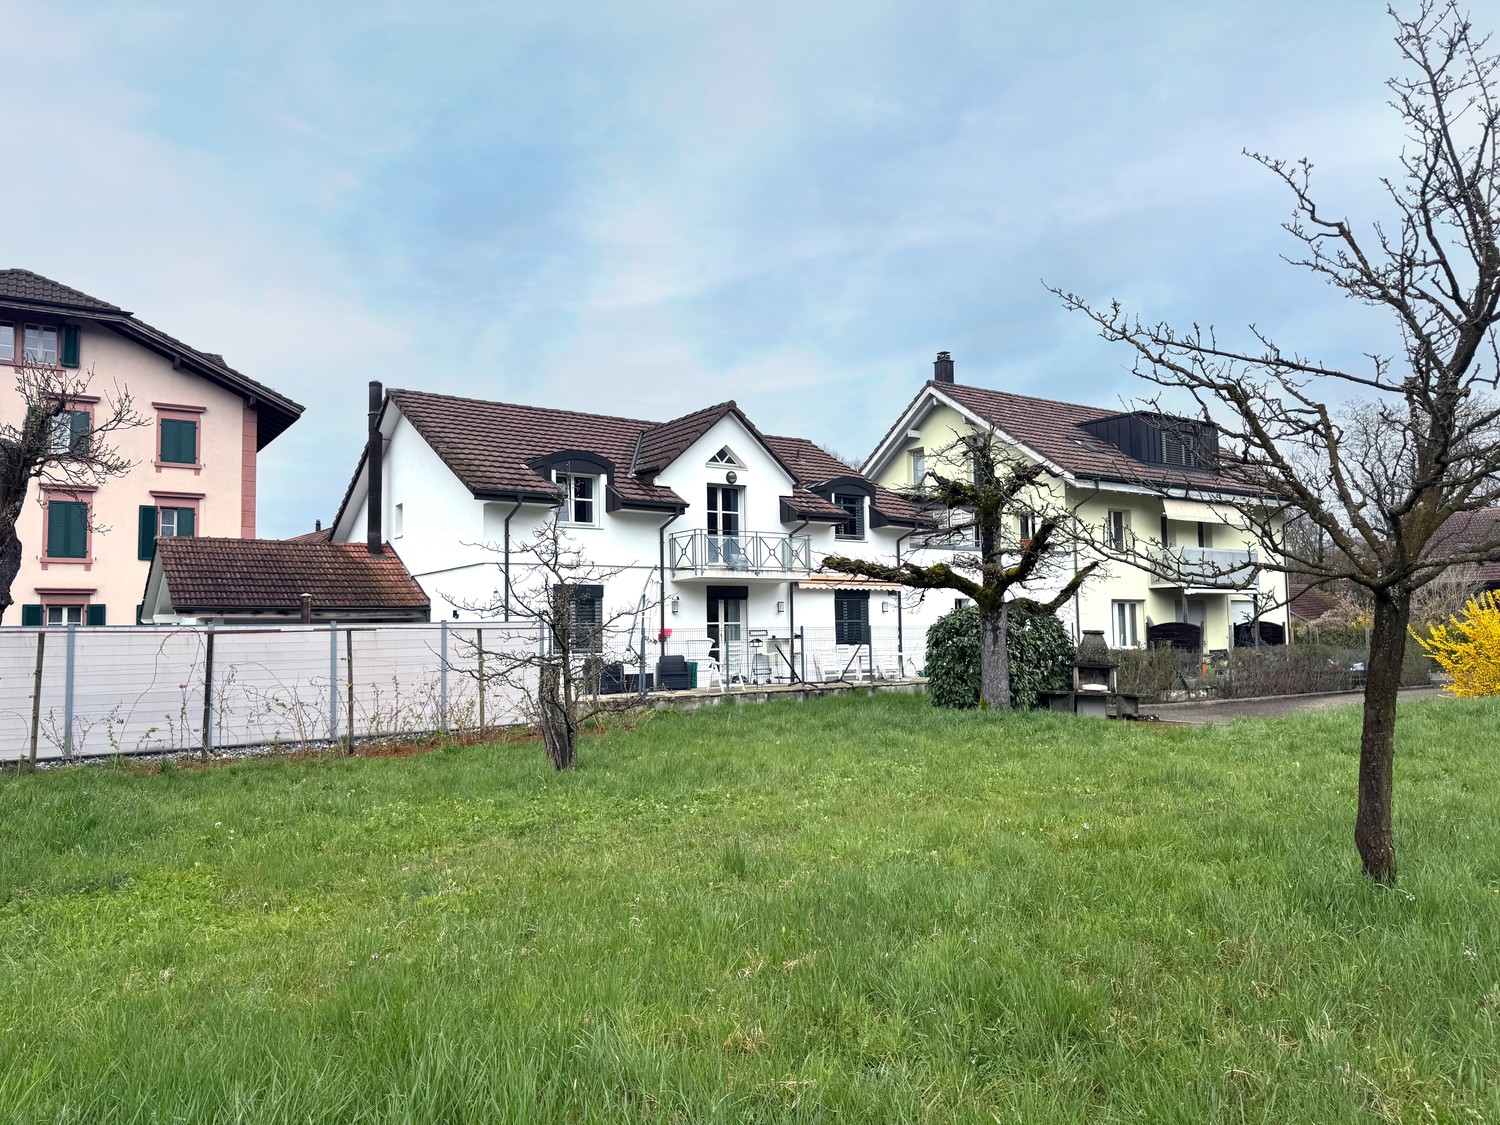
ARI-248 Residential building, former restaurant on the ground floor, 2 apartments on the upper floors and large attic

Central location Former restaurant on the ground floor with 2 large apartments on the 1st and 2nd floors; beautiful attic with development options - ceiling heights of over 3 meters; beautiful parquet floors from the era; very well-maintained building. Basement • Basement of 35 m2; • Storage room 1 of 14 m2; • Laundry room of 22 m2; • Technical room of 14 m2; • Storage room 2 of 69 m2. For a living area of 235 m2 and a built volume of 590 m3. Ground floor • North entrance covered of 7 m2; • WC at the entrance for men and women of 4 m2; • Corridor and distribution of 30 m2; • Kitchen of 27 m2; • Storage room of 11 m2; • Former restaurant with counter of 40 m2; • Former dining room of 33 m2; • Bedroom of 15 m2; • Corridor of 21 m2. For a living area of 235 m2 and a built volume of 730 m3. 1st floor • Distribution and staircase of 48 m2; • Room 1 of 36 m2; • Room 2 of 23 m2; • Room 3 of 30 m2; • Bedroom 1 of 16 m2; • Bedroom 2 of 15 m2; • Bedroom 3 of 11 m2; • Bedroom 4 of 14 m2. For a living area of 235 m2 and a built volume of 792 m3. 2nd floor • Distribution and staircase of 37 m2; • Room 1 of 21 m2; • Room 2 of 25 m2; • Room 3 of 16 m2; • Room 4 of 16 m2; • Room 5 of 21 m2; • Bedroom 1 of 15 m2; • Bedroom 2 of 14 m2; • Bedroom 3 of 11 m2. For a living area of 235 m2 and a built volume of 625 m3. Attic with development options For a living area of 235 m2 and a built volume of 489 m3. • Total living area of 1'179 m2 • Total built volume of 3'227 m3.

Travel time
-
1 / 10
CHF 980,000.–
876m² living space
Rue de la Maltière 5, 2800 Delémont

ARI-248 For investors - Residential building - Total floor area 1'179 m2 - Built volume 3'227 m3 - Attic convertible - Delémont, city center

Central location Old restaurant on the ground floor with 2 large apartments on the 1st and 2nd floors; beautiful convertible attic - ceiling heights of over 3 meters; beautiful period parquet floors; very well-maintained building. Basement • Basement of 35 m2; • Storage room 1 of 14 m2; • Laundry room of 22 m2; • Technical room of 14 m2; • Storage room 2 of 69 m2. For a floor area of 235 m2 and a built volume of 590 m3. Ground floor • North entrance covered of 7 m2; • WC at the entrance for men and women of 4 m2; • Corridor and distribution of 30 m2; • Kitchen of 27 m2; • Storage room of 11 m2; • Old restaurant with counter of 40 m2; • Old dining room of 33 m2; • Room of 15 m2; • Corridor of 21 m2. For a floor area of 235 m2 and a built volume of 730 m3. 1st floor • Distribution and staircase of 48 m2; • Room 1 of 36 m2; • Room 2 of 23 m2; • Room 3 of 30 m2; • Room 1 of 16 m2; • Room 2 of 15 m2; • Room 3 of 11 m2; • Room 4 of 14 m2 For a floor area of 235 m2 and a built volume of 792 m3. 2nd floor • Distribution and staircase of 37 m2; • Room 1 of 21 m2; • Room 2 of 25 m2; • Room 3 of 16 m2; • Room 4 of 16 m2; • Room 5 of 21 m2; • Room 1 of 15 m2; • Room 2 of 14 m2; • Room 3 of 11 m2. For a floor area of 235 m2 and a built volume of 625 m3. Convertible attic For a floor area of 235 m2 and a built volume of 489 m3. • Total floor area of 1'179 m2 • Total built volume of 3'227 m3.

Travel time
-
1 / 13
CHF 860,000.–
1 room270m² living space
Rue du 23-Juin 17, 2800 Delémont

Mixed building in the city center of Delémont

Mixed building with apartments and commercial spaces on a plot of 159 m2.Located in Delémont, in the heart of the old town and close to all amenities, this rental building of approximately 270.83 m2 on 4 floors consists of:On the ground floor, a restaurant of approximately 123.16 m2, including: • 1 café-restaurant of approximately 58.86 m2 with bar • 1 professional kitchen of approximately 19.53 m2 • 1 cellar of approximately 11.52 m2 On the 1st floor, a commercial space of approximately 72.14 m2, which can be converted into an apartment, including • 1 staircase of approximately 13.44 m2 • 1 sanitary facility of approximately 6.49 m2 with double WC and sink • 1 office of approximately 32.39 m2 with fireplace (to be renovated) • 1 office of approximately 19.88 m2 • 1 storage room of approximately 8.25 m2 • 1 storage room of approximately 5.13 m2 • 1 technical room of approximately 4.32 m2 On the 2nd floor, a 4.5-room apartment of approximately 108.79 m2, consisting of: • 1 distribution hall of approximately 4.83 m2 • 1 distribution hall of approximately 3.52 m2 • 1 kitchen of approximately 9.50 m2 • 1 living room of approximately 31.10 m2 with fireplace (to be renovated) • 1 dining room of approximately 12.90 m2 • 1 parental bedroom of approximately 14.70 m2 • 1 bathroom of approximately 4.53 m2 with bathtub, WC and double sink • 1 bedroom of approximately 13.77 m2 • 1 shower and laundry room of approximately 5.30 m2 with shower, WC and sink • 1 storage room and cellar of approximately 8.64 m2 In the attic of approximately 249.61 m2, which can be converted, there are: • 1 staircase of approximately 10.75 m2 • 1 attic of approximately 133.27 m2 • 1 attic of approximately 69.72 m2 • 1 attic of approximately 46.62 m2 Municipality of Delémont (www.delemont.ch)The Jura capital with almost 13,000 inhabitants, Delémont, is the largest agglomeration of the Jura canton.The people of Delémont have all the necessary amenities for daily needs and for all stages of life. A large number of cafes, restaurants and bars also allow residents to meet and spend good times in a convivial atmosphere.The prosperity of the town is ensured by economic and industrial development in full swing. The proximity to Basel allows Delémont to benefit from numerous synergies in various fields of activity.Delémont has a rich association life with many cultural and sports societies. The town's leisure offer is also a strong point: disco, bowling, cinema and recently the brand new Jura Theater, to name just a few.History and architecture enthusiasts will also find their happiness when discovering the charm of Delémont's old town.

Travel time
-
1 / 20
CHF 950,000.–
184m² living space
Chemin des Romains 4, 2824 Vicques

ARI-236 - Rental Yield - Very beautiful house with 2 apartments of 4.5 and 3.5 rooms on a plot of 1'134 m2

Apartment with 4.5 rooms (101 m2 living area) - upper ground floor • Entrance and distribution of 14.90 m2; • Living kitchen of 12.60 m2; • Living room of 27.90 m2; • Bedroom 1 of 16.50 m2; • Bedroom 2 of 12.20 m2; • Bedroom 3 of 11 m2 • Bathroom with WC, bathtub and shower of 6.80 m2; • Balcony of 9.60 m2 overlooking the living room; • Terrace of 20 m2 with south orientation. Apartment with 3.5 rooms (83 m2) - lower ground floor • Entrance with built-in wardrobes of 11.30 m2; • Distribution of 5.60 m2; • Living kitchen of 15.40 m2; • Living room on half-floor of 17 m2; • Bedroom 1 of 16 m2; • Bedroom 2 of 14.40 m2; • Bathroom with WC and shower of 3 m2; • Terrace of 30 m2 with west orientation and overlooking the living room. Lower ground floor • Common distribution/staircase of 10.60 m2; • Cellar 1 of 6 m2; • Cellar 2 of 8.90 m2; • Technical room-heating of 5 m2; • Laundry room of 5.10 m2; • Garage of 20 m2. Surfaces • The total net surface area of the house is 244 m2; • The net surface area of the apartments is 184 m2, of which • Apartment with 4.5 rooms of 101 m2; • Apartment with 3.5 rooms of 83 m2. Exterior • 2nd garage (separate with storage room) of 22.20 m2; • Parking for 3 to 4 vehicles. Renovations/Improvements • 1986: Extension of the building on the west side; • 2014: Renovation of the roof; • 2015: Complete renovation of the house (kitchens; bathrooms; floor; walls; windows; electricity...(except heating system)); • 2020: New outdoor facilities, plantings; • 2022: Installation of a heat pump (air/water); • 2022: Sanitation of the underground oil tank. Rental Yield • The 3.5-room apartment on the lower ground floor is rented for CHF 1,400.00 per month, i.e. CHF 16,800.00 per year. This offers a very interesting yield and allows to reduce the costs of the property in case of purchase. • A rental of the 4.5-room apartment on the upper ground floor is also possible, at a price of CHF 1,730.00 per month, i.e. CHF 20,760.00 per year. If both apartments are rented, the monthly rental income is CHF 3,130.00, i.e. CHF 37,560.00 per year.

Travel time
-
1 / 8
  • Parking space
CHF 1,220,000.–
477m² living space
2826 Corban

A SMART INVESTMENT IN VAL TERBI (BR 5.16%)

This charming apartment building in Corban, an idyllic town in Val Terbi, offers a unique opportunity for investors.Built in 1870, the building captivates with its historic charm and a generous total living area of 477 m². The oil-fired heating system from 2024 ensures pleasant heat in the winter, while the existing basement provides additional storage space. 16 outdoor parking spaces are also available, which convenience for residents and guests. Corban itself is a quiet village, surrounded by picturesque landscape that invites you to take walks and enjoy outdoor activities. With its charming village community and proximity to nature, it is the perfect place to escape the hectic city life and enjoy a peaceful, family-friendly atmosphere.This charming multi-family home in Corban, an idyllic town in Val Terbi, offers a unique opportunity for investors.Built in 1870, the building captivates with its historic charm and a generous living area totaling 477m². The oil-fired heating system installed in 2024 ensures a pleasant heat in the winter, while the existing basement offers additional storage space. 16 outdoor parking spaces are also available, which convenience for residents and guests. Corban itself is a quiet village, surrounded by picturesque landscape that invites you to take walks and enjoy outdoor activities. With its charming village community and proximity to nature, it is the perfect place to escape the hectic city life and enjoy a peaceful, family-friendly atmosphere.Interested? For more information, photos, a virtual tour, and viewing options, visit: propertyowner.ch/de/real-estate/25-20133 As a member of the Swiss Landowners’ Association, you’ll benefit from a free real estate appraisal and gain access to exclusive listings on propertyowner.ch before they’re made public.

  • Parking space
1 / 6
CHF 2,200,000.–
21.5 rooms431m² living space
2800 Delémont

BUILDING WITH EXCELLENT YIELD

Welcome to our real estate portal! Are you looking for a profitable investment in a privileged location? This rental property in Delémont is the opportunity you need! With its 21.5 rooms, its living area of 431 m² and its land of 1500 m², this renovated and bright property offers an excellent gross yield. Located in the city center, close to shops and train station, it has all the advantages to attract quality tenants. Don't miss this unique opportunity and contact us today for more information!This offer from BETTERHOMES is characterized by the following advantages: - rental property with 21.5 rooms- excellent gross yield- central location in Delémont- immediate proximity to shops- large living area of 431 m²- beautiful plot of 1500 m²- renovated and bright property- easily accessible train station- high rental potential- building plot of over 800 m², which is part of the property- etc., etc., etc. ...Interested? Contact us for a free visit!Nothing that matches your expectations? You will find over 1,900 other objects on: www.betterhomes.ch - The Swiss specialist for real estate transactions.Do you have a property to sell?Take advantage of our expertise: https://www.betterhomes.ch/en/take-advantageDo you want to know the value of your property?Discover its value today thanks to our free, non-binding and immediate estimate!https://www.betterhomes.ch/en/knowledge/estimateMore detailsLocation: in the city centerBuilding condition: renovatedBathrooms: 8 (8 x showers / WC / sink)Public transport: bus, 50 mSchool: primary school, 500 mShops: Coop / Migros, 50 m

Carlos Tur

Carlos Tur

1 / 6
Carlos Tur

Carlos Tur

  • Balcony / Terrace
  • Elevator
  • Wheelchair access
CHF 4,730,000.–
30 rooms
2800 Delémont

Eight new apartments in a sought-after neighborhood

Discover this new real estate complex, consisting of eight apartments, ideally located in one of the most sought-after residential neighborhoods of Delémont. With a total of 30 rooms, the project brings together different types of housing, responding to a diversified rental demand. Each home has been designed to offer bright, functional, and pleasant living spaces. The contemporary lines, careful finishes, and modern equipment ensure durable comfort in everyday life. The attic apartments stand out for their particularly generous volumes and large outdoor spaces, including some terraces with pergolas. The heat pump, underfloor heating, and photovoltaic panels contribute to the energy performance of this realization. With an annual return of 4.5%, this complex represents an attractive investment opportunity, combining new construction, rental quality, and potential for durable return. Composition: 2 apartments with 2.5 rooms in the attic2 apartments with 3.5 rooms 2 apartments with 4.5 rooms 2 apartments with 4.5 rooms in the atticHere, no wish remains unfulfilled. Take advantage of it and come convince yourself!This PREMIUM HOMES offer proposes to you: • Quiet and sought-after residential neighborhood • Annual return of 4.5% • Complex of 8 new apartments • 30 rooms distributed among the different apartments • Varied apartment sizes from 2.5 to 4.5 rooms • Four apartments in the attic • Bright and functional spaces • Contemporary style and careful finishes • Spacious terraces • Building with elevator • Underfloor heating with heat pump • Photovoltaic panels on the roof • Private washing machines Interested? We will be pleased to show you the property during a non-binding visit!Do you want to sell your house or apartment with complete peace of mind? We will indicate the current value of your real estate property, in complete discretion and without commitment!Are you interested in a first, non-binding exchange? Do not hesitate to contact us. We look forward to your contact.

  • Balcony / Terrace
  • Elevator
  • Wheelchair access
Karine Gallas

Karine Gallas

1 / 1
Karine Gallas

Karine Gallas

  • Minergie certified
CHF 1,680,000.–
575m² living space
Rue du vingt-trois Juin, 2805 Soyhières

Very beautiful rental building

Very beautiful rental building In the heart of the village, on the road to Basel, 3 kilometers from Delemont and 39 kilometers from Basel, a building in the Anglo-Norman style with a 7-space parking lot on the upper floor, a 300m2 garden on the lower floor, and a vaulted stone cellar on the lower floor. Bus stop and train station are 2 minutes away on foot.The renovation of the building was completed in June 2021, with the creation of an apartment on the lower floor with a garden and the renovation of the building's plumbing and the renovation of the parking spaces and asphalt.The building offers 4 duplex apartments on the upper floor, which allow you to feel like you're in a semi-detached house, each with a private terrace.It also features 2 apartments on the lower floor with a garden and terrace.Upper floor street side from June 23 : • 3 3-room apartments in duplex, including 1 fully furnished apartment. All were renovated between 2016 and 2018 and have a private terrace. • 1 4-room apartment in duplex, fully renovated in 2020. • 4 covered parking spaces and 1 double, uncovered parking space and a single, uncovered parking space. Lower floor garden side: • 1 2-room apartment, partially furnished, with garden. • 1 technical room, dry stone cellar with 5 spaces, 1 3-room apartment on the ground floor with garden/terrace of 200m2 Type of heating: oil.Boiler was replaced in September 2018. Oil tanks need to be replaced in 2021.The complete roof renovation was carried out in October 2019.Have we sparked your interest? If so, we look forward to your non-binding contact!Do you own a property yourself that you would like to have evaluated? Our evaluation is completely free and non-binding. Contact us today and start your new home!
  • Minergie certified
Travel time
-
1 / 15
CHF 1,380,000.–
20 rooms
2800 Delémont

Prestige and heritage in the heart of Delémont

A ARCHITECTURAL GEM IN THE HEART OF DELÉMONTLet yourself be seduced by the absolute charm and timeless elegance of this exceptional real estate ensemble, a true architectural testimony ideally located in the old town.From the first glance, magic happens: the interiors reveal high-end amenities of rare quality, where sumptuous solid oak parquet floors in a chevron pattern (Point de Hongrie) and prestigious Aremberg panels are meticulously preserved.The spacious apartments with vaulted ceilings, wood paneling, and period fireplaces, as well as an authentic ceramic stove, bathe in a noble and warm atmosphere.This character haven is arranged around a paved inner courtyard, entirely hidden from view, and completed by a large annex building offering exceptional potential for renovation.A unique opportunity for savvy investors or history enthusiasts seeking a prestigious address.DETAILED DESCRIPTION OF THE PROPERTIES1. The main buildingPeriod thoroughfare building equipped with a functional seat lift in the staircase for optimal comfort.Ground floor: Commercial spaces and common areas• Commercial space 1 (13 m²): A room with a window front onto the street, offering excellent pedestrian visibility.• Commercial space 2 (63 m²): A large space with a window front onto the street, a storage room at the back, and a magnificent vaulted ceiling from the period.• Distribution and annexes: The main corridor leads to a large, vaulted cellar (ideal for wine), a WC with a washbasin (shared for commercial spaces), the technical room (heating), and a room with a small stone basin, providing direct access to the paved inner courtyard.1st floor: Character apartment with 5 rooms (127 m²)• Day area: A distribution corridor serves a fully equipped kitchen, a large living room, and a period dining room, all enhanced by a magnificent solid oak parquet floor in a chevron pattern (Point de Hongrie) and partially by period wood paneling.• Night area: Two beautiful bedrooms oriented towards the courtyard for absolute calm, equipped with prestigious Aremberg parquet and, in one case, an authentic ceramic stove.2nd floor & Attic: Luxury duplex apartment with 7 rooms (206 m²)• Level 1: Fully equipped kitchen with an authentic cement floor, complemented by a cellar.• Level 2: Large bedroom with a built-in wardrobe, a dressing room with an original terracotta floor, and another large bedroom.2. The annex building (Warehouse)Building with warehouse or workshop use, spanning 3 floors.• Ground floor (254 m²): Comprising a very large main area and two additional storage rooms at the back.OUTDOOR SPACES & PARKING• Inner courtyard: A true haven of peace, entirely hidden behind high protective walls and partly paved.• Parking: An outdoor parking space, ideally located, completes this real estate ensemble.
1 / 13
CHF 1,150,000.–
2823 Courcelon

Family house with 2 apartments, Courcelon - 1150000

DescriptionFamily house with 2 apartmentsof 4½ rooms and 3½ rooms. Construction: 1966. Renovations: 2014 and 2021. This magnificent property with its large plot offers an exceptional situation on the edge of an agricultural area with an underground pool and unobstructed view. Could suit a 2-generation family or a family wishing to generate rental income. FOR MORE PHOTOS: www. avendre. ch- Authentic photos -. SituationThe plot has an area of 2'128 m2 and is located near all amenities. 300 meters from the bus stop and the Coop store. 5 minutes from Delémont and the A16 motorway junction. 35 minutes from Biel and 45 minutes from Basel. BasementLarge area with outdoor access, 3 rooms and 1 bathroom with shower, toilet and sink. Oil heating and tank room. Ground floorApartment with 4½ rooms: 1 entrance hall with wardrobe area leads to 1 fitted kitchen of 13.5 m2 open to 1 dining room of 18.2 m2 and 1 living room of 25.6 m2 with access to 1 covered balcony and 1 terrace with unobstructed view, 3 bedrooms of 18 m2, 13.5 m2 and 13.2 m2, 1 bathroom of 10 m2 with bathtub, shower, toilet, sink and washing machine. 1 garage with pit and access to the basement. 1st floorApartment with 3½ rooms and independent entrance: 1 entrance area of 3.7 m2, 1 fitted and habitable kitchen of 16 m2, 1 distribution hall of 16 m2 with integrated storage room of 6 m2 leads to 1 living-dining room of 40 m2 with fireplace and access to 1 terrace of 9.7 m2, 2 bedrooms of 17.2 m2 and 10.2 m2 with storage rooms, 1 bathroom of 8 m2 with bathtub, shower, toilet, sink, washing machine and access to 1 large attic. Outdoor facilities1 garage with pit and 1 covered parking space. Sufficient parking spaces in front of the house. 2 paved terraces, 1 fireplace, 1 large woodshed, 1 magnificent underground pool with unobstructed view, outdoor shower, vegetable garden and petanque court. We look forward to the beautiful season. - This document has no contractual value -.

1 / 3
CHF 1,750,000.–
800m² living space
Rue des Moulins 10, 2800 Delémont

For Sale - Renovated Rental Property in the Heart of Delémont

For Sale - Renovated Rental Property in the Heart of the Old Town - 2 Commercial Units & 7 Apartments Location - Historic Center of Delémont (JU) Complete Renovation: 2013 Land Area: 407 m²City Gas Heating - RadiatorsThe building is located in the heart of the old town, in a lively and sought-after neighborhood, benefiting from a constant flow of visitors, customers, and residents. This strategic location makes it a safe and sustainable investment, both for residential and commercial use.Located in the heart of Delémont, the capital of the Jura canton, this rental property offers a rare opportunity in a dynamic city, prized for its heritage, quality of life, and strategic location.The building was completely renovated in 2013 and is in excellent condition, requiring no renovation work. It comprises 2 commercial units, 7 apartments, as well as a functional basement with storage rooms and a laundry room.Composition of the Building:Basement: • 10 individual storage rooms • 1 shared laundry room with washing machine and dryer Lower Ground Floor: • 1 apartment with 1.5 rooms - 71 m² • 1 apartment with 1 room - 50 m² Ground Floor: • Commercial Unit 1: Asian restaurant "La Baguette d'Or", 230 m² with dining room and terrace • Commercial Unit 2: bar with 46 m², fully equipped, also with terrace 1st Floor: • 1 apartment with 4.5 rooms - 137 m² • 1 apartment with 2.5 rooms - 33 m² • 1 apartment with 2.5 rooms - 28 m² 2nd Floor: • 1 apartment with 4.5 rooms - 101 m² • 1 apartment with 3.5 rooms - 104 m² Key Features: • Complete Renovation (2013) - no renovation costs expected • Stable Rental Income with already rented units (commercial and residential) • High-quality finishes and very good layout • City Gas Heating, distribution via radiators Delémont, the capital of the Jura canton, is a dynamic and growing Swiss city, located at the crossroads of roads between Basel, Biel, and Porrentruy. It offers a peaceful living environment, a rich historical heritage, and excellent accessibility by road and rail.Main Advantages of Delémont: • Canton Capital: administrations, institutions, and cantonal services are centralized here • High-Performance Transportation System: train station within 5 minutes' walk, direct connections to Basel (30 minutes), Biel, Lausanne, and Zurich • Charming Historic Center: pedestrian zone, medieval buildings, local shops • Proximity to Nature: forests, Jura hills, hiking trails, and bike paths • Stable and Diversified Economy: active industrial zones, local and international companies • Cultural and Educational Center: museums, theater, primary and secondary schools, vocational training center

Suggested properties for you based on search results