3 results - Property for rent in Rombach

More objects in your automatically expanded search area
20 results - Radius: + 10km
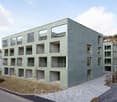
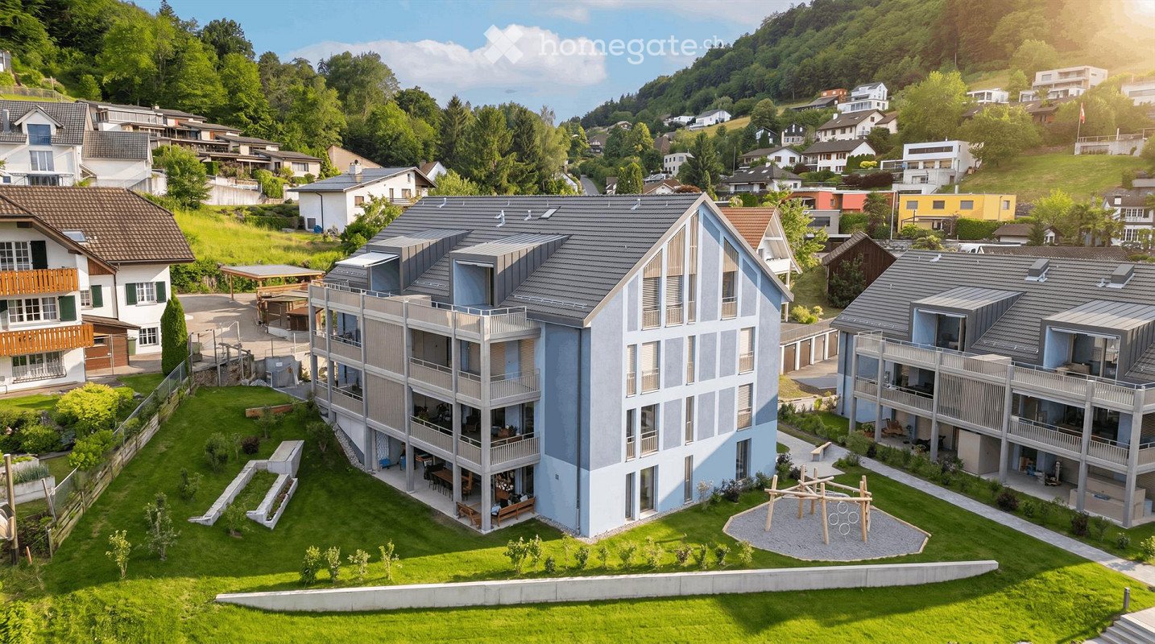
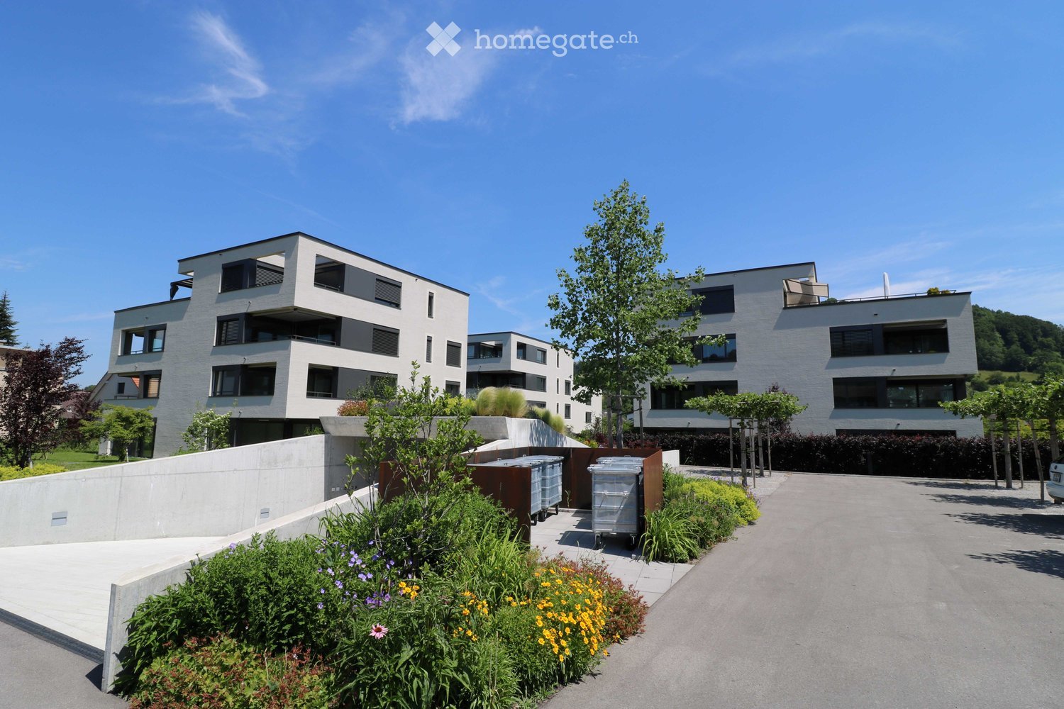
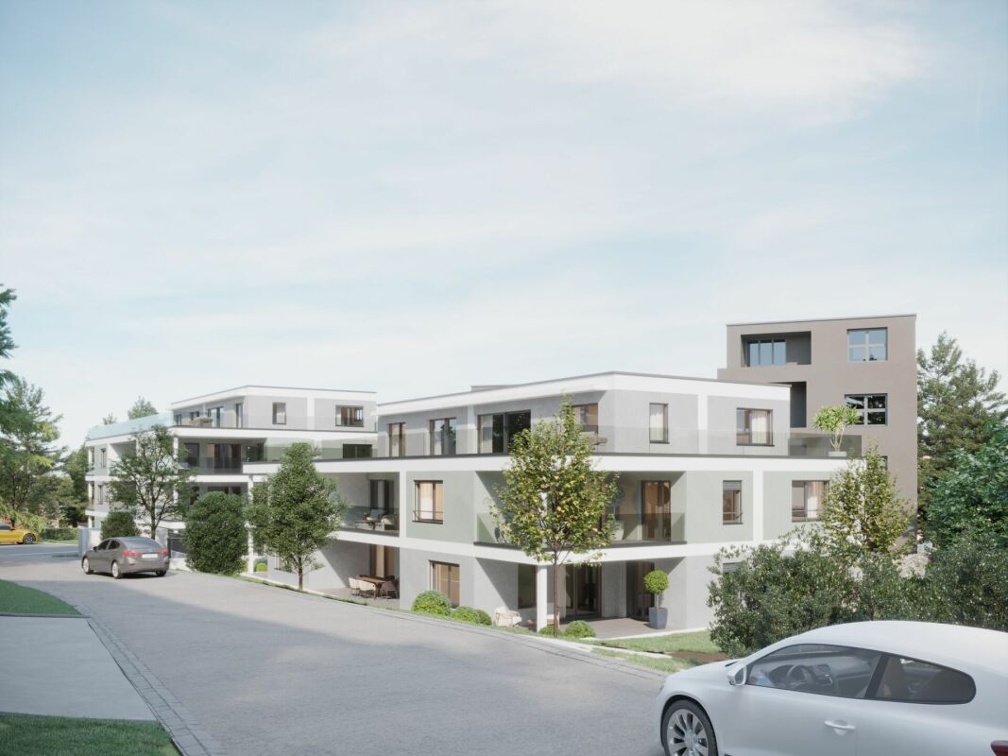
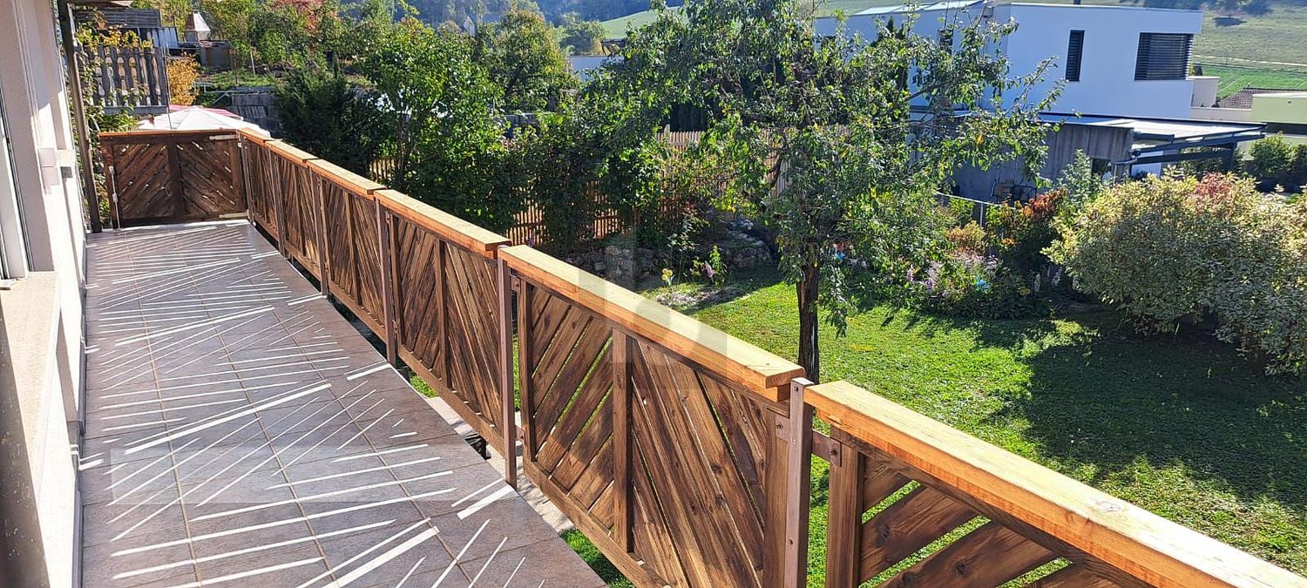
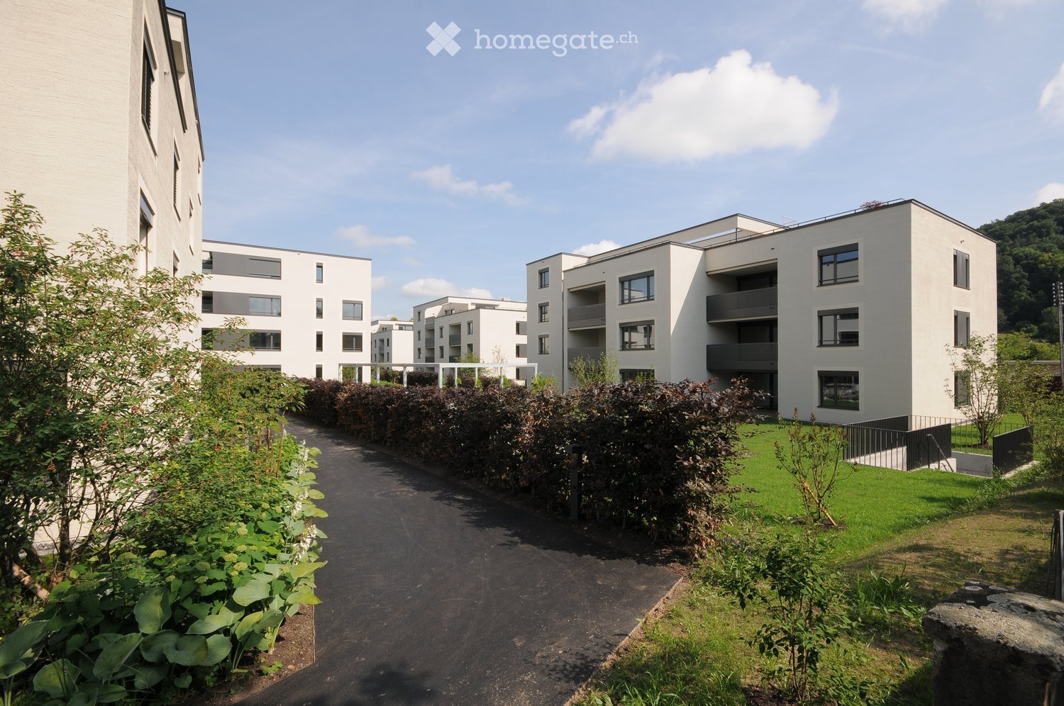
  • A modern multi-story residential building with balconies and a spacious garden area, surrounded by other houses and greenery in a hilly landscape.
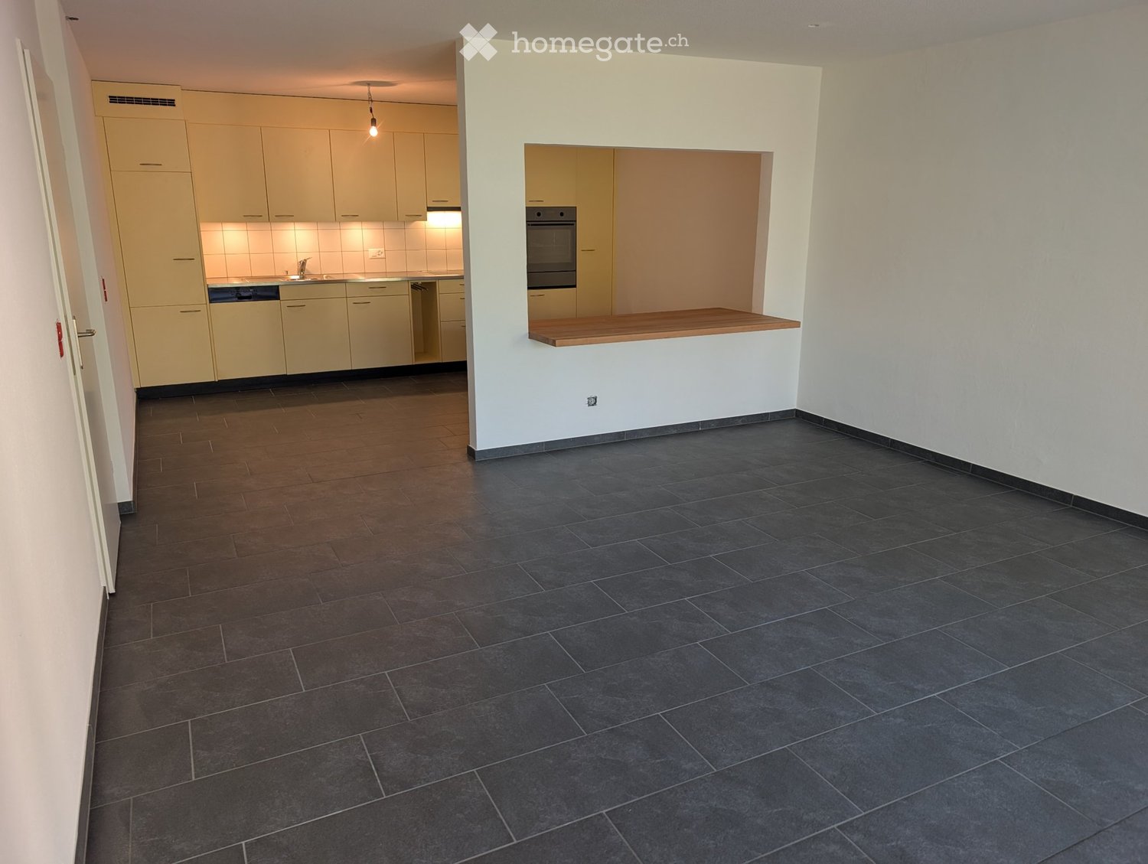
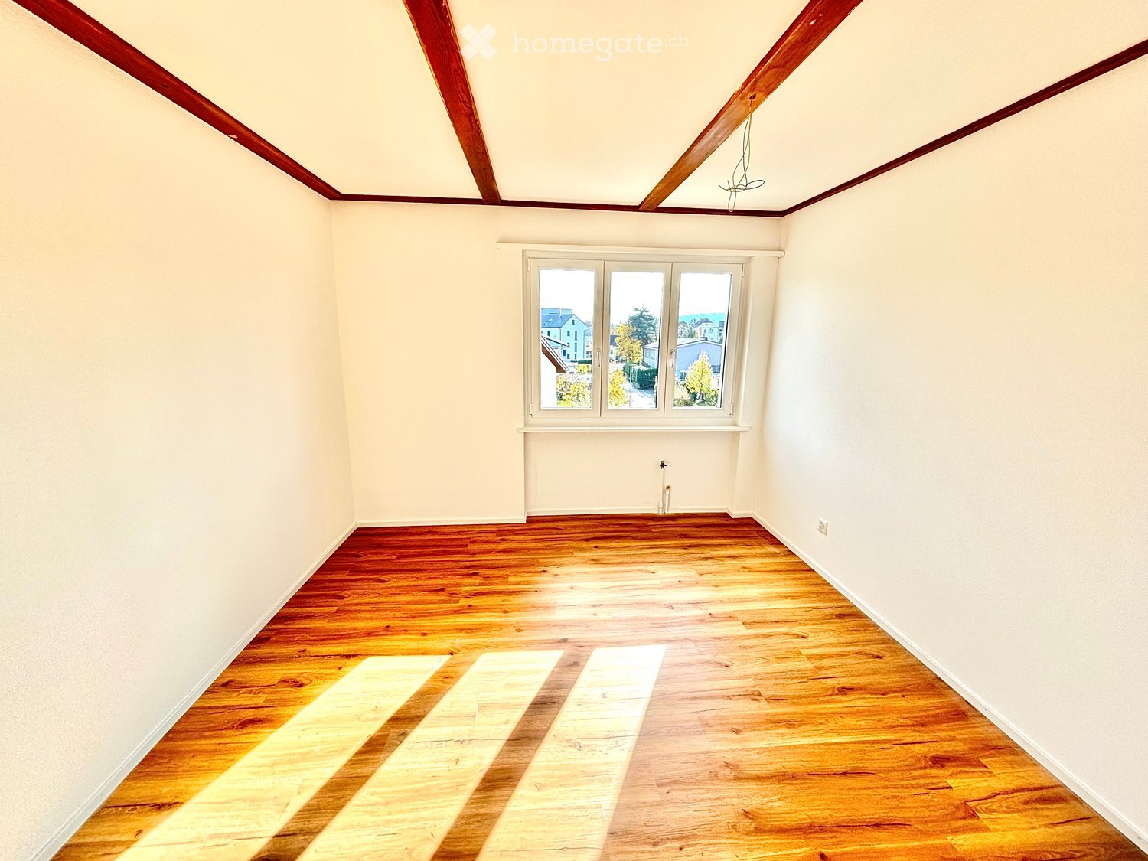
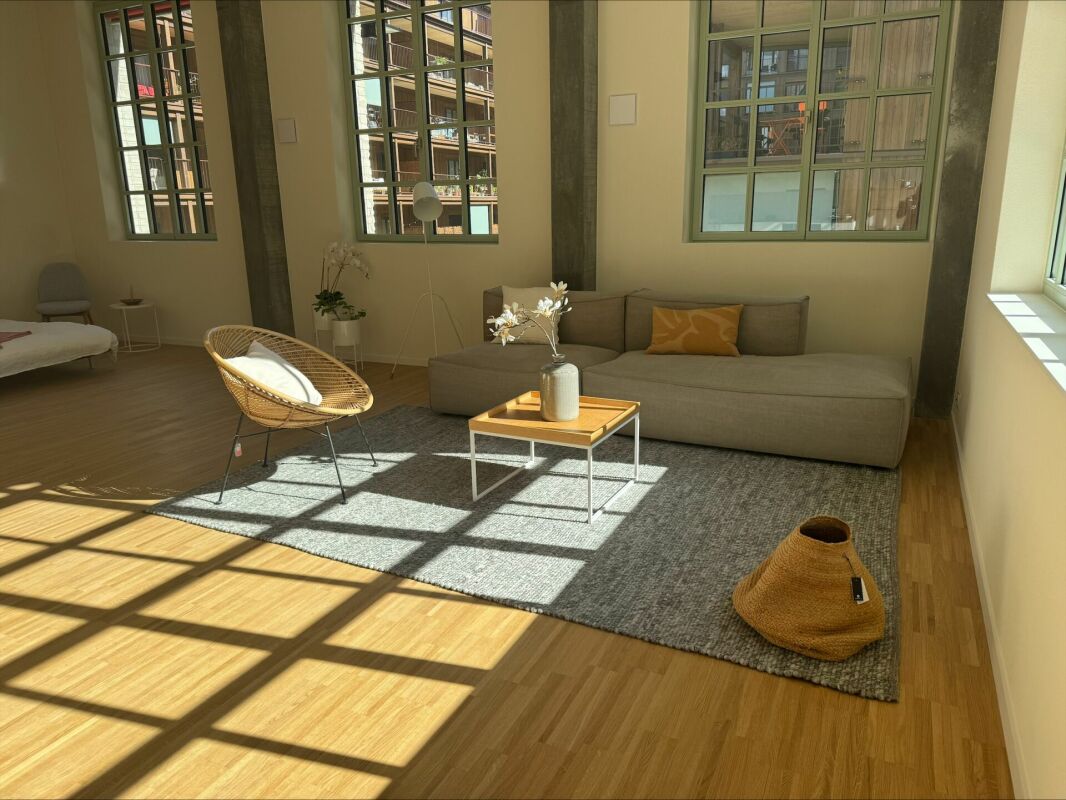
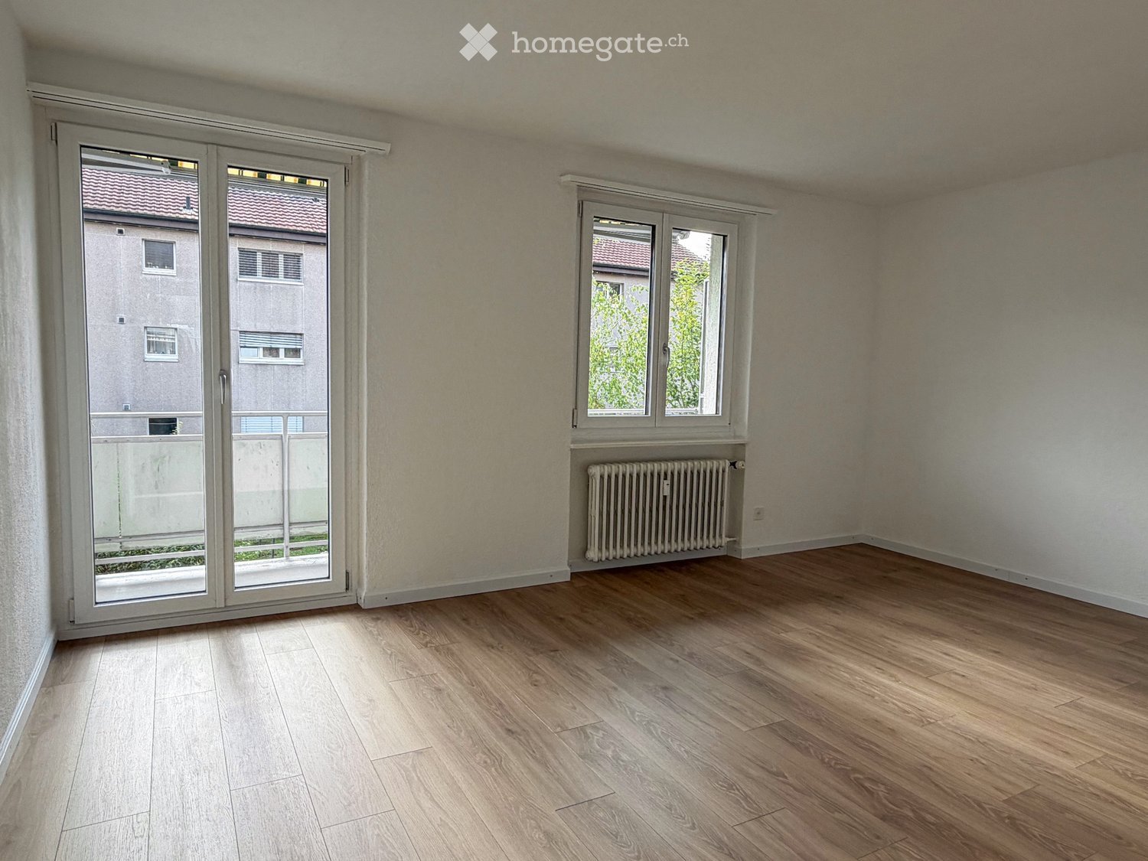
  • Empty room with wooden flooring, large windows, and white walls. No furniture or equipment present.
  • Aerial view of a residential area with multiple houses, surrounded by green fields and trees. The houses have varied architectural styles, with some featuring modern designs and others traditional styles. The area is well-maintained with lawns and gardens
  • Empty hallway with white walls, wooden flooring, and white doors. No furniture or equipment visible.
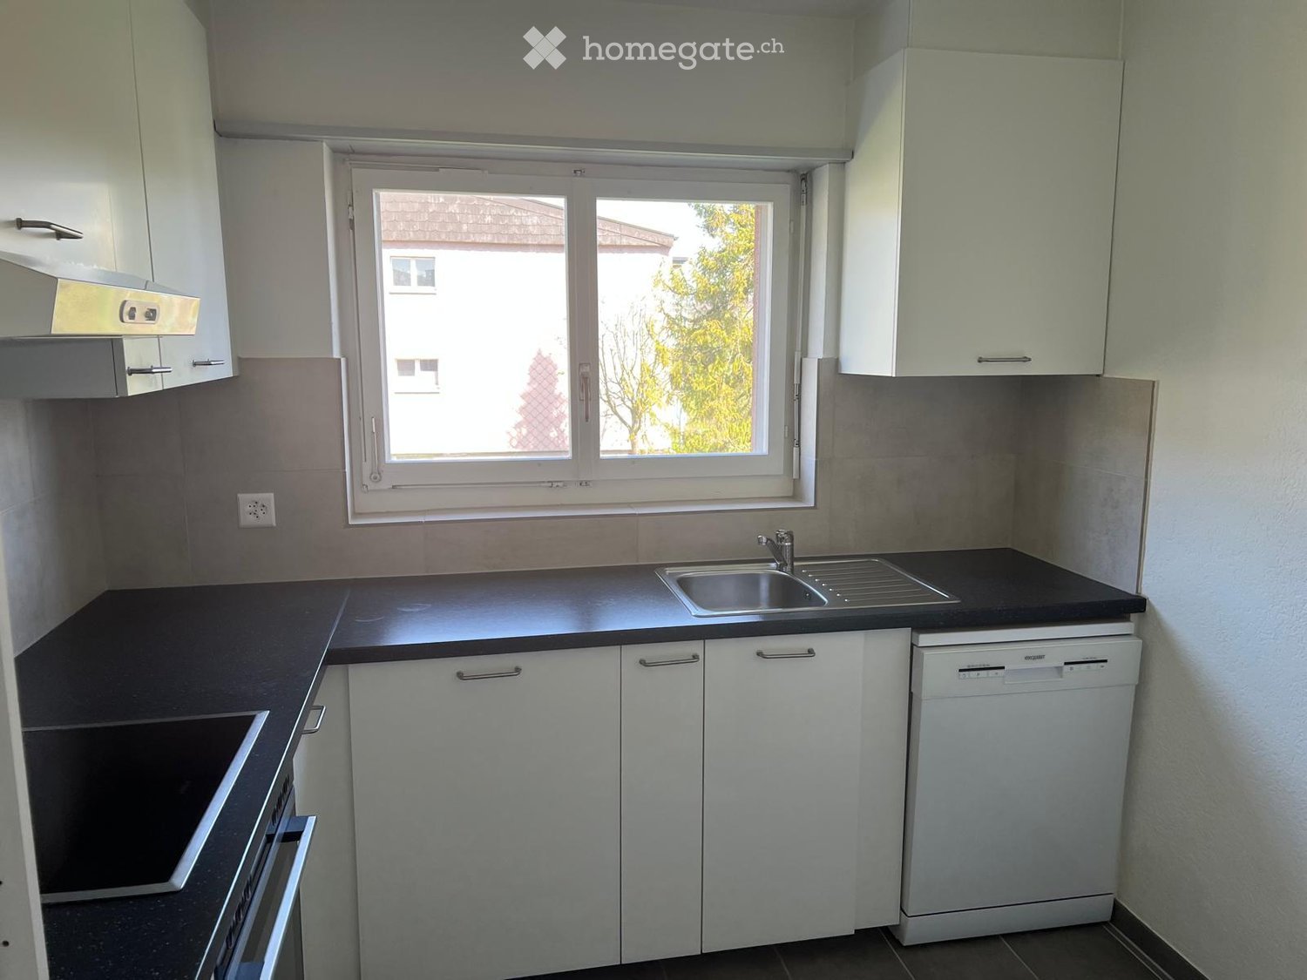
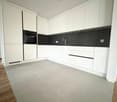
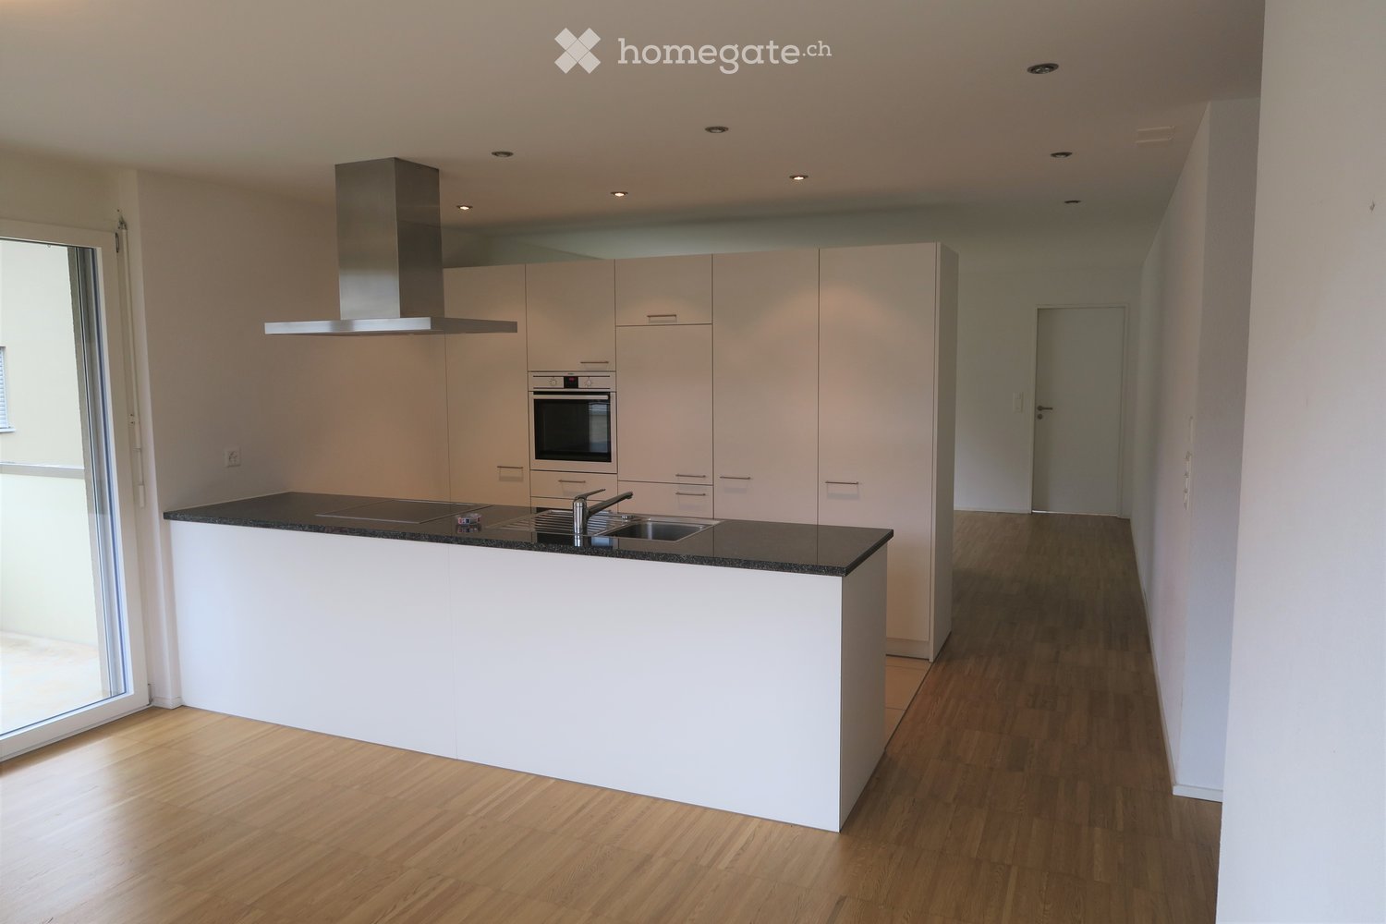
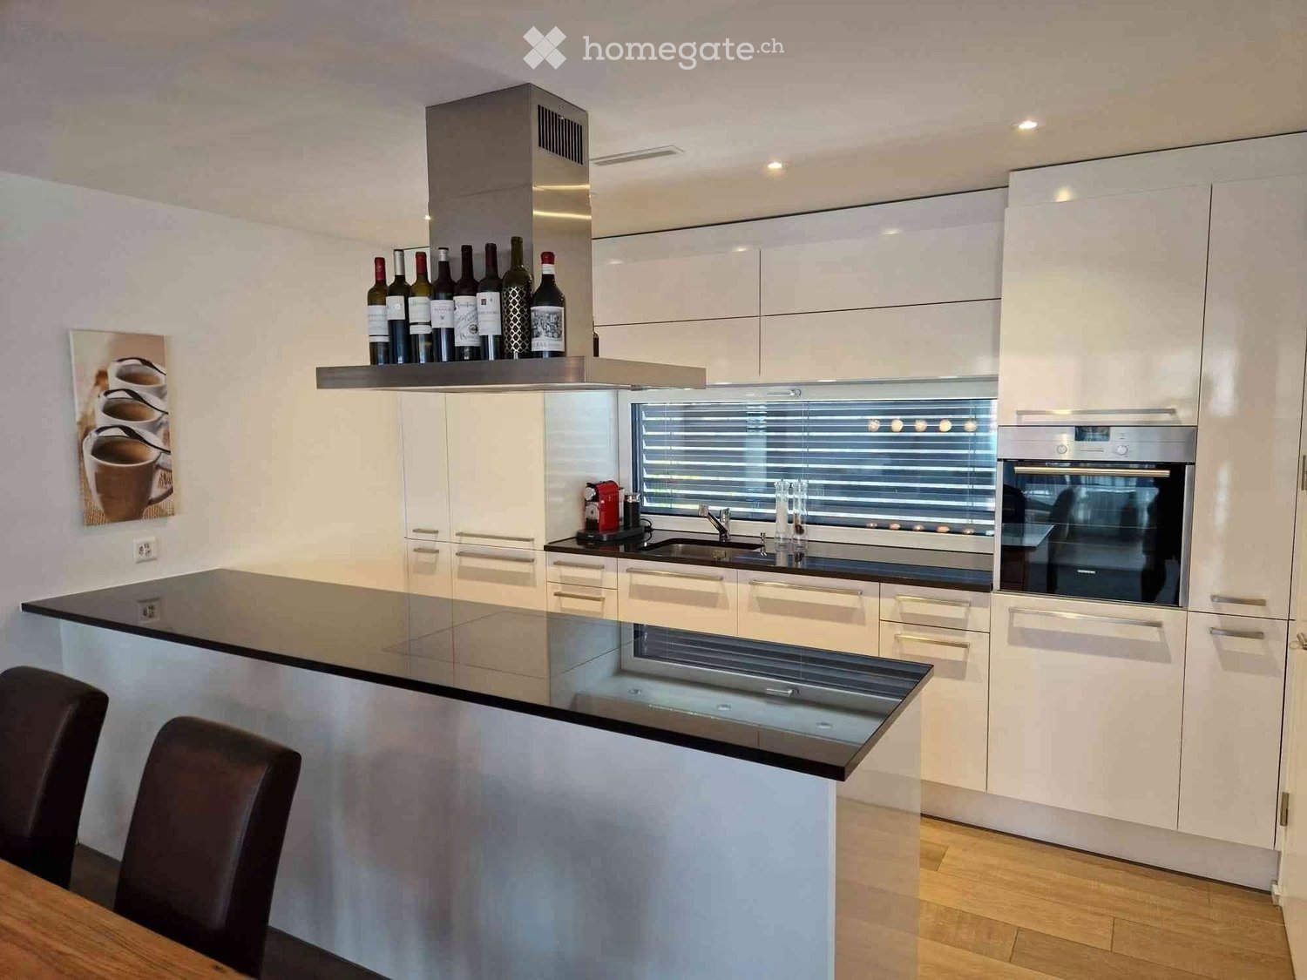
  • Modern kitchen with light-colored cabinets, black countertops, a built-in oven, and a sink with a modern faucet.
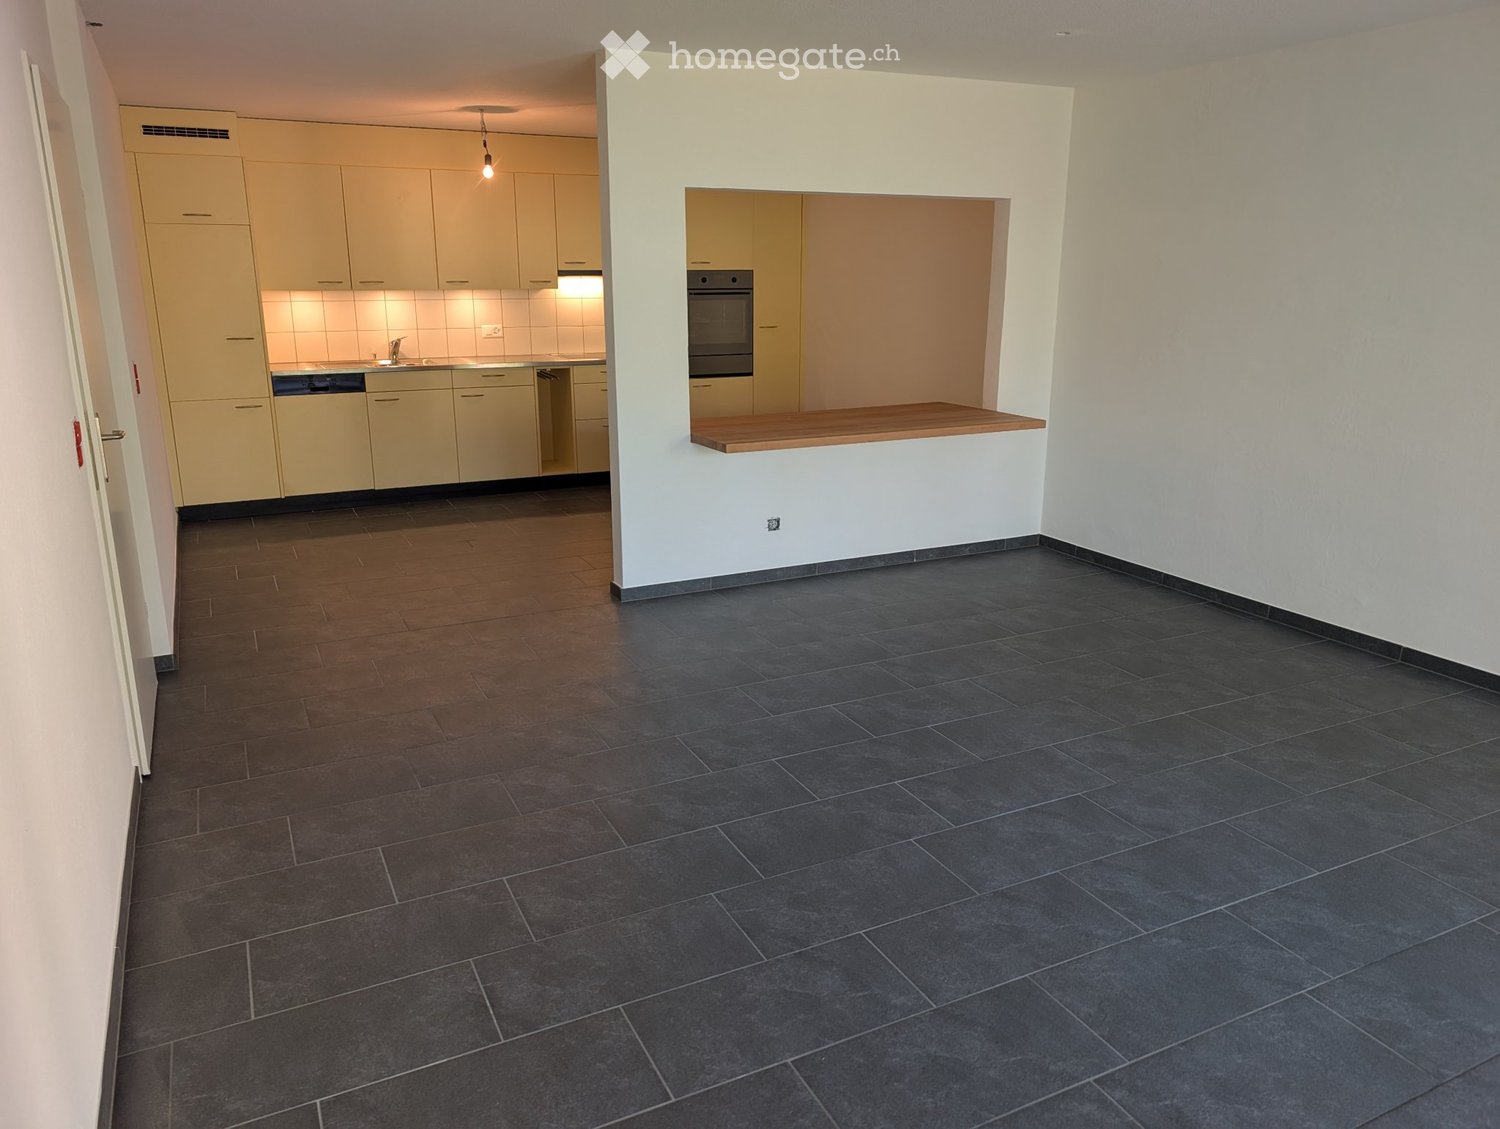
  • Bright, open-plan space with light wooden flooring, white walls, and a modern kitchen area featuring light-colored cabinets and a black countertop. The room is empty, with no furniture or personal items visible.
  • Bright, empty attic room with wooden flooring, white walls, and large windows offering a scenic view.
  • Modern balcony with tiled floor, glass sliding door, metal railing, and scenic view of a suburban neighborhood.
  • Empty attic room with wooden flooring, white walls, and large windows offering a scenic view of the landscape.
  • A small, clean room with white tiled flooring and white walls. A stacked washing machine and dryer unit is positioned against the wall, with visible ventilation pipes above.
  • Bright, empty room with wooden flooring, white walls, and large windows offering a scenic view of the surrounding area.
  • Modern bathroom with beige tiles, a bathtub, a sink with a mirror, and a toilet.
  • Modern bathroom with white tiles, a sink with a modern faucet, a toilet, and a large mirrored cabinet with built-in lighting.
  • Modern bathroom with a walk-in shower, glass door, and tiled floor. Features a showerhead and faucet, with a view of the outdoor area through the glass door.
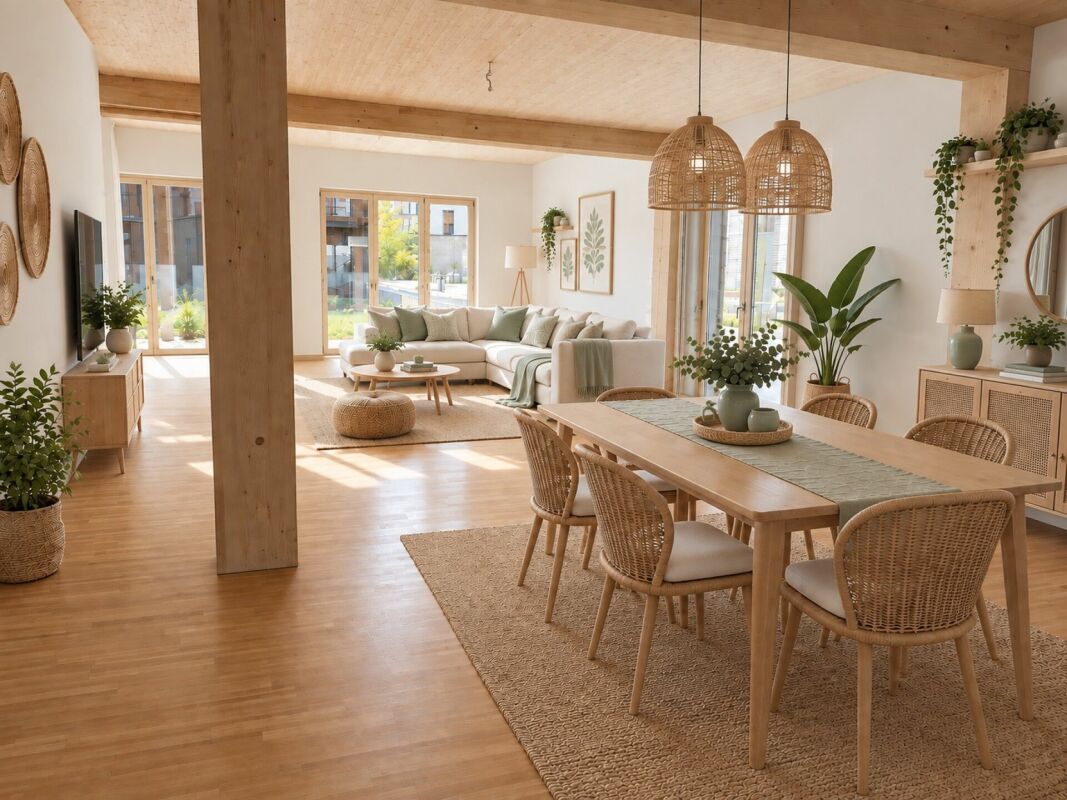
  • Modern living room with a grey sofa, coffee table, television, dining area with chairs and table, and pendant lights.
  • Floor plan of a two-story house with multiple rooms including bedrooms, bathrooms, living spaces, and terraces.
  • Floor plan of Haus B, showing two floors with labeled rooms including Estrich B6 and B7, a lift, and a Technik area.
  • Floor plan of a multi-house complex with labeled rooms and outdoor spaces, including Haus A and Haus B, and surrounding garden areas.
  • Floor plan of a multi-level building with labeled rooms, including a garage, living areas, bedrooms, and bathrooms.
  • Floor plan of the basement level of Haus B, showing multiple rooms including storage spaces, a technical room, and a stairwell leading to the upper level.
1 / 20
Empty room with wooden flooring, large windows, and white walls. No furniture or equipment present.
Aerial view of a residential area with multiple houses, surrounded by green fields and trees. The houses have varied architectural styles, with some featuring modern designs and others traditional styles. The area is well-maintained with lawns and gardens
Empty hallway with white walls, wooden flooring, and white doors. No furniture or equipment visible.
CHF 2,500.– Premium
3.5 rooms121m² living space
Talgasse 37, 5503 Schafisheim

First-time rental: 3.5 rooms, 120 m2, rooftop terrace, CHF 2'500 including ancillary costs

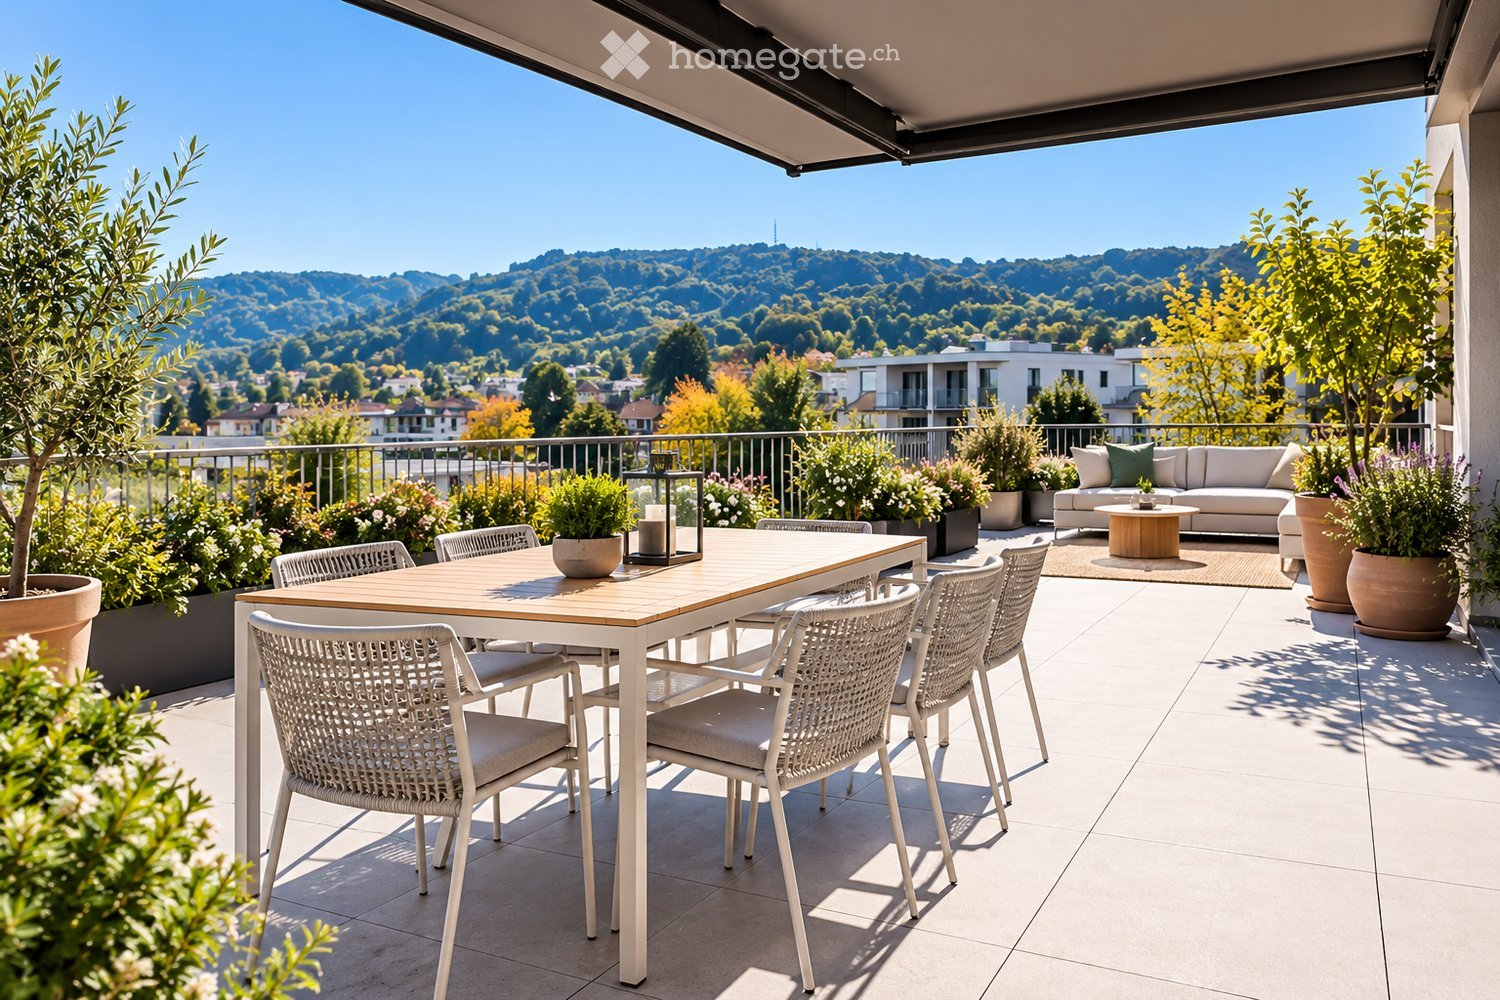
Exposed roof truss above your head, 26.3 m2 rooftop terrace with electric awning in front of the door and cooling surfaces in the floor and ceiling in the summer: at Talgasse 37 in Schafisheim (Lenzburg district), you will be renting a 3.5-room rooftop apartment for the first time. Two apartments are available on the top floor, B6 with 120.6 m2 and B7 with 120.9 m2, both at the same price. The floor plans are identical, simply mirrored. ━━━━━━━━━━━━ RENT Apartment B6 and apartment B7, each: Net rent CHF 2'200.00 Ancillary costs in advance CHF 300.00 Gross rent CHF 2'500.00 per month Optional underground parking space CHF 150.00 per month, one space reserved per apartment. Rental start according to your wishes, immediately or at a later date. ━━━━━━━━━━━━ LIVING UNDER THE EXPOSED ROOF TRUSS Spacious living and dining area with sloping ceilings and visible roof truss Rooftop terrace approx. 26.3 m2 with electric awning and a view of the greenery Veriset kitchen with natural stone cover, induction cooktop, and steamer Two bathrooms: one with a bathtub, one with a floor-level rain shower and access from the parents' bedroom Oak parquet in living and bedrooms, tile flooring in kitchen and bathrooms Electric shutters throughout the apartment Laundry tower in the recess, washing machine and tumble dryer also in the apartment Built-in closets in the entrance area for optimal storage space ━━━━━━━━━━━━ INNOVATIVE COOLING SYSTEM: PASSIVE COOLING THROUGH FLOOR AND CEILING Heating is provided by a central geothermal heat pump. In summer, the same system uses the coolness from the earth, so-called free cooling. The cooling surfaces are located in the concrete core, making the floor and ceiling effective, not just the floor. This is what makes the difference in the attic. Room-by-room switchable to cooling mode, the wet cells are decoupled from this No device in the room: no fan, no draft, no dry air Quiet and economical, only the circulation pump works, no compressor The cooling mode runs seasonally via the central building services. No separate fee is charged for cooling in addition to heating and ancillary costs. ━━━━━━━━━━━━ COMFORT VENTILATION WITH HEAT RECOVERY Each apartment has its own ventilation unit in the recess, not shared with the neighbors. It constantly supplies the living and sleeping areas with fresh outside air, without you having to open the windows. The exhaust air from the kitchen and wet cells transfers its heat to the supply air via a heat exchanger. ━━━━━━━━━━━━ ADDITIONAL ROOM Private attic, directly accessible from the apartment, approx. 17.1 m2 Basement compartment approx. 11.4 m2 (apartment B6) or approx. 8.7 m2 (apartment B7) ━━━━━━━━━━━━ LOCATION AND TRANSPORTATION Schafisheim is located between Lenzburg and Aarau. Lenzburg train station about 5 minutes by car, from there in about 20 minutes to Zurich main station and in about 10 minutes to Aarau Autobahn access A1 in a few minutes Bus stop and primary school in the village, shopping centers in Lenzburg ━━━━━━━━━━━━ FURTHER ADVANTAGES Optional underground parking space, with possible connection for a wall box up to 11 kW Personnel elevator up to the attic, barrier-free access up to the apartment door Fiber optic and cable TV Pets allowed New building 2026 with modern building technology We would be happy to show you the apartments and explain the building technology to you on site. Viewings by appointment. Contact for viewing Esmeralda Hürlimann or Gian Andrea Guidi | +41 56 241 21 81 | info@immoguidi.ch
Travel time
-
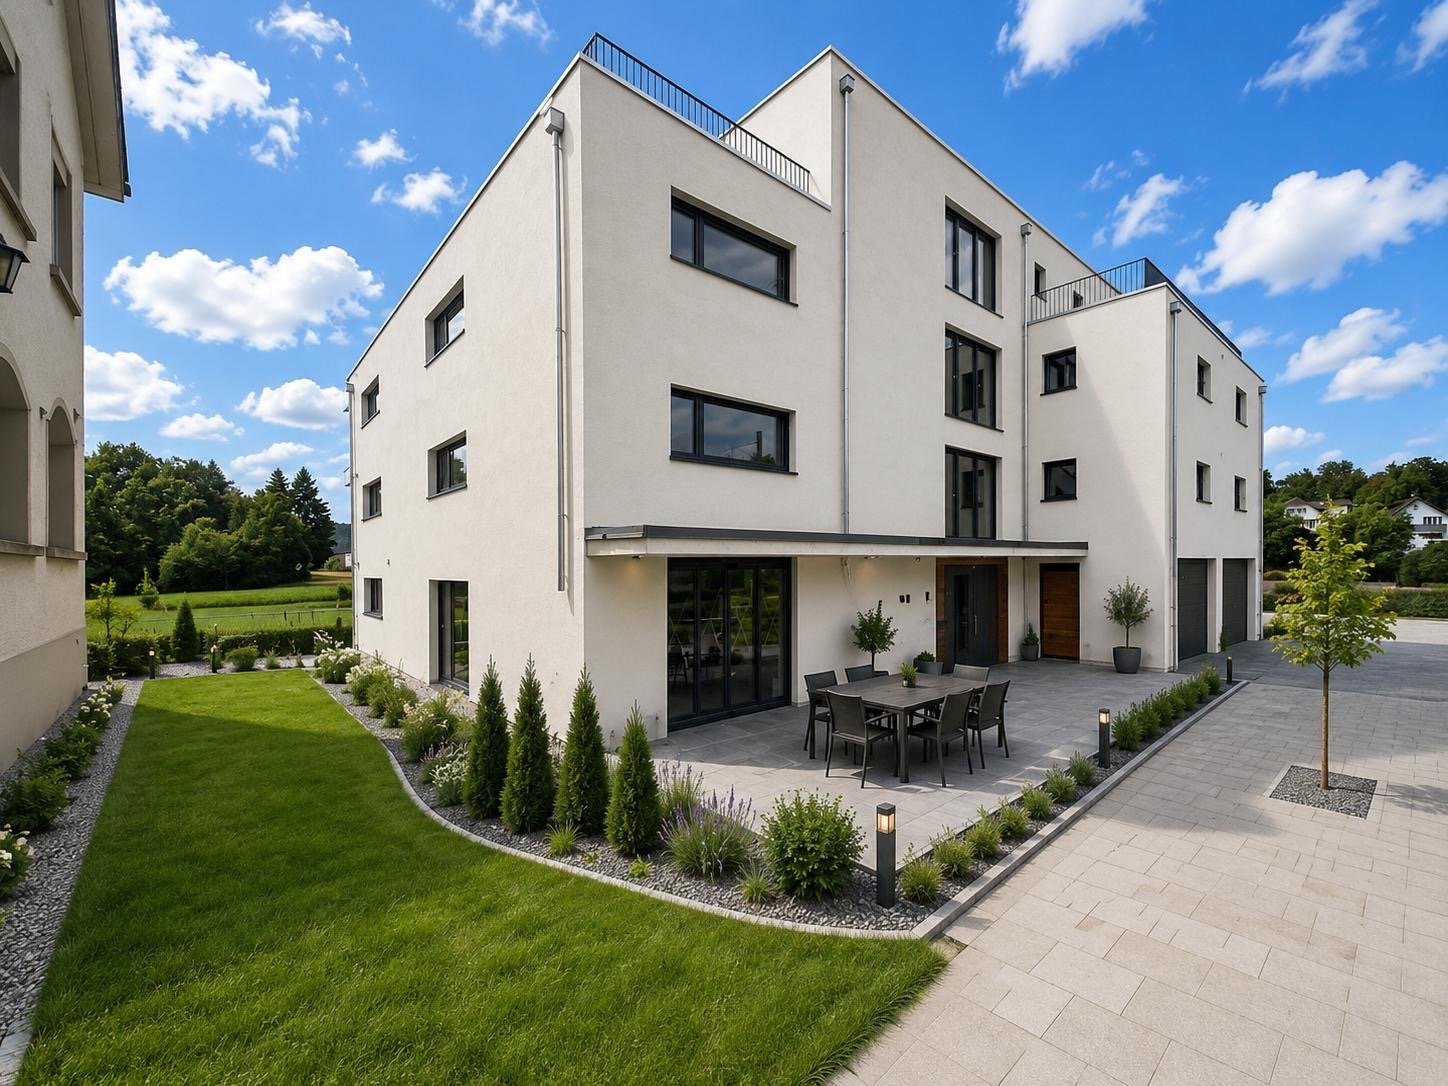
  • Three modern buildings with white exterior, balconies, and large windows. The area is surrounded by well-kept gardens, with shrubs and flowers.
  • elevator
  • wooden floor, white walls, kitchen island, large sliding doors leading to a balcony
  • modern bathroom with bathtub, shower, toilet, sink, and window
  • modern design, gray tiles, white sink, modern faucet, mirror with LED strip, white toilet, wooden floor
  • bathroom with two sinks, toilet, and a window with view
  • Empty room, hardwood floor, white walls, large open doorway, clean and minimal.
  • empty room, white walls, hardwood floors, large window
  • modern design with grey tiling, metal railings, sliding glass doors
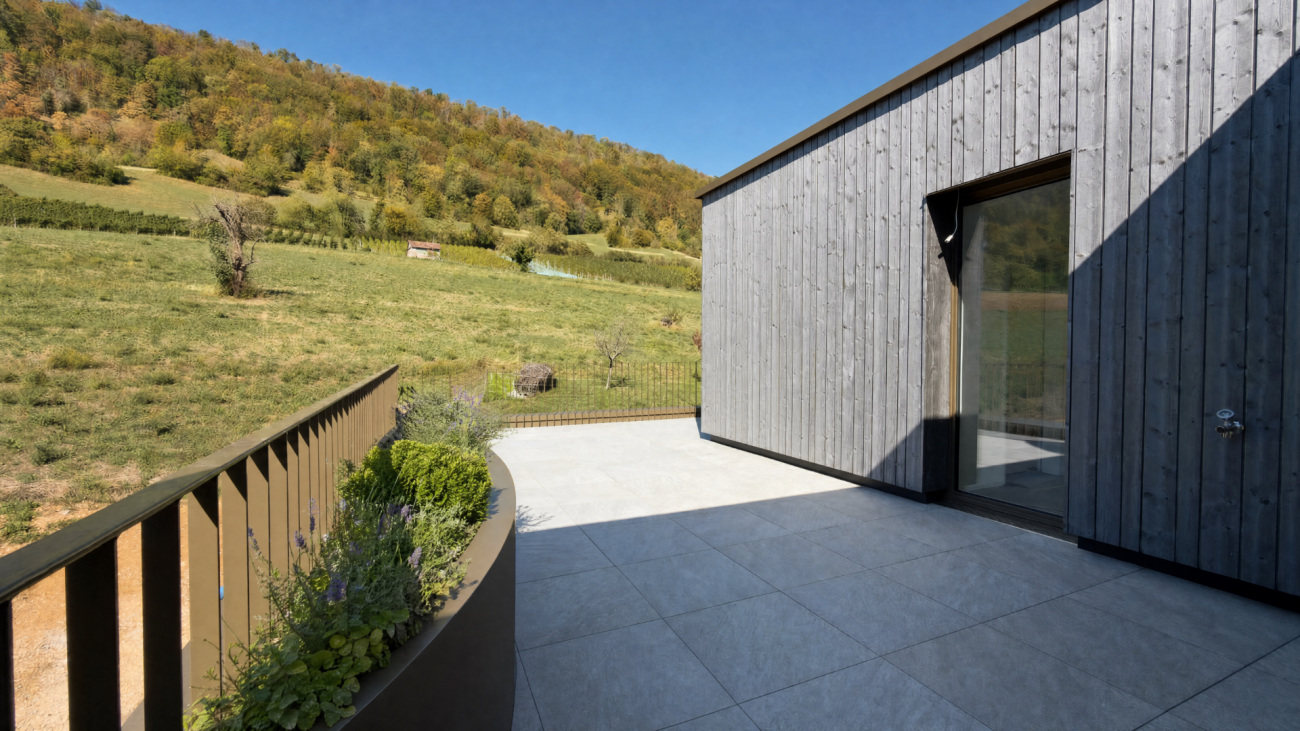
  • large tile terrace with railing, green plants, building views, mountain views
  • Living room, Kitchen, 2 bedrooms, 2 bathrooms, balcony, terrace
  • stairs, 2 bedrooms, 1 bathroom, living room, kitchen, entrance, balcony, bathroom, toilet, corridor, basement
  • 2 bedrooms, 2 bathrooms, living room, kitchen, dining area, laundry, terrace, balcony
1 / 16
elevator
wooden floor, white walls, kitchen island, large sliding doors leading to a balcony
CHF 2,990.– Premium
3.5 rooms94m² living space
Schachen 30, 5722 Gränichen

Out into the green. Right into happiness - attic apartments with greening

In the midst of Gränichen, a unique living experience awaits you. The Wyna-Park convinces with its extravagant construction style and good location. Currently, two charming 3.5-room apartments, Schachen 30 and Schachen 33, with dark floors are available for rent. Details: • Large living and dining area • Huge terrace with easy-to-maintain roof garden • Modern kitchen with V-Zug appliances • Noble oak parquet or high-quality plank floor • Elaborately designed bathrooms • Numerous built-in closets • Storage room with laundry tower • Electric shutters • Underfloor heating with individual room control • Beautiful park with native vegetation • Owner-occupier standard Room program: • Living, eating, kitchen • Room 1 • Room 2 • Shower, toilet, sink • Bath, toilet, sink • Entrance • Laundry room with washing machine/tumble dryer • Terrace with roof garden • Basement room Rent for Schachen 30 on the 3rd floor, attic - A2.3.07 (dark floor): 94 m² living space + 12 / 71 m² balcony/terrace Net rent: CHF 2,740.00, NK advance payment: CHF 250.00, Gross rent: CHF 2,990.00 Parking space: CHF 130.00 Rent for Schachen 33 on the 2nd floor, left - A3.3.07 (dark floor): 94 m² living space + 12 / 71 m² balcony/terrace Net rent: CHF 2,740.00, NK advance payment: CHF 250.00, Gross rent: CHF 2,990.00 Parking space: CHF 130.00 (Pictures may differ from the advertisement) The apartments are located in a quiet and well-maintained residential area in Gränichen. In the immediate vicinity, you will find: - Gränichen train station: quickly accessible - ideal for commuters - Extensive walking, cycling, and hiking trails in the adjacent forest area - Liebegg Castle with Witch Museum: historic excursion destination within a few minutes - Various shopping facilities, schools, and public transport connections within walking distance Suitable for: Ideal residential location for couples, small families, or commuters who are looking for a modern, comfortable home with a natural and yet convenient environment. Shopping facilities, recreational areas, and public transport connections are within walking distance - ideal for those who want to combine urban life with natural living. Does this offer meet your expectations? Do not hesitate to contact us to arrange a non-binding viewing appointment. We look forward to hearing from you.

Travel time
-
New building
1 / 14
CHF 1,690.– Premium
2.5 rooms54m² living space
Seetalstrasse 123-131, 5503 Schafisheim

First-time occupancy Schafisheim: 2.5-room apartments with balcony/seat

Modern 2.5-room apartments in the new Seetalbrunnen construction project in SchafisheimThe available 2.5-room apartments offer living spaces of 43 m² to 54 m² and convince with well-thought-out floor plans, bright rooms, and high-quality interior design. Currently, 2.5-room apartments are still available in houses B, C, D, and E.The apartments have open living and dining areas, modern kitchens, and spacious window fronts, as well as a balcony, terrace, or seat, depending on the unit.The gross rent for the 2.5-room apartments ranges from CHF 1,690 to CHF 1,810 per month (including ancillary costs account), depending on the location. Additionally, two 2.5-room attic apartments with 47 m² living space and 28.5 m² terrace are available, with a gross rent of CHF 1,865 and CHF 1,930 per month, respectively.Your advantages- Built-in closets in every bedroom- Own washing tower in the apartment (V-Zug)- High-quality Talsee sanitary appliances with Dornbracht fittings- Sabag kitchens with glass splashback and V-Zug appliances- Oak parquet in living and bedrooms- Balcony, terrace, or seat depending on the apartment- Quiet and well-connected location- Parking spaces can be rented for CHF 150 per monthAll free apartments with floor plan and rent:https://seetalbrunnen.ch/wohnungen/?q=homegateThe development is ideal for singles and couples who appreciate modern living in an attractive environment.Move-in datesHouses C and E: from 01.11.2026Houses B and D: from 01.12.2026Have we sparked your interest? We would be happy to accept your inquiry and inform you about the next steps.The visualizations serve as an illustration and may differ from the final execution.

Travel time
-
New building
1 / 15
CHF 1,875.– Premium
3.5 rooms76m² living space
Seetalstrasse 123-131, 5503 Schafisheim

First occupancy Schafisheim: 3.5-room apartments with balcony/seat

Modern 3.5-room apartments in the new Seetalbrunnen construction project in SchafisheimThe available 3.5-room apartments offer living spaces of 76 m² to 84 m² and convince with well-thought-out floor plans, bright rooms, and high-quality interior design. Currently, 3.5-room apartments are still available in all five houses.The apartments have open living and dining areas, modern kitchens, and spacious window fronts, most of which also have a balcony or a seat.The gross rents of the 3.5-room apartments are between CHF 1'875.– and CHF 2'260.– per month (including ancillary costs account), depending on the location. Five 3.5-room attic apartments with 66.5 m² to 85.5 m² of living space and spacious terraces of 38 m² to 77 m² are also available. The gross rents of the attic apartments are between CHF 2'450.– and CHF 2'940.– per month.Your advantages- Built-in closets in every bedroom- Own washing tower in the apartment (V-Zug)- High-quality Talsee sanitary appliances with Dornbracht fittings- Sabag kitchens with glass splashback and V-Zug appliances- Oak parquet in living and sleeping rooms- Balcony, terrace, or seat depending on the apartment- Quiet and well-connected location- Parking spaces can be rented for CHF 150.– per monthAll free apartments with floor plan and rent:https://seetalbrunnen.ch/wohnungen/?q=homegateThe development is ideal for couples and small families who appreciate modern living in an attractive environment.Move-in datesHouses C and E: from 01.11.2026Houses B and D: from 01.12.2026House A: from 01.02.2027Have we sparked your interest? We would be happy to accept your inquiry and inform you about the next steps.The visualizations serve for illustration purposes and may differ from the final execution.

Travel time
-
1 / 6
  • Balcony / Terrace
  • Parking space
CHF 2,000.– Top
2.5 rooms90m² living space
5018 Erlinsbach

FRESHLY RENOVATED WITH BALCONY AND GARDEN!

This freshly renovated 2.5-room apartment in a single-family house in Erlinsbach is bright, quiet, and immediately available for occupancy. The balcony stretches over the entire length of the apartment, and the private garden seat with shared use of the large garden is usable without any gardening work. The chimney provides cozy evenings, and the air conditioning in the living and bedroom ensures comfort on hot days. The new kitchen with dishwasher and oven, as well as the washing machine and tumble dryer in the apartment, make everyday life easy. Wall cabinets, wardrobe, a carport, and shared use of the workshop offer plenty of space. Pets are welcome.This BETTERHOMES offer is characterized by the following advantages:- freshly renovated (2026), bright, spacious ceiling height- large balcony over the entire length of the apartment- private garden seat and shared use of the large garden- chimney and air conditioning in living and bedroom- new kitchen with dishwasher, stove, and oven- washing machine and tumble dryer in the apartment- plenty of storage space through wall cabinets and wardrobe- security glass windows, all lockable- pets allowed- and, and, and ...Interested? Contact us for a non-binding viewing!Not found anything suitable? Over 2,000 more offers at: www.betterhomes.ch - the real estate fair mediatorDo you want to market a property yourself?Take advantage of our know-how: https://www.betterhomes.ch/de/profitierenDo you want to have a property valued?Find out its value now through our free valuation, immediately and non-binding!https://www.betterhomes.ch/de/knowledge/estimationMore detailsLocation: The apartment is located quietly in a single-family house quarter, with the recreation area directly in front of the door. Only one other party lives in the house, providing a lot of privacy and a relaxed living atmosphere, with good connections to the Aarau region.Condition: The apartment has been freshly renovated and is in good condition.Bathrooms / wet cells: 1 (WC / shower / sink)Public transport: bus stop, 1.9 kmSchools: Kretz school facility, 1 kmShops: Migros, 1.5 km

  • Balcony / Terrace
  • Parking space
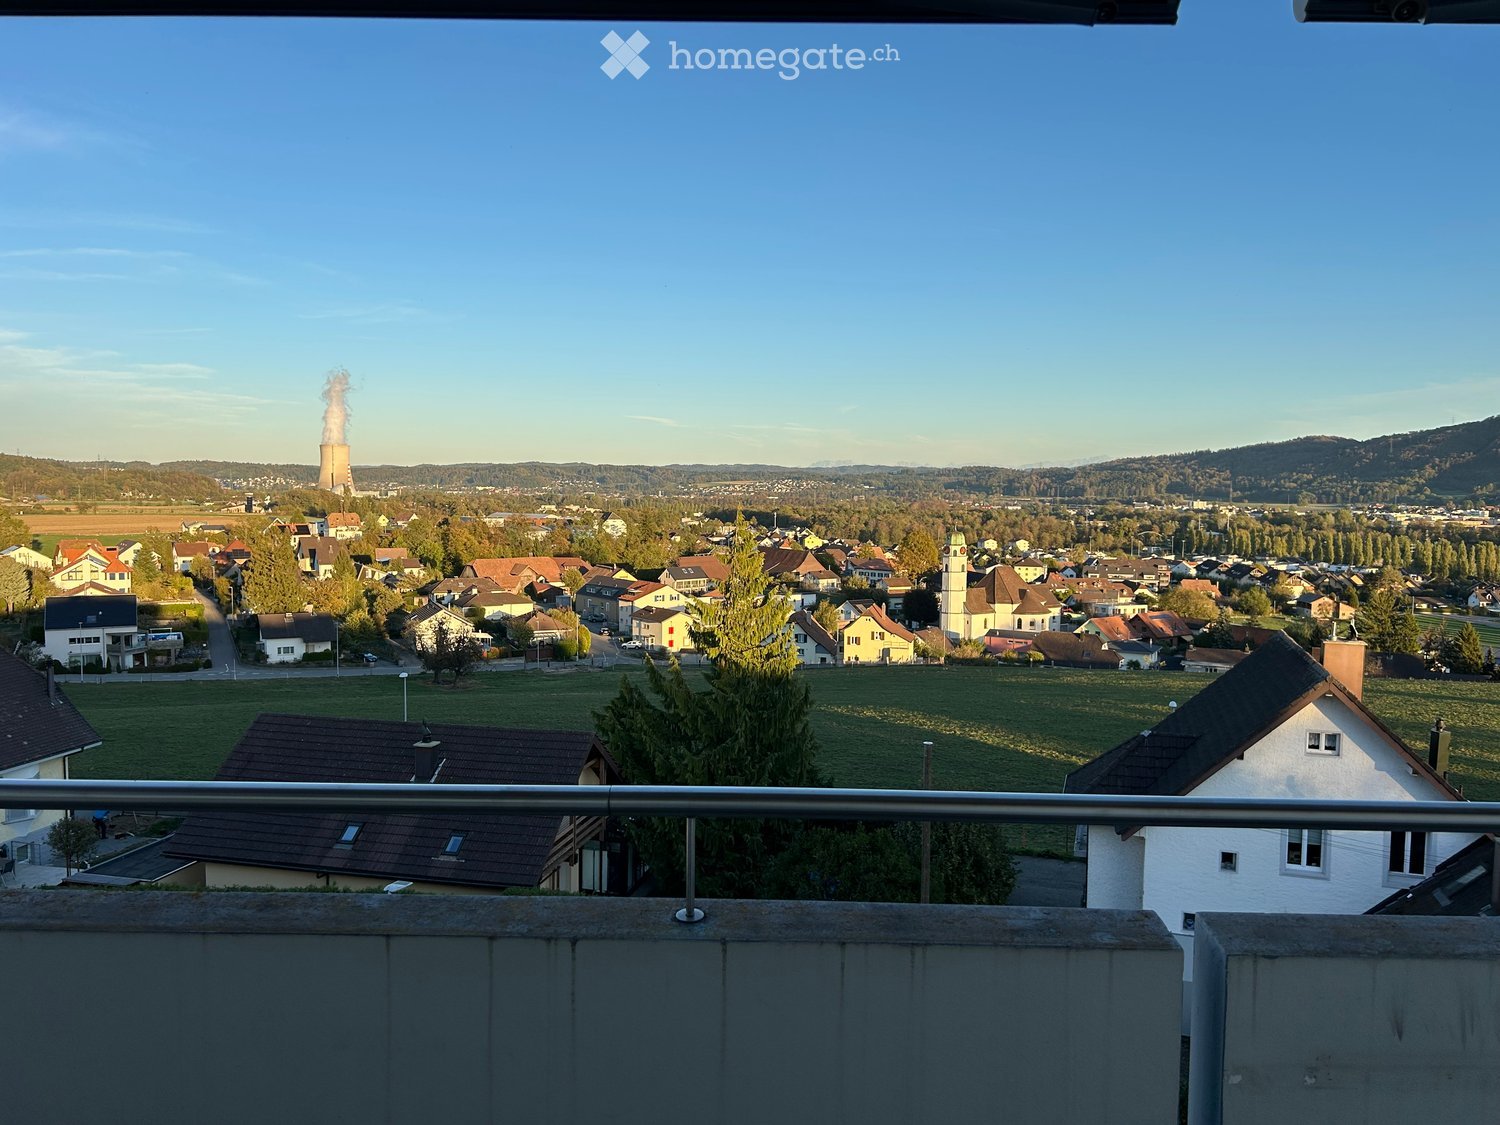
  • Balcony overlooking a town with houses, green fields, and a distant industrial plant emitting smoke.
  • Modern multi-story apartment building with balconies, large windows, and striped awnings. Surrounded by greenery and tall grasses.
  • Modern multi-story apartment building with balconies, large windows, and a landscaped garden area in front.
  • Modern bathroom with a glass-enclosed shower, toilet, and sleek fixtures.
  • Modern bathroom with a white sink, chrome faucet, built-in mirror cabinet, and a toilet. Grey tiled walls and floor, with a light switch and towel ring visible.
  • Bathroom with a white sink, mirror, and a stacked washer and dryer unit.

  • Modern bathroom with a toilet, sink, mirror, and light fixture. Beige tiles and white fixtures.
  • Empty room with wooden ceiling, tiled floor, and white walls. No furniture or equipment present.
  • Empty room with wooden ceiling, tiled floor, radiator, and large window opening to a balcony with a view of the landscape.
  • A long, narrow hallway with terracotta tiled flooring, white walls, and several closed doors on both sides. The ceiling features a dark wooden panel design with a central light fixture.
  • Modern kitchen with white cabinets, a refrigerator, and a dark countertop, featuring tiled backsplash and wooden flooring.
  • Compact kitchen with white cabinets, a four-burner electric stove, a sink with a faucet, and an oven. The walls are tiled in beige, and the floor is tiled in terracotta.
  • A narrow hallway with wooden paneling, tiled floor, and a small glass-enclosed shelf on the wall.
  • Empty room with wooden flooring, white walls, a large window with a view of trees and a radiator below it.
  • Empty room with wooden flooring and white walls, featuring an open door leading to another room with tiled flooring.
  • Empty room with wooden flooring, white walls, large window with view, radiator, and ceiling light fixture.
  • Empty room with light-colored walls, wooden flooring, a window with a view, and a radiator below the window.
  • Balcony with metal railing, striped awning, and scenic view of countryside and hills.
  • Empty closet with multiple shelves and a small wire basket on one shelf.
  • Empty closet with wooden shelves and a small carpeted floor area.
  • Workshop or storage room with wooden floor, shelves, and various tools and boxes.
  • A small, well-lit storage area with several bicycles hanging from a rack, helmets placed on the floor, and a clean, concrete floor.
  • Laundry room with a washing machine, dryer, and laundry basket on a concrete floor.
  • Floor plan of a multi-room residential building with labeled rooms including 'WOHNEN' (living room), 'KINDER' (children's room), 'ESSEN' (dining room), and 'ELTERN' (parents' room).
1 / 24
CHF 1,660.– Top
4.5 rooms85m² living space
Burgackerring 2, 4652 Winznau

Bright and quiet 4.5-room apartment on the top floor with a great view

Looking for a new home in a quiet and scenic location? This bright 4.5-room apartment on the top floor convinces with a lot of charm, practical storage space, and a dreamy view over Winznau and the surrounding nature.The highlights of the apartment: • Sunny rooms: Thanks to practical skylights in the kitchen, corridor, and large bathroom, the entire apartment benefits from beautiful daylight. • Beautiful view: Since the apartment is located on the top floor, you can enjoy a great, unobstructed view of the greenery and the neighborhood. • Modern bathrooms (renovated 2025): • The large bathroom has its own laundry tower (washing machine/dryer), which can be taken over by the previous tenants. • Additionally, a communal laundry room is available in the basement. • Plenty of storage space: Both children's rooms and the corridor are equipped with practical built-in closets. A separate, small utility room offers additional space for household utensils. • Comfort in the kitchen: The kitchen is equipped with a practical dishwasher, among other things. • Basement: The apartment also includes a private basement compartment. Other advantages of the property • Shared use of hobby room: A communal hobby room is available for shared use by all tenants. • Parking space: An outdoor parking space directly in front of the property can be rented for CHF 70.00 per month. Have we sparked your interest? Don't hesitate to contact us for a non-binding viewing appointment!We look forward to your contact!

Travel time
-
  • Empty room with wooden flooring, large sliding glass door leading to a balcony, and a window with radiator below.
  • Two-story residential building with white facade, multiple windows, and a small garden area with flowering shrubs in front of the entrance.
  • Empty room with wooden flooring, white walls, a single window with a view of greenery, and a radiator below the window.
  • Empty room with wooden flooring, white walls, and a window with a radiator below it.
  • Empty room with wooden flooring, white walls, a window with a view of neighboring buildings, and a radiator below the window.
  • Bathroom with a bathtub, sink, mirror, and toilet. The room features tiled walls and a window with a view of greenery.
  • Modern kitchen with white cabinets, stainless steel sink, electric stove, and radiator. Features a window with a view of greenery.
  • Empty hallway with tiled floor and white walls, featuring several doors and a wooden section on the left side.
  • Balcony with metal railing, concrete floor, and scenic view of greenery and hills.
  • Floor plan of a two-story house with labeled rooms including living room, children's room, bedroom, hallway, and staircase.
1 / 10
CHF 1,525.– Top
4 rooms77m² living space
Höhefeldstrasse 22, 5012 Schönenwerd

Partially renovated 4-room apartment with balcony

This charming 4-room apartment on the 1st floor offers a cozy and quiet atmosphere on 77 m² of living space. It is particularly suitable for families or couples looking for a pleasant apartment in a quiet, yet well-connected location.The apartment was partially renovated in the fall of 2026 and features new, beautiful laminate flooring. The kitchen appears brighter due to the modern floor tiles. Additionally, the entire apartment was newly painted.In 2027, the kitchen will be fully renovated. All cabinets and appliances will be replaced, providing more storage space.Features • Laminate flooring • Access to the balcony from the living room • Balcony with a view of the backyard gardens • Quiet location in a 30 km/h zone • Shared laundry room with WashMaster App: find out on your smartphone when your laundry is done. Public Transportation • Public transportation: Schönenwerd train station is just a few minutes away. By train, you can reach the cities of Zurich and Basel in about 30 minutes. Bern can also be reached comfortably in about 1 hour. • Car traffic: Schönenwerd is strategically located, with direct access to the A1 and A3 highways. Zurich, Basel, and Bern can be reached comfortably within 1 hour. Available Parking SpacesOutdoor parking space for an additional CHF 75.00 per monthAre you interested? Then contact us, we look forward to hearing from you!

Travel time
-
  • Modern kitchen with white cabinets, a central island, built-in stove, oven, and sink. The space features wooden flooring and ample natural light from large windows.
  • Modern multi-story residential building with yellow and green striped balconies, multiple windows, and a flat roof. The building is surrounded by a small garden area with a trampoline and some greenery.
  • Empty room with wooden flooring and large windows offering views of the surrounding area and neighboring buildings.
  • Empty room with wooden flooring and large windows offering a view of a green outdoor area and neighboring house.
  • Empty attic room with wooden flooring, white walls, large windows, and a skylight. No furniture or equipment present.
  • Modern bathroom with white tiled walls, a toilet, sink, shower, and a stacked washing machine and dryer unit.
  • Modern bathroom with white tiled walls, a sink with a chrome faucet, a mirror, and a walk-in shower with a glass enclosure and a handheld showerhead.
  • View of a grassy hill with trees in the background, partially obscured by a house on the left and a small garden area in the foreground.
  • Floor plan of a 5.5-room apartment with a balcony, kitchen, living area, three bedrooms, two bathrooms, and a hallway.
  • Floor plan of a 2-room apartment on the 2nd floor, including living room, 2 bedrooms, 2 bathrooms, entrance/stairs, heating distribution, and attic space.
1 / 10
CHF 1,968.– Top
5.5 rooms119m² living space
Merowingerweg 4, 5079 Zeihen

Bright 5.5-room apartment with balcony and garage in Zeihen

Welcome to this well-maintained and modern 5.5-room apartment on the 2nd floor of a 2012 building in the beautiful Zeihen. Well located between Zurich and Basel. With a spacious living area of 118.7 m², this apartment offers everything you need – ideal for families, couples or anyone who appreciates comfortable living in a green environment.The apartment offers, among other things: • Modern kitchen: Bright, contemporary kitchen with white cabinets, central kitchen island, built-in stove, oven and dishwasher – with wooden floor and plenty of daylight through large windows. • Bright rooms: Light-filled rooms with wooden floor, white walls, large windows • Balcony: Enjoy sunny days on your own balcony or on the communal playground with play area. • Garage, parking & hobby room: Can be rented on request • Elevator: Wheelchair-accessible building with elevator for barrier-free living. • Washing machine and dryer: directly in the apartment Location & surroundings: The apartment is located in the quiet community of Zeihen in the canton of Aargau. The highway exit is only 2 minutes away by car. In the summer, you can enjoy plenty of sunshine. The bus stop is also nearby, making it easy to connect to the region.Pets only on request. The child-friendly environment makes this apartment an ideal choice for families. The apartment is available immediately.

Travel time
-
  • Modern residential complex with white buildings, balconies, and landscaped gardens.
  • Modern kitchen with white cabinets, a built-in oven, a sink with a faucet, and a large window overlooking a green landscape.
  • Modern kitchen with white cabinets, stainless steel appliances, and a central island. Large windows provide natural light and a view of the outdoor area.
  • Modern bathroom with a double sink, large mirror, and built-in cabinetry. Features a window and a toilet in the background.
  • Modern bathroom with a white sink, bathtub, toilet, and large mirror. Features recessed lighting and a window providing natural light.
  • Empty room with light wooden flooring, white walls, and large windows overlooking greenery. The room features a white kitchen area with cabinets and a countertop, but no furniture or appliances are present.
  • Empty room with white walls, wooden flooring, and two doors.
  • Empty room with light wooden flooring, white walls, and large windows offering a view of the outside area.
  • Floor plan of a 4-room apartment with a kitchen, living/dining area, three bedrooms, two bathrooms, a hallway, and a balcony.
1 / 9
CHF 2,760.– Top
4.5 rooms113m² living space
Schachen 32, 5722 Gränichen

Modern 4.5-room apartment on the 2nd floor for rent

Currently, a beautiful and bright 4.5-room apartment on the 2nd floor with 112.95m² is available for rent. (Images differ from the advertisement) Apartment details: • Large living and dining area • Cozy balcony for relaxation • Beautiful kitchen with modern V-Zug appliances • Modern bathrooms • Practical built-in closets • Laundry room with washing machine and dryer • Electric shutters in all rooms • Floor heating with individual room control • Very beautiful park with local vegetation • Condominium standard Miscellaneous: Parking space: CHF 130.00 The apartment is located in a quiet and well-maintained residential area in Gränichen. In the immediate vicinity, you will find: • Gränichen train station: quickly accessible, ideal for commuters • Various walking, cycling, and hiking trails in the adjacent forest area • Various shopping opportunities, schools, and public transportation connections within walking distance This apartment is suitable for: • Ideal residential area for couples, small families, or commuters who are looking for a modern, comfortable home with a natural and yet convenient environment. • Shopping opportunities, recreational areas, and public transportation connections are within walking distance, ideal for those who want to combine urban life with natural living. Have we sparked your interest? Do not hesitate to contact us to arrange a non-binding viewing appointment. We look forward to hearing from you.

Travel time
-
  • Central island, white cabinets, black countertops, integrated dishwasher, wine rack, modern appliances
  • Dining room with wooden dining table, black chairs, modern kitchen with island, wooden floor, white walls, white cupboards, dining table, lights, microwave, and kitchen cabinets.
  • Balcony, large windows, TV, couch, coffee table, wood floor, decorative items
  • Bathroom with white tiled walls, a white bathtub, white sink, and toilet. White ceiling and walls, wooden floor.
  • modern white tiles, glass shower door, silver fixtures, silver faucet, silver mirror, no visible additional features
  • Empty room with sliding glass door, electrical outlet on wall, carpeting
  • unfinished attic room with sloping ceiling, two windows, and one pipe opening on the floor
  • modern walkway with paved tiles, metal railing, white walls, a metallic pipe
  • A modern white building with multiple floors and several windows. Located on an elevated floor, the house has a gray tiled roof and is surrounded by greenery and paved walkways.
  • glass-enclosed balcony, sloped roof, black shingles, metal railing, nearby buildings
  • View from a rooftop terrace at sunset, showing cityscape with buildings and distant hills.
  • 4 rooms, living room, 2 bedrooms, kitchen, bathroom, hallway, 1 balcony
  • Living room, dining room, kitchen, 2 bedrooms, balcony, attic
1 / 13
CHF 2,200.– Top
4.5 rooms105m² living space
Multenrain 28, 5037 Muhen

Bright modern 4.5 attic apartment with high-quality furnishings

Bright modern 4.5 attic apartment with high-quality furnishings4.5-room attic apartment, with balcony, nice view and with much comfort in a beautiful residential area in the middle of Muhen.Available from: 01.11.2026Attic left4 ½ rooms, 105m2 living area,Rent CHF 2'000.00 excl. ancillary costs, ancillary costs CHF 200.00 depositThe 4.5-room attic apartment with high-quality finish is waiting to become your new home!Important key figures:- Room-high interior doors- Room-high windows- Electric sun blinds- LED spots in the entrance area and kitchen- Wardrobe/closet in the entrance area- Controlled apartment ventilation- Ceramic floor tiles (parquet imitation) throughout the living area- Bathroom with bathtub/WC, direct access from parents' room, ceramic wall and floor coverings and window- Separate shower with WC with rain shower, ceramic wall and floor coverings- Spacious/open kitchen with cooking island- Storage room with washing tower in the kitchen in the apartment- Separate cellar compartment - common rooms, drying room, bicycle room, staircase with wheelchair-accessible lift- Fly screen on sliding door balconyAdditionally on request:Parking spaces in the underground garage are available in sufficient numbers and can be rented- Outdoor parking space CHF 60.00- Underground garage parking space CHF 120.00Have we sparked your interest or do you have questions about the rental property? Don't hesitate to contact us.Contact for viewing:CONREX AG079 893 10 95eli@conrex.ch

Travel time
-

Suggested properties for you based on search results