"First-time rental: 3.5 rooms, 120 m2, rooftop terrace, CHF 2'500 including ancillary costs"
Location
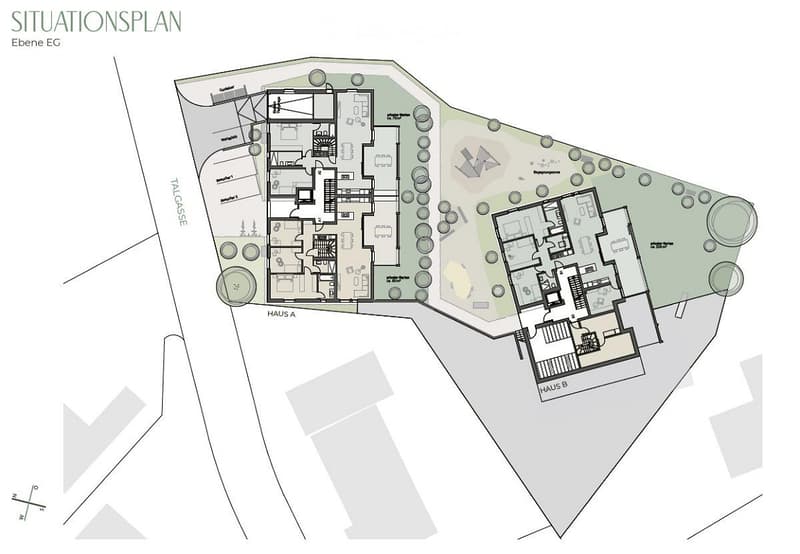
Talgasse 37, 5503 SchafisheimTravel time
- 32 min.Station: Hunzenschwil
Surrounding information
Supermarket
7 min.VOI SchafisheimSchool
13 min.Schulhaus HüttmattPublic Transport
6 min.Milchgasse
Times refer to the route on foot.
Costs
- Rent:
- CHF 2,500.–
Main information
- Available from:
- Immediately
- Type:
- Roof flat
- No. of rooms:
- 3.5
- Floor:
- 3
- Surface living:
- 121 m2
- Year built:
- 2026
Features and furnishings
Pets allowed
Balcony / Terrace
Washing machine
View
Wheelchair access
Quiet neighborhood
Child-friendly
Parking space
Garage
Elevator
New building
Minergie construction
Documents (0)
Description
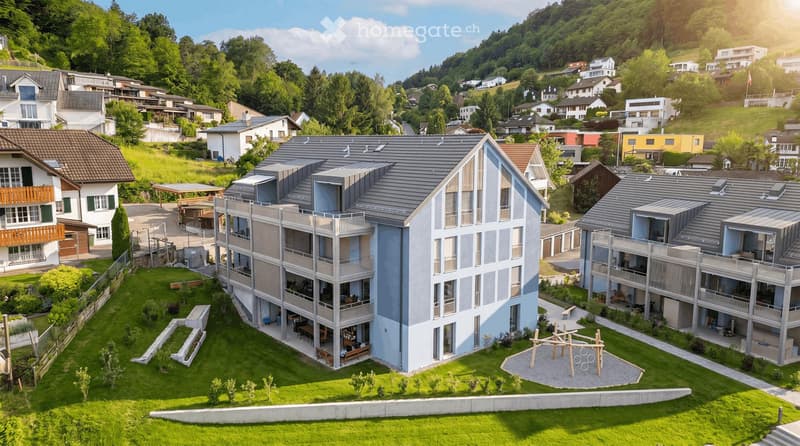
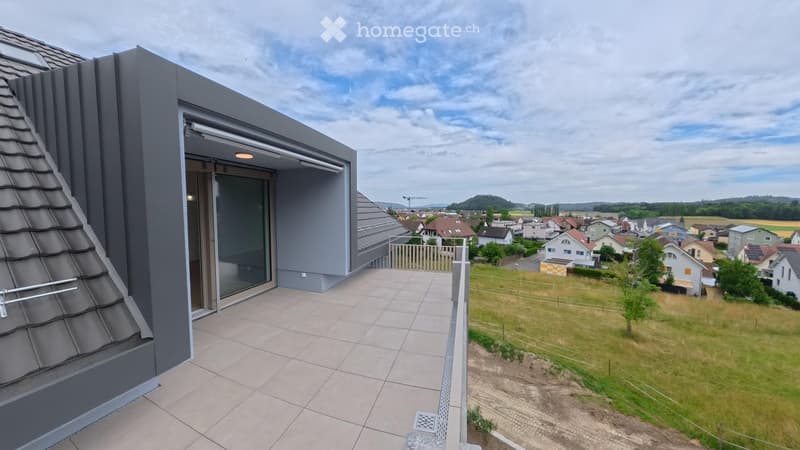
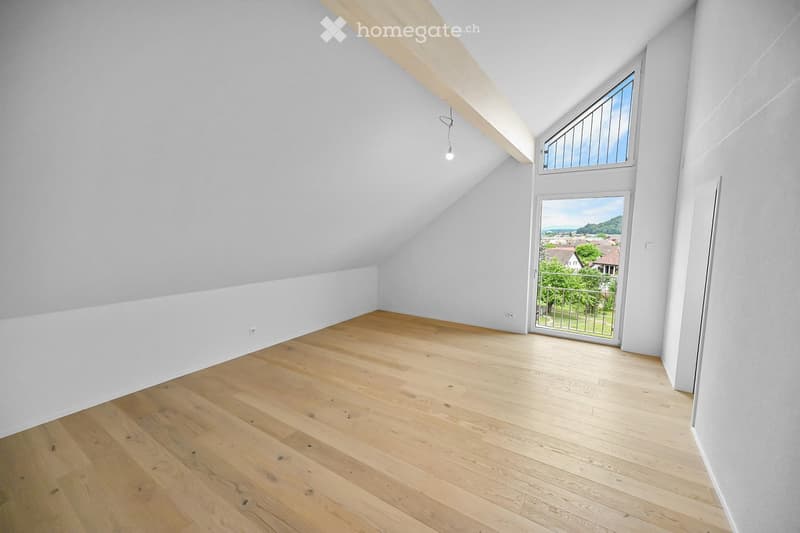
Exposed roof truss above your head, 26.3 m2 rooftop terrace with electric awning in front of the door and cooling surfaces in the floor and ceiling in the summer: at Talgasse 37 in Schafisheim (Lenzburg district), you will be renting a 3.5-room rooftop apartment for the first time.
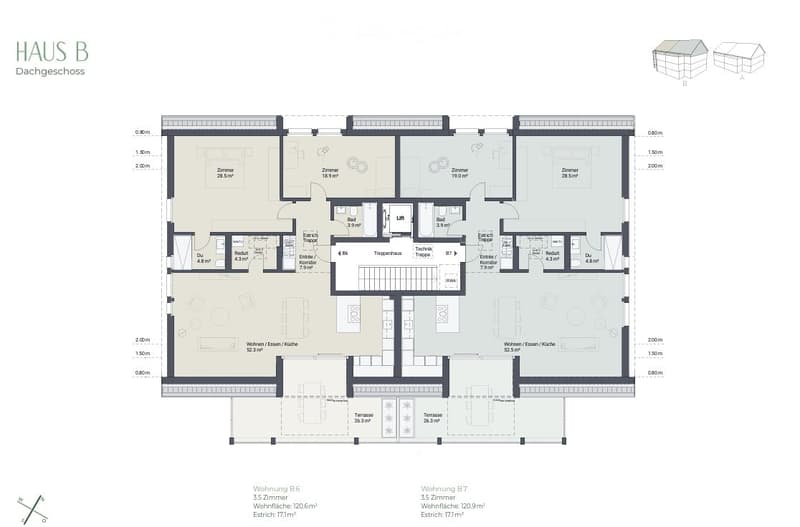
Two apartments are available on the top floor, B6 with 120.6 m2 and B7 with 120.9 m2, both at the same price. The floor plans are identical, simply mirrored.
━━━━━━━━━━━━
RENT
Apartment B6 and apartment B7, each:
Net rent CHF 2'200.00
Ancillary costs in advance CHF 300.00
Gross rent CHF 2'500.00 per month
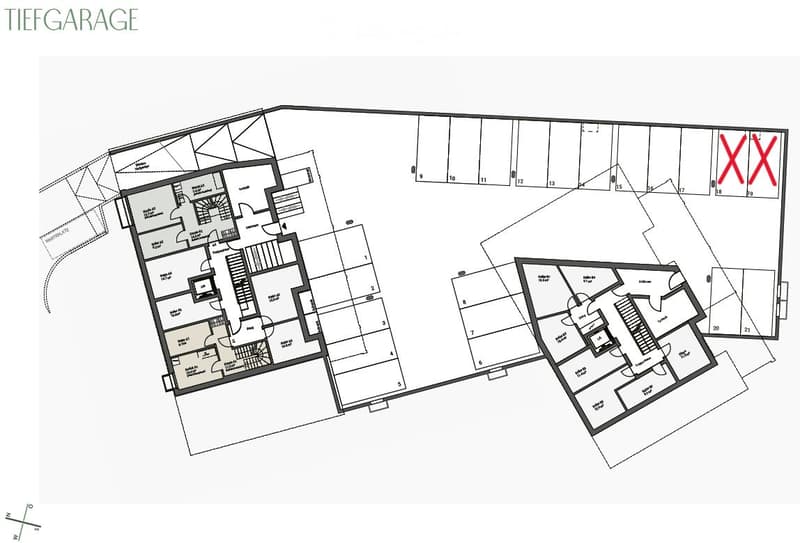
Optional underground parking space CHF 150.00 per month, one space reserved per apartment.
Rental start according to your wishes, immediately or at a later date.
━━━━━━━━━━━━
LIVING UNDER THE EXPOSED ROOF TRUSS
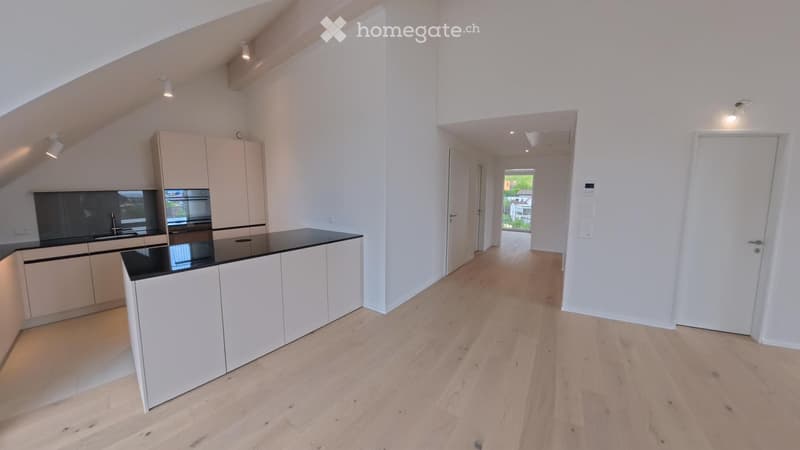
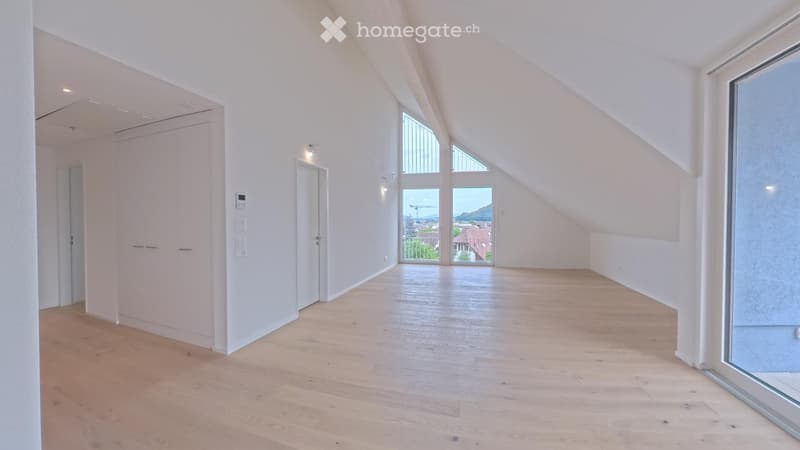
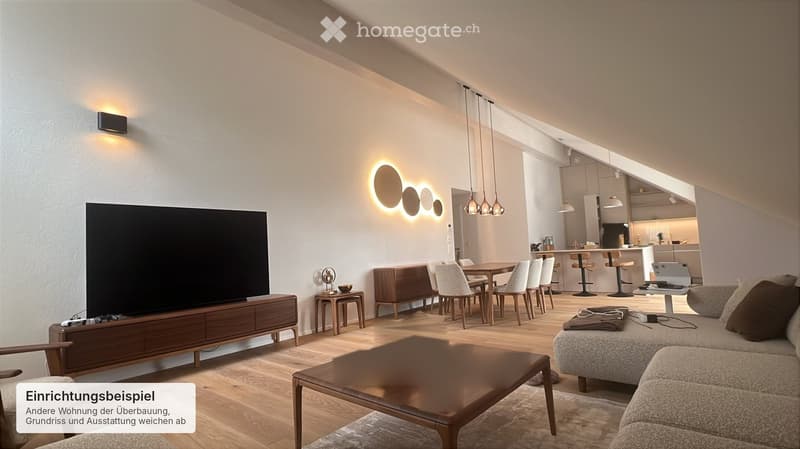
Spacious living and dining area with sloping ceilings and visible roof truss
Rooftop terrace approx. 26.3 m2 with electric awning and a view of the greenery
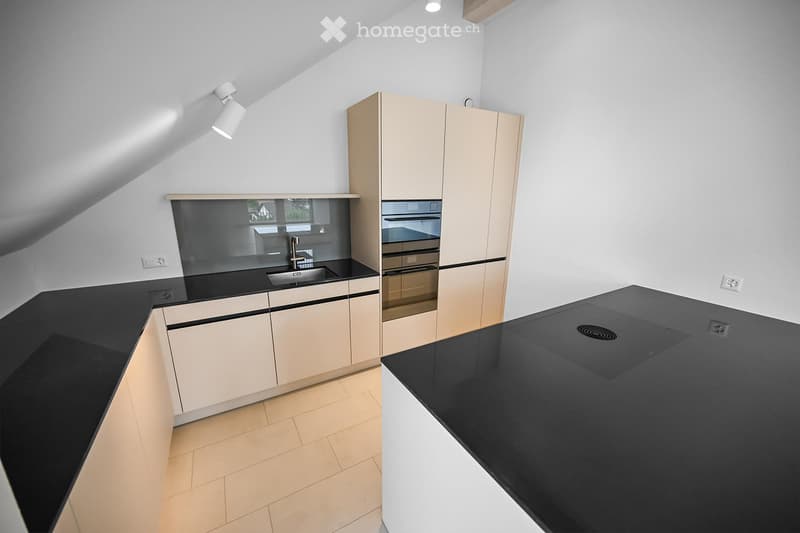
Veriset kitchen with natural stone cover, induction cooktop, and steamer
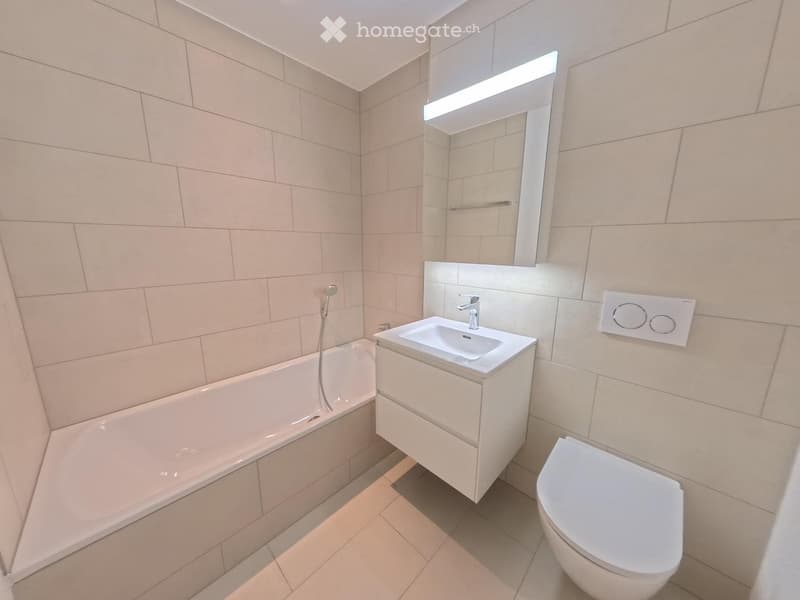
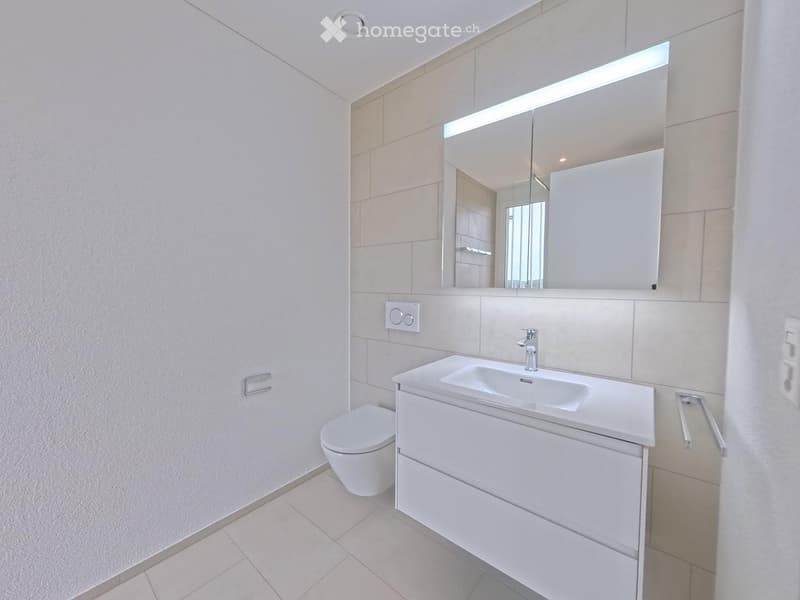
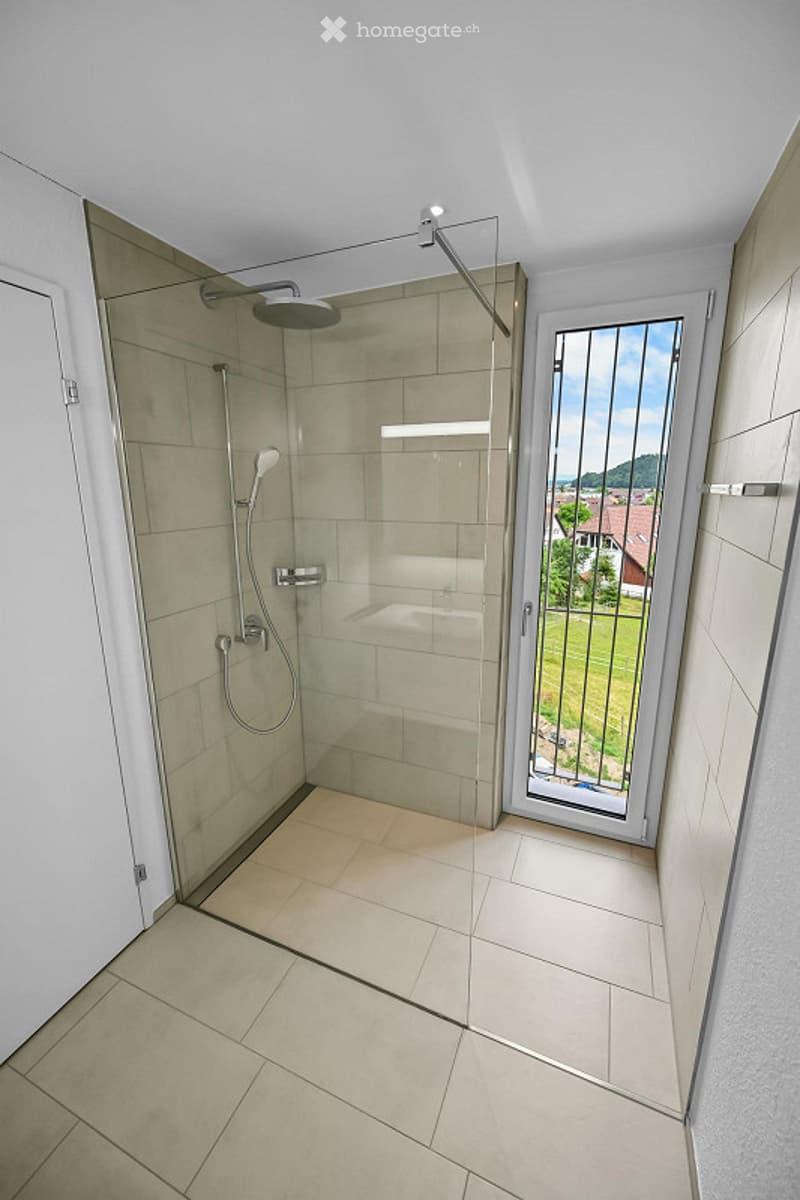
Two bathrooms: one with a bathtub, one with a floor-level rain shower and access from the parents' bedroom
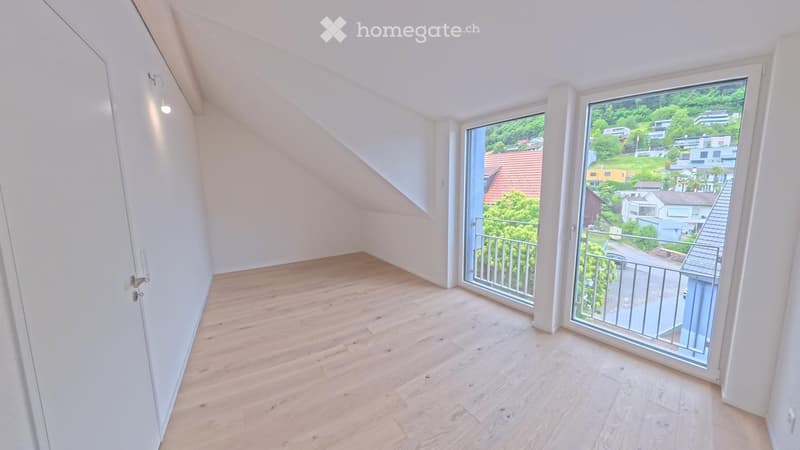
Oak parquet in living and bedrooms, tile flooring in kitchen and bathrooms
Electric shutters throughout the apartment
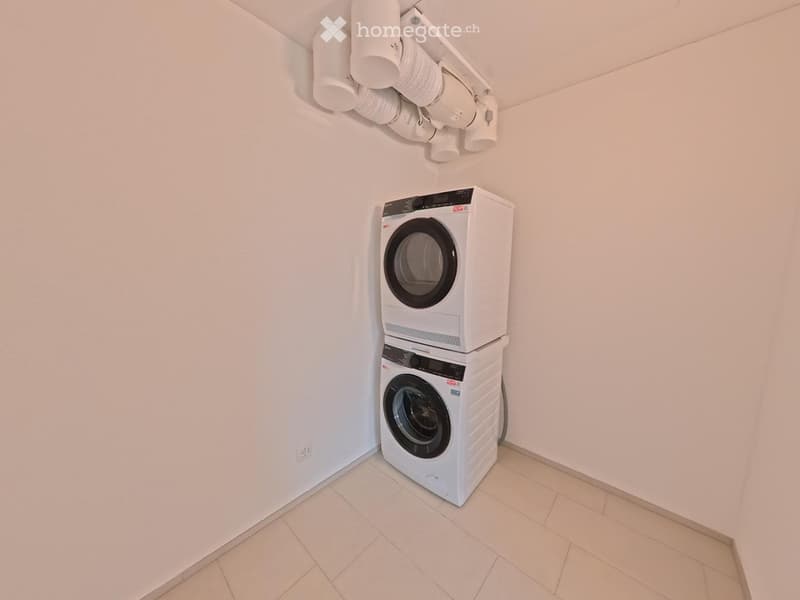
Laundry tower in the recess, washing machine and tumble dryer also in the apartment
Built-in closets in the entrance area for optimal storage space
━━━━━━━━━━━━
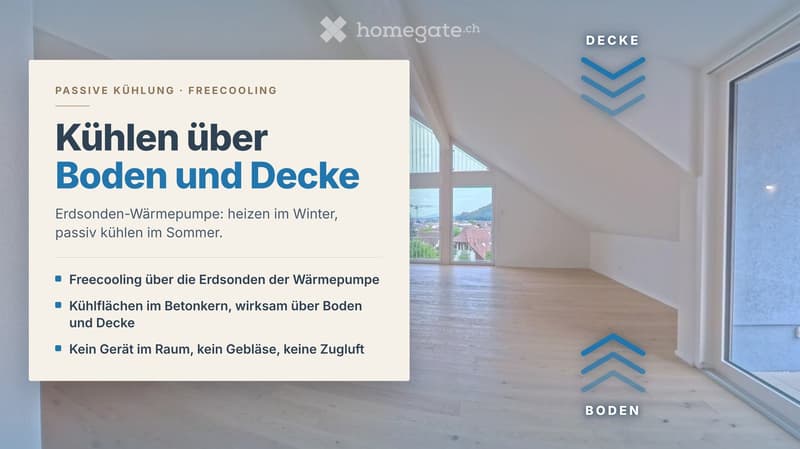
INNOVATIVE COOLING SYSTEM: PASSIVE COOLING THROUGH FLOOR AND CEILING
Heating is provided by a central geothermal heat pump. In summer, the same system uses the coolness from the earth, so-called free cooling. The cooling surfaces are located in the concrete core, making the floor and ceiling effective, not just the floor. This is what makes the difference in the attic.
Room-by-room switchable to cooling mode, the wet cells are decoupled from this
No device in the room: no fan, no draft, no dry air
Quiet and economical, only the circulation pump works, no compressor
The cooling mode runs seasonally via the central building services. No separate fee is charged for cooling in addition to heating and ancillary costs.
━━━━━━━━━━━━
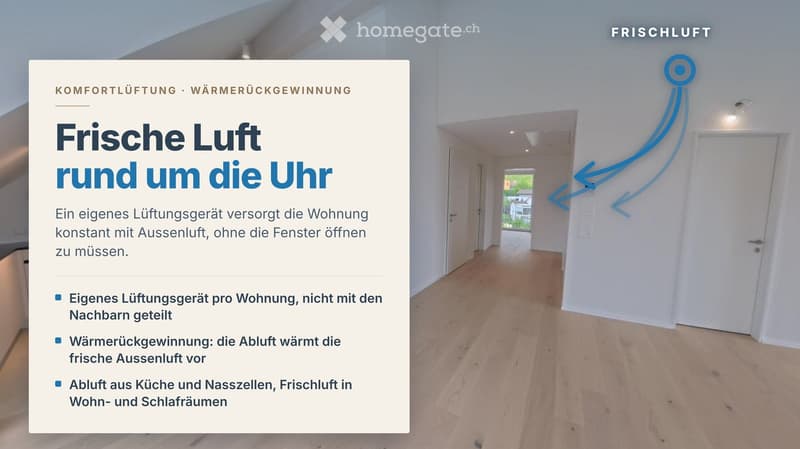
COMFORT VENTILATION WITH HEAT RECOVERY
Each apartment has its own ventilation unit in the recess, not shared with the neighbors. It constantly supplies the living and sleeping areas with fresh outside air, without you having to open the windows. The exhaust air from the kitchen and wet cells transfers its heat to the supply air via a heat exchanger.
━━━━━━━━━━━━
ADDITIONAL ROOM
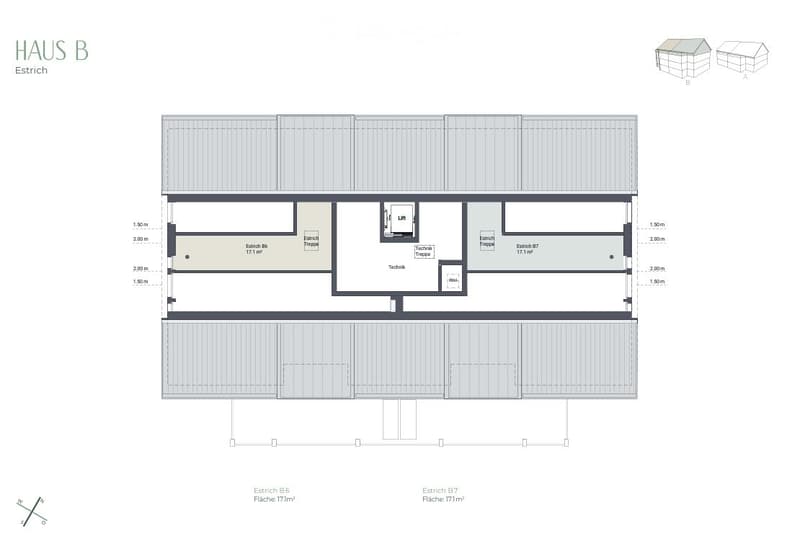
Private attic, directly accessible from the apartment, approx. 17.1 m2
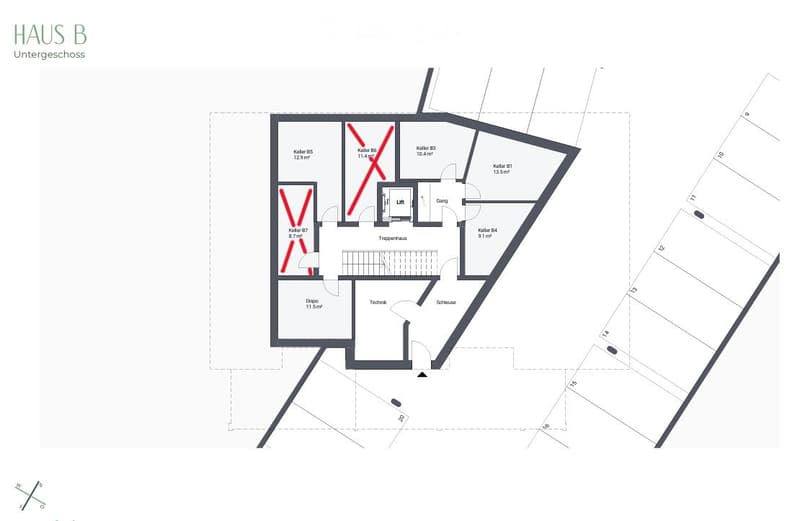
Basement compartment approx. 11.4 m2 (apartment B6) or approx. 8.7 m2 (apartment B7)
━━━━━━━━━━━━
LOCATION AND TRANSPORTATION
Schafisheim is located between Lenzburg and Aarau.
Lenzburg train station about 5 minutes by car, from there in about 20 minutes to Zurich main station and in about 10 minutes to Aarau
Autobahn access A1 in a few minutes
Bus stop and primary school in the village, shopping centers in Lenzburg
━━━━━━━━━━━━
FURTHER ADVANTAGES
Optional underground parking space, with possible connection for a wall box up to 11 kW
Personnel elevator up to the attic, barrier-free access up to the apartment door
Fiber optic and cable TV
Pets allowed
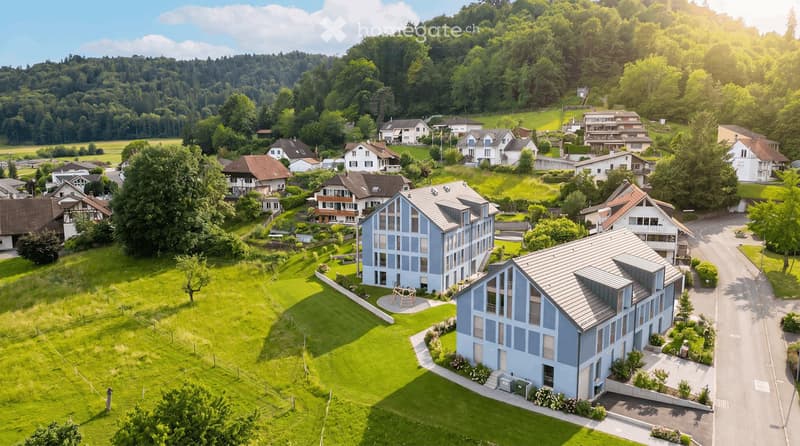
New building 2026 with modern building technology
We would be happy to show you the apartments and explain the building technology to you on site. Viewings by appointment.
Contact for viewing
Esmeralda Hürlimann or Gian Andrea Guidi | +41 56 241 21 81 | info@immoguidi.ch

Unlock the full experience
Sync your favourites, manage search alerts, and access all your important services seamlessly across devices. Create your free account for a personalized home search!
Viewing
Contact for viewing
Esmeralda Hürlimann
Contact
Gian Andrea Guidi
- Listing ID
- 4003300155
- Object ref.
- dhxgd.xim8p