1 result - Property for rent in Rothenbrunnen

More objects in your automatically expanded search area
20 results - Radius: + 10km
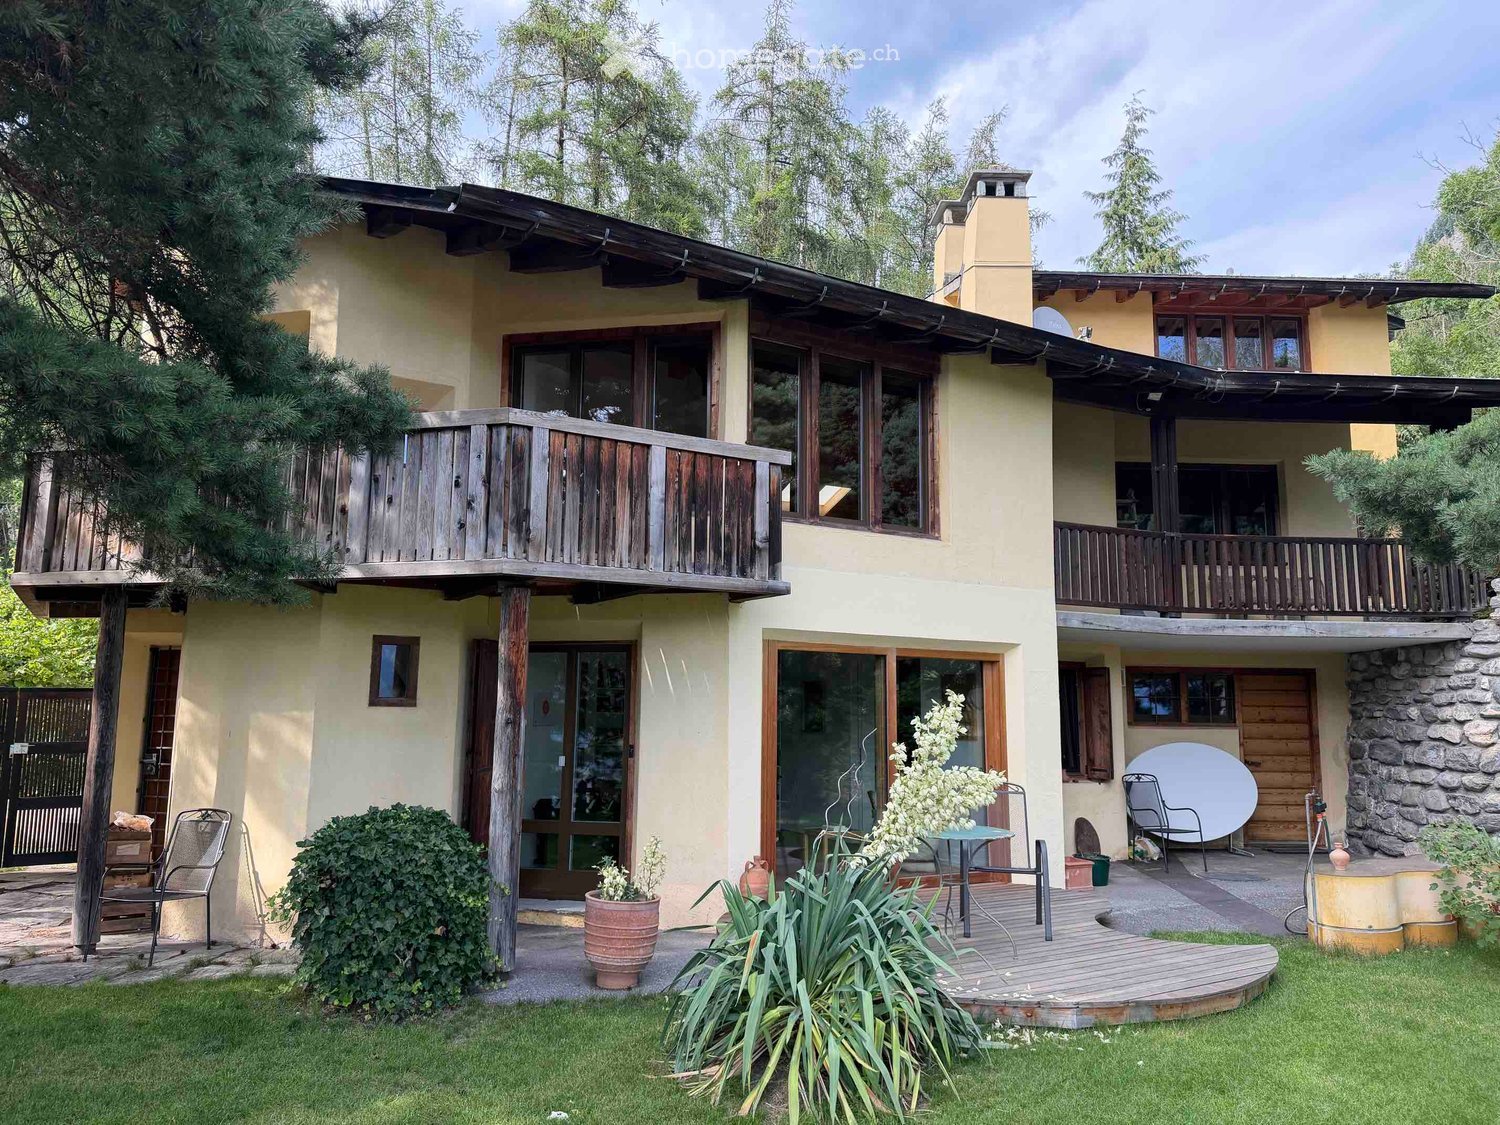
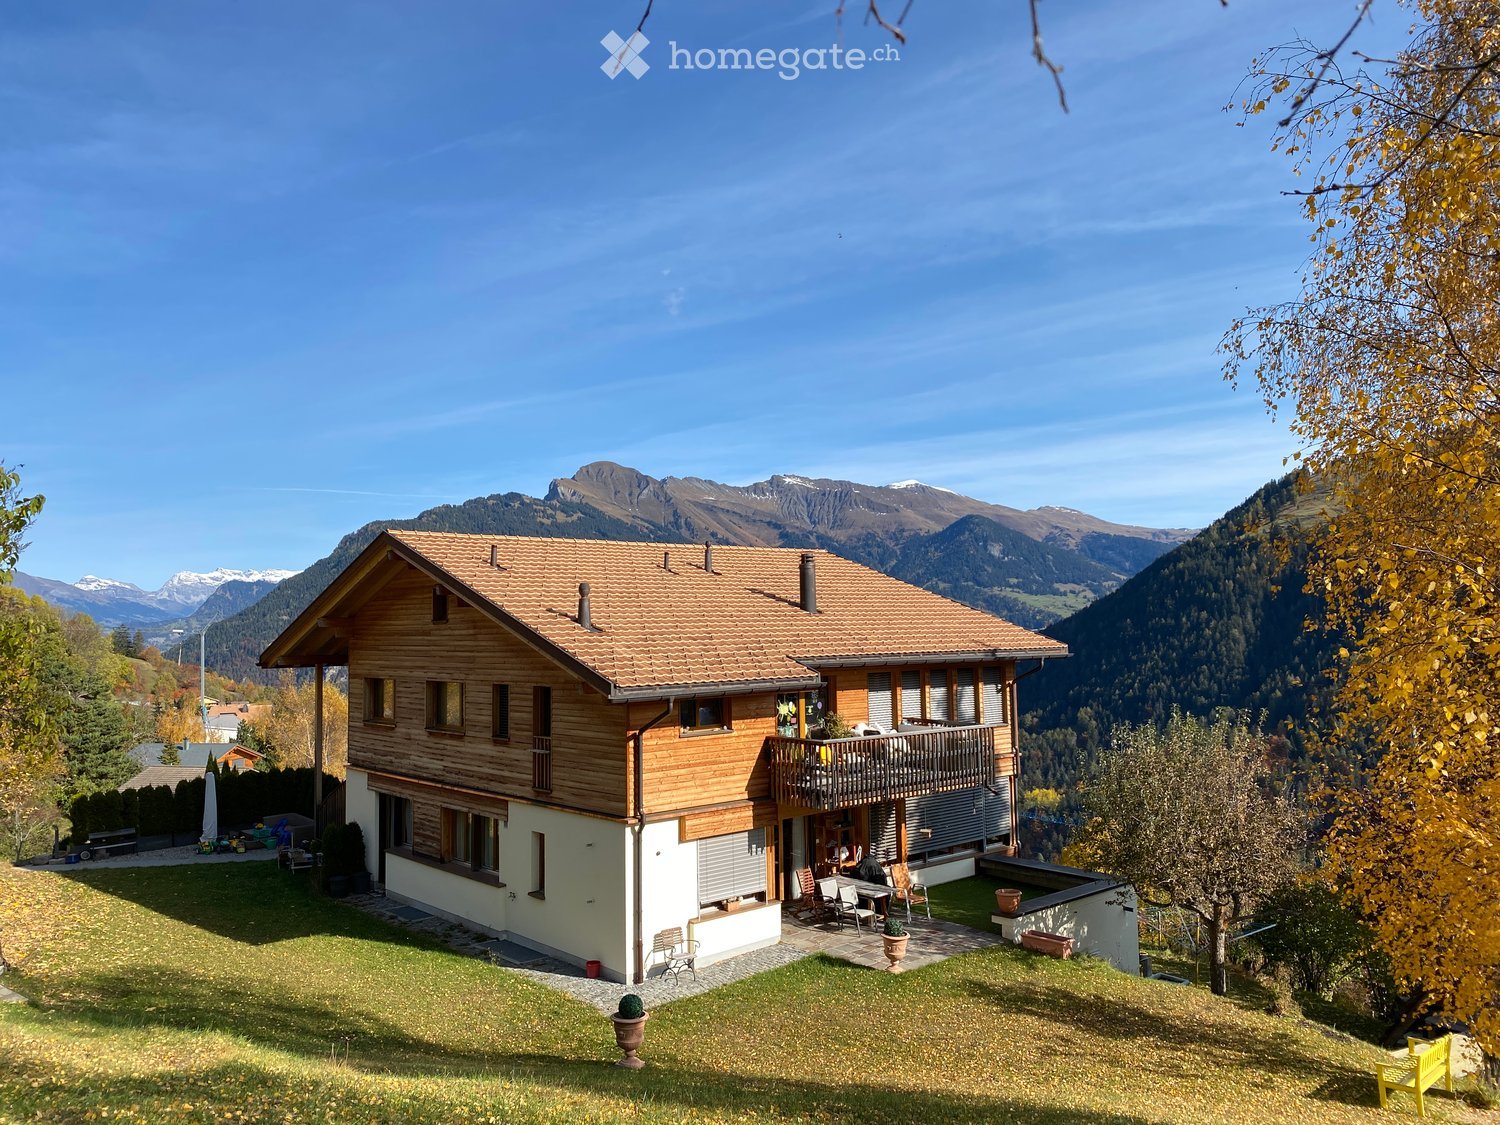
  • Two-story house with a wooden balcony, stone chimney, and outdoor seating area with a table and chairs.
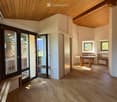
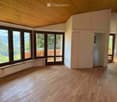
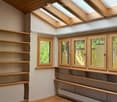
  • Empty room with wooden flooring, large windows, and a view of a forested area. The room has a slanted wooden ceiling and a bench near the windows.
  • A serene garden with a wooden fence, lush green grass, and a scenic mountain view in the background.
  • Garden path lined with stone walls, surrounded by lush greenery and trees, with a small building visible on the left.
  • A well-maintained garden with green grass, lavender plants, trees, and a small yellow shed. The background features a scenic mountain view.
  • Empty room with dark tiled floor, white walls, exposed wooden ceiling beams, and a white utility box with a small opening. Features a large sliding glass door leading outside and an open wooden door to another room.
1 / 20
Empty room with wooden flooring, large windows, and a view of a forested area. The room has a slanted wooden ceiling and a bench near the windows.
CHF 3,760.– Premium
5.5 rooms235m² living space
Plaun Sendas 12, 7418 Tumegl/Tomils

Unique house with large garden and wide view into Domleschg

Freshly renovated semi-detached house in the quiet municipality of Tumegl/Tomils in the canton of Graubünden. The spacious house with 5.5 rooms and a living area of 235 m² on a 700 m² large plot impresses with its architecture and artistic design.The house offers: • Spacious living rooms: Bright rooms with newly laid oak parquet, exposed wooden ceiling beams and large windows with a view of the greenery invite you to furnish and feel comfortable. • 3 balconies & outdoor area: Wooden balconies as well as a cozy seating area – perfect for relaxed evenings outdoors. • Manicured garden: An idyllic garden with green lawn, lavender plants, trees and a small shed, surrounded by a breathtaking mountain panorama. Stone walls and lush greenery give the outdoor area a special character. • Chimney: A cozy fireplace provides warm comfort in the winter months. Wood stove. Oil heating. • Garage & parking: Comfortable parking for your vehicle directly at the house. • Washing machine: Practical washing infrastructure available in the house. • 3 floors: Plenty of space on a total of 400 m² of living space for the whole family. Equipment & special features: • Pets allowed • Smoking allowed • Child-friendly • Beautiful view of the mountain landscape • Quiet location – day and night • Year of construction 1970, renovation 2026 Location & surroundings: The house is located at the top of the village in a quiet and sunny south-facing location. On the back is the forest. Only access road, no traffic. The Tomils school is a few minutes' walk away, the bus stop 10 minutes. The city of Chur can be reached by car in 15-20 minutes. The natural surroundings with forests, meadows and the magnificent mountain panorama make the house a true retreat.

Travel time
-
  • Two-story wooden house with a tiled roof, large windows, and a balcony overlooking a scenic mountain view.
  • Open, unfurnished room with wooden floors, exposed wooden beams, large windows, and a balcony area with a wooden deck.
  • Open-plan space with wooden flooring, exposed wooden beams on the ceiling, large windows, and a kitchen area with cabinets and a sink.
  • Modern kitchen with light wood cabinets, black countertops, and an island. Features an oven, range hood, and a door leading to a green outdoor area.
  • Wooden balcony with railing, overlooking a green, hilly landscape. Two chairs placed on a paved area below the balcony.
  • Modern bathroom with a double sink, chrome faucets, and a toilet. Light-colored tiles and wooden accents.
  • Modern shower area with glass enclosure, beige tiles, and a handheld shower hose.
  • Modern bathroom with a corner bathtub, tiled walls, wooden floor, and a window above the tub.
  • Empty room with wooden flooring, light-colored walls, and large windows offering a scenic mountain view.
  • A wooden house with a sloped roof and white walls, situated on a grassy slope with trees and a mountain backdrop.
  • A two-story wooden house with a tiled roof, surrounded by a well-maintained garden and scenic mountain views.
  • 3D floor plan of a modern house with multiple rooms including living room, dining area, bedrooms, kitchen, and bathrooms. Features include a staircase, balcony, and outdoor patio.
1 / 12
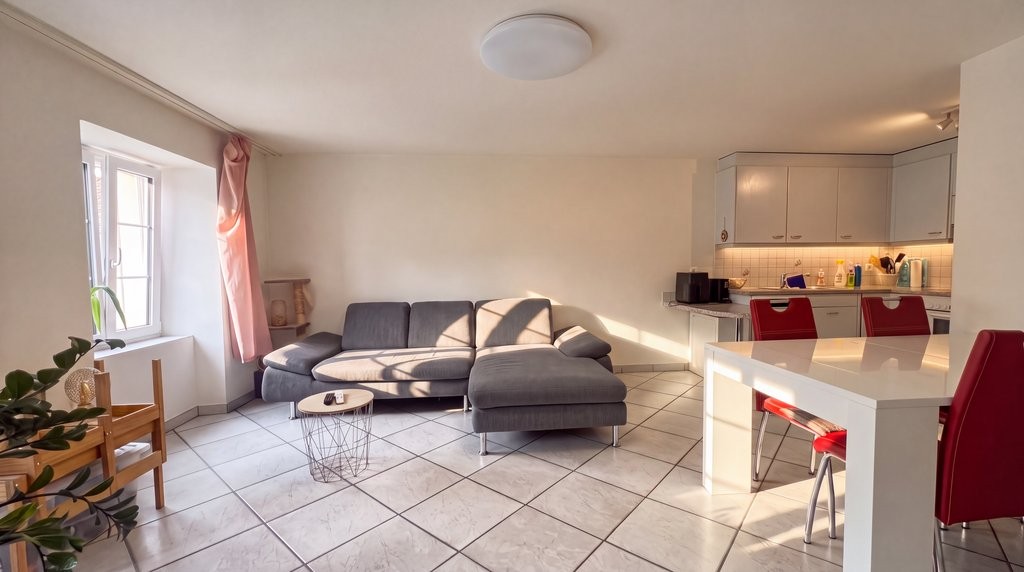
CHF 3,869.– Top
6.5 rooms218m² living space
Brambrüeschstrasse 21, 7074 Malix

Attic apartment in Malix

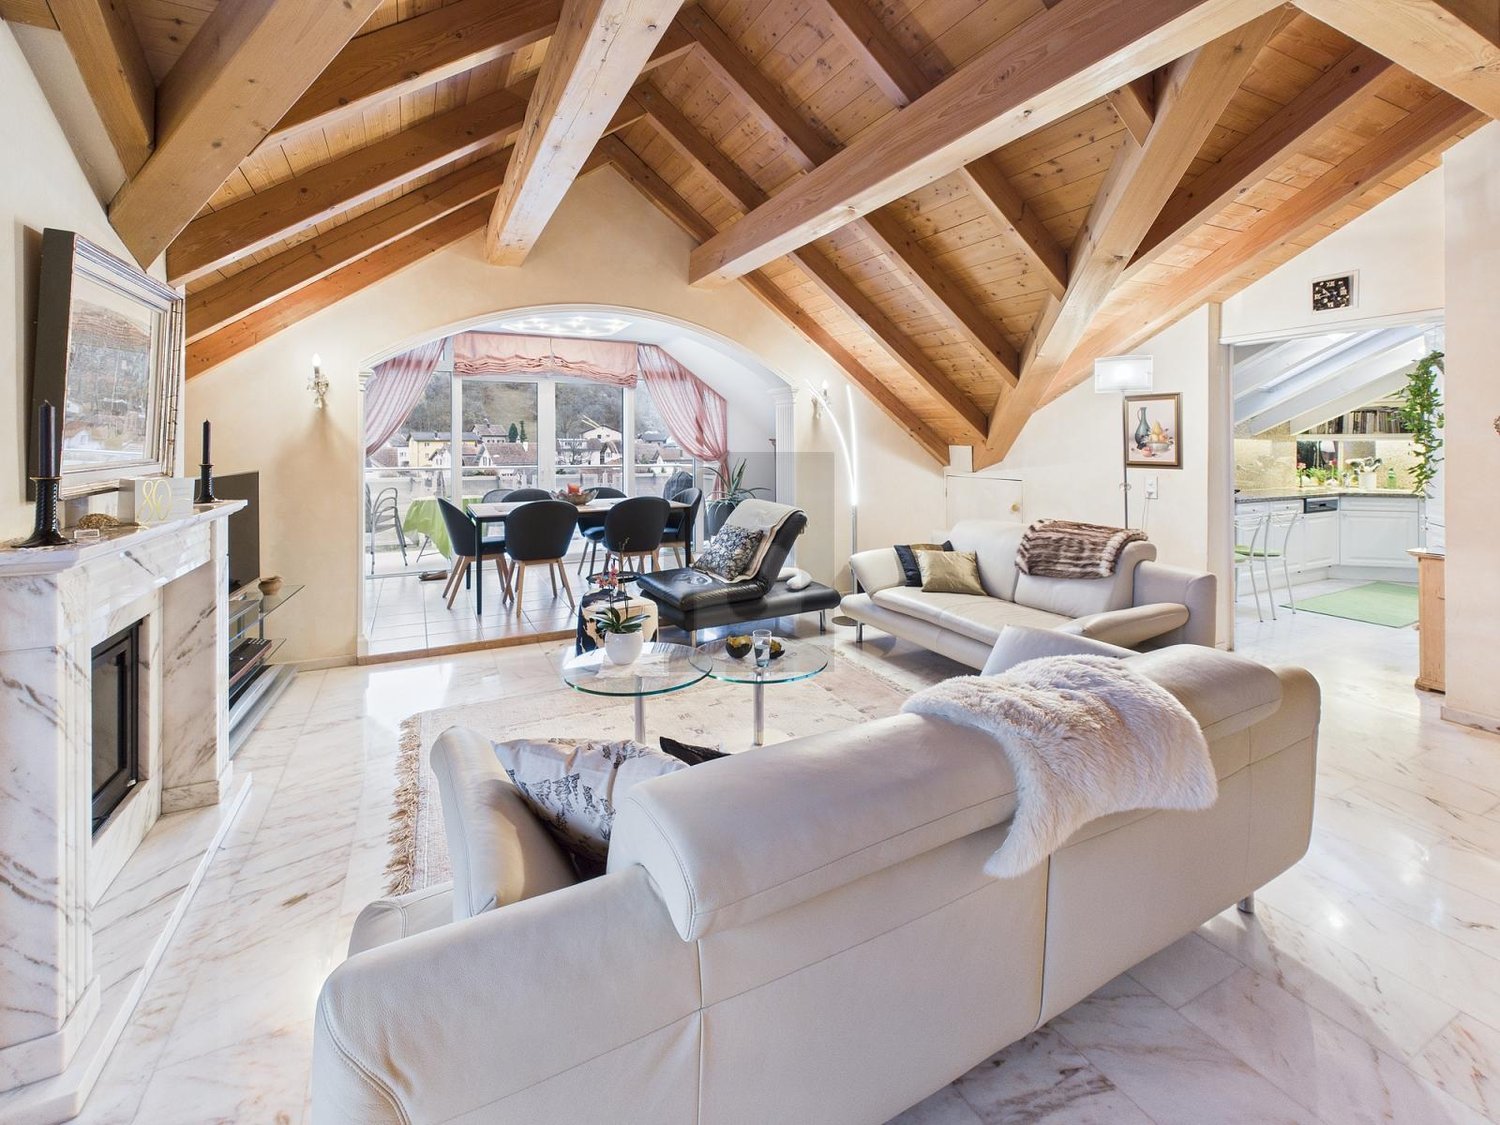
Dreamy 6½-room apartment with panoramic views – spacious living in Malix near Chur-Lenzerheide217.70 m² usable floor space | 2 parking spaces included | Sunny south balcony | Attic floor with various usesAddress: Brambrüeschstrasse 21, 7074 Malix Rent: CHF 3'400.– per month Availability: By arrangementSpacious living with dreamy mountain viewsYou are looking for a lot of space, a quiet living situation, and an impressive view of the Grisons mountain world? Then this exceptional 6½-room apartment in Malix could be your new home.10 minutes from Chur, you can expect a spacious apartment with a well-thought-out floor plan, bright living rooms, and a magnificent panoramic view of the mountains.The highlights at a glance • 217.70 m² total usable floor space • 144 m² living space with 6½ rooms on one floor • Additional 73 m² in the attic with room, attic, and hobby areas • Open living, dining, and kitchen area with impressive 57 m² • Sunny south balcony with dreamy views • Spacious, private, and covered house entrance • Two parking spaces included in the rent • 1 or 2 carports possible on request • Year of construction 2014 • Underfloor heating • Bathroom with bathtub and shower as well as separate guest toilet • Private laundry room in the apartment with washing machine and dryer • Optional with vegetable or flower garden A panorama that delights every dayEnjoy an impressive view of the Grisons mountain world and the Naafkopf in the three-country corner of Switzerland-Austria-Liechtenstein from the living room.The surrounding peaks also offer an impressive panorama: Schanfigg, Hochwang, Gürgaletsch, Schwarzhorn, Weisshorn, Rothorn, as well as Lenzerhorn and Stätzerhorn shape the view into the mountains.Thanks to the sunny location, you can enjoy at least 4.5 hours of sunshine per day, even in winter.Plenty of space for individual living ideasThe spacious room layout offers ideal conditions for people with space requirements or people who want to combine living and working under one roof.The additional attic floor offers versatile possibilities as a hobby area, studio, office, playroom, or storage room.The open living, dining, and kitchen area forms the heart of the apartment and invites you to cook, eat, and relax together.Quietly located and yet well connectedMalix combines natural living with very good accessibility to the city of Chur. • Public transport with half-hourly frequency • Bus stop towards Chur and Lenzerheide about 700 meters away • Travel time to Chur about 12 minutes Living with quality of lifeWhether it's cozy family evenings, concentrated work in your own office, or relaxed hours on the south balcony – this apartment offers plenty of space for individual needs and a home with a special view.Rent: CHF 3'400.– per month Two parking spaces are included in the rent.Interested? We would be happy to show you this special apartment in person. We look forward to your contact.
Travel time
-
1 / 6
  • Balcony / Terrace
  • Elevator
CHF 2,500.–
4.5 rooms157m² living space
7403 Rhäzüns

Elegantly renovated with attractive chimney

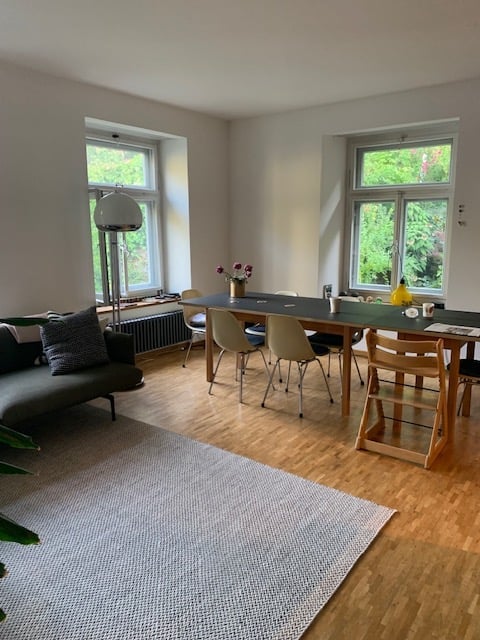
The beautiful attic in Rhäzüns offers a unique combination of comfort and charm. With a breathtaking view of Rhäzüns Castle and the Feldis cable car, you can enjoy relaxed evenings by the cozy chimney. The apartment has been continuously renovated and is therefore in a very well-maintained condition. With a bedroom including an en-suite bathroom and whirlpool bathtub, as well as a washing machine tower, the highest living comfort is ensured. A basement compartment and bike room are available, as is a underground parking space if needed. Demanding tenants will feel completely at home here.This BETTERHOMES offer is characterized by the following advantages:- Far-reaching view of Rhäzüns Castle and the Feldis cable car- the cozy chimney provides beautiful evenings- the apartment has been continuously renovated and is in a very well-maintained condition- bedroom with en-suite bathroom and whirlpool bathtub- washing machine tower in the apartment- various built-in closets in the apartment- basement compartment and bike room available- underground parking space available if needed- and, and, and ...Interested? Contact us for a non-binding viewing, also online viewing possible!Didn't find anything suitable? Over 2,000 more offers at: www.betterhomes.ch - the real estate fair mediatorWant to market your own property?Take advantage of our know-how: https://www.betterhomes.ch/de/profitierenDo you want to have a property valued?Find out its value now through our free valuation, immediately and without obligation!https://www.betterhomes.ch/de/knowledge/estimationMore detailsLocation: centralCondition: goodBathrooms / wet cells: 2 (1 x shower / WC / double sink / whirlpool bathtub, 1 x shower / WC / sink) Heating system: air heat pump, underfloor heatingPublic transport: bus, 100 m / train station, 250 mSchools: kindergarten, primary school, 150 mShops: Denner, 140 m

  • Balcony / Terrace
  • Elevator
1 / 19
CHF 3,450.–
4.5 rooms286m² living space
Via Burgaisa 10, 7013 Domat/Ems

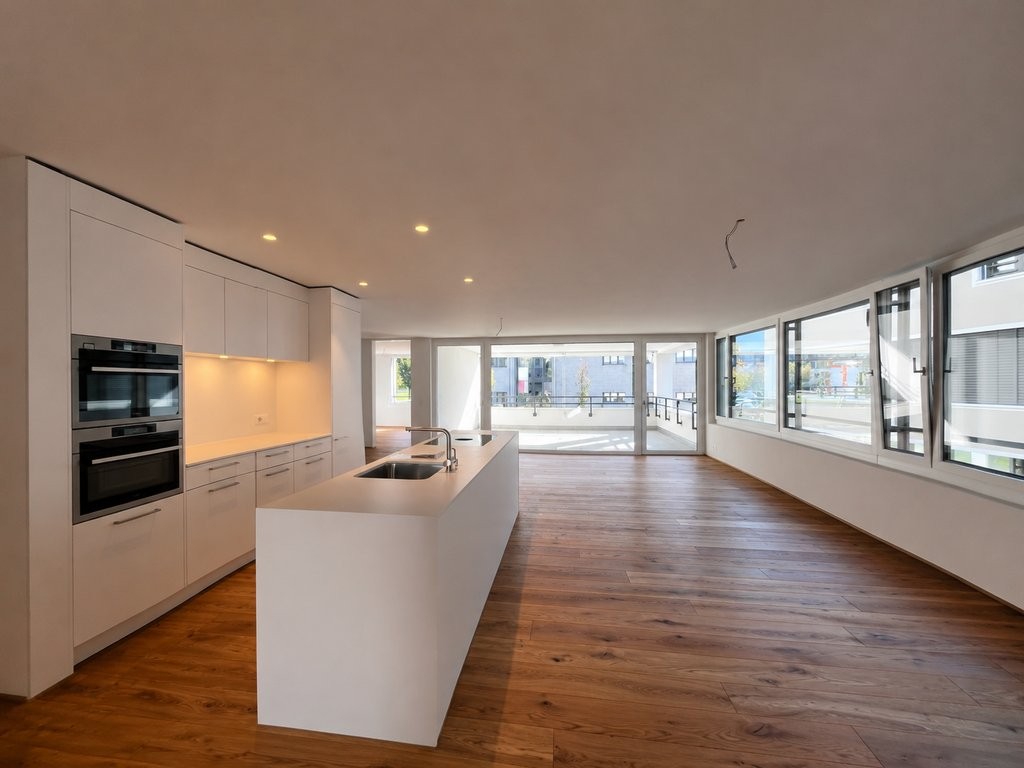
Exclusive 4½-room loft with spacious terrace in Domat/Ems

Exclusive 4½-room loft with spacious terrace in Domat/Ems Spacious rooms, plenty of light, and an exceptional features: This modern 4½-room loft on the 1st floor offers approximately 286 m² of living space and an impressive terrace of approximately 124 m². Around 60 m² of the terrace are covered - ideal for cozy hours outdoors.The high-quality Poggenpohl kitchen delights with a Food Center, an integrated coffee machine, a Teppanyaki grill, and a Wok cooking field. It offers plenty of space for enjoyable cooking evenings and social moments.For relaxation, there is a sauna and two bathrooms with a total of three showers, including a walk-in shower and a Hammam shower cabin. A starry sky, towel heating, and an LED wall complement the special features.A separate laundry room with washing machine and dryer rounds off the spacious room offer. The building, constructed in 2011, is Minergie-certified. An outdoor parking space is included in the rent. Pets are welcome after consultation.Interested?For a non-binding viewing or further questions, Mr. Sandro Derungs - T: +41 76 682 08 40 - is at your disposal. Written inquiries to: sandro-derungs@outlook.comThe present offer is non-binding and subject to change. The information about the object comes from the owner and serves as initial information. No liability is assumed for the accuracy and completeness.

Travel time
-
1 / 12
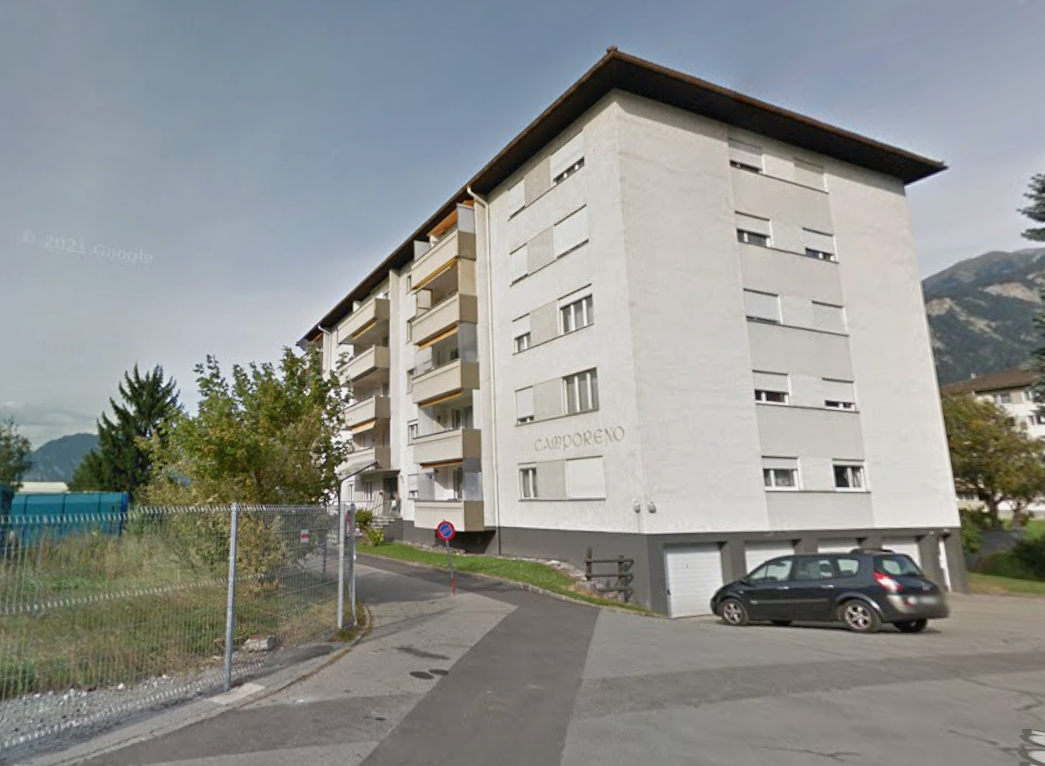
CHF 3,280.–
5.5 rooms162m² living space
Via Padrusa 7, 7013 Domat/Ems

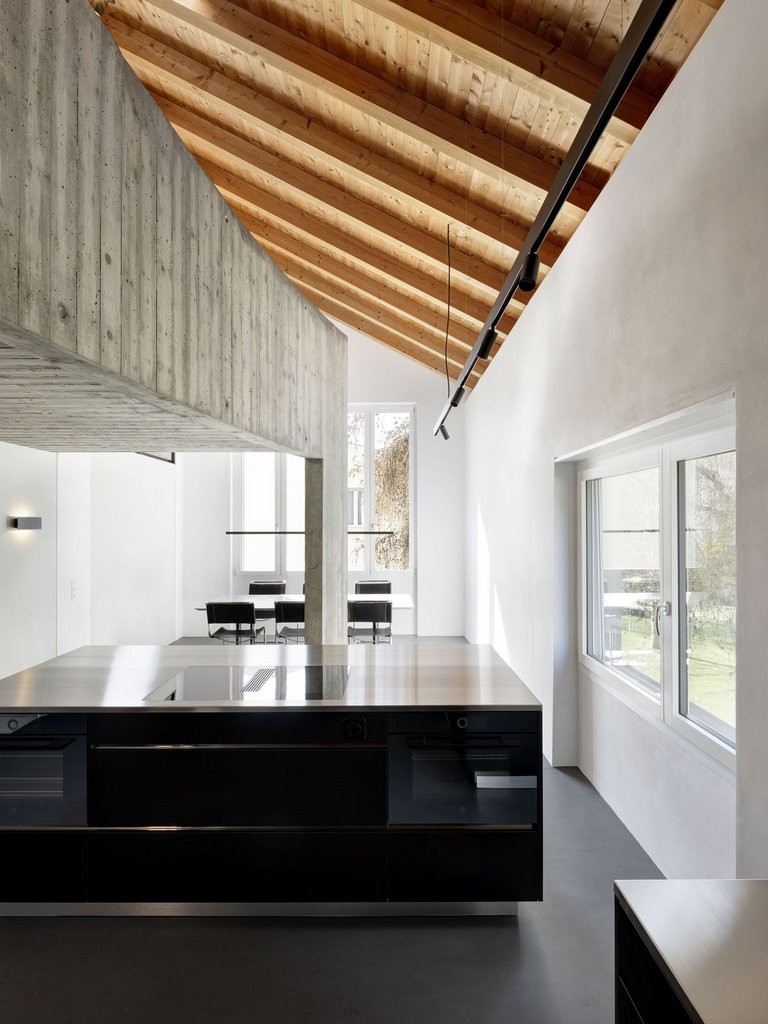
Modern living experience in a quiet environment

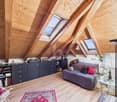
In this two-family house, you can expect an exceptional maisonette apartment in a high-quality ownership standard. The apartment was comprehensively renovated under the direction of architect Christoph Cavigelli and combines modern architecture with a stylish, urban living character.Generous window surfaces, open room structures, and partially two-story high ceilings create a bright and special living feeling. The visible roof truss and the historic vaulted ceiling give the apartment an unmistakable architectural character. A special highlight is the spacious, sunny balcony, which you can access directly from the living area on the top floor.A well-thought-out lighting concept is already available and allows for optimal illumination of the various living areas at any time of day. Look forward to the following highlights: • Spacious, sunny balcony • Open and bright entrance area with a first glimpse into modern architecture • Numerous built-in closets throughout the apartment for plenty of storage space and a tidy living atmosphere • Modern kitchen with generous workspace and view into the bright dining area • High-quality kitchen appliances from V-ZUG with induction cooktop, refrigerator, dishwasher, oven, and separate steamer • Shower/WC in the entrance area of the upper floor • Two bedrooms on the upper floor, one of which is already equipped with a built-in closet and integrated workspace • Spacious living area on the top floor under the historic vaulted ceiling and access to the sunny balcony • Visible roof truss and partially two-story open areas with impressive ceiling height • Gallery with a view of the lower floor • Main bedroom with a freestanding bathtub and an open view over the apartment and out into the Grison mountains • Second shower/WC on the top floor • Private laundry tower and additional built-in closets on the upper floor • Spacious private bicycle and equipment room in the basement • Parking space for a vehicle directly in front of the bicycle and equipment room • Additional basement compartment for further storage space • Flexible usage options: The upper floor is also ideal as an office or workspace, while the top floor can be used as a private living area • Additional parking spaces can be rented for CHF 60.00 per month The apartment is particularly suitable for tenants who appreciate spacious, modern living with an urban character and a high-quality, ready-to-move-in finish. It has no balcony and no garden access, making it ideal for people who focus on exceptional interior spaces and low maintenance.Interested? We look forward to your contact and will be happy to show you this special maisonette apartment during a non-binding viewing appointment.

Travel time
-

Suggested properties for you based on search results