11 results - Property for rent in Rudolfstetten

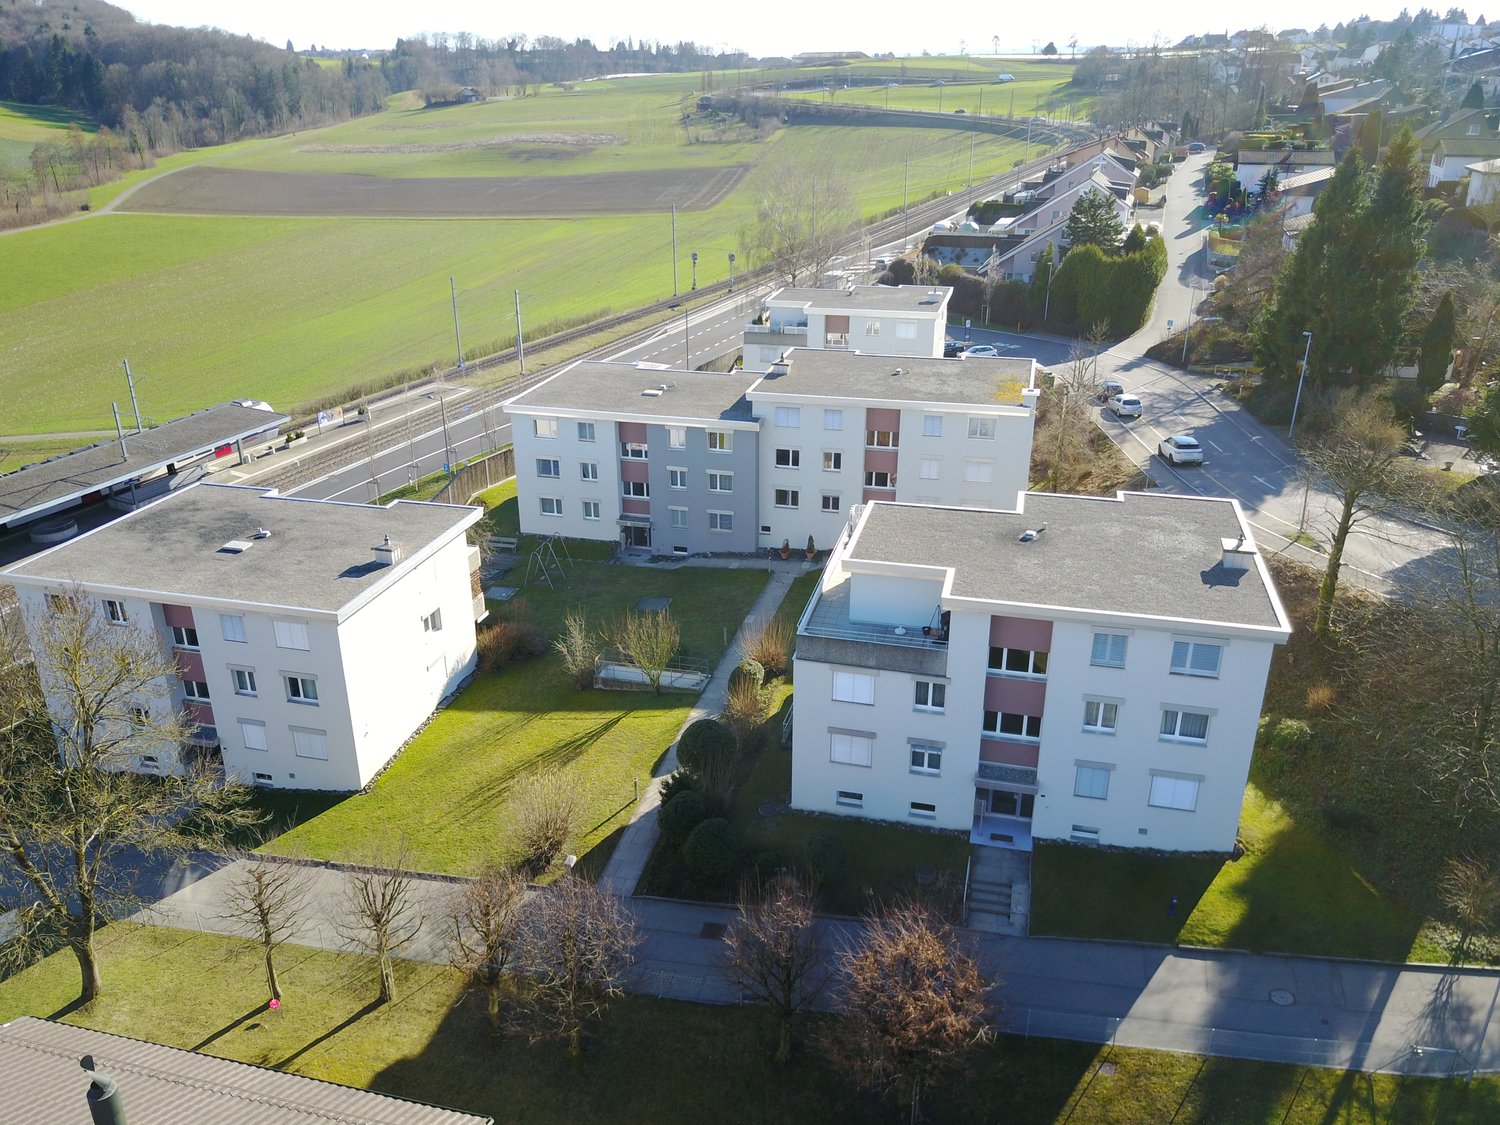
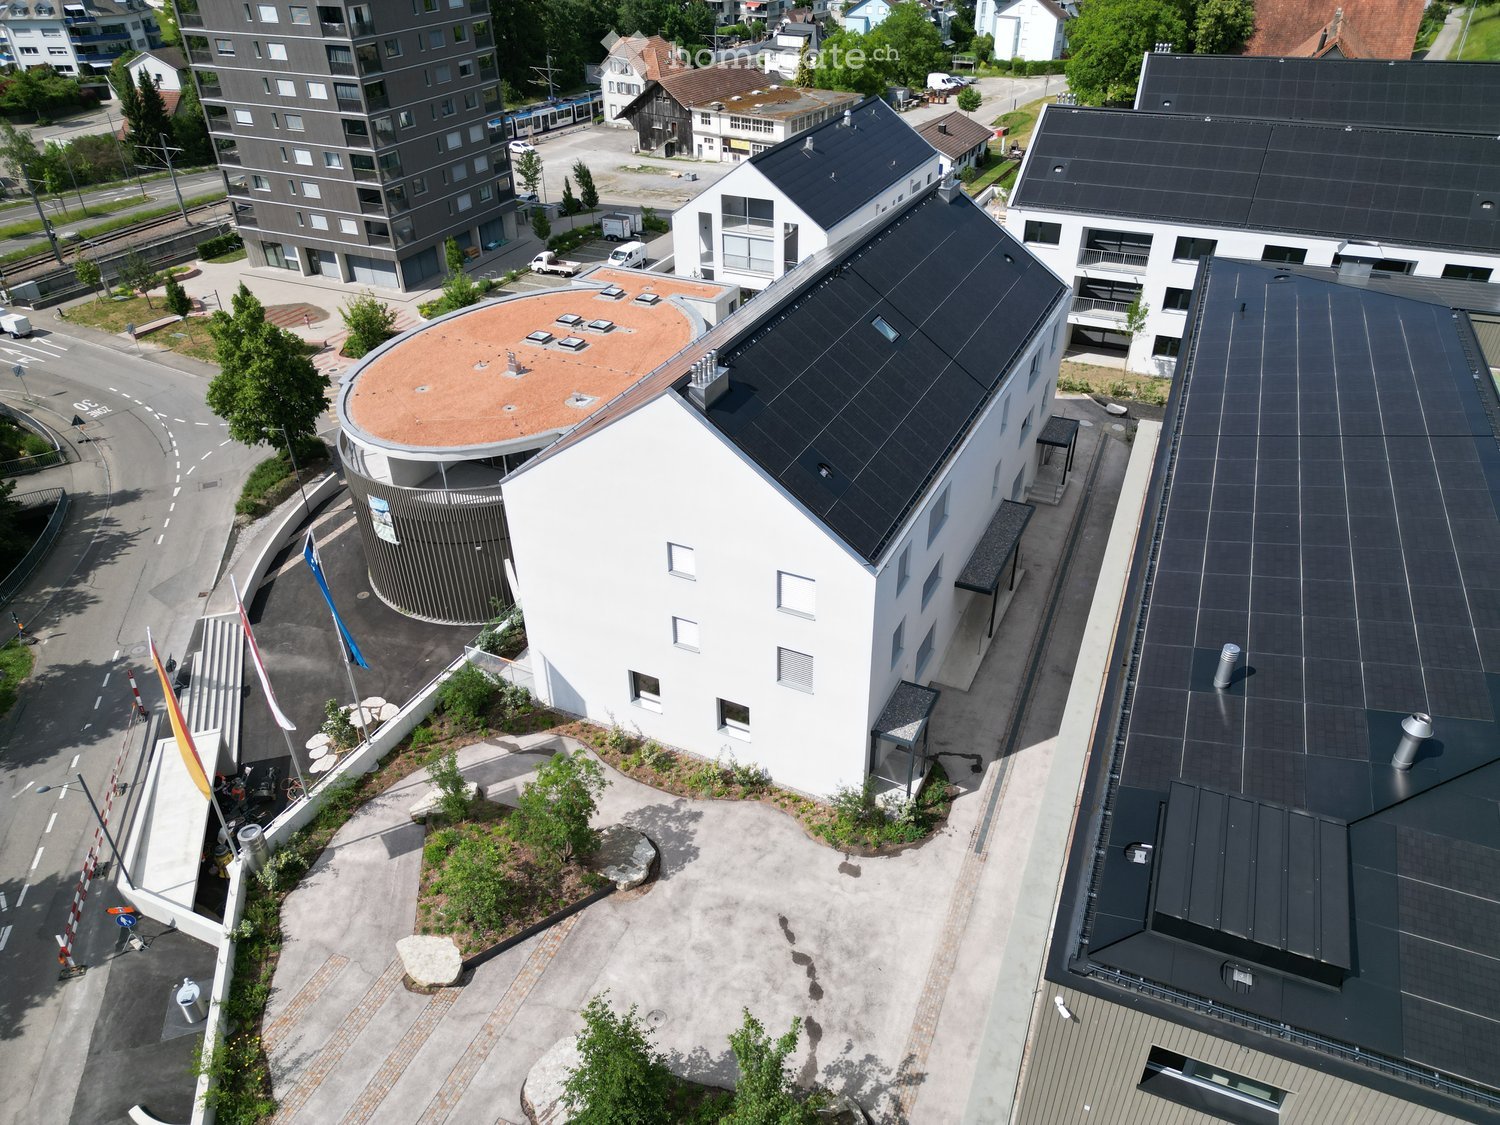
  • Aerial view of a modern multi-story building complex with solar panels on the roof, surrounded by other structures and greenery.
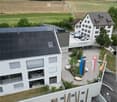
  • Aerial view of a modern building complex with solar panels on the roof, surrounded by a paved area with flags, a small garden, and a traditional house in the background.
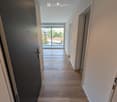
  • Modern hallway with wooden flooring, white walls, and recessed lighting. Features a large window at the end leading to a balcony or outdoor area.
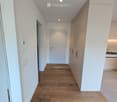
  • Bright hallway with wooden flooring, white walls, and built-in cabinets on one side. Features recessed lighting and a closed door at the end.
  • Empty room with light wooden flooring, white walls, and a small kitchen area visible in the background. No furniture or personal items are present.
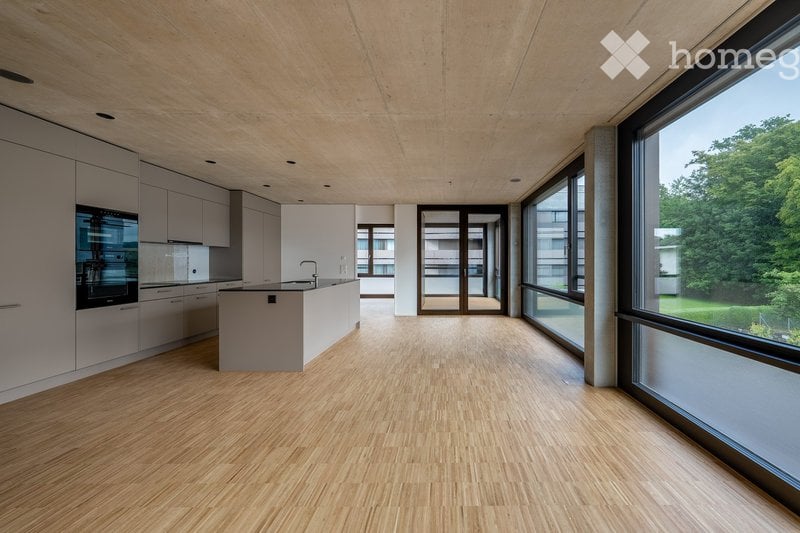
  • Modern kitchen with white cabinets, black countertops, a central island, and built-in appliances including a sink, faucet, and oven.
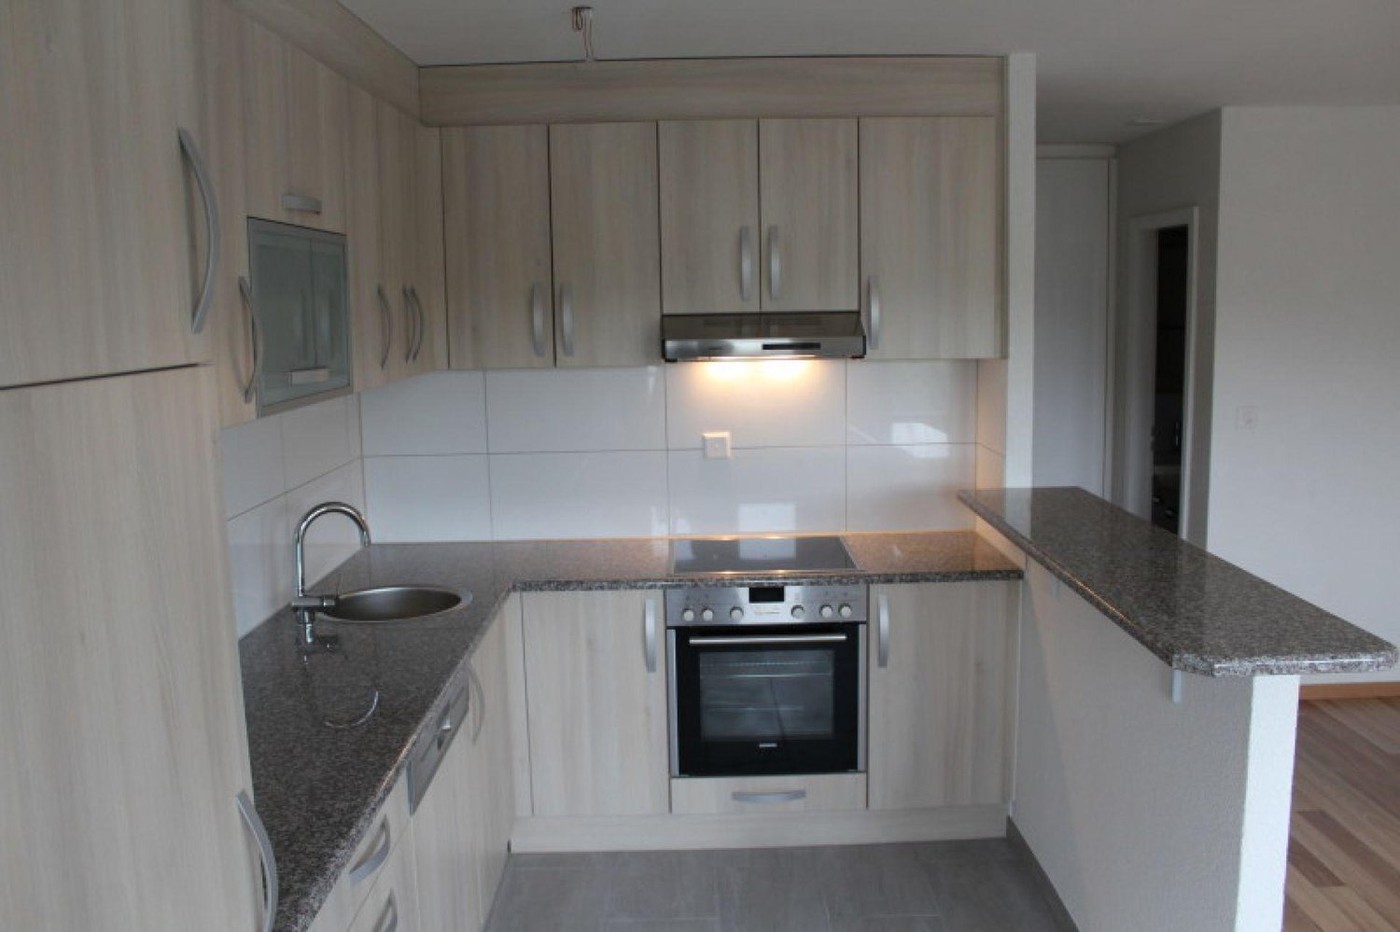
  • Modern kitchen with white cabinets, black countertops, and built-in appliances including a sink and oven.
  • Empty room with wooden flooring, large sliding glass doors leading to a balcony with a view of the town and surrounding landscape.
  • Empty room with wooden flooring, white walls, and large sliding glass doors leading to a balcony with a view of the city.
  • Empty room with wooden flooring, white walls, and large glass sliding doors leading to another space.
  • Balcony with tiled floor, glass railing, and a view of surrounding buildings and landscape.
  • Modern balcony with tiled floor, white railing, and cityscape view.
  • Balcony with metal railing, overlooking a cityscape with buildings, trees, and a road.
  • Modern bathroom with a toilet, sink, mirror, and glass-enclosed shower area. Grey tiles and neutral tones dominate the space.
  • Floor plan of a 2.5-room apartment on the ground floor, including a living/dining/kitchen area, bedroom, bathroom, entrance, and balcony.
  • Floor plan of a basement and attic level showing multiple rooms including cellars, a utility kitchen, technical rooms, hobby spaces, and air spaces.
  • Floor plan of a property with several numbered sections and parking spaces
1 / 17
Aerial view of a modern building complex with solar panels on the roof, surrounded by a paved area with flags, a small garden, and a traditional house in the background.
Modern hallway with wooden flooring, white walls, and recessed lighting. Features a large window at the end leading to a balcony or outdoor area.
Bright hallway with wooden flooring, white walls, and built-in cabinets on one side. Features recessed lighting and a closed door at the end.
CHF 1,900.– Premium
2.5 rooms48m² living space
Friedlisbergstrasse 3, 8964 Rudolfstetten

First-time rental of a 2.5-room apartment in the best central location (highest interior construction standard)

The municipality of Rudolfstetten-Friedlisberg built four multi-family houses with a total of 21 apartments in the area of the community center. The apartments will be ready for occupancy from spring to summer 2026. The multi-family house "Buechholzstrasse 5" is owned by the municipality, and the remaining buildings are owned by the municipal community.Link to the application form: https://www.rudolfstetten.ch/mietwohnungen-gemeindeRegistration for viewing via: vermietungen@rudolfstetten.ch and 056 648 22 10Basement and atticThe apartment includes a basement room with 11 square meters of space. Additionally, a hobby room with 9 square meters of space can be taken over in the attic free of charge.The private washing machine and the corresponding dryer are located in the basement.What we rent / Highlights: • High living comfort in a central location with everything you need within walking distance • Free-Cooling (passive cooling in summer months) • Sustainable, high-quality construction with high ceilings • Environmentally friendly living with photovoltaics, Minergie certification, and ZEV (self-consumption) for low ancillary costs • Installation spots, pre-installed • High-quality kitchens with modern appliances, energy-efficient (VZUG and Miele) • Cooking island with sink fan (no extractor hood) • Private laundry tower with washing machine and dryer in the apartment in a separate recess • Individual comfort ventilation in all rooms • Low-maintenance, beautiful floor and wall coverings (oak parquet in living rooms, ceramic tiles in wet cells and kitchen) • Electrically operated slat blinds and awnings • Built-in wardrobes • High-quality bathrooms and sanitary facilities (e.g., floor-level shower with rain shower) • Built-in mirror cabinets • Family apartments with two wet cells • Barrier-free lift and access, door intercom system • Modern locking system (badge) • Basement and attic space included in the apartment (2 separate rooms) • Sunny and large balcony seats • High-quality garden design • Adventure playground and generous recreation areas • Parking options Underground parking space on request (CHF 130/month) / Electric parking space CHF 150/month Location and surroundingsThe apartments are located in a quiet residential area with ideal connections: • Rudolfstetten train station just 3 minutes' walk away – connections every 15 minutes towards Dietikon/Zurich or Bremgarten • Highway just 10 minutes away (Urdorf or Birmensdorf) • Municipal house with disposal/recycling and post office within the development (< 1 minute's walk) • Shopping opportunities Village center with Lidl within 3 minutes' walk • Family-friendly Schools in the immediate vicinity (3 minutes' walk). Children's day care center within the development (< 1 minute's walk) • Recreation directly adjacent in the green nature, as well as recreation areas Reppisch and Hasenberg/Egelsee within 10 minutes All still available apartments (sizes 1.5, 2.5, and 4.5 rooms) of the area development can be found under the following link:https://www.rudolfstetten.ch/mietwohnungen-gemeinde

Travel time
-
  • Modern kitchen with light wood flooring, white cabinets, and large windows offering a city view.
  • Modern kitchen with dark countertops, light wooden flooring, and large windows offering a view of the cityscape.
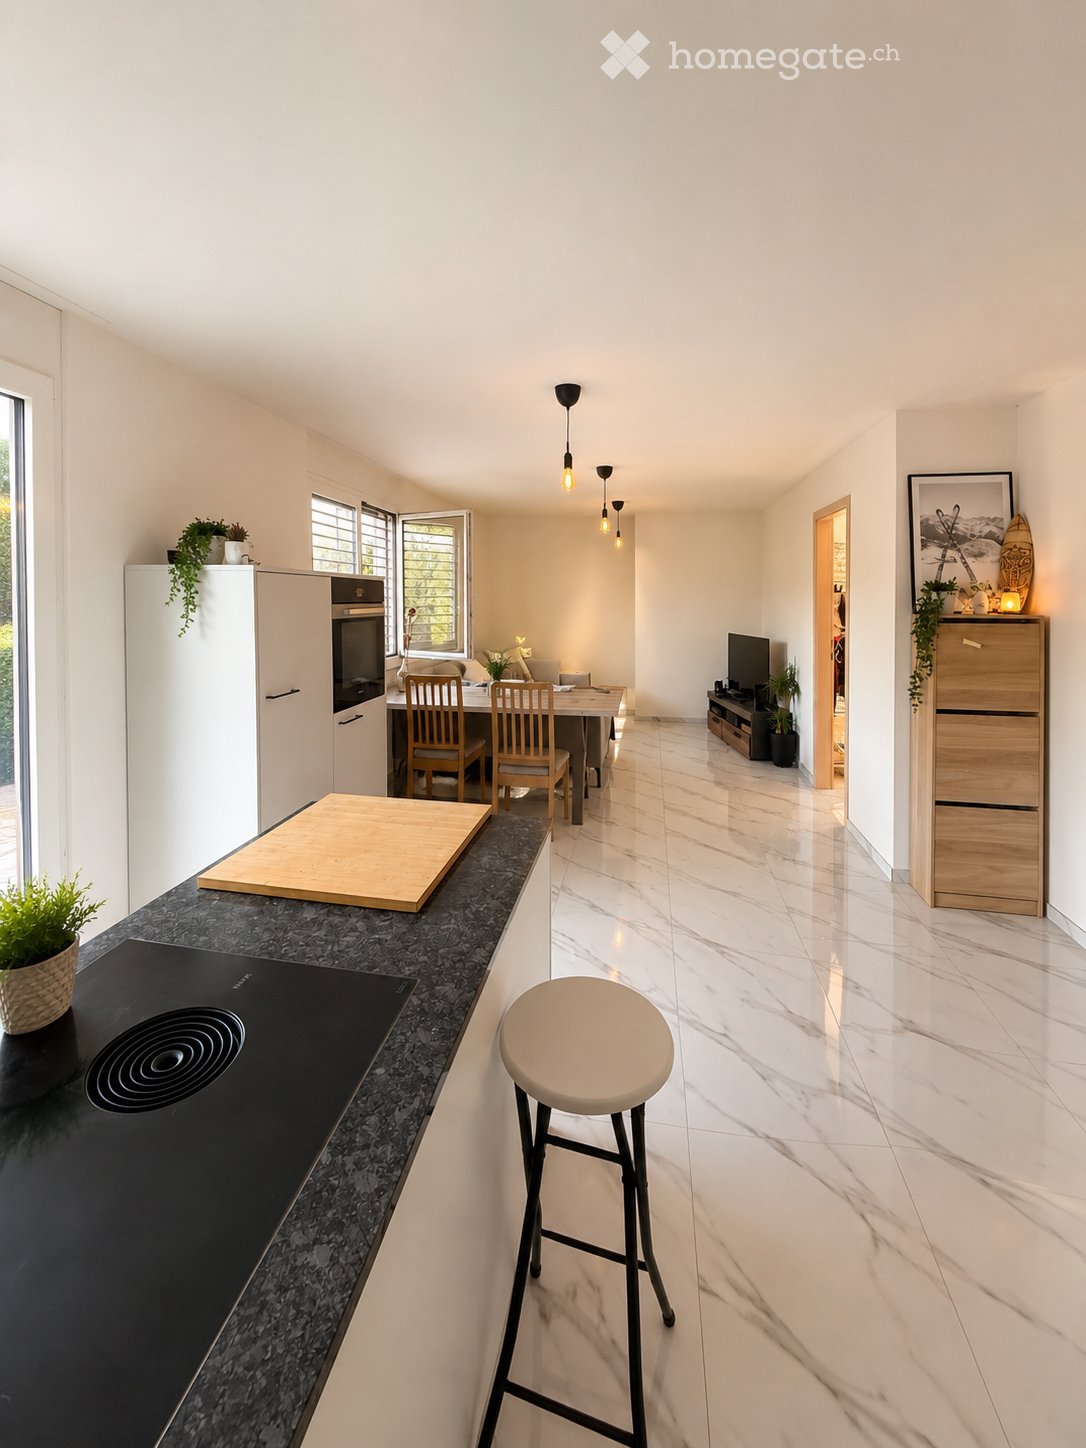
  • Open plan modern kitchen with wooden floors, white appliances, central island, integrated oven, sink with faucet, dishwasher, and white cabinets.
  • White tiled walls, glass walk-in shower, vanity with sink and drawers, and a toilet. The shower area has tiled flooring.
  • modern bathroom with white tiled walls, white bathroom suite, toilet, and bathtub with shower
  • wooden floor, white walls, washer and dryer, tile flooring in the middle
  • modern design, light colored walls, wooden floor, open space
  • open plan room with wooden floors, large windows and a balcony
1 / 8
Modern kitchen with dark countertops, light wooden flooring, and large windows offering a view of the cityscape.
Open plan modern kitchen with wooden floors, white appliances, central island, integrated oven, sink with faucet, dishwasher, and white cabinets.
White tiled walls, glass walk-in shower, vanity with sink and drawers, and a toilet. The shower area has tiled flooring.
CHF 2,995.– Premium
4.5 rooms110m² living space
Mutschellenplatz 3, 8964 Rudolfstetten

Modern 4.5-room apartment in Rudolfstetten - New building with comfort

Located in a prime location on the Mutschellen, we are renting this bright 4.5-room apartment. The first occupancy is possible immediately or by arrangement.The modern apartment convinces with the highest ecological building quality and an excellent price-performance ratio.Highlights of the apartments: • High standard of construction & modern design • High-quality oak parquet floor in all living areas (except wet cells/reduced) • Private laundry tower (washing machine/dryer) for maximum comfort • Modern bathtub, as well as shower • All kitchen appliances from the renowned Miele brand • Open kitchen with kitchen island, induction cooktop, granite cover, steamer, and much more • Well-kept outdoor areas invite you to relax outside • Floor cooling for pleasant room temperatures in summer • Covered loggia as a stylish transition between indoors and outdoors Highlights of the location: • Well connected: The train station is just 2 minutes' walk away – conveniently and weather-protected through a lock in the underground garage that directly leads to the underpass. The bus stop is located directly opposite, and with the highway connection via the Uetliberg tunnel, you can quickly reach Zurich Downtown. • Perfect for singles, young couples, and families: A home with comfort, style, and top connection. Schools, kindergartens, and nurseries are in the immediate vicinity. • Shopping and dining: Within walking distance is the Coop, the Migros, the baker, the optician, the bank, restaurants, and much more... • Recreation & leisure: The forests located on the Mutschellen can be reached within a few minutes and offer suitable activities for all sports enthusiasts and nature lovers. The regional sports and meeting center Burkertsmatt rounds off a diverse leisure offer. Does that sound interesting? Then don't hesitate. We look forward to your contact and are happy to answer any questions you may have.Your WEBER real estate & team

Travel time
-
  • Aerial view of a modern building complex with a circular structure, surrounded by a green field and mountains in the background.
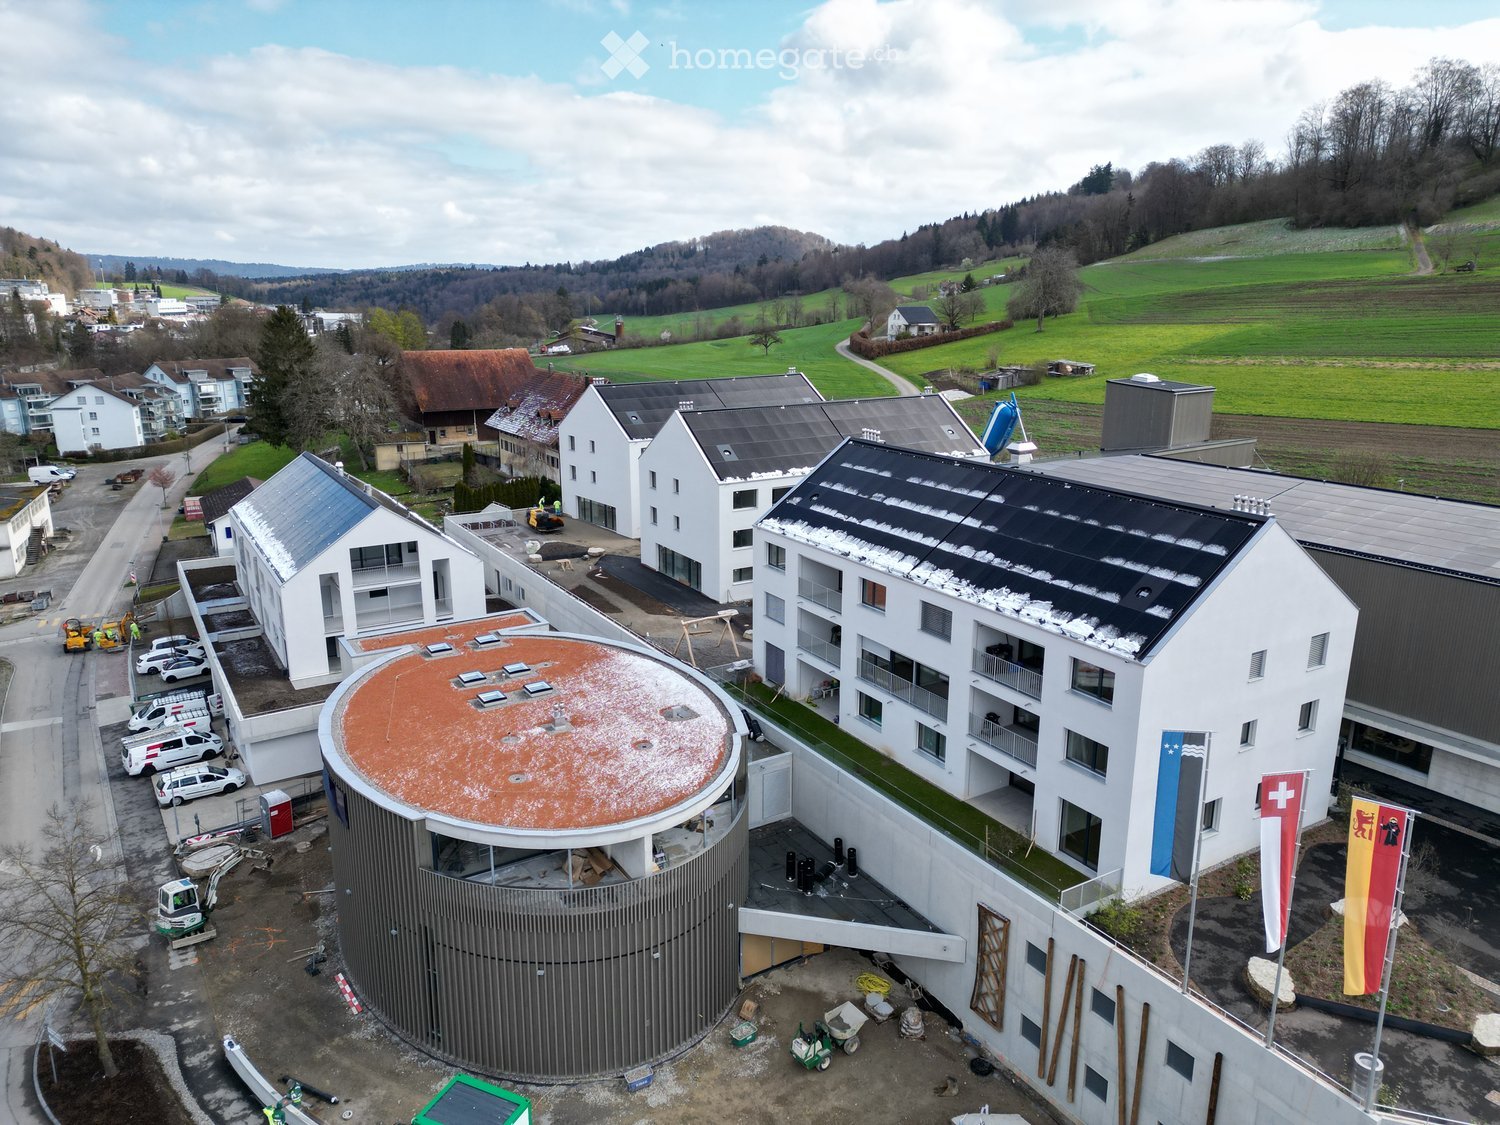
  • Modern building with glass windows, red roof, flags, and a circular structure nearby
  • Aerial view of a building construction site, with several buildings under construction, solar panels on the roofs, a crane, and cars parked in the area.
  • White building with glass windows, flags, paved area, small garden, another building in the background
  • Modern apartment building with white exterior walls, large windows, black canopy, grey driveway
  • Snow-covered suburban area with buildings, roads, and hills
  • Empty room with light wooden flooring, white walls, and a large window. An open closet with wooden shelves is visible in the background.
  • A modern hallway with wooden flooring, built-in white closet with shelves, and recessed lighting. An open doorway leads to another room with a window and wooden floor.
  • Modern kitchen with white cabinets, black countertops, and built-in appliances.
  • Empty room with wooden flooring, white walls, and a sliding glass door leading to a balcony.
  • Empty room with wooden flooring, white walls, and a sliding glass door leading to a balcony. A small bathroom is visible through an open doorway.
  • Open sliding glass door leads to a tiled balcony with a metal railing, overlooking a neighboring building.
  • Modern bathroom with a white sink, built-in storage, a large mirror with built-in lighting, and a glass-enclosed shower area with a rainfall showerhead.
  • Modern bathroom with a toilet, sink, and cabinet, featuring grey tiles and a large window offering a view of the outside.
  • Modern bathroom with a bathtub, toilet, and a faucet, featuring grey tiles and a beige floor.
  • Concrete flooring, white walls, black door, interior stairwell, wall-mounted lights
  • A small room with a white wall and a gray floor. There is a white washing machine and a white dryer stacked on top of each other in the corner of the room. The washing machine has a digital display on top and a door handle on the front. The dryer has a di
  • Floor plan of a 4.5-room apartment on the first floor, including living/dining/kitchen area, three bedrooms, a bathroom, a guest WC/bathroom, hallway, and balcony.
  • Floor plan of a basement and attic level showing multiple rooms including hobby spaces, storage areas, and technical rooms. Includes labeled dimensions and room names.
  • Floor plan of a property with several numbered sections and parking spaces
1 / 20
Modern building with glass windows, red roof, flags, and a circular structure nearby
Aerial view of a building construction site, with several buildings under construction, solar panels on the roofs, a crane, and cars parked in the area.
White building with glass windows, flags, paved area, small garden, another building in the background
CHF 3,175.– Premium
4.5 rooms119m² living space
Buechholzstrasse 3, 8964 Rudolfstetten

First rental of very spacious living space in the best central location (highest interior construction standard)

The municipal and local community of Rudolfstetten-Friedlisberg built four (4) multi-family houses with a total of 21 apartments in the area of the community center. The apartments will be ready for occupancy from spring to summer 2026. The multi-family house "Buechholzstrasse 5" is owned by the local community, and the remaining buildings are owned by the municipal community.All available apartments (sizes 1.5, 2.5, 3.5, 4.5, and 5.5 rooms) of the area development (total 21) can be found under the following link:https://www.rudolfstetten.ch/mietwohnungen-gemeindeLink to the application form: https://www.rudolfstetten.ch/mietwohnungen-gemeindeViewing appointment: bookable directly on Homegate (meeting point Friedlisbergstrasse 11, in front of the community center entrance)Alternative registration for viewing: vermietungen@rudolfstetten.chWhat we rent / Highlights: • High living comfort in a central location with everything you need within walking distance • Free-Cooling (passive cooling in summer months) • Sustainable, high-quality construction with high ceilings • Environmentally friendly living with photovoltaics, Minergie certification, and ZEV (self-consumption) for low ancillary costs • Installation spots, pre-installed • High-quality kitchens with modern appliances, energy-efficient (VZUG and Miele) • Cooking island with downdraft extractor (no range hood) • Private laundry tower with washing machine and dryer in the apartment in a separate recess • Individual comfort ventilation in all rooms • Low-maintenance, beautiful floor and wall coverings (oak parquet in living rooms, ceramic tiles in wet cells and kitchen) • Electrically operated louvers and awnings • Built-in wardrobes • High-quality bathrooms and sanitary facilities (e.g., floor-level shower with rain showerhead) • Built-in mirror cabinets • Family apartments with two wet cells • Wheelchair-accessible elevator and entrances, door intercom system • Modern locking system (badge) • Basement and attic space included in the apartment (2 separate rooms) • Sunny and large balcony seats • High-quality garden design • Adventure playground and spacious recreation areas • Parking possibilities underground parking space on request (CHF 130/month) / electric parking space CHF 150/month Location and surroundingsThe apartments are located in a quiet residential area with ideal connections: • Rudolfstetten train station only 3 minutes' walk away – connections every 15 minutes towards Dietikon/Zurich or Bremgarten • Highway only 10 minutes away (Urdorf or Birmensdorf) • Community center with disposal/recycling and post office within the development (< 1 minute's walk) • Shopping opportunities village center with Lidl within 3 minutes' walk • Family-friendly schools in the immediate vicinity (3 minutes' walk). Nursery within the development (< 1 minute's walk) • Recreation directly adjacent in the green nature as well as recreation areas Reppisch and Hasenberg/Egelsee within 10 minutes' reach

Travel time
-
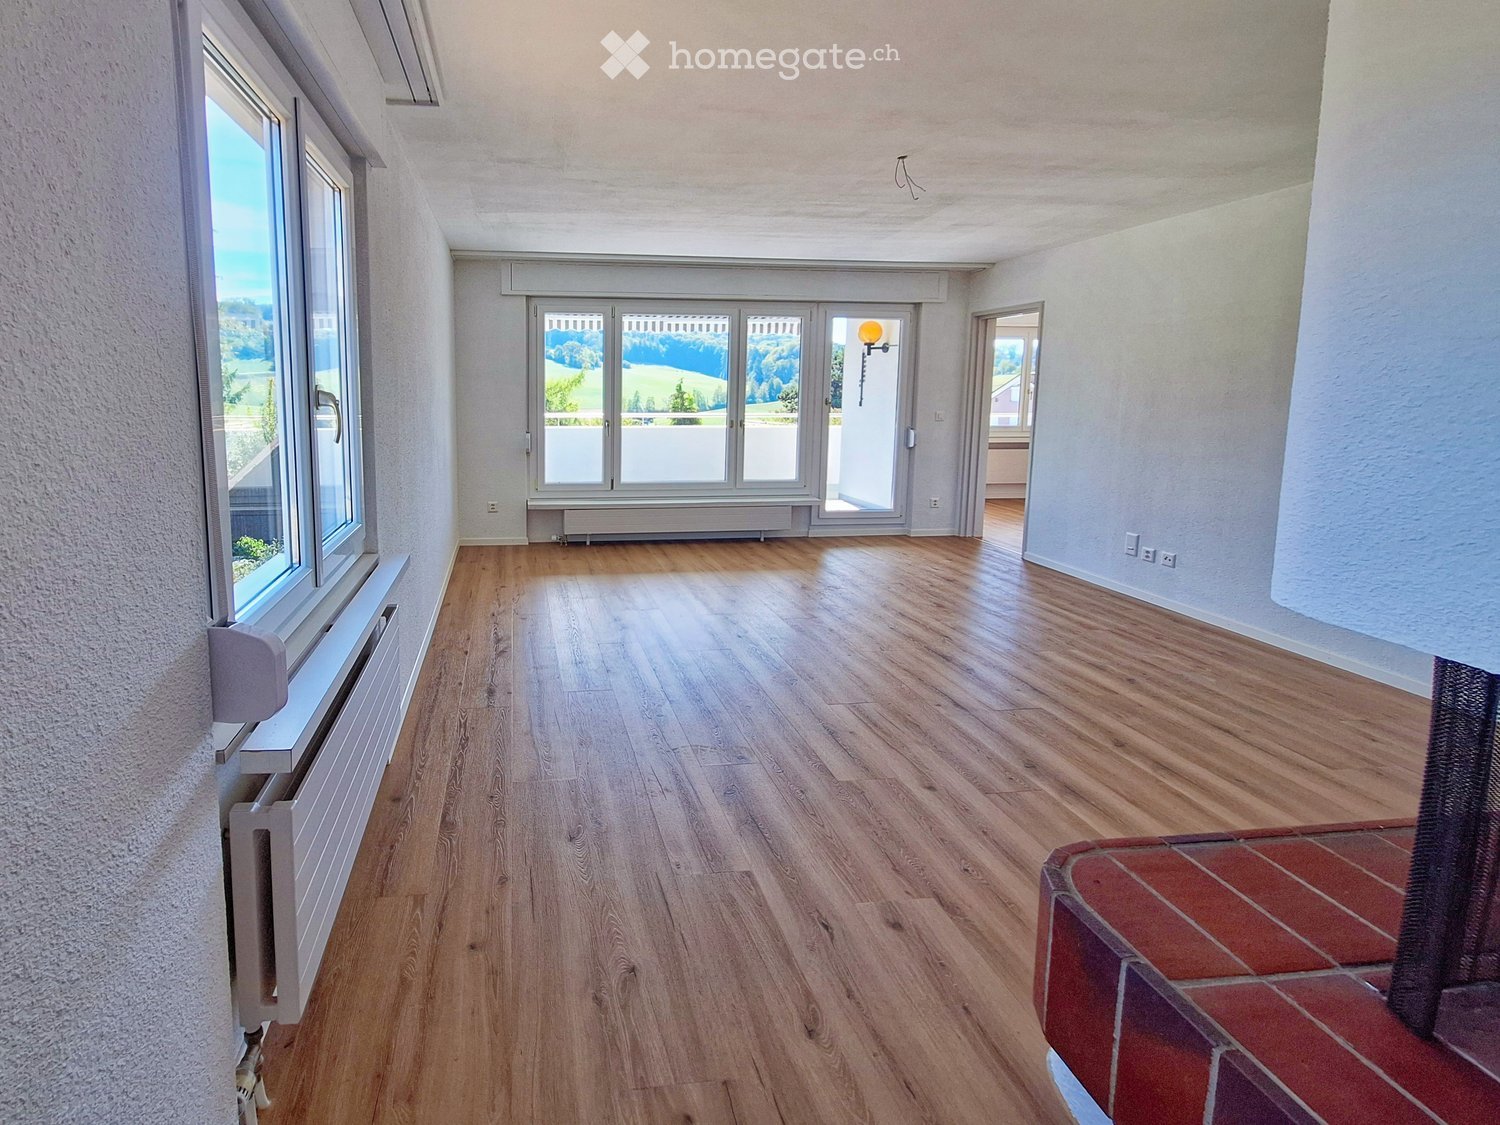
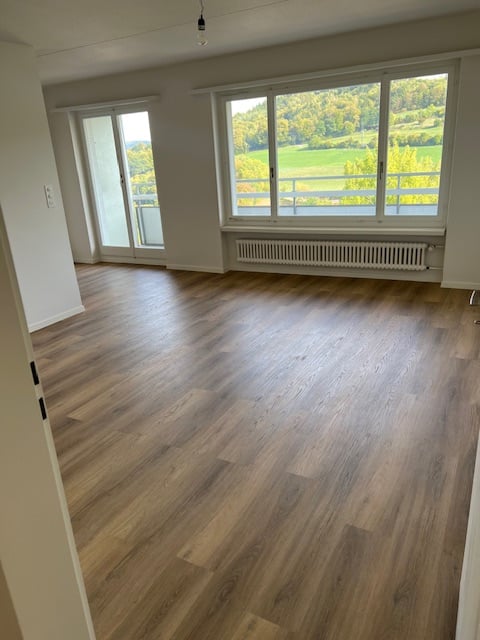
  • Empty room with wooden flooring, large windows, and a view of the landscape. No furniture or equipment present.
  • Empty room with wooden flooring, white walls, large windows, and a sliding glass door leading to a balcony.
  • Empty hallway with wooden flooring, white walls, and several doors leading to other rooms.
  • Empty room with wooden flooring, large windows offering a scenic view, and a radiator below the windows.
  • Empty room with light wooden flooring, white walls, and large windows. No furniture or equipment present.
  • Empty room with wooden flooring, white walls, large windows, and a modern spiral staircase with a glass railing.
  • Modern bathroom with a glass-enclosed shower, a white sink with a built-in cabinet, a toilet, and a mirrored cabinet above the sink. The walls are tiled in beige tones, and the floor is made of stone tiles.
  • A peaceful residential area with houses surrounded by lush greenery and trees, set against a backdrop of rolling hills and a clear blue sky.
  • Spacious balcony with white walls, large windows, and a view of the landscape. Features a modern ceiling design and a weather station mounted on the wall.
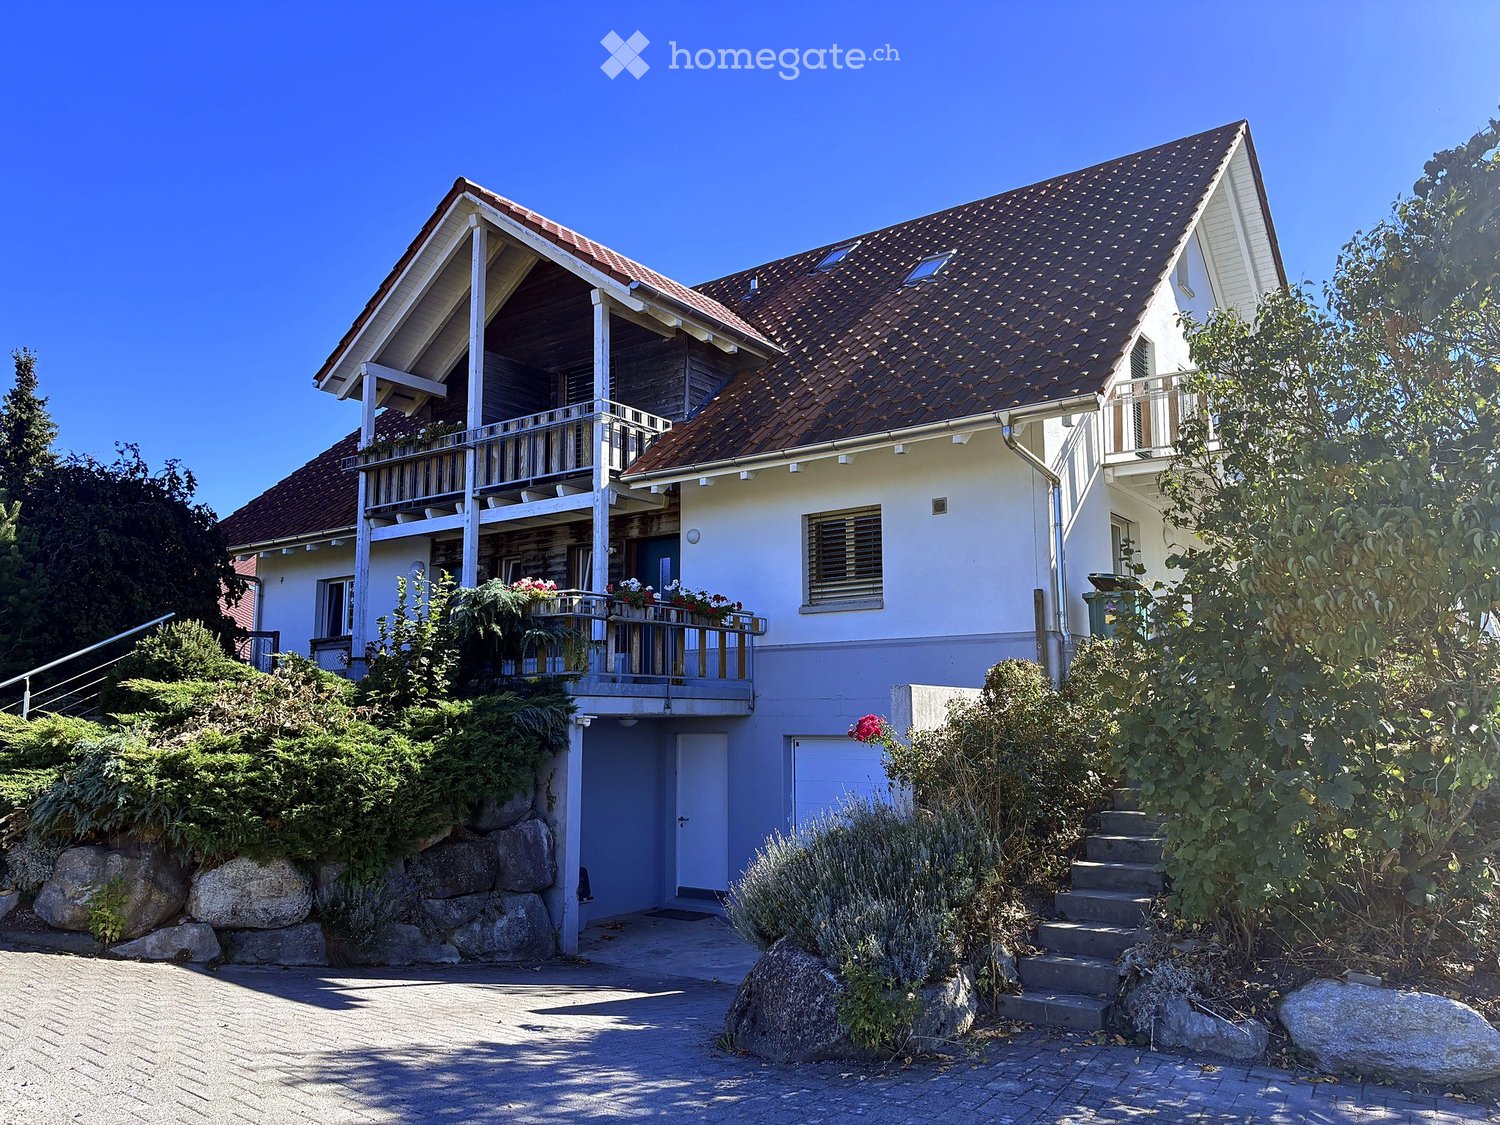
  • Single-story house with a pitched roof, white exterior, and a well-maintained lawn. Features include a small garage, a paved pathway, and surrounding greenery.
  • Two-story white house with multiple windows, a balcony, and a small garden area.
1 / 11
CHF 2,950.– Top
5.5 rooms142m² living space
Maiackerstrasse 1, 8964 Rudolfstetten-Friedlisberg

Freshly renovated 5.5-room apartment with a view, balcony, and garden in Rudolfstetten

In a quiet and well-connected location in a single-family home district, we are renting out this bright apartment on two floors, available immediately. It was completely renovated in the spring/summer of 2026. The apartment is located in a single-family home on a slope with a separately rented studio apartment. From almost all rooms, you can enjoy an unobstructed view of meadows, fields, and wooded hills.Room layoutOn the living floor, a spacious entrance area with a continuous built-in wardrobe welcomes you. The heart of the apartment is the bright living and dining area with windows on two sides. From here, you can access the large, covered balcony with sunshade and a view of the greenery. The kitchen was newly installed in 2026. On this floor, you will also find: • two bedrooms, one of which has a large built-in wardrobe and a three-part window with a view • a studio with direct access to the balcony, which can also be used as a home office or guest room • a bathroom with a spacious shower, washbasin with storage and illuminated mirror cabinet (2026) • a separate guest toilet with sink (2026) • a laundry room and a storage and drying room Via a spiral staircase, you can reach the upper floor. There, a large, light-flooded studio offers plenty of space for hobbies, home office, or as an additional room. A spacious attic complements the storage space.Highlights • completely renovated in 2026: new floors, freshly painted walls, new kitchen, and bathrooms • new heat pump (2026) • 142 m² living space on two floors • large, covered balcony with a view • approx. 150 m² garden and outdoor area • plenty of storage space thanks to various built-in wardrobes and a large attic • free-standing single garage included in the rent Location and distances • Bus stop Rudolfstetten-Hofacker: 350 m (29 minutes to Zurich main station, every 15 minutes during the day) • Kindergarten: 350 m • Mutschellen Center: 600 m • Shopping (Lidl, Migros, Coop, pharmacy, etc.): 750 m • Village center and primary school: 750 m • Sport center Burkertsmatt: 1.1 km Good to knowThe apartment is accessible from the parking lot via an external staircase with approximately 11 steps in two sections. The outdoor work will be completed in the fall, weather permitting. The lawn was added to the exterior image using AI.ContactWould you like to visit the apartment or would you like more photos or the floor plan? We look forward to your message!
Travel time
-

Find a new tenant for free

Create a free listing on Homegate to find the perfect next tenant for your apartment in no time at all.

List your property now
  • Open-plan kitchen and living area with light wood flooring, white cabinetry, and large windows offering a view of greenery. The space is unfurnished, with only built-in cabinetry and a kitchen island visible.
  • Modern bathroom with white tiles, a white sink with a chrome faucet, a toilet, a large mirror with built-in lighting, and a shower area with a glass enclosure.
  • Modern bathroom with white tiles, a bathtub, a sink, a toilet, and a mirror with built-in lighting.
  • Clean, modern hallway with wooden flooring, white walls, and a private washing machine visible in an adjacent room.
  • Modern balcony with wooden flooring, glass railings, and a view of a contemporary building and greenery.
1 / 5
CHF 2,695.– Top
3.5 rooms85m² living space
Mutschellenplatz 3, 8964 Rudolfstetten

Modern 3.5-room new apartment at Mutschellenplatz in Rudolfstetten

Welcome to your new home at Mutschellenplatz 3 in Rudolfstetten! This brand-new, immediately or by arrangement available 3.5-room apartment on the 1st floor of a modern new building (built in 2025) impresses with contemporary design, high-quality equipment, and an excellent location.The spacious open living and kitchen area delights with bright wooden floor, built-in cabinets, an elegant kitchen island, and large windows that offer a view of a pleasant green area. The modern bathroom is equipped with tiles, a sink with chrome fittings, a toilet, a large mirror with integrated lighting, and a shower with glass partition.The apartment offers, among other things: • Balcony with a beautiful view of the greenery • Elevator in the building • Garage available • Washing machine connection in the apartment • Child-friendly environment • Quiet location – moderately busy during the day, very quiet at night • In the summer sunny, also pleasantly bright in winter Location and surroundings: The apartment is extremely practical – the Berikon-Widen train station is just a 4-minute walk away, and the next bus station (Bahnhof Nord) is even just 2 minutes away. For daily shopping, a Migros is available within a 3-minute walk, and the Apotheke Mutschellen is also within a 3-minute walk. Families appreciate the proximity to the Kreisschule Mutschellen, which is about an 11-minute walk away.This modern new apartment combines comfortable living with excellent infrastructure and is immediately available for occupancy. A rare opportunity in Rudolfstetten – we look forward to your contact!Your WEBER Immobilien & Team

Travel time
-
1 / 8
CHF 1,700.–
2.5 rooms60m² living space
Untere Dorfstrasse 13, 8964 Rudolfstetten

Cozy 2-room apartment with balcony in Rudolfstetten-Friedlisberg

Welcome to this charming 2-room apartment on the 2nd floor of a well-maintained building at Untere Dorfstrasse 13 in Rudolfstetten-Friedlisberg. The apartment is available immediately and offers everything you need on 60 m².The apartment offers: • Bright living area: Spacious 60 m² with a pleasant floor plan that combines living comfort and functionality. • Private balcony: Ideal for relaxing, the apartment benefits from plenty of sunlight, especially in the summer months. • Lift: An elevator in the building provides convenient access to all floors. • Parking: A parking space and a garage are available and can be rented additionally if needed. Location and surroundings: The apartment is located in a quiet environment, with a pleasant silence both during the day and at night. Rudolfstetten train station is just a 3-minute walk away and provides convenient access to public transportation. A Lidl supermarket for daily needs is also just a 3-minute walk away. Families with children will appreciate the proximity to schools, which are also just a 3-minute walk away.This well-maintained apartment offers an ideal combination of quiet living and good infrastructure. Whether as a single or couple, you'll find your new home in a vibrant community in the canton of Aargau. Take the opportunity and secure this attractive rental apartment!

Travel time
-

Suggested properties for you based on search results