1 result - Property for rent in Rüeggisberg

More objects in your automatically expanded search area
20 results - Radius: + 10km
New building
1 / 21
CHF 2,960.– Premium
4 rooms135m² living space
Höhenweg 18, 3661 Uetendorf

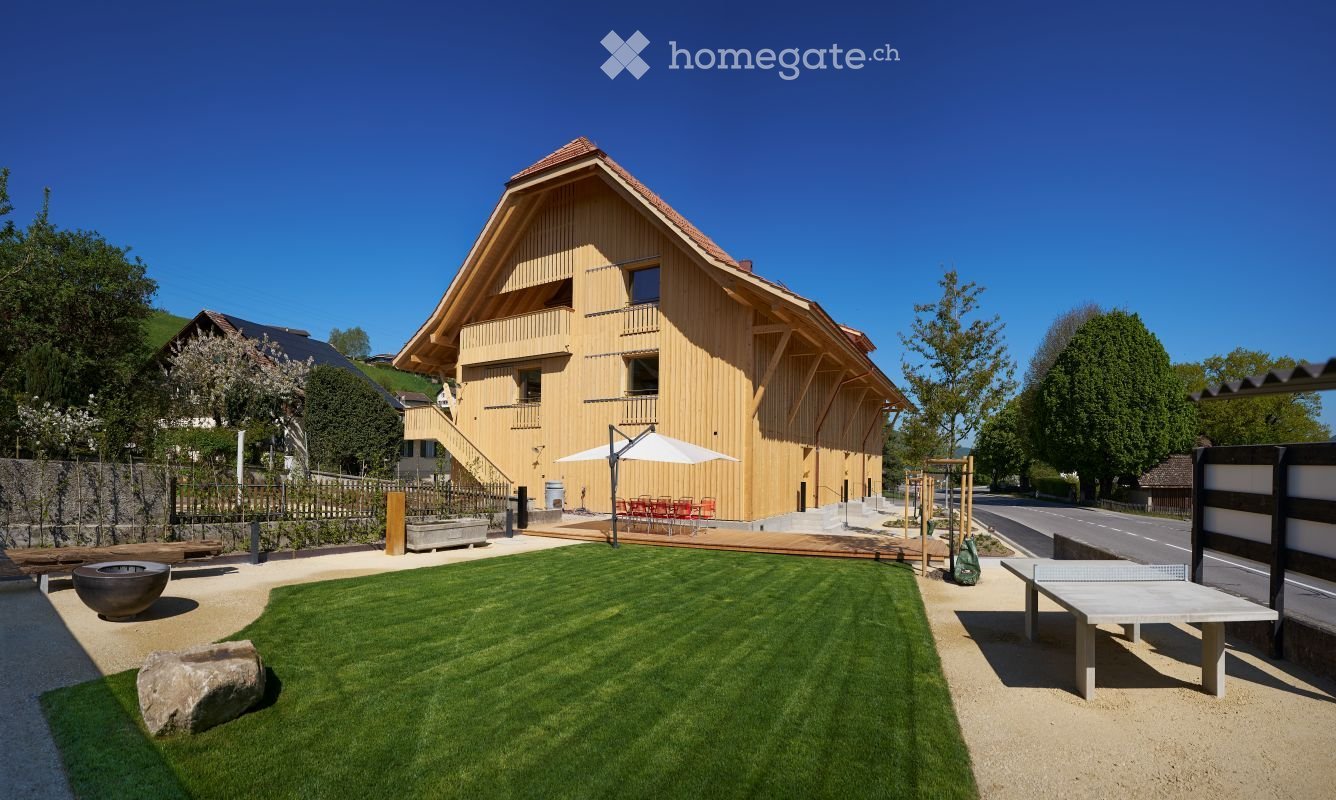
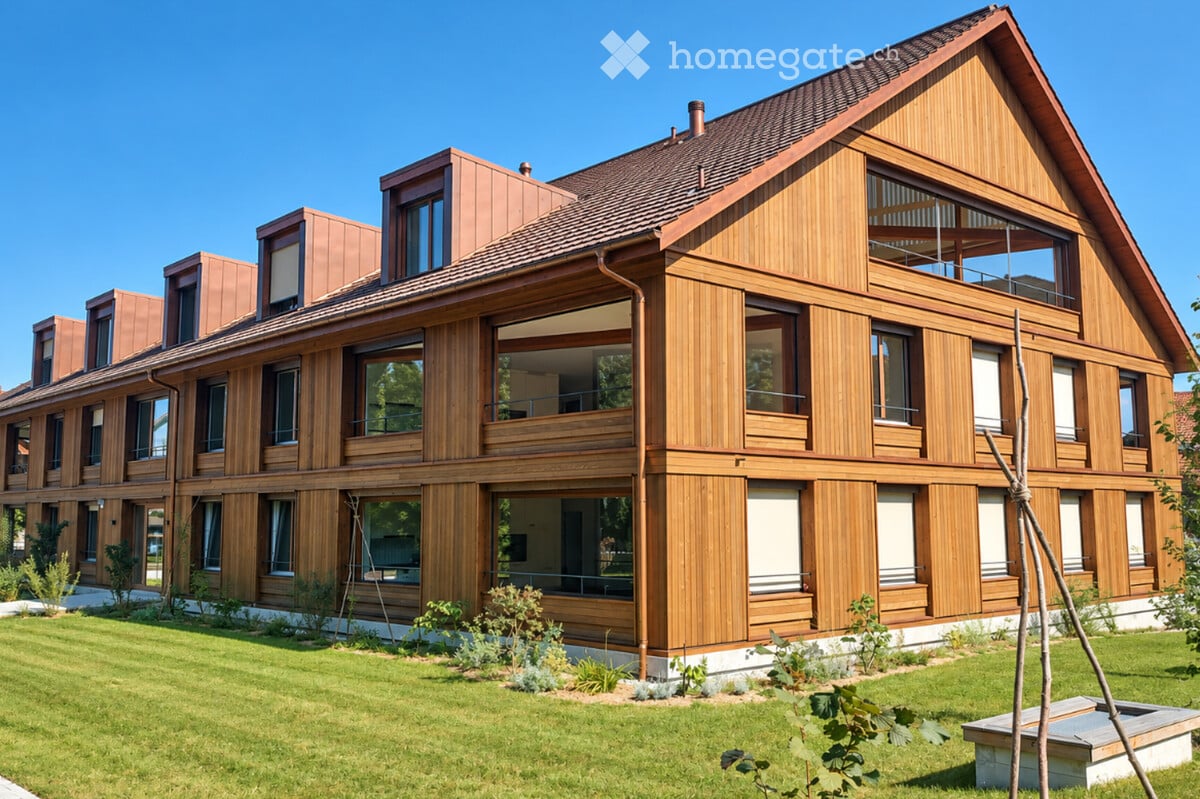
Modern 4-room new apartment with balcony and beautiful view in Uetendorf

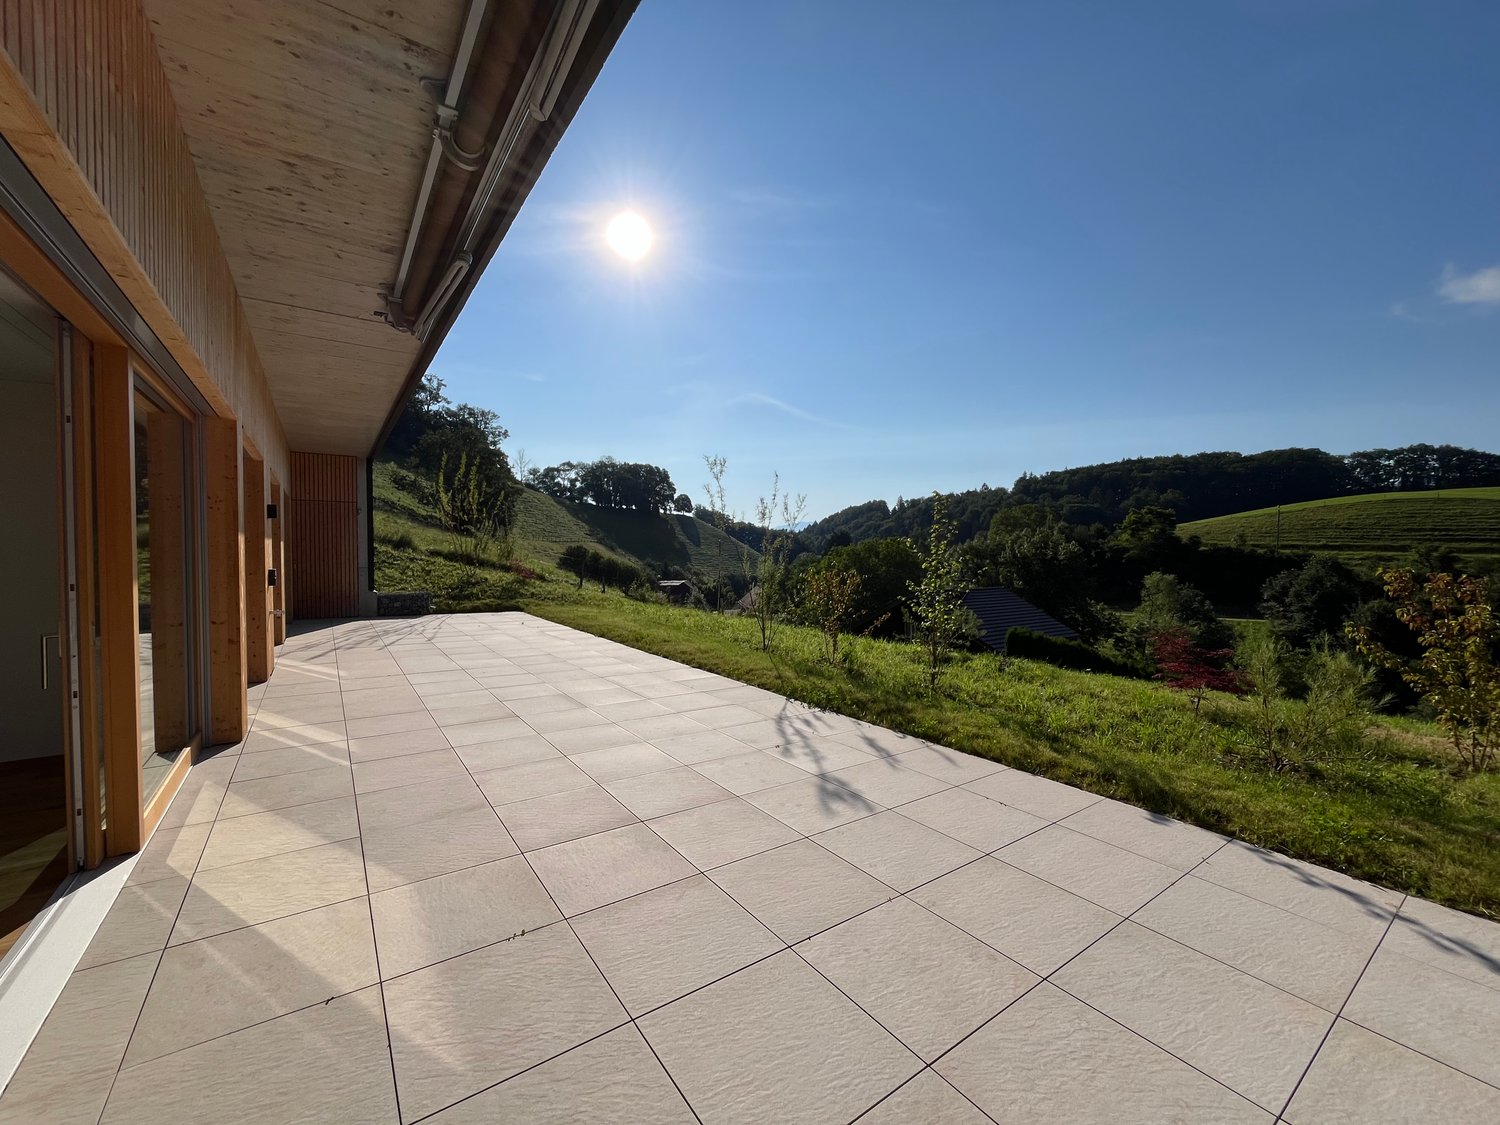
Welcome to this exclusive 4.5-room apartment on the 4th floor of the new building completed in 2024 at Höhenweg 18 in Uetendorf. With a spacious living area of 135 m² and modern equipment, this apartment offers the highest living comfort for discerning tenants.The apartment impresses with the following highlights: • Bright, modern rooms: Large glass sliding doors lead to the balcony and let in plenty of daylight. The floors are covered with elegant, dark grey tiles. • Stylish fireplace: A modern fireplace gives the living area a cozy atmosphere. • Balcony with beautiful view: Enjoy the view and sunny days on your private balcony. • 2 bathrooms: Comfortably and modernly equipped for everyday life. • Lift and wheelchair accessibility: Barrier-free and comfortable for all residents. • Practical household appliances already available. • Child-friendly: Ideal for families with children. Location and surroundings: The apartment is located in a quiet environment - both during the day and at night it is pleasantly quiet. In summer, you benefit from plenty of sunshine, and in winter, the sun's rays are also good. Uetendorf train station is just a 6-minute walk away, as is the bus stop. Shops like Coop and Migros are just a 5-minute walk away. The Riedernstrasse school is even just a 2-minute walk away - ideal for families.This new apartment combines modern living with excellent infrastructure and a quiet location. Available from October 1, 2026, possibly earlier - secure your new home in Uetendorf now!Area specifications without guarantee.

Travel time
-
1 / 17
CHF 4,490.– Top
6.5 rooms240m² living space
Ahornweg 82, 3095 Köniz

Stylish living in Wabern – Renovated 6.5-room house with charm

Discover this well-maintained and renovated 6.5-room semi-detached house in a quiet, green residential area. On approximately 212 m² of living space (plus a 36m² basement), spread over two floors, the house offers spacious rooms for families or couples.The house features: • Spacious room layout: 6.5 well-proportioned rooms on two floors offer plenty of space for individual living. • Modern kitchen: Bright, white kitchen with easy-to-clean flooring, high-quality V-ZUG appliances, and ample storage space. • Three wet rooms: A bathroom with a bathtub, a bathroom with a shower, and a separate guest toilet provide comfort in everyday life. • Private garden: The private garden invites you to linger and enjoy. Please note that garden maintenance is carried out by the tenants. • Covered seating area: Protected outdoor area, ideal for cozy hours outdoors in any weather. • Chimney: Provides a cozy atmosphere and cozy evenings in the living area. • Sustainable and energy-efficient renovations: As part of ongoing energetic optimizations, the heating system is being replaced by a modern and environmentally friendly heat pump, and all windows are being replaced. This contributes to a high level of living comfort and improved energy efficiency. • Parking space: A parking space, including a general bicycle room, belongs to the house and is obligatory to rent for CHF 130.– per month. Equipment and comfort: The house is fully equipped with a washing machine/dryer and dishwasher. Pets are welcome, and the quiet location ensures relaxed living.Location: The "Weidli" bus stop is only 4 minutes' walk away. For daily needs, you will find a VOI within 10 minutes' walk, the Steinhölzli pharmacy in 13 minutes, and the Coop Supermarkt Köniz Steinhölzli in 14 minutes' walk. The Gurten-Kulm platform can be reached in 15 minutes on foot and offers wonderful excursion opportunities.This semi-detached house combines modern living comfort with the tranquility of a green residential area and is ideal for couples and families who appreciate space and nature.Have we piqued your interest? Then don't hesitate to contact us. We look forward to hearing from you!

Travel time
-
  • Bright living and dining area with wooden flooring, large windows, a grey sofa, coffee table, dining table with chairs, and decorative plants.
  • Balcony with a view, featuring a table and two chairs, a green watering can, and a potted plant.
  • Floor plan of a 3-bedroom apartment with a living area, dining area, kitchen, bathroom, and balcony.
  • A small, cozy bedroom with a single bed, a wooden table, a chair, a colorful rug, and various toys and storage items.
  • Modern kitchen with white cabinets, granite countertop, built-in oven, sink, and dishwasher. Wooden utensils and a bottle are on the counter, and a radiator is visible near the window.
  • A well-furnished room with a wooden table, chairs, a baby chair, a cabinet, a plant, and a sofa.
  • A small bedroom with a single bed, a cabinet, a ball, and a guitar. The room features wooden flooring and white walls with several picture frames.
  • A small bedroom with wooden flooring, a single bed with a wooden headboard, a wardrobe, and a wicker basket near the window.
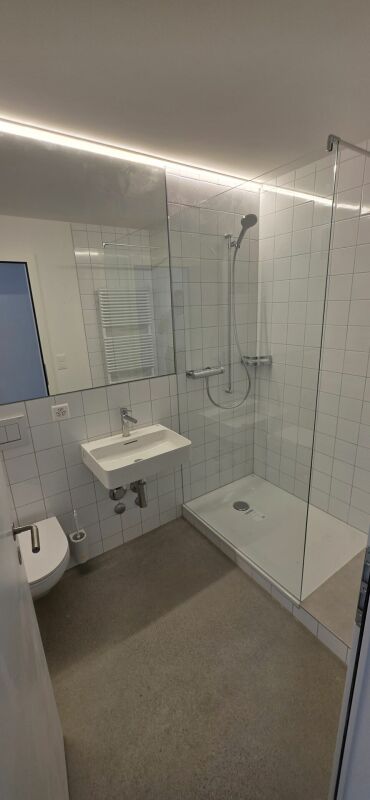
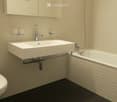
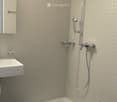
  • Modern bathroom with a white sink, chrome faucet, glass-enclosed shower stall, and a large mirror.
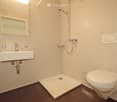
  • Modern bathroom with a white sink, chrome faucet, mirror, toilet, and built-in light fixtures.
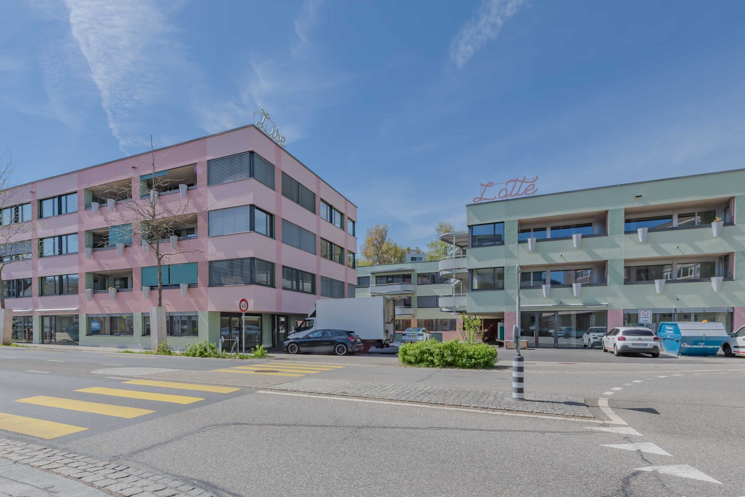
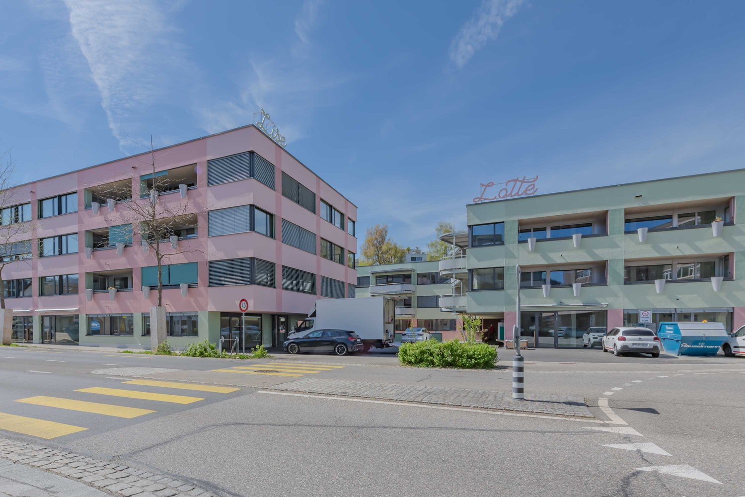
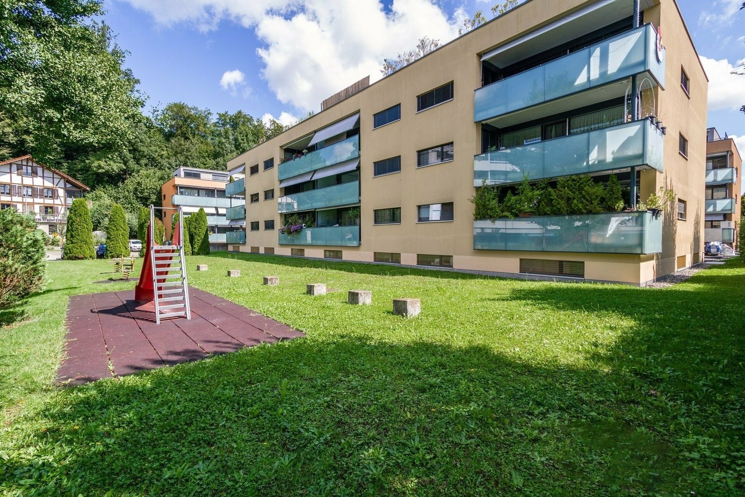
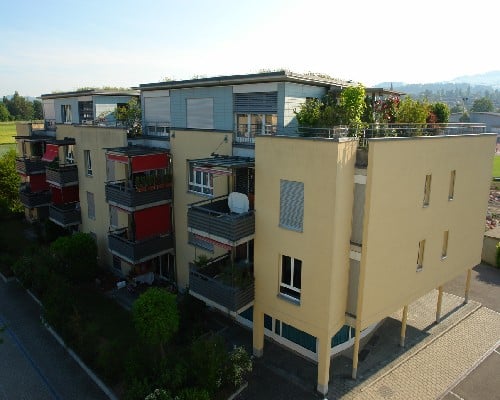
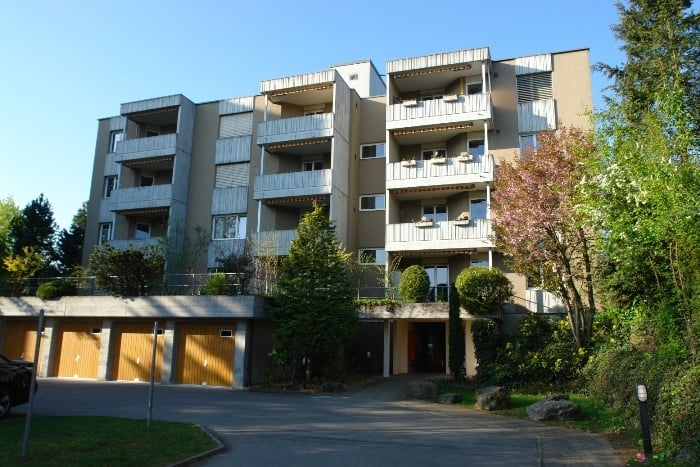
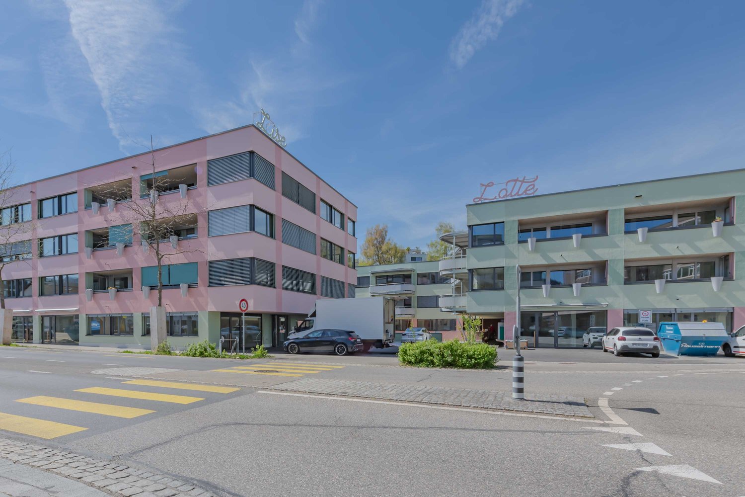
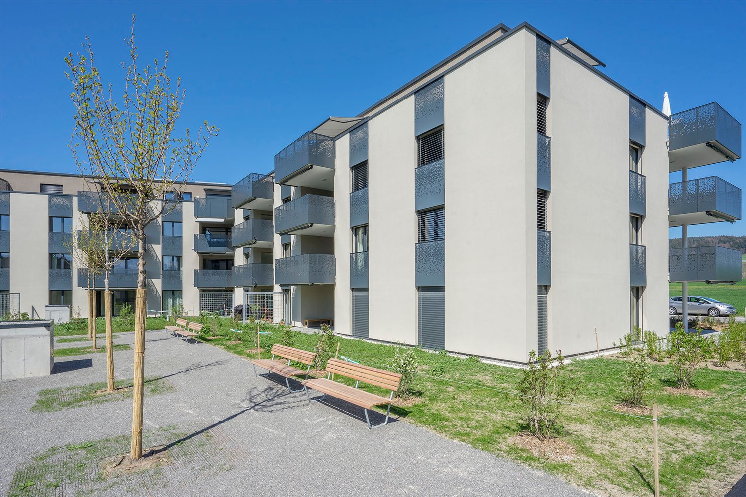
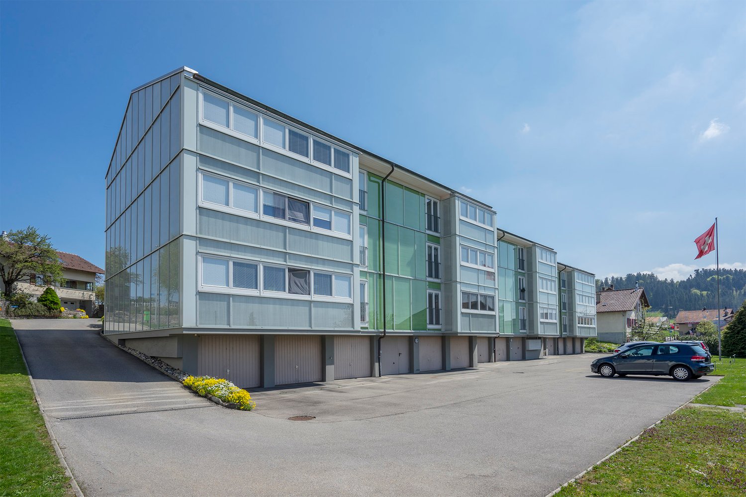
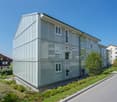
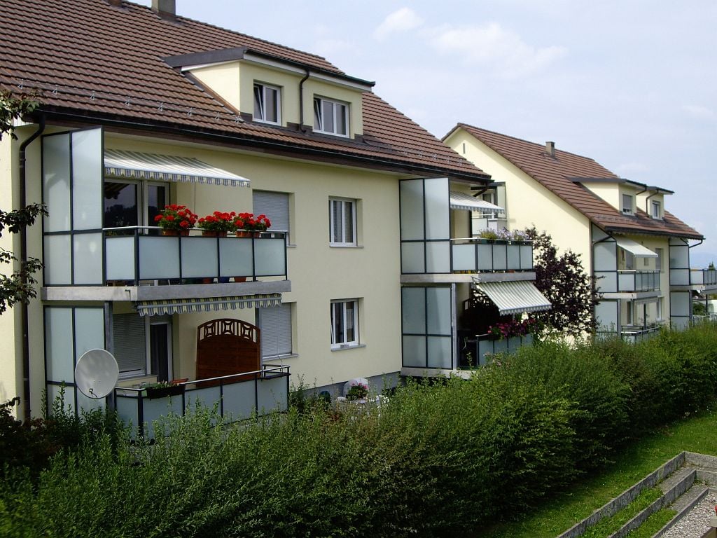
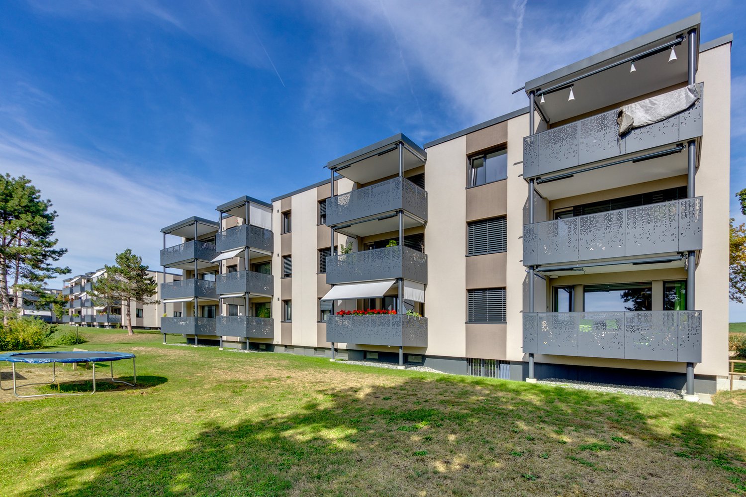
  • Modern multi-story building with a combination of grey and green paneling, large windows, and balconies.
1 / 11
CHF 1,810.– Top
5 rooms89m² living space
Tulpenweg 105, 3098 Köniz

Spacious 5-room apartment with balcony

"Spacious 5-room apartment with balcony"We rent from February 1, 2027, or by agreement, a beautiful 5-room apartment in the urban community of Köniz.The apartment was extensively renovated in 2023. This included the renovation of the kitchens, bathrooms, exterior shell, and roof. As of February 1, you will be moving into an apartment that was comprehensively renovated in 2023 and is in good condition.The family-friendly apartment is equipped as follows:- bright kitchen with ceramic glass cooktop and dishwasher- modern kitchen appliances at user-friendly height- spacious living room- all living rooms are equipped with parquet flooring- freshly renovated bathroom- sunny balcony- laundry room with only 6 parties- spacious wardrobe- basement compartmentThe central location of the apartment is ideal for public transport users:- bus stop Mösliweg approx. 300 m- Köniz train station, approx. 900 m- schools, approx. 250 m- forest and recreational areas, approx. 300 mAdditionally, "renewable energies" are written large at Tulpenweg 105! For this reason, our tenants benefit from the solar system on the roofs and the associated special rates.Have we sparked your interest?We would be happy to offer an apartment viewing on the following dates: • Thursday, 10.09.2026, between 16:00 and 17:00 • Tuesday, 15.09.2026, between 15:00 and 16:00 • Friday, 18.09.2026, between 15:00 and 16:00 Please register necessarily for a viewing. The dates only take place with prior registration.*The pictures are an example of the equipment and location of the apartment, whereas the advertised apartment may differ slightly from it.

Travel time
-
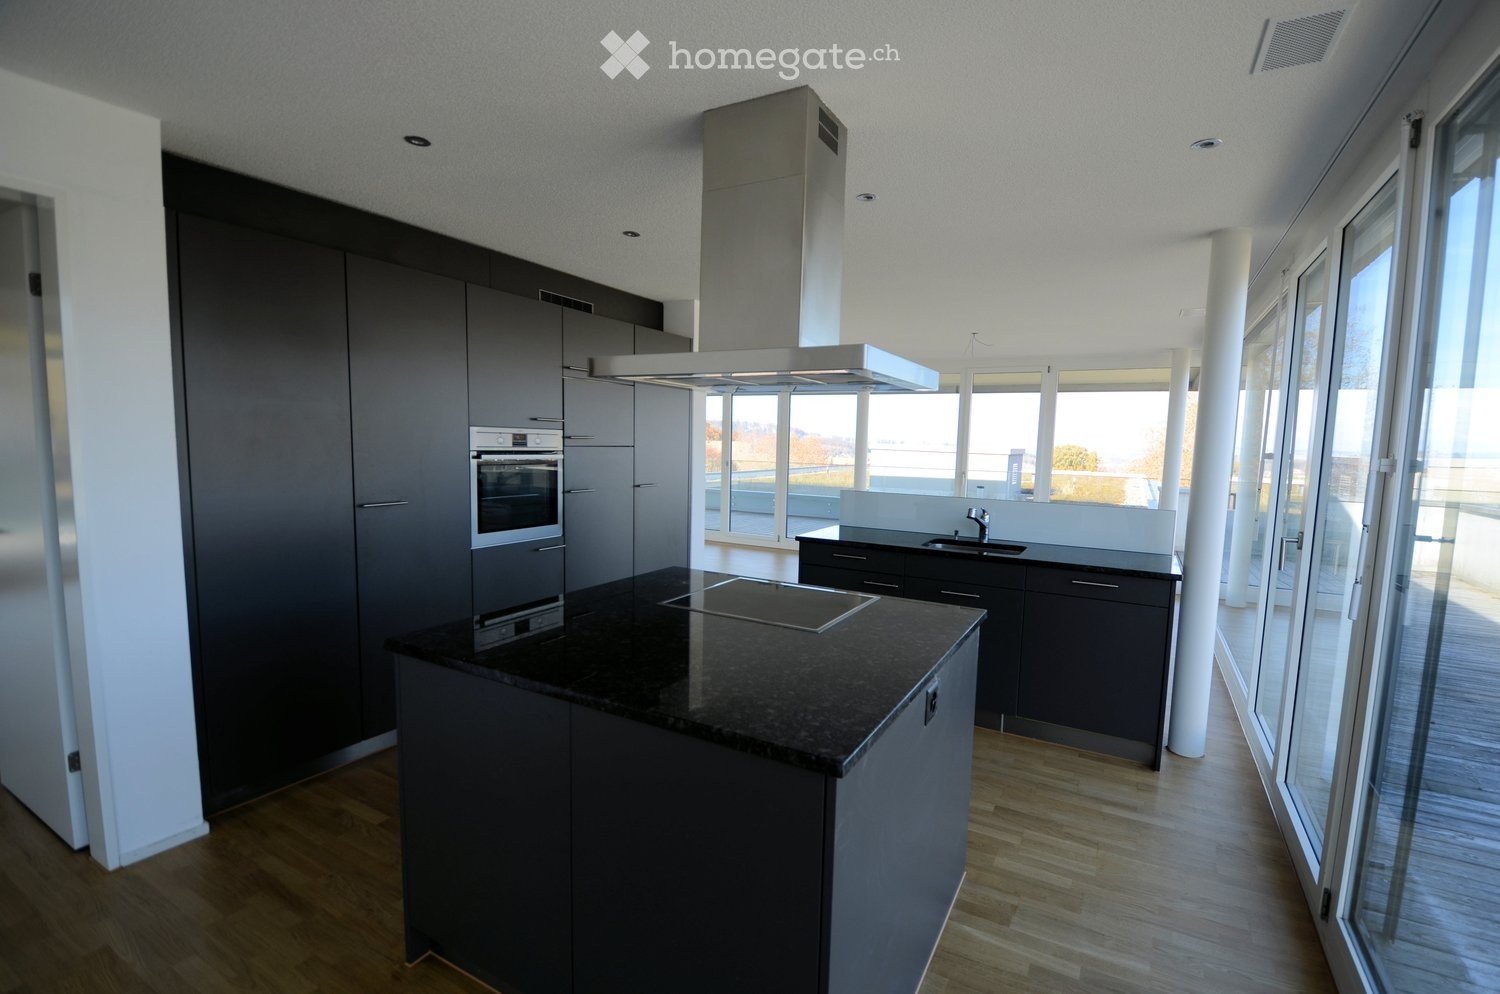
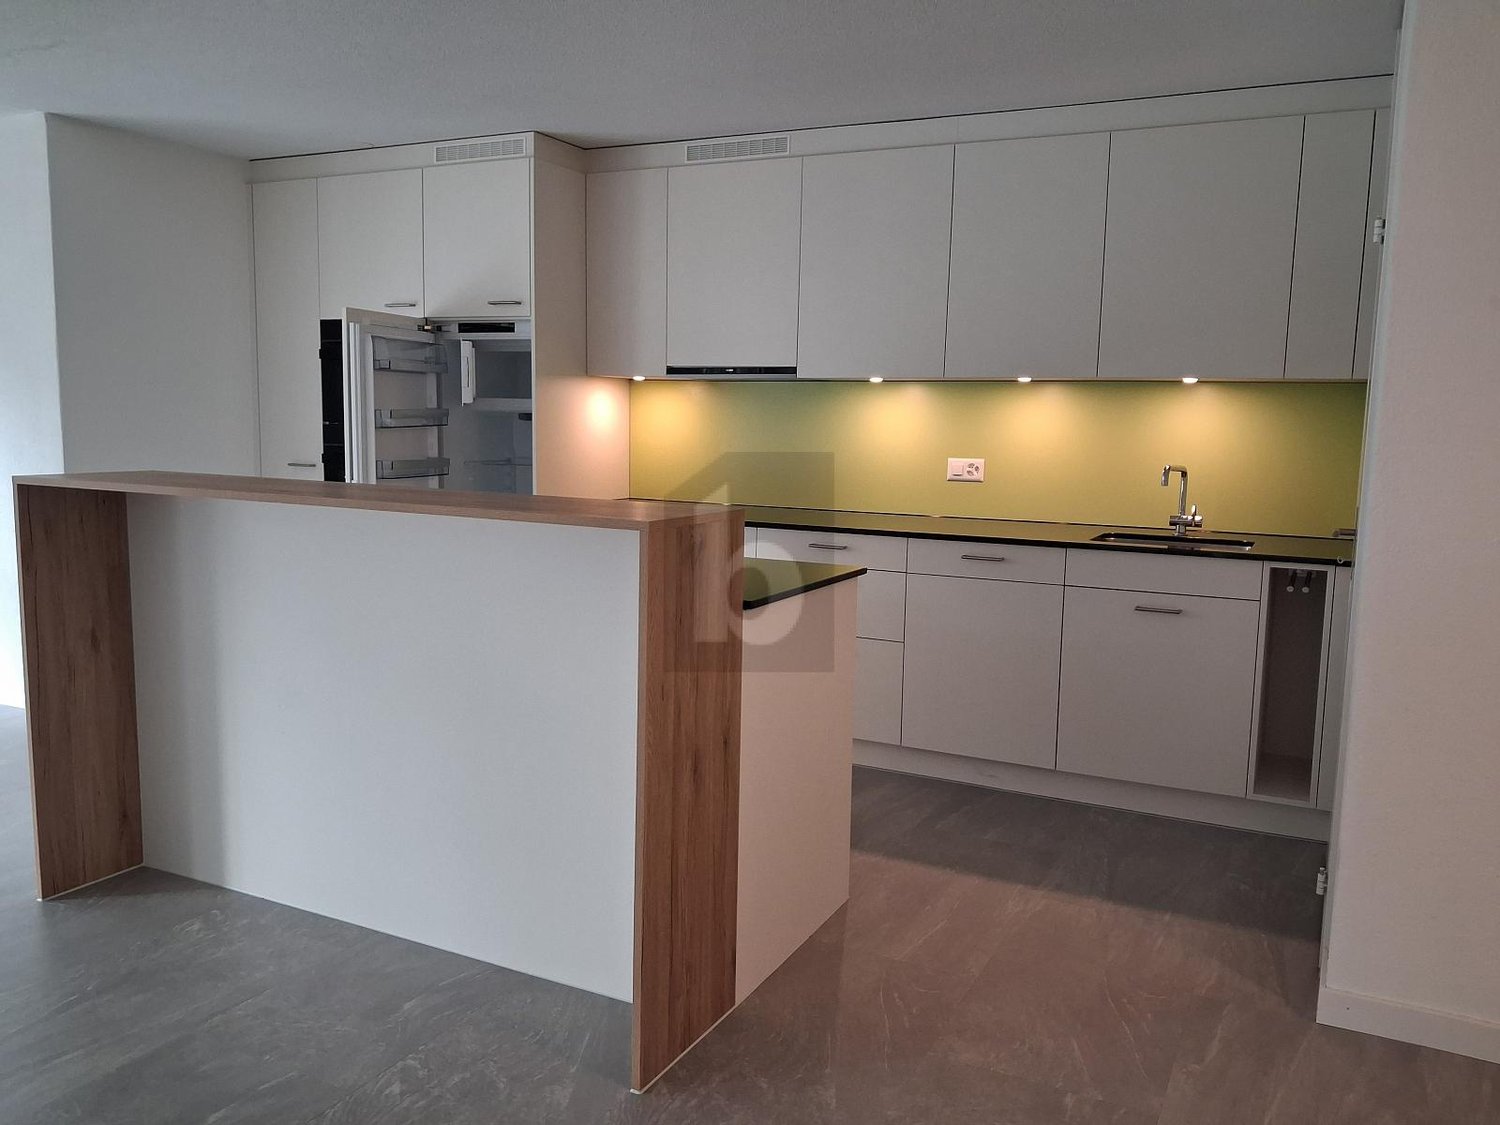
  • Empty kitchen with wooden flooring, white cabinets, and a central island. No furniture or appliances are present.
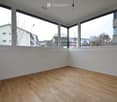
  • Spacious balcony with a glass roof and sliding glass doors, tiled floor, metal railings, and a view of a grassy area and neighboring building.
  • Modern kitchen with white cabinets, black countertops, central island, and wooden flooring.
  • Balcony with metal railing, overlooking a scenic rural landscape with a church tower, fields, and mountains in the background.
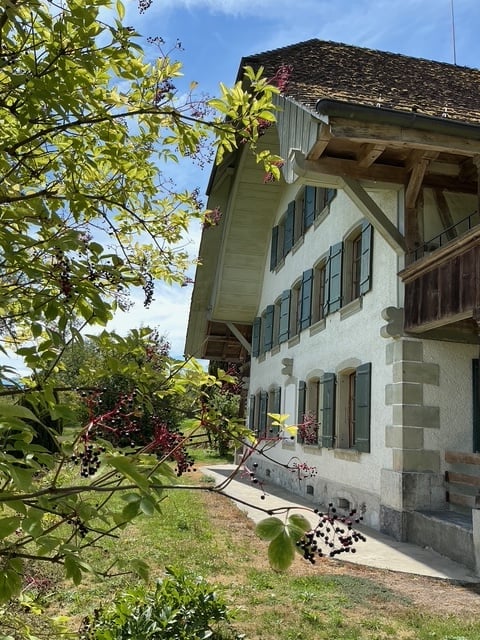
  • A two-story house with a brown tiled roof, white walls, multiple windows, and balconies. The house is surrounded by a well-maintained lawn, hedges, and trees, with a scenic countryside view in the background.
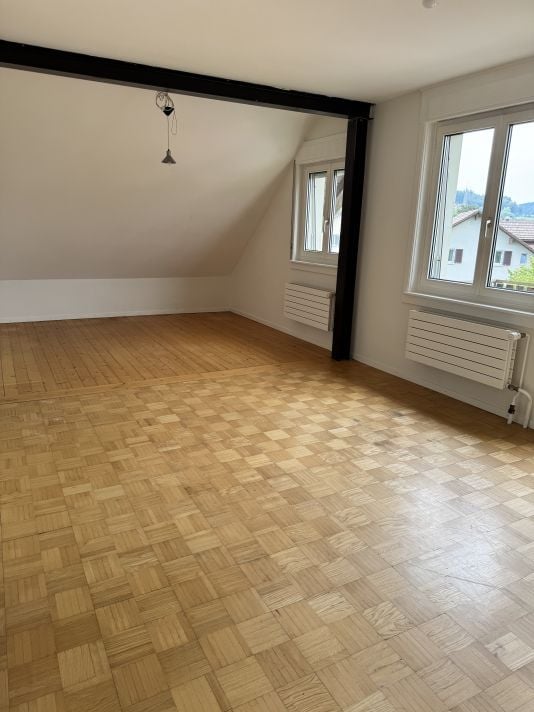
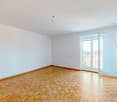
  • Empty room with wooden flooring, white walls, large window with sheer curtains, and a door handle visible.
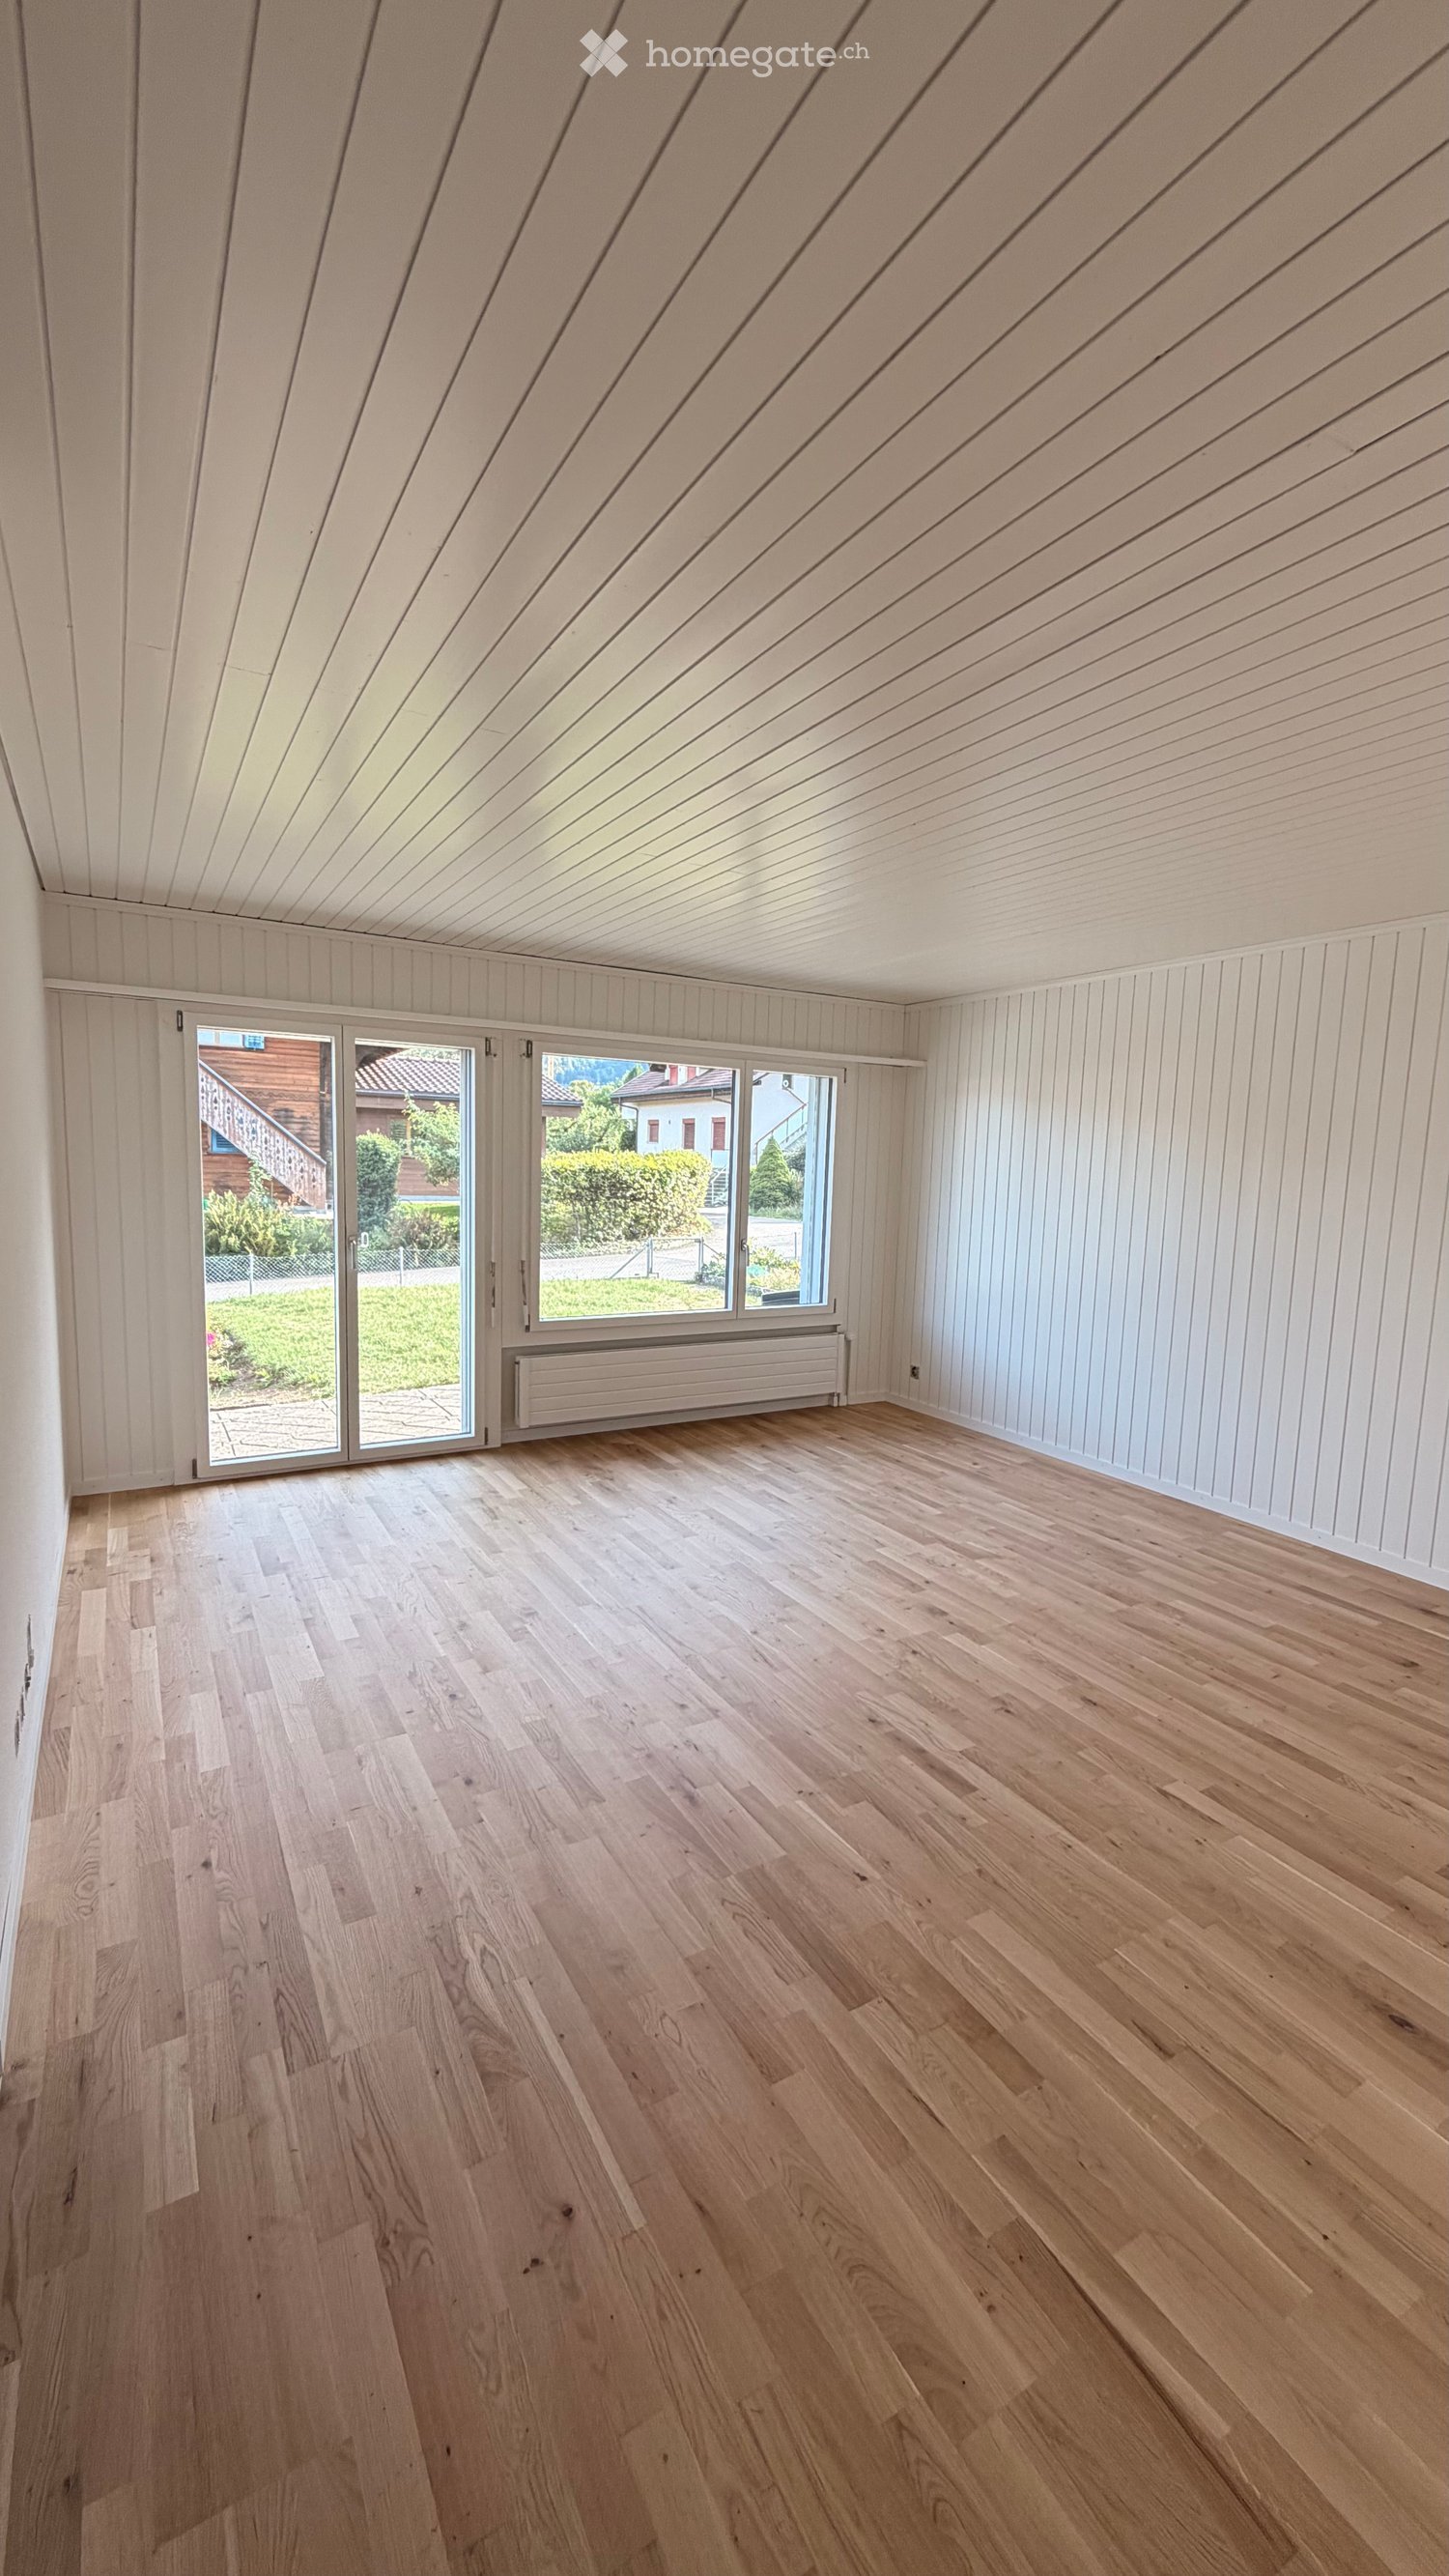
  • Empty room with wooden flooring, white walls, and a door leading to a balcony or terrace area.
1 / 7
CHF 1,590.– Top
3 rooms90m² living space
Bernstrasse 10, 3128 Kirchenthurnen

Bright 3-room apartment with balcony and view in Kirchenthurnen

Welcome to this well-maintained 3-room apartment on the 1st floor at Bernstrasse 10 in Kirchenthurnen. With a living area of 90 m², this apartment offers spacious rooms for everyone who appreciates the quiet country life – and it's available immediately!The apartment offers: • Bright rooms: Spacious rooms with wooden floors, white walls, and large windows that let in plenty of daylight. • Modern kitchen: Open kitchen with wooden floor, white cabinets, and a practical kitchen island – ideal for cooking and enjoying. • Dreamy balcony and winter garden: A spacious winter garden with a glass roof, sliding doors, and an additional balcony with a metal railing – with a wonderful view of fields, a church tower, and the mountains in the background. • Washing machine and dryer: Available and included in the rent. • Garage: A garage space is available for 100 francs per month. • Non-smoking apartment / No dog keeping desired. Location and surroundings: The apartment is located in a quiet environment in Kirchenthurnen. In the summer, the location benefits from plenty of sunshine. The Rümligen bus stop is just a 7-minute walk away, and the nearest train station is in close proximity – ideal for commuters.This charming apartment combines rural idyll with practical infrastructure. For nature lovers – here you'll find your new home in the heart of the Bernese Mittelland. I look forward to your contact!

Travel time
-
1 / 12
CHF 2,600.–
6 rooms178m² living space
Blattishusstrasse 5, 3182 Ueberstorf

Quietly located and bright 6-room single-family house in Ueberstorf

In the municipality of Ueberstorf, between Bern and Fribourg, this bright, partially renovated single-family house in 2023 is located on the edge of the Guldifeld in a quiet residential area. The property includes an area of 565 m² and offers sufficient space for you and your family on 178 m² of living space.Ground floor • Spacious living room with fireplace • Room with 20 m², usable as a bedroom, office or playroom • Modern, well-equipped kitchen with all common appliances • Two wet cells: bathroom with bathtub and shower as well as a separate guest toilet • Winter garden with good lighting, usable as an additional living room Upper floor • Two rooms with various uses • Bathroom with shower • Both rooms have direct access to an attic compartment for additional storage space • A third attic compartment, accessible from the corridor, offers further storage possibilities Basement • Double garage with water connection • Laundry room with washing tower and sink • Heated hobby or party room • Heated storage room for flexible storage options • Classic cellar room • Heating room Optional purchaseThere is the possibility to purchase the property as well as the adjacent building land parcel with 440 m² at a later date. • Realize another property on the additional parcel • Expand your garden The ancillary costs are borne by the tenant.The most important at a glance • In total six rooms on three floors • Modern kitchen • Two bathrooms (one with shower, one with bathtub and shower) • Separate guest toilet • Room height of 2.45 m • Spacious basement with double garage, laundry room, hobby room, storage room, cellar and heating room Have we aroused your interest? Do not hesitate to arrange a non-binding viewing appointment. Contact us at 058 510 84 00 or send an email to info@trendwerk.ch.

Travel time
-

Suggested properties for you based on search results