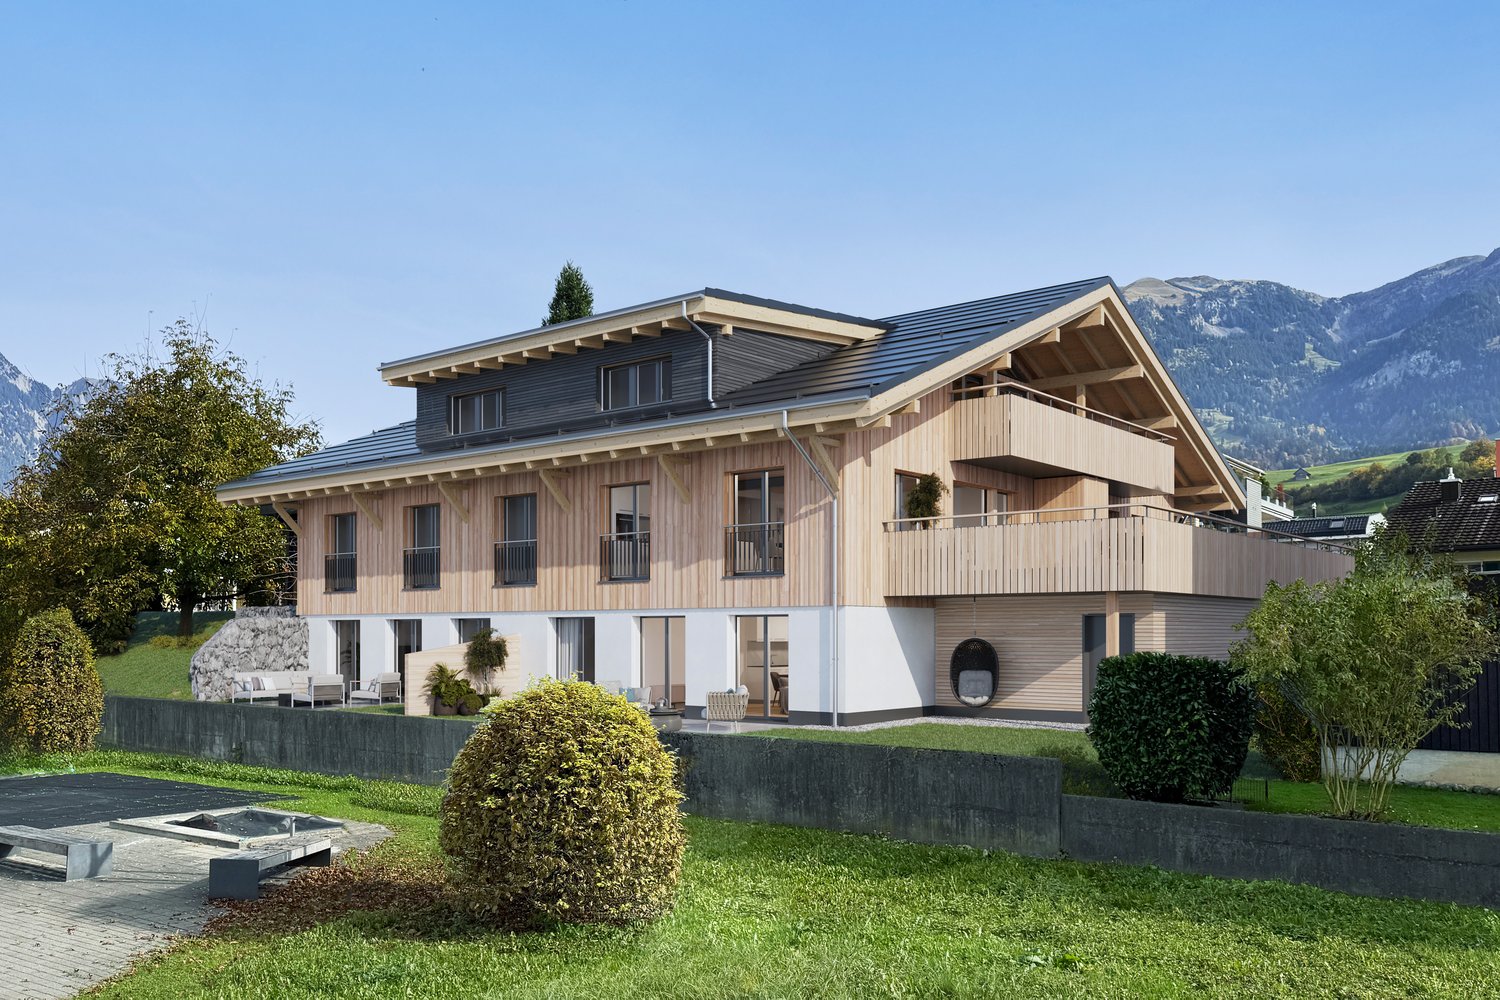
2 results - Property for rent in Sarnen

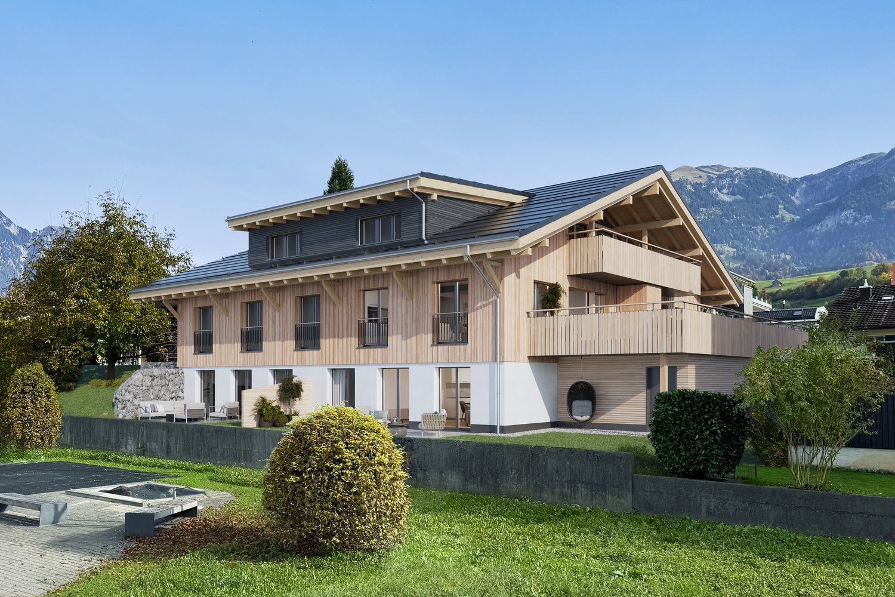
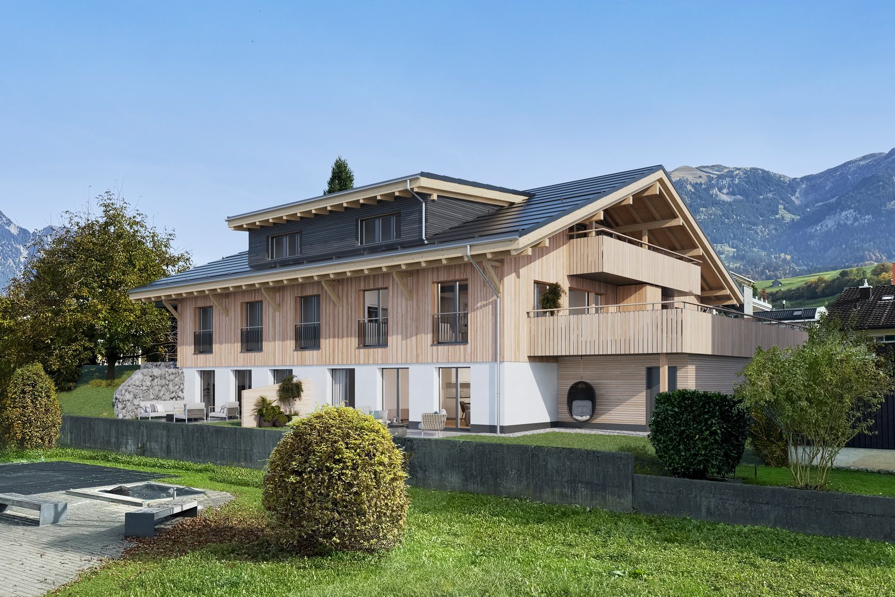
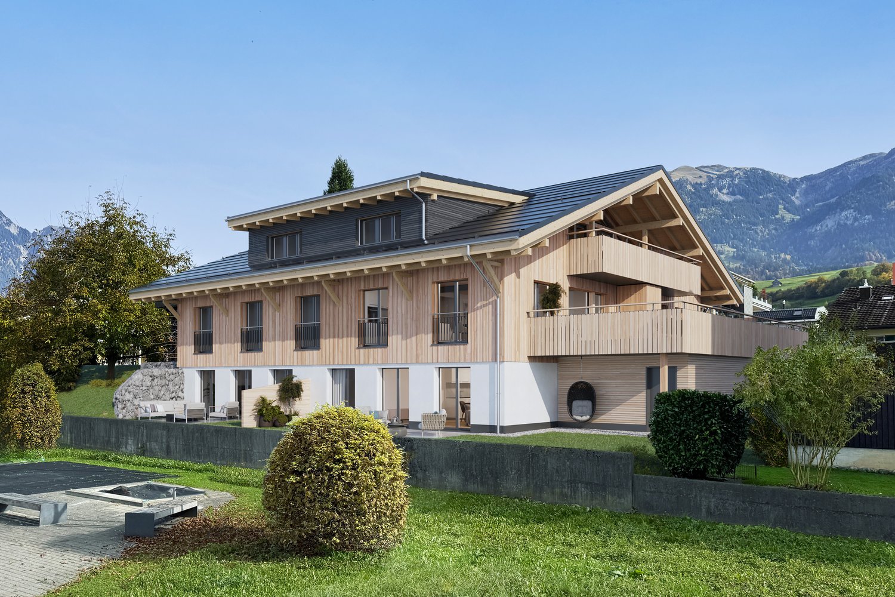
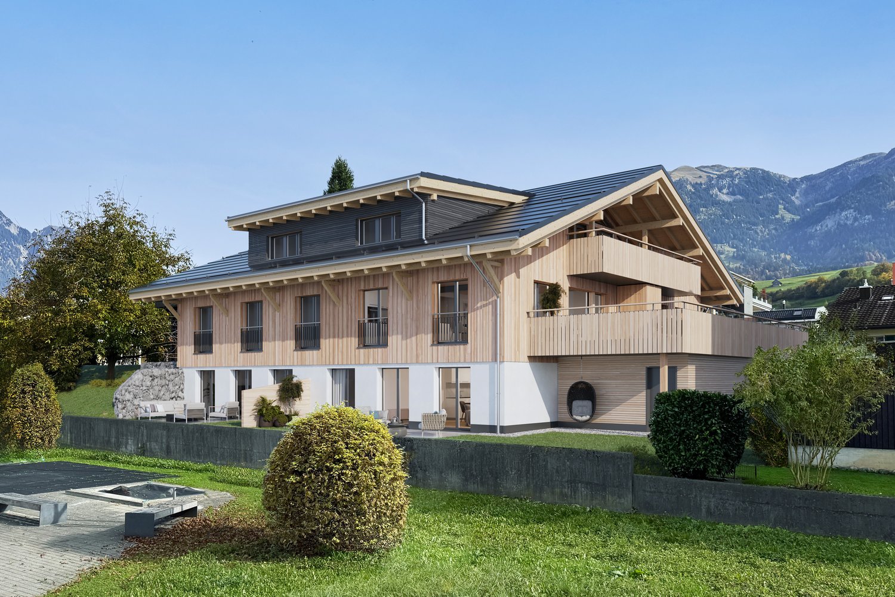
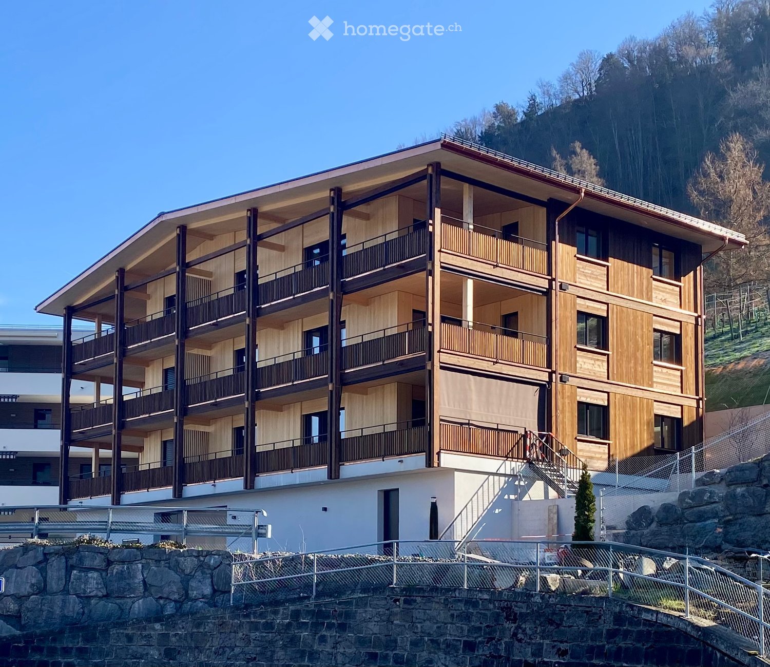
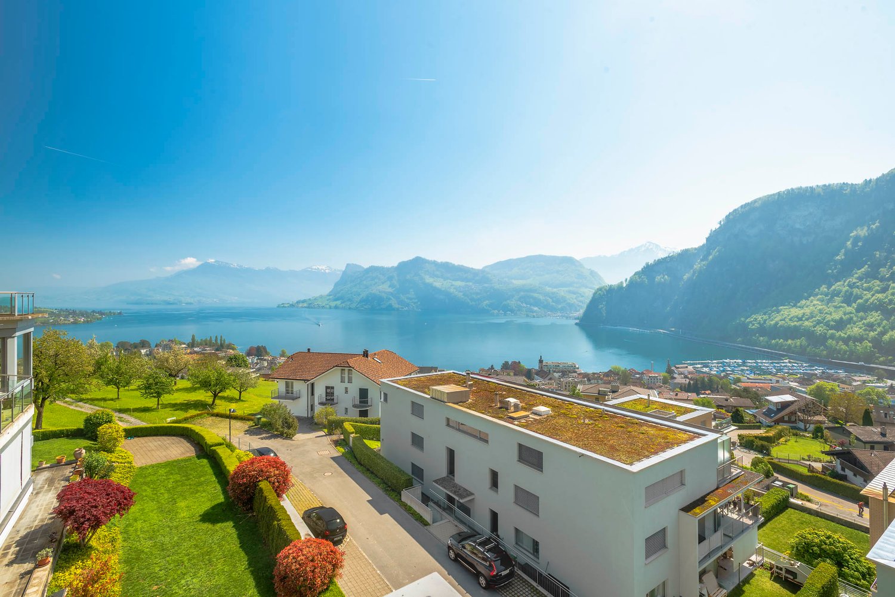
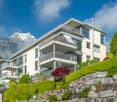
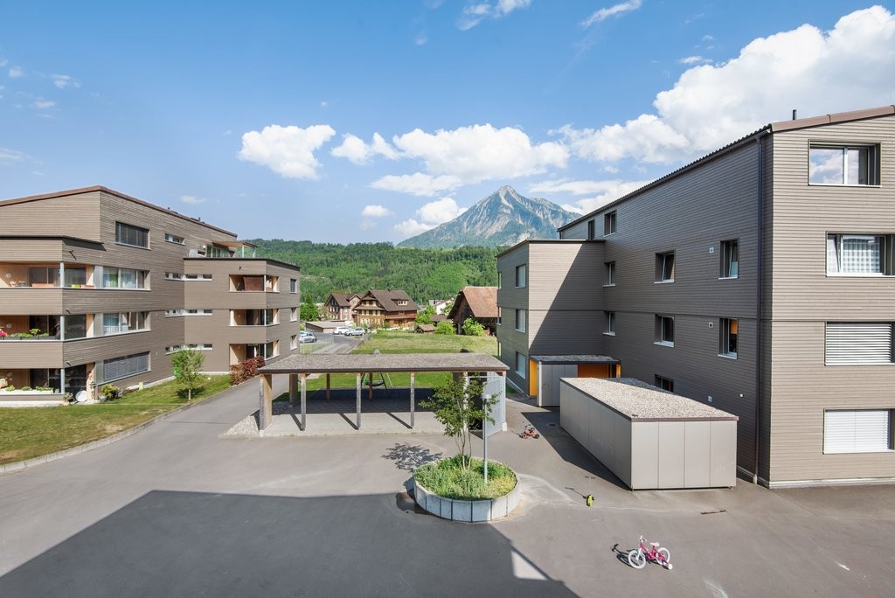
  • Aerial view of a town with multiple buildings, including residential houses, a church, and a modern apartment complex, surrounded by green hills and mountains.
  • Floor plan of Dorf Hysser, showing buildings labeled H1 to H4, streets, and green spaces.
  • Floor plan of a modern apartment featuring a living room, dining area, kitchen, bedroom, and bathroom. Includes a balcony and parking space.
  • Floor plan of a 2.5-room apartment with living area, kitchen, bedroom, bathroom, entrance, and balcony.
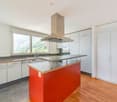
  • Modern, minimalist kitchen with white cabinets, a central island, and built-in appliances including an oven and sink.
1 / 5
CHF 2,400.– Top
2.5 rooms73m² living space
Grossgasse 12, 6060 Sarnen

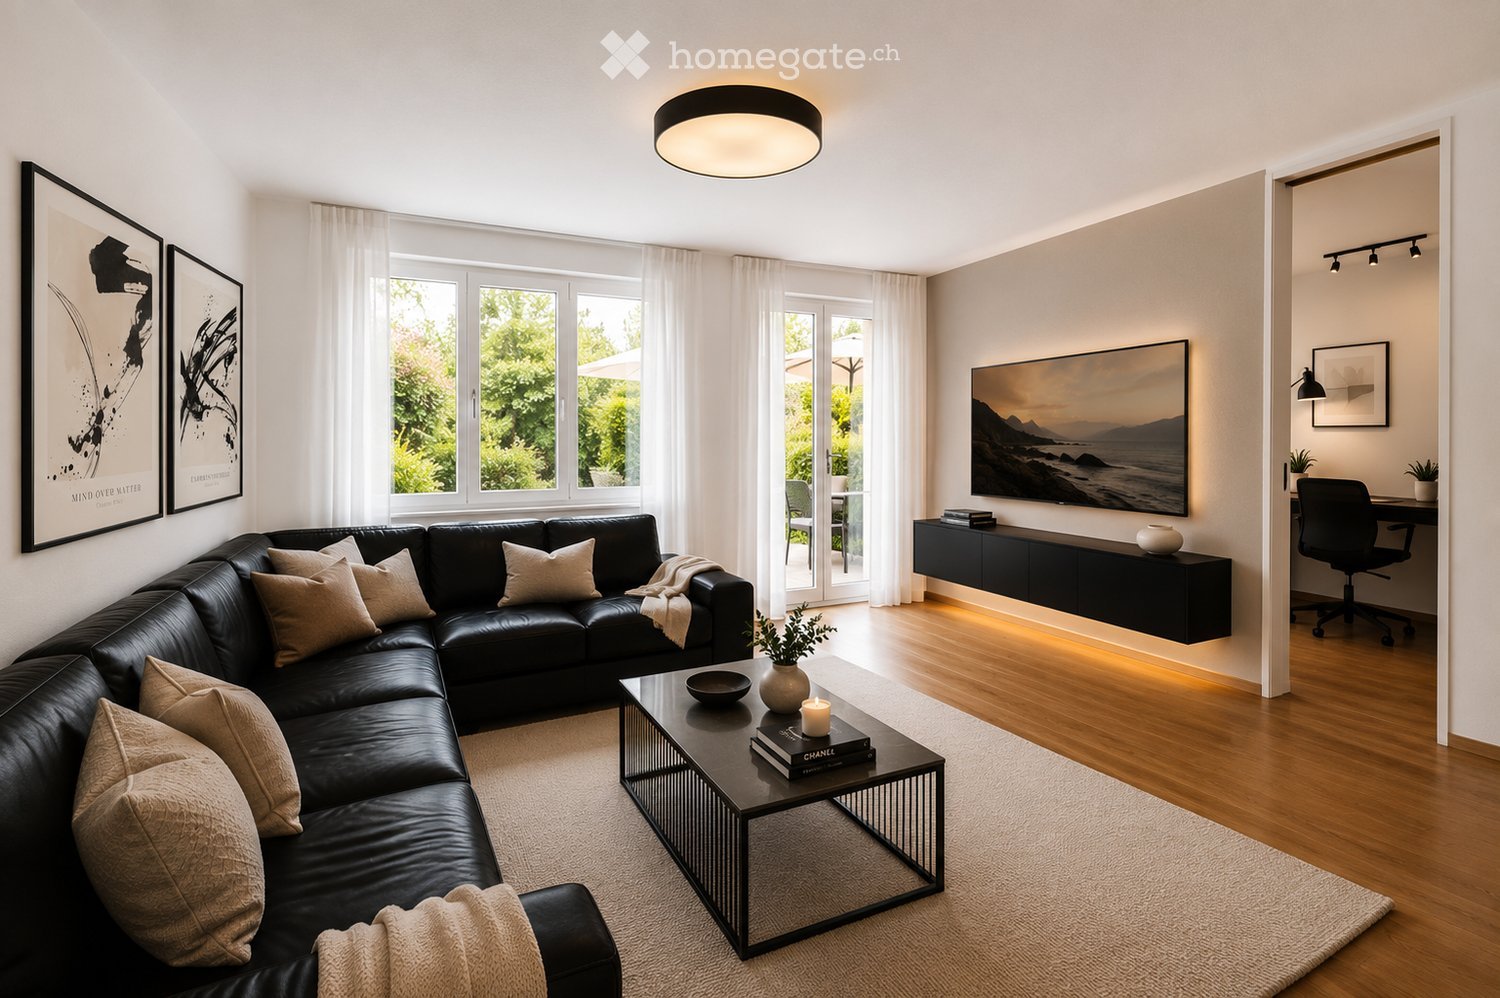
Modern 2.5-room apartment in the center of Sarnen

Experience urban comfort and a diverse range of leisure activities in a prime location. The "Dorf Hyyser" development offers modern living space with high-quality furnishings, perfect for people who appreciate being close to the center and practical amenities.Highlights of the apartment: • Spacious living area: 73 m² of living space offer plenty of room to live and relax • Sunny balcony: Enjoy the magnificent view of the mountains • High-quality finishes: Parquet flooring, modern bathroom, first-class kitchen, and practical built-in closets in the entrance. • Modern amenities: Washing machine and dryer in the apartment for your comfort • Barrier-free: Wheelchair accessible and equipped with an elevator • Sustainability: Minergie certified for energy-efficient living • Parking possibility: Private garage for your vehicle Location and surroundings: • Quiet location despite central position • Shopping facilities, schools, restaurants, and the train station are easily accessible on foot • The Sarnersee lake invites you to swim, sail, and stand-up paddle, while the surrounding ski areas of Melchsee-Frutt, Hasliberg, and Langis delight winter sports fans This 2nd-floor apartment in a new building offers you a sunny home in the summer and a cozy retreat in the winter. The central location in Sarnen allows you to easily reach all the amenities of daily life on foot. At the same time, you can enjoy the peace and the beautiful view of the surrounding mountain landscape.Whether you're a nature lover, commuter, or simply looking for a modern and sustainable home - this apartment offers you everything you need for a comfortable life in Sarnen.

Travel time
-
More objects in your automatically expanded search area
18 results - Radius: + 10km
  • Empty kitchen with dark cabinets, a sink, and a built-in oven. Light wooden flooring and white walls.
  • Empty room with wooden flooring, large windows, and a sliding glass door leading to a garden area.
  • Empty room with wooden flooring, white walls, and a large window with a view of greenery and flowers outside.
  • A small, unfurnished room with wooden flooring, white walls, and a shelf holding picture frames and books. A white dresser with toy airplanes is visible, along with cardboard boxes and a backpack on the floor.
  • Modern bathroom with hexagonal tiles, a shower area with a glass enclosure, a toilet, and a light switch on the wall.
  • A narrow garden area with gravel, small plants, and a view of a mountain range in the background.
  • A small, paved outdoor area with gravel and stone borders, surrounded by greenery and a wooden fence. A small wooden structure with plants is visible in the background.
1 / 7
CHF 1,900.– Top
2.5 rooms50m² living space
St. Josef 1, 6370 Stans

Apartment in Stans with seating area and view of Pilatus at sunset

We are looking for a tenant (1-2 people) for our beautiful small apartment with a separate entrance near the village of Stans and directly next to the bus stop of line 312 (towards Sarnen train station or Stans train station). The house is located in the quiet St. Josef neighborhood and is surrounded by single-family homes and mostly young families. We ourselves are a five-person, cheerful, and open family with school-age children.Brightness, excellent condition, and quiet location convince at first glance. The view of the Pilatus from the seating area is only blinded by the evening sun and "obstructed". A small grill and table can be set up here for cozy summer evenings. In spring 2026, the bathroom was completely modernized, windows replaced (triple glazing), and the apartment painted. The modern built-in kitchen with high-quality appliances (e.g., Bora) is also still very new (2020).The apartment consists of two very furnishable and spacious rooms, as well as a small bathroom. There is also a private washing machine here. Underfloor heating provides the necessary warmth and comfort.On request: A private outdoor parking space (additional 80.- SFr.) and the shared use of the charging station for electric cars (separate billing according to usage) round off the offer.Viewing dates:Sa. 8.8.2026 at 17:00Mo. 10.8.2026 at 18:00Do. 13.8.2026 at 18:00Sa. 15.8.2026 at 17:00Dimensions/living program (approximate, small deviations from the attached floor plan also possible): • Entrée: 3.1 m2 • Bedroom/office: 13.0 m2 • Reduit/dressing room: 1.0 m2 • Kitchen, living, dining: 27.1 m2 • Bathroom/WC/washing: 6.6 m2

Travel time
-
  • Well-maintained lawn with trimmed hedges, modern house with large glass windows, and surrounding greenery.
  • Well-maintained lawn in front of a modern house with large windows and a covered patio area.
  • Modern hallway with light wooden flooring, white walls, built-in storage units, and recessed lighting.
  • Modern kitchen with light-colored cabinets, a central island, and a sleek countertop. The space features wooden flooring and large windows that allow natural light to fill the room.
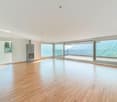
  • Empty room with wooden flooring, large glass sliding doors leading to a patio, and a view of a green lawn and neighboring buildings.
  • Modern kitchen with a white and beige color scheme, featuring a central island with built-in cabinets, a sink, and an oven.
  • Modern kitchen with white cabinets, stainless steel appliances, and a sleek design.
  • Modern kitchen with an induction cooktop, a wooden bench, large windows, and a view of the outdoor area and surrounding buildings.
  • Empty room with light wooden flooring and white walls, featuring large glass sliding doors leading to an outdoor area.
  • Empty room with light wooden flooring and white walls, featuring a large window with a view of greenery outside.
  • Empty hallway with light wooden flooring, white walls, and a large window at the end.
  • Empty room with light wooden flooring, white walls, and a large white appliance unit with ventilation pipes. A small toolbox and a vacuum cleaner box are placed on the floor.
  • Modern bathroom with wooden flooring, a bathtub, two sinks, a large mirror with LED lighting, and a window offering a view of the outside.
  • Modern bathroom with a large window offering a scenic view, featuring a bathtub, double sink, mirrored cabinet, and wooden flooring.
  • Modern bathroom with grey tiled walls, wooden floor, and a sleek shower setup featuring a handheld showerhead and a built-in light fixture.
  • Modern bathroom with light wooden flooring, white walls, a bidet, and a toilet. The walls feature a two-tone design with white upper sections and grey lower sections.
  • Modern bathroom with light wood flooring, a floating vanity with a sink, a toilet, and a large illuminated mirror above the sink. The room features a skylight window and sleek, contemporary design.
  • Modern bathroom with a sleek, minimalist design. Features a white sink on a dark countertop, a large illuminated mirror, and a glass shower enclosure.
  • Modern outdoor patio with concrete flooring, large glass windows, and a view of a green lawn and surrounding houses.
  • Modern covered balcony with large glass sliding doors, concrete floor, and a view of the surrounding area.
  • {"visible_features": ["Garage"], "type": "Garage", "objects": [], "description": "Empty underground garage with concrete floor, numbered parking spaces, and a single support pillar.", "localized_descriptions": {"EN": "Empty underground garage with concret
  • {"visible_features": ["Garage"], "type": "Garage", "objects": [], "description": "Underground garage with numbered parking spaces, modern lighting, and a staircase leading upwards.", "localized_descriptions": {"EN": "Underground garage with numbered parki
  • Empty garage with concrete floor, white walls, fluorescent lighting, and two bicycles stored against the wall.
  • Modern, compact laundry area with a built-in washing machine and dryer unit, surrounded by sleek black cabinetry with multiple shelves.
  • Floor plan of a multi-room apartment including living room, kitchen, bedrooms, bathrooms, and balcony.
  • Floor plan showing a living/kitchen area, a balcony, and a third room. Includes fixed glass panels and a sliding door with a tilt window.
1 / 26
CHF 4,100.– Top
4.5 rooms115m² living space
Schützenweg 4, 6052 Hergiswil NW

Modern 4.5-room new apartment in Hergiswil NW – quiet location with excellent connections

Discover this spacious and modern 4.5-room apartment in the new building at Schützenweg 4 in Hergiswil NW. The apartment is available from August 1, 2026 and impresses with high-quality equipment, a quiet location, and excellent infrastructure in the immediate vicinity.Apartment overview: • Bright rooms: Spacious rooms with bright ceramic flooring in wood optics and large windows with a view of the greenery. All lights in the entire apartment are dimmable. • Modern kitchen: Stylish kitchen with cream-colored cabinets and plenty of storage space, large refrigerator with integrated freezer, Quooker with hot water, induction cooktop with integrated extractor, oven, combi steamer, dishwasher, wine cooler, and an additional bar – with a view of the surroundings. • Elegant bathrooms: Minimalist design with white sinks on dark worktops, illuminated mirrors, large showers with rain shower, bathtub, and bidet in the main bathroom. • Bedrooms: Bright bedroom with direct access to the main bathroom and the terrace. • Terrace with winter garden and garden: Enjoy sunny summer days on your terrace (floor similar to the interior - to be laid), in the winter garden (approx. 20m2 - to be created) or on your lawn. • 2 wide underground parking spaces and bike room: Two underground parking spaces can be rented additionally (each CHF 200.- per parking space), and there is also a bike room with its own socket (for charging e-bikes) • Basement compartment: On the same floor with Secomat and laundry lines, where you can conveniently dry your laundry. • Lift: Convenient access from the underground parking to all floors, the house entrance is on the same level in the basement. • Washing machine/tumbler: VZUG devices Adora V4000 of the latest generation built into the cabinet. • Pets allowed: Animal-friendly living is possible here. Equipment & quality: • New building 2026 according to Minergie standard – for sustainable and energy-efficient living. • In summer sunny location, quiet surroundings – ideal for relaxation and well-being. Location & surroundings: • Bus stop Dorfhaldenstrasse: Directly in front of the house door – 0 minutes on foot. • Hergiswil NW train station: Can be reached in just 3 minutes on foot – perfect connection to public transport. • SGV Hergiswil landing stage: The ship's mooring on Lake Lucerne can be reached in just 4 minutes on foot – lake in the immediate vicinity. • Plus supermarket: Daily shopping can be done in 4 minutes on foot. • Dorf school: Families appreciate the short distance of just 4 minutes on foot. • Hergiswil drugstore

Travel time
-
  • Modern living room with a grey sectional sofa, wooden coffee table, and a dining area with a wooden table and chairs. The space features a sleek, open layout with built-in cabinets and a cat litter box in the corner.
  • Modern kitchen with white cabinets, stainless steel appliances, and a central island. Visible items include a sink, oven, blender, and a small dining area with a table and chairs.
  • Modern kitchen with white cabinets, stainless steel appliances, and a large window overlooking the street.
  • Cozy bedroom with a wooden bed, nightstand, mirror, and artwork on the wall. The room features large windows with open blinds and a view of the outside.
  • Cozy bedroom with a double bed, three chairs, and sheer curtains covering a large window. The room features a carpeted floor and decorative lighting.
  • Modern bathroom with a white toilet, sink, and mirror. Features patterned tiles on walls and floor, a small plant on the windowsill, and a towel hanging on the side.
  • Balcony with a table, chairs, plants, and a barbecue, overlooking a town with historic buildings.
  • Modern living room with a grey sofa, dining table with chairs, fireplace, and decorative items.
  • Balcony with a sofa, chair, small table, and rug, overlooking a town with traditional houses.
  • Floor plan of a 3rd-floor apartment with multiple rooms including living area, bedrooms, bathrooms, kitchen, and a terrace.
1 / 10
CHF 2,770.– Top
4.5 rooms124m² living space
Alter Postplatz 2, 6370 Stans

Bright 4.5-room apartment at Alter Postplatz in Stans

Welcome to this spacious and modern 4.5-room apartment on the 3rd floor of a well-maintained building at Alter Postplatz 2 in Stans. With a living area of 124 m², this apartment offers plenty of space and comfort for discerning tenants.The apartment impresses with the following highlights: • Spacious room layout: Several rooms, including a bright living area, bedrooms, bathroom, and a functional kitchen. • Terrace: A private terrace and 2 balconies invite you to relax and enjoy the outdoors. • Elevator: The building has an elevator – ideal for comfortable living on all floors. • Wheelchair accessible: The apartment is barrier-free. • Parking: A parking space is available. • Washing machine: A washing machine is available in the apartment. • Pets allowed: Four-legged friends are allowed by arrangement • Beautiful view: Enjoy a magnificent view from your new apartment. Sun exposure: In the summer, the apartment benefits from plenty of sunlight – perfect for bright and friendly rooms.Location and infrastructure: The central location at Alter Postplatz in Stans offers excellent connections and short distances to all important facilities of daily life: • Stans train station: Only 2 minutes' walk away – ideal for commuters. • Stans train station bus stop: Also within 2 minutes' walk. • Supermarket: Shopping made easy – only 2 minutes' walk away. • Innoval pharmacy: Right in front of the door – no walking minutes needed. • Tellenmatt school: Only 3 minutes' walk away – ideal for families with children. This attractive apartment is available from November 1, 2026. Whether as a single person, couple, or family – this apartment offers everything your heart desires. Secure your new home in charming Stans!

Travel time
-
1 / 15
CHF 3,290.–
1 room52m² living space
Seestrasse 20, 6052 Hergiswil NW

Exclusive furnished apartment with breathtaking lake view in Hergiswil

After the core renovation, the exclusive property Villa Felsenau in the tax-friendly Vierwaldstättersee municipality of Hergiswil NW, located on the lake road, shines in new splendor. Wonderful lake view included! All seven apartments were renovated with great attention to detail and equipped with the finest materials. An electronic locking system, video surveillance in the entrance area, vinyl design floors, luxurious fittings in the kitchen and bathrooms from Gessi and Hansgrohe in warm Steel brushed, are just a few details of the equipment. The kitchen impresses with Opti-matt surfaces with Antifingerprint, 19.2 mm thick with front-colored laser edges, a ceramic cover, glass ceramic cooktop, kitchen appliances of the latest generation from V-Zug including Combair oven, washing machine, tumbler, etc. Large bathroom with walk-in shower. The wonderful location, just a few meters away from the shores of Lake Vierwaldstätter, makes this apartment, equipped with Italian and Swiss design furniture, a luxurious address, the preferred place to live and work in the tax-friendly Pilatus community of Hergiswil on the lake in the canton of Nidwalden. WLAN High Speed Internet, Swisscom BlueTV Host, complete household equipment for kitchen and bathroom including bed and towel linen make the heart of the globetrotter beat faster. Arrive with suitcases and live immediately, that's Lake Lucerne Apartments Villa Felsenau! A cellar room and outdoor parking space are also available if needed. The unique location in the village center of Hergiswil, 500m from the train station and in the immediate vicinity of banks, shopping facilities, restaurants, bus and boat stops are further plus points. Rent calculated for a minimum rental period of four months for one occupant. Shorter rental period possible.

Travel time
-
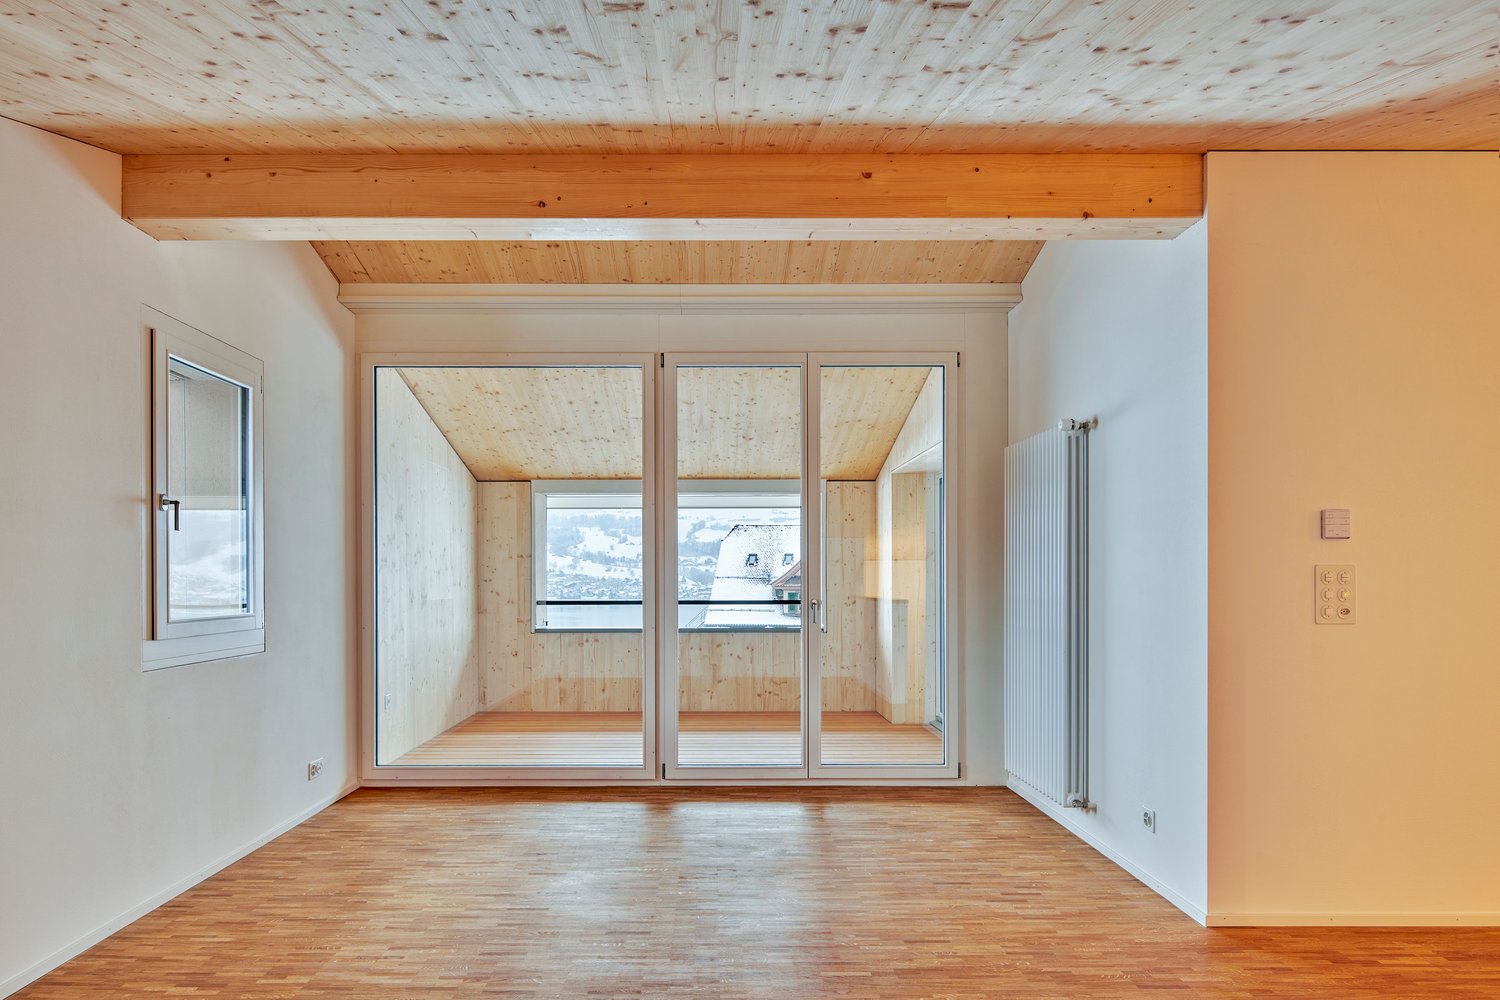
  • Empty room with hardwood floors, large sliding doors leading to a balcony, exposed wooden ceiling, small window on the left, radiator on the right wall.
  • large windows, wooden flooring, sliding glass doors, balcony, natural light, minimal furniture
  • wooden floors, large glass doors, sliding glass doors, ceiling mounted lights, white radiator, balcony view
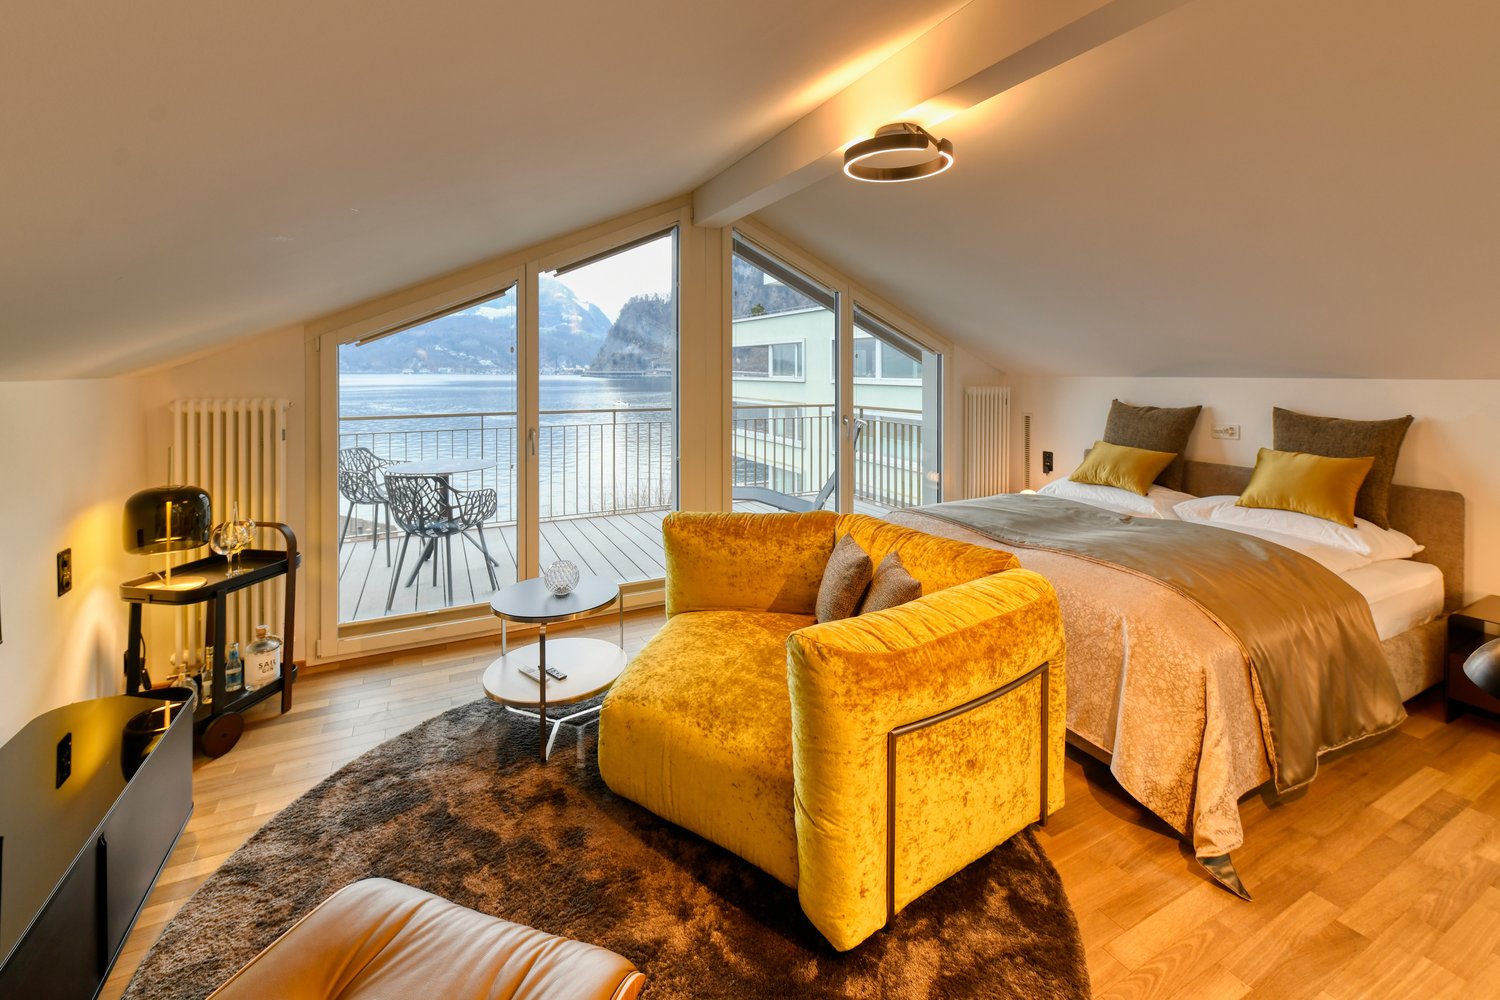
  • wooden floor, white walls, sliding glass doors, balcony, radiator, scenic lake view
  • empty room with sliding doors, balcony, hardwood floor, white walls, wooden ceiling
  • Balcony, large sliding doors, wooden floor, white walls, balcony railing, view
  • large windows, balcony, wooden floor, white walls, ceiling
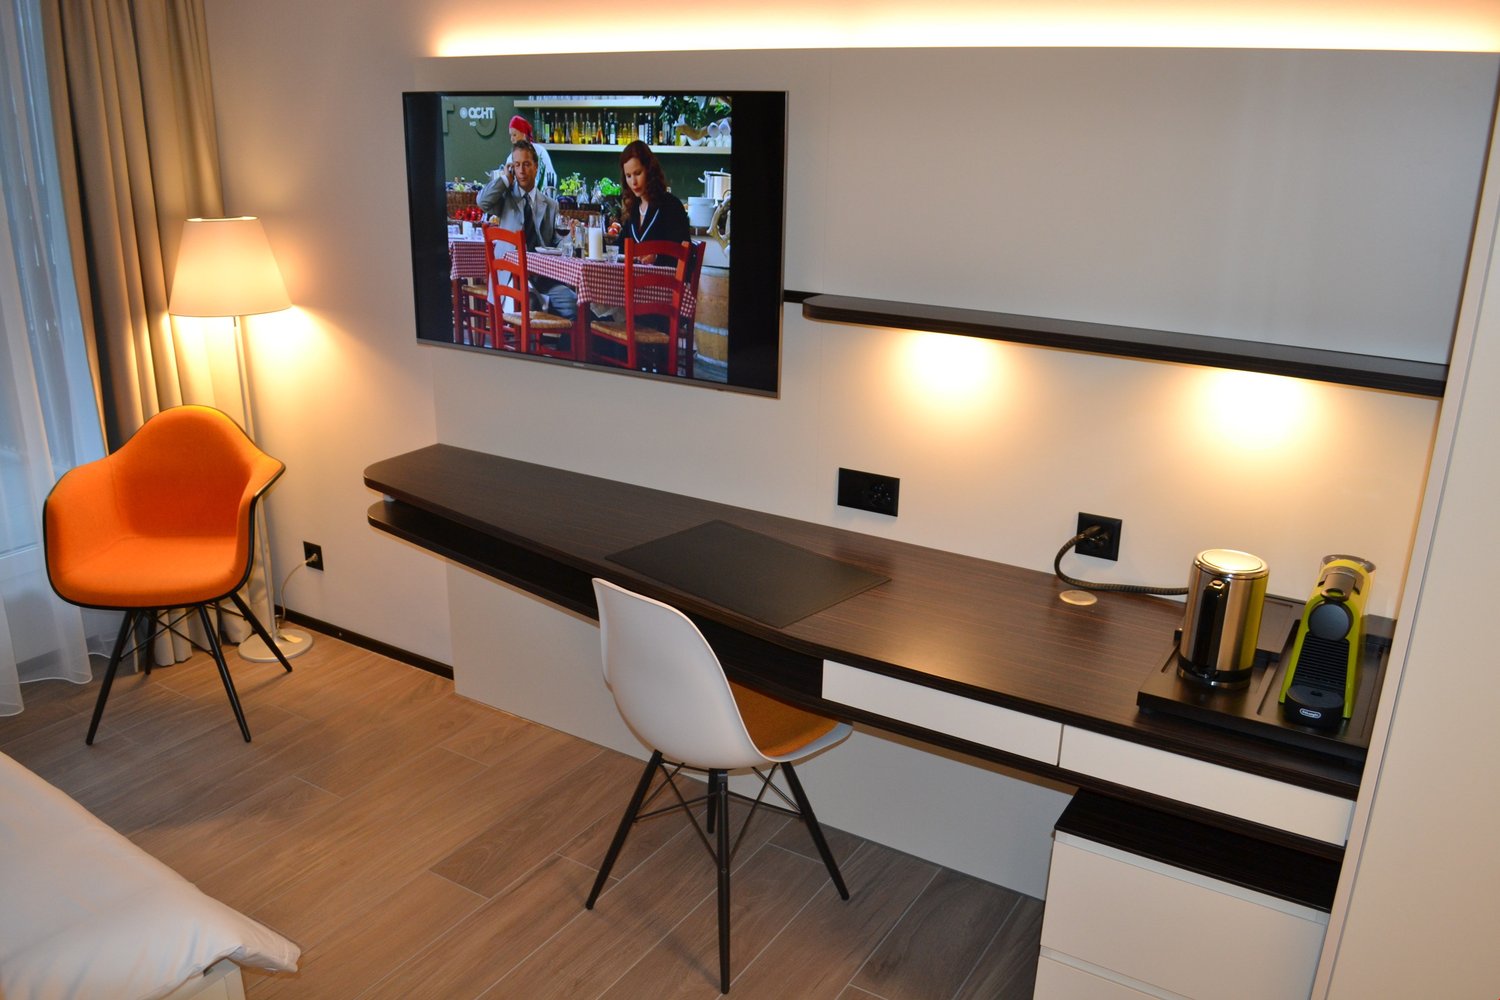
  • Modern kitchen with white cabinets, wooden floor, stainless steel countertop, and sink.
  • modern kitchen, white cabinets, wooden flooring, glass door, window, stainless steel countertop
  • White walls, wooden floor, white ceiling with wooden beams, doorways, wall-mounted outlets
  • modern bathroom, blue tiles, white sink, toilet, shower area, under cabinet lighting, wooden ceiling
  • Bathroom with bathtub, shower, blue tiled walls, glass shower door, wooden ceiling
  • Kitchen, living room, 4 bedrooms, 3 bathrooms, balcony
1 / 13
CHF 3,190.–
4.5 rooms121m² living space
Wilerstrasse 62, 6062 Sarnen

Alte Post Wilen - exclusive attic apartment with lake view

Available immediately or by arrangement, we are renting this exclusive 4.5-room attic apartment with uninterrupted lake views, high spatial impact, and three separate balconies. The property was formerly the post office in Wilen. Today, it has been reinterpreted as a residential building and offers a unique living experience.This apartment combines light-filled rooms, clear architecture, and privileged views to create a high-level living experience.Highlights of this apartment: • Complete renovation in 2025 – high-quality implementation with a well-thought-out color and material concept • Direct lake view from living and bedrooms • Balcony access from all rooms – three balconies with different orientations • High ceilings and large window fronts in the living area • Spacious floor plan with large, bright rooms • Modern kitchen with low-maintenance surfaces and latest-generation appliances • Laundry room with its own washing tower (WM/TU) • Separate basement compartment • No elevator – access via the staircase Location:The property is located in Wilen, a district of Sarnen, on a quiet residential street above Lake Sarnen. The elevated location offers a beautiful view and a pleasant living environment with plenty of privacy.A place for people looking for peace, views, and quality – with a view of the lake and mountains, yet still easily accessible. • Within walking distance are: • the Wilen schoolhouse • bus stops with direct connections to the city center • recreational areas on the lake shore • hiking trails in the adjacent natural area The center of Sarnen with the train station, shopping facilities, and gastronomy is just a few minutes away.Parking spaces:The property includes various parking options: • Uncovered parking space: CHF 70.– / month • Covered parking space: CHF 90.– / month • Parking space with charging station (e-mobility): CHF 110.– / month Contact:We look forward to your inquiry via the contact form to arrange a viewing appointment.

Travel time
-
1 / 18
CHF 2,490.–
1 room40m² living space
Seestrasse 20, 6052 Hergiswil NW

Exclusive furnished apartment in Villa Felsenau in Hergiswil on the lake

After the core renovation, the exclusive property Villa Felsenau in the tax-friendly Vierwaldstättersee municipality of Hergiswil NW, located on the lake road, shines in new splendor. Wonderful lake view included!All seven apartments were renovated with great attention to detail and equipped with the finest materials.An electronic locking system, video surveillance in the entrance area, vinyl design floors, luxurious fittings in the kitchen and bathrooms from Gessi and Hansgrohe in warm Steel brushed, are just a few details of the equipment.The kitchen impresses with Opti-matt surfaces with Antifingerprint, 19.2 mm thick with front-colored laser edges, a ceramic cover, glass ceramic cooktop, kitchen appliances of the latest generation from V-Zug including Combair oven, washing machine, tumbler, etc.Large bathroom with walk-in shower.The wonderful location, just a few meters away from the shores of Lake Vierwaldstätter, makes this apartment, equipped with Italian and Swiss design furniture, a luxurious address, the preferred residential and company location in the tax-friendly Pilatus community of Hergiswil on the lake in the canton of Nidwalden.WLAN High Speed Internet, Swisscom BlueTV Host, complete household equipment for kitchen and bathroom including bed and towel linen make the heart of the globetrotter beat faster. Arrive with suitcases and live immediately, that's Lake Lucerne Apartments Villa Felsenau!A cellar room and outdoor parking space are also available upon request.The unique location in the village center of Hergiswil, 500m from the train station and in the immediate vicinity of banks, shopping facilities, restaurants, bus and boat stops are further advantages.Rent calculated for a minimum rental period of four months for one occupant. Shorter rental period possible.

Travel time
-
1 / 16
CHF 2,590.–
1 room49m² living space
Seestrasse 20, 6052 Hergiswil NW

Exclusive furnished apartment in Villa Felsenau in Hergiswil on the lake

After the core renovation, the exclusive property Villa Felsenau in the tax-friendly community of Hergiswil NW, located on the lake road, shines in new splendor. Wonderful lake view included! All seven apartments were renovated with great attention to detail and equipped with the finest materials. An electronic locking system, video surveillance in the entrance area, vinyl design floors, luxurious fittings in the kitchen and bathrooms from Gessi and Hansgrohe in warm Steel brushed, are just a few details of the equipment. The kitchen impresses with Opti-matt surfaces with Antifingerprint, 19.2 mm thick with front-colored laser edges, a ceramic cover, glass ceramic cooktop, kitchen appliances of the latest generation from V-Zug including Combair oven, washing machine, tumble dryer, etc. Large bathroom with walk-in shower. The wonderful location, just a few meters away from the shores of Lake Lucerne, makes this apartment, furnished with Italian and Swiss design furniture, a preferred residential and company address in the tax-friendly community of Hergiswil am See in the canton of Nidwalden. WLAN High Speed Internet, Swisscom BlueTV Host, complete household equipment for kitchen and bathroom including bed and towel linen make the heart of the globetrotter beat faster. Arrive with suitcases and move in immediately, that's Lake Lucerne Apartments Villa Felsenau! A cellar room and outdoor parking space are also available upon request. The unique location in the village center of Hergiswil, 500m from the train station and in the immediate vicinity of banks, shopping facilities, restaurants, bus and boat stops are further advantages. Rent calculated for a minimum rental period of four months for one occupant. Shorter rental period possible.

Travel time
-
1 / 9
CHF 2,800.–
7.5 rooms179m² living space
Rütibachstrasse 19, 6074 Giswil

Charming 7.5-room single-family house in Giswil – Quiet location with mountain view

Discover this charming, detached single-family house from 1933 on Rütibachstrasse 19 in Giswil. With a spacious living area of 179 m², spread over 7.5 rooms and 3 floors, this house offers plenty of space for families and all those who appreciate the quiet country life in central Switzerland. The rooms on the top floor have no heating or are indirectly heated.The house is available from October 1, 2026.The characteristic wooden facade with a tiled roof and red window shutters give the house its unmistakable, traditional charm. In summer, you can expect plenty of sunshine – ideal for enjoying the quiet garden with a picturesque mountain panorama.The house offers, among other things: • Bright living room: Bright and open living room – inviting and cozy. • Modern kitchen: With light cabinets, black countertops, stove, and dishwasher. • Modern bathroom: With white tiles, red washbasin cabinet, bathtub, and glazed shower cubicle. • Large vegetable garden: For your own use • Quiet garden: Large garden offers many possibilities and peace. • Garage and parking: Enough space for your vehicle. • Washing machine: Available in the house. • Basement rooms: Two large basement rooms are located on the lower ground floor. Additionally, there are two attic rooms on the 3rd floor. • A large storage room can also be rented • Dogs and cats are not allowed. Further highlights: • Child-friendly • Quiet location – day and night • Beautiful view Location: The house is located in the idyllic municipality of Giswil in the canton of Obwalden, embedded in a quiet, natural environment.The bus stop Rüti is just a few minutes' walk away and provides a good connection to public transport.The surroundings invite you to take walks, go hiking, and engage in leisure activities in the beautiful mountain landscape.This well-maintained single-family house combines traditional charm with modern living comfort and is ideal for families or nature lovers who are looking for peace and spaciousness.
Travel time
-
  • Modern interior with dining table, chairs, shelves with books, plants, and decor items.
  • Modern living room with white walls, beige carpet, open plan kitchen, black couch, coffee tables, shelves, and a picture
  • Living room with grey sofa, flatscreen tv, shelves, center table, rug, and plants
  • modern kitchen, black oven, white countertops, kitchen island, stainless steel sink, marble backsplash, under-cabinet lighting
  • wooden floor, large double bed, white duvet, gray rug, white door, framed painting on the wall, round glass door to balcony
  • Bathroom: white tile, bathtub, wooden shelf, white toilet, white vanity, mirror, rug
  • Two white stackable washing machines, a small white sink, a basket on the floor
  • Modern kitchen with marble countertop, white cabinets, integrated oven, faucet, and sink.

  • modern kitchen with white marble countertops, glass vase, and potted plant on the counter, stainless steel sink, and faucet
  • wooden floor, white walls, cat furniture, window with view of the outside, white ceiling light, round rug, and pictures on the wall.
  • Balcony with outdoor seating, potted plants, and stunning mountain view.
  • Living room, kitchen, 2 bedrooms, 2 bathrooms, balcony, terrace
  • New residential buildings with tiled roofs, street parking, garage space, well maintained green surroundings, visible windows
1 / 15
CHF 1,826.–
3.5 rooms91m² living space
Piazza Stazione, 15, 6537 Grono

Apartment 3.5 rooms in Grono (GR)

The new Birreria district, where you can live comfortably, in peace, but with all services, is located in Grono, a village of 1,500 inhabitants, situated in the southern part of the Grisons and part of the Bellinzona agglomeration. It is accessible by leaving the cantonal road, both from "Via Alla Stazione" and from "Via Oltra", and is located in the center of Grono, behind the Vecchia Birreria restaurant, next to the communal schools and above the former station of the Rhaetian Railway, where the new regional cycle path now runs, which reaches Castione.Spacious and bright apartment with 3.5 rooms on the second floor of building A, consisting of: large entrance hall with built-in wardrobe; living room and equipped kitchen, V-Zug appliances and covered terrace; 2 bedrooms; 1 bathroom with shower; 1 bathroom with bathtub; laundry room with sink in the apartment and washing machine and dryer of the V-Zug brand, already provided. Basement of 7.30 m². Finishes: The buildings of the new Birreria district pursue a high standard of finishes, with particular attention to the choice of materials, appliances, and technical elements, including: ventilated facades in larch wood; cooling of the rooms during the summer, which takes advantage of the temperature of the groundwater; windows in natural wood inside and thermolacquered aluminum outside; electric external blinds, with roller system, blackout in the bedrooms and semi-blackout in the living area, with domotic control; armored entrance doors to the apartments; internal doors in lacquered wood in light color, with wooden frame; floors in porcelain stoneware in all spaces and wood in the bedrooms. CONDOMINIUM CHARACTERISTICS: elevator access to the floors; bicycle parking; videophone; common green areas, including a large park; TV connections from Swisscom, UPC, and Cablecom, in fiber optic; CONDITIONS: Net rent CHF 1'660.00/month. Additional costs CHF 166.00/month, as a flat rate, excluding own water consumption and wastewater disposal, as well as heating and cooling. Parking space at CHF 120.00/month. Deposit: bank deposit or guarantee, equivalent to three net rents. This unit is available immediately. Contact us to visit this charming apartment.

Travel time
-
1 / 7
CHF 1,980.–
3.5 rooms70m² living space
Brünigstrasse 52, 6074 Giswil

Charming 3.5-room old building apartment with mountain view in Giswil

Discover this charming 3.5-room apartment on the 2nd floor of a lovingly renovated old building from 1922 in the idyllic municipality of Giswil. The apartment combines historical charm with modern comfort.The apartment convinces with: • Characterful rooms: Bright, spacious rooms with beautiful wooden floors in a herringbone pattern, elegantly paneled walls, and decorative coffered ceilings – a real old building jewel. • Modern kitchen: Stylishly equipped kitchen with light blue cabinets, stainless steel sink, oven, and large windows – functional and aesthetically pleasing at the same time. • Modern bathroom: Contemporary bathroom with a glazed shower, towel heater, and a large window with a view of the greenery. • Dishwasher available. • Parking space available. • Sunny seating area: Large surroundings around the house with lawn and optional vegetable bed. • Further equipment: Parking space available • Pets: No pets • Basement compartment: large basement compartment with natural floor In the summer, the apartment enjoys plenty of sunlight and offers a relaxed living atmosphere, both day and night, in its quiet location, far from noise and hustle and bustle.Location and surroundings:The apartment is located in the center of Giswil. Look forward to plenty of sunshine. • Giswil train station: Only 1 minute on foot – ideal for commuters. • Giswil bus stop: Can be reached on foot in 2 minutes. • Coop supermarket: Can be reached on foot in just 4 minutes for daily shopping. • Primary and orientation school: Can be reached on foot in 11 minutes – perfect for families with children. • Nature pure: The Laui in the immediate vicinity and the impressive mountain scenery of the canton of Obwalden directly in front of the door.

Travel time
-

Suggested properties for you based on search results