12 results - Property for buy in Sarnen

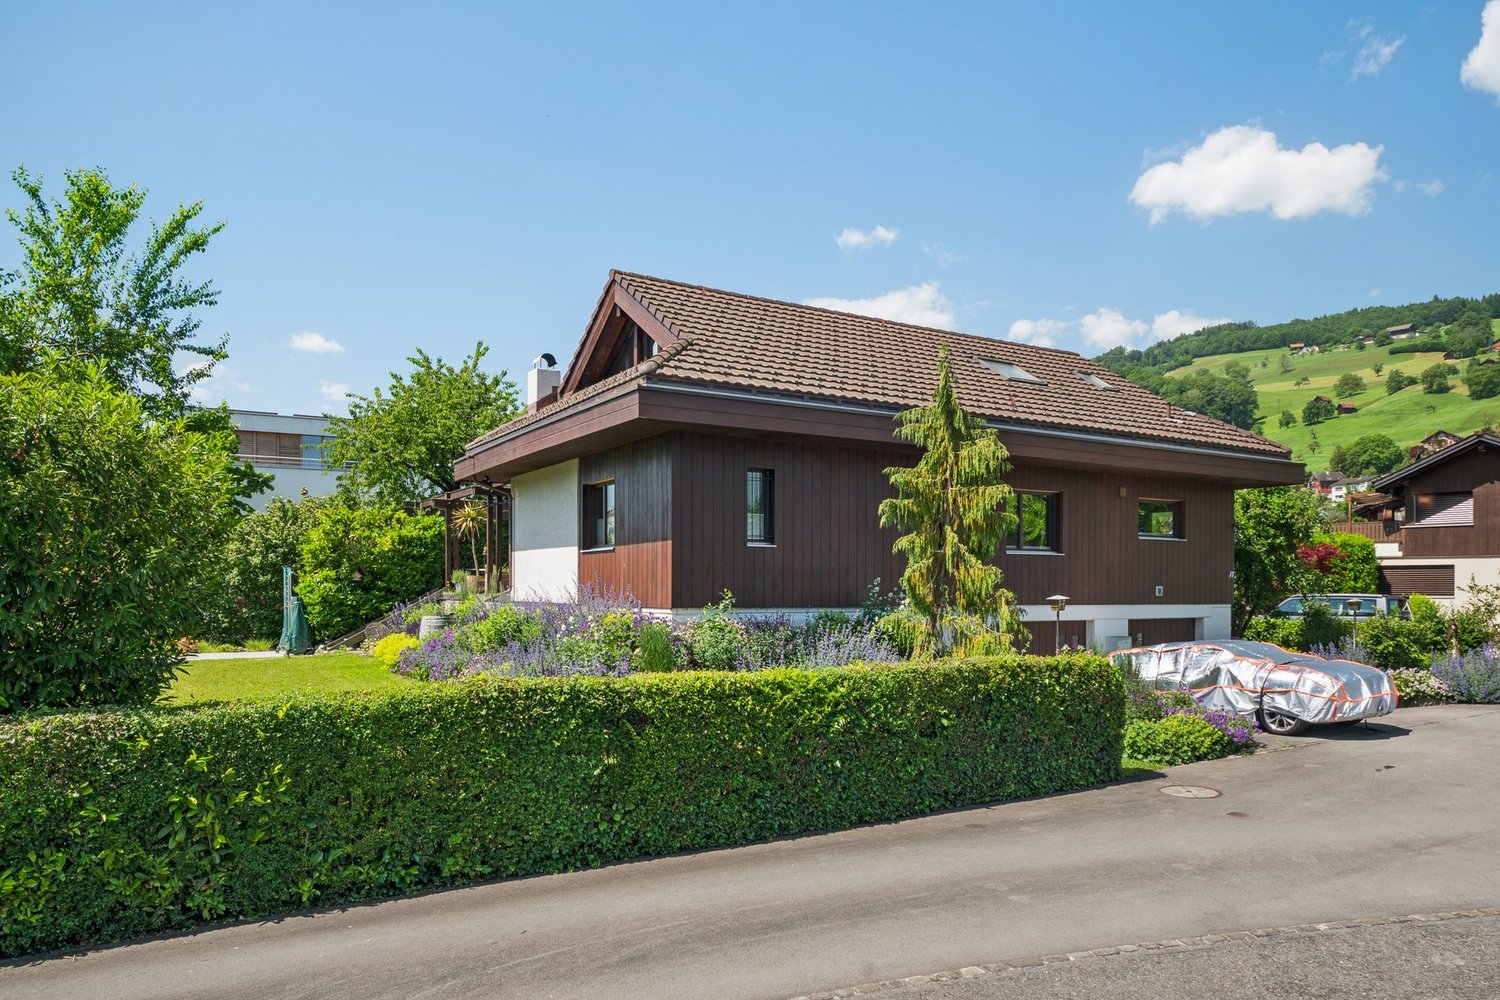
  • Single-story house with beige walls, wooden roof, multiple windows, and a small garden area. The house is situated in a scenic mountainous region with visible mountains in the background.
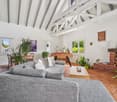
  • Bright living room with fireplace, large windows, and sliding glass doors leading to a patio.
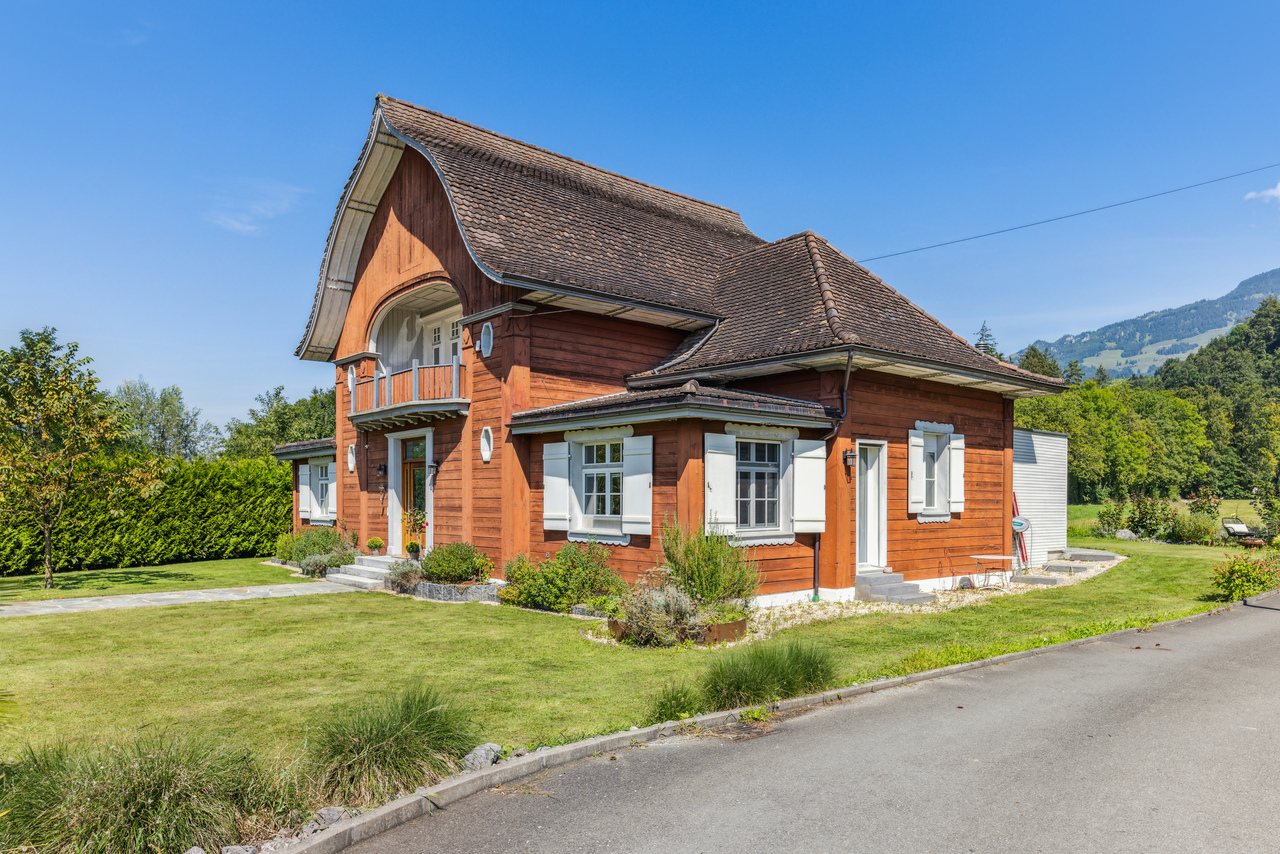
  • A two-story house with a red-tiled roof, surrounded by trees and a well-maintained lawn, with a white SUV parked in the driveway.
  • Garden area with a stone retaining wall, a metal fire bowl, and surrounding greenery, with residential houses and mountains in the background.
  • Empty room with wooden flooring, white walls, and white built-in cabinets. Two hanging woven lamps are visible.
  • Empty attic room with wooden walls and ceiling, skylight window, and a hanging woven light fixture.
  • Utility room with tiled floor, white washing machine, water heater, and various pipes.
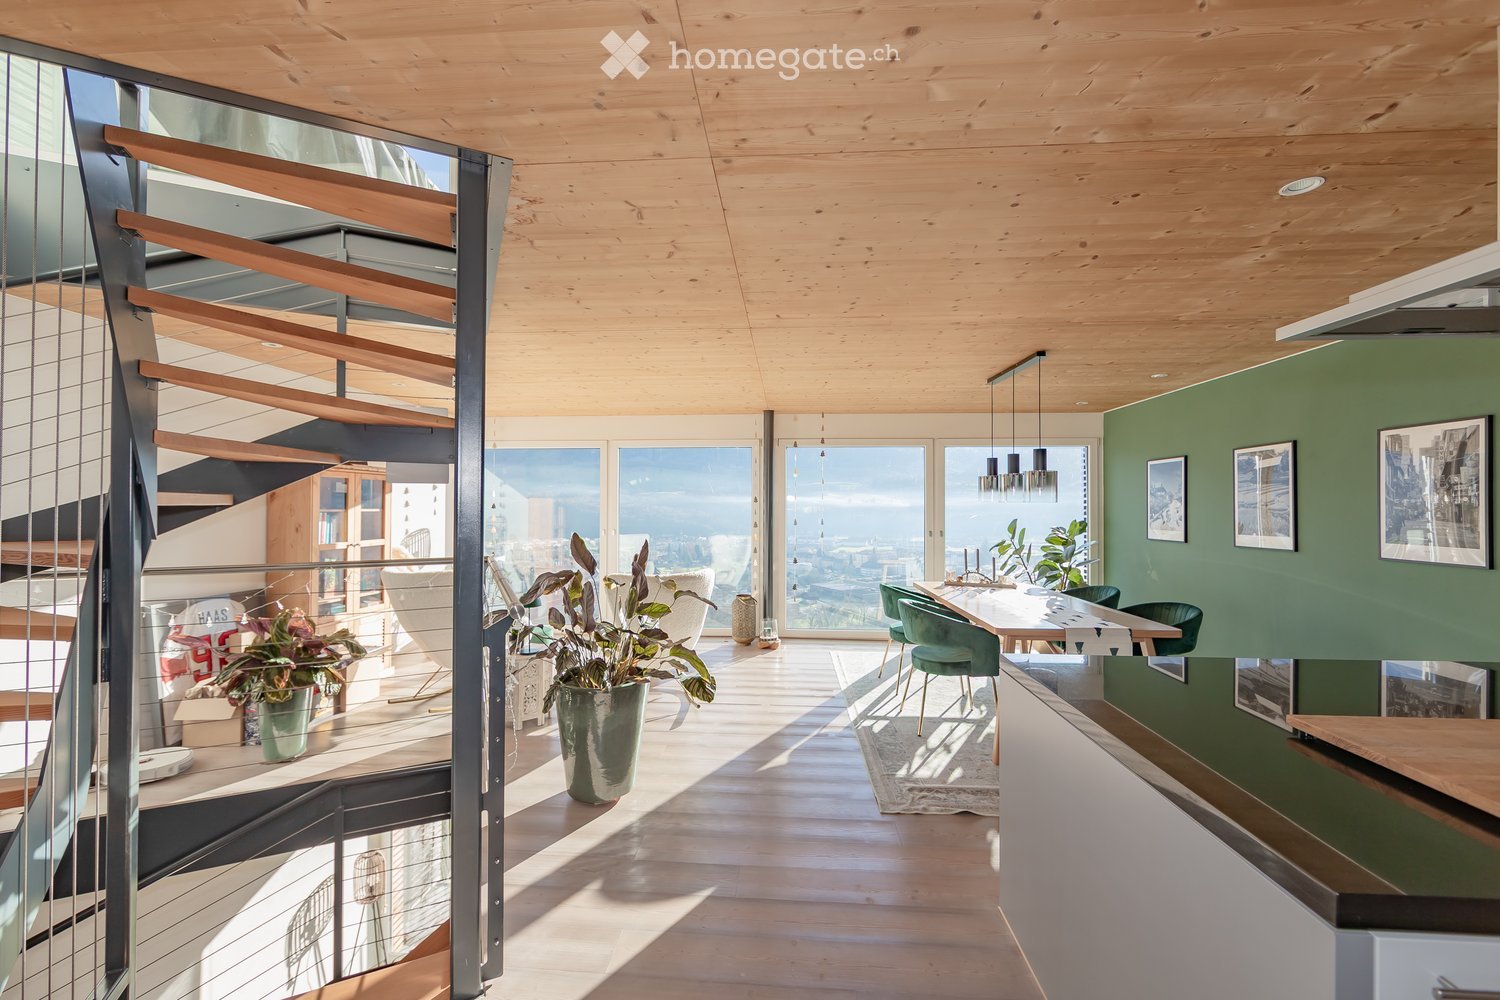
  • Modern hallway with black tiled floor, white walls, curved staircase, large glass doors leading to outdoor area.
  • Balcony with tiled floor, wooden railing, and a small table visible on the right side.
  • A small storage room with wooden flooring, white walls, and various storage items including a wine rack, shelves, and a basket.
  • Exterior view of a modern building with a textured beige facade featuring a grid of square cutouts. The building has a tiled roof and a covered entrance area. A paved pathway leads to the entrance, with a grassy area on one side and a modern garage struct
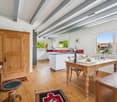
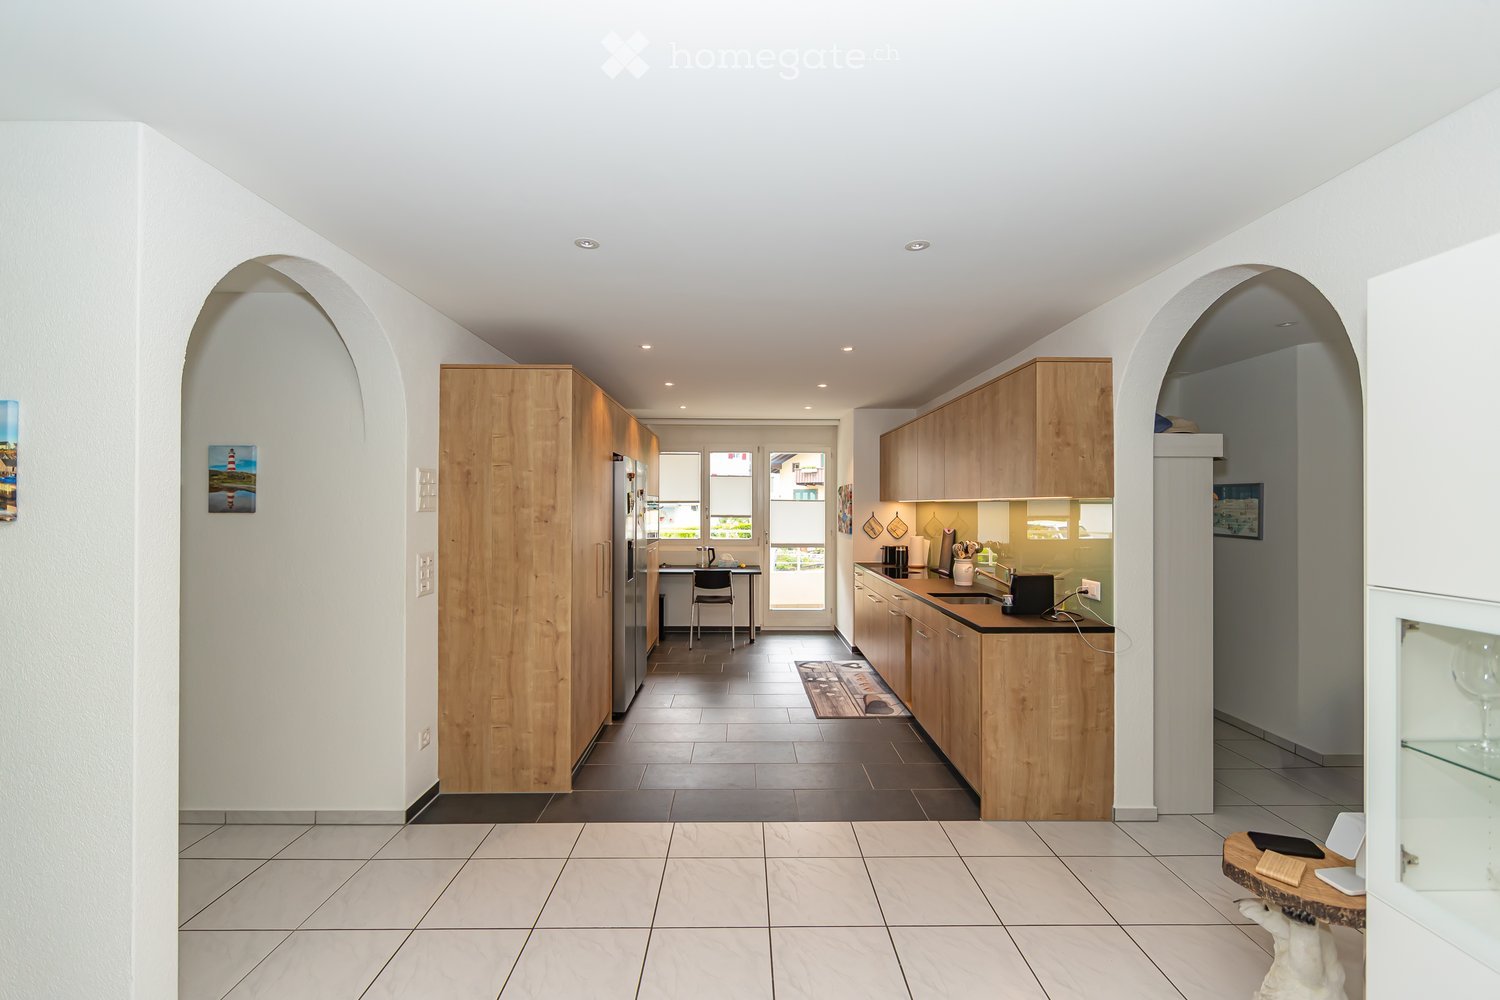
  • Modern kitchen with white cabinets, black countertops, stainless steel sink, electric kettle, and built-in oven.
  • Modern bathroom with a wooden vanity, white sink, chrome faucet, toilet, and a glass-enclosed shower area.
  • Wooden staircase with carpeted steps and a rope handrail, illuminated by warm lighting.
1 / 14
Bright living room with fireplace, large windows, and sliding glass doors leading to a patio.
A two-story house with a red-tiled roof, surrounded by trees and a well-maintained lawn, with a white SUV parked in the driveway.
Garden area with a stone retaining wall, a metal fire bowl, and surrounding greenery, with residential houses and mountains in the background.
CHF 1,490,000.– Premium
5.5 rooms141m² living space
Feldstrasse 61, 6060 Sarnen

Spacious corner house with garden – central living in Sarnen

In a central yet pleasantly set-back location in Sarnen, this 5½-room row house with its own garden, terrace, and balcony awaits you. The house, built in 1980 in solid construction, spans four levels and offers a net living area of approximately 141 m² with a volume of approximately 799 m³.Inside, spacious room heights, warm wood surfaces, a striking spiral staircase, and the varied architecture of the individual floors characterize the atmosphere. The living area on the ground floor opens up to the garden and terrace. A Swedish stove provides additional coziness. The kitchen has been equipped with a new V-ZUG induction cooktop since 2026. Also on the ground floor is a bathroom with shower and toilet.The 1st floor offers two spacious rooms and the family bathroom, which was completely renovated in 2017 with a bathtub, separate shower, and toilet. Particularly comprehensive was the renovation of the room with direct access to the balcony in 2026: the wall construction was completely rebuilt and insulated, wall surfaces and floors were renewed. At the same time, a comprehensive renovation of the balcony was carried out with a new roof and sealing structure, gneiss plates, and high-quality copper sheet details.The developed attic room offers a special sense of space. The wooden ceiling rising to the ridge, sloping roofs, and a room height of up to approximately 3.25 m give it an almost studio-like character.In the basement, there are cellar, storage, and laundry rooms, as well as a approximately 30 m² large hobby/multi-purpose room. The laundry room was renovated in 2026 and equipped with a new plate floor and a new Miele washing machine. A separate equipment room provides additional storage space.Continuously maintained and comprehensively renovatedThe property has been continuously maintained and renewed over many years. In 2026, substantial investments were made again: In addition to the complete renovation of the balcony and balcony room, the roof and sealing areas above the garage and adjacent room were renewed, drainage and moisture protection measures were carried out, and the facade and interior areas were revised. New floor coverings, shutter and electrical work, painting work inside and out, and a new KESO-8000 locking system were also added.A detailed renovation and investment documentation is available.In the heart of Sarnen – and yet with its own outdoor spaceThe train station, bus stop, shopping opportunities, and services are easily accessible on foot. The Obwaldner Kantonalbank and the QUBO/Werkplatz Obwalden are approximately 50 m away, the bus stop approximately 100 m, the Sarnen Nord train station approximately 350 m, and Lidl and Aldi approximately 400-500 m.At the same time, the house has garden, terrace, and balcony and offers views of the greenery and the Obwaldner mountain landscape.The property includes 353 m² of its own land and co-ownership areas totaling 108 m². There is one garage and three outdoor parking spaces available for vehicles.Purchase price: CHF 1,490,000.– Handover: by arrangement

Travel time
-
1 / 12
CHF 2,990,000.–
7.5 rooms274m² living space
Spitalmattenweg 17, 6060 Sarnen

Here lives happiness!

When dreams come true, a new chapter begins right here: a stylish 7.5-room single-family house in one of the most beautiful locations in the municipality of Sarnen. Centrally and yet quietly located, embedded in a cozy and family-friendly single-family house quarter, this home offers an ideal environment - especially for children, as there is no main road in the immediate vicinity. Only a few meters separate you from the idyllic Sarner Aa and Lake Sarnen, while schools, sports facilities, shopping opportunities, and the hospital are easily accessible. On a spacious 274 m² of living space and an 809 m² large plot of land, a well-thought-out living concept unfolds: An inviting entrance area with guest toilet leads to the open, modern kitchen with plenty of space for cooking enthusiasts and to the adjacent dining area for social hours. The heart of the house is the bright living area with a high ceiling and large window fronts, which create an impressive width and provide direct access to the garden seating area. Several spacious rooms, including one with a dressing room and access to the outside, two stylish bathrooms, a study or playroom, and a balcony with a view of the greenery offer ample space for the whole family. The offer is complemented by a double garage, a storage room, and a separate studio with kitchen and bathroom, which is rented out until October 2027. The extensive garden rounds off this special offer perfectly and provides space for relaxation, play, and shared moments. A home that combines quality of life, peace, and space for the future.Interested? Contact me for a non-binding viewing appointment.

Travel time
-

Suggested properties for you based on search results