4 results - Property for rent in Schwaderloch

  • Two-story house with a red-tiled roof, white walls, and multiple windows. Features a balcony on the upper floor and a driveway with parked vehicles.
  • Balcony with wooden railing overlooking a rural landscape with fields, trees, and distant hills.
  • Wooden balcony railing with a view of a grassy yard, trees, and distant hills.
  • Open-plan living and dining area with wooden flooring, white walls, and exposed wooden beams. Features a round dining table, kitchen area with white cabinets, and a stone wood-burning stove.
  • Open-plan living and dining area with a central stone wood stove, modern kitchen area with cabinets and oven, and a small dining table near the window.
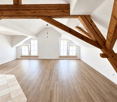
  • Empty room with wooden flooring, white walls, and multiple windows allowing natural light to enter. The room features exposed wooden beams on the ceiling and a small radiator on the left side.
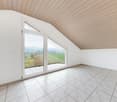
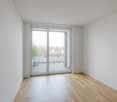
  • Empty room with light-colored walls, wooden flooring, and large windows, including a sliding glass door leading outside.
  • Empty room with wooden flooring, white walls, and a window with a wooden sill. No furniture or equipment present.
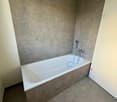
  • Modern bathroom with marble tiles, a bathtub, toilet, sink, and a window providing natural light.
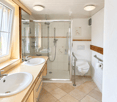
  • Modern bathroom with a white double sink, chrome faucets, and marble tiles on the walls.
  • Balcony with a large mural depicting a beach scene, featuring sand, grass, and a clear sky. The balcony has a tiled floor and is adjacent to a room with white walls and a white cabinet.
  • Bathroom with white tiles, a toilet, a sink with a modern faucet, and a window with frosted glass. There are construction materials on the windowsill.
  • Empty room with exposed wooden beams, unfinished walls, and a window at the far end. Ladder and construction materials are present.
  • Empty hallway with wooden walls, tiled floor, and a partially open door leading to another room. Exposed wooden beams on the ceiling and a window with frosted glass panes are visible.
1 / 14
CHF 1,980.– Top
3.5 rooms110m² living space
Bürgelistrasse 122, 5326 Schwaderloch

Comfortable living in the green

A historic farmhouse has been converted into a well-maintained three-family house for nature- and peace-loving individuals or couples. Whether from the balconies or from the numerous windows, the view extends into the greenery and to the grazing horses of the ownership, which itself lives in the house.The apartment offers an above-average standard of finish, including two wet cells and a private household room with washing machine. High-quality materials were installed with craftsmanship. The underfloor heating (heat pump) and a soapstone stove provide sustainably produced heat. Additional storage space is offered by the locked attic compartment directly adjacent to the apartment. An outdoor parking space is included in the rent. A covered parking space can be rented additionally.Right behind the house, the area for leisure activities such as walking, jogging, or biking begins, and the Rhine invites you to swim, kayak, or stand-up paddle.Schwaderloch is a village with vibrant club life and is located halfway between the economic centers of Basel and Zurich. The municipality has a connection to the S-Bahn (Laufenburg station) with bus line 149 and offers a subsidized taxi service outside of bus operations. In the neighboring town of Leibstadt, there is everything you need for daily needs thanks to a Volg branch with a post office, farm shops, and numerous commercial enterprises.Note for a quick response from the administration: Please provide a phone number in the contact form under which you can be reached during the day. Thank you.

Travel time
-
1 / 11
CHF 2,680.–
5.5 rooms162m² living space
Schulstrasse, 5326 Schwaderloch

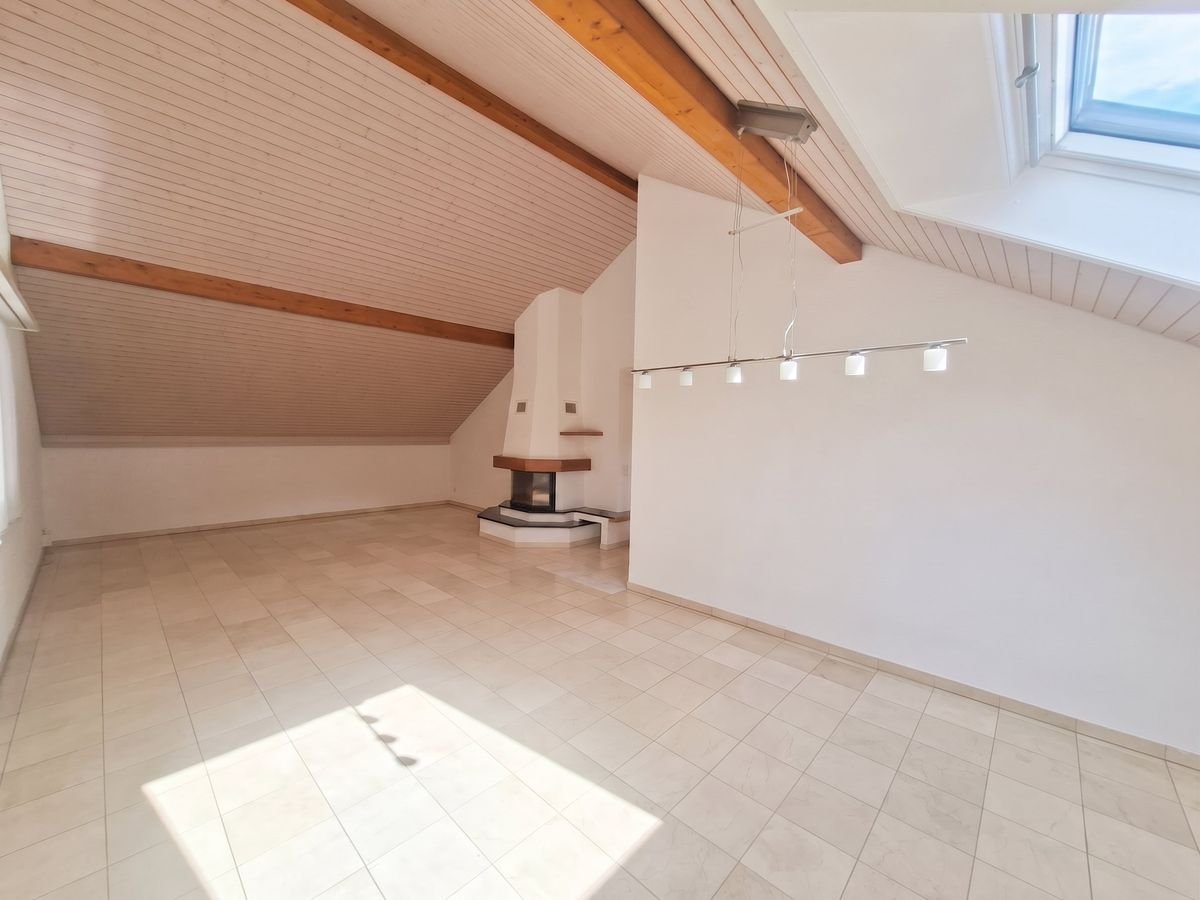
Spacious, bright with fireplace

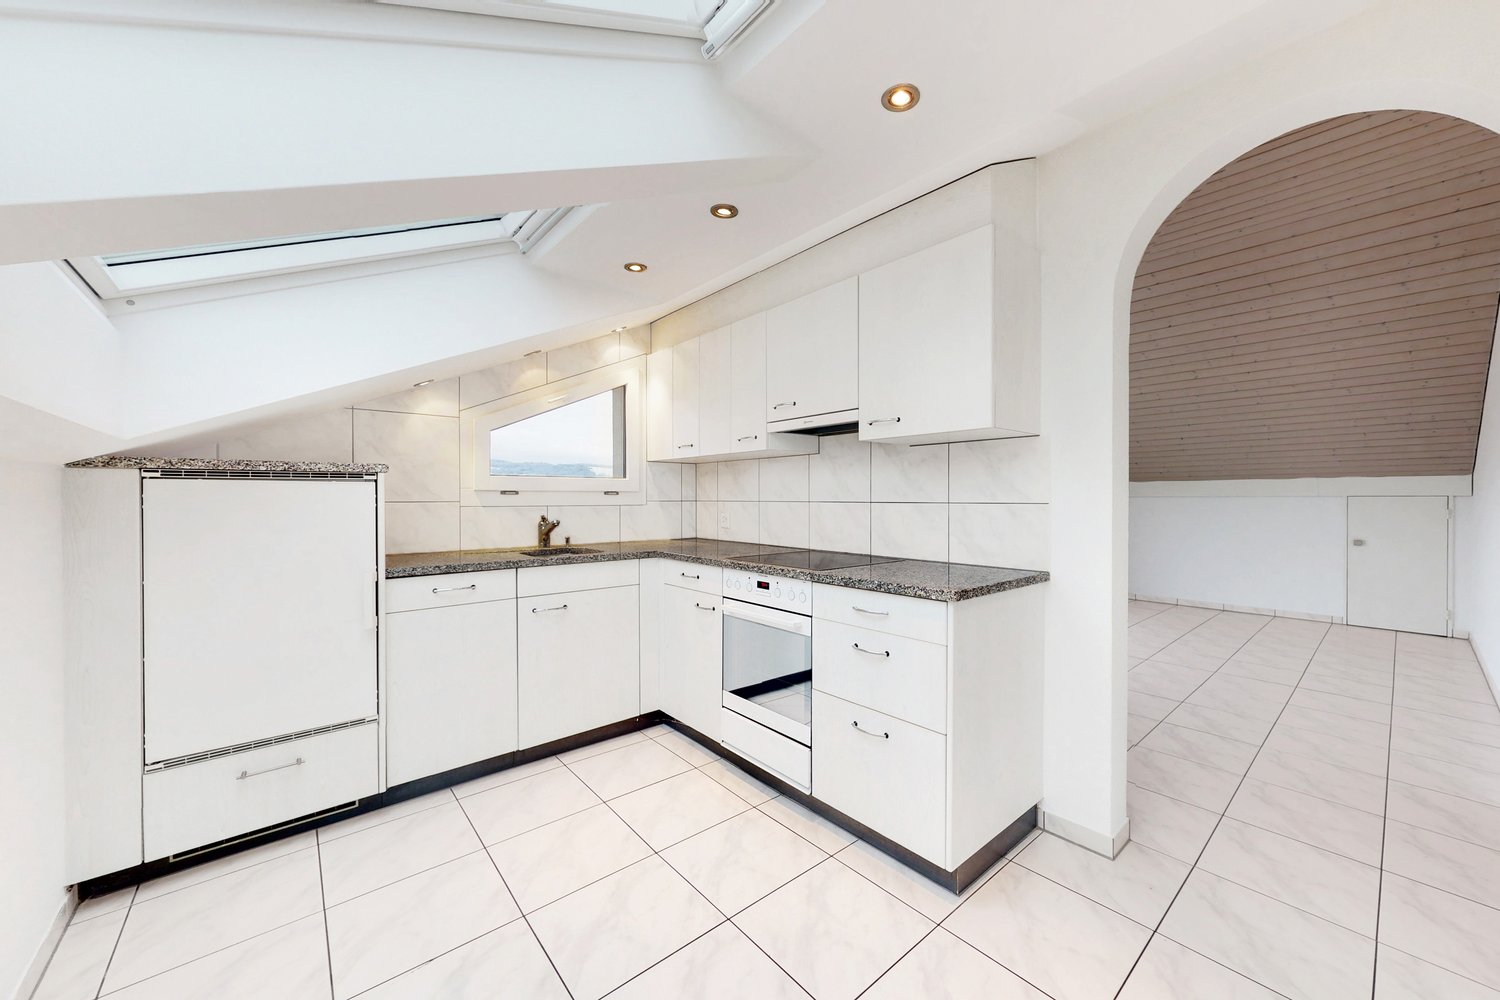
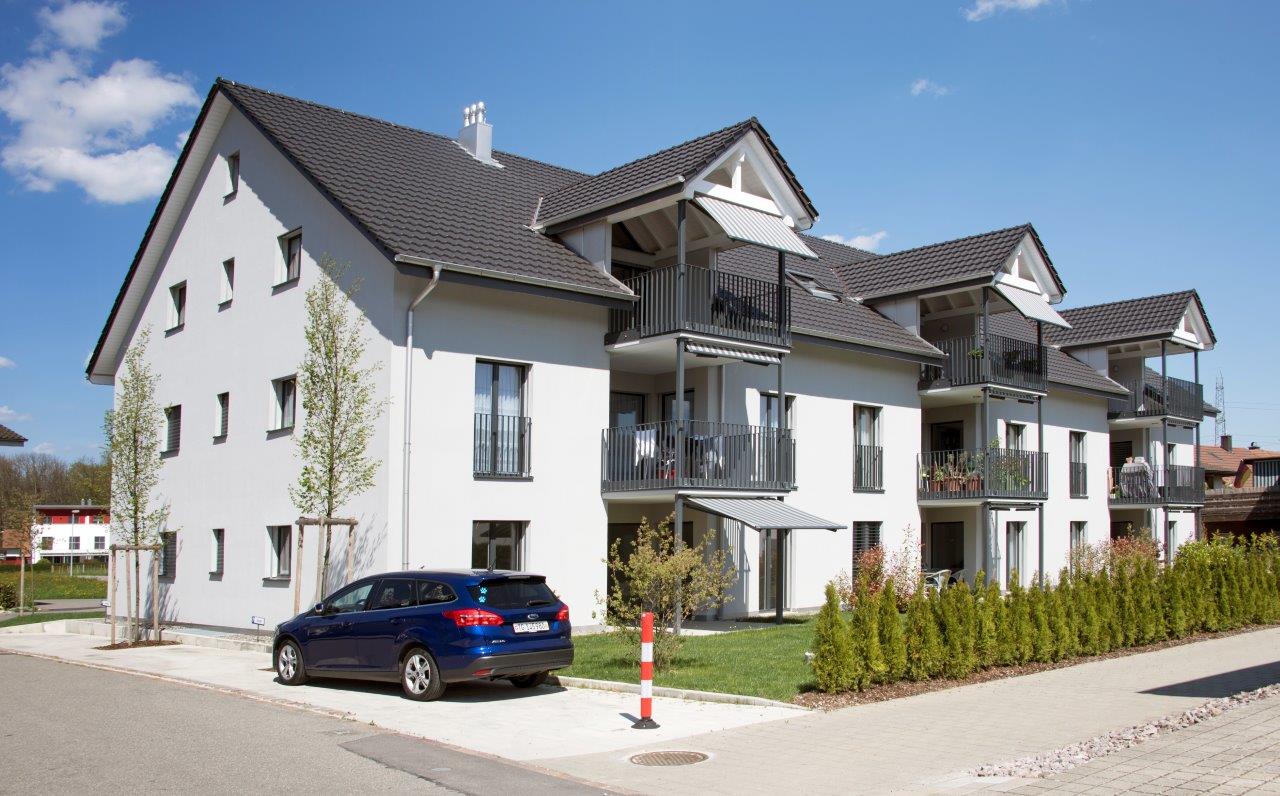
Spacious 5.5-room attic apartment for rent in SchwaderlochThis inviting attic apartment on Schulstrasse in Schwaderloch offers an ideal home for families and couples on 162 m² of living space. Located on the top floor of a well-maintained multi-family house, the apartment impresses with a generous room layout and offers numerous living comforts for CHF 2700 per month.The interiorThe apartment offers 5.5 bright rooms, which are characterized by charming wooden ceilings and large window areas. The living room is equipped with a cozy warm air fireplace, which provides a pleasant atmosphere on cold days. Bright tiles in the living area create a modern and elegant appearance.The modern kitchen is well-equipped and offers timeless design with high-quality appliances, including a steam cooker and an XL refrigerator. The four spacious bedrooms are equipped with laminate flooring and offer a pleasant retreat. The skylights let in plenty of natural light.The two bathrooms are equipped with modern showers and high-quality tiles. One of the bathrooms has a practical washing machine and dryer, which makes everyday life easier.Outdoor area & viewThe attic apartment has a spacious balcony with low-maintenance PVC click plates, ideal for relaxed hours outdoors. Although the apartment does not offer an expansive view, the balcony still offers a view of the surrounding, green neighborhood. The quiet residential area enables a relaxed atmosphere away from the hectic city life.LocationSchwaderloch is idyllically located on the High Rhine and offers a high quality of life, surrounded by beautiful nature. The rural surroundings are perfect for walks and bike tours. In the immediate vicinity are a kindergarten and primary school, ideal for families. Furthermore, the transport connection is excellent: Laufenburg can be reached in about 8 minutes by car, and Basel SBB train station can be reached in about 38 minutes.Special features • 5.5 bright rooms • 162 m² living space • 2 modern bathrooms • Warm air fireplace in the living room • New laminate flooring in bedrooms • Stylish balcony with PVC click plates • Inclusive underground parking space • Own washing machine & dryer • Child-friendly environment • Quiet location in nature Do not hesitate to contact us to arrange a viewing of this charming attic apartment.

More objects in your automatically expanded search area
18 results - Radius: + 10km
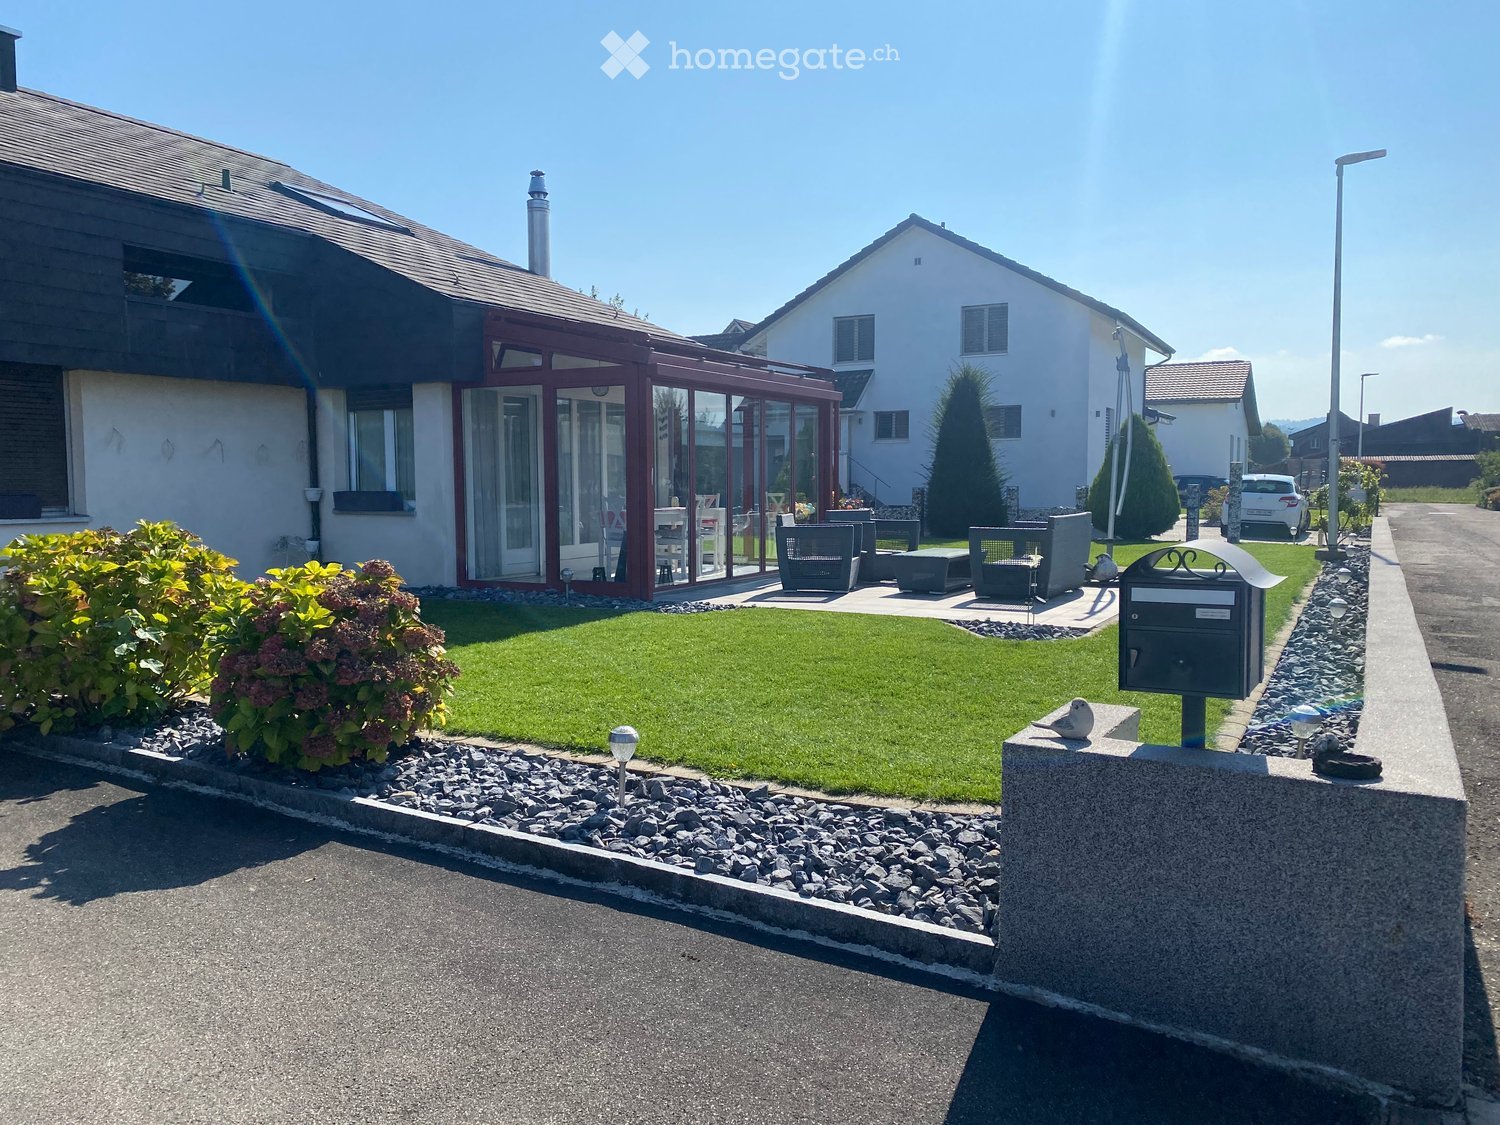
  • Well-maintained garden with a lawn, patio seating area, and a mailbox. The house features a modern design with large windows and a covered patio area.
  • Modern single-story house with a dark grey roof, white garage door, and large entrance doors with glass panels. The driveway is paved, and there is a covered carport on the left side.
  • Well-maintained garden with a stone table, benches, and a barbecue, surrounded by gravel and a modern fence.
  • A modern hallway with dark tiled flooring, a purple hanging chair, a small table with a plant, a mirror, and a decorative rug with a heart design.
  • Modern bathroom with white tiles, black countertop sink, toilet, mirror, and storage cabinet. Includes a wicker basket on the toilet tank and a soap dispenser on the sink.
  • Modern living room with white leather sofa, coffee table, fireplace, large windows with sheer curtains, and a television on a stand.
  • Modern kitchen with white cabinets, granite countertops, and various appliances including a refrigerator, oven, coffee maker, and toaster. Shelves hold decorative items and bottles.
  • Modern bathroom with dark tiled floor, white walls, toilet, sink, radiator, and a towel hanging on the side. A large window with blinds offers a view of the outside.
  • Modern living room with a sofa, coffee table, television, refrigerator, and a chair. The room features a patterned rug and a sleek, contemporary design.
  • A modern bedroom with a white upholstered bed, floral bedding, nightstands with lamps, and large windows with sheer curtains.
  • A small bedroom with a single bed, pink floral bedspread, nightstand, mirror, and a small table with a cup.
  • Well-organized walk-in closet with black and white checkered flooring, white built-in wardrobe with multiple compartments, and several hanging clothes and storage boxes.
  • Well-lit walk-in closet with white built-in wardrobe, clothing rack, and large mirror. Features modern design with dark flooring and ample storage space.
  • Modern staircase with dark wooden steps, metal railing, and small potted plants on the steps.
  • Hallway with a wine rack, small bathroom, and electrical panel. The hallway features dark tiled flooring, white walls, and a patterned rug.
  • Bathroom with dark tiled floor, white walls, a tall white vase with dried flowers, a large rectangular mirror with a silver frame, and an open cabinet with a toilet visible.
  • A small, well-lit room with dark tiled flooring, white walls, and built-in white cabinets. Contains a black swivel chair, an ironing board, and a small rug near the door.
  • Modern staircase with dark wooden steps and a glass railing, leading to a bright room with white furniture and a purple accent wall.
  • A living room with a sofa and a pillow, large windows with sheer curtains, and a view of an outdoor patio with furniture.
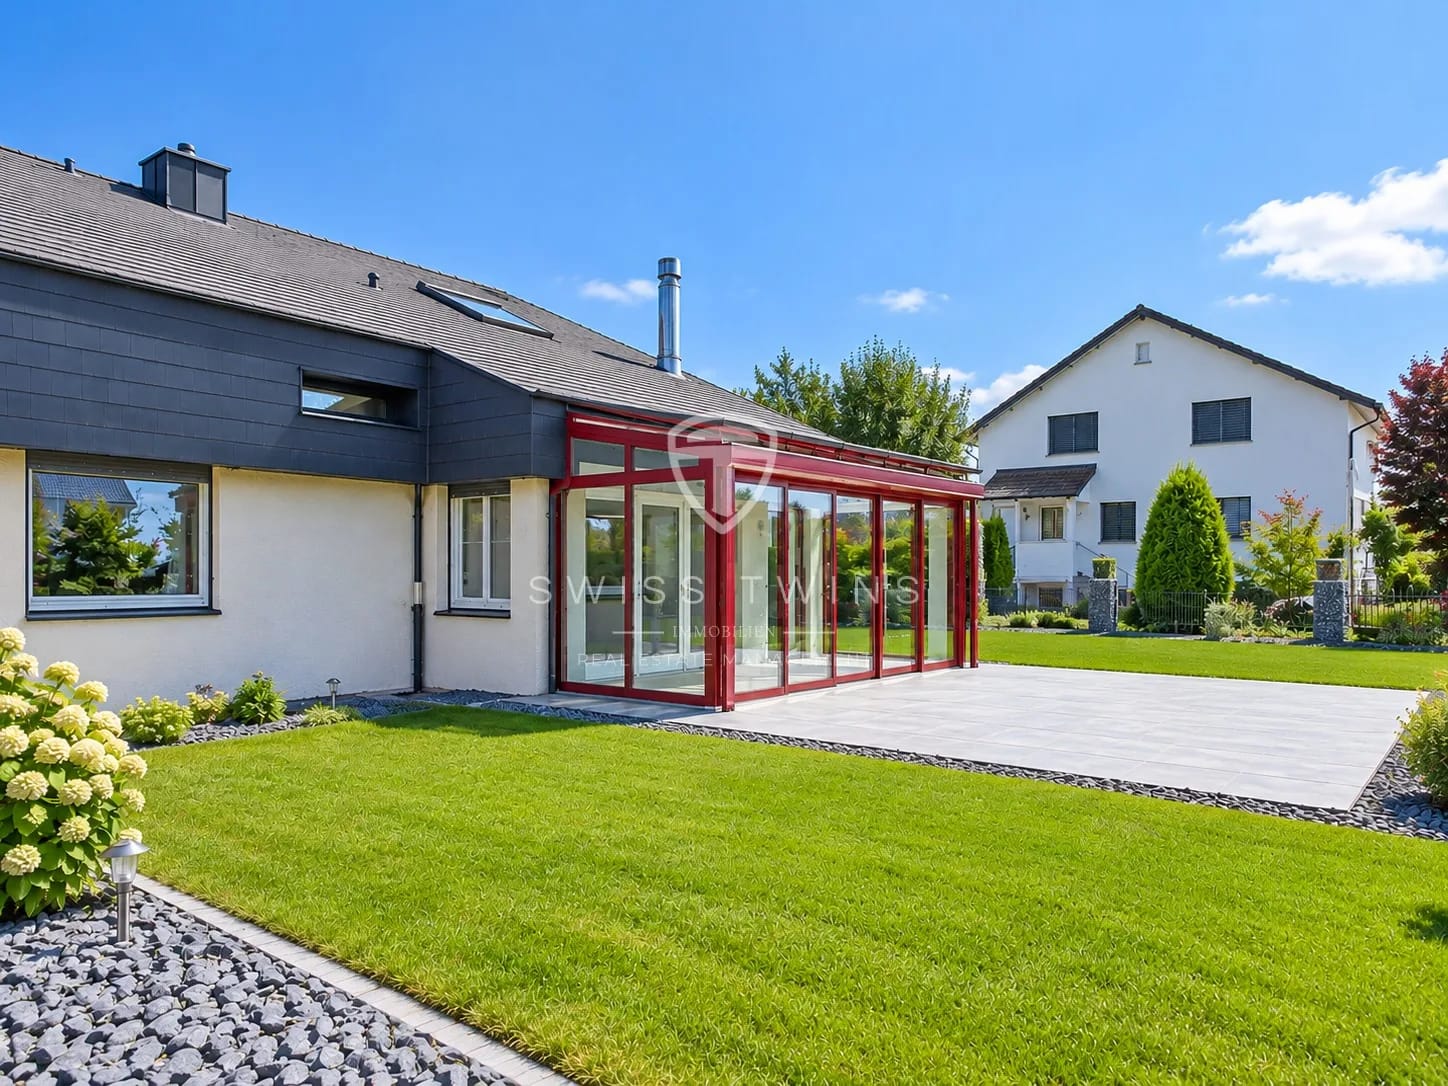
  • Well-maintained garden with a wooden deck, grey outdoor sofa, coffee table, dining table, chairs, and decorative vase inside a red summerhouse.
  • Wooden covered outdoor area with brick paved floor, stacked firewood, and surrounding greenery.
  • A paved garden path leads to a seating area with a table and benches, surrounded by greenery and a modern house with a covered balcony.
  • Well-maintained lawn with surrounding trees, a barbecue area, and a modern house in the background.
  • Outdoor patio area with a glass table, wicker chairs, and a small wicker stool, adjacent to a well-maintained lawn and garden.
  • Bright, enclosed patio with white table, red tablecloth, white chairs, and decorative wicker lamps. Large glass doors open to a well-maintained garden and driveway with a parked car.
  • Modern bathroom with a white sink, dark cabinet, glass shower enclosure, and a toilet. Features a decorative mirror and a green and brown checkered rug.
  • Modern bathroom with a glass-enclosed shower, toilet, washing machine, and cleaning supplies on the floor.
1 / 27
Modern single-story house with a dark grey roof, white garage door, and large entrance doors with glass panels. The driveway is paved, and there is a covered carport on the left side.
Well-maintained garden with a stone table, benches, and a barbecue, surrounded by gravel and a modern fence.
A modern hallway with dark tiled flooring, a purple hanging chair, a small table with a plant, a mirror, and a decorative rug with a heart design.
CHF 3,500.– Premium
5 rooms160m² living space
Ringweg 1, 5314 Kleindöttingen

Charming 5-room single-family house in a quiet location in Kleindöttingen

Welcome to Ringweg 1 in Kleindöttingen! This well-maintained, detached single-family house with 5 rooms and 160 m² of living space on a spacious plot of 705 m² offers your family a comfortable and stylish home from November 1, 2026. The house, built in 1988 and renovated in 2000, impresses with modern design, thoughtful room layout, and a quiet, sunny location.The house offers the following highlights: • Modern living room: Bright, inviting living room with a white leather sofa, coffee table, large windows with transparent curtains, and a cozy fireplace – ideal for relaxation. • Stylish kitchen: Modern kitchen with white cabinets, granite countertops, and appliances such as a refrigerator, oven, coffee machine, and toaster. • Bedrooms: Several bedrooms, including a spacious master bedroom with a white upholstered bed, floral bedding, and large windows, as well as another cozy room. • Walk-in closets: Two well-organized walk-in closets with built-in cabinets, clothes racks, and ample storage space. • Modern bathrooms: Several stylish bathrooms with white tiles, black washbasin tops, mirrors, and storage cabinets. • WC-shower: Basement WC and bathroom, ground floor guest WC, upper floor WC and bathroom • Well-kept garden: Beautiful garden with a lawn area, covered seating area, stone table, benches, and a grill – perfect for social evenings outdoors. • Lawn robot and garden irrigation system already available • Modern staircase: Elegant staircase with dark wood steps and glass railing, which stylishly connects the three floors. • Hall & entrance area: Inviting entrance area with modern tile floor, decorative carpet, and a purple hanging chair as an eye-catcher. Equipment & extras: • Garage & parking: Covered carport and a garage with a white garage door and paved driveway. • Balcony: Private balcony for fresh air and relaxation. • Fireplace: Cozy fireplace in the living room for comfortable evenings. • Washing machine: Washing machine and dryer available in the house. • Pets & smoking: Pets and smoking are allowed. • Extra built-in cabinets in the house and carport with a lot of storage space
Travel time
-
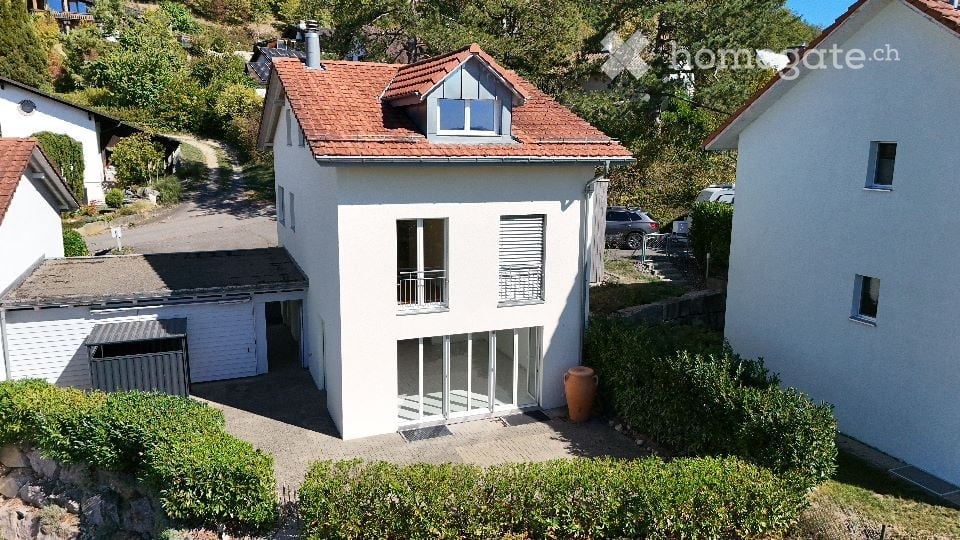
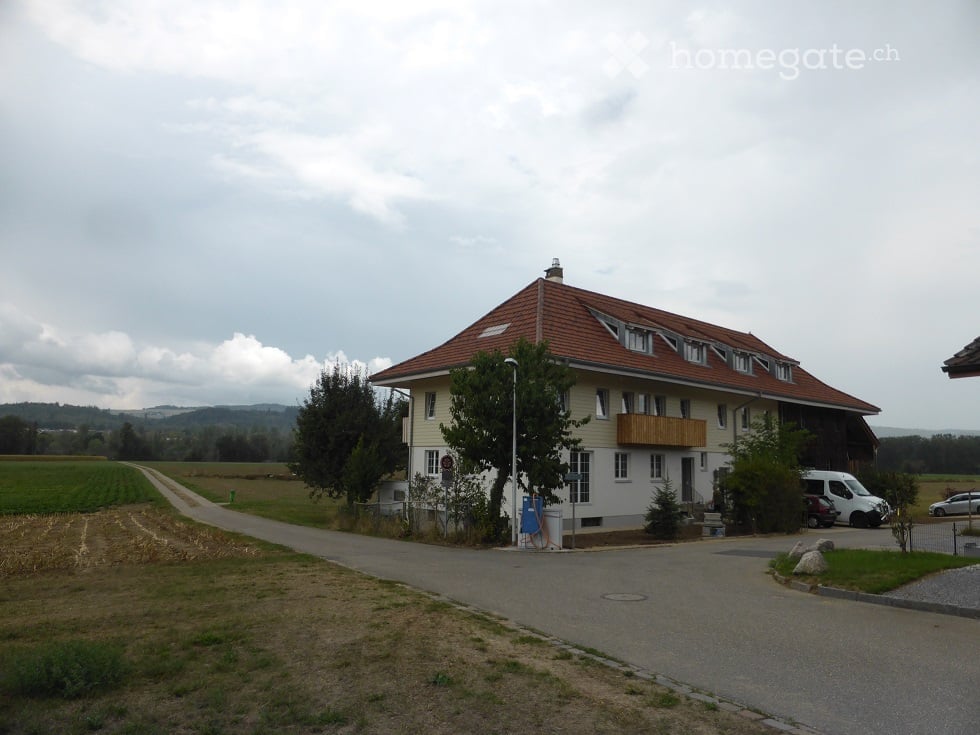
  • Two-story house with white exterior, red-tiled roof, garage, and parking area.
  • Aerial view of a two-story house with a red-tiled roof, white walls, and a garage. Several cars are parked in the driveway, and the surrounding area includes other houses and green fields.
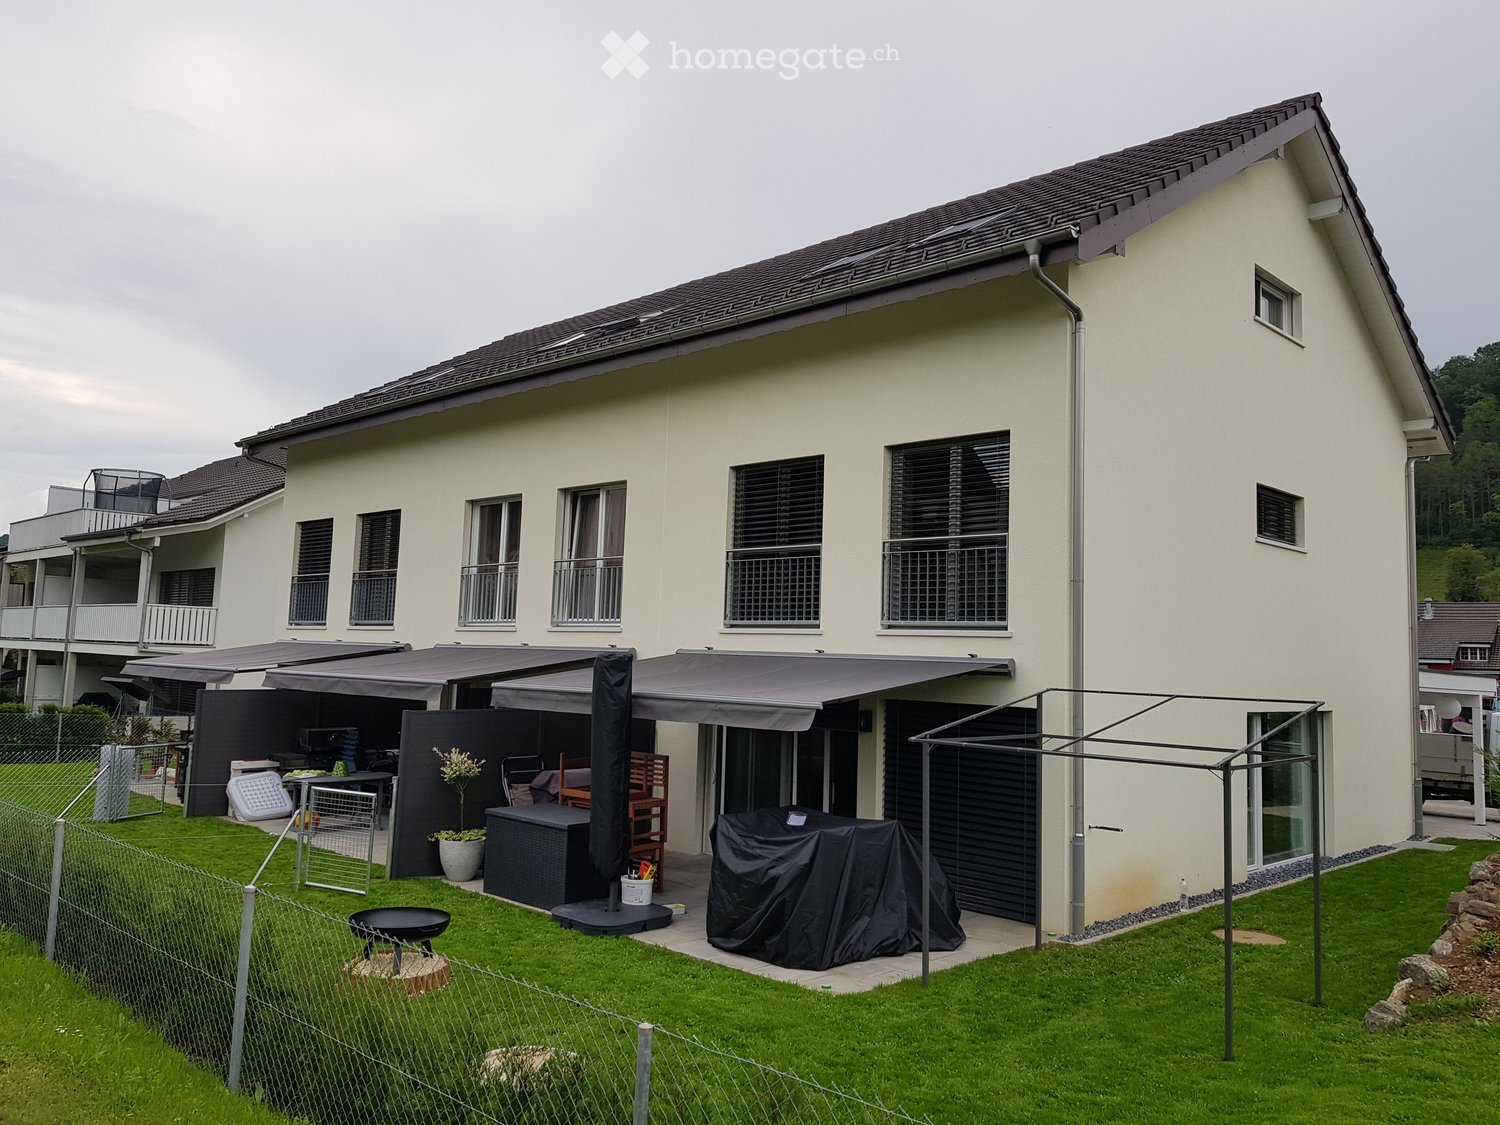
  • Two-story house with light yellow walls, red-tiled roof, garage, and driveway.
  • Single-story house with a garage, light yellow exterior, and small garden area.
  • {"type": "Garage", "objects": [], "description": "Covered garage area with brick flooring, wooden shutters, and a clear view of the surrounding landscape.", "localized_descriptions": {"EN": "Covered garage area with brick flooring, wooden shutters, and a
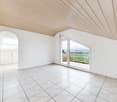
  • Empty room with white tiled flooring, white walls, and large glass sliding doors leading to an outdoor area.
  • Empty room with white tiled flooring, large glass sliding doors, and a black wood-burning stove.
  • Modern kitchen with light wooden cabinets, tiled floor, and large windows overlooking a garden.
  • Modern bathroom with white tiles, a bathtub, a toilet, two sinks, and a large mirror above the sinks.
  • Empty room with light wooden flooring and white walls, featuring a track light fixture on the ceiling and an open doorway leading to another space.
  • Empty room with light wooden flooring, white walls, and a large glass door leading to a balcony with a scenic view.
  • Modern bathroom with white tiles, a bathtub, toilet, sink, and a window offering a view.
  • Empty room with wooden floor and slanted wooden ceiling, featuring a skylight window providing natural light.
  • Empty attic room with wooden floors, white walls, and exposed wooden beams on the ceiling. Two windows provide natural light.
  • Utility room with water heater, boiler, storage unit, bench, and cleaning tools.
  • Utility room with white walls, a washing machine, a dishwasher, a sink, and a small wooden bench.
  • Floor plan of Dachgeschoss Haus 3 showing two units: one with 42.9m² total area including a 10.8m² living space, 5.0m² bathroom, 2.0m² entrance, and 3.4m² staircase; the other with 59.9m² total area including a 19.3m² living space, 5.0m² bathroom, 2.0m² e
  • Ground floor floor plan of House 3, including kitchen/dining area, entrance, WC, living area, staircase, carport, and garage.
  • Floor plan of the upper floor of House 3, showing a bedroom, bathroom, hallway, staircase, and two additional rooms.
  • Floor plan of the basement level of House 3, showing a washing/heating area (18.5 m²), a hallway (8.4 m²), and a cellar (28.8 m²).
1 / 20
CHF 3,200.– Top
5.5 rooms162m² living space
Leestrasse 30, 5236 Remigen

Beautiful detached single-family house in the rural recreational area of Remigen

Those who like to hike, cycle, skate, walk, ride or jog will find ideal conditions in Remigen. Culinary delights from various restaurants in Remigen and the surrounding area.Remigen is also an attractive residential community. A village shop (Volg) and a butcher's shop, as well as various farm shops for daily needs.A primary school with kindergarten.Remigen is located in the Aargau district of Brugg, near the famous "water castle" - the confluence of the Aare, Reuss and Limmat rivers. The coordinates: 400 m above sea level, 787 ha of land, approximately 1,100 inhabitants.The former farming and vineyard village is nestled in the table hills of the area and is surrounded by vineyards. The wine culture is cultivated here and the rural ambiance is highly valued by the inhabitants. Remigen has developed into a modern community. New neighborhoods have emerged and nature offers plenty of space for personal development.The proximity to the cities of Brugg (8 km), Baden (12 km), Aarau (25 km) and Zurich (35 km) has made Remigen a popular residential area in recent years. Public transport is exceptionally well developed - there is a half-hourly service and a night bus offer. Thanks to Brugg's connection to the S-Bahn network, the centers of Zurich, Basel and Bern are also easily accessible.The size of the single-family house is 162.00 m2 of living space. The attractive seating area invites you to cozy barbecue evenings. The single-family house has a high standard of construction.Very well-maintained and well-kept conditionnew oiled oak parquet floors in the rooms on the upper and top floorsliving area, kitchen and wet cells with plate floors1 bathroom, WC, 1 shower, WC - 1 guest WCkitchen with granite countertopbasement, very well-maintained, also usable as a hobby, party, fitness room or studio1 garage, as well as a double carportplastic windows with double glazing and slat blinds (hand crank) Central air/water heat pump, distribution via underfloor heatingRenovation 2021: • various maintenance work / adjustments 2026 • painting work, • adjustments to the surroundings Net rent 3,200.00 CHFThe ancillary costs are not included and are the responsibility of the tenantTour of the single-family house (link must be copied):https://my.matterport.com/show/?m=nmUvjXpGBsDWe look forward to your contact.

Travel time
-
1 / 12
  • Balcony / Terrace
  • Pets allowed
  • Parking space
  • +4
CHF 1,780.–
3.5 rooms86m² living space
Dorfstrasse 39, 5078 Effingen

3.5 Room Attic Apartment

Object description We rent from January 1, 2027, or by agreement, this modern apartment in a central location.The highlights of the apartment include: • High-gloss kitchen with granite countertops and state-of-the-art Bora extraction • Bathroom with shower and skylight • Bright living room with generous window front • Two spacious bedrooms, each with an additional skylight • Additional room accessible via a staircase • Downlights in the entrance area, bathroom, and kitchen • Ceilings with high-quality Lerchentäfer • Noble plank floor with modern wood structure • Washing tower in the apartment for added comfort • Underfloor heating for pleasant warmth • Balcony with green views • Charging option for electric cars • Optional: Parking space for CHF 45.00/month • Optional: Covered parking space for CHF 75.00/month The property is optimally connected in terms of traffic. The Zurich-Baden highway junction is only 5 minutes away by car, which benefits individual traffic. Public transport connections are guaranteed by bus via Brugg-Frick or via the Aarau-Herznach-Zeihen line.We would be happy to invite you to a non-binding viewing. Contact the property owner, Mr. Flückiger, at 079/759 06 56 to arrange an appointment.We look forward to your call!You can register directly on our website, www.arimo.ch - Tenant portal - Registration of rental interest.

  • Balcony / Terrace
  • Pets allowed
  • Parking space
  • +4
Travel time
-
1 / 13
  • Balcony / Terrace
  • Parking space
  • Garage
  • +1
CHF 3,500.–
5 rooms160m² living space
5314 Kleindöttingen

5-room single-family house with sunny garden, fireplace, and 4 parking spaces in Kleindöttingen

Detached 5-room single-family house with garden, fireplace, and 4 parking spaces in Kleindöttingen Spacious living, sunny garden, and high quality of life in a quiet location.This well-maintained, detached 5-room single-family house in Kleindöttingen combines spacious living with an attractive outdoor area and a pleasant living situation. With approximately 160 m² of living space and a 705 m² plot of land, the property offers plenty of space for families, couples, or people who want to combine living and working under one roof.The house, built in 1988 and renovated in 2010, impresses with a cozy interior, a comfortable fireplace, and a well-maintained garden. The large terrace and balcony extend the living space outdoors and create ideal conditions for relaxed hours with family and friends. Highlights at a glance: • Detached single-family house with 5 rooms • Approximately 160 m² of living space • 705 m² plot of land with well-maintained garden • Spacious terrace with garden access • Balcony and fireplace • Two bathrooms • Kitchen and bathrooms renovated in 2010 • Renovated windows and well-maintained flooring • Garden irrigation system and lawn robot • Seating area with barbecue • Separate garage and carport • A total of four parking spaces according to the property data • Quiet, sunny, and family-friendly living situation Spacious living with a cozy character The bright living area is the heart of the house. Large windows provide pleasant lighting conditions and create a friendly living atmosphere. The fireplace adds additional charm to the room and invites you to cozy hours, especially on cooler days.The kitchen was renovated in 2010 and offers functional equipment and practical storage space. The two bathrooms were also modernized during the renovation. Renovated windows and low-maintenance flooring complement the well-maintained overall impression of the property.The five rooms can be used flexibly and offer space for individual living needs, children's rooms, guests, or a home office. Well-maintained garden and attractive outdoor areas The 705 m² plot of land offers plenty of space for relaxation, play, and social hours outdoors. The well-maintained garden, the spacious terrace, and the additional balcony create various opportunities to enjoy the sunny surroundings.An existing irrigation system and a lawn robot make garden maintenance easier. The seating area with a barbecue also provides a suitable setting for cozy summer evenings with family and friends. Practical equipment and parking The single-family house also impresses with a practical equipment in terms of functionality. Two bathrooms offer additional comfort. The property is heated with an oil heating system, and the heat distribution is via radiators. The room height is approximately 2.20 m.For your vehicles, there is a separate garage, a carport, and additional parking spaces. According to the available property data, the offer includes a total of four parking spaces. Attractive location in Kleindöttingen The property is located in Kleindöttingen, a district of the municipality of Böttstein in the canton of Aargau. The quiet and sunny living situation offers a pleasant environment for families and people who want to live close to nature.Shopping facilities, schools, and public transportation are located in the surrounding area. The Döttingen train station is approximately 1,036 meters away. The region around the Klingnauer Stausee offers attractive opportunities for walks, bike tours, and nature experiences.The Birmenstorf motorway exit is approximately 12.9 km away. Thus, the location combines a quiet living environment with the accessibility of regional centers. Property information Property type: Detached single-family houseRooms: 5Living space: 160 m²Plot size: 705 m²Bathrooms: 2Year of construction: 1988Year of renovation: 2010Floors: 2 according to the sales descriptionHeating: Oil heating with radiatorsRoom height: approximately 2.20 mOutdoor area: Garden, terrace, balcony, and seating area with barbecueParking: Garage, carport, and additional parking spaces; a total of 4 parking spaces according to the property data Your new home in Kleindöttingen This single-family house offers a successful combination of spacious living space, well-maintained outdoor area, and pleasant living situation. Whether family life, home office, or relaxed hours in your own garden – here you will find space for individual living ideas and personal quality of life. Swiss Twins Immobilien – Real Estate ManagementInterested? We look forward to your contact and will be happy to present the property to you in person. Arrange a viewing appointment and discover the advantages of this single-family house in Kleindöttingen.

  • Balcony / Terrace
  • Parking space
  • Garage
  • +1
1 / 7
  • Balcony / Terrace
  • Parking space
  • Washing machine
  • +2
CHF 1,700.–
3 rooms81m² living space
Rheintalstrasse 183, 5325 Leibstadt

Loft-Style Living - Charming 3-Room Attic Apartment in Leibstadt

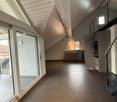
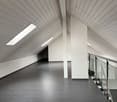
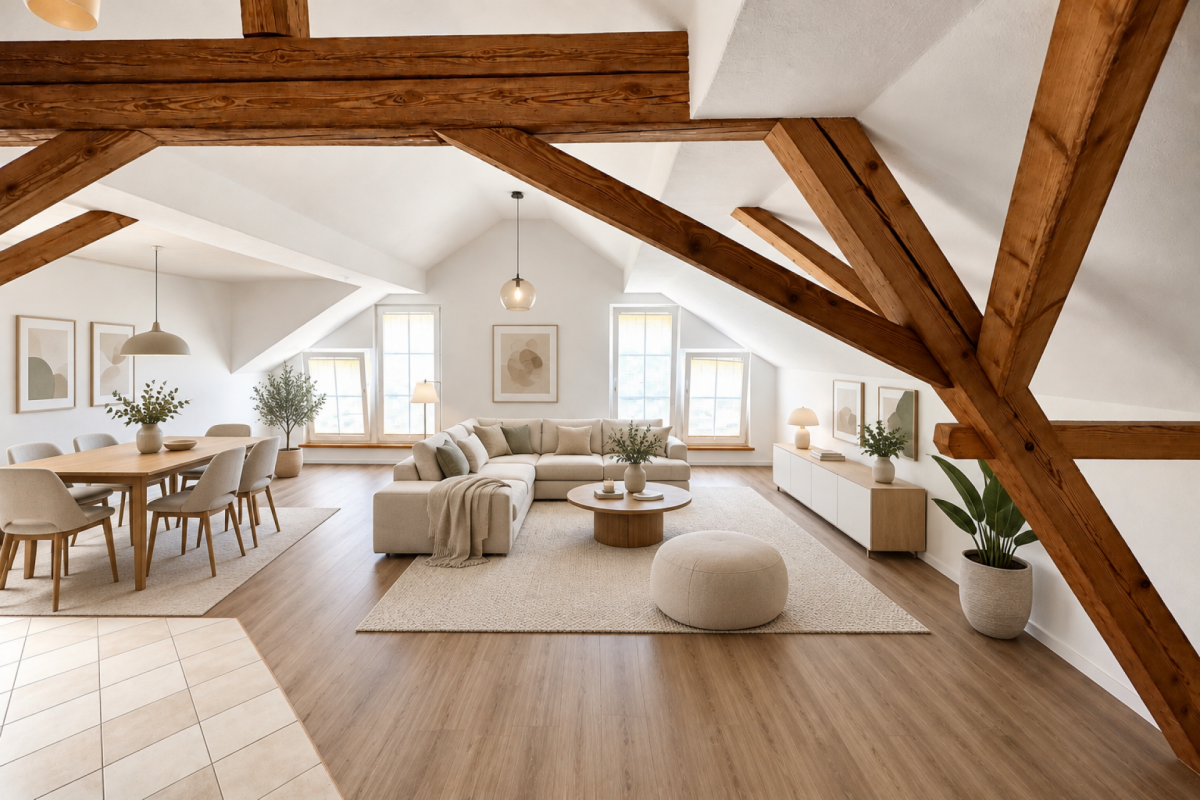
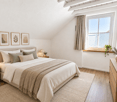
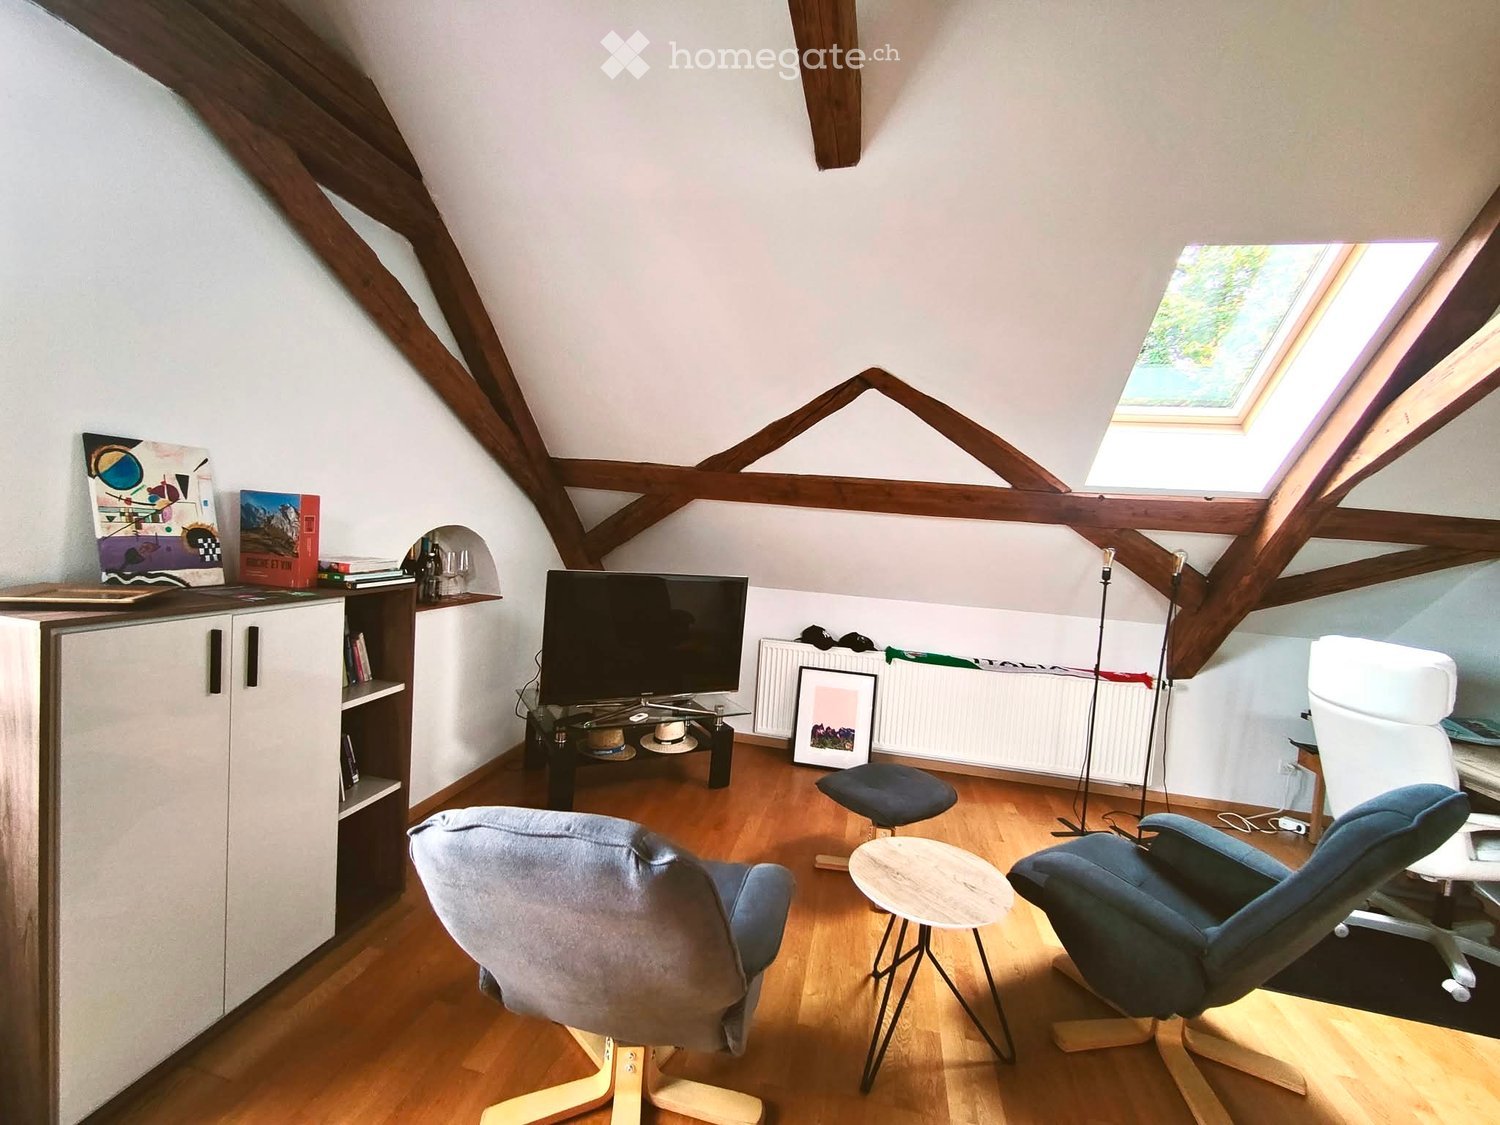
Bright 3-room attic apartment with loft character and far-reaching views In a quiet location in Leibstadt, we rent out this well-maintained and charming 3-room attic apartment with 81 m² of living space.The apartment impresses with its unique character, featuring visible wooden beams, high ceilings, and a spacious living and dining area with plenty of natural light.The open living area creates a pleasant living atmosphere and offers a beautiful view of the surrounding countryside. The functional kitchen has ample storage space and workspace. In addition to the bedroom, there is another room available that can be ideally used as a home office, guest room, or hobby room. A small terrace invites you to linger and enjoy the peaceful surroundings.Features • 3 rooms on 81 m² of living space • Spacious and bright living/dining area • Open living concept with loft character • Visible wooden beams and high ceilings • Open kitchen with ample storage space • Bathroom with shower, WC, and double sink • Additional room ideal as a home office, guest room, or hobby room • Cozy small terrace • Outdoor parking space included • Quiet and natural living location • Unobstructed view of fields and agricultural land • Relaxing environment with plenty of greenery • Apartment on the 1st floor • Flooring made of tiles and vinyl RentNet rent: CHF 1,450.-Additional costs: CHF 200.-Outdoor parking space: CHF 50.-Total monthly: CHF 1,700.-The apartment is ideal for single people or couples looking for a well-maintained apartment with special charm and a quiet living environment.A new vinyl floor has been laid, and the rooms have been freshly painted.Available immediately or by arrangement. We would be happy to show you the apartment during a personal viewing.

  • Balcony / Terrace
  • Parking space
  • Washing machine
  • +2
Travel time
-

Suggested properties for you based on search results