1 result - Property for rent in Schwarzenberg LU

More objects in your automatically expanded search area
19 results - Radius: + 10km
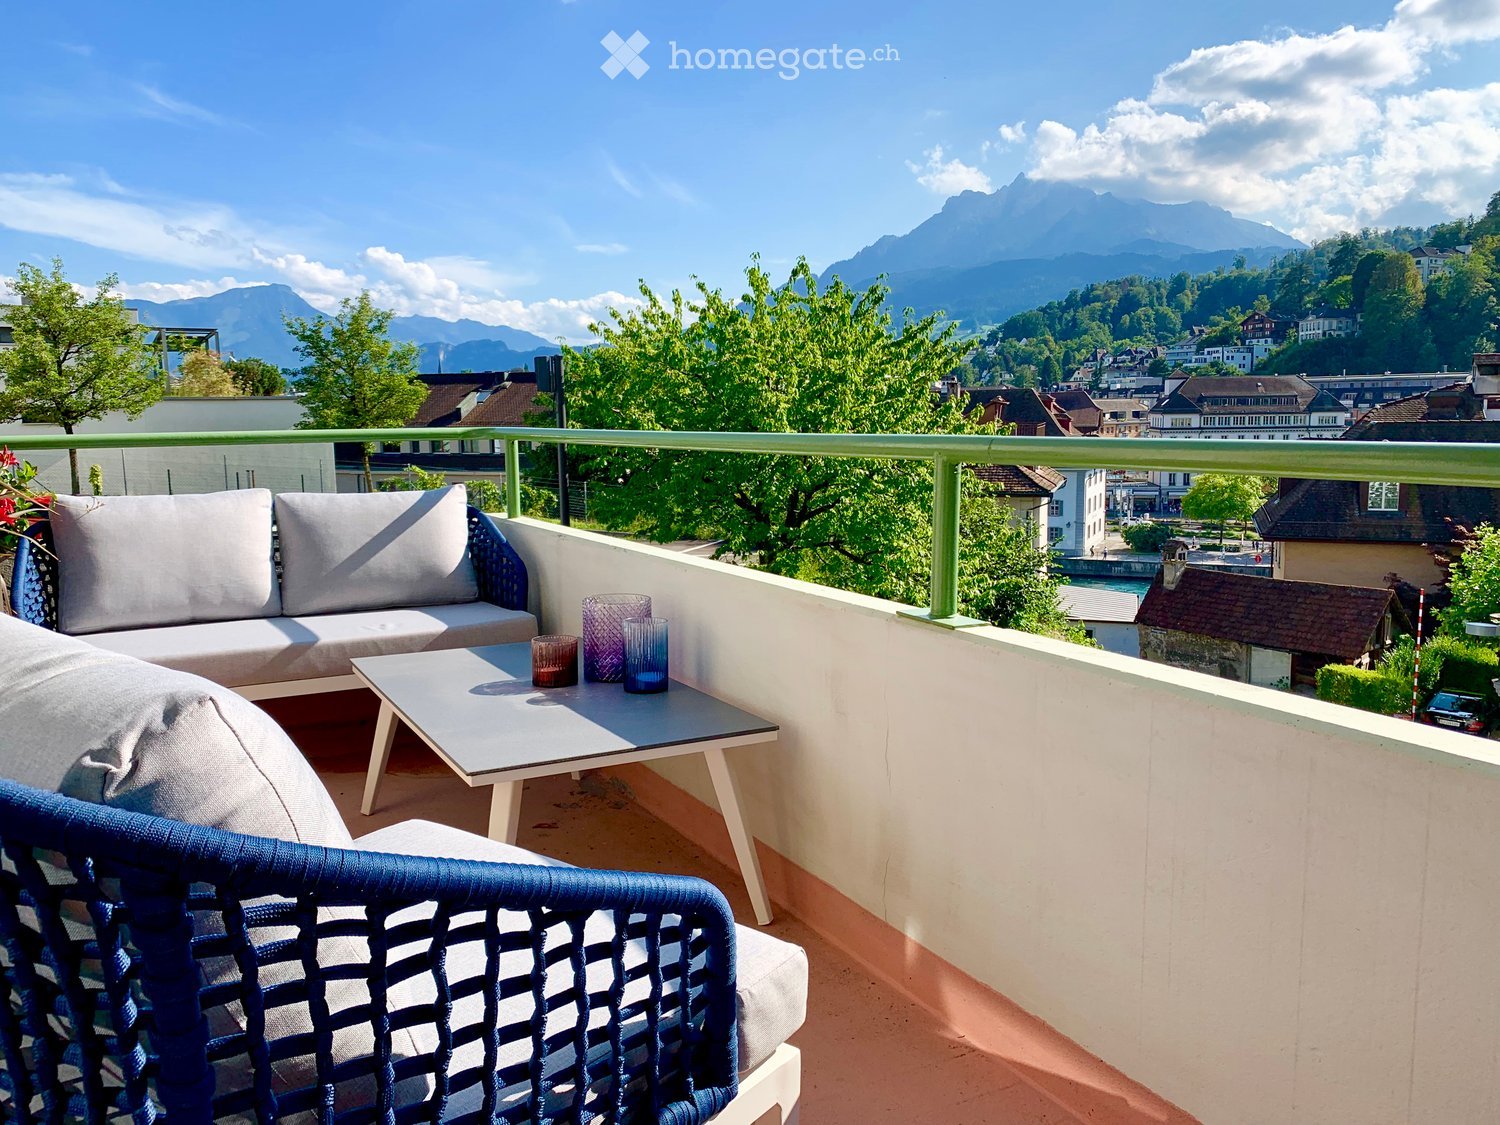
  • Balcony with a sofa, a table, and a chair, overlooking a scenic mountain view with trees and buildings in the background.
  • Balcony with a grill, table, chairs, and a scenic mountain view.
  • Balcony with wicker chairs, small table, and scenic mountain view.
  • Modern living room with teal sofa, glass coffee table, fireplace, large windows, and outdoor seating area visible through glass doors.
  • Dining area with a large table surrounded by chairs, set with plates, glasses, and a bottle. A colorful chandelier hangs above, and a large mural of a tropical scene adorns one wall. A small side table with plants and a patterned rug are also visible.
  • Living room with a fireplace, wooden floor, large painting on an easel, and decorative items on a shelf.
  • A modern living room with a green sofa, a dining table set for two, a fireplace, and large windows leading to a balcony.
  • Living room with a green tufted sofa, coffee table with colorful cups, and large windows offering a mountain view.
  • {"type": "Kitchen", "objects": ["oven", "stove", "sink", "dishwasher", "coffee maker", "faucet", "oven mitt", "cutting board", "pot", "fridge", "oven", "oven", "oven", "oven", "oven", "oven", "oven", "oven", "oven", "oven", "oven", "oven", "oven", "oven",
  • Modern bathroom with green marble tiles, a bathtub with a glass shower enclosure, a sink, and a towel hanging on a rack.
  • Modern bathroom with a white sink, toilet, mirror, and decorative plants. Features a large mirror above the sink and a picture frame on the wall.
  • Modern bathroom with marble tiles, a glass-enclosed shower, a white sink with a chrome faucet, and a mirror above the sink.
  • Cozy bedroom with two single beds, red bedding, a red chair, a small table with a plant, and a mirror on the wall.
  • Cozy bedroom with two single beds, purple bedding, blue pillows, a small round table with a lamp, and decorative wall art.
1 / 14
Balcony with a grill, table, chairs, and a scenic mountain view.
Balcony with wicker chairs, small table, and scenic mountain view.
Modern living room with teal sofa, glass coffee table, fireplace, large windows, and outdoor seating area visible through glass doors.
CHF 2,720.– Premium
3.5 rooms100m² living space
Museggstrasse 48, 6004 Luzern

3.5-room apartment (100m²) very central in the city of Lucerne with breathtaking views

An attractive location at Museggstrasse 48 in Lucerne awaits you with a spacious apartment with 100 m² of living space, plenty of comfort, and a special view.A highlight of the apartment is the beautiful view of the Pilatus and the impressive Alpine panorama. The view gives the apartment a special living feel and makes the proximity to nature palpable, even in the midst of Lucerne.The apartment can be rented fully furnished or unfurnished according to your wishes and is therefore suitable as a long-term home as well as a comfortable, immediately available living solution.Room layout & equipmentThe apartment has two separate bedrooms and two bathrooms. One bathroom is equipped with WC and shower, the second with WC and bathtub – ideal for couples, families, or two people who value comfort and privacy.The spacious living and dining area offers plenty of space to live, work, and relax. The modern kitchen is fully equipped. Another major advantage is the private laundry room with washing tower that belongs exclusively to the apartment.The most important features at a glance: • 100 m² living space • Terrace 13m² • 2 separate bedrooms • 2 bathrooms • 1 bathroom with WC and shower • 1 bathroom with WC and bathtub • Spacious living and dining area with fireplace • Modern, fully equipped kitchen • Private laundry room with washing tower • Basement compartment 5 m² • Dreamlike view of the Pilatus and the Alpine panorama • High-quality construction standard • Optional fully furnished or unfurnished • Well-maintained residential building with garden seating Furnished – Ready to Move InFor all those looking for an uncomplicated and immediately available living solution, the apartment can be taken over fully furnished and equipped.The furnished variant is particularly suitable for expats, executives, company employees, project stays, and relocations. Thanks to the two separate bedrooms and two bathrooms, the apartment is also very suitable for two jointly accommodated employees.Rent price furnished: CHF 3,250.–/month including ancillary costs (negotiable)Unfurnished long-term rentalFor tenants looking for a long-term home and wanting to furnish the apartment according to their own ideas, an unfurnished rental is also possible.Rent price unfurnished: CHF 2,720.–/month including ancillary costsUnderground parking spaceAn underground parking space in the same building can be rented for an additional CHF 220.– per month.AvailabilityAvailable immediatelyThe apartment is ideally suited for couples, families, professionals, and expats, as well as a high-quality company apartment for employees.

Travel time
-
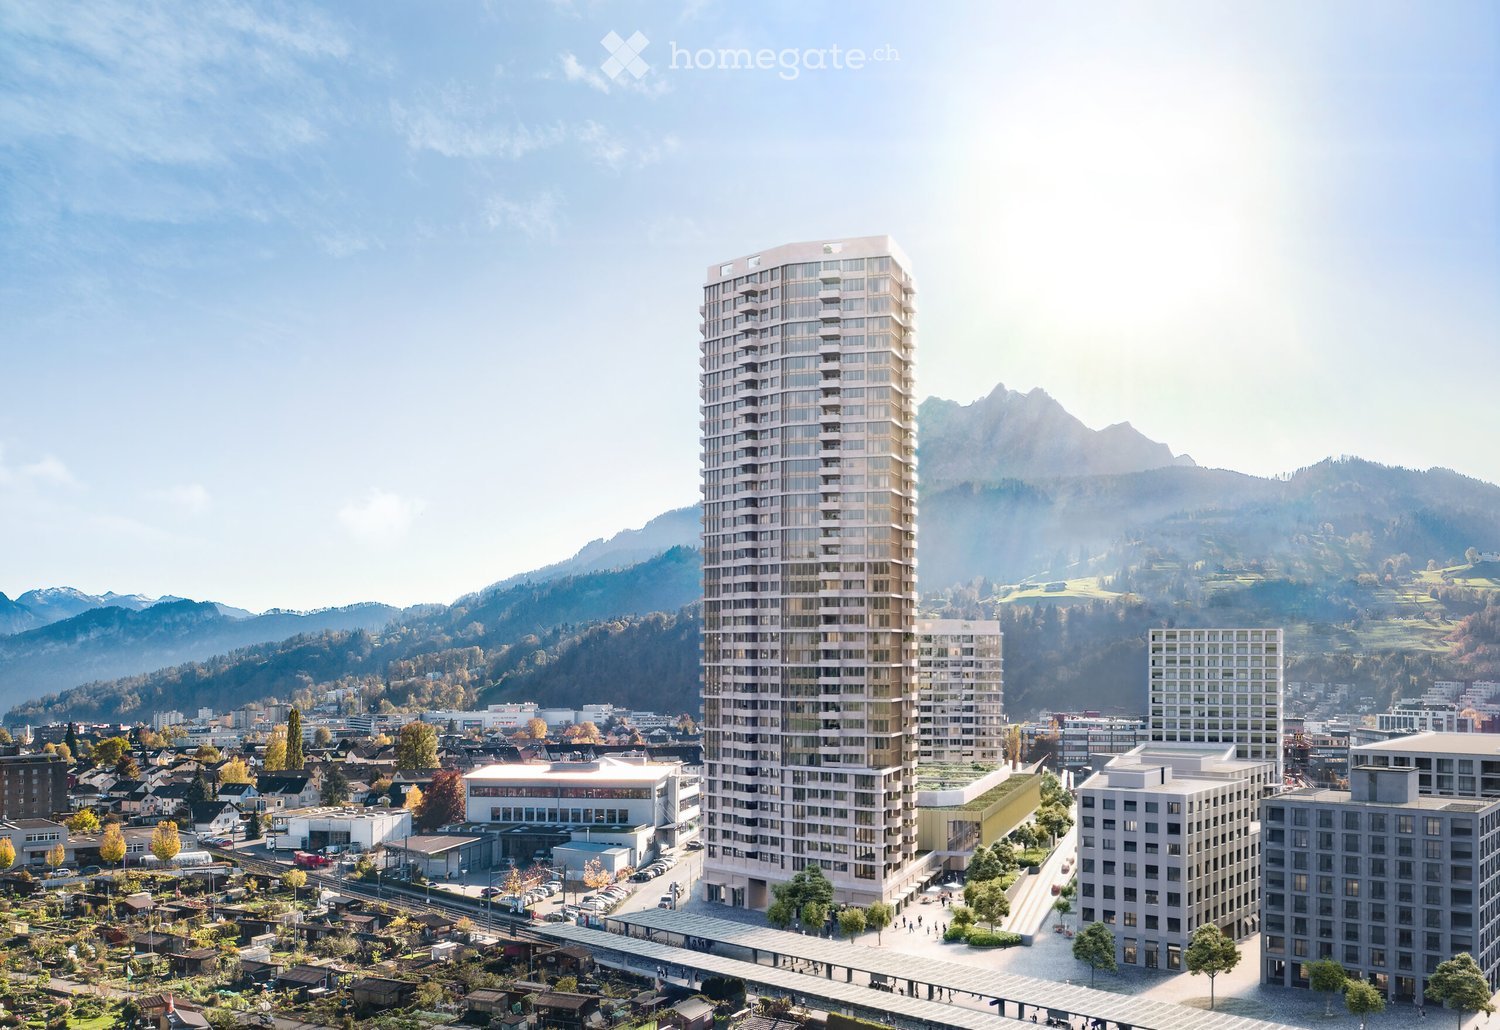
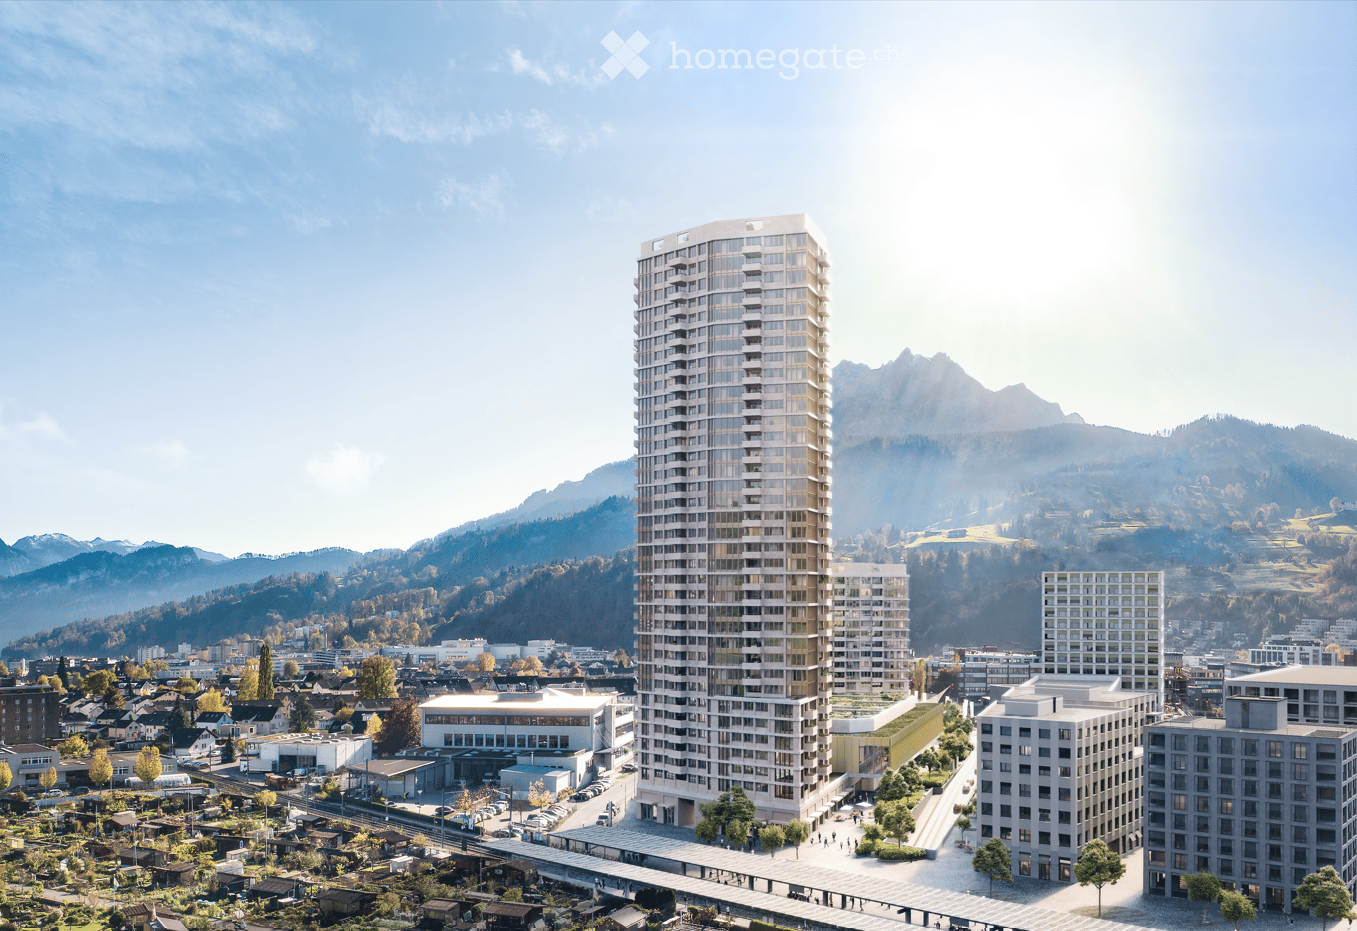
  • A modern high-rise building with a sleek design stands prominently in the foreground, surrounded by smaller residential structures and lush greenery. The background features rolling hills and a clear blue sky.
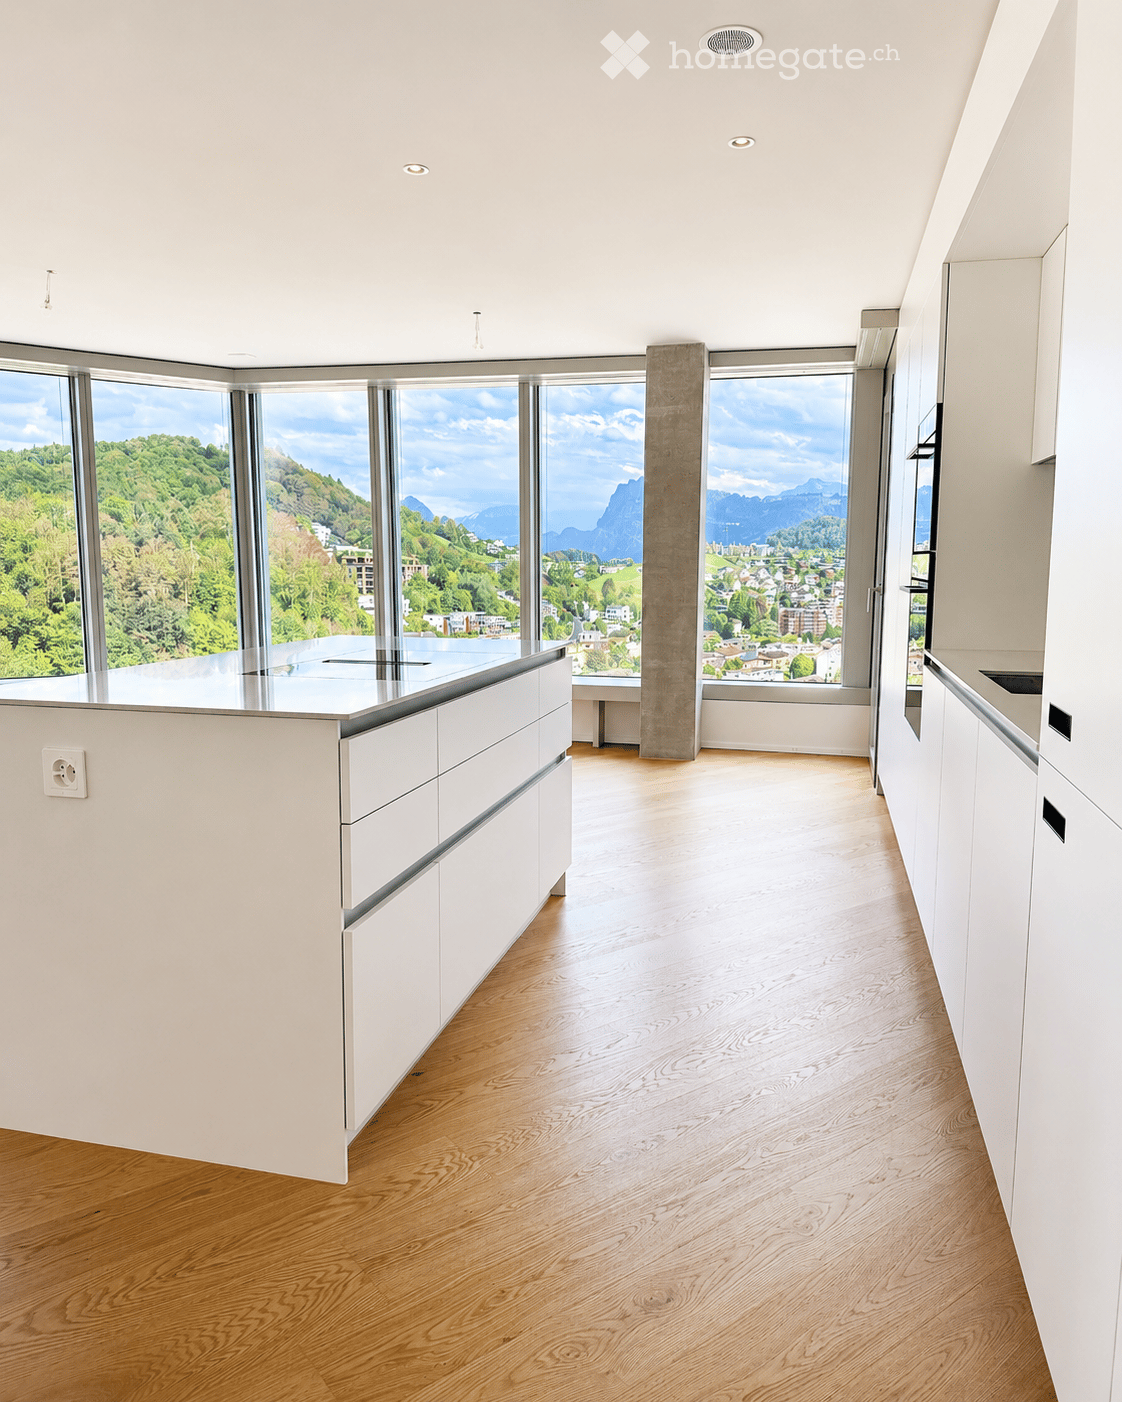
  • Modern kitchen with white cabinets, wooden flooring, and large windows offering a scenic view.
  • Modern kitchen with white cabinets, wooden flooring, and stainless steel appliances including an oven and a sink with a faucet.
  • Empty kitchen with white cabinets, wooden flooring, and large windows overlooking a green landscape.
  • Empty hallway with wooden flooring, white walls, and a visible laundry area behind an open door.
  • Empty room with wooden flooring, large sliding glass doors leading to a balcony with scenic mountain and forest views.
  • Empty room with light-colored walls and wooden flooring, featuring a single door and a light fixture on the ceiling.
  • Empty room with wooden flooring, large sliding glass doors leading to a balcony with scenic view, and an open doorway to a modern kitchen.
  • Modern bathroom with a sink, toilet, mirror, shower, and a private washing machine. The space features light-colored tiles and a sleek design.
  • A panoramic view from a balcony shows a large green soccer field with goalposts, surrounded by trees, buildings, and a distant cityscape.
  • Panoramic view from a balcony showing a cityscape, green fields, a football field, and distant mountains.
  • Balcony with panoramic view of a town, surrounded by mountains and a lake.
  • A modern high-rise building with numerous windows and balconies, surrounded by trees and a pedestrian area with people walking.
  • Panoramic view of a cityscape with mountains in the background, featuring a mix of residential and commercial buildings, surrounded by green fields and trees.
  • A modern rooftop terrace with a view, featuring a seating area with a sofa, pillows, and a coffee table, a dining table with chairs, and string lights hanging from the ceiling.
  • Floor plan of the 26th floor showing multiple apartment units with varying room counts and net living areas.
  • Top level floor plan showing a 2.5-room layout with a kitchen/living/dining area, bedroom, entrance, and bathroom.
  • Floor plan of a 55m² apartment with2.5 rooms on the 26th floor, including a kitchen, living/dining area, bedroom, and bathroom.
1 / 18
Modern kitchen with white cabinets, wooden flooring, and large windows offering a scenic view.
Modern kitchen with white cabinets, wooden flooring, and stainless steel appliances including an oven and a sink with a faucet.
Empty kitchen with white cabinets, wooden flooring, and large windows overlooking a green landscape.
CHF 2,570.– Premium
2.5 rooms55m² living space
Am Mattenhof 1, 6010 Kriens

Exclusive 2.5-room apartment on the 26th floor in the Pilatus Tower in Kriens

Modern living in the tallest residential building in Central SwitzerlandFrom mid-October 2026 or by arrangement, we are renting this high-quality 2.5-room apartment in the renowned Pilatus Tower, Am Mattenhof 1 in Kriens. The apartment is located on the 26th floor and offers a modern living concept and first-class equipment with impressive views on 55 m² of living space. Thanks to its orientation towards the Allmend, the future city park, and the Bireggwald, you can enjoy a wide view of the greenery. The apartment meets the highest energy standards and offers sustainable, energy-efficient living comfort with the possibility of cooling the rooms.The 9 m² large balcony invites you to linger and offers a unique panorama – ideal for relaxing after a long day at work or for cozy hours with friends.Highlights of the apartment • First rental • High-quality construction standard • 55 m² living space • 2.5 rooms • 26th floor with spectacular distant view • Year of construction 2026 • 9 m² balcony • High-quality oak parquet floor in all living rooms • Modern kitchen • V-ZUG oven with integrated steamer • V-ZUG dishwasher • Own washing machine and dryer in the apartment • Basement compartment • 4 built-in closets in the staircase The following facilities and services are available in the building • Rooftop terrace on 110m for relaxation • Several elevators provide convenient access to all floors • Comfortable bike parking and a bike cleaning room • Package boxes receive your mail when you're not at home • Restaurant on the ground floor • Storage facilities on the ground floor * • Fitness room on the 2nd floor * • Sauna on the 36th floor * • Wine cellar on the 2nd floor * • Lounge with terrace on the 37th floor * • Co-working lounge on the 8th floor * • Guest room on the 8th floor * * can be reserved and used for a feeLocationThe apartment is located in the popular Mattenhof quarter in Kriens, directly next to the Pilatus Arena. The dynamic city district convinces with an excellent infrastructure, including shopping facilities, restaurants, fitness centers, and leisure activities in the immediate vicinity. The Mattenhof train station and various bus lines are practically located in front of the door and provide an optimal connection: The main train station in Lucerne and the city center can be reached in just around 4 minutes by S-Bahn.Despite its central location, the surroundings offer a high quality of life with short distances to the recreational area. The Allmend, the Birreggwald, and the Horwer Seebucht invite you to various leisure activities in nature. The Lake of the Four Forested Cantons and the Pilatus are also quickly accessible and combine urban life with relaxation.Lifestyle and environment Pilatustower: https://pilatustower.ch/lifestyle-umgebung/First rentalThe apartment has just been completed and is being offered for rent for the first time.ViewingsViewing appointments are possible from October 10, 2026. Rental conditions • Net rent: CHF 2,390.– per month • Additional costs (advance payment): CHF 180.– per month • Available from mid-October 2026 or by arrangement ContactFor tenants and in case of any questions, we are at your disposal under the following contact address: pilatustower.ro@yahoo.com

Travel time
-
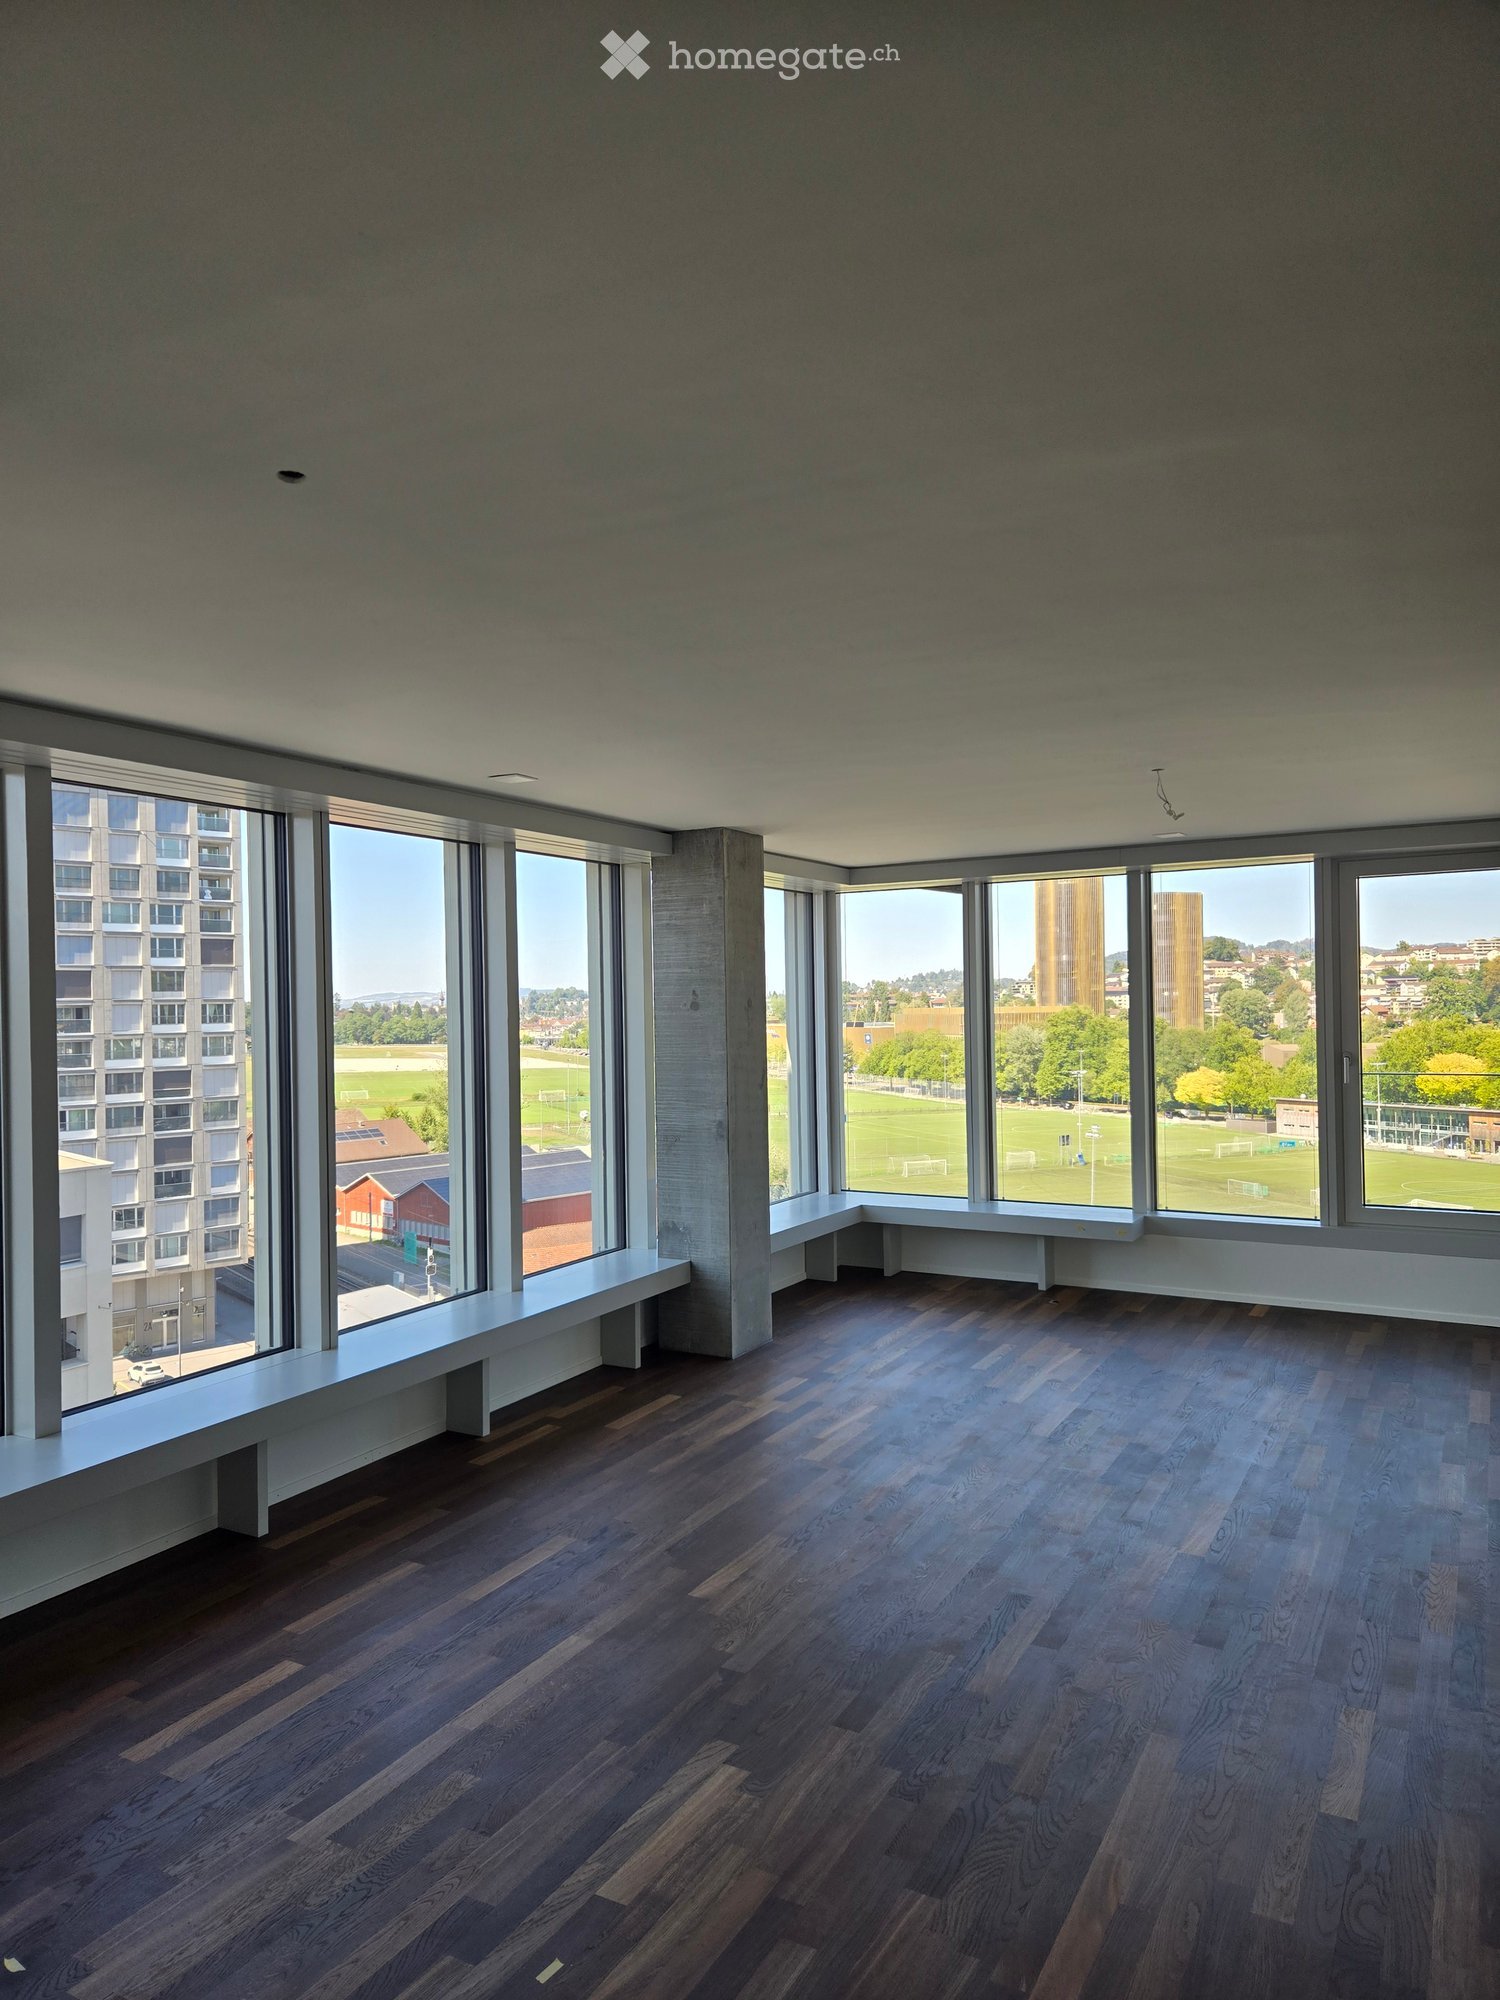
  • Empty room with dark wooden flooring, large windows offering a view of a park and buildings, and built-in benches along the windows.
  • Modern balcony with tiled floor, glass railing, and a view of the city and surrounding hills.
  • Empty room with dark wooden flooring, large windows offering a view of a green field and distant buildings, and white walls.
  • Empty room with wooden flooring, large sliding glass doors leading to a balcony with a view of the city and surrounding landscape.
  • Empty hallway with wooden flooring, white walls, and a ceiling light fixture. A doorway leads to a room with a window and a view of greenery outside.
  • Empty room with wooden flooring, large windows overlooking a sports field, and modern interior design.
  • Modern kitchen with white cabinets, a central island, and a sink, featuring a dark wooden floor and recessed lighting.
  • Modern kitchen with white cabinets, a central island, and dark wooden flooring. Large windows provide natural light.
1 / 8
Modern balcony with tiled floor, glass railing, and a view of the city and surrounding hills.
Empty room with dark wooden flooring, large windows offering a view of a green field and distant buildings, and white walls.
Empty room with wooden flooring, large sliding glass doors leading to a balcony with a view of the city and surrounding landscape.
CHF 3,150.– Premium
3.5 rooms90m² living space
Am Mattenhof, Kriens, Schweiz, 6010 Kriens

Modern 3.5-room new apartment with balcony and stunning views in Kriens

Welcome to this exclusive 3.5-room apartment on the 9th floor of a modern new building at Mattenhof in Kriens. The apartment, completed in 2026, impresses with high-quality equipment, a Minergie certificate, and an excellent location – available immediately.The apartment offers: • Bright, spacious rooms: Dark wooden floor and large window fronts create a welcoming atmosphere with plenty of daylight. • Modern kitchen: Stylish built-in kitchen with white cabinets, central kitchen island, built-in lighting, and dark wooden floor – functional and elegant at the same time. • Dreamlike view: From the 9th floor, you can enjoy a wide view over green spaces, parks, and the surrounding landscape. • Balcony: Ideal for relaxing and enjoying the sunny view in the summer. • Comfort and sustainability: Minergie-certified, elevator available, as well as a washing machine connection in the apartment. • Quiet location: The apartment is pleasantly quiet – ideal for restful living. Location and surroundings: • Public transport: The Kriens Mattenhof stop and the Mattenhof bus stop are just a 1-minute walk away – an optimal connection to the public transport network. • Shopping: A Migros branch is located just 2 minutes' walk away. • Health: The Medbase Apotheke Mattenhof is just a 1-minute walk away. • Education: The Schulhaus Kuonimatt is about a 9-minute walk – ideal for families. This modern new apartment combines contemporary living with sustainable construction and an unbeatable location in the up-and-coming Mattenhof district in Kriens. Whether for couples, small families, or discerning individuals – this apartment offers everything your heart desires. Secure your new home now!Viewing takes place on October 1, 2026, in the afternoon and October 2, 2026, in the afternoon.

Travel time
-
1 / 12
CHF 900.– Top
1 room13m² living space
Tribschenstrasse, 6005 Luzern

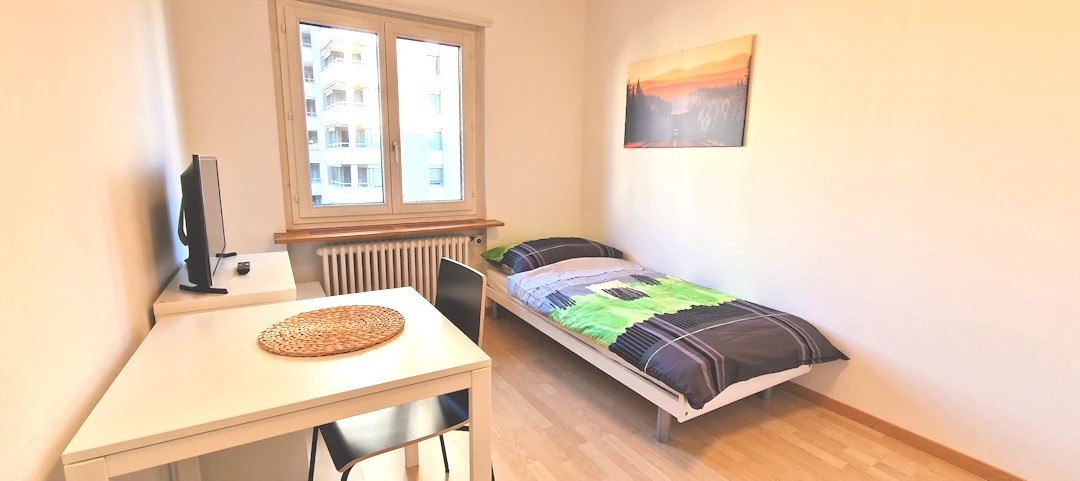
Gemütliches WG-Zimmer - Heute einziehen

Möbliertes Zimmer in 'Luzern' - flexibel mieten, günstig und alles inklusiveSchönes, möbliertes und helles Zimmer - ideal, wenn man nicht viel Geld fürs Wohnen ausgeben möchte. Komplett möbliert mit Bett (inkl. Bettwäsche), grossem Kleiderschrank, Schreibtisch mit Stuhl, Regal, Nachttisch, Lampen und LCD-TV. Kostenloses WLAN ist ebenfalls inklusive.Alle Nebenkosten wie Strom, Wasser, Heizung und schnelles WLAN sind im Mietpreis enthalten. Wir legen grossen Wert auf eine saubere Wohnung und reinigen deshalb die allgemeinen Bereiche regelmässig. Die Reinigung ist übrigens im Preis inklusive.Das Badezimmer und die Küche werden mit ruhigen und freundlichen Mitbewohner/innen geteilt. Die Wohnatmosphäre ist gepflegt, mit klaren Regeln für Ruhe und Sauberkeit - keine klassische WG. Man sagt sich Hallo, aber jeder lebt sein eigenes Leben.Es wird kein Betreibungsauszug und keine Arbeitgeberbescheinigung verlangt, da bei uns der Mensch im Zentrum steht. Wir wollen nur seriöse und anständige Mieter/innen haben. Der Einzug ist je nach Verfügbarkeit bereits heute oder nach Vereinbarung möglich. Die Mindestmietdauer beträgt 1 Monat. Kündigungsfrist wahlweise 14 oder 30 Tage. Die Kaution beträgt 1 Monatsmiete (Keine Ratenzahlung möglich).Nach deiner Anfrage meldet sich Nina Fuchs umgehend bei dir. Sie beantwortet alle Fragen, organisiert Besichtigungen (auch per Video) und begleitet dich persönlich durch den gesamten Mietprozess.Bitte beachten Sie, dass es sich um Muster bzw. Beispielbilder handelt. Gerne vereinbaren wir eine persönliche Besichtigung.Einfach Anfrage senden - Nina Fuchs wird sich so schnell wie möglich melden.Wir von Apartment24 vermieten nicht nur in Luzern. Wir sind der grösste Anbieter von möblierten Zimmern und CoLiving Angeboten in der Schweiz.Weitere Informationen: https://apartment24.ch/de/zimmer/Tribschenstrasse-Luzern/2985ENGLISHBright furnished room in 'Luzern' - flexible and all-inclusiveA clean and bright room - ideal for professionals, students or weekly commuters. Fully furnished with a bed (including bedding), large wardrobe, desk with chair, shelf, nightstand, lamps, and an LCD TV. Free high-speed Wi-Fi is included.Weekly cleaning of the shared areas (kitchen, bathroom, hallway) is included in the rent. All utilities such as electricity, water, and heating are also covered.The kitchen and bathroom are shared with quiet and friendly roommates. The atmosphere is respectful and clean - not a typical shared flat (WG), but a peaceful living setup.No credit report or employer confirmation required. Move-in is possible immediately or by arrangement. Minimum rental period is 1 month. Cancellation period is either 14 or 30 days, depending on your needs. A security deposit or confirmation for local registration can be provided if needed.As soon as you send your request, Nina Fuchs will get in touch with you directly. She'll answer all your questions, organize a viewing (also via video call), and personally guide you through the rental process.Please note that these are samples or example images.Just send your inquiry - Nina Fuchs will respond as quickly as possible.At Apartment24, we don't just rent in 'Luzern'. We are the largest provider of furnished rooms in Switzerland. Details: https://apartment24.ch/en/room/offer/2985

  • Roof terrace with outdoor dining setup, umbrellas, and scenic mountain view.
  • Empty room with light-colored walls and a herringbone wooden floor, featuring a small, modern kitchen area with cabinets and appliances in the corner.
  • Modern kitchen with white cabinets, a sink, faucet, induction cooktop, and an oven. The countertops are light-colored with a subtle pattern, and the lighting is warm and ambient.
  • Modern kitchen with white cabinets, granite countertop, stainless steel sink, and built-in oven.
  • Empty room with light wooden parquet flooring and white walls, featuring a single door leading to another space.
  • Modern bathroom with white tiles, a toilet, a sink with a dark grey cabinet, a large mirror, and a glass-enclosed shower area.
  • Modern bathroom with a white sink, chrome faucet, large mirror, and glass-enclosed shower area.
  • Empty room with light wooden flooring and white walls, featuring a single window with a view of a building outside.
  • Empty hallway with wooden flooring, white walls, built-in closet, and recessed lighting.
  • A modern hallway with light wooden herringbone flooring, white walls, and several closed doors. The hallway features built-in white cabinets on one side and recessed lighting.
  • Roof terrace with seating area, closed umbrellas, and a view of a city with spires and mountains.
  • Roof terrace with stone tiles, red table, and chairs, with closed umbrellas and a scenic mountain view.
  • Floor plan of a multi-unit building showing various rooms including apartments, corridors, technical areas, and utility spaces.
  • Floor plan of a building showing a parking area, entrance to apartments, and a separate building labeled 'Tropfenhaus'.
  • Floor plan of a residential unit featuring a living room, kitchen, two bedrooms, two bathrooms, and a staircase leading to an upper level.
  • Floor plan of a residential unit featuring a living room, kitchen, two bedrooms, two bathrooms, and a staircase leading to an upper level.
  • Floor plan of a multi-unit building with labeled rooms including entrances, kitchens, bathrooms, and living spaces. Includes dimensions and room labels.
  • Floor plan of a multi-unit residential building with multiple apartments, kitchens, bathrooms, and entrances.
  • Floor plan of a multi-unit residential building with multiple apartments, kitchens, bathrooms, and entrances.
  • Floor plan of a multi-unit residential building with multiple apartments, each featuring bedrooms, living areas, kitchens, bathrooms, and a shared terrace.
  • Floor plan of a building showing layout including kitchen, dining area, living room, WC, and storage area.
1 / 21
CHF 3,030.– Top
4.5 rooms99m² living space
Löwenstrasse 7, 6004 Luzern

Attractive living in Lucerne – central, modern, and close to nature

Lucerne is one of the most attractive cities in Switzerland and combines the advantages of city life with an impressive natural landscape. The central location on Lake Lucerne and in close proximity to the Alps creates a special quality of life, characterized by short distances, diverse offerings, and natural recreation.The attractively renovated apartments are available immediately and convince with a high-quality interior design as well as thoughtful, functional floor plans.The modern kitchens present themselves in an elegant, light gray tone and offer generous storage space. The openly designed living and dining areas, corridors, and bedrooms can be furnished in a variety of ways thanks to the optimal room layout. Noble oak parquet gives the living rooms a warm and high-quality atmosphere.The bathrooms are equipped with showers and partially supplemented by a separate toilet. Kitchens and bathrooms are executed with stylish Feinsteinzeug plates in a harmonious green tone.A special highlight is the rooftop terrace, which is available to all tenants on weekdays from 4:00 PM and on weekends, offering a magnificent view over the roofs of Lucerne. There is also the possibility to rent the lounge on the top floor for private events at very attractive conditions.The following apartments are still available: 4.5-room apartment (5.1) on the 5th floor4.5-room apartment (6.1) on the 6th floor3.5-room apartment (6.3) on the 6th floorAt Löwenstrasse 7, 13 new apartments have been created. Via the link, you can find the rental documentation, where you can get more information about all available apartments as well as the property and the city of Lucerne.Have we sparked your interest? We look forward to your contact.

Travel time
-
  • A modern high-rise building with a sleek design, surrounded by smaller structures and a scenic mountainous backdrop.
  • Modern kitchen with wooden flooring, large windows, stainless steel sink, faucet, and refrigerator.
  • Empty room with wooden flooring and large windows offering a scenic mountain and city view.
  • Modern kitchen with granite countertops, stainless steel sink and faucet, open refrigerator, and built-in oven.
  • Modern balcony with tiled floor, metal railing, and panoramic mountain view.
  • Empty room with wooden flooring and large sliding glass doors leading to a tiled balcony with a scenic view.
  • Empty room with light wooden flooring, white walls, and large windows offering a view of the city and surrounding landscape.
  • Empty room with wooden flooring and large windows offering a scenic mountain view.
  • Modern bathroom with dark grey tiles, a bathtub, toilet, sink, and a large mirror with built-in lighting.
  • Modern bathroom with dark tiled walls and floor, white sink, toilet, washing machine, and a glass-enclosed shower area.
  • A modern high-rise building with numerous windows and balconies, surrounded by smaller residential structures and green spaces, with a mountain range in the background.
  • A panoramic view of a cityscape with modern buildings, green spaces, and distant mountains under a clear blue sky.
  • Modern home gym with wooden flooring, large windows, treadmill, elliptical machine, bench, dumbbell rack, exercise ball, and TV screen.
  • Modern sauna room with wooden benches, a wooden sauna, a fireplace, and a potted plant, offering a scenic mountain view through large windows.
  • A modern rooftop terrace with a lounge area, dining area, and lush greenery, offering a scenic city view.
  • Floor plan of a 4.5-room apartment on the top level, featuring a kitchen/living/dining area, four bedrooms, two bathrooms, a corridor, and a balcony.
  • Floor plan of apartment type 6, 4.5 rooms, 111.5 m², located on the 16th floor, featuring a balcony.
1 / 17
CHF 3,750.– Top
4.5 rooms112m² living space
Am Mattenhof 1, 6010 Kriens

Exclusive 4.5-room apartment on the 16th floor in the Pilatus Tower

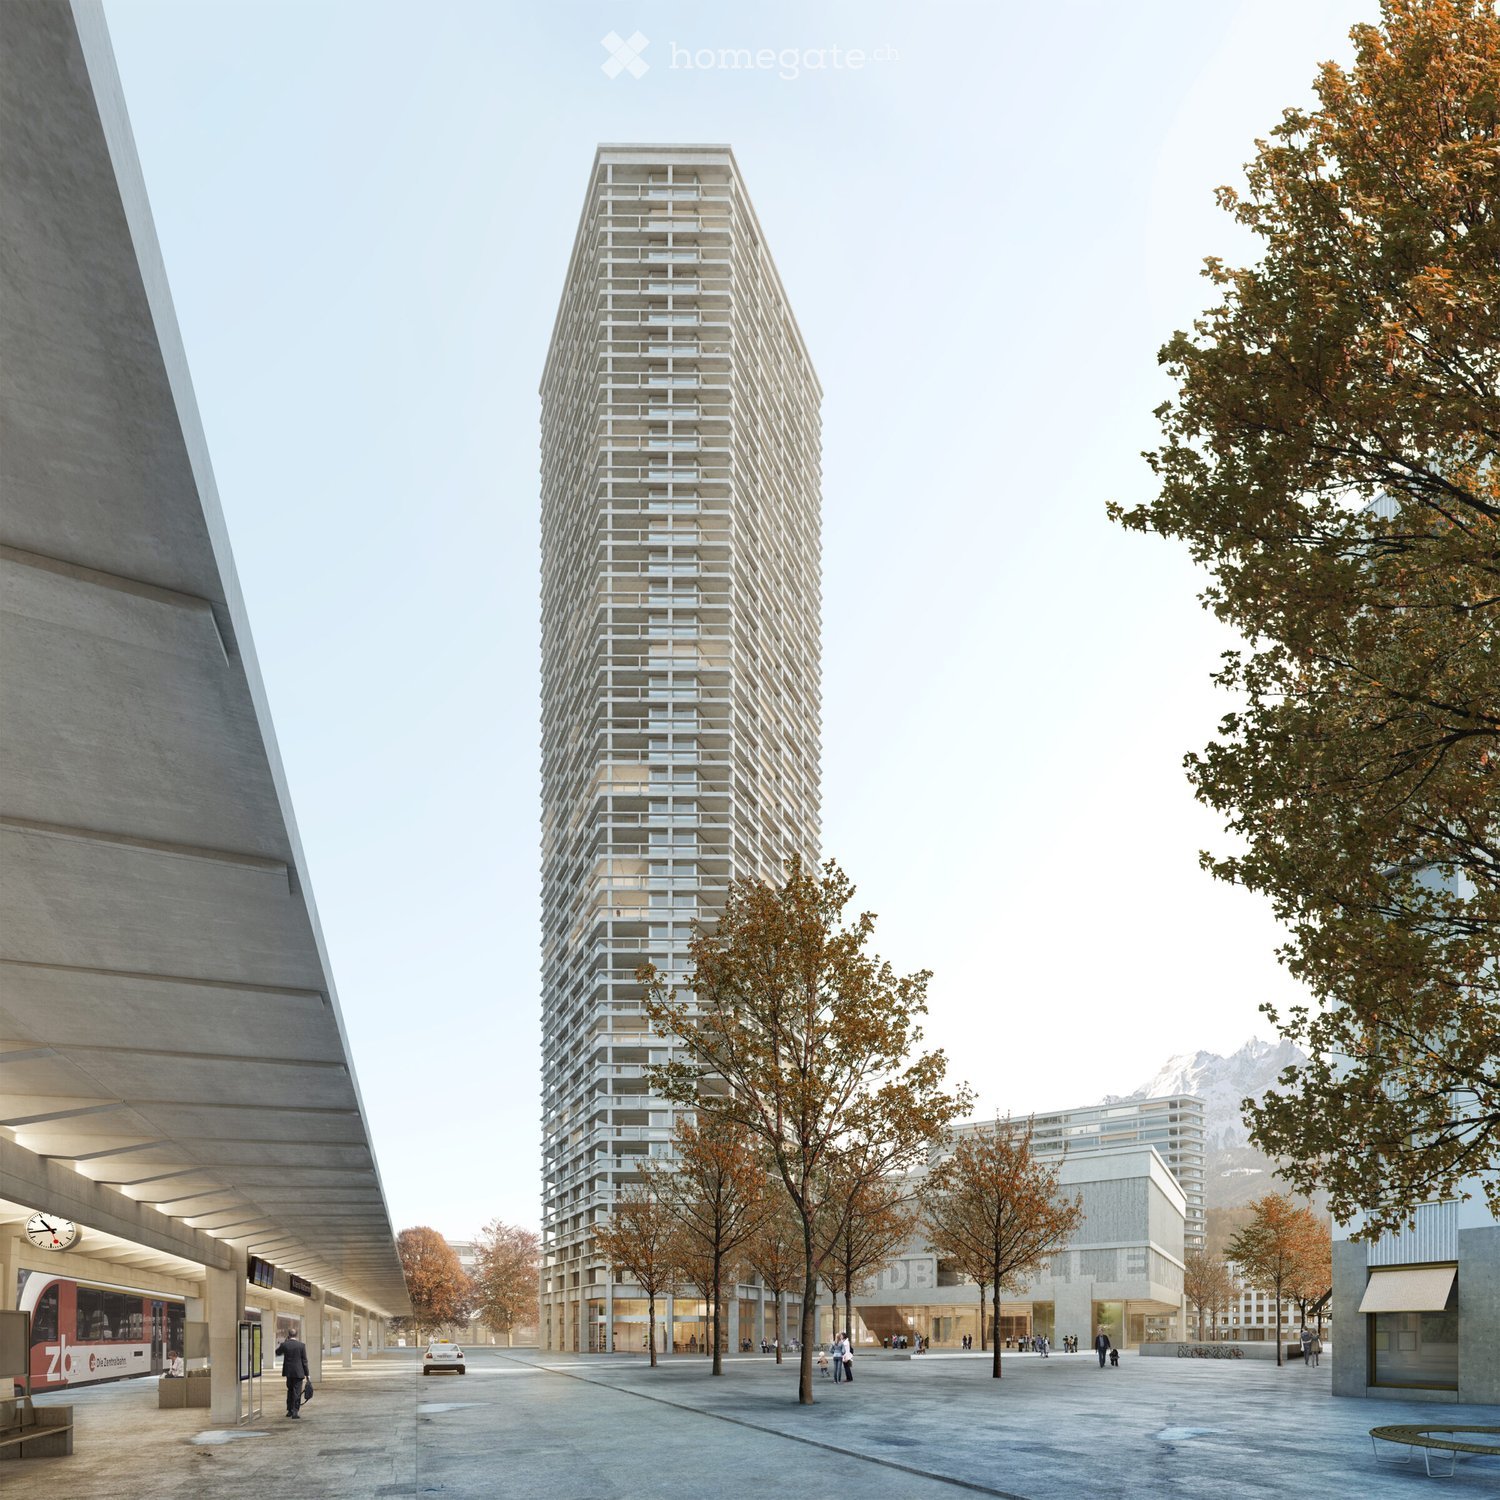
Available from November 1, 2026Welcome to the Pilatus Tower in the Mattenhof-Quartier – one of the most striking new construction projects in the Lucerne region. The spacious 4.5-room apartment on the 16th floor combines high living comfort, contemporary architecture, and an excellent location.On approximately 112 m², the apartment offers a well-thought-out floor plan with a clear room structure. The 44 m² large living, dining, and kitchen area forms the heart of the apartment. Three separate rooms with 17 m², 14 m², and 13.5 m² can be flexibly used as bedrooms, children's rooms, guest rooms, or home offices.The southwest orientation provides plenty of daylight and attractive evening sun. From the 12 m² large balcony and from the entire apartment, you can enjoy the view towards Pilatus and Sonnenberg.The apartment is particularly suitable for couples with generous space requirements or home offices, for small families, and for people who want to combine urban living with a view, comfort, and high quality of life. Whether cooking together, relaxing on the balcony, or a quiet retreat above the roofs of Lucerne, Kriens, and Horw: a home for everyday life and enjoyment is being created here.Equipment: • The spacious living rooms are equipped with high-quality oak parquet (naturally oiled). The open kitchen is equipped with synthetic resin fronts in Ombra, a natural stone cover in Pretoria, and appliances from Electrolux. A CombiSteamer and a dishwasher are part of the kitchen equipment. • The apartment has two wet zones: a bathroom with a bathtub and a separate toilet with a shower and a washing tower. The plates are kept in gray and anthracite, the substructures in Glacier White, and the mirror cabinets from Talsee. • Additionally, a basement compartment with 7 m² and two spacious built-in closets in the stairwell are available. At the balcony, a high-quality, electric vertical awning provides sufficient shade. • A parking space in the garage can be rented optionally for CHF 250/month. • The apartment meets the highest energy standards and guarantees sustainable, energy-efficient living (heating and cooling with lake energy). Building infrastructure:The Pilatus Tower offers an infrastructure that goes beyond a classic rental apartment: • Rooftop terrace at around 110 meters high • Restaurant on the ground floor • Parcel boxes for mail and parcel shipments • Comfortable bicycle parking spaces • Bicycle cleaning room • Sauna on the 36th floor * • Fitness area * • Lounge on the 37th floor * • Co-Working-Lounge on the 8th floor * • Guest room on the 8th floor * • Wine cellar * • Storage facilities on the ground floor * * can be easily reservedLocation and surroundings:The apartment is located in the popular and up-and-coming Mattenhof-Quartier, directly next to the Pilatus Arena. The location combines urban infrastructure with short distances to Lucerne, Horw, Allmend, and Pilatus. • Public transport: The Kriens Mattenhof train station and the Mattenhof bus stop are just a 1-minute walk away – ideal connection to the city of Lucerne and the entire region • Bicycle: A well-developed bicycle path leads directly to the city center • Shopping: The Migros is just a 2-minute walk away – daily errands become child's play • Health: A pharmacy is just a 1-minute walk away • Education: The Kuonimatt school is about a 9-minute walk away – ideal for families • Quality of life: Despite the central location, the surroundings are pleasantly quiet at night • Leisure and recreation: Gastronomy, services, and leisure activities are located in the quarter or at a short distance. The Allmend, the Bireggwald, the Horwer Seebucht, Lake Lucerne, and Mount Pilatus are easily accessible Contact and viewing:Have we piqued your interest? We would be happy to inform you personally about this exceptional living offer and look forward to your contact.A viewing is possible on October 1, 2026, between 5-7 pm and on October 6 between 5-7 pm.
Travel time
-
  • Modern, minimalist kitchen with white cabinets, a central island, and large windows offering a scenic mountain view.
  • Empty kitchen with white cabinets, wooden flooring, and large windows offering a scenic view.
  • Balcony with modern railings, tiled floor, and expansive view of a town and mountains.
  • Empty room with light wooden flooring and large windows offering a scenic view of greenery and buildings.
  • Empty room with wooden flooring, white walls, and large sliding glass doors leading to a balcony with a scenic mountain view.
  • Empty room with light wooden flooring, white walls, and large windows offering a view of greenery outside.
  • Modern bathroom with a toilet, sink, mirror, glass-enclosed shower, and stacked washing machine and dryer.
  • Modern bathroom with beige tiled walls, dark grey tiled floor, white sink, toilet, bathtub, and illuminated mirror above the sink.
  • Empty room with light wooden flooring and white built-in wardrobes along one wall.
  • Modern hallway with a large wooden storage unit featuring multiple doors and sleek black handles, set against concrete walls and floor.
  • Empty room with built-in wooden cabinets and white shelving units, no furniture or items present.
  • Empty hallway with wooden paneling on both sides and a concrete floor, featuring a black duct running along the ceiling.
  • {"type": "Parking place", "objects": [], "description": "Empty underground parking area with marked parking spaces, concrete pillars, and fluorescent lighting.", "localized_descriptions": {"EN": "Empty underground parking area with marked parking spaces,
  • Floor plan of a 4.5-room apartment on the top level, including a kitchen/living/dining area, two bedrooms, two bathrooms, and a balcony.
1 / 14
CHF 3,760.– Top
3.5 rooms105m² living space
Am Mattenhof 1, 6010 Kriens

First-time occupancy - Living with a wide view in the Pilatus Tower

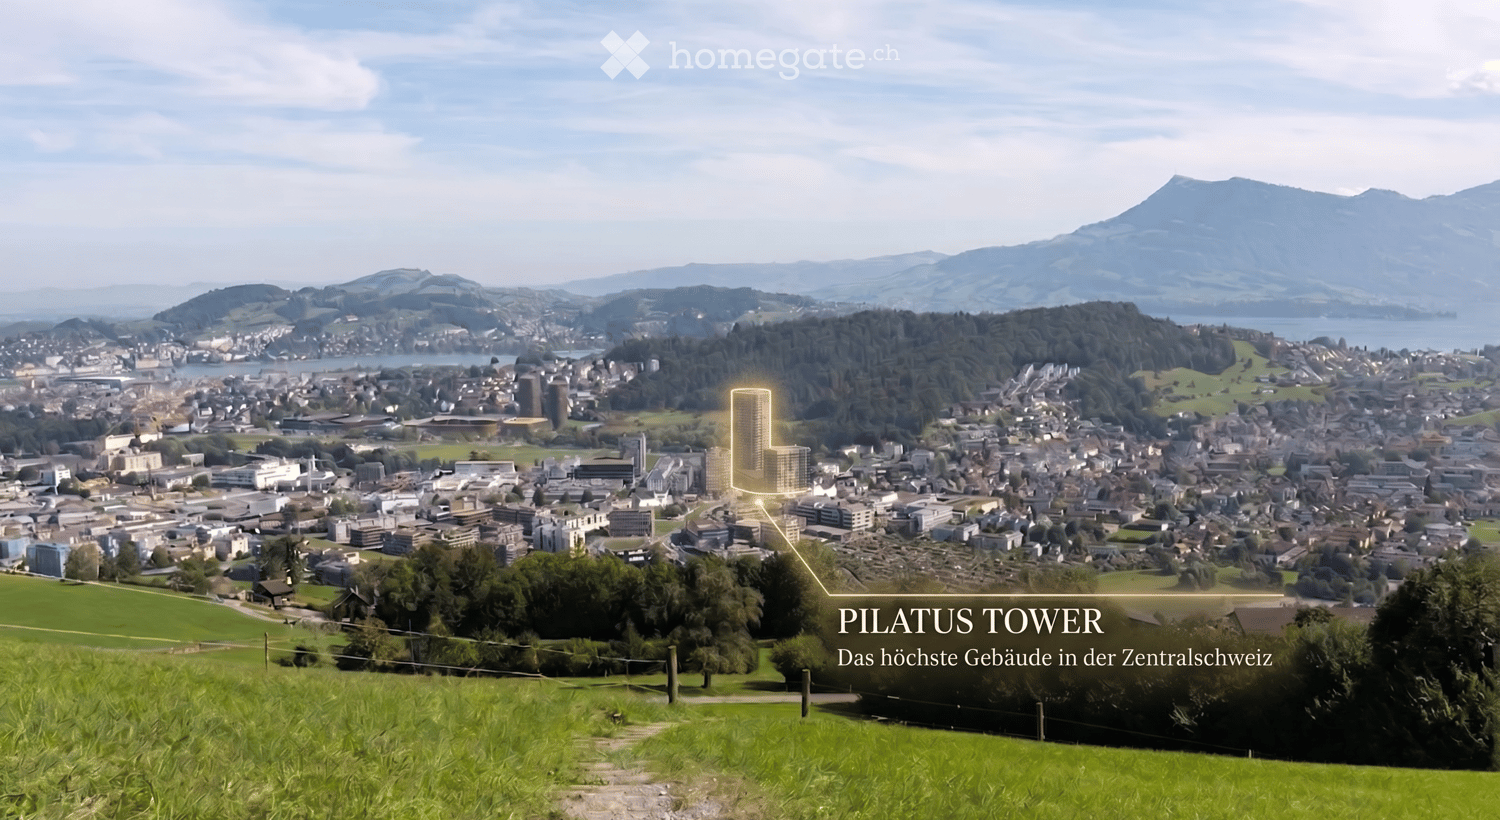
From 1 November 2026 or by agreement, we are renting this spacious 3.5-room apartment on the 17th floor of the Pilatus Tower in Kriens.On approximately 105 m² of living space, you can expect a modern home with plenty of light, spacious rooms, and an impressive view of the Bireggwald, the Horwerbucht, and the surrounding mountain world. Particular mention should be made of the approximately 57.5 m² large living room, which gives the apartment an open and very pleasant room feeling.The modern kitchen is equipped with high-quality V-ZUG appliances, including a CombiSteamer, and blends harmoniously into the living area. In the living and sleeping areas, high-quality oak parquet provides a warm and elegant atmosphere.From the living area and one of the rooms, you can access the approximately 12 m² large balcony directly, from which you can particularly enjoy the wide view and the elevated location of the Pilatus Tower.The apartment has two bathrooms. The en-suite bathroom is directly accessible from the parental bedroom. The second bathroom is equipped with a shower and a separate laundry room with a washing machine and dryer. Built-in closets in the apartment provide additional storage space.Highlights • 3.5-room apartment on the 17th floor • approx. 105 m² of living space • approx. 57.5 m² large living room • 12 m² large balcony with a wide view • modern kitchen with V-ZUG appliances, including a CombiSteamer • high-quality oak parquet in the living areas • two bathrooms • separate laundry room with a washing machine and dryer • controlled ventilation and ceiling cooling for a pleasant room climate • built-in closets • parking space in the garage for CHF 200.– per month available Amenities in the Pilatus TowerAs a resident, you also benefit from the high-quality infrastructure of the Pilatus Tower.On the 37th floor, there is a spacious rooftop terrace with an impressive view and various lounge and seating areas. Additionally, residents have access to a sauna, a fitness room, a co-working lounge, and guest rooms for visitors.LocationThe Pilatus Tower is located directly at Mattenhof train station. Shopping facilities, restaurants, and the Allmend are right outside the front door.The center of Lucerne can be reached in a few minutes. Thanks to the good connection to public transport and the highway, the location is ideal for people who want to live centrally and be quickly on the move in the entire Central Switzerland.Interested?We look forward to your contact and would be happy to show you this special apartment personally.
Travel time
-
  • Balcony with a scenic view of a lake and mountains, featuring a small seating area with a table and chairs, surrounded by greenery and a decorative bird sculpture.
  • Well-maintained garden area with a seating set, including chairs and a table, surrounded by greenery and a modern building with large windows and a balcony.
  • Balcony with a view of a lake and mountains, featuring a yellow awning, a closed umbrella, and flowering shrubs in the foreground.
  • Empty hallway with tiled floor, white walls, recessed lighting, and a built-in fireplace with a bench on one side.
  • Modern kitchen with grey cabinetry, black countertop, central island, sink, faucet, fruit bowl, potted plants, and artwork on the wall.
  • Modern hallway with large glass sliding doors leading to a scenic outdoor area, featuring a tiled floor and white walls.
  • Modern bedroom with wooden flooring, large window with sheer curtains, bed with patterned red duvet and pillows, dark wardrobe, desk with chair, and floor lamp.
  • Empty room with light wooden flooring, large sliding glass doors leading to a snowy outdoor area, and neutral-colored walls.
  • Empty room with wooden flooring, light grey walls, and large sliding glass doors leading to a snowy outdoor area.
  • Modern bathroom with a glass-enclosed shower stall, a handheld showerhead, and a sleek faucet. The shower stall has a glass door and a built-in seat. The walls and floor are tiled in a light beige color.
  • Modern bathroom with double sink, sleek black countertop, mirrored cabinet, and a bathtub.
1 / 11
CHF 8,600.– Top
4.5 rooms215m² living space
Lindenfeldstrasse 10, 6006 Luzern

Premium-Wohnen an erhöhter Lage mit schönster Panoramasicht auf See & Berge

DIE WOHNUNG IST RESERVIERTLage:Diese exklusive Wohnung liegt an bester und privilegierter Wohnlage am rechten Seeufer der Stadt Luzern. Die überragende Aussicht auf den Vierwaldstättersee und die Alpenkette gehören ebenfalls zu den aussergewöhnlichen Vorzügen dieser Wohnung. Die unmittelbare Nähe zur wunderschönen Seepromenade, zum Art Deco Hotel Montana sowie zur Luzerner Infrastruktur bietet eine ausgezeichnete Lebensqualität.Wohnung:Die luxuriös renovierte 4.5-Zimmer-Wohnung mit 200 m2 befindet sich an ruhiger Lage im 4. Stock in einer architektonisch hervorragenden Liegenschaft und ist von der Lindenfeldstrasse und von der Rigistrasse mit dem Lift erreichbar. Der Wohnraum und Korridor ist mit Natursteinplatten und die Schlafräume sind mit einem Langriemen-Parkett ausgestattet, die moderne offene Küche verfügt über den neusten Komfort, beide Badzimmer wurden komplett neu gestaltet, die ganze Wohnung mit Wintergarten und die grosszügige Terrasse ist dank Ihrer Südwestlage optimal besonnt. Zudem bietet die Wohnung mit Hauswirtschaftsraum, Schrankzimmern und mit direktem Zugang zum Keller mit klimatisiertem Weinkeller viel zusätzlichen Raum. Mit automatischer Raumlüftung.Parkieren:Zwei Parkplätze (je CHF 180.-) in der Einstellhalle sind bequem mit dem Lift zu erreichen. Wir freuen uns über Ihren Anruf.Gerne zeigen wir Ihnen diese aussergewöhnliche Wohnung persönlich.Flächen:Wohnen 49.90 m2 grosszügiger Wohn- und Essbereich mit Natursteinplatten, CheminéeEssbereich 17.40 m2 Wintergarten 15.00 m2 sonnige und beste Aussicht Küche 11.90 m2 mit Topausstattung und Zugang auf die TerrasseZimmer 1 15.85 m2 mit RiemenparkettZimmer 2 18.40 m2 mit Riemenparkett mit Durchgang zur AnkleideZimmer 3 (Ankleide) 16.25 m2 mit neuem Riemenparkett und mit Bad en SuiteBad 11.15 m2 mit WhirlpoolDU/WC 3.55 m2 separates Gäste-BadKorridor 28.10 m2 NatursteinplattenbodenReduit 8.45 m2 mit direktem Abgang zum Keller und WeinkellerHauswirtschaftsraum 9.55 m2 mit eigener Waschmaschine und WäschetrocknerWeinkeller 17.70 m2 klimatisiertKeller 12.65 m2 mit vielen SchränkenTerrasse 113.65 m2 mit freier See-.und Panoramasicht und Geräteraum Mähroboter1 Abstellraum beim Veloraum2 Autoabstellplätze in der Tiefgarage2027 geplanter Ersatz der Gasheizung durch eine Erdsonden-Wärmepumpe mit FreeCoolingLocation:In a prime location in the city of Lucerne with unobstructable panoramic, mountain and lake views, close to the Art Deco Hotel Montana and Lake Lucerne.Apartment:The luxuriously renovated 4.5 room apartment with 200 m2 is in a quiet location on the 4th floor in an architecturally outstanding property and the apartment can be reached by elevator from Lindenfeldstrasse and Rigistrasse.The living room and corridor are made of natural stone slabs and the bedrooms are equipped with long-belted parquet, the modern open kitchen has the latest comfort, both bathrooms have been completely redesigned, the whole apartment with winter garden and the spacious terrace is optimally sunlit thanks to its south-west exposure . In addition, the apartment offers a lot of additional space with a utility room, cupboard rooms and direct access to the basement with air-conditioned wine cellar. Two garage parking space can be rented for CHF 180.- each per month.We look forward to hearing from you!

Travel time
-
  • Modern kitchen with a kitchen island, white cabinets, and a sink with a faucet. The countertop has built-in lighting.
  • Modern kitchen with white cabinets, a gray countertop, a sink, a faucet, and built-in ovens.
  • Empty room with wooden floors, large sliding glass doors leading to a balcony with a view of the mountains.
  • Empty corridor with white walls, wooden floor, and two ceiling lights. Two white doors are present, one of which is open.
  • Aerial view of a town with multiple buildings, surrounded by green fields and mountains.
  • Wooden floor balcony with metal railing, wooden wall, and glass door, offering a view of the surrounding landscape.
  • A balcony with a wooden floor and a black railing, offering a view of a valley with mountains and a town in the distance.
  • Modern bathroom with a double sink, large mirror, and a glass shower enclosure.
  • Modern bathroom with a white bathtub, a white sink, a mirror with a light, and a wooden cabinet.
  • Modern bathroom with a white sink, mirror, and wooden cabinet. The shower area is separated by a glass wall, and the floor is tiled.
  • Empty room with large sliding glass doors leading to a balcony, wooden floors, and a view of a valley and mountains.
  • Empty room with hardwood floors, white walls, and large sliding glass doors leading to a balcony with a view of the mountains.
1 / 12
CHF 4,250.– Top
3.5 rooms116m² living space
Schützenheimweg 11, 6012 Obernau

Modern 3.5-room attic apartment with mountain view in Obernau

Welcome to your new home:This beautiful 3.5-room attic apartment with a living areaof 115.5 m² offers you exclusive living on the highest level.The most important things in brief: • Spacious attic apartment with 115.5 m² living area • Terrace and additional loggia offer plenty of outdoor space • Unique view of Pilatus and Rigi • Open living, dining, and kitchen area for a comfortable living feel • The living area inside flows smoothly into the outdoor area, creating a harmonious sense of space • Direct access to the apartment from parking without stairs • Single parking space available for an additional CHF 150.- per month (2PP and storage space available) • Additional costs of CHF 350.- per month • Finishing in owner's standard with unique decorative walls • Unique living concept The apartment is located in a modern building that prioritizes privacy and quality. The building has only eight parties, with each floor occupied by only two parties, ensuring absolute privacy. Thanks to the well-thought-out construction, you can enjoy a high level of peace and comfort here. • Dreamlike terrace and panoramic view The spacious terrace with 25 m² is another highlight of this exceptional apartment. Here, you can enjoy an unparalleled view, at eye level with the Rigi and Pilatus mountains. The terrace offers ample space for relaxed hours outdoors and invites you to social evenings with family and friends. Additionally, there is an extra loggia with 5 m², which can be accessed directly from the master bedroom. • Comfort and luxury down to the last detail The apartment has two single parking spaces and additional storage space. The apartment is located in a newly built, modern residential building. The house has eight residential units, two per floor. Each apartment has its own disposal room with a separate heat pump, which means you have maximum independence, cost transparency, and flexibility. Technically, the apartment also impresses with a comfortable underfloor heating system, a free-cooling system, and ceiling tabs for cooling. • Safe, family-friendly, and well-connected Obernau, an idyllic district of the city of Kriens, is located on the sunny south slope of the Sonnenberg - quiet, green, and yet close to the city. Here, you can enjoy a relaxed living atmosphere, and in about 12 minutes, you are in the center of Lucerne, where a wide range of offers awaits. The bus stop "Obernau Dorf" is only 1 minute away on foot. The Obernau 2 school can be reached in 4 walking minutes, making the apartment particularly family-friendly.Thanks to the excellent transport connections, the proximity to the city of Lucerne, and the numerous nearby recreational areas - from the Obernau hills to the idyllic Eigenthal - the community uniquely combines nature, comfort, and urbanity.

Travel time
-
  • Modern living room with large windows offering a scenic view, featuring a grey sectional sofa, wooden coffee table, dining area with chairs, and decorative plants.
  • Balcony with a cityscape view, featuring a small round table, two wicker chairs, and potted plants.
  • Modern open-plan living and dining area with a kitchen island, sofa, coffee table, dining table, and chairs. Large windows offer a scenic view.
  • Modern living and dining area with light wood flooring, grey sectional sofa, wooden coffee table, dining table with chairs, and a small kitchen area visible in the background.
  • Open-plan living and dining area with modern white kitchen cabinets, wooden flooring, large windows offering a scenic view, and contemporary furniture including a sofa, coffee table, dining table, and chairs.
  • A modern hallway with wooden flooring, white walls, built-in wardrobes, a small black console table with a vase and bowl, a round mirror, and a natural fiber runner rug.
  • Modern bedroom with a large bed, nightstands, lamps, and a view of the city and mountains through large windows.
  • Modern bedroom with a large bed, nightstand, lamp, and plant, featuring wooden flooring and large windows with a city view.
  • Modern balcony with round table, two chairs, potted plants, and expansive city view.
  • Modern bathroom with grey tiles, white fixtures, a glass-enclosed shower, a sink with a mirror, a toilet, a washing machine, and a small rug.
  • Modern bathroom with a bathtub, sink, toilet, and a large window. Features include a modern sink cabinet, a showerhead, and decorative plants on the sink and bathtub.
  • Floor plan showing a kitchen/living/dining area, two bedrooms, two bathrooms, and a balcony.
  • Modern high-rise building with glass and concrete facade, surrounded by smaller structures and green spaces, with mountains in the background.
1 / 13
CHF 3,240.– Top
3.5 rooms90m² living space
Am Mattenhof 1, 6010 Kriens

Your loge seat over Kriens – Modern 3.5-room apartment in Pilatus Tower

Your loge seat over KriensHigh-quality, modern and with impressive far-reaching views: This attractive 3.5-room apartment on the 26th floor of the tallest residential building in Central Switzerland offers stylish living comfort in a unique location.The apartment features a high-quality finish with parquet flooring, exposed concrete elements, built-in wall and wardrobe cabinets, as well as a spacious window seat with seating area. The modern kitchen is equipped with spotlights. The spacious balcony is accessible from two rooms and offers a magnificent view.The two bathrooms are equipped with high-quality bathroom fixtures and furniture with base elements – one with a bathtub, the other with a shower. A comfort ventilation system ensures a pleasant room climate. The washing machine and dryer are located directly in the apartment. Additionally, two practical cabinet elements are available immediately in front of the apartment door.Your highlights • Tallest residential building in Central Switzerland • 26th floor with impressive far-reaching views • Spacious balcony with access from two rooms • High-quality, modern interior design • Parquet and stylish exposed concrete elements • Built-in wall and wardrobe cabinets • 2 bathrooms: bathtub and shower • Private washing machine and dryer • Private basement compartment in the underground • Rooftop terrace, fitness room, and sauna for shared use • Business lounge and co-working spaces in the building • Comfort ventilation • Directly at Mattenhof train station – Lucerne main station approx. 4 minutes • Shopping and restaurants right outside the door • Quick connection to the highway A parking space can be rented additionally for CHF 200.–/month.Interested? We look forward to your contact.Note: The apartment is rented unfurnished. The depicted furniture serves exclusively as an example for a better presentation of the room design.

Travel time
-
  • Modern high-rise building with a grid-like facade, surrounded by trees and a spacious plaza with a bus stop and people walking.
  • Balcony overlooking a town with houses, a lake, and mountains in the background.
  • Modern balcony with tiled floor, metal railing, and expansive scenic view of a town and mountains.
  • A panoramic view of a cityscape with a highlighted Pilatus Tower, surrounded by green fields, trees, and distant mountains under a clear sky.
  • Modern kitchen with white cabinets, dark countertop, built-in oven, and sleek faucet.
  • Modern kitchen with white cabinets, black countertops, and a large window overlooking a scenic view.
  • Empty room with grey tiled floor, white walls, and recessed lighting. A doorway leads to another room with a washing machine visible.
  • Modern bathroom with a bathtub, sink, toilet, mirror, and a private washing machine.
  • Modern bathroom with a white bathtub, a sink with a modern faucet, a glass-enclosed shower area, and a mirror above the sink. The walls and floor are tiled in neutral tones.
  • Empty room with wooden flooring, white walls, and a large sliding glass door leading to a balcony with a scenic view.
  • Empty hallway with white walls, tiled floor, and recessed ceiling lights. Features a large window at the end and several doors.
  • Empty hallway with tiled floor, white walls, and a wooden door at the end.
  • Empty hallway with wooden panel doors, concrete walls, and a tiled floor.
  • A modern rooftop terrace with a cozy seating area, dining table, and lush greenery, offering a scenic city view.
  • Modern home gym with wooden flooring, large windows, treadmill, elliptical trainer, bench, dumbbell rack, exercise ball, and TV screen.
1 / 15
CHF 2,590.– Top
2.5 rooms55m² living space
Am Mattenhof 1, 6010 Kriens

2.5-Room Apartment for Rent in Kriens

Above the Clouds: Exclusive 2.5-Room Apartment in Pilatus Tower Modern living in the tallest residential building in Central Switzerland. As of October 15, 2026, or by agreement, we are renting this high-quality, spacious 2.5-room apartment in the renowned Pilatus Tower, Am Mattenhof 1 in Kriens. The apartment is located on the 21st floor and offers a modern, bright living concept with first-class equipment and an impressive view on 55m² of living space. Thanks to its orientation towards the Allmend, the future city park, and the Bireggwald, you can enjoy a wide view into the greenery. The apartment meets the highest energy standards and guarantees sustainable, energy-efficient living. The cozy balcony invites you to linger and offers a unique panorama, ideal for relaxing after a long day at work or for social hours with friends. Apartment Highlights: • First-time rental • 55m² living space (spacious floor plan) • 2.5 rooms • 21st floor with spectacular distant view • Year of construction 2026 • Balcony for relaxation • High-quality parquet floor • Modern designer kitchen with noble surfaces • Private washing machine and dryer directly in the apartment • Two large closets are available for personal use next to the front door. • Basement compartment including The following facilities and services are available in the building: • Breathtaking rooftop terrace at 110m height • Several elevators for convenient and quick access to all floors • Comfortable bike parking spaces and a bike cleaning room • Intelligent package boxes for your mail deliveries • Restaurant on the ground floor • Exclusive additional services in the tower (can be reserved for a fee): fitness room (2nd floor), sauna (36th floor), lounge with terrace (37th floor), co-working lounge & guest room (8th floor), wine cellar & storage facilities. Location & Connectivity: The apartment is located in the popular Mattenhof quarter in Kriens, directly next to the new Pilatus Arena. The dynamic city district convinces with an excellent infrastructure, including shopping opportunities (Migros, Coop), gastronomy, and leisure activities in the immediate vicinity. The Kriens Mattenhof train station and various bus lines are practically located in front of the door: the main train station in Lucerne and the city center can be reached in just around 4 minutes by S-Bahn. The A2 highway access is also reachable in a short time (ideal for commuters to Zug/Zurich). Despite the central location, the surroundings offer a high quality of life with short distances to the recreational area (Allmend, Bireggwald, Horwer Seebucht, and Lake Lucerne). General Information: The apartment is being built in a first-class new construction project and will be completed in autumn 2026. The rental is based on the plan, which is why viewings are only possible from October 14th. Rental conditions: • Net rent: CHF 2,410.- per month • Additional costs (advance payment): CHF 180.- per month • Gross rent: CHF 2,590.- per month • Available for occupancy: October 15, 2026, or by agreement Contact: Have we sparked your interest? Please contact us via the contact form for further information. We look forward to your contact!

Travel time
-
  • A panoramic view of a cityscape with the Pilatus Tower highlighted, surrounded by green fields, forests, and distant mountains.
  • Modern high-rise building with a distinctive geometric facade, multiple floors, large windows, and balconies.
  • Modern balcony with grey tiled floor, metal railing, and expansive view of a town and surrounding mountains.
  • Empty room with large windows offering a scenic view of a town and surrounding greenery. The room features a smooth tiled floor and a built-in bench along one wall.
  • Modern kitchen with white cabinets, a central island, and large windows offering a scenic view of greenery.
  • Modern kitchen with white cabinetry, black countertop, built-in oven, sink, and large windows offering a view.
  • Modern kitchen with white cabinets, black countertop, stainless steel sink, and built-in oven.
  • Empty room with wooden flooring, large sliding glass doors leading to a balcony with a view, and white walls.
  • Modern bathroom with a toilet, sink, mirror, glass-enclosed shower, and a private washing machine.
  • Empty room with white built-in wardrobes, grey tiled floor, and a doorway leading to another room.
  • A narrow hallway with a wooden door at the end, concrete walls, and a concrete floor.
  • Empty room with wooden cabinets and concrete walls and floor.
  • Modern home gym with wooden flooring, large windows, treadmill, elliptical trainer, bench, dumbbell rack, exercise ball, and TV screen.
  • A modern rooftop terrace with a view, featuring a seating area with pillows, a small table with wine glasses and bottles, and a dining area with chairs and a table surrounded by lush greenery and string lights.
1 / 14
CHF 2,680.– Top
2.5 rooms63m² living space
Am Mattenhof 1, 6010 Kriens

2.5-room apartment for rent in Kriens

Modern living in the tallest residential building in Central Switzerland. From October 15, 2026, or by agreement, we are renting this high-quality, spacious 2.5-room apartment in the renowned Pilatus Tower, Am Mattenhof 1 in Kriens. The apartment is located on the 14th floor and offers a modern, bright living concept with first-class equipment and an impressive view on 62 m² of living space. Thanks to its orientation towards the Allmend, the future city park, and the Bireggwald, you can enjoy a wide view of the greenery. The apartment meets the highest energy standards and guarantees sustainable, energy-efficient living. The cozy balcony invites you to linger and offers a unique panorama - ideal for relaxing after a long day at work or for social hours with friends. Highlights of the apartment: • First rental (new building) • 62 m² living space (spacious floor plan) • 2.5 rooms • 14th floor with spectacular distant view • Year of construction 2026 • Balcony for relaxation • High-quality parquet floor • Modern designer kitchen with noble surfaces • Own washing machine and dryer directly in the apartment • Basement compartment included • The following facilities and services are available in the building: • Breathtaking rooftop terrace at 110m height • Several elevators for convenient and quick access to all floors • Comfortable bike parking spaces and a bike cleaning room • Intelligent package boxes for your mail deliveries • Restaurant on the ground floor • Exclusive additional offers in the tower (can be booked for a fee): fitness room (2nd floor), sauna (36th floor), lounge with terrace (37th floor), co-working lounge & guest room (8th floor), wine cellar & storage facilities. Location & Connectivity: The apartment is located in the popular Mattenhof quarter in Kriens, directly next to the new Pilatus Arena. The dynamic city district convinces with an excellent infrastructure, including shopping facilities (Migros, Coop), gastronomy, and leisure activities in the immediate vicinity. The Kriens Mattenhof train station and various bus lines are practically located in front of the door: the main train station in Lucerne and the city center can be reached in just around 4 minutes by S-Bahn. The A2 highway entrance is also accessible in a short time (ideal for commuters to Zug/Zurich). Despite the central location, the surroundings offer a high quality of life with short distances to the recreational area (Allmend, Bireggwald, Horwer Seebucht, and Lake Lucerne). General: The apartment is being built in a first-class new construction project and will be completed in autumn 2026. The rental is taking place according to plan, which is why viewings are only possible from October 14th. Rental conditions: • Net rent: CHF 2,470.- per month • Additional costs (advance payment): CHF 210.- per month • Gross rent: CHF 2,680.- per month • Available for occupancy from: October 15, 2026, or by agreement Contact: Have we sparked your interest? Please contact us via the contact form for further information. We look forward to your contact!

Travel time
-
  • Roof terrace with outdoor furniture, umbrellas, and a scenic mountain view.
  • Modern kitchen with white cabinets, dark countertops, and stainless steel appliances including a sink and oven.
  • Modern hallway with light wooden herringbone flooring, white built-in closet with black handles, and recessed lighting.
  • Empty room with light wooden herringbone flooring and white walls. No furniture or equipment visible.
  • Modern bathroom with a white bathtub, a white sink with a grey cabinet, a white toilet, and a large mirror with built-in lighting.
  • Modern hallway with light wooden flooring, white walls, large windows, and a door leading to another room.
  • Empty room with light wooden herringbone flooring, white walls, and two windows showing a view of neighboring rooftops.
  • Empty room with light-colored walls and a wooden parquet floor, featuring a door and visible electrical outlets.
  • Modern bathroom with a glass-enclosed shower, toilet, sink with a dark grey cabinet, and a large mirror with built-in lighting.
  • Roof terrace with grey tiled flooring, white low wall, and cityscape view in the background.
  • Roof terrace with seating area, closed umbrellas, and a raised garden bed with gravel and a blue hose.
  • Roof terrace with stone tiles, red chairs, a table, and closed umbrellas, overlooking a cityscape with mountains in the background.
  • Floor plan of a building showing entrance areas, staircases, and labeled sections including 'Eingang Raiffeisen' and 'Eingang Wohnungen'.
  • Floor plan of a residential unit with a living area, kitchen, bedroom, bathroom, and staircase leading to an upper level.
  • Floor plan of a residential building showing multiple rooms, including a staircase, living area, and several bedrooms.
  • Floor plan of a multi-unit residential building with three apartments, each featuring a kitchen, living area, and bedrooms. Includes staircases, entrances, and shared spaces.
  • Floor plan of a multi-unit residential building with multiple apartments, each featuring bedrooms, kitchens, bathrooms, and entrances.
  • Floor plan of a multi-unit building with multiple apartments, each featuring living spaces, bedrooms, kitchens, and bathrooms. Includes entrances, staircases, and shared areas.
  • Floor plan of a multi-unit residential building with multiple apartments, each featuring living spaces, bedrooms, kitchens, bathrooms, and entrances.
  • Floor plan of a multi-unit building showing various rooms and corridors, including apartments, technical areas, and staircases.
  • Floor plan of a building showing multiple rooms including a kitchen, WC, gaming room, and outdoor area. Includes a staircase, storage area, and a roof terrace.
1 / 21
CHF 3,580.– Top
3.5 rooms95m² living space
Löwenstrasse 7, 6004 Luzern

Attractive living in Lucerne – modern and central

Lucerne is one of the most attractive cities in Switzerland and combines the advantages of city life with an impressive natural landscape. The central location on Lake Lucerne and in close proximity to the Alps creates a special quality of life, characterized by short distances, diverse offerings, and natural recreation.The attractively renovated apartments are available immediately and convince with a high-quality interior design and well-thought-out, functional floor plans.The modern kitchens present themselves in an elegant, light gray tone and offer generous storage space. The openly designed living and dining areas, corridors, and bedrooms can be furnished in a variety of ways thanks to the optimal room layout. Noble oak parquet gives the living rooms a warm and high-quality atmosphere.The bathrooms are equipped with showers and partially supplemented by a separate toilet. Kitchens and bathrooms are executed with stylish ceramic tiles in a harmonious green tone.The 3.5-room apartment (6.3) also has a spacious, private balcony in the inner courtyard, which invites you to linger.A special highlight is the rooftop terrace, which is available to all tenants on weekdays from 4:00 PM and on weekends, offering a magnificent view over the roofs of Lucerne. There is also the possibility to rent the common room on the top floor for private events at very attractive conditions.The following apartments are still available: 4.5-room apartment (5.1) on the 5th floor4.5-room apartment (6.1) on the 6th floor3.5-room apartment (6.3) on the 6th floorAt Löwenstrasse 7, 13 new apartments have been created. Via the link, you can find the rental documentation, where you can get more information about all available apartments as well as the property and the city of Lucerne.Have we piqued your interest? We look forward to your contact.

Travel time
-
  • Modern kitchen with white cabinets, a central island, and a sink area. The space features large windows and recessed lighting.
  • Modern living room with light wooden flooring, a built-in fireplace, and a view of a kitchen area with white cabinets and a window.
  • Modern hallway with light-colored wooden flooring, white walls, built-in storage cabinets, and a small wooden bench. The hallway leads to a kitchen area with white cabinets and a countertop.
  • Empty room with wooden flooring, large glass sliding doors leading to a balcony, and a scenic mountain view.
  • Empty room with wooden flooring, large sliding glass doors leading to a balcony with a scenic mountain view.
  • Empty room with wooden flooring, large glass sliding doors leading to a balcony, and a fireplace on the right side.
  • Modern bathroom with marble tiles, a bathtub, toilet, double sink, and a large mirror. Features recessed lighting and a window with frosted glass.
  • Modern bathroom with a white sink, mirrored cabinet, glass-enclosed shower, and sleek fixtures.
  • Empty room with light wooden flooring, white walls, and a window showing greenery outside. No furniture or equipment is present.
  • Empty room with wooden flooring, white walls, large window with scenic view, radiator, and a single light fixture on the ceiling.
  • A long, narrow hallway with wooden flooring and white walls, featuring recessed ceiling lighting and several doors along the sides.
  • Modern staircase with wooden steps and glass railing, set against light-colored walls.
  • Modern kitchen with white cabinets, granite countertop, stainless steel sink, and built-in appliances including a dishwasher and microwave.
  • Utility room with exposed pipes, valves, and a white washing machine on a countertop.
  • Panoramic view of a town nestled in a valley surrounded by mountains, with solar panels on the foreground roof.
  • View of a town nestled in a valley surrounded by forested mountains and hills under a clear blue sky.
  • A white wall-mounted smart home control panel with multiple touch-sensitive buttons and a power outlet.
  • Completely empty room with bare wooden floor and no furniture or equipment.
  • Floor plan showing a layout with labeled rooms including a bathroom, shower, garden room, staircase, kitchen, living area, winter garden, and terrace. Dimensions and measurements are indicated throughout.
  • Hand-drawn floor plan showing a basement, washroom, and hallway with labeled dimensions and areas.
1 / 20
CHF 4,410.– Top
4.5 rooms
Zumhofhalde 59, 6010 Kriens

Living with a house character - modern 4.5-room apartment with a far-reaching view and plenty of privacy

Welcome to Zumhofhalde 59 in Kriens – here you can expect a very special home that offers much more than a classic 4.5-room apartment.The spacious and modern apartment combines the advantages of a condominium with the character and privacy of a small row house. Two spacious outdoor areas, a private garden area with a planned seating area, direct access from the basement to the outside, and plenty of additional storage space make this apartment something very special. This is the first occupancy after a complete renovation. A home with two sides Already on the front side, you will be greeted by a beautiful, spacious terrace with an impressive panorama from the Rigi to Lake Lucerne and the Pilatus. Here you can enjoy the sun, have a cozy breakfast, or let the day fade away with a glass of wine.On the back of the house, another special retreat is being created: a private garden area with a seating area and a view of the lake is planned for spring 2027. This creates additional private outdoor space, which further enhances the feeling of having your own small house.The bright living room is the heart of the apartment. The elegant wooden floor, the built-in fireplace, and the large glass sliding doors create a welcoming and high-quality living atmosphere. Thanks to the large window areas and the connection between the living room, winter garden, and terrace, plenty of daylight enters the room.The modern kitchen impresses with white fronts, a high-quality worktop, a kitchen island, and integrated appliances. It combines functionality with a timeless design and offers plenty of space for joint cooking and cozy gatherings.The other rooms also present themselves as bright and spacious, with beautiful wooden floors and large windows with a view of the greenery. The modern electrical installations offer a variety of possibilities for individual lighting concepts and smart home applications. Numerous built-in closets and a separate, walk-in closet also provide plenty of practical storage space.The apartment has two stylishly furnished bathrooms and a separate toilet. The main bathroom offers elegant tiles, a bathtub, a double sink, and a spacious mirror. A second bathroom with a shower and a mirror cabinet provides additional comfort in everyday life.Another highlight can be found in the basement: a large, versatile cellar room offers exceptionally much storage space.Right next to it is the spacious laundry room with its own washing machine. Here, not only is there enough space for washing and drying, but also plenty of room for comfortable ironing and organizing the household.Particularly practical: a private outdoor staircase provides direct access from the basement to the garden area. This connection makes the outdoor area particularly easily accessible and underlines the private house character of the apartment.Zumhofhalde convinces with its quiet and family-friendly location in the Sonnenberg quarter. Here you can enjoy a pleasant tranquility – both during the day and at night – and at the same time, a good connection to everyday life.The green, slightly elevated location of Kriens combines natural living with an impressive view of the surrounding mountains, valleys, and the lake. The hiking trails are right outside the door.An apartment that feels like your own house This property is ideal for all those who want to combine the comfort of an apartment with the advantages of their own house: plenty of privacy, spacious interior rooms, several outdoor areas, a garden, storage space, and direct access to the outside.Have we sparked your interest? Then we look forward to your contact via the form and to arranging an individual viewing appointment with you.

Travel time
-

Suggested properties for you based on search results