4 results - Property for rent in Trübbach

More objects in your automatically expanded search area
20 results - Radius: + 10km
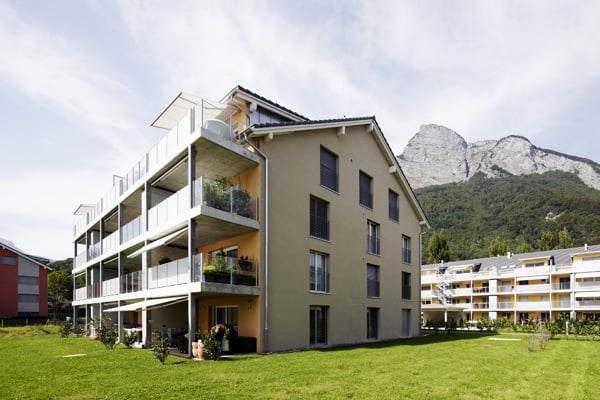
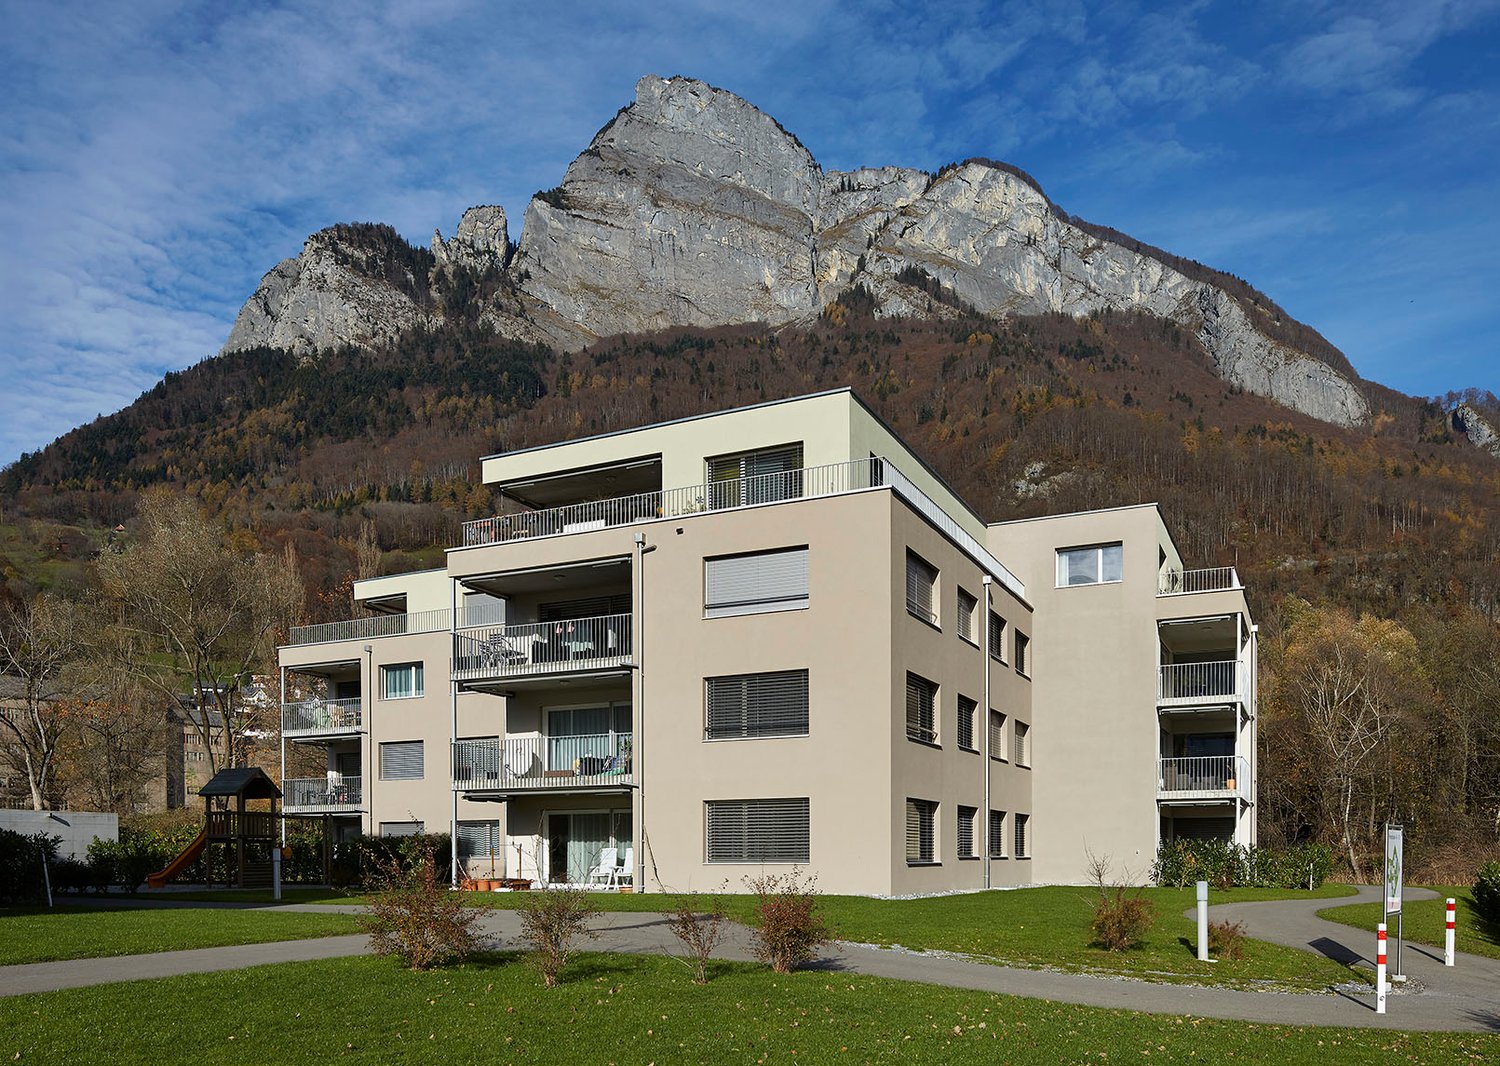
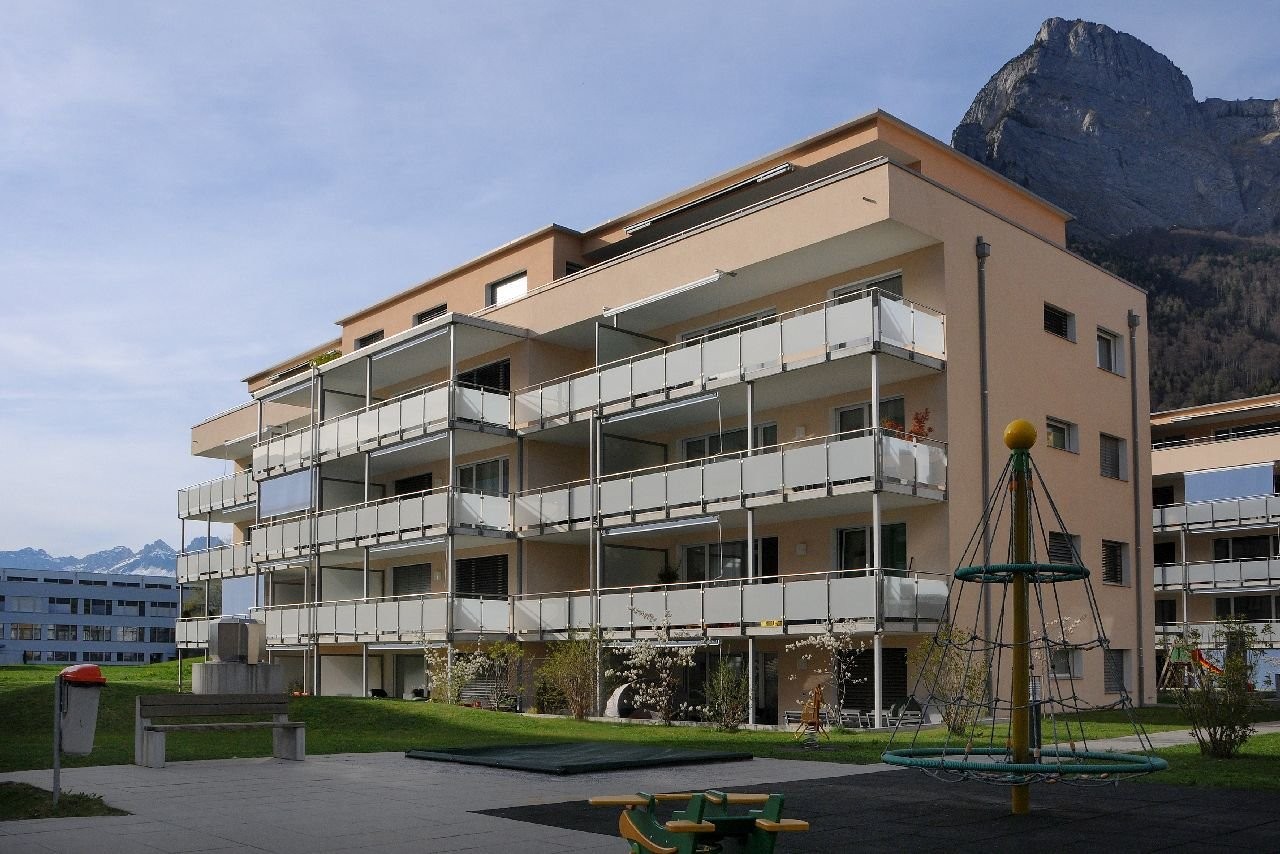
  • Aerial view of a large, multi-story building complex surrounded by greenery and smaller structures in a rural area.
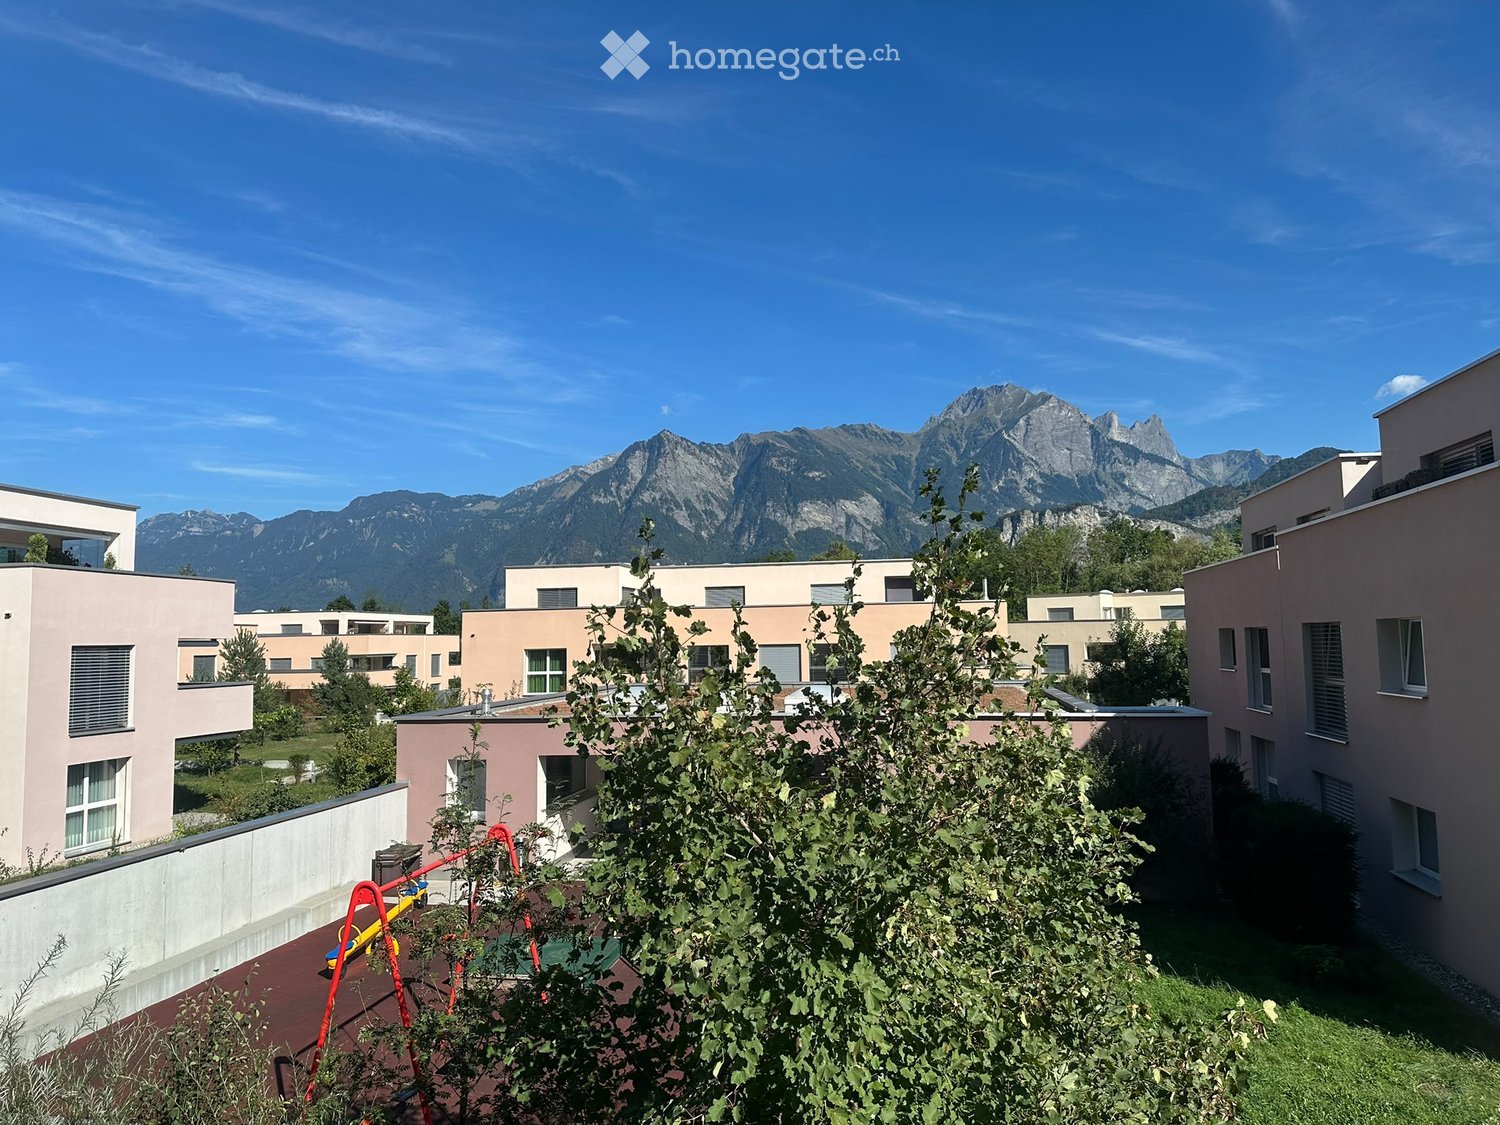
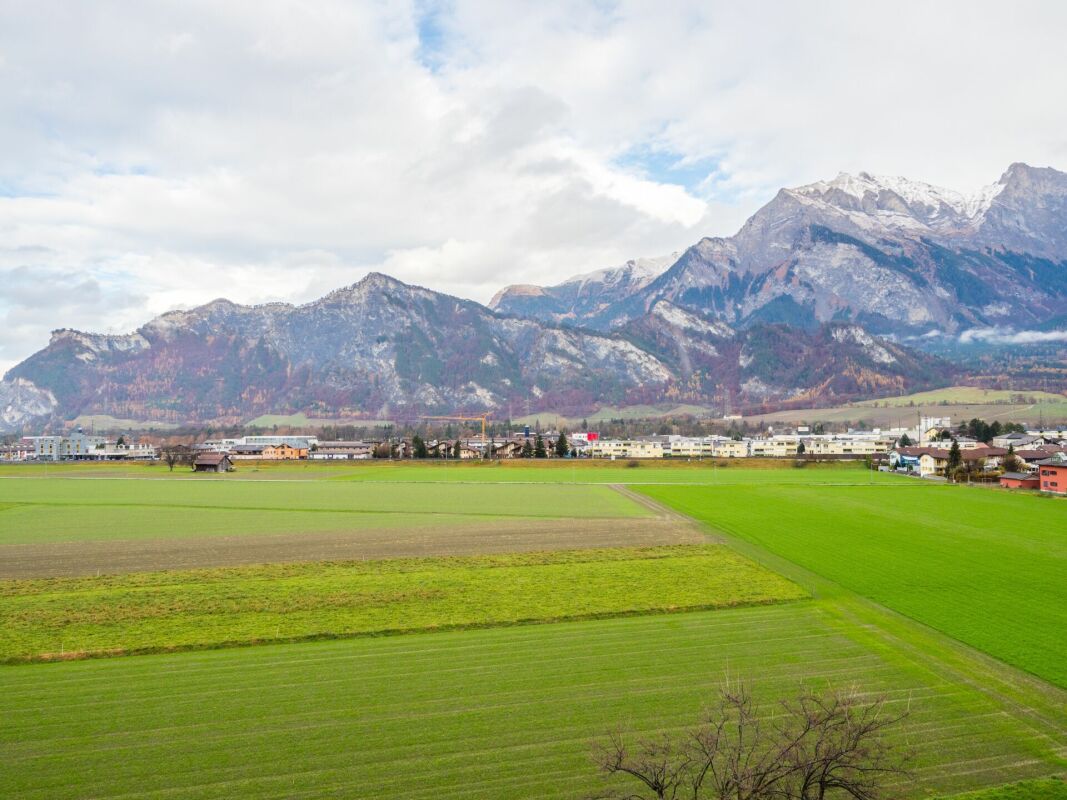
  • Balcony with a modern glass railing, overlooking a town with houses and distant snow-capped mountains.
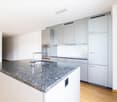
  • Modern kitchen with grey cabinets, marble backsplash, wooden flooring, and a stainless steel sink.
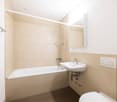
  • Modern bathroom with a bathtub, toilet, sink, and stacked washing machine/dryer unit. The space features light-colored tiles and a sleek design.
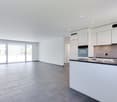
  • Empty room with wooden flooring, large windows offering a scenic view, and a modern, minimalist design.
  • Empty room with light wooden flooring and large windows offering a scenic mountain view.
  • Empty room with light wooden flooring, white walls, and a visible doorway leading to another space.
1 / 7
Balcony with a modern glass railing, overlooking a town with houses and distant snow-capped mountains.
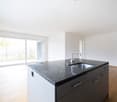
Modern kitchen with grey cabinets, marble backsplash, wooden flooring, and a stainless steel sink.
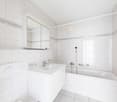
Modern bathroom with a bathtub, toilet, sink, and stacked washing machine/dryer unit. The space features light-colored tiles and a sleek design.
CHF 1,820.– Premium
2.5 rooms81m² living space
Im Stoffel 22, 8887 Mels

Modern 2.5-room new apartment with mountain view in Mels

Look forward to a life in modern style with high-quality equipment in a quiet location.This unique apartment is located in the Uptown Mels of the old Stoffel textile factory. The area is located above Mels, at the entrance to the Weisstannental, surrounded by unspoiled nature.The 2.5-room apartment impresses with its spacious, open room layout and the use of high-quality materials. The extensive window fronts let the room shine in natural light and offer a magnificent view. Your new home offers you numerous amenities: - Optimal orientation of the apartment - Nature-connected living through floor-to-ceiling windows - Spacious, trendy, and high-quality interior design - Own washing machine and dryer in the apartment - Elevator - CO²-neutral heat generation - Optimal geographical location - Ski areas in the immediate vicinity - Biking opportunitiesThe special advantages of this property:-- 2nd rental after initial occupancy New building 2024 – 64 m² with large, covered loggia (17 m²) - Wonderful view towards Sarganserland, view from Churfürsten to Landquart - 1 bedroom, 1 bathroom, 1 recess, spacious living room with kitchen - High-quality equipment - 1st floor with elevator - Shared use of sauna and natural pool - car-free environment - free basement compartment - optional 2 underground parking spaces The rental is also possible for long-term holiday guests.Costs: 1650 CHF + NK 170 CHF depositOptional, a parking space in the underground garage is available to you for 130.-/month.https://uptownmels.ch/projekt/geschichte/ https://uptownmels.ch/The apartment is available for occupancy from 01.11.2026 or earlier by agreement.Contact details: Claudia Salostowitz T: +41 79 1385848 csalostowitz@gmail.com

Travel time
-
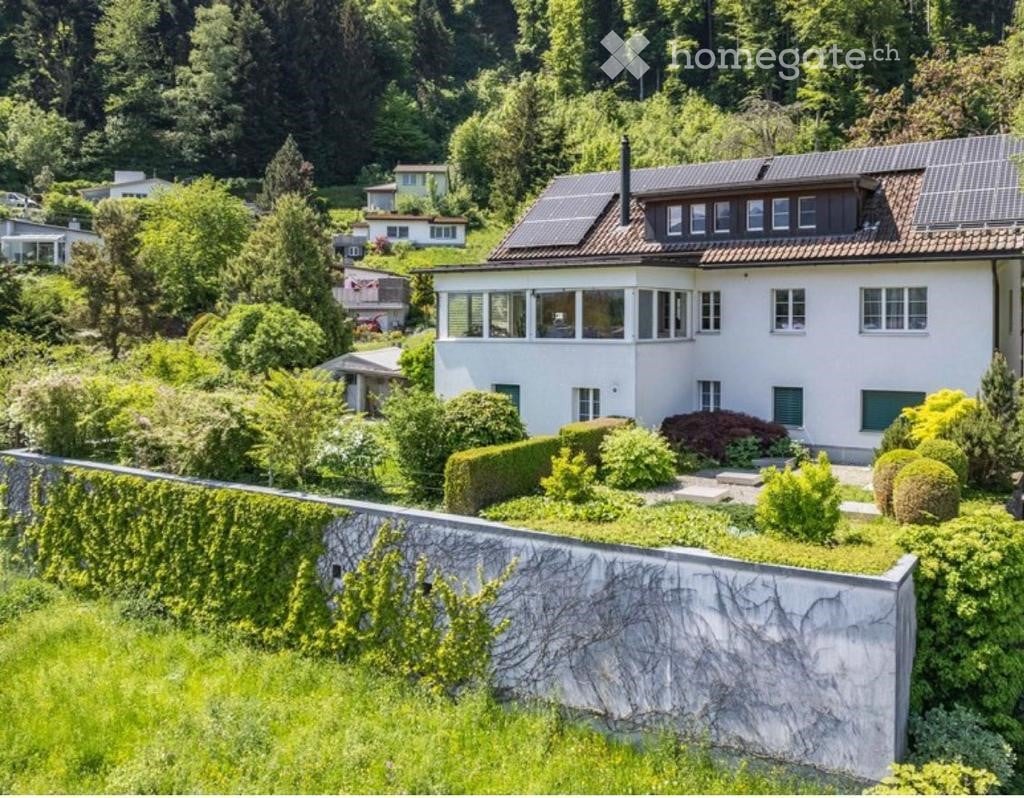
  • Modern two-story house with wooden facade, dark roof, garage, and balcony with glass railing.
  • Modern two-story house with wooden facade, large windows, and a raised ground floor entrance.
  • A narrow hallway with wooden flooring, a white door with glass panels, and a wooden staircase leading upwards.
  • Wooden staircase with open risers and a built-in storage unit on one side, leading to an adjacent room with light-colored flooring.
  • Empty room with wooden flooring, white walls, and large windows offering views of mountains and neighboring houses.
  • Modern bathroom with white sink, chrome faucet, toilet, mirror, and cabinet. Grey tiled walls and dark tiled floor.
  • Empty hallway with wooden flooring, white walls, and a white door with glass panels at the end. A small open closet is visible on the left side.
  • Bright, modern kitchen with light wooden flooring, white cabinets, and a central island. Large windows and sliding glass doors provide natural light and access to the outdoor area.
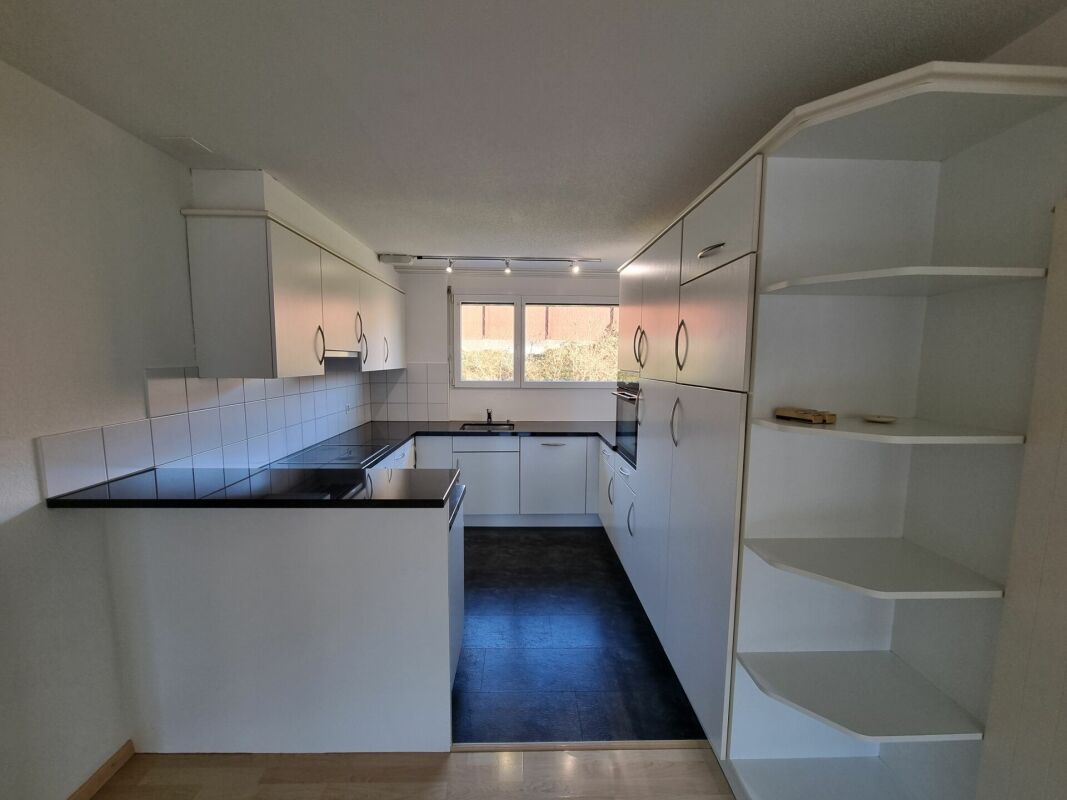
  • Modern kitchen with white cabinets, black countertops, and a central island. Features include a sink, built-in oven, and recessed lighting.
  • Empty kitchen with light wooden flooring, white walls, and a small island with a black countertop. Three windows with frosted glass panes are visible on one wall.
  • Bright, modern room with wooden flooring, large windows, and a view of the neighborhood. Features include a foosball table, potted plants, and a small stool.
  • Modern outdoor patio with large glass sliding doors leading to a wooden deck area, featuring a lounge chair, small table, and potted plants.
  • Empty attic room with wooden floor, white built-in wardrobes, and a small window letting in natural light.
  • Empty hallway with wooden flooring, white walls, built-in closet, and an open doorway leading to another room.
  • Modern bathroom with a double sink, sleek white cabinetry, and a large mirror above the sink. The room features dark tiled flooring and a bathtub on the right side.
  • Modern bathroom with a double sink, white cabinets, and a large mirror above the sink. The room features dark tiled flooring and light grey tiled walls.
  • Modern bathroom with dark tiled floor, grey tiled walls, built-in shower, and white cabinetry.
  • Modern bathroom with a bathtub, toilet, grey tiled walls, and dark tiled floor. Features a skylight window and sleek fixtures.
  • A narrow hallway with wooden flooring and white walls, leading to a sliding glass door that opens to a view of a residential area.
  • Bright, empty attic room with wooden floors, white built-in wardrobes, and a skylight window. The space features exposed wooden beams on the ceiling and a doorway leading to another room.
  • Empty room with wooden flooring, white walls, built-in white cabinets, and a skylight window offering a mountain view.
  • Empty room with white walls, wooden floor, white built-in wardrobe, and open doorway leading to another room.
  • Empty wooden staircase with light-colored wooden steps and white walls.
  • Wooden balcony with glass sliding doors, wooden decking, and a view of the surrounding area.
1 / 24
CHF 2,680.– Top
4.5 rooms152m² living space
Dorfstr. 1, 7323 Wangs

Charming 4.5-room maisonette apartment in Wangs – available from November 2026

Welcome to this spacious and modern 4.5-room maisonette apartment at Dorfstrasse 1 in Wangs (7323). With a living area of 152 m² spread over two floors, this well-maintained apartment from 2016 offers everything you could want – ideal for families, couples, or anyone who values plenty of space and comfort.The apartment impresses with the following highlights: • Modern kitchen: Stylish kitchen with white cabinets, black worktops, and a central kitchen island – equipped with a built-in oven, steamer, and recessed lighting. • Maisonette layout: An elegant wooden staircase with open steps and built-in storage connects the two living levels, giving the apartment a special flair. • Bright rooms: Bright wooden floors, white walls, and large windows create a friendly and airy living atmosphere. • Large terrace: Enjoy sunny summer days on your own terrace (45m2). • Balcony: The upper bedroom has a cozy balcony (11 m2) • Winter garden: Enjoy a quasi-balcony even when it rains (16 m2)! • Garage: A garage space can be rented for CHF 140 per month. • Washing machine / dryer: A washing machine and dryer are available. Location and surroundings:The apartment is located in the center of Wangs in one of the most beautiful wooden houses. The house has a studio apartment on the ground floor, making you feel like you're in a single-family home. In the summer, you can enjoy plenty of sunshine. The Sternen bus stop is right in front of the house, so you're well connected to public transportation. The nearest Coop supermarket is about 11 minutes' walk away, and the Bungertstrasse school is only 7 minutes' walk – a great advantage for families with children.This apartment combines modern living with an idyllic location in the heart of Wangs. Available from November 1, 2026 – secure your new home now!Apartment viewings:Please contact the current tenant Richard Garen by email: richard.garen@gmail.com

Travel time
-
  • {"type": "Furnished Room", "objects": ["sofa", "dining table", "chair", "sink", "faucet", "vase", "flower", "pendant light", "cabinet", "stool", "bowl", "faucet", "stool", "stool", "stool", "stool", "stool", "stool", "stool", "stool", "stool", "stool", "s
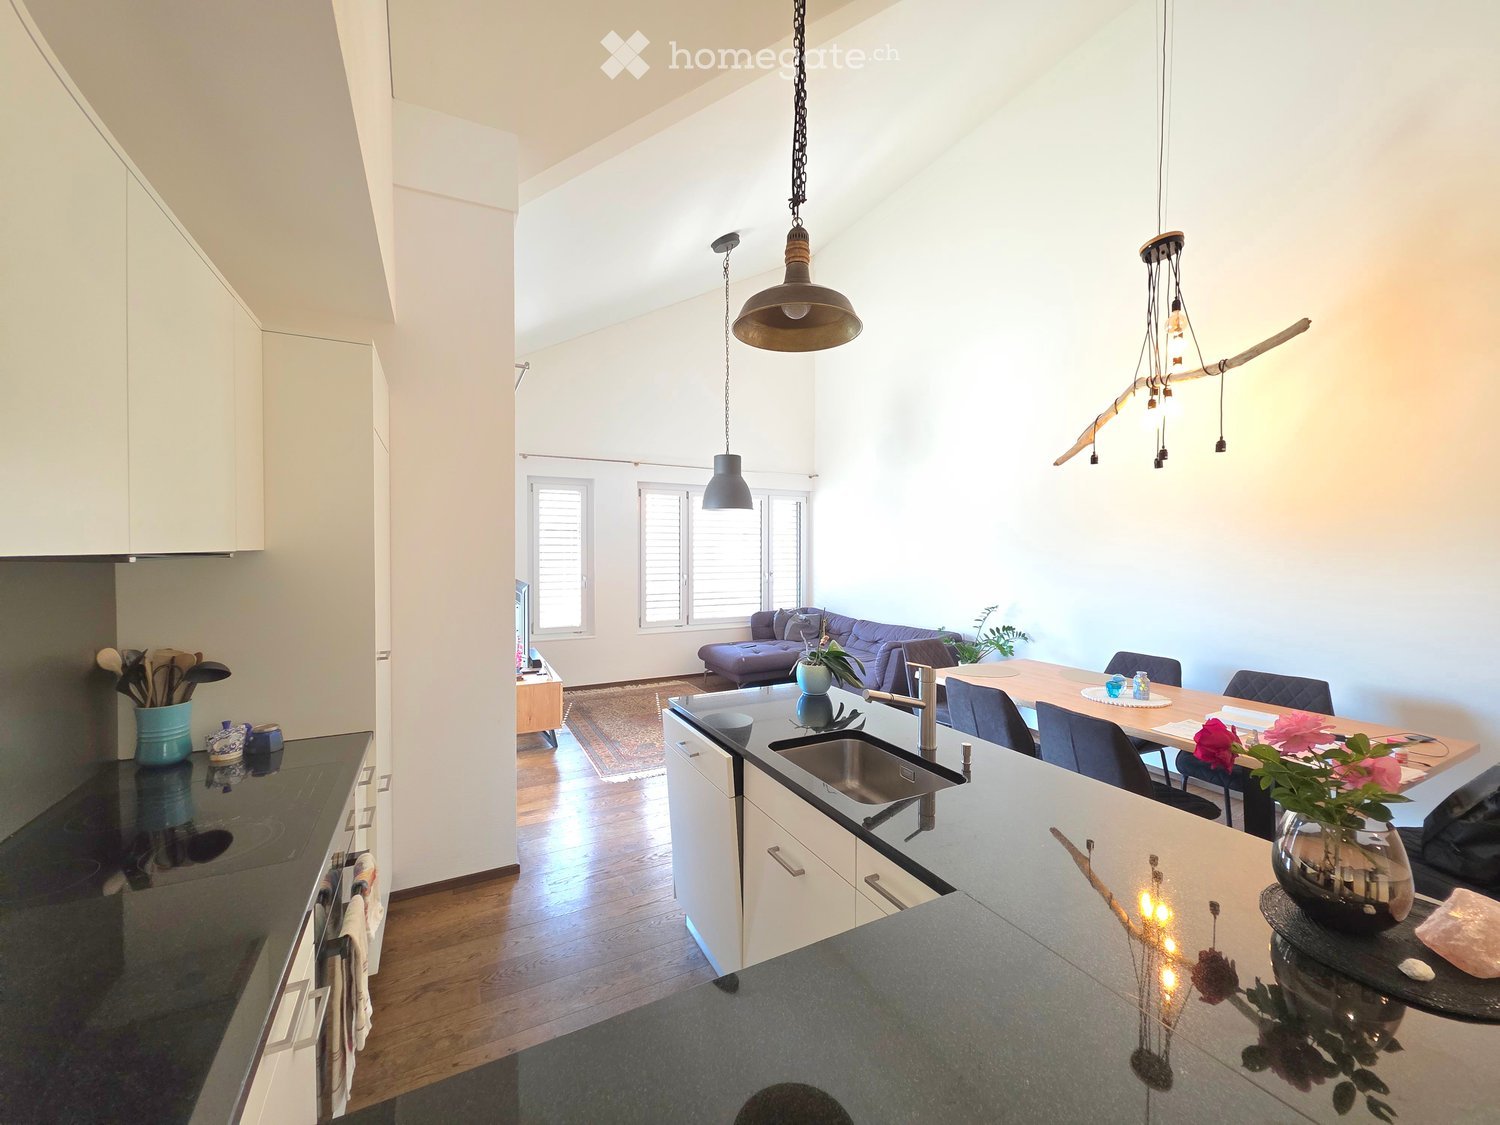
  • Open-plan living and dining area with a grey sofa, coffee table, dining table with chairs, kitchen island, and a television on a wooden stand. The space features wooden flooring, pendant lights, and large windows leading to a balcony.
  • Open-plan living and dining area with a grey sectional sofa, wooden dining table with chairs, kitchen island, pendant lights, and a patterned rug.
  • Modern kitchen with white cabinets, black countertops, a central island, and a hanging pendant light. Features a sink, faucet, and decorative vases on the counter.
  • Modern bathroom with a bathtub, glass-enclosed shower, sink, and towel hanging on the door.
  • Modern bathroom with dark tiled walls and floor, glass-enclosed shower stall, white sink on dark cabinet.
  • A modern bedroom with a wooden bed, pillows, blankets, a grey rug, and large windows with curtains leading to a balcony.
  • Modern bedroom with a grey upholstered bed, white bedding, wooden floor, and a hanging pendant light. A small nightstand with a lamp sits beside the bed, and a clothing rack with folded clothes is visible.
  • Bright attic room with wooden flooring, a standing desk, ergonomic chair, laptop, and a large window with blinds.
  • Balcony with wooden ceiling, tiled floor, glass railing, overlooking a street with houses and mountains in the background.
  • Floor plan showing a gallery, WC/bathroom, and three rooms with labeled dimensions and technical details.
1 / 12
CHF 2,550.– Top
4.5 rooms116m² living space
Bahnhofstrasse 20, 9475 Sevelen

Modern 4.5-room maisonette apartment with balcony, 2 underground parking spaces and e-charging facility

From October 2026, we will be renting out this attractive 4.5-room maisonette apartment in Sevelen. The modern apartment from 2019 impresses with its generous room layout on two floors, a high-quality finish and a family-friendly living situation.With around 116 m² of living space, the apartment offers plenty of space for families, couples or professionals who appreciate comfortable living. The sunny balcony invites you to relax and linger.Features: • 4.5-room maisonette apartment on two floors • Approx. 116 m² living space • Year of construction 2019 • Bright living and dining area • Modern kitchen with contemporary equipment • Private laundry room in the apartment with separate washing tower • Balcony • Basement compartment • 2 underground parking spaces • CEE high-current connection at the parking lot for electric vehicles • Quiet and family-friendly living situation Rent: • Net rent: CHF 2,300.– • Ancillary costs deposit: CHF 250.– • Monthly total amount: CHF 2,550.– The two underground parking spaces are included in the rent.The apartment is located in an attractive residential area with good connections to the Rhine Valley region and the Principality of Liechtenstein. Shopping facilities, schools and public transport are within a 5-minute walk.Have we sparked your interest? We would be happy to show you the apartment during a personal viewing.

Travel time
-
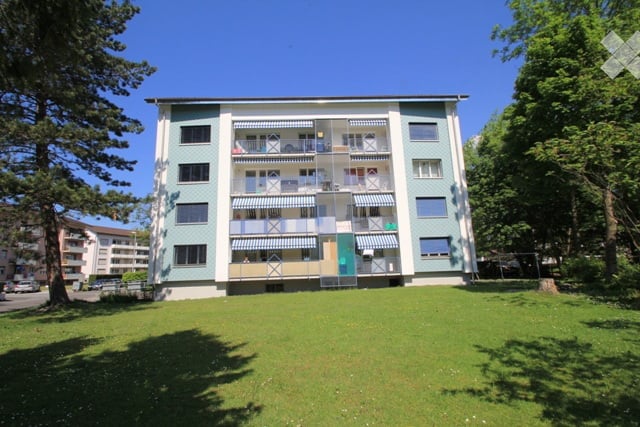
  • Modern two-story house with white exterior, grey roof, multiple windows, garage, and small balcony on the left side.
  • A well-maintained lawn in front of a modern white house with large windows and sliding doors. The house has a raised ground floor and is surrounded by additional buildings and greenery.
  • Modern kitchen with white cabinets, black countertops, a sink, and an oven. A small dining area with a table and chairs is visible in the background.
  • Empty room with light wooden flooring and white walls, featuring large windows with a view of greenery and mountains.
  • Empty utility room with grey concrete floor, white walls, and a brick wall section. Visible pipes, a water heater, and an electrical panel are mounted on the walls.
  • Modern showerhead with handheld attachment mounted on beige tiled wall.
  • Modern bathroom with dark grey tiles, white toilet, white sink with cabinet, and a towel rack.
  • A collage of six unfurnished rooms showcasing modern, minimalist design with white walls, light wooden flooring, and large windows. The rooms include a kitchen, living space, and hallway, all featuring clean lines and neutral tones.
  • Wooden staircase with open wooden railings, leading up from a dark tiled floor area.
  • Well-maintained garden with a neatly trimmed lawn, a concrete pathway, and surrounding trees and shrubs. The house in the background has a yellow exterior and white-framed windows.
1 / 10
CHF 3,050.– Top
4 rooms
Kornstrasse 19, 9470 Buchs

Charming 4-room single-family house in a quiet location in Buchs SG – available immediately

Welcome to Kornstrasse 19 in 9470 Buchs SG – a well-maintained single-family house that shines in new splendor after a comprehensive renovation in 2026. On a spacious plot of 476 m², you can expect a comfortable home with plenty of potential for the whole family in its first occupancy. The house is perfect for three people and presents itself with a modern white appearance, large windows, and sliding doors, flooded with light and inviting. The bright rooms with light wooden floor and white walls offer a wonderful view of green spaces and the surrounding mountain landscape. The modern bathroom with dark granite tiles, white toilet, and sink with cabinet completes the stylish interior.In 2026, a fundamental renovation took place, almost to new building standards!The house has district heating. The area specifications are estimated. The living area is approximately 100 m², and a large garage (approximately 20 m²) can be used as an additional housekeeping room. Outside, there are additional parking spaces and a large carport.New are all insulations/insulations (walls/roof), installations (water, electricity, fiber optic connection), kitchen, windows, and doors, floors with underfloor heating, bathroom (open shower, double sink, toilet on the upper floor), and guest toilet, carport, bicycle/equipment shed, terrace (garden level), and balcony terrace (1st floor).Regarding the room layout:The kitchen opens into the living room. On the ground floor, there is also a guest toilet and a wardrobe.On the upper floor, there are bathroom, 2 bedrooms, a small room (e.g., office), and a terrace.The basement is small and has no standing height. Here, robust items such as beverage crates can be stored.Garden in the south with equipment/bicycle shed; view of the mountains; quiet location!Approximately 200 meters away, at the next cross street, are kindergartens and the International School Rheintal. The city center is easily accessible on foot.This charming single-family house combines modern living comfort with an and excellent public transportation connections. It is available immediately – a rare opportunity in Buchs SG!Regarding rent and additional costs: The rent is CHF 3,050 per month, net (cold rent)! The tenant must also pay all additional costs. We estimate these at CHF 300 per month, as the house is well insulated. The additional costs include district heating, water, and sewage fees, garbage collection fees, and electricity. The tenant is also responsible for garden maintenance and snow removal. Since this is a rental of a single-family house and no property management creates annual statements, the tenants should take over all additional costs immediately and conclude the corresponding contracts.

Travel time
-
1 / 9
CHF 1,885.– Top
3.5 rooms80m² living space
Vorderwinkel 2, 7304 Maienfeld

Charming 3.5-room old building apartment in historic Maienfeld

Welcome to this beautiful 3.5-room apartment in the picturesque Maienfeld, the Heidiland town in the canton of Graubünden. The historic building from 1750 has been completely renovated and uniquely combines the charm of bygone times with modern living comfort. The apartment is available immediately.The apartment offers: • Spacious living area: 80 m² on the 1st floor with a well-thought-out floor plan and a lot of character. • Balcony: Enjoy the magnificent view of the inner courtyard. • Elevator: The building is equipped with an elevator and is fully wheelchair accessible. • Washing machine: Practical comfort directly in the basement. • Pets allowed: Your four-legged friends are welcome. • Child-friendly: Ideal for families with children. In the summer, the apartment enjoys a lot of sunlight and provides a bright, friendly living atmosphere. The location is pleasantly quiet - both during the day and at night it is quiet.Location and infrastructure: The apartment is located in an excellent location with a great connection to public transport. The bus stop Maienfeld Post can be reached in just 2 minutes on foot, the Maienfeld train station in 4 minutes. A Spar supermarket is available for daily needs in 3 minutes on foot. The Maienfeld pharmacy can even be reached in just 1 minute. Families appreciate the proximity to the Törliweg school, which can be reached in 4 minutes on foot.This exceptional old building apartment combines historic flair with modern comfort and offers a unique living opportunity in the charming wine town of Maienfeld. Whether as a single, couple or family - you will find your new home here, surrounded by the breathtaking Bündner mountain world.

Travel time
-
1 / 11
CHF 1,740.–
3.5 rooms103m² living space
Erlengrund 5, 9470 Buchs SG

Living on two floors - enjoy your dream home!

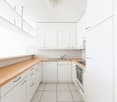
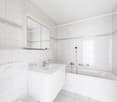
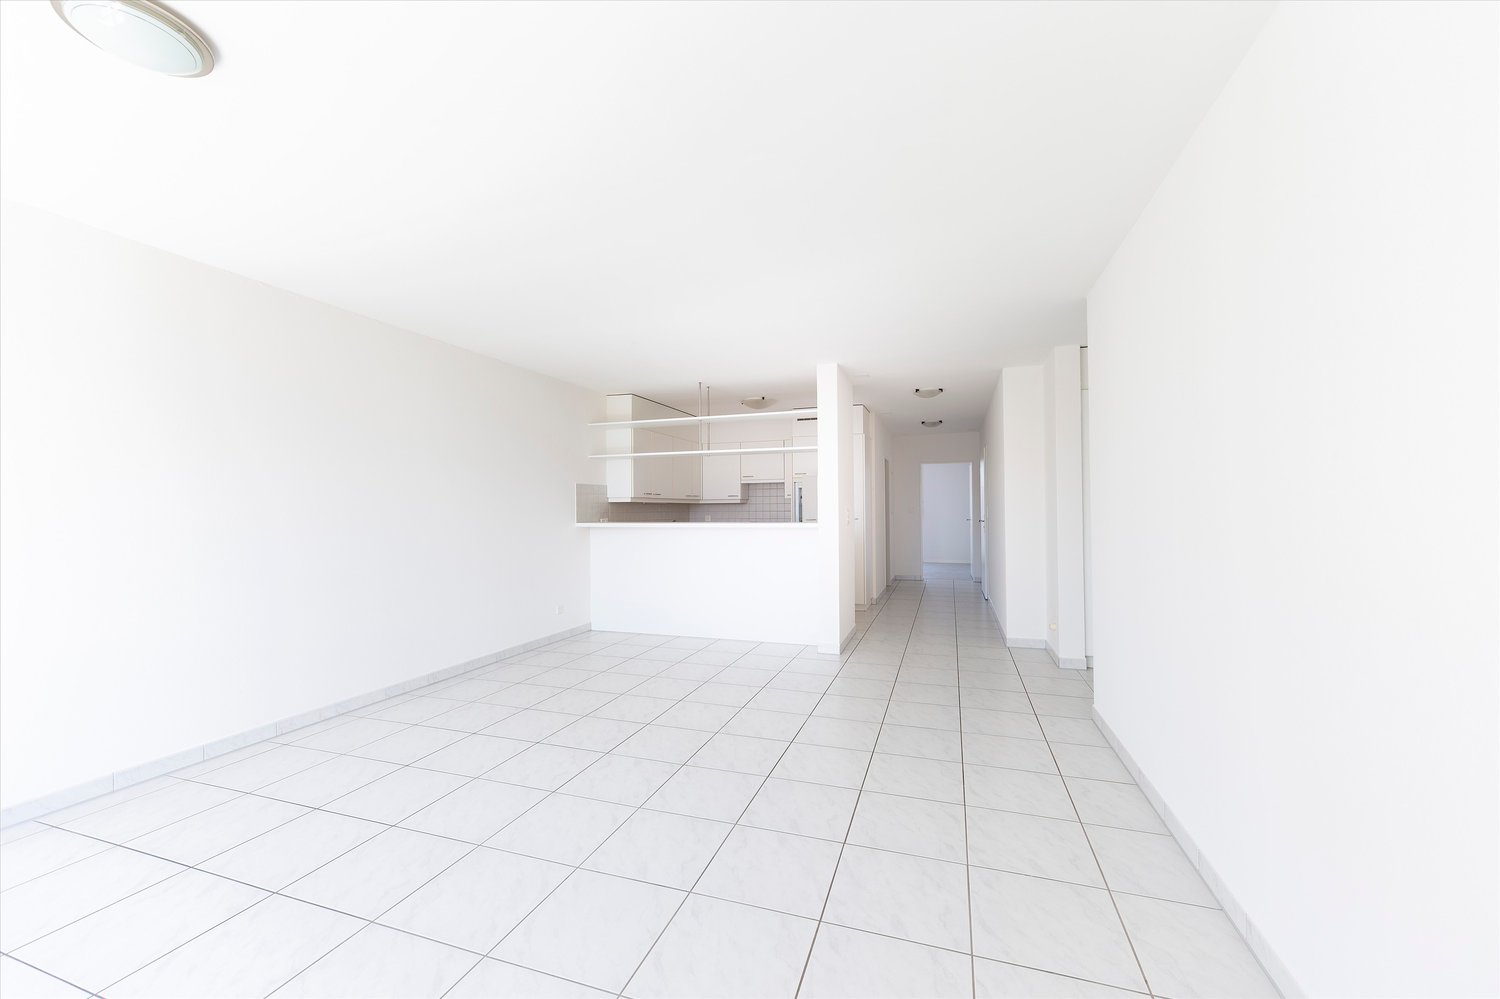
The property is located in a green and quiet area. This spacious apartment offers you the following amenities on two floors:- spacious kitchen with dishwasher, oven, ceramic hob, large refrigerator and ample storage space for your kitchen utensils- entire apartment (except kitchen and bathroom) with parquet flooring- kitchen and bathroom with plate flooring- bathroom with bathtub, shower, mirror cabinet and sink- private laundry room (washing machine and dryer) in the bathroom- practical niche in the corridor for wardrobe or wall cabinet- additional storage room - practical, internal attic for additional storage space- large balcony- private basement room- bike room for shared use- drying room for shared use- spacious playground for shared use- no elevatorThe surroundings offer you the following advantages:- quiet and green location- view of the mountains- various footpaths along the Rhine for beautiful walks or bike tours- spacious playground in the building for shared use- motorway access within a few minutes' drive- center of Buchs with various shopping opportunities within about ten minutes' walkIf required, a single garage in the underground garage can be rented for CHF 110.00/month, a parking space for CHF 110.00/month or a storage space for CHF 50.00/month.Have we sparked your interest? Then don't hesitate and contact us. We look forward to your inquiry!The photos are sample photos, which only represent the standard of construction and may therefore differ slightly from the rental object.

Travel time
-

Suggested properties for you based on search results