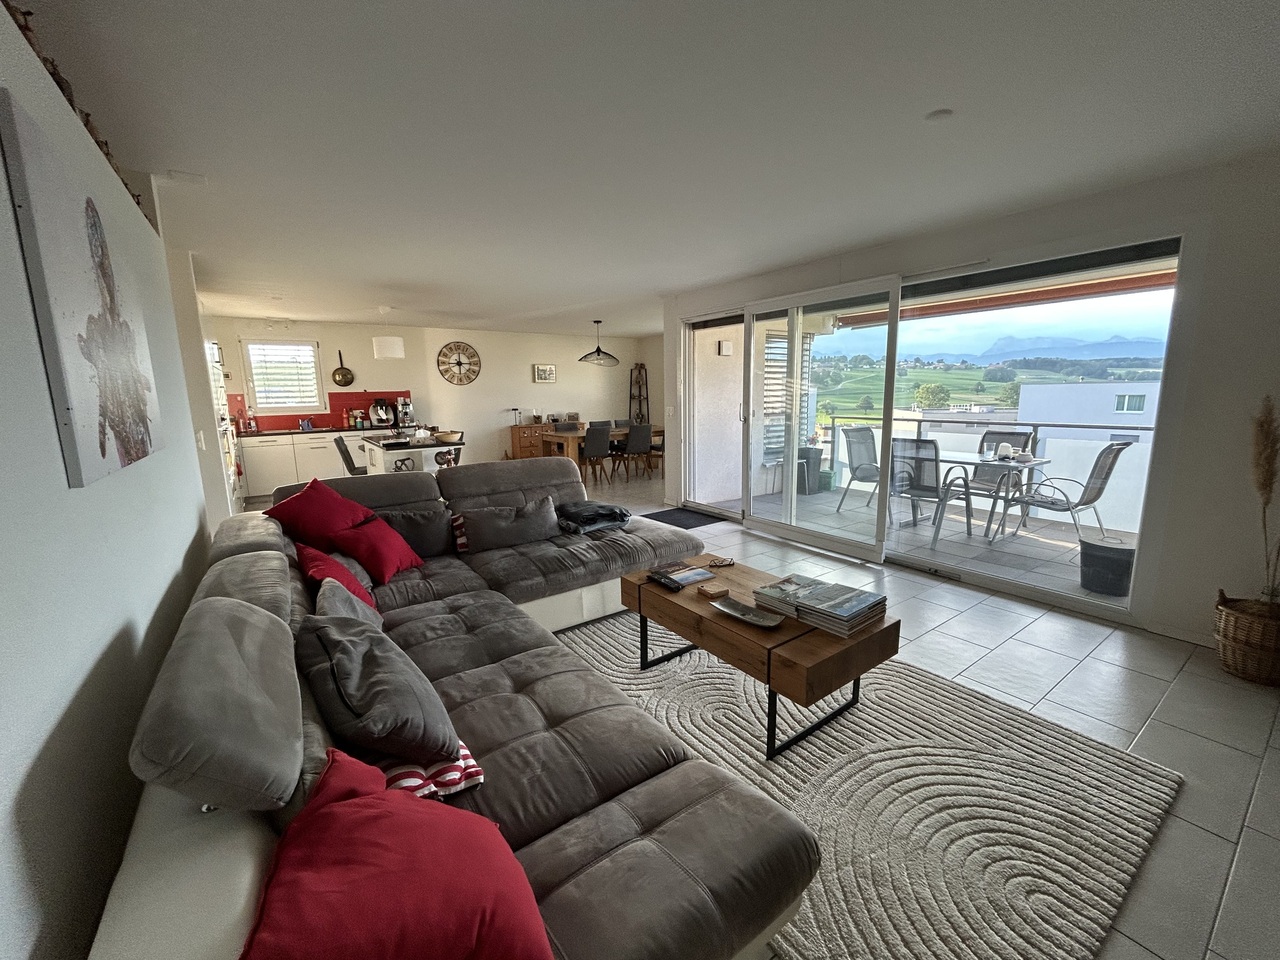
4 results - Property for rent in Vuisternens-en-Ogoz
More objects in your automatically expanded search area
20 results - Radius: + 10km
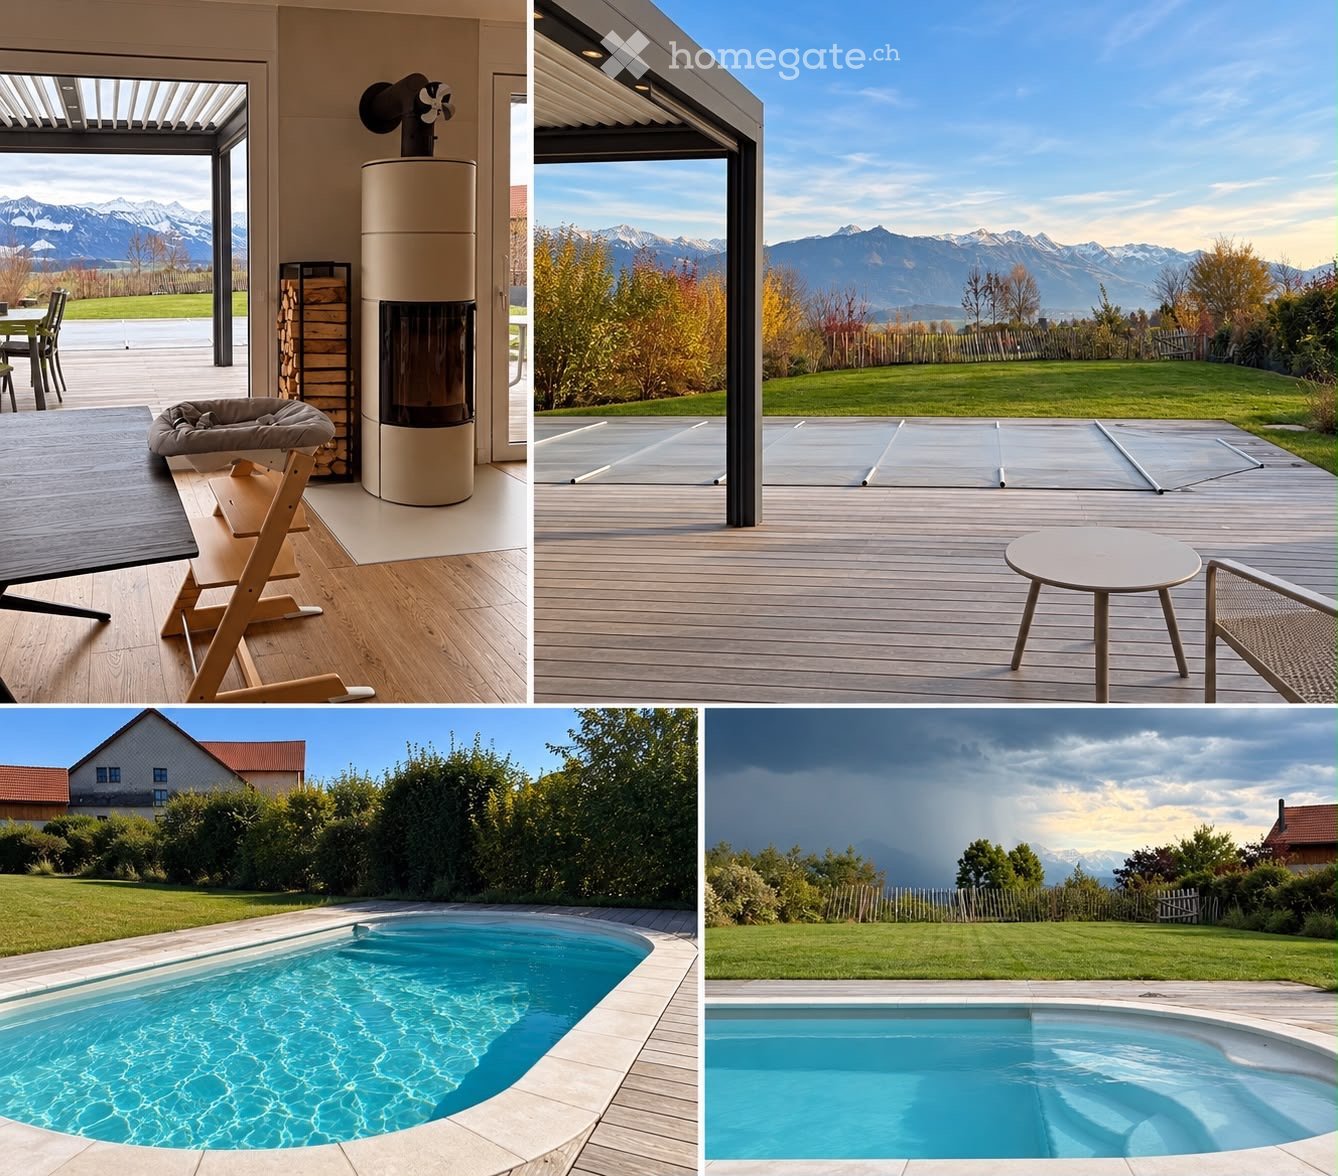
  • Four images showing a modern outdoor area with a swimming pool, wooden deck, outdoor furniture, and scenic mountain views.
  • A modern hallway with a decorative hexagonal tile floor, white walls, recessed lighting, and a potted plant on a console table. Features a sliding glass door leading outside.
  • Modern kitchen with light-colored cabinets, white countertops, a gas stove, and a large range hood. Features a central island, wooden flooring, and a decorative tile backsplash.
  • Bright, modern kitchen and dining area with light wood flooring, white cabinetry, and large windows overlooking a scenic outdoor space. Features a central dining table with colorful chairs, a high chair, and a kitchen island with a gas stove.
  • Bright living room with wooden flooring, large windows offering a view of the garden, a modern fireplace, a cozy orange armchair, a blue armchair, a dog bed, a playpen, and a small table with chairs in the background.
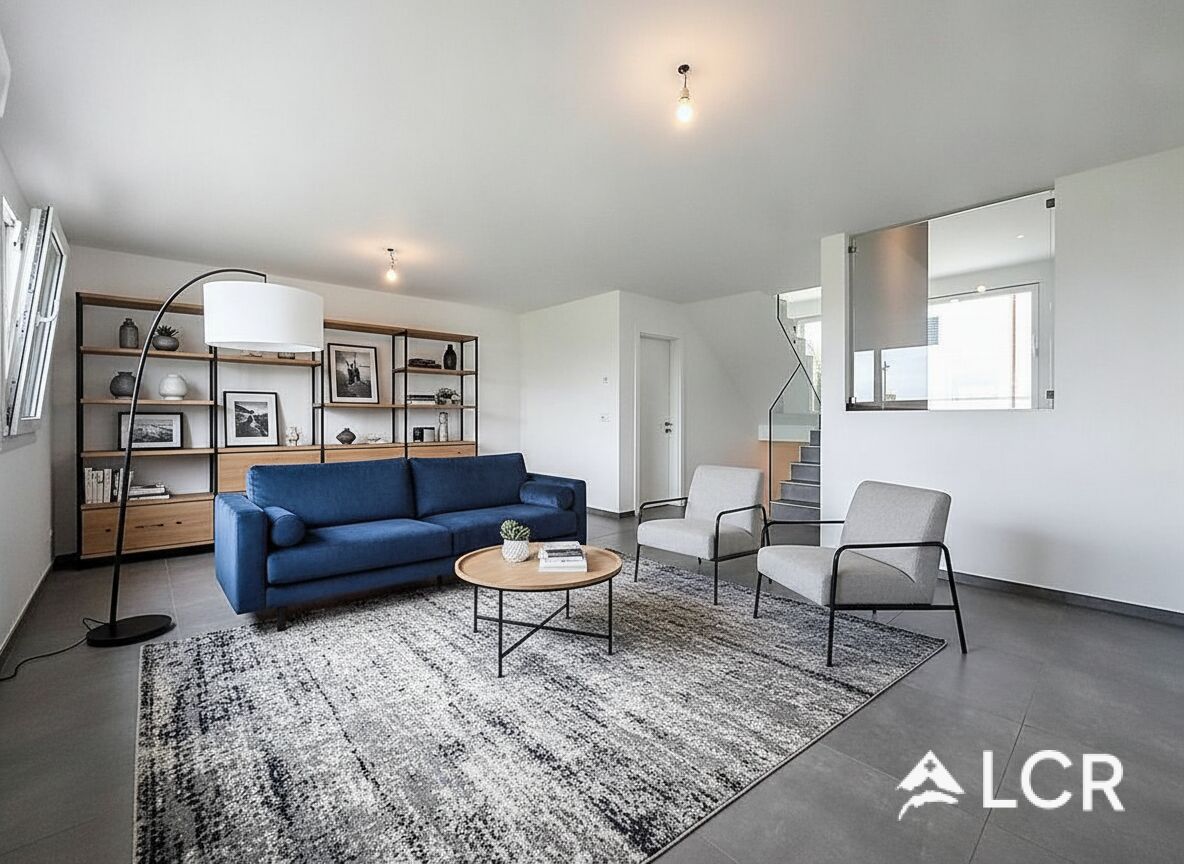
  • Modern living room with light wooden flooring, a grey sofa with pink cushions, a flat-screen TV on a grey cabinet, a table lamp, and a potted plant near the entrance.
  • Modern bedroom with a large bed, patterned bedding, a grey sofa, a wooden stool, and a nightstand with a lamp. The room features light wooden flooring and white walls.
  • Spacious, well-lit walk-in closet with built-in storage units, wooden flooring, and a skylight above.
  • Modern bathroom with a wooden vanity, stone sink, large mirror, tiled shower area, and a toilet. Features a large window with blinds and a towel hanging on the wall.
  • Bright bedroom with wooden flooring, large windows with blinds, a sofa, a wooden cradle, a floor lamp, a small shelf, and a side table.
  • Modern bathroom with a large bathtub, toilet, glass-enclosed shower, and a wooden shelf with a plant. Features a skylight and large window.
  • Bright bedroom with wooden flooring, large windows with curtains, a bed with a white duvet, a desk with a chair, and shelves with plants and decorative items.
  • Modern staircase with light grey concrete steps, wooden handrail, white walls, and a skylight at the top.
  • Bright, modern bedroom with wooden flooring, large windows with blinds, a sofa, changing table, drawer unit, and decorative wall decals.
  • Modern bathroom with green tiled walls and floor, wooden vanity with a stone sink, round mirror, glass-enclosed shower, and towels hanging on the wall.
  • {"type": "Garage", "objects": ["car", "workbench", "tools", "storage bins", "lawn mower", "wood stack"], "description": "Modern garage with a sleek black sports car parked inside, wooden beams on the ceiling, workbench with tools, storage bins, and a stac
  • A narrow storage room with wooden shelves filled with boxes and items, a bicycle leaning against the wall, and a black chair in the foreground.
  • Modern wooden deck with grey outdoor furniture including a sofa, chairs, and a small table, with potted plants and a view of the house exterior.
  • A wooden deck with a covered swimming pool, surrounded by green grass and bushes, with a house and mountains in the background.
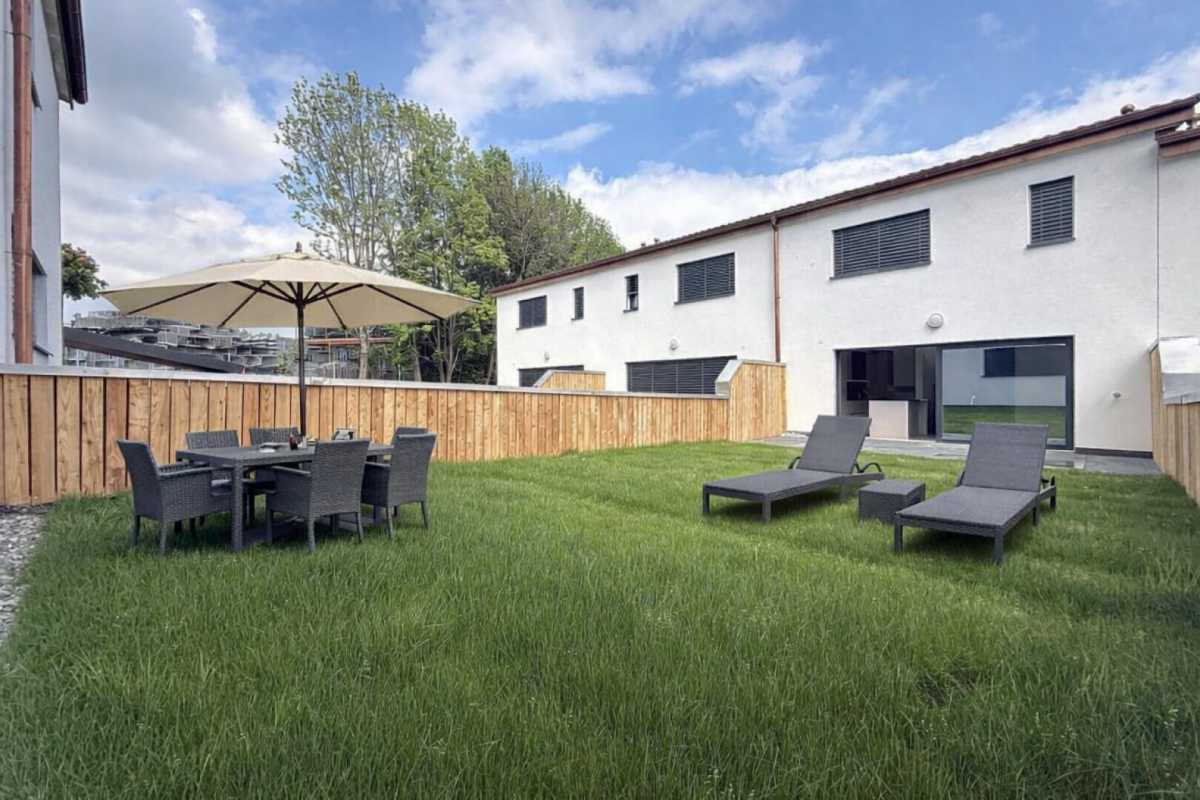
  • Wooden deck with two grey chairs and a round glass table, umbrella folded nearby, surrounded by a well-maintained lawn and greenery.
  • Modern two-story house with a flat roof, beige facade, large garage door, and multiple windows with blinds.
1 / 21
A modern hallway with a decorative hexagonal tile floor, white walls, recessed lighting, and a potted plant on a console table. Features a sliding glass door leading outside.
Modern kitchen with light-colored cabinets, white countertops, a gas stove, and a large range hood. Features a central island, wooden flooring, and a decorative tile backsplash.
Bright, modern kitchen and dining area with light wood flooring, white cabinetry, and large windows overlooking a scenic outdoor space. Features a central dining table with colorful chairs, a high chair, and a kitchen island with a gas stove.
CHF 3,900.– Premium
6.5 rooms220m² living space
Sur la Scie 23, 1642 Sorens

Magnificent 6.5-room villa in Sorens with a view: high-end comfort and energy efficiency

Let yourself be seduced by this exceptional individual villa with generous volumes, combining high-end amenities and cutting-edge ecological technologies. Nestled on a large plot of 1,034 m² facing south, this home offers optimal sunlight throughout the day and a spectacular panoramic view of the surrounding mountains.An ideal situation for the whole family • Exceptional situation: The villa is located in a residential area of a Gruyère village with a view of the Vanils. • Village amenities: Sorens offers the charm of the countryside with its local shops (butcher, grocery store, and bakery). • Facilitated schooling: The primary school is accessible in less than 8 minutes on foot (with school bus). The Orientation Cycle can be reached in just 5 minutes by car or bus. • Mobility: The bus stop is 3 minutes away on foot, and the center of Bulle is accessible in just 8 minutes by car. Eco-responsibility and high technologyThis house benefits from state-of-the-art energy installations for exceptional thermal comfort and controlled costs: • Electrical autonomy: Total coverage by photovoltaic solar panels. • Hot water and pool: Thermal solar panels heating the house in winter and the pool in the summer season. • Green central heating: High-performance pellet boiler, complemented by a hydraulic wood stove in the living room, connected to the house network to distribute a gentle heat throughout all the rooms. Spacious interior living areasGround floor: Conviviality and volume • Reception: A large entrance hall with large built-in closets for optimal storage. • Living area: A double living room with an authentic Swedish stove, ideally configured with a sitting area and a dedicated home cinema. • Chef's kitchen: A superb culinary expression area open to the living room, equipped with a high-end gas stove (6 burners). • Guest area: A large independent bedroom and a modern bathroom with an Italian shower. Upstairs: Panoramic bedrooms • Parental suite of exception: A bright double room with a private dressing room and an adjacent shower room. The large window offers a unique wake-up facing the mountains. • Children's/office rooms: Three very large rooms, two of which are equipped with closets, offering an unobstructed view of Mont-Gibloux and the forest. • Wellness area: A large family bathroom with an Italian shower and a whirlpool bathtub (Jacuzzi). High-end exterior layout • Terrace and pool: A magnificent area in tropical wood (IPÉ) surrounding a 7m x 3.5m pool, heated in an eco-friendly way. • Bioclimatic pergola: 16 m², adjacent to the house, creating a true summer lounge, protected from the sun or weather. • Treed garden: A large, effortlessly maintained lawn (with a built-in lawn mower), complemented by a vegetable garden and a garden shed. • Garage, workshop, and cellar: A large, closed double garage (with mezzanine) including an equipped workshop, as well as a wood storage room. A 21 m² storage cellar. • 5 outdoor parking spaces complete this property. Financial conditions:Monthly net rent: CHF 3'900.-Monthly charges: CHF 600.- (fixed monthly deposit)Monthly rent including charges: CHF 4'500.-Rent guarantee: 3 months on a bank accountContact us today to organize a visit. For appointments, we are available from 9 am to 7 pm only by email.

Travel time
-
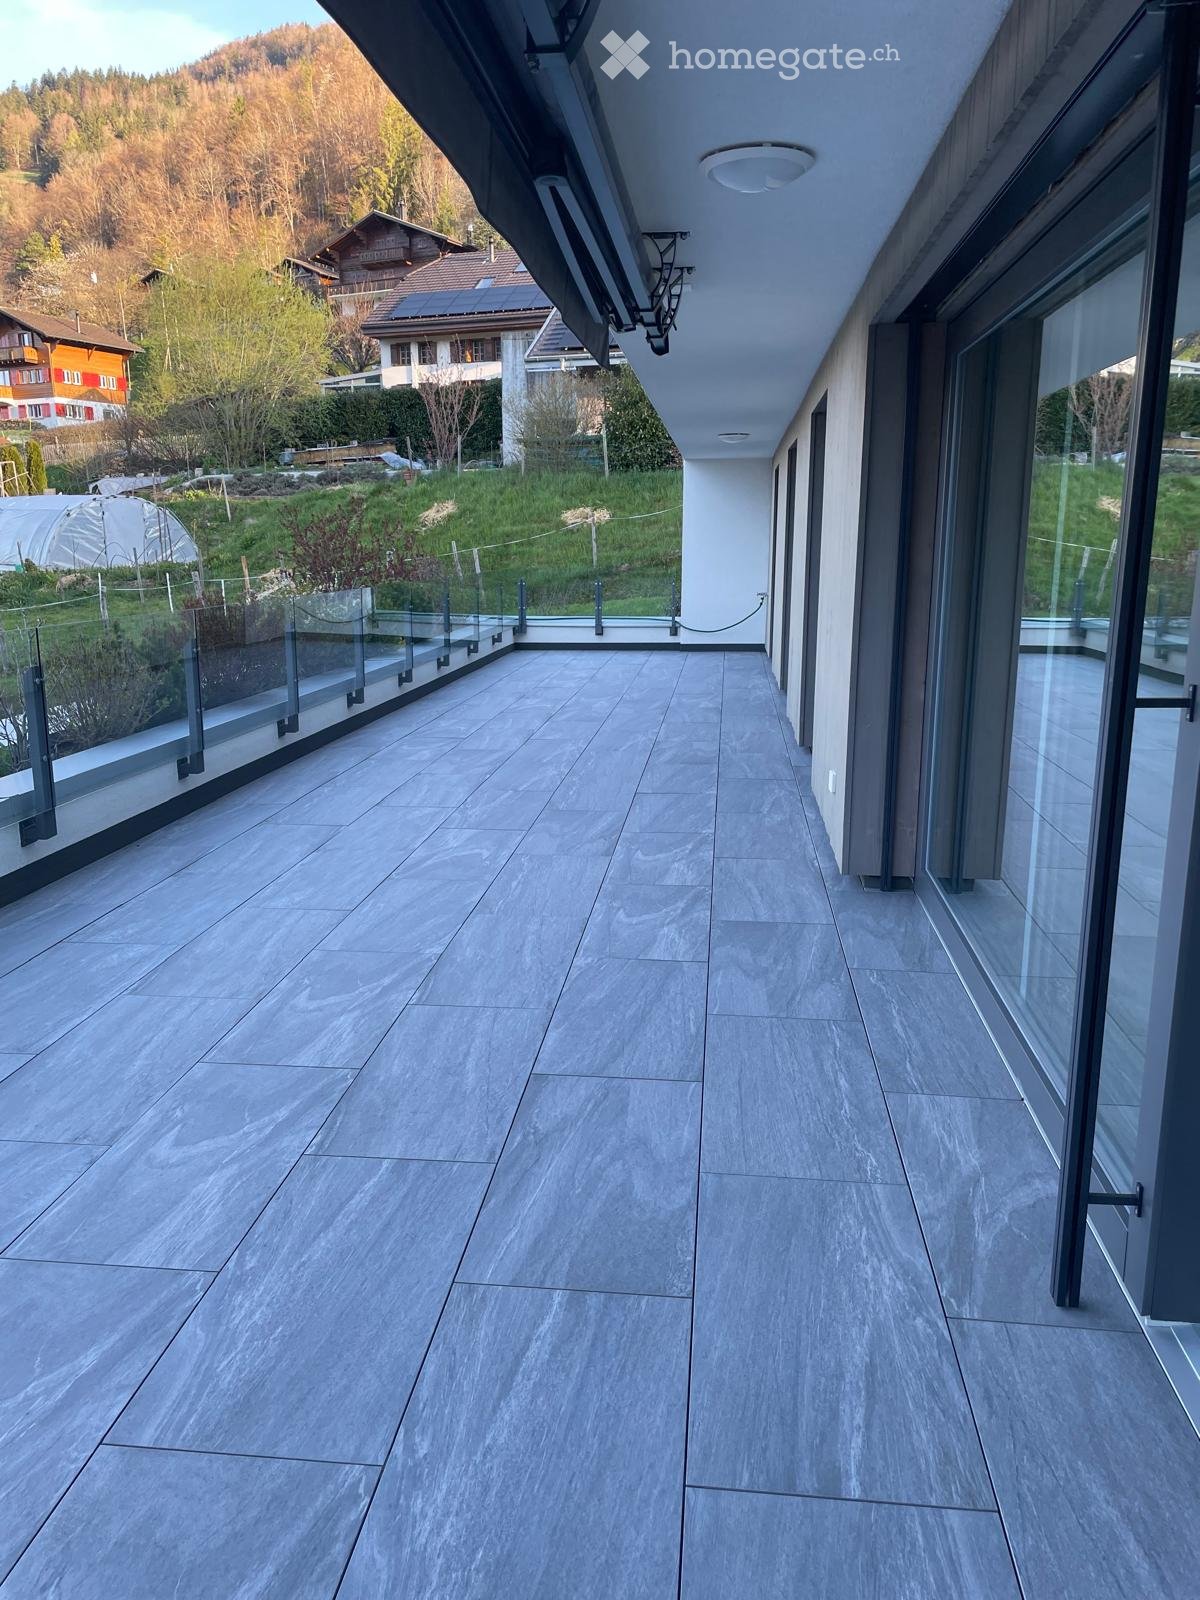
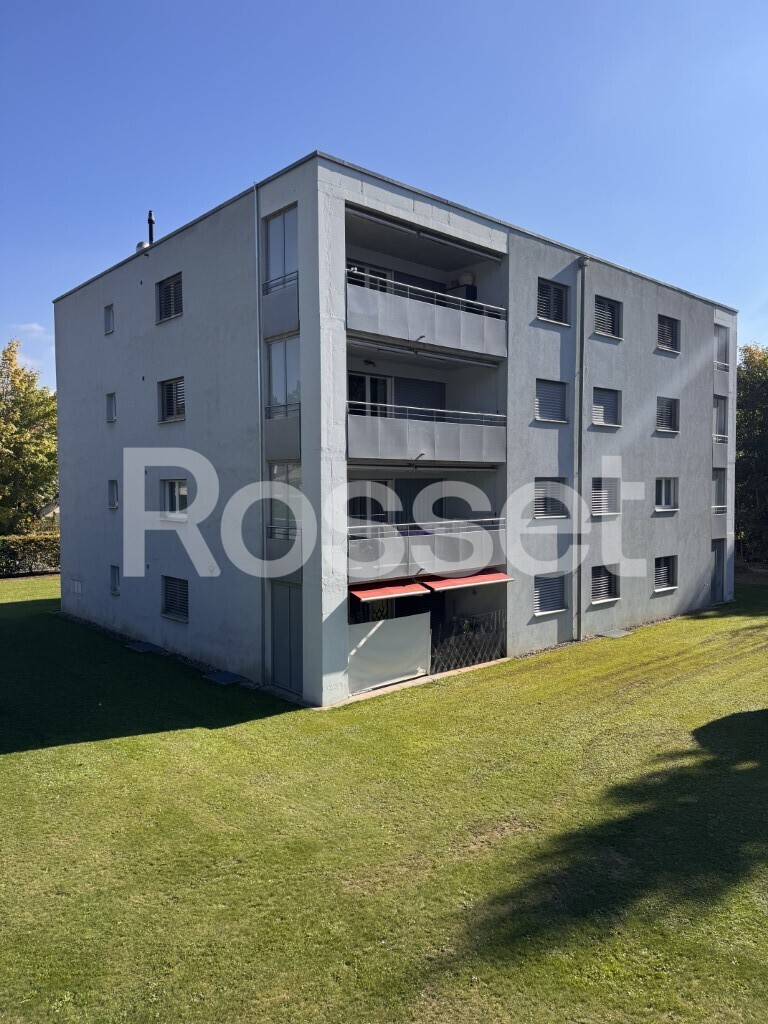
  • Modern balcony with grey tiled flooring, glass railings, and a view of a landscaped garden and surrounding houses.
  • Modern balcony with grey concrete tiles, glass railing, and lush greenery on one side, overlooking a scenic mountainous landscape.
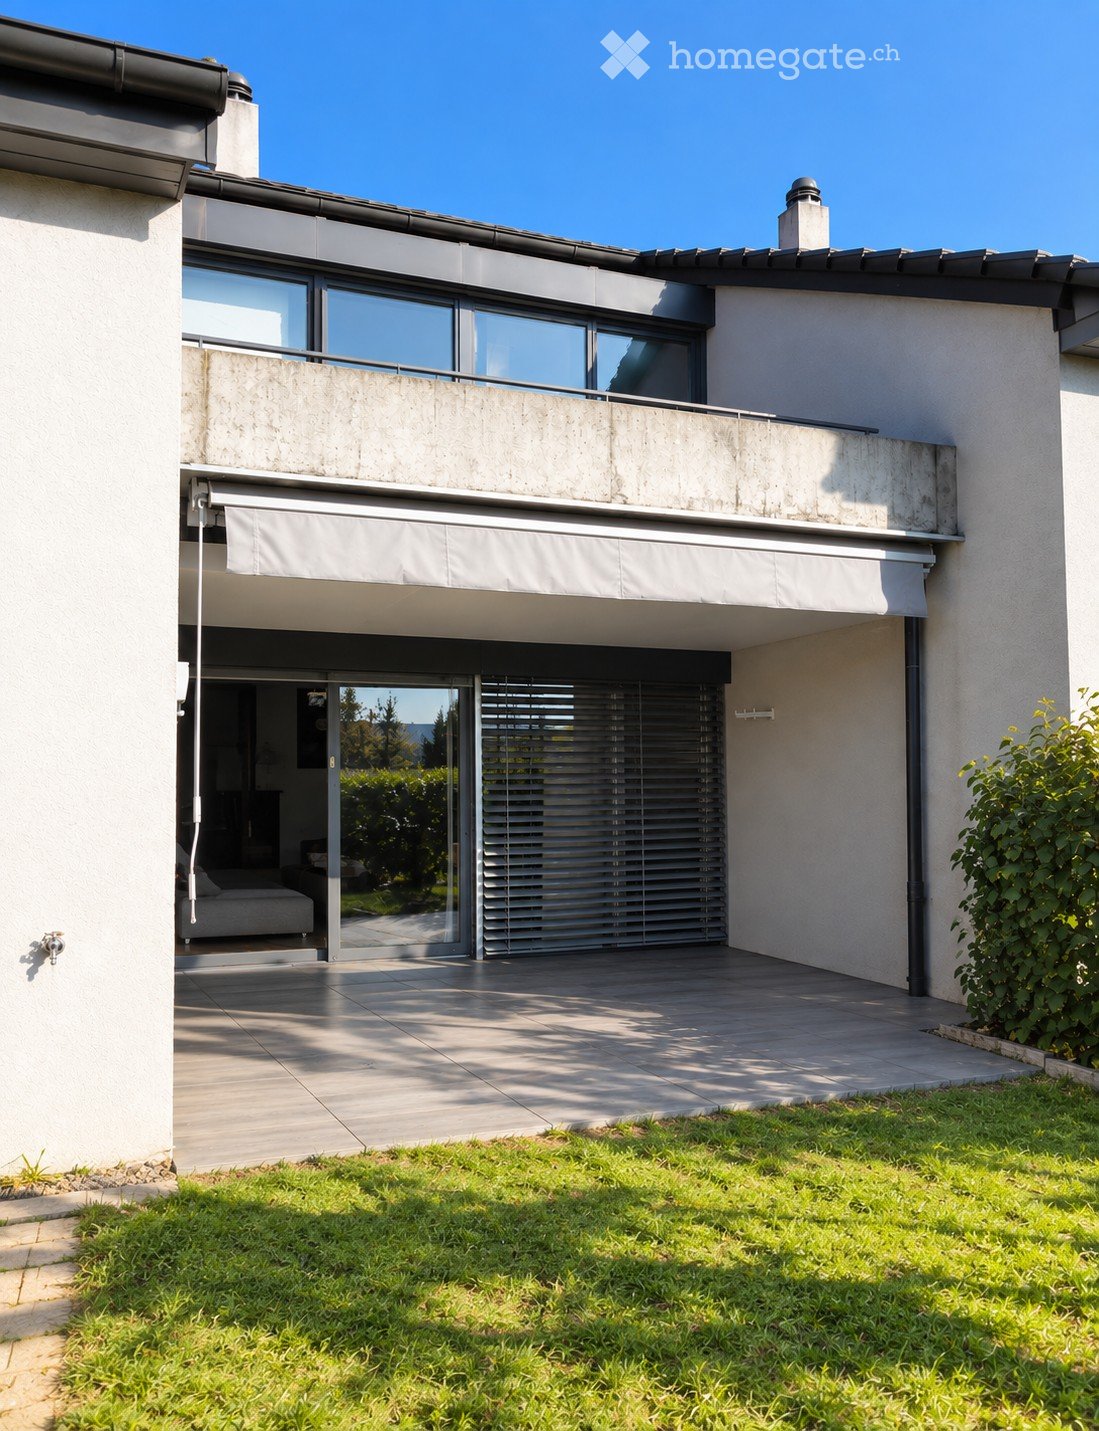
  • Grey tiled patio area adjacent to a white building with a stone retaining wall and small grassy area.
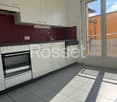
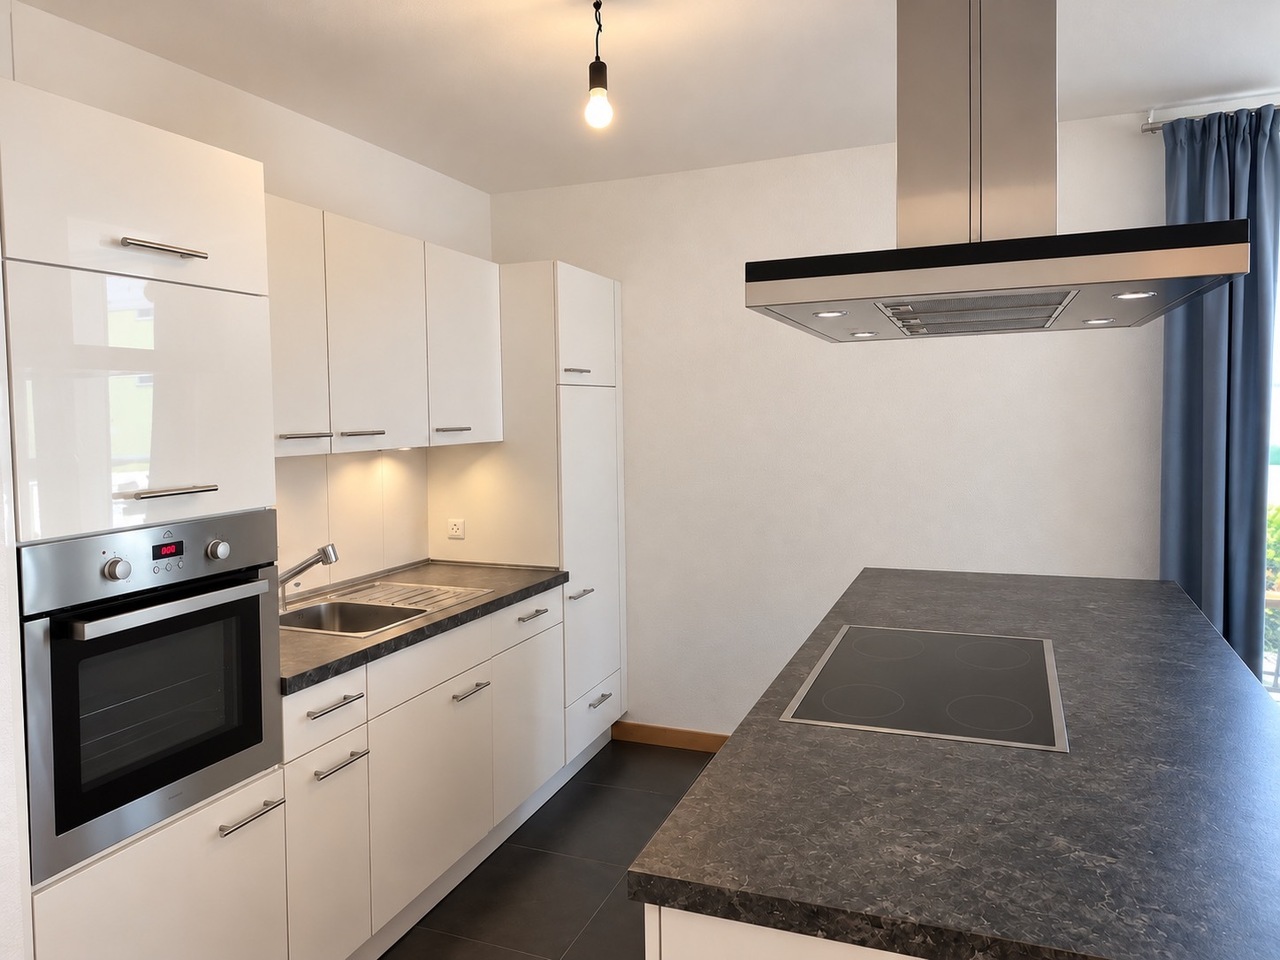
  • Modern kitchen with white cabinets, stainless steel appliances, and a black countertop.
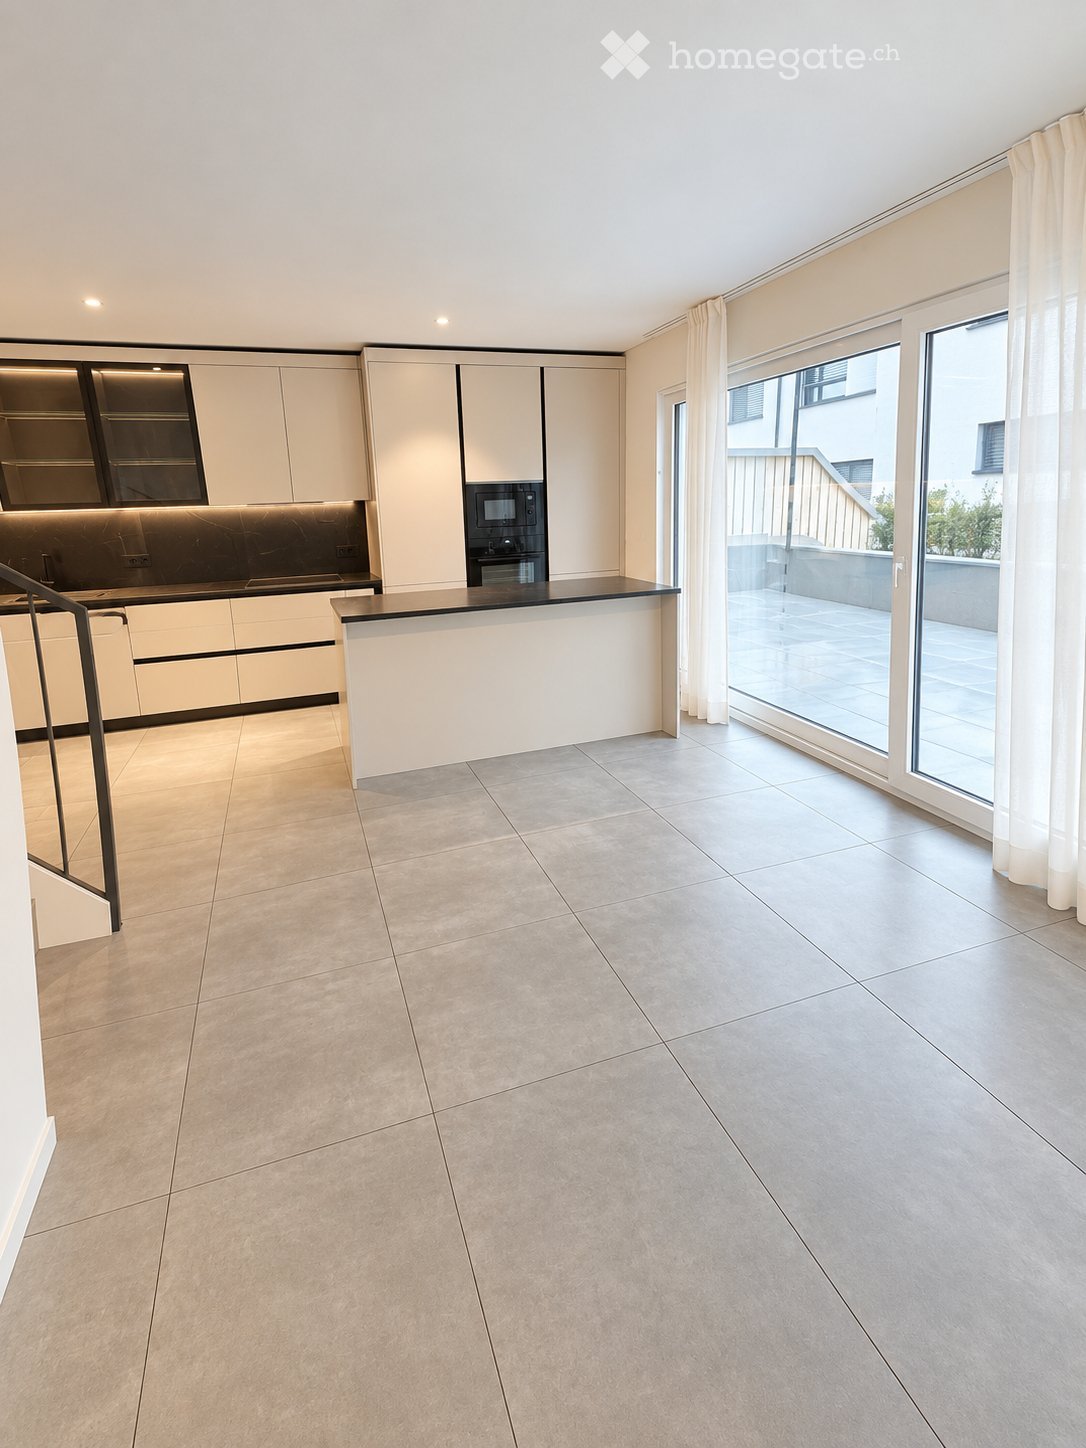
  • Modern kitchen with a black countertop, white cabinets, a sink with a modern faucet, and an integrated oven. The space features wooden flooring and large windows offering a view of the garden.
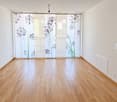
  • Empty room with wooden flooring and large sliding glass doors opening to a green outdoor area.
  • Empty room with wooden flooring and large window with blinds, no furniture or equipment present.
  • Empty room with wooden flooring and large windows with blinds, allowing natural light to enter.
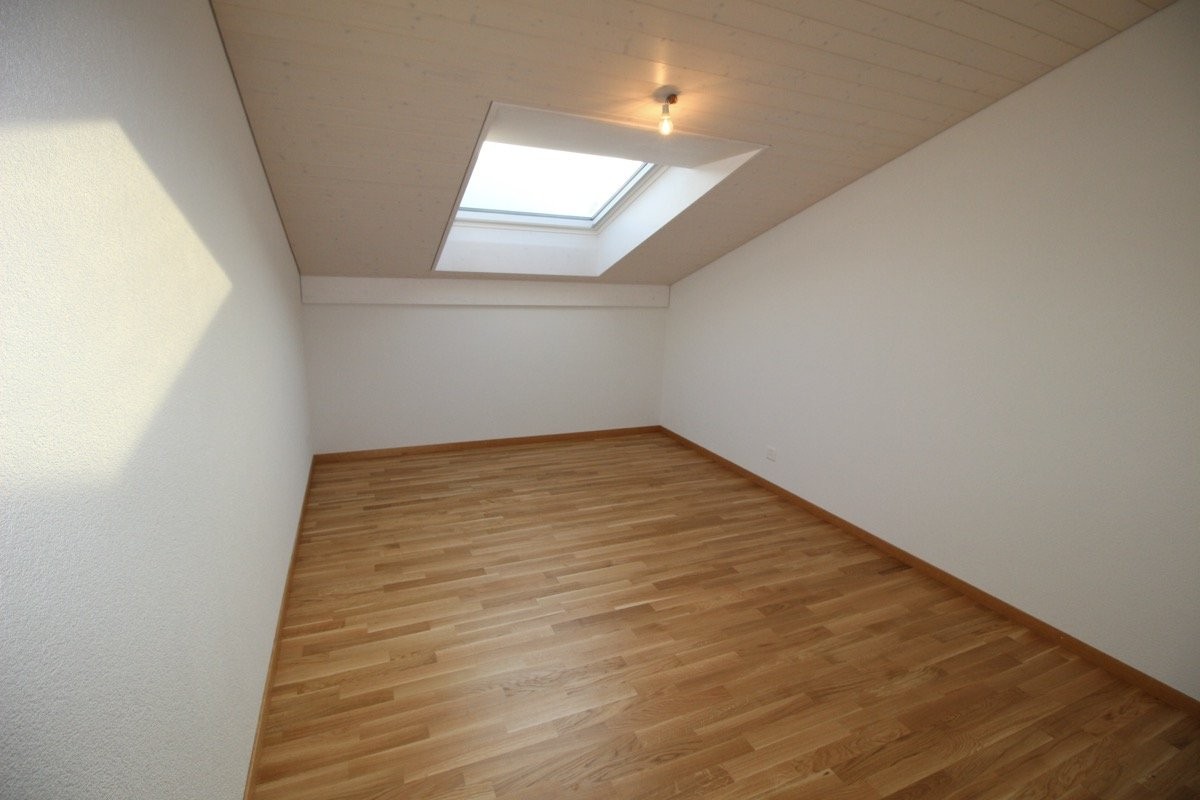
  • Empty room with wooden floor, white walls, and a closed white door.
  • Empty closet with multiple shelves and a hanging rod, white walls and wooden floor visible.
  • Empty closet with white walls, wooden floor, and built-in shelves and hanging rod.
  • Empty room with light-colored walls and polished wooden flooring, featuring a single visible electrical outlet and a ceiling light fixture.
  • Modern bathroom shower area with sleek, stainless steel fixtures and dark marble tiles.
  • Modern bathroom with a white sink, chrome faucet, mirrored cabinet, and a glass on the wall.
  • Modern bathroom with a white bathtub, sleek faucet, and grey tiled walls and floor.
1 / 15
CHF 2,500.– Top
3.5 rooms93m² living space
11, 1653 Crésuz

Terrassenwohnung in Crésuz

Un bel appartement de 3,5 pièces, lumineux, spacieux et moderne, situé à Crésuz, sera disponible à partir du 28 novembre 2026. L'appartement dispose d'une très grande terrasse (chaque pièce donne accès à la terrasse) offrant une vue imprenable sur le château de Gruyère et le Moléson. Situé à flanc de colline, l'appartement est accessible par un escalier descendant. Il comprend un très grand local de cave, un abri à vélos fermé à clé et deux places de parking couvertes, dont le loyer s'élève à 130.- par mois chacune. Le loyer total s'élève donc à 2'720.- par mois. Le sol est recouvert d'un parquet en chêne de grande qualité.Disposition de l'appartement :- 1 grande chambre parentale avec salle de bains privative équipée d'une cabine de douche- 2 pièces (chambres d'enfants / bureau / dressing)- 1 salle de bains supplémentaire avec baignoire- 1 cuisine ouverte moderne avec un vaste espace de vie- Une armoire encastrée pouvant être isolée par une porte coulissante- Une buanderie séparée dans l'appartement----------------------------------------------------------------------------------------------------------------------------Schöne, helle, grosszügige und moderne 3.5 Zimmerwohnung in Crésuz steht ab dem 28.11.2026 zur Verfügung. Die Wohnung verfügt über eine sehr grosse Terrasse (jedes Zimmer hat Terassenzugang) mit perfektem Blick auf das Schloss Gruyère und den Moléson. Die Wohnung liegt am Hang und ist über ein Treppenhaus nach unten erreichbar. Zur Wohnung gehören ein sehr grosses Kellerabteil, ein abschliessbarer Fahrradunterstand und zwei gedeckte Parkplätze, welche für je 130.- / Monat dazu gehören. Somit beläuft sich die Miete total auf 2'720.- / Monat. Der Boden ist mit hochwertigem Parket in Eiche ausgerüstet.Wohnungsaufteilung:-1 grosses Elternschlafzimmer mit eigenem Bad mit Duschnische-2 Zimmer (Kinder / Büro / Ankleide)-1 zusätzliches Bad mit Badewanne-1 moderne offene Küche mit grosszügigem Wohnraum- Einbaugarderobe mit Schiebtüre abgrenzbar- separater Waschraum in der Wohnung

Travel time
-
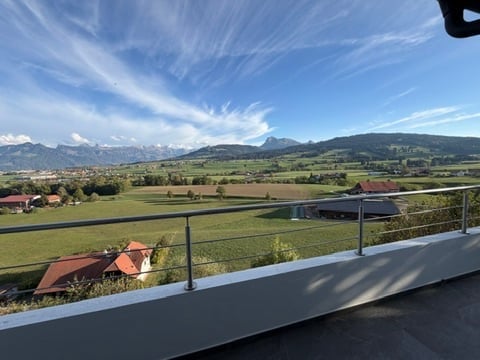
  • Balcony with metal railing overlooking a green field and distant mountains under a clear blue sky.
  • Gravel driveway leading to a white house with a staircase, surrounded by trees and greenery. A car is parked on the left side.
  • Single-story white house with a tiled roof, black shutters, and a garage. A stone pathway leads to the entrance, flanked by a wooden fence and greenery.
  • Empty hallway with tiled floor, white walls, and a staircase leading upwards. A door at the end is open, revealing another room.
  • Modern kitchen with dark wooden floor, large windows offering a scenic view, kitchen island with cabinets, and radiators along the walls.
  • Empty room with dark grey tiled floor, white walls, and large windows with sliding doors leading to an outdoor area. The room is unfurnished, showing only the basic structure and flooring.
  • Modern kitchen with wooden cabinets, black countertop, island, built-in oven, and stainless steel range hood.
  • Modern kitchen with built-in microwave and oven, sleek black and silver design, wooden cabinetry.
  • Balcony with a scenic mountain view, modern metal railing, tiled flooring, and white walls.
  • Balcony with metal railing overlooking a green field and distant mountains, with a house visible in the distance.
  • Empty room with light-colored walls, dark tiled floor, and a small window on one wall.
  • Modern bathroom with a dark grey tiled floor, a white sink with a dark brown cabinet, a mirror cabinet above the sink, a radiator, and a bathtub.
  • Spacious hallway with grey tiled flooring, white walls, and a wooden handrail leading to an upper level. Open doors reveal adjacent rooms.
  • Empty attic room with dark tiled floor, white walls, and skylight windows.
  • Empty attic room with dark tiled floor, white walls, and a skylight window. No furniture or equipment present.
  • Empty room with dark tiled floor, white walls, and a single window with a radiator below it.
  • Modern bathroom with a walk-in shower, toilet, sink, and cabinet. Features tiled walls and a window with a view of greenery.
  • Wooden balcony with metal railing, overlooking a green field and distant mountains.
1 / 18
CHF 2,900.– Top
5.5 rooms180m² living space
Rue des Molettes 24, 1627 Vaulruz

Magnificent 5.5-room renovated apartment – 183 m² – panoramic view of Moléson

For rent in Vaulruz, spacious 5.5-room apartment of approximately 180 m², fully renovated.Located at the end of a cul-de-sac, in a small residential area of villas, the house benefits from a particularly quiet and pleasant environment, away from traffic.The apartment benefits from a magnificent panoramic view of Moléson, which can be enjoyed from both inside and from the long balcony running along the entire facade of the house over 12 m.A lateral wooden terrace of approximately 20 m², also with a panoramic view, offers a second particularly pleasant outdoor space.The apartment includes, among other things: • a very large living room of approximately 50 m², bright and convivial; • 4 bedrooms (1 on the ground floor, 3 on the upper floor); • a renovated kitchen with granite countertops; • new Miele appliances, including a convection oven and a steam oven; • 1 bathroom on the ground floor and 1 shower on the upper floor; • a long balcony and a large lateral terrace, both with a panoramic view; • a communal laundry room with washing machine and dryer, also available to the studio located in the basement; • 4 to 5 parking spaces are included in the rent. • a garage The house was built in 1975, but the apartment has undergone significant renovation and most of the equipment and installations are new. Its beautiful volumes, the quality of the materials, its outdoor spaces, and its numerous parking possibilities make it a particularly comfortable home.Rent: CHF 2'900.– per month, including charges and 4 to 5 parking spaces.Available: immediatelyInterested parties can contact me by email for more information or to arrange a visit.

Travel time
-
  • Modern two-story house with large windows, a balcony, and a covered entrance area. The house features a clean, contemporary design with a raised ground floor and a well-maintained lawn in the foreground.
  • Bright, modern dining area with a wooden dining table, red and grey chairs, a vase with white lilies, and a candle. Adjacent kitchen features white cabinets, a sink, oven, coffee maker, and a decorative mirror on the wall.
  • Modern living room with a sectional orange sofa, ottoman, coffee table, TV stand, floor lamp, side table, potted plants, and a dartboard on a shelf.
  • A well-lit room with a desk, chair, sofa, dog bed, and various plants. The room features a modern aesthetic with a mix of wooden and white furniture, a large window, and a cozy atmosphere.
  • Modern bathroom with a toilet, sink, and mirror. Features a textured stone tile floor, grey tiled walls, and decorative elements including a plant, wicker basket, and wall-mounted light fixture.
  • Modern bathroom with white tiles, black and white checkered floor, bathtub, toilet, sink, mirror, and decorative plants.
  • Bright bedroom with large windows and a skylight, featuring a bed with a dark blue duvet and a teddy bear, a wardrobe with hanging clothes, a round exercise ball, a floor lamp, and a small plant on the wardrobe.
  • Cozy children's bedroom with wooden floors, slanted ceiling, skylight window, baby crib, baby chair, sofa with stuffed animals, and decorative plants.
  • Cozy attic bedroom with slanted wooden ceilings, skylights, a bed with pillows and a blanket, a nightstand with a lamp, a desk with a chair, a bookshelf, and decorative plants.
  • A modern, multi-functional room with a raised bed area, a desk with a laptop and screen, a sofa, and a bookshelf. The room features wooden flooring, large windows with a view, and several potted plants.
  • Empty room with white brick walls, tiled floor, and a small window. Exposed wooden ceiling with recessed lighting.
  • Laundry room with tiled floor, white washing machine, dryer, water heater, and a shelf.
  • Outdoor patio with a wooden table, four chairs, and a skateboard leaning against a wall, surrounded by a well-maintained lawn and greenery.
1 / 13
CHF 3,000.– Top
4.5 rooms165m² living space
Ch. de Chalamala 5, 1630 Bulle

Semi-detached house with 4.5 rooms, terraces and garden in the center of Bulle

Semi-detached house with 4.5 rooms, terraces and garden – BulleBeautiful semi-detached house with 4.5 rooms and approximately 165 m² of living space, spread over several open half-levels. Located in a quiet residential area of Bulle, it offers beautiful volumes, plenty of light and pleasant outdoor spaces. A house particularly suited to a family.The house has undergone major renovations in 2021 and features economic heating with a heat pump.LayoutLower ground floor: Very bright, large living room with Swedish stove and large window front leading directly to a paved terrace and the garden.Upper ground floor: Modern, fully equipped kitchen opening onto a large dining area. Miele appliances, including oven, steam cooker, and induction hob, as well as ample storage. Modern bathroom with open Italian shower, towel warmer, and pebble floor. Large built-in wardrobes, main entrance, and access to a second terrace and the garden.Upper half-level: Two attic bedrooms with access to a private balcony.Top floor: A very large bedroom and a bathroom with bathtub, shower, and WC. A mezzanine of approximately 6 m² completes this space.Basement: Large cellar, laundry room with washing machine and dryer, as well as several storage rooms.Outdoor areas: Lawn in front of and behind the house, two terraces, a private balcony, and a large storage room. A closed garage and a private outdoor parking space.SituationThe house benefits from a practical location, about 3 minutes from the highway and close to the center of Bulle.A few minutes' walk away are schools, public transportation, shops, forest, and numerous sports and leisure facilities: tennis, football, equestrian center, skate park, and mini golf.The center of Bulle with its restaurants, shops, cinema, swimming pool, and ice rink is also easily accessible.The ski slopes, Lake Gruyère, and outdoor activities are quickly accessible by car.Bulle → Fribourg: approx. 15 min. Bulle → Vevey: approx. 20 min. Bulle → Lausanne: approx. 30 min.

Travel time
-
1 / 12
CHF 1,200.– Top
1.5 rooms
Route des Echervettes, 1680 Romont FR

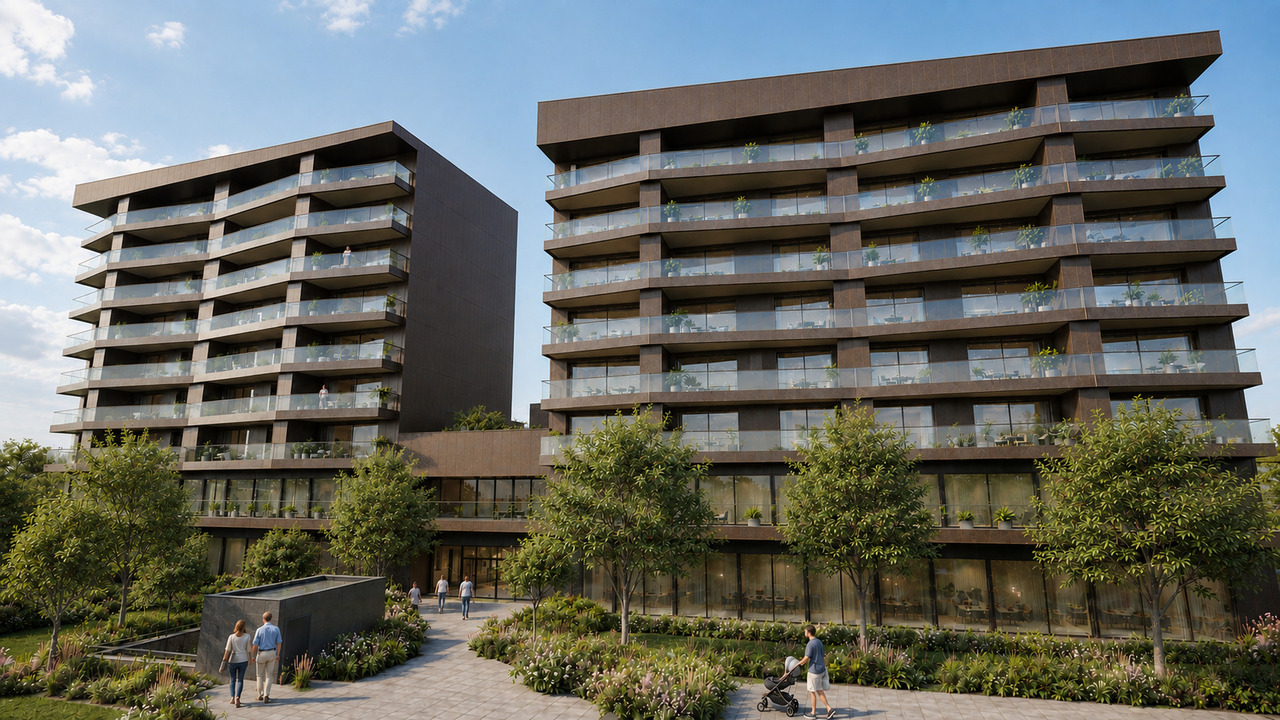
1.5 room apartment - Ecoquartier des Echervettes

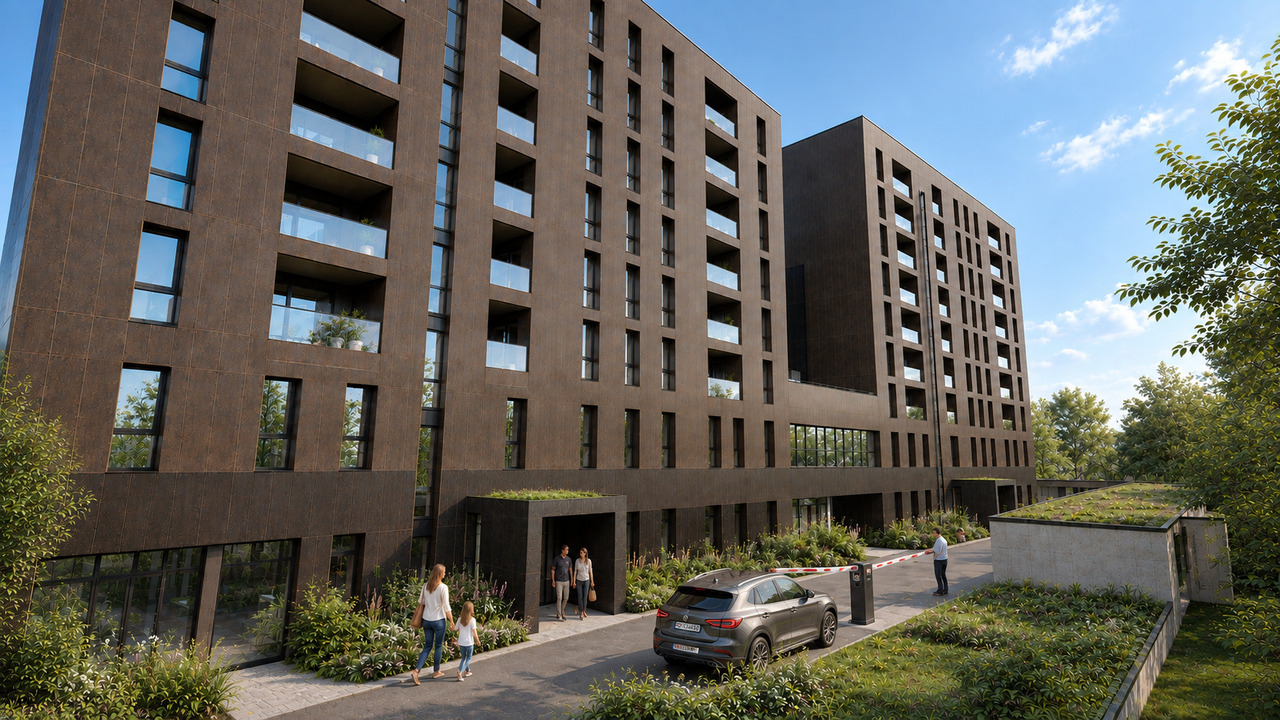
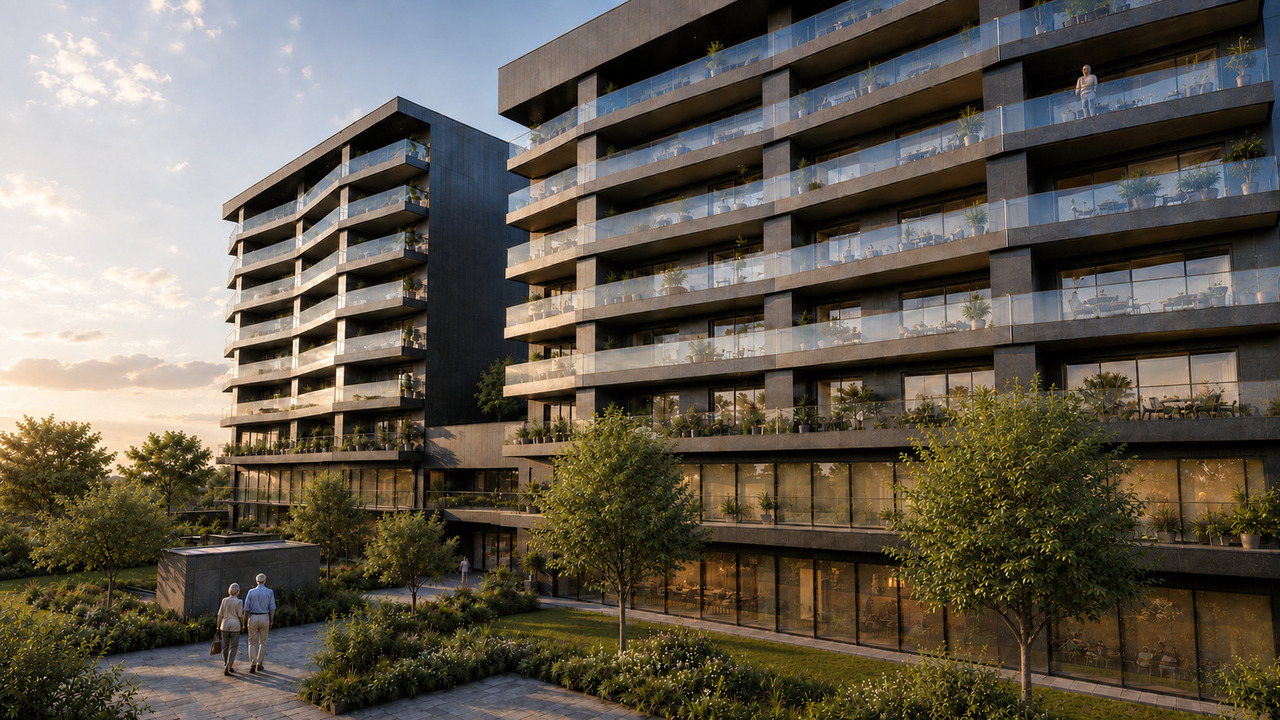
Well-being and social cohesion for all generations in the neighborhood.Welcome to Casa Vitalis – where beauty meets life!Casa Vitalis is a unique place to live in the canton of Fribourg, designed to ensure the well-being, social life, health, and home maintenance of all its residents. Intended to accommodate all types of people, whether you are a senior, a person with reduced mobility, or someone who wants to live in a neighborhood designed for everyone, our apartments combine beauty and adaptability. In fact, thanks to our innovative design developed with bonacasa, we offer modern and designer apartments that evolve with your age-related and physical needs. The architecture, the quality of the materials, large balconies, and generous surfaces are the strong points of Casa Vitalis. All the apartments are built without obstacles, and some of them are even adapted for people with reduced mobility (PMR) Living in your own home for as long as possible should be possible for everyone.At Casa Vitalis, you have access to a personalized support and accompaniment service that exchanges with you daily and adapts to your needs. Like in the best vacation clubs, activities and events are organized every week in your building and its surroundings to allow you to stay active, meet new people, and discover new experiences. You contribute to the program: your proposals and ideas are listened to. To meet you daily, an equipped and elegant common room is at your disposal to develop your social life, play games, and cook together. Coffee and tea are offered throughout the year. At Casa Vitalis, we encourage movement and social life, but it's up to you to decide how you want to participate.Experiencing new things, having a rich social life, and staying active should be possible throughout your lifeFor more information: Do not hesitate to contact us or visit our website www.echervettes.ch

Travel time
-
1 / 12
CHF 2,115.– Top
3.5 rooms
Route des Echervettes, 1680 Romont FR

3.5-room apartment - Ecoquartier des Echervettes

Well-being and social cohesion for all generations in the neighborhood.Welcome to Casa Vitalis – where beauty meets life!Casa Vitalis is a unique place to live in the canton of Fribourg, designed to ensure the well-being, social life, health, and home maintenance of all its residents. Intended to accommodate all types of people, whether you are a senior, a person with reduced mobility, or someone who wants to live in a neighborhood designed for everyone, our apartments combine beauty and adaptability. Thanks to our innovative design developed with bonacasa, we offer modern and designer apartments that evolve with your age-related and physical needs. The architecture, quality of materials, large balconies, and generous surfaces are the strengths of Casa Vitalis. All the apartments are built without obstacles, and some of them are even adapted for people with reduced mobility (PMR). Living in your own home for as long as possible should be possible for everyone.At Casa Vitalis, you have access to a personalized support and assistance service that exchanges with you daily and adapts to your needs. Like in the best vacation clubs, activities and events are organized every week in your building and its surroundings to allow you to stay active, meet new people, and discover new experiences. You contribute to the program: your proposals and ideas are listened to. To meet you daily, an equipped and elegant common room is at your disposal to develop your social life, play games, and cook together. Coffee and tea are offered throughout the year. At Casa Vitalis, we encourage movement and social life, but it's up to you to decide how you want to participate.Experiencing new things, having a rich social life, and staying active should be possible throughout your lifeFor more information: Do not hesitate to contact us or visit our website www.echervettes.ch

Travel time
-
1 / 11
CHF 1,645.– Top
2.5 rooms
Route des Echervettes, 1680 Romont FR

2.5-room apartment - Ecoquartier des Echervettes

Well-being and social cohesion for all generations in the neighborhood.Welcome to Casa Vitalis – where beauty meets life!Casa Vitalis is a unique place to live in the canton of Fribourg, designed to ensure the well-being, social life, health, and home maintenance of all its residents. Intended to accommodate all types of people, whether you are a senior, a person with reduced mobility, or someone who wants to live in a neighborhood designed for everyone, our apartments combine beauty and adaptability. Thanks to our innovative design developed with bonacasa, we offer modern and designer apartments that evolve with your age-related and physical needs. The architecture, quality of materials, large balconies, and generous surfaces are the strengths of Casa Vitalis. All the apartments are built without obstacles, and some of them are even adapted for people with reduced mobility (PMR) Living in your own home for as long as possible should be possible for everyone.At Casa Vitalis, you have access to a personalized support and accompaniment service that exchanges with you daily and adapts to your needs. Like in the best vacation clubs, activities and events are organized every week in your building and its surroundings to allow you to stay active, meet new people, and discover new experiences. You contribute to the program: your proposals and ideas are listened to. To meet you daily, an equipped and elegant common room is at your disposal to develop your social life, play games, and cook together. Coffee and tea are offered throughout the year. At Casa Vitalis, we encourage movement and social life, but it's up to you to decide how you want to participate.Experiencing new things, having a rich social life, and staying active should be possible throughout your lifeFor more information: Do not hesitate to contact us or visit our website www.echervettes.ch

Travel time
-
1 / 7
  • Balcony / Terrace
  • View
  • Elevator
CHF 1,640.–
3.5 rooms71m² living space
Route de Villaz 29, 1690 Lussy FR

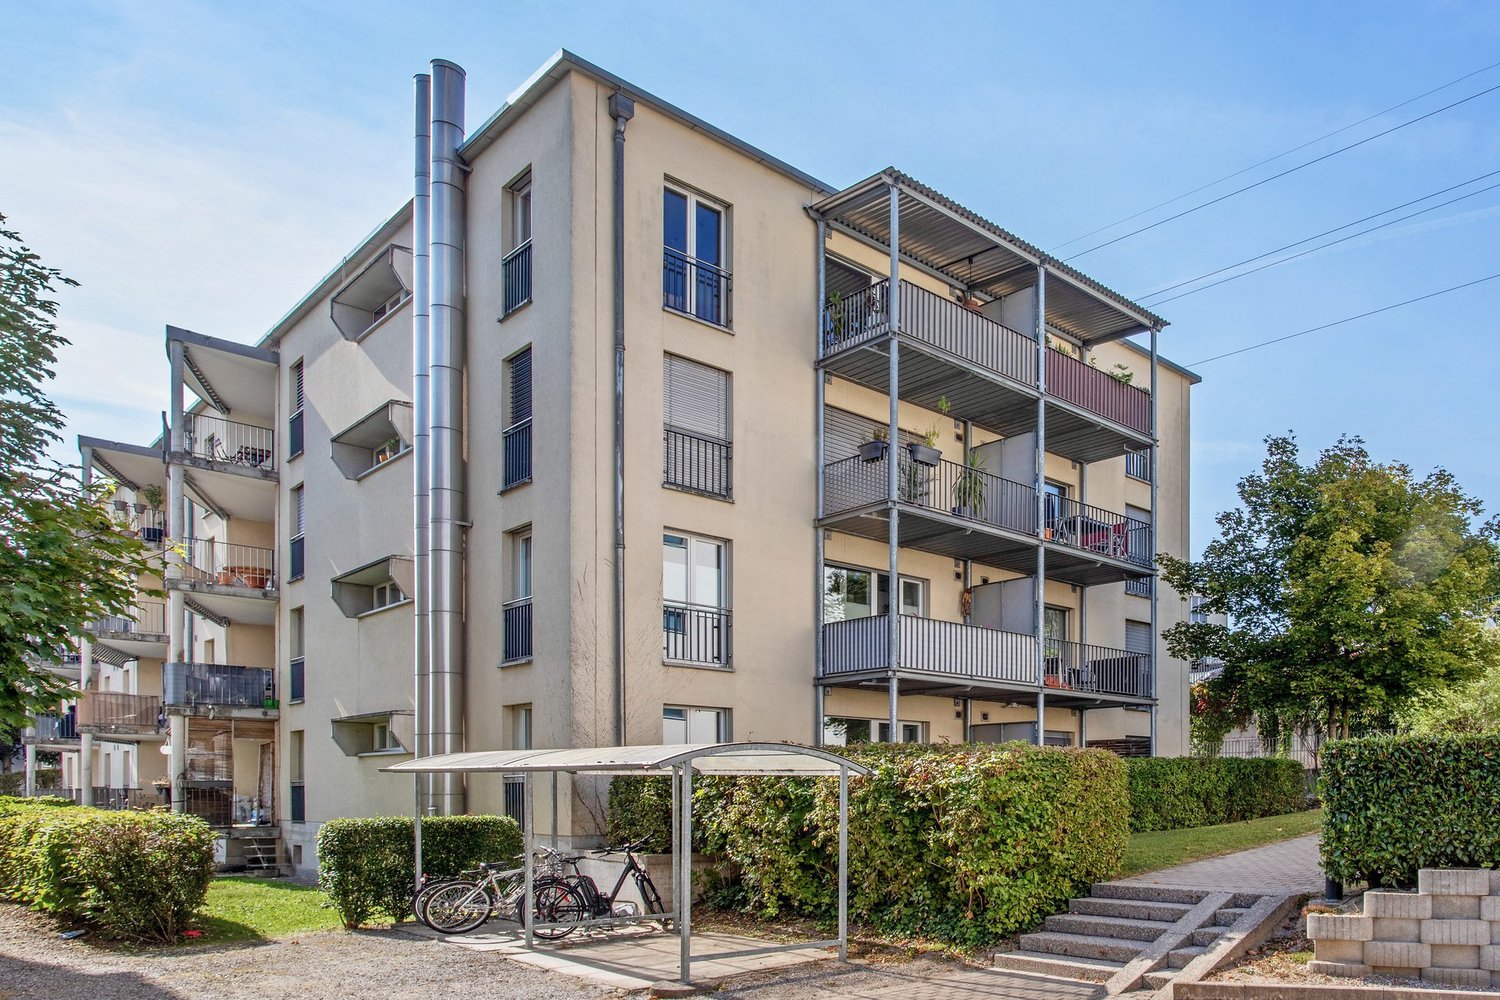
Beautiful 3.5-room apartment for rent on the 1st floor

This 3.5-room apartment on the 1st floor of a small building is seduced by its open, fully equipped kitchen with a central island, extended by a spacious living room of 32.57 m². A large balcony of 33.10 m² invites you to fully enjoy the beautiful days outdoors. A bright and well-arranged apartment, ideal for those looking for comfort and space.The apartment consists of:- Open, fully equipped kitchen with central island, opening onto a spacious living room of 32.57 m²- Large balcony of 33.10 m²- Two bedrooms, of 12.36 m² and 13.94 m² respectively- A bathroom with bathtub and toilet, double sink- Built-in wardrobes- A cellarA covered parking space for CHF 100.- in addition to the rent completes this property.For your comfort, this building has a nearby bus stop, an elevator, a bike room, and a shared laundry room.SITUATIONLussy is a charming family village in the Glâne district, less than 10 minutes from Romont and 20 minutes from Fribourg. It offers a peaceful living environment while being close to essential amenities: grocery stores, bakeries, and butcher shops are nearby, particularly in Villaz-St-Pierre. Families will appreciate the presence of a primary school directly in Lussy (classes 1H-2H), while other levels are grouped in surrounding villages with an organized school bus service. This calm environment, surrounded by nature and agricultural land, will particularly appeal to families and people seeking tranquility, without isolating themselves from major communication axes.COMMUNEhttps://www.communevillaz.ch/fotoalbum/detail/25750ACCESSThe village of Lussy benefits from a practical location in the heart of the Glâne district, close to the Villaz-St-Pierre train station, served by the Lausanne-Bern railway line with regular connections to Romont and Fribourg. Several bus lines (TPF) complement this offer, linking Lussy to Romont and its surroundings in just a few minutes. By road, access to the A12 motorway (Fribourg-Vevey axis) is quick from the village, offering a good connection to the region's major urban centers, while enjoying a calm and village-like environment.SHOPSFor daily needs, the neighboring village of Villaz-St-Pierre offers a grocery store, a bakery, and a butcher shop, easily accessible from Lussy. For more comprehensive shopping, Romont, about 10 minutes away, offers a beautiful diversity of shops, including a Coop and a Migros, a grocery store with regional products, as well as various local shops in the heart of the old town. This village environment thus combines tranquility and practical access to all daily amenities.

  • Balcony / Terrace
  • View
  • Elevator
Travel time
-

Suggested properties for you based on search results