5 results - House, chalet, rustico to buy in Vuisternens-en-Ogoz

José-Sylvain Bureau

José-Sylvain Bureau

1 / 13
José-Sylvain Bureau

José-Sylvain Bureau

  • Parking space
  • Garage
  • View
CHF 1,485,000.–
5.5 rooms167m² living space
Route de Bouleyres 17, 1696 Vuisternens-en-Ogoz

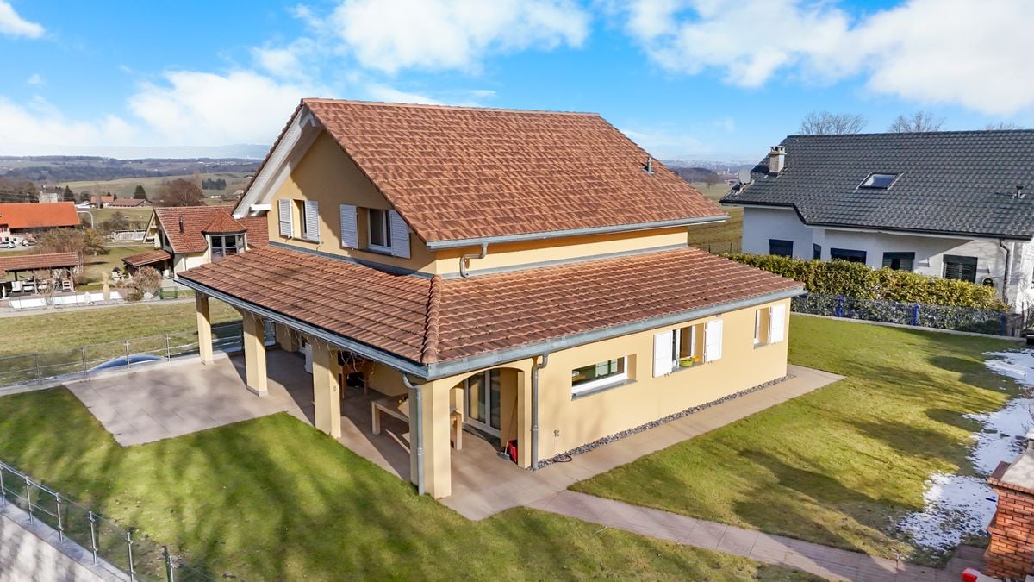
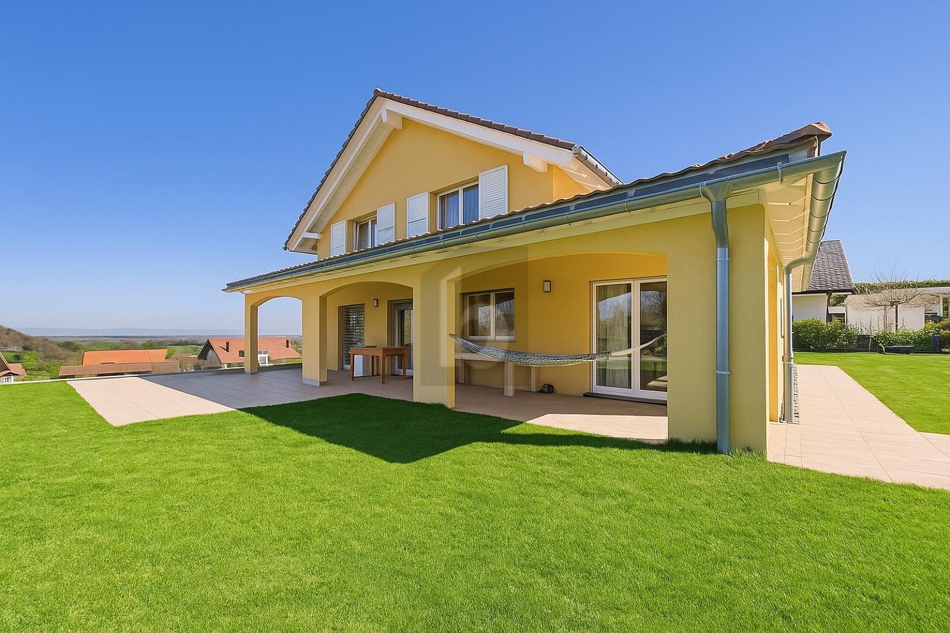
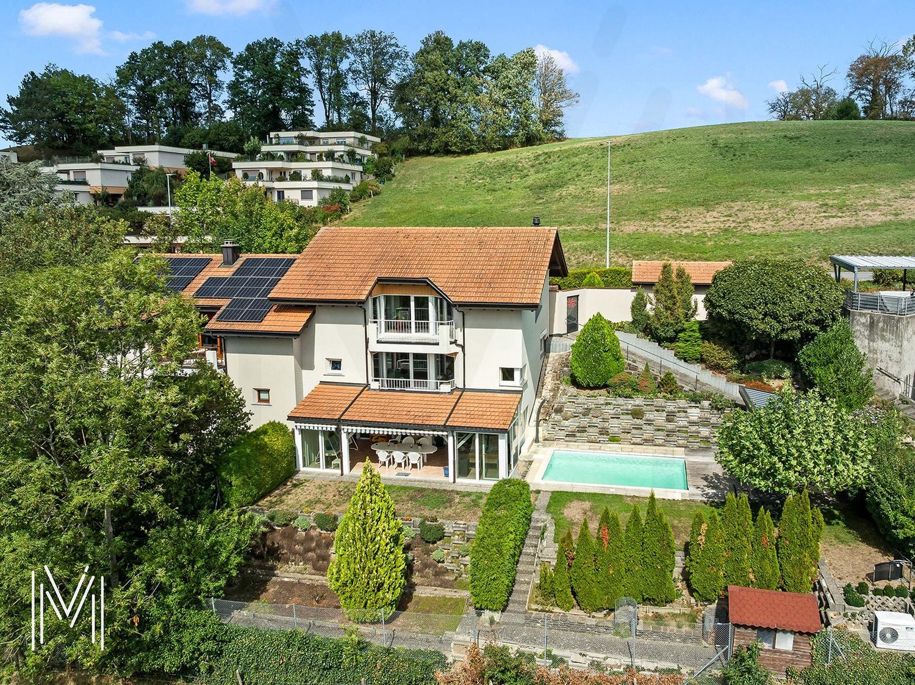
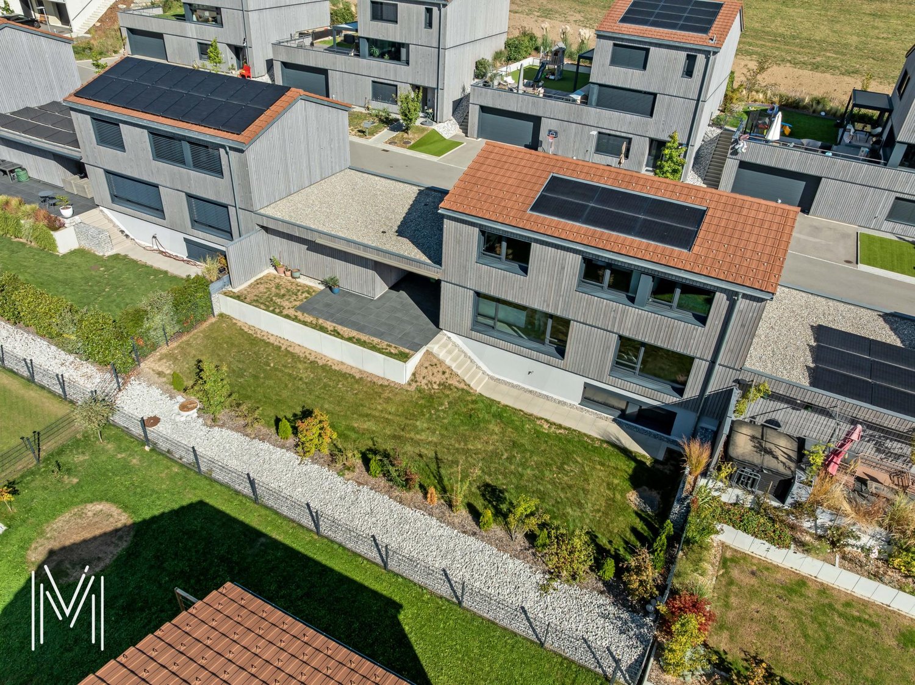
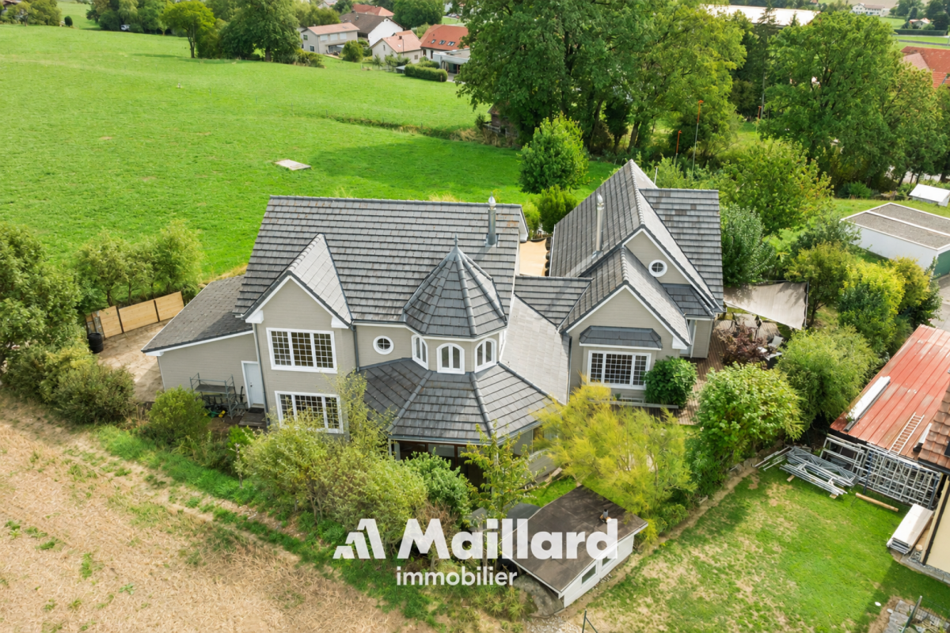
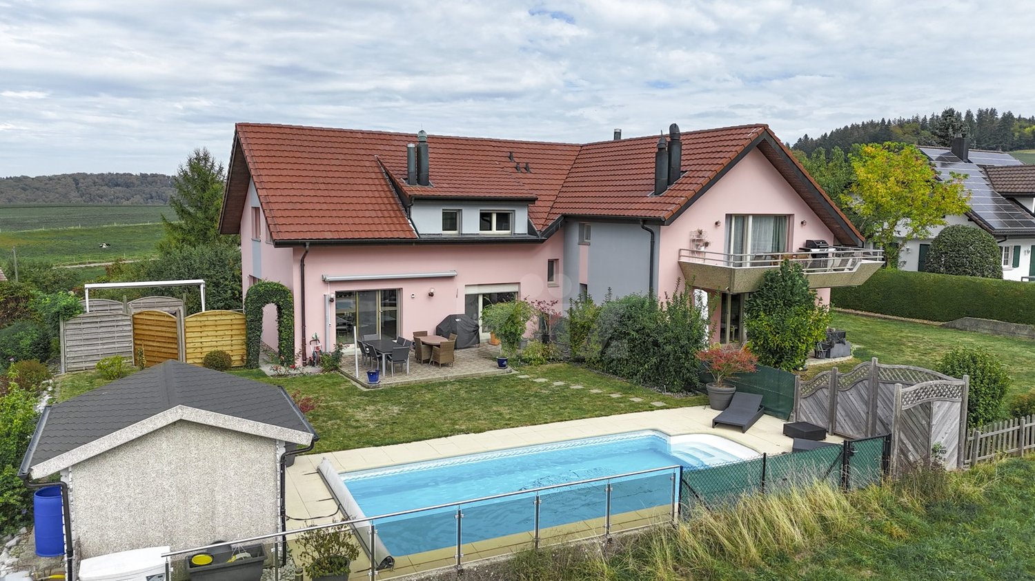
Beautiful individual architect's house located just 18 minutes from Bulle.

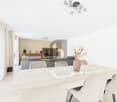
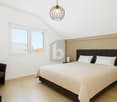
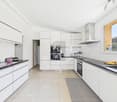
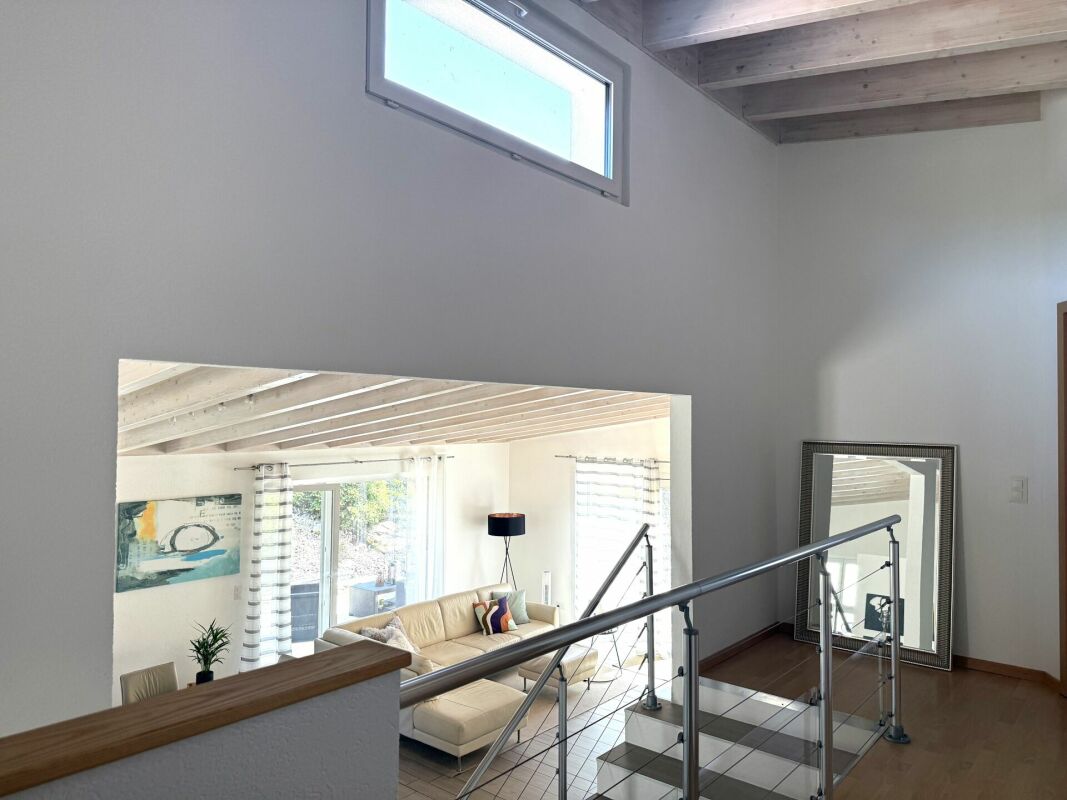
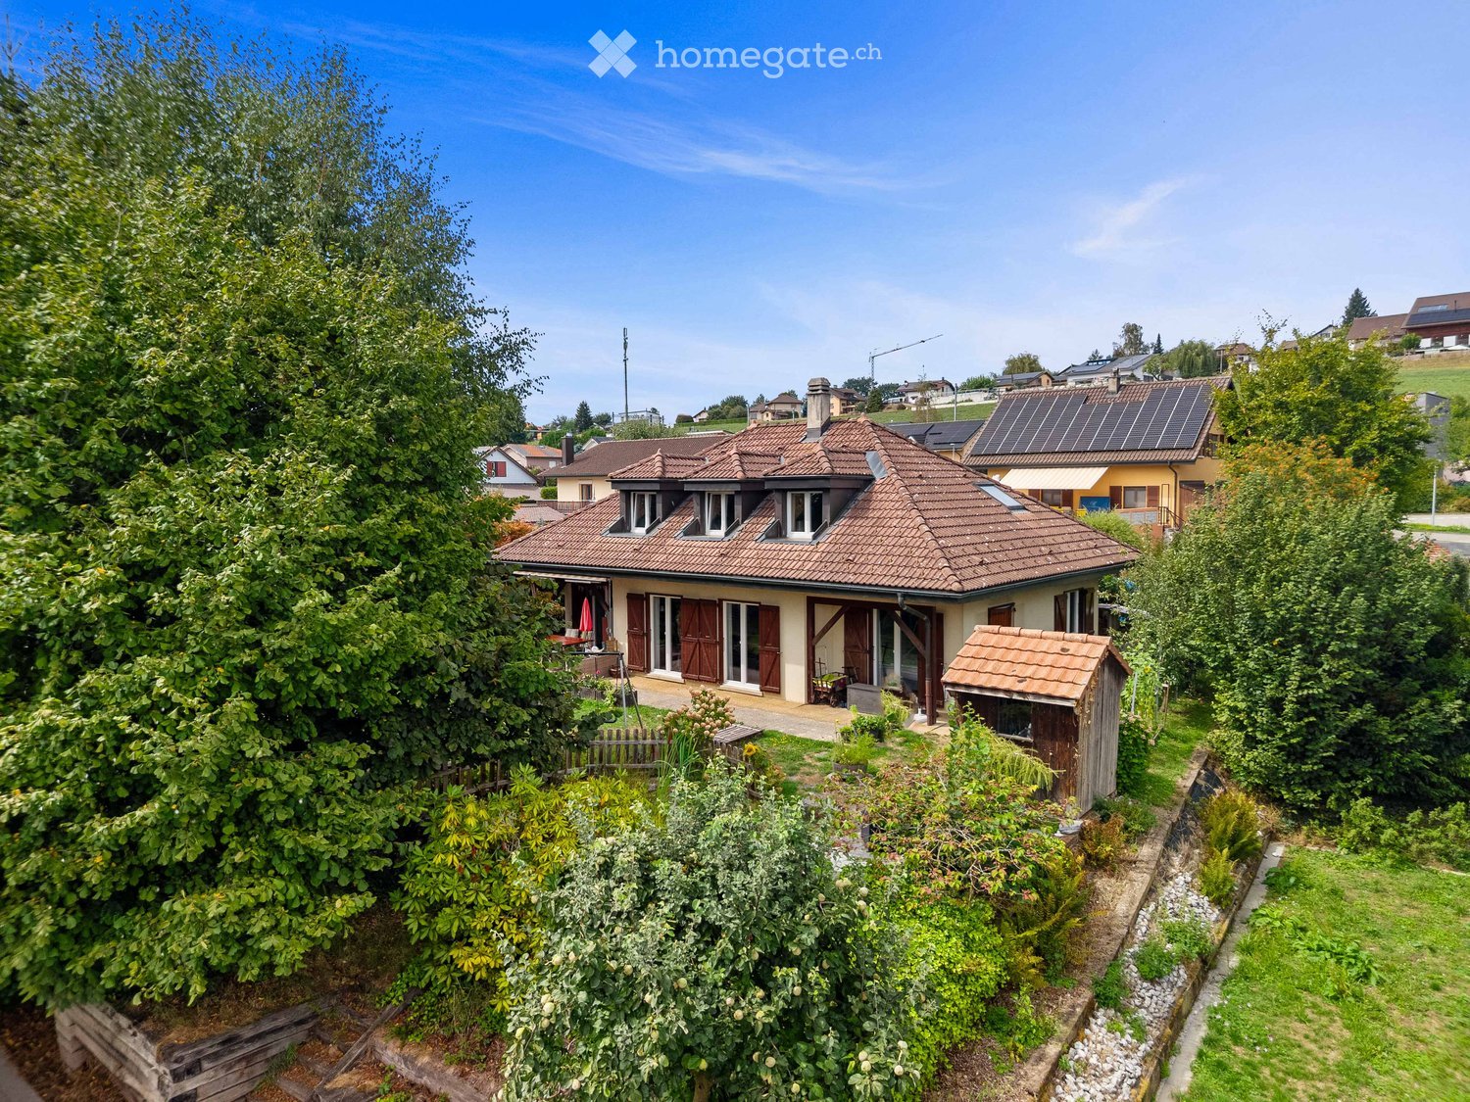
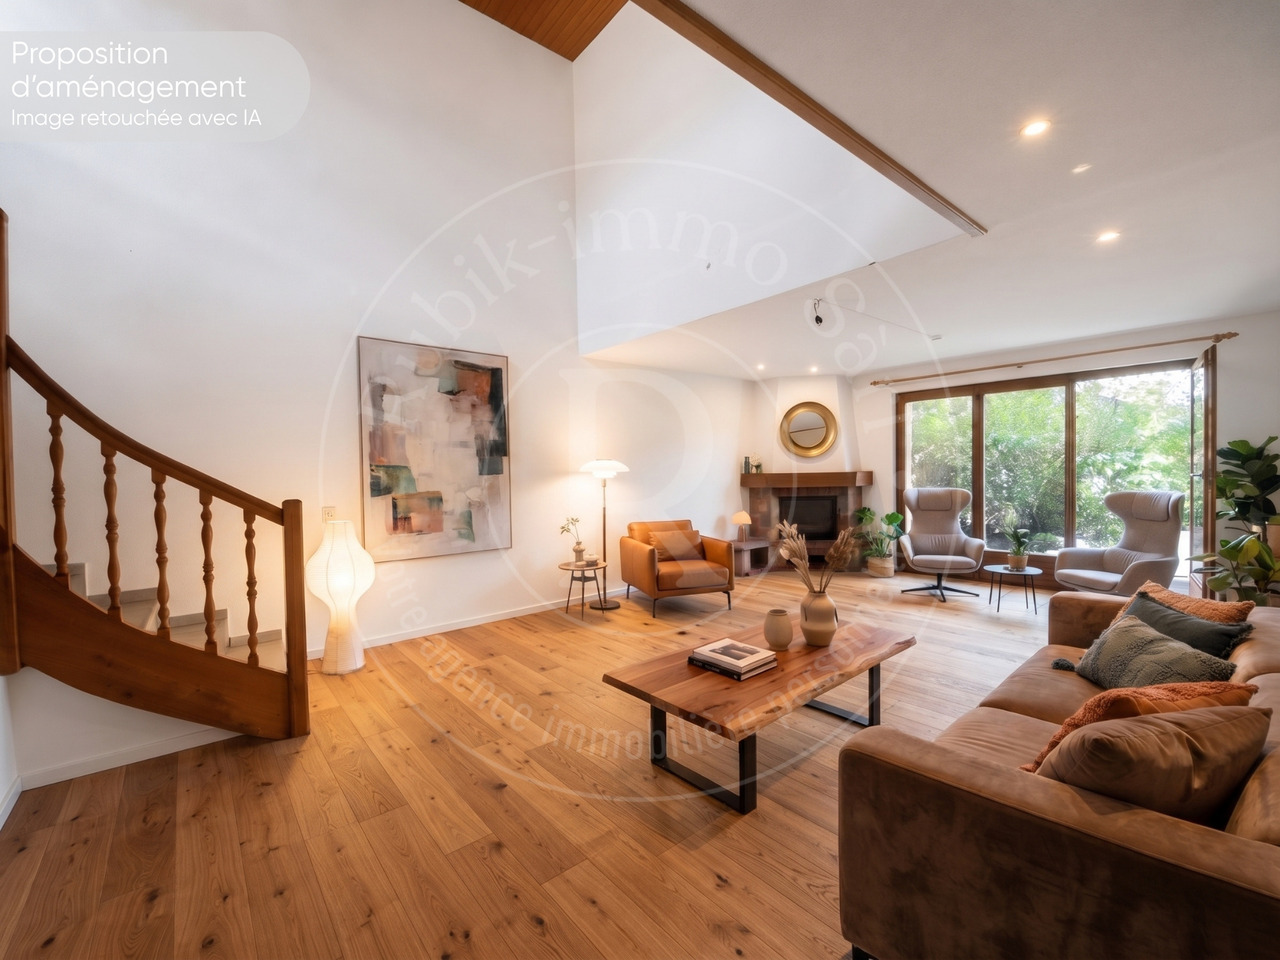
Nestled in a charming village in a quiet neighborhood, this beautiful villa benefits from a green setting while remaining close to the city of Bulle.Built in 2013 on a beautiful 1'075 m² plot, it immediately seduces with its generous volumes, notably its vast 40 m² living room, spacious bedrooms, and flat plot perfectly suited to family life.Constructed with very high-quality materials, this property reflects the expertise and rigor of its owner, a construction site manager with over 30 years of experience. He personally selected each element and supervised the entire construction, ensuring impeccable quality and high-end finishes.Distribution of spaces:Ground floor: a welcoming entrance, a 10 m² bedroom that can serve as an office, a shower room, a vast and bright living room, as well as a semi-open kitchen opening onto the living room and a covered terrace - a true extension of the living space during the beautiful season thanks to its natural shade.First floor: three large bedrooms, including two of over 19 m², each equipped with a dressing room, as well as a spacious complete bathroom.Basement: a multipurpose room that can serve as a cinema, sports, or relaxation room, a storage room, a cellar, a technical room with heat pump and laundry space, as well as direct access to the double garage.Outdoor: a closed and wooded garden, a practical garden shed for maintenance tools, an outdoor chimney ideal for summer barbecues, as well as several parking spaces.This villa harmoniously combines modern comfort, construction quality, and serenity in a peaceful and green environment. A rare property, carefully designed, which will seduce lovers of space and authenticity.

  • Parking space
  • Garage
  • View
Travel time
-
1 / 6
  • Parking space
  • Garage
Price on request
8 rooms160m² living space
1696 Vuisternens-en-Ogoz

STUNNING EXTERIOR AND SPACIOUS LIVING AREAS

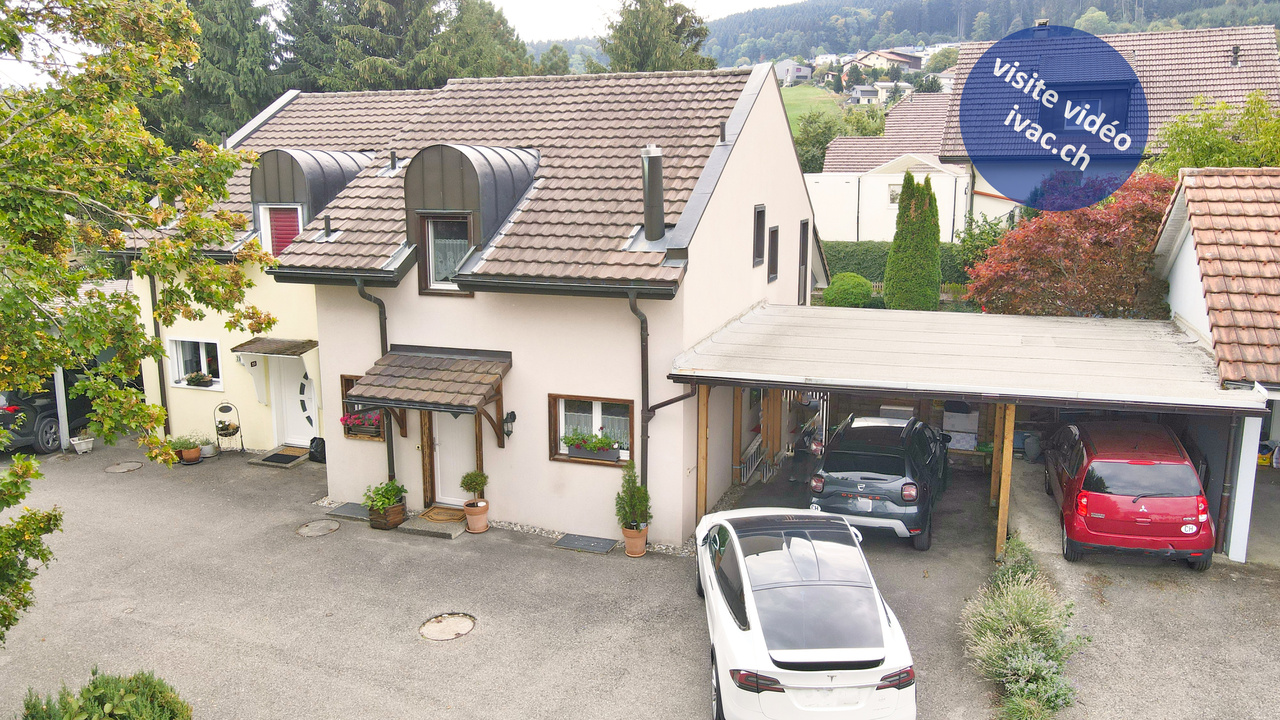
Magnificent family house spread over three levels, situated on a tree-lined plot of over 1070 m² with a charming aviary and a garden shed. The ground floor welcomes a spacious living room bathed in light, a Siemens-equipped kitchen, an office, and a shower room. Upstairs, you will find four large bedrooms with private dressing rooms as well as a bathroom with a generous bathtub. The basement, totally above ground and renovated on one level, includes a wine cellar and two covered parking spaces. Two outdoor parking spaces complete this impeccably maintained property.This BETTERHOMES offer is characterized by the following advantages: - family house spread over three habitable levels- large plot of over 1070 m² with beautiful outdoor amenities- modern fully equipped kitchen with Siemens appliances- four large bedrooms with integrated dressing rooms- two bathrooms, one with a bathtub and one with a shower- fully renovated basement, directly on one level, totally above ground- double garage with direct access to the house- two additional outdoor parking spaces- heating by heat pump, low energy consumption- very well maintained house, no work to be expected- etc., etc., etc. ...Interested? Contact us for a non-binding visit - online visits also possible!Not the right one? You will find over 1,900 other objects on: www.betterhomes.ch - The Swiss specialist for real estate transactions.Do you have a property to sell?Take advantage of our expertise: https://www.betterhomes.ch/en/take-advantageDo you want to know the value of your property?Discover its value now with our free, non-binding, and immediate estimate!https://www.betterhomes.ch/en/knowledge/estimationMore detailsLocation: quietBuilding condition: goodBathrooms: 2 (1 x WC / 1 x WC / shower, 1 x WC / bathtub)Heating system: heat pumpPublic transport: bus, 700 mSchool: primary school, 1 kmShops: grocery store, 700 m

  • Parking space
  • Garage
More objects in your automatically expanded search area
20 results - Radius: + 10km
New building
1 / 16
CHF 930,000.– Premium
5.5 rooms142m² living space
Route de Villaz 15, 1690 Lussy FR

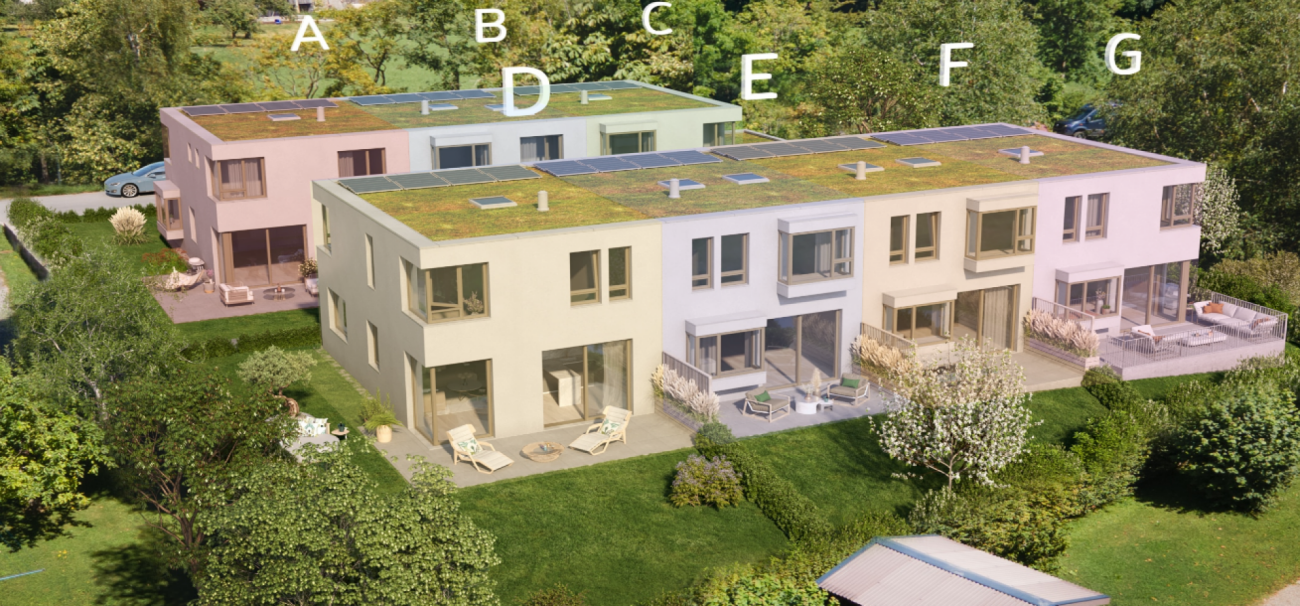
5.5-room villa (C)

Beautiful family house in the Glânois countryside And if it were finally the house of your life?In Lussy, in the heart of the Glâne, this 142 m² family house awaits you. Three levels, beautiful spaces, light and a 38m² garden to enjoy the beautiful days.And good news: the construction site is underway!You still have the opportunity to choose your finishes: parquet, tiles, kitchen and bathrooms. This way, you can personalize your future home according to your tastes.Ground floor:A large living area of 55 m² with open kitchen and direct access to the garden. A cellar and a guest toilet complete the floor.1st floor:A parental bedroom with dressing room and private bathroom, two additional bedrooms and a bathroom. And the attic?26.6 m² of additional space to use as you see fit: playroom, office, TV corner, guest room? or a bit of everything.Outside:Terrace, flat garden, carport, two parking spaces and a visitor parking space.For everyday life, you don't need to travel 15 kilometers: bakery, restaurants, Volg and CFF train station are nearby, with direct connection Lausanne-Fribourg. • Romont in 7 minutes, • Fribourg in 20 minutes, • Bulle in 25 minutes. And because a new house in 2027 without solar panels would be a shame: they are included.Delivery is planned for spring 2027.The construction site is advancing, so it's now time to come and see it.

Travel time
-
New building
1 / 16
CHF 950,000.– Premium
5.5 rooms146m² living space
Route de Villaz 15, 1690 Lussy FR

5.5-room villa (D)

Beautiful family house in the Glânois countryside What if it was finally the house of your life?In Lussy, in the heart of the Glâne, this 146 m² family house awaits you. Three levels, beautiful spaces, light and a 146m² garden to enjoy the beautiful days.And good news: the construction site is underway!You still have the opportunity to choose your finishes: parquet, tiles, kitchen and bathrooms. This allows you to personalize your future home according to your tastes.Ground floor:A large living room of 55 m² with open kitchen and direct access to the garden. A cellar and a guest toilet complete the floor.1st floor:A parental bedroom with dressing room and private bathroom, two additional bedrooms and a bathroom. And the attic?26.6 m² of additional space to use as you see fit: playroom, office, TV corner, guest room? or a little of everything.Outside:Terrace, flat garden, carport, two parking spaces and a visitor parking space.For everyday life, you don't need to travel 15 kilometers: bakery, restaurants, Volg and CFF train station are nearby, with direct connection Lausanne-Fribourg. • Romont in 7 minutes, • Fribourg in 20 minutes, • Bulle in 25 minutes. And because a new house in 2027 without solar panels would be a shame: they are included.Delivery scheduled for spring 2027.The construction site is advancing, so it's now time to come and see it.

Travel time
-
New building
1 / 16
CHF 1,010,000.– Premium
5.5 rooms146m² living space
Route de Villaz 15, 1690 Lussy FR

5.5-room villa (B)

Beautiful family house in the Glânois countryside And what if it was finally the house of your life?In Lussy, in the heart of the Glâne, this 146 m² family villa awaits you. Three levels, beautiful spaces, light and a 166 m² garden to enjoy the beautiful days.And good news: the construction site is underway!You still have the opportunity to choose your finishes: parquet, tiles, kitchen and bathrooms. To personalize your future home according to your tastes.Ground floor:A large living room of 55 m² with open kitchen and direct access to the garden. A cellar and a guest toilet complete the floor.1st floor:A parental bedroom with dressing room and private bathroom, two additional bedrooms and a bathroom. And the attic?26.6 m² of additional space to use as you see fit: playroom, office, TV corner, guest room? or a bit of everything.Outside:Terrace, flat garden, carport, two parking spaces and a visitor parking space.For everyday life, you don't need to travel 15 kilometers: bakery, restaurants, Volg and CFF station are nearby, with direct connection Lausanne-Fribourg. • Romont in 7 minutes, • Fribourg in 20 minutes, • Bulle in 25 minutes. And because a new house in 2027 without solar panels would be a shame: they are included.Delivery scheduled for spring 2027.The construction site is advancing, so it's now time to come and see it.

Travel time
-
Manu Wolf

Manu Wolf

1 / 12
Manu Wolf

Manu Wolf

  • Parking space
  • Balcony / Terrace
  • Garage
  • +1
CHF 1,600,000.– Premium
5.5 rooms300m² living space
Bulle, 1630 Bulle

Havre de paix lumineux et prestations haut de gamme

Découvrez une propriété rare où l'architecture alpine contemporaine, la qualité des matériaux et un environnement d'une sérénité absolue s'unissent pour créer un lieu de vie unique.Situé dans un environnement paisible et préservé, ce chalet bénéficie d'une situation privilégiée : niché au calme tout en restant facilement accessible, il se trouve à seulement 20 minutes de Bulle, offrant ainsi un équilibre idéal entre tranquillité, nature et proximité des commodités.À l'abri des regards, dans un cadre privilégié sans vis-à-vis, ce chalet offre une intimité remarquable et une atmosphère propice à la détente. Dès l'arrivée, les vastes ouvertures invitent la lumière naturelle à entrer et dévoilent des vues panoramiques exceptionnelles sur les montagnes environnantes, offrant un spectacle permanent au fil des saisons.Réalisé par Schuwey, constructeur reconnu pour l'excellence de son savoir-faire, ce chalet témoigne d'un niveau de finition supérieur et d'une attention particulière portée à chaque détail. Des matériaux nobles soigneusement sélectionnés, une conception pensée pour durer et des prestations haut de gamme reflètent une exigence rare, à la hauteur des attentes les plus élevées.Avec environ 250 m² de surface habitable nette et 300 m² de surface utile, répartis sur trois niveaux, la propriété propose quatre chambres généreuses et trois salles de bains élégamment aménagées. Les espaces de vie offrent des volumes harmonieux, chaleureux et lumineux, créant un équilibre parfait entre convivialité familiale et élégance.Pensé aussi bien comme résidence principale que comme chalet de week-end haut de gamme ou résidence secondaire, ce bien offre un cadre idéal pour profiter pleinement de la montagne tout au long de l'année. Sa configuration permet également d'imaginer un véritable espace de télétravail, dans un environnement calme et inspirant, loin de l'agitation quotidienne.L'une des salles de bains accueille un authentique sauna finlandais, véritable espace bien-être privé, parfait pour prolonger les moments de relaxation après une journée en plein air.Grâce à son exposition est, le chalet bénéficie d'une luminosité exceptionnelle dès les premières heures de la journée, sublimant les espaces intérieurs et mettant en valeur les paysages alpins qui l'entourent.Implantée sur une parcelle de 703 m², la propriété profite également d'un extérieur soigneusement aménagé, idéal pour savourer la tranquillité des lieux, partager des moments privilégiés ou simplement contempler la beauté du panorama.Entre nature, confort absolu et prestations de grande qualité, ce chalet représente une opportunité unique pour celles et ceux qui recherchent un bien d'exception, alliant authenticité alpine, intimité et art de vivre.Une visite s'impose pour découvrir toute la singularité de cette propriété.Adresse exacte disponible après inscription sur neho.ch.VOUS SOUHAITEZ VISITER ? MERCI DE BIEN VOULOIR VOUS INSCRIRE D'ABORD : https://neho.ch/b/1656-26-1Discover this exceptional chalet where tranquility, natural light, and breathtaking mountain views come together to create a truly unique living environment. Nestled in a ?????, private setting with no overlooking neighbors, this property immediately stands out for its warm atmosphere, elegant architecture, and outstanding quality of finishes.Built by Schuwey, renowned for its craftsmanship and high construction standards, the chalet has been designed using carefully selected premium materials throughout. Every detail reflects a strong commitment to quality, comfort, and durability.With a net living area of approximately 250 sqm and a total usable space of 283 sqm...

  • Parking space
  • Balcony / Terrace
  • Garage
  • +1
New building
1 / 13
CHF 895,000.– Premium
4.5 rooms140m² living space
Route de la Glâne 3, 1695 Gibloux

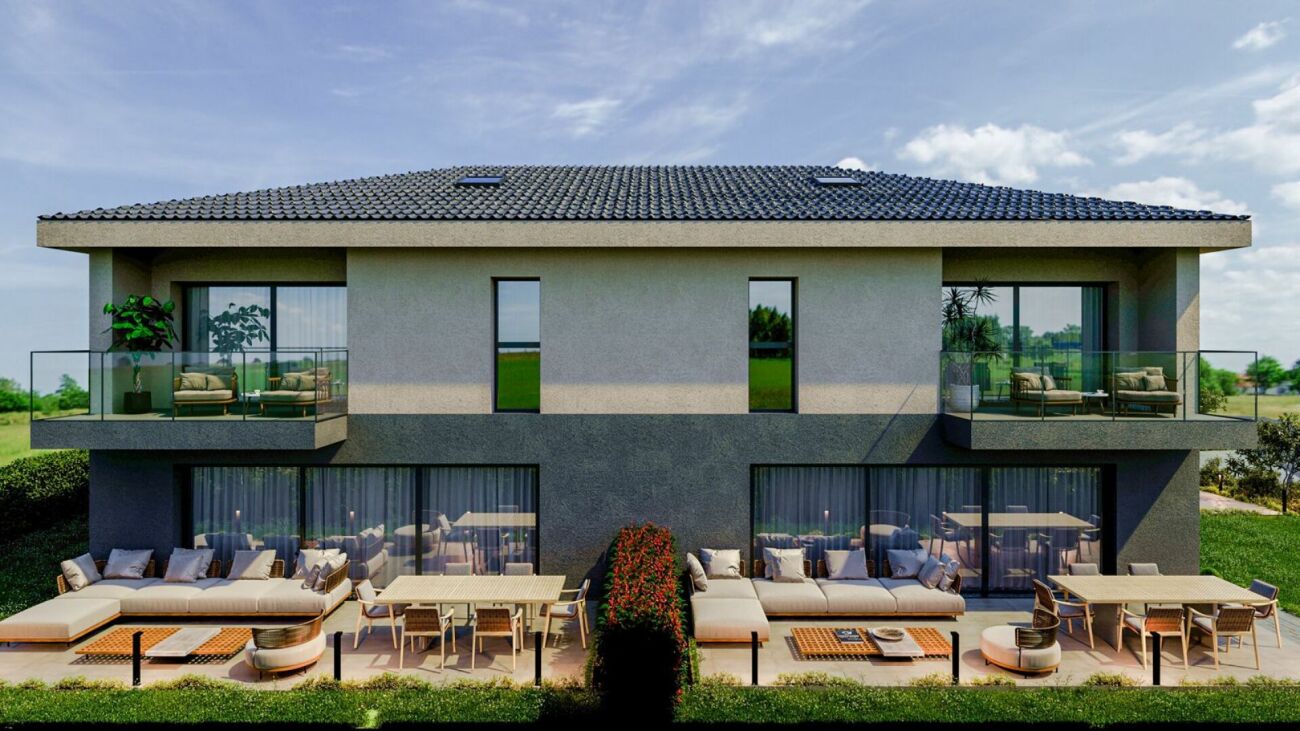
Last Opportunity - 4.5 Room Villa with Customizable Finishes – Villarlod (Gibloux, FR)

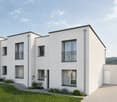
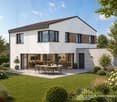
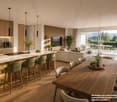
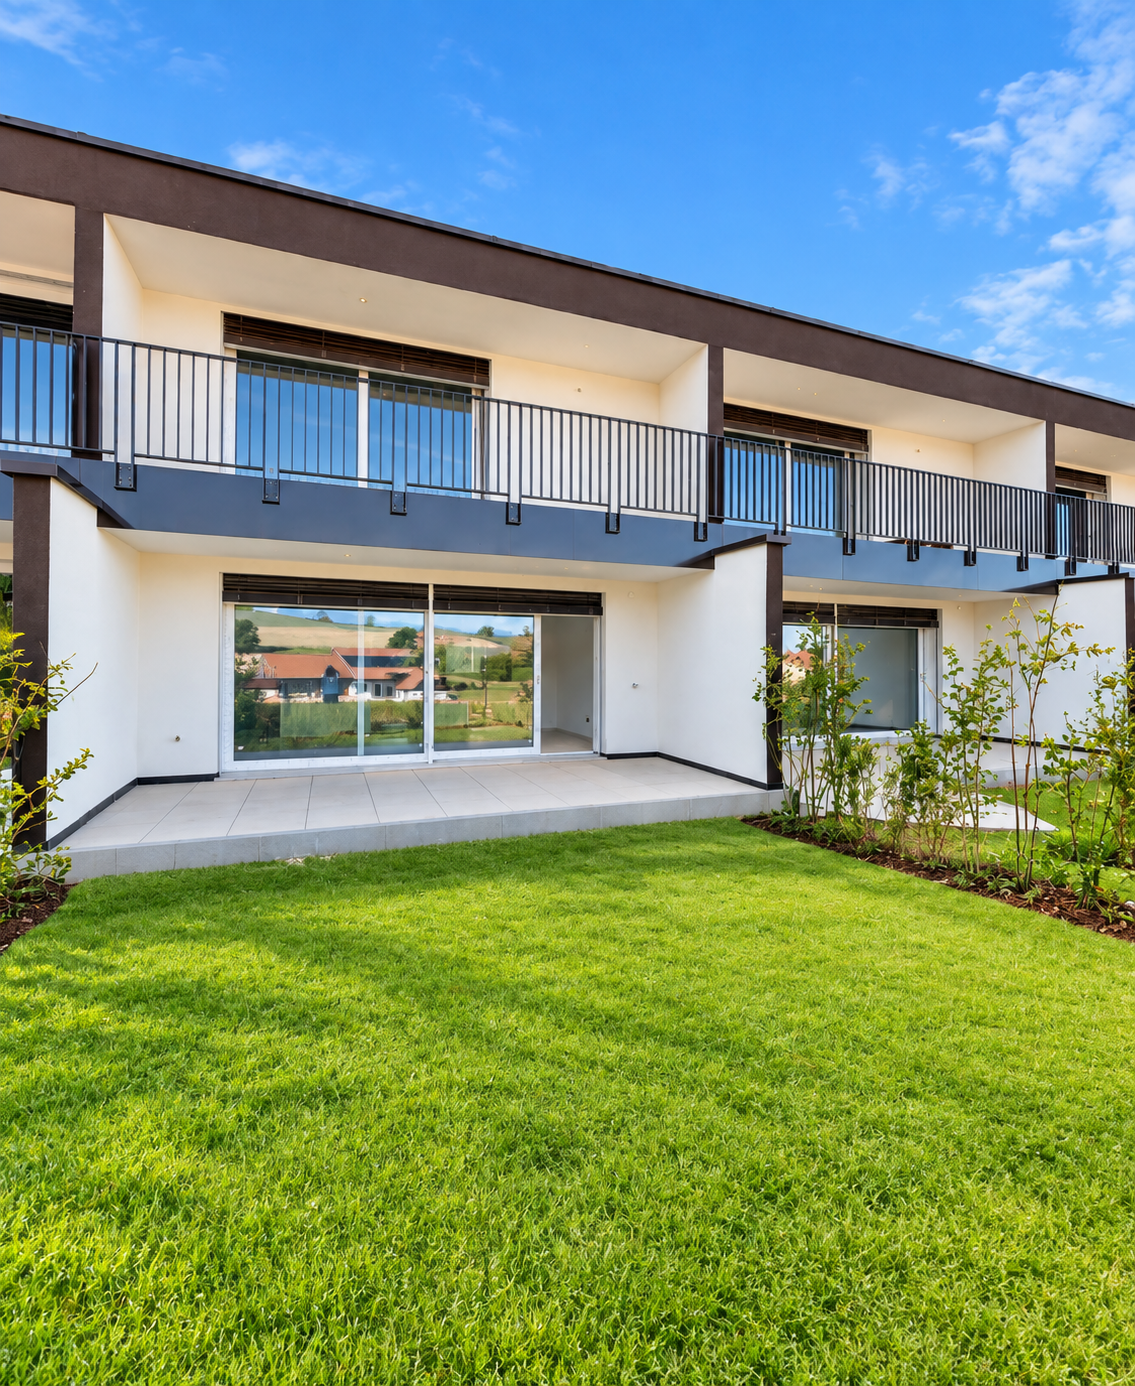
SummarySemi-detached house 3B with 4.5 rooms, approx. 140 m² living space, private garden of approx. 206 m², terrace of 39 m², large living area of 58 m², parental bedroom, 2 bathrooms and a separate WC, customizable finishes and heating by heat pump. Quiet location, close to motorway access and amenities.DescriptionLocated in the heart of the village of Villarlod, in a peaceful and green residential area, this new semi-detached house offers an ideal living space for a couple or a family looking for comfort, modernity and quality of life.The spaces are generous, bright and designed for everyday life: large living area, well-sized bedrooms, two bathrooms on the upper floor and a large garden offering a beautiful intimacy.The interior finishes are customizable (floors, walls, kitchen, bathrooms), allowing you to create an interior in your image.Ground Floor • Entrance hall with possibility of built-in cupboards • Guest WC • Spacious living area of 58 m² with open kitchen, dining room and living room • Direct access to the terrace and garden • Access to the large basement and technical room Upper Floor • Parental bedroom of approx. 26 m² • 2 children's bedrooms of approx. 12 m² • 2 bathrooms (equipment to choose from: shower, bathtub, double sink, etc.) Exterior • Terrace of approx. 39 m² • Private garden of approx. 206 m² • Ideal for family, vegetable garden, games or landscaping Parking • 2 covered parking spaces available for CHF 25’000.- / space Location • Village of Villarlod, municipality of Gibloux • Quiet environment, rural setting • Quick access to motorway A12 • Schools of the Gibloux school district nearby • Crèches / care facilities in the region • HFR Riaz a few minutes away • Shops and services in Farvagny, Rossens, Bulle NoteThe photos of a furnished living space are from a model house and are published for inspiration only. They are not contractual.

Travel time
-
1 / 12
CHF 1,690,000.– Premium
5.5 rooms158m² living space
Fribourg, 1740 Neyruz

Detached house with 5.5 rooms and swimming pool for sale in Neyruz

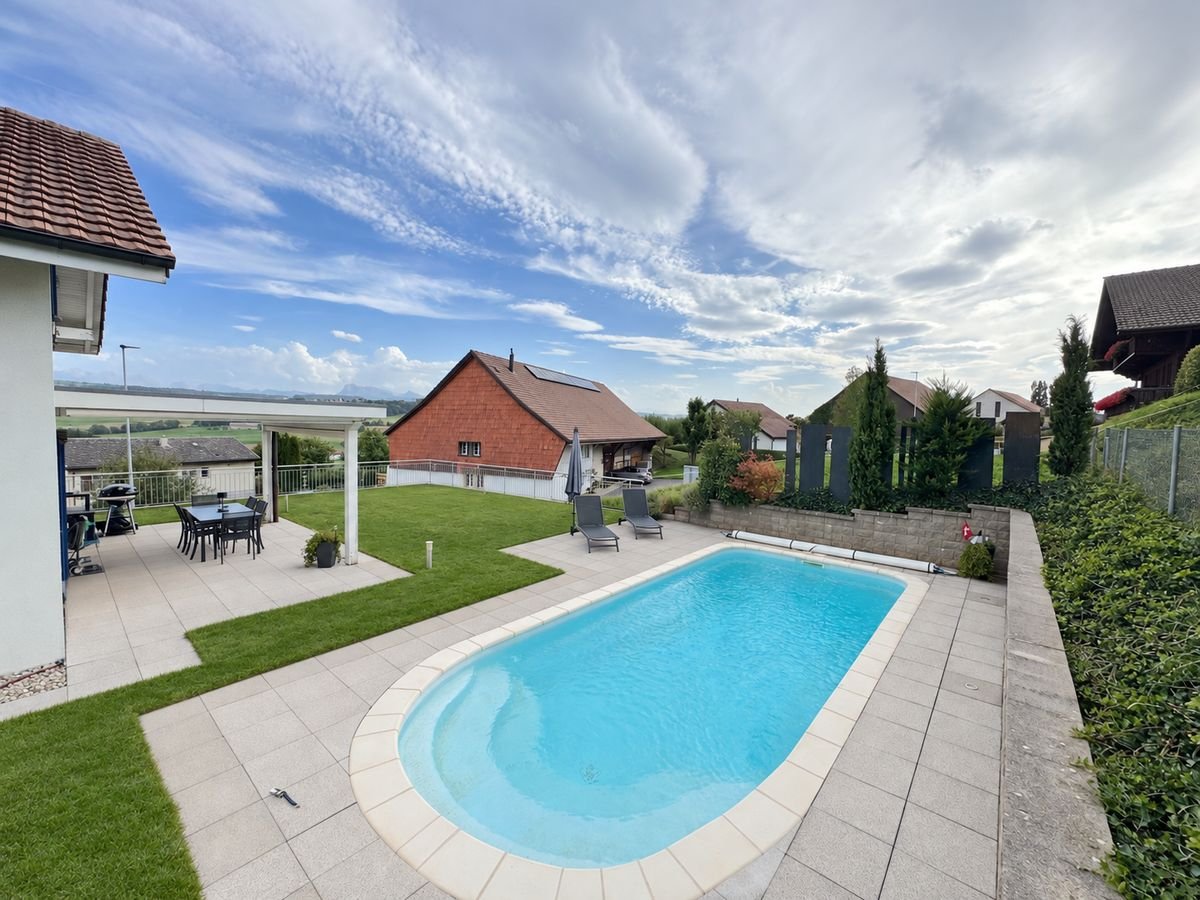
Located in a quiet and sought-after residential area of the Neyruz municipality, on a magnificent private plot of 1'159 m², this charming detached house with heated swimming pool offers a privileged living environment, ideal for a family seeking comfort and tranquility.Perfectly maintained over the years, the property has a living area of approximately 158 m² and a generous usable area of 258 m². It requires no renovation work and will attract buyers looking for a property that is immediately habitable.Thanks to its excellent south-facing exposure, the terrace, garden, and pool area allow you to enjoy the sun throughout the day, while also benefiting from a superb view of the Fribourg Pre-Alps. The outdoor amenities offer a harmonious balance between green spaces and paved surfaces, allowing you to fully enjoy the outdoors while maintaining a controlled maintenance.The property also benefits from excellent privacy thanks to its tree-lined environment and fully hedged plot. A gate equipped with a camera completes the comfort and security equipment.The village of Neyruz is located just 10 minutes from Fribourg and close to Romont, Payerne, and motorway access. It has all the essential amenities, school infrastructure, local shops, and a train station directly connecting Fribourg and Lausanne.Neyruz offers a sought-after residential environment where it is particularly pleasant to live.

1 / 13
CHF 1,350,000.– Premium
6.5 rooms152m² living space
Impasse du Montsibolo 26, 1724 Le Mouret

Villa contemporaine 6.5 pièces avec appartement indépendant loué

Vivre dans une villa tout en bénéficiant d'un revenu locatif mensuel de CHF 1'300.- déjà sécurisé!Grâce à l'appartement indépendant actuellement loué, cette propriété bénéficie d'un revenu locatif immédiat permettant de réduire significativement l'effort financier mensuel. Située dans un quartier résidentiel calme, familial et en impasse, cette villa contemporaine de 6,5 pièces, construite en 2015 et parfaitement entretenue, offre un cadre de vie favorable, où se rencontrent sérénité, nature et confort moderne. La vue dégagée sur la campagne et les montagnes renforce cette impression de tranquillité et de qualité de vie, dans un environnement paisible et verdoyant.Dès l'entrée, on ressent immédiatement une atmosphère chaleureuse et apaisante. Les volumes sont généreux, les espaces respirent, la lumière naturelle est omniprésente, et l'ensemble dégage une vraie sensation de bien-être. La qualité des finitions, les matériaux choisis et la cohérence de l'aménagement donnent à la maison une identité à la fois élégante, contemporaine et très agréable à vivre au quotidien.Le vaste séjour, situé au niveau inférieur, s'ouvre sur une cuisine moderne et élégante, équipée d'un plan de travail en marbre et d'électroménagers de qualité comprenant un réfrigérateur, un lave-vaisselle, des plaques à induction, un four ainsi qu'un micro-ondes. Un WC visiteurs complète cet espace convivial. L'accès direct à la terrasse et au jardin crée une vraie continuité entre l'intérieur et l'extérieur, idéale pour profiter pleinement des beaux jours et recevoir en toute simplicité.Au niveau de l'entrée, une chambre de 12,30 m² avec salle d'eau privative comprenant WC et douche à l'italienne offre un espace polyvalent, parfait pour accueillir des invités, aménager un bureau ou créer une suite indépendante.Le dernier étage accueille quatre chambres spacieuses ainsi qu'une grande salle de bains familiale, offrant un cadre confortable et fonctionnel pour une vie de famille harmonieuse.La villa dispose également d'une buanderie privée, d'une cave de 14 m² ainsi que d'un grand atelier et d'un local à vélos récemment construits et aménagés, des espaces pratiques qui facilitent le quotidien et apportent un vrai confort d'usage.À l'extérieur, tout a été pensé pour profiter pleinement des espaces. Une grande terrasse de 80 m² s'ouvre sur un jardin entièrement clôturé, agrémenté d'un cabanon et d'un robot tondeuse. L'ensemble forme un espace agréable, facile à entretenir, idéal pour se détendre, partager des moments en famille ou entre amis et profiter des journées ensoleillées dans un cadre de verdure.Un appartement indépendant de 2,5 pièces de 44,8 m², actuellement loué, constitue un véritable atout. Il offre une rentabilité immédiate tout en conservant une grande flexibilité d'usage. Il dispose de sa propre terrasse, de sa cave ainsi que d'une colonne de lavage privée. Cet espace peut aussi bien répondre à un projet d'investissement qu'à un besoin de logement indépendant ou à une solution multigénérationnelle. La propriété comprend deux places de stationnement couvertes ainsi que plusieurs places extérieures devant la maison, assurant un stationnement confortable pour les occupants comme pour les visiteurs.Sur le plan technique, la maison bénéficie d'équipements modernes et performants, avec une pompe à chaleur air-eau, un chauffage au sol et un adoucisseur d'eau, garantissant un excellent confort thermique, une bonne efficacité énergétique et une qualité de vie durable.Une opportunité rare dans un cadre de vie privilégié.N'hésitez pas à nous contacter pour organiser une visite !Pour plus d'informations (photos supplémentaires, plan de l'appartement, conditions de vente, dossier complet), cliquez sur Dossier et enregistrez-vous gratuitement.In einer Villa wohnen und gleichzeitig von einem monatlichen Mieteinkommen von CHF 1'300.- profitieren, das bereits gesichert ist!.Dank der derzeit vermieteten Einliegerwohnung profitiert...

Travel time
-
José-Sylvain Bureau

José-Sylvain Bureau

1 / 13
José-Sylvain Bureau

José-Sylvain Bureau

  • Parking space
  • Garage
CHF 745,000.– Top
3.5 rooms140m² living space
Route de Plancy-l'Abbaye 46, 1746 Prez-vers-Noréaz

Charming semi-detached house with character

A FROIDEVAUX IMMOBILIER SA EXCLUSIVE!Charming semi-detached house partially renovated with character - 3 habitable levels + basementNestled at the end of a dead-end street in a quiet residential area, this charming semi-detached house, built in 1968 and partially renovated in 2018, offers a warm and functional living space. It combines modern comfort and authenticity, ideal for a family or couple seeking tranquility.Ground floor:The ground floor opens onto a welcoming entrance hall with a guest toilet, leading to a beautiful open-plan living area combining a renovated kitchen, dining room, and living room with a wood stove. This bright area opens directly onto a pleasant terrace and a nicely landscaped outdoor area - ideal for enjoying the fine days.First floor:An elegant wooden staircase leads to a landing serving a versatile open-plan area, which could potentially be closed off to create a bedroom. A beautifully renovated bathroom, an adjacent bedroom, and a parental suite with a dressing room and modern shower complete this first floor.Attic:Accessible by a small staircase, the large attic space with exposed beams offers great potential for creating a home office or playroom.Basement:The basement has several storage areas as well as a functional laundry room.This property charms with its warm atmosphere, modular spaces, and peaceful outdoor areas. A rare gem combining charm and practicality, ideal for a family or couple looking to settle in a peaceful environment.2 outdoor parking spaces are included with this property.In addition: 2 separate garage boxes for CHF 55,000.-The total price of this property is CHF 800,000.-Distances:To Fribourg: • Public transport: 40 minutes • Car: 21 minutes To Payerne: • Public transport: 1h10 • Car: 13 minutes

  • Parking space
  • Garage
Travel time
-
Fred Varenne

Fred Varenne

1 / 13
Fred Varenne

Fred Varenne

  • View
CHF 1,450,000.– Top
6.5 rooms175m² living space
1723 Marly

Beautiful 6.5-room house with storage space and exceptional view

Villa 6.5 rooms ? MarlyAn exceptional setting in the immediate vicinity of the centerIdeally located about 900 meters from the center of Marly and only 50 meters from public transportation, this charming villa benefits from a calm, green, and particularly sunny environment.Its totally open storage space and the absence of vis-à-vis offer an exceptional sense of space. From the property, the view and the natural setting evoke almost another place, like the Ardèche or Costa Rica.Built on a private plot of 740 m², this 6.5-room villa (currently in the version 4 bedrooms and 2 kitchens, can be adapted to the version 5 bedrooms) offers approximately 175 m² of living space and 220 m² of useful space for 1'071 m3, spread over three levels.Constructed in 1983 and regularly renovated, notably in 1999, 2002, and 2022, it is in excellent condition. Exceptional sunshine, with the possibility of installing solar panels to reduce heating costs, which are not very high. It will perfectly suit a family or any person seeking a balance between comfort, space, independence, and proximity to nature.Interior layoutUpper half-level- Main entrance with cloakroom- Guest toilet- Large kitchen with dining area, giving directly onto the upper terrace and benefiting from an exceptional view- Spacious living/dining room with fireplaceLower half-level- Distribution hall with access to the covered terrace- Large bathroom with WC and numerous storage spaces- Large parental bedroom- Two additional bedroomsLower level- Summer kitchen that can be easily converted into a fifth bedroom or office, with direct access to the veranda- Shower room with WC- Large fourth bedroom (+ 20 m2) with direct access to the veranda- Storage room- Large veranda of approximately 30 m²ExteriorThe property has numerous outdoor amenities:- Private plot of 740 m², fully fenced- Beautiful pool with heat pump- Outdoor storage room with barbecue area, ideal for fully enjoying the beautiful days by the pool- Large veranda- Garage- Outdoor parking space- Carport- Private, green outdoor space- Garden areaAdvantages and situation- Villa in excellent condition, regularly maintained and renovated- Residential area mainly composed of villas- Peaceful, green, and family-friendly environment- Very good sunshine- Unobstructed view and no vis-à-vis- In the immediate vicinity of the center of Marly- Schools, shops, public transportation, and sports infrastructure easily accessible- Proximity to commercial and industrial areas- Quick access to Fribourg and Bern- Close to the countryside, ski slopes, and Lake Gruyère- Dynamic and developing community- Interesting long-term valorization potentialFinancial informationSale price: CHF 1'450'000.The current financing conditions as well as possible tax benefits for first-time buyers, particularly for a main residence in the canton of Fribourg, can be studied according to the buyer's situation.Contact and visitsWe remain at your disposal to transmit the complete file and arrange a prior meeting before organizing a visit on site.Murith ImmobilierFred Varenne079 474 64 09fred@murith-immobilier.ch

  • View
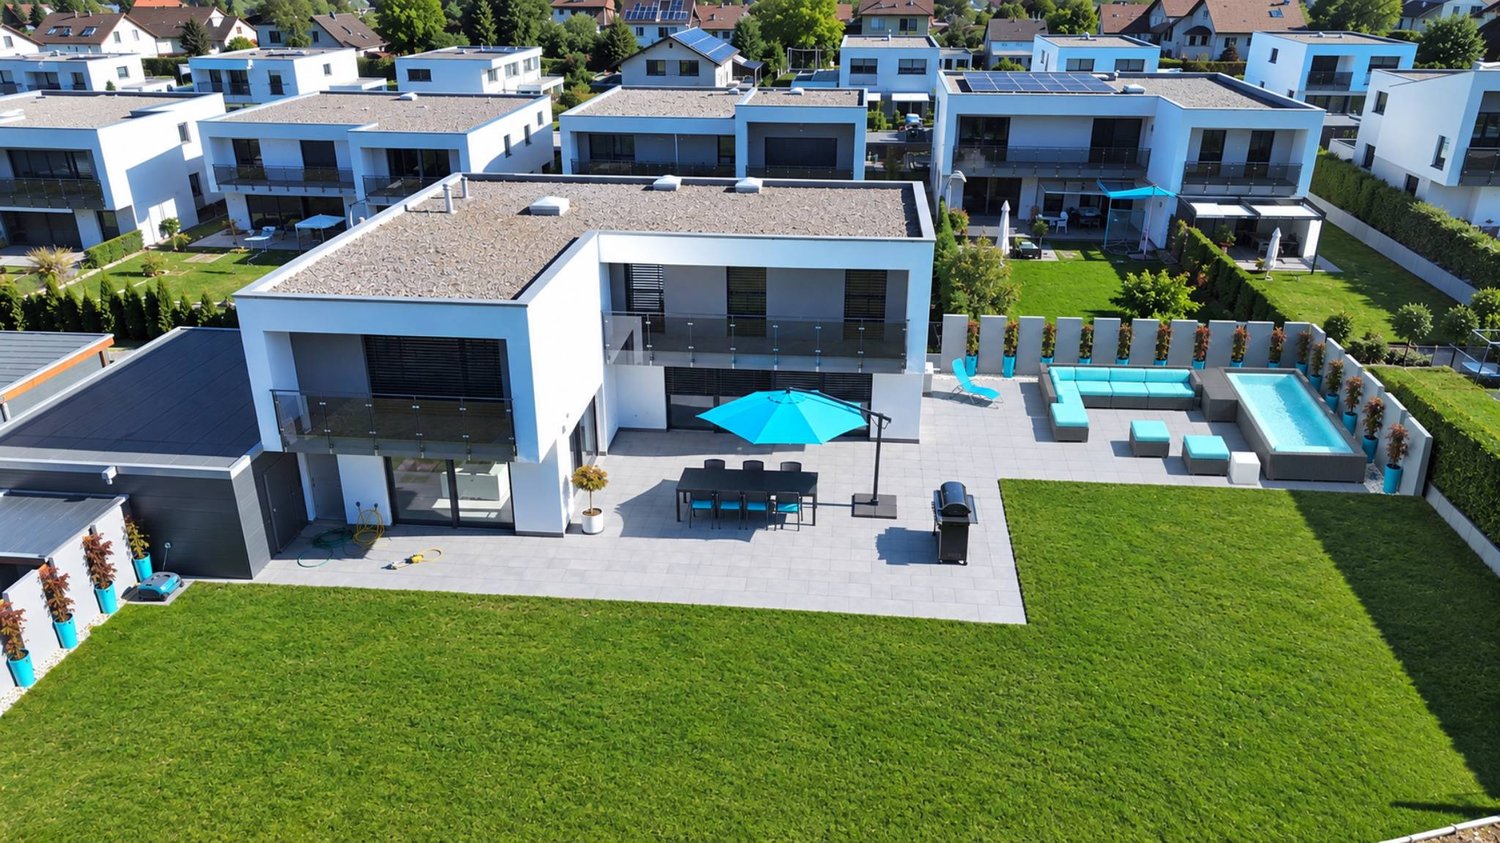
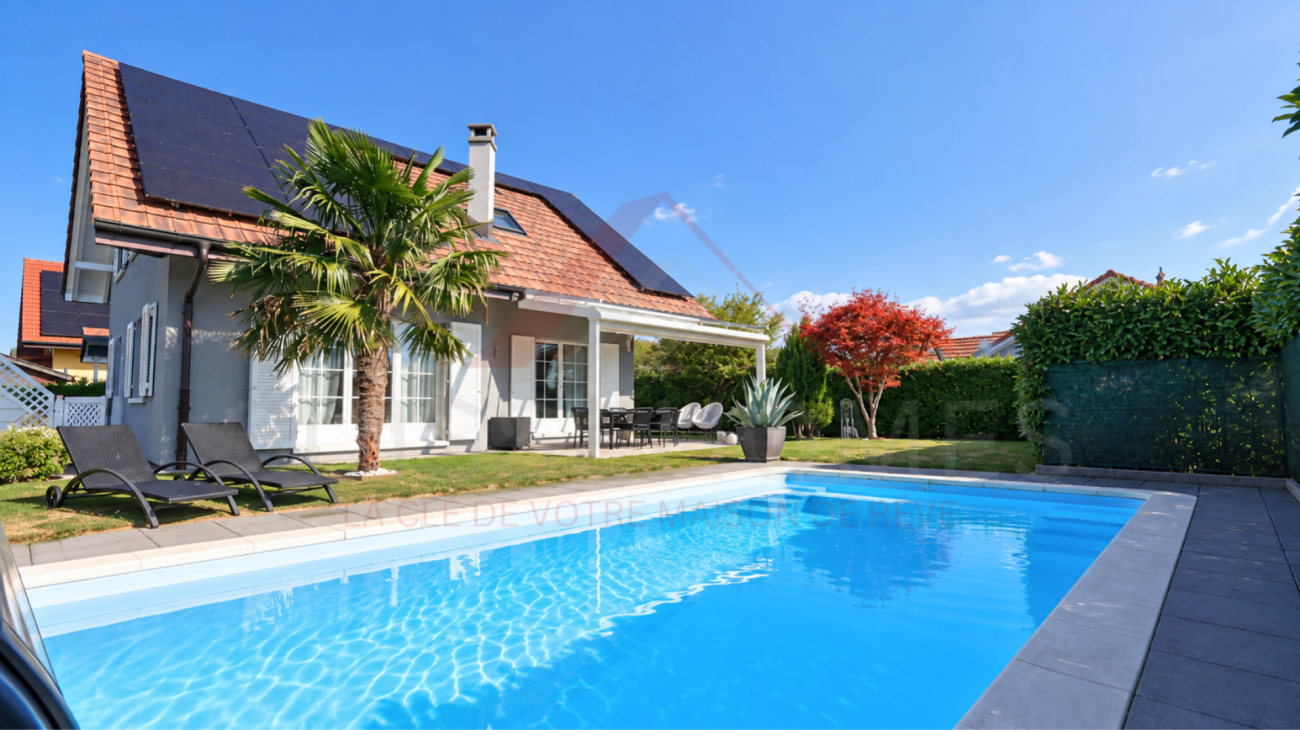
  • Well-maintained garden with a wicker sofa, wicker chairs, coffee table, dining table with chairs, sun loungers, potted plants, and a modern house with large windows and solar panels on the roof.
  • Well-maintained garden with a swimming pool, lounge chairs, a palm tree, and a neatly trimmed hedge.
  • Two-story house with grey exterior, white shutters, and a covered garage entrance.
  • Modern living room with white sofas, a round coffee table, a side chair, and large windows with curtains. The space features a tiled floor, a decorative vase, and a side table with a lamp.
  • Modern dining area with a glass dining table surrounded by six grey upholstered chairs. The room features a sleek kitchen counter with cabinets, a vase with white flowers, and a decorative clock on the wall. Large windows with sheer curtains allow natural
  • Modern kitchen with dark grey cabinets, stainless steel appliances, and a central island. Features include an oven, dishwasher, sink, and various small appliances.
  • A clean, well-lit hallway with tiled flooring, a wooden handrail, a black runner, and a mirrored wall. A door leads to another room, and a coat rack is visible in the adjacent space.
  • Cozy bedroom with a white wooden bed, floral duvet, nightstand, lamp, and purple rug.
  • Cozy bedroom with a wooden bed, patterned bedding, a nightstand, a fluffy rug, and a hanging woven light fixture.
  • Cozy bedroom with a white bed, beige pillows, and a textured blanket. Features a nightstand with a fan, a vase with dried flowers, and a mirror on the wall. The room has wooden paneling and a hanging lamp.
  • A cozy attic room with a slanted wooden ceiling, a bed, a large window with white curtains, a TV on a stand, and a wooden cabinet with a printer and other items.
  • A modern office space with a wooden desk, ergonomic chair, multiple monitors, keyboard, mouse, printer, and a radiator. The room features a slatted wooden ceiling and a black rug under the chair.
  • Modern bathroom with a large skylight, a white sink with a wooden cabinet, a toilet, a mirror, and decorative items on the counter.
  • Modern bathroom with a sleek showerhead, glass shower enclosure, and neatly arranged toiletries on a shelf.
  • Modern bathroom with wooden cabinet, white towel rack with towels, grey tiled walls, and a glass shower enclosure.
  • Modern bathroom with grey tiled walls, a large sink with a wooden countertop, a toilet, a mirror, and a potted plant in the corner. Two wicker baskets are placed near the plant, and a blue towel is draped over the sink.
1 / 16
Price on requestTop
5.5 rooms180m² living space
Rte de l'Ecole, 1725 Posieux

Charming individual house with 5.5 rooms in Posieux

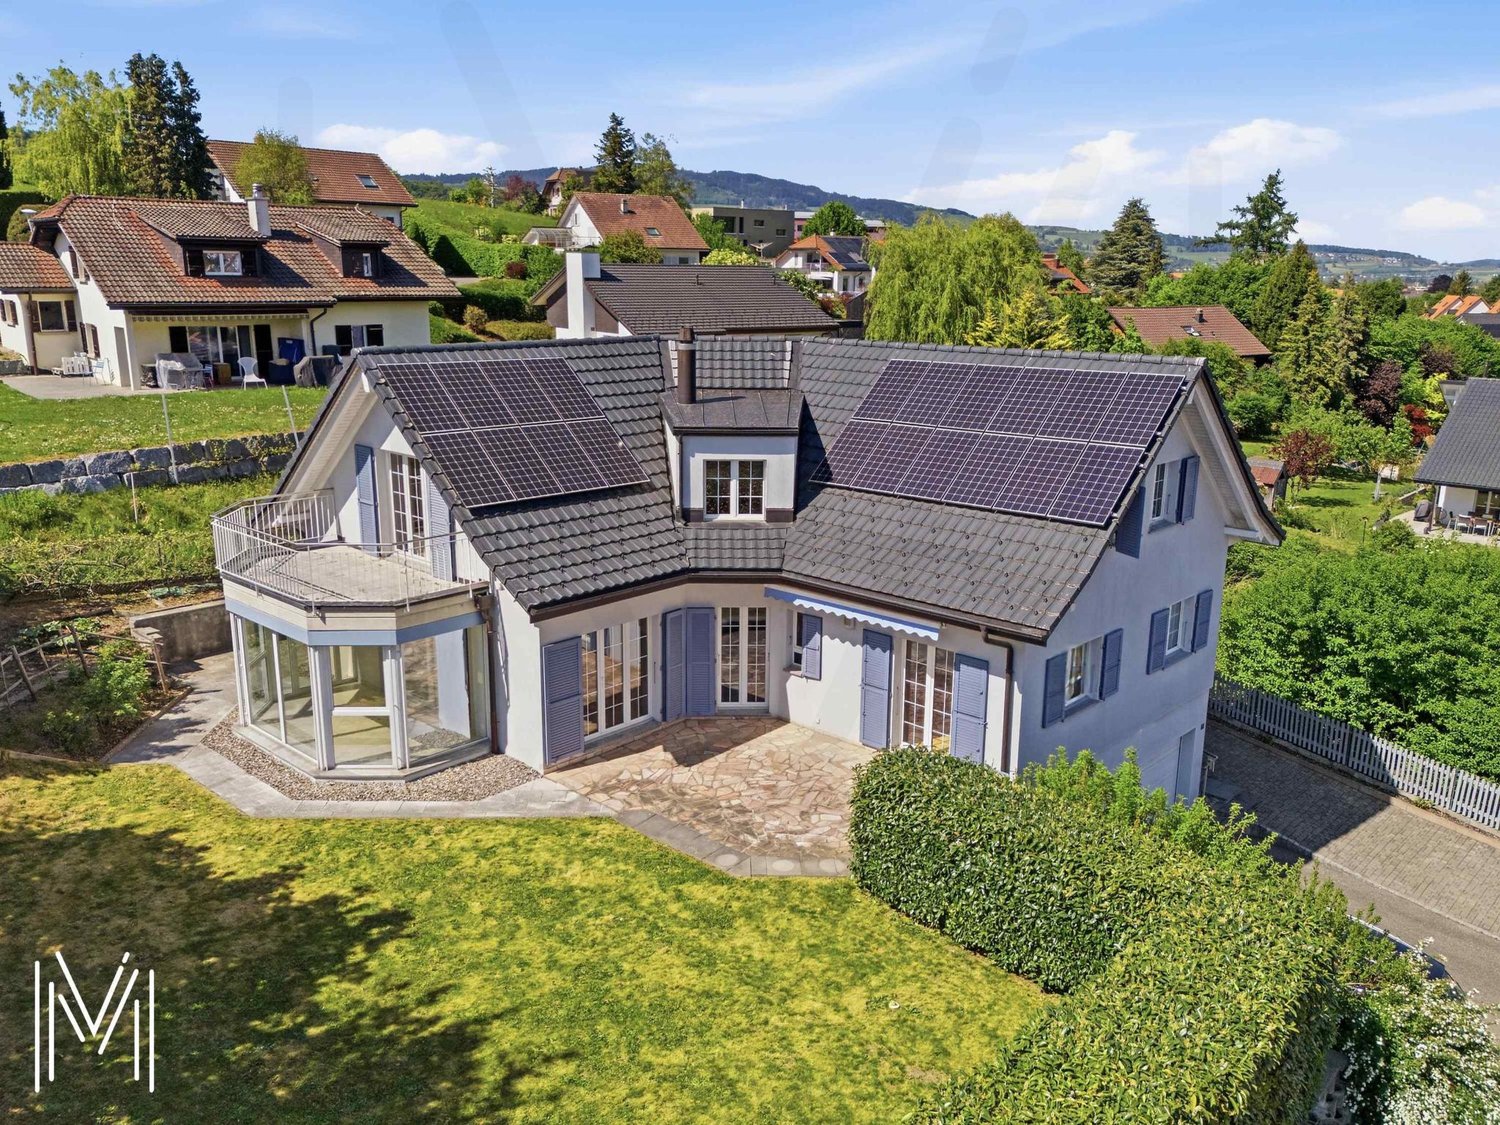
Discover this magnificent individual house with 5.5 rooms in the heart of the charming village of Posieux (1725), in the canton of Fribourg. Built in 2005 and entirely renovated in 2023, this property combines modernity and comfort in a peaceful and green setting.The house offers you: • Generous living area: 180 m² spread over 2 levels, offering beautiful, bright living spaces. The house is excavated, in the basement you will find a laundry room, a cellar, a 35 m² room that can be used as a playroom, and a technical room. • Land of 630 m²: A beautifully maintained garden with a swimming pool, sun loungers, a lounge area in wicker, and a terrace with garden furniture — ideal for enjoying the beautiful days. • Terrace: An outdoor space with a pergola. • Fireplace: For warm and convivial winter evenings. • Solar panels: A modern and ecological installation on the roof, including a storage battery. • Parking: A covered parking space and 3 outdoor parking spaces. The house benefits from generous sunshine throughout the year, both in summer and winter. Its environment is calm and quiet, day and night, ideal for families seeking serenity.Ideal situation: Just 3 minutes on foot from the Posieux bus stop, and 10 minutes on foot from the primary school, this house is perfectly suited for families with children. The village of Posieux offers a pleasant living environment, close to nature while being well served.This house represents an opportunity to acquire a property that combines construction quality, modernity, and a privileged living environment. Don't miss this chance to make this property your new home!

Travel time
-
1 / 13
CHF 1,250,000.– Top
5.5 rooms135m² living space
1754 Avry-sur-Matran

Bright individual villa in Avry

Located in a very quiet neighborhood, this bright villa has been harmoniously arranged over three levels. It offers a spacious living room with open kitchen, four comfortable bedrooms, two bathrooms as well as a large heated room in the basement. Situated on a plot of 601 m², it benefits from a pleasant garden and a double carport.5 minutes from the highwayYear of construction 2003Living area approx. 135 m²Usable area approx. 200 m²Plot area 601 m²Volume 850 mUnderfloor heatingGeothermal heatingPerimeter insulationFull excavationDouble glazing PVCPellet stoveLiving room with open kitchen4 bedrooms of 15, 13, 11 and 11 m²2 bathroomsHeated room of 19 m² Possibility of creating a bathroom in the basement (water and drainage already provided) Laundry roomTechnical room CellarNice garden Two terracesPergolaDouble carport with shedKindergarten and primary school 5 minutes on footAll shops nearby (Avry Center)Availability to be agreedACCESSHighway in 5 minutesFribourg in 10 minutesBerne in 30 minutesTRANSPORTAvry-Matran train station 1800 meters awayBus 5 minutes on footGROUND FLOORThe entrance hall with built-in wardrobe, a spacious living room with open kitchen as well as a bathroom with shower and toiletFIRST FLOORFour comfortable bedrooms as well as a bathroom with bathtub, shower and toiletBASMENTA large heated room of 19 m² (ideal as an office or playroom for children), a room with all connections for the installation of a bathroom, a large laundry room, a technical room as well as a cellarOUTDOOR ARRANGEMENTSThe villa benefits from a nice garden, two terraces, a double carport and a shed

José-Sylvain Bureau

José-Sylvain Bureau

1 / 13
José-Sylvain Bureau

José-Sylvain Bureau

  • Parking space
  • Garage
CHF 1,095,000.–
5.5 rooms130m² living space
Chemin de la Combetta 44, 1723 Marly

House close to amenities and the center of Fribourg renovated

Charming semi-detached house in MarlyLocated in a quiet and sought-after residential area of Marly, this 5-room semi-detached house constitutes a beautiful opportunity to acquire a carefully renovated property from 2023. It seduces with its balance between modern comfort and charm, ideal for a peaceful life in immediate proximity to Fribourg (accessible in 10 minutes by bus).InteriorSpread over two levels, this house offers approximately 130 m² of living space, with a harmonious and functional distribution.Upon entering, a bright hallway welcomes you and leads to a pleasant living area oriented south, guaranteeing excellent lighting throughout the day. The living room and dining room, open and convivial, create an ideal space for receiving.Several renovations have been carried out between 2010 and 2023, including the windows, roof insulation, heating, as well as a bathroom.On the upper floor, a bedroom, a bathroom with shower, as well as a living-kitchen area with integrated storage offer comfort and functionality.The lower floor is dedicated to three bedrooms, a bathroom, direct access to the garden, as well as storage and technical areas.ExteriorSituated on a 636 m² plot, the property has a generous, south-facing garden, offering beautiful intimacy. This outdoor space is ideal for enjoying the fine days, organizing outdoor meals, or simply relaxing.A garage with two indoor parking spaces, as well as an outdoor parking space, complete this property.Main characteristics • Semi-detached house with 5 rooms • Living area of approximately 130 m² • Plot of 636 m² • 2 bathrooms, 3 WC • Renovations between 2010 and 2023 • Heating by heat pump • 2 indoor parking spaces + 1 outdoor parking space • Modern and equipped kitchen • South-facing orientation • Close to public transportation and amenities An opportunity not to be missed to acquire a house that combines comfort, brightness, and privileged location.

  • Parking space
  • Garage
Travel time
-

Suggested properties for you based on search results