3 results - Property for rent in Wangs

1 / 8
CHF 990.–
22m² living space
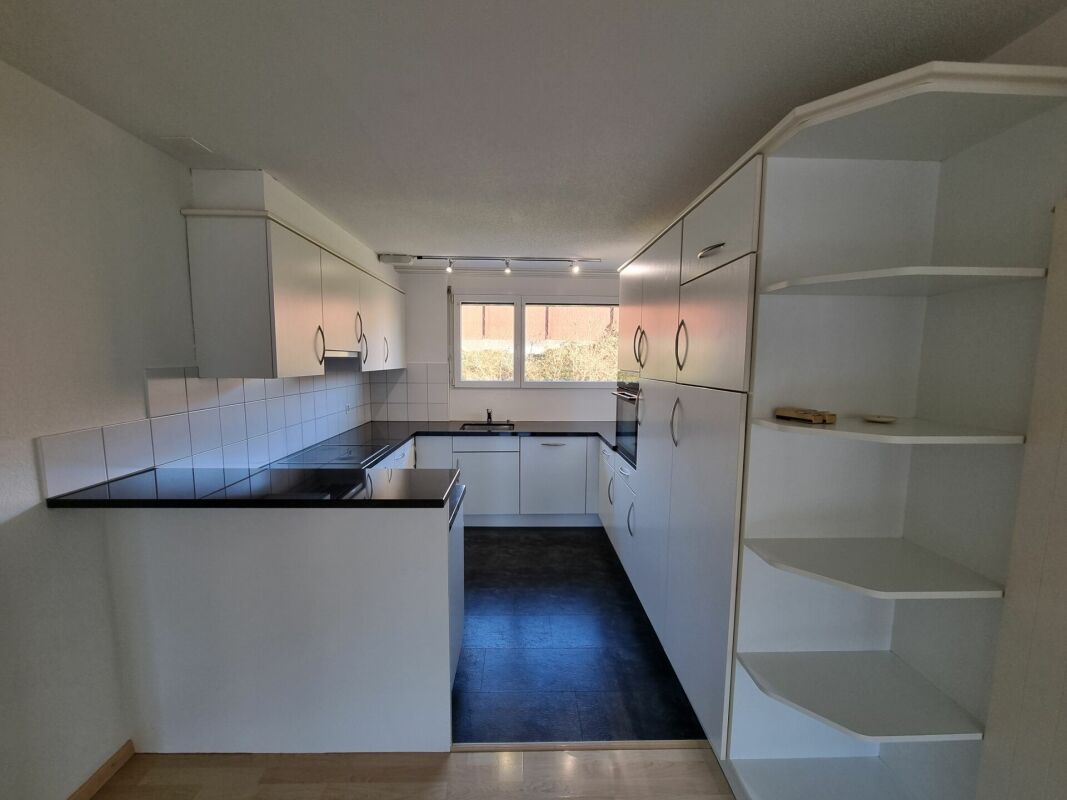
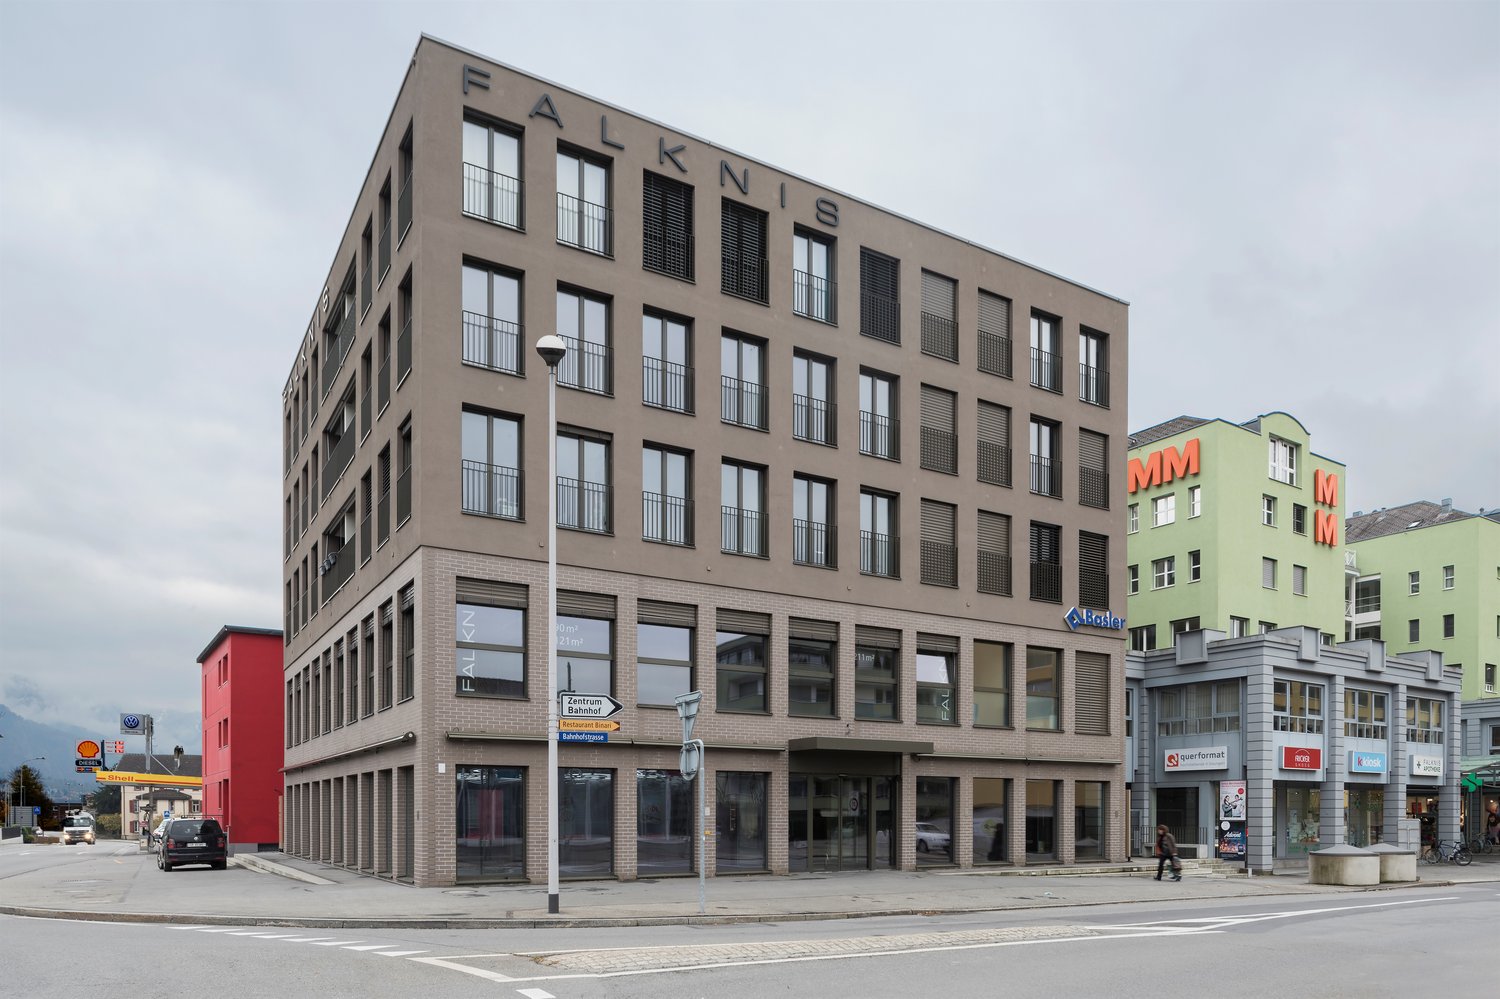
Parkhotel, Bahnhofstrasse 31, 7323 Wangs


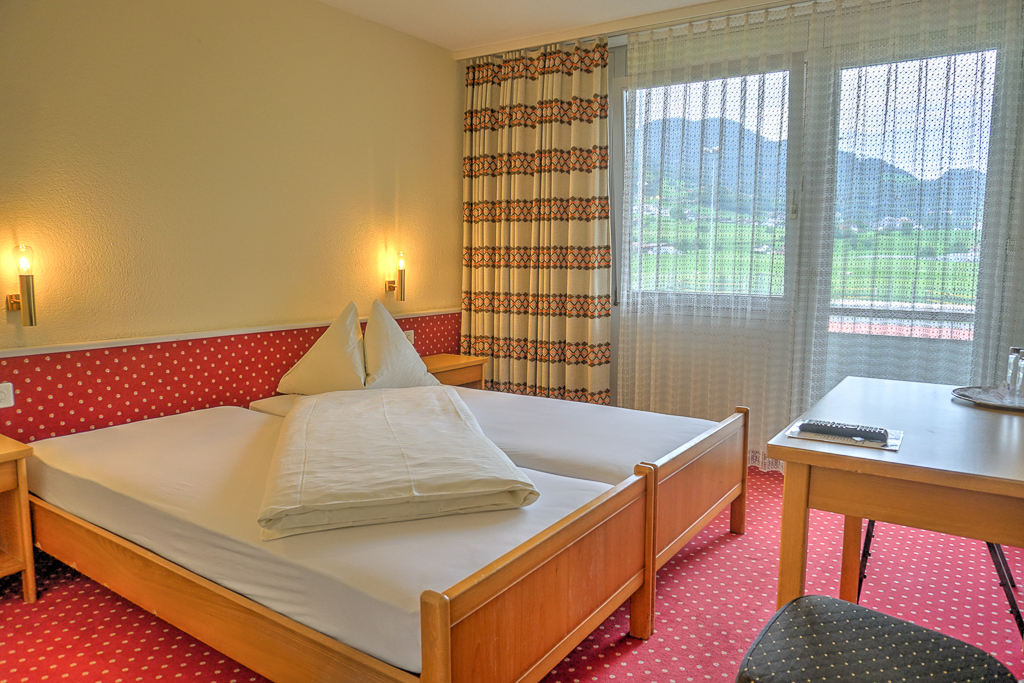
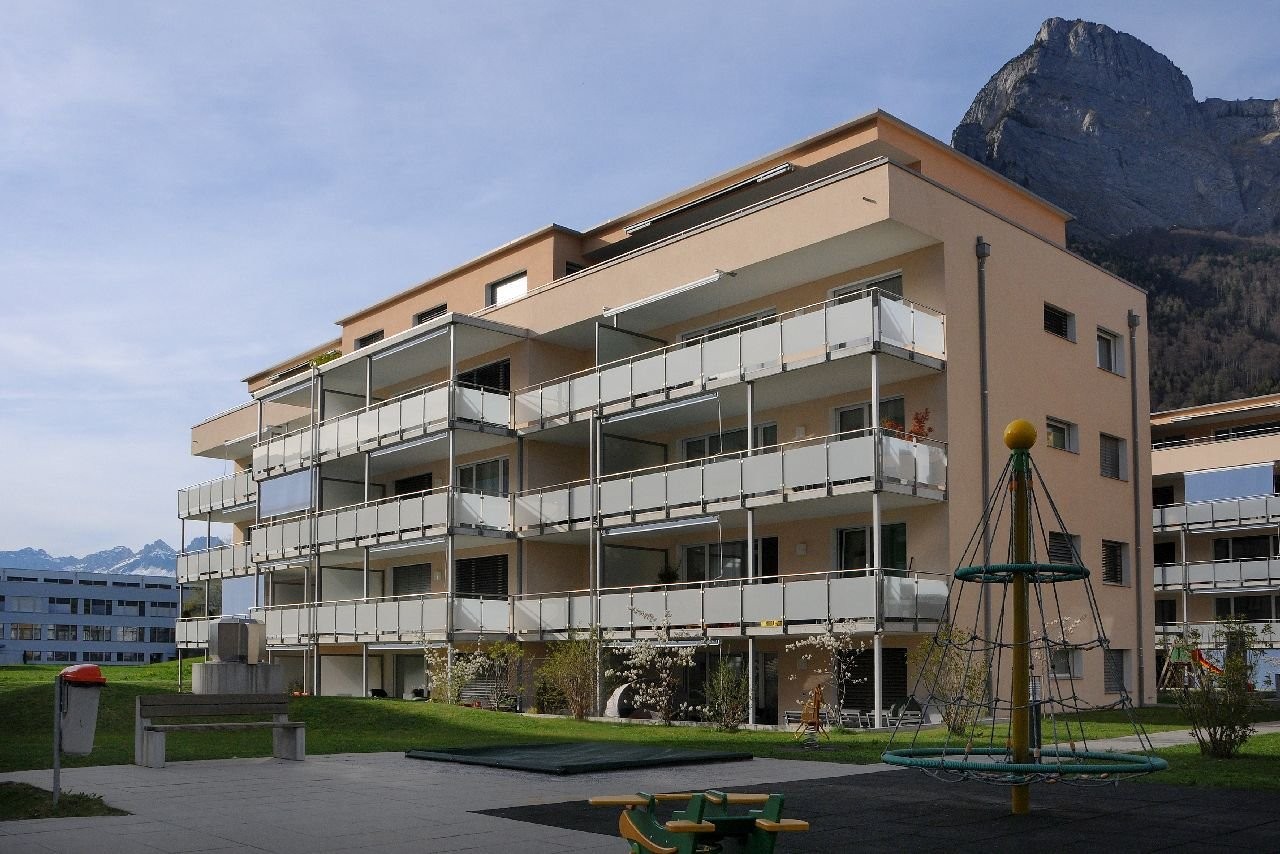
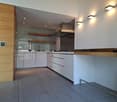
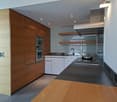
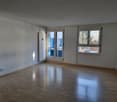
Furnished double studio for monthly rent - Move in and feel at home!

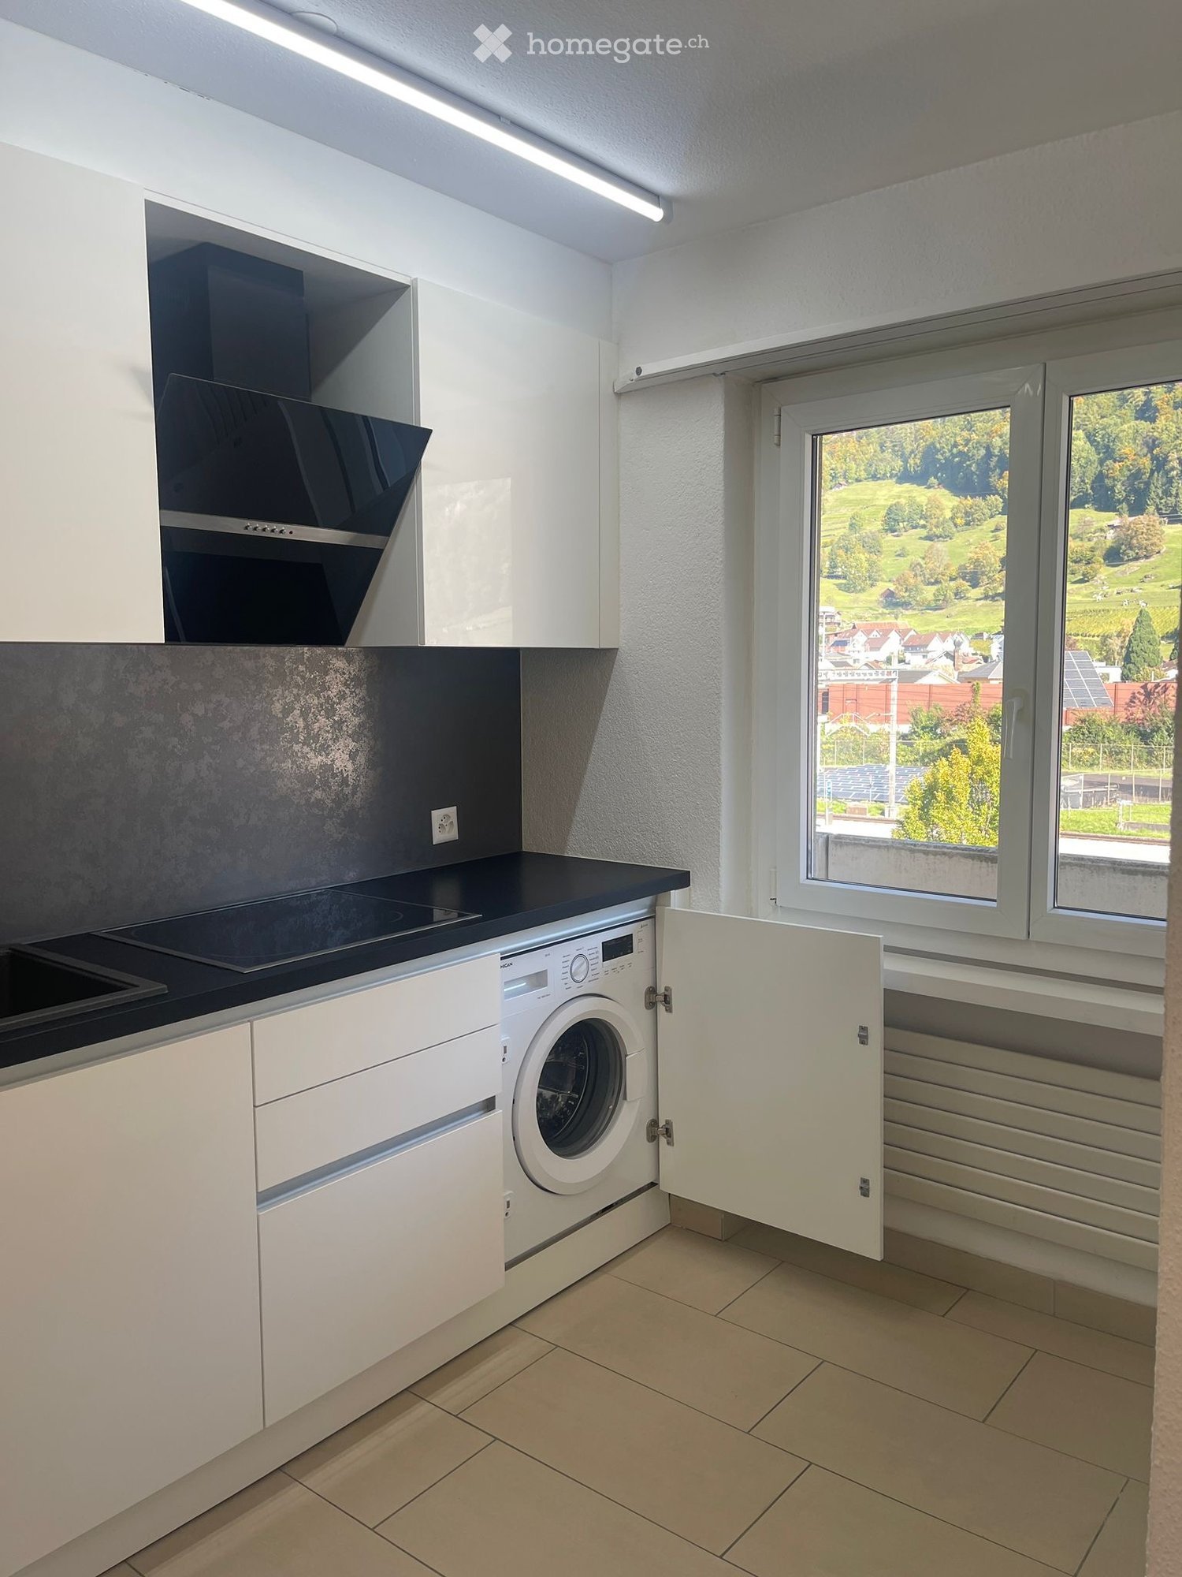
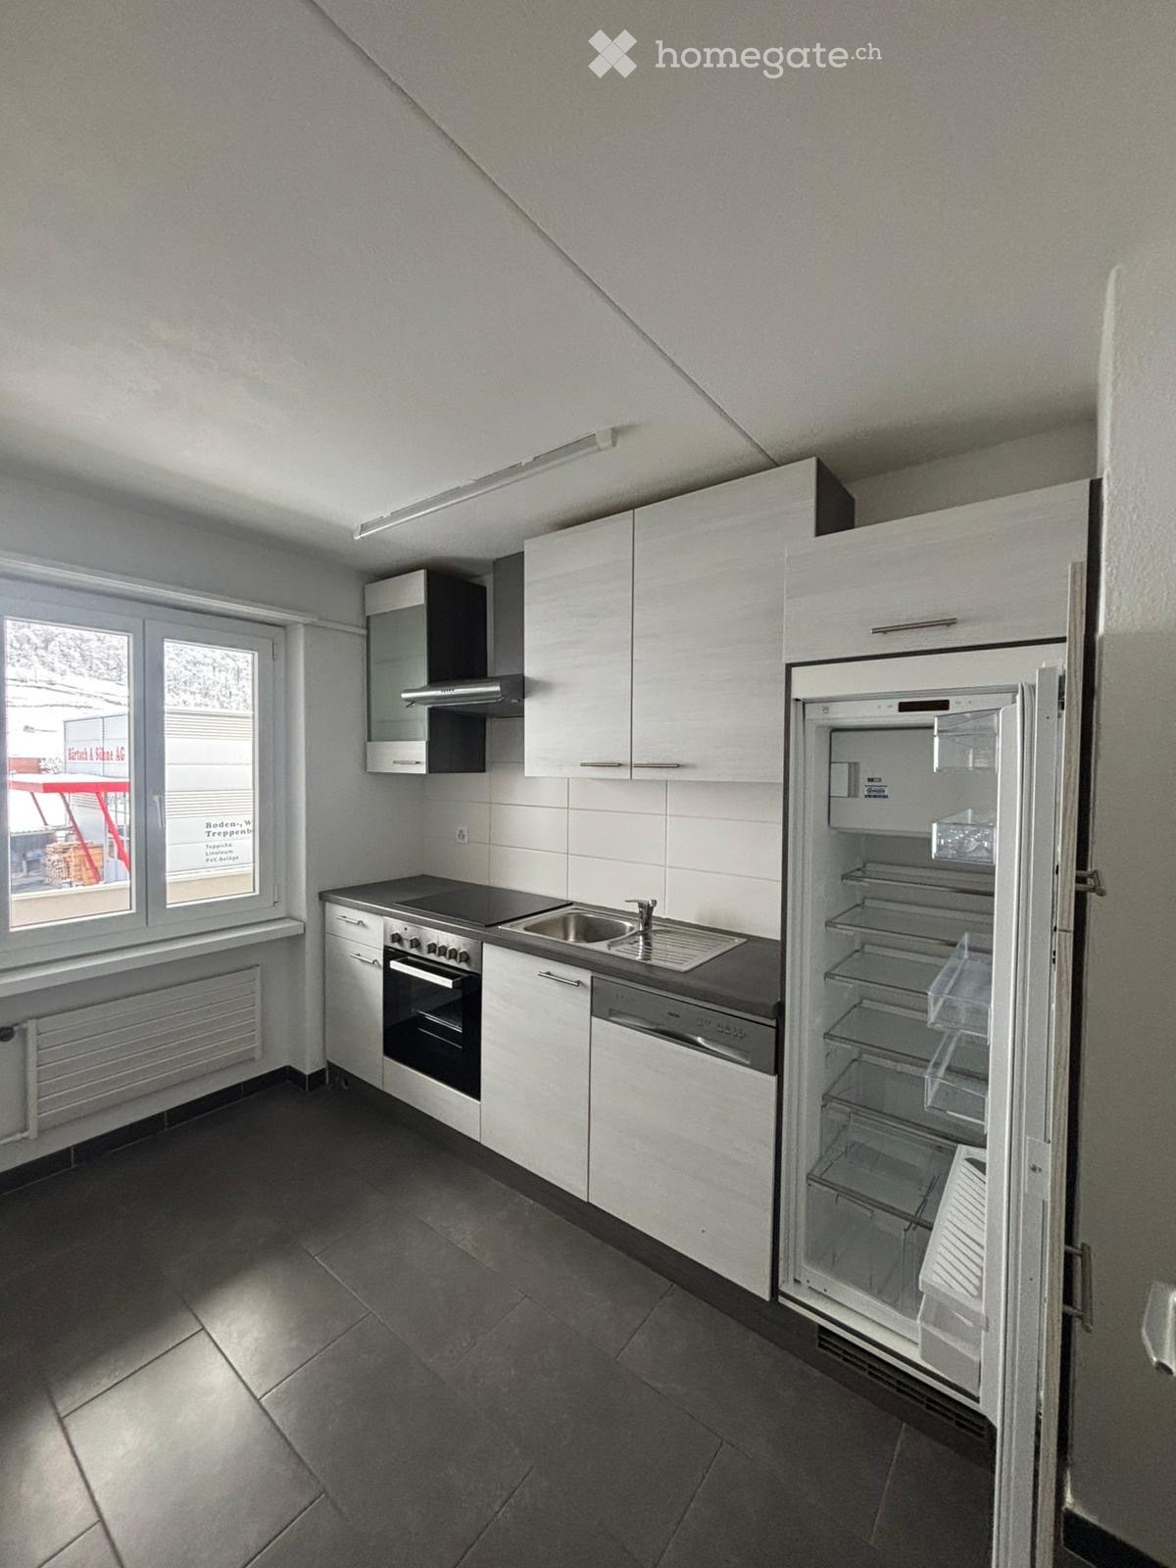
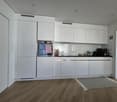
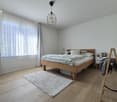
For rent, a cozy, fully furnished studio in the former Parkhotel - ideal for short or medium-term stays with maximum comfort. Move in and live immediately - without any hassle!The cozy room offers a comfortable bed, a private balcony, and a bathroom. Additionally, our bistro area with communal kitchen and spacious seating is available - ideal for cooking, eating, or exchanging with other guests.The building is located between Wangs and Sargans/Mels, in close proximity to numerous shopping facilities (Migros, Coop, Bauhaus, Lidl, Aldi, etc.). The Pizol ski lift, the motorway junction, and Sargans train station are just a few minutes away. A bus stop is located right in front of the house. General information: Equipment: • Bedroom with 2*90cm beds (including bed linen) • Bathroom with bathtub/SH (including towels and hair dryer) • Nespresso coffee machine and small fridge • Desk with chair • Closet with safe • Flat-screen TV • Private covered balcony • Bistro with equipped kitchen (for shared use) • Laundry room (for shared use) Included in the rent: • 2 x cleaning per month • TV and WLAN • Parking possibility directly at the house • All ancillary costs (electricity, heating, water, etc.) Additional costs: • Final cleaning: payable once with the first rent • Deposit: payable upon conclusion of the contract Flexible rental period: • Minimum rental period: 1 month • Open-ended contract: Cancellation with 1 month's notice to the end of the month • Alternatively: Fixed rent for 1 to 3 calendar months possible Bookable online (also without viewing):This apartment can also be booked directly online. To do this, please submit your rental application via our LivingMoments website.

Travel time
-
More objects in your automatically expanded search area
19 results - Radius: + 10km
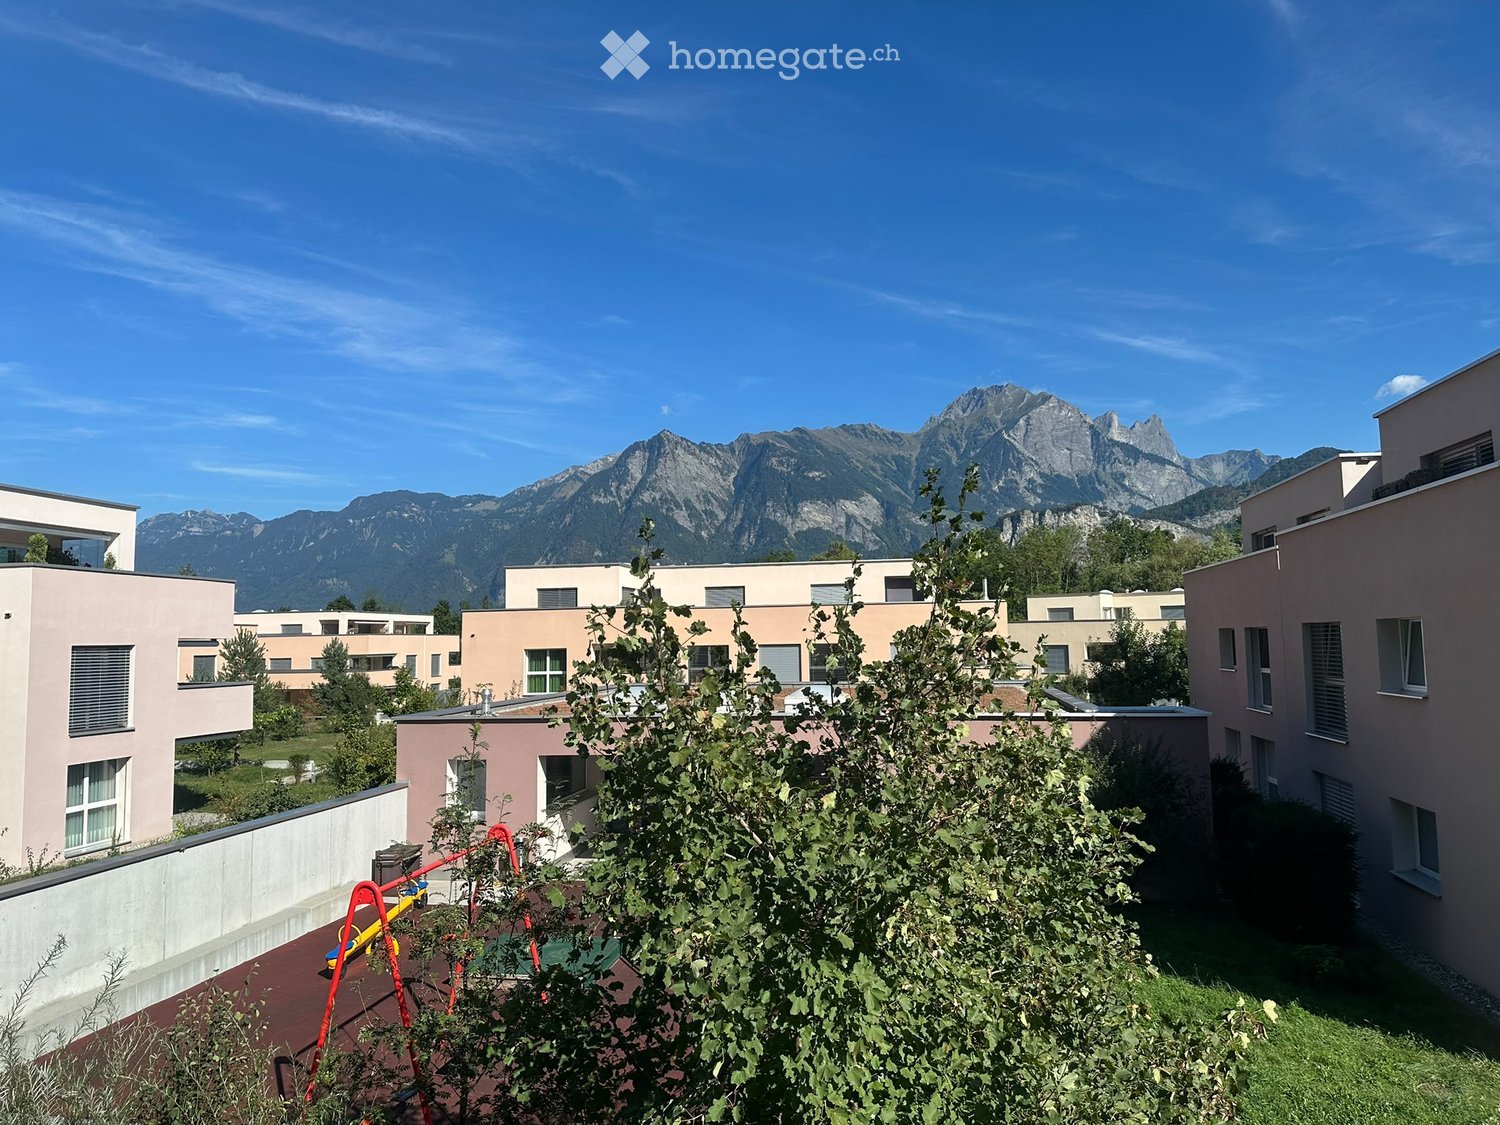
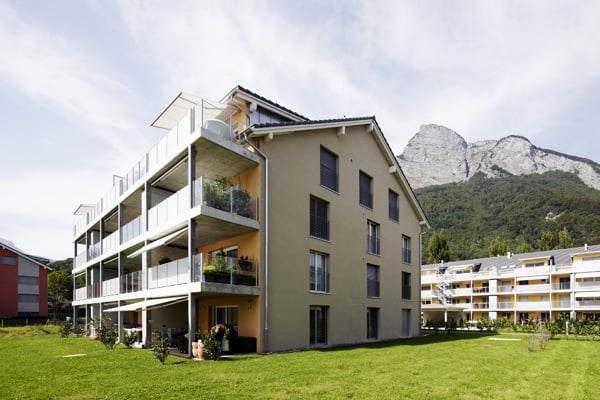
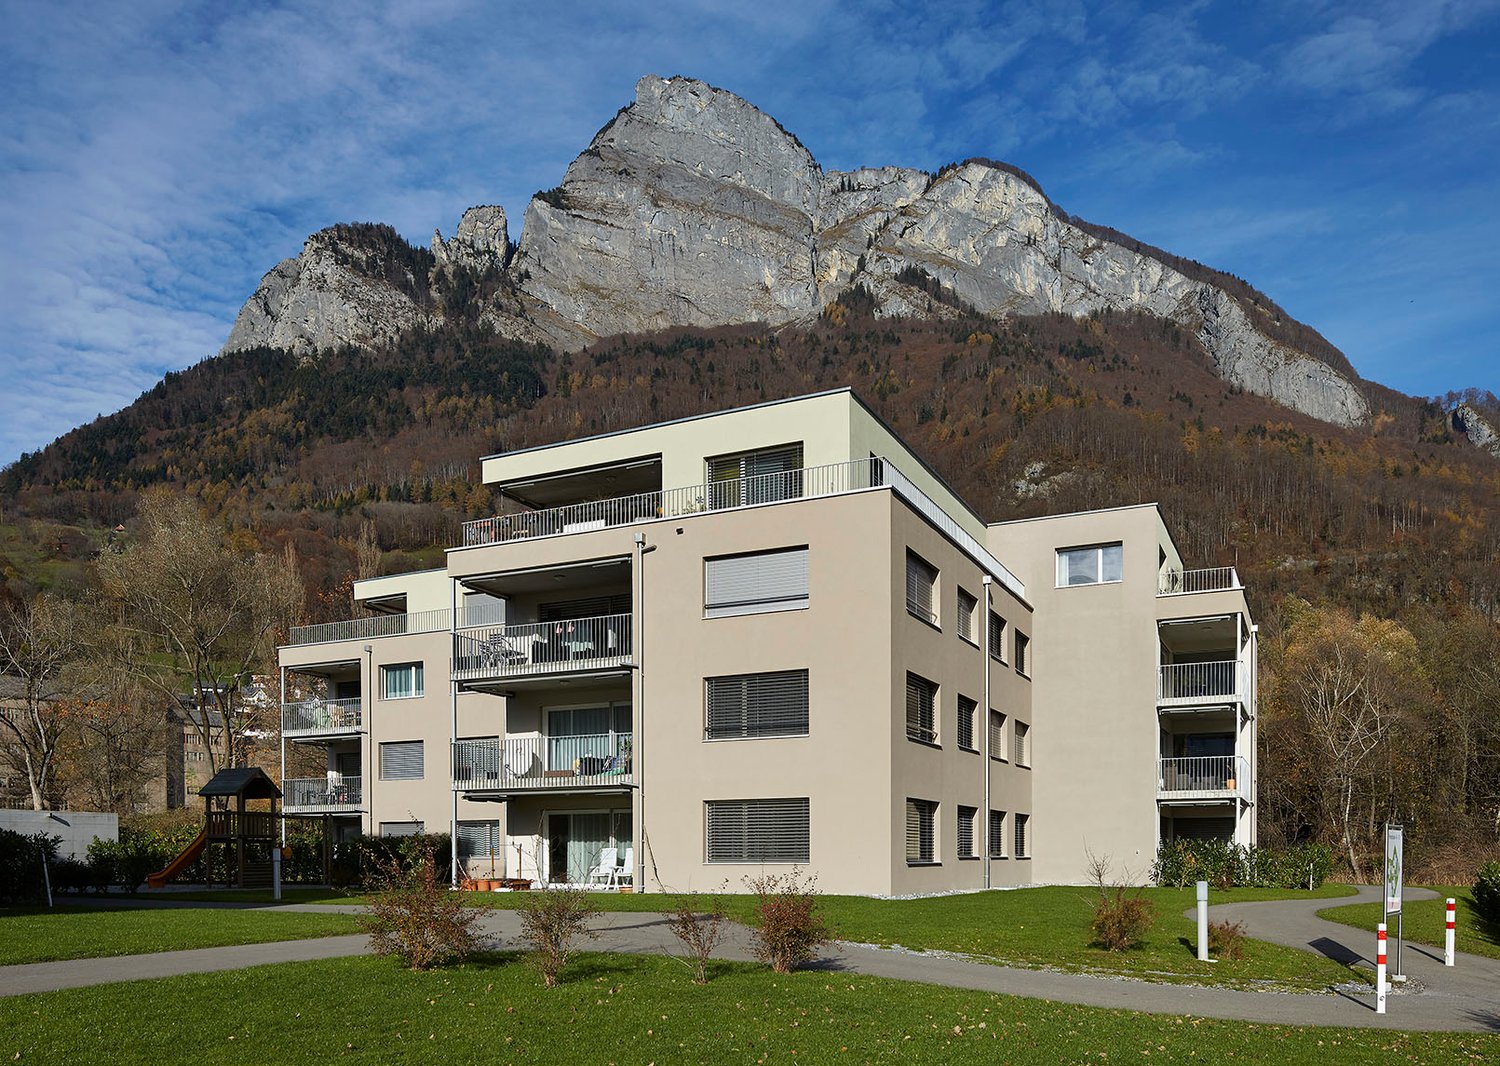
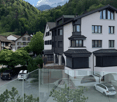
  • Residential complex with modern buildings and a playground, surrounded by greenery and mountains in the background.
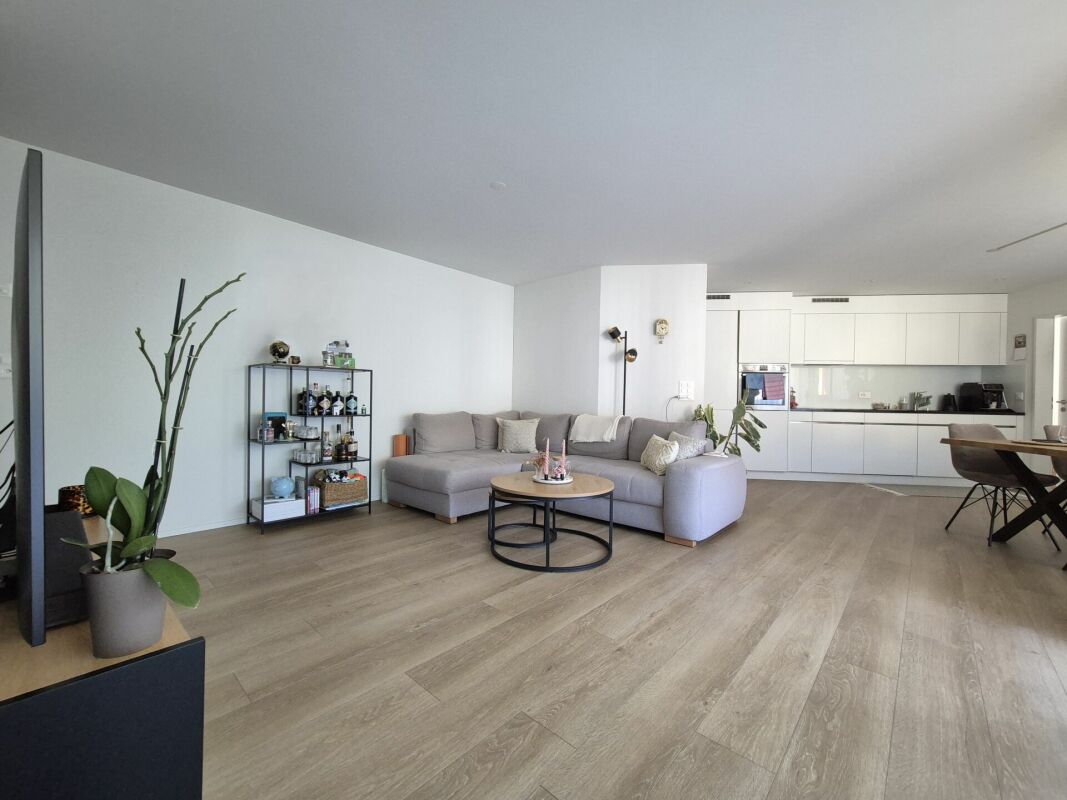
  • Bright living room with large windows covered by sheer curtains, a grey sofa, a coffee table, two armchairs, a dining table with chairs, and pendant lights.
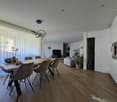
  • Modern kitchen with white cabinets, wooden dining table, black chairs, and various appliances including a coffee maker and blender. The space features a wooden floor and pendant lighting.
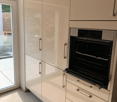
  • Modern kitchen with white cabinets, black countertops, wooden cutting board, coffee maker, oven, and a small rug on the floor.
  • Modern kitchen with white cabinets, black countertops, stainless steel sink, mixer, and pendant lights. Includes a dining area with a wooden table and chairs.
  • A narrow hallway with wooden flooring, white walls, and a built-in closet with shelves holding shoes and baskets. A closed white door is visible at the end of the hallway.
  • Modern bedroom with wooden flooring, large bed with striped duvet, sleek wardrobe with mirrored doors, and a small round table with a lamp.
  • Modern living room with a grey sofa, black coffee table, large mirror, and a small table with a vase and flower arrangement.
  • Modern bathroom with a bathtub, toilet, sink, and a small rug on the floor. Features a large window, built-in cabinet, and a towel rack with towels.
  • Modern bathroom with a stacked washer and dryer unit, a sink with a mirror, a toilet, a bathtub, and a shower area. The space features light-colored tiles and a small white rug on the floor.
  • Modern bathroom with a white toilet, sink, and shower area. Features include a large mirror, towel, and a soap dispenser on the sink.
  • Balcony with a view, featuring a sofa, a glass table, two stools, a hanging wicker chair, a small plant, and a cup on the table.
  • Balcony with grey sectional sofa, coffee table, two stools, decorative pillow, candle holder, and a cup.
1 / 13
CHF 2,260.– Top
3.5 rooms85m² living space
Fanenrietstrasse 7, 7320 Sargans

Dreamy 3.5-room apartment with breathtaking mountain views

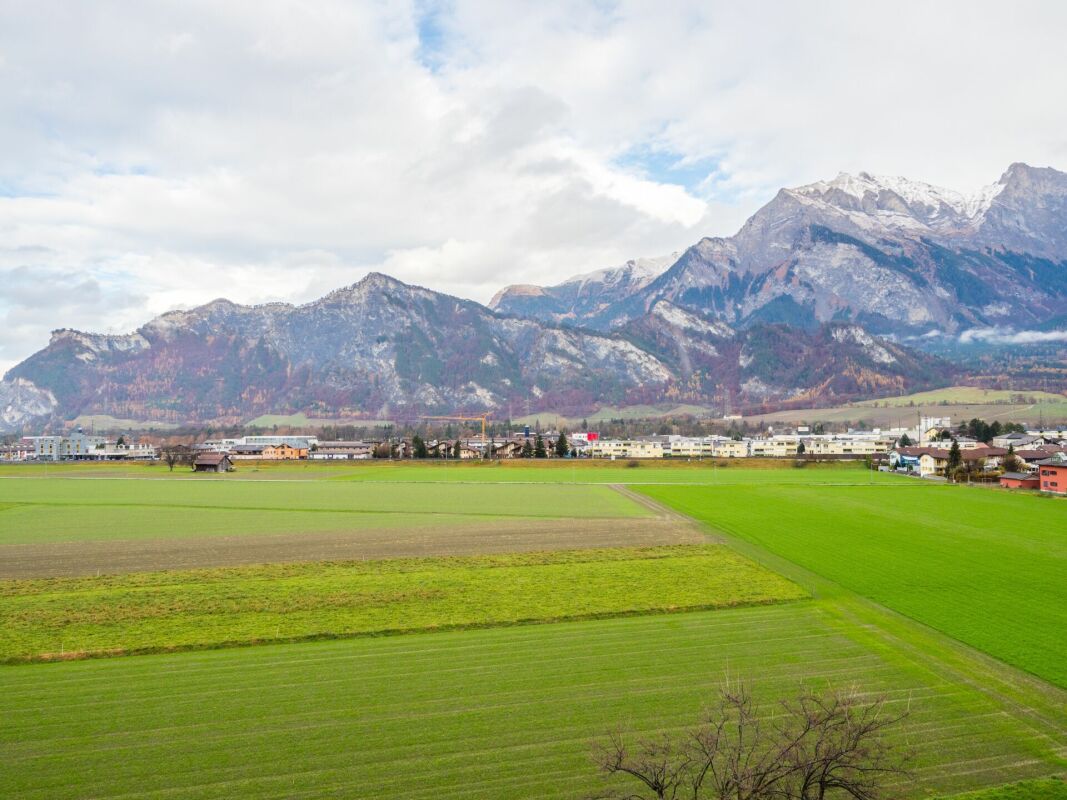
Located on the 1st floor, this exclusive 3.5-room apartment awaits you with a high-quality finish, a covered balcony, and a dreamy view of the surrounding mountain landscape. The apartment has been occupied by the owner herself so far and is therefore well-maintained and in very good condition.The "Vild" area development is located on Fanenrietstrasse in Sargans - quiet and yet close to the center, with good connections to Sargans train station and the surrounding region. Thanks to the "Vild" bus stop right in front of the house, you can reach the center of Sargans in just a few minutes - and yet enjoy the peace and quiet of a residential area without through traffic. You are also well-connected by car: the highway exits towards Zurich, Chur, and St. Gallen are easily accessible.• Covered balcony with sliding door fly screen in accordion system• Fixed fly screens on all windows• High-quality kitchen appliances from Electrolux: induction cooktop, combi steamer, dishwasher• Bath 1: bathtub, WC, washing tower from Electrolux• Bath 2: walk-in shower with rain shower, WC• Very bright, friendly room layout• Reduit with shelves directly next to the kitchen and additional cellar compartment• Own underground parking space can be rented for CHF 130 / monthA special extra of the development:There is a small game room that is open daily for children and adults and can also be used for sports on rainy days.At the playground, there is a fully equipped outdoor kitchen and a separate toilet that residents can reserve - ideal for unforgettable parties, whether it's a birthday, wedding, or Christmas party. In addition to the game room, there are also party benches and tables: these can be set up outside in good weather or - thanks to the specially designed floor of the game room - also used inside in winter for cozy celebrations.

Travel time
-
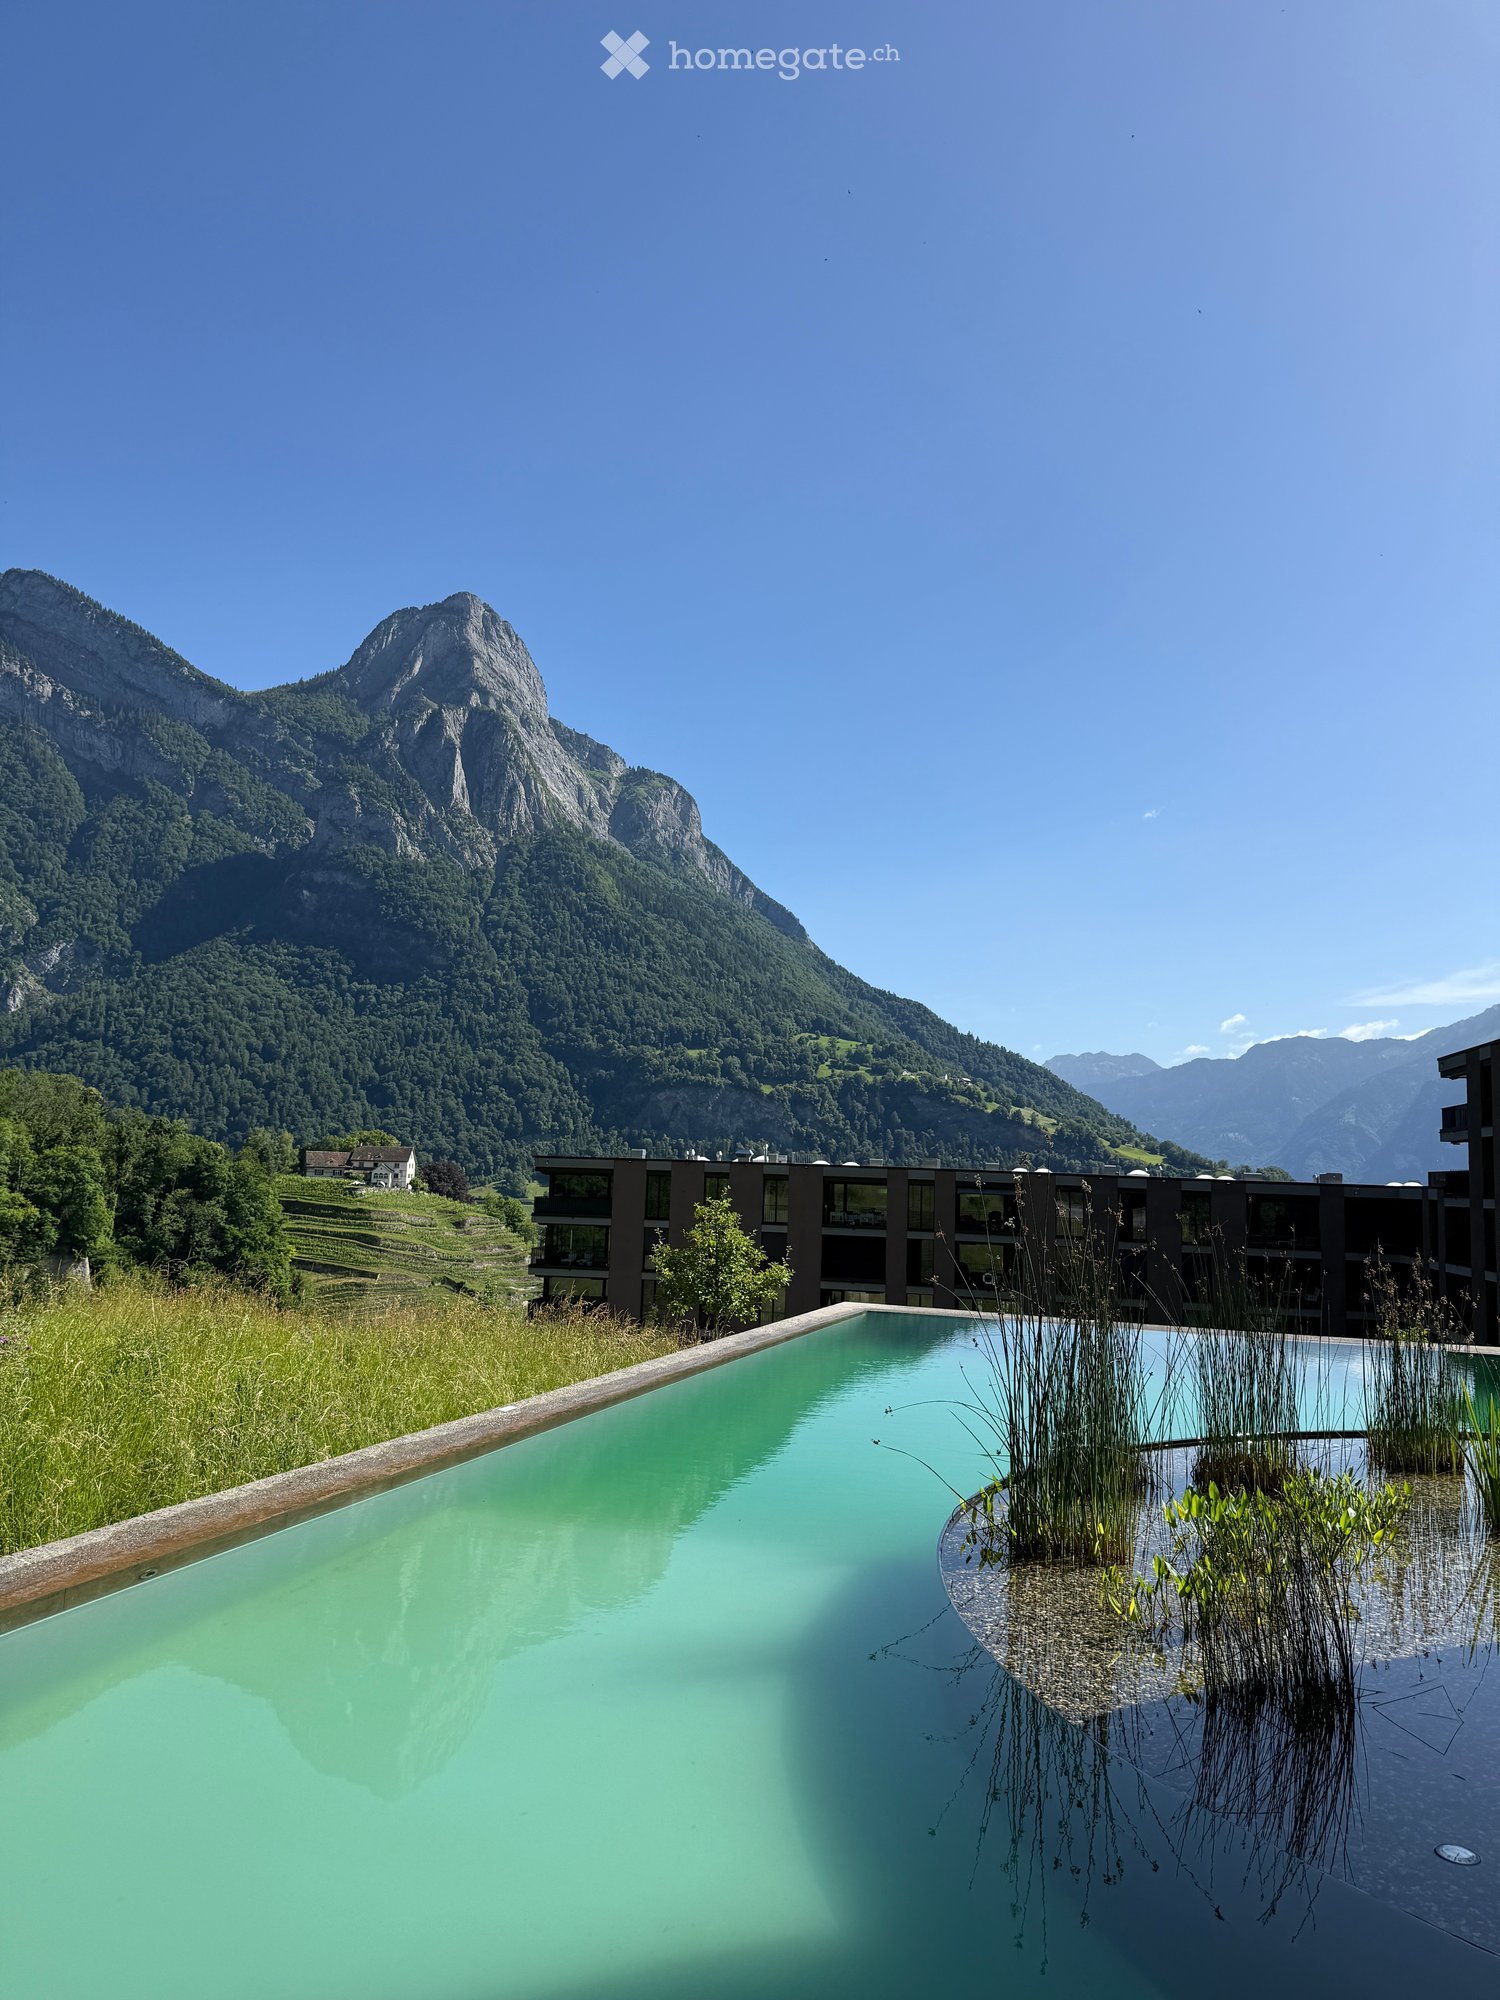
  • Infinity pool with a scenic mountain backdrop, surrounded by greenery and a modern building.
  • Modern, minimalist room with a large window, a bed, a chair, a glass table with a vase of flowers, a floor lamp, and a white shag rug.
  • Modern hallway with polished tile flooring, textured walls, and a hanging light fixture. A glass door at the end leads to an outdoor view.
  • {"type": "Furnished Room", "objects": ["sink", "faucet", "oven", "coffee maker", "cupboard", "cup", "oven", "faucet", "cupboard", "cupboard", "cupboard", "cupboard", "cupboard", "cupboard", "cupboard", "cupboard", "cupboard", "cupboard", "cupboard", "cupb
  • A modern, minimalist hallway with a built-in wardrobe and an oven. The wardrobe features a hanging rod with colorful garments and a ball lamp hanging from the ceiling. The floor is a combination of light wood and beige carpet.
  • Open-plan living and dining area with concrete floors, large windows, and modern furniture including a sofa, chairs, a table, and kitchen cabinets.
1 / 6
CHF 1,900.– Top
1.5 rooms80m² living space
Im Stoffel 31, 8887 Mels

1 month of free living! Your hideaway in the mountains! Modern 1.5-room loft in a new building in Mels

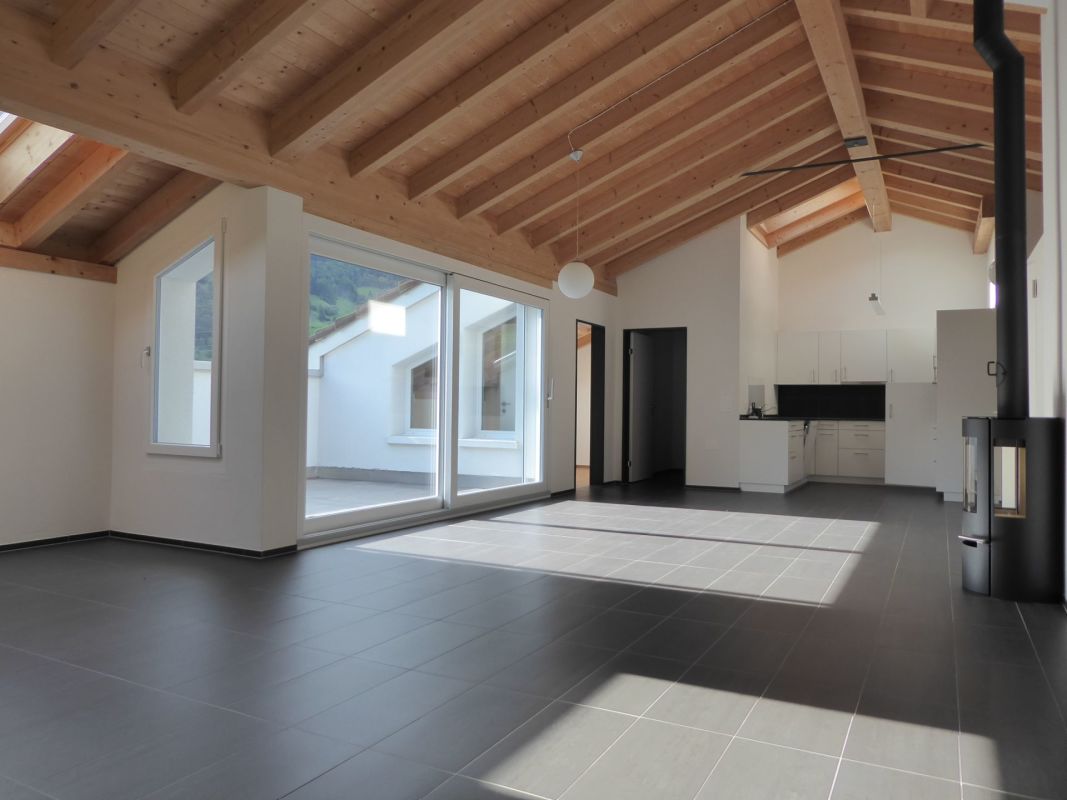
• Welcome to your "Sanctuary", a stylish 1.5-room loft on the 3rd floor of a renovated factory building "uptown Mels", Im Stoffel 31 in Mels (8887). With a spacious living area of 80 m², this apartment offers an exceptional combination of urban living comfort and alpine tranquility. The apartment impresses with the following highlights: • Spacious living area: 80 m² of bright, modern loft-style space. • Balcony with beautiful views: Enjoy the stunning views of the surrounding mountain landscape. Community pool with sauna for swimming. • New building standard: High-quality equipment and contemporary design. • Elevator: Convenient access to all floors. • Washing machine & dryer in the apartment • Garage parking space • Community: Community room with kitchen can be rented. Location & surroundings: The apartment is located in a quiet environment and benefits from plenty of sunlight in the summer. The bus stop Mels Oberdorf (only 2 minutes' walk away) is nearby, so you are well connected to public transport. A Coop supermarket can be reached in about 9 minutes on foot.Bad Ragaz with its baths and the Grand Resort Quellenhof is 8 minutes away by car.This modern loft apartment combines contemporary living with the peace and beauty of the Swiss mountains. A rare opportunity - secure your new home in Mels today!

Travel time
-
1 / 12
  • Balcony / Terrace
  • Pets allowed
  • Parking space
  • +4
CHF 2,700.–
5.5 rooms189m² living space
Törliweg 6, 7208 Malans GR

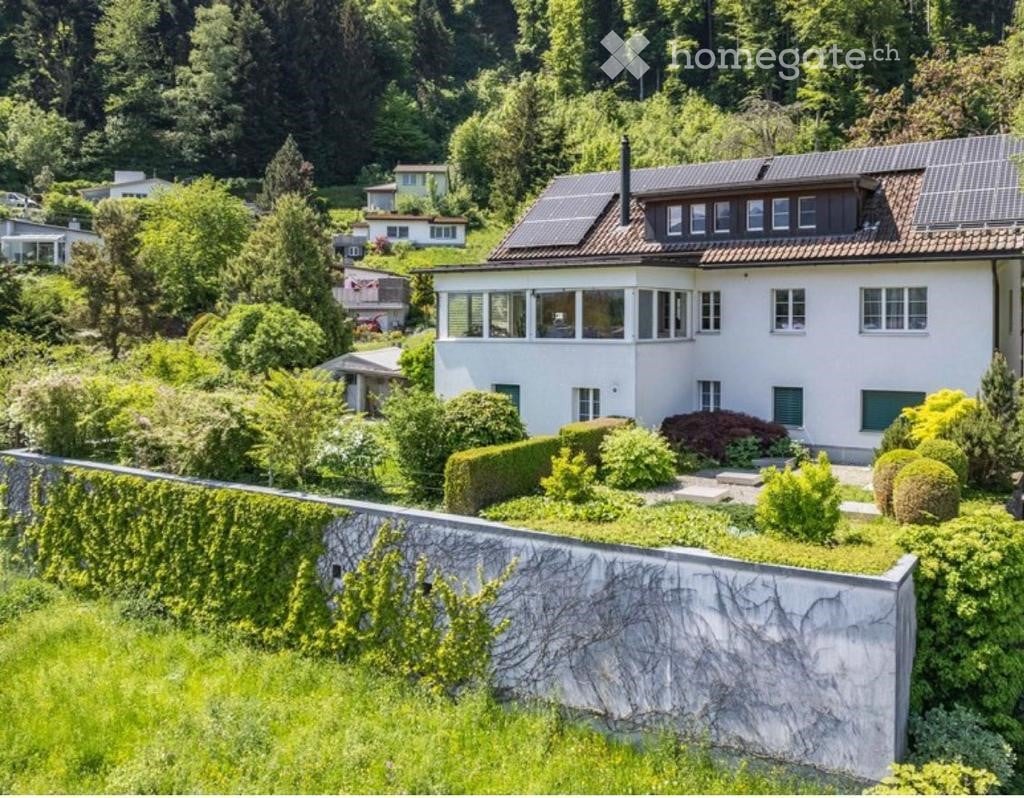
Unique 5.5- to 6.5-room single-family house in Malans TEMPORARY

5.5-room single-family house for a limited time in Malans Your temporary home in Malans, modern, cozy and with plenty of space for everyoneThis spacious single-family house in Malans offers a comfortable home on approximately 190 m² of living space and 5.5 rooms. Ideal as a temporary living solution or for a shared accommodation with space requirements.The bright living area with tile stove ensures cozy hours, while the modern, open kitchen with high-quality equipment becomes the heart of the house. Perfect for joint cooking and social gatherings. Three inviting bedrooms, one of which has a gallery, as well as practical secondary rooms (including a large storage room) offer plenty of space and flexibility.The extensive garden with a covered terrace and seating area invites you to relax, play or barbecue in the greenery.Thanks to the quiet and sunny location, you can enjoy a relaxed environment. Schools, shopping opportunities and restaurants are nonetheless easily accessible. The modernizations in 2009 and 2017 combine modern comfort with the special charm of an older house.Note: The rental is limited to 12 months, as a new building project will be realized on the property at a later date. An ideal option for all those looking for a temporarily limited but high-quality living opportunity in a beautiful environment. Whether as a family, shared accommodation or temporary solution.Additional costs:The additional costs are not included in the rent and are borne directly by the tenants. The settlement is made separately by the responsible utilities or service providers.We look forward to your contact!

  • Balcony / Terrace
  • Pets allowed
  • Parking space
  • +4
Travel time
-
1 / 6
  • Parking space
  • Garage
CHF 2,500.–
4.5 rooms194m² living space
9479 Oberschan

SPACIOUS AND CENTRAL

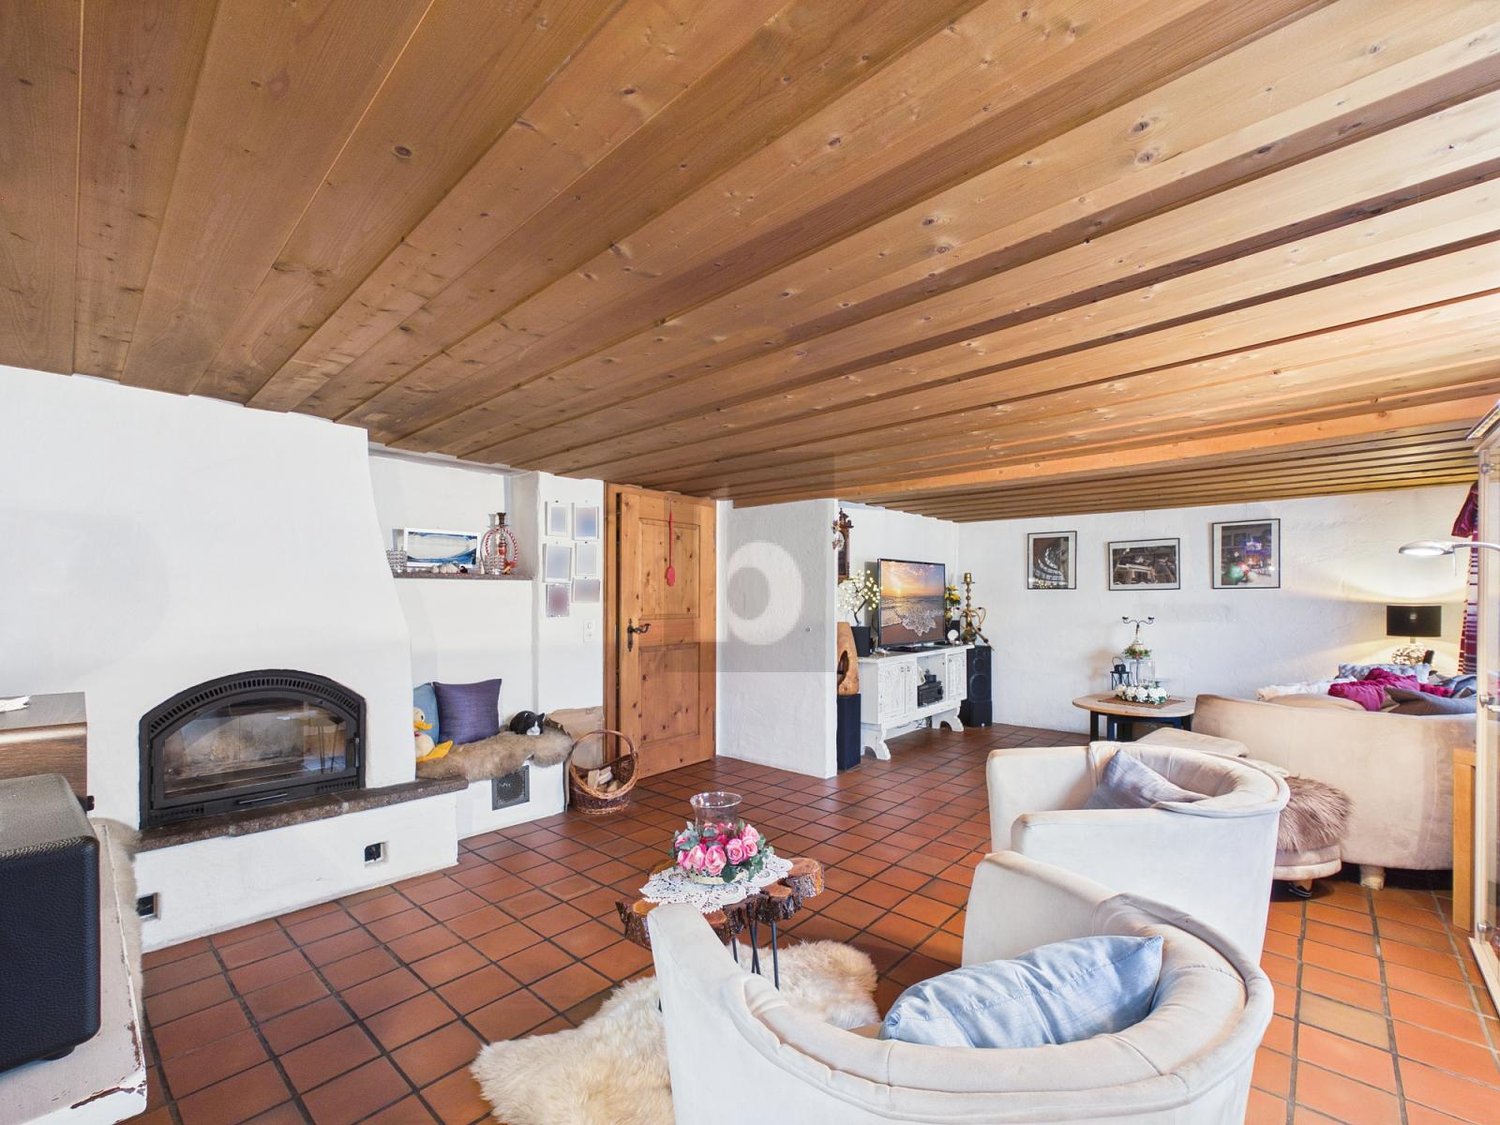
In Oberschan, you'll find a unique 4½-room single-family home with 194 m² of living space. The approximately 400-year-old farmhouse was extensively renovated in 1992 and combines historic character with plenty of charm. A warm air chimney, an original wooden stove with oven, and elegant stone floors in terracotta design create a warm and cozy atmosphere. From the 1st floor, you can directly access the spacious 55 m² terrace, which offers additional outdoor living space. The property is complemented by a 20 m² natural stone vaulted cellar, a garage with shower/toilet (also ideal as a workshop), and four outdoor parking spaces.This BETTERHOMES offer stands out for the following advantages:- 400-year-old farmhouse that was extensively renovated in 1992- from the 1st floor, you can directly access the spacious 55 m² large terrace- cozy warm air chimney provides a pleasant living atmosphere- historic wooden stove with integrated oven in the kitchen- kitchen with comprehensive equipment and large ceramic cooker- beautiful natural stone vaulted cellar with 20 m²- elegant stone floors in terracotta design- garage with integrated shower and toilet, perfect for craftsmen or workshop use- 4 outdoor parking spaces are available- and, and, and ...Interested? Contact us for a non-binding viewing, also online viewing possible!Didn't find anything suitable? Over 2,000 more offers at: www.betterhomes.ch - the real estate fair mediatorWant to market your own property?Benefit from our know-how: https://www.betterhomes.ch/de/profitierenDo you want to have a property valued?Find out its value now through our free valuation, immediately and non-binding!https://www.betterhomes.ch/de/knowledge/estimationMore detailsLocation: centralCondition: very well-maintainedBathrooms / wet cells: 2 (2x shower / toilet / sink) Heating system: air heat pump / underfloor heating / chimney and wooden stovePublic transport: bus, 10 m / Oberschan cable car, 250 mSchools: primary school, 50 mShops: Volg, 200 m

  • Parking space
  • Garage
1 / 13
CHF 2,450.–
4 rooms137m² living space
Grossfeldstrasse 12, 8887 Mels

4-room maisonette with gallery and exclusive finishes

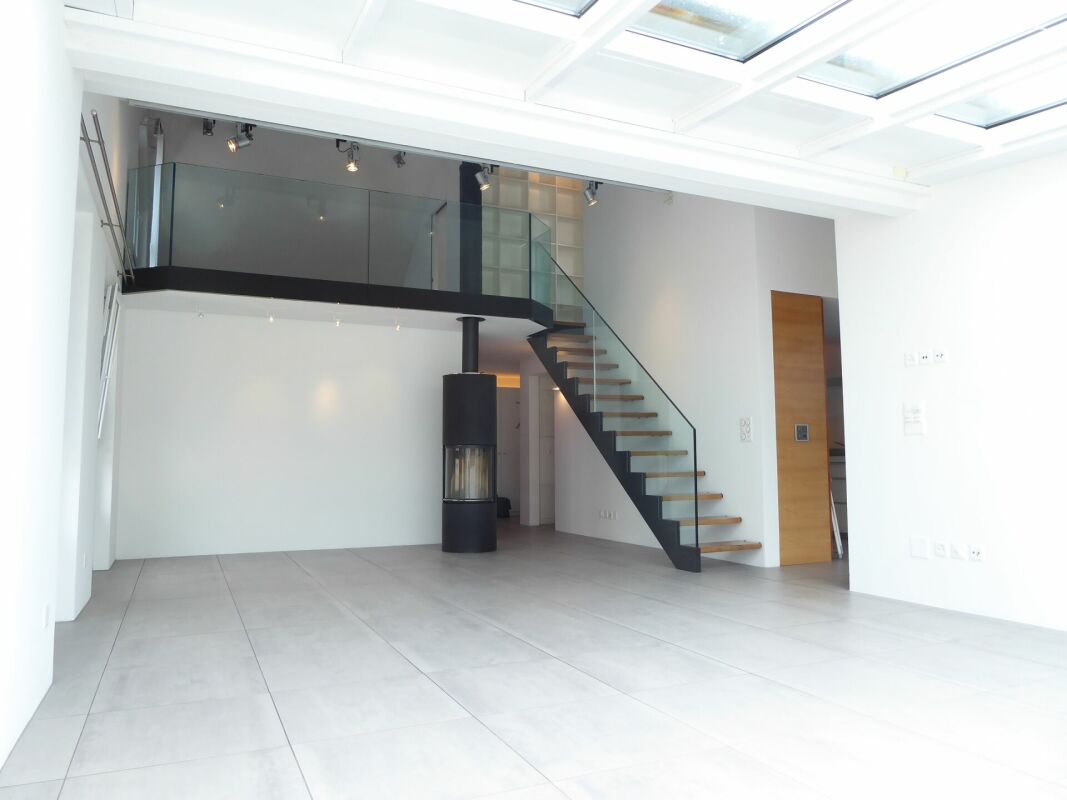
Exclusive living on two levels - 4-room maisonette apartment in Mels In the 4th and 5th upper floors of a well-maintained multi-family house with only ten residential units, you can expect an exceptional 4-room maisonette apartment. The generous room layout, the high-quality interior design, and the open living concept over two floors create a living ambiance that clearly differs from a classic rental apartment.Highlights at a glance • Living with impressive ceiling height - exceptional living area over two floors with open maisonette character and generous sense of space • Architecture that inspires - open gallery with glass railings and impressive, arched window front as a special design element • Light as part of the living concept - generous window areas and a glazed area with a glass roof provide plenty of daylight and a special living atmosphere • Warmth and coziness - centrally located Swedish stove as a stylish eye-catcher and cozy centerpiece on cooler days • Cooking at a high level - high-quality equipped kitchen with appliances from Gaggenau and Küppersbusch, separate wok cooking field, steamer with water connection, and oven • Enjoyment meets sociability - integrated bar counter for coffee in the morning, a spontaneous aperitif, or sociable hours while cooking together • Private retreat - spacious bedroom with custom-made built-in wardrobes and a flowing transition to the walk-in closet • Wellness in your own home - openly designed wet cell with a free-standing bathtub, spacious walk-in shower, double sink, toilet, and bidet • Guests with their own privacy - additional bedroom in the attic with directly integrated shower and sink as well as separate guest toilet • Gallery with versatile possibilities - light-flooded, open area, ideal as an office, reading corner, or additional living room • Storage space elegantly integrated - numerous custom-made built-in wardrobes, separate pantry, and additional attic compartment • Comfort in everyday life - own washing tower directly within the apartment as well as doorbell with integrated camera • Personal living environment - well-maintained multi-family house with only ten residential units • More space also outside the apartment - community room for private events as well as bike and ski room for shared use • Conveniently coming home - two underground parking spaces can be rented additionally for a rent of CHF 130.- per parking space ViewingHave we sparked your interest? We would be happy to show you this attractive apartment at a non-binding viewing. We look forward to your contact.

Travel time
-
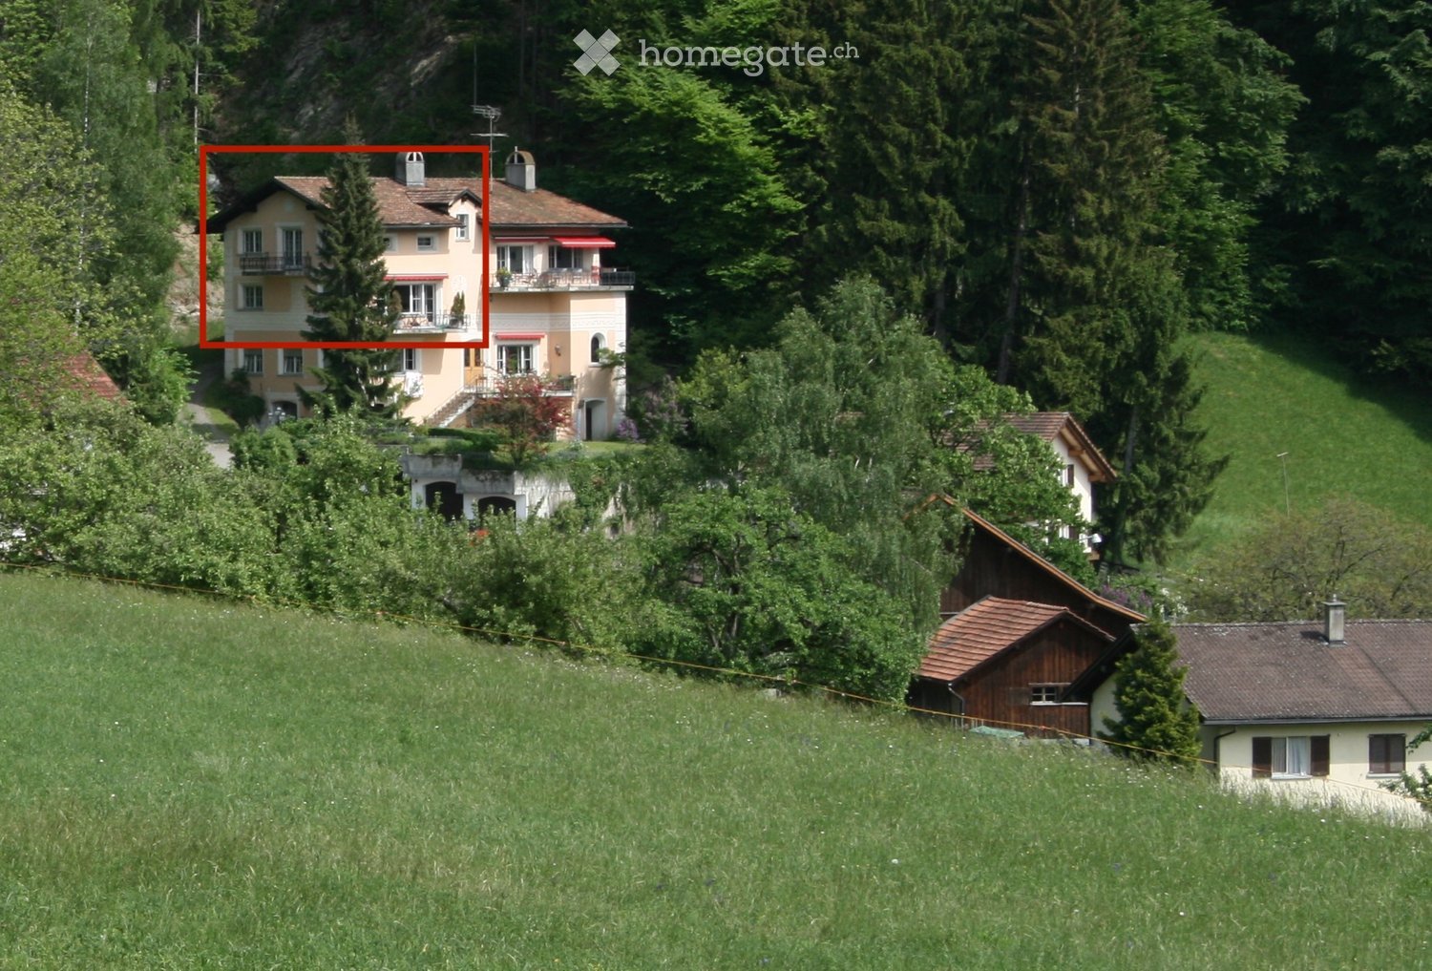
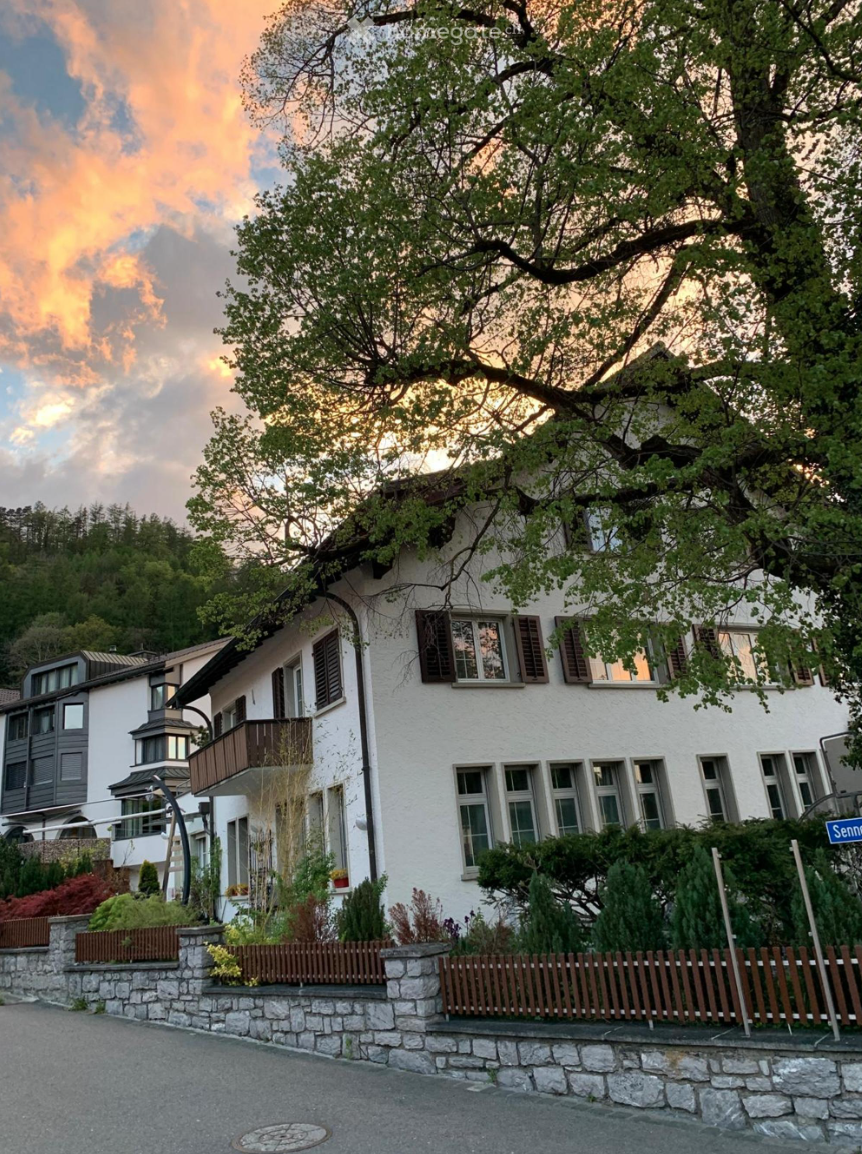
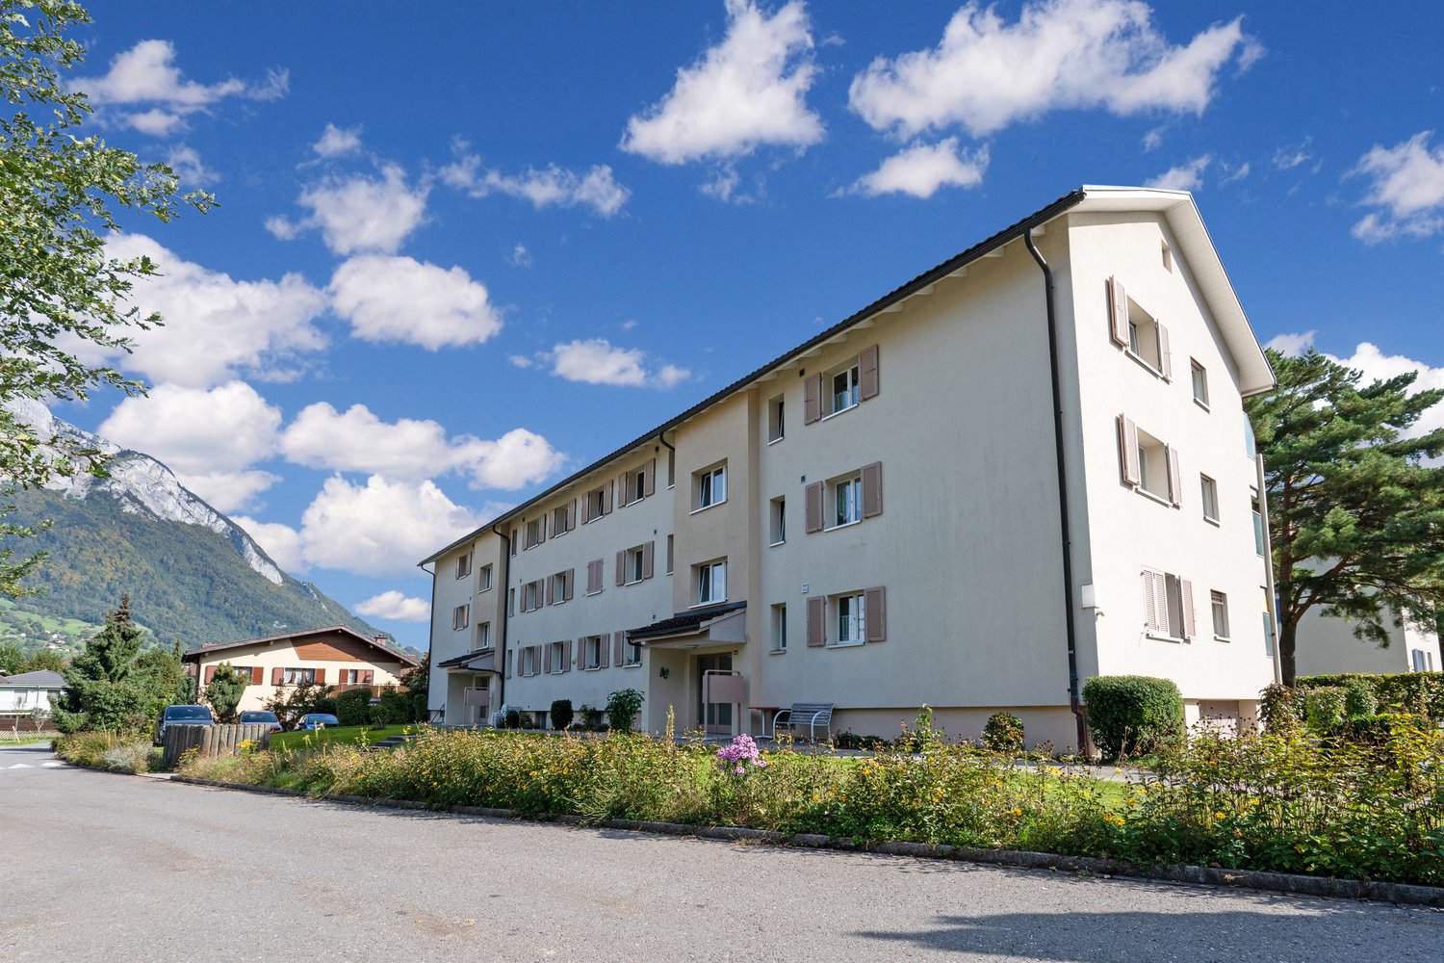
  • white facade house with brown wooden shutters, balcony on first floor, red roof, mountain in background
  • wooden ceiling, bathtub, sink, window, tiled wall, purple rug, towel
  • modern kitchen with white cabinets, glass door, open oven, and white tiled floor
  • modern kitchen with granite countertops, stainless steel sink, faucet, white cabinets, tile flooring, sliding glass door, exterior view
  • Modern kitchen with gray granite countertops, wooden cabinets, glass doors, stainless steel sink, two sinks, exposed wooden beams.
  • beamed ceilings, exposed wooden beams, hardwood floors, large windows with red shutters, kitchen area with modern cabinetry and granite countertops
  • wooden wall, wooden floor, 2 washing machines, storage drawer
  • wooden floor, wooden beams, white wardrobes, glass staircase
  • Wooden floor, glass door, white walls, three windows, slanted ceiling
  • room with wooden floors, white walls, a wooden ladder, built-in bench, kitchen and large windows
  • wooden floor, dark wood steps, glass and wood railing, window
  • Wooden floor, two large windows, wooden beam, bench, wooden wall paneling
  • wooden stairs, wooden flooring, wooden beams, white walls, glass railing, kitchen
  • empty room, hardwood floor, wooden beams, windows, natural light
  • exposed wooden beams, hardwood flooring, glass railing on stairs, large windows with view
  • modern kitchen, wooden cabinets, granite countertop, stainless steel sink, faucet, electrical outlet
  • wooden floors, glass wall with railing, two small windows, two lights
  • Open refrigerator with freezer, stainless steel oven, white cabinetry, dishwasher
  • A room with built-in wardrobes, wooden floors, and a bench underneath the slanted ceiling.
  • an empty room with wooden floors, open-beamed ceiling, wooden stairs, two small windows
  • wooden floor, wooden beams ceiling, stairs, windows, no furniture
  • Floor to ceiling glass windows, glass roof, view
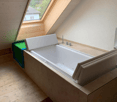
  • A small, cozy room with an illuminated bathtub and wooden floors
  • Atrium room, wood floor, glass railing, beams, washer machine
  • Two washing machines, wooden cabinets, large windows, sink, shower
  • Layout including living room, kitchen, 3 bedrooms, 2 bathrooms, balcony, raised ground floor.
  • a bathroom with a sink, toilet, wooden ceiling and floor, beige tiles, a black countertop
  • large windows, wood floor, wall-mounted shelves, brick wall, staircase
  • bathroom with bathtub, glass window, wooden wall, daylight
1 / 35
wooden ceiling, bathtub, sink, window, tiled wall, purple rug, towel
modern kitchen with white cabinets, glass door, open oven, and white tiled floor
CHF 2,380.–
2 rooms120m² living space
Hauptstrasse 50, 9475 Sevelen

Modern exclusive loft apartment with charm and mountain view in Sevelen

Discover this dream home for design lovers! The 2-room loft apartment with its 120 m² is located on the 2nd floor of a multi-family house in Sevelen. The apartment, built in 2019, impresses with its unique architecture, functionality, visible wooden beams, and the perfect combination of modern design and cozy atmosphere.The apartment offers: • Spacious living/kitchen area: Open loft concept with visible wooden beams, wooden floors, and a modern kitchen with granite countertops, stainless steel sinks, and a dishwasher(Bora cooktop with exhaust system, Teppanyaki grill, oven with retractable door, dishwasher, fridge-freezer combination) • The massive elegant walnut staircase: With its glass railings embedded in the steps, it stylishly connects the two living levels. Under the staircase is the refined, usable from both sides, closet with its high-gloss fronts and recessed door handles. • Bedroom: Sleep on the gallery! • Luxurious bathing / sunbathing on the gallery: Illuminated sundeck under the window for bathing under the starry sky or sunbathing during the day • Private balcony: With a magnificent view of the green mountains of the surroundings • Practical equipment: Built-in closets, washing machine, dryer, and parking space; prepared empty installation for beamer/screen and Dolby Surround Location and surroundings: The apartment is located on the main street and is yet quiet and excellently connected. The bus stop "Sevelen Town Hall" and a doctor's practice are located right next to it. Sevelen train station is a 12-minute walk away. For daily needs, you can find a Volg supermarket within a 5-minute walk; Coop, Migros, Aldi, and Lidl are also easily accessible on foot. Post and bank are also within walking distance. The Gadretsch primary school is 8 minutes away, and medical care is provided by Physio-it and All4 Physio within a 9-minute walk. The location is sunny and quiet.This unique loft apartment combines modern comfort with rustic charm and offers a wonderful view of the mountain landscape through the 360° panoramic view and the balcony. Perfect for all those who are looking for something special and value quality and style.
Travel time
-
1 / 11
CHF 1,800.– / month
3.5 rooms
Charlottengasse 16a, 8887 Mels

Newly valued 3.5-room apartment in a central location

Municipality of Mels The municipality of Mels is the largest St. Gallen municipality with an area of 140 km2 and is also one of the 20 largest municipalities in Switzerland in terms of area.The community of Mels is shaped by various institutions that actively contribute to the development of the village. Education plays a key role in the community. Kindergarten, primary, secondary, and vocational schools are the main focuses. Object description This high-quality and bright apartment in a central location is characterized by the light-flooded rooms with large window fronts and an exciting architecture.Furthermore, the house and the apartment impress with the following features: • Minergie standard • alternative heating system using groundwater heat pump (also cooling possible in summer) • high-quality kitchen finish • low-maintenance vinyl floor coverings • wood-metal windows with 3-fold glazing • multi-media connections in all rooms • loggia with vertical awning (increased privacy) and view • washing machine and dryer in the apartment • spacious cellar compartment (between 8-10m²) • nearby kindergarten and primary school buildings • short walk to the nearest supermarket • Dogs are not allowed in the entire property Interested? Contact us for a non-binding viewing.The pictures come from a comparable apartment in the same building and may vary slightly.
Travel time
-

Suggested properties for you based on search results