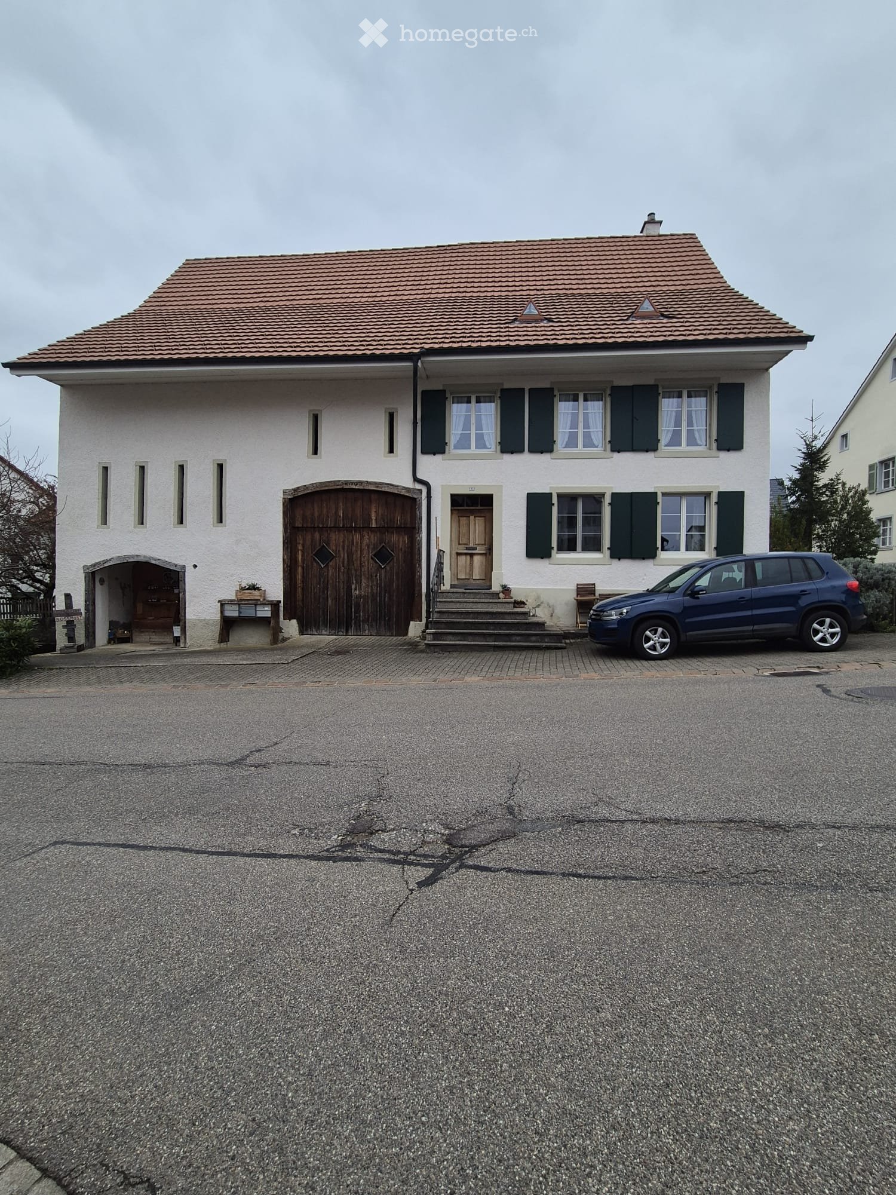
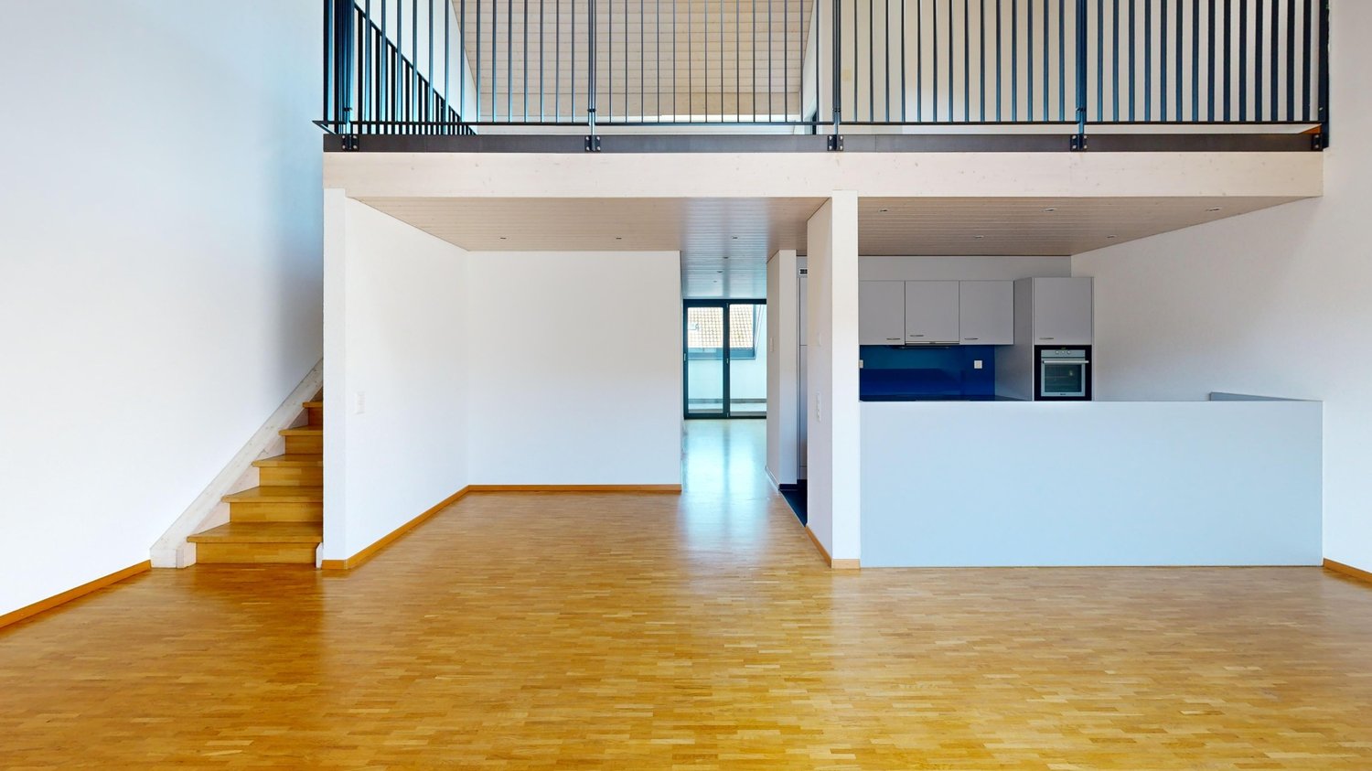
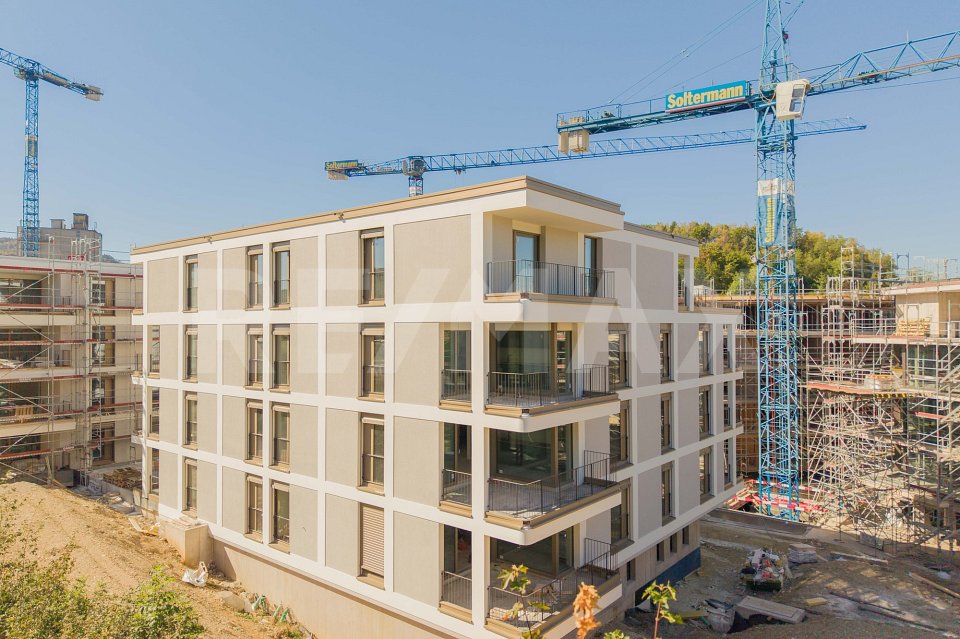
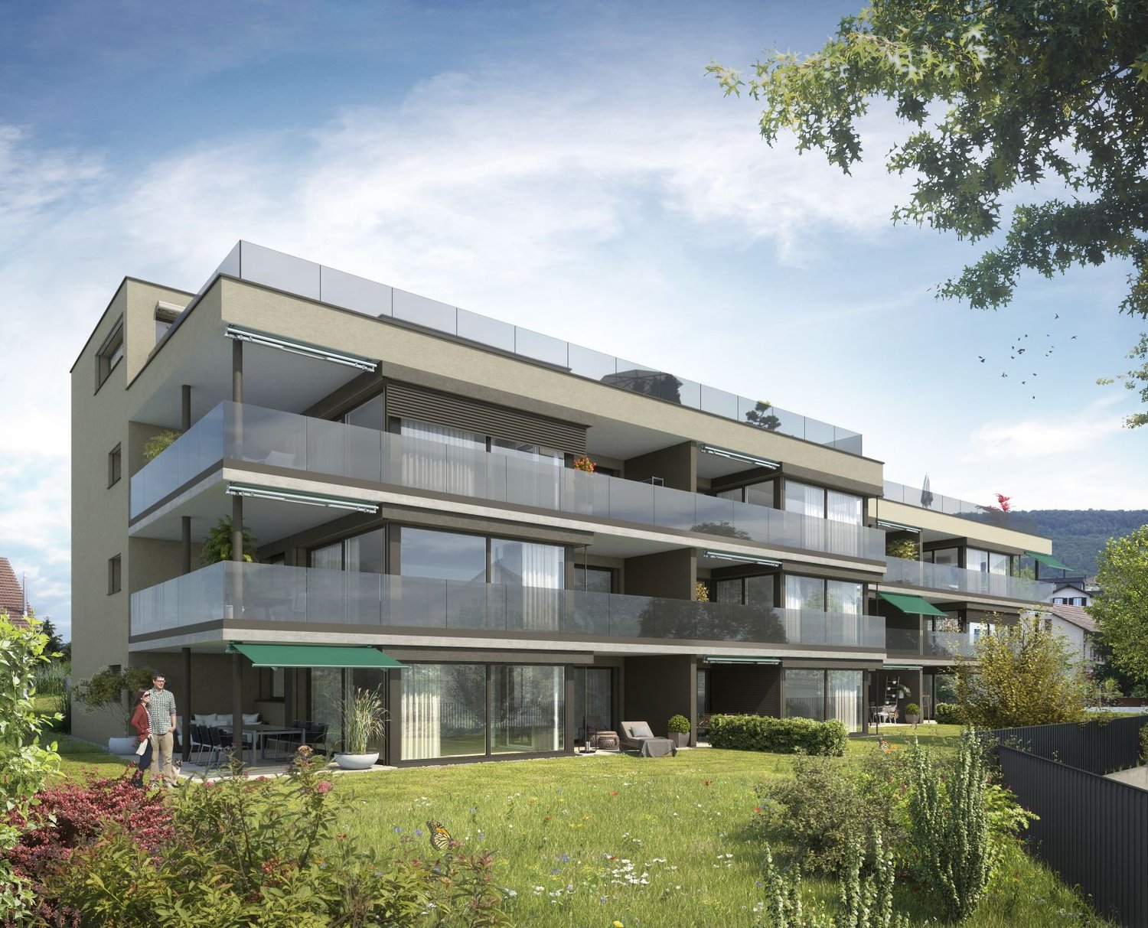
Zuzgen - Property for rent

Try expanding your search criteria so we can show you similar properties. Currently, there are no matches.

We suggest you try to:

  • increase the radius
  • change filters, such as price

You can create a search alert with the current criteria and get notified when matching properties are available.

More objects in your automatically expanded search area
256 results - Radius: + 10km
New building
1 / 11
CHF 1,700.– Premium
2.5 rooms58m² living space
Widengasse 28, 5070 Frick

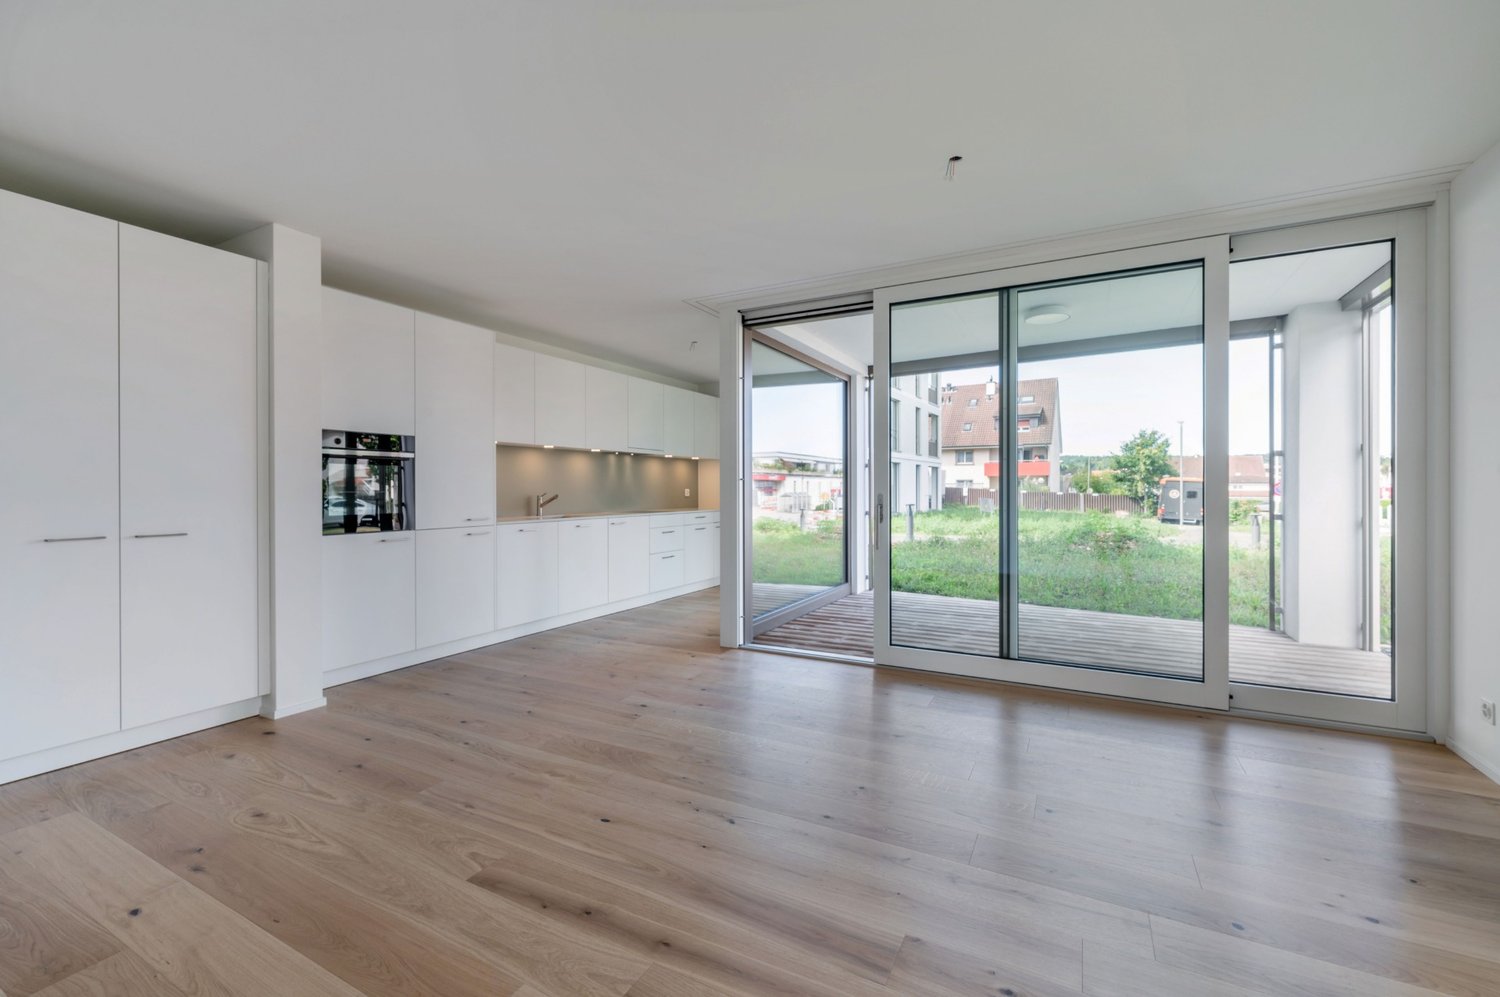
Comfortable living in the heart of Frick - 2.5 room apartment seeks new tenants

We are renting a modern and bright 2.5-room apartment on the ground floor with a living area of 58.7 m² in Frick.The apartment offers a pleasant living atmosphere with spacious rooms and a practical floor plan. The private laundry tower in the basement provides additional comfort in everyday life.Highlights of the apartment:- Bright and friendly living rooms- Private washing machine/tumble dryer in the basement- Bright living and dining area- Contemporary construction standard- Attractive location in the center of Frick- Basement compartment- Dryer room for shared useParking spaces can be rented for CHF 135.- per month.Frick combines the advantages of an excellent infrastructure with proximity to nature. Surrounded by the wooded heights of the Tafeljura, the region offers a wide range of opportunities for sports, recreation, and leisure.Numerous shopping facilities, schools, gastronomy, and service businesses are located on site. Culture enthusiasts benefit from a varied program.The central location between Basel and Zurich makes Frick an ideal place to live for commuters. Via the A3 and direct train connections, you can quickly and easily reach the major economic centers of the region.Have we sparked your interest?Contact us for more information or a viewing appointment. We look forward to your inquiry.

Travel time
-
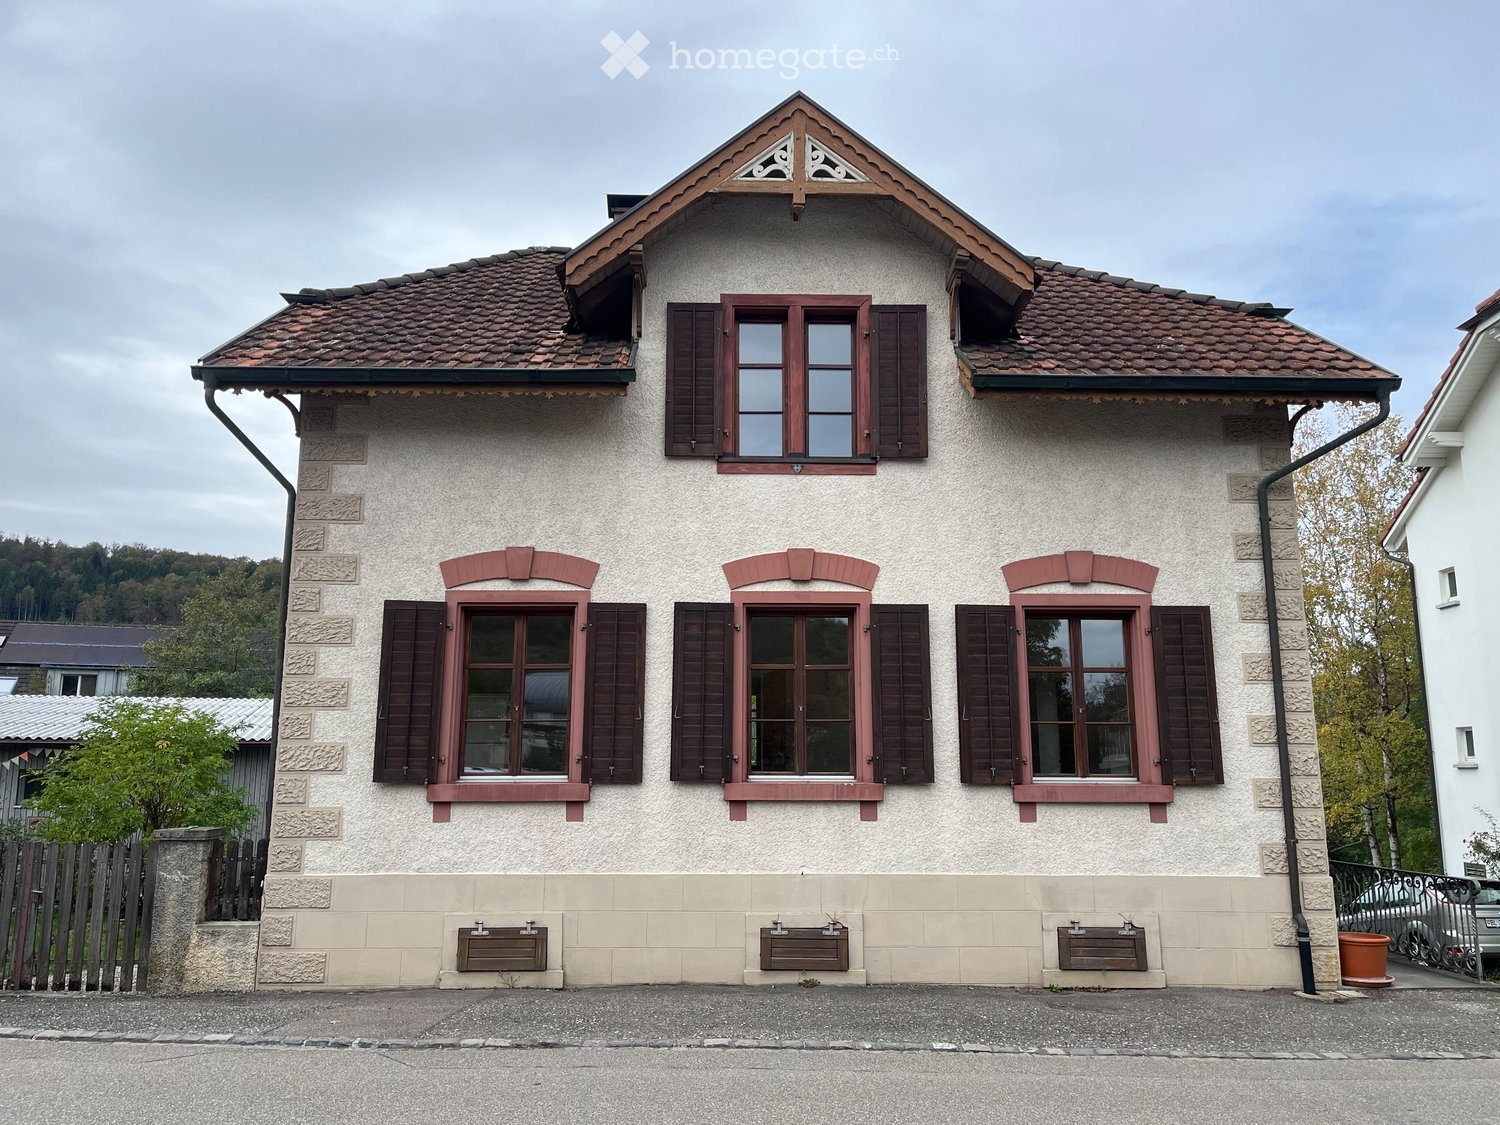
  • Two-story house with beige plaster walls, dark wooden shutters, and a tiled roof with decorative gables.
  • Two-story house with beige stucco walls, red shutters, and a tiled roof. Features a small balcony with ornate metal railing and a potted plant on the ground.
  • Two-story house with a tiled roof, wooden shutters, and a covered entrance. The house has a stone facade and a wooden balcony. There is a small garden area with a stack of firewood and two green trash bins.
  • Two-story house with wooden facade, ivy-covered walls, and a gravel driveway. Features include a chimney, multiple windows, and a small garden area with a hose reel.
  • A two-story house with a wooden porch, concrete steps leading up to the entrance, and a gravel driveway.
  • Lush garden with green grass, trees, shrubs, a small shed, and a parked car in the background.
  • Garden area with gravel surface, large tree, wooden shed, and surrounding greenery.
  • Empty room with wooden flooring, white walls, and large windows. Features include a built-in bench, radiator, and a small cabinet with a sink.
  • Empty room with light wooden flooring, white walls, and large windows with wooden frames. Radiators are visible beneath the windows.
  • A staircase with white painted walls, a dark wooden handrail, and a small brass door in the wall.
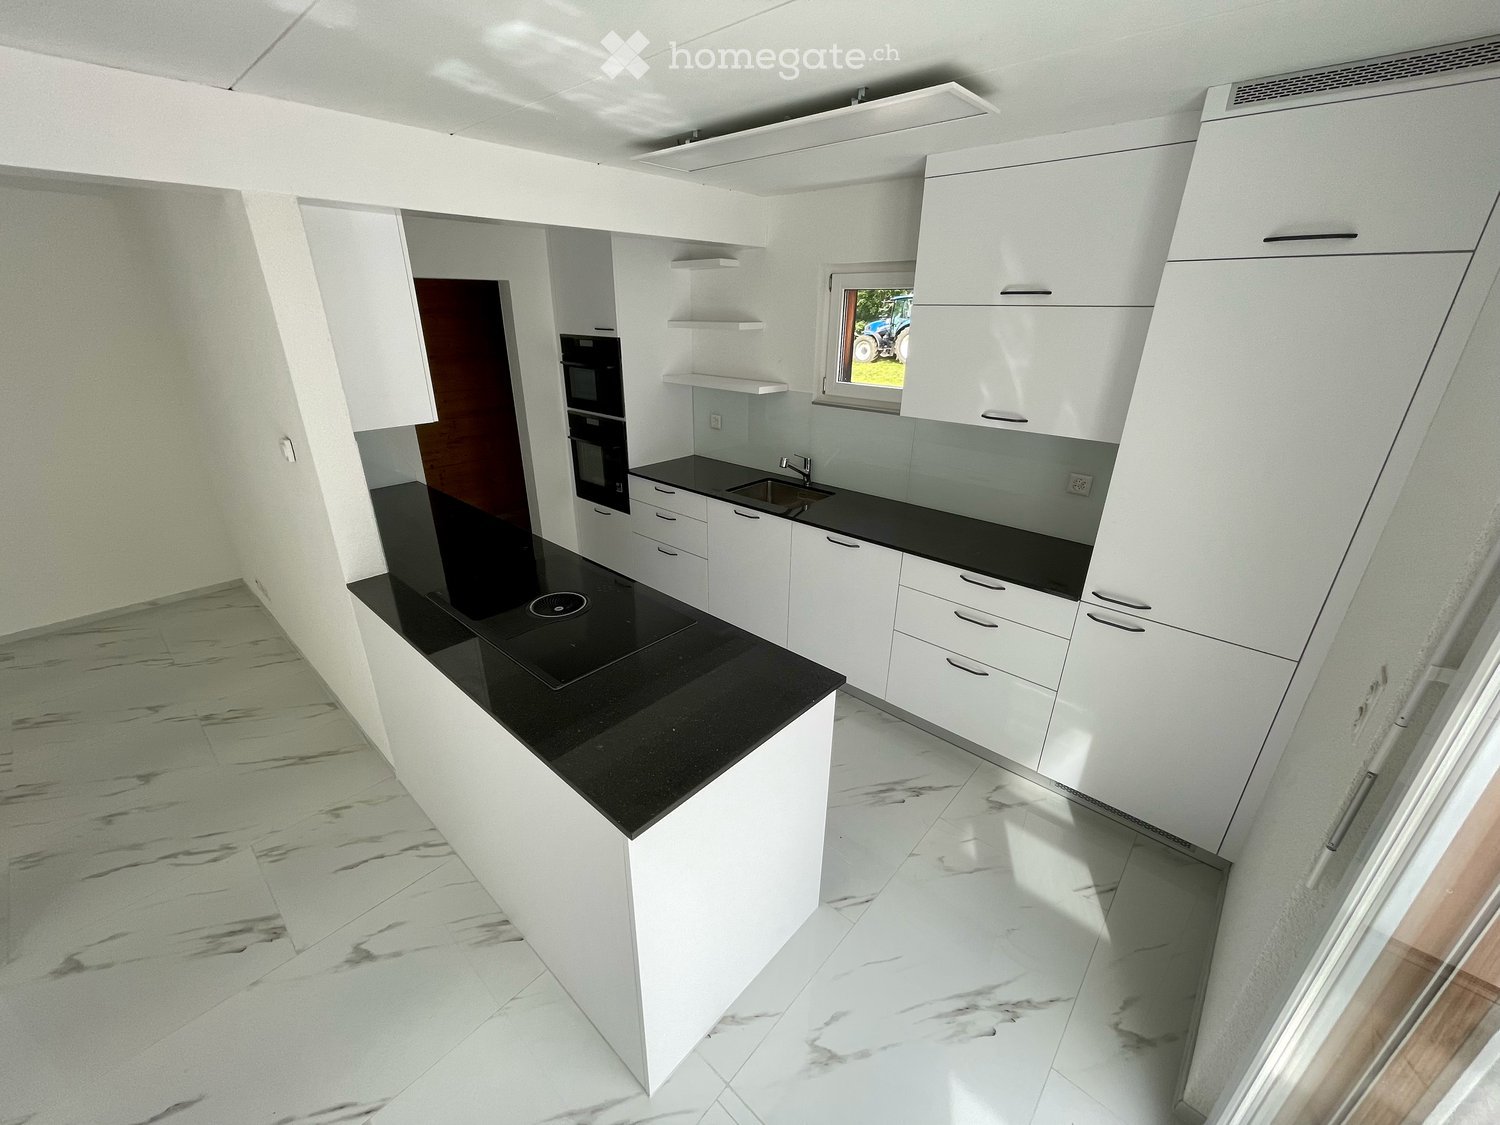
  • Modern kitchen with white cabinets, black granite countertop, and stainless steel sink.
  • Modern kitchen with white cabinets, black granite countertop, stainless steel sink and faucet, and built-in oven. Wooden ceiling beams and large window provide natural light.
  • Vintage kitchen with a refrigerator, stove, and wooden cutting board, featuring tiled walls and a partially exposed electrical panel.
  • Modern bathroom with a double sink, wooden cabinet, large mirror, and frosted glass window.
  • Bathroom with a bathtub, toilet, window, radiator, and modern grey tiled walls.
  • Modern bathroom with a glass-enclosed shower, a white sink with a chrome faucet, and towel racks on the wall.
  • Empty attic room with wooden floors, white walls, exposed wooden beams, and two windows offering a view of the outside.
  • Empty room with wooden flooring, slanted wooden ceiling, exposed wooden beam, single window with white frame, radiator, and pendant light fixture.
  • Empty room with wooden flooring, white walls, large window with wooden frame, radiator, and wooden ceiling beams.
  • Spacious hallway with wooden flooring, wooden staircase railing, and a small window at the end.
  • Wooden hallway with light-colored wooden flooring, white walls, and a wooden door at the end.
  • Wooden staircase with a handrail and balusters, leading to an upper level. The staircase is flanked by light-colored walls and a hanging light fixture. A doorway with a window is visible to the left, showing a view of the outside.
  • Wooden staircase with beige tiled steps and a wooden handrail, leading upwards with a sign reading "Margarethen-Str." on the wall.
1 / 23
CHF 3,450.– Top
6 rooms140m² living space
Margarethenstrasse 24, 4450 Sissach

Charming 6-room house with garden by the stream – 5 minutes to the train station

In a quiet, grown single-family house district in Sissach, we rent this detached house with a lot of character as of January 1, 2027: built in 1912, extensively renovated in 1983/84, and continuously modernized – with a tile stove, large garden share by the stream, and new kitchen.LOCATION • Only 5 minutes' walk to Sissach train station: ideal for commuters • Village center, shopping facilities, and schools within walking distance • Motorway access in Sissach • Quiet location with stream • Sissach: lively central community with around 7,000 inhabitants SPACE OFFER • Ground floor (high ground floor): large living room (approx. 31 m², formerly two rooms) with tile stove, living kitchen with dining area and direct access to the garden, another room (usable as a study, music, or guest room), entrance area • Upper floor: three bedrooms with sloping ceilings (two of them approx. 17 m²), large bathroom with bathtub and double sink, practical storage room • Basement: cozily designed, heated hobby room with parquet flooring, separate shower/WC, and separate entrance – ideal for teenagers or guests; laundry room, cellar, and storage rooms • Additional storage space in the attic • Living area approx. 140 m² plus approx. 21 m² in the basement • Large garden share by the stream • The attached floor plan is outdated but correctly shows the room layout. CONSTRUCTION • New kitchen (2026) with dishwasher, ceramic glass cooktop, and additional Tiba wood stove • Washing machine available • Fiber optic and cable TV connection • Two new bathrooms (2021 and 2023) • Parquet flooring, partially newly laid • Walls largely freshly painted before moving in • Pellet central heating (renewable) and functional tile stove in the living room – also for baking bread and pizza Note: The renovation work is not yet complete. Until moving in, individual floors will be renewed, and the walls will be painted. The pictures do not show this yet.CONDITIONS • Net rent: CHF 3,200 per month • Ancillary costs (heating, electricity, water – approx. CHF 250 per month) directly through the tenants • Two outdoor parking spaces (in front of and behind the house) included in the rent • Move-in: from January 1, 2027, or by agreement • Pets welcome VIEWINGS- Viewing appointments by telephone agreementContact person: Kurt Häring, 4450 Sissach

Travel time
-
1 / 6
  • Balcony / Terrace
  • Elevator
CHF 2,800.– Top
4.5 rooms120m² living space
4313 Möhlin

Through-conceived with style and comfort

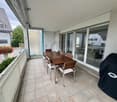
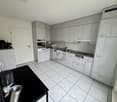
Spacious 4.5-room ground-floor apartment in Möhlin with 120 m², ideal for families or couples with space requirements. The well-thought-out room layout creates space for everyday life and retreat. Two freshly and high-quality renovated bathrooms offer tangible comfort. The V-Zug devices in the kitchen provide joy in cooking. Underfloor heating throughout the apartment, plank flooring in the living area and corridor, as well as warm parquet in the rooms, create a cozy living feeling. Large balcony as additional living space. Own washing tower and individual boiler for more independence. Optional parking space in the garage.This BETTERHOMES offer is characterized by the following advantages:- two freshly high-quality renovated bathrooms for maximum comfort- large balcony as an additional living and retreat space outdoors- V-Zug devices in the kitchen- pleasant underfloor heating throughout the apartment- own washing tower for more independence in everyday life- individual boiler for individual hot water supply- high-quality plank flooring in the living room and corridor- warm parquet in the rooms for a cozy living feeling- spacious family apartment with well-thought-out room layout- optional parking space in the garage- and, and, and ...Interested? Contact us for a non-binding viewing, also online viewing possible!Not found anything suitable? Over 2,000 more offers at: www.betterhomes.ch - the real estate fair mediatorWant to market your own property?Take advantage of our know-how: https://www.betterhomes.ch/de/profitierenYou want to have a property valued?Find out its value now through our free valuation, immediately and non-binding!https://www.betterhomes.ch/de/knowledge/estimationMore detailsLocation: located in a grown residential area with good basic supplies. The next bus stop is within 1-2 minutes' walk, shopping facilities for daily needs are also nearby.Condition: goodBathrooms / wet cells: 2 (1x WC / shower / sink, 1x WC / double sink / bathtub)Heating system: underfloor heatingPublic transport: bus, 100m / train, 1.6kmSchools: kindergarten, 290m / kindergarten, 270m / primary school, 260mShops: Migros, 450m

  • Balcony / Terrace
  • Elevator
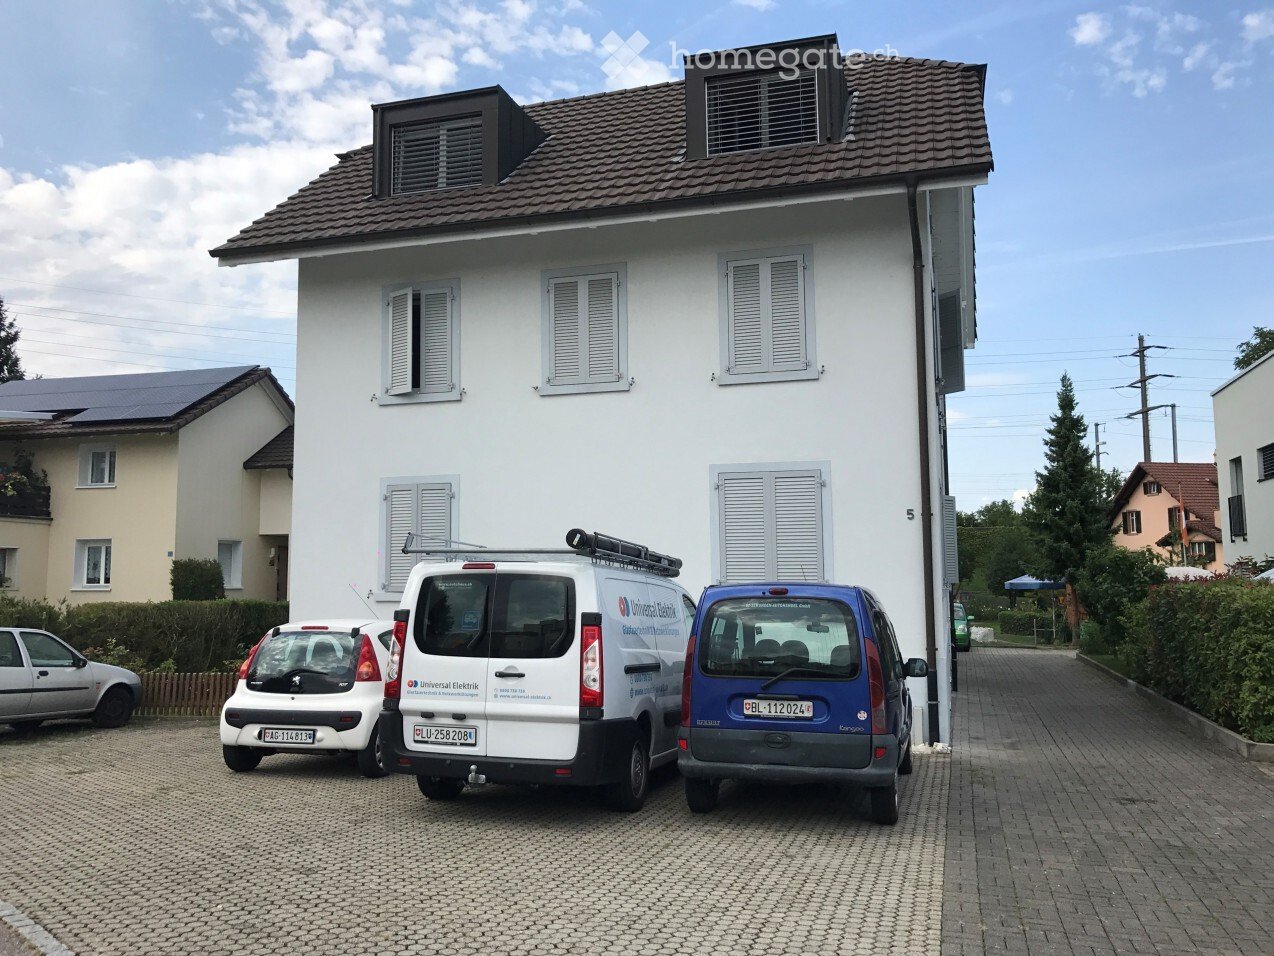
  • Two-story white house with multiple windows and a tiled roof, with a paved driveway and several parked vehicles including a van and a car.
  • Entrance area with a glass door, potted flowers, a scooter, and a doormat.
  • Modern staircase with granite steps and polished metal railing, leading to an upper level. The hallway has tiled flooring and white walls, with a stroller visible near the doorway.
  • Modern kitchen with white cabinets, stainless steel sink, oven, and countertop. Features a sleek design with integrated lighting and a window on the right side.
  • Modern kitchen with white cabinets, a black countertop, and an open refrigerator. The cabinets have sleek silver handles, and the floor is dark grey.
  • Modern kitchen with light-colored cabinets, stainless steel appliances, and wooden flooring.
  • Empty room with wooden flooring, white walls, and a white door leading to another room.
  • Empty room with wooden flooring, two windows, radiator, and neutral-colored walls.
  • Empty hallway with wooden flooring, white walls, and a closed door.
  • Empty hallway with wooden flooring and white walls, featuring an open doorway leading to another room with a window.
  • Modern bathroom with white tiled walls, a bathtub, a sink, a mirror cabinet, and a shower fixture.
  • Modern bathroom with a white toilet, a wall-mounted sink, and a toilet paper holder. The floor is covered with dark tiles, and the walls are tiled in light beige.
  • Modern bathroom with white tiled walls, dark tiled floor, and a toilet. The adjacent room has wooden flooring and a window letting in natural light.
1 / 13
CHF 1,500.– Top
3.5 rooms79m² living space
Bahnhofstrasse 5, 4313 Möhlin

Bright 3.5-room apartment in a central location in Möhlin

Welcome to this well-maintained and modernly renovated 3.5-room apartment on the 2nd floor at Bahnhofstrasse 5 in Möhlin. With a living area of 79 m², this apartment offers everything your heart desires - and that in a quiet, sunny location with excellent connections.The apartment impresses with the following highlights: • Bright rooms: Spacious rooms with wooden floors, neutral walls, and plenty of natural light - ideal for furnishing according to your own taste. • Modern kitchen: Stylish kitchen with bright cabinets, stainless steel appliances, integrated lighting, and practical workspace. • A modern bathroom: One with a bathtub, sink, and mirror cabinet; a toilet with modern tile design. • Beautiful view: The apartment offers a pleasant view from the windows. • Parking space: A parking space is available. • Cable TV: Cable television is available. • Renovated: Last renovated in 2020. • Pets: Pets are not allowed in the apartment. Location and surroundings:The apartment is very quiet - both during the day and at night it is pleasantly quiet. In the summer, the location benefits from plenty of sunshine. The connection to public transport is excellent: • Möhlin train station: only 5 minutes' walk away • Dammstrasse bus stop: can be reached in 4 minutes on foot • Coop supermarket: conveniently accessible on foot in 6 minutes • Fuchsrain school: ideal for families, only 10 minutes' walk away • Pharmacy in the center: can be reached in 7 minutes on foot Pets are unfortunately not allowed.This apartment is available from October 1, 2026 and is perfectly suited for couples, small families, or professionals who value peace, comfort, and good infrastructure. Secure your new home in charming Möhlin now!

Travel time
-
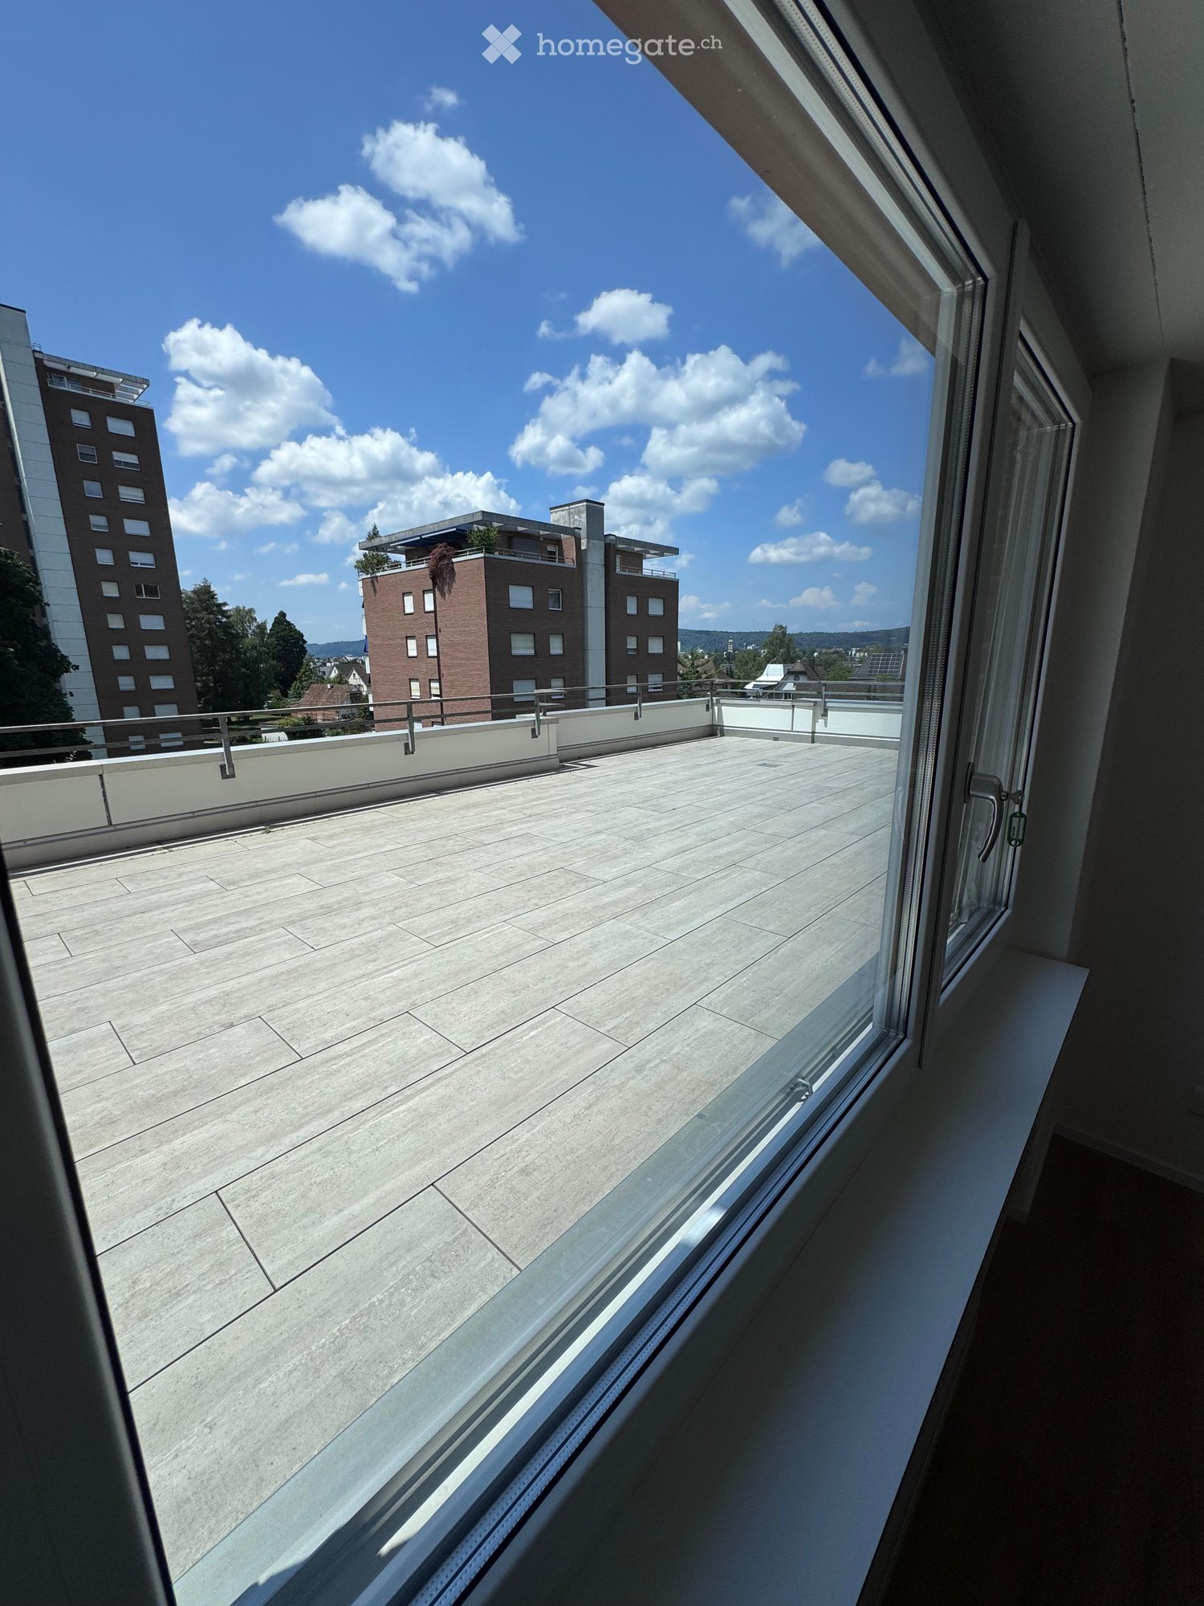
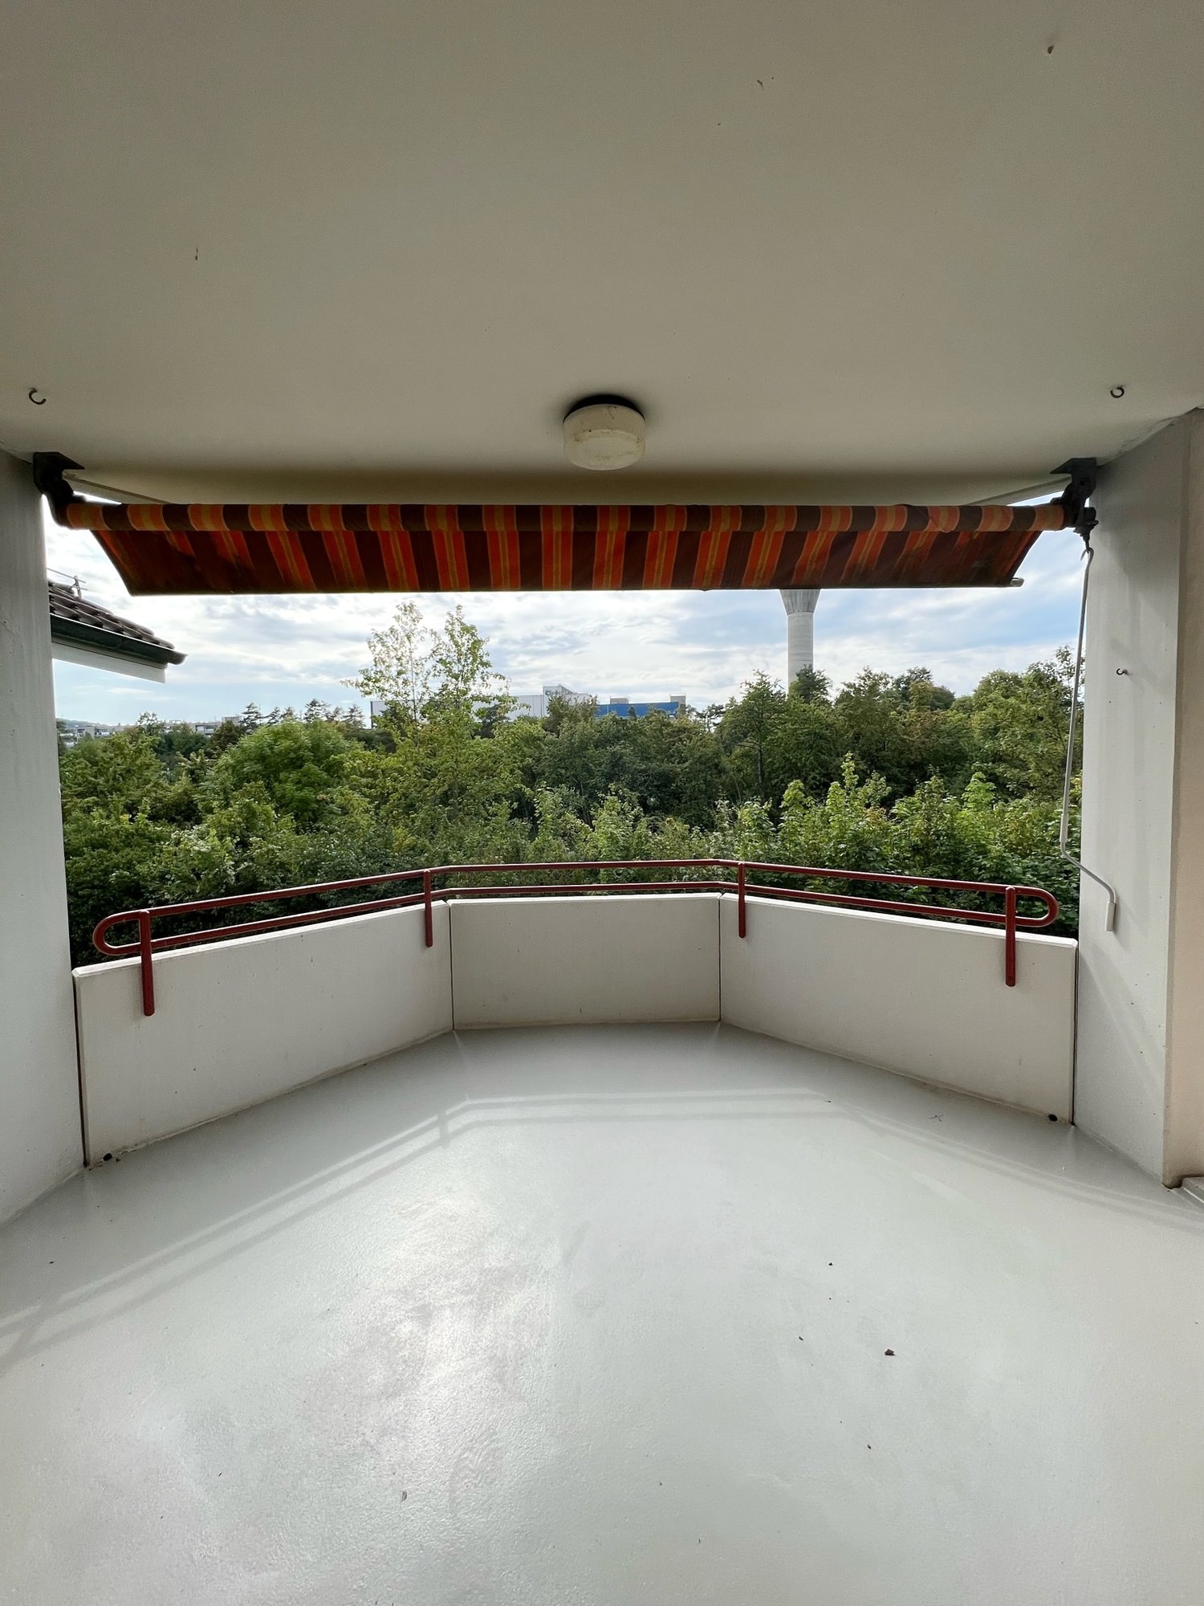
  • View from a room onto a modern rooftop terrace with a tiled surface, metal railing, and surrounding buildings.
  • Empty room with light wooden flooring, white walls, and large sliding glass doors leading to a balcony.
  • Empty room with a modern fireplace, white walls, and wooden flooring.
  • Modern kitchen with white cabinets, tiled floor, and a large window overlooking greenery. Features a sink, faucet, and radiator.
  • Empty room with light wooden flooring, white walls, a large window with a view of greenery, and a radiator below the window.
  • Empty room with wooden flooring, white walls, a window with a view of greenery, a radiator, and a door handle visible.
  • Empty room with light wooden flooring, white walls, and a large window with a view of greenery. A radiator is visible below the window, and a door is partially open on the right side.
  • Modern bathroom with grey tiled walls, white fixtures, a large mirror, a glass-enclosed shower, and a radiator.
  • Modern, compact bathroom with a white sink, chrome faucet, toilet, and built-in mirror with a light fixture above it. The walls and floor are covered in gray tiles.
  • Empty hallway with white walls, wooden flooring, and several doors leading to other rooms.
  • Empty hallway with light-colored wooden flooring, white walls, and a closed door on the left leading to another room. A partially visible kitchen area is seen in the background with white cabinets and a sink.
  • Empty hallway with wooden flooring, light-colored walls, and an open doorway leading to another room with a window and radiator.
1 / 12
CHF 2,950.– Top
4.5 rooms98m² living space
Lilienweg 4, 4310 Rheinfelden

Bright 4.5-room terrace apartment in Rheinfelden

Welcome to this well-maintained and freshly renovated, core-renovated 4.5-room terrace apartment on the 3rd floor of a well-kept multi-family house on Lilienweg 4 in Rheinfelden. With 98 m² of living space, a spacious roof terrace, and a slate stone chimney, this apartment offers very good living quality.The apartment convinces with the following highlights: • Bright rooms: Spacious rooms with large windows and a view of the greenery. • Roof terrace: Beautiful roof terrace (58 m2) with electric, large sunshades • Chimney: In the living/dining area • Modern kitchen: With dishwasher, combined washing machine/tumble dryer • New, modern bathrooms: Large bathroom with shower, sink with base, toilet, towel heater; small bathroom with sink, toilet • Elevator: Between floors • Underground parking: Lockable parking space included in the rent • Basement: Large compartment Location & surroundings:The apartment is located in a quiet, green environment and is yet well connected. • Bus stop Spitalhalde: only 3 minutes' walk away • Migros: reachable in 10 minutes on foot • Old town: reachable in 15 minutes on foot • School/Kindergarten Robersten: only 5-8 minutes' walk away • Rheinfelden train station: reachable in 15 minutes on foot, in 6 minutes by city bus This apartment is suitable for families, couples, or individuals looking for comfortable living in a quiet and well-connected location. We look forward to your contact!

Travel time
-
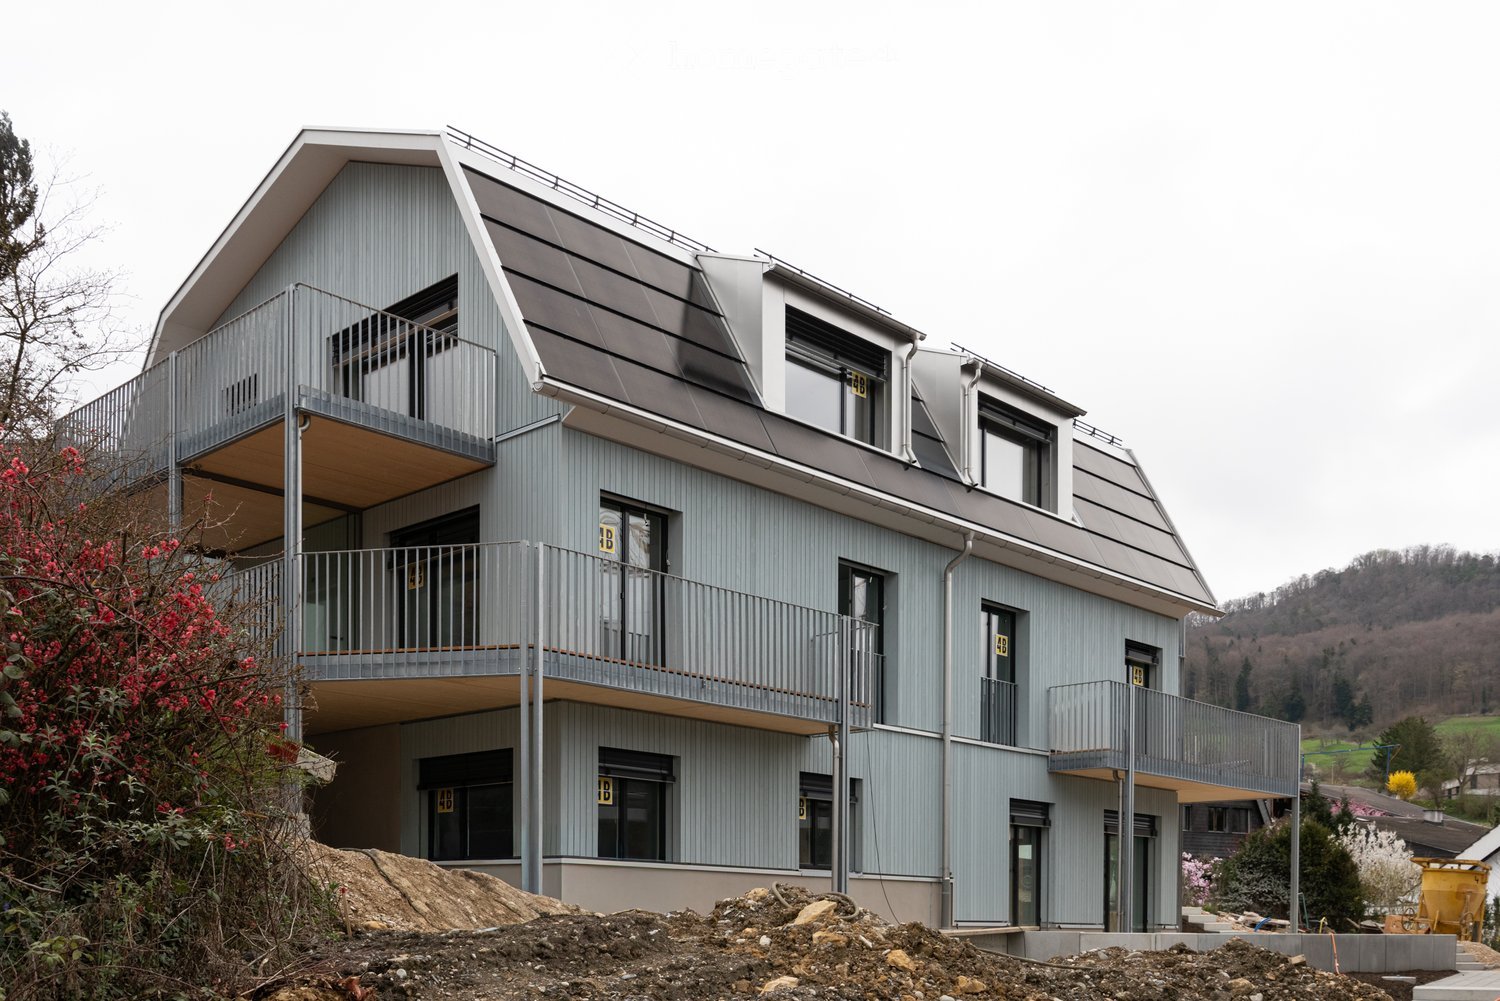
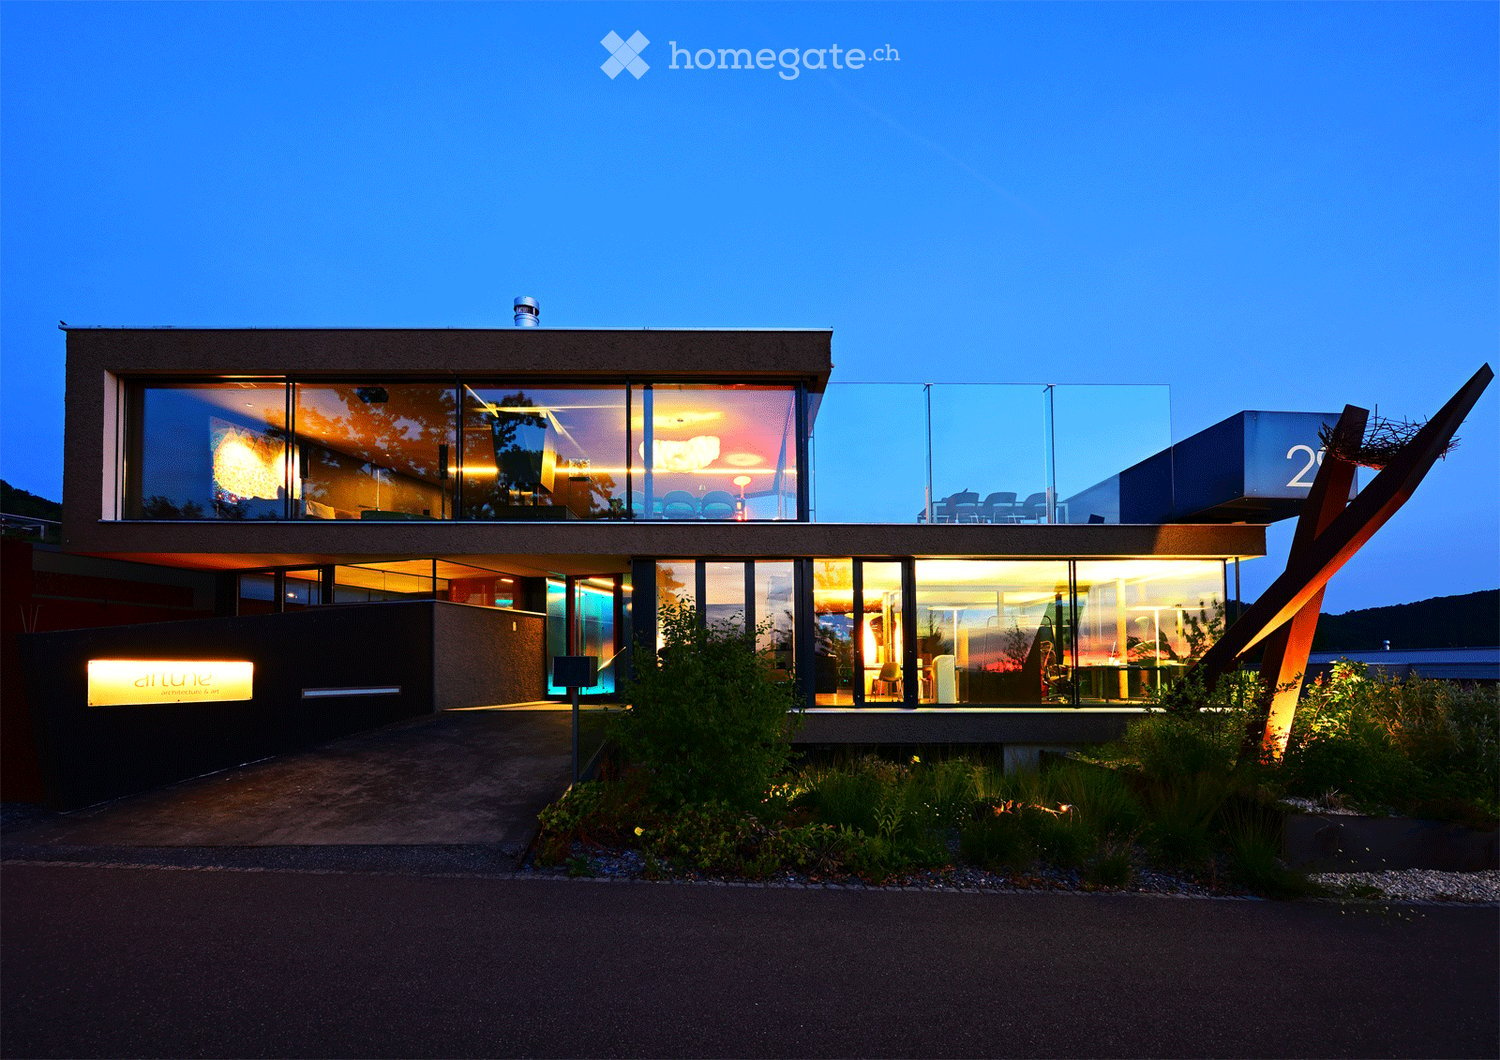
  • Modern two-story building with large glass windows, illuminated interior, and a landscaped garden area.
  • Modern two-story house with a glass balcony, surrounded by greenery and a paved driveway.
  • A modern, minimalist hallway with dark wooden flooring, white walls, and a textured white ceiling. The hallway features an open doorway to a kitchen area with white cabinets and stainless steel appliances, and another doorway to a bathroom with a visible
  • Modern kitchen with dark wooden cabinets, stainless steel appliances, and a large window providing natural light.
  • Empty room with bare walls, dark polished concrete floor, and a large window with black frame. No furniture or equipment present.
  • Modern bathroom with a toilet, sink, mirror, and a red rug on the floor. The walls are painted in a gradient of yellow and blue, and the lighting is warm and soft.
  • Modern bathroom with a bathtub, shower, and a red bath mat on the floor.
  • Modern rooftop terrace with wooden decking, glass railing, and scenic city view.
1 / 8
CHF 2,150.– Top
1.5 rooms76m² living space
Höhenweg 38, 5070 Frick

Living in a work of art above the Fricktal: 1.5-room loft on the ground floor – Frick, Höhenweg 38

This is not a place you just rent - this is a space that welcomes you.A single, open loft on the ground floor with 75.6 m² and a room height of 2.7m, newly renovated with high-quality, character-rich materials:• dark smoked fir wood floor• walls: black lacquered exposed concrete, rust plate wall cladding, fine stucco spatula technique• ceiling made of cloud-like rough silk, which softly absorbs the light and pleasantly shapes the acoustics in the loft• own addressThe house is an architectural solitary, known from articles and TV shows. It stands on the edge of the building zone, with width and nature directly in front of the door – built on the resting place of two plateosaurs. One of them still rests directly next to and under the apartment.what this place offers you• newly built loft with large kitchenette• bathroom in mud-green, seamless Naturofloor technology with bathtub by Philip Stark• shared use of washing machine and tumble dryer• own, south-facing seat in the middle of greenery• shared use of an exceptional terrace with 300° panoramic view over the Rhine and Fricktal• bike/moto storage in the garage• parking space, on request and if possible garage space (+100.-/month)who this place is looking forA person who• does not smoke in the house• appreciates nature, peace and quiet• has a joy for architecture and art (the rest of the house is a lived-in gallery)• likes the appreciative togetherness in a small residential community, both fully separated living areas, yet no anonymity like in an apartment building• is looking for a place that is more than just living space• handles the house and materials carefullyMinimum rental period: 1 yearLocation & surroundings: Frick in the canton of Aargau offers an ideal combination of rural charm and good infrastructure. In the summer, the location benefits from a lot of sunshine, and the surroundings are pleasantly quiet. In the immediate vicinity are: • shopping facilities – 2 minutes away by bike/moped/car for daily shopping. • Löwen pharmacy – 2 minutes away by bike/moped/car for daily shopping • bus stop Frick Unterdorf – reachable in 10 walking minutes. • Frick train station – 3-5 minutes away by bike/moped/car

Travel time
-
1 / 13
CHF 1,970.– Top
2.5 rooms78m² living space
Blaieweg 12, 5070 Frick

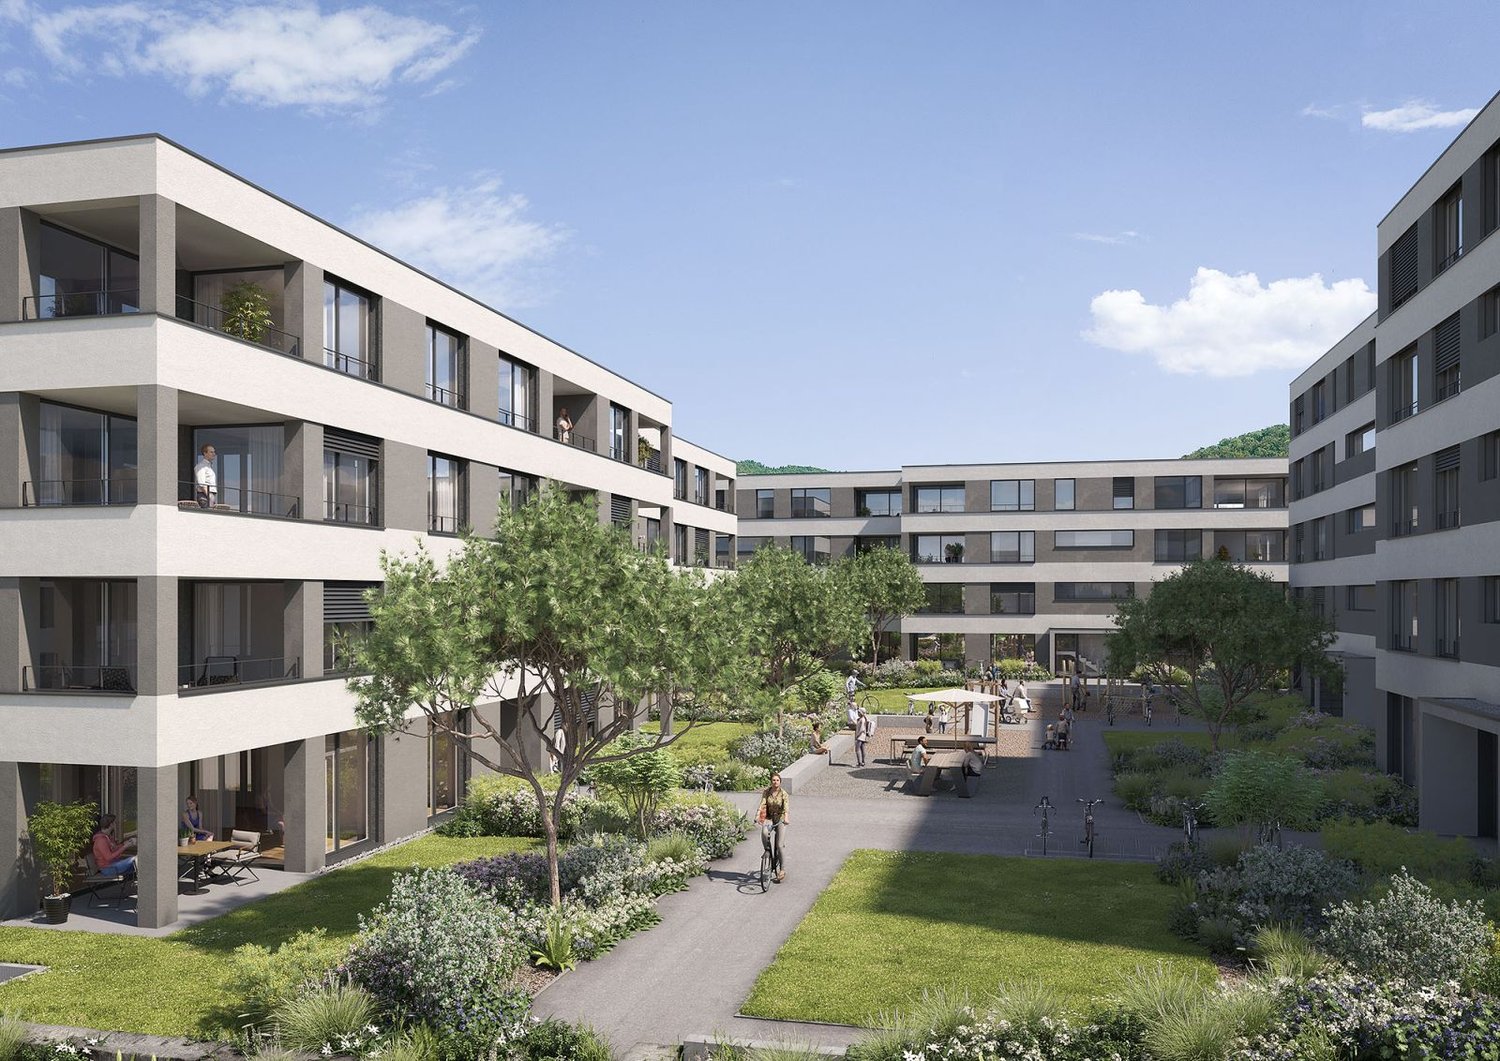
First Rental BLAIE Frick - Urban and spacious living near the train station

This development convinces with its favorable location in the immediate vicinity of the SBB train station and the above-average apartment sizes. Therefore, commuters and people for whom living means quality of life are addressed. A architecturally convincing development with numerous apartments is planned, which perfectly covers the different (living) needs for all age categories.In addition to the ideal location and exceptional architecture, the overall concept is convincing: the buildings are connected by a lot of greenery, a meeting zone, and a traffic-free design, creating a unique living experience.In three multi-family houses (houses I/H/G), high-quality rented apartments with 2.5 to 4.5 rooms and 4.5-room attic apartments are being built, with net living areas ranging from 78 to 138 m².THE MOST IMPORTANT KEY DATA- Modern architecture with floor-to-ceiling panoramic windows- Bright floor plans with a lot of privacy- Loggias or spacious roof terraces- High-quality interior design- Controlled living room ventilation- Washing machine/tumbler in the apartment- Car parking garage with preparation for e-mobility- Central location at the SBB train station- Move-in date for House I: February 1, 2027- Move-in date for House H: March 1, 2027- Move-in date for House G: April 1, 2027- Minimum rental period: 2 years- Tenant deposit: 2 months' rent on a bank account- Pets on requestTHE FOLLOWING APARTMENTS ARE AVAILABLE2.5 rooms, approx. 78 m² living space, loggia approx. 19 m², rent from CHF 1775 plus HK/NK CHF 1953.5 rooms, approx. 95 m² living space, loggia approx. 18 m², rent from CHF 2105 plus HK/NK CHF 2403.5 rooms, approx. 98 m² living space, loggia approx. 17 m², rent from CHF 2225 plus HK/NK CHF 2454.5 rooms, approx. 127 m² living space, loggia approx. 18 m², rent from CHF 2635 plus HK/NK CHF 3204.5 rooms attic, approx. 132 m² living space + terrace approx. 118 m², rent CHF 3265 plus HK/NK CHF 320Additionally, storage and hobby rooms are available in different sizes.LOCATION WITHIN FRICKThe central location allows you to actually do without your car: whether it's the train station with excellent fast train connections, versatile shopping, service, and leisure facilities, schools (from kindergarten to high school) or recreation, everything can be reached quickly on foot or by bike. But the location is also perfect for car commuters: the A3 motorway junction can be reached in two minutes (travel time to Basel approx. 25, to Zurich approx. 30 minutes).FOR WHOM ARE THE OBJECTS SUITABLE?Ideal for singles, couples, and small families who appreciate urban living, architecture, and short commutes.NOTE RENTAL APARTMENTSFrom now on, our newly completed show apartment is available for viewing in House I. We would be happy to arrange a viewing appointment with you.REMARKThe client is JKB Immobilien AG from Frick. The project is being planned by the renowned architectural firm Bäumlin + John AG, Frick.Interested? Request our detailed documentation with the price list. We are happy to provide further information.https://www.blaie.ch