20 results - Property for rent in Breite (Schaffhausen)

New building
1 / 13
CHF 2,600.–
2.5 rooms75m² living space
Birchweg 42, 8200 Schaffhausen

Penthouse apartment with approximately 160 m² rooftop terrace, available from March 1, 2027

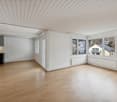
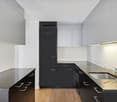
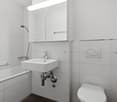
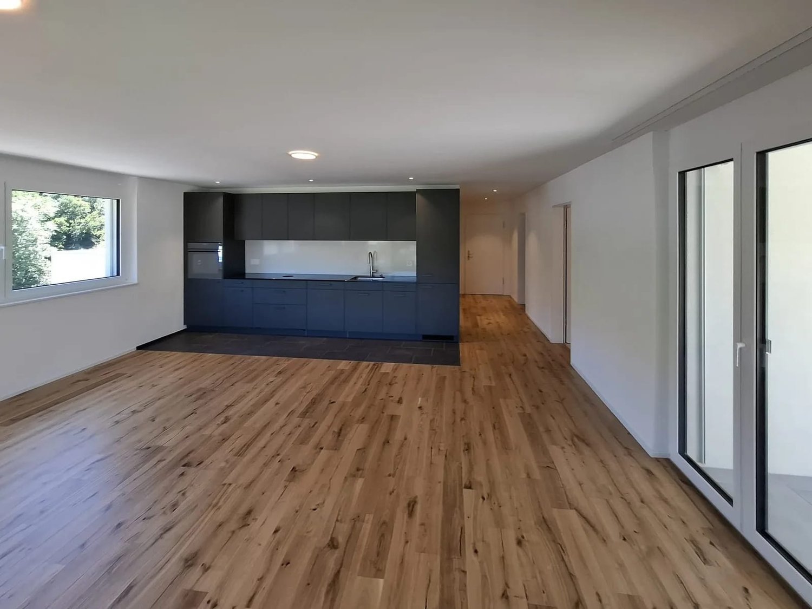
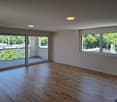
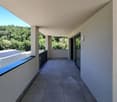
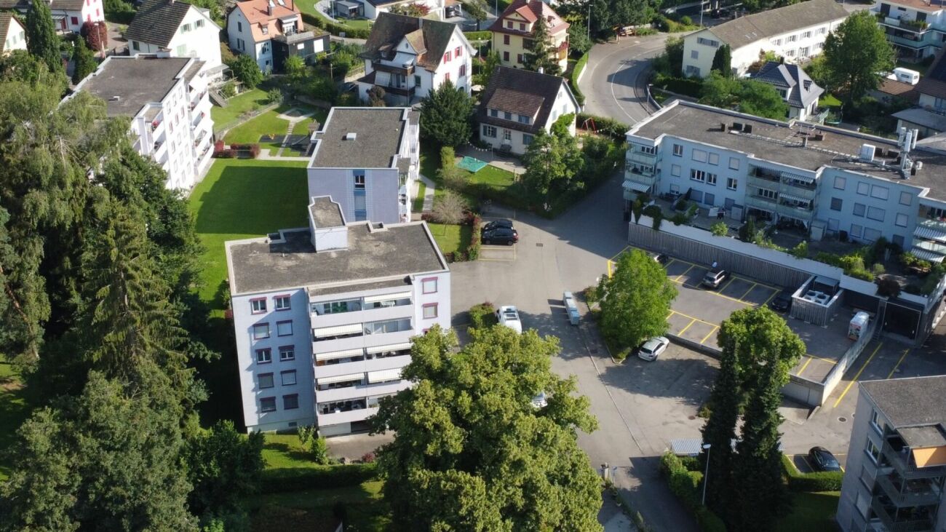
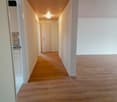
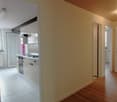
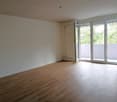
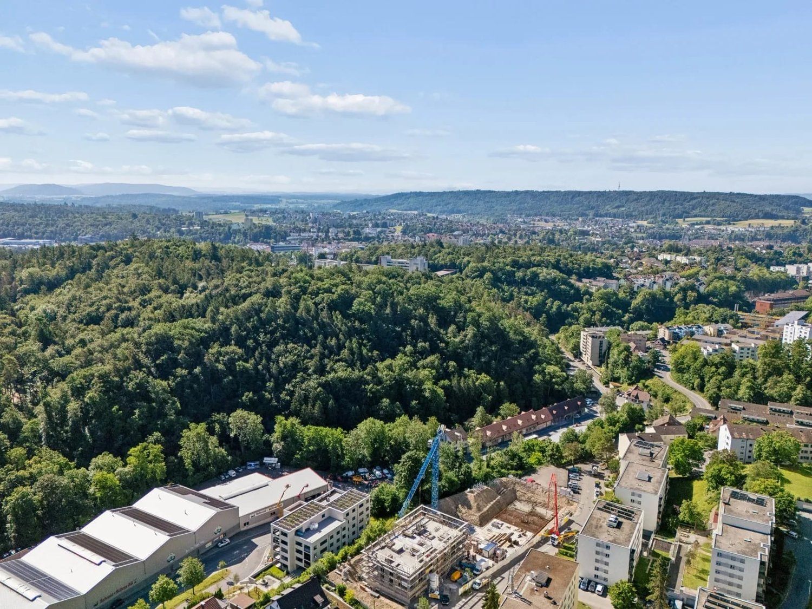
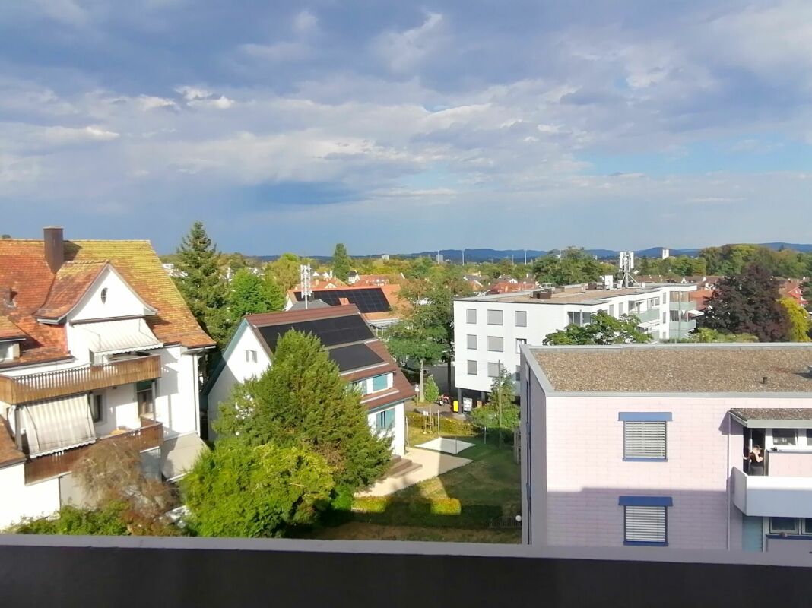
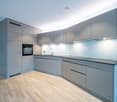
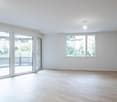
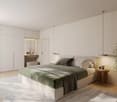
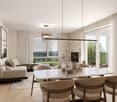
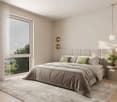
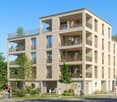
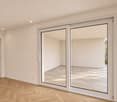
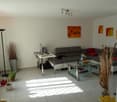
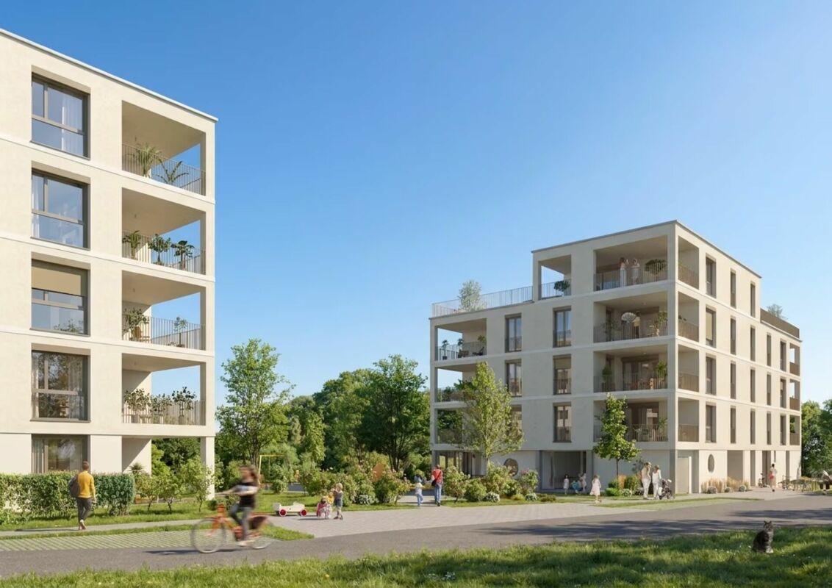
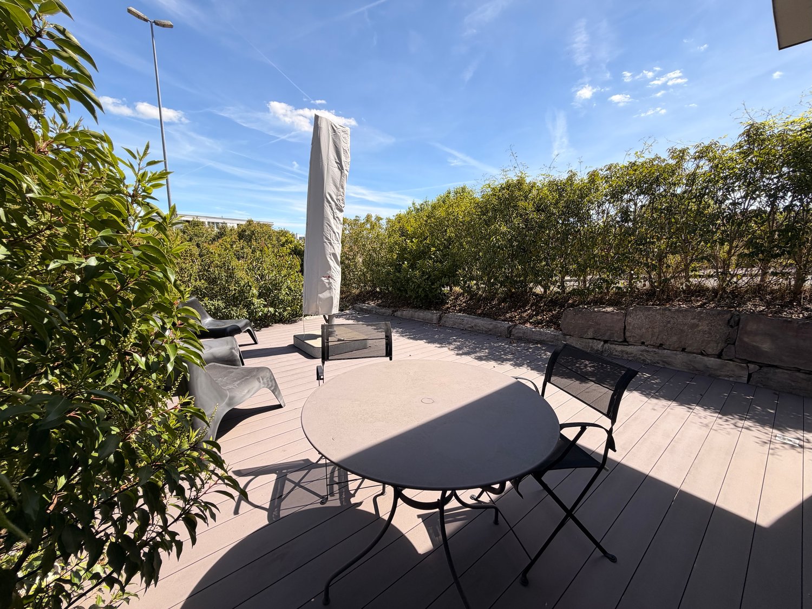
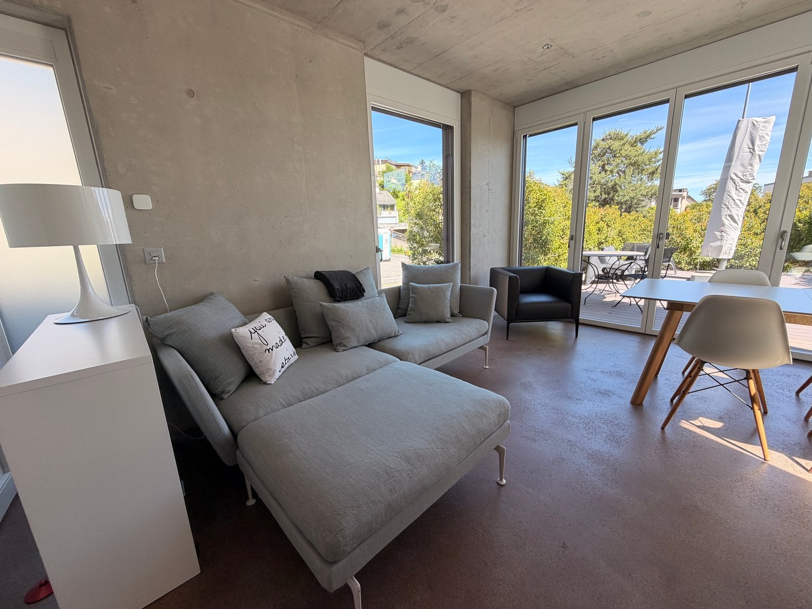
Living on the top floor, with sky, panoramic view, and retreat. The penthouse apartment in the 2025 completed new building in Schaffhausen Birch offers 2.5 rooms on approximately 75 m² of living space. This includes a rooftop terrace of approximately 160 m², more than twice the size of the apartment itself.The rooftop terrace: your private outdoor roomThe terrace stretches over two sides of the apartment. One part is covered and protected from sun and rain, the larger part is open under the sky. Large-format terrace slabs, outdoor lighting, and outdoor sockets are already available. Dining table, lounge, plants, and sun loungers have plenty of space next to each other. The view extends into the greenery on the wooded hills of Talberg. You enjoy the expansiveness of a garden without having to worry about lawn and hedges.The apartment: spacious, bright, and low-maintenanceFrom the entrance with built-in wardrobe, you enter the open living area with kitchen, dining, and living space on approximately 40 m². Large window fronts with sliding doors open the room to the terrace and bring in a lot of light. The kitchen in anthracite with a light glass backdrop fits in elegantly as a quiet line. Oak parquet in the living rooms creates a warm atmosphere.The room with 15.3 m² offers a large built-in wardrobe and direct access to the separate toilet with sink. The bathroom is equipped with a floor-level shower, glass wall, and illuminated mirror cabinet. In the laundry room, your own washing tower with washing machine and dryer is available.Summary of construction and technology • New building, built in 2025, Minergie standard • Underfloor heating with air-water heat pump • Photovoltaics on the roof, solar power through the joint self-consumption (ZEV) • New kitchen, new bathroom, and new flooring, new windows • Lift from the underground garage to the penthouse floor • Basement compartment in the basement • Parking space in the underground garage available for rent Rental conditions per month • Net rent CHF 2,400 • Utility costs deposit CHF 200 • Gross rent CHF 2,600 • Parking space in the underground garage CHF 120, total including parking space CHF 2,720 Household electricity is billed separately through the ZEV. Available from March 1, 2027.Location: quiet on the edge of the forest, close to the city and train stationThe Birch district is located above the old town, with short walks to the city center. Schaffhausen train station is approximately 2 km away and can be reached directly by city bus. From there, direct trains run to Zurich main station every hour. The Herblinger market offers relaxed shopping in the vicinity, and the Rhine Falls and Munot invite you to take trips. A home for all those who appreciate space, peace, and views.

Travel time
-

Find a new tenant for free

Create a free listing on Homegate to find the perfect next tenant for your apartment in no time at all.

List your property now
1 / 12
CHF 2,400.–
3.5 rooms81m² living space
Birchweg 18, 8200 Schaffhausen

First-time rental Talberg-Park: 3.5-room apartment with balcony (B12, 3rd floor)

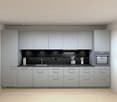
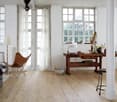
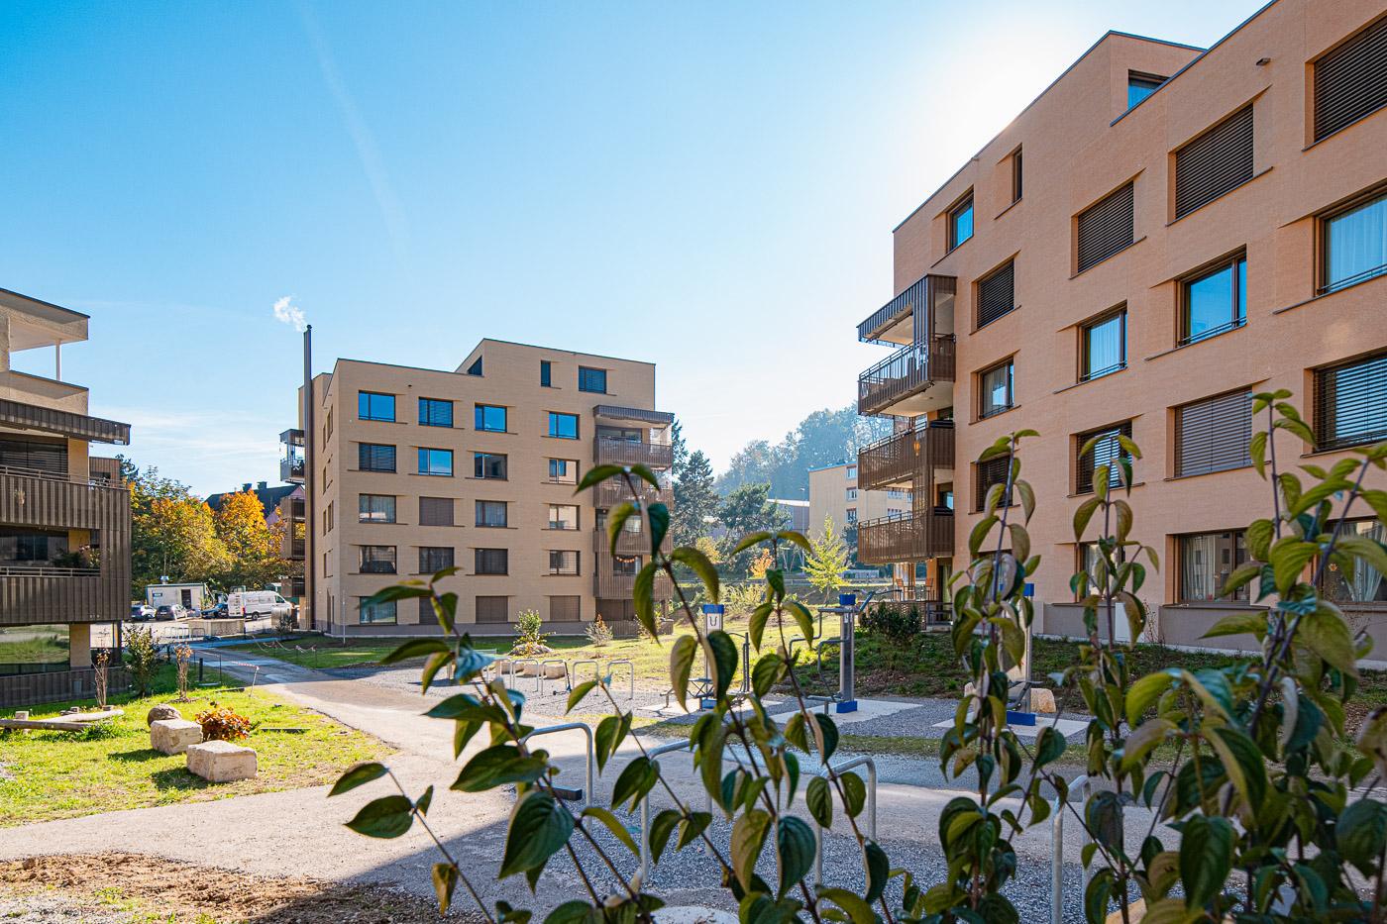
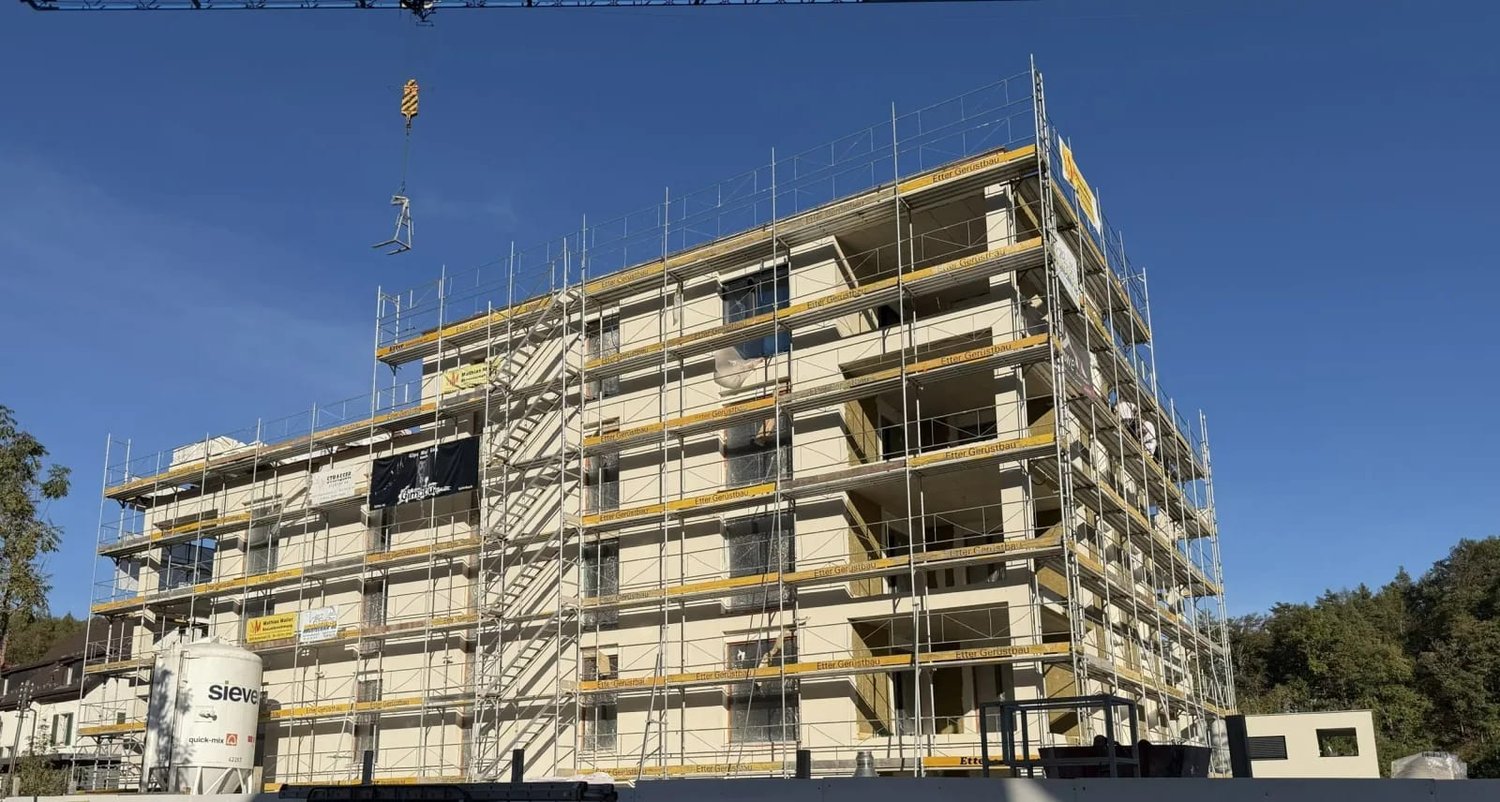
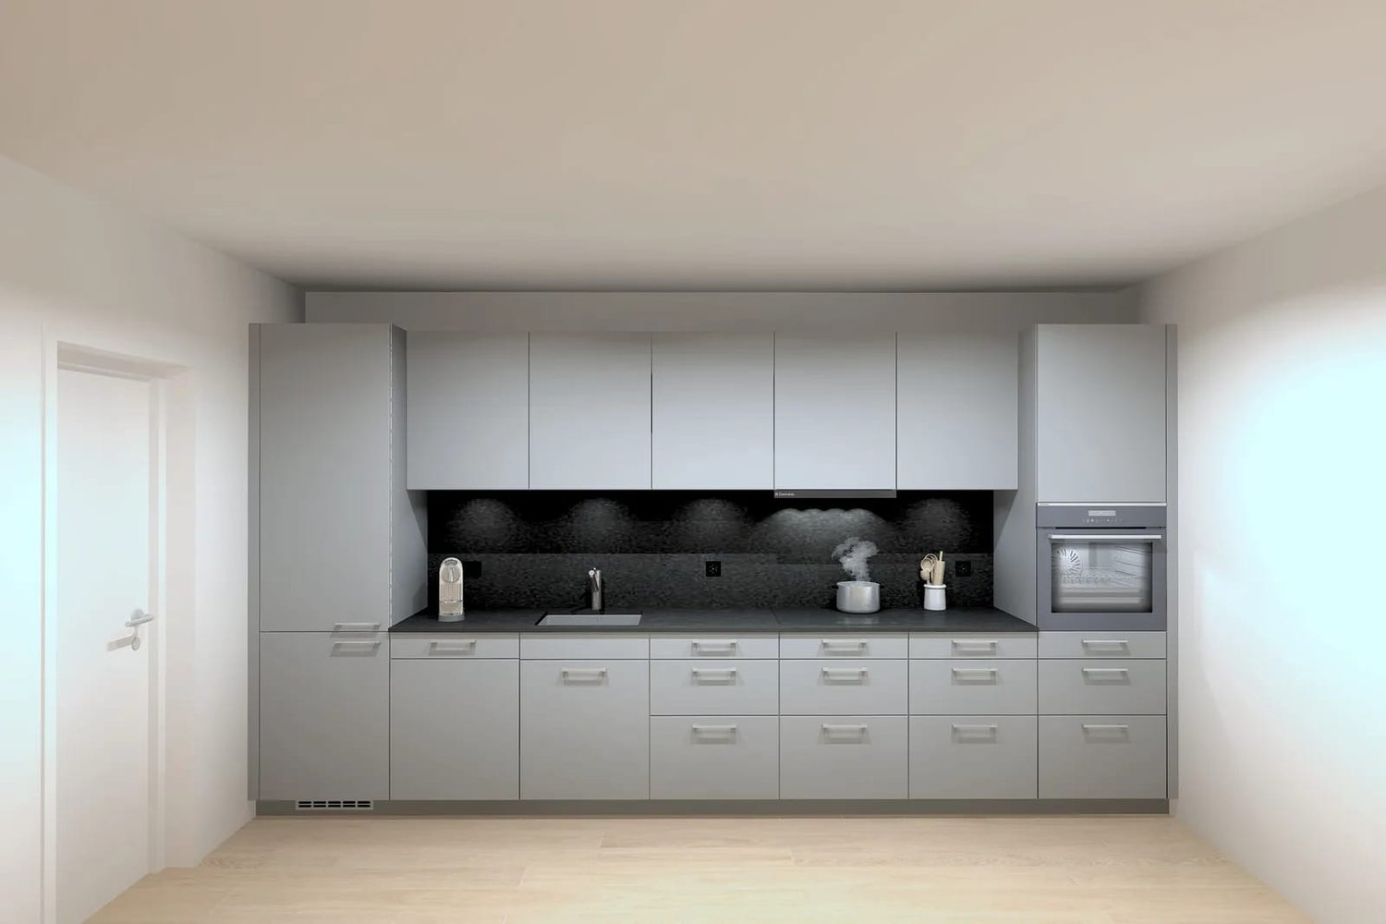
First-time rental in a new building: In Talberg-Park on Birchweg 18 in Schaffhausen, this bright 3.5-room apartment awaits you on the 3rd floor of house B. The apartment is quietly located on a slope and at the edge of a forest in the Breite district, above the Mühlental.The most important things at a glance: • 3.5 rooms, 81 m² net living space • Balcony with 18.8 m², southwest orientation • Net rent CHF 2,200, ancillary costs account CHF 200, gross rent CHF 2,400 • Individually furnished: Kitchen from Kocherhans, oak parquet Avorio • New building, built in 2026, rental start 1 March 2027 • Lift, wheelchair accessible, up to every floor • Underground parking with e-charging infrastructure The center is the open area for cooking, eating, and living with 34.2 m². There are also two rooms with 14.6 m² and 12.2 m², an entrance with a built-in closet, a bathroom with a toilet, and a laundry room of 5.0 m² with its own washing machine and dryer. A basement compartment belongs to the apartment.The apartment is individually furnished. The kitchen from Kocherhans is a 4.31 m long line with two high cabinets: fronts in matt light gray, handles in stainless steel, dark granite cover with a matching rear wall, induction cooktop, oven, and refrigerator in the high cabinet, dishwasher, and steam extractor. In the living room, bedrooms, and entrance, there is Bauwerk Cleverpark parquet in oak Avorio, planks 1250 x 100 mm, brushed and naturally oiled. The bathroom has ceramic wall and floor coverings. The underfloor heating is room-by-room controllable, and roller shutters are installed on the windows.The house is heated with an air-water heat pump. On the flat roof, a photovoltaic system produces electricity, which is used via the collective self-consumption system (ZEV). In the underground parking, parking spaces can be rented separately for CHF 120 and motorcycle spaces for CHF 80 per month. Bicycle and e-bike rooms, visitor parking spaces, and a play and exercise area complement the settlement.Location and connection: You can reach the forest on foot in 4 minutes. The Pilgerbrunnen bus stop is 35 m away, and with line 4, you can reach Schaffhausen train station in 9 minutes. From there, you can reach Winterthur in 27 minutes and Zurich main station in 38 minutes. Kindergarten, cantonal hospital, and shopping facilities are within walking distance.The rental deposit is CHF 5,000, optionally as a rental deposit account or rental deposit insurance. Small animals are allowed, dogs and cats with written consent from the landlord.Image reference: Kitchen perspective and parquet image are non-binding representations of the manufacturer, colors and grain may vary.

Travel time
-
1 / 10
CHF 2,240.–
3.5 rooms91m² living space
Hauentalstrasse 92, 8200 Schaffhausen

Modern 3.5-room apartment in the popular Breitequartier

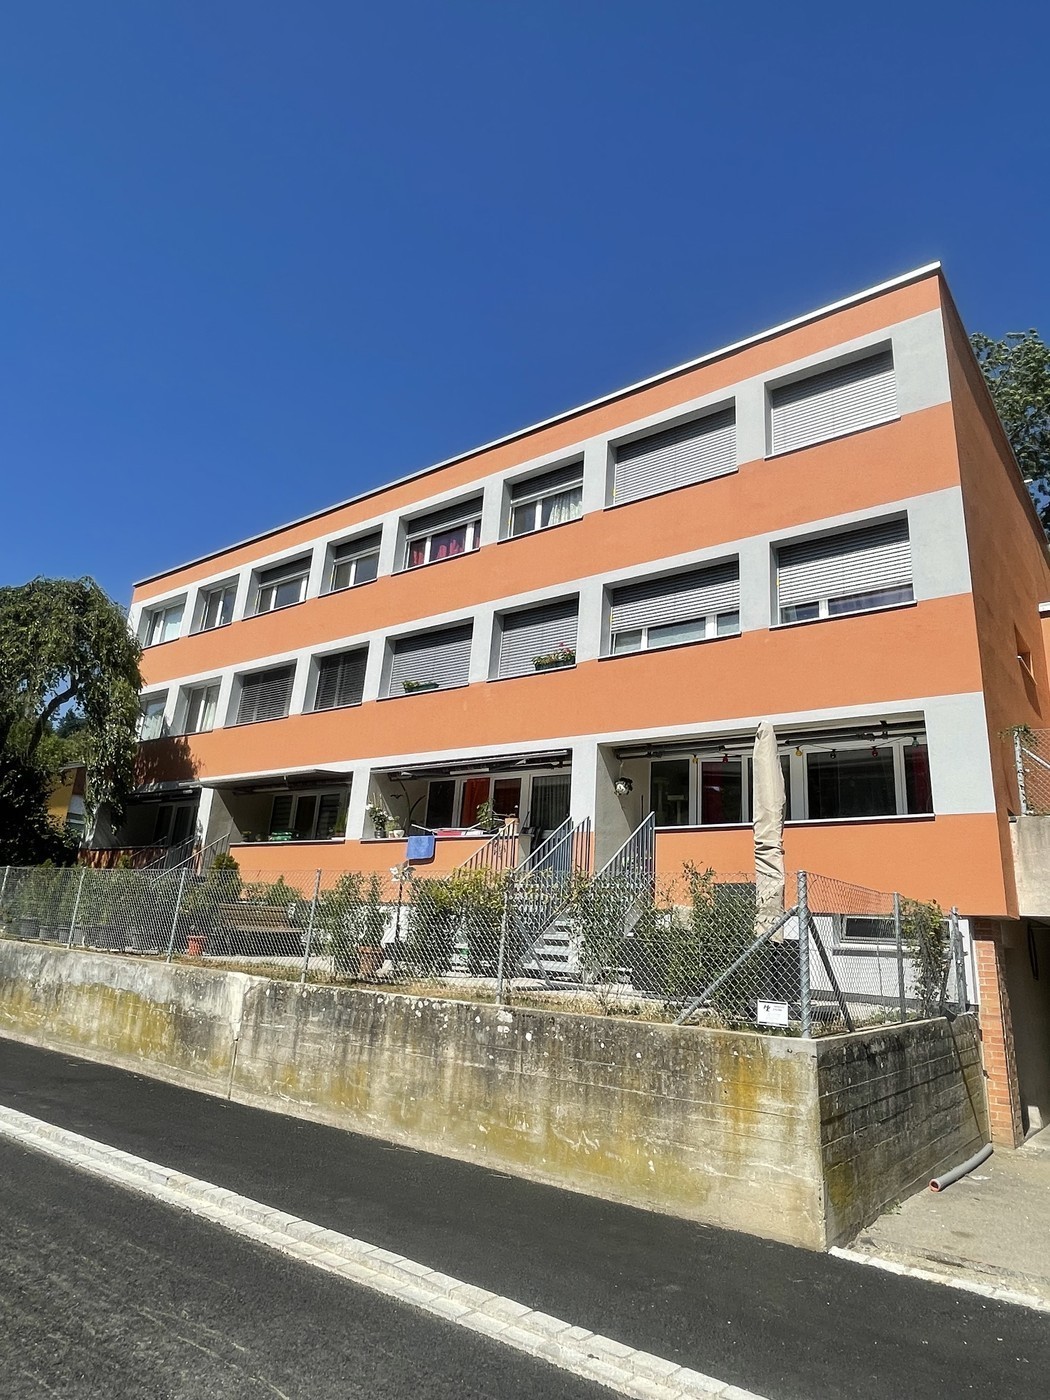
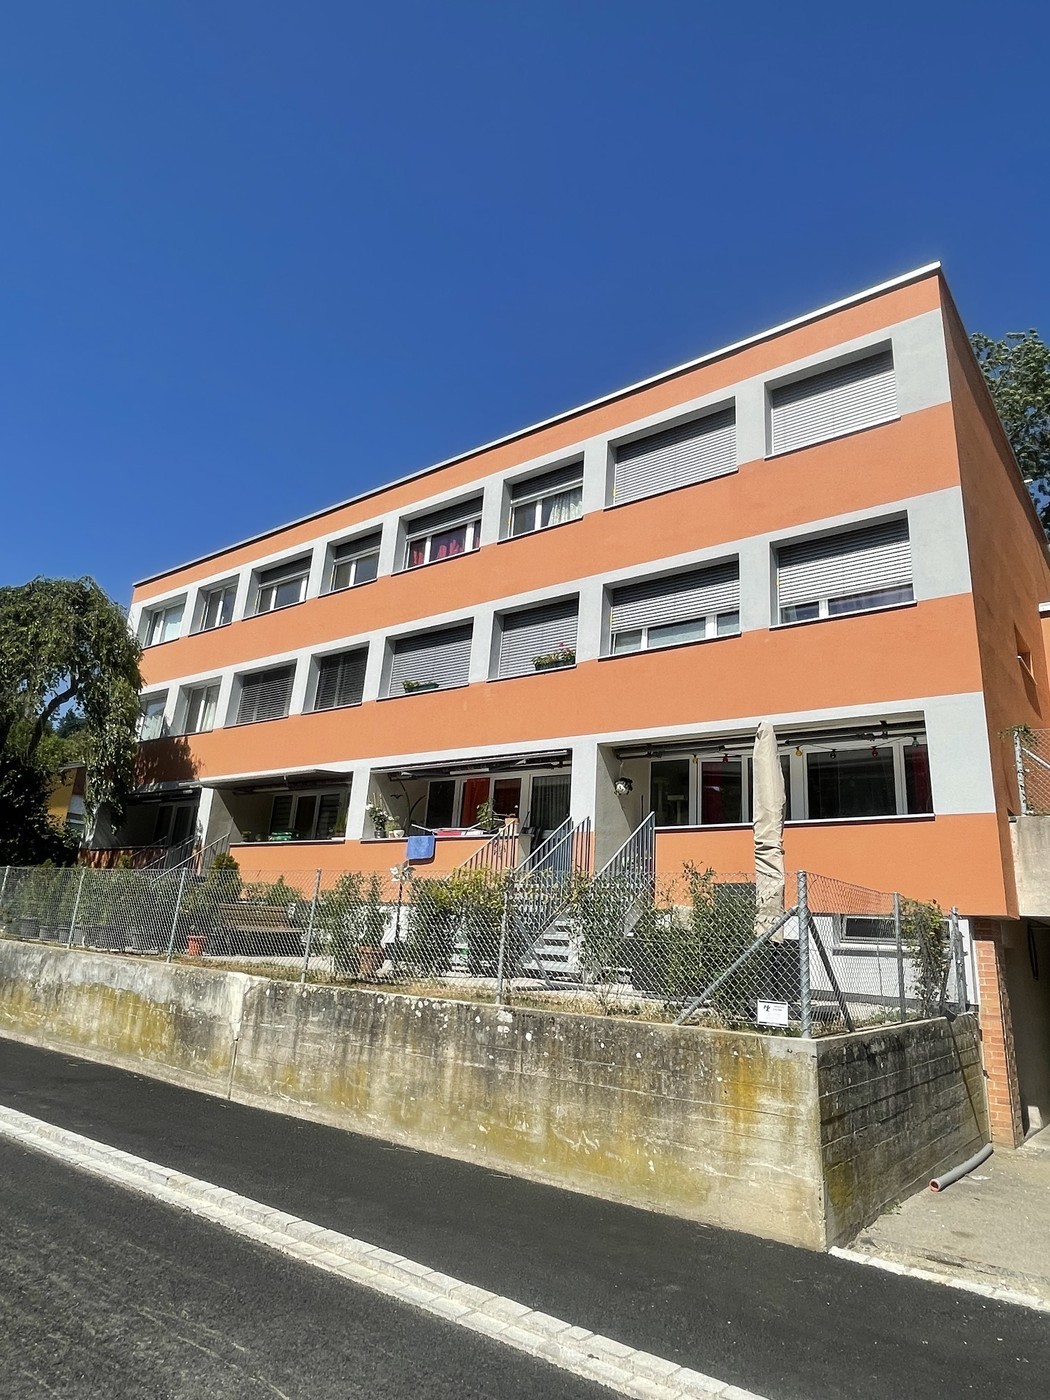
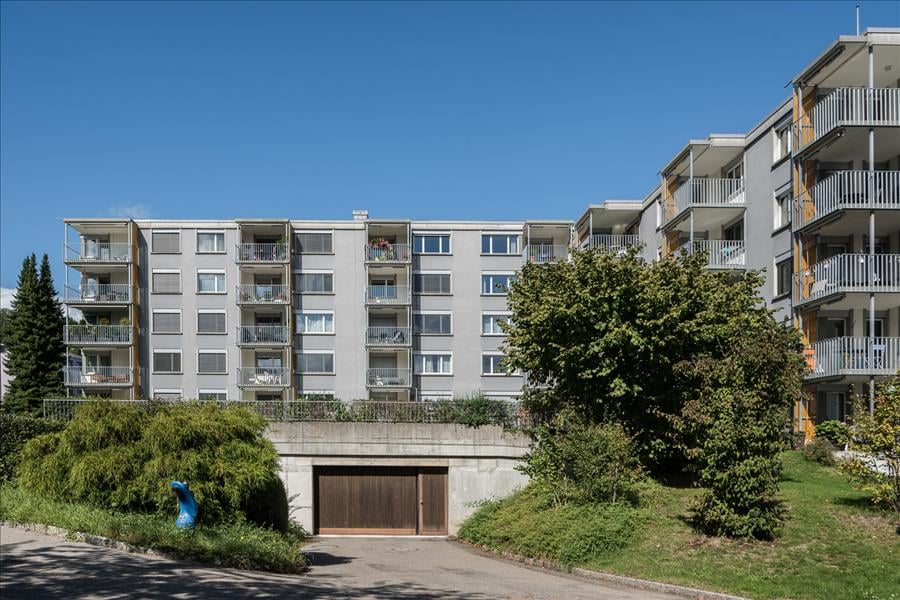
Breitipark - Modern living. Naturally in Schaffhausen.The 'Breitipark' settlement in Schaffhausen, completed 2 years ago, is the perfect home for all those who don't want to make compromises when it comes to living and housing quality.Those who live in 'Breitipark' don't have to choose between nature and leisure. Simply live close to the city and in the midst of nature, surrounded by forests, meadows, and bodies of water. Leisure and recreation are practically right outside your doorstep. Whether schools, shopping opportunities, sports fields, or the KSS. In the Breitequartier, all the prerequisites for a daily life with short distances are given.Do you want to enjoy the peaceful and natural surroundings as well as the vibrant and cultural life of the city of Schaffhausen? For you as a tenant in 'Breitipark', that's no problem. Both by public transport and by car, you can reach the city center in 10 minutes. If you're traveling by bike, you'll only need 8 minutes. With these short distances, you won't find it hard to leave your car in the underground parking garage from time to time.Speaking of underground parking! At 'Breitipark', sustainability is written in capital letters. Every parking space in the underground garage is already equipped with basic equipment for an e-charging station. Is that all when it comes to sustainability? Of course not. Your new home is awarded the Swiss quality label "greenproperty" and thus meets the highest standards. The efficient wood chip heating, the photovoltaic systems, and the controlled apartment ventilation complement this.With the Quooker, your new kitchen is also sustainably and innovatively equipped. Cold, boiling hot, or sparkling water is provided to you by the Quooker in no time. This not only saves time but also energy and PET bottles.Do you think that was it with the advantages of 'Breitipark'? Far from it. As diverse and unique as the development is, so are its extras! With the electronic parcel box system, no package will get lost in the stairwell again. You can simply repair the hole in your bike tire yourself in the bike workshop. Do you want to exercise? We've set up fitness equipment on the outdoor facility. The in-laws or friends are visiting? Then simply accommodate your loved ones in the visitor room of 'Breitipark'. You can spend a convivial evening together in the party room. Smarthome, the electronic locking system "eAccess", the parking facility with a playground, or your own laundry tower - which of your wishes remains unfulfilled at 'Breitipark'?Don't hesitate to contact us today for your new home. We look forward to your contact!**These pictures only show a reference object and according to the construction standard. Deviations may occur, please note the attached floor plan**The apartment is located at Hauentalstrasse 92, 8200 Schaffhausen.
Travel time
-
1 / 10
CHF 2,360.–
3.5 rooms81m² living space
Birchweg 18, 8200 Schaffhausen

First rental Talberg-Park: 3.5-room apartment with balcony (B07, 1st floor)

First rental in Talberg-Park: This 3.5-room apartment on the 1st floor of House B combines modern new building quality with a quiet hillside and forest edge location in Schaffhausen.Room program and areas • 81 m² net living space • Open area for cooking, eating and living with 34.2 m² • Two rooms with 14.6 m² and 12.2 m² • Entrance with built-in closet (8.3 m²) • Bathroom with toilet (6.4 m²) • Laundry room (5.0 m²) with its own washing machine and own tumble dryer • Balcony with 18.8 m², northwest orientation • Basement compartment The floor plan is clearly structured: bathroom, laundry room and built-in closet are conveniently accessible from the entrance.Finishing and energyParquet flooring in living room, rooms and entrance, a built-in kitchen with granite countertop and brand-name appliances, as well as ceramic tiles in the bathroom, provide a modern living feel. The underfloor heating is room-by-room adjustable, and awnings protect against the sun. Heating is provided by an air-water heat pump, and a photovoltaic system on the flat roof generates electricity for self-consumption.House and mobilityThe wheelchair-accessible elevator accesses all floors. In the underground garage with e-charging infrastructure, parking spaces can be rented separately for CHF 120 and motorcycle spaces for CHF 80 per month. Bicycle and e-bike rooms, visitor parking spaces, and a play and movement area complement the settlement.LocationBirchweg 18 is located in the Breite district. The forest can be reached on foot in 4 minutes, and the Pilgerbrunnen bus stop is only 35 meters away. With line 4, you can reach Schaffhausen train station in 9 minutes, from where you can reach Winterthur in 27 minutes and Zurich main station in 38 minutes. Kindergarten, cantonal hospital, and shopping facilities are within walking distance.Conditions • Net rent CHF 2,160 per month • Utility account CHF 200 (gross rent CHF 2,360) • Small pets are allowed

Travel time
-
1 / 10
CHF 2,380.–
3.5 rooms81m² living space
Birchweg 18, 8200 Schaffhausen

First-time rental Talberg-Park: 3.5-room apartment with balcony (B08, 2nd floor)

First-time rental in a new building: In Talberg-Park on Birchweg 18 in Schaffhausen, we are renting a uniquely designed 3.5-room apartment on the 2nd floor. The house was built in 2026 and offers modern living comfort in a quiet hillside and forest edge location.The most important things at a glance: • 3.5 rooms, 81 m² net living space • Balcony with 18.8 m², southwest orientation • 2nd floor, wheelchair-accessible elevator to each floor • Net rent CHF 2,180, ancillary costs account CHF 200, gross rent CHF 2,380 The open area for cooking, eating, and living measures a generous 34.2 m². In addition, there are two rooms with 14.6 m² and 12.2 m², an entrance with a built-in closet, a bathroom with a toilet, and a laundry room with its own washing machine and tumble dryer. A basement compartment belongs to the apartment.The kitchen from Kocherhans impresses with matte fronts in pearl gray, stainless steel handles, and a granite Black São Benedito cover. The appliances from Electrolux, including an induction cooktop, oven, and fully integrated dishwasher, are already installed. Bright oak parquet runs through the living room, bedrooms, entrance, and laundry room, the bathroom is equipped with ceramic wall and floor coverings. The underfloor heating is room-by-room adjustable, and roller shutters provide sun and glare protection.Heating is provided by an air-water heat pump, and a photovoltaic system on the flat roof generates electricity, which is billed through the joint settlement for self-consumption (ZEV). In the underground garage with e-charging infrastructure, parking spaces can be rented separately for CHF 120 and motorcycle spaces for CHF 80 per month. Bicycle and e-bike rooms, visitor parking spaces, and a play and exercise area complement the settlement.Location: In the Breite district, you live quietly and green, and you can reach the forest in 4 minutes on foot. The Pilgerbrunnen bus stop is only 35 meters away, and with line 4, you can reach Schaffhausen train station in 9 minutes, Winterthur in 27 minutes, and Zurich main station in 38 minutes. Kindergarten, cantonal hospital, and shopping facilities are within walking distance.Small animals are allowed, dogs and cats with written consent from the landlord. The rental deposit is CHF 5,000 and can be optionally provided through a rental deposit account or a rental deposit insurance.

Travel time
-
1 / 10
CHF 2,400.–
3.5 rooms81m² living space
Birchweg 18, 8200 Schaffhausen

First rental Talberg Park: 3.5-room apartment with balcony (B15, 3rd floor)

First rental in Talberg Park: This 3.5-room new apartment on the 3rd floor (built in 2026) combines modern construction, plenty of light, and a spacious balcony in a quiet hillside and forest edge location in Schaffhausen.The key facts: • 3.5 rooms, 1 bathroom • 81 m² net living area • Balcony with 18.8 m², northwest orientation • 3rd floor in a 5-story house • Net rent CHF 2'200, ancillary costs account CHF 200, gross rent CHF 2'400 The heart of the apartment is the open living area with kitchen, dining, and living space on 34.2 m². The kitchen from SE Küchen is a 4.30 m long row with two high cabinets, fronts in anthracite matte, dark granite cover, and LED spots. The two rooms with 14.6 m² and 12.2 m² offer flexible usage options. The entrance with built-in closet (8.3 m²) leads to the bathroom with WC (6.4 m²) and the laundry room (5.0 m²) with its own washing machine and own dryer. A basement compartment also belongs to the apartment.The apartment is individually designed: oak parquet natural in living room, bedrooms, and entrance, ceramic tile in bathroom, laundry room, and in front of the kitchen. The underfloor heating is room-wise adjustable, and roller shutters provide flexible sun and sight protection. The balcony is covered with non-slip ceramic tile.House and energy: • Wheelchair-accessible elevator to each floor • Air-water heat pump and photovoltaic system on the flat roof • Underground parking with e-charging infrastructure; parking spaces (CHF 120) and motorcycle spaces (CHF 80) per month can be rented separately • Bicycle and e-bike rooms, visitor parking spaces, and play and movement areas Birchweg 18 is located in the Breite district. The forest can be reached on foot in 4 minutes, and the Pilgerbrunnen bus stop is only 35 m away. With line 4, you can reach Schaffhausen train station in 9 minutes, Winterthur in 27 minutes, and Zurich main station in 38 minutes. Kindergarten, cantonal hospital, and shopping facilities are within walking distance.Small animals are allowed, dogs and cats with written consent of the landlord.

Travel time
-
1 / 6
CHF 1,790.–
2.5 rooms56m² living space
Birchweg 18, 8200 Schaffhausen

First-time rental: Stylish living – with private garden and covered seating area

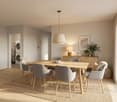
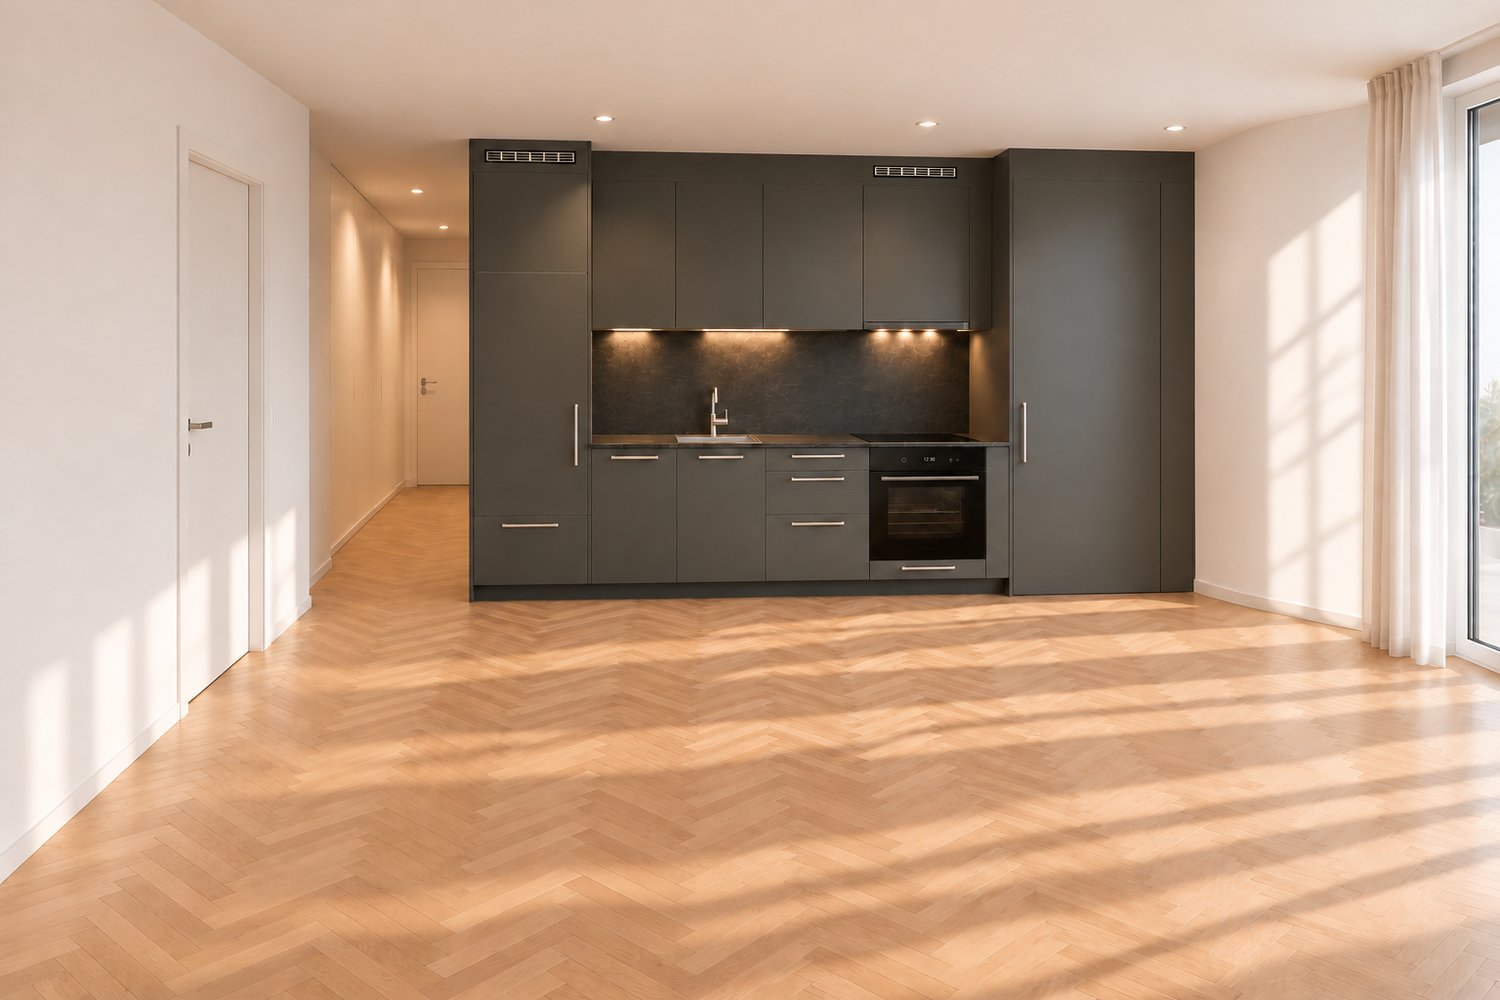
This high-quality 2½-room garden apartment at Birchweg 18 in Schaffhausen combines modern living with an inviting outdoor area. On approximately 56 m² of living space, it offers a well-thought-out floor plan and a consistent choice of materials.Light oak herringbone parquet and the elegant graphite kitchen with dark covering give the open living and dining area a special atmosphere. Floor-to-ceiling windows bring daylight into the rooms and create a direct connection to the outside.The garden share, including the seating area, totals approximately 63 m². Whether it's breakfast outdoors, a cozy evening or space for your own plants: Here, the living area expands outdoors.A separate bedroom, the bathroom, and a practical storage room with its own washing tower complement the room offer. The built-in closet in the entrance provides additional storage space.The highlights at a glance: • Approximately 56 m² of living space on the ground floor • High-quality construction with oak herringbone parquet • Modern graphite kitchen with dark covering • Approximately 63 m² of garden and seating area for sole use • Covered seating area • Storage room with its own washing tower • Built-in closet in the entrance Let yourself be convinced of this stylish garden apartment during a viewing. We look forward to your contact.*The pictures were created with AI and serve for illustration. Minor deviations from the final construction are possible.

Travel time
-

Suggested properties for you based on search results