25879 results - Property for rent

New building
1 / 9
CHF 1,330.– Premium
2.5 rooms57m² living space
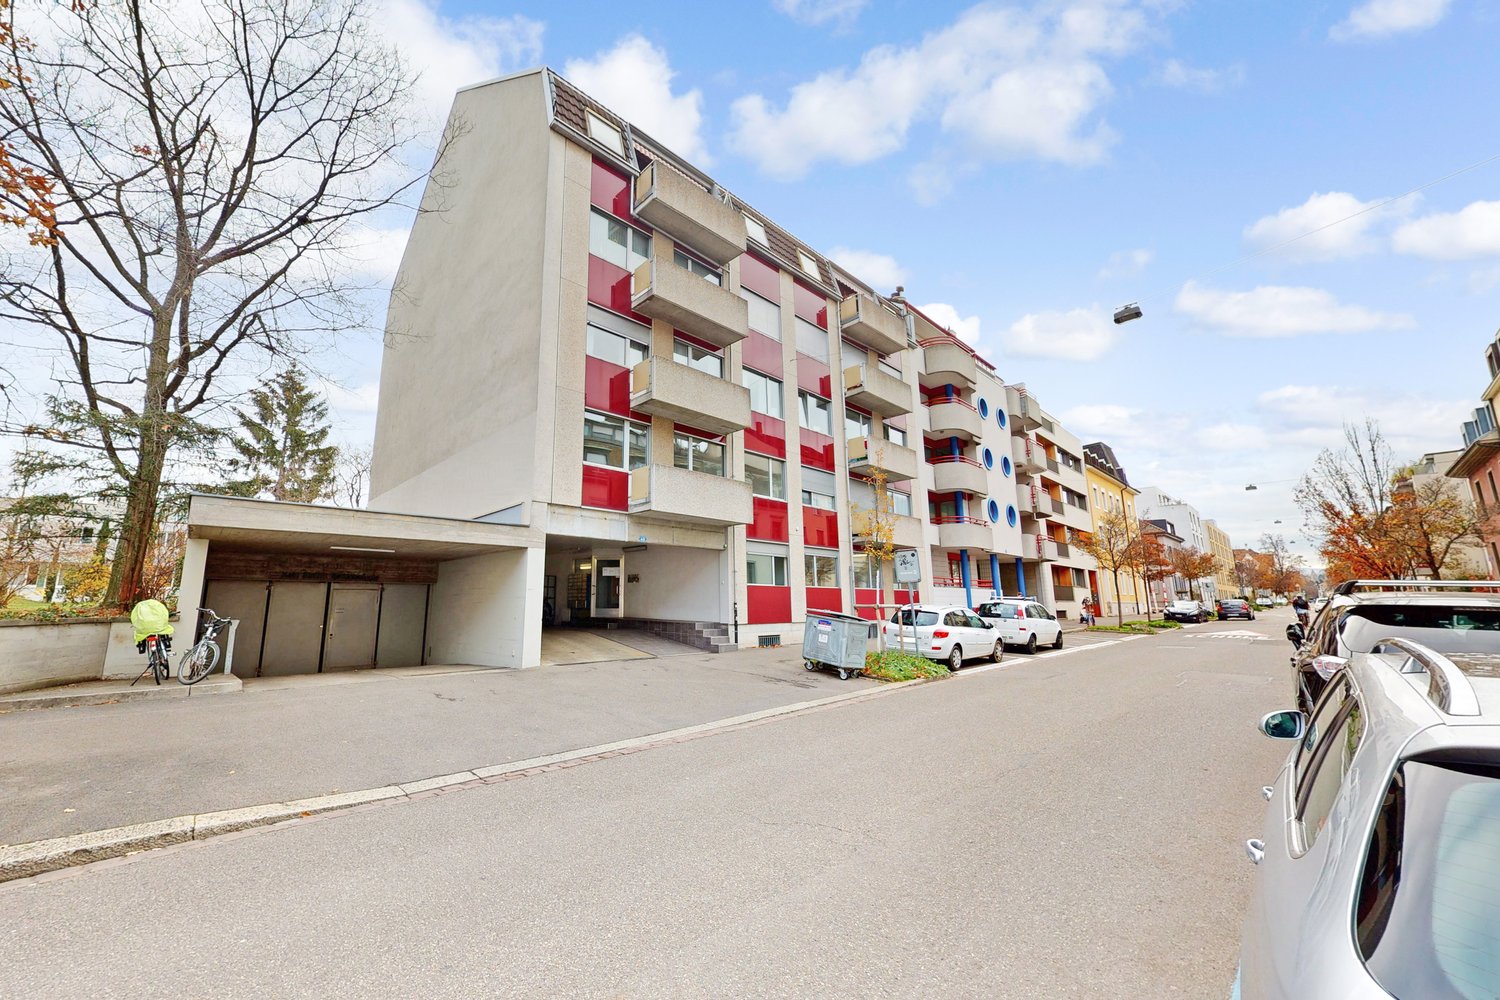
Rue de la Gare 28, 2720 Tramelan

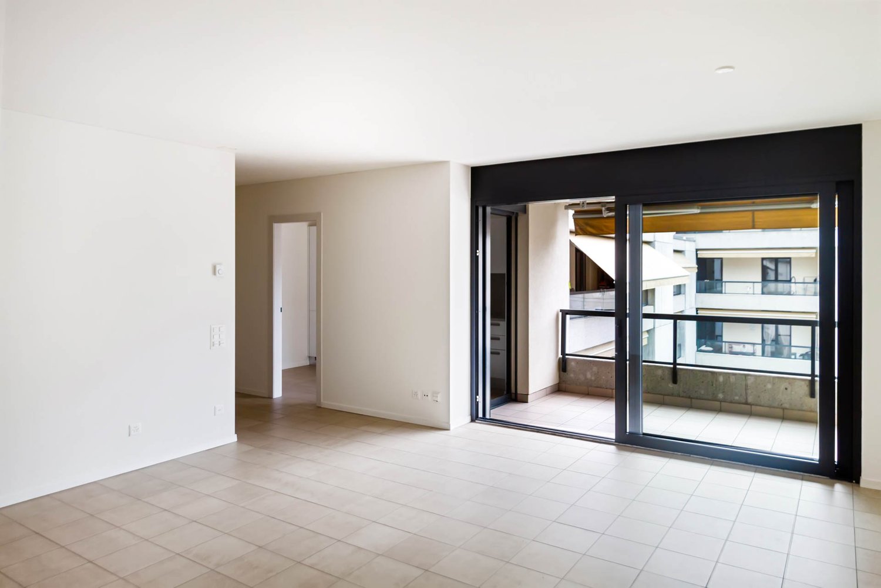
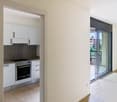
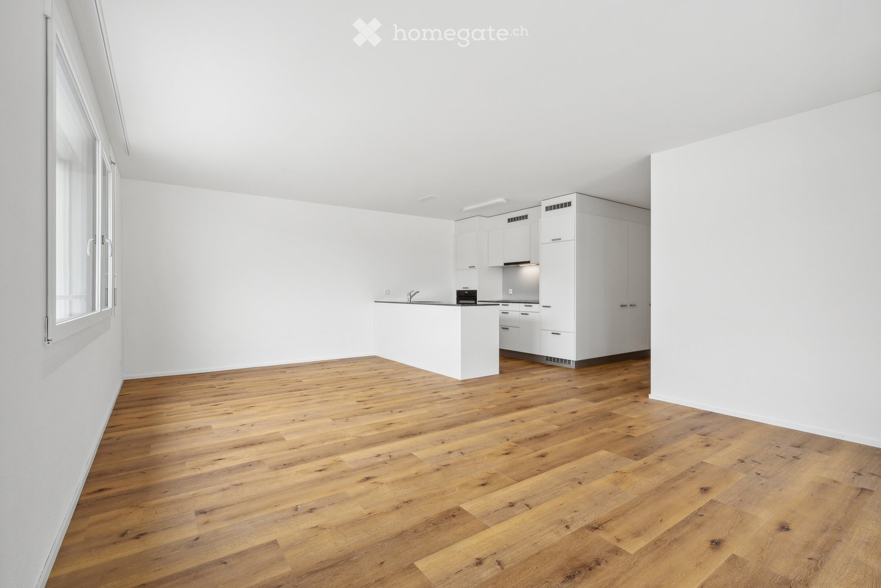
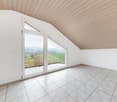
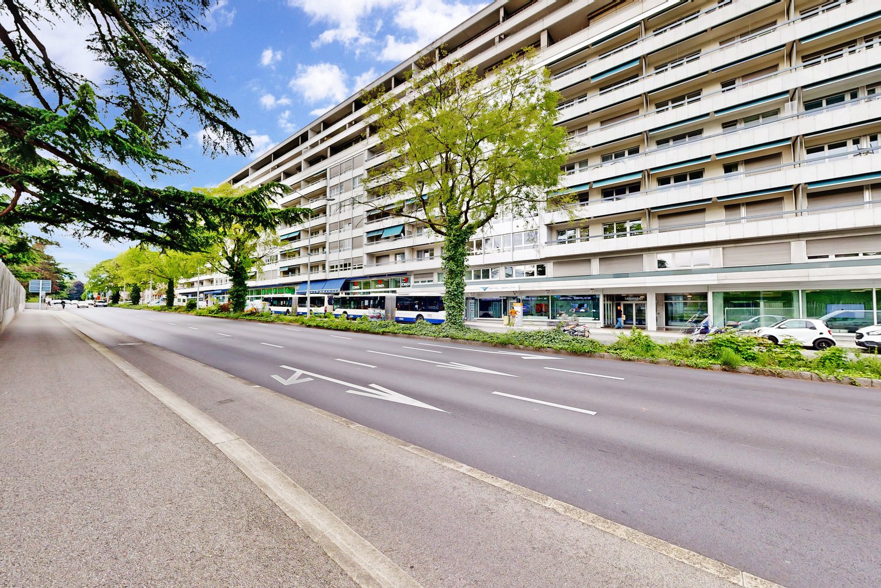
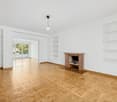
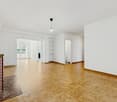
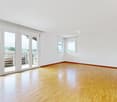
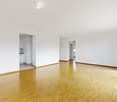
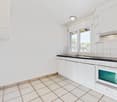
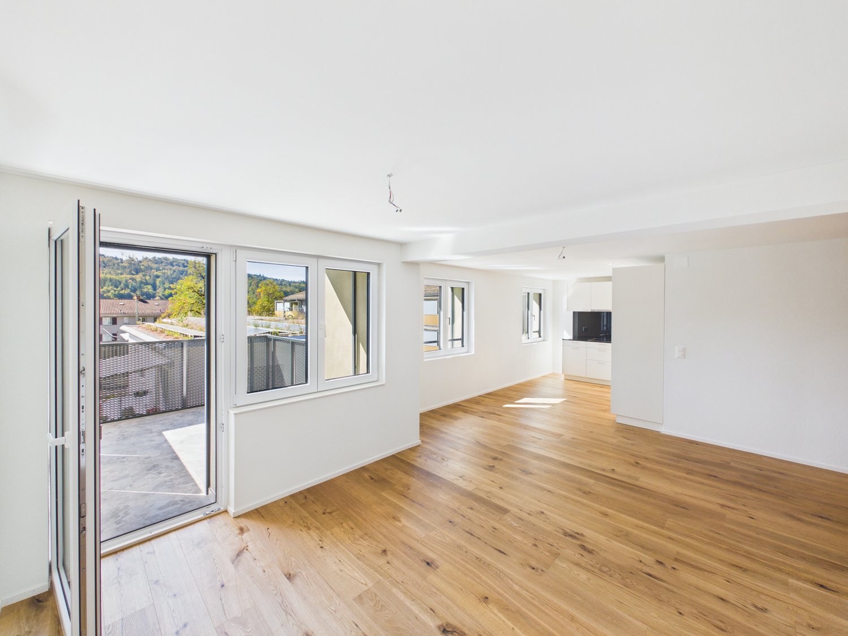
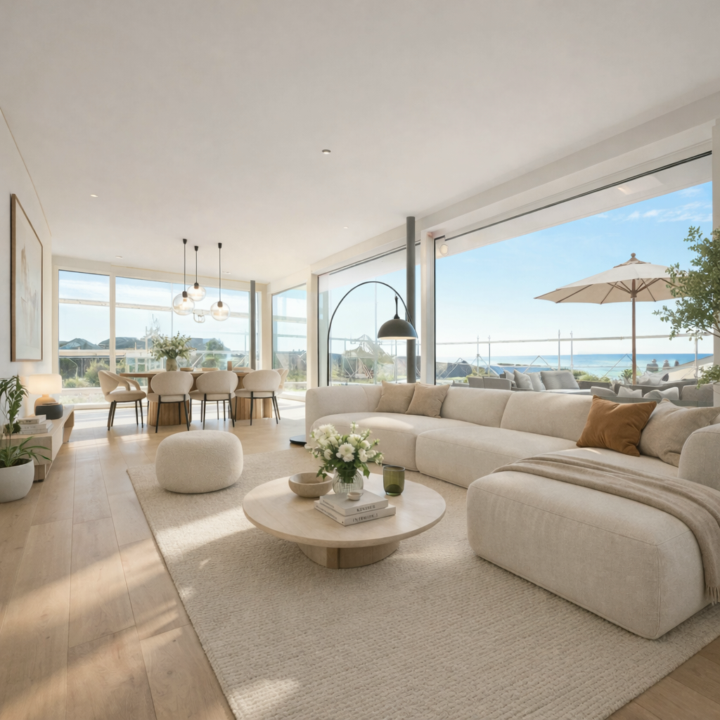
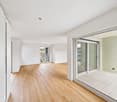
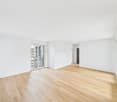
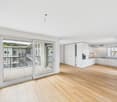
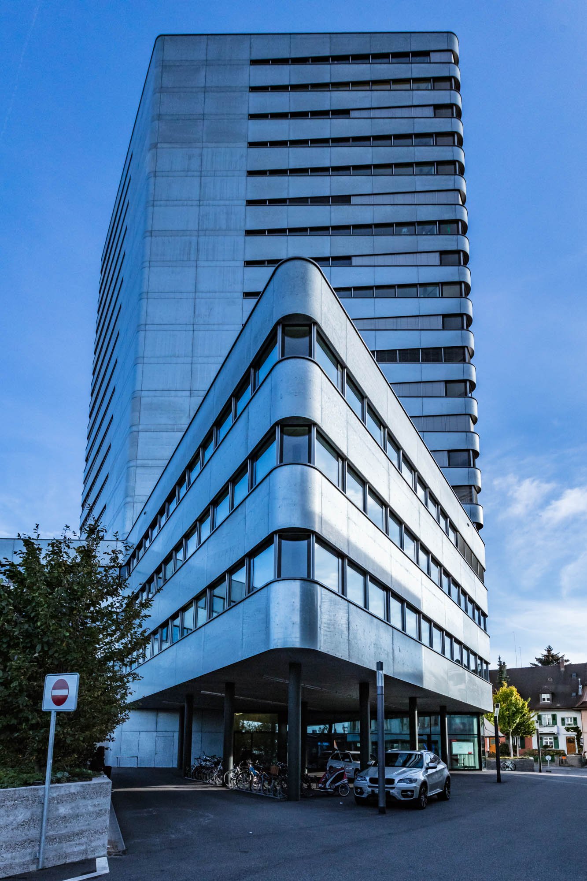
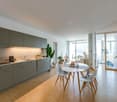
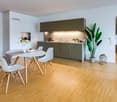
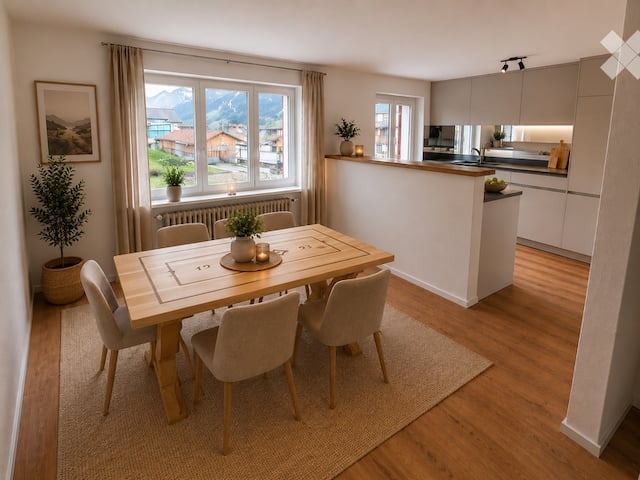
New 2.5-room apartments with loggia - Modern comfort, sustainability, and quality of life in the heart of the village

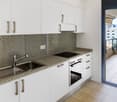
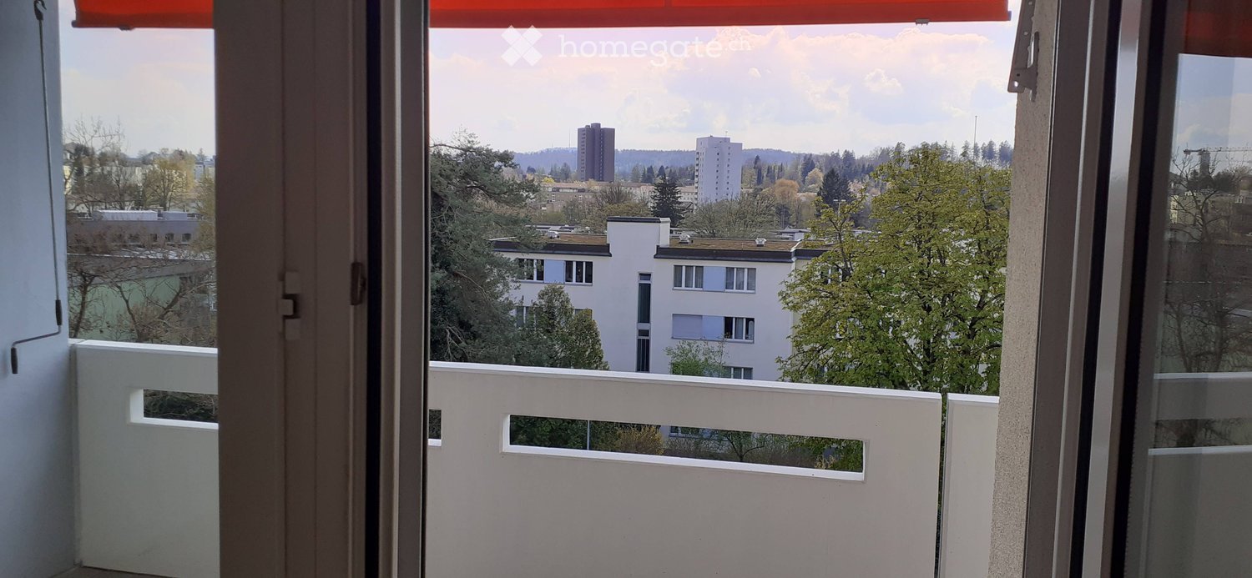
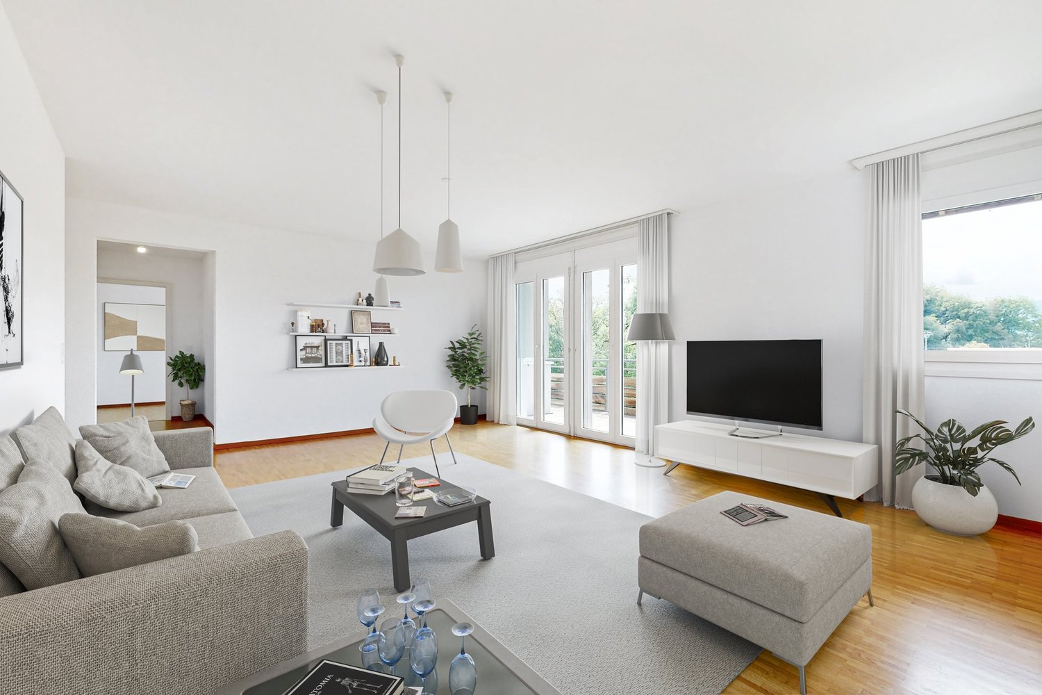
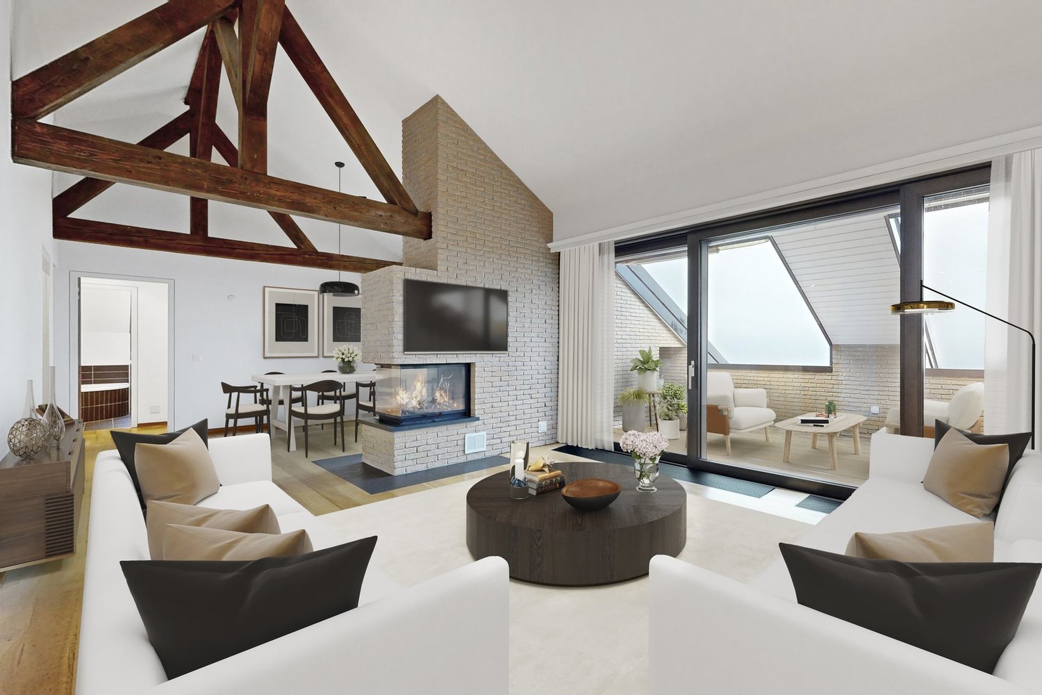
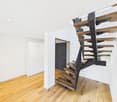
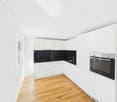
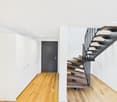
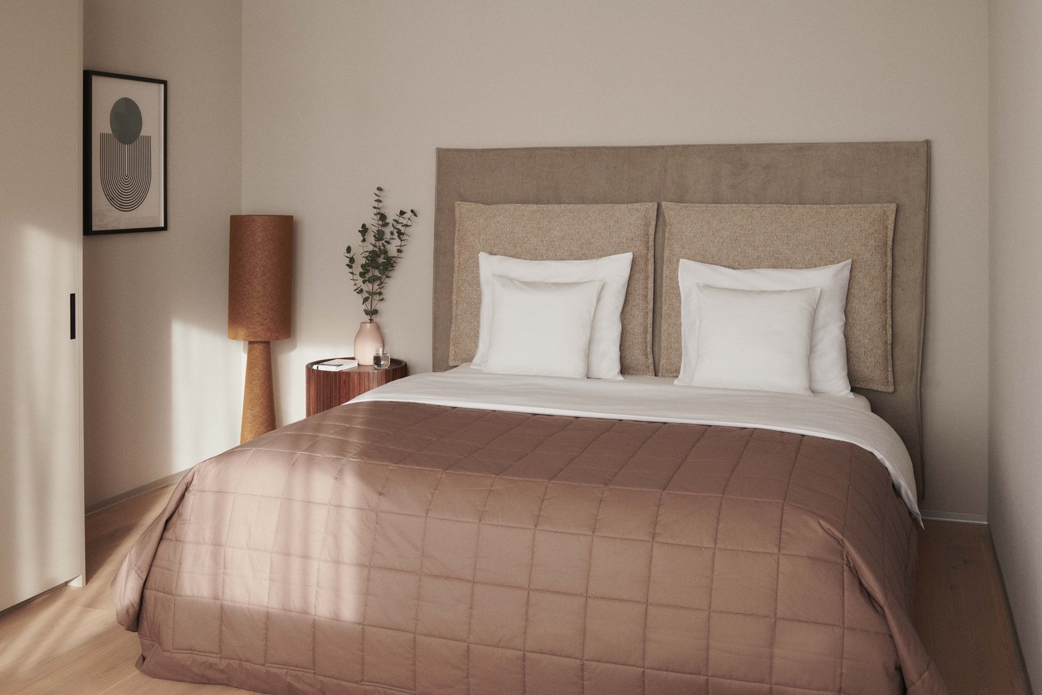
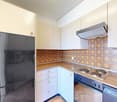
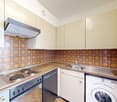
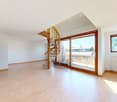
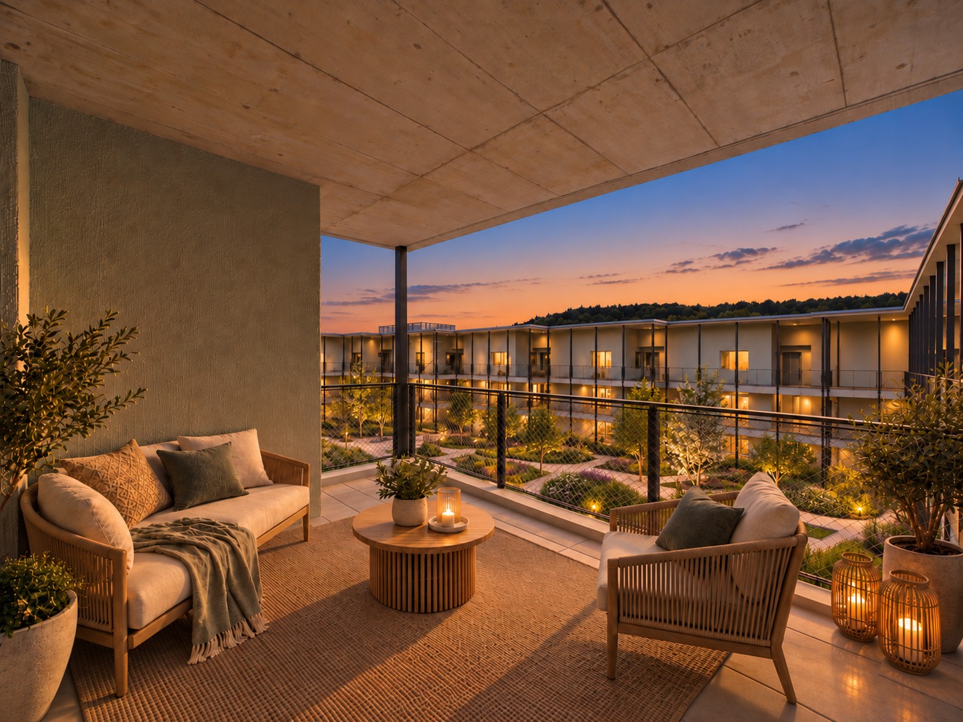
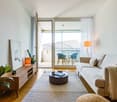
Discover a new housing concept that combines modernity, accessibility, and energy performance. Located in the heart of Tramelan, this new, ecological building offers an ideal living space for those seeking a modern, comfortable, and central home.In this building with clean lines and designed according to current sustainable construction standards, 3 apartments with 3.5 rooms and 12 apartments with 2.5 rooms are available for rent. Do not hesitate to contact us to obtain the list of apartments still available (The ad specifically concerns the apartment No. 3.2.)A modern building designed for daily well-beingAs soon as you enter the building, the attention to quality of life is noticeable. The common areas are bright, carefully designed, and fully accessible, without any threshold, allowing for smooth traffic for people with reduced mobility. The elevator serves all floors, ensuring optimal comfort in everyday life.The overall architectural design follows a sustainable approach: insulated facade according to the most stringent standards, high-performance technical installations, electricity production through photovoltaic panels, heating by heat pump, and a design oriented towards reducing costs. This approach results in constant thermal comfort while controlling energy costs.Living room & loggia: an open and comfortable living spaceThe living room, the heart of the apartment, offers a view of the outside. The covered loggia, accessible directly from the living area, is a true extension of the interior space. It allows you to enjoy an intimate outdoor space, protected from the wind and weather, ideal for reading, having a coffee, or creating a small outdoor dining area.Modern fully equipped kitchenThe kitchen, designed to be both aesthetic and functional, combines modernity and ergonomics: • contemporary workspace • numerous storage spaces • integrated appliances • open design It has been designed to ensure pleasant use in everyday life.Comfortable bedrooms and serene atmosphereThe apartments have one bedroom, which offers a comfortable surface area, allowing for the creation of a pleasant sleeping area, with the possibility of adding a workspace.The reinforced sound insulation ensures a rare tranquility in the heart of the village.Modern and practical bathroomThe apartments have a bathroom located directly in the hall, easily accessible from the living areas and ideal for guests or the daily needs of the family. This bathroom is equipped with a walk-in shower.A storage room completes the area, housing the washing machine and dryer (laundry room). This arrangement allows for a private laundry room that is perfectly integrated into the apartment, while also maintaining a practical storage space.Practical private facilitiesEach apartment has: • private washing machine and dryer integrated • private basement on the lower floor These facilities enhance the autonomy and comfort of the tenants.A sustainable and quiet buildingThe building was designed with particular attention to energy efficiency and acoustic comfort. Thanks to the use of high-quality insulation materials and sustainable architecture, the apartments offer a pleasant indoor environment in all seasons. The costs are controlled, notably thanks to: • photovoltaic production • heat pump • intelligent energy management These technical choices enable the combination of economy, ecology, and living comfort."Senior" option - For a comfort adapted to all agesA "senior" option can be added on request, including various adaptations: • handrails • emergency call system • adaptations facilitating mobility This flexibility makes the apartments perfectly suited for people who wish to anticipate or accompany a loss of mobility while remaining in an autonomous, modern, and secure environment.RentThe complete price list is available upon request.We are at your disposal to provide you with the detailed conditions.Possibility to rent outdoor parking spaces for an additional CHF 80.-.About the computer-generated imagesThe visuals presented in this ad are computer-generated images created from the plans and characteristics of the building.Their goal is to highlight the volumes and possible atmospheres.Please note, however, that: • the furniture shown is not included in the rental; • certain differences may exist between the renderings and the actual apartment; • the images serve as a projection tool and not as a contractual reference.
Travel time
-
  • House. Two-story yellow house with a brown tiled roof, garage, and parked car in front. The house features multiple windows with shutters and is surrounded by trees and shrubs.
  • House. Two-story yellow house with a dark roof, multiple windows, and a covered porch. The garden features a patio with outdoor furniture, including a table and chairs, surrounded by greenery and a well-maintained lawn.
  • Garden / Outdoor Area. Well-maintained garden with a paved pathway, lawn, and a small seating area with a table and chairs near the house.
  • Living Room. Spacious living room with hardwood floors, large windows, a sofa, chairs, a small round table, a bookshelf, and a television.
  • Furnished Room. Spacious hallway with wooden flooring, a large wooden cabinet, a small round table, a plant on a stand, and a white sofa visible in the foreground.
  • Bathroom. Modern bathroom with grey tiled walls, red tiled floor, white sink, toilet, and a skylight window above the toilet.
  • Furnished Room. Dining room with wooden floor, large windows, dining table with chairs, desk with chair, lamp, vase with flowers, and plant.
  • A well-furnished living room with a fireplace, a grand piano, a wicker sofa, and a large leafy plant. The fireplace has a decorative mirror above it, and there is a table lamp near a large window.
  • Elegant hallway with wooden flooring, arched entryway, and visible rooms including a bedroom and a living area.
1 / 9
House. Two-story yellow house with a dark roof, multiple windows, and a covered porch. The garden features a patio with outdoor furniture, including a table and chairs, surrounded by greenery and a well-maintained lawn.
Garden / Outdoor Area. Well-maintained garden with a paved pathway, lawn, and a small seating area with a table and chairs near the house.
Living Room. Spacious living room with hardwood floors, large windows, a sofa, chairs, a small round table, a bookshelf, and a television.
CHF 4,800.– Premium
7.5 rooms250m² living space
8500 Frauenfeld

Grosszügiges 7.5-Zimmer-Einfamilienhaus an bester Lage

For description in English - please see below--------------------------------------------------------------------------------------------------------------------Beeindruckendes 7.5-Zimmer-Einfamilienhaus auf einem grosszügigen 800 m² Grundstück in Frauenfeld an Toplage am Herterberg. Mit circa 250 m² Wohnfläche verteilt auf zwei Stockwerke bietet dieses Haus reichlich Platz für die ganze Familie.Das Haus überzeugt mit: • Grosszügige Raumaufteilung: 7.5 Zimmer bieten vielfältige Nutzungsmöglichkeiten für Wohnen, Arbeiten und Entspannen • Garten: Ruhiger, grüner und natürlicher Garten zum Verweilen. • Gemütlicher Cheminée & Kachelofen: Sorgen für warme Atmosphäre in den kälteren Monaten • Private Garage und grosszügiger Vorplatz: Sicherer Stellplatz für Ihr Fahrzeug • Balkon: Perfekt für entspannte Stunden im Freien • Ruhige, sonnige Lage: Toplage am Herterberg mit viel Sonne und Licht im Haus • Kinderfreundlich: Ideal für Familien mit Kindern • Grosszügige Nutzfläche: Das Haus ist komplett unterkellert (>100 m²)und bietet weiteren Stauraum in der Garage und im Dachgeschoss. Perfekte Lage: Das Haus befindet sich in einer ruhigen Wohngegend beim Plättlizoo in Frauenfeld, an bester Lage. Der Bahnhof Frauenfeld ist in nur 6 Minuten per Bus erreichbar. Direkte Zuganbindung über nur 3 Stationen (Winterthur, Zürich Flughafen, Oerlikon) an den Hauptbahnhof Zürich.--------------------------------------------------------------------------------------------------------------------English descriptionImpressive 7.5-room detached house on a spacious 800 m² plot in Frauenfeld, in a prime location on Herterberg. With approximately 250 m² of living space spread over two floors, this house offers ample room for the whole family.The house boasts: • Spacious layout: 7.5 rooms offer diverse possibilities for living, working, and relaxing. • Garden: A tranquil, green, and natural garden perfect for relaxation. • Cozy fireplace & tiled stove: Create a warm atmosphere during the colder months • Private garage and spacious driveway: Secure parking for your vehicle • Balcony: Perfect for relaxing outdoors • Quiet, sunny location: Prime location on Herterberg with plenty of sun and natural light • Child-friendly: Ideal for families with children • Spacious living space: The house has a full basement (>100 m²) and offers additional storage space in the garage and attic. Perfect location: The house is situated in a quiet residential area near the Plättlizoo in Frauenfeld, in a prime location. Frauenfeld train station is just a 6-minute bus ride away. Direct train connections to Zurich's main station are available in just 3 stops (Winterthur, Zurich Airport, Oerlikon).

Find a new tenant for free

Create a free listing on Homegate to find the perfect next tenant for your apartment in no time at all.

List your property now
  • {"visible_features": ["View"],    "type": "Outdoor",    "description": "Snowy landscape with mountains, trees, and a house in the background",    "localized_descriptions":        {        "EN": "Snowy landscape with mountains, trees, and a house in t
  • wooden chalet, string lights, snowy mountain in the background
  • wooden chalet, 2 stories, balcony, string lights, red windows, snow
  • wooden interior, large windows, wooden floor, wooden furniture, fireplace, kitchen area, living area, dining area
  • wooden walls, wooden floor, large windows, Christmas tree, leather sofa, coffee table, mirror, radiator
  • {"visible_features": ["View"],    "type": "Room",    "description": "dining room with wooden table, blue chairs, wooden bench, potted plants, wooden wall, large windows",    "localized_descriptions":        {        "EN": "Dining room: wooden table,
  • wooden ceiling, large windows, Christmas tree, brown leather couch, pillows, table, lamp
  • Cozy living room with wooden walls and floors, large windows, a fur-covered bench, leather sofa, coffee table, and a decorated Christmas tree.
  • wooden walls, fireplace, deer antlers, ladder, couch, television, wooden table
  • wooden ceiling, wooden floor, wooden cabinet, dining table, chairs, wooden balcony, skylight, deer antlers, radiator, window
  • dining area with fireplace, wooden table, wine glasses, plates, bowl, bread, cheese fondue
  • {"visible_features": [],    "type": "Room",    "description": "kitchen with wooden cabinets, granite countertop, black microwave, coffee machine, kettle, utensils, window, tiled wall",    "localized_descriptions":        {        "EN": "kitchen with
  • kitchen with wooden cabinets, granite countertop, microwave, sink, coffee machine, ladder
  • kitchen with wooden cabinets, wooden cupboard, dining table, chairs, chandelier, wooden floor
  • Dining table with breakfast spread, view of mountains
  • kitchen with wooden cabinets, granite countertop, coffee maker, toaster, mugs, spoons, wine glasses, towels
  • Fondue pots, fondue forks, fondue candles, fondue chocolate
  • kitchen with wooden cabinets, granite countertop, coffee machine, spice rack with boxes, hanging utensils, decorative items
  • {"visible_features": [],    "type": "Room",    "description": "Bedroom with wooden walls, bed, two pillows, nightstands, lamps, window with curtains, view of mountains",    "localized_descriptions":        {        "EN": "Bedroom with wooden walls, b
  • Bedroom with wooden walls, bed with floral quilt, two nightstands with lamps, rug, large window with white curtains, red curtains
  • Cozy bedroom with wooden walls, a large window with sheer curtains, a bed with a festive quilt and pillows, and two wall-mounted lamps on either side of the bed.
  • {"visible_features": [],    "type": "Room",    "description": "Bedroom with wooden floor, wooden bed, wooden cabinet, TV, curtains, picture frame, door, power outlet, basket, and stool.",    "localized_descriptions":        {        "EN": "Bedroom wi
  • wooden bed, wooden floor, wooden cabinet, radiator, window, fur rug, nightstand, tissue box
  • bedroom with wooden floor, bed with quilt, desk with computer, chair, radiator, window, picture frame, wooden side table with reindeer statue
  • {"visible_features": [],    "type": "Room",    "description": "Two single beds, wooden desk, wooden chair, wooden wall, mirror, picture frame",    "localized_descriptions":        {        "EN": "Two single beds, wooden desk, wooden chair, wooden wal
  • Bedroom with two single beds, wooden walls, desk, chair, and Christmas-themed bedding
  • bedroom with wooden walls, bed, TV, cabinet, radiator, window, curtains, picture, plant, lamp
  • {"visible_features": [],    "type": "Room",    "description": "Bathroom with bathtub, toilet, and window with curtains",    "localized_descriptions":        {        "EN": "Bathroom with bathtub, toilet, and window with curtains",        "DE": "Bade
  • {"visible_features": [],    "type": "Room",    "description": "wooden walls, wooden floor, large mirror, fur rug, hallway",    "localized_descriptions":        {        "EN": "Room: wooden walls, wooden floor, large mirror, fur rug, hallway",
  • Bedroom with wooden walls, bed with red and gray bedspread, wooden floor, window with green curtains, wall lamp, small wooden stool
  • Cozy wooden bedroom with a single bed, red and white reindeer-patterned bedding, a small wooden table, and a wall-mounted lamp.
  • Table with cheese, wine, grapes, and pickles with a scenic mountain view
  • wooden house, large pile of firewood, wooden deck, stairs, snow on the ground
  • {"visible_features": ["Balcony / Terrace", "View"],    "type": "Room",    "description": "wooden balcony, wooden benches, wooden railing, wooden floor, wooden wall, wooden ceiling, wooden window, mountain view",    "localized_descriptions":        {
  • Wooden table and chairs on a wooden deck, surrounded by a wooden railing, with a view of the grassy area and trees
  • {"visible_features": ["Fireplace"],    "type": "Garden",    "description": "snowy ground, woodpile, fireplace, brick house",    "localized_descriptions":        {        "EN": "Garden: snowy ground, woodpile, fireplace, brick house",        "DE": "G
  • {"visible_features": ["Fireplace"],    "type": "Garden",    "description": "A grassy area with a small outdoor fireplace, a wooden bench, and a wooden structure in the background.",    "localized_descriptions":        {        "EN": "A grassy area wi
  • wooden stairs, wooden railing, green trees, view of the mountains
  • concrete stairs leading to a wooden handrail, a mailbox, and a large tree
  • wooden chalet, balcony with lights, snow on the ground, trees
  • wooden balcony with railing, outdoor table and chairs, string lights, snowy trees, snowy ground, blue sky
  • wooden walls, wooden table, wooden chairs, glass windows, lamp, deer skull
  • {"visible_features": ["Balcony / Terrace", "View"],    "type": "Outdoor",    "description": "Balcony with a birdhouse hanging from it, snowy mountains in the background",    "localized_descriptions":        {        "EN": "Balcony with a birdhouse ha
  • Balcony with wooden railing, red flowers, and a scenic mountain view.
  • A serene mountain landscape with snow-capped peaks, dense evergreen trees, and a small wooden structure partially visible in the foreground.
  • wooden chalet, snow-covered roof, surrounded by pine trees, snowy mountains in the background
  • Snow-covered wooden house with a sloped roof, surrounded by snow-covered trees and mountains in the background.
  • green grass, mountains, houses, road, trees, clear sky
  • {"visible_features": ["View"],    "type": "Outdoor",    "description": "Snowy mountain landscape with a car driving on a road",    "localized_descriptions":        {        "EN": "Snowy mountain landscape with a car driving on a road",        "DE":
  • A gravel driveway with a parked car, surrounded by lush green foliage and a scenic mountain backdrop.
  • A rural road with a cow grazing near a fence, surrounded by mountains and traditional wooden houses. Road signs indicate speed limit and location.
1 / 51
wooden chalet, string lights, snowy mountain in the background
wooden chalet, 2 stories, balcony, string lights, red windows, snow
wooden interior, large windows, wooden floor, wooden furniture, fireplace, kitchen area, living area, dining area
Price on requestPremium
5.5 rooms200m² living space
3780 Gstaad

Chalet à Gstaad

Furnished Private Chalet for Rent in Gsteig bei Gstaad 3785📍 Only 10 minutes from Gstaad🏡 Chalet Features: • 3 bedrooms • 2 bathrooms • Sleeping capacity: 8 people Room Description:✔️ Bedroom 1: Double bed✔️ Bedroom 2: Double bed with direct outdoor access✔️ Bedroom 3: Two single beds✔️ Mezzanine: Two single beds✔️ Bathroom 1: Bathtub✔️ Bathroom 2: Shower and washing machineLiving Spaces:🍽️ Open kitchen to the living room: • Fully equipped kitchen with hand-painted traditional Swiss patterns • Authentic fireplace designed to heat the entire floor • Large balcony with breathtaking views of Glacier 3000 🚗 Parking & Outdoor Area: • Garage for 1 car with an extra freezer and fridge • Outdoor parking for 3 cars • Large fenced garden with a barbecue area 🐾 Pets welcome📅 Availability & Price:📞 For visits and inquiries: +41 79 608 82 44**********Chalet Privé Meublé à Louer à Gsteig bei Gstaad 3785📍 À seulement 10 minutes de Gstaad🏡 Caractéristiques du Chalet : • 3 chambres • 2 salles de bains • Capacité de couchage : 8 personnes Description des Chambres :✔️ Chambre 1 : Lit double✔️ Chambre 2 : Lit double avec accès direct à l'extérieur✔️ Chambre 3 : Deux lits simples✔️ Mezzanine : Deux lits simples✔️ Salle de bain 1 : Baignoire✔️ Salle de bain 2 : Douche et machine à laverEspaces de Vie :🍽️ Cuisine ouverte sur le salon : • Cuisine entièrement équipée avec motifs suisses traditionnels peints à la main • Cheminée authentique conçue pour chauffer tout l’étage • Grand balcon avec vue imprenable sur le Glacier 3000 Parking & Espace Extérieur :🚗 Stationnement : • Garage pour 1 voiture avec un congélateur et un réfrigérateur supplémentaires • Parking extérieur pour 3 voitures • Grand jardin clôturé avec un espace barbecue 🐾 Animaux bienvenus📅 Disponibilité & Tarif :📞 Pour visites et renseignements : +41 79 608 82 44

  • Bright attic bedroom with wooden floors, white walls, exposed wooden beams, large skylight, and large window. Features a white sectional sofa, colorful rug, bookshelf, and artwork.
  • Bright attic room with wooden floors, large arched window, white radiator, bookshelf, small table, and paintings on the walls.
  • Open-plan living and dining area with exposed wooden beams, hardwood flooring, a black leather sofa, a dining table with chairs, a bookshelf, and a small kitchen area with cabinets.
  • Bright, open attic space with wooden beams, wooden flooring, and large skylight windows. The room is empty, with no furniture or furnishings visible.
  • Bright, open-plan attic space with exposed wooden beams, featuring a dining area with a wooden table and chairs, and a modern kitchen with white cabinets, an oven, and a sink.
  • Cozy attic bedroom with a large bed, a single armchair, and a floor lamp near the window. The room features slanted ceilings and ample natural light from the dormer windows.
  • Modern bathroom with a bathtub, toilet, mirror, and cabinet. The room features dark tiled flooring and a skylight window providing natural light.
1 / 7
Bright attic room with wooden floors, large arched window, white radiator, bookshelf, small table, and paintings on the walls.
Open-plan living and dining area with exposed wooden beams, hardwood flooring, a black leather sofa, a dining table with chairs, a bookshelf, and a small kitchen area with cabinets.
Bright, open attic space with wooden beams, wooden flooring, and large skylight windows. The room is empty, with no furniture or furnishings visible.
CHF 2,850.– Premium
2.5 rooms65m² living space
8008 Zürich

Bright 2.5-room apartment in Zurich Seefeld, including parking space

Mühlebachstrasse, Seefeld/Botanical Garden area, 8008 ZurichFor my charming 2.5-room attic apartment in Zurich's Seefeld, I am looking for a sublessee from November 1, 2026.The apartment is located on the 2nd floor of a well-maintained house and has its own character: beautiful wooden floors, visible wooden beams, and round and skylight windows create a particularly cozy atmosphere together with the spacious, bright living/dining area. The living area also offers enough space for a comfortable home office workspace.The full-value living area with comfortable standing height – also for very tall people – is 56 m². Additionally, the areas under the sloping roofs are added. Since the vertical walls under the slopes are around 1 m high, these areas can be used very well as storage space and – depending on body size – also as additional living and usable space. In total, around 65 m² of usable floor space are available.The apartment has: • spacious, bright living/dining area with space for a home office • separate bedroom • kitchen • bathroom with shower and toilet • own washing machine and own dryer in the apartment • practical reduction • basement compartment • outdoor parking space The location in Seefeld, Botanical Garden area, combines quiet living with short distances. Shopping facilities, public transport, restaurants, and Lake Zurich are easily accessible.The monthly rent is CHF 2,850.– including ancillary costs and outdoor parking space.This is a sublease with takeover of the existing tenancy agreement under the previous contract terms. According to the existing rental agreement, the apartment is intended for one person.Interest and viewingI arrange viewing dates individually. For the date arrangement, I am already looking forward to brief information about the professional activity, the employer, and the approximate gross annual income class when making the first contact.So that an application dossier can be forwarded to the administration quickly in the event of serious interest, an up-to-date debt collection register extract should be available and can be submitted shortly.

  • Bright, open living space with wooden floors, exposed wooden beams, fireplace, staircase leading to a loft area, and colorful children's artwork displayed on the walls.
  • {"type": "Kitchen", "objects": ["sink", "faucet", "dishwasher", "oven", "cabinets", "blender", "fridge", "oven", "cupboard", "faucet", "oven", "oven", "oven", "oven", "oven", "oven", "oven", "oven", "oven", "oven", "oven", "oven", "oven", "oven", "oven",
  • Cozy attic bedroom with wooden slanted ceilings, a double bed with patterned bedding, a nightstand with a lamp, a wooden chair, and a window with dark curtains.
  • Bathroom with a white sink, mirror, shower curtain with butterfly design, and a small wooden shelf holding toiletries.
  • Cozy attic bedroom with wooden slanted ceilings, a lofted twin-sized bed, a small stool, a mirror, and a wardrobe. The room features wooden flooring, a white shag rug, and a window with curtains.
  • Balcony with a table, chairs, bench, and potted plant, overlooking a cityscape with houses and a clear sky.
  • Floor plan showing a living/dining area, kitchen, three bedrooms, bathroom, WC, and a balcony.
1 / 7
{"type": "Kitchen", "objects": ["sink", "faucet", "dishwasher", "oven", "cabinets", "blender", "fridge", "oven", "cupboard", "faucet", "oven", "oven", "oven", "oven", "oven", "oven", "oven", "oven", "oven", "oven", "oven", "oven", "oven", "oven", "oven",
Cozy attic bedroom with wooden slanted ceilings, a double bed with patterned bedding, a nightstand with a lamp, a wooden chair, and a window with dark curtains.
Bathroom with a white sink, mirror, shower curtain with butterfly design, and a small wooden shelf holding toiletries.
CHF 3,531.– Premium
5.5 rooms185m² living space
8105 Watt

5.5. room duplex/maisonette in Watt perfect for a family or couple

Willkommen in dieser geräumigen, hellen und 5,5‑Zimmer‑Duplexwohnung im malerischen Watt‑Dorf (8105), nur 15 Minuten mit dem Zug vom Hauptbahnhof Zürich entfernt.Wenn Sie eine geräumige Wohnung suchen, die eine Familie bequem beherbergt und in unmittelbarer Nähe zur Natur liegt, suchen Sie nicht weiter. Diese Wohnung liegt nur eine Strasse von den Feldern entfernt, fünf Gehminuten vom nächsten Wald und fünfzehn Gehminuten vom Naturschutzgebiet Katzensee. Sie können bequem laufen, eine Radtour unternehmen oder einfach inmitten der Natur spazieren gehen, ganz nach Ihrer eigenen Zeit.Mit 185 m² Wohnfläche auf zwei Etagen bietet diese Wohnung ausreichend Platz für eine Familie oder ein Paar, das ausreichend Raum für ein Home‑Office sucht.Es gibt einen eigenen Waschraum mit Waschmaschine und Trockner sowie zusätzlichem Stauraum.Das Gebäude verfügt über eine reiche Geschichte, es besitzt einen Aufzug und einen Partyraum im Stil einer Stube, der für Feste oder Zusammenkünfte genutzt werden kann.1 bis 2 Abstellplätze können für 130 CHF/Monat zur Verfügung gestellt werden. Die Wohnung liegt 7 Gehminuten vom Bahnhof Regensdorf-Watt entfernt oder 1 Minute mit dem Bus (Haltestelle direkt vor dem Haus).Die Wohnung ist für einen Untermietzeitraum von 12 Monaten verfügbar, mit der Option einer dauerhaften Verlängerung.Es kann teilweise möbliert mit neutraler und moderner Ausstattung oder leer verfügbar sein.Die Wohnung ist ab dem 1. Oktober 2026 verfügbar.**************English**************************Welcome to this spacious, fursnished and filled with light 5.5-room duplex apartment in the idyllic Watt village (8105), 15 minutes away from Zurich HB by train.If you are looking for a spacious flat that comfortably accommodates a family and is next to the nature, look no further. This flat is located one street away from the fields, 5 minutes away on foot from the nearest forest and 15 minutes away on foot from the Natural Reserve Katzensee. You can easily go for a run, for a bike ride or just for a stroll in the middle of nature at your own convenience.With 185 m² of living space spread over two floors, this apartment provides ample space for a family or a couple who is looking for enough space to do home office.There is a dedicated laundry room with a washing machine and a dryer, and additional storage space.The building comes with plenty of history, it has a lift and a party raum, in the style of a Stube, that can be used for parties or meetings.1 to 2 garage spaces can be made available for 130 CHF/month. The apartment is situated in 7 min walking from the Regensdorf-Watt train station, or 1 minute away by bus (bus stop in fornt of the house).The flat is available for a subletting period of 12 months, with the option of extending it permanently.It can be available partially furnished with neutral and modern furniture, or empty.The flat is available from October 1, 2026.

New building
1 / 2
CHF 1,790.– Premium
2.5 rooms72m² living space
5053 Staffelbach

First-time rental! Your new home: Modern. High-quality. Quiet!

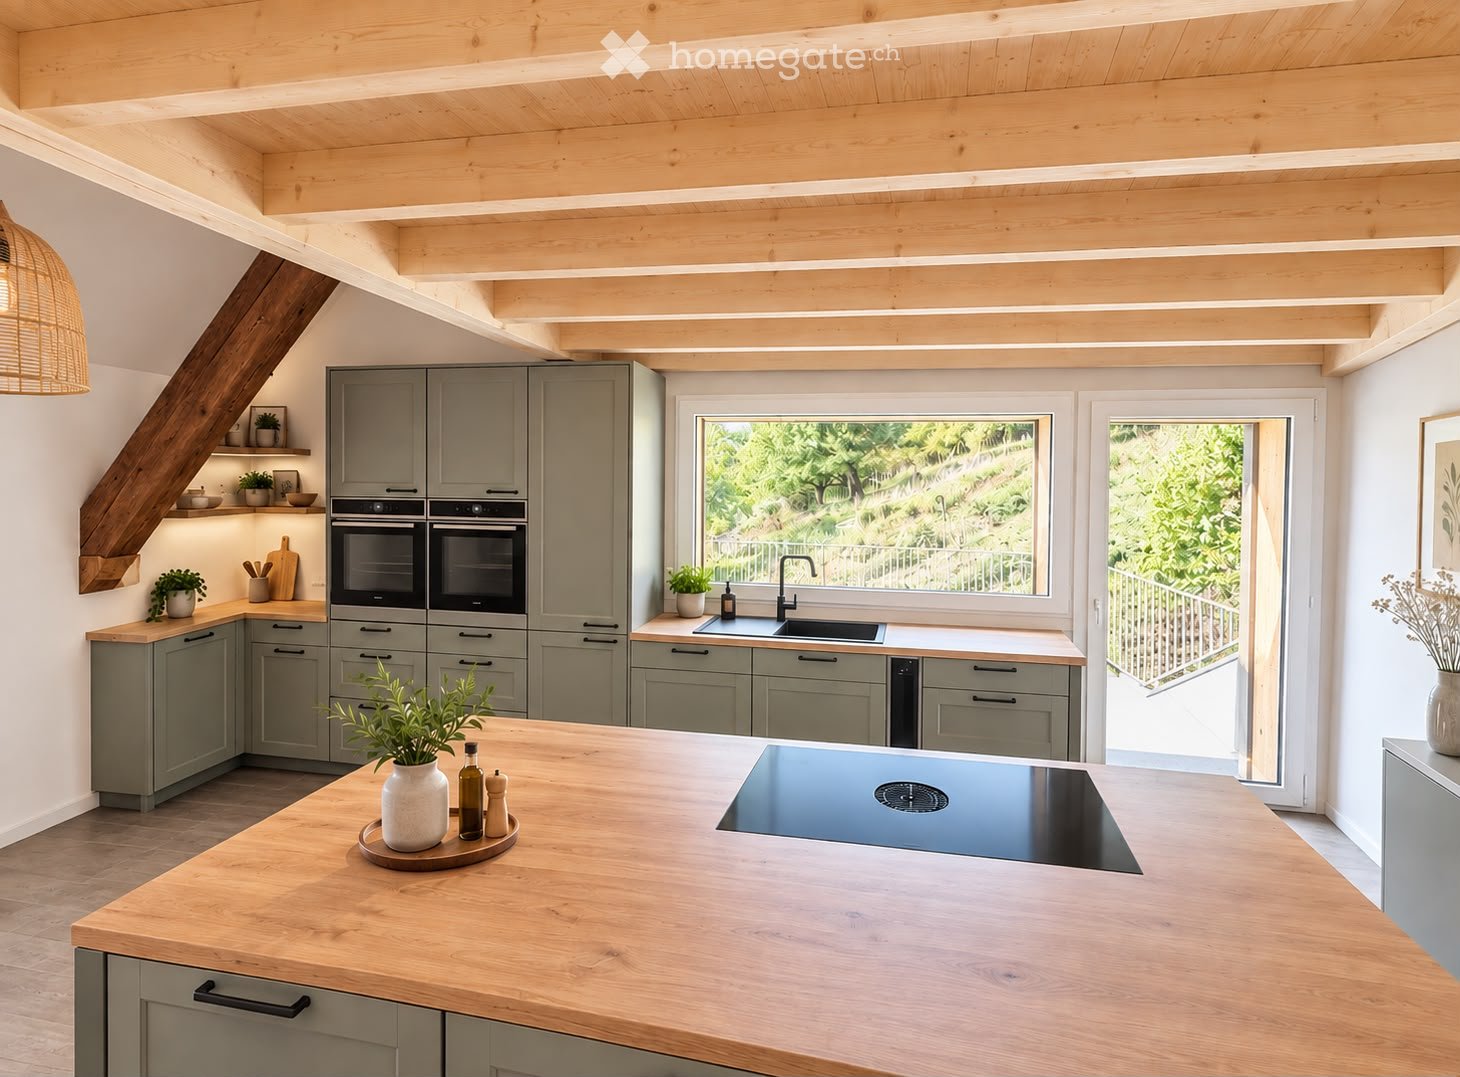
Welcome to your new home! This charming 2.5-room apartment on the ground floor of a modern new building complex in Staffelbach combines contemporary living with rural idyll. The apartment can be occupied from October 1, 2026.The modern residential complex with several buildings is nestled in green spaces and hills - a real eye-catcher and a place to feel good.The apartment offers the following highlights: • Spacious living area: with modern floor plan (area 72 m²) • Open kitchen: stylishly equipped with high-quality appliances. • Modern bathroom: spacious shower with glass partition • Flooring: high-quality vinyl flooring for easy maintenance and attractive optics. • Storage space: built-in closet and wardrobe in the corridor • Laundry room: with its own washing tower • Seating area/balcony: 17 m² for relaxing moments with a beautiful view • Garage: parking spaces with direct access to the property. • Surroundings: meeting area with green space in the inner courtyard • Pets allowed: your four-legged friends are welcome. Sun exposure and quietness: the apartment benefits from plenty of sun in the summer and is pleasantly quiet all year round - both during the day and at night.Location and surroundings:The apartment is located in a quiet and friendly environment. The complex is surrounded by well-maintained green spaces and offers a picturesque view of the Aargauer landscape. A river is nearby and invites you to take walks. • Volg Staffelbach: only 2 minutes' walk away - daily shopping made easy. • Bus stop Staffelbach Gemeindehaus: can be reached on foot in just 2 minutes. These apartments combine modern living comfort with rural idyll and are ideal for couples or single people who appreciate the quiet village life in Staffelbach. Secure your new home now!Have we sparked your interest? Please contact us. We look forward to hearing from you.

New building
1 / 8
CHF 2,653.– Premium
3.5 rooms124m² living space
Achenbergstrasse 39b, 5322 Koblenz

Exclusive 3.5-room attic apartment with direct elevator access

On Achenbergstrasse 39b, you will find an exceptional 3.5-room attic apartment that combines modern design, high-quality materials, and generous spatial relationships in an impressive way. On 124 m² of living space, a living ambiance is created that delights with light, openness, and architectural refinement.The heart of the apartment is the spacious living and dining area. The impressive ceiling height with visible roof beams gives the rooms a unique character and, together with the generous window fronts, creates a bright and inviting atmosphere. From here, you can directly access the spacious, covered terrace - an ideal place to relax at the end of the day or receive guests.The open kitchen blends harmoniously into the living area and convinces with a timeless design, high-quality built-in appliances, and an elegant natural stone worktop. Here, functionality and aesthetics come together, creating the best conditions for everyday life and social evenings.The private rooms also meet the highest standards. The spacious bedroom and another room offer versatile usage options - be it as a study, guest room, or children's room.Two modernly equipped bathrooms provide additional comfort. One has a bathtub and invites you to relax, while the second is equipped with a floor-level shower.A special highlight is the direct elevator access, which comfortably and exclusively takes you directly to your apartment, offering a high level of privacy. • Highlights at a glance • Exclusive 3.5-room attic apartment • 124 m² living space • New building • Direct elevator access to the apartment • Spacious living and dining area with impressive ceiling height • Visible roof construction and high-quality wood details • Modern open kitchen with natural stone worktop and high-quality appliances • Spacious, covered terrace • Two bathrooms: • Bath with bathtub • Bath with floor-level shower • High-quality floor coverings in wood look • Light-filled rooms with large window areas • Pets are welcomeThis attic apartment is aimed at people who appreciate spacious living, high-quality architecture, and a stylish home. The combination of modern construction, exclusive interior design, and unique roof architecture makes this rental property a living offer with a special character.We would be happy to show you this exceptional apartment during a personal viewing. We look forward to your contact.

Travel time
-
New building
1 / 7
CHF 2,208.– Premium
4.5 rooms102m² living space
Achenbergstrasse 39b, 5322 Koblenz

First rental of a modern 4.5-room new building apartment

In a quiet and attractive location in Koblenz, high-quality 4.5-room new building apartments are being built on the 1st floor, which combine modern living with thoughtful comfort. The apartments convince with bright, open rooms, a contemporary construction standard, and a spacious balcony for relaxation. • Highlights of the apartments • First occupancy in the new building • Bright, spacious living and dining area with large window fronts • Modern, open kitchen with high-quality construction and plenty of storage space • Large, sunny balcony • Two stylish bathrooms • Bathroom with direct access from the master bedroom (En Suite) • Second bathroom for guests or family • Timeless materials and high-quality interior construction • Easy-to-maintain floor coverings in wood look • Light-filled rooms with a pleasant living atmosphereThe modern architecture and the spacious windows create a friendly and inviting living atmosphere. The apartments are ideal for couples, families, or anyone who values quality and comfort.LocationThe Achenbergstrasse is located in a quiet residential area of Koblenz. Shopping facilities, schools, public transport, and recreational areas are within short distance. The good transport connection makes the location particularly attractive.Availability: from September 1, 2026Have we sparked your interest? We look forward to your contact and will be happy to show you these attractive new building apartments in person.

Travel time
-
CHF 1,860.– Premium
4.5 rooms90m² living space
HOF 6, 5612 Villmergen

Bright 4.5-room apartment with balcony and beautiful view in Villmergen

Welcome to this well-maintained 4.5-room apartment on the 3rd floor of Im HOF 6 in Villmergen (5612). The apartment is located in a building from 1985 and will be completely renovated in 2026 – so you can benefit from modern living comfort in an established property. The apartment is available immediately.The apartment offers: • Spacious living area: 90 m² spread over 4.5 rooms offer plenty of space for families or couples. • Balcony with beautiful view: Enjoy sunny summer days on your own balcony with a great view. • Practical comfort directly in the apartment. • Garage: A parking space is available. • Pets and smoking allowed: This apartment is particularly flexible and open to different lifestyles. • Child-friendly: Ideal for families with children. - Schoolhouse very close Quiet location: The apartment is located in a very quiet environment – both during the day and at night it is pleasantly quiet. In summer, you can enjoy plenty of sunshine.Environment: • Schoolhouse: Can be reached in about 4 minutes on foot – ideal for families with school-age children. • Migros: The nearest supermarket is about 15 minutes' walk away. • Bus stop Villmergen Oberdorf: The next bus connection (direction WOHLEN) can be reached in about 10 minutes on foot. This charming apartment combines peace, comfort, and a family-friendly environment. Take the opportunity and make this bright apartment in Villmergen your new home!

Travel time
-
  • Empty room with wooden flooring, white walls, and a window with white frame. Exposed wooden beams on the ceiling.
  • A panoramic view of a cityscape with numerous buildings, featuring varied architectural styles and rooflines, surrounded by trees and distant mountains under a partly cloudy sky.
  • A narrow street lined with colorful buildings, featuring ornate street lamps and a view of distant rooftops and mountains.
  • An unfurnished room with wooden flooring, white walls, and a decorative cabinet. The room features a large window, a door leading to another space, and a modern spherical lamp on a stand.
  • A compact kitchen with colorful cabinets in white, pink, and green, wooden countertops, and built-in appliances including an oven and stove.
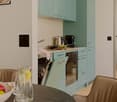
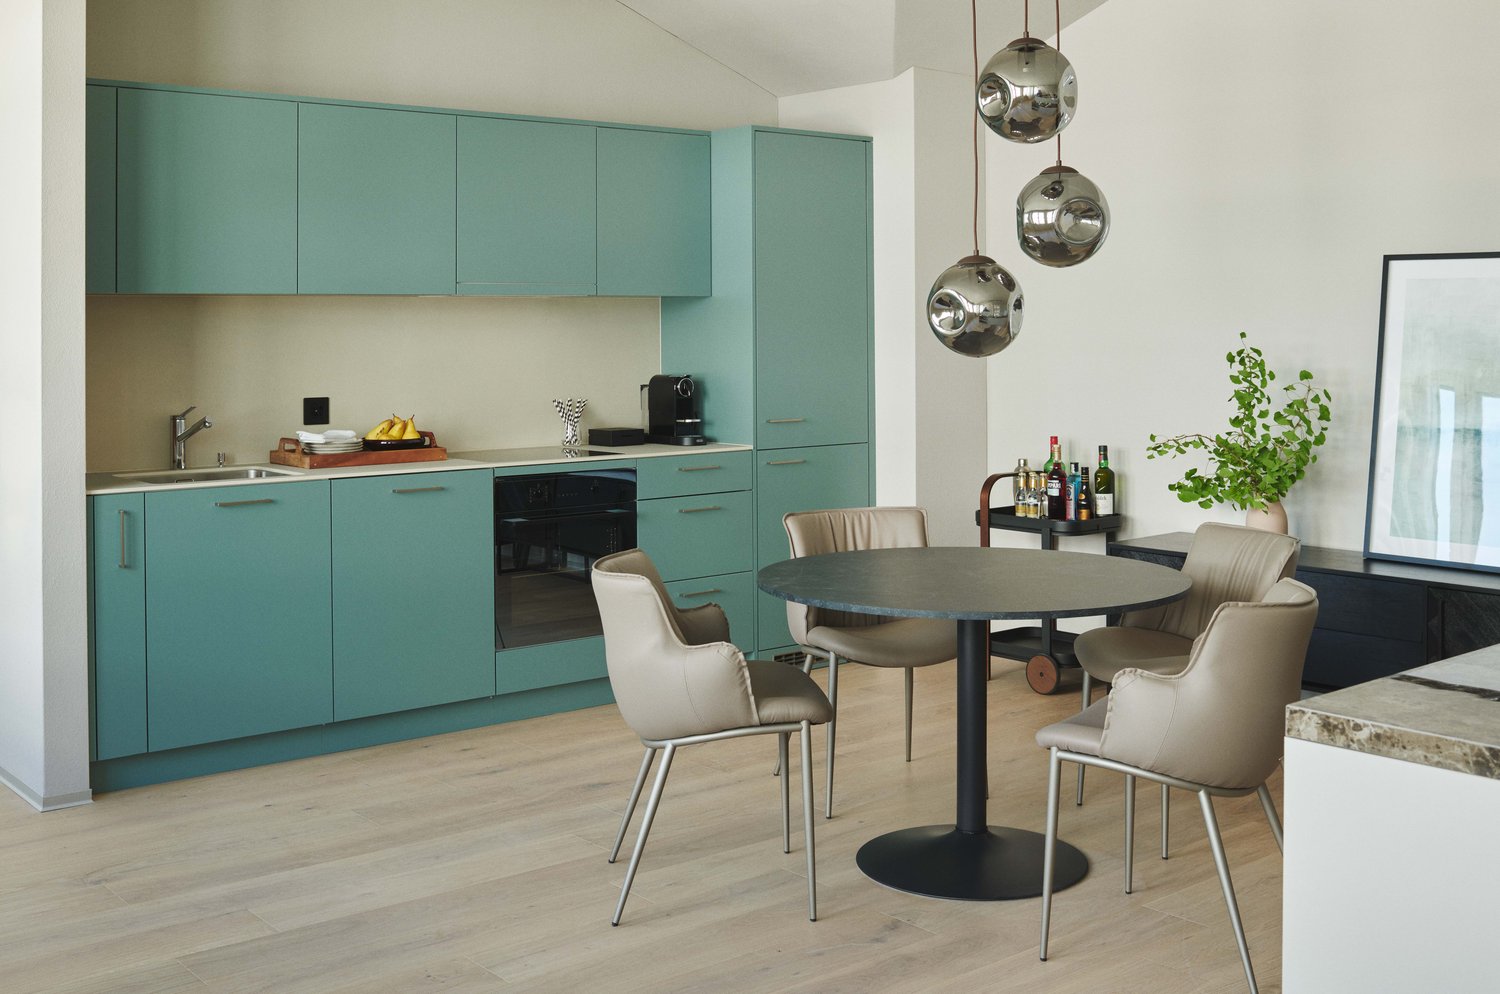
  • Modern kitchen with teal cabinets, a built-in oven, and a sink with a faucet. The room features wooden flooring and an open doorway leading to another space.
  • Spiral staircase with carpeted steps and white handrail, illuminated by a small wall-mounted light fixture.
1 / 7
A panoramic view of a cityscape with numerous buildings, featuring varied architectural styles and rooflines, surrounded by trees and distant mountains under a partly cloudy sky.
A narrow street lined with colorful buildings, featuring ornate street lamps and a view of distant rooftops and mountains.
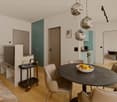
An unfurnished room with wooden flooring, white walls, and a decorative cabinet. The room features a large window, a door leading to another space, and a modern spherical lamp on a stand.
CHF 2,540.– Premium
1.5 rooms45m² living space
8001 Zürich

LOFT WITH LAKE VIEW

LOFT IN THE HEART OF THE OLD TOWNIn the Zurich old town, a new, large shared apartment for 4 to 6 people is being created in a beautiful house with a garden and lake view! Couples are very welcome.The rent (excluding utilities) for the 45 m² beautiful LOFT WITH LAKE VIEW and its own retro design kitchen costs CHF 2,400.The house has a modern interior design and at the same time preserves its historic charm: tile stoves as well as ceiling and wall paintings have been preserved. Some rooms have a lake view.The house extends over four floors (with elevator) and offers a lot of privacy, as there are only two rooms per floor. The well-insulated rooms have built-in closets and plenty of storage space.There are two bathrooms with a bathtub and a separate toilet. A large laundry room with a washing machine, dryer, freezer, and additional toilet is available for shared use.The house has two kitchens (on the 1st and 3rd floors). The new, communal Bosch kitchen on the 1st floor offers direct access to the garden.The large, quiet garden with a seating area and a beautiful view is currently being renovated and is expected to be fully usable from October.The house is located in a very quiet alley in the Oberdorf district. The university, Bellevue, and Kunsthaus are within walking distance. • Characterful living space: Exposed wooden beams on the ceiling, wooden floors, and white walls give the room a warm, historic atmosphere. • Compact kitchen: Colorful cabinets in white, pink, and green with wooden worktops and built-in appliances such as an oven and stove – functional and stylish at the same time. • Balcony: Enjoy the sunny days on your own outdoor area with a beautiful view. • Elevator: Convenient access to all floors. • Practical comfort directly in the apartment. The house is very quiet and benefits from a lot of sunlight in the summer. It is available immediately.Location and surroundings: The Trittligasse is located in the heart of Zurich's historic old town and offers an unbeatable connection to public transport and all the amenities of daily life. • Zurich main station: only 7 minutes away on foot. • Tram and bus stop Löwenplatz: just 4 minutes away on foot. • Zurich Stadelhofen: 3 minutes away on foot. • Migros supermarket: 5 minutes away on foot. • Victoria pharmacy: just 2 minutes away. • Proximity to river and lake: Ideal for those seeking relaxation in their free time. This exceptional loft combines historic flair with modern comfort and a prime location – a rare offer in one of Zurich's most sought-after addresses. Secure your viewing today!

New building
1 / 8
CHF 2,200.– Premium
3.5 rooms80m² living space
Rue de la Gare 28, 2720 Tramelan

New 3.5-room apartments with loggia - Modern and ecological building in the village center

Discover a new concept of habitat that combines modernity, accessibility, and energy performance. Located in the heart of Tramelan, this new and ecological building offers an ideal living space for those seeking a contemporary, comfortable, and central home.In this building with clean lines and designed according to current sustainable construction standards, 3 apartments with 3.5 rooms and 12 apartments with 2.5 rooms are available for rent. Do not hesitate to contact us to obtain the list of still available apartments (The ad specifically concerns the accommodation n 4.2.)A modern building designed for daily well-beingAs soon as you enter the building, the attention to quality of life is noticeable. The common areas are bright, carefully designed, and fully accessible, without any thresholds, allowing for smooth traffic for people with reduced mobility. The elevator serves all floors, ensuring optimal comfort in everyday life.The overall architectural design follows a sustainable approach: insulated facade according to the most demanding standards, high-performance technical installations, electricity production via photovoltaic panels, heating by heat pump, and a design oriented towards reducing costs. This approach translates into constant thermal comfort while controlling energy costs.Carefully designed apartmentsThe 3.5-room apartments are distinguished by their generous surfaces and warm atmosphere. The large windows offer remarkable natural light, highlighting the modern materials and finishes.Living room & loggia: an open and comfortable living spaceThe living room, at the heart of the accommodation, offers a view of the outside. The sheltered loggia, accessible directly from the living area, constitutes a real extension of the interior space. It allows you to enjoy an intimate outdoor area, protected from the wind and weather, ideal for reading, having a coffee, or setting up a small outdoor dining area.Modern fully equipped kitchenThe kitchen, designed to be both aesthetic and functional, combines modernity and ergonomics: • contemporary workspace • numerous storage spaces • integrated appliances • open design It has been designed to ensure pleasant use in everyday life.Comfortable bedrooms and serene atmosphereThe apartments have two bedrooms, both benefiting from appreciable calm and comfortable surfaces allowing for the arrangement of a pleasant sleeping area, with the possibility of adding a workspace.The reinforced sound insulation guarantees a rare tranquility in the heart of the village.One of the bedrooms is equipped with its own adjacent shower room, providing additional comfort and great practicality in everyday life.Modern and accessible bathroomsIn addition to the private shower room connected to one of the bedrooms, the apartments also have a second bathroom, accessible from the hall. This configuration offers excellent functionality, both for guests and to improve daily life.Practical private facilitiesEach apartment has: • private washing machine and dryer integrated • private cellar in the basement These facilities reinforce the autonomy and comfort of the tenants.A sustainable and quiet constructionThe building was designed with particular attention to energy efficiency and acoustic comfort.Thanks to the use of high-quality insulation materials and sustainable architecture, the apartments offer a pleasant indoor environment in every season. The costs are controlled, notably thanks to: • the photovoltaic production • the heat pump • intelligent energy management These technical choices allow for the combination of economy, ecology, and living comfort."Senior" option - For a comfort adapted to all agesA "senior" option can be added on request, including various adaptations: • handrails • emergency call system • adaptations facilitating mobility This flexibility makes the apartments perfectly adapted to people who wish to anticipate or accompany a loss of mobility while remaining in an autonomous, modern, and secure environment.RentThe complete price list is available upon request.We are at your disposal to transmit the detailed conditions.Possibility to rent outside parking spaces for CHF 80.- in addition.About the synthetic imagesThe visuals presented in this ad are synthetic images designed from the plans and characteristics of the building.Their objective is to highlight the volumes and possible ambiences.Please note, however, that: • the furniture shown is not included in the rental; • certain differences may exist between the renderings and the real apartment; • the images serve as a projection tool and not as a contractual reference.

Travel time
-
New building
1 / 7
CHF 1,535.– Premium
1.5 rooms39m² living space
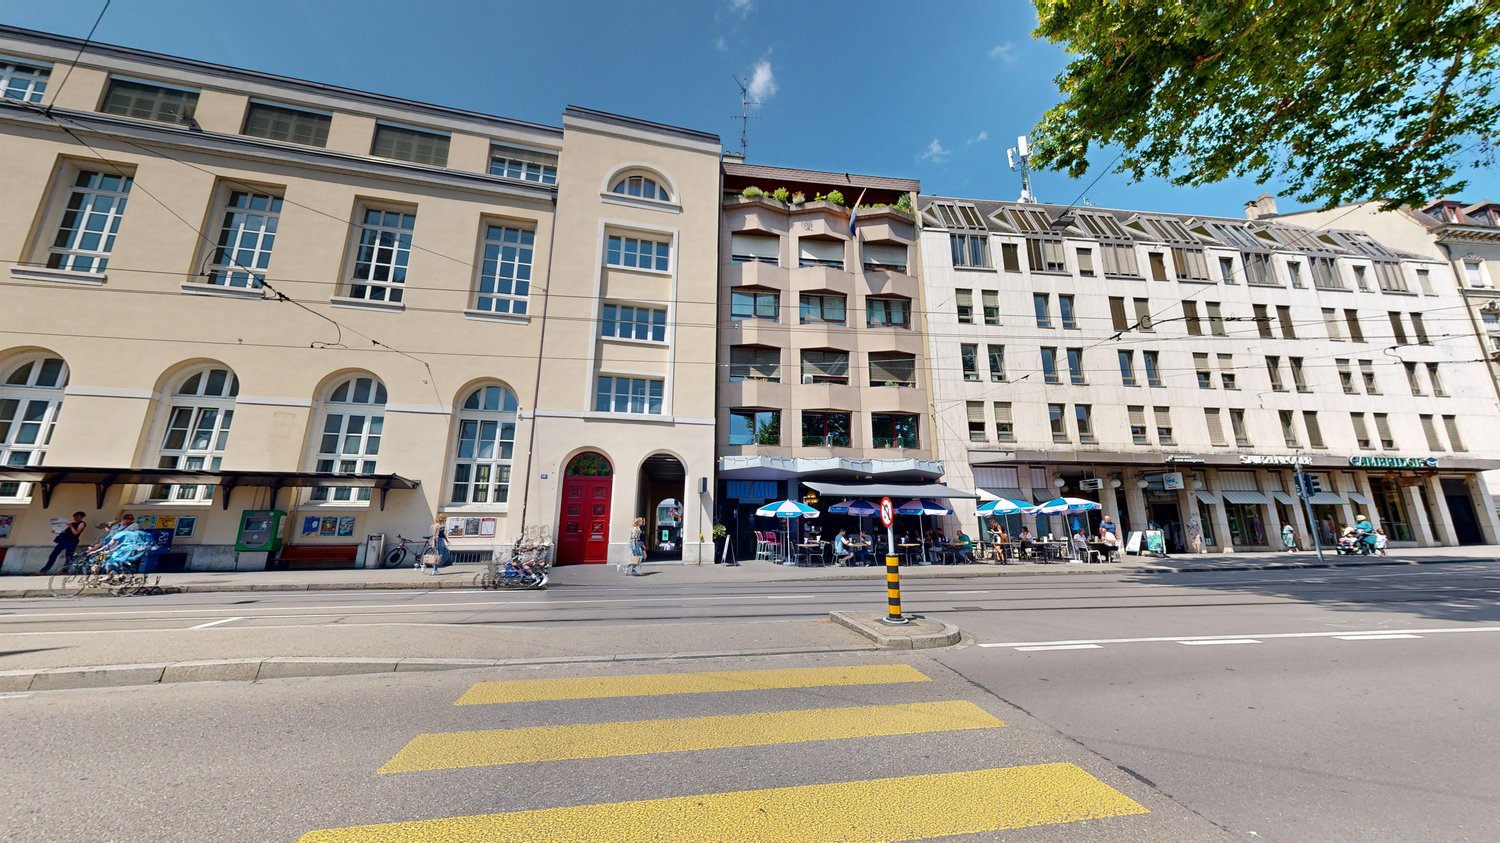
Alte Bahnhofstrasse 3, 5610 Wohlen

First-time rental: central and comfortable 1.5-room apartment

The new 6-story residential and commercial building "Allegra" is located in the heart of Wohlen, a stone's throw from the train station, and includes 53 comfortable 1.5- to 3.5-room apartments and 3 exceptional 4.5-room attic apartments, 43 parking spaces (including 3 IV parking spaces), 6 motorcycle spaces, and a retail space on the ground floor. A beautiful rooftop terrace with a tea kitchen for shared use rounds out the attractive residential and commercial building.The harmonious color and material concept of the architect speaks for itself. Additionally, the building is constructed in the Minergie standard.The bright apartments impress with their large window fronts with dark gray wood frames and blur the boundaries between inside and outside. The oiled country house planks bring a lot of charm and coziness to the rooms. The open, modern kitchen is characterized by high-quality materials, clear lines, handle-less synthetic resin fronts, a natural stone cover, and a clever storage solution. The intuitive kitchen appliances, such as a dishwasher, oven, combi steamer, glass ceramic cooktop, and refrigerator from Elektrolux, provide good kitchen assistance. This makes cooking fun. • Living rooms: bright, cozy country house planks • Living room: flooded with light with large windows and sliding doors to the private balcony • Open kitchen: bright, modern kitchen with all comforts like dishwasher, oven with steam function, natural stone cover • Balcony: beautiful outdoor area (1.5-room apartment has no private balcony) • Bathroom: floor-level shower • Shading: all louvers are electric • Corridor: practical built-in closet • Comfort equipment: elevator, private laundry tower, comfort ventilation, central light switch, automatic shading, EB lights dimmable • Heating: geothermal heat pump, distribution via underfloor heating • Energy: photovoltaic system on the roof for own electricity, energy optimization Highlight of the buildingThe special highlight, however, is the beautiful garden rooftop terrace on the 6th floor, which includes a tea kitchen. This garden rooftop terrace can be used by all residents. This really makes it a pleasure to live in the city and enjoy all the advantages!Location and surroundings: The apartment is located centrally and sunny in Wohlen with excellent infrastructure. Wohlen train station is just a 4-minute walk away, and the Coop bus stop can be reached in just 1 minute on foot. For daily needs, a Coop supermarket (2 minutes) and numerous shops, restaurants, a pharmacy, drugstores, etc. are available right outside the front door. The Bünzmatt school center can be reached in 6 minutes on foot.This new apartment is ideal for couples, singles, or small families who value modern, beautiful equipment and a central location.

Travel time
-
1 / 4
CHF 2,760.– Premium
3.5 rooms81m² living space
Tössfeldstrasse 50, 8406 Winterthur

Urban. Green. Home. | Modern 3.5-room apartments

On Tössfeldstrasse, two elegant multi-family houses with a total of 22 modern 2.5- to 4.5-room apartments are being built by spring 2027. The attractive project combines contemporary architecture, well-thought-out floor plans, and high living comfort in an urban and natural environment.Extensive green spaces, lovingly designed flower islands, and newly planted deciduous trees give the development a park-like character and ensure a high quality of stay. The two angular building bodies enclose a central meeting place, which offers space for exchange and relaxation.3.5-room apartments | Equipment & Comfort • Expected to be ready for occupancy from March 1, 2027 • Well-thought-out and functional floor plan division • Stylishly designed, open kitchen • Modern bathroom with spacious, room-wide shower • Generous window areas for plenty of natural daylight • Bright living and dining area with inviting entrance • Practical réduit with its own washing tower • Spacious balcony with approx. 9 m² • Own cellar compartment Sustainable & forward-looking • Energy-efficient heat supply using geothermal heat pumps • Photovoltaic systems for sustainable energy generation • Eco-friendly living concept with a focus on the future Location & Environment • Excellent connection to public and individual transport • Winterthur Töss train station can be reached in just 2 minutes on foot • Only 6 bike minutes to Winterthur main station • Shopping opportunities and various services in the immediate vicinity • Fitness center and other sports facilities easily accessible • Attractive urban living location with high quality of life • Diverse cultural, gastronomic, and leisure activities in the surrounding area Have we piqued your interest?We would be happy to inform you personally about this attractive residential offer. We look forward to your contact and to presenting your possible new home to you.*The visualizations (renderings) presented in this ad serve solely for visual illustration of the planned atmosphere, spatial effect, and materiality. The representations are therefore purely illustrative and not binding.

Travel time
-

Suggested properties for you based on search results