25849 results - Property for rent

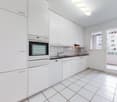
  • Modern kitchen with dark cabinets, wooden flooring, stainless steel sink, microwave, oven, and refrigerator.
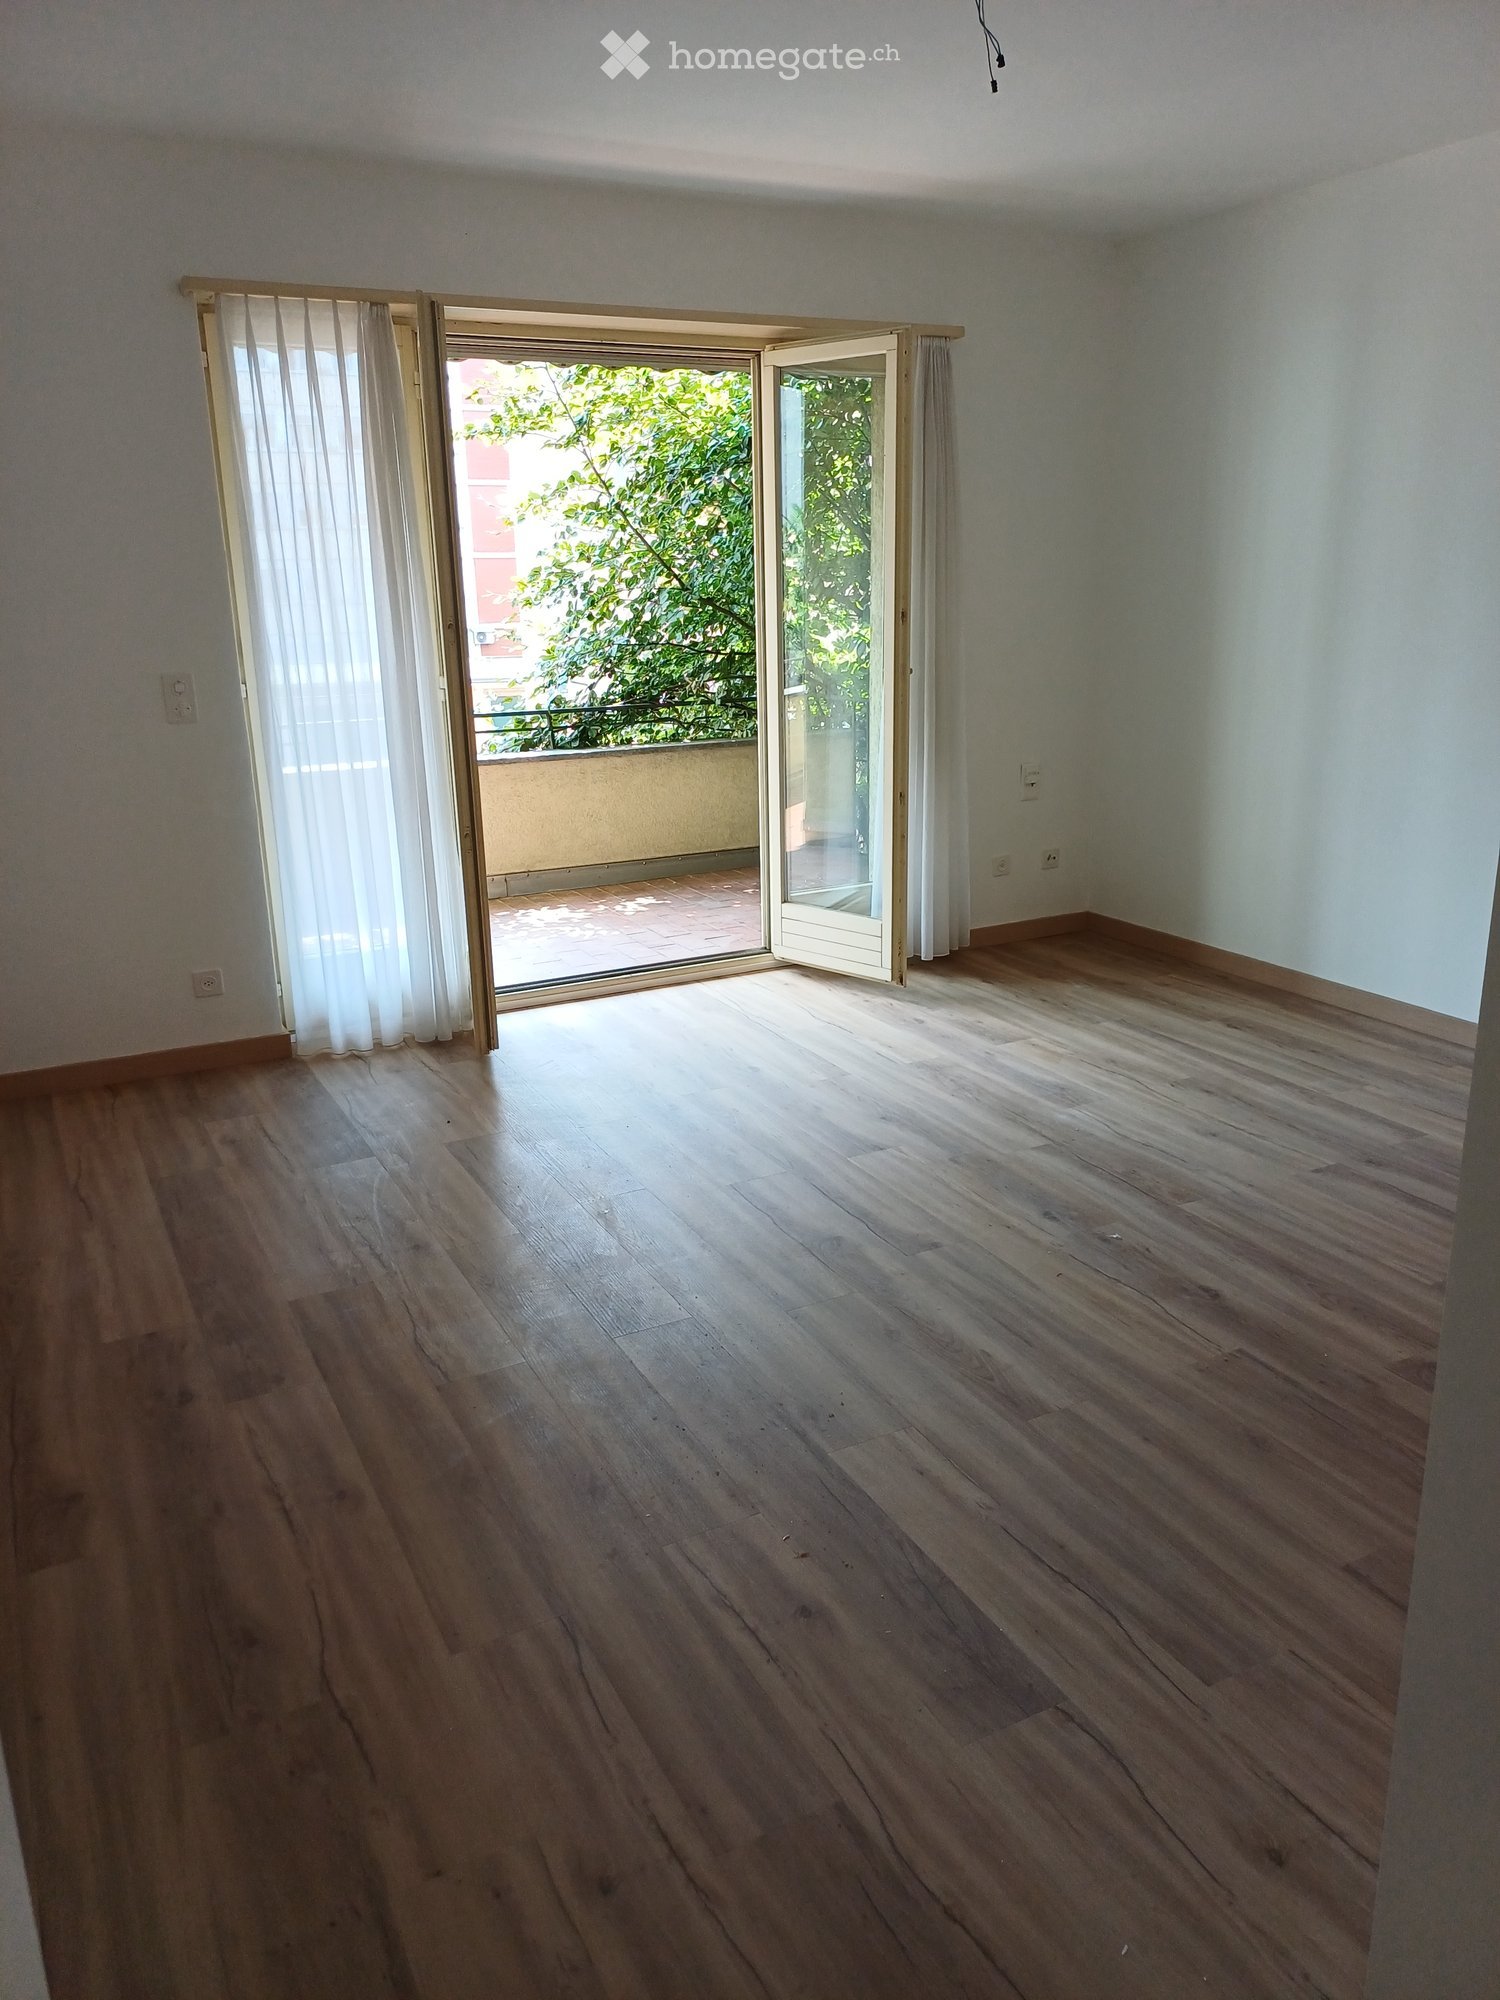
  • Empty room with wooden flooring and white walls, featuring a single window with a view of neighboring buildings and a hanging light fixture.
  • Empty room with wooden flooring, white walls, and a single window with white frame. The room has a single light fixture on the ceiling and a door handle visible on the left side.
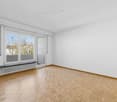
  • Empty room with wooden flooring, white walls, and a large window with a view of neighboring buildings.
  • A small room with wooden flooring, a washing machine, a dishwasher, and a small table with some items on it. There is a sliding glass door leading to a balcony.
  • Balcony with concrete floor, metal gate, wooden fence, and several pairs of black shoes and bags placed against the wall.
  • Modern bathroom with a white sink, toilet, glass-enclosed shower, and wooden flooring.
1 / 7
CHF 1,790.– Top
3 rooms76m² living space
Postgasse 4, 4147 Aesch

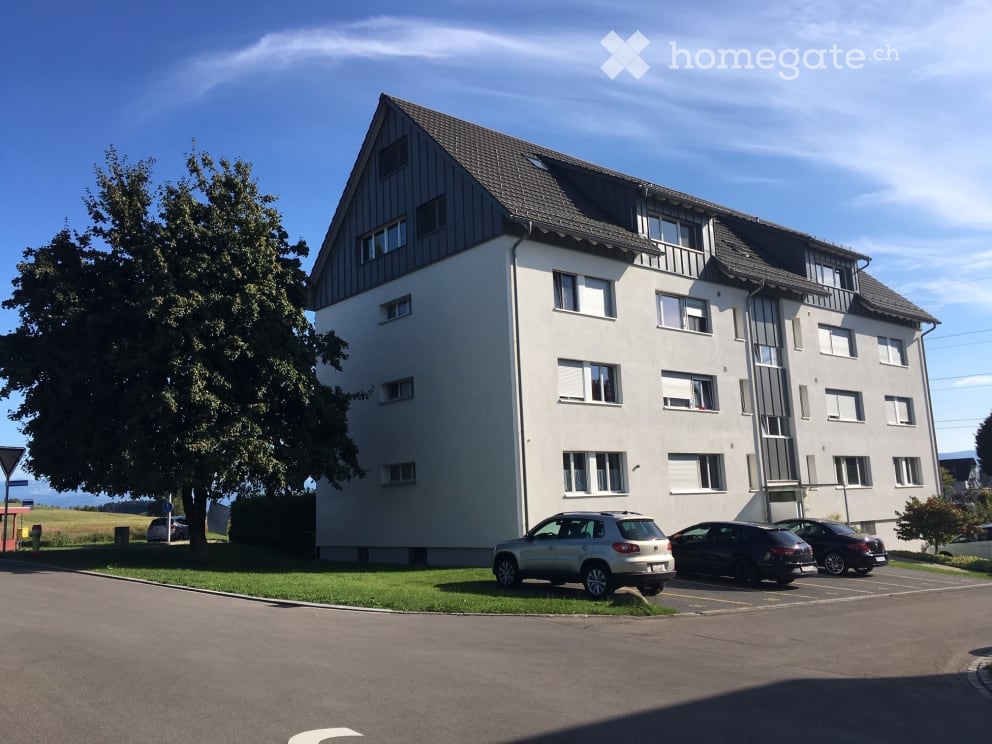
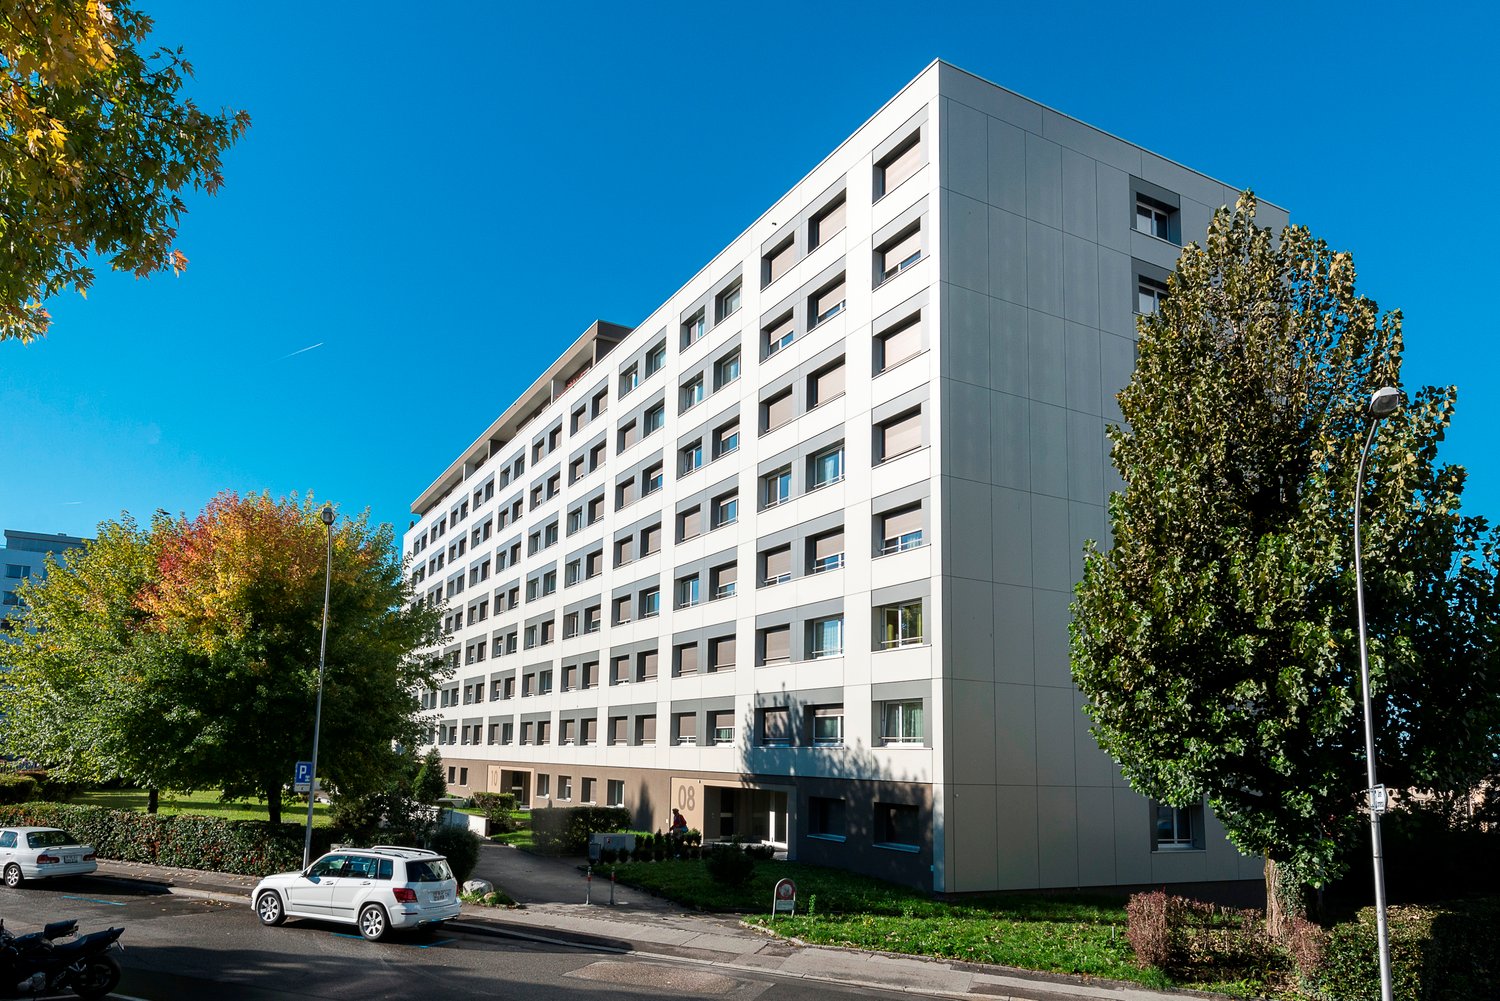
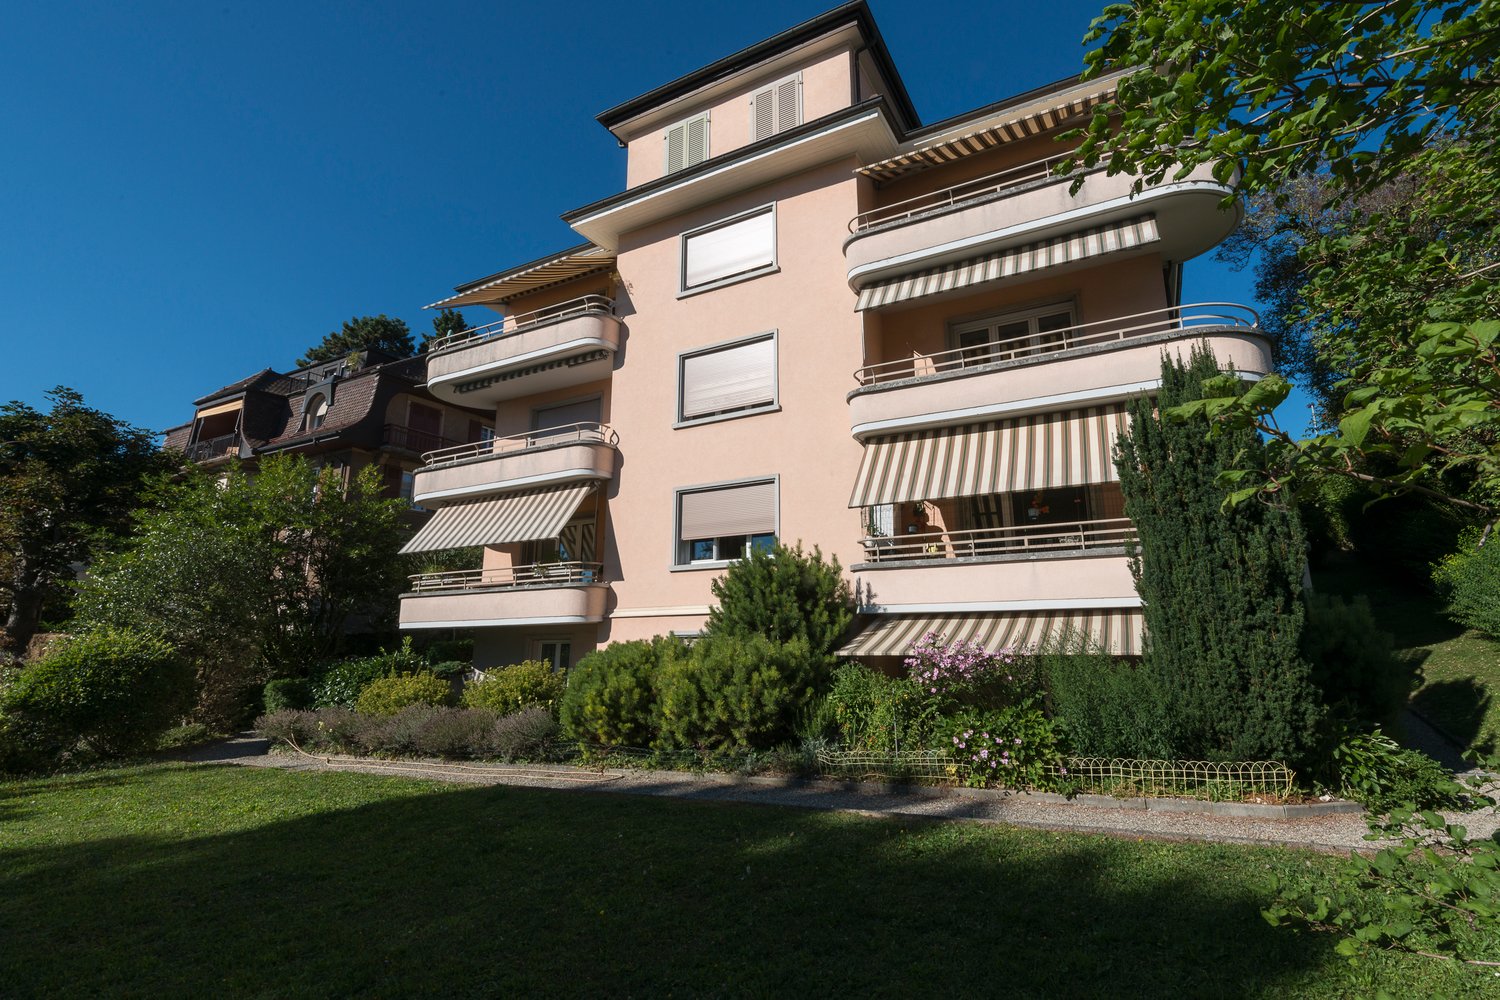
Charming 3-room apartment with balcony in Aesch BL – available from July 2026

Welcome to this well-maintained 3-room apartment on the first floor of a charming old building at Postgasse 4 in Aesch (BL). With a living area of 76 m² and a balcony, this apartment offers a cozy home in a quiet location – ideal for couples or small families.The apartment was last renovated in 2026 and thus combines the charm of a classic old building with modern living comfort. A washing machine is also available.The apartment offers, among other things: • 3 rooms on 76 m² of living space with low-maintenance laminate flooring • Balcony – ideal for relaxing • 1st floor in a charming renovated old building • Washing machine available in the kitchen combination • Freshly renovated – modern comfort in a classic ambiance Location & Environment: The apartment is located in a quiet environment – both during the day and at night, it is pleasantly quiet. In the summer, the location benefits from plenty of sunshine. Public transportation is excellently developed: The tram and bus stop Aesch Dorf can be reached in just 4 minutes on foot, and the train station Aesch BL in 6 minutes on foot. For daily needs, a Denner Express is available within a 3-minute walk, and the TopPharm Apotheke Kunz can be reached in 5 minutes. Families appreciate the proximity to the Rudolf-Steiner-Schule Birseck, which can be reached in 10 minutes on foot.This apartment is available from July 1, 2026. Take the opportunity and secure this charming home in the heart of Aesch!

Travel time
-
New building
1 / 10
CHF 2,395.– Top
5.5 rooms114m² living space
Bassbeltweg 13 b, 2542 Pieterlen

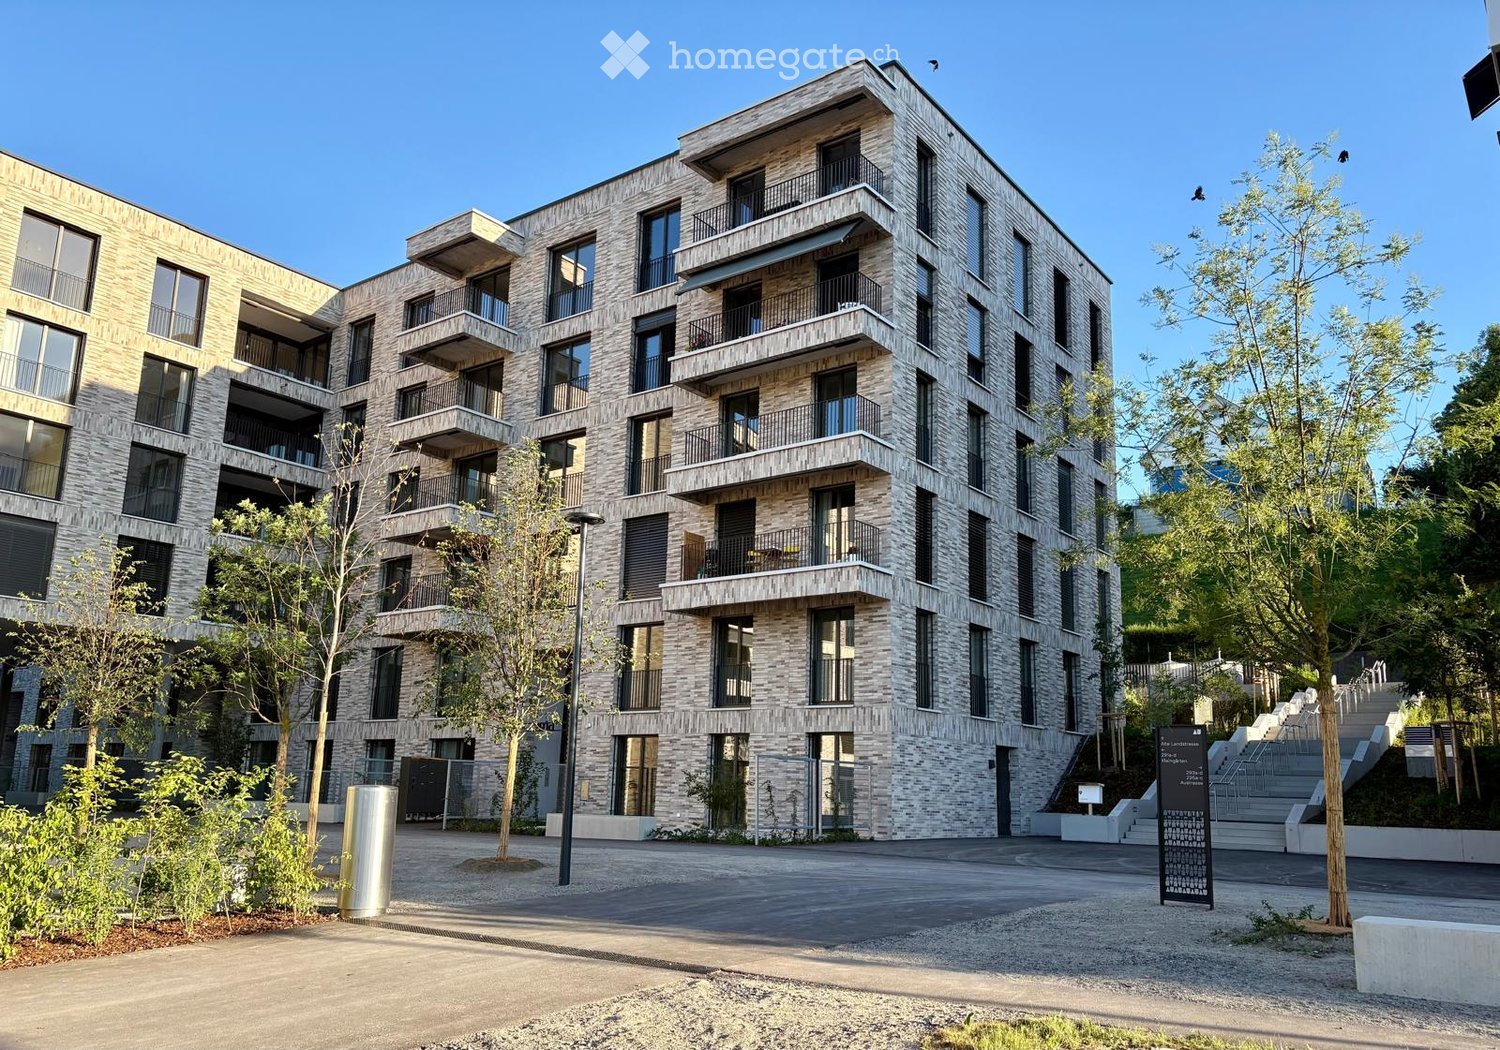
Your new home in Pieterlen

We rent from October 1st, 2026, or by agreement, this high-quality 5.5-room apartment on the 2nd floor left.The apartment convinces with the following equipment:- Modern built-in kitchen with high-quality kitchen appliances, dishwasher, ceramic glass cooktop, oven, convection extractor, refrigerator with freezer.- Living and bedrooms with parquet floors made of oak- Wet cells with ceramic tiles- Bathroom with floor-level shower- Bathroom with bathtub- Built-in closets in the entrance area- Washing tower with washing machine and dryer per apartment- Basement compartment Of course, the property is equipped with an elevator.Parking spaces in the garage can be rented for CHF 120.00 per month, outdoor parking spaces for CHF 50.00 per month, and carports for CHF 80.00 per month.Photos of a similar type of apartment!Thanks to its quiet and natural location, the charming municipality in the Bernese Seeland is rightly called a pearl at the foot of the Jura. The town with around 4,300 inhabitants is small enough to offer you village idyll and tranquility. At the same time, Pieterlen is large enough for all everyday needs. Those who want to give free rein to their urge to move will have their heart beat faster in Pieterlen. Nature and outdoor fans will get their money's worth here: several local recreation areas are located in the north and south of the municipality, inviting you to stroll, bike, and discover. The extensive Jura with its intact nature is a hiking paradise, and the nearby Lake Biel is a refreshing recreational spot.The property is equipped with the Niederer Digital Connect App.This means for you that you can contact us at any time and in a simple way, e.g., with a damage report. You will receive all important information from us quickly and in digital form. But that's not all: there is also a property chat, a marketplace, and much more! Convince yourself!

Travel time
-
New building
1 / 3
CHF 3,390.– Top
5.5 rooms
Lohweg 1b, 4107 Ettingen

Modern 5.5-room row houses with garden in Ettingen - First occupancy

Living in the green with modern comfort On the quiet Lohweg in Ettingen, four high-quality 5.5-room row houses are being built, which perfectly combine modern design, well-thought-out floor plans, and natural living. With a living area of approximately 140 m², the houses offer plenty of space for families, couples with a home office, or anyone who appreciates spacious living.The excellent location is also convincing due to its very good connection to public transport. The "Ettingen Dorf" stop is only about a 5-minute walk away, from where you can easily reach Basel in about 20 minutes.Already when entering, the open living and dining concept with large window areas and direct access to the private garden seat convinces. The modern kitchen blends harmoniously into the living area and creates a central meeting point for family and guests.On the upper floor, you will find a spacious bedroom, a modern bathroom with a shower, as well as a bright winter garden, which offers additional living space and versatile usage possibilities. The attic has two more rooms, an additional bathroom, and a practical attic niche for storage or as a retreat.A heatable hobby room with plenty of daylight in the basement, cellar, own laundry room, and the high-quality construction round off the attractive room offer.Particular attention was paid to sustainable and energy-efficient house technology. The heat supply is provided by a modern geothermal heat pump, which ensures a pleasant room climate and low energy costs. The energy concept is supplemented by a photovoltaic system on the roof, which produces environmentally friendly solar power and contributes to reducing ancillary costs. Thus, the houses combine modern living comfort with ecological responsibility.An additional comfort advantage is the integrated passive cooling function of the geothermal system. During the summer months, the underfloor heating can be used for gentle tempering of the living rooms. The water in the heating system is cooled to the natural temperature of the soil via the geothermal probe, which makes the floors pleasantly tempered and creates a noticeably more pleasant room climate - all without an energy-intensive air conditioning system.The corresponding rents can be found in the following list:House a: CHF 3'300.00 + 190.00 = 3'490.00/monthHouse b: CHF 3'200.00 + 190.00 = 3'390.00/monthHouse d: CHF 3'400.00 + 190.00 = 3'590.00/monthA carport can be rented for CHF 60.00/month.Have we sparked your interest? We look forward to your contact.

Travel time
-

Find a new tenant for free

Create a free listing on Homegate to find the perfect next tenant for your apartment in no time at all.

List your property now
  • Two-story modern house with white walls, red-tiled roof, large windows, and a balcony with glass railing. The house features a wooden bench and small garden area in front.
  • A modern hallway with a wooden staircase, tiled floor, and a black doormat at the base of the stairs. A wooden door is visible on the right side, and a window with a white frame is on the left.
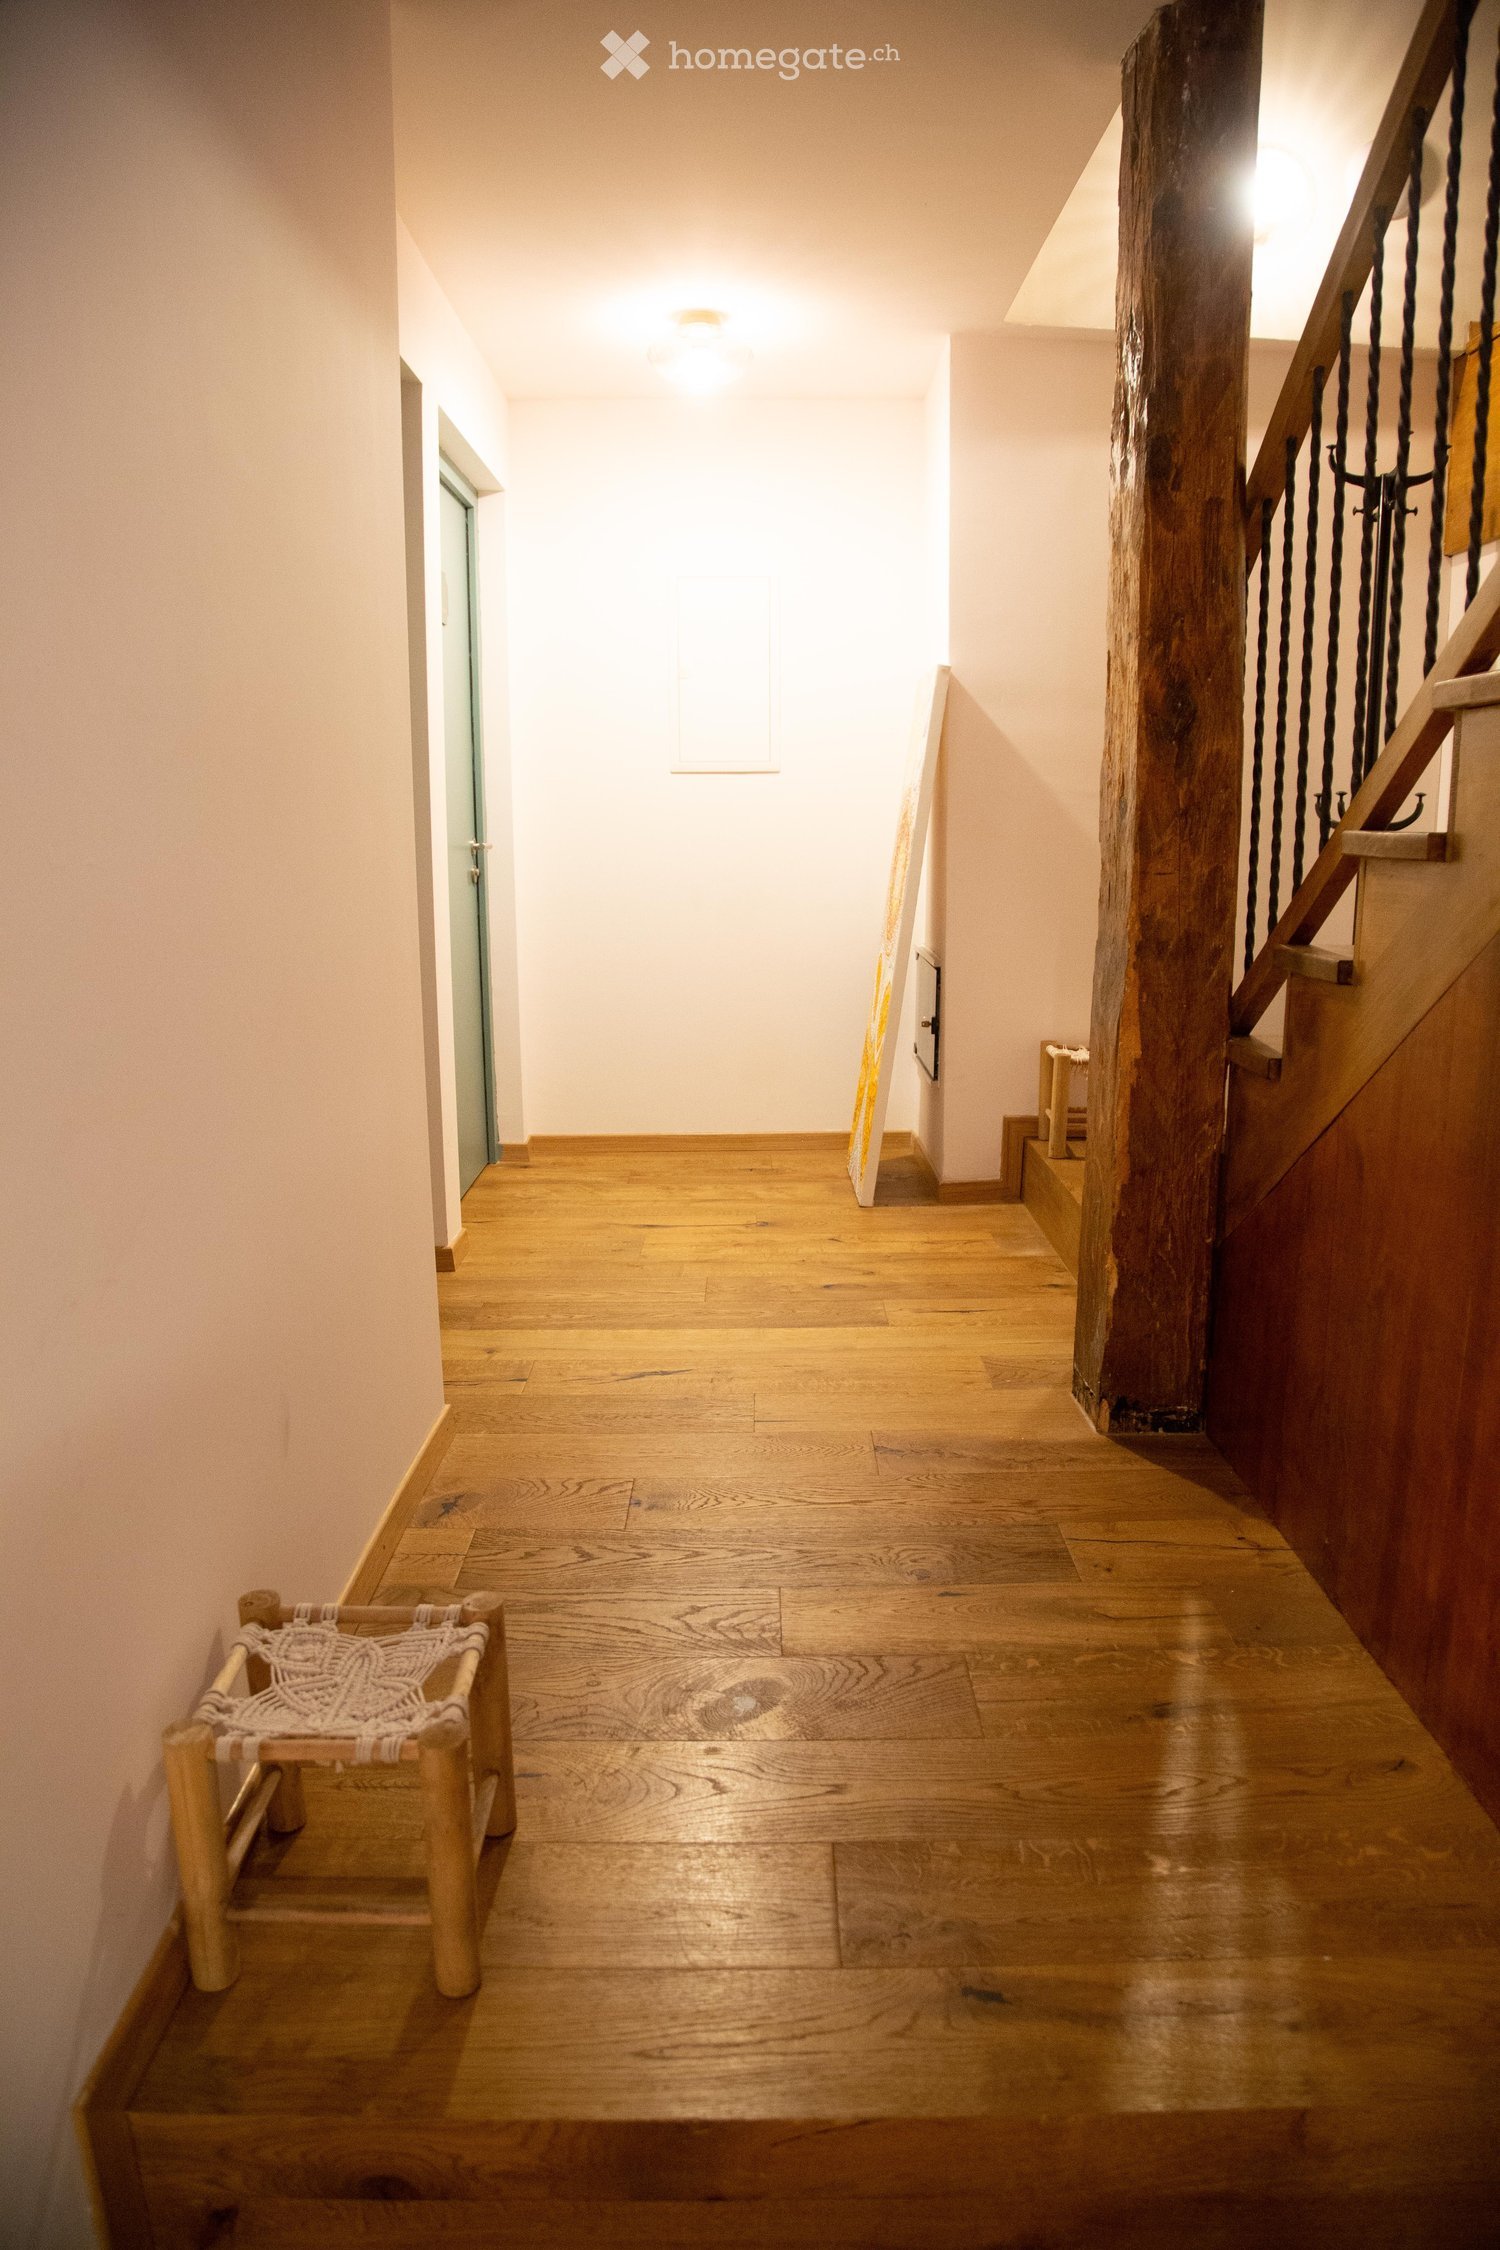
  • Spacious hallway with polished wooden flooring, white walls, and a modern spiral staircase with wooden steps and metal railing.
  • Empty room with wooden flooring, large windows, and a small table near the balcony entrance.
  • Large balcony with glass railing, tiled floor, and scenic mountain view.
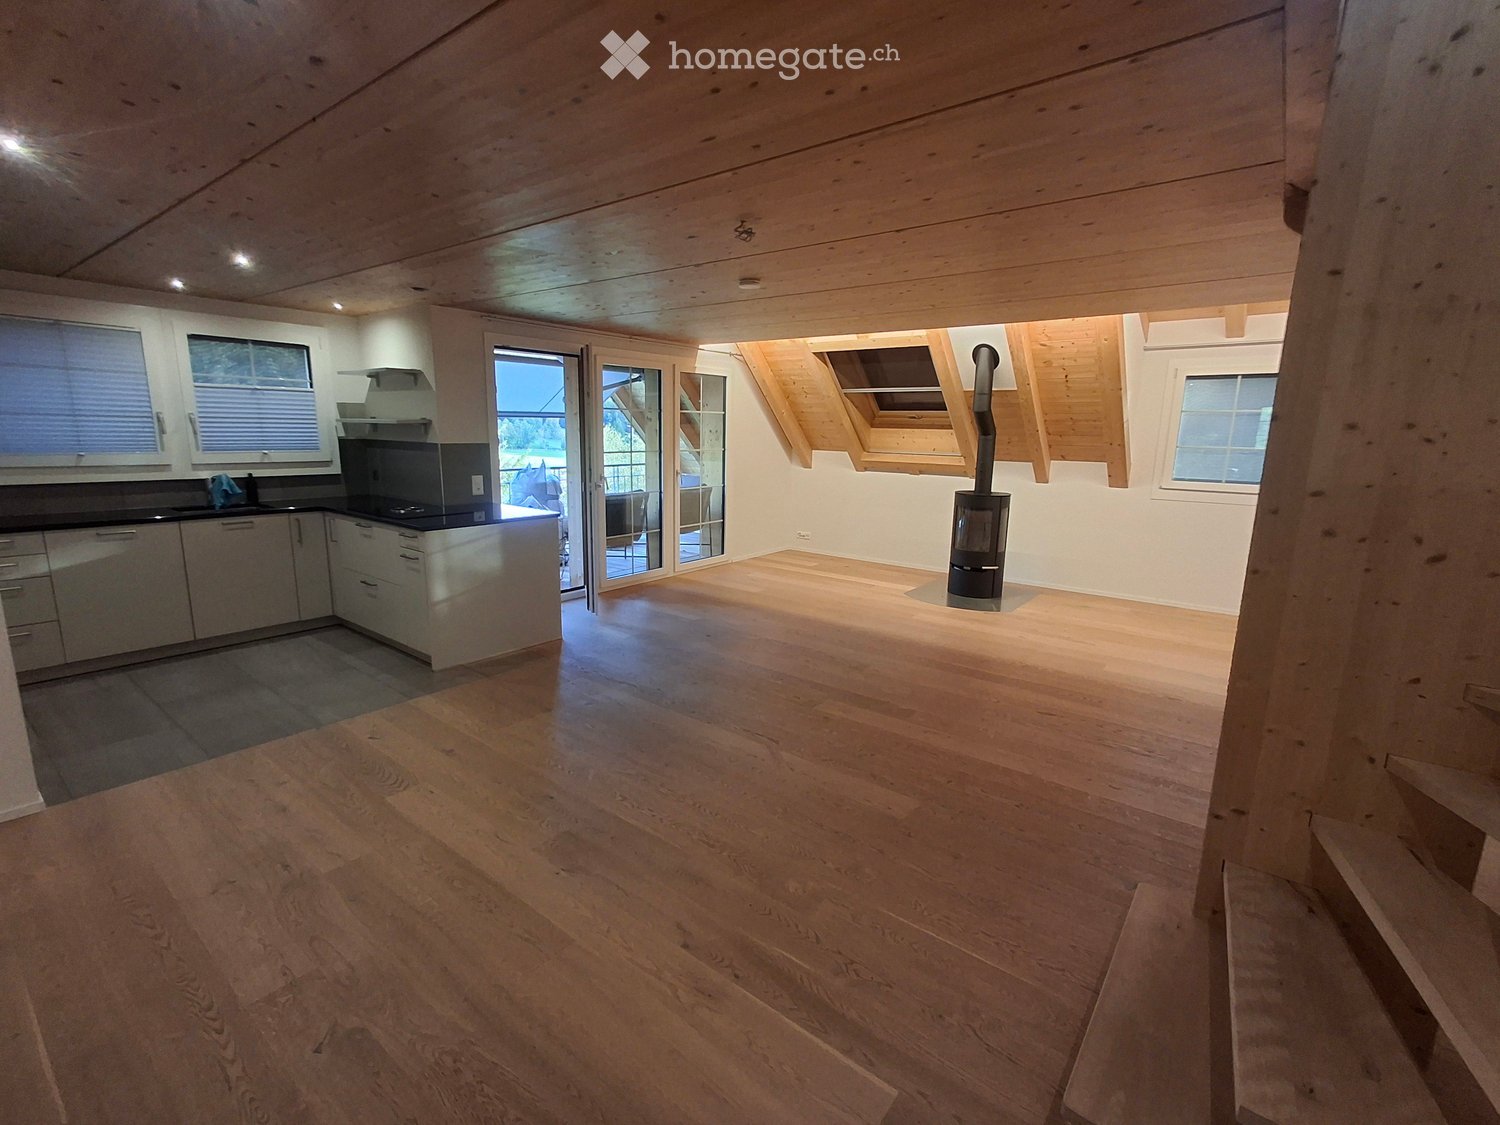
  • Open-plan kitchen and living area with light-colored cabinets, a black countertop, and a wooden floor. A spiral staircase leads to an upper level.
  • Modern kitchen with light-colored cabinets, black countertops, a central island, and stainless steel sink.
  • Modern kitchen with white cabinets, stainless steel microwave and oven, dark tiled floor, and sleek design.
  • Modern bathroom with white tiles, a toilet, a sink, a radiator, and a mirrored cabinet.
  • Spacious hallway with wooden flooring, modern staircase with metal railing, large windows allowing natural light, and neutral-colored walls.
  • Spacious hallway with wooden flooring, modern staircase featuring a wooden handrail and metal balustrade, leading to a room with a window offering a scenic view.
  • Empty attic room with wooden floors, white walls, and skylight windows allowing natural light to enter.
  • Empty room with wooden flooring and white walls, featuring a slanted wooden ceiling and skylight window.
  • Empty room with wooden flooring, white walls, and a skylight in the slanted ceiling.
  • Modern bathroom with white tiled walls, a white sink with a mirror, a radiator, and a wooden door leading to another room.
  • Modern bathroom with a bathtub, toilet, sink, and radiator. The room features tiled walls and a skylight window for natural light.
  • Modern bathroom with white tiles, a glass-enclosed shower, a white sink with a mirror, and built-in cabinets.
  • Modern bathroom with a bathtub, toilet, and tiled walls. Features a handheld showerhead and a sleek design.
  • Floor plan of a residential building showing basement and ground floor layouts, including living spaces, studio, and parking access.
  • Floor plan of a residential house in Samstagen, showing multiple rooms including a bathroom, living/dining area, kitchen, bedrooms, and a balcony.
  • Floor plan showing a property layout with labeled sections, parking areas, and surrounding streets.
1 / 21
CHF 2,900.– Top
3 rooms115m² living space
Fälmis 3A, 8833 Samstagern

Charming 3-room maisonette apartment in Samstagern

Welcome to this well-maintained and modern 3-room maisonette apartment in the quiet municipality of Samstagern (8833). The apartment, built in 2003 and renovated in 2023, spans a spacious living area of 115 m² and impresses with its stylish appearance and thoughtful room layout.The apartment offers: • Bright, spacious rooms: Large windows provide plenty of daylight and create a welcoming atmosphere. • Modern spiral staircase: An elegant highlight in the spacious hallway with polished wooden floor, white walls, and a stylish spiral staircase with wooden steps and metal railing. • Balcony with glass railing: Ideal for relaxing and enjoying sunny summer days. • Parking space: Directly next to the house, up to 2 outdoor parking spaces can be rented for CHF 80.00 per month. • own washing machine and tumble dryer in the basement Location and surroundings: The apartment is located in a quiet environment – both during the day and at night, it is pleasantly quiet. In the summer, you can enjoy plenty of sunshine. The bus stop Fälmis is only 2 minutes' walk away, and the Samstagern train station is about 12 minutes' walk – ideal for commuters. A Lidl supermarket for daily needs is within 13 minutes' walk, and the Volg store is within 6 minutes' walk. • This charming maisonette apartment combines modern living with a quiet, natural location and excellent connections. An ideal choice for couples or anyone who wants to enjoy the best of city and country life. We look forward to your contact!

Travel time
-
  • Empty kitchen with modern design, featuring a dark grey cabinet, white walls, and a large window with a sliding door.
  • Empty kitchen with light wood flooring, white cabinets, and large sliding glass doors leading to a balcony.
  • Modern kitchen with white cabinets, dark grey lower cabinets, a central island, and a wine cooler. Features a sleek, minimalist design with a wooden floor and large windows.
  • Modern kitchen with a sleek black oven featuring a reflective surface and a visible steam function label.
  • Modern kitchen with a built-in stainless steel dishwasher, sleek countertop, and bright lighting.
  • Modern bathroom with a white sink, chrome faucet, large mirror with built-in lighting, glass-enclosed shower, and a toilet. The floor is wooden, and the walls are tiled in grey.
  • Modern bathroom with a white sink, bathtub, and toilet. Grey tiles on lower walls, wooden flooring, and sleek fixtures.
  • A modern, sleek white control panel with various icons and symbols mounted on a grey wall, likely for a bathroom or shower system.
  • Empty room with wooden flooring, large sliding glass doors leading to a balcony, and white walls.
  • Empty room with wooden flooring, large sliding glass doors leading to a balcony, white walls, and a single white decorative lamp.
  • Modern hallway with white walls, wooden floor, and a closed white door with silver handle.
  • Modern balcony with tiled floor, glass railing, and a view of the city and surrounding landscape.
  • Balcony with modern glass railing, tiled floor, and scenic view of green hills and trees.
  • Floor plan of a 2-room apartment with a living room, bedroom, kitchen, two bathrooms, and a balcony.
1 / 14
CHF 3,550.– Top
3.5 rooms95m² living space
Haldengasse 6, 8135 Langnau am Albis

Schlossrain - Exclusive 3.5-room apartment in the heart of nature

We rent a beautiful 3.5-room apartment in the Schlossrain development in the center of Langnau am Albis. ApartmentThe spacious apartment has all the amenities, such as a high-quality kitchen with V-Zug appliances (induction cooktop with retractable extractor hood, wine cooler, oven and combi steamer and dishwasher), a bathroom and a shower with toilet, two spacious bedrooms, as well as a bright living room and a large balcony with a dreamy view into the green. Another highlight is the luxurious country house plank parquet that runs through the entire apartment.The apartment includes a spacious basement compartment and a private laundry room with its own washing tower.If required, two parking spaces in the underground garage can be rented additionally.LocationLangnau am Albis is one of the popular residential areas in the Zurich catchment area. The location in the middle of nature and on the Sihl, an excellent connection to the transport network, as well as the straightforward life in a beautiful village, ensure a high quality of life. The education of your children is guaranteed: the municipality covers all levels from kindergarten to secondary school. The three houses with a total of 18 residential units "Schlossrain" are located in an attractive hillside location and close to the center. Consequently, daily shopping can be done in just a few minutes (Source: www.schlossrain.ch) The city of Zurich is only 20 minutes away by public transport or by car, and Lake Zurich can be easily reached by bus. If we have sparked your interest, do not hesitate to arrange a viewing appointment with us.Best regardsSimon BaumannABT Finanzgesellschaft AG

Travel time
-
  • Aerial view of a residential neighborhood with multiple houses featuring red-tiled roofs, solar panels, and well-maintained gardens.
  • Furnished Room. Modern dining area with a wooden table, black chairs, a built-in bookshelf, and a hanging light fixture.
  • Aerial view of a residential neighborhood with multiple houses, solar panels on roofs, parked cars, and greenery.
  • Aerial view of a residential house with a tiled roof, solar panels, and a driveway with parked cars.
  • Two-story house with a tiled roof, multiple windows, and a garage. Several cars are parked in the driveway.
  • Outdoor patio with a wooden table and six black chairs, surrounded by greenery and a view of neighboring houses.
  • Garden / Outdoor Area. Well-maintained garden with a lawn, colorful flowers, and a patio area with a table and chairs near the house entrance.
  • Garden / Outdoor Area. A well-maintained garden with a variety of colorful tulips, shrubs, and trees. A small shed is visible in the background, along with neighboring houses.
  • Lush green lawn with trimmed bushes and trees, a patio area with a dining set, and a modern house with a tiled roof and solar panels.
  • Open-plan living and dining area with a grey sectional sofa, wooden coffee tables, dining table with chairs, bookshelf, pendant lights, and decorative items.
  • Open-plan living and dining area with a grey sofa, wooden coffee table, dining table with chairs, bookshelf, and a clock on the wall.
  • Kitchen. Modern kitchen with white cabinets, stainless steel appliances, island with bar stools, and pendant lighting.
  • Bathroom. Modern bathroom with a white sink, wooden cabinet, round mirror, and glass shower enclosure with patterned tiles.
  • Bedroom. A cozy attic bedroom with wooden flooring, a large bed, a colorful cabinet, a large mirror, and a shelf with books and items.
  • Bathroom. Modern bathroom with a large bathtub, double sink, sleek wooden cabinetry, and skylight windows providing natural light.
  • Bathroom. Modern bathroom with double sink, wooden vanity, bathtub with glass enclosure, toilet, and a small rug on the floor.
  • Bedroom. A cozy bedroom with a wooden bed, patterned bedspread, nightstand, and a small wooden drawer unit. The walls are painted in a deep maroon color, and there is a window with red blinds.
  • Two-story house with red-tiled roof, yellow and white exterior, covered parking area, and outdoor seating area.
  • House. Two-story house with a tiled roof, multiple windows, and a covered parking area with two cars and a motorcycle.
  • Aerial view of a residential driveway with three parked cars, a small wooden table, and a fenced garden area with greenery.
  • Residential neighborhood with multiple houses featuring red-tiled roofs, surrounded by greenery and parked cars.
  • Aerial view of a residential neighborhood with multiple houses, solar panels on roofs, parked cars, and surrounding greenery.
1 / 22
CHF 4,600.– Top
4.5 rooms120m² living space
Rue de Riant-Coteau 34, 1196 Gland

Lumineuse maison avec jardin, proche du lac, de la gare et des commerces (4,5 pces + 1,5 pces)

(English below): A louer dès le 1.9.2026 ou à convenir maison aux aménagements modernes, très bien entretenue et très bien équipée dans un quartier très tranquille.Emplacement: à deux pas du lac, à 1 min. d'un arrêt de bus et 12 min. à pied de la gare. Quartier très tranquille, accessible par une rue sans issue. Parkings visiteurs à l'entrée du quartier. Bonne ambiance de voisinage.Distribution: rez: cuisine bien équipée (nouveau lave-vaisselle), salle à manger et salon ouverts, coin bureau et salle de bain (WC douche), avec grande baie vitrée sur la terrasse et le jardin. Terrasse (refaite en mai 2026) et jardin (nouveau gazon. Grand store pour une surface ombragée optimale.1er étage: 3 chambres (repeintes en 2026) et une grande salle de bain (rénovée en 2026)Sous-sol: grande buanderie (avec armoires murales), cave, coin bricolage et 2 pièces aménagées en chambres (photo avec mur bordeau) et en salle de télévision/repassage. Lave-linge et sèche linge inclus.Devant la maison: 2 Parking et un couvert pour motos et vélos, petite terrasse.2e étage: galetas avec parquet au sol et isolé pour entreposer du matériel.Chauffage: pompe à chaleur. Panneaux solaires thermiques pour le chauffage de l'eau.Charges: les charges sont payées directement par le locataire dont 80.- par mois pour l'entretien des haies du jardin.English:Available for rent starting July 15 or August 1, 2026: a modern, well-maintained, and well equipped house in a very quiet neighborhood.Location: just a stone’s throw from the lake, 1 minute from a bus stop, and a 12-minute walk from the train station. Very quiet neighborhood, accessible via a dead-end street. Visitor parking at the entrance to the neighborhood. Great neighborhood atmosphere.Layout: Ground floor: open-concept kitchen, dining room, and living room, office area, and bathroom (toilet and shower), with a large picture window overlooking the terrace and garden. Terrace and garden (new lawn) currently being renovated (to be completed before the rental begins). Large awning for maximum shade.First floor: 3 bedrooms (repainted in 2026) and a large bathroom (renovated in 2026)Basement: large laundry room (with wall cabinets), cellar, DIY area, and 2 rooms converted into a bedroom (photo with a burgundy wall) and a TV/ironing room. Washer and dryer included.In front of the house: 2 parking spaces and a covered area for motorcycles and bicycles, small terrace.Second floor: attic with hardwood floors and insulation for storing equipment.Heating: heat pump. Solar thermal panels for water heating.Utilities: utilities are paid directly by the tenant, including 80.- per month for the maintenance of the garden’s hedges and shrubs.

Travel time
-
  • Modern two-story house with white exterior, large windows, and a balcony on the upper floor.
  • Modern two-story house with white exterior, large windows, and a balcony with glass railing. Adjacent to other houses in a residential area.
  • Open green field with several leafless trees, clear blue sky, and distant landscape.
  • Modern, fully equipped kitchen with white cabinets, granite backsplash, and built-in microwave and oven. The space is bright and clean with tiled flooring.
  • Empty room with white walls, large glass sliding doors, and a polished tile floor.
  • Bright, empty room with white walls, tiled floor, and large sliding glass doors leading to an outdoor area. Minimalist design with built-in cabinets visible on one side.
  • Bright, empty room with white walls and polished tile flooring. The space is clean and minimalistic, with no furniture or personal items visible.
  • Modern bathroom with white fixtures, black tiled floor, and a glass-enclosed shower area.
  • Modern bathroom with white tiles, dark grey floor, white sink, mirror, toilet, and glass-enclosed shower.
  • Modern hallway with a sleek black staircase featuring a glass railing and polished steps, leading upwards.
  • Empty room with light-colored walls, wooden flooring, and large glass doors leading to an outdoor area.
  • Empty room with wooden flooring, white walls, and large glass sliding doors leading to a balcony.
  • Modern balcony with large glass sliding doors, wooden decking, and a view of the surrounding landscape.
  • Empty room with light wooden flooring, white walls, and a single door leading to another space. The room has a large window on one side, allowing natural light to enter.
  • Modern bathroom with dark grey tiled floor, white toilet, bathtub, glass shower enclosure, and white cabinet.
  • Modern bathroom with dark grey tiles, white fixtures, a bathtub, toilet, sink, and a mirrored cabinet.
  • Modern bathroom with a glass-enclosed shower, toilet, and dark grey tiles on the floor.
  • A modern, minimalist hallway with a wooden staircase leading upwards, featuring light-colored wood steps and railings, white walls, and a polished concrete floor.
  • Modern wooden staircase with metal railing, light-colored wooden steps, white walls, and a window in the background.
  • Bright, empty attic space with wooden beams, wooden flooring, skylights, and a staircase leading downwards.
  • Modern utility room with a washing machine, water heater, water softener, and a small sink.
  • Empty room with white walls and light-colored tiled flooring. No furniture or equipment present.
  • Empty room with white walls, grey concrete floor, and a single white door.
  • Floor plan showing a residential layout with a garage, living/dining area, kitchen, bathroom, and office.
  • Floor plan showing a layout with a bedroom, bathroom, hallway, and balcony. Dimensions and room labels are provided.
  • Floor plan showing two basement levels labeled 'Keller' and a technical area labeled 'Technik'. Includes labeled dimensions and areas in square meters.
1 / 26
CHF 3,150.– Top
6 rooms175m² living space
Laufenstrasse 78, 4246 Wahlen b. Laufen

6-room single-family house for rent for the first time in Wahlen b. Laufen

This modern and well-maintained 6-room house offers plenty of space to linger. Thanks to the heat pump and comfortable underfloor heating, you can enjoy contemporary living comfort and energy-efficient heating.On the ground floor, there is an open kitchen with a spacious living and dining area, an additional room (ideal as an office), a bathroom with toilet and walk-in shower, as well as an inviting entrance area with a cloakroom niche. On the 1st floor, you will find three bright rooms, two of which have access to the large terrace, as well as a spacious bathroom with walk-in shower, double sink, and bathtub.A special highlight is the recently expanded attic with around 40 m² of usable space, two skylights, and additional glazing with a beautiful view. In the basement, there are two large rooms available, which are ideal as hobby or storage rooms, as well as a laundry room with a washing tower, water softening system, and house technology.The fenced garden with a lawn area, paved area, and partially covered seating area invites you to linger. The house also has a garage and three outdoor parking spaces.The bus stop is only 20 meters away from the house. Laufen train station can be reached in two bus stops and offers half-hourly direct connections to Basel SBB (approx. 20 minutes journey time). Schools, gymnasium, fitness studios, ice rink, swimming pool, and various shopping facilities are also located in the immediate vicinity.Let yourself be convinced and arrange a viewing appointment.

Travel time
-
  • Two-story traditional half-timbered house with white plaster walls and wooden beams, multiple windows, and a tiled roof. Two cars are parked in front.
  • Modern kitchen with light-colored cabinets, a black countertop, a sink with a faucet, and an oven. The floor is tiled, and the walls are painted in a neutral tone.
  • Modern kitchen with white cabinets, black countertop, and a visible bathroom with a toilet through an open wooden door.
  • Spacious hallway with wooden floor, white walls, large windows, and a modern wooden spiral staircase leading upwards.
  • A modern hallway with wooden flooring, a spiral staircase leading to an upper level, and large windows allowing natural light to enter. The walls are painted in a light neutral color, and the space is clean and well-lit.
  • Empty room with wooden flooring, white walls, and a staircase leading upwards. Features a window with a view of greenery and a radiator below it.
  • Spiral staircase with wooden steps and a central wooden column, leading to an upper level. The staircase is set against a white wall with large windows providing natural light.
  • An empty attic space with wooden walls, ceiling, and floor, featuring a lofted sleeping platform and a ladder for access.
  • Empty wooden room with exposed beams, skylight, and built-in loft area. Features wooden walls, floor, and doors.
  • Empty attic room with wooden walls, ceiling beams, and a window. Features a white radiator and a wooden ladder leading to the loft area.
  • Empty wooden hallway with exposed wooden beams and a skylight, featuring a polished wooden floor and natural light from a window at the end.
  • Wooden-paneled hallway with a wooden door leading to another room, featuring a recessed ceiling light and a visible light switch.
  • Empty hallway with wooden walls, wooden floor, and built-in wooden shelving units with open compartments.
  • Modern bathroom with a corner shower, toilet, and sink. Shower features a handheld sprayer and a fixed overhead sprayer. The walls are tiled in beige, and the floor is tiled in light gray.
  • Bathroom with a white sink, chrome faucet, round mirror, and light fixture above the sink. Shower area visible on the left.
  • Empty room with wooden panel walls, wooden ceiling, and wooden floor. No furniture or equipment present.
  • Empty room with wooden flooring, light-colored walls, and a wooden door leading to another space.
  • Empty room with wooden flooring, white walls, and a wooden door. The ceiling features a decorative wooden panel design.
  • Empty room with wooden flooring, white walls, and a radiator. Features a large window and a door leading to another space.
  • Empty room with wooden flooring and large open doors leading to a patio area with tiled flooring and wooden decking.
  • Empty wooden-framed balcony with tiled floor, large windows, and open sides, overlooking a garden and neighboring houses.
  • Wooden-framed balcony with tiled floor, large windows, and sliding glass doors leading to the interior.
  • Wooden balcony with glass panels, tiled floor, and wooden posts, attached to a house with a tiled roof.
  • Empty attic room with wooden floors, white walls, exposed wooden beams, and large windows offering a view of greenery.
  • Empty room with wooden flooring, white walls, large windows with open shutters, radiator, and a view of the street and greenery.
  • Empty room with wooden flooring, large windows, and exposed wooden beams on the ceiling. The room has a radiator under one window and offers a view of the street and surrounding greenery.
  • Empty room with wooden flooring, white walls, and large windows with open shutters. There is a visible radiator and an open doorway leading to another space.
  • Empty hallway with wooden flooring, white walls, and a partially open wooden door leading to another room.
  • Modern bathroom with a glass-enclosed shower, toilet, and sink. Light-colored tiles and warm lighting.
  • Modern bathroom with a white sink, chrome faucet, toilet, glass-enclosed shower, and a mirror above the sink.
1 / 30
CHF 2,500.– Top
4.5 rooms
Dorfstrasse 104, 3214 Ulmiz

Charming 4.5-room maisonette apartment in a historic, former restaurant "zum Jäger" – Ulmiz

Discover this unique 4.5-room maisonette apartment in a partially renovated, historic half-timbered house from 1863 on Dorfstrasse 104 in Ulmiz. The apartment spans two floors and combines the charm of an old building with modern living comfort – ready for move-in from July 1, 2026. If required, a small studio and additional rooms can be rented. The house no longer operates as a restaurant (closed since August 2025). The former landlord's apartment is being rented out.The characteristic half-timbered house with its white plastered walls, wooden beams, and tiled roof exudes a warm, inviting atmosphere. Inside, you'll find spacious rooms with wooden floors and exposed wooden beams on the ceilings.The apartment has the following room layout: entrance on the 1st floor, an open kitchen-living room on the 1st floor (kitchen replaced in 2026), two spacious living rooms on the 1st floor, internal staircase to the 2nd floor (also accessible via the staircase), a very spacious living room on the 2nd floor with a skylight, gallery, wardrobes, and an en-suite bathroom (WC/shower).The apartment has two bathrooms (each with WC/shower/sink, no bathtub).The property does not have an elevator and can only be accessed via a staircase.The apartment has a separate room with a washing machine and dryer.The ancillary costs are flat-rate (no billing, no subsequent payment), and the consumed electricity is billed directly with Groupe E.In 2015 and 2026, the apartment was refreshed. Everything has been newly painted, floors are new, and the kitchen was newly installed in 2026. Ultimately, it remains a very individual old-building apartment in a listed building.The apartment offers, among other things: • Exciting room layout: So parents can live in the large living room with an en-suite bathroom on the 2nd floor, and children can live on the 2nd floor. • Modern kitchen: Equipped with modern facilities, including bright cabinets, a black countertop, sink, and oven – with exposed wooden beams on the ceiling as a charming detail. • Two modern bathrooms: Stylishly equipped with glass showers, sinks, toilets, and warm lighting. • Large pergola: A wooden-framed balcony with a tile floor, glass railing, and a view of the garden and the neighborhood. • Characterful spiral staircase: An elegant wooden spiral staircase connects the two living levels and allows plenty of natural light to enter through large windows. • Attic area: With exposed beams, skylights – ideal as a retreat or children's room. • Parking space available (outdoor parking space, rented for an additional CHF 40.00/month). • Pets are welcome. The apartment is located directly on Dorfstrasse, which means that some traffic noise cannot be avoided. However, the village center of Ulmiz is a quiet residential area.Location and surroundings: The apartment is located in the picturesque village of Ulmiz in the canton of Fribourg. The Ulmiz FR bus stop is right in front of the house. Since 2026, Ulmiz has been part of the municipality of Gurmels (including the school district).This exceptional apartment has an individual, historic character and is suitable for couples or families. Pets are allowed. Single people with increased space requirements may also feel at home. Are you looking for an apartment that doesn't match the standard, modern apartments of today? Contact us for a viewing.

Travel time
-
1 / 11
CHF 2,055.– Top
3 rooms91m² living space
Rue Aloys-Mooser 3, 1700 Fribourg

Renovated apartments in Fribourg

These 3-room apartments are fully renovated and located in the dAlt district of Fribourg, close to the train station. Each apartment offers a bright living area, a modernized kitchen, two comfortable bedrooms, and a renovated bathroom. The professional photos are from one of the apartments and are not contractual.For more information, please visit the website https://www.marcello-mooser.ch.1554.01.0060 Rue Aloys-Mooser 1, 3 rooms, ground floor, deposit 300 CHF, area 92 m², net rent 1'828 CHF, gross rent 2'128 CHF1554.01.0062 Rue Aloys-Mooser 1, 3 rooms, 1st floor, deposit 320 CHF, area 92 m², net rent 1'828 CHF, gross rent 2'148 CHF1554.01.0064 Rue Aloys-Mooser 1, 3 rooms, 1st floor, deposit 320 CHF, area 93 m², net rent 1'848 CHF, gross rent 2'168 CHF1554.01.0065 Rue Aloys-Mooser 1, 3.5 rooms, 2nd floor, deposit 320 CHF, area 92 m², net rent 1'855 CHF, gross rent 2'175 CHF1554.01.0067 Rue Aloys-Mooser 1, 3 rooms, 2nd floor, deposit 300 CHF, area 93 m², net rent 1'883 CHF, gross rent 2'183 CHF1554.01.0068 Rue Aloys-Mooser 1, 3 rooms, 3rd floor, deposit 330 CHF, area 95 m², net rent 1'958 CHF, gross rent 2'288 CHF1554.02.0070 Rue Aloys-Mooser 3, 3 rooms, ground floor, deposit 320 CHF, area 91 m², net rent 1'773 CHF, gross rent 2'093 CHF1554.02.0073 Rue Aloys-Mooser 3, 3 rooms, ground floor, deposit 320 CHF, area 94 m², net rent 1'828 CHF, gross rent 2'148 CHF1554.02.0074 Rue Aloys-Mooser 3, 3 rooms, 1st floor, deposit 320 CHF, area 91 m², net rent 1'735 CHF, gross rent 2'055 CHF1554.02.0082 Rue Aloys-Mooser 3, 3 rooms, 3rd floor, deposit 295 CHF, area 96 m², net rent 1'903 CHF, gross rent 2'198 CHF1554.02.0085 Rue Aloys-Mooser 3, 3 rooms, 3rd floor, deposit 350 CHF, area 101 m², net rent 1'958 CHF, gross rent 2'308 CHF1554.02.0086 Rue Aloys-Mooser 3, 3 rooms, 4th floor, deposit 340 CHF, area 93 m², net rent 1'883 CHF, gross rent 2'223 CHF1554.02.0087 Rue Aloys-Mooser 3, 3 rooms, 4th floor, deposit 350 CHF, area 109 m², net rent 2'163 CHF, gross rent 2'513 CHF1554.02.0088 Rue Aloys-Mooser 3, 3 rooms, 4th floor, deposit 280 CHF, area 92 m², net rent 1'790 CHF, gross rent 2'070 CHFThe building benefits from an ideal location, close to schools, shops, and public transportation, with a private playground area.An indoor parking space can be rented for CHF 130.00 per month.Available from August 16, 2026Do you want to submit your application? Fill out the contact form of the apartment ad directly in the ad to obtain the viewing information. We look forward to receiving your digital application after the viewing.

Travel time
-
  • Courtyard area with modern apartment buildings, a red bench, bicycles, and a playground in the background.
  • Modern building entrance with large glass doors, numbered '16', and small landscaped area with young trees and shrubs.
  • Modern kitchen with white cabinets, black countertop, and stainless steel sink. Adjacent open space with wooden platform and large windows overlooking greenery.
  • Modern kitchen with white cabinets, black countertop, sink, faucet, and built-in oven.
  • Empty room with white walls, concrete floor, and large glass doors leading to an outdoor area. No furniture or equipment present.
  • Empty room with light wooden flooring and white walls, featuring a large sliding glass door leading to an outdoor area.
  • Empty room with light wooden flooring and white walls, featuring a large window with a view of greenery and construction equipment outside.
  • Modern bathroom with a sleek sink, chrome faucet, and toilet. Light-colored tiles and minimalistic design.
  • Modern bathroom with a white bathtub, tiled walls, and a showerhead attached to the wall.
  • Modern shower area with a handheld showerhead, fixed showerhead, a white shower curtain, and a built-in shelf for toiletries.
  • A paved outdoor area with a small table and chairs, surrounded by young trees and a parking area with cars in the background.
  • A serene garden area with a gravel path leading to a wooden deck beside a small stream, surrounded by young trees and lush green grass under a clear blue sky.
  • Lush green lawn in front of a modern apartment building with balconies, surrounded by trees and a pathway.
  • Wooden deck with modern chairs, overlooking a river and modern buildings.
  • Wooden deck extending over a small stream with a railing and a lounge chair, surrounded by trees and greenery.
  • Modern multi-story residential building with grey facade, large windows, and balconies. The building is surrounded by a landscaped area with grass, trees, and a wooden walkway.
  • Balcony with wooden walls, grey decking, and a single green folding chair.
1 / 17
CHF 2,080.– Top
3.5 rooms94m² living space
Emmenhofallee 16, 4552 Derendingen

Modern 3.5-room ground floor apartment in Derendingen

Welcome to this modern and comfortable 3.5-room ground floor apartment at Emmenhofallee 16 in Derendingen. The building, constructed in 2022, impresses with contemporary architecture and high-quality furnishings – ideal for families, couples, or people with special needs.The apartment offers: • Spacious living area: 94 m² spread over 3.5 rooms provide ample space to feel at home. • Barrier-free: The apartment is wheelchair accessible and features an elevator – perfect for barrier-free living. • Garage & parking: A parking space is available in the underground garage, costing 100.- per month. • Washing machine: A washing machine is provided, adding to the comfort. • Pets & children welcome: The apartment is both pet-friendly and child-friendly. Location & surroundings: The apartment is located in a quiet environment – both during the day and at night, it is pleasantly quiet. In the summer, you benefit from plenty of sunlight. The Floraplatz bus stop is just a 3-minute walk away, as is a Migros supermarket and an Amavita pharmacy. The Schulhaus Mitteldorf is approximately an 8-minute walk – ideal for families with children. A river is also nearby.This well-maintained new apartment combines modern living with excellent infrastructure and a quiet location. A rare opportunity – secure your new home in Derendingen!

Travel time
-
1 / 5
CHF 740.– Top
1.5 rooms20m² living space
Rue de la Fiaz 38, 2300 La Chaux-de-Fonds

Charming 1.5-room apartment with balcony in La Chaux-de-Fonds

Discover this charming 1.5-room apartment on the 1st floor of a modern building in La Chaux-de-Fonds. Available immediately, this apartment offers a pleasant living environment, ideal for a person looking to settle in a quiet and well-served area.The apartment has the following features: • Bright main room: A bright room with tiled floor, white walls, and large glass doors opening onto a balcony. • Modern kitchen: Equipped with white cabinets, an oven, and a black countertop. • Modern bathroom: With white tiled walls and floor, including a shower, toilet, sink, and mirror. • Private balcony: To enjoy the beautiful sunny days. • Elevator in the building for easy access. • Cable TV available. • Pets are allowed. Sunlight and tranquility: The apartment benefits from beautiful sunlight in the summer. The neighborhood is quiet, especially at night, ensuring a serene living environment.Geographical location: Ideally located in La Chaux-de-Fonds, this apartment offers quick access to all daily amenities: • Bonne-Fontaine bus stop: just 1 minute on foot. • Pharmacie Sun Store Chaux-de-Fonds Eplatures: 3 minutes on foot. • Collège des Forges: 5 minutes on foot, ideal for families. • Migros: 6 minutes on foot for daily shopping. • La Chaux-de-Fonds Les Forges train station: 8 minutes on foot for train connections. This compact and functional apartment is an excellent opportunity for anyone looking for a modern, well-located, and immediately available apartment in La Chaux-de-Fonds. Don't miss this opportunity!Do not hesitate to contact the concierge to arrange a visit: Ms. Sanchez: 079 478 25 22 or Mr. Elmazi: 079 124 56 88

Travel time
-

Suggested properties for you based on search results