52 results - Property for rent in District Sarganserland
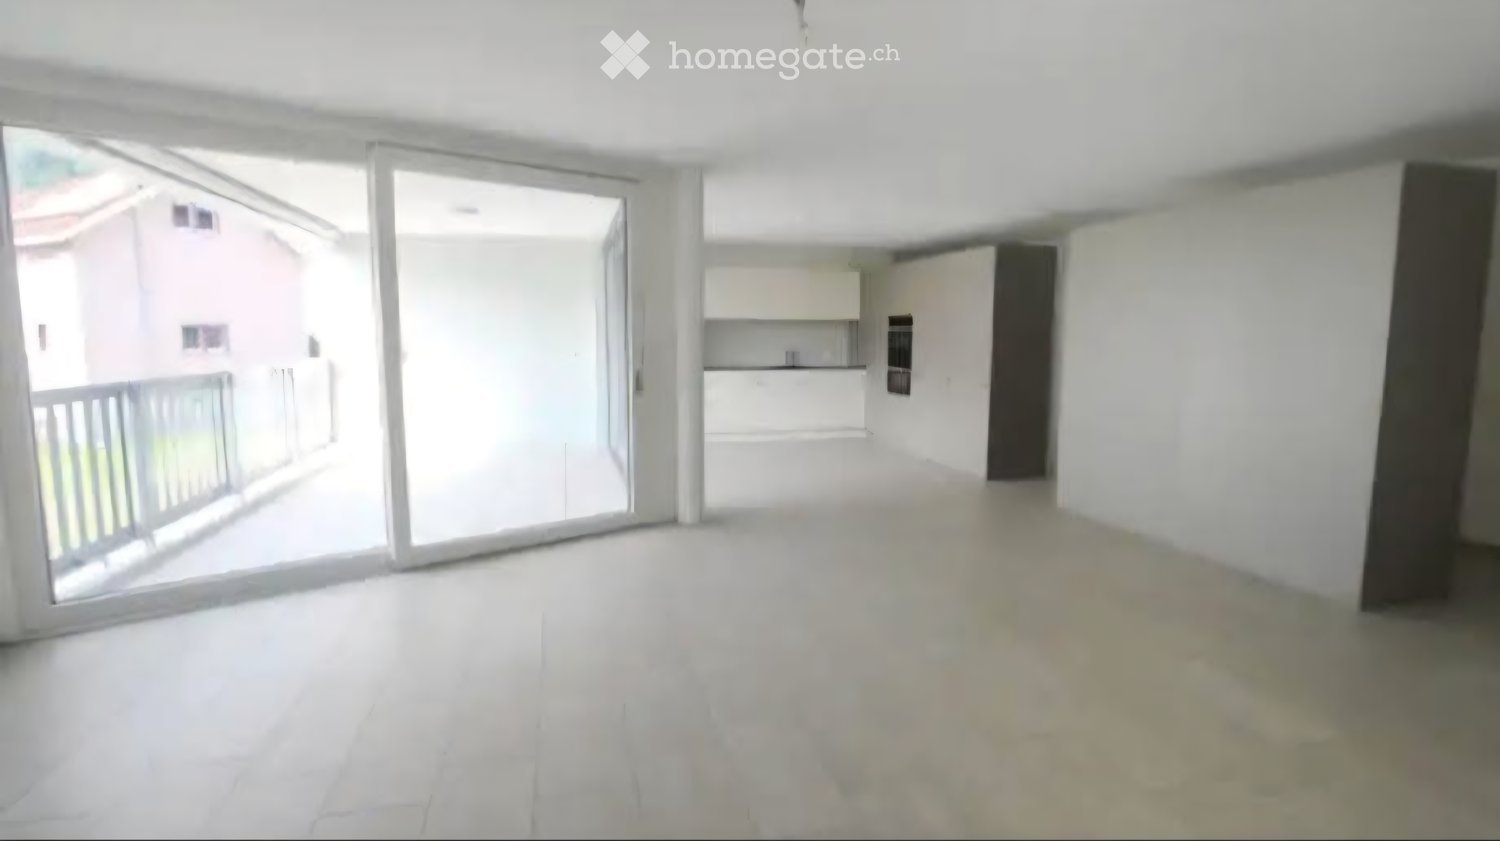
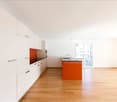
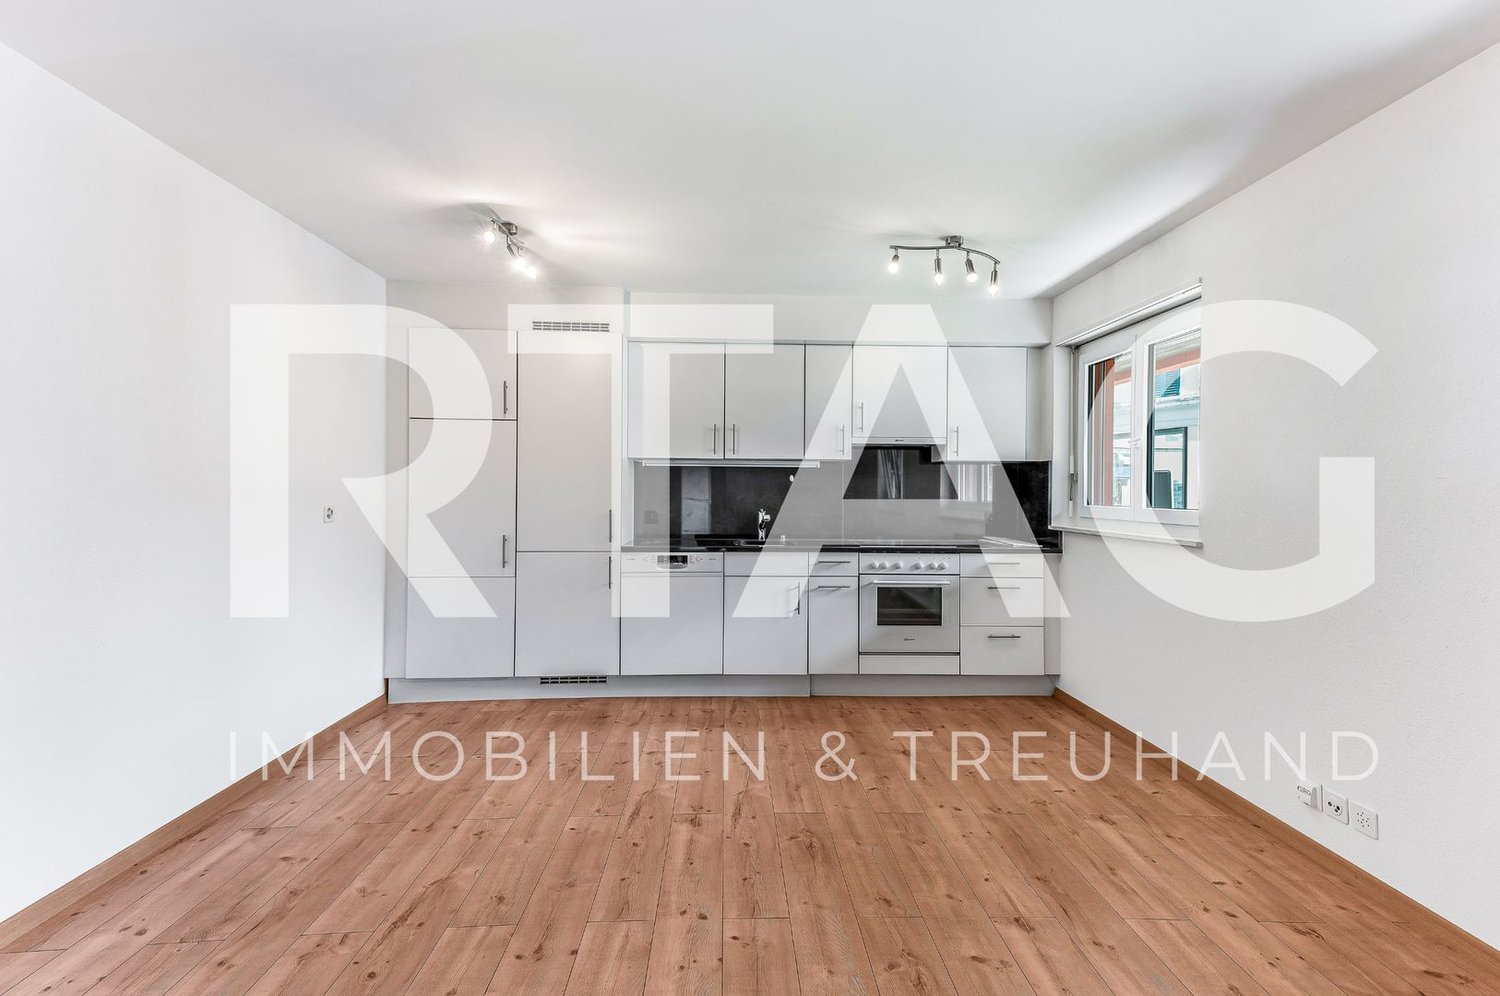
  • Open-plan living and kitchen area with light wooden flooring, white kitchen cabinets, stainless steel appliances, and large windows allowing natural light.
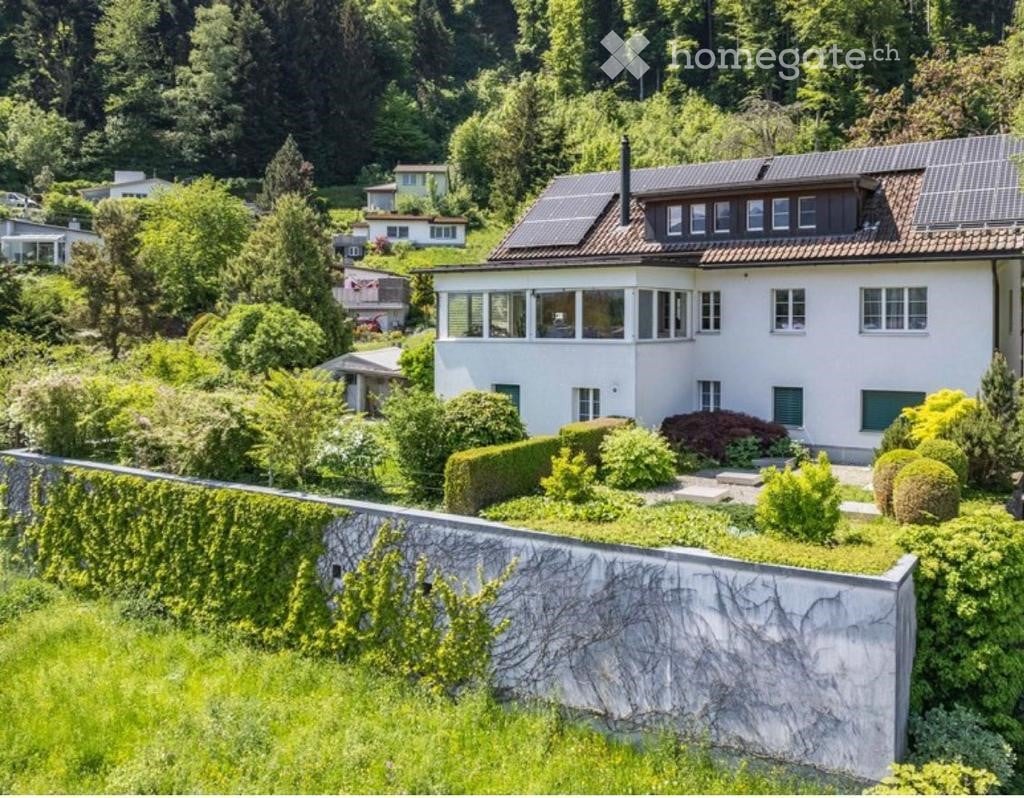
  • A two-story house with a red-tiled roof and white walls, featuring a wooden garage and a driveway with parked cars, set against a backdrop of mountains and greenery.
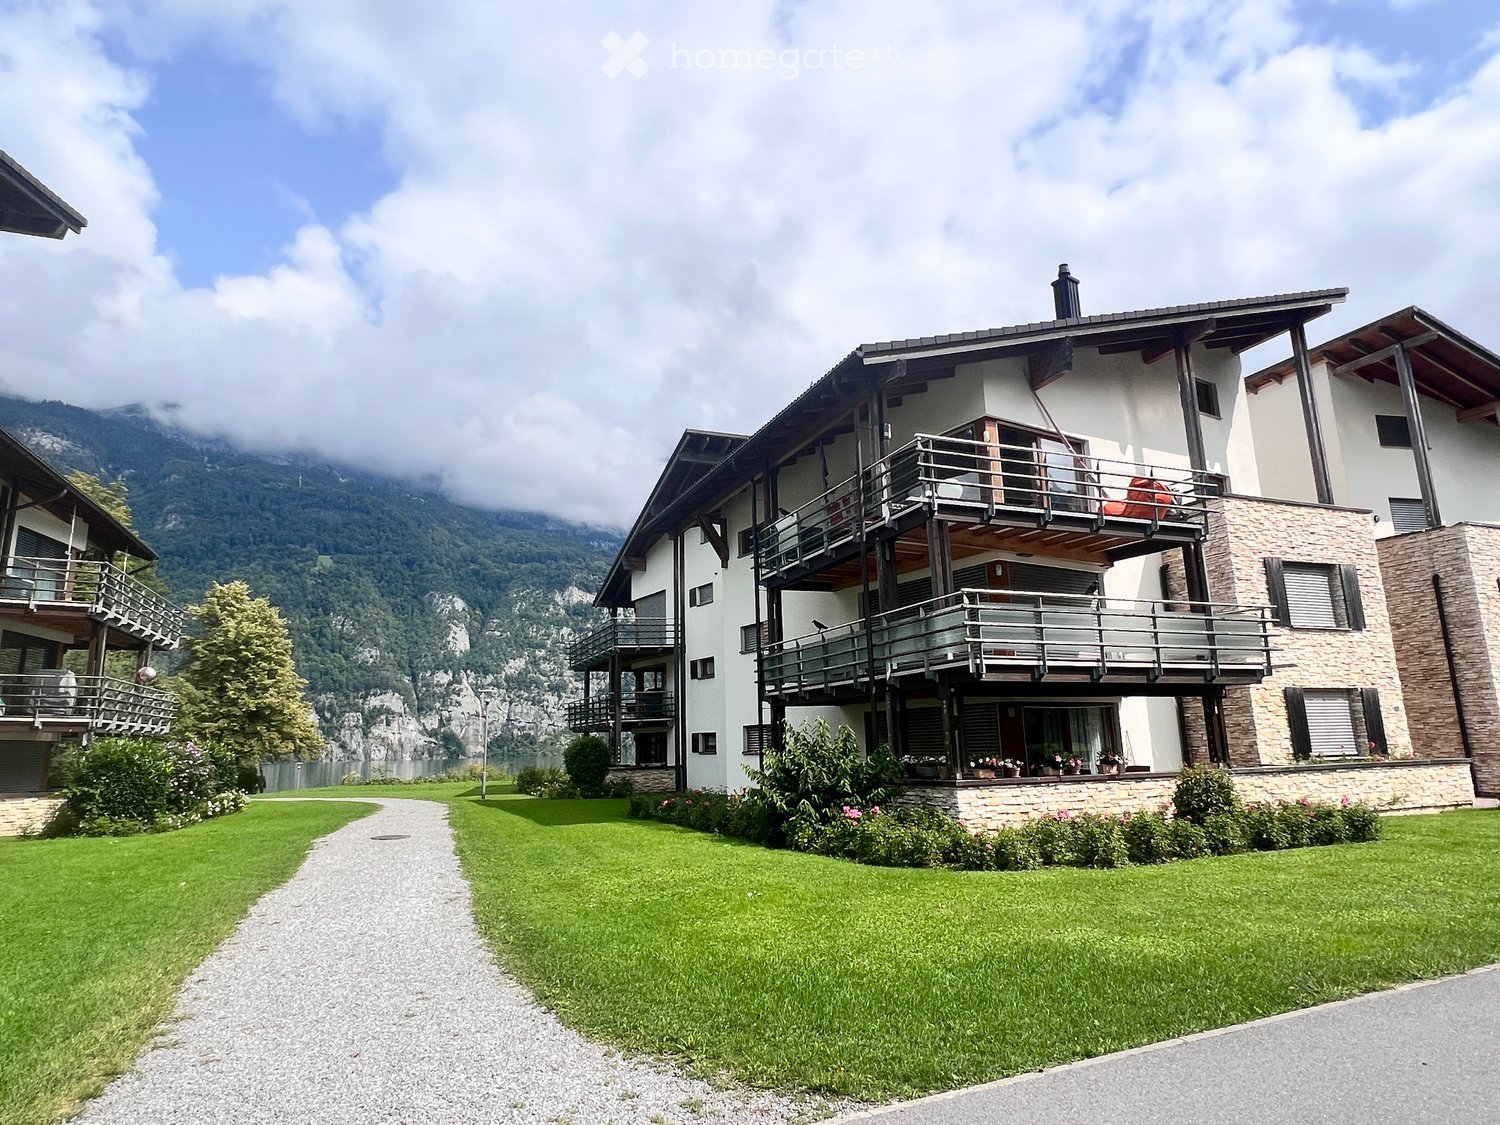
  • Two-story wooden house with a balcony, satellite dish, and steps leading to the entrance, set against a backdrop of mountains and a lake.
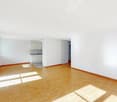
  • Empty room with wooden flooring, white walls, and large windows. No furniture or equipment present.
  • Empty room with wooden flooring, white walls, and large windows. Features a radiator and a door leading to another room.
  • Empty room with wooden flooring, white walls, two radiators, a large window, and a sliding glass door leading to a balcony.
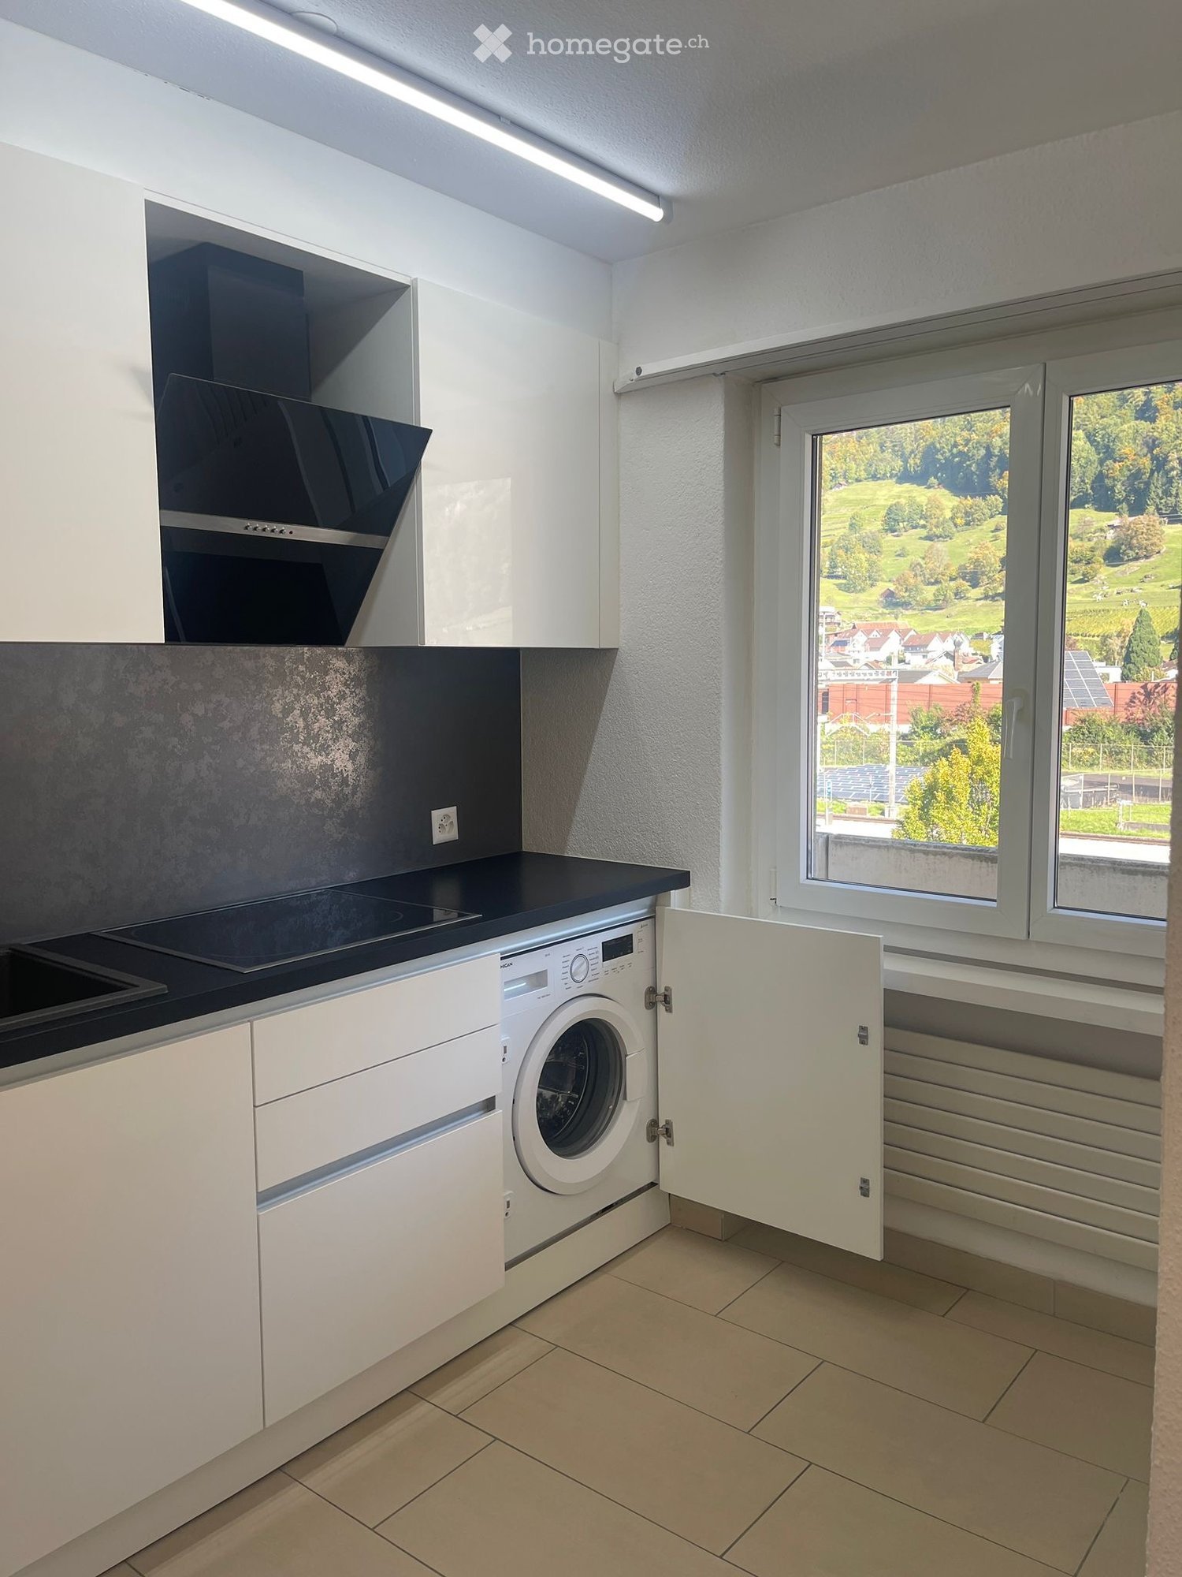
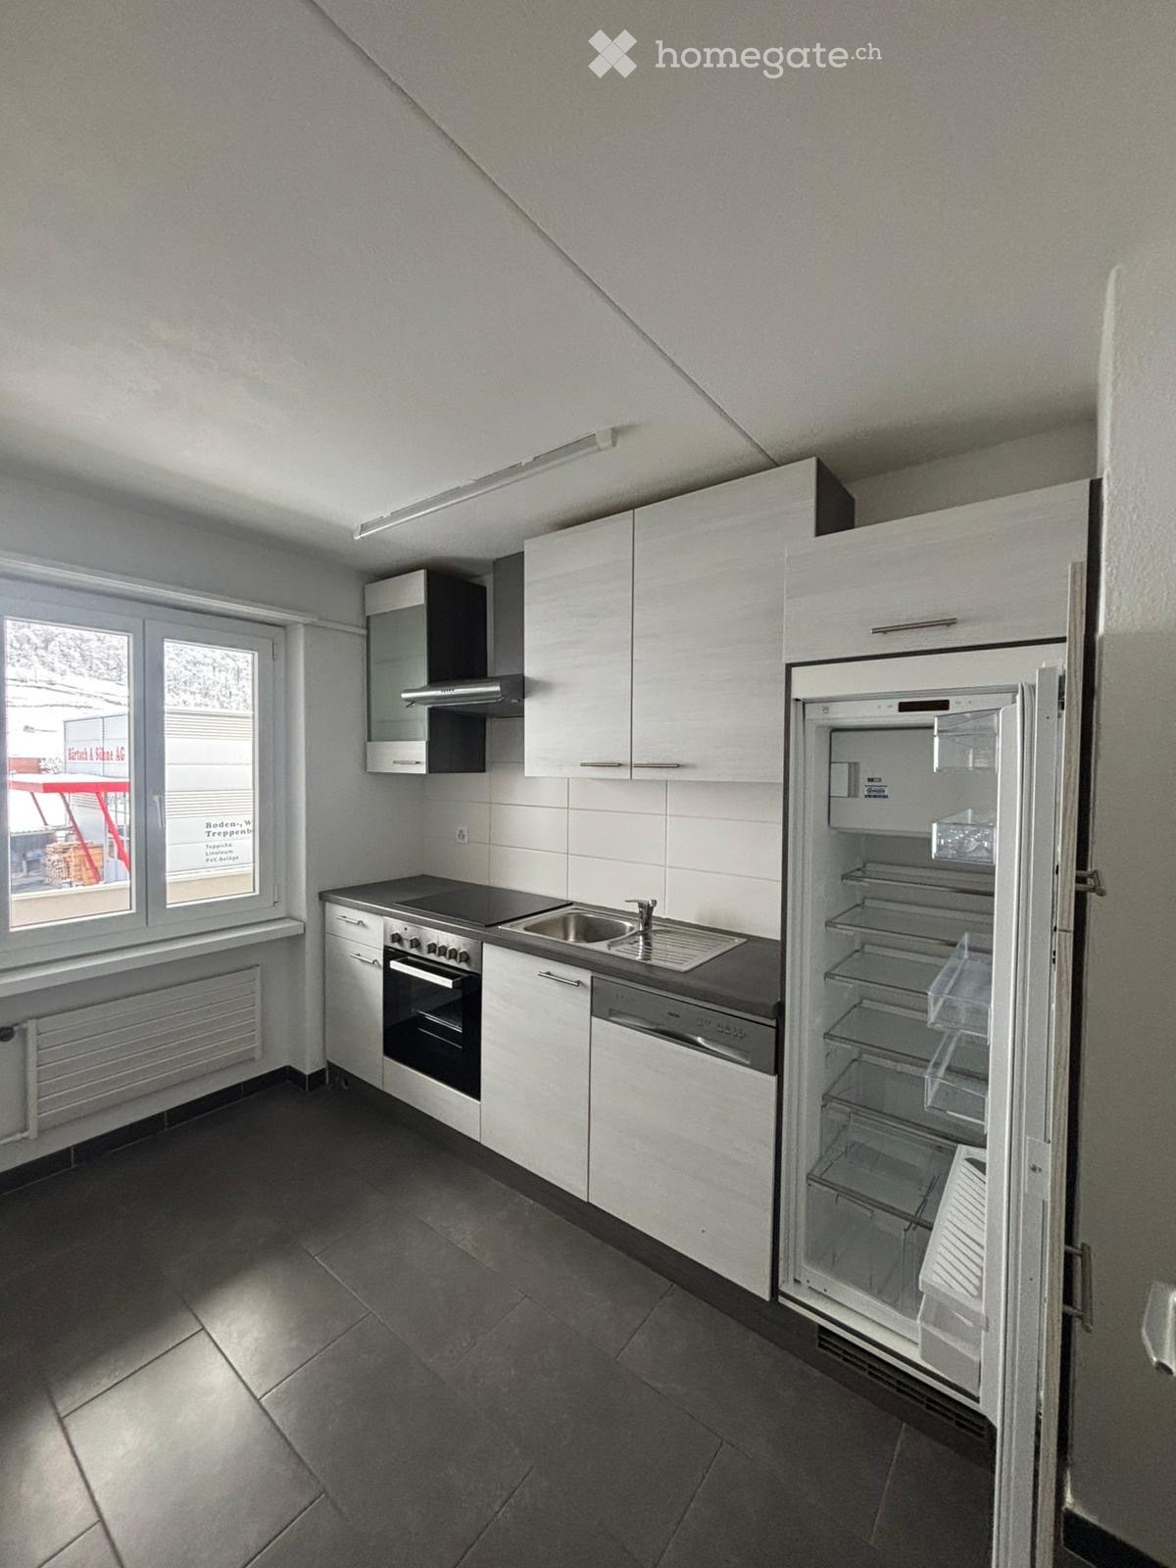
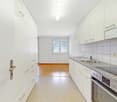
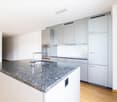
  • Modern kitchen with white cabinets, granite countertops, stainless steel sink, oven, and range hood. Light-colored tiles on backsplash and wooden flooring.
  • Modern kitchen with white cabinets, granite countertop, stainless steel sink, and a window overlooking the garden.
  • Empty attic space with wooden beams, exposed wooden ceiling, wooden floor, white walls, and a window with a radiator below it.
  • Empty room with wooden walls, exposed wooden ceiling beams, carpeted floor, and a single window with wooden frame. No furniture or equipment present.
  • Empty room with wooden walls, carpeted floor, and a window with white curtains. The ceiling features exposed wooden beams and a light fixture.
  • Modern bathroom with a toilet, bathtub, and showerhead. Grey tiled walls and white tiled floor.
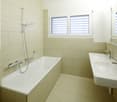
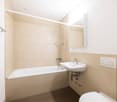
  • Modern bathroom with a white sink, mirror, radiator, and large window offering a view of the neighborhood.
1 / 13
CHF 1,800.– Top
4.5 rooms85m² living space
Murgerlehstrasse 8, 8884 Oberterzen

Charming 4.5-room apartment with garage and plenty of storage space in Oberterzen

Charming 4.5-room apartment with garage and plenty of storage space in OberterzenIn the heart of Oberterzen, this well-maintained 4.5-room apartment in a charming two-family house awaits you. The building with its historic structure was extensively renovated into a two-family house in the early 1990s. The apartment convinces with a pleasant living atmosphere and its special character.The highlights at a glance • 4.5-room apartment with approximately 85 m² of living space • Quiet living in a two-family house with only two parties • Bright living and dining area with plenty of daylight • Cozy living ambiance with plenty of charm • Private seating area and covered balcony • Private natural cellar and attic • Spacious garage with additional storage space • Shared laundry room with new washing tower (washing machine and dryer), which will be installed upon moving in The apartmentThe bright living and dining area forms the heart of the apartment. Plenty of daylight and the successful mix of the charm of the older house and the later expanded living area create a bright and inviting living feeling.A special plus is the generous supply of secondary rooms: A private natural cellar, an attic, and a spacious garage with additional storage space above offer exceptionally much space for vehicles, bicycles, skis, and leisure and hobby equipment.The quiet and natural surroundings make this apartment an ideal home for all those who appreciate relaxation and quality of life.Attractive locationThe attractive location combines natural living with good accessibility. The middle station of the Flumserberg gondola lift and the bus stop can be reached in about two walking minutes. Lake Walensee and the Flumserberg recreational area are in the immediate vicinity and offer numerous opportunities for leisure and relaxation throughout the year.Whether hiking, skiing, biking, or simply enjoying the peace of nature – here you will find a home in an environment with high quality of life.RentNet rent for apartment including garage: CHF 1,550.– per monthAdditional costs: CHF 250.– per monthTotal monthly: CHF 1,800.–

Travel time
-
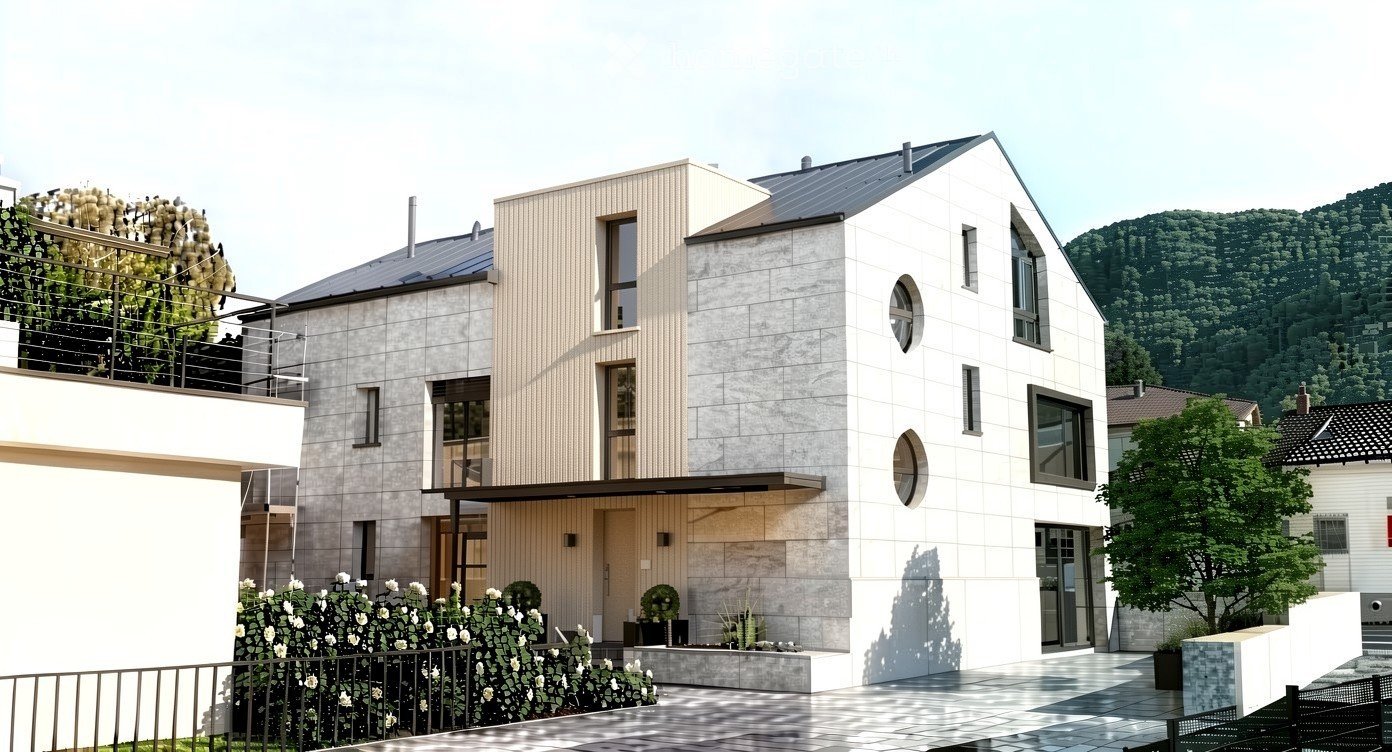
  • Modern two-story house with wooden facade, dark roof, garage, and balcony with glass railing.
  • Modern two-story house with wooden facade, large windows, and a raised ground floor entrance.
  • A narrow hallway with wooden flooring, a white door with glass panels, and a wooden staircase leading upwards.
  • Wooden staircase with open risers and a built-in storage unit on one side, leading to an adjacent room with light-colored flooring.
  • Empty room with wooden flooring, white walls, and large windows offering views of mountains and neighboring houses.
  • Modern bathroom with white sink, chrome faucet, toilet, mirror, and cabinet. Grey tiled walls and dark tiled floor.
  • Empty hallway with wooden flooring, white walls, and a white door with glass panels at the end. A small open closet is visible on the left side.
  • Bright, modern kitchen with light wooden flooring, white cabinets, and a central island. Large windows and sliding glass doors provide natural light and access to the outdoor area.
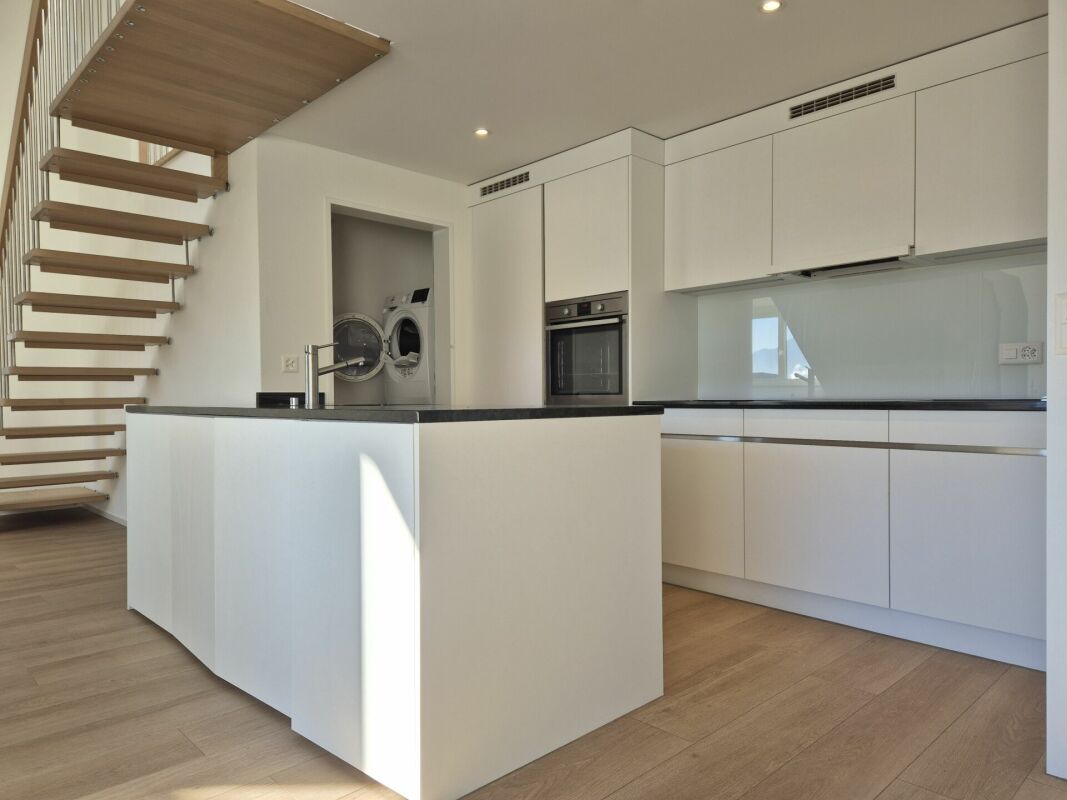
  • Modern kitchen with white cabinets, black countertops, and a central island. Features include a sink, built-in oven, and recessed lighting.
  • Empty kitchen with light wooden flooring, white walls, and a small island with a black countertop. Three windows with frosted glass panes are visible on one wall.
  • Bright, modern room with wooden flooring, large windows, and a view of the neighborhood. Features include a foosball table, potted plants, and a small stool.
  • Modern outdoor patio with large glass sliding doors leading to a wooden deck area, featuring a lounge chair, small table, and potted plants.
  • Empty attic room with wooden floor, white built-in wardrobes, and a small window letting in natural light.
  • Empty hallway with wooden flooring, white walls, built-in closet, and an open doorway leading to another room.
  • Modern bathroom with a double sink, sleek white cabinetry, and a large mirror above the sink. The room features dark tiled flooring and a bathtub on the right side.
  • Modern bathroom with a double sink, white cabinets, and a large mirror above the sink. The room features dark tiled flooring and light grey tiled walls.
  • Modern bathroom with dark tiled floor, grey tiled walls, built-in shower, and white cabinetry.
  • Modern bathroom with a bathtub, toilet, grey tiled walls, and dark tiled floor. Features a skylight window and sleek fixtures.
  • A narrow hallway with wooden flooring and white walls, leading to a sliding glass door that opens to a view of a residential area.
  • Bright, empty attic room with wooden floors, white built-in wardrobes, and a skylight window. The space features exposed wooden beams on the ceiling and a doorway leading to another room.
  • Empty room with wooden flooring, white walls, built-in white cabinets, and a skylight window offering a mountain view.
  • Empty room with white walls, wooden floor, white built-in wardrobe, and open doorway leading to another room.
  • Empty wooden staircase with light-colored wooden steps and white walls.
  • Wooden balcony with glass sliding doors, wooden decking, and a view of the surrounding area.
1 / 24
CHF 2,680.– Top
4.5 rooms152m² living space
Dorfstr. 1, 7323 Wangs

Charming 4.5-room maisonette apartment in Wangs – available from November 2026

Welcome to this spacious and modern 4.5-room maisonette apartment at Dorfstrasse 1 in Wangs (7323). With a living area of 152 m² spread over two floors, this well-maintained apartment from 2016 offers everything you could want – ideal for families, couples, or anyone who values plenty of space and comfort.The apartment impresses with the following highlights: • Modern kitchen: Stylish kitchen with white cabinets, black worktops, and a central kitchen island – equipped with a built-in oven, steamer, and recessed lighting. • Maisonette layout: An elegant wooden staircase with open steps and built-in storage connects the two living levels, giving the apartment a special flair. • Bright rooms: Bright wooden floors, white walls, and large windows create a friendly and airy living atmosphere. • Large terrace: Enjoy sunny summer days on your own terrace (45m2). • Balcony: The upper bedroom has a cozy balcony (11 m2) • Winter garden: Enjoy a quasi-balcony even when it rains (16 m2)! • Garage: A garage space can be rented for CHF 140 per month. • Washing machine / dryer: A washing machine and dryer are available. Location and surroundings:The apartment is located in the center of Wangs in one of the most beautiful wooden houses. The house has a studio apartment on the ground floor, making you feel like you're in a single-family home. In the summer, you can enjoy plenty of sunshine. The Sternen bus stop is right in front of the house, so you're well connected to public transportation. The nearest Coop supermarket is about 11 minutes' walk away, and the Bungertstrasse school is only 7 minutes' walk – a great advantage for families with children.This apartment combines modern living with an idyllic location in the heart of Wangs. Available from November 1, 2026 – secure your new home now!Apartment viewings:Please contact the current tenant Richard Garen by email: richard.garen@gmail.com

Travel time
-
  • A cluster of traditional European buildings with pitched roofs and green shutters, surrounded by greenery and a stone wall, with a historic castle visible on a hill in the background.
  • A small, cozy living space with a sofa, pillows, a wardrobe, and a potted plant in the corner.
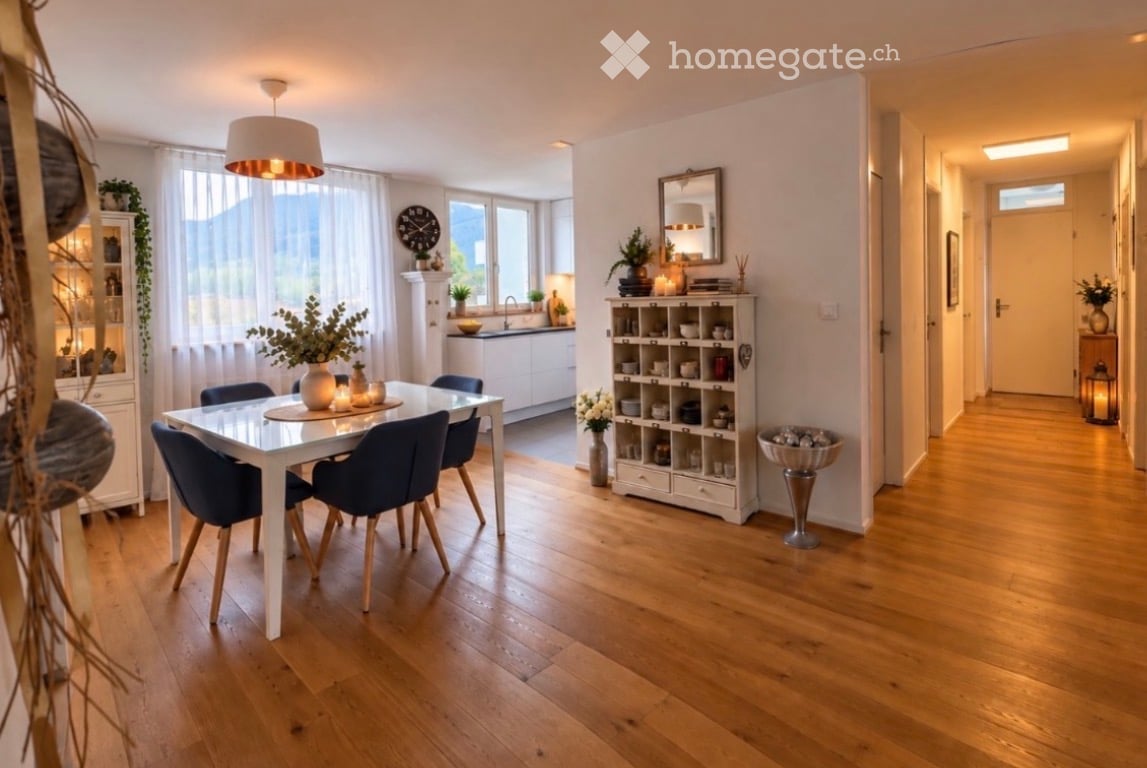
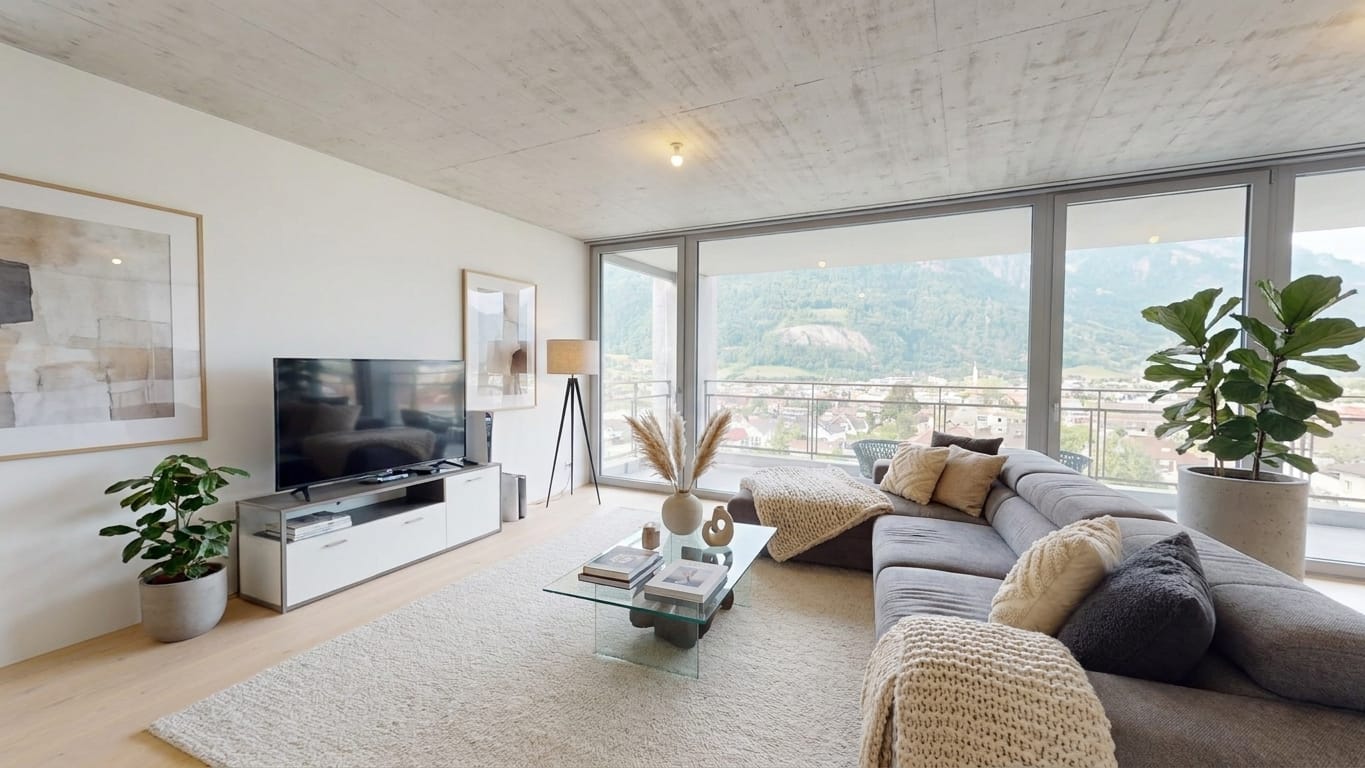
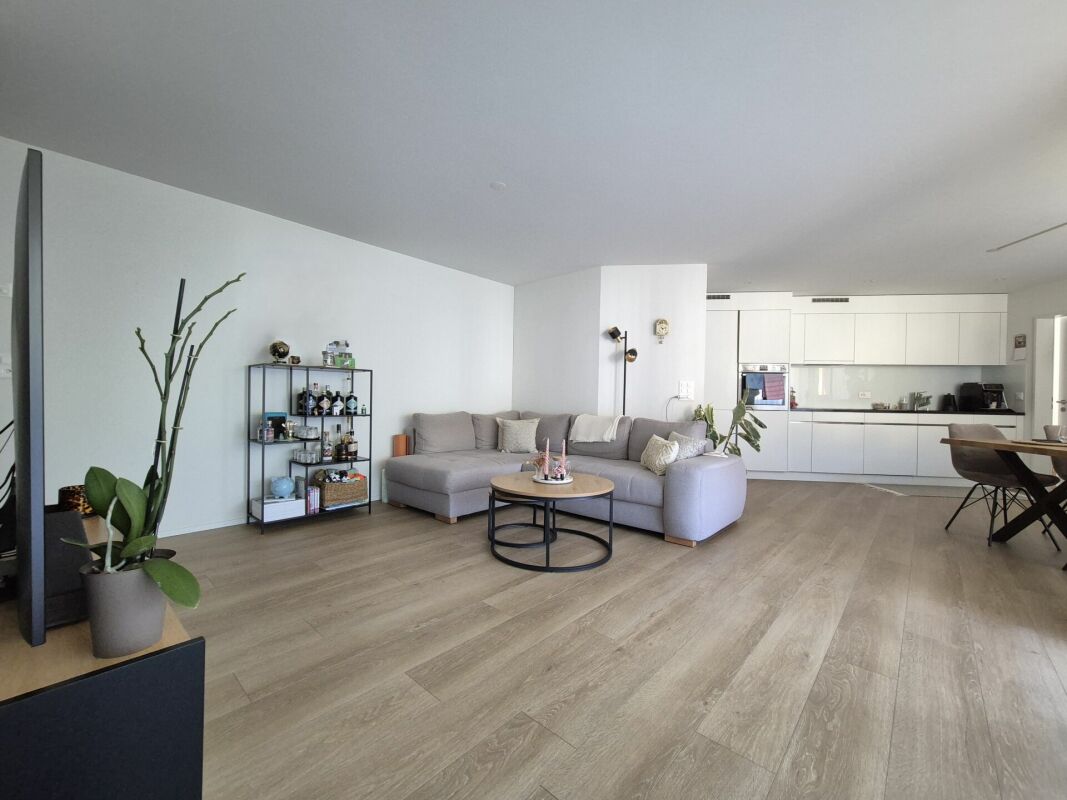
  • Bright living room with wooden flooring, white walls, large windows, a white sofa with colorful cushions, a coffee table, a dining table with chairs, and decorative items including candles and vases.
  • Empty room with wooden walls and floor, large windows offering a scenic mountain view.
  • A well-lit kitchen with light-colored cabinets, a refrigerator, oven, dishwasher, and washing machine. The countertop has various small items including a cup, bottle, and knife block.
  • Floor plan of a residential unit featuring a kitchen, entrance hall, three rooms, bathroom, and garden.
1 / 7
CHF 1,480.– Top
3.5 rooms95m² living space
Untergasse 5, 7320 Sargans

3.5-room old building apartment in the town of Sargans

This 3.5-room apartment is located on the ground floor of a historic old building from 1814 on Untergasse 5 in Sargans. The building was extensively renovated in 2000, since then several times adapted to the comfort standards (heating with heat pump, small wood stove, fiber optic connection) and combines historic charm with modern living comfort on 95 m² of living space.The apartment offers:• Spacious living area: 95 m² with an unconventional floor plan for a comfortable living feel. The southern walls are part of the former city wall of the town and also provide a pleasant climate in the summer.• Garden: You have direct access to the garden from your apartment. On request, a garden area is available to tenants for their own care and use.• Washing machine: Practical comfort directly in the apartment.• Auxiliary rooms/garage: The apartment includes spacious auxiliary rooms (basement and attic). The rental of the garage (15.2 m2, room height 2.5 m) in the adjacent Torkelteil is desired.• Historic flair: Unique character of an old building with the amenities of a contemporary renovation.• Quiet location: The apartment is located in a pleasantly quiet environment.Location and surroundings: In a sunny, fog-free location in the picturesque town of Sargans with a clear view of the Pizol area. The train station Sargans is within a 15-minute walk, ideal for commuters. In the vicinity are also a Coop and a pharmacy.The remaining parts of the property are used by the landlords and their family. In the renovated adjacent Städtli-Torkel (www.staedtlitorkel.ch) occasional events take place. This apartment in the Torkelhaus is available from 1.11.2026 and offers a unique opportunity to live in a historic building with comfort in the town of Sargans. Ideal for individuals or couples looking for something special.

Travel time
-

Find a new tenant for free

Create a free listing on Homegate to find the perfect next tenant for your apartment in no time at all.

List your property now
1 / 21
CHF 2,200.–
3.5 rooms70m² living space
Bidemsstrasse 47, 7310 Bad Ragaz

Charming 3.5-room holiday home with mountain views & garden - close to golf course

Living close to nature - holiday home with garden, mountain views, and location near the golf course In a quiet residential area of Bad Ragaz, this charming and fully furnished 3.5-room holiday home awaits you. The attractive location directly next to the golf course and the beautiful view of the surrounding mountains create the best conditions for relaxing days and relaxed living.The property was extensively renovated in 2023 and presents itself today in a very well-maintained condition. On approximately 70 m² of living space, spread over two floors, the house offers a well-thought-out room concept and a pleasant living atmosphere.Garden and outdoor areaThe approximately 600 m² large plot of land offers a lot of privacy and freedom. Behind the house, a cozy seating area invites you to enjoy the sun and the peace. The spacious garden underlines the special character of the property and offers various possibilities for use.In front of the house, up to two outdoor parking spaces are available. The offer is complemented by a single garage with restricted entry height.Ground floor room conceptOn the ground floor, there is a bedroom with parquet flooring, a bathroom with shower and toilet, as well as the entrance area with stairs to the upper floor. Additionally, the laundry room with storage space, the house technology with oil heating and tank, as well as direct access to the garage are located on this floor.Living on the upper floorThe upper floor forms the center of the house. High ceilings and large windows provide plenty of daylight and an open living feeling. The modern kitchen offers enough space for cooking and gathering. The adjacent living and dining area invites you to linger.A small chill-out area expands the living space and creates a cozy retreat. From here, you can enjoy a beautiful view of the mountains and the surrounding landscape.On this floor, there is also another bedroom with a built-in wardrobe and a modern bathroom with a walk-in shower.Your retreat in Bad RagazThis holiday home combines the charm of a personal holiday home with the comfort of a fully equipped home. The quiet location, the spacious garden, and the proximity to the golf course make the property an ideal place for all those who appreciate relaxation, nature, and quality of life.The most important things at a glance • 3.5-room holiday home • Permanent rent: net rent CHF 2,200.00 excl. ancillary costs • Quiet and well-maintained residential area in Bad Ragaz • Directly next to the golf course • Beautiful mountain views and panoramic views • Fully furnished and immediately available • Extensively renovated in 2023 • Approx. 70 m² living space on two floors • Spacious plot of land with approx. 600 m² • Beautiful garden with a lot of privacy • Cozy outdoor seating area • Bright living area with high ceilings • Modern, spacious kitchen • Two bathrooms with showers • Bedroom with built-in wardrobe • Small winter garden / chill-out area • Basement with additional storage space • Washing machine available • Outdoor space for up to two vehicles • Single garage available A place to arrive, breathe, and enjoy - with a lot of privacy, a dreamlike view, and the recreational value of a holiday home.Convince yourself of this little gem - it's worth it!Contact us today. We look forward to your inquiry.ACV WILLI ...because trust counts!

Travel time
-
1 / 11
CHF 2,001.–
3.5 rooms100m² living space
Valenserstrasse 5b, 7310 Bad Ragaz

Enjoy the peace.

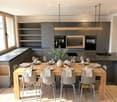
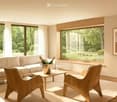
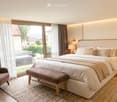
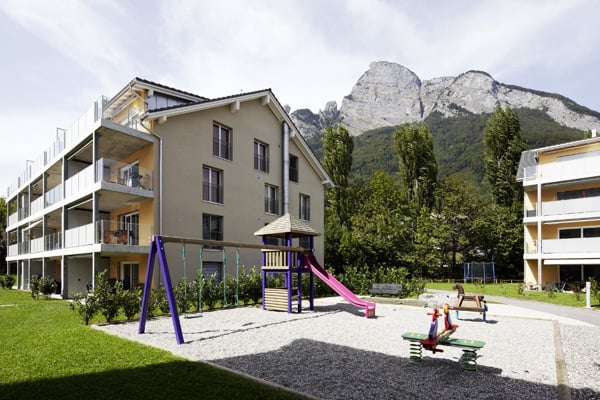
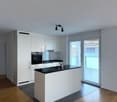
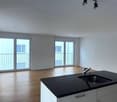
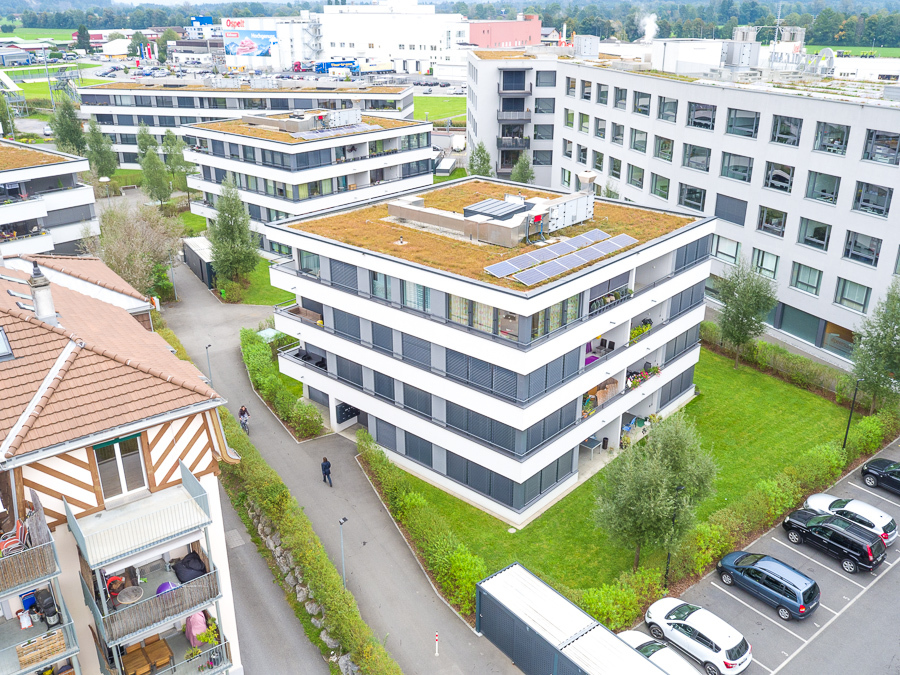
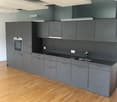
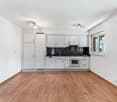
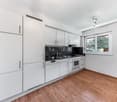
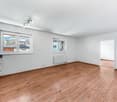
Our development in the heart of Bad Ragaz provides a preferred living space. Various shopping facilities, restaurants, and schools are located in the immediate vicinity. The next bus stop can be reached in six minutes on foot. Bad Ragaz train station is within 17 minutes. The A13 motorway can be reached within four minutes by car.The advantages of your beautiful apartment at a glance: • modern kitchen with Siemens appliances (ceramic hob, oven, dishwasher) • spacious living room with direct access to the balcony • entrance area with wardrobe and wall cupboard • high-quality parquet flooring and underfloor heating throughout the apartment • two large bedrooms with floor-to-ceiling windows • kitchen and wet rooms with easy-to-maintain plate flooring • bathroom with bathtub and window • separate guest toilet • private laundry tower in the bathroom (Siemens) General information: • own cellar compartment • lift available • playground for shared use • pets are allowed, except for listed dogs and free-range cats Parking spaces can be rented on request. Call. Visit. Rent. Have we sparked your interest? Then we look forward to your contact! As a tenant of Helvetia, you benefit from a 40% discount on your first annual premium for selected Helvetia insurance products!You can find more interesting rental properties at: www.helvetia.ch/immobilien The published images are similar/type-like apartments. Deviations from the actual offer are therefore possible.

Travel time
-
1 / 6
CHF 2,900.–
5.5 rooms127m² living space
Glashüttenweg 23, 8887 Mels

Majestic Living with Penthouse Feeling

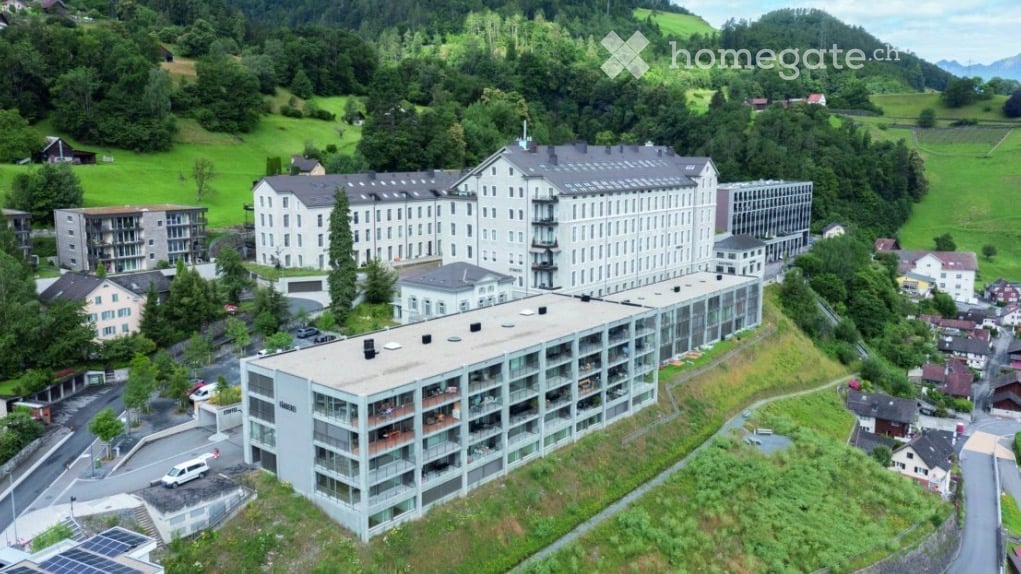
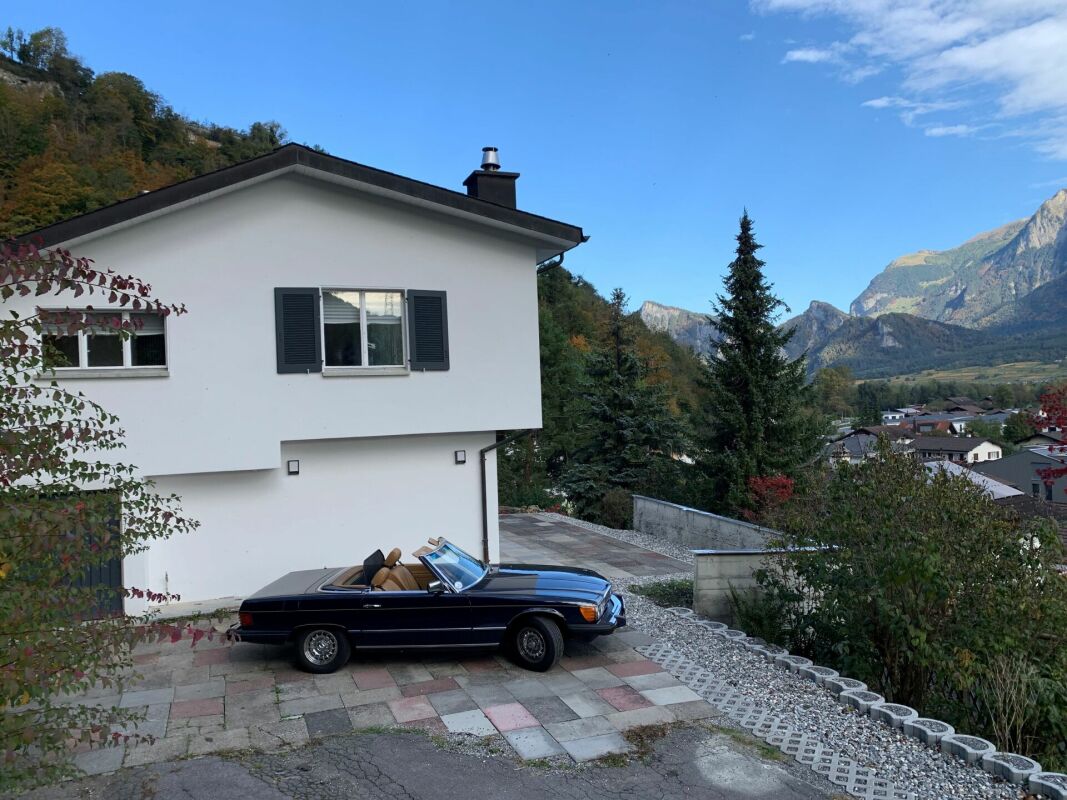
Majestic living with penthouse feeling - 5.5-room apartment in Mels At Glashüttenweg 23 in 8887 Mels, an exceptional residential property with a unique character awaits you. This exclusive terrace house combines spacious living with spectacular views and a natural location, following the motto: Living like an eagle's nest.The elevated location guarantees you a dreamlike, unobstructable view of the Sarganserland and the impressive mountain scenery with Gonzen, Falknis, and other peaks.At the same time, you can enjoy an idyllic natural experience: The adjacent forest on the west side and the picturesque Seez-Bach on the east side create a living quality that is hard to find.The apartment convinces with modern architecture and a very high-quality finish.The innovative groundwater heat pump not only provides pleasant warmth in winter but also enables comfortable cooling in summer via the free-cooling system of the underfloor heating.Highlights of the apartment: • Spacious 5.5 rooms with a well-thought-out floor plan • High-quality, modern finish • Private laundry tower in the apartment Parent's bedroom with private bathroom and dressing room • Basement room (12.8 m²) and additional rock cellar (26.4 m²), ideal as a hobby or wine cellar • Kitchen with cooking island including combi steamer and additional oven • Etc. Unique outdoor areas: • Covered loggia (approx. 28.7 m²) with unobstructable views and practical outdoor closet, morning sun • Spacious terrace (approx. 16.8 m²) with adjacent lawn area (approx. 40 m²) evening sun • Additional natural meadow on a slope (approx. 120 m²) The building also offers numerous communal amenities: • Community room with fully equipped kitchen and toilet facilities (ideal for family parties) • Spacious common rooms for bicycles Separate ski and snowboard room • Drying room and further practical secondary rooms Here you benefit from the advantages of an apartment combined with the space offer of a single-family house.Parking spaces can be rented additionally.This apartment is ideal for people who appreciate peace, nature, and a wide view without wanting to sacrifice comfort and modern living quality.
Travel time
-

Suggested properties for you based on search results