91 results - Property for buy in District Sarganserland
New building
1 / 12
Price on requestPremium
4.5 rooms
Leginglen, 7320 Sargans

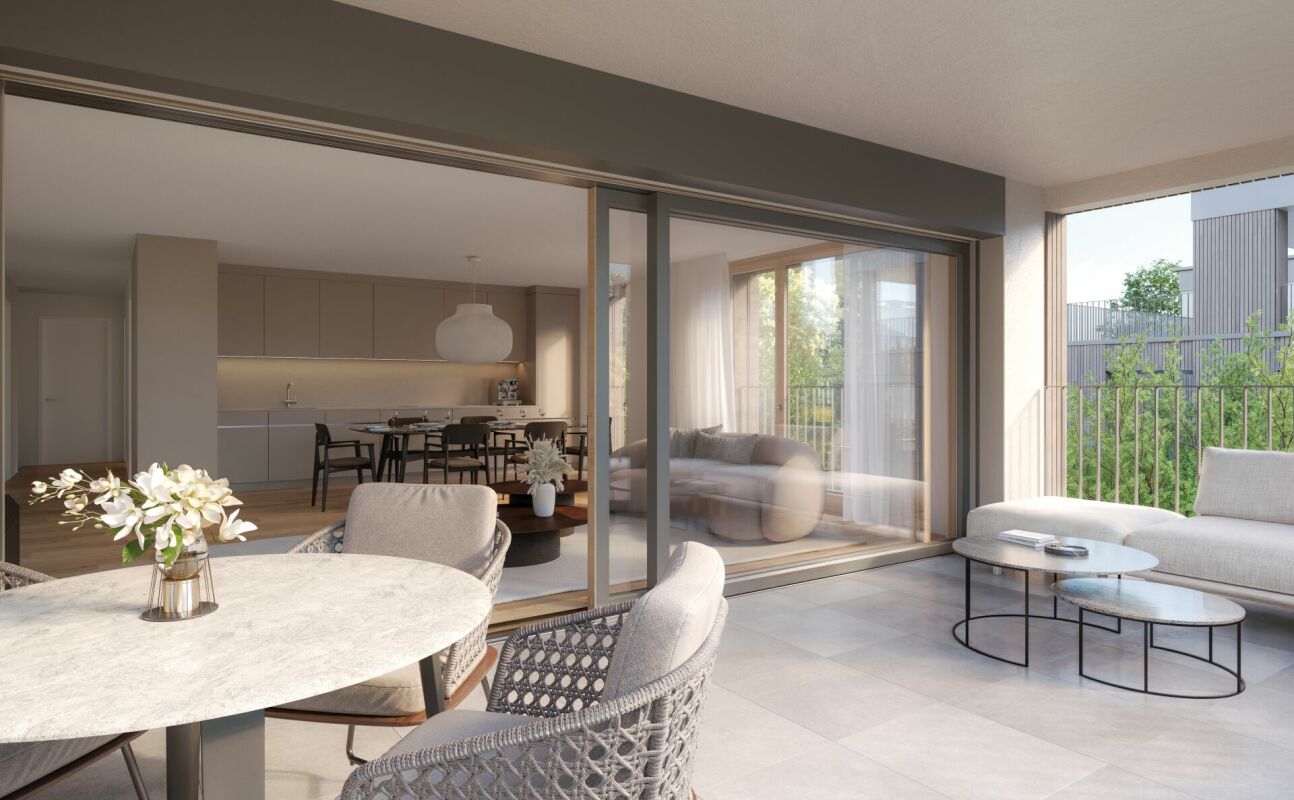
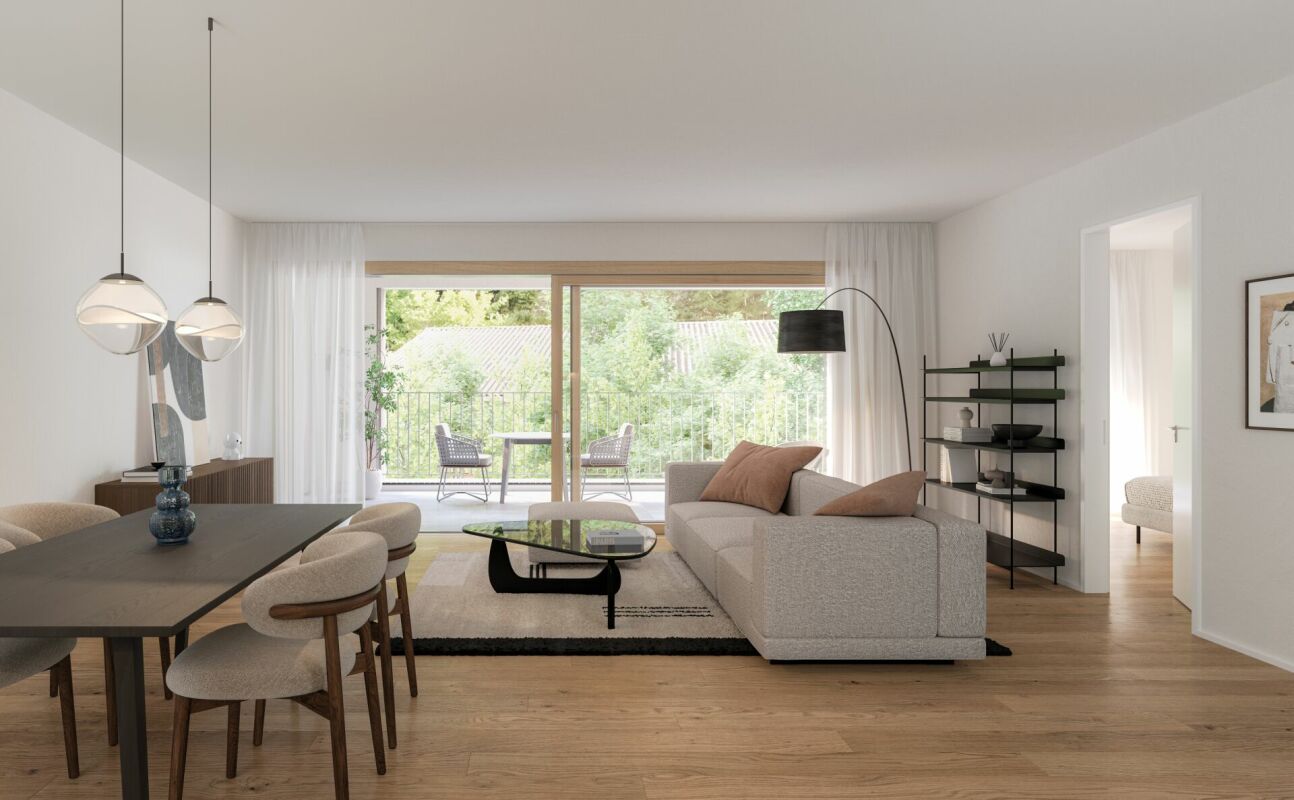
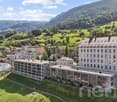
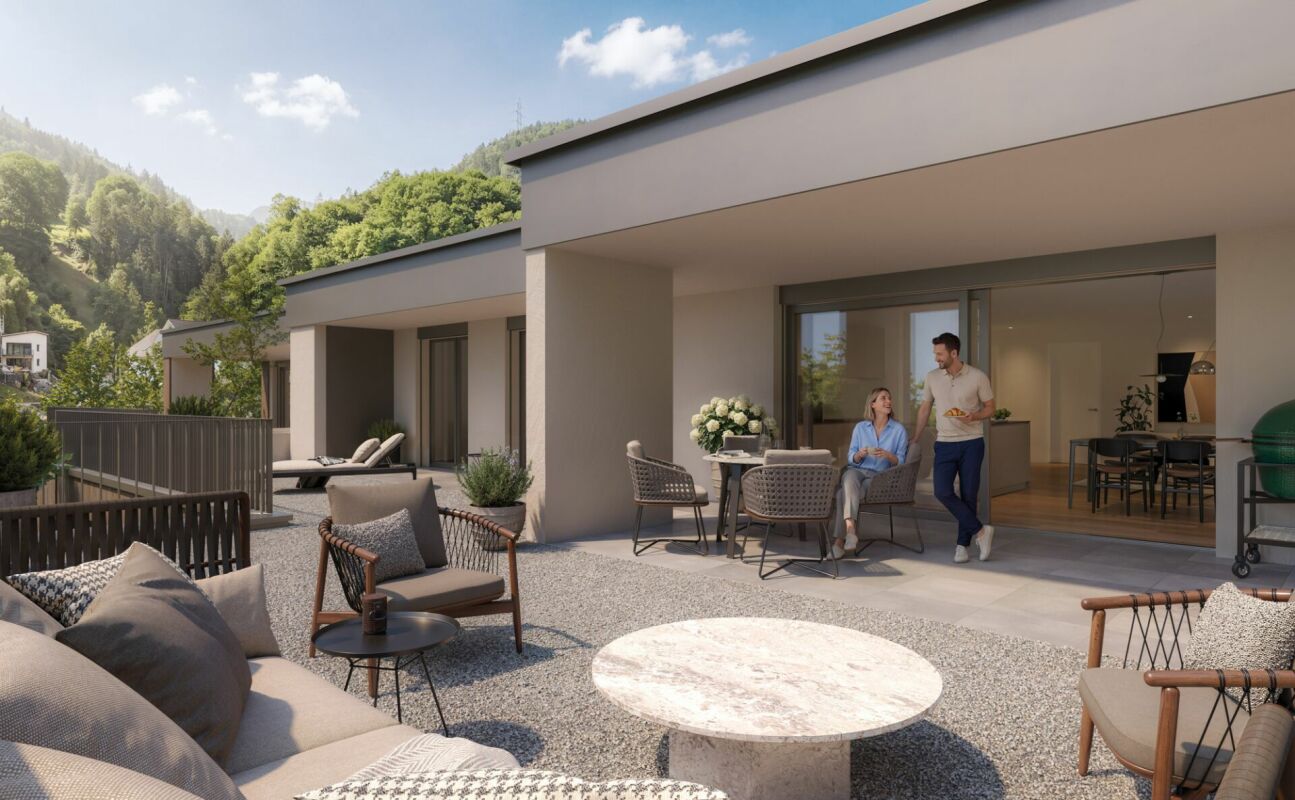
Coming soon: SOLEVA - On the sunny side of life

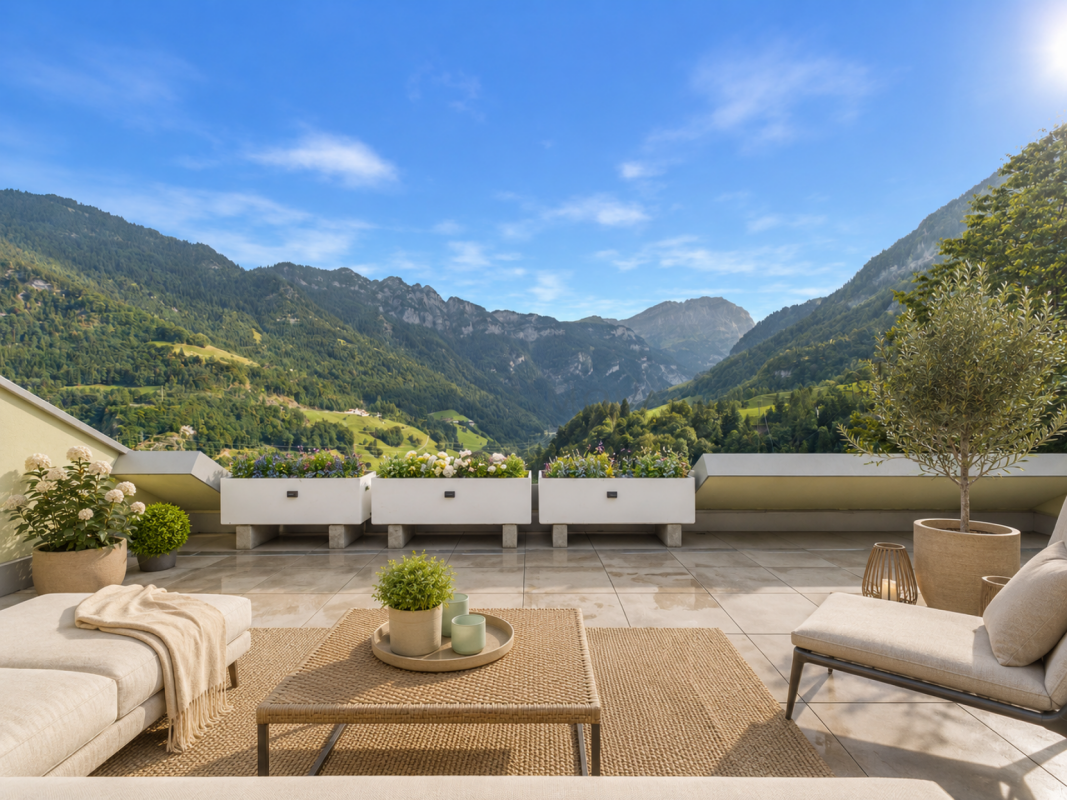
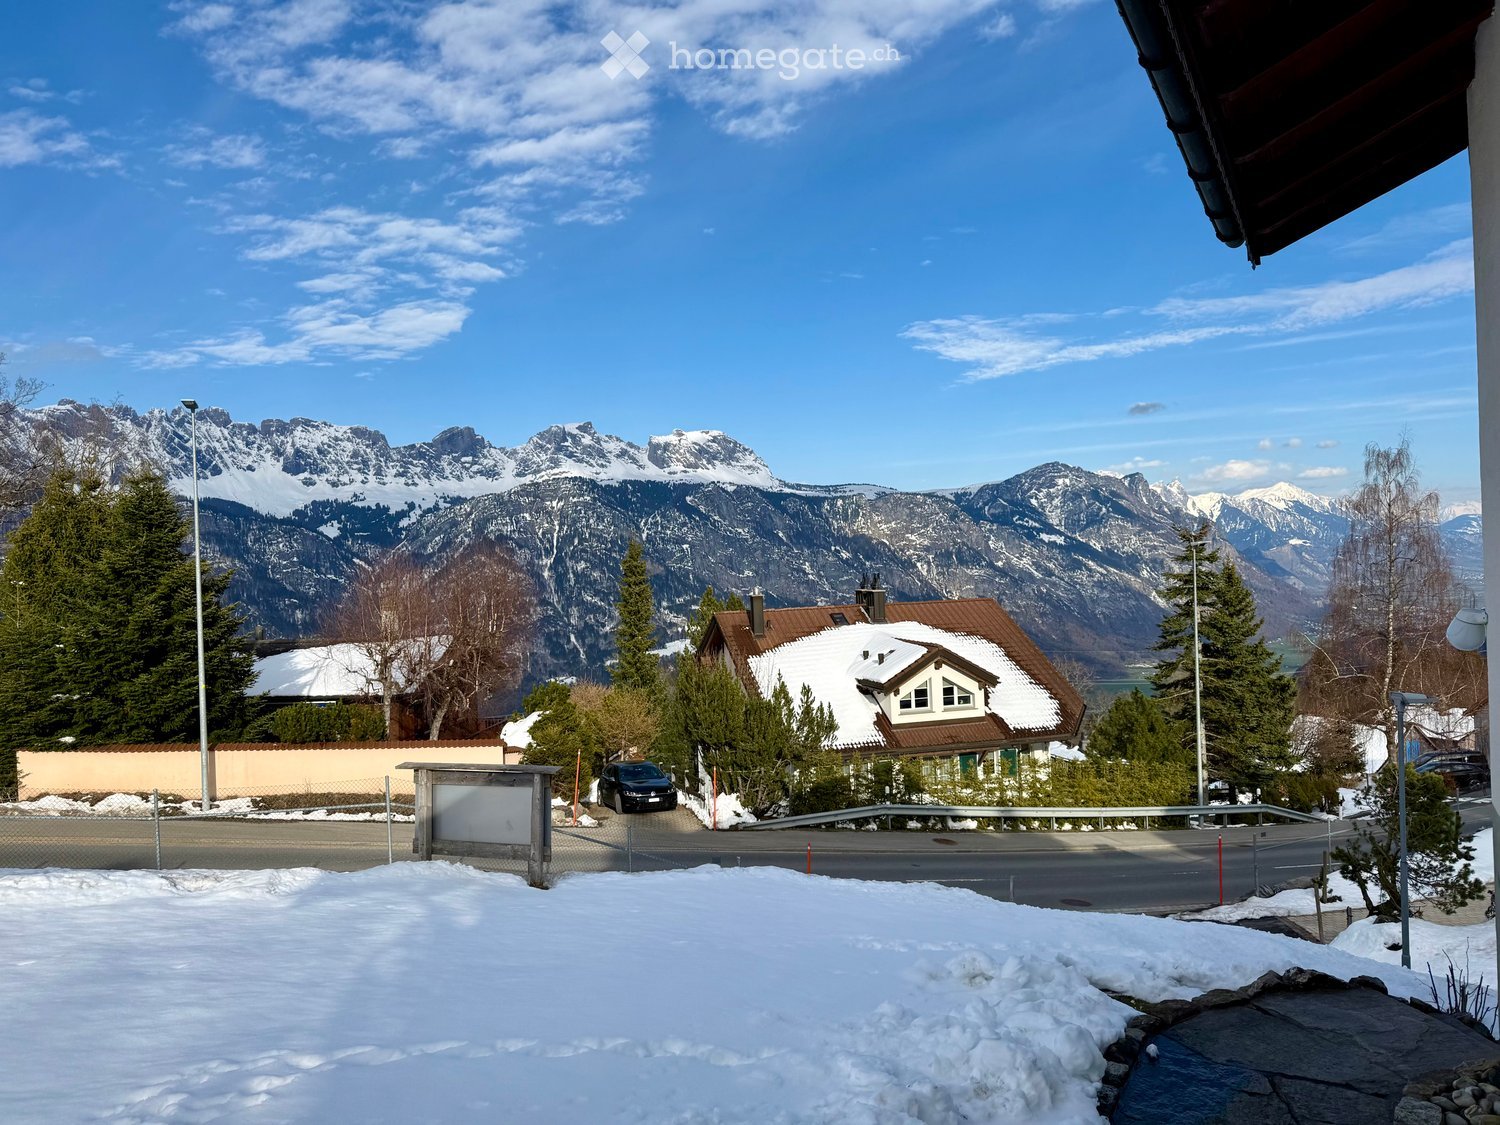
Exclusive apartments with a far-reaching view With SOLEVA, an exceptional residential complex with a total of 9 multi-family houses and 33 exclusive condominiums is being built in a sunny southern slope location in Sargans. Six of the houses are terraced on the slope and offer three spacious terrace apartments each, with impressive views and maximum privacy.A place for people who value generosity, peace, light, and quality - and consciously invest in a sustainable living environment.If you don't want to miss anything about this project, register on our list of interested parties at *** http://soleva-sargans.ch ***THE LOCATION - SUNNY, QUIET, WITH A FAR-REACHING VIEWThe SOLEVA development is located in a privileged southern slope position in Sargans and impresses with an exceptional amount of sunshine and a approximately 200° panoramic view from left to right.The elevated location combines peace, far-reaching views, and optimal accessibility - a rare combination in the region.Here you live on the sunny side of life: flooded with light, open, and with a unique connection to the landscape.THE PROJECT AT A GLANCE • 9 multi-family houses • 33 high-quality condominiums • Terrace apartments on the slope (6 houses with 3 units each) • Spacious, well-thought-out floor plans • Light-filled living areas • Spacious secondary rooms • High-quality interior design • Sunny southern slope location with a view Designed for discerning buyers who value quality, space, and location.MARKETING & TIMELINEThe project is currently in the pre-marketing phase.The visualizations, the sales dossier, and the project website are in preparation. • Construction start: March 16, 2026 • Marketing start: Fall 2026 • Move-in: from Fall 2028 REGISTER NOW AS AN INTERESTED PARTY!Have yourself registered without obligation and be among the first to be informed about the official marketing launch.As a registered interested party, you will receive: • the sales dossier • the price list • the apartment overview • information before the official market launch

Travel time
-
New building
1 / 9
Price on requestPremium
5.5 rooms
Leginglen, 7320 Sargans

Coming soon: SOLEVA - On the sunny side of life

Exclusive apartments with a far-reaching view With SOLEVA, an exceptional residential complex with a total of 9 multi-family houses and 33 exclusive condominiums is being built in a sunny south-facing location in Sargans. Six of the houses are terraced on the slope and offer three spacious terrace apartments each, with impressive views and maximum privacy.A place for people who appreciate generosity, tranquility, light, and quality - and consciously invest in a sustainable living environment.If you don't want to miss anything about this project, register on our list of interested parties at *** http://soleva-sargans.ch ***THE LOCATION - SUNNY, QUIET, WITH A FAR-REACHING VIEWThe SOLEVA development is located in a privileged south-facing position in Sargans and impresses with an exceptional amount of sunlight and a approximately 200° panoramic view from left to right.The elevated location combines tranquility, far-reaching views, and optimal accessibility - a rare combination in the region.Here you live on the sunny side of life: flooded with light, open, and with a unique connection to the landscape.THE PROJECT AT A GLANCE • 9 multi-family houses • 33 high-quality condominiums • Terrace apartments on the slope (6 houses with 3 units each) • Spacious, well-thought-out floor plans • Spacious secondary rooms • High-quality interior design • Sunny south-facing location with a view Designed for discerning buyers who value quality, space, and location.MARKETING & TIMELINEThe project is currently in the pre-marketing phase.The visualizations, the sales dossier, and the project website are in development. • Construction start: March 16, 2026 • Marketing start: Autumn 2026 • Move-in: from Autumn 2028 REGISTER NOW AS AN INTERESTED PARTY!Have yourself registered without obligation and be among the first to be informed about the official marketing launch.As a registered interested party, you will receive: • the sales dossier • the price list • the apartment overview • information before the official market launch

Travel time
-
  • Empty room with wooden flooring, white walls, and large windows with a view of greenery outside.
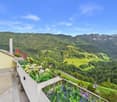
  • Balcony with tiled floor, white walls, wooden railing, overlooking a town with houses and distant mountains.
  • Empty living room with wooden flooring, white walls, large windows, and a fireplace with a wooden mantle.
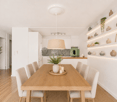
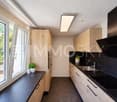
  • Modern kitchen with white cabinets, a refrigerator, oven, sink, and wooden shelves.
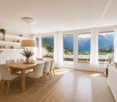
  • Open-plan living space with wooden flooring, white walls, fireplace, and adjacent kitchen area with white cabinets and appliances.
  • Empty attic room with wooden floors, white walls, exposed wooden beams, skylight window, and sliding glass door leading to a balcony.
  • Empty hallway with wooden doors, built-in closet, and light wood flooring. No furniture or personal items visible.
  • Empty room with wooden flooring, white walls, and a fireplace. Large window with a scenic view.
  • Modern bathroom with a walk-in shower, toilet, sink, and bathtub. Features exposed wooden beams and a skylight window.
  • Empty attic room with wooden flooring, white walls, exposed wooden beams, and skylight windows.
  • Empty attic space with wooden flooring and a skylight window, featuring white walls and a slanted ceiling.
  • Empty attic space with wooden beams, wooden flooring, and skylight windows, featuring exposed wooden beams and white walls.
1 / 12
CHF 845,000.– Top
3 rooms125m² living space
Herrengasse 8, 8880 Walenstadt

Move in and enjoy – completely renovated 3-room attic apartment (maisonette)

Your highlights: • Spacious 3-room attic apartment on two floors • Completely renovated and ready for immediate occupancy • Central, yet quiet location • Sunny balcony with beautiful views • Bright, open living areas • Fireplace for cozy hours • Private washing machine and dryer • Including single garage with small workshop, outdoor parking, and basement In the heart of charming Walenstadt, this stylishly renewed 3-room attic apartment in the maisonette style awaits you. From old to new: This beautiful, light-flooded attic apartment combines modern living comfort with cozy charm. The extensively and completely renovated 3-room maisonette apartment on the top floor is ideal for singles, couples, or small families who appreciate central and yet quiet living. The apartment is available for immediate occupancy. The absolute highlight is the spacious, open living room with high pitched roofs and a stylish fireplace. A place to feel good and relax. The balcony delights with a beautiful view of the mountains. The modern, open kitchen blends harmoniously into the living/dining area and offers enough space for cooking. Another spacious room offers flexible usage options, whether as a bedroom, children's room, guest room, or personal retreat. On the upper floor, additional space opens up for your individual living ideas: Whether a cozy bedroom with integrated wardrobe or combined with a practical home office, this area is ideal for home office or creative hours. This attractive offer is rounded off by practical extras: A single garage with integrated workshop, a basement with power connection, an outdoor parking space, and a separate private room with new washing machine and dryer. The purchase price is understood as a basis for negotiation. In the event of multiple interested parties, the property will be sold to the highest bidder. Let yourself be convinced! We look forward to your contact.

Travel time
-
1 / 13
CHF 1,310,000.–
4.5 rooms
Quartnerstrasse 41, 8882 Unterterzen

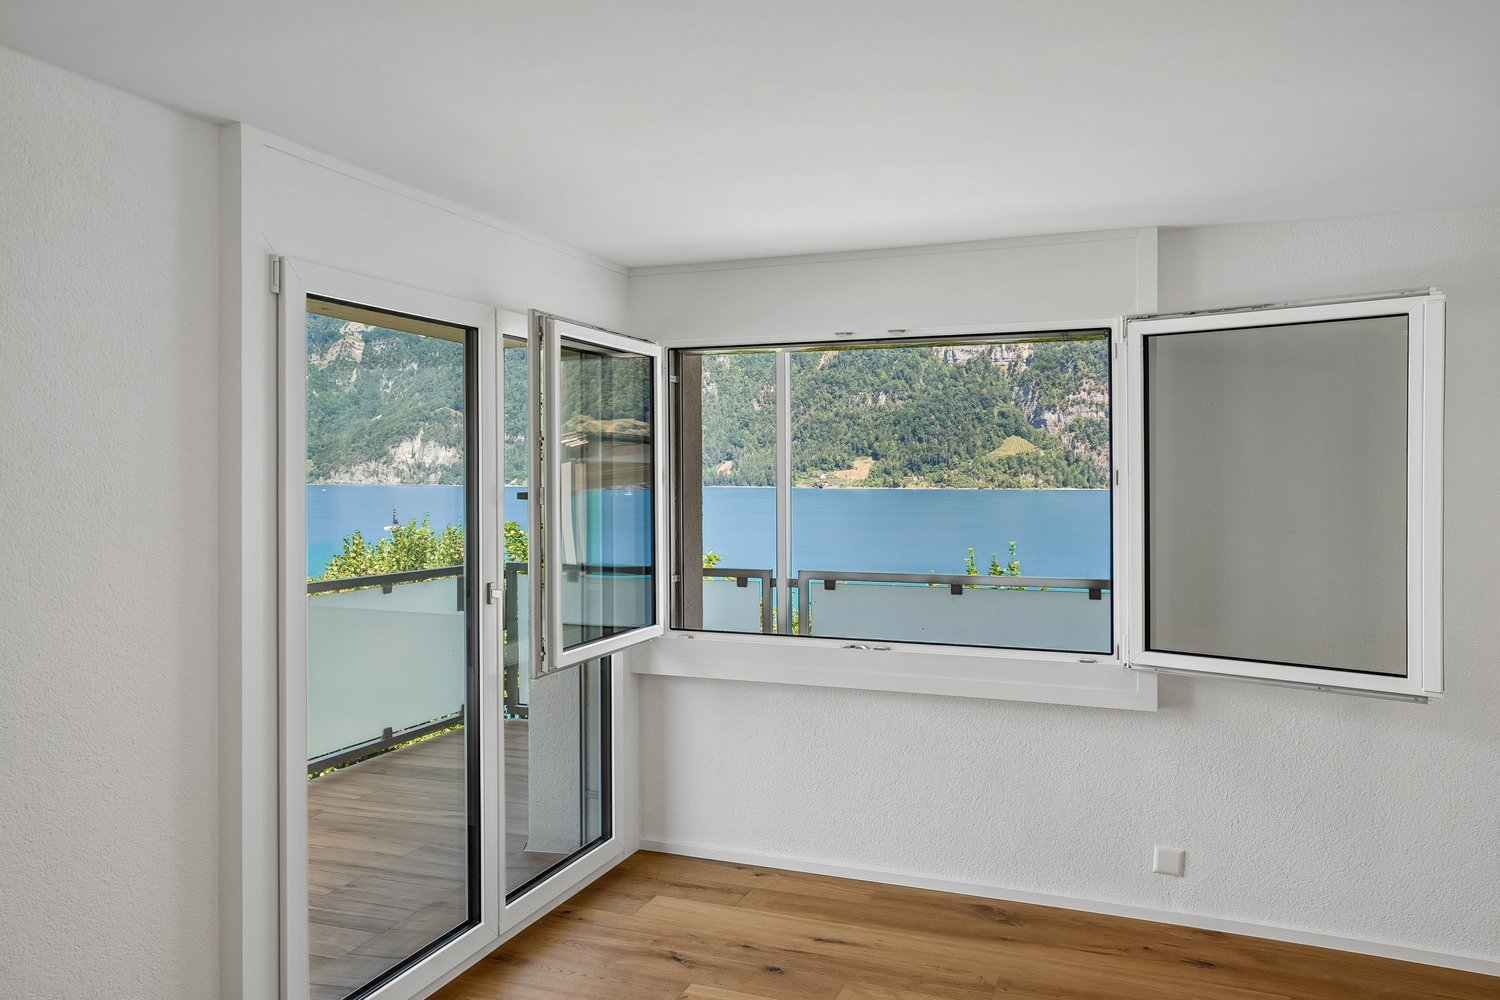
Exclusive living with a dreamy lake and mountain view

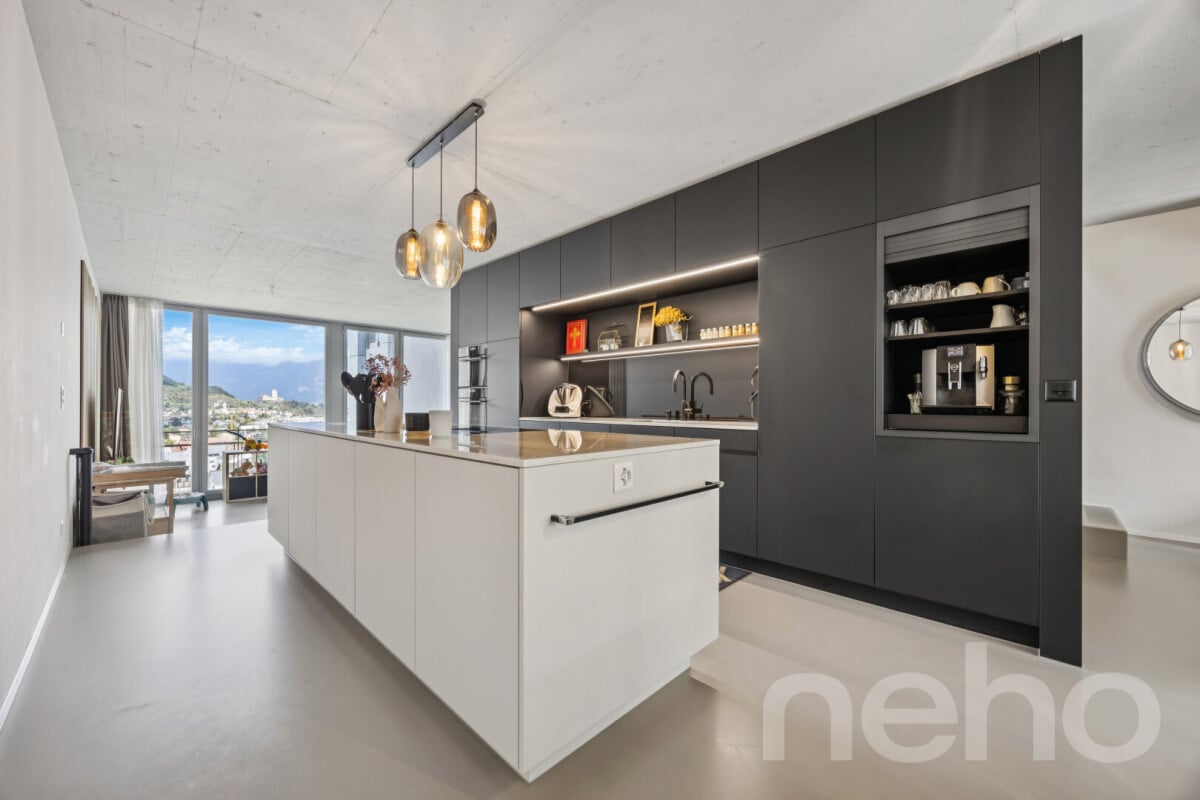
Do you like it exclusive? For sale is a newly renovated apartment in a top location with a beautiful lake and mountain view that meets the highest standards. The modern apartment is characterized by a high level of construction and offers comfort on all levels.In front of the house, there is a bus stop and everything for daily needs is within walking distance. On foot, you can reach Lake Walensee, various shopping facilities, the train station, the school, the valley station of the Flumserberg cable car, and much more.The exclusive and smart apartment convinces with the following advantages: • Top location with unobstructable lake and mountain view • High-quality interior design and practical floor plan • Huge balcony with 37 m², built-in closet, automatic plant watering, and a breathtaking view of the Churfirsten and Lake Walensee • A spacious, light-filled living/dining area with a continuous window front and a breathtaking lake and mountain view • Practical and high-quality kitchen • Second balcony at the bedroom with automatic plant watering • Two separate bathrooms: DU / WC (Closomat)/ Bath en Suite and DU / WC • Spacious storage room and separate laundry room in the apartment • Various LED recessed spots, floor sockets, modern video intercom, and many other details. • Smart home for controlling sun awnings, shutters, lighting, underfloor heating, entrance doors • Two spacious underground parking spaces (with preparation for e-cars) can be purchased for CHF 40,000 each Convince yourself now of the unique apartment by means of the 360-tour in the ad or watch the Youtube link: https://youtu.be/6uL0y-pbB1gOrder the detailed sales documentation for this interesting property. After receiving the documentation, we will be happy to arrange a personal viewing appointment. We look forward to your contact inquiry.

Travel time
-
1 / 26
CHF 495,000.–
9 rooms
Duonigstrasse 2, 7317 Valens

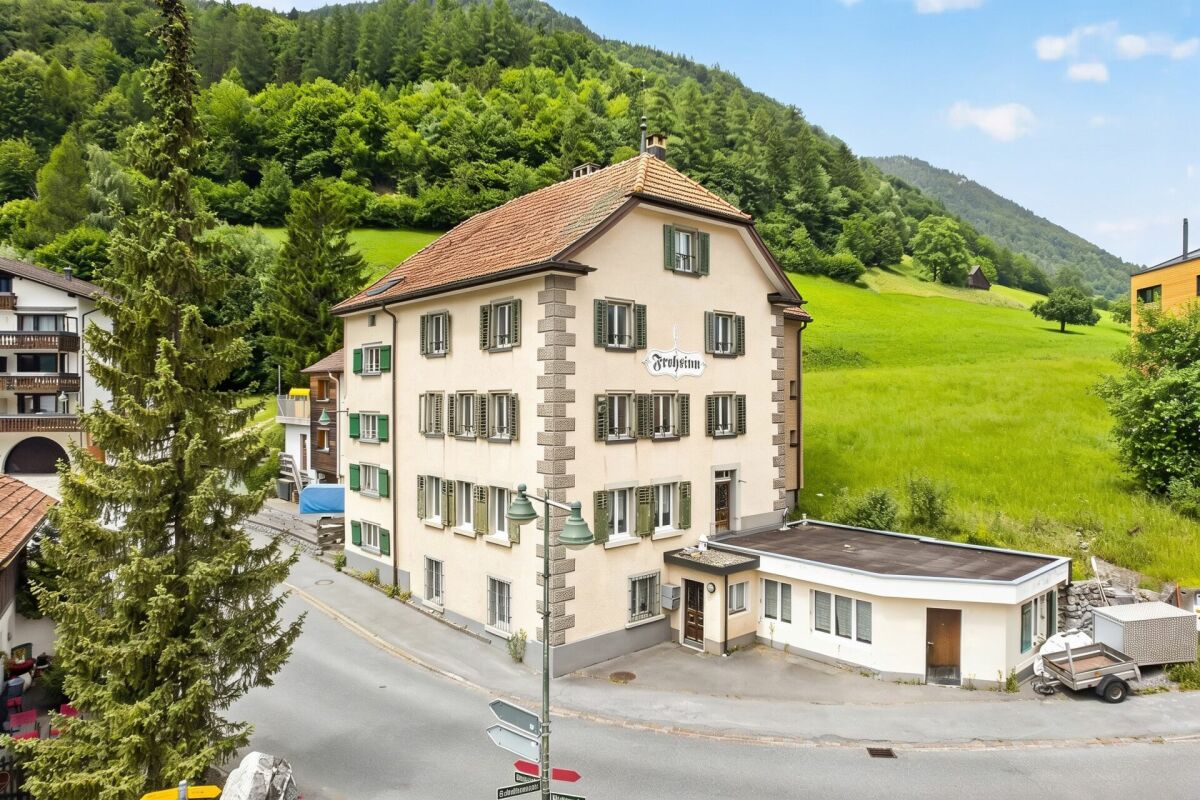
The Space Wonder in Taminatal: 9-Room House with Great Potential

Space wonder - spacious 9-room house with great potential Link to videoThis characterful property in Valens SG offers approximately 217 m² of living space on four floors, as well as an attic. The spacious room layout with multiple kitchens, living areas, and bathrooms offers a variety of uses - whether as a spacious home for a large family, for multi-generational living, or as an object with potential for creating two to three residential units (subject to official clarification and approvals).The property is in an age-related condition and still has mostly original features such as wooden panel walls and ceilings, carpet/Novilon and parquet floors, and built-in units.Depending on the individual requirements of the new ownership, renovation and modernization work is to be planned. At the same time, the house offers a solid basis for creating additional living space or redesigning existing rooms. The most important things at a glance • Valens SG (Pfäfers municipality) • approx. 217 m² living space | approx. 143 m² garden area • Low-maintenance surroundings • 1 outdoor parking space (expandable) • 4 floors plus attic • Oil heating with oil tank (5,700 liters): shared use with neighboring property no. 1033 • large terrace can be expanded (currently not used) • roof not insulated • room heights between 2.20 m and 2.45 m • age-related condition • renovation and modernization potential • suitable for large families or multi-generational living • potential for creating 2 to 3 residential units (subject to official approvals) An interesting opportunity for buyers who appreciate spacious living space, flexible usage options, and the potential of a characterful property in Valens.Here, there is the chance to further develop existing structures and adapt the property to your own ideas.ContactWe look forward to your contact and are available for further questions or a viewing.ACV WILLI ...because trust counts!

Travel time
-
1 / 38
CHF 1,295,000.–
4.5 rooms116m² living space
Quartnerstrasse 39, 8882 Unterterzen

4.5 room apartment with a view of Lake Walensee

Living where others vacation Link to real estate videoThis nearly new 4.5-room apartment convinces with its attractive location, unobstructable view of Lake Walensee, spacious outdoor areas, and modern building technology. The interior design presents itself as high-quality, timeless, and very well-maintained.The open living, dining, and kitchen area forms the heart of the apartment. The generous window surfaces provide plenty of daylight and offer an impressive view of Lake Walensee and the surrounding mountain world.The covered terrace with approximately 33 m² extends the living space outdoors and offers plenty of space for a dining table, a lounge, or relaxed hours in the fresh air. An additional balcony on the northwest side with approximately 8 m² complements the outdoor area and creates further opportunities to enjoy the view and the surroundings.The apartment has three bedrooms, two bathrooms, as well as a practical storage room and a separate utility room. One bathroom is directly connected to the main bedroom and equipped with a shower, bathtub, and toilet. The well-thought-out floor plan is suitable for both couples and families, as well as for people who want additional space for guests or a home office.Another plus point is the step-free access. From the underground parking garage, you can easily reach the apartment door with the elevator. This increases the living comfort in everyday life and enables long-term comfortable use of the apartment.The building has a pellet heating system and a photovoltaic system. The electricity production of the photovoltaic system can be viewed via the "smart-me" app. The billing is done within the framework of the association for self-consumption (ZEV). The basic installation for the later installation of charging stations for electric vehicles is already prepared.The apartment includes a basement compartment in the second basement and two underground parking spaces, which are included in the purchase price. A communal bicycle room is also available to the residents.Highlights at a glance • Elevated slope location in Unterterzen • Unobstructable view of Lake Walensee and the Churfirsten • Spacious, covered terrace with approx. 33 m² • Additional balcony on the northwest side with approx. 8 m² • Bright living, dining, and kitchen area with fully glazed window front • Three bedrooms • Two bathrooms, one of which is "en-suite" • Storage room and separate utility room with washing machine/dryer • Step-free access from the underground parking garage to the apartment door • Elevator available • Basement compartment in the second basement • Two parking spaces in the underground parking garage included in the purchase price • Pellet heating system • Photovoltaic system with "smart-me" app access • Pipes for e-mobility prepared • Proximity to Lake Walensee, nature, and leisure activities We would be happy to show you this attractive property during a personal viewing.We look forward to your contact.ACV WILLI ...because trust counts! Sustainability and ecology The "Eggli" building combines modern living comfort with responsible energy and resource management. Thanks to sustainable heat supply, own electricity production, and preparation for e-mobility, the property already meets many requirements for future-oriented living today.Intelligent use of solar energyThe building has its own photovoltaic system, which produces environmentally friendly solar power. The generated electricity is used within the framework of an association for self-consumption (ZEV) within the building. This allows locally produced solar power to be used directly on site, supporting a modern and sustainable energy supply.The intelligent energy management system "smart-me" provides maximum transparency. Via the associated app, residents can view the electricity production of the photovoltaic system and their individual electricity consumption at any time. This enables a transparent and cause-related billing of energy consumption and promotes a conscious use of resources.Renewable heat supplyThe building is heated by a modern pellet heating system. Wood pellets are made from renewable raw materials and are considered renewable energy sources. This makes the heat supply significantly more environmentally friendly than conventional fossil heating systems such as oil or gas. The pellet heating system combines sustainability with a reliable and proven heating technology.Prepared for e-mobilityThe underground parking garage has a basic installation for e-mobility. This creates the technical prerequisites for realizing charging solutions for electric vehicles if needed. This offers owners flexibility for future mobility needs and increases the long-term attractiveness of the property.Sustainability with long-term added valueThe combination of photovoltaic system, pellet heating, and preparation for e-mobility underlines the future-oriented character of the building. Buyers benefit from a modern infrastructure, a sustainable energy supply, and a living quality that meets the requirements of today and tomorrow.

Travel time
-
1 / 25
  • Parking space
  • Balcony / Terrace
  • Garage
  • +2
CHF 745,000.–
4.5 rooms78m² living space
Flumserbergstrasse 59, 8896 Flums

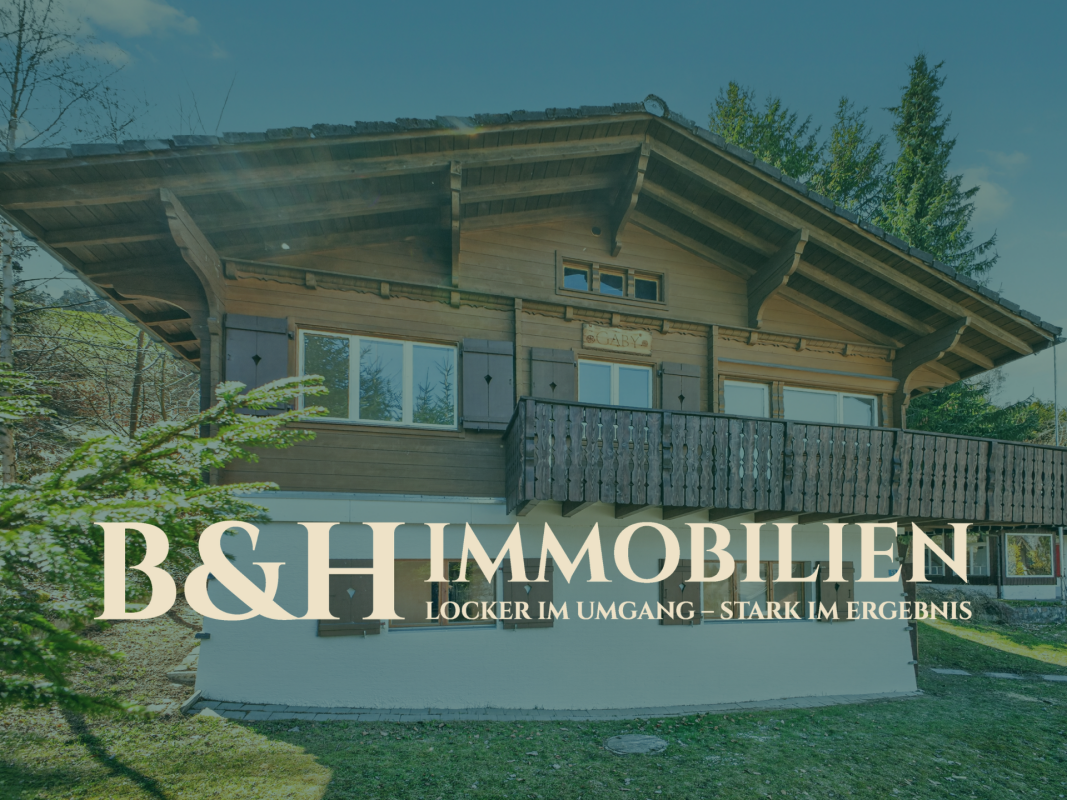
Gaby - your holiday chalet in Flumserberg

Holiday chalet Gaby - Renovated, well thought out, with rental potential What was once a classic holiday chalet has been rethought with great attention to detail: Chalet Gaby in Flums combines a modern second home with a completely newly created loft apartment - two independent units under one roof, each with its own entrance.Upstairs - Your retreat in the mountains The renovated upper part impresses with a new, spacious bathroom, fresh floor coverings in all rooms and modern plastered walls, giving the chalet a contemporary appearance - without losing its character. Three rooms offer plenty of space to relax and unwind. The fireplace provides cozy warmth from the first moment and makes every stay an experience. This part is considered a second home and is ideal as a holiday apartment for the whole family.Downstairs - The modern loft apartment On the ground floor, a completely new studio apartment was created as a primary residence - with its own entrance, new kitchen, new bathroom and modern floor coverings. This unit can be easily rented out and allows you to finance the chalet to a large extent with the rental income.The location - In the heart of the action Just four minutes from the next ski lift, Chalet Gaby is located in one of the most attractive holiday regions in Eastern Switzerland. Flumserberg offers winter sports, hiking and pure nature - right on your doorstep. Two separate garage boxes and outdoor parking spaces for three additional vehicles round off the offer.

  • Parking space
  • Balcony / Terrace
  • Garage
  • +2
Travel time
-
1 / 13
CHF 800,000.–
4.5 rooms107m² living space
Grofenbrüelstrasse 2c, 7323 Wangs

Garden apartment in top location: plenty of sun, plenty of space, plenty of freedom

Modern living with a garden idyll - attractive 4.5-room apartment in Wangs Video for a first impression? - Very gladly: https://youtu.be/_TriItp2FxoHighlights at a glance: • Quiet, central, and extremely family-friendly living location with high quality of life • Well-maintained multi-family house with only six residential units and private living ambiance • Bright and spacious living, dining, and kitchen area • High-quality kitchen with elegant stone countertops and plenty of storage space • Two modern bathrooms with stylish and timeless design • Spacious master bedroom with direct access to the private bathroom • Two additional bright and versatile rooms - ideal for family, guests, or home office • Practical laundry room with its own washing machine and dryer • Extensive garden area with covered seating and high-quality wooden decking • Underground parking space including spacious storage room • Additional basement storage room available Sounds promising? - Would you like some details? - Very gladly:LocationAt Grofenbrüelstrasse 2c, this well-maintained and charming 4.5-room garden apartment awaits you in a quiet and family-friendly residential area. The multi-family house comprises only six residential units, providing a pleasant, private living ambiance with high living quality.The natural surroundings, the beautiful view of the surrounding mountain landscape, and the quiet location create ideal conditions for families, couples, or individuals who appreciate spacious and relaxed living.Open living, dining, and kitchen areaThe spacious living, dining, and kitchen area impresses with a modern, open floor plan and a particularly bright living feel. Thanks to the impressive window fronts and direct access to the covered seating area, the entire room is flooded with plenty of daylight, creating a friendly, inviting atmosphere.The high-quality kitchen presents itself in timeless elegant design and features modern appliances, elegant stone countertops, and plenty of storage space. The open design harmoniously connects the kitchen and dining area, making the room the ideal center for shared hours with family and friends.Adjacent to it is the practical laundry room with its own washing machine and dryer.The spacious living area offers versatile furnishing possibilities and impresses with a pleasant living atmosphere and a beautiful view of the well-maintained garden.Master bedroom with private bathroomThe spacious master bedroom impresses with a pleasant room feel, high-quality parquet flooring, and versatile furnishing possibilities.Adjacent to it is the modern private bathroom with a spacious, walk-in shower, sink, and toilet. The stylish combination of large-format wall panels, elegant dark floor covering, and the high-quality glass shower gives the room a modern and timeless atmosphere.Additional rooms and separate bathroomThe room offer is extended by two additional bright and spacious rooms. Thanks to the practical floor plans, the large window areas, and the pleasant lighting conditions, the rooms offer versatile usage possibilities - ideal as children's rooms, offices, or guest rooms.An additional modern separate bathroom with a corner shower, sink, and toilet is also available.Garden with covered seating and mountain viewAn absolute highlight of this attractive garden apartment is the extensive outdoor area with covered seating, high-quality wooden decking, and well-maintained green space. Here, you can enjoy relaxed hours outdoors in a quiet and private living environment.The extensive garden offers plenty of space to linger, play, or spend time with family and friends. Thanks to the spacious canopy, the seating area can be used optimally in any weather and extends the living space pleasantly outdoors.Additional objects:The apartment includes an underground parking space in the communal garage and a spacious storage room for sole use directly at the parking space. This offers versatile usage possibilities and is ideal as additional storage space, hobby room, or for storing a motorcycle and other items.A separate basement storage room also belongs to the apartment and optimally complements this attractive apartment offer.Price:The starting price for this attractive 4.5-room garden apartment, including underground parking space, storage room, and basement storage room, is CHF 800,000.-. This is an attractive starting price in the bidding process. The award is made to the highest bidder.Sales documentation / viewingHave we piqued your interest?We would be happy to send you the detailed sales documentation with all relevant documents or present this attractive garden apartment to you in person during a non-binding viewing. We look forward to your contact.

Travel time
-
1 / 12
  • Parking space
  • Balcony / Terrace
  • View
CHF 780,000.–
5.5 rooms141m² living space
Vättis, 7315 Vättis

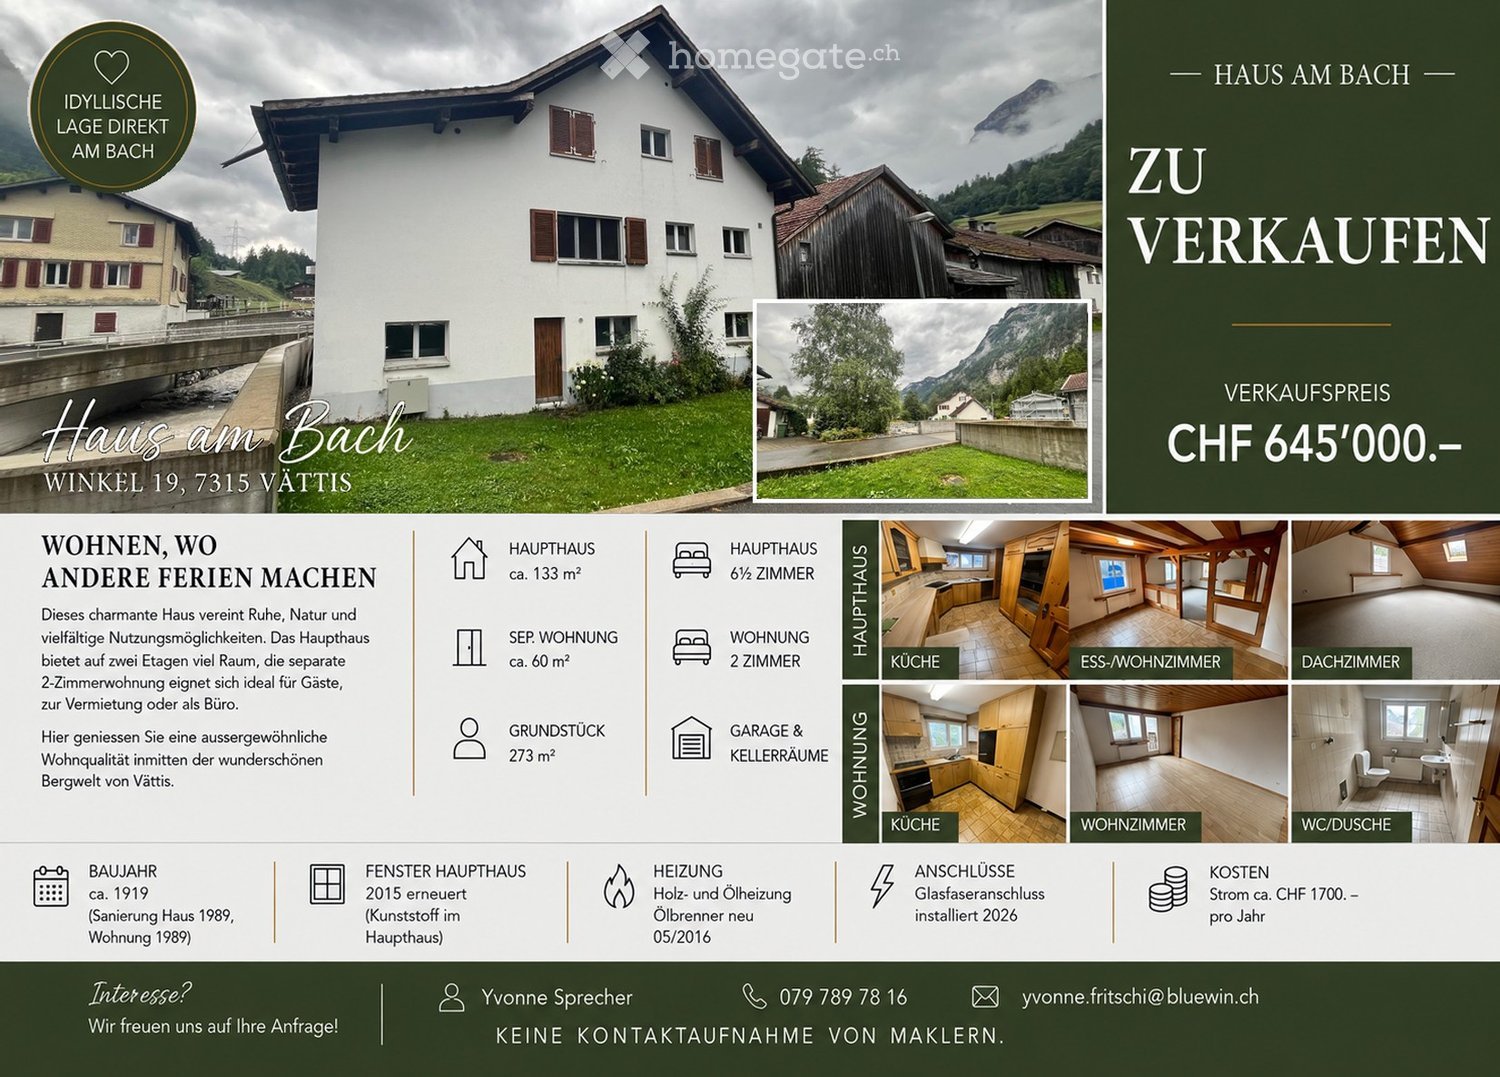
Single-family house for sale in Vättis

In a quiet and natural location in Vättis, this well-maintained 5.5-room single-family house presents itself with plenty of space and versatile usage possibilities. Whether as a family home, for craftsmen, small animal owners, or people who appreciate peace and nature - this property offers ideal conditions. Thanks to the generous room layout, the house is also perfectly suited for working from home. The residential building, constructed in 1972, spans three floors and offers approximately 141 m² of living space on a 989 m² large plot of land. The outdoor area has been designed to be close to nature in recent years and now provides a valuable habitat for numerous small animals and insects. The diverse planting gives the garden a special character and makes it an attractive retreat for nature lovers. The bright and airy living and dining area convinces with a pleasant living atmosphere thanks to generous, triple-glazed windows. A high-quality, freestanding Rizzoli stove with cooking surface and oven provides additional comfort. From here, you can directly access the terrace and the garden. On the upper floor, there are several bright rooms with a beautiful view of the surrounding mountain landscape. The spacious bathroom with bathtub and shower offers plenty of space and invites relaxation. In the basement, there are additional rooms available, which are ideal as a hobby room, music room, studio, or for other individual uses. The property has been comprehensively renovated and modernized in recent years. This included the renewal of the kitchen, sanitary facilities, windows, electrical installations, floor coverings, and various interior fittings. The modern house technology includes a photovoltaic system with two battery storage units, which enables high self-consumption and supports largely independent energy supply. The energy concept is supplemented by a Stiebel Eltron air heat pump. The generous attic offers additional storage space and opens up interesting development potential. Subject to the required official approvals, a conversion, for example to garages or an additional residential unit, would also be conceivable. Several outdoor parking spaces are available. Vättis has hourly public transport connections, a village shop, and a primary school, and at the same time offers a high leisure and recreation value in the midst of the impressive mountain landscape. Guide price: CHF 780,000.-Exact address available after registration on neho.ch.INTERESTED IN A VIEWING? PLEASE REGISTER: https://neho.ch/b/7315-26-3

  • Parking space
  • Balcony / Terrace
  • View
Rexhail Jahiu

Rexhail Jahiu

Immobilienmakler

1 / 23
CHF 910,000.–
6.5 rooms130m² living space
Hintergasse 1, 7324 Vilters

House with huge outbuilding total usable area 395m2

Rare opportunity in Vilters - Charming house with huge outbuilding and exceptional development potential Visit our virtual tour now:www.freuler.swiss/hintergasse There are properties that are more than just a house - they offer opportunities. That's what you can expect at Hinter-Gasse 1 in Vilters.This charming single-family house with an original construction year before 1920 was renewed in 2024/2025 and combines the character of a traditional village house with the advantages of comfortable living. On a 505 m² large plot of land, you enjoy peace, privacy, and at the same time a central location in the popular Sarganserland.With a net living area of 130 m², an impressive total usable area of 395 m², and a newly designed garden, the property offers a lot of space for families, creative minds, or people who want to combine living and working.The house has six large rooms, a kitchen, and a bathroom. A second bathroom is already available and can be put back into operation. The tile stove was renewed and invites you to cozy hours.All windows, except the kitchen windows, were renewed in 2024. The large bedroom and the room behind the bathroom are not insulated.The heart of the property - the impressive outbuilding A real rarity is the spacious outbuilding with its enormous development potential. Such areas are hardly found today. Whether additional living rooms, loft, studio, workshop, hobby rooms, home office, or an individual project - here, diverse possibilities open up. Those who are looking for a property with development potential will be thrilled. The object is subject to local building protection (ISOS) and conversions must be clarified with an architect.The property also convinces in the outdoor area. The newly designed garden invites you to linger and offers enough space for children, pets, or cozy summer evenings with family and friends. Let the lawn mower robot and the automatic irrigation system work and you can enjoy your free time!The offer is rounded off by a garage with an electric gate and two outdoor parking spaces.Your advantages at a glance • 505 m² plot of land • 130 m² net living area • 395 m² total usable area • 6 rooms plus kitchen • Tile stove in the dining room • Newly designed garden • Huge outbuilding with exceptional development potential • Second bathroom available and reactivable • Garage with electric gate • Two outdoor parking spaces • Quiet, family-friendly location • Gas heating (in need of renewal)Offer for replacement and LWP boiler CHF 20'000 Purchase priceCHF 910'000.-The sales price is understood as a guide price.A property with a future Whether as a spacious home for the family, as a multi-generation house, or for buyers who want to realize their living dreams - this property combines charm, space, and enormous development potential. Properties with such a large outbuilding and diverse usage possibilities are rarely found on the market in this location.Arrange a viewing appointment today and discover the many possibilities that this special property offers.Room layoutGround floor • Entrance area / staircase to the house • Corridor • Workshop • Laundry room • 2 cellars • Garage with electric gate • 2 smaller rooms • Exit to the garden First floor • Entrance area / corridor (from the ground floor) • Pantry • former bathroom • Kitchen • Entrance / staircase to the garden • Dining room • Living room • Bathroom with bathtub and shower • Room Second floor • 3 bedrooms Outbuilding (accessible from the first floor) • First floor area 55 m² + intermediate floor 11.2 m² • Second floor area 30.3 m² • Attic 68 m² (height 1.2 meters)

Travel time
-
1 / 13
CHF 1,150,000.–
7.5 rooms231m² living space
Eichenstrasse 9, 8890 Flums

Pleasant spaciousness meets new perspectives

The spacious single-family house at Eichenstrasse 9 in Flums convinces with its quiet location and the extensive plot of land. Embedded in a pleasant living environment, the property offers a lot of privacy as well as diverse possibilities for individual design, ideal for families or anyone who appreciates spacious living.The house, built in 1980, was conceived to be extremely stately for its time and still impresses today with its impressive roominess. On approximately 231 m² of living space, spread over three floors, you can expect versatile usable rooms within a well-thought-out room concept. This offer is complemented by a practical double garage.The property has a solid building substance but requires investment. In particular, in the areas of building envelope, outdoor areas, and interior design, medium- to long-term renovation measures are to be planned. At the same time, this offers the attractive opportunity to further develop the property according to your own needs and ideas.A special highlight is the approximately 1,000 m² large plot of land, which offers considerable expansion potential. Whether an extension or a lovingly designed garden landscape with a pool and pavilion, numerous possibilities are open to you to realize your individual ideas and make your living dreams a reality.The heating system was renewed in 2021 and has since been operated by an efficient heat pump using groundwater, which guarantees sustainable and forward-looking heat supply.Your future home combines spaciousness, potential, and an attractive location. A rare opportunity for all those who are looking for a house with character and want to further develop it according to their own ideas.*The selling price is to be understood as a guide price*

Travel time
-
1 / 28
  • Parking space
  • Balcony / Terrace
  • Garage
  • +3
CHF 1,641,000.–
6.5 rooms145m² living space
Sonnenbergstrasse 71, 7324 Vilters-Wangs

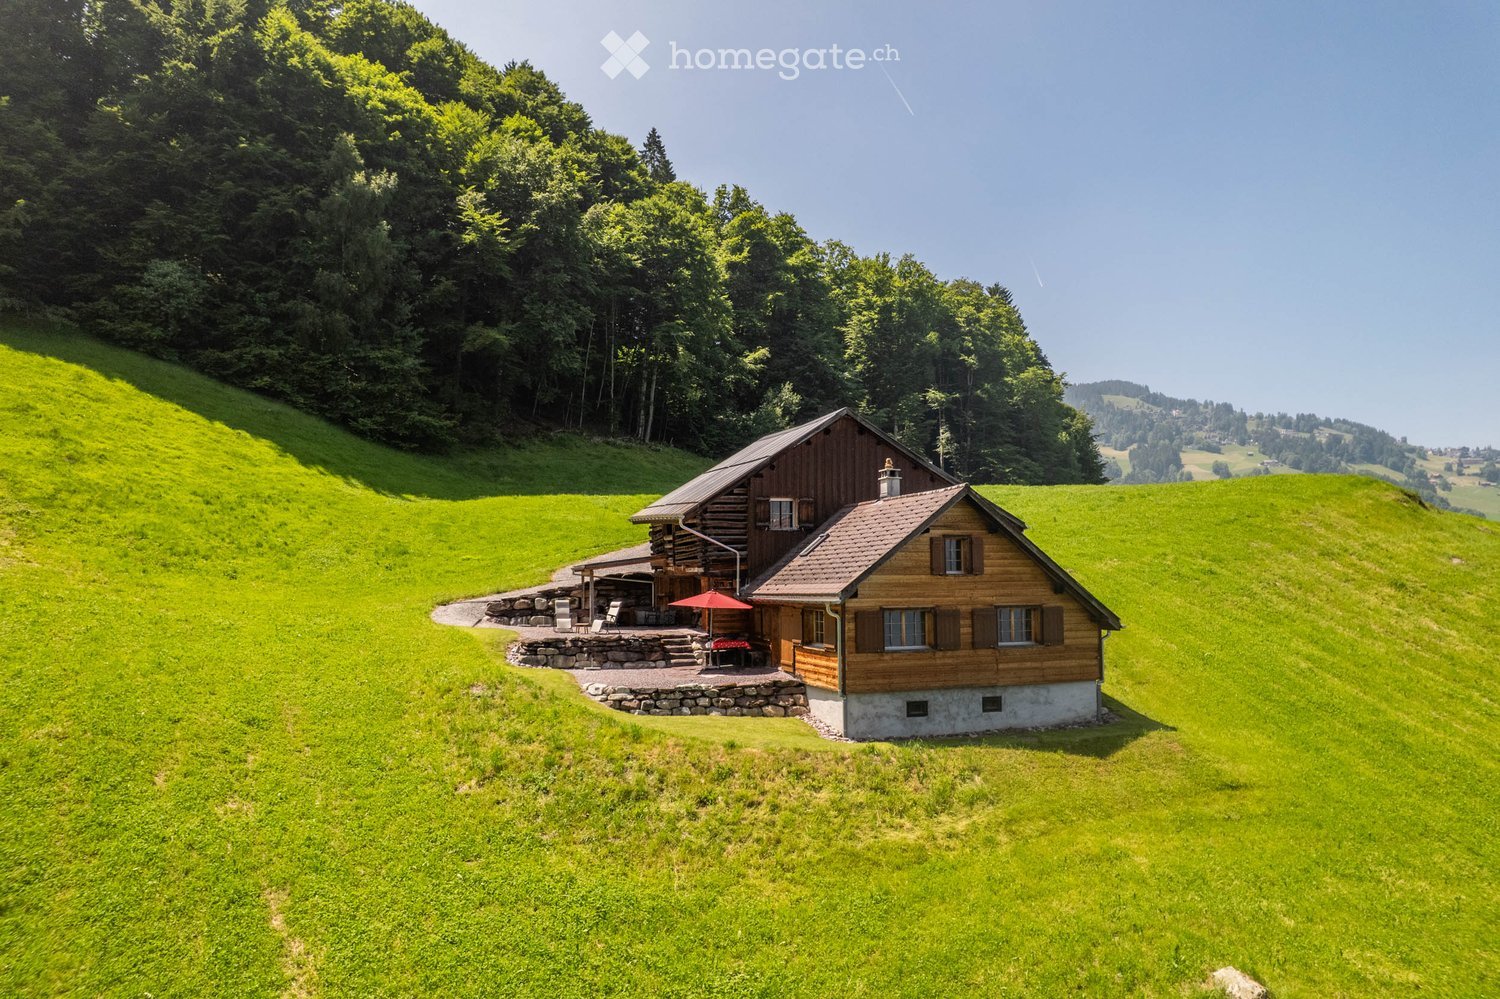
New, detached single-family house in an unobstructable view location with a large roof

In a sought-after location on Sonnenberg in Vilters SG, we are selling a detached single-family house with a carport, garage, and a workshop roof on two floors , built in 2009. The large property measures 1434 m2 and is located in the agricultural zone (entire Sonnenberg) – which means the dream view into the valley from east to west remains unobstructable. Directly at the entrance of the house, there is a guest toilet and the practical utility room with a heat pump and washing tower. The large kitchen and living room offer a breathtaking view into the valley. Directly from the living room, you can access the terrace with a covered seating area behind the carport. On the upper floor, there are three bedrooms with a valley view, a dressing room, a study, and the family bathroom with a corner bathtub and shower. Back on the ground floor, the way leads past the everyday wardrobe to the basement, where you will find a cellar room, a drying room, and a last room with direct access to the garage. The house has a crawl space and thus, together with the approved roof, a lot of storage space. Many vehicles can find their place on the property. There is a school bus for children.This charming single-family house combines modern living comfort with a dreamlike natural scenery. A rare opportunity to acquire a well-maintained owner-occupied home in one of the most beautiful regions of Eastern Switzerland – don't miss this chance!The basis for negotiation for the entire property is CHF 1'641'000.00. Contact us via the contact form - we will be happy to send you the 40-page sales documentation with all floor plans. After that, a date for a personal viewing can be arranged with us. Viewings on your own are explicitly unwanted to protect privacy (house is occupied). We do not conduct a multi-stage bidding process for this unique house - the process is described in the documentation. Do you want to sell another property in return? No problem, we will be happy to advise you on this. We look forward to hearing from you!Marco Grun and Manuela Ruf, Grun Immobilien AG Mels
  • Parking space
  • Balcony / Terrace
  • Garage
  • +3
Marco Grun

Marco Grun

Inhaber / Geschäftsführer

Travel time
-
1 / 18
  • Balcony / Terrace
  • Elevator
  • Lake view
  • +6
CHF 695,000.–
3.5 rooms91m² living space
Egglisbodenstrasse 21, 8883 Quarten

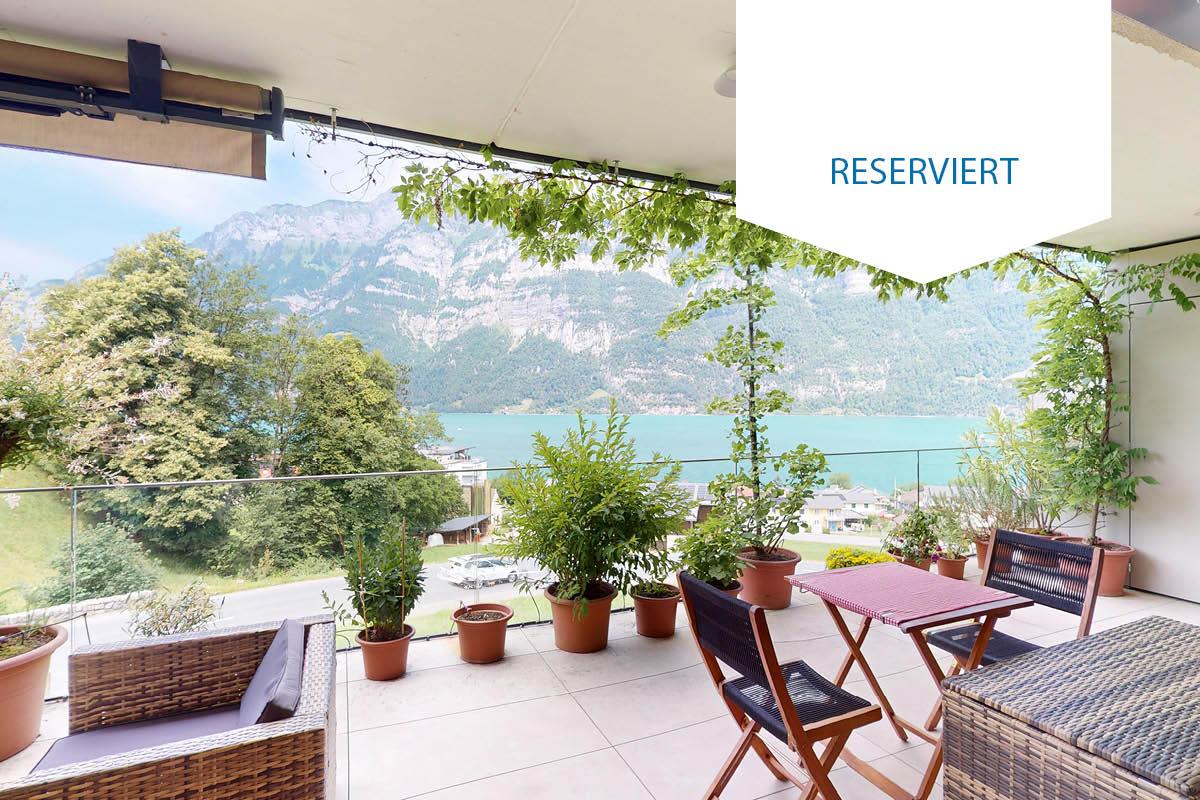
Living above Lake Walensee - Sunny 3½-room attic apartment with panoramic view

What awaits you Whoever stands on the balcony here and looks out over Lake Walensee to the mountains quickly understands why the current owners are only separating from this apartment with a heavy heart. Professionally, they are moving to the Rhine Valley, where they want to build a new future.The 3½-room attic apartment convinces with 91 m² of bright, open living space. Living and kitchen flow smoothly into each other and open onto an 18 m² large balcony that invites you to linger. The bathroom with double sink, shower and bathtub as well as a separate guest toilet provide comfort in everyday life, while spacious dressing and storage areas as well as a private basement compartment with 10 m² create order.Special is the form of living: The multi-family house comprises only four units. You know each other, greet each other and look out for each other. Decisions within the condominium association are made jointly, and because only four parties have a say, each individual vote counts noticeably more.The monthly ancillary costs amount to CHF 439.-. Included are the operating costs (including caretaker and elevator), the heating and hot water costs, the cold water costs as well as the monthly contribution to the renovation fund of around CHF 59.-, with which future renovations and repairs to the house are financed.Have we piqued your interest? We would be happy to send you our sales documentation and/or answer any questions you may have.

  • Balcony / Terrace
  • Elevator
  • Lake view
  • +6
Travel time
-
1 / 18
  • Parking space
  • Balcony / Terrace
  • Garage
  • +5
CHF 1,240,000.–
5.5 rooms162m² living space
Witackergasse 11, 8888 Mels

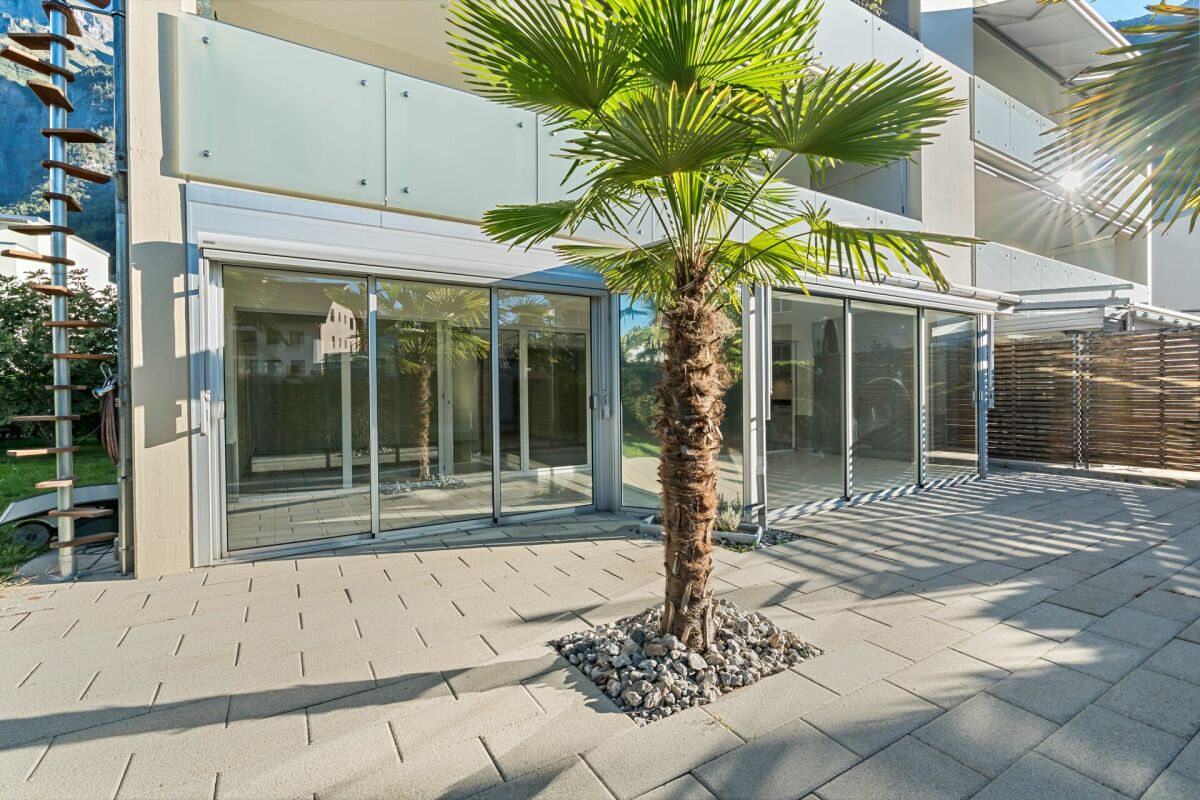
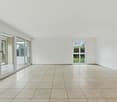
Newly valued, huge 5 ½-room terrace apartment with the most beautiful valley view on the sunny side

In a very beautiful location in Heiligkreuz (Mels) – directly on the hiking trail below the Gonzenwald - we are selling exclusively a newly valued, extremely large condominium with 5 ½ rooms on the 1st floor with 162 m2 of net living space. With the elevator, you can reach your own front door, where a first storage room is located. Already in the entrance with wardrobe, you can feel the generosity of this apartment – a dream – everything on one floor. A practical laundry room provides additional storage space for order in everyday life and a modern wet cell with shower refreshment for guests. Through the hallway, you can reach the four spacious bedrooms and the family bathroom with the 2nd shower, all with large window surfaces for plenty of daylight. Private garden seats are available on the side. At the end of the hallway, you enter the beautiful, light-flooded kitchen/eating and living area with kitchen island and a dreamlike view of the valley, which forms the heart of the beautiful apartment and makes it your very personal, luxurious feel-good oasis for cozy hours. The over 110m2 large terrace and an extra-wide garage space round off the great offer.The basis for negotiation is CHF 1'240'000.00 for the apartment with cellar and storage rooms and CHF 50'000.00 for the extra-wide underground parking space, total CHF 1'290'000.00. Additional outdoor parking spaces can be purchased for CHF 9'000.00 per space. Contact us via the contact form with your complete information - we will be happy to send you the sales documentation as a pdf by email with all floor plans. If you haven't received a response within 24 hours, please check your spam folder. If you want to sell a previous property, we will be happy to advise you on this - often, intermediate financing is difficult. We do not conduct a multi-stage bidding process - the process is clearly described in the documentation. Viewings take place individually and personally with us. To protect privacy, we ask that you refrain from independent viewings. We look forward to hearing from you - Marco Grun and Manuela Ruf, Grun Immobilien AG Mels
  • Parking space
  • Balcony / Terrace
  • Garage
  • +5
Marco Grun

Marco Grun

Inhaber / Geschäftsführer

Travel time
-

Suggested properties for you based on search results