655 results - Property for rent in District la Sarine
Find a new tenant for free

Create a free listing on Homegate to find the perfect next tenant for your apartment in no time at all.

List your property now
1 / 11
Price on request
4.5 rooms
Jacques-Gachoud / Wilhelm-Kaiser, 1700 Fribourg

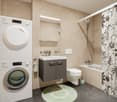
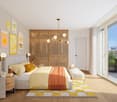
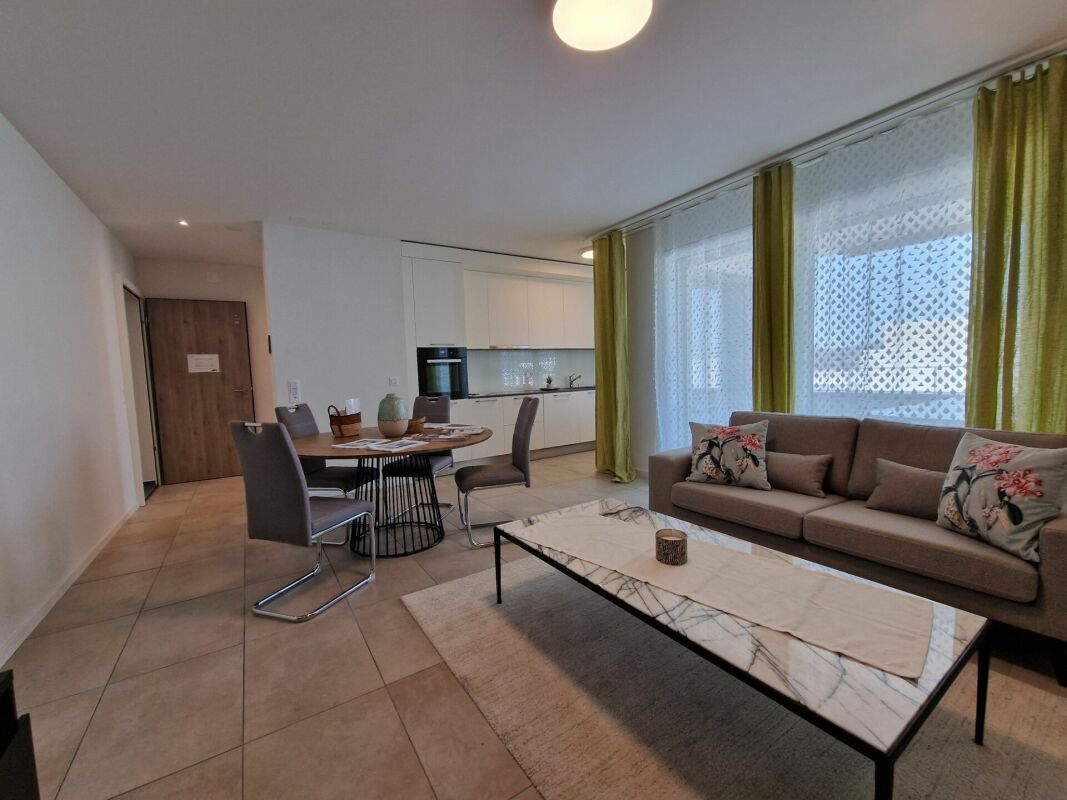
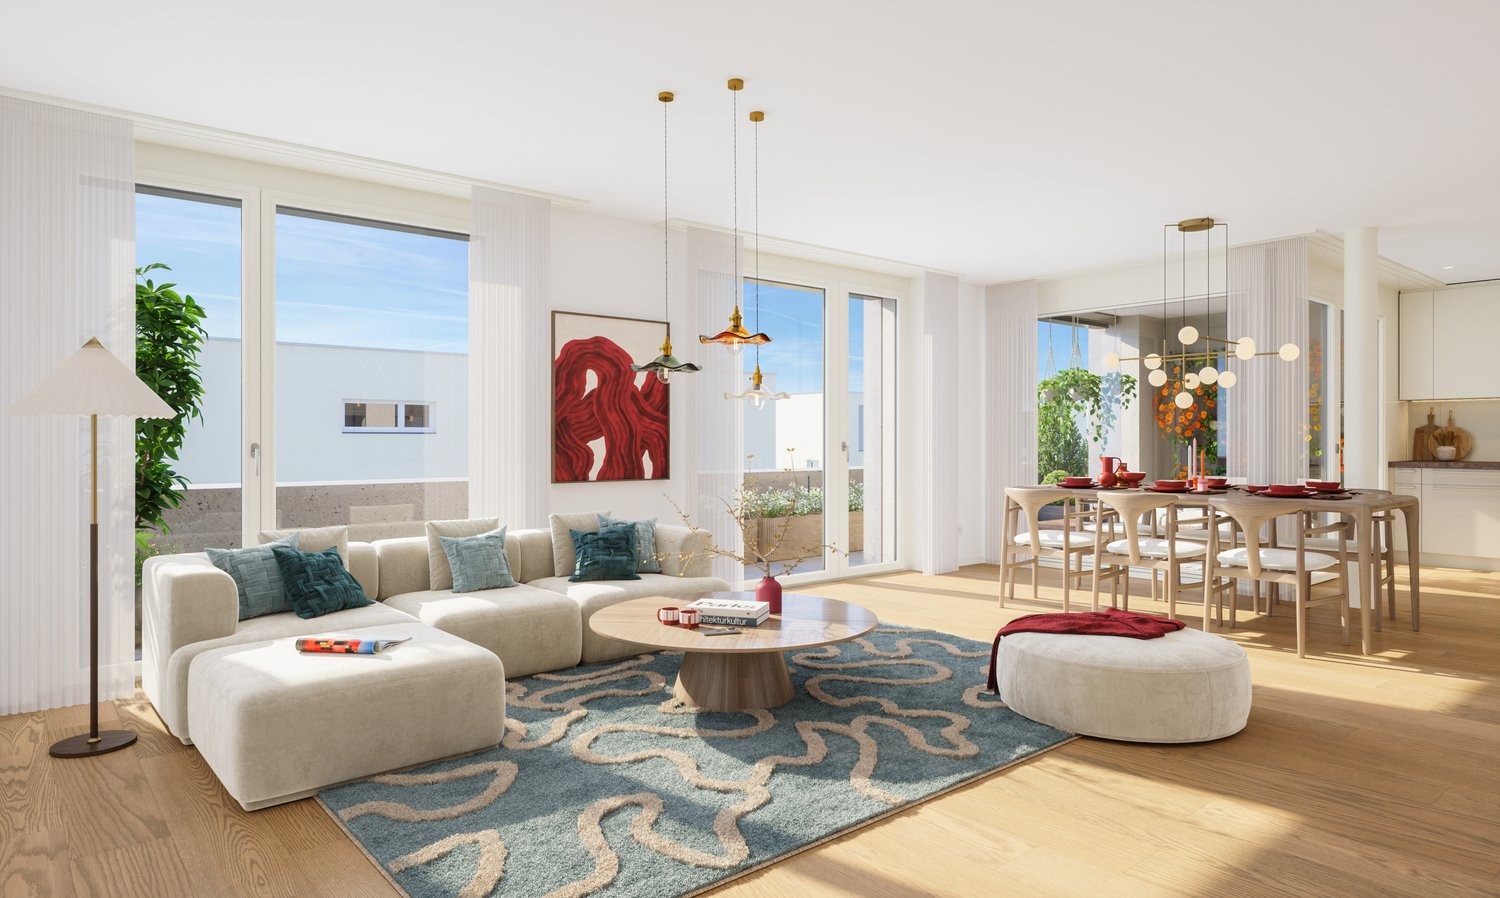
SCALA 4.5 pcs - offre de noël!1er loyer net offert

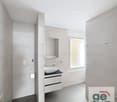
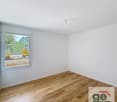
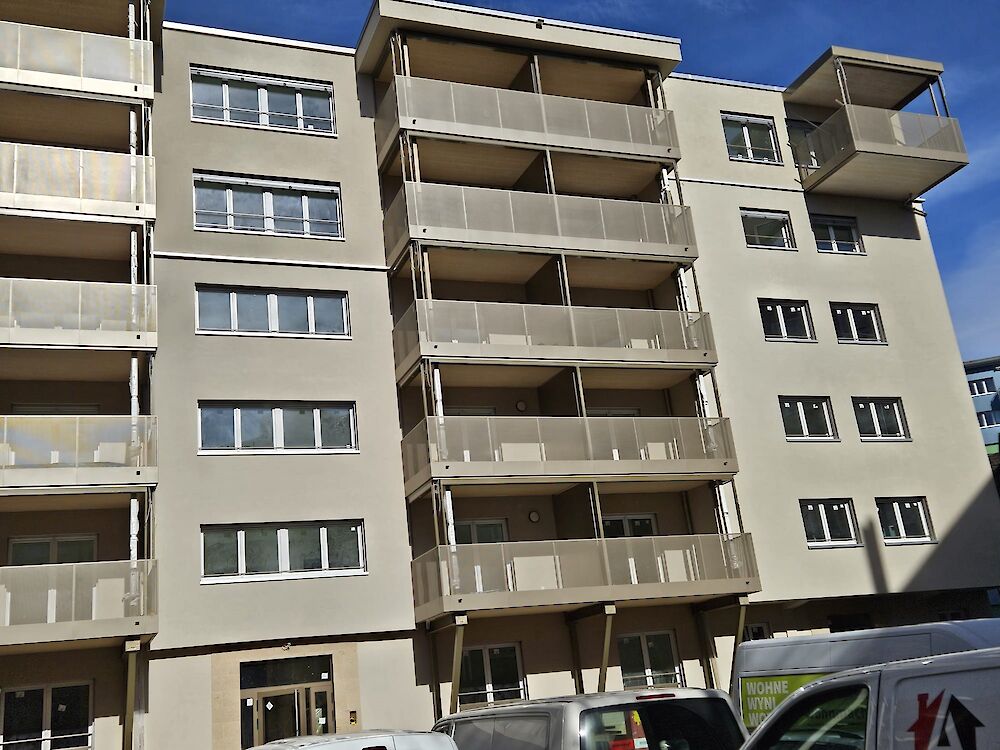
Située dans le quartier recherché de Pérolles à Fribourg, la Résidence Scala offre un cadre de vie contemporain alliant élégance et confort. Conçue avec des matériaux de qualité et des espaces lumineux, elle propose 124 appartements, du studio au 6.5 pièces, adaptés à différents styles de vie. Ses espaces communs (salle de fitness, locaux vélos sécurisés, 2 salles polyvalentes, extérieurs paysagers) complètent l'offre. Son emplacement privilégié, à proximité immédiate des commerces, des transports publics et des infrastructures universitaires, en fait une adresse attractive. Disponibilité de suite ou à convenir Loyers net (hors charges) : - 4.5 pièces dès CHF 2010.- Places de parc intérieures disponibles (selon disponibilité) au prix de CHF 140.- / mois. Découvrez lunivers du projet sur son site dédié et contactez-nous pour visiter les appartements témoins. Une opportunité rare au coeur de Fribourg. https://scala.cydonia.swiss/ Die Residenz Scala befindet sich im gefragten Quartier Pérolles in Freiburg und bietet ein modernes Wohnumfeld, das Eleganz und Komfort vereint. Mit hochwertigen Materialien und lichtdurchfluteten Räumen konzipiert, umfasst die Residenz 124 Wohnungen vom Studio bis zur 6.5-Zimmer-Wohnung die unterschiedlichen Lebensstilen gerecht werden. Die Gemeinschaftsbereiche (Fitnessraum, sichere Veloräume, zwei Mehrzweckräume sowie gestaltete Aussenanlagen) ergänzen das Angebot. Dank der privilegierten Lage in unmittelbarer Nähe zu Einkaufsmöglichkeiten, öffentlichen Verkehrsmitteln und universitären Einrichtungen ist dies eine besonders attraktive Adresse. Verfügbarkeit ab sofort oder nach Vereinbarung. Nettomieten (ohne Nebenkosten): - 4.5 Zimmer ab CHF 2010.- Innenparkplätze verfügbar (je nach Verfügbarkeit) zum Preis von CHF 140.- / Monat. Entdecken Sie das Projekt auf der dafür vorgesehenen Website und kontaktieren Sie uns, um die Musterwohnungen zu besichtigen. https:/

1 / 12
CHF 2,470.–
5.5 rooms120m² living space
Route de Lossy 26, 1782 Belfaux

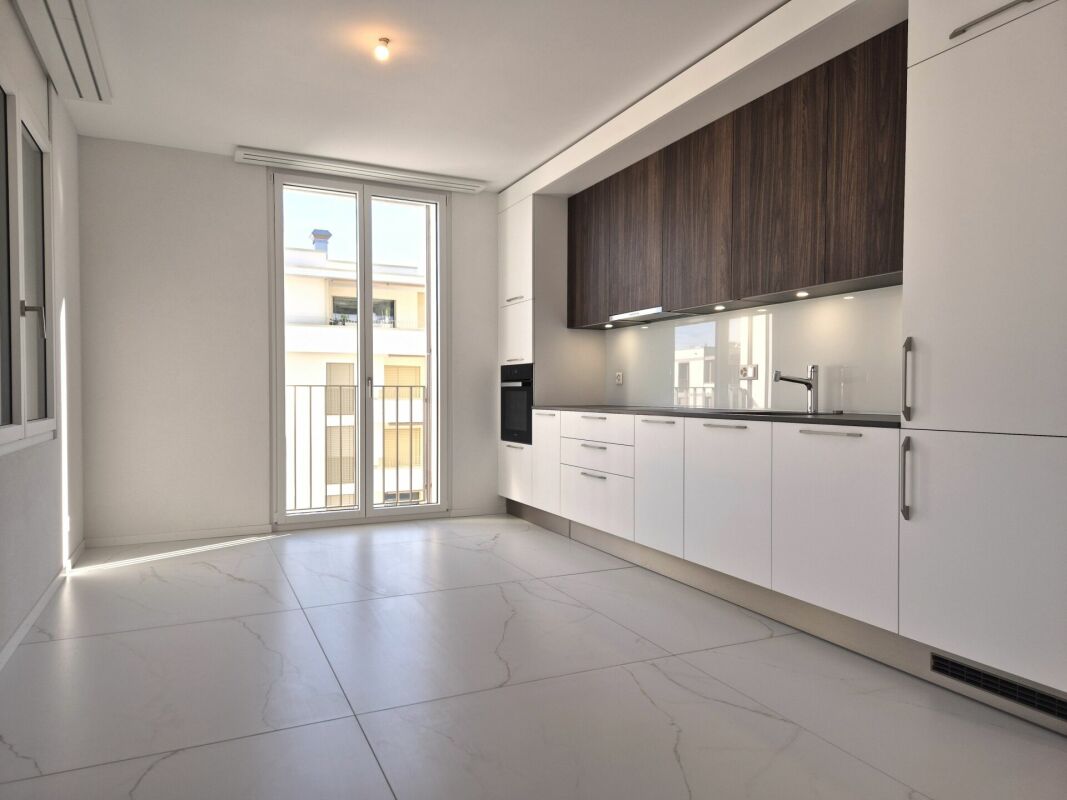
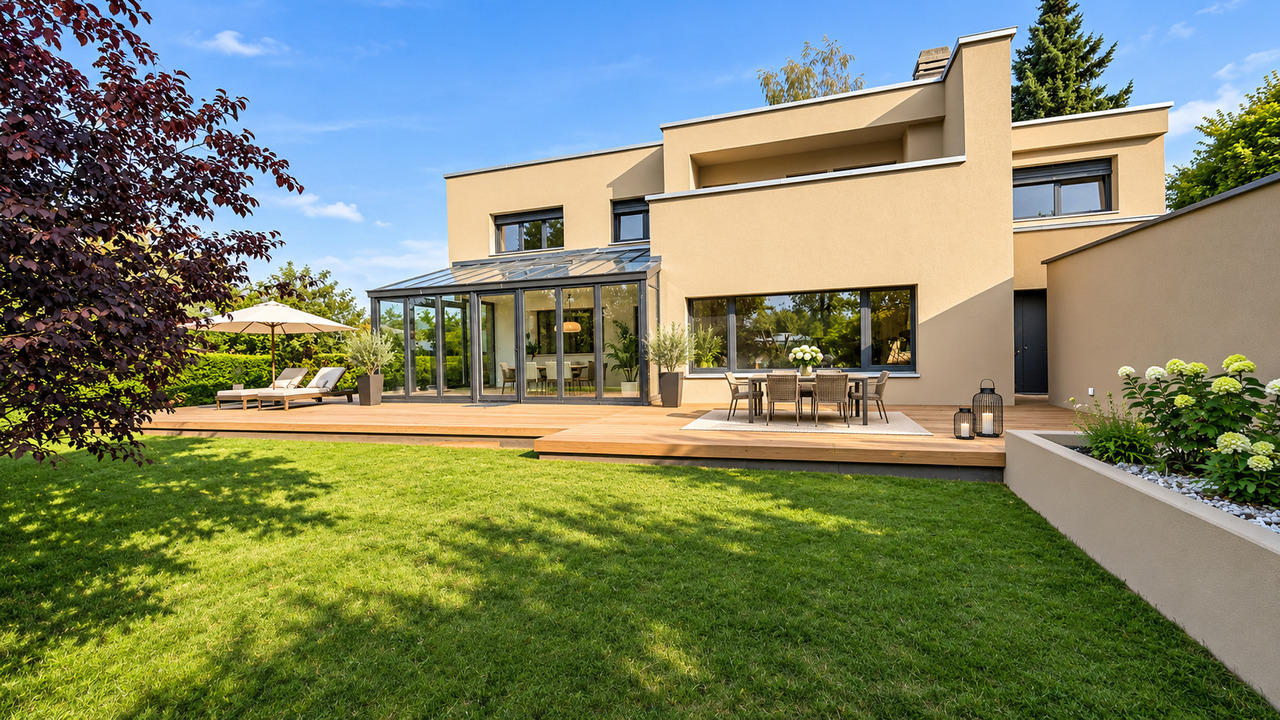
New 5.5-room apartments in La Gotta, Belfaux

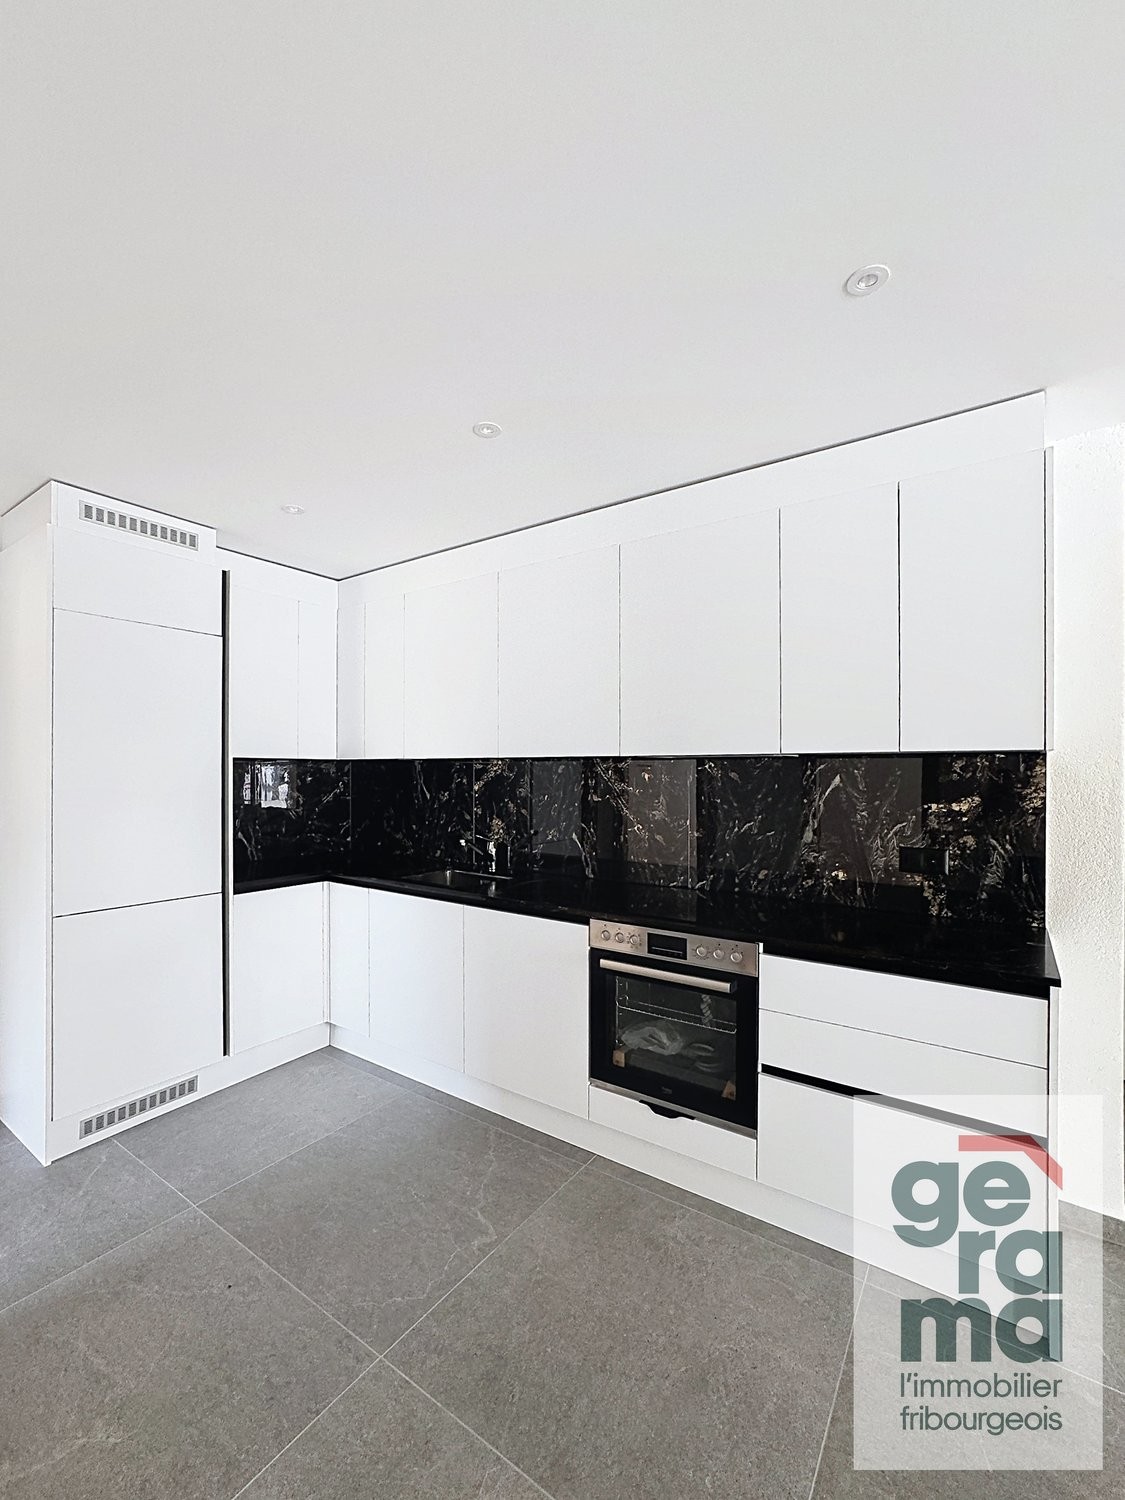
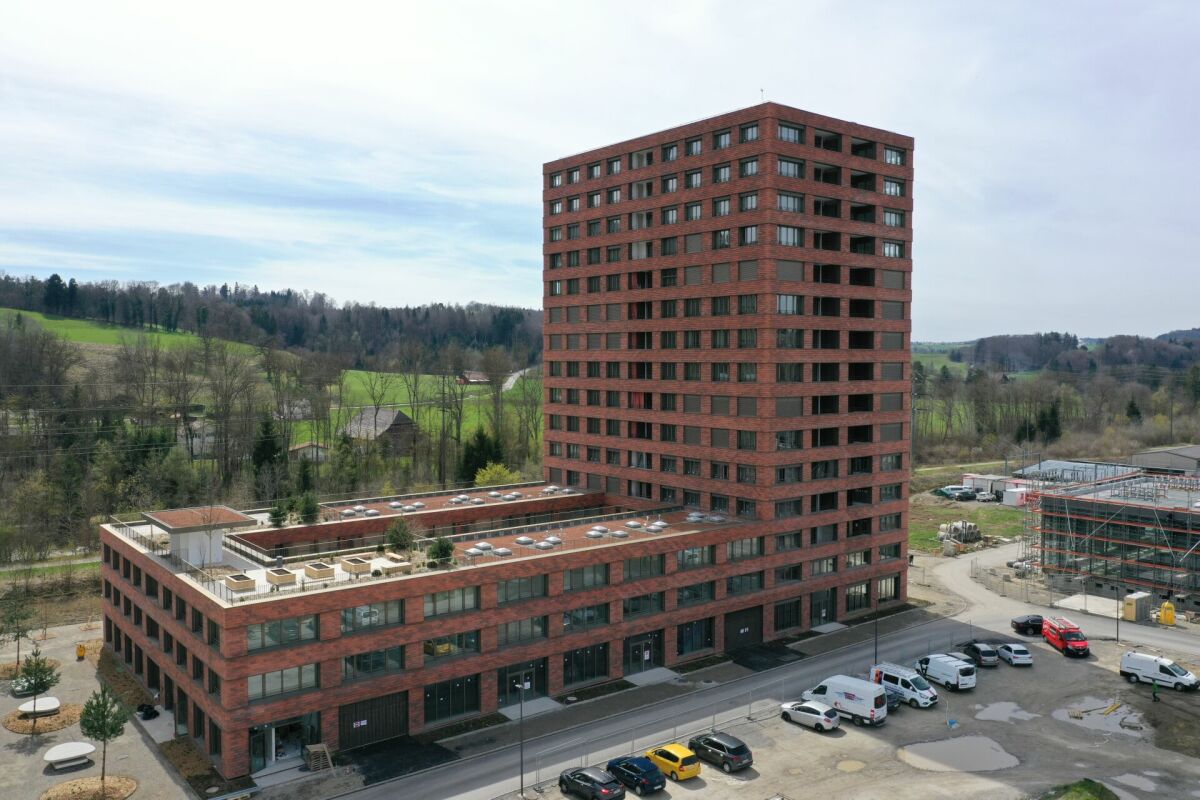
Enjoy spacious, bright apartments with generous loggias, ideal for your outdoor relaxation. These new buildings offer the perfect balance between the calm of the countryside and the immediate proximity to the city of Fribourg. Discover all available apartments on the website: https://www.lagotta-location.ch/ The 5.5-room apartments benefit from a fitted and open kitchen with oak flooring, opening onto the living area. They also have four spacious bedrooms, a bathroom with shower and a second bathroom with bathtub and laundry facilities. A storage room completes these properties. The loggia is accessible directly from the living room and bedrooms. Built-in wardrobes adorn the entrance hall. A cellar is provided per apartment and there is the possibility of renting an indoor parking space for CHF 130.00 / month. The 5.5-room apartments are located in building A2 and are available from July 1st, 2026. SituationThe location of this new La Gotta district in Belfaux allows for easy travel by train to the city of Fribourg in just 7 minutes. The A12 motorway is 6 minutes away. You will find shops and restaurants nearby. The primary school is a 7-minute walk away. These buildings have been designed with sustainability in mind, with photovoltaic panels whose energy will benefit the tenants. A basic infrastructure will be provided for electric cars. A playground will be installed in the courtyard of the buildings. Municipalityhttps://www.belfaux.ch/

Travel time
-
New building
1 / 6
CHF 2,420.–
3.5 rooms93m² living space
Rue des Frères-Lumière 17, 1723 Marly

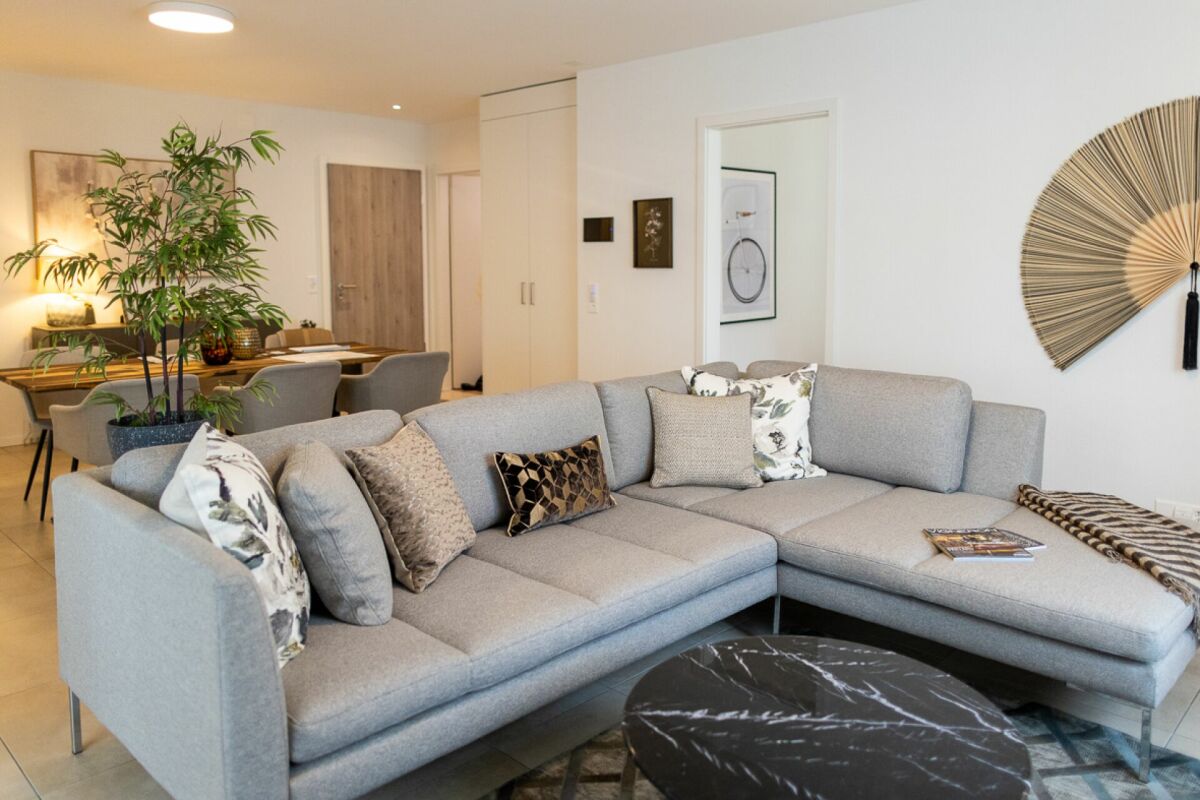
Prairie 3 – 3.5-room penthouse apartment

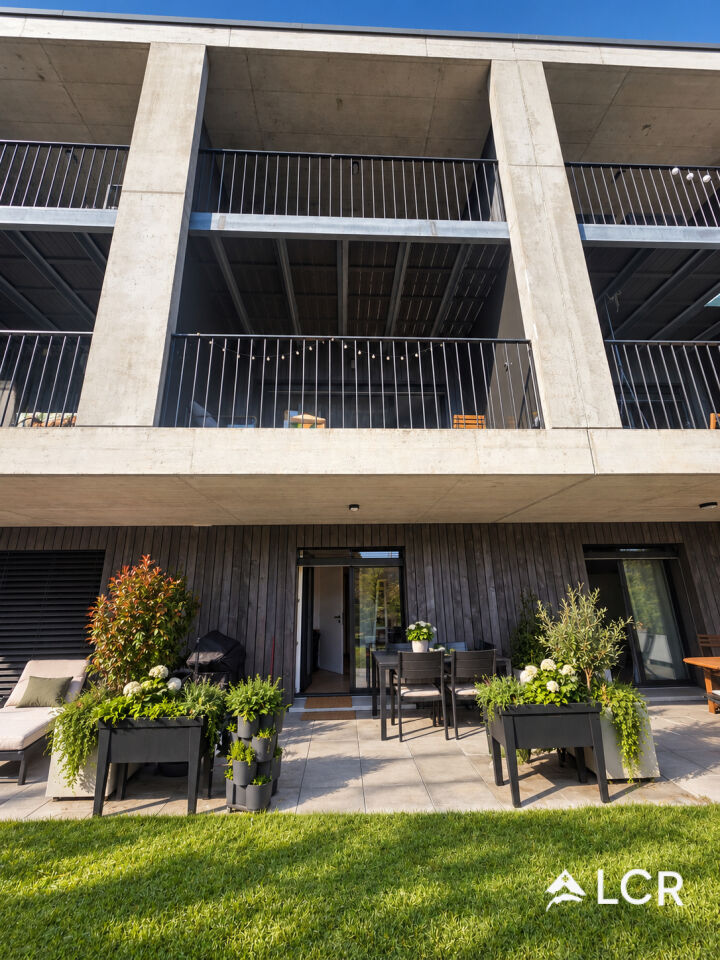
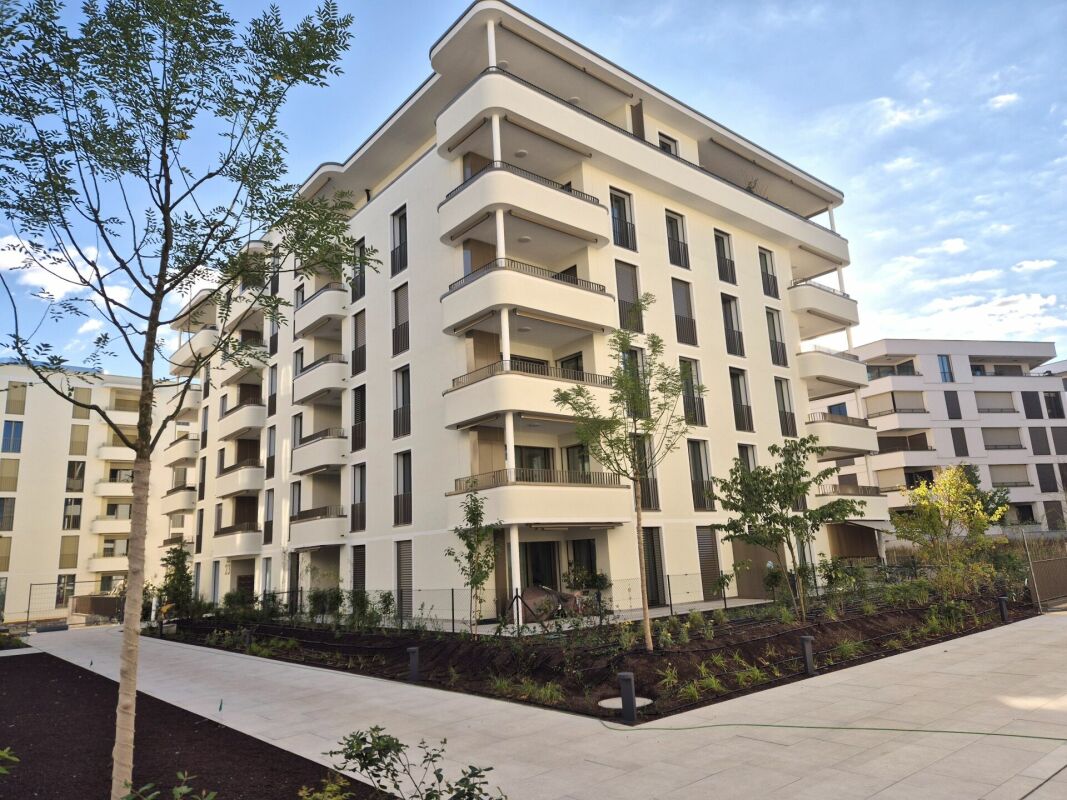
For rent at Prairie 3 – brand-new, high-standard 3.5-room penthouse apartment! Prairie 3 – Building L – RentalAvailable immediately or by arrangementApartment L-41 – 3.5-room penthouse apartment with balconiesApartment layout: • Entrance hall with built-in wardrobe and skylight • Fully equipped, open-plan corner kitchen • Spacious, bright living room • Covered 31 m2 balcony facing south-east • 17 m2 master bedroom with en-suite bathroom, stacked washer and dryer, skylight and 9 m2 balcony facing east • Room of over 13 m2 with access to the large balcony • Shower room • Basement storage room with power outlet Monthly rent: CHF 2'180.00 + CHF 240.00 advance payment for service chargesThere is the option to rent 1 indoor parking space for a car for an additional monthly rent of CHF 130.00. It is not possible to rent 2 parking spaces.Just a few steps from bus stops, the Gérine, shops, restaurants, the daycare centre, the swimming pool and all other amenities, Prairie 3 offers apartments ranging from 2.5 to 5.5 rooms, fitted with high-quality materials, electric venetian blinds, fibre-optic internet, underfloor heating, triple glazing and home automation. All buildings have an elevator, solar panels and district heating.Bus route no. 8 connects the eco-district with Fribourg and continues all the way to Corminboeuf. Buses run every 15 minutes.You can also view our available apartments in this development on the website dedicated to the complex: https://prairie2-3-marly.ch/prairie3Please feel free to contact us to arrange a viewing if you are interested! Prairie 3 concepts Architectural concept:Set between the wooded hillside and the banks of the Ancienne Papeterie eco-district, the Prairie 3 buildings are nestled in a green, high-quality landscape. The development comprises 3 buildings, with a total of 86 apartments, connected by a shared podium housing an underground garage. This zero-carbon project offers apartments ranging from 2.5 to 5.5 rooms, all benefiting from different orientations or open views over green spaces. The ground-floor apartments also have private outdoor areas. A shared space is also laid out between the buildings. The outdoor areas on the podium are designed for residents, with high-quality outdoor spaces for each apartment and a shared area for meeting and socialising. Vegetable gardens further enhance the outdoor spaces available to residents in the heart of the Prairies neighbourhood. Building L features a communal room where residents can gather and hold private events.Apartment design concept:The generous green spaces create a high-quality setting for high-standard apartments. All apartments benefit from 2m60 ceiling heights and are equipped with a dual-flow ventilation system. Every apartment has a spacious living area extending onto a loggia or terrace. All apartments are fully equipped with electric venetian blinds and have their own basement storage room, individual stacked washer and dryer, and storage cupboards at the entrance. Some apartments also have a storage room, providing additional storage space. All these features help improve the quality of life of future residents. Commercial spaces enliven the ground floor of building I-J along Allée Louis-Daguerre, served by bus route number 8, which connects directly to Fribourg train station.Landscape concept:The landscaping of the Prairie neighbourhood is organised around a cultivated north-south axis linking the wooded hillside to the banks of the Gérine. This cultivated axis is structured around a network of gentle routes with permeable surfaces, vegetable gardens planted with distinctive individual trees and heritage fruit varieties, and a large area of flowering meadow. This urban space offers areas that residents can make their own and use for spontaneous activities. The planting consists of beds of native species and ornamental plants, interspersed with multi-stemmed trees and a few large standard trees.

Travel time
-
1 / 1
CHF 1,410.–
2.5 rooms
Chemin de Richemond 1, 1700 Freiburg

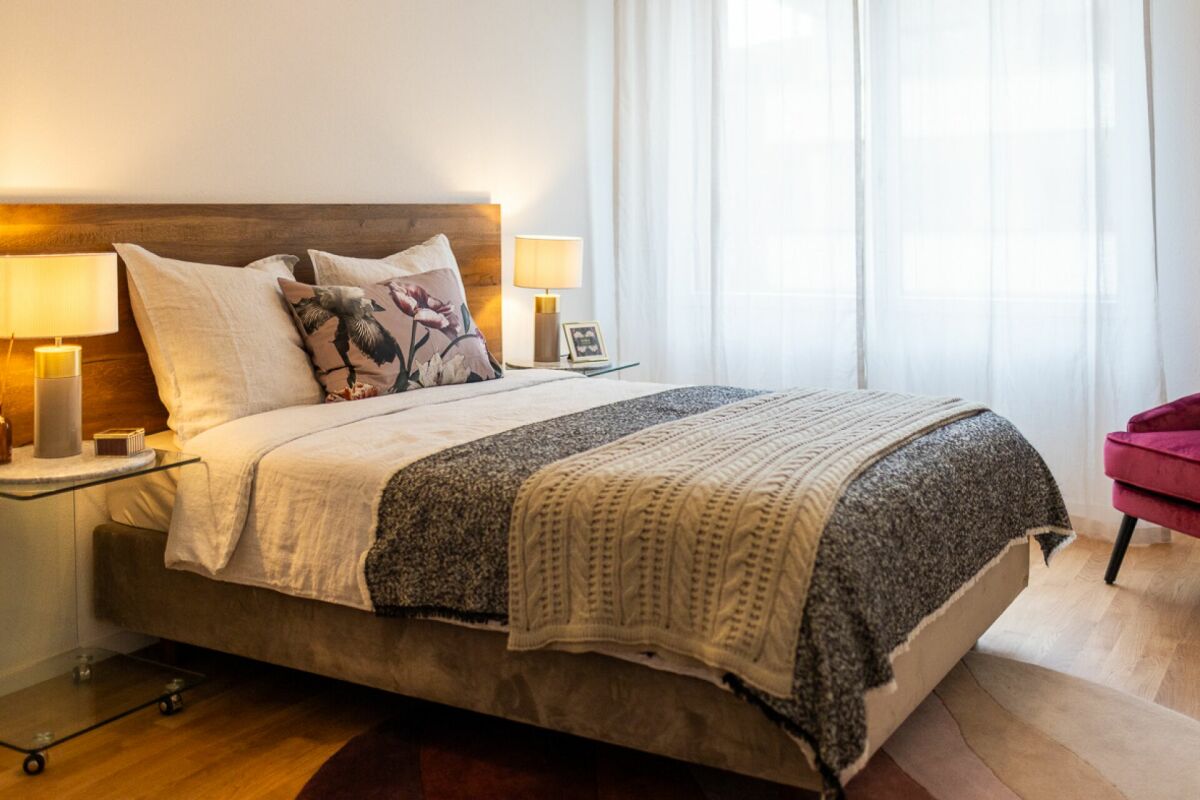
Renovierte 2.5-Zimmer-Wohnung im Quartier Beauregard

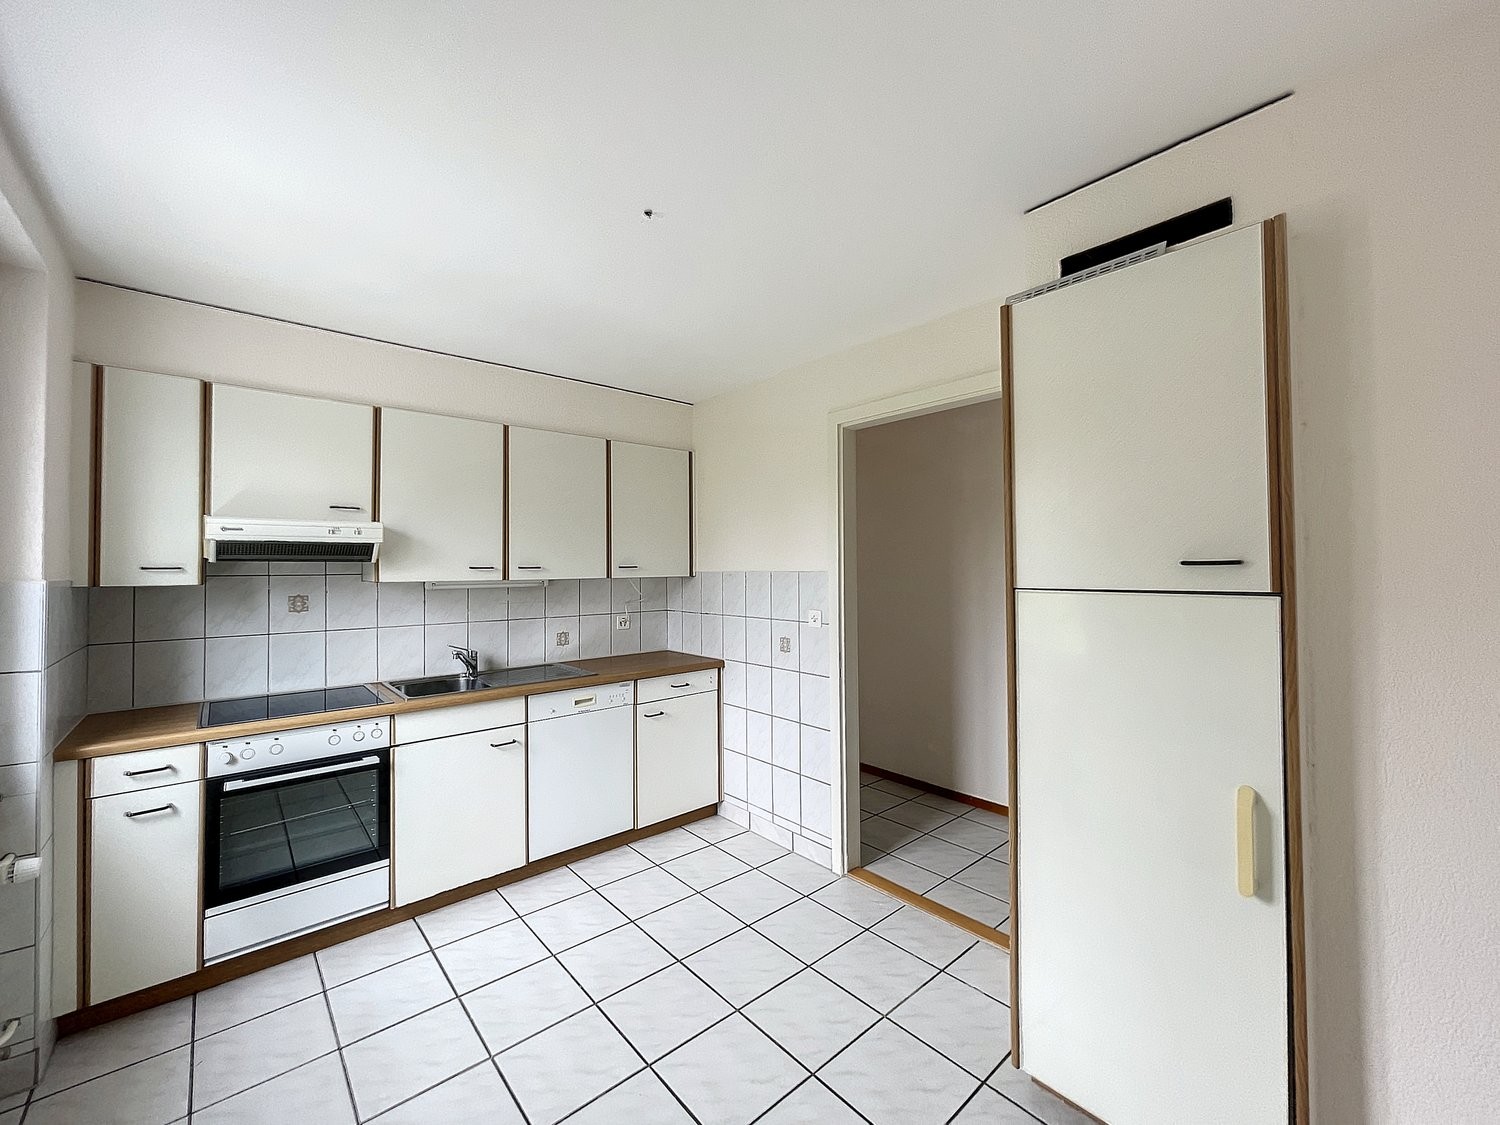
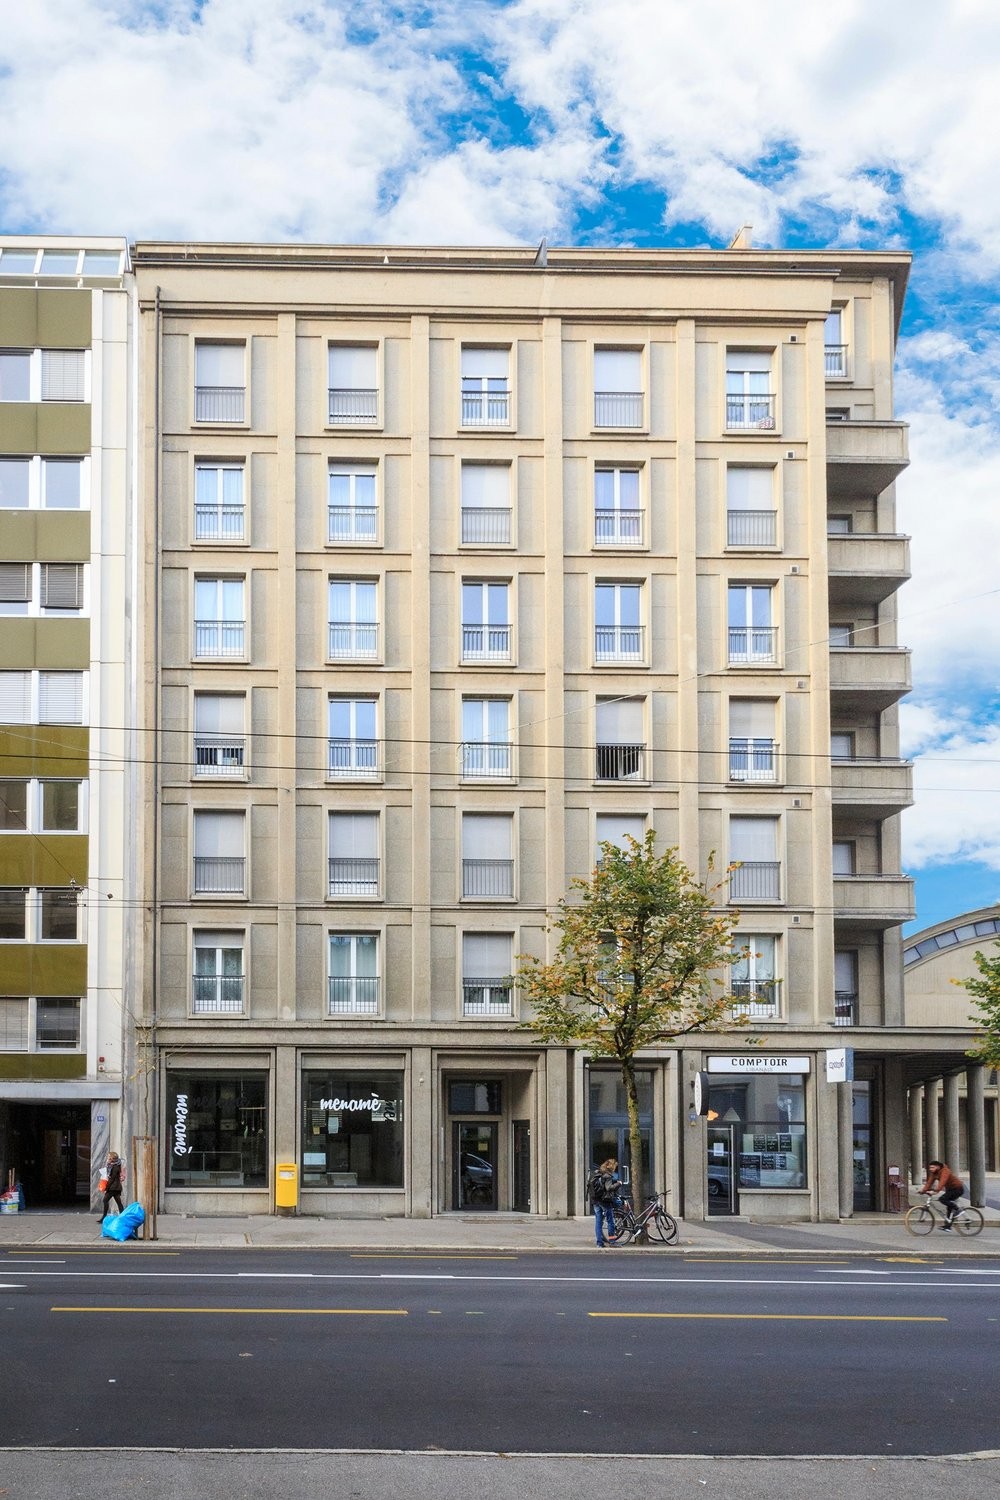
Appartement 2,5 pces dans un immeuble rénové dans le quartier de Beauregard- Entrée avec armoire murale- cuisine avec lave-vaisselle et accès au 1er balcon- 1 chambre/séjour avec accès au 2ème balcon- salle de bain avec baignoire- caveSituation idéale et cadre agréable proche des commerces, des universités, de médecins, de restaurants, de salles de sport etc.En quelques minutes à pieds ou à vélo, il est possible de profiter de tout le confort nécessaire.La gare se situe à env. 450m.Les transports publics sont desservis très régulièrement par les bus TPF no 2 et no 6via l'arrêt de bus Beauregard situé à env. 150m.L'autoroute A12 située à moins de 4 km est atteignable en 10 minutes en prenant les sorties d'autoroute Fribourg-Sud ou Fribourg-Nord.Renovierte 2.5-Zimmer-Wohnung im Quartier Beauregard- Eingangsbereich mit Wandschrank- Küche mit Geschirrspüler und Zugang zum 1. Balkon- 1 Schlaf/Wohnzimmer mit Zugang zum 2. Balkon- Badezimmer mit Badewanne- KellerIdeale Lage und angenehme Umgebung in der Nähe von zahlreichen Geschäften, Universitäten, Ärzten, Restaurants, Sporthallen usw.Innerhalb weniger Minuten zu Fuss oder mit dem Fahrrad ist es möglich, alle notwendigen Annehmlichkeiten zu geniessen.Der Bahnhof Freiburg liegt unweit, in ca 450 m Entfernung.Die öffentlichen Verkehrsmittel werden sehr regelmässig von den TPF-Bussen Nr. 2 und Nr. 6 über die 150m entfernte Haltestelle "Beauregard" angefahren.Die Autobahn A12 ist weniger als 4 km entfernt und in 10 Minuten über die Autobahnausfahrten Fribourg-Sud oder Fribourg-Nord zu erreichen.

Travel time
-
New building
1 / 7
CHF 2,200.–
3.5 rooms91m² living space
Rue des Frères-Lumière 21, 1723 Marly

Prairie 5 - 3.5-room apartment on the 4th floor

For rent at Prairie 5 - new, high-quality 3.5-room apartment on the 4th floor! We are offering this 3.5-room apartment on the 4th floor of Building R at Prairie 5 in Marly, available immediately or by arrangement. It comprises: • Entrance hall with built-in wardrobe • Fully equipped, open-plan linear kitchen • Spacious, bright living room • Covered balcony of approx. 14 m2 facing south-west • Bedroom of approx. 18 m2 with adjoining shower room • Bedroom of 14 m2 • Bathroom with a stacked washer and dryer • Basement storage room with a power outlet Monthly rent: CHF 1'960.00 + CHF 240.00 advance payment for service chargesThere is the option of renting 1 indoor parking space for a car for an additional monthly rent of CHF 130.00. It is not possible to rent 2 parking spaces.Just a stone's throw from bus stops, the Gérine, shops, restaurants, Denner, the daycare centre, the swimming pool and all other amenities, Prairie 5 offers apartments ranging from 2.5 to 5.5 rooms, with a ceiling height of 2m60 and high-quality materials and finishes, electric blinds, fibre-optic internet, underfloor heating, triple glazing, balanced mechanical ventilation and home automation. The buildings have an elevator, solar panels and district heating.Bus route no. 8 connects the eco-district to Fribourg and continues all the way to Corminboeuf. Buses run every 15 minutes.Contact us to arrange a viewing!

Travel time
-
New building
1 / 8
CHF 2,180.–
3.5 rooms89m² living space
Rue des Frères-Lumière 21, 1723 Marly

Prairie 5 - 3.5-room apartment on the 4th floor

For rent at Prairie 5 - brand-new, high-quality 3.5-room apartment on the 4th floor! We are offering this 3.5-room apartment on the 4th floor of building R at Prairie 5 in Marly for rent, available immediately or by arrangement. It comprises: • Entrance hall with built-in wardrobe • Fully equipped, straight-line open kitchen • Spacious, bright living room • Covered balcony of approx. 14 m2, facing north-west • Room of over 18 m2 with an adjoining shower room • Room of over 13 m2 • Bathroom with a stacked washer and dryer • Cellar with a power socket Monthly rent: CHF 1'950.00 + CHF 230.00 advance payment for service chargesIt is possible to rent 1 indoor parking space for a car for an additional monthly rent of CHF 130.00. It is not possible to rent 2 parking spaces.Just a short walk from bus stops, the Gérine, shops, restaurants, Denner, the daycare centre, the swimming pool and all other amenities, Prairie 5 offers apartments ranging from 2.5 to 5.5 rooms, with a ceiling height of 2m60 and quality materials, electric blinds, fibre-optic internet, underfloor heating, triple glazing, balanced ventilation and home automation. The buildings have an elevator, solar panels and district heating.Bus route no. 8 connects the eco-district with Fribourg and continues all the way to Corminboeuf. Buses run every 15 minutes.Contact us to arrange a viewing!

Travel time
-
New building
1 / 6
CHF 2,930.–
5.5 rooms120m² living space
Rue des Frères-Lumière 15, 1723 Marly

Prairie 3 - 5.5-room attic apartment

For rent in Prairie 3 - New and high-end 5.5-room attic apartment with balconies! Prairie 3 - Building K - RentalAvailable from February 1, 2027Apartment K-54 - 5.5-room attic apartment with balconiesComposition of the apartment: • Entrance hall with built-in wardrobe • Right, fully equipped and open kitchen • Spacious and bright living room with balcony access • Large balcony of approximately 52m2 with southeast orientation • Parental bedroom with over 15 m2 and adjacent bathroom • 2 bedrooms of approximately 12 m2 • Bedroom with over 14 m2 and balcony access • Shower with washing machine connection • Basement with socket Monthly rent: CHF 2'610.00 + CHF 320.00 deposit for ancillary costsPossibility to rent 1 indoor parking space for a monthly rent of CHF 130.00 in addition. No possibility to rent 2 parking spaces.Located just a few steps from the bus stops, the Gérine, shops, restaurants, kindergarten, swimming pool, and all other amenities, Prairie 3 offers apartments from 2.5 to 5.5 rooms, equipped with high-quality materials, electric shutters, fiber optics, underfloor heating, triple glazing, and domotics. All buildings have an elevator, solar panels, and remote heating.Bus line 8 connects the eco-district to Fribourg and even continues to Corminboeuf. There is a 15-minute frequency.You can also visit our available apartments on our dedicated website for this complex: https://prairie2-3-marly.ch/prairie3If you are interested, do not hesitate to contact us to arrange an appointment at our rental office.Since the buildings are currently under construction, the apartments are mainly rented on plans and the photos are non-contractual. Concepts Prairie 3 Architectural concept:The Prairie 3 buildings are anchored in a green and high-quality landscape between the wooded slope and the banks of the eco-district of the old paper mill. The built-up areas consist of 3 buildings, representing a total of 86 apartments, connected by a common base housing an underground parking garage. This zero-carbon project offers apartments from 2.5 to 5.5 rooms, all benefiting from 2.60 m height under the ceiling and a double-flow ventilation system. All apartments have a spacious living room extended by a loggia or terrace. All apartments are fully equipped with electric shutters, have their own basement, an individual washing machine/dryer column, and built-in storage at the entrance. Some apartments also have a storage room, allowing for maximum storage optimization. All these criteria contribute to improving the quality of life of future occupants. Activity areas animate the ground floor of building I-J along the Allée Louis-Daguerre, served by bus line 8, which is directly connected to Fribourg station.Typological concept:The creation of generous green spaces allows for the creation of a high-quality environment for high-end apartments, all benefiting from 2.60 m height under the ceiling and a double-flow ventilation system. All apartments have a spacious living room extended by a loggia or terrace. All apartments are fully equipped with electric shutters, have their own basement, an individual washing machine/dryer column, and built-in storage at the entrance. Some apartments also have a storage room, allowing for maximum storage optimization. All these criteria contribute to improving the quality of life of future occupants. Activity areas animate the ground floor of building I-J along the Allée Louis-Daguerre, served by bus line 8, which is directly connected to Fribourg station.Landscape concept:The landscape design of the Prairies district is organized around a north-south axis that connects the wooded slope to the banks of the Gérine. This axis is arranged around a network of footpaths with permeable soil, vegetable gardens planted with isolated trees and old fruit varieties, and a large area of flowering meadow. This urban piece offers inhabitable spaces for the inhabitants and can accommodate spontaneous activities. The plantings consist of indigenous species and ornamental plants, punctuated by tree trunks and a few major tree stems.

Travel time
-
New building
1 / 6
CHF 2,320.–
4.5 rooms95m² living space
Rue des Frères-Lumière 17, 1723 Marly

Prairie 3 - 4.5-room apartment on the 3rd floor

For rent at Prairie 3 - new, high-end 4.5-room apartment on the 3rd floor! Prairie 3 - Building L - RentalAvailable immediately or by arrangementApartment L-31 - 4.5 rooms on the 3rd floor with balconiesLayout of the apartment: • Entrance hall with built-in wardrobe • Fully equipped, open corner kitchen • Spacious, bright living room • Covered balcony of over 9 m2 facing south • Covered balcony of over 9 m2 facing east • 15 m2 master bedroom with en-suite bathroom, stacked washer and dryer, and access to the balcony • Room of over 11 m2 with access to the balcony + room of approximately 13 m2 with access to the balcony • Shower room • Basement storage unit with power outlet Monthly rent: CHF 2'070.00 + CHF 250.00 advance payment for service chargesThere is an option to rent 1 indoor parking space for a car for an additional monthly rent of CHF 130.00. It is not possible to rent 2 parking spaces.Just a short walk from the bus stops, the Gérine, shops, restaurants, the daycare centre, the swimming pool and all other amenities, Prairie 3 offers apartments ranging from 2.5 to 5.5 rooms. They feature high-quality materials, electric external venetian blinds, fibre-optic internet, underfloor heating, triple glazing and home automation. All buildings have an elevator, solar panels and district heating.Bus route No. 8 connects the eco-district to Fribourg and continues as far as Corminboeuf. Buses run every 15 minutes.You can also view our available apartments on the website dedicated to this development: https://prairie2-3-marly.ch/prairie3If you are interested, please contact us to arrange a viewing! Prairie 3 concepts Architectural concept:Set between the wooded hillside and the riverbanks of the Ancienne Papeterie eco-district, the Prairie 3 buildings sit within a lush, high-quality landscape. The development comprises 3 buildings with a total of 86 apartments, linked by a shared podium housing an underground garage. This zero-carbon project offers apartments ranging from 2.5 to 5.5 rooms, all benefiting from several orientations or open views over green spaces. The ground-floor apartments also have private outdoor areas. A communal area is also provided between the buildings. The outdoor areas on the podium are designed for residents, with high-quality outdoor spaces for each apartment and a communal space for meeting and socialising. Vegetable gardens further enhance the residents’ outdoor spaces in the heart of the Prairies neighbourhood. Building L includes a communal room where residents can get together and organise private events.Layout concept:Generous green spaces create a high-quality setting for high-end apartments, all with 2m60 ceilings and a balanced mechanical ventilation system. Every apartment has a spacious living area extending onto a loggia or terrace. All apartments are fully equipped with electric external venetian blinds and have their own basement storage unit, individual stacked washer and dryer, and built-in storage cupboards at the entrance. Some apartments also have a storage room to maximise storage space. These features all contribute to a better quality of life for future residents. Commercial spaces bring life to the ground floor of building I-J along Allée Louis-Daguerre, served by bus route number 8, which connects directly to Fribourg train station.Landscape concept:The landscape design of the Prairie neighbourhood is organised around a cultivated north-south axis linking the wooded hillside to the banks of the Gérine. This cultivated axis is structured around a network of gentle paths with permeable surfaces, vegetable gardens planted with individual landmark trees and heritage fruit-tree varieties, and a large wildflower meadow. This urban space offers areas that residents can make their own and that can host spontaneous activities. The planting consists of beds of native species and ornamental plants, punctuated by multi-stemmed trees and a few prominent standard trees.

Travel time
-

Suggested properties for you based on search results