Region Sondrio IT - Property for rent

Try expanding your search criteria so we can show you similar properties. Currently, there are no matches.

We suggest you try to:

  • increase the radius
  • change filters, such as price

You can create a search alert with the current criteria and get notified when matching properties are available.

More objects in your automatically expanded search area
36 results - Radius: + 10km
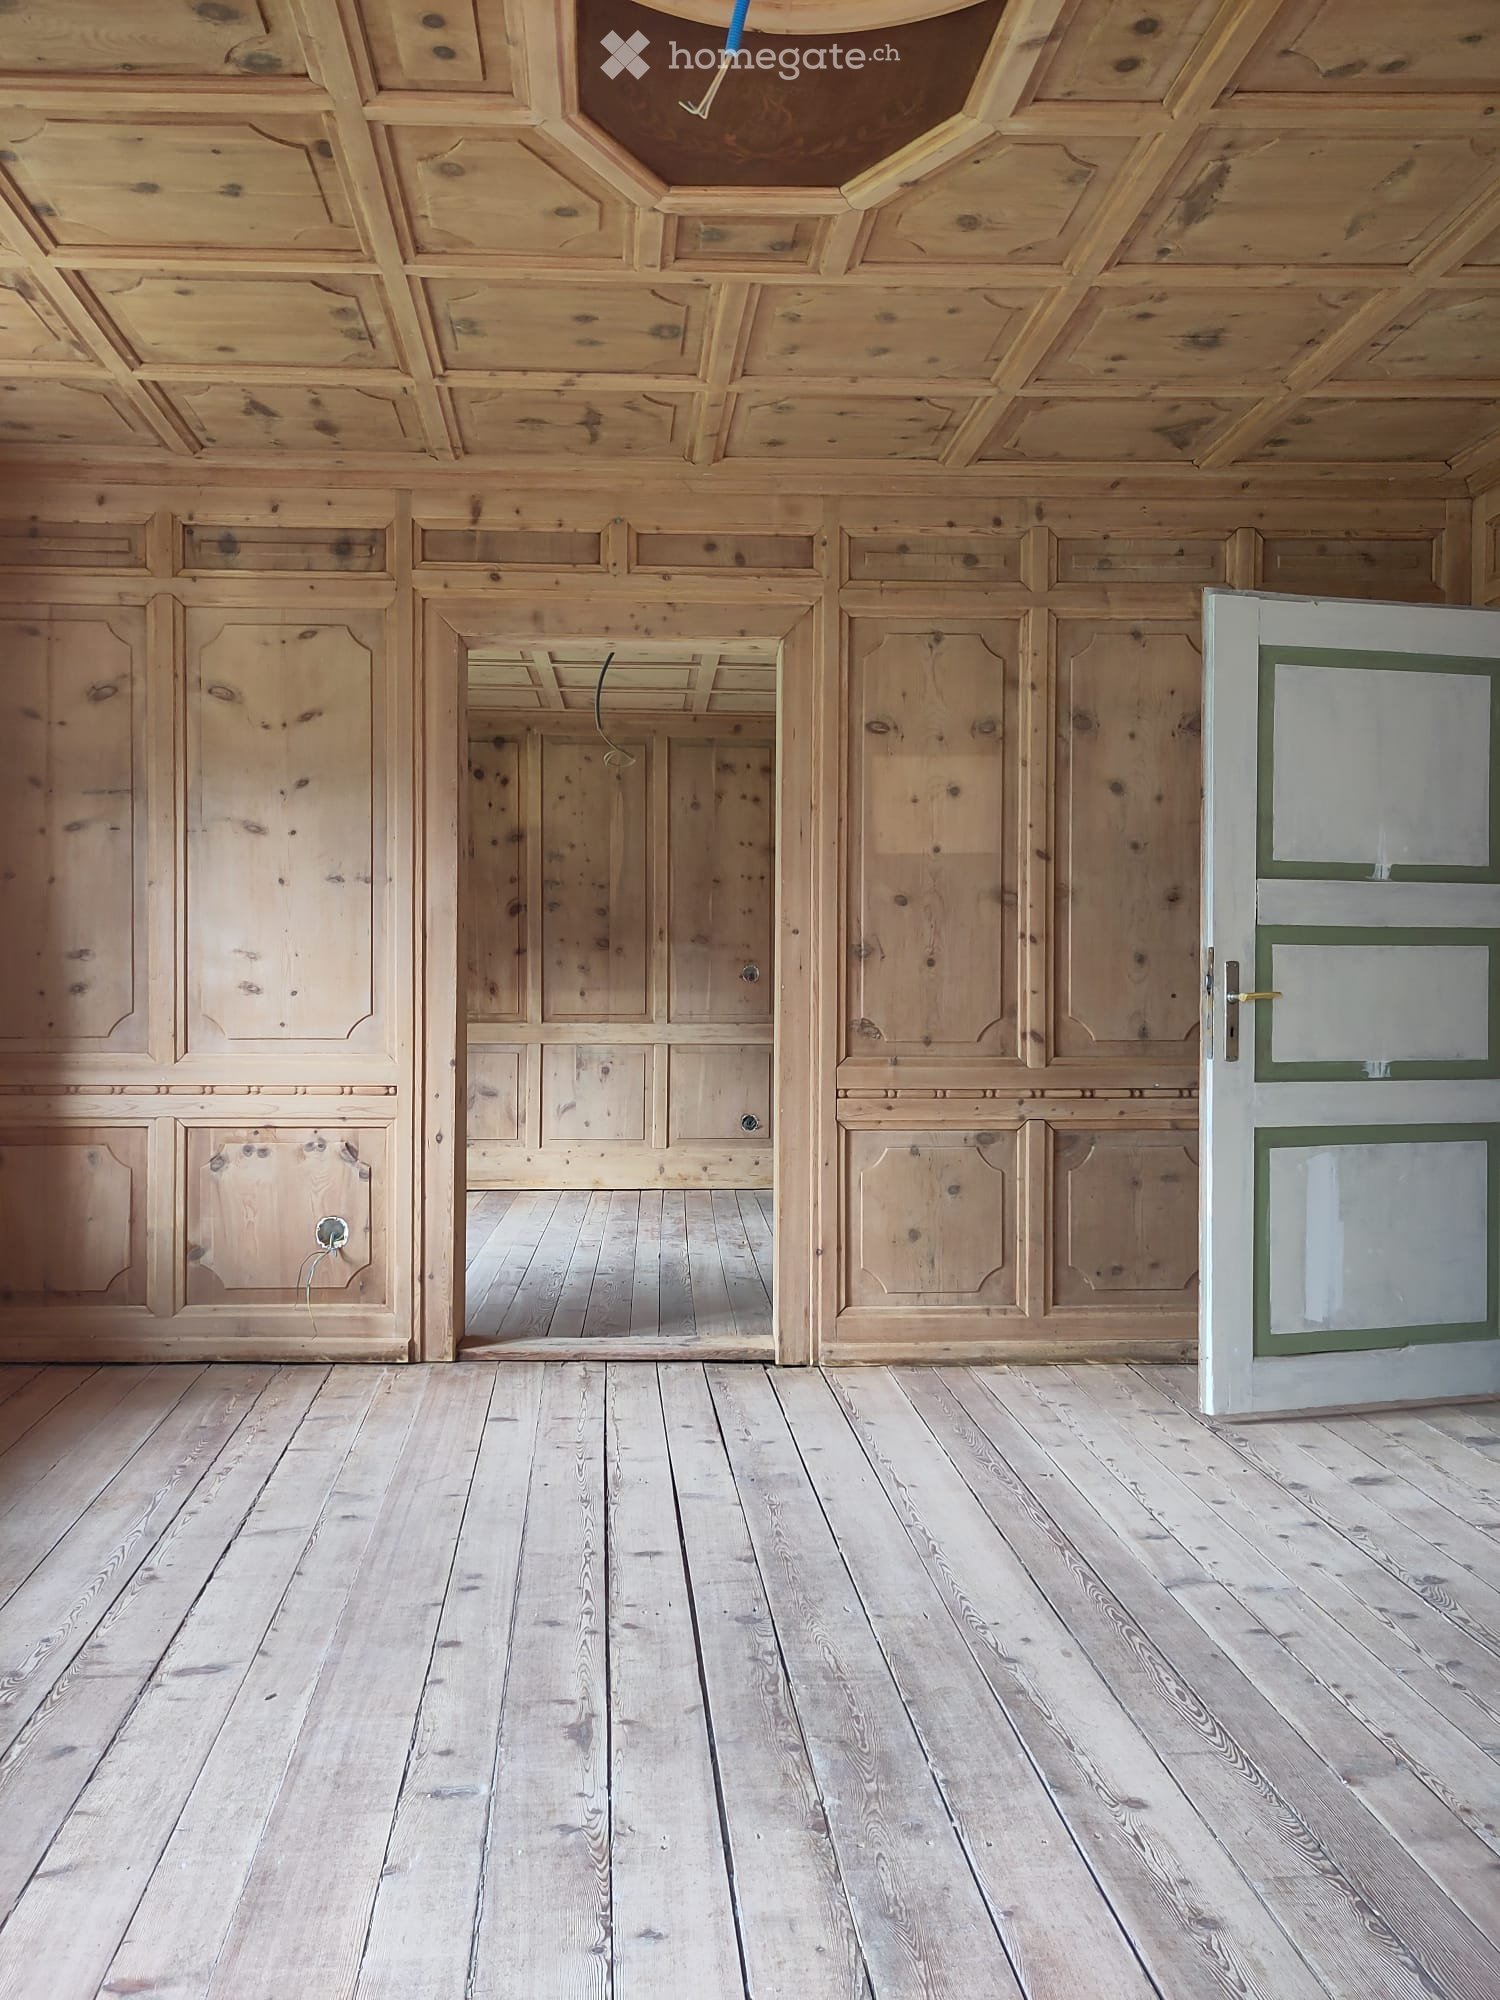
  • An unfurnished room with exposed wooden beams on the ceiling, wooden herringbone flooring, and a grey partition wall. The room features a hanging pendant light fixture and a doorway leading to another area.
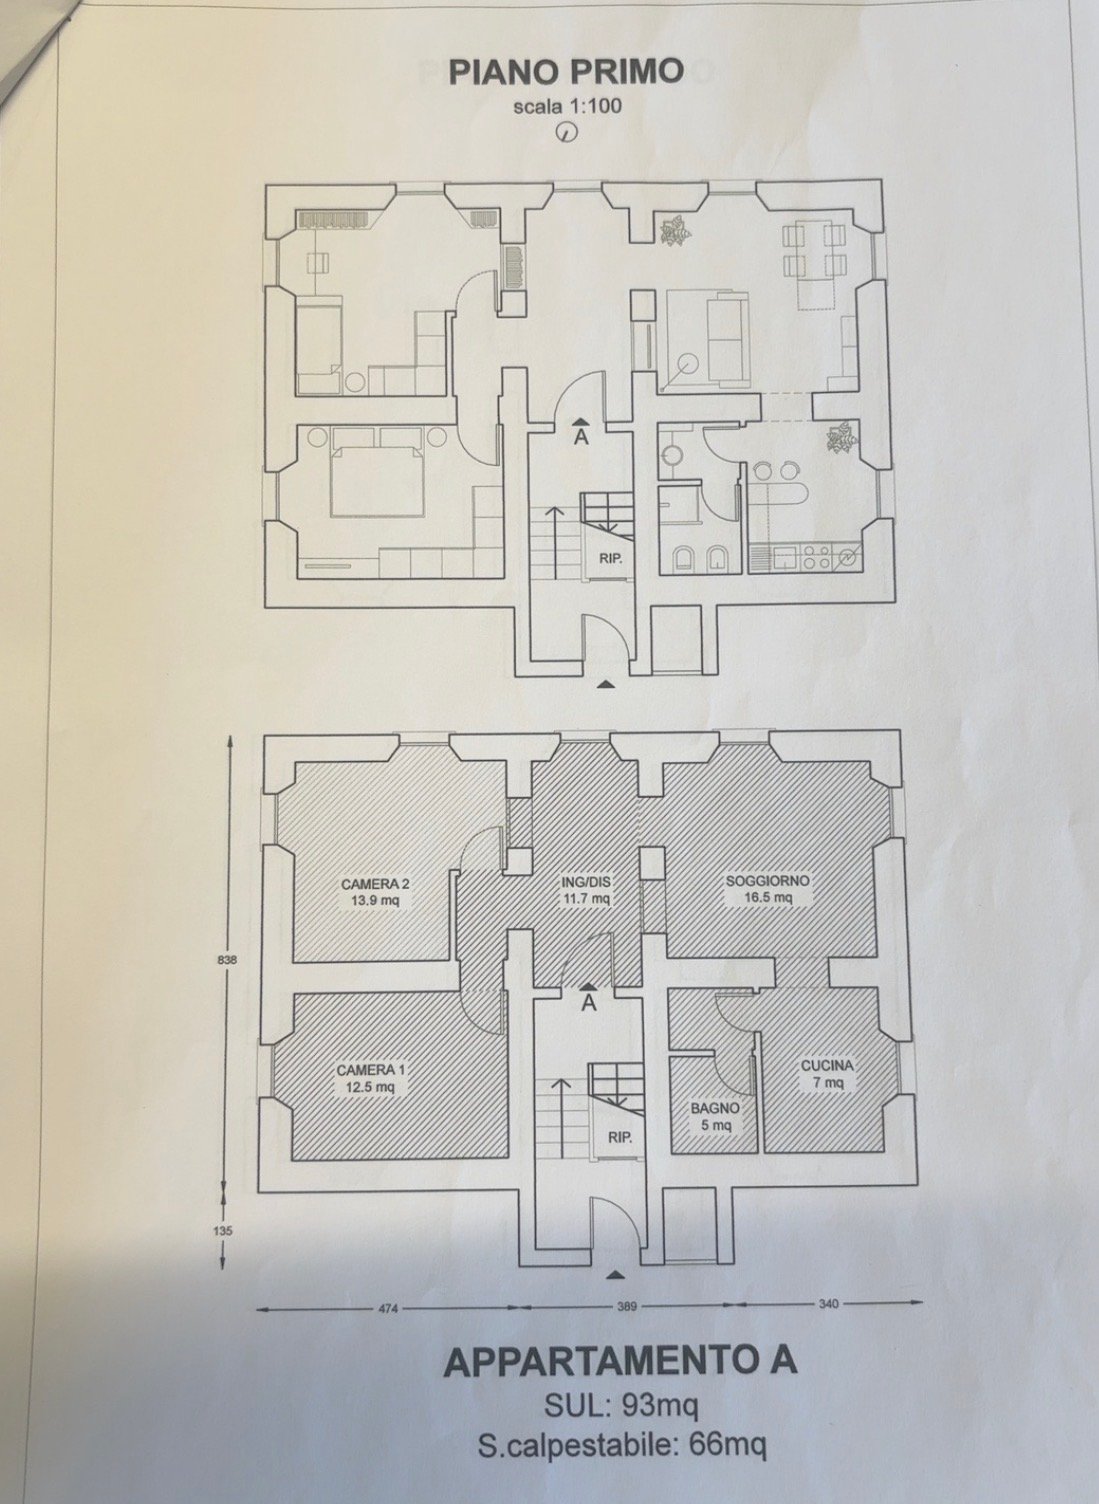
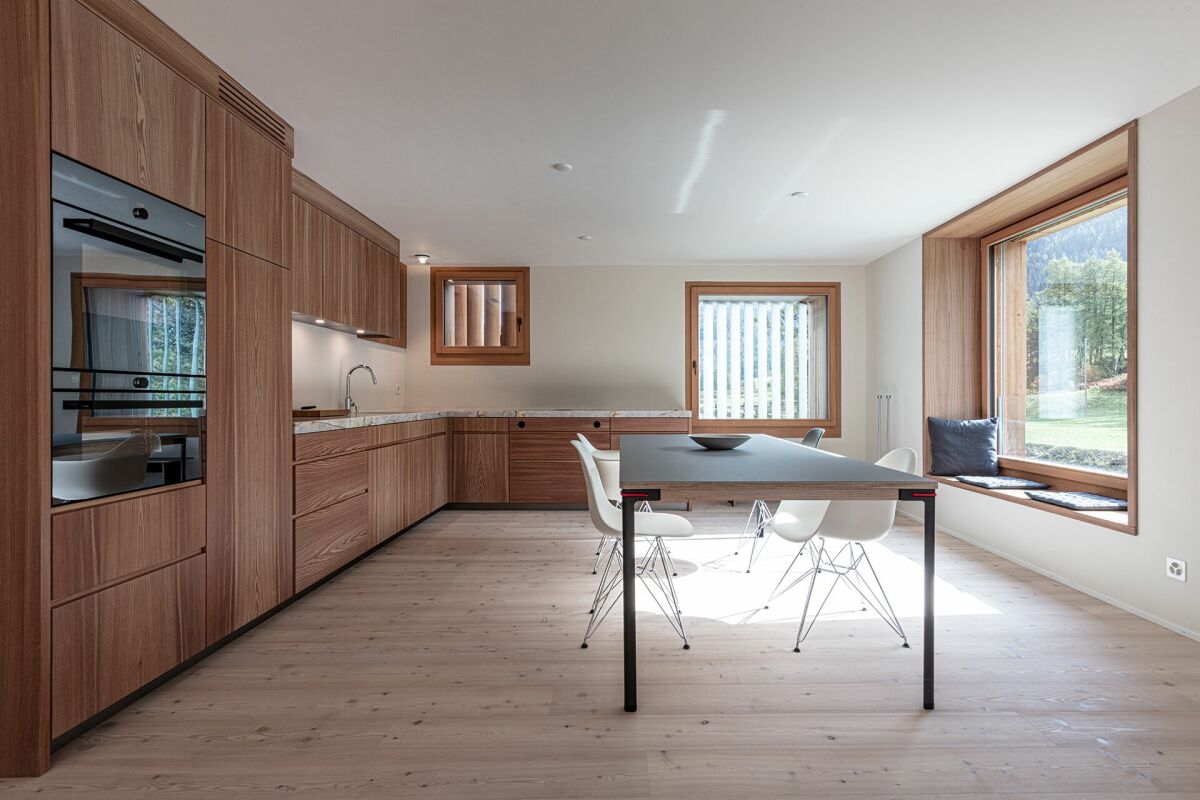
  • Modern kitchen with wooden beams, white cabinets, stainless steel appliances, and a black countertop.
  • Empty attic room with wooden slanted ceilings, wooden flooring, white walls, a small window, and a radiator.
  • Empty attic room with wooden slanted ceiling, herringbone wooden floor, radiator, small window, and large sliding glass door leading to a balcony.
  • A narrow hallway with wooden flooring and white walls, featuring a tall wooden cabinet on one side and a partially visible room at the end.
  • Empty room with wooden herringbone flooring and exposed wooden beams on the ceiling. White walls and a partially visible white bathtub in the adjacent space.
  • An unfurnished attic room with wooden beams, white walls, and a small bathroom area featuring a sink and mirror.
  • Empty attic room with wooden herringbone flooring, white walls, exposed wooden beams, and a large sliding glass door leading to an outdoor area.
  • Bathroom with a bathtub, sink, mirror, and toilet. Features a window with frosted glass, a shower curtain, and a blue carpeted floor.
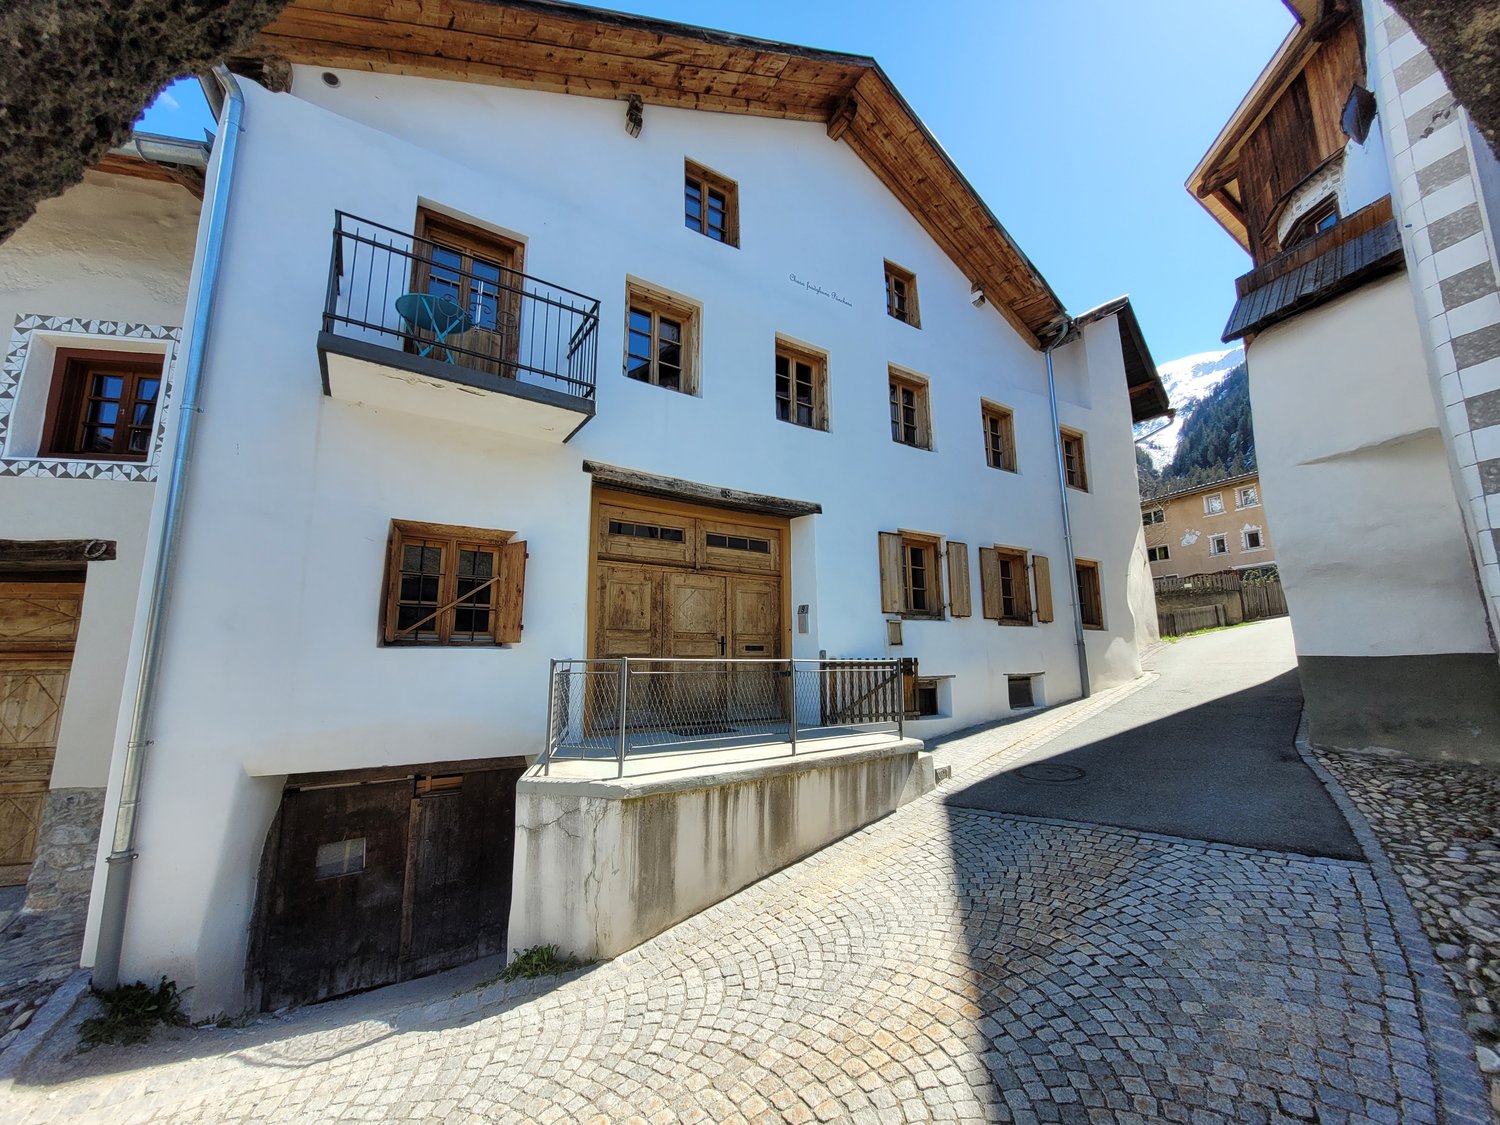
  • A modern white house with multiple windows and balconies, surrounded by tall trees and a well-maintained lawn, with a scenic mountain view in the background.
  • Empty attic space with wooden beams and concrete floor, exposed wooden framing, and brick wall visible at the edge.
1 / 13
CHF 1,190.– Top
2.5 rooms55m² living space
Via Pass Umbrail 29, 7536 Sta. Maria Val Müstair

Charming 2.5-room attic apartment in Sta. Maria Val Müstair as a primary or secondary residence

Welcome to this charming 2.5-room attic apartment in Sta. Maria Val Müstair. The apartment, built in 1978 and renovated in 2009, is located on the 3rd floor and offers a cozy home on approximately 55 m² of living space. The apartment can be used as a secondary or primary residence, and a garage space can be rented additionally.The apartment offers: • Characterful living area: Exposed wooden beams on the ceiling, high rooms, and a high-quality wooden floor in a herringbone pattern give the entire apartment a spacious, warm, and inviting atmosphere. • Great kitchen: Fully equipped, practical for a beautiful living and lifestyle. • Balcony: You have a wonderful view of the surrounding mountain landscape. • Parking: A parking space is available and included in the rent, as well as a practical attic and room in the basement. • Nature: The apartment is located on a large plot of land with old tree stock, where you can unwind. In the evening, wild animals often visit, and you can reach the nearby forest and stream with just a few steps. Location and surroundings: Plot: The house is located in a beautiful spot above the village on a well-maintained and beautiful plot of land. The bus stop Sta. Maria Val Müstair, Cumün is within a 5-10 minute walk.This immediately available apartment is an ideal choice for all those who want to enjoy authentic Bündner country life in a well-maintained and characterful accommodation. If desired, the apartment can be furnished. We look forward to your contact!

Travel time
-
New building
1 / 8
  • Balcony / Terrace
  • Elevator
  • Garage
  • +5
CHF 2,490.–
4.5 rooms103m² living space
Ruzön 267, 7530 Zernez

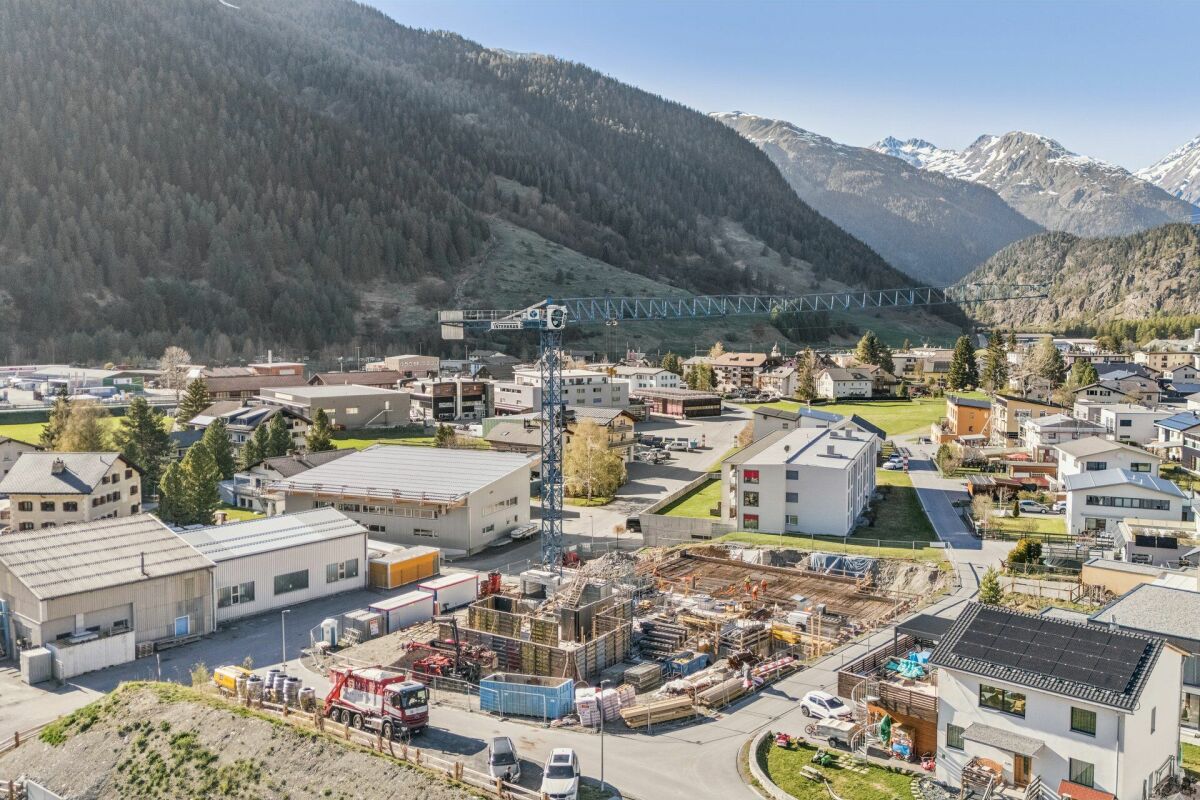
Lots of space to live - modern 4.5-room apartment in Zernez

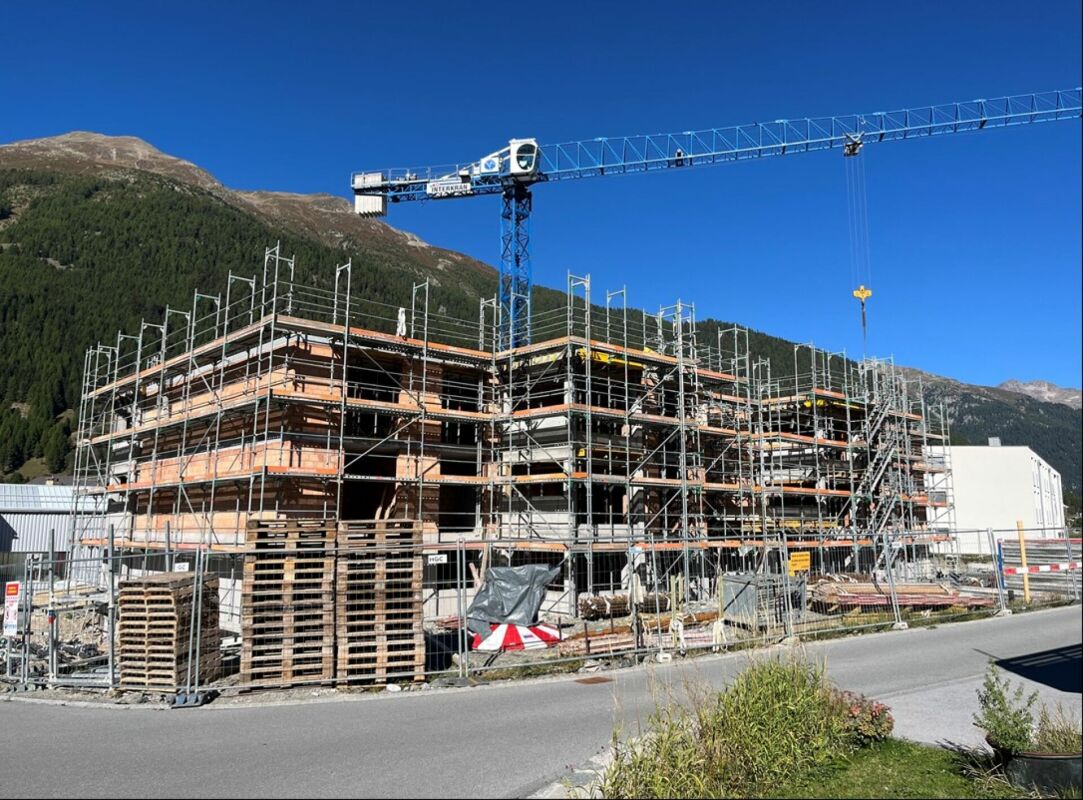
Living in Zernez - modern, close to nature, and comfortable From August 1, 2027, 18 high-quality rental apartments will be built in Zernez for the first time. The modern multi-family house convinces with its solid massive construction, a quiet and sunny living location, and well-thought-out floor plans for different living needs.There are attractive 1.5- to 4.5-room apartments with high-quality interior design to choose from. All apartments have a covered seating area or a balcony, offering additional living space outdoors. An elevator comfortably accesses all floors, while the private laundry room in each apartment provides additional comfort and independence.Zernez is considered the gateway to the Swiss National Park and combines close-to-nature living with an excellent infrastructure. The attractive Engadine community offers shopping opportunities, schools, gastronomy, and a good connection to public transport. Whether hiking, biking, cross-country skiing, or skiing - the diverse leisure activities begin practically in front of the door and make Zernez a particularly livable place to live for young and old.Look forward to modern living in one of the most beautiful regions of Graubünden. Enjoy the following comfort of the 4.5-room apartment on the 1st floor:-Apartment with 103 m2-Practical and compact floor plan-High-quality and modern kitchen-Two elegant bathrooms -Private laundry room-Covered seating areaProperties of the property:-All apartments with seating area or terrace-Quiet location with beautiful views-Massive construction-Air/water heat pump-PV system-Elevator-Large stroller/ski roomRental conditions:-First rental from 01.08.2027-Minimum rental period 1 year-Rental deposit: Escrow account or Swisscaution-Rent parking space CHF 125.00-Rent motorcycle parking space CHF 30.00-Only primary residence allowedHas your interest been piqued? We look forward to your contact inquiry and are available for information.

  • Balcony / Terrace
  • Elevator
  • Garage
  • +5
Travel time
-
New building
1 / 8
  • Elevator
  • Garage
  • Mountain view
  • +4
CHF 2,590.–
4.5 rooms102m² living space
Ruzön 267, 7530 Zernez

Spacious living for the whole family in Zernez

Living in Zernez - modern, close to nature, and comfortable As of August 1, 2027, 18 high-quality rental apartments will be built in Zernez for the first time. The modern multi-family house impresses with its solid construction, a quiet and sunny location, and well-thought-out floor plans for different living needs.A range of attractive 1.5- to 4.5-room apartments with high-quality interior design are available. All apartments have a covered seating area or a balcony, providing additional outdoor living space. An elevator accesses all floors comfortably, while the private laundry room in each apartment provides additional comfort and independence.Zernez is considered the gateway to the Swiss National Park and combines close-to-nature living with excellent infrastructure. The attractive Engadine community offers shopping opportunities, schools, gastronomy, and good public transportation connections. Whether hiking, biking, cross-country skiing, or skiing - the diverse recreational opportunities begin practically in front of the door and make Zernez a particularly livable place for young and old.Look forward to modern living in one of the most beautiful regions of Graubünden. Enjoy the following comfort of the 4.5-room ground-floor apartment: -Ground-floor apartment with 102.4 m2-Practical and compact floor plan-High-quality and modern kitchen-Two elegant bathrooms -Private laundry room-Covered seating areaProperties of the property:-All apartments with seating area or terrace-Quiet location with beautiful views-Solid construction-Air/water heat pump-PV system-Elevator-Large stroller/ski roomRental conditions:-First rental as of 01.08.2027-Minimum rental period 1 year-Rental deposit: Escrow account or Swisscaution-Rent for parking space CHF 125.00-Rent for motorcycle parking space CHF 30.00-Only primary residence allowedHas your interest been piqued? We look forward to your contact inquiry and are happy to provide information.

  • Elevator
  • Garage
  • Mountain view
  • +4
Travel time
-
1 / 31
CHF 1,750.–
4.5 rooms115m² living space
Strada Cantonal 37, 6535 Roveredo

Detached house with terrace and garden in the center of Roveredo

CONTEXTModern and bright spaces, a private garden and a large terrace: the ideal solution for couples or small families who want to live in a detached house.The property is located in Roveredo, in a central but quiet position, just a few steps from all major services. FEATURESThe entrance, protected by a practical porch, leads to the comfortable central atrium on the ground floor, around which are located: • a master bedroom of 13.5 m²; • a second bedroom of 12.75 m²; • two bathrooms with shower, one of which has a steam shower; • a convenient storage room of 7.3 m², ideal for coats, shoes and everyday objects; • a technical room; • a room with a boiler. On the first floor, there is a bright living area of 42 m², consisting of a kitchen and a living room. On the same level, there is an additional room of 9.8 m², perfect as a small studio, playroom or multipurpose room.The floor is completed by a beautiful terrace of 20 m², ideal for relaxing, eating outdoors and spending pleasant moments in company. Accessible via a metal staircase, the mansard roof and partially insulated offers ample storage space.In several rooms, spotlights are already installed.Adjacent to the house, an outdoor parking space is available, with additional space for a motorcycle or a second small car.A cozy and functional house, designed for those who seek independence, tranquility and comfort without giving up proximity to services.Net rent CHF1'750.-/month, including heat pump subscription and outdoor parking.Additional costs for electricity, water and sewage fees, TV, etc. are billed directly to the tenant.Available immediately.No deposit and no pets.Applicants will be required to provide a recent RF extract, identity documents and a valid permit.

Travel time
-
1 / 28
CHF 2,174.–
5.5 rooms147m² living space
Cornaa, 6535 Roveredo

Rent with buyout option for style, architecture and harmony!

CONTEXTIn Roveredo (GR), in a sunny hillside location, we offer the sale of 8 exclusive villas: Residenza Amarillys , which, like the eponymous flower, is a symbol of beauty and elegance, just like this modern residential complex, immersed in greenery and pedestrian paths that guarantee tranquility, privacy, and quality of life. The underground garage with direct access to each apartment eliminates vehicular traffic on the surface, offering a perfect balance between modern comfort and slow mobility.Sustainability and ecology are the strengths of these constructions: heating and cooling are in fact produced by renewable energies that exploit the natural heat of the earth, thanks to geothermal probes. FEATURESResidenza Amarillys consists of 4 elegant single-family homes and two semi-detached houses, harmoniously inserted into the landscape. In total, the project includes 8 villas.Each house is divided into 4 levels, connected by a unique internal spiral staircase.Level -1: entrance to the garage via a ramp and two parking spaces for each apartment.Independent access for each owner with cellar, laundry room, and private technical room.Ground floor: the day area, widely illuminated by large windows facing the pergola and the private garden, includes the open-plan kitchen with island and the living area. The floor is completed by a guest bathroom with toilet and sink. We also find the main entrance from the external pedestrian path.1st floor: The two bedrooms offer light and space for every need. The oak parquet floor with a matte finish gives warmth and coziness. A bright office or playroom for children is connected to a modern and spacious bathroom with a shower. The project also allows for closing this space, creating an additional bedroom with a bathroom.2nd floor: The master bedroom is directly connected to the covered terrace, providing a natural extension of the living space. The large and modern bathroom with a shower completes the environment, offering daily comfort and practicality.WHY CHOOSE RESIDENZA AMARILLYSStrategic location: between nature, services, and connections.A few steps away, you will find the elementary school and the middle school. The center of Roveredo and the public transport stops are within a few minutes' walk.Modern, efficient, and bright apartments.Good building and energy quality.Well-designed spaces for maximum comfort.Valuable finishes.Ideal for those who want to live in Mesolcina with style, serenity, and innovation. An exclusive house, in a quiet and well-served area, to combine comfort and quality of life.The villas are in the final phase and can be delivered between March and June.IMPORTANT:The price of the villa is CHF 1'065'000.-The rent-to-buy formula means financing 15% with your own funds and the remaining 5% rent for 5 years. After the 5 years, you can purchase the property and access a mortgage loan.Contact us today for more information!

Travel time
-
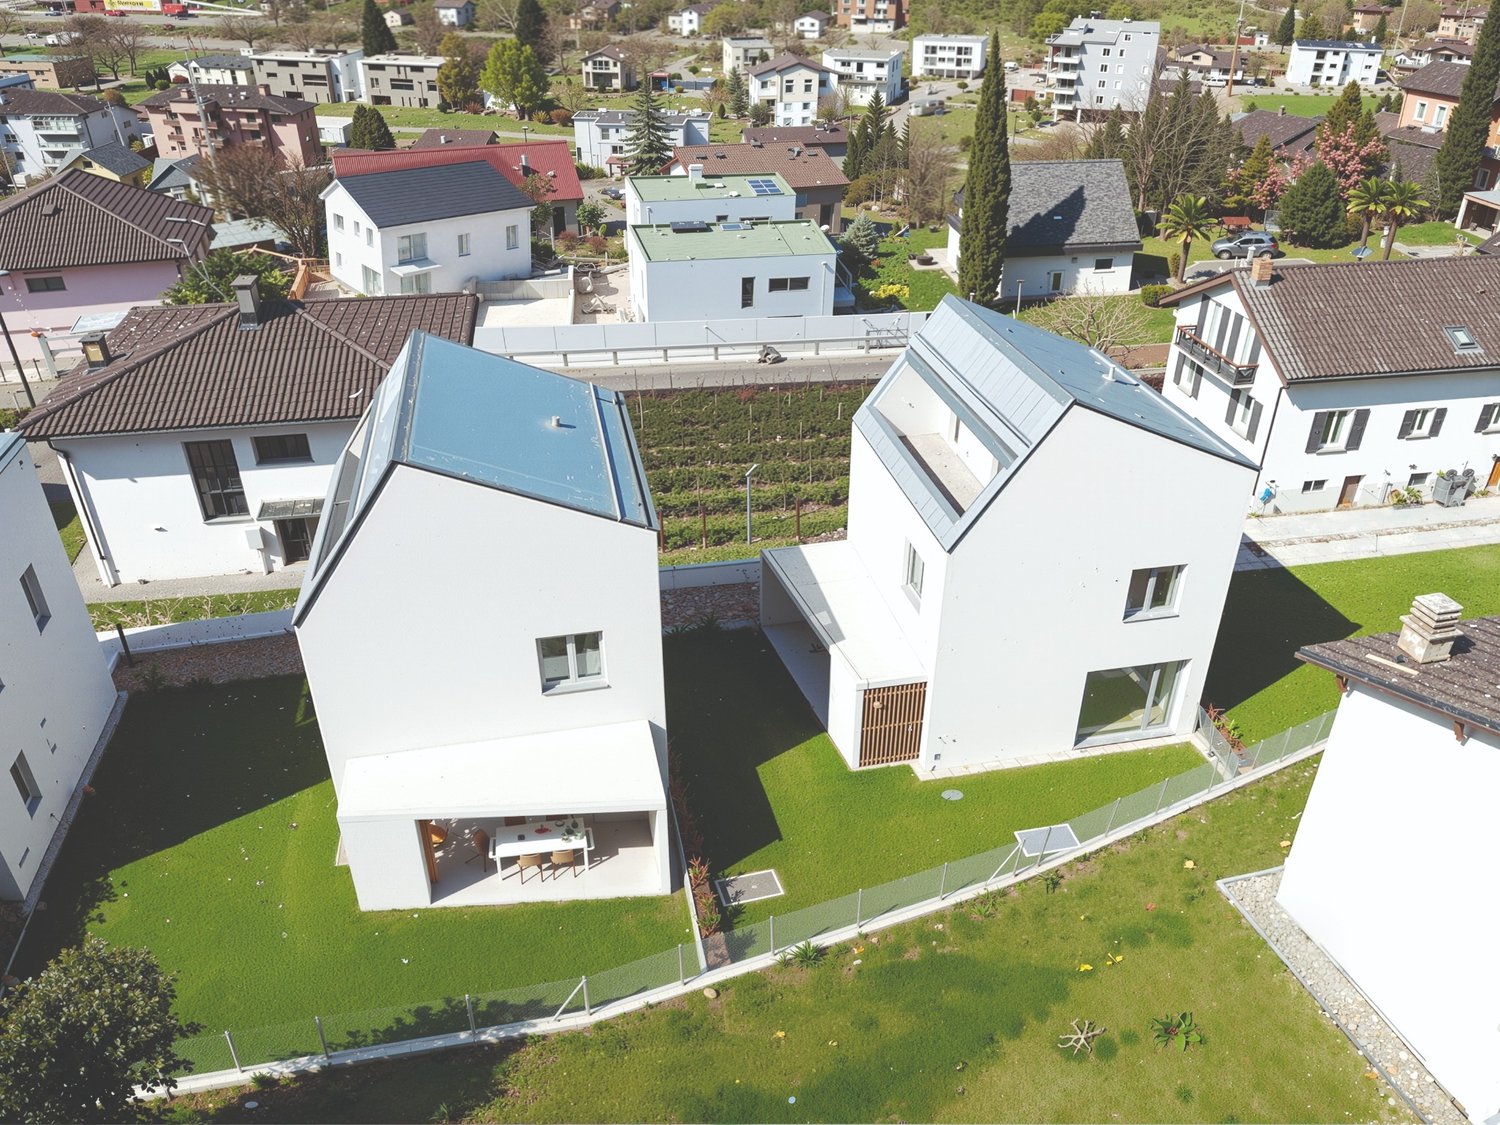
  • Modern white houses with solar panels on the roof, surrounded by a green lawn and a fence, aerial view
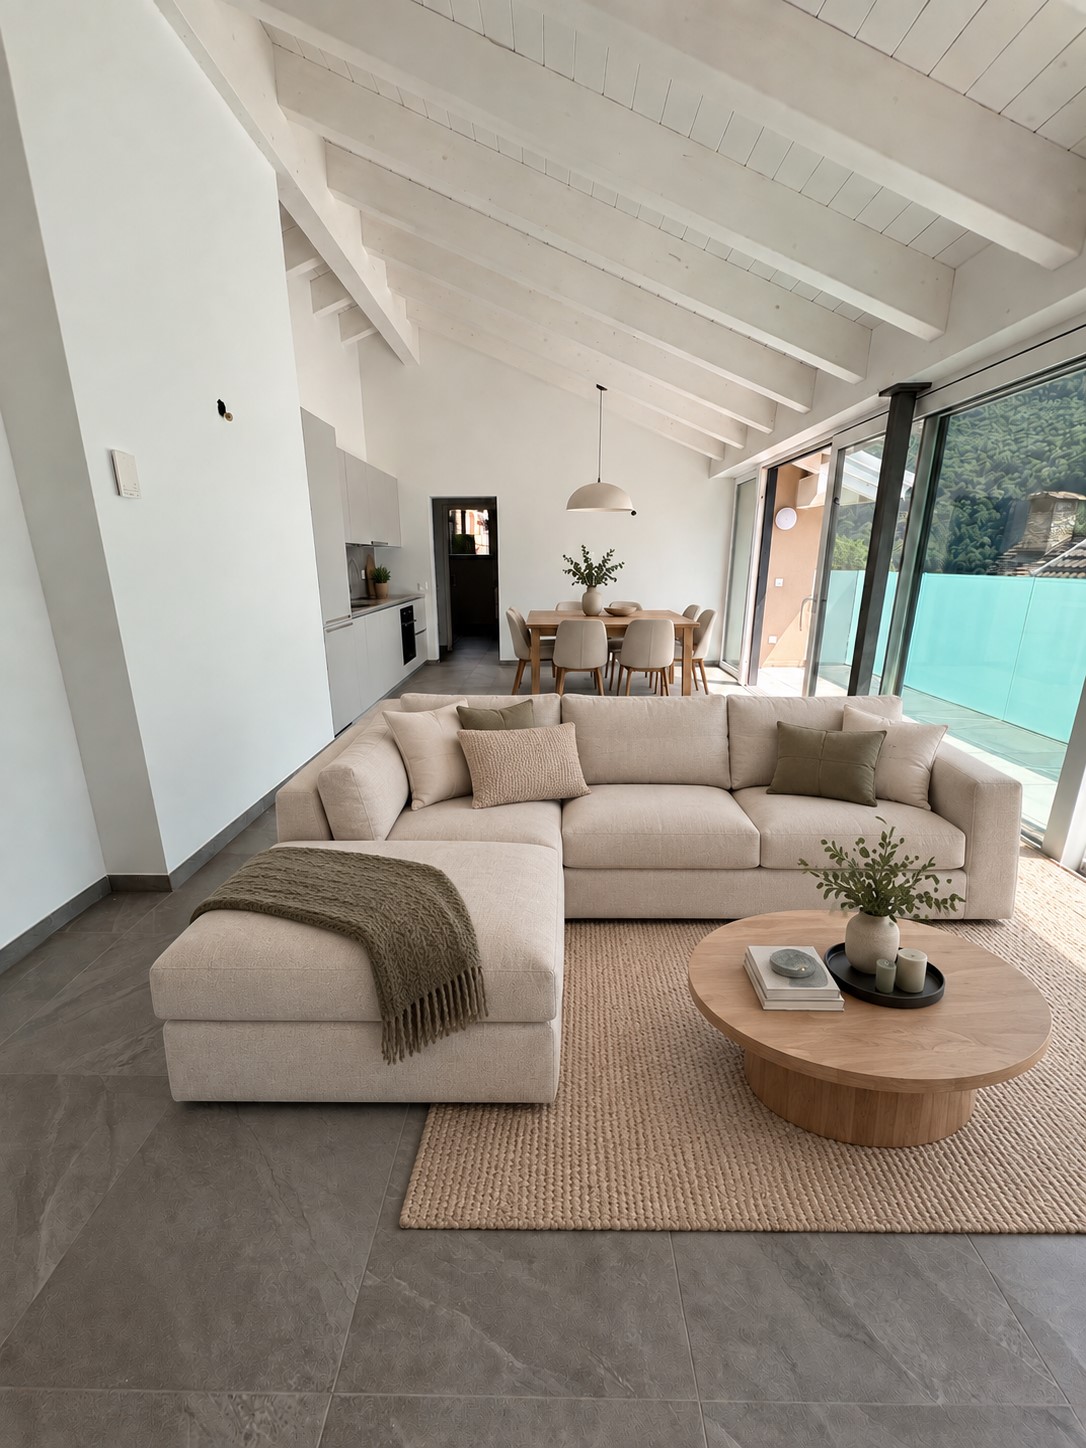
  • modern kitchen with dining area, large sliding glass doors, wooden floor, view of the garden
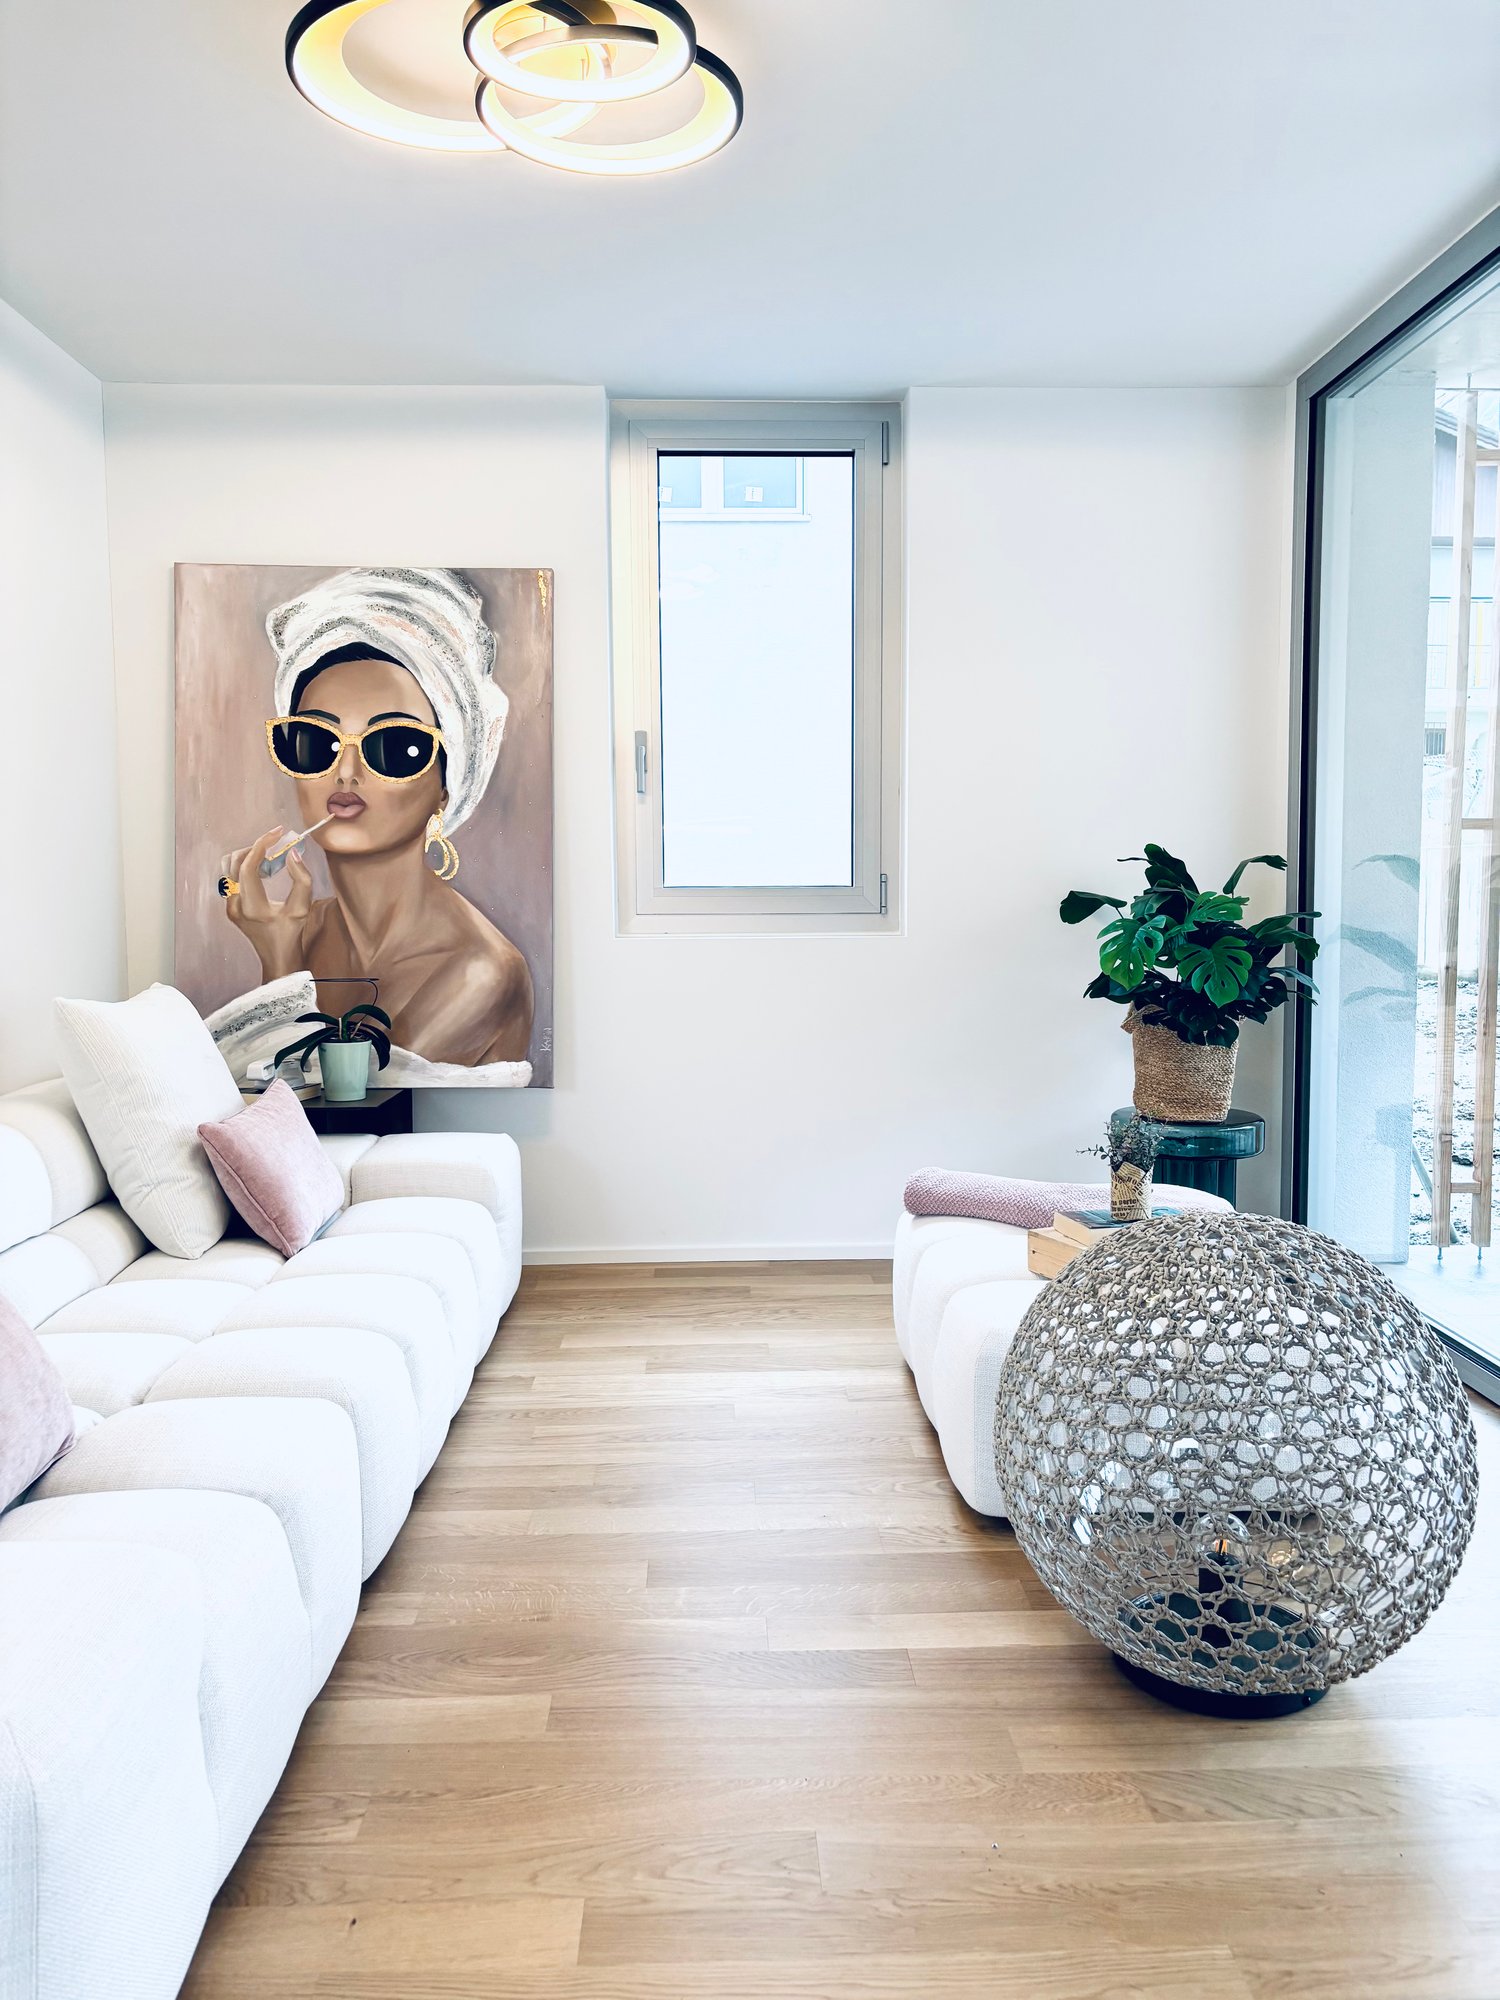
  • Dining room with a round table, chairs, and a white wall with a large painting. The room has wooden floors and a modern design.
  • Dining area with a table and chairs, glass doors, wooden floor, plants, garden view
  • A small daybed with pillows, a rug, a small table, and a window with white curtains
  • desk with books, plant, lamp, chair, white walls, wooden floor
  • wooden floor, white walls, desk, office chair, books, picture frame, window with white curtains
  • Bathroom with white walls, wooden floor, white vanity, mirror, toilet, shower, rug, and a window.
  • large bed, white pillows, beige blanket, balcony with chairs, table, scenic view
  • Bathroom with white walls, wooden floor, white toilet, glass shower, green rug, window
  • Balcony with pebble floor, two chairs, table with plants, mountain view
1 / 11
CHF 2,600.–
5 rooms197m² living space
Cornaa 32, 6535 Roveredo

Roveredo, new independent single-family and two-family houses with 5 rooms and garden

Roveredo is the capital of the lower Mesolcina, located in the extreme south of the canton of Grigioni. It is situated in a strategic position, just 20 minutes from Bellinzona, 40 from Lugano, and about two hours from Zurich.The municipality is distinguished by a moderate tax burden and the provision of public services at low costs, as well as a school system that follows the Grigioni model, with German as the first foreign language.Nestled in a residential area on a human scale, close to schools and all services, Residenza Amarillys is located in a hilly area, sunny and quiet, north of the center of Roveredo. Eight elegant, independent villas, designed to offer comfort and privacy. The area is characterized by pedestrian paths between the houses, ensuring maximum safety, especially for children.Residenza Amaryllis is innovative and sustainable: floor heating/integrated cooling, large windows with triple glazing provide excellent natural light, high thermal and acoustic insulation, low maintenance, and communal costs. The single-family and two-family villas of Residenza Amaryllis are spread over several levels, offering well-organized and carefully designed spaces.On the ground floor, accessible from the pedestrian path, there is a practical guest bathroom and a large open living area with a modern kitchen and Electrolux appliances, characterized by an elegant central island with an induction cooktop and integrated extraction system; the island also serves as a convenient bar, ideal for breakfast and social moments.The living area, valued by a triple exposure to natural light, opens onto a covered veranda with motorized, micro-perforated awnings for maximum privacy and onto the private, fenced garden.On the first floor, there is a study/office, two bedrooms with mountain views, and a main bathroom with a large shower; the bedrooms are equipped with electric blackout curtains.The top floor features a spacious master bedroom with an en-suite bathroom and access to a livable terrace, perfect for relaxing and enjoying the view. The connection between the various levels is guaranteed by a refined spiral staircase with a helical handrail, combining aesthetics, comfort, and functionality.The property is completed in the basement by a laundry room, a wine cellar with direct access from the garage, two private parking spaces in front of the entrance, and the possibility of keeping small pets.Deposit: bank guarantee or surety, equivalent to three net rents. Land area: 191 m² Villa area: 151 m² Pergola: 14 m² | Loggia: 17 m² Laundry room: 5 m² | Wine cellar: 10 m² Garden: 124 m² | Total living area: 197 m² First rental, delivery from April 2026.

Travel time
-
1 / 5
CHF 1,430.–
2 rooms43m² living space
Chesa Peter und Paul, Via Champagna 16, 7524 Zuoz

2.0 room apartment in Zuoz

2.5-room apartment highlight in Zuoz Ground floor with garden seat We rent from 16.2.2027 this attractive 2.5-room apartment on the ground floor at Via Champagna 16 in 7524 Zuoz.Living where others vacation welcome to Zuoz! This charming apartment combines comfortable living with the unique atmosphere of the Engadine. Particular highlight: The garden/seat area belonging to the apartment extends the living space outdoors and offers a wonderful place to enjoy the fresh mountain air, start the day relaxed or let the evening fade away.The location on the ground floor ensures convenient and uncomplicated access. The well-thought-out 2.5-room floor plan is ideal for singles or couples who value a cozy home in an exceptional environment.Another residential highlight awaits you in the bathroom. The combination of bathtub and daylight creates a pleasant feel-good atmosphere. Thanks to the window, the bathroom is naturally lit and thus has a friendly, bright appearance.A home for all those who want to combine peace, nature, and stylish living. General equipment • 2.5 rooms • Ground floor • Garden/seat area • Direct access to the outdoor area • Comfortable floor plan • Bright and pleasant living atmosphere • Attractive location in the Engadine Kitchen equipment • Functional kitchen • Practical room division • Good storage possibilities Bathroom equipment • Bathtub • Daylight bathroom • Window with natural lighting • Bright and friendly atmosphere Location description Zuoz Engadine quality of life in a special way.The apartment is located on Via Champagna in Zuoz, one of the particularly characteristic places in the Upper Engadine. Historic Engadine houses, the impressive mountain world, and the proximity to nature give the place its own unique charm.Zuoz offers an excellent starting point for all those who like to be active. In summer, the surrounding mountains invite you to hike, take walks, and go on extended bike tours. In winter, the region delights with a variety of opportunities for skiing, cross-country skiing, and winter hiking.Zuoz also has a lot to offer culturally. The place combines traditional Engadine architecture with a lively village life and an international atmosphere. In the surrounding area, there are also numerous excursion destinations and sights of the Upper Engadine.The public transport connection enables a comfortable connection within the Engadine. Among other things, St. Moritz and other places in the region are easily accessible by train.Those who love the Engadine know: Living here becomes a way of life. The combination of a natural location, mountain scenery, and high quality of life makes Zuoz a sought-after place to live.A separate parking space for CHF 140.- can be rented separately. Your new home? Whether it's a cozy breakfast on the garden seat, relaxed hours in the bathtub, or a walk through the unique Engadine landscape this apartment offers you the perfect retreat in an exceptional environment.Have we sparked your interest?Please use the contact form for a viewing. Afterwards, you will be sent possible viewing dates or you can register online for this.We look forward to your inquiry!

Travel time
-