3 results - Apartment to buy in Region Sondrio IT

1 / 13
EUR 480,000.–
4.5 rooms103m² living space
23022 Chiavenna

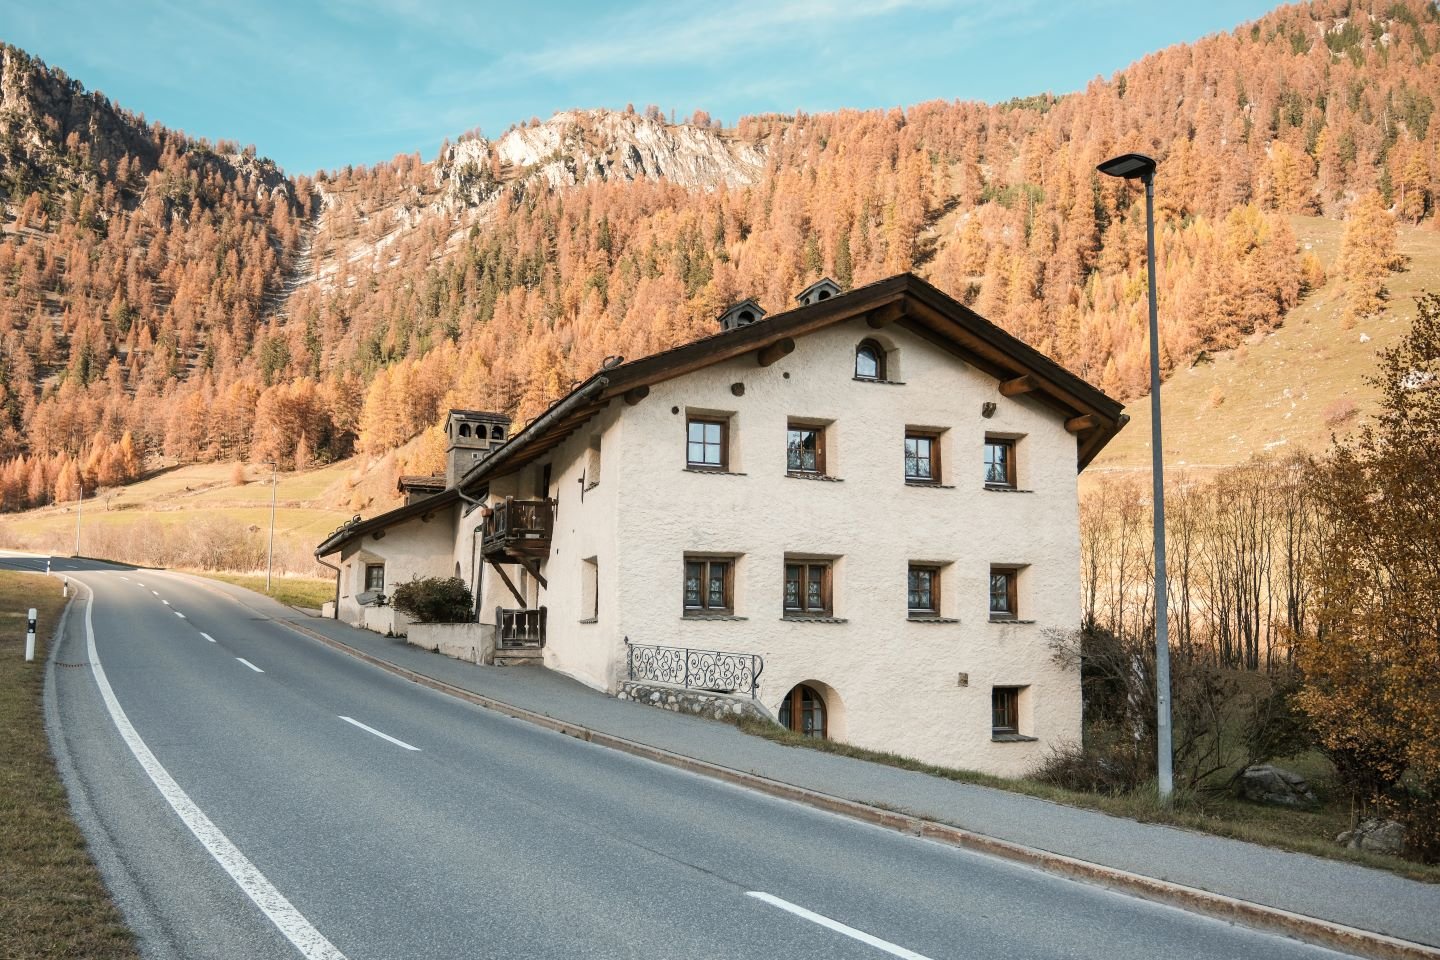
The Sweet Life above the Roofs of Chiavenna

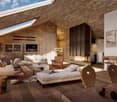
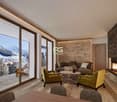
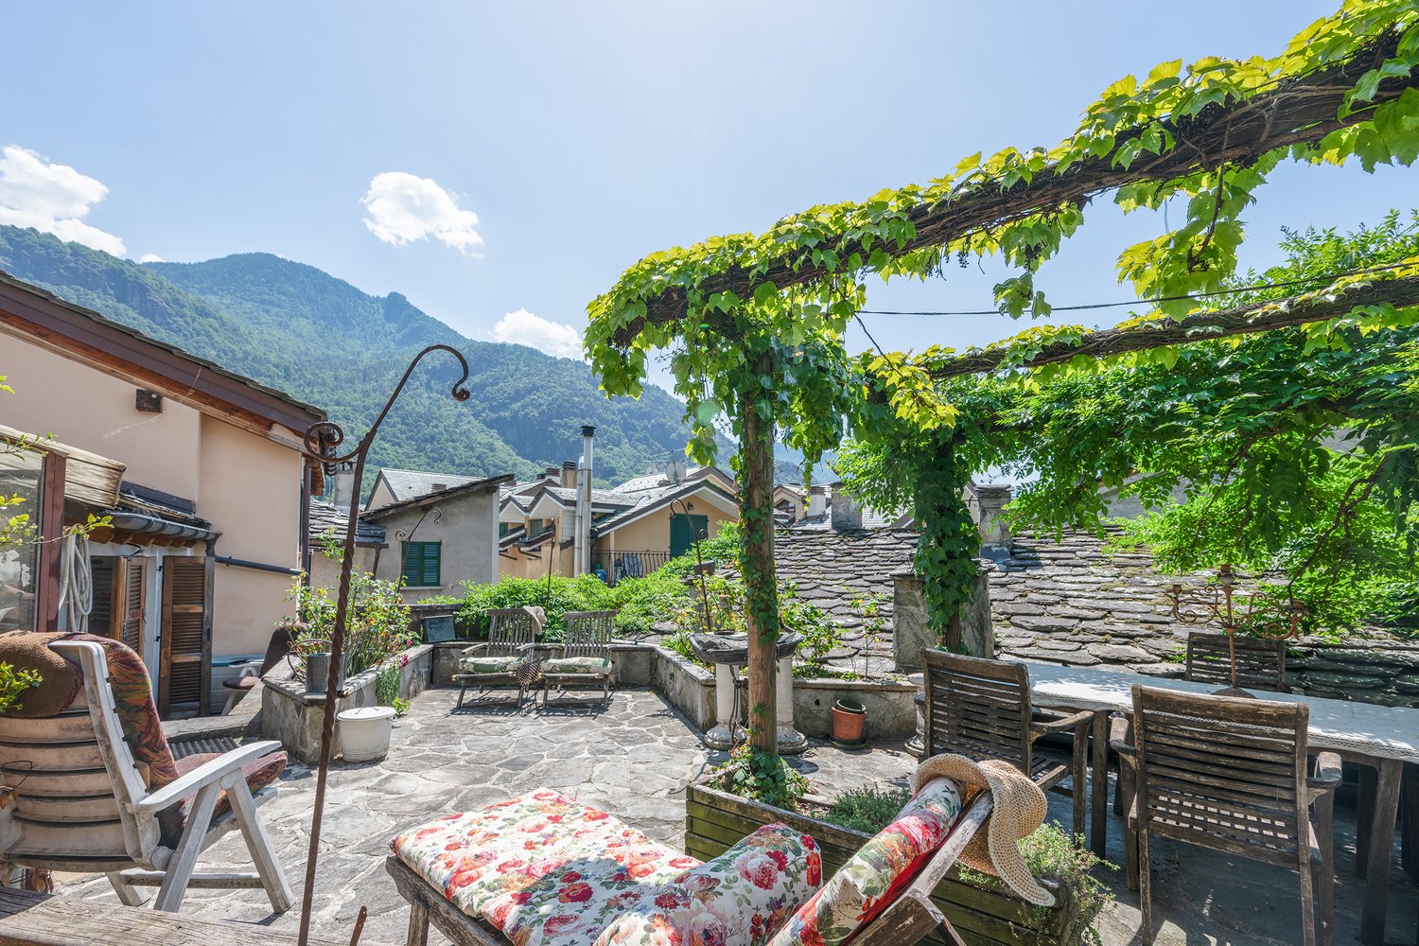
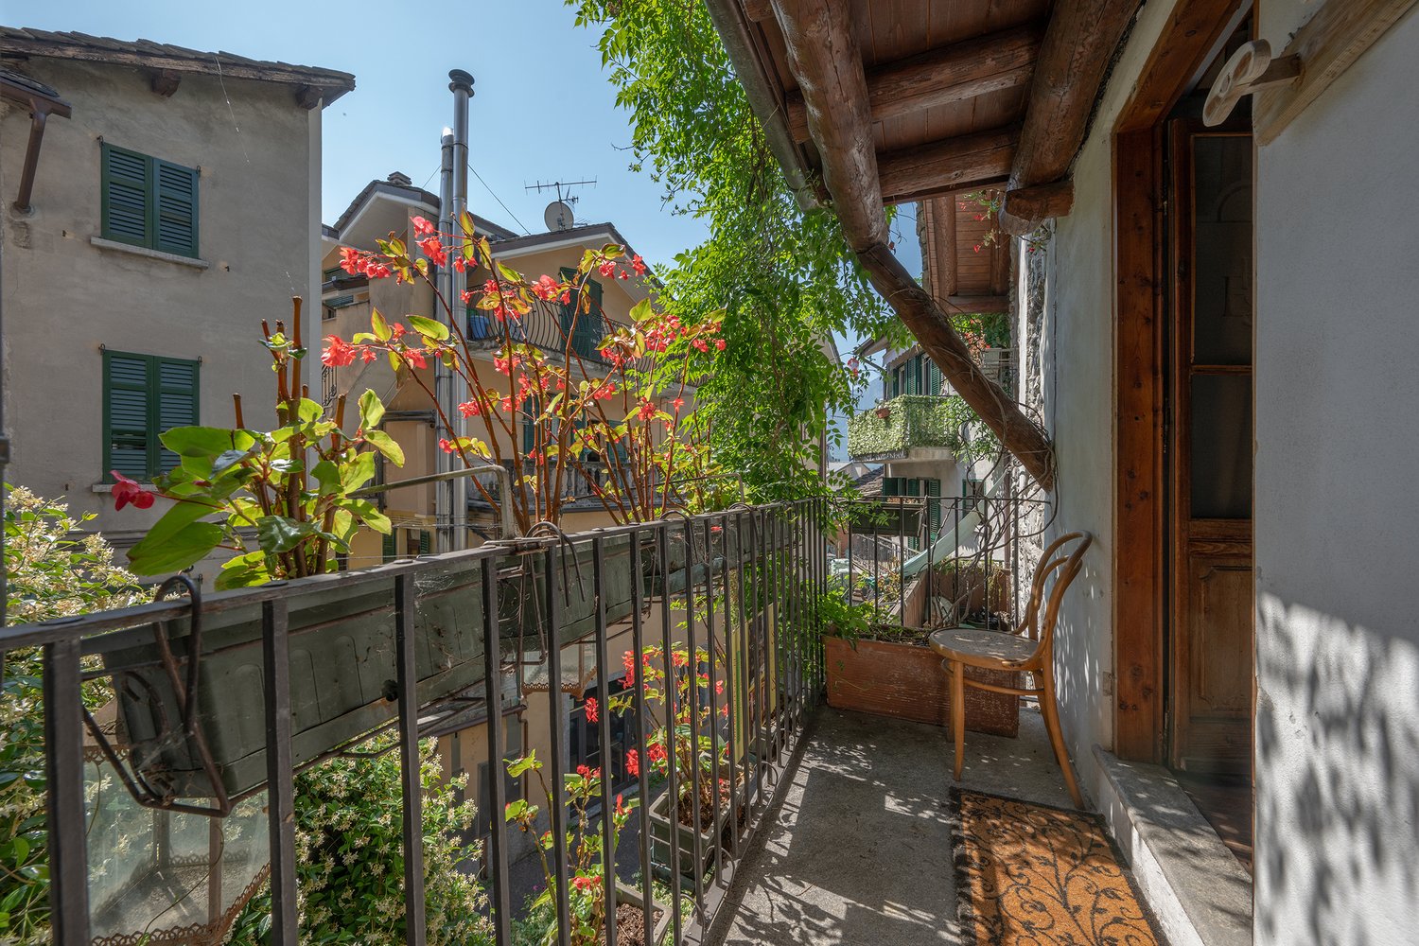
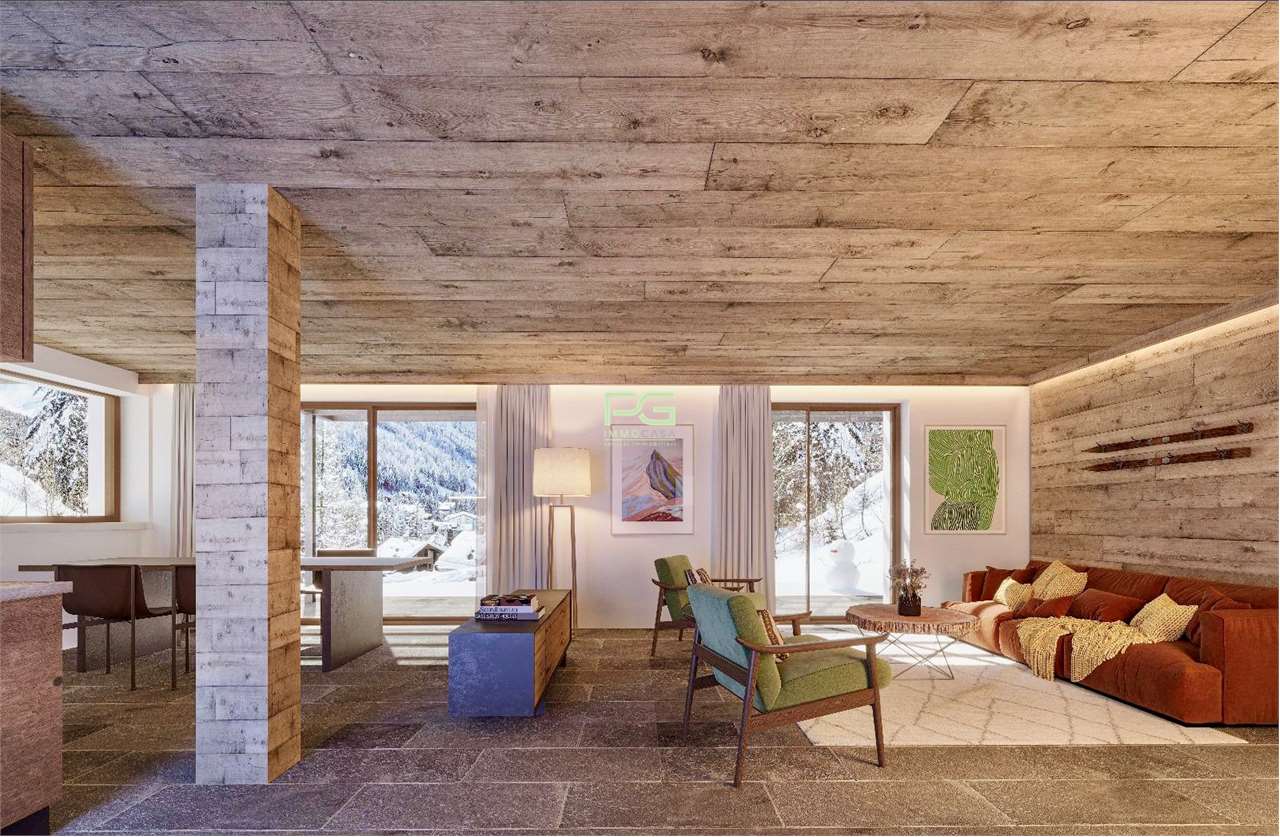
In a central location in the historic heart of Chiavenna, this characteristic 4.5-room apartment is located, which extends over three living levels and connects spacious interior spaces with several private outdoor areas.The apartment is located in a historic building from the 17th century and combines traditional materials, individual room design, and authentic Italian living character. The entrance is located on the 2nd floor. On this level are the spacious living area, the adjacent dining area, the separate kitchen, and one of the two bathrooms. The living room impresses with warm wooden floors and a striking chimney, which forms a characteristic centerpiece. The dining area is characterized by historic windows, visible wooden elements, and a pleasant room effect, offering enough space for shared meals and social evenings.Highlights: • Central location in the historic heart of Chiavenna • Historic building from the 17th century • Spacious 4.5-room apartment on three living levels • Bright living area with wooden floors and open chimney • Adjacent dining area with historic ambiance • Separate kitchen with additional dining area and balcony access • Two bedrooms with charm and individual atmosphere • Two bathrooms for high living comfort • Spacious roof terrace with green pergola and seating area • Panoramic view over the roofs of Chiavenna and the surrounding mountain world • Additional usable room with versatile usage possibilities • Ideal as a holiday apartment or personal retreat Location: This charming 4.5-room apartment is located in Vicolo dell’Uomo Selvatico, a characteristic alley in the historic center of Chiavenna. The central location combines the authentic ambiance of the old town with short distances to restaurants, cafes, local shops, and the most important facilities for daily needs. Chiavenna is one of the most traditional places in the valley and is characterized by historic facades, narrow streets, small squares, and a lively Italian atmosphere. The town is located on the Mera river, between the Bergell and the Val San Giacomo, and has been an important connection point between Northern Italy and the Alpine region for centuries. Thanks to the central location, everyday life can be largely managed on foot. The shops, restaurants, and traditional Crotti of the old town are in the immediate vicinity. The train station of Chiavenna, as well as bus and taxi connections, are also easily accessible.Have we sparked your interest? We look forward to your contact.

1 / 9
EUR 220,000.–
1.5 rooms42m² living space
23022 Chiavenna

Rustic Pied-à-terre in the Heart of Chiavenna

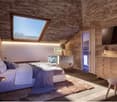
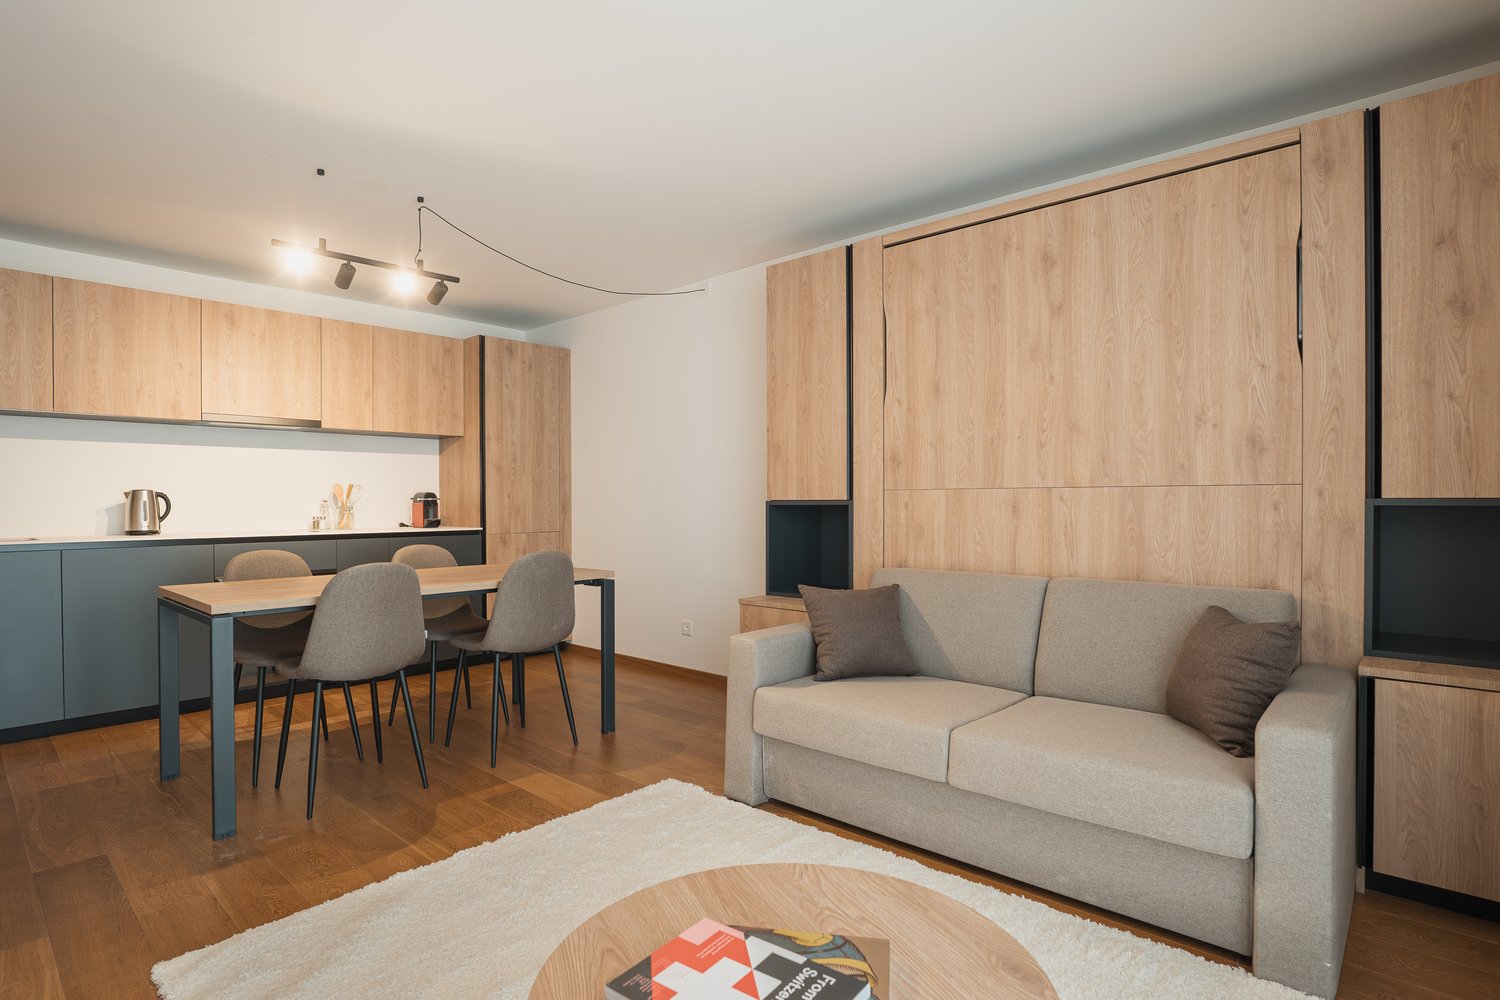
In a central location in the heart of Chiavenna, this charming studio apartment combines the authentic character of an Italian old town apartment with a functional, open space design. The apartment is located in a historic building, whose origin, according to the owner, probably dates back to the 17th century.The compact apartment includes an open-plan living, sleeping, and dining area. Warm wood elements, rustic furniture pieces, and decorative wall ornaments create a personal and unmistakable atmosphere. The artistic wall paintings were designed by the interior designer Gabriela Fagetti and underline the individual character of the apartment.Highlights: • Central old town location in the heart of Chiavenna • Historic building with origins dating back to the 17th century • Charming studio apartment with open living concept • Bright living, sleeping, and dining area with well-thought-out room division • Functional, open-integrated kitchenette with complete equipment • Small balcony with a view of the historic old town surroundings • Bathroom with shower, WC, bidet, sink, and private washing machine • Formerly used as a Bed & Breakfast • Ideal as a pied-à-terre, holiday apartment, or weekend retreat • Living concept with authentic Italian old town charm Location and surroundings: The studio is extremely central and boasts excellent connections. The supermarket Sigma Di Chiavenna 4 Strade is just a 1-minute walk away, the Farmacia Dottor Dolci is 3 minutes away. The Chiavenna bus station is also 3 minutes away, while the Chiavenna train station is just an 8-minute walk. The Istituto professionale Crotto Caurga is a 4-minute walk away.This charming studio combines historic character with modern comfort and is ideal for individuals or couples who want to enjoy the authentic flair of the Lombardy town of Chiavenna to the fullest. A rare opportunity - don't miss out on this special offer!Have we sparked your interest? We look forward to your contact.

More objects in your automatically expanded search area
20 results - Radius: + 10km
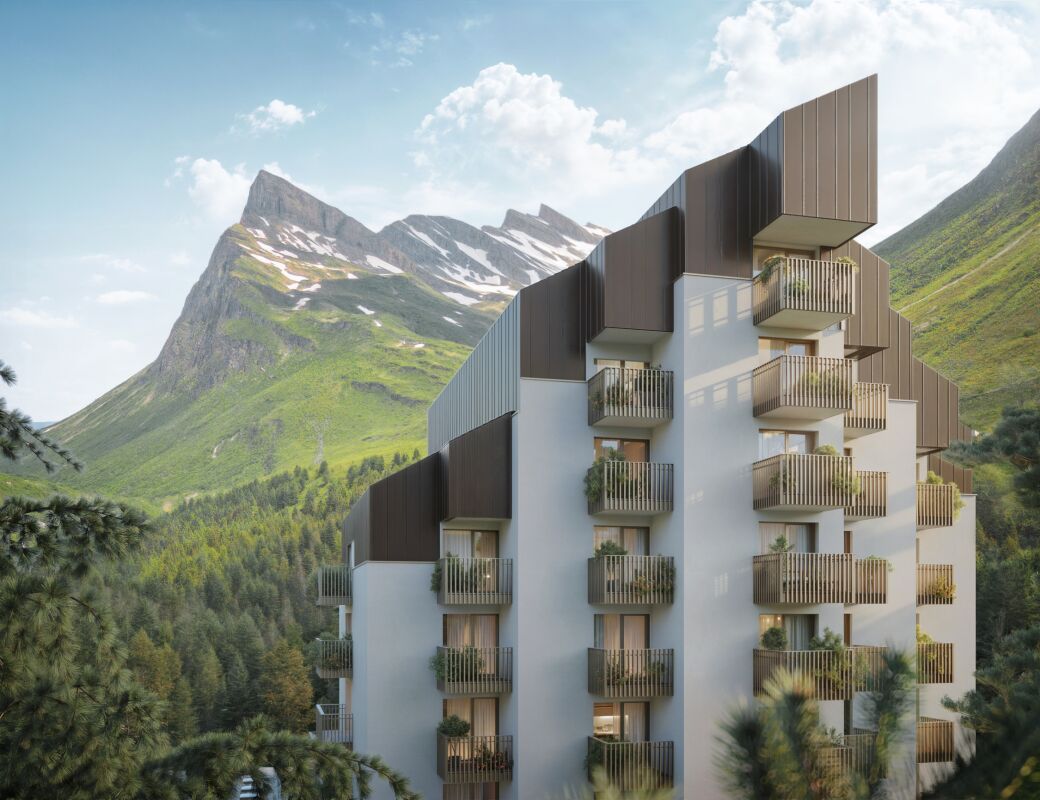
New building
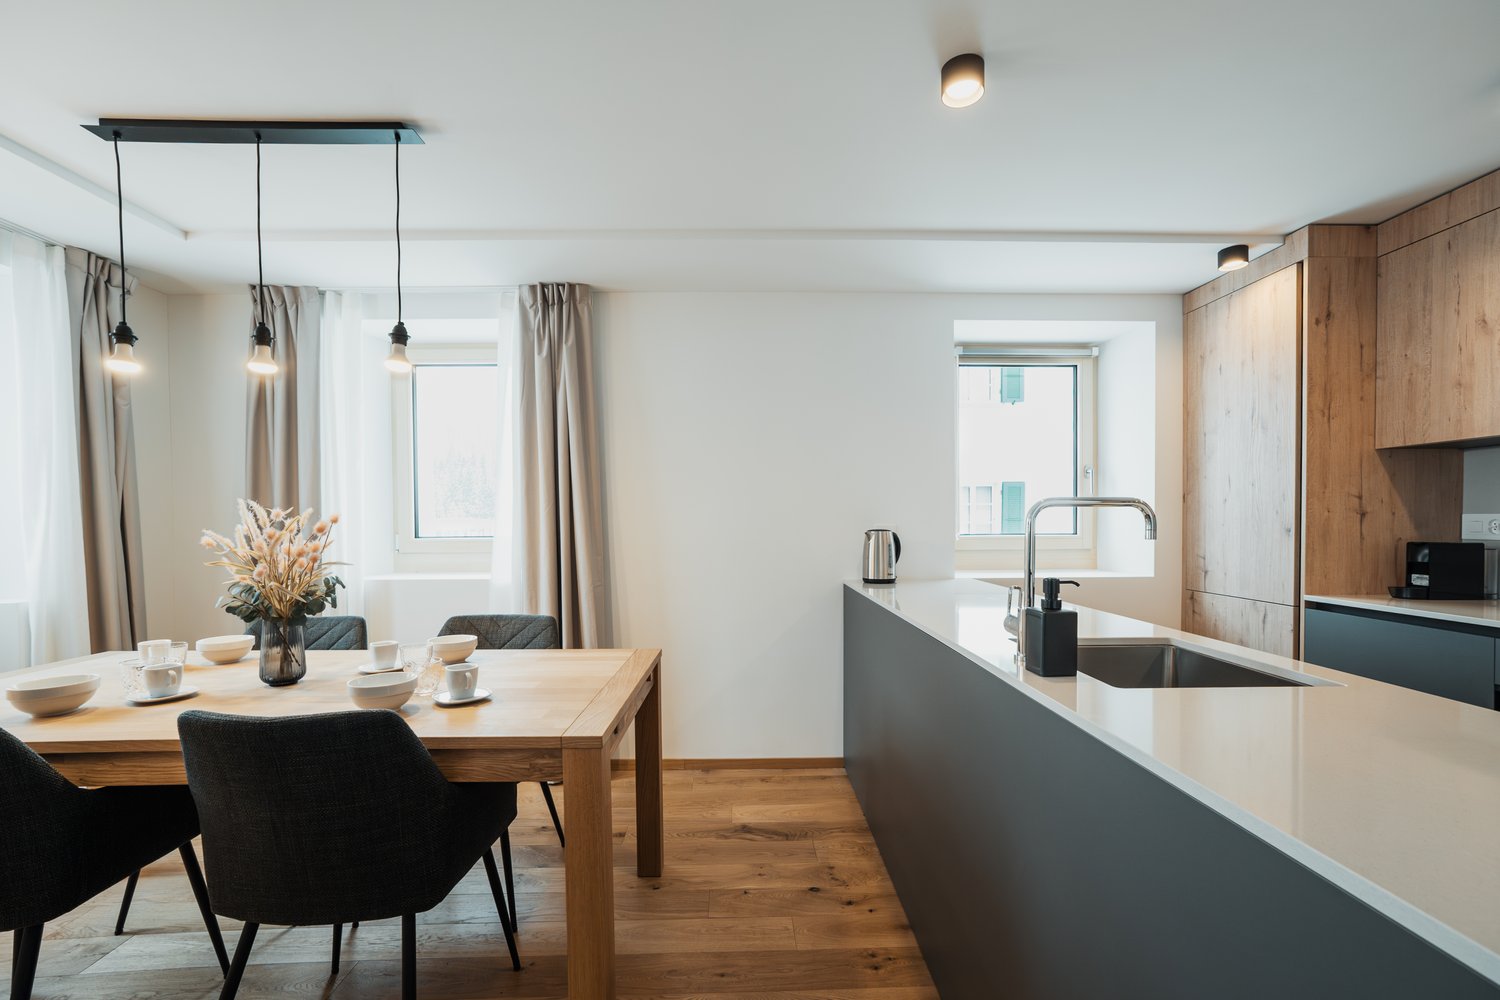
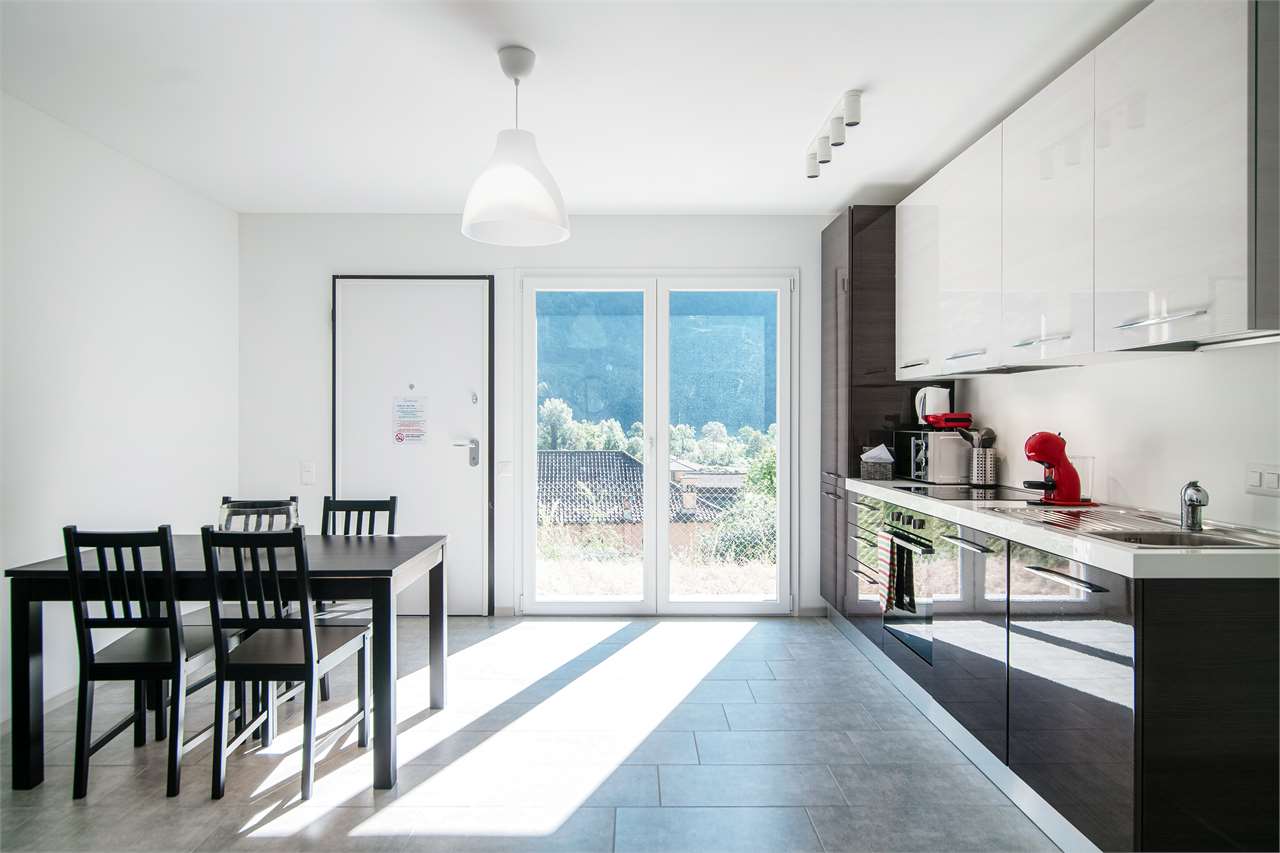
  • large table with chairs, modern kitchen island, white kitchen cabinets, light fixtures, window with view
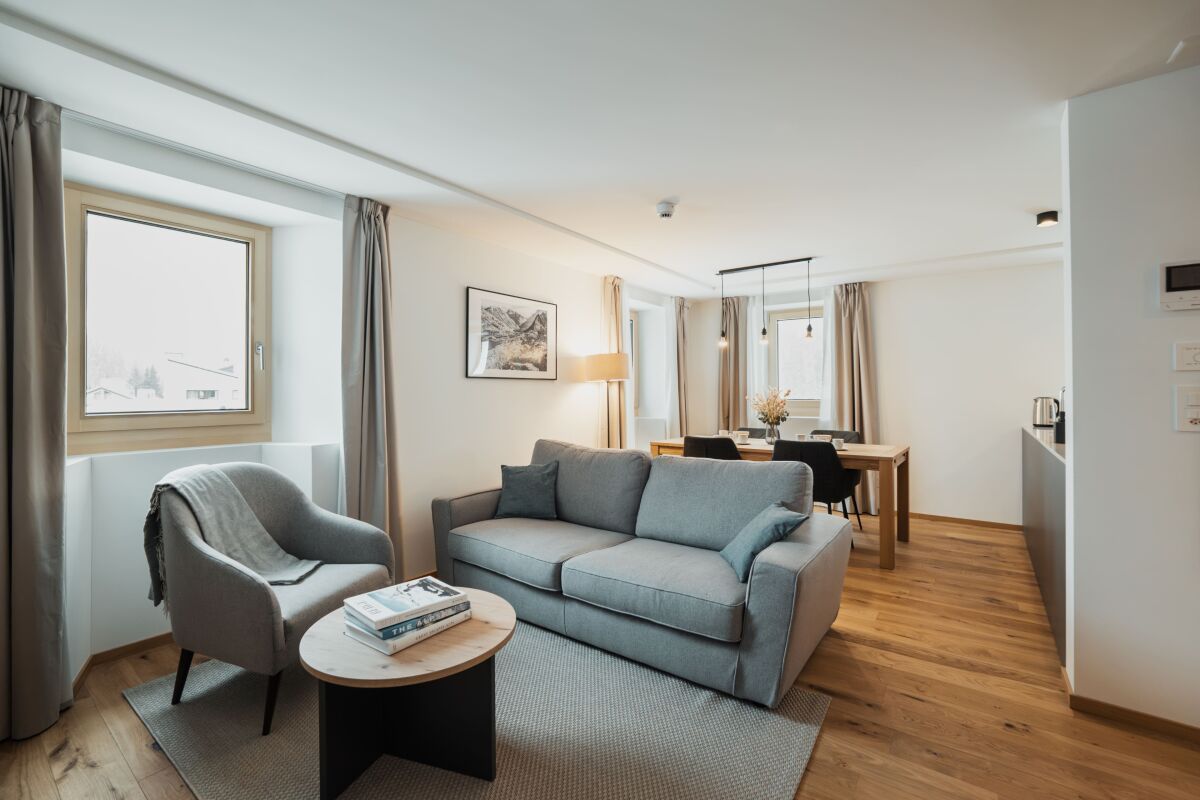
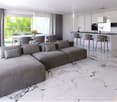
  • Large windows, gray sofa, armchair, wooden coffee table, rug, wooden floor, lamp, picture frame, dining table, chairs
  • Modern kitchen with wooden floors, white countertops, large sink, and ample cabinet space.
  • open kitchen and living room, couch, tv, dining table, window, dining chairs
  • Modern kitchen with dining area, granite countertops, stainless steel sink, wooden dining table, dining chairs, kitchen faucet with a bottle of hand soap, a dining table with place settings, and a window with a view outside
  • multistory beige building, large windows, flowers, iron fences, gray roof, street sign, stone pavement, stairs, mountain background
  • Two beds, pillows, bedside lamp, windows with curtains
  • Bedroom with two twin beds, lamps, side tables, gray headboard, white walls, carpet, large window with view of snowy mountains
  • Modern bathroom with wood-paneled walls, large walk-in shower, white toilet and bidet, wooden vanity with vessel sink, and a window
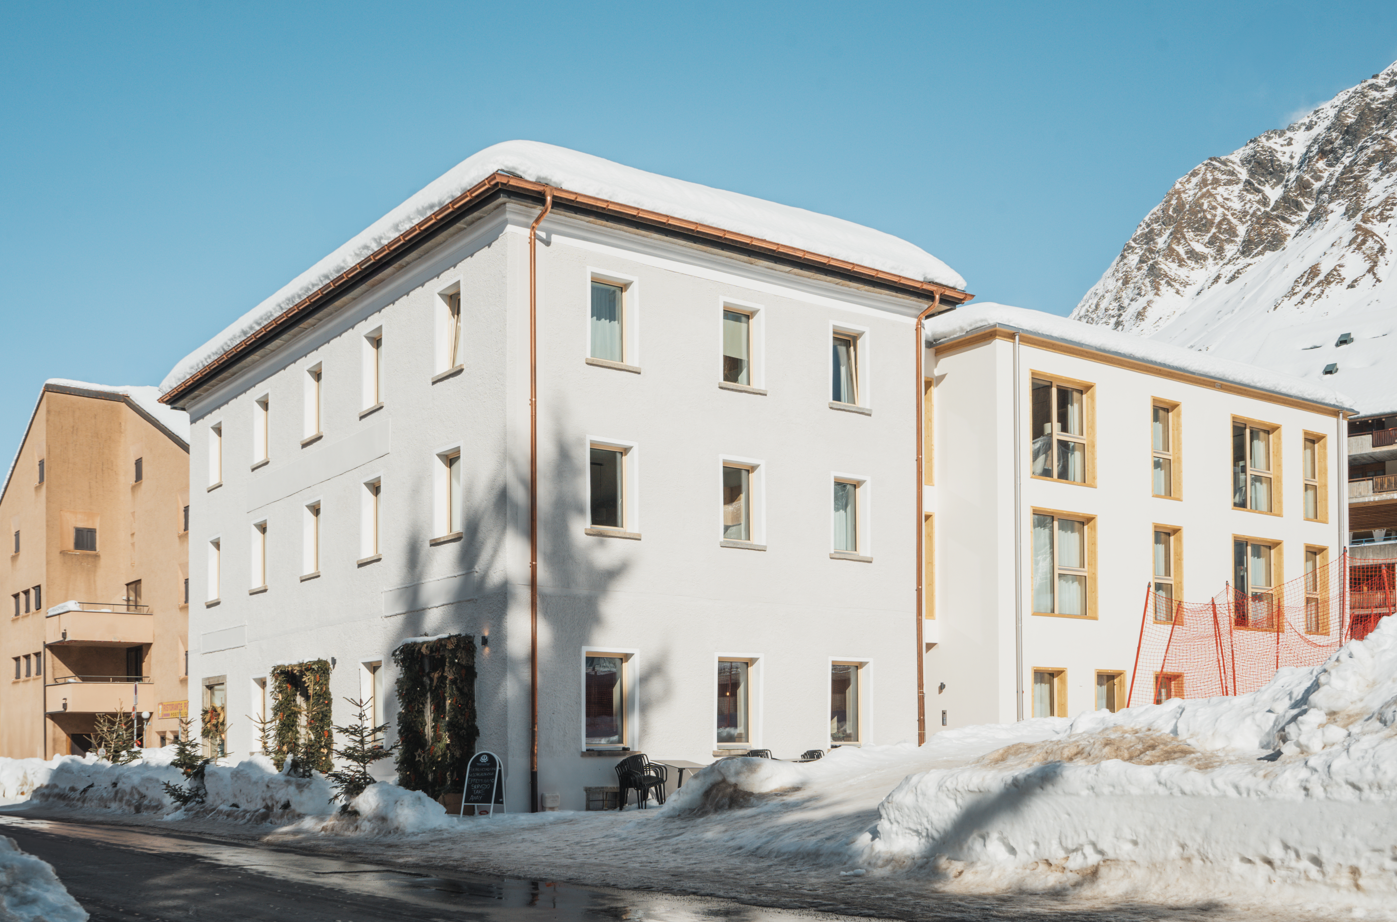
  • Building: Three-story structure, gray exterior, rectangular windows, two entrances, sign 'HOTEL BELLEVUE', greenery in front, two smaller buildings on the right.
1 / 12
Large windows, gray sofa, armchair, wooden coffee table, rug, wooden floor, lamp, picture frame, dining table, chairs
Modern kitchen with wooden floors, white countertops, large sink, and ample cabinet space.
open kitchen and living room, couch, tv, dining table, window, dining chairs
  • Parking space
  • View
  • Elevator
  • +2
CHF 670,000.– Premium
3.5 rooms77m² living space
Via Cantonal 110A, 6565 S. Bernardino

S. Bernardino – MODERN 3.5 ROOMS

NEW RESIDENCE CASA MONTANAImagine being able to combine all the advantages and privacy of owning a home with the exclusivity of a range of comforts of a hotel structure. All this combined with the possibility of generating a source of income without having to worry about management. The pleasure of being owners in San Bernardino of elegantly furnished apartments where you can enjoy moments of relaxation and pleasure in the heart of a mountain villageWe are excited to introduce you to the Casa Montana Residence located at the entrance of the village!This charming residence consists of 10 apartments that combine the intimacy of a fully equipped private home with access to a wide range of tourist services.Each apartment will have a convenient, exclusive cellar.Additionally, owners will have the opportunity to access the Spa inside the Castanea residence, the fun Kids Room, as well as the ski and mountain bike storage. And if you're winter sports enthusiasts, you'll be happy to know that you can access the Pian Cales and Confin ski lifts.For more information, you can contact us at the following email address: realestate@sbswissalps.comDo not hesitate to contact us for further information. We are at your disposal to answer all your questions and if you wish, to organize a meeting at our offices.

  • Parking space
  • View
  • Elevator
  • +2
Travel time
-
  • white house, multiple windows, balcony, wooden fence, grassy lawn, trees, mountains in the background
  • small house, white exterior, wooden balcony, mountain view
  • Two white houses with stone roofs, surrounded by trees and grass, with a mountain range in the background
  • Small house with wooden garage, located on a hillside with mountain views
  • House on a hill, surrounded by trees and grass, white exterior, two-story, small annex
  • wooden beams, wooden floor, blue sofa, wooden chairs, wooden table, fireplace, wooden cabinets, lamp
  • Dining room with wooden table, chairs, fireplace, large windows, kitchen with modern appliances
  • Bedroom with wooden ceiling, wooden floor, bed, wooden cabinet, chair, windows, lamps
  • dining room with wooden table, chairs, couch, window with curtains, picture frames on the wall, wooden cabinet, radiator
  • dining room with wooden table, chairs, fireplace, brick wall, wooden ceiling, windows
1 / 10
CHF 790,000.– Top
12 rooms273m² living space
Calscinan, 7741 S. Carlo (Poschiavo)

Casa di vacanza Monte Calscinan

La casa di vacanza Monte Calscinan, raggiungibile tramite strada sterrata, è situata appena sopra il paese di San Carlo e gode di una splendida vista.Il fienile è stato trasformato nel 1972 in una casa di tre appartamenti con entrate separate. Il tutto è stato fatto ponendo grande attenzione ai dettagli e alla funzionalità, creando così qualcosa di speciale.Molto particolare è la sala in pino cembro con i mobili intagliati a mano. Le cucine e i bagni offrono le comodità necessarie. L'immobile annesso può essere utilizzato come garage o come ripostiglio.Grazie ai tre appartamenti indipendenti, l'immobile si presta particolarmente anche come “casa intergenerazionale”, ad esempio per l’utilizzo da parte di più generazioni della stessa famiglia (genitori, figli, nipoti).Ecco i punti principali di questo particolare immobile:- tre appartamenti indipendenti- se desiderato ammobiliati- posizione unica e tranquilla con splendida vista- sorgente propria- proprio trasformatore di corrente da 100kw- ala sud del tetto rinnovata nel 2023- immobile annesso di 185m2 (vecchia stalla/fienile) ad uso quale garage e ripostiglioMaggiori informazioni: https://valposchiavocasa.ch/it/------------------------------------------------------------------------------------------------------------------------------------------------Wunderschön gelegen am Ende der Zufahrtsstraße etwas oberhalb des Örtchens San Carlo liegt das Ferienhaus Monte Calscinan mit atemberaubender Weitsicht.Die ehemalige Stallscheune wurde 1972 zu einem stattlichen Wohnhaus mit drei separat zugänglichen Wohnungen ausgebaut. Mit viel Liebe zum Detail und Wert auf Funktionalität wurde etwas Einmaliges geschaffen.Etwas ganz Besonderes ist die Arvenstube mit den dazu passenden handgeschnitzten Möbeln. Die vollausgestatteten Küchen und Bäder sorgen für den nötigen Komfort. Das dazugehörige Nebengebäude kann als Garage oder als zusätzlicher Stauraum genutzt werden.Dank der drei unabhängigen Wohnungen eignet sich die Liegenschaft insbesondere auch als „Generationenhaus“, zum Beispiel für die Nutzung durch mehrere Generationen derselben Familie (Eltern, Kinder, Enkel).Hier die Highlights dieser einmaligen Liegenschaft:- Drei voll ausgestattete Wohnungen- Möbliert, sofern gewünscht- Einmalige, ruhige Lage mit Weitblick- Eigene Quelle- Eigener 100kw Stromtransformator- Südseite des Daches 2023 saniert- Nebengebäude von 185m2 (alte Stall/Scheune) als Garage und AbstellraumWeitere Informationen: https://valposchiavocasa.ch/de/

Travel time
-
1 / 9
CHF 460,000.–
2.5 rooms
Strada Del Curill 10C, 6565 S. Bernardino

Residence Albarella A0.01

Residence Albarella Imagine an exclusive retreat in the Swiss mountains, where the comfort of a privately owned home blends seamlessly with the services of a high-end hotel residence. A place designed to offer relaxation, wellness, and an attractive income opportunity. This is the concept behind Residenza Albarella in San Bernardino.The project features 44 elegant and modern apartments, including 38 fully furnished aparthotels, set in the heart of the village with breathtaking views of the Alpine range. Created through the redevelopment of the historic Torre Albarella, a symbol of mountain hospitality, the residence has been reimagined in a contemporary style, offering a new way to experience mountain living.Each apartment is designed for comfort and quality, with refined interiors, equipped kitchens, premium materials, and a warm, modern alpine aesthetic. The property also offers covered parking, private storage rooms for skis and sports equipment, and exclusive access to a beautiful wellness area with swimming pool, ideal for unwinding after a day outdoors.The offering is further enhanced by two restaurants, an elegant lounge bar, modular event spaces, a club for exclusive evenings, and a play area for children.Thanks to the “Buy to use and let” model, owners can enjoy their apartment during selected periods and rent it out for the rest of the year, with management handled by a dedicated company.Several 2.5-room apartments are available, with different interior layouts and stunning open views of the mountains. Each unit includes a spacious living room, a bedroom, a modern bathroom, washer-dryer column, and a large terrace perfect for moments of relaxation.Residenza Albarella is more than a home – it is a complete alpine lifestyle experience.Highlights: • Central in the heart of San Bernardino • 2.5 room apartment • Wellness and swimming pool • Aparthotel • Expected delivery: Autumn 2026

Travel time
-
1 / 9
CHF 700,000.–
3.5 rooms
Strada Del Curill 10C, 6565 S. Bernardino

Residence Albarella A0.08

Residence Albarella Imagine an exclusive retreat in the Swiss mountains, where the comfort of a privately owned home blends seamlessly with the services of a high-end hotel residence. A place designed to offer relaxation, wellness, and an attractive income opportunity. This is the concept behind Residenza Albarella in San Bernardino.The project features 44 elegant and modern apartments, including 38 fully furnished aparthotels, set in the heart of the village with breathtaking views of the Alpine range. Created through the redevelopment of the historic Torre Albarella, a symbol of mountain hospitality, the residence has been reimagined in a contemporary style, offering a new way to experience mountain living.Each apartment is designed for comfort and quality, with refined interiors, equipped kitchens, premium materials, and a warm, modern alpine aesthetic. The property also offers covered parking, private storage rooms for skis and sports equipment, and exclusive access to a beautiful wellness area with swimming pool, ideal for unwinding after a day outdoors.The offering is further enhanced by two restaurants, an elegant lounge bar, modular event spaces, a club for exclusive evenings, and a play area for children.Thanks to the “Buy to use and let” model, owners can enjoy their apartment during selected periods and rent it out for the rest of the year, with management handled by a dedicated company.Within this exceptional setting, a welcoming 3.5-room apartment on the lower ground floor offers generous space, natural materials, and a large private terrace, perfect for enjoying the peace and fresh Alpine air.Residenza Albarella is more than a home – it is a complete alpine lifestyle experience.Highlights: • Central location in the heart of San Bernardino • 3.5-room apartment • Wellness and swimming pool • Aparthotel • Expected delivery: Autumn 2026

Travel time
-
1 / 8
  • Parking space
  • Balcony / Terrace
  • Garage
  • +1
Price on request
4.5 rooms110m² living space
Via Val Müstair 17, 7532 Val Müstair

4.5-Room Maisonette Apartment in Val Müstair

This charming maisonette apartment with approximately 110 m² of living space is located in the Chasa Veglia in Tschierv and impresses with generous space, a warm living atmosphere, and diverse usage possibilities. Thanks to two separate entrances, it offers a high degree of flexibility and potential for division into two residential units.A special highlight is the stylish Arven lounge, which creates a unique sense of well-being with its alpine character. The property was built in 1900 and renovated in 1987 and comprises six condominiums, with a co-ownership share of 303/1000 applicable to this unit.The apartment spans two floors. On the ground floor, there is a small kitchen, a single bedroom with shower/WC, another bathroom with bathtub, and a separate entrance area with seating and morning sun. On the upper floor, there is a kitchen with complete infrastructure, a double and a single bedroom, and a cozy living room.A wood stove provides comfort, and the oil heating ensures reliable warmth. The apartment includes a storage room/basement, a single garage parking space, and shared use of the communal laundry room. The apartment is approved as a secondary residence and is ideal as a holiday apartment, for rental, or as a quiet primary or secondary residence.

  • Parking space
  • Balcony / Terrace
  • Garage
  • +1
Travel time
-
Marco Tresoldi

Marco Tresoldi

1 / 7
Marco Tresoldi

Marco Tresoldi

  • Parking space
CHF 790,000.–
4.5 rooms138m² living space
Via Camon 9, 6556 Leggia

Prestigious 4.5-room apartment with panoramic terrace and valley view

Residenza AVISTA Apartment PPP A3 with private garden and valley viewLocated in the picturesque Val Mesolcina, just a few minutes from Bellinzona, Leggia, a fraction of the municipality of Grono, represents an ideal residential reality for those seeking tranquility, nature, and quality of life.In this context, Residenza AVISTA will arise, an elegant residential complex composed of three blocks with 9 apartments and a single-family independent house, surrounded by greenery and woods, with a splendid open view of the valley.The 4.5-room apartment, located on the first floor of Block A and named PPP A3, is composed of:Internal distribution:EntranceSpacious living room with open kitchen and direct access to the terracePantry for the kitchenGuest bathroomLanding area for the sleeping areaMaster bedroom with en-suite bathroom and walk-in closetSecond bedroomThird bedroomWindowed bathroom with bathtubThe property also includes:Private garden2 parking spaces in the garageOpen view of the valleyQuiet and residential contextTechnical details:Gres floorsHeating with air-water heat pump, with a dedicated heat pump for each blockConsumption management through dedicated meters for each apartmentSolar panels for the power supply of the common areas and, if available, also of the apartmentsEnergy storage systemFloor heatingPreparation for air conditioning systemParking spaces with preparation for charging columnPVC windows with triple glazing, white inside and anthracite outsideThermal insulation with classic coatGarden with fence in Albertolli stylePurchase conditions:Reservation and deposit equal to 20% of the apartment's valueFinal balance equal to 80% upon delivery of the propertyExpected timeline:Start of work: June 2026End of work: June 2028Sale price: CHF 790000.Includes 2 parking spaces in the garage.

  • Parking space
1 / 16
  • Parking space
  • Balcony / Terrace
  • Garage
  • +6
Price on request
3.5 rooms
San Bernardino 774, 6565 Mesocco

San Bernardino – Exclusive Penthouse (Secondary Residence)

In the heart of the Swiss Alps, in San Bernardino, we are offering a truly unique property: a penthouse located on the 9th and top floor of the prestigious Residenza Albarella.With approximately 175 m², this apartment represents a real rare gem: there is no other unit with a comparable view in the village. The dominant position offers a spectacular panoramic view of the highest point of San Bernardino and the entire Alpine scenario, with plenty of light, privacy, and absolute exclusivity.The property, of high standing, is delivered turnkey and stands out for its high-quality finishes and superior comfort level: • spacious living area with elegant fireplace • parquet floors • fully equipped kitchen • bathrooms finished with precious materials • private sauna, for exclusive relaxation moments directly at home The possibility of customizing spaces and finishes allows you to create a tailored environment, perfectly in line with your lifestyle.Services and comfort: The residence is served by an elevator and offers high-level infrastructure: on the ground floor, a restaurant is planned, while on the -1 level, a refined Spa area and a condominium pool can be found, ideal for relaxation moments all year round.Strategic position: Inserted in a quiet context and surrounded by nature, the property is located just a few steps from the "S. Bernardino" bus stop and only 4 minutes walk from the Denner supermarket. The proximity to the river invites you to pleasant walks and relaxation moments in the open air.This penthouse represents a rare opportunity for those who want a prestigious residence in one of the most fascinating locations in the Canton of Grisons.Delivery expected by the end of 2026.Secondary residence

  • Parking space
  • Balcony / Terrace
  • Garage
  • +6
Travel time
-
Sarah Ferrari Giussani

Sarah Ferrari Giussani

  • light-filled room, wooden chair, TV, wooden side table with flowers, light curtains, light wooden floor
  • 4 story building, modern design, windows with plants, bridge over river
  • Mountain village at base of snow covered mountain, snow blanketing landscape, clusters of buildings
  • pond reflecting the mountains, dry grass
  • modern living room with glass doors, wooden floor, large windows, gray couch, wooden chair, beige floor lamp, side table, TV, and a carpet
  • Open plan living and kitchen area with a couch and a glass door to a balcony
  • Spacious bedroom with a large bed, wooden accents, white linens, nightstand, window with a view of the mountains, rug
  • dining room with wooden floor, wooden table, chairs, plate and glasses
  • modern design, white ceramic sink, glass door shower, wooden walls
  • dining table, 4 chairs, white bowls, wine glasses, forks, knives, placemats, lamps, TV
  • Mountainous region with a lake, dense forests, a road with cars, and a small building on the right.
  • Living room, kitchen, dining area, bathroom, 2 bedrooms, balcony
1 / 13
4 story building, modern design, windows with plants, bridge over river
Mountain village at base of snow covered mountain, snow blanketing landscape, clusters of buildings
pond reflecting the mountains, dry grass
Sarah Ferrari Giussani

Sarah Ferrari Giussani

  • Parking space
  • View
  • Elevator
  • +3
CHF 690,000.–
3.5 rooms77m² living space
6565 S. Bernardino

SAN BERNARDINO – 3.5 LOC. ALPINE REFINEMENT IN A MOUNTAIN HOUSE

In an alpine village surrounded by surprising nature and an amphitheater of imposing mountains, ideal for living outdoor adventures throughout the year.Where:The Casa Montana residence is located in the heart of the village of San Bernardino, a town at 1600 meters of altitude in the Grisons canton, part of the Italian Grisons. San Bernardino offers a wide range of activities and is located in an enviable position, easily accessible from the main centers of Milan, Lugano, Zurich.What: Apartment 3.2 (D), 3.5 rooms, third floor, 77.3 m² commercial areaCasa Montana is composed of 10 apartments, all finely furnished and designed with natural materials, soft colors, and contemporary mountain design.The types present in the residence are 2.5 rooms and 3.5 rooms.Each apartment also has a private cellar.Complete management of the apartment by a company of the San Bernardino Swiss Alps group, possibility of generating income through rental to third parties, innovative model of income sharing (pooling), total transparency on costs and occupation of the apartment, access to the future Wellness & Spa area, unique reception for the concierge service, ski deposit, children's play area, possibility of on-demand services, such as breakfast in the room and refilled fridge, discounts on restaurants, bars, events, shops, and sports activities, 3-year membership for the ski lifts.You will like it because: • A elegant space that combines contemporary mountain design and open living areas. • Kitchens designed with taste, complete, intuitive, and elegant. • Bright living rooms and bedrooms, with natural light that floods the environment. • New apartments within the San Bernardino Alpine Apartments project to revitalize the location (Casa Montana, Castanea, Larix, and Tilia) • Central position, just a few steps from the ski lifts and the main points of the village SALES PRICE CHF 690’000.00

  • Parking space
  • View
  • Elevator
  • +3
Sarah Ferrari Giussani

Sarah Ferrari Giussani

  • Wooden table and chairs, dining set, lamps hanging from the ceiling, couch, wooden floor, white walls, door, and window
  • A multi-story building, balconies, mountain view
  • Mountain village covered in snow, alpine architecture, ski slopes, pine trees, large mountain range in the background.
  • a pond with grass on both sides, mountains in the background, clouds in the sky
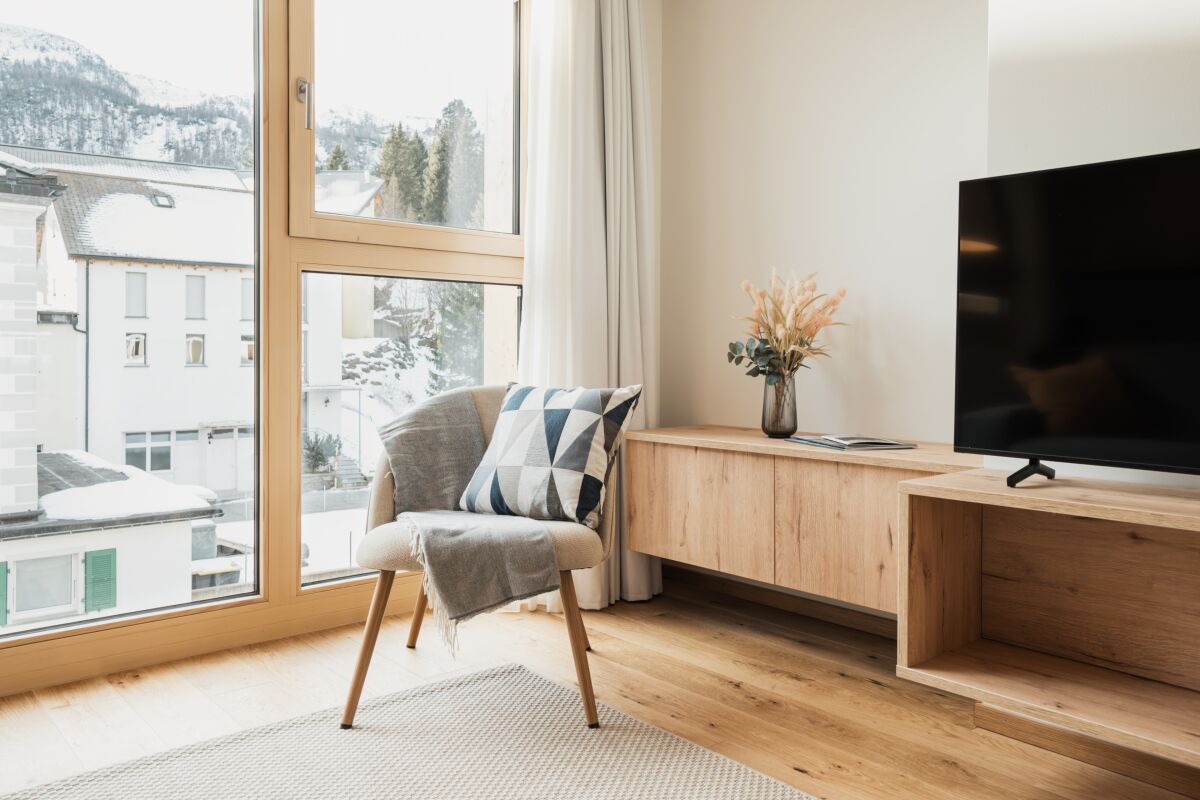
  • Wooden floor, large windows, couch, armchair, TV, rug, decorative plants, wooden cabinet, view of the mountains
  • Open plan living area with a kitchen. A grey sofa, and a couch are in the living area with large windows.
  • Wooden bed, white linen, pillows, bedside table, window, curtains, wooden floor
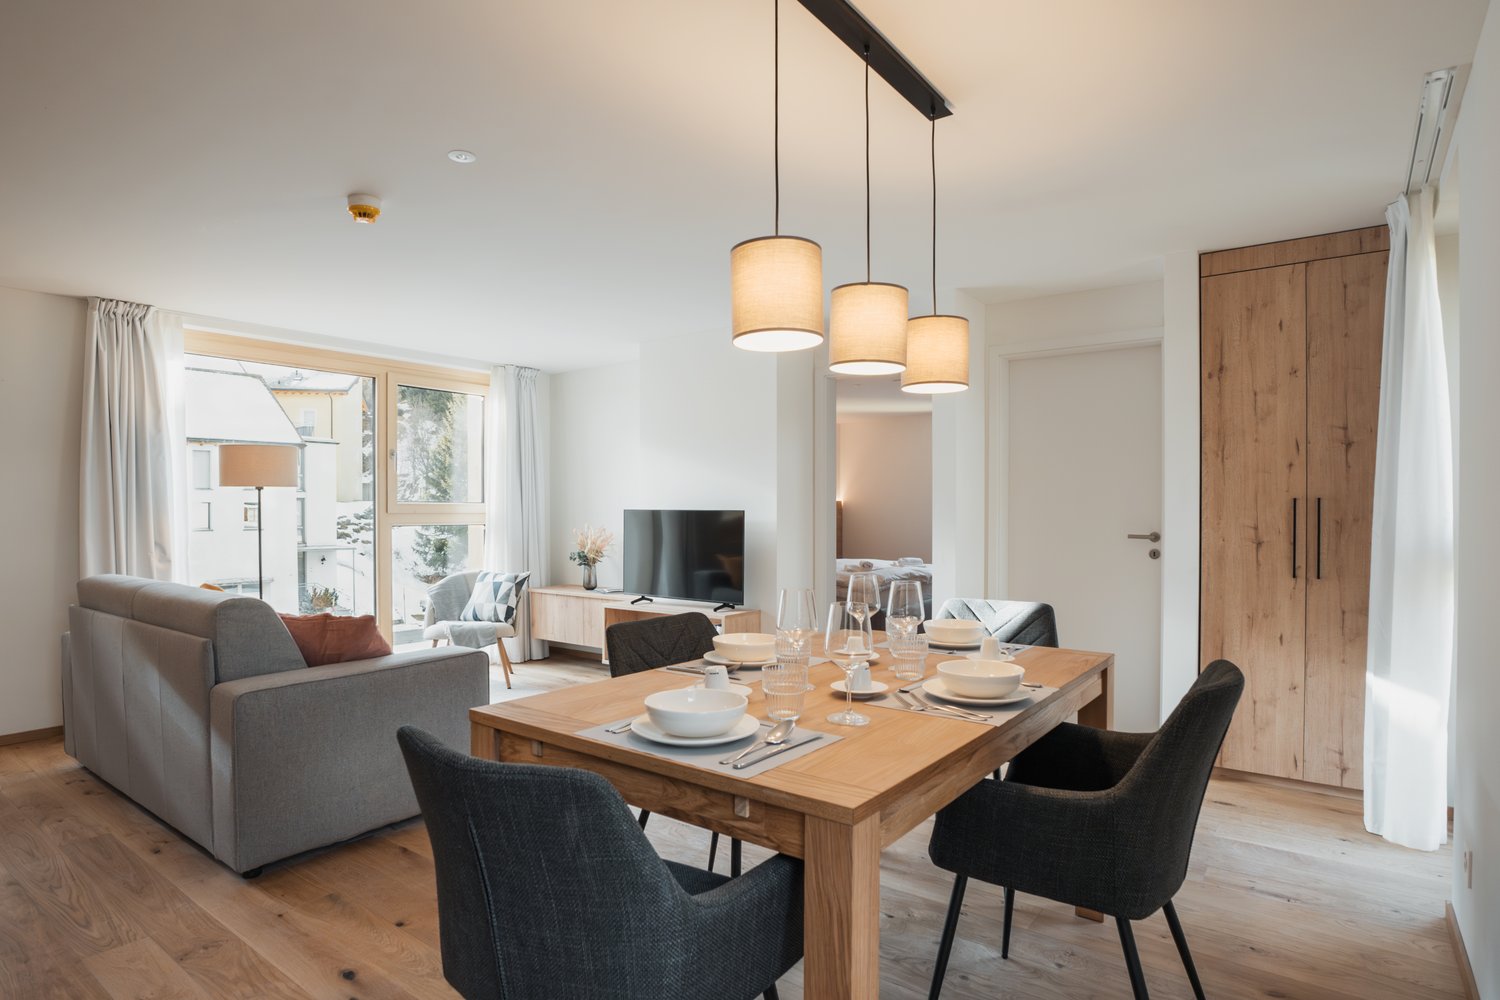
  • Wooden dining table, black chairs, wooden cabinet, chandelier, wine glasses, plates, bowls, white walls, windows
  • modern bathroom, glass shower enclosure, wall mounted toilet, washbasin, tiled floor, wooden wall
  • wooden floor, wooden chair, decorative cushion, flat screen TV, window, natural light
  • Dining area with a wooden table and four chairs, pendant lights, bowl, plate, spoon, knife, and glass, and a door leading to a bedroom with a bed.
  • lake, green grass, mountain, trees, clear sky
  • Main room, bedroom, terrace, living room, dining room, kitchen
1 / 13
A multi-story building, balconies, mountain view
Mountain village covered in snow, alpine architecture, ski slopes, pine trees, large mountain range in the background.
a pond with grass on both sides, mountains in the background, clouds in the sky
Sarah Ferrari Giussani

Sarah Ferrari Giussani

  • Parking space
  • View
  • Elevator
  • +3
CHF 680,000.–
3.5 rooms77m² living space
6565 S. Bernardino

SAN BERNARDINO – 3.5 ROOMS. LIVE WITH STYLE IN CASA MONTANA

In an alpine village surrounded by surprising nature and an amphitheater of imposing mountains, ideal for living outdoor adventures throughout the year.Where:The Casa Montana residence is located in the heart of the village of San Bernardino, a town at 1600 meters above sea level in the canton of Grisons, part of the Italian Grisons. San Bernardino offers a wide range of activities and is located in an enviable position, easily accessible from the main centers of Milan, Lugano, Zurich.What: Apartment 2.2 (D), 3.5 rooms, second floor, 77.3 m² commercial areaCasa Montana is composed of 10 apartments, all finely furnished and designed with natural materials, soft colors, and contemporary mountain design.The types present in the residence are 2.5 rooms and 3.5 rooms.Each apartment also has a private cellar.Complete management of the apartment by a company of the San Bernardino Swiss Alps group, possibility of generating income through rental to third parties, innovative model of income sharing (pooling), total transparency on costs and occupancy of the apartment, access to the future Wellness & Spa area, unique reception for the concierge service, ski deposit, children's play area, possibility of on-demand services, such as breakfast in the room and stocked fridge, discounts on restaurants, bars, events, shops, and sports facilities, 3-year membership for the ski lifts.You will like it because: • A elegant space that combines contemporary mountain design and open living areas. • Kitchens designed with taste, complete, intuitive, and elegant. • Bright living rooms and bedrooms, with natural light that floods the environment. • New apartments within the San Bernardino Alpine Apartments project to revitalize the location (Casa Montana, Castanea, Larix, and Tilia) • Central position, just a few steps from the ski lifts and the main points of the village SALES PRICE CHF 680’000.00

  • Parking space
  • View
  • Elevator
  • +3
Federico Salvetti

Federico Salvetti

1 / 13
Federico Salvetti

Federico Salvetti

  • Parking space
  • Balcony / Terrace
  • Elevator
CHF 580,000.–
4.5 rooms125m² living space
6557 Cama

New 4.5-room apartment with garden

In the heart of the Mesolcina, in the picturesque town of Cama (GR), we are offering for sale an exclusive new 4.5-room apartment, ideal as a second home.The apartment is located in a residential area surrounded by greenery, and represents a perfect combination of modernity, comfort, and nature, with a private garden and open view, ideal as a main residence or holiday home with modern spaces, high-quality finishes, and optimal exposure.The apartment stands out for its completely open view of the surrounding Alpine landscape, which gives a feeling of peace and freedom unique in its kind. The large glass surfaces, optimal orientation, and flat private garden allow you to live every season in harmony with the surrounding environment.The entrance, served by a convenient elevator with direct access to the apartment, opens onto a bright living area with a modern open-plan kitchen, dining area, and living room with direct access to the garden, an external, reserved space that can be used all year round to relax, organize outdoor lunches, or simply enjoy the tranquility of nature.Built according to modern criteria, it guarantees comfort and optimal efficiency for a sustainable and welcoming home.The finishes are modern and elegant, with high-quality materials, underfloor heating, high-performance windows, and every detail has been carefully designed to ensure well-being and practicality..Direct access with private elevatorPrivate garden with open viewInternal laundry room in the apartmentExternal uncovered parking spaceIndependent basement roomIn just a few minutes, you can reach the main communication routes to Bellinzona, Ticino, and the north of the Grisons.The area is perfect for those who love hiking, mountain biking, outdoor sports, or simply the pleasure of living in a healthy and relaxed environment.Contact us to receive the complete documentation or to book a visit on site.For more information or to schedule a visit:Simone MezzapesaReal Estate AdvisorM: +41 76 4250334Office: +41 91 225 69 99 info@ebuyhouse.ch www.ebuyhouse.ch

  • Parking space
  • Balcony / Terrace
  • Elevator
1 / 13
CHF 1,120,000.–
3.5 rooms81m² living space
Stradun 108, 7524 Zuoz

Charming 3.5-room apartment in a historic building in Zuoz

Discover this well-maintained 3.5-room apartment on the 3rd floor of a charming building from 1919 in the picturesque Zuoz in the Engadine. The house with its distinctive light pink facade and characteristic green window shutters gives the object an unmistakable, historic charm – last lovingly renovated in 2014.The apartment at a glance: • Living area: Spacious 81 m² on the 3rd floor • Number of rooms: 3.5 rooms – ideal for couples or small families • Year of construction: 1919, with renovation in 2014 • Building: Historic house with characteristic architecture Location: The apartment is located in Zuoz (7524), one of the most beautiful and well-preserved villages in the Engadine. Zuoz impresses with its authentic Engadine architecture, the idyllic mountain landscape, and the excellent connection to the winter sports and hiking region of the Upper Engadine.This unique apartment in a historic building combines Engadine tradition with modern living comfort. A rare opportunity to acquire a piece of Engadine history.This apartment is being auctioned by the debt enforcement or bankruptcy office. The official estimated value is CHF 1'120'000.00. The sale price of an auctioned property can be significantly lower than the market price. Detailed information about this real estate foreclosure, i.e. address, property details, usually appraisal report and photos as well as information about the upcoming auction and contact point for all further information can be found on www.zimmo.swiss. The objects can usually be viewed in advance (there is also more information about this in the registered area). Further information about this and over 100 other interesting properties can be found at:

Travel time
-
1 / 13
  • Garage
CHF 2,390,000.–
4.5 rooms106m² living space
Brünaida, 7524 Zuoz

Zuoz - Exclusive 4.5-room apartment in a privileged position

For sale in Zuoz, one of the most authentic, exclusive, and sought-after villages in the Engadine, a prestigious 4.5-room apartment that combines the charm of alpine tradition with the comfort and functionality of a high-level residence.The building stands out for its refined interiors, entirely lined with precious Swiss pine paneling, a typical essence of the Engadine, appreciated for its timeless elegance and the warm, welcoming atmosphere it confers to the rooms.The rooms, realized with custom-made furniture of high quality, have been designed to enhance every space with balance, harmony, and maximum functionality.The property enjoys a particularly quiet and sunny position, ideal for fully living the extraordinary quality of life that characterizes this renowned alpine location. The ski slopes are just 300 meters away, while hiking trails, naturalistic paths, and the picturesque historic center of the village are easily accessible in a few minutes. Additionally, the prestigious Golf Club Zuoz-Madulain is located near the apartment, a point of reference for golf enthusiasts in the Engadine.The apartment is sold fully furnished, with Swiss pine wood furniture made to measure, which integrates perfectly with the architecture and style of the property.To complete the offer, a large cellar directly connected to the garage, a rare and very practical detail, in addition to the included parking space.Thanks to its status as a secondary residence, the property represents an ideal solution as an exclusive holiday home or as an investment in one of the most coveted alpine destinations in Switzerland.Sales price (including Swiss pine wood furniture and cellar): CHF 2,390,000.Large garage for CHF 100,000A property of great charm, set in a unique context where unspoiled nature, Engadine tradition, and alpine elegance meet in perfect harmony.

  • Garage

Suggested properties for you based on search results