168 results - Property for rent in District Wil
1 / 12
CHF 1,940.–
4.5 rooms90m² living space
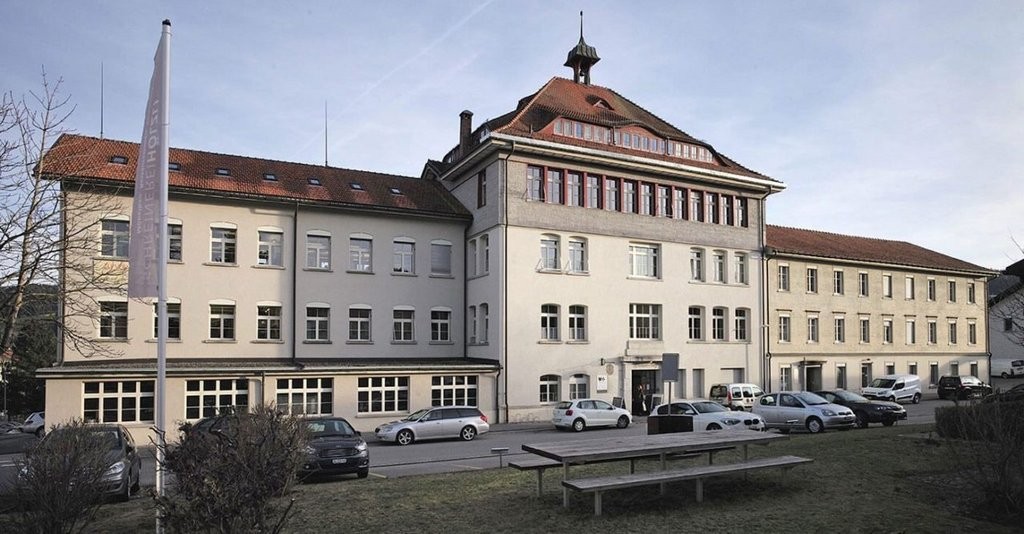
Mühlebachstrasse 30, 9230 Flawil


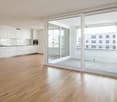
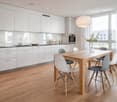
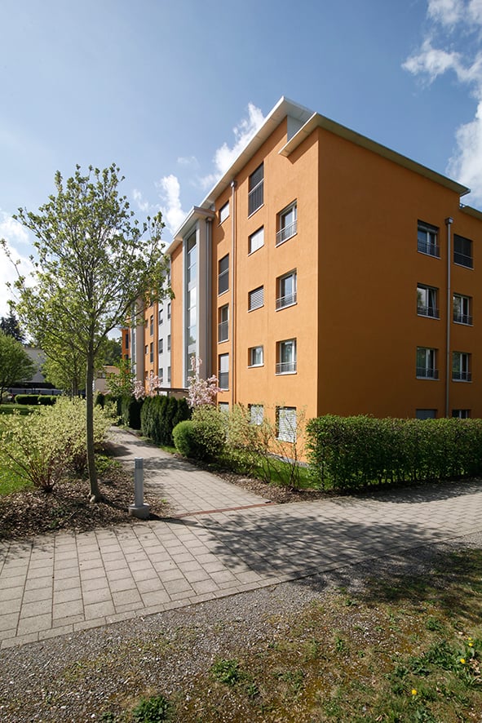
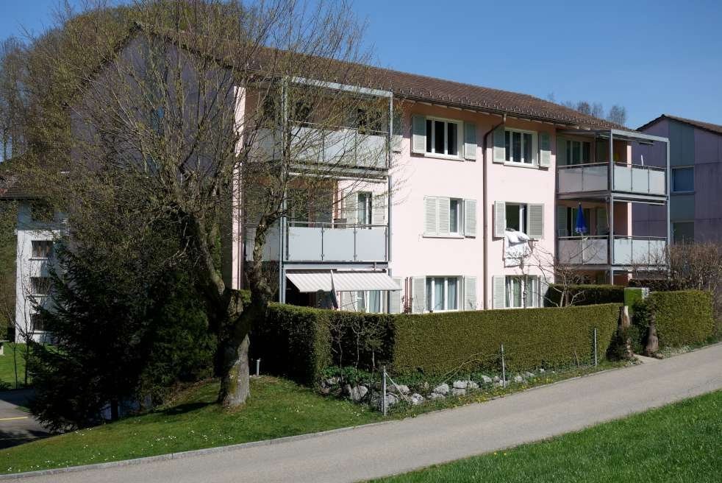
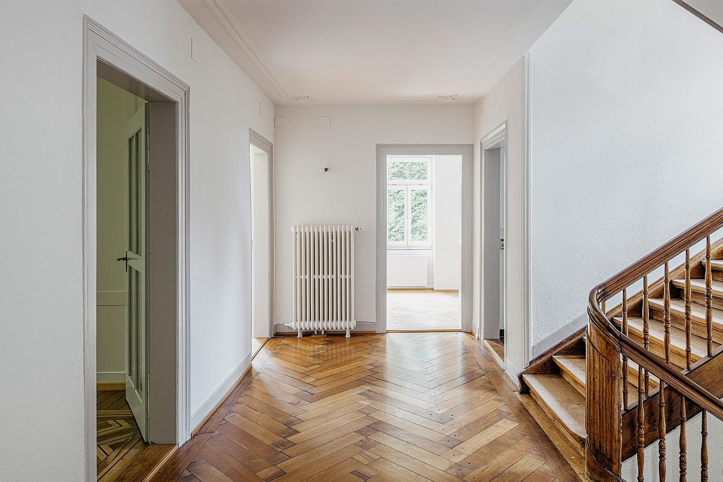
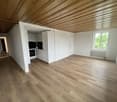
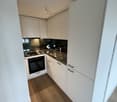
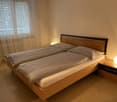
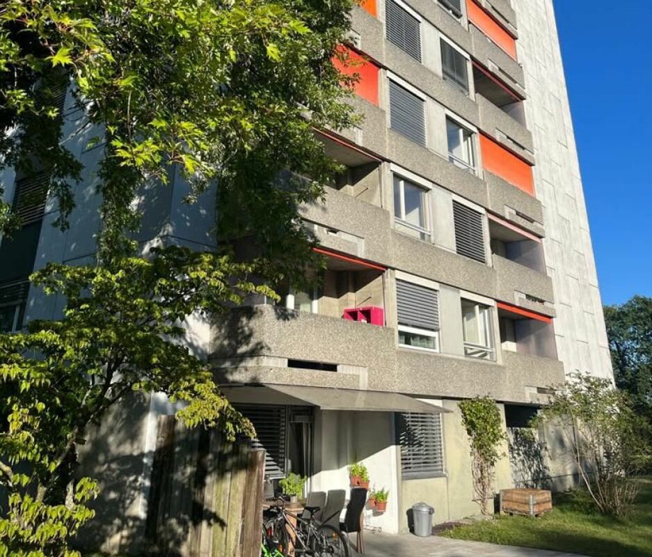
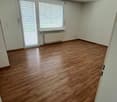
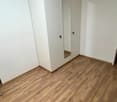
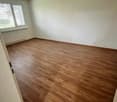
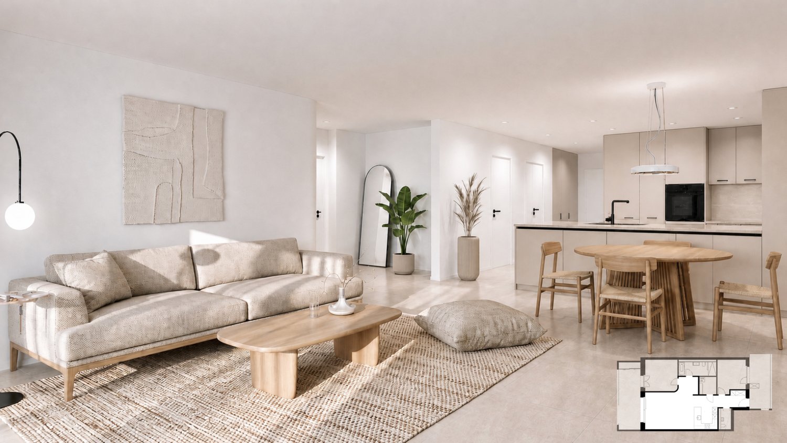
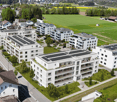
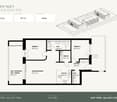
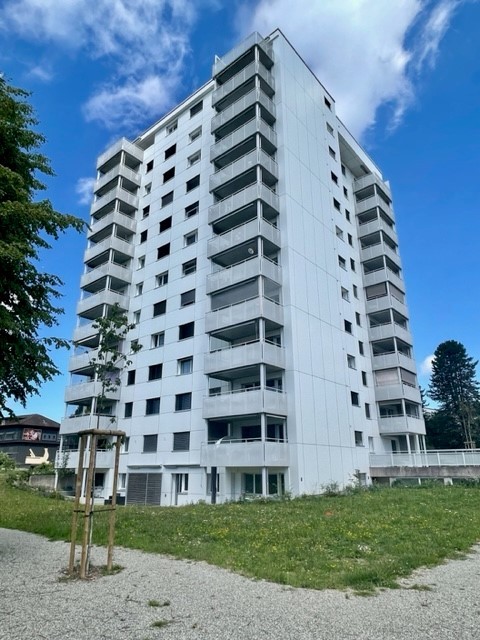
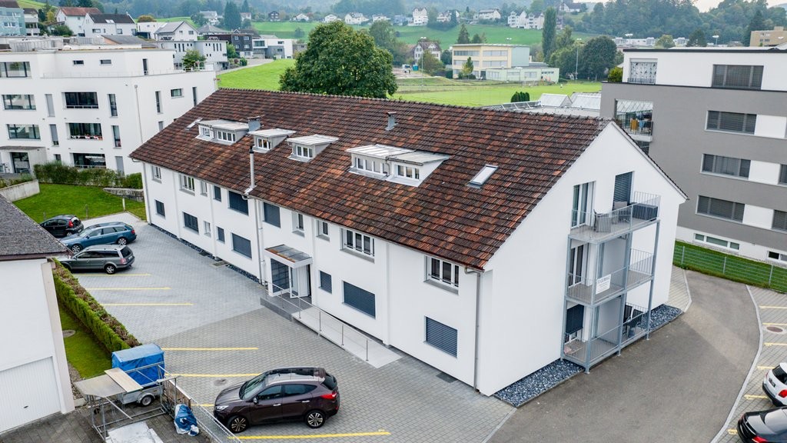
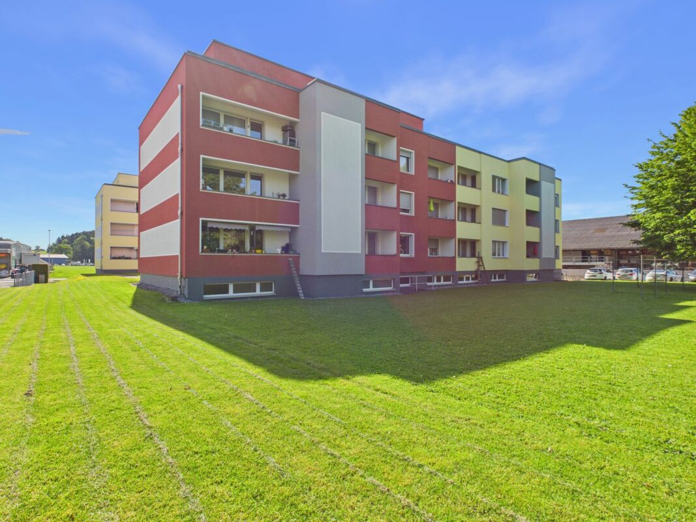
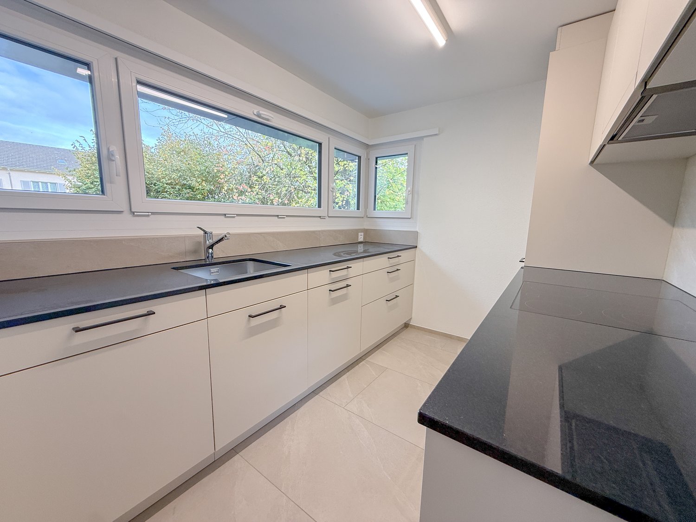
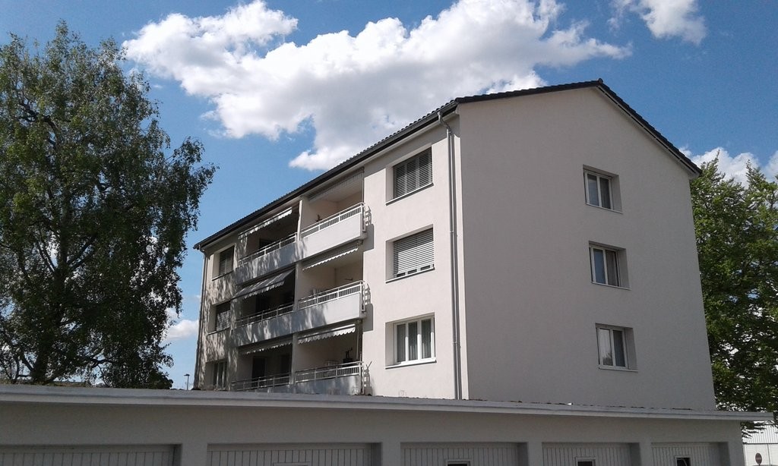
Modern 4.5-room apartment in a fully renovated property – earliest move-in date December 1, 2026

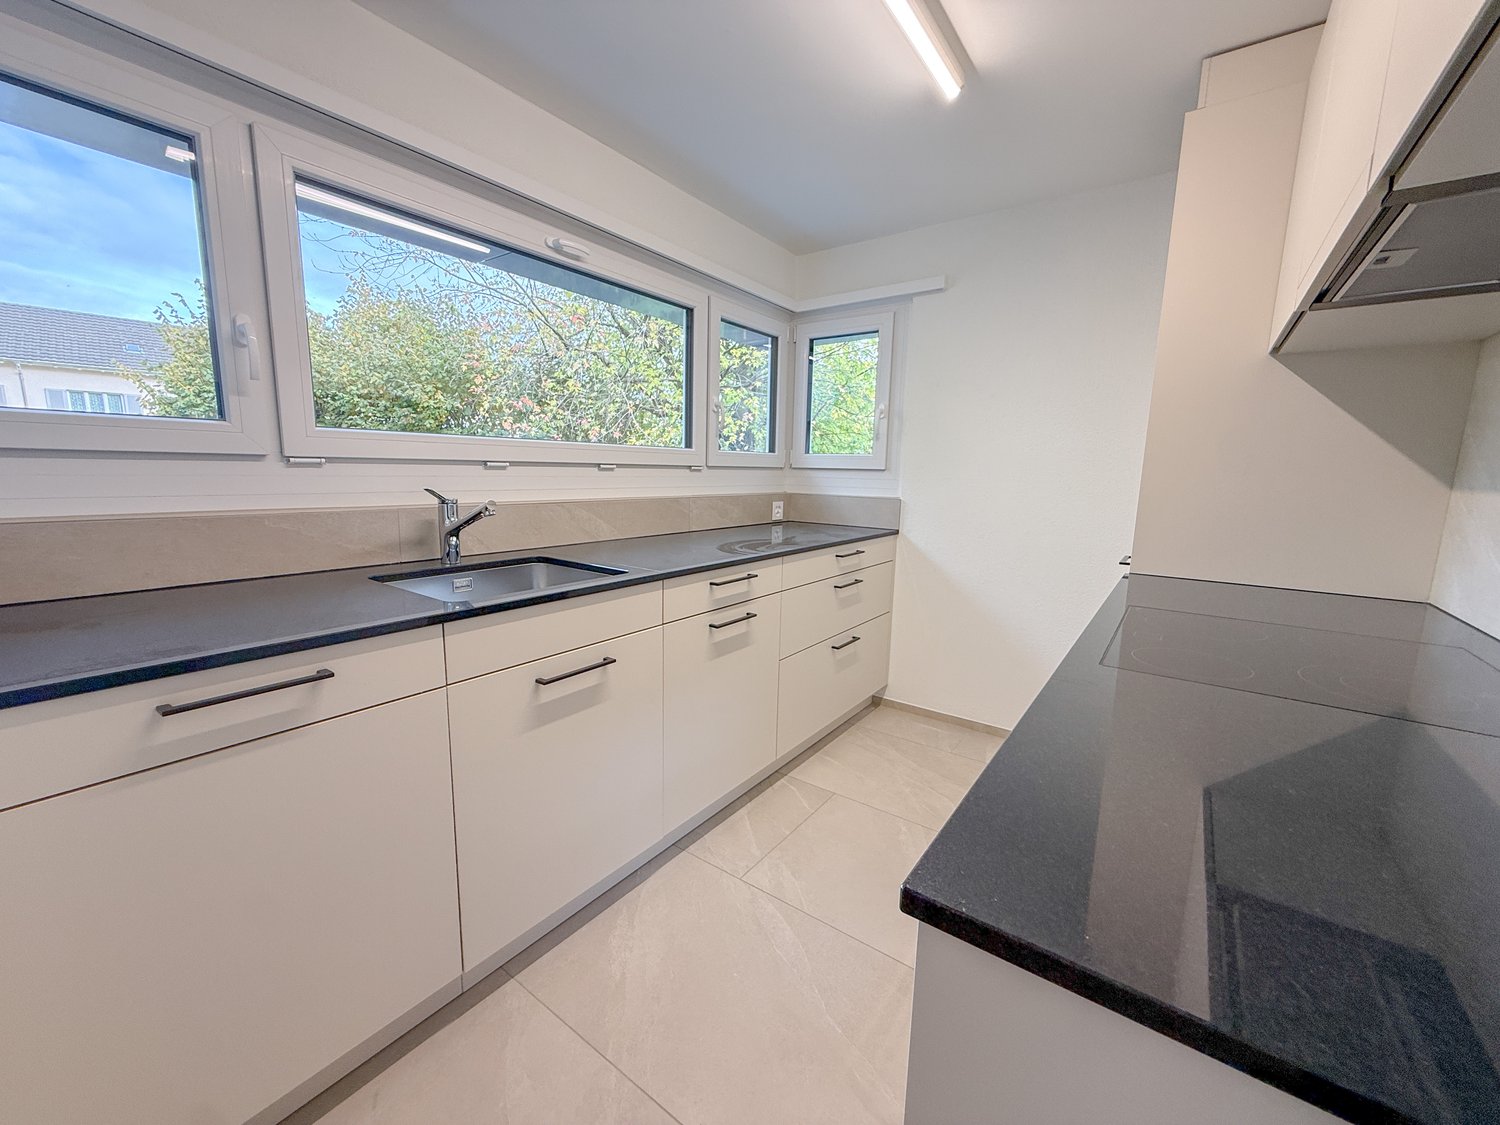
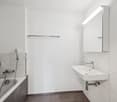
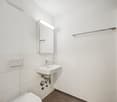
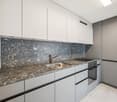
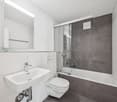
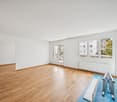
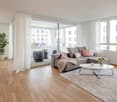
We are pleased to offer you a fully renovated, bright and modern 4.5-room apartment on the 1st floor. Despite ongoing renovation work, viewings can already take place, so you can get an impression of the floor plan and future living quality.Location: The property is located in a quiet, family-friendly area, just a few minutes' walk from the Botsberg school house (kindergarten and primary school) and the bus stop. Perfect for all those who are looking for a central and yet quiet living location.Apartment highlights: • Spacious, modern kitchen with granite countertops and dishwasher • New bathroom with shower (including glass shower screen), mirror cabinet, washbasin with furniture and rain shower function • Private washing machine and dryer in the bathroom • High-quality parquet flooring in the living room, hallway and bedroom • New ceramic tiles in the kitchen and bathroom • Balcony with epoxy balcony seal for long-lasting use • New electrical installations and room doors • Fresh abrasion plaster including painting • New windows with 3-fold glazing • Well-thought-out floor plans for optimal living comfort • Including new wardrobe closet Property description: • 7 garage boxes, CHF 140.-/month (additional) • 10 outdoor parking spaces, CHF 60.-/month (additional) • One basement compartment on the ground floor for each tenant • New heat pump (air heat pump) for efficient heating • Photovoltaic system for sustainable energy • Complete flat roof renovation • New sanitary installations including pipe renovation • Modernized staircase railing and secondary room doors • New electrical main and apartment distributions Note: The published photos are impressions after the renovation of the neighboring house, which we completed last year. The apartment's floor plan in this house is identical and will be built out with the same materialization and standard.Let yourself be convinced by your future apartment! We are available to answer any questions or arrange a viewing at any time.

Travel time
-
1 / 12
CHF 1,960.–
4.5 rooms90m² living space
Mühlebachstrasse 30, 9230 Flawil

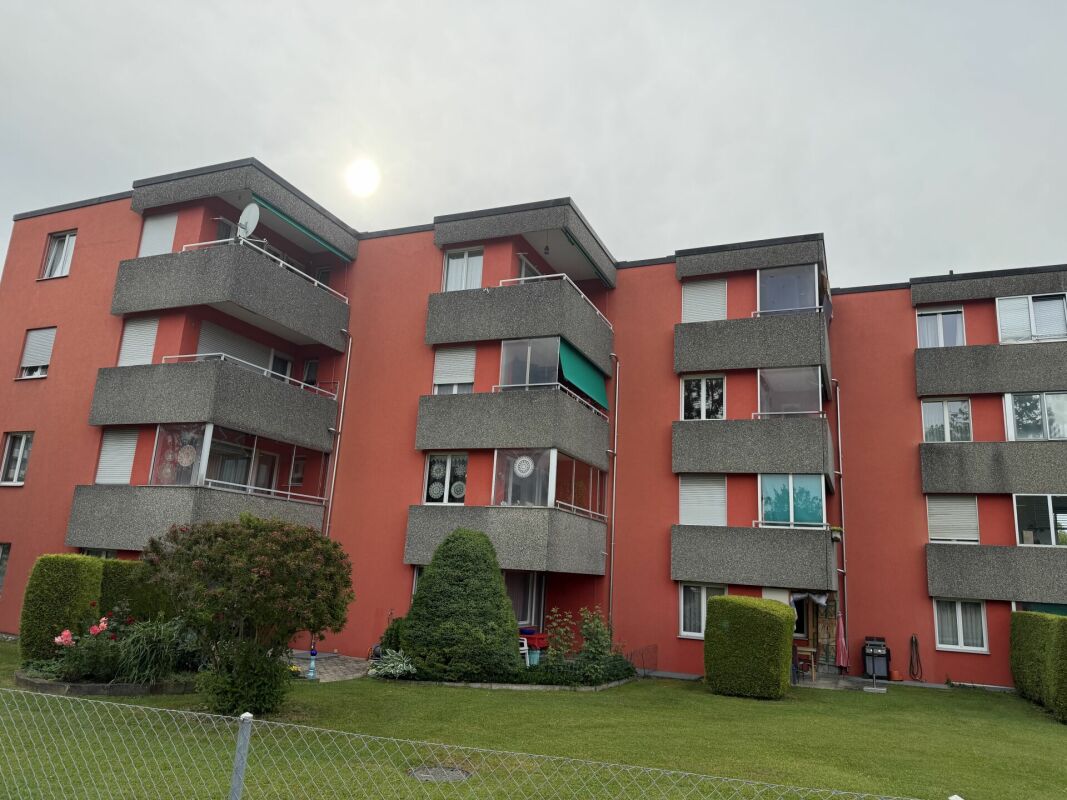
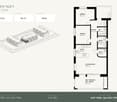
Modern 4.5-room apartment in a completely renovated property – earliest move-in date December 1, 2026

We are pleased to offer you a completely renovated, bright and modern 4.5-room apartment on the 3rd floor. Despite ongoing renovation work, viewings can already take place, allowing you to get an impression of the floor plan and future living quality.Location: The property is located in a quiet, family-friendly area, just a few minutes' walk from Schulhaus Botsberg (kindergarten and primary school) and the bus stop. Perfect for all those looking for a central and yet quiet living location.Apartment Highlights: • Spacious, modern kitchen with granite countertops and dishwasher • New bathroom with shower (including glass shower screen), mirror cabinet, washbasin with furniture and rain shower function • Private washing machine and dryer in the bathroom • High-quality parquet flooring in the living room, hallway and bedroom • New ceramic tiles in the kitchen and bathroom • Balcony with epoxy balcony seal for long-lasting use • New electrical installations and room doors • Fresh abrasion plaster including painting • New windows with 3-fold glazing • Well-thought-out floor plans for optimal living comfort • Including new wardrobe closet Property Description: • 7 garage boxes, CHF 140.-/month (additional) • 10 outdoor parking spaces, CHF 60.-/month (additional) • One basement compartment on the ground floor for each tenant • New heat pump (air heat pump) for efficient heating • Photovoltaic system for sustainable energy • Complete flat roof renovation • New sanitary installations including pipe renovation • Modernized staircase railing and secondary room doors • New electrical main and apartment distributions Note: The published photos are impressions after the renovation of the neighboring house, which we completed last year. The apartment floor plan in this house is identical and will be built with the same materialization and standard.Let yourself be convinced by your future apartment! We are available to answer any questions or arrange a viewing at any time.

Travel time
-
1 / 37
CHF 1,890.–
3.5 rooms125m² living space
Kirchgasse 39, 9500 Wil SG
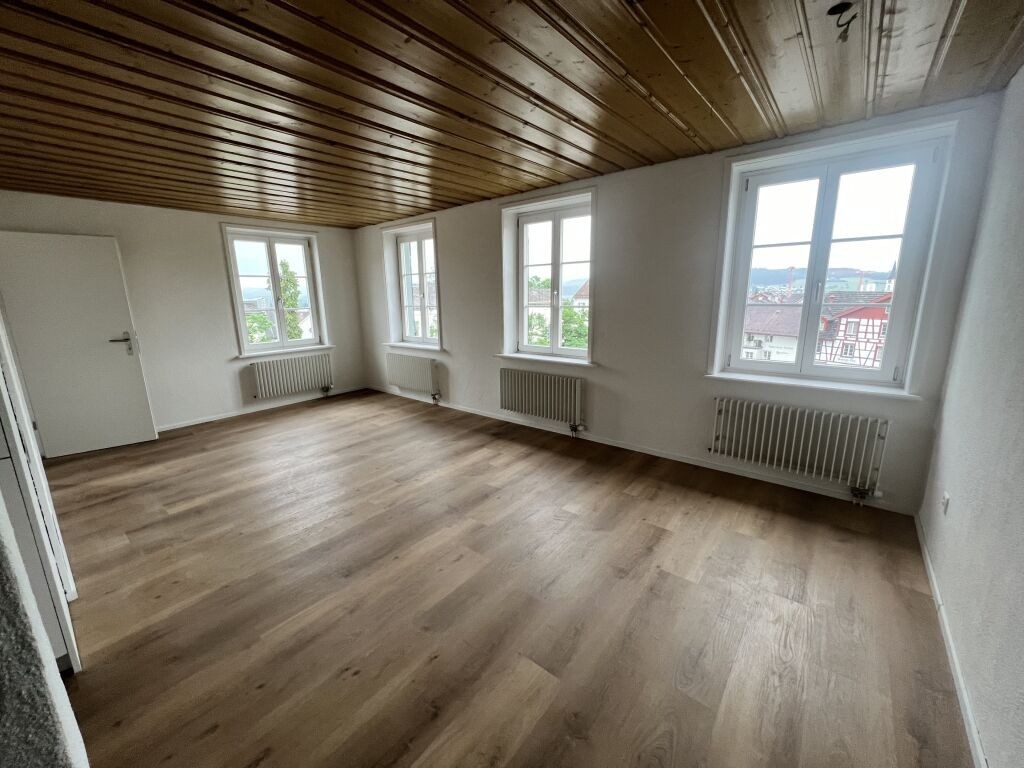
Timeless elegance with a far-reaching view - stylish maisonette attic apartment in the heart of Wil SG
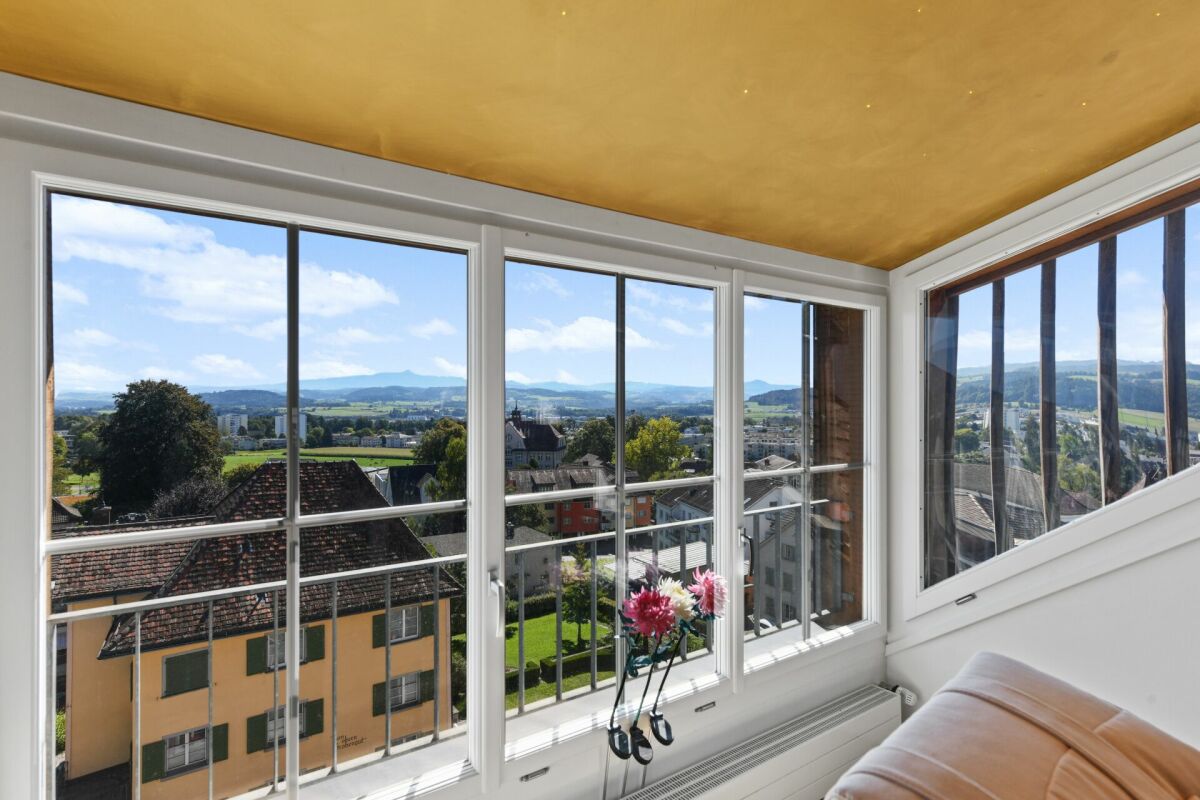
Experience historic living in a new way - a maisonette attic apartment with old building charm and a dreamy view in the heart of Wil SG. Welcome to an apartment that is more than just a home - it's a way of life. This maisonette attic apartment on Kirchgasse in Wil SG impresses with its unique character and the special combination of old building atmosphere and modern comfort. As an attractive rent-to-own opportunity, you also have the chance to move in today and gradually realize your dream of owning your own home.The apartment spans the 3rd and 4th upper floors of a charming old building from 1909. On a total of 3.5 rooms and around 120 square meters of living space, you experience a sense of space that is unparalleled. The upper area impresses with high ceilings, an open room layout, and large window areas in a dormer. From here, you can enjoy a wonderful far-reaching view - whether over the roofs of the historic old town or out into the distance.In the lower area, you'll find the cozy bedroom, a guest room, and the bathroom with a bathtub, sink, and toilet. This creates a clear separation of retreat and living areas.The building itself contains only two apartments, promising you privacy and tranquility. Whoever chooses this property is not just looking for four walls, but a place with history, soul, and unique flair. Here, you live in the midst of Wil and yet in a very personal, private atmosphere - with the unique opportunity to realize your future property through a rent-to-own arrangement. Wil SG - charming old town, modern infrastructure, and high quality of life in an ideal location between Zurich and St. Gallen.The apartment is located on Kirchgasse, right in the historic center of Wil SG. The picturesque old town with its charming streets, traditional buildings, and small cafes gives this place a very special character. Living here means being part of a lively and at the same time historic environment.Wil is known for its excellent infrastructure. Schools, shopping opportunities, doctors, and leisure activities are all in the immediate vicinity. Only a few steps separate you from restaurants, boutiques, and the weekly market, where regional products are offered.Wil is also excellently located in terms of transportation: you can reach St. Gallen in around 20 minutes and Zurich in less than an hour by train. The proximity to the A1 highway also offers additional flexibility for commuters and frequent travelers.Life in Wil offers a successful mix of urban convenience and nature-based recreation. The region around Wil is characterized by gentle hills, forests, and recreational areas. Walks, bike tours, or excursions into the countryside are possible at any time. At the same time, you enjoy the benefits of a well-connected city with a wide range of offers.Here, you don't just live in an apartment, but in an environment that combines culture, history, and quality of life. A place where you like to settle down and which you will hardly want to leave again.
Travel time
-

Find a new tenant for free

Create a free listing on Homegate to find the perfect next tenant for your apartment in no time at all.

List your property now
1 / 4
CHF 1,680.–
3.5 rooms77m² living space
Grossacker 6a, 9244 Niederuzwil

3.5-room apartment in Niederuzwil


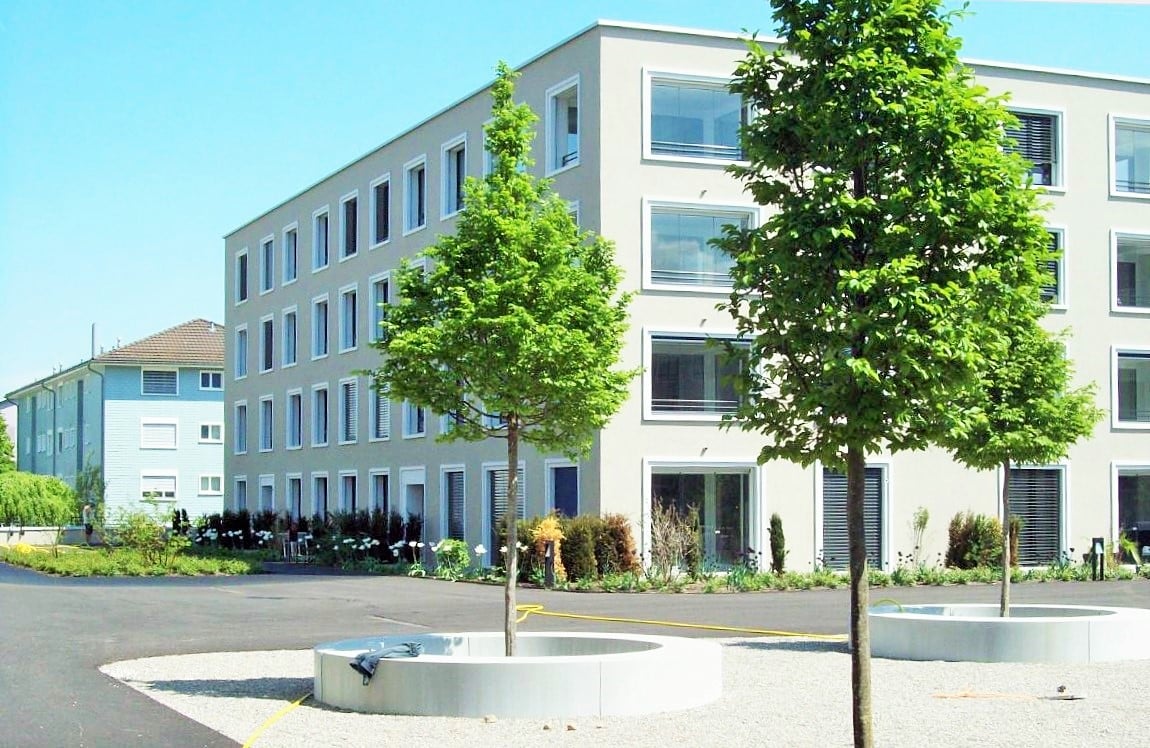
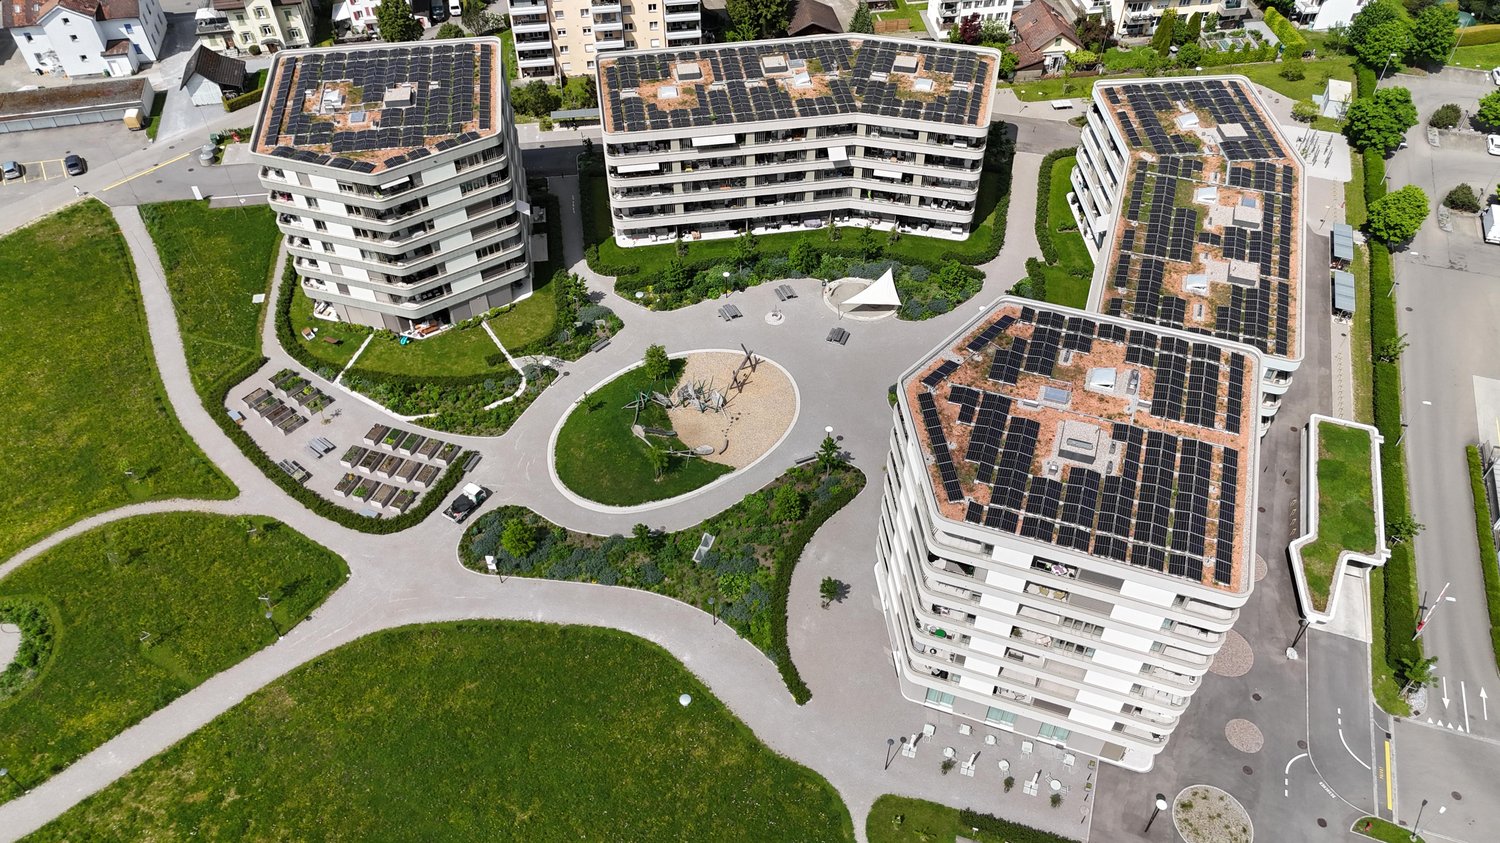
Idyllic living, sustainable lifestyleIn the Hirzenpark in Niederuzwil, an exceptional residential quarter with a spacious park has been created, with a strong focus on quality of life and sustainability.The high-quality and versatile residential units for families, seniors, singles, and couples create a vibrant quarter. Highlights such as e-charging stations for cars and bikes, an outdoor fitness park, a café on the ground floor, and rentable rooms for studios, home offices, or business ideas underline the quality of life. The idyllic park with native plants, a playground, and a garden pavilion makes the Hirzenpark bloom and invites you to linger. Furthermore, many sensible and beneficial measures are being implemented in terms of sustainability - learn more here.Your benefits in the HirzenparkBenefits are additional offers and advantages that are available to the tenants of the Hirzenpark. They shape the identity of the quarter, strengthen the culture, and contribute to the vibrancy and diversity. - Utility and vegetable garden for self-cultivation- Garden pavilion with fireplace for cozy get-togethers- Park area for relaxation and breathing- Mudroom for dirty dogs, rubber boots, or bikes- Outdoor fitness park for muscle building- Equipped bike workshop for cycling enthusiasts- Car sharing with Mobility in the Hirzenpark - Children's playground for romping- Package station for easy and heavy orders- Multi-purpose room for private parties, meetings, or lectures- Quarter café and kiosk as a meeting point- Rentable studios and rooms as offices or hobby rooms- E-charging stations for e-bikes and cars- Interesting commercial spaces for hairdressers, shops, or practices- Car vacuum cleaner station in the underground garage for crumbs & Co.More information can be found at: www.hirzenpark.ch

Travel time
-
New building
1 / 5
CHF 1,970.–
3.5 rooms95m² living space
Wartstrasse 13, 9244 Niederuzwil

Your new home in Niederuzwil - 3.5-room new apartments

Welcome to Living Street In Niederuzwil, Living Street is creating a new home for people who value light, peace, nature, and good community. The three Minergie-P multi-family houses on Wartstrasse 11, 13, and 15 comprise a total of 44 apartments in a quiet residential area with short paths to the green spaces. The spacious 3.5-room apartments offer 95 to 101 m² of living space, two bedrooms, and two bathrooms. A special feature is the two-sided orientation: the apartment is accessed via the open loggia, while a spacious covered terrace is located on the opposite side. Depending on the apartment, this terrace measures around 20 to 39 m² and has a practical storage room as additional storage space. The openly designed living and dining area with a modern kitchen forms the heart of the apartment. Large-format ceramic tiles in light concrete optics, parquet flooring in the bedrooms, and large window areas create a high-quality and comfortable living feeling. The attic apartment also offers an increased ceiling height and a particularly spacious terrace. Photovoltaics, a ground-source heat pump, natural cooling via the underfloor heating, and controlled living space ventilation ensure modern living comfort. Each apartment also has its own washing machine and tumble dryer in a separate laundry room. In the basement, eight additional rooms with areas between 21 and 157 m² are available for separate rent. Depending on the design, they are suitable as hobby rooms, studios, offices, or storage rooms. Shopping facilities, schools, and various leisure activities are nearby. The Uzwil train station is easily accessible and offers direct train connections to St. Gallen, Wil, Winterthur, and Zurich. The connection to the A1 highway is also quickly reachable. Equipment at a glance • 95 to 101 m² of living space • Two bedrooms and two bathrooms • Covered terrace with around 20 to 39 m² • Practical storage room at the terrace • Access via the open loggia • Attic apartment with increased ceiling height • Large-format ceramic tiles and parquet flooring • Triple-glazed windows and sliding doors • Minergie-P standard with photovoltaics • Ground-source heat pump and natural cooling • Controlled living space ventilation with heat and moisture recovery • Own washing machine and own tumble dryer in the laundry room • Electrically operated roller shutters • Lift in each house • Additional rooms in the basement optionally rentable • Pets allowed • Uzwil train station and A1 highway easily accessible Rent and availability • Net rent from CHF 1,750 to CHF 2,090 per month, depending on apartment type, location, and floor • Additional costs CHF 180 per month • Gross rent from CHF 1,930 to CHF 2,270 per month • Parking space optionally available for CHF 135 gross per month • First occupancy in spring 2027 The available apartment types with their respective floor plans, orientations, and rents can be found in the apartment sheets within the photo gallery and at livingstreet.ch. The visualizations serve for illustration purposes. Deviations in execution and materialization are reserved. I would be happy to show you the raw building personally and find out together which apartment suits you best.

Travel time
-
1 / 22
CHF 2,550.–
3 rooms188m² living space
Glärnischstrasse 11, 9500 Wil SG

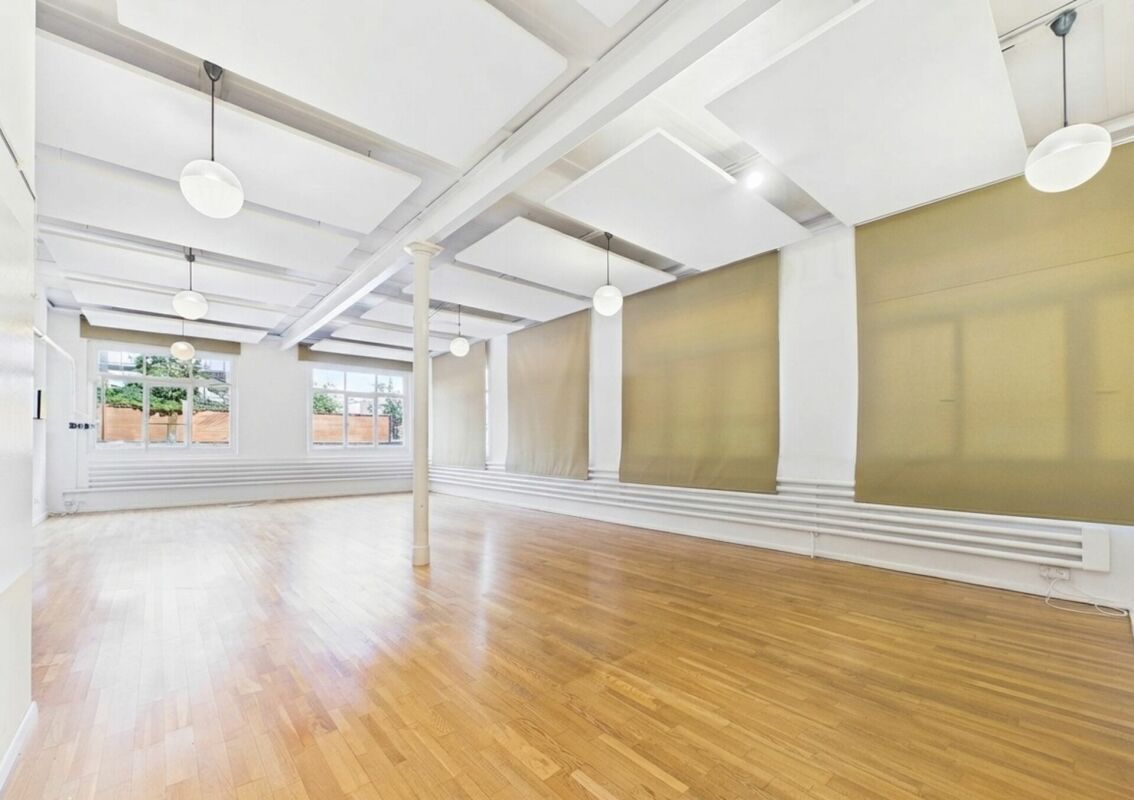
Spacious loft with residential and commercial use in the heart of Wil

Unique loft space - living, working or both combined At Glärnischstrasse 11 in 9500 Wil, we are renting an exceptional loft space with approximately 188 m² and versatile usage possibilities from February 1, 2027.The rooms can be used entirely as an apartment, exclusively as commercial space, or as a combination of living and working. This gives the property a lot of flexibility for different needs and usage concepts.The centerpiece is the impressive, approximately 150 m² large open living, working, and kitchen area. The spacious window areas, high ceilings, parquet flooring, and open design give the space a special loft character and offer a lot of freedom for individual furnishing.The spacious open kitchen with a cooking island is directly integrated into the main area and is ideal as a central meeting point.The space is complemented by a separate bedroom with approximately 16 m² and an adjacent anteroom or dressing room with approximately 9 m². The spacious bathroom with approximately 13 m² has a bathtub, separate shower, toilet, and two sinks.The highlights at a glance: • approximately 188 m² total area • around 150 m² open main area • use as an apartment, commercial space, or combination of both • spacious loft character • high ceilings and large window areas • parquet flooring • open kitchen with cooking island • separate bedroom/meeting room with approximately 16 m² • anteroom/dressing room with approximately 9 m² • spacious bathroom with bathtub and separate shower • two sinks • additional basement/auxiliary areas with 80 m² • versatile design possibilities • central location in Wil Whether as a spacious loft apartment, a representative commercial space, or a combination of living and working under one roof - this exceptional space offers room for different usage concepts.Have we sparked your interest? We would be happy to provide you with further information or arrange a viewing appointment.

Travel time
-

Suggested properties for you based on search results