47604 results - All listings

New building
1 / 13
Price on requestPremium
6343 Rotkreuz

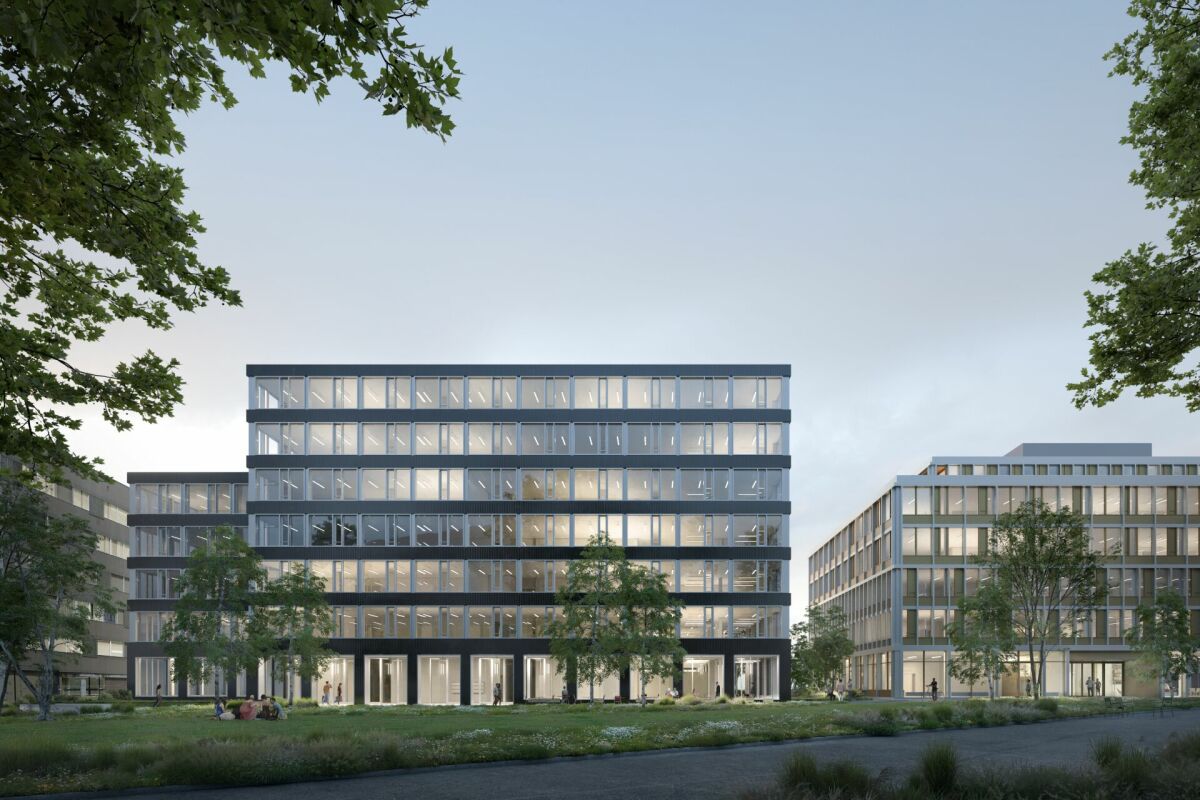
First-time rental Suurstoffi 43: Thoughtfully planned, sustainably built

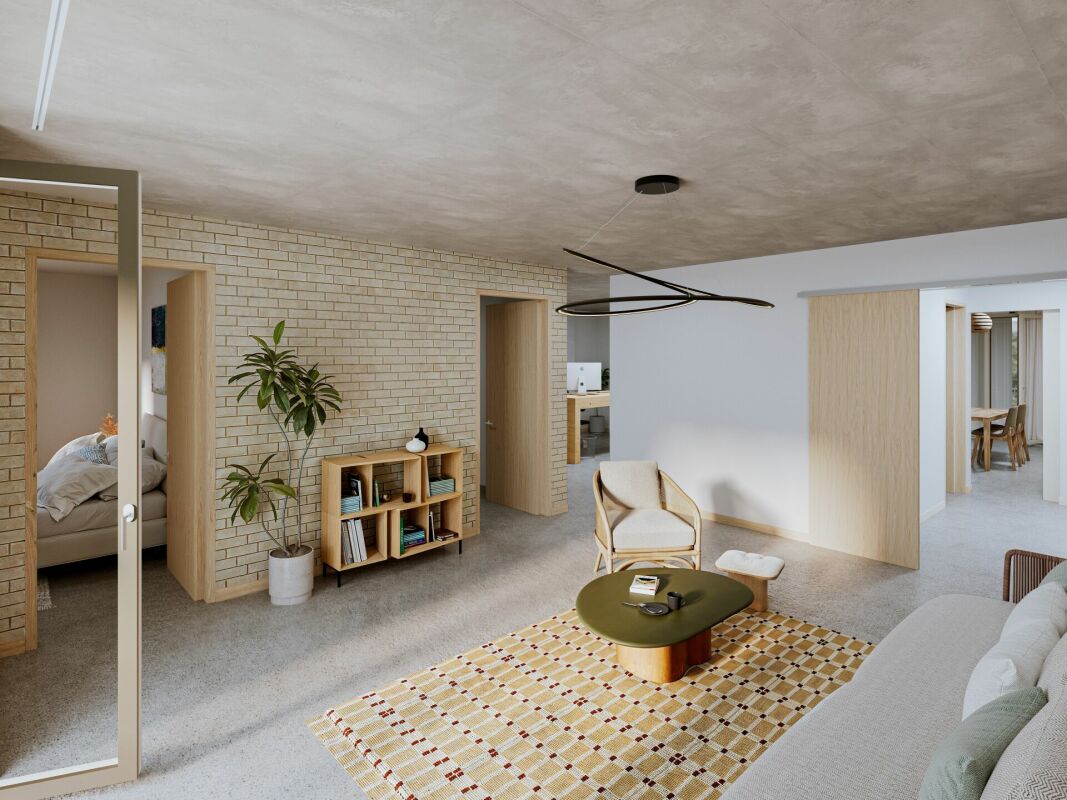
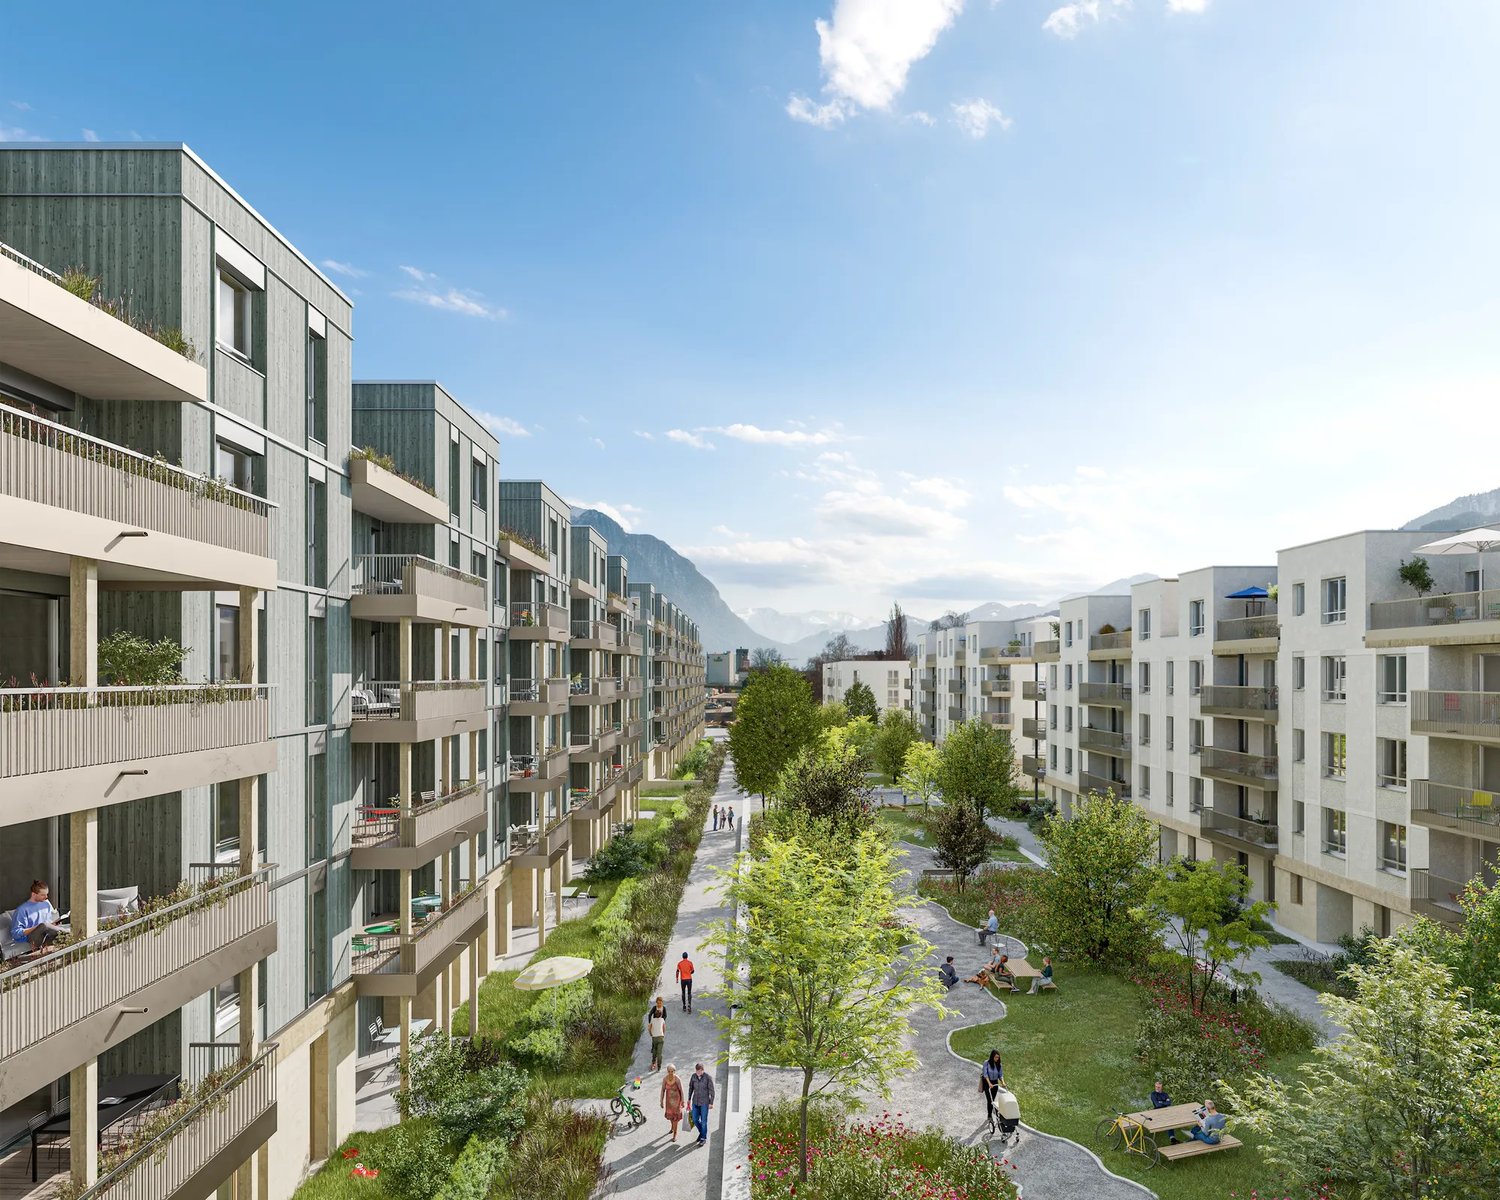
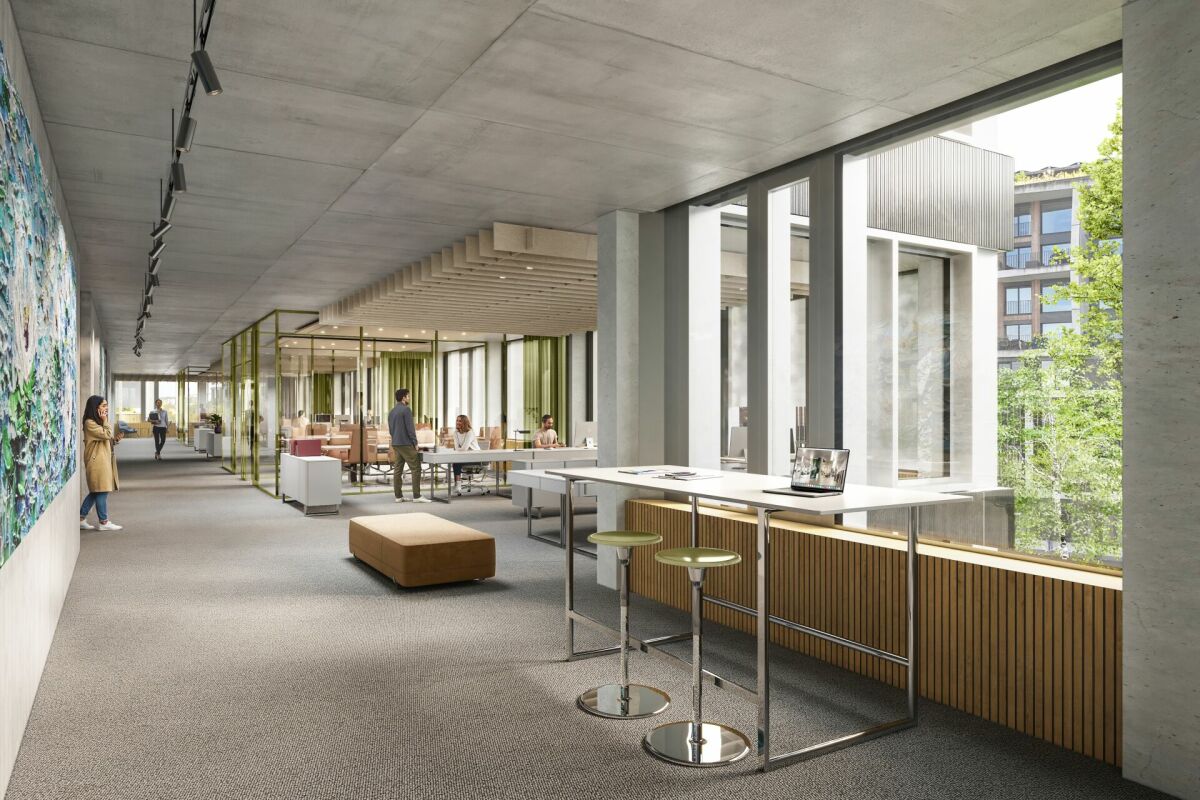
In the course of the last construction phase, the two elegant office buildings Suurstoffi 43 and 45 with around 16,000 m² of office, commercial and training space are being built on the Suurstoffi site.The construction start of Suurstoffi 43/45 took place in December 2024 and the rental spaces can be handed over to the tenant for construction in mid-2027.With XUND, the Health Education Center Central Switzerland, a rental agreement for all office and training spaces in Suurstoffi 45 could already be concluded.The following advantages can be expected:Suurstoffi 43: • Representative building with simple, elegant architecture • Building is planned according to SGNI/DGNB Platinum standard • Park directly in front of the building • Atrium with a two-story lobby in the central area of the building • High floor plan flexibility in terms of room division and use • The spaces will be handed over in extended basic construction with double floor, toilet facilities and combined ventilation system for heating, ventilation and cooling • High room comfort with low energy requirements Suurstoffi area: • Best accessibility by public transport and private vehicle as well as immediate proximity to Rotkreuz train station (including platform connection) • Unique energy concept with a focus on sustainability and almost 100% CO2-free operation thanks to the Zero-Zero strategy • Innovative area with comprehensive infrastructure and the possibility to rent rooms for events, seminars or occasions including catering • Established, renowned tenants in the area • B2B opportunities for cooperation, networking and synergies We look forward to your contact and will be happy to provide you with further information on the new building project and the rental process. Do you need more space? Suurstoffi 43 offers up to 4,990 m² of office and commercial space.

New building
1 / 13
Price on requestPremium
6343 Rotkreuz

First-time rental Suurstoffi 43: Locate your headquarters in the Suurstoffi area

In the course of the last construction phase, the two elegant office buildings Suurstoffi 43 and 45 with around 16,000 m² of office, commercial, and training space are being built on the Suurstoffi site.The construction start of Suurstoffi 43/45 took place in December 2024, and the rental spaces can be handed over to the tenant for construction around mid-2027.With XUND, the Health Education Center Central Switzerland, a rental agreement for all office and training space in Suurstoffi 45 could already be concluded.The following advantages can be expected:Suurstoffi 43: • Representative building with simple, elegant architecture • Building is planned according to SGNI/DGNB Platinum standard • Park directly in front of the building • Atrium with a two-story lobby in the central area of the building • High floor plan flexibility in terms of room division and use • The spaces will be handed over in extended basic construction with double floor, toilet facilities, and combined ventilation system for heating, ventilation, and cooling • High room comfort with low energy consumption Suurstoffi area: • Excellent accessibility by public transport and private vehicle, as well as immediate proximity to Rotkreuz train station (including platform connection) • Unique energy concept with a focus on sustainability and almost 100% CO2-free operation thanks to the Zero-Zero strategy • Innovative area with comprehensive infrastructure and the possibility to rent rooms for events, seminars, or occasions, including catering • Established, renowned tenants in the area • B2B opportunities for cooperation, networking, and synergies We look forward to your contact and will be happy to provide you with further information on the new building project and the rental process. Do you need more or less space? Suurstoffi 43 offers up to 4,990 m² of office and commercial space. The minimum rental space is around 880 m².

1 / 1
CHF 15,700.– / monthPremium
8003 Zürich

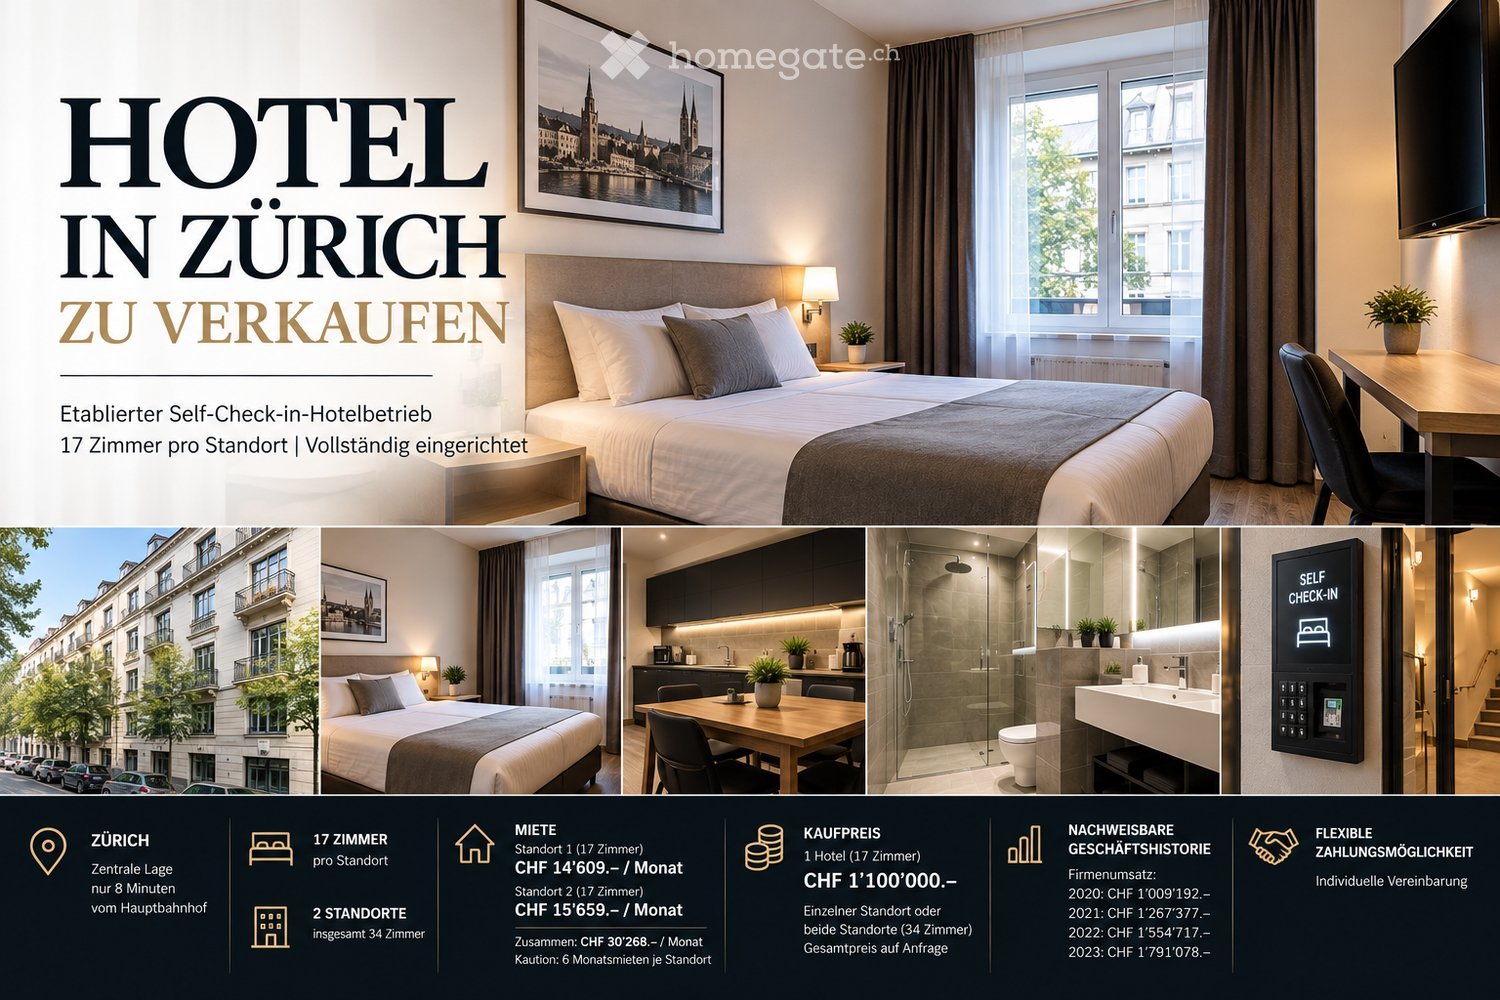
Exclusive hotel offer in Zurich City – 2 established hotels with 34 rooms

Rare opportunity to take over an existing hotel business in the city of Zurich.For sale is a fully equipped self-check-in hotel business with 17 rooms. A second location with also 17 rooms is available – thus, 17 or a total of 34 hotel rooms can be taken over.The business is already set up and has furnished rooms, inventory, self-check-in system, existing business processes, direct customers, regular customers, and established booking channels.Thanks to the self-check-in concept, daily operations are possible without a classic hotel reception.AT A GLANCE🏨 Hotel business in Zurich🛏 17 rooms per location🏢 2 locations available / total of 34 rooms🔑 Self-check-in system🪑 Fully equipped and furnished👥 Existing direct and regular customers🌐 Existing online and booking channels🏠 Flexible rental of units📈 Long-standing company and business historyRENTHotel 1: 17 rooms · CHF 14’609.– / monthHotel 2: 17 rooms · CHF 15’659.– / monthDeposit of 6 months' rent each.Both locations together have 34 rooms at a total rent of CHF 30’268.– per month.The existing contract structure includes a long-term option logic until 2033.PURCHASE PRICE1 hotel / 17 rooms: CHF 1’100’000.–Either a single location or the entire hotel portfolio with 34 rooms can be taken over.If both locations are taken over, an attractive total price can be agreed upon.FLEXIBLE PAYMENT OPTIONSFor suitable and financially capable buyers, we are flexible in the purchase processing.In addition to paying the full purchase price, there is also the option of a higher down payment with subsequent monthly installment payments.Down payment, term, and monthly payment can be individually agreed upon depending on the buyer.FURTHER INFORMATIONUpon serious interest, we provide further information and documents:Pictures · exact location · room distribution · inventory · cost structure · rental documents · revenue records · economic calculationsViewings are possible by appointment.Please indicate when inquiring whether you are interested in a hotel with 17 rooms or in both locations with a total of 34 rooms.Contact Mr. Bastian Boschi: 076 715 58 98

1 / 7
CHF 270.– / m²Premium
1,807m² floor space
Römerstrasse 38, 8400 Winterthur

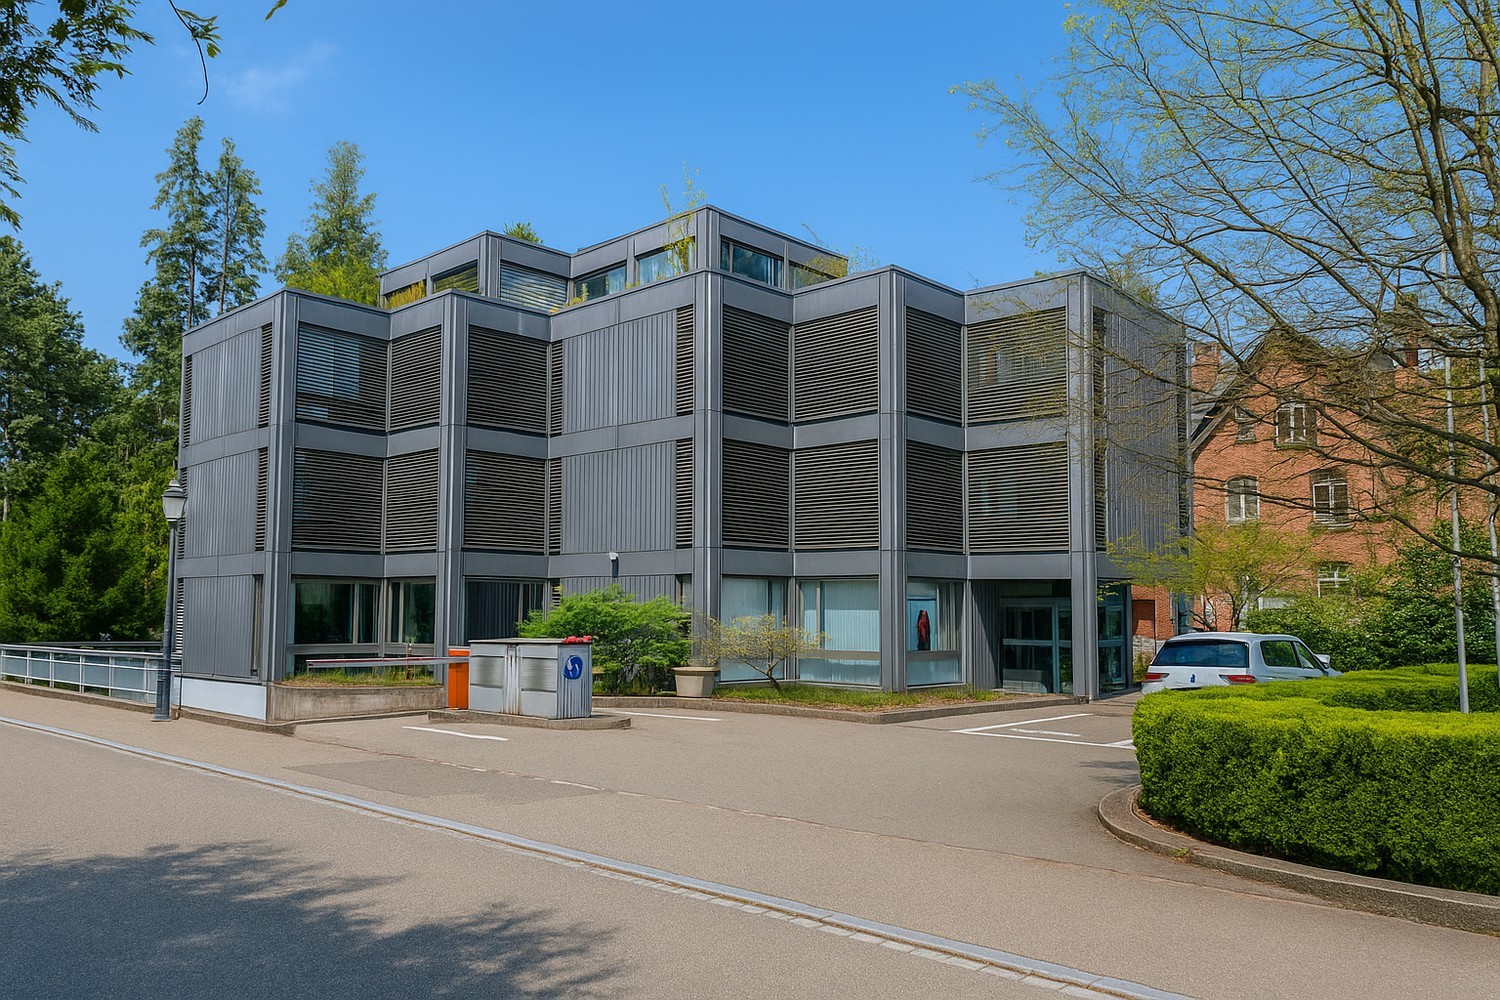
Your new headquarters: Representative single-tenant building with character

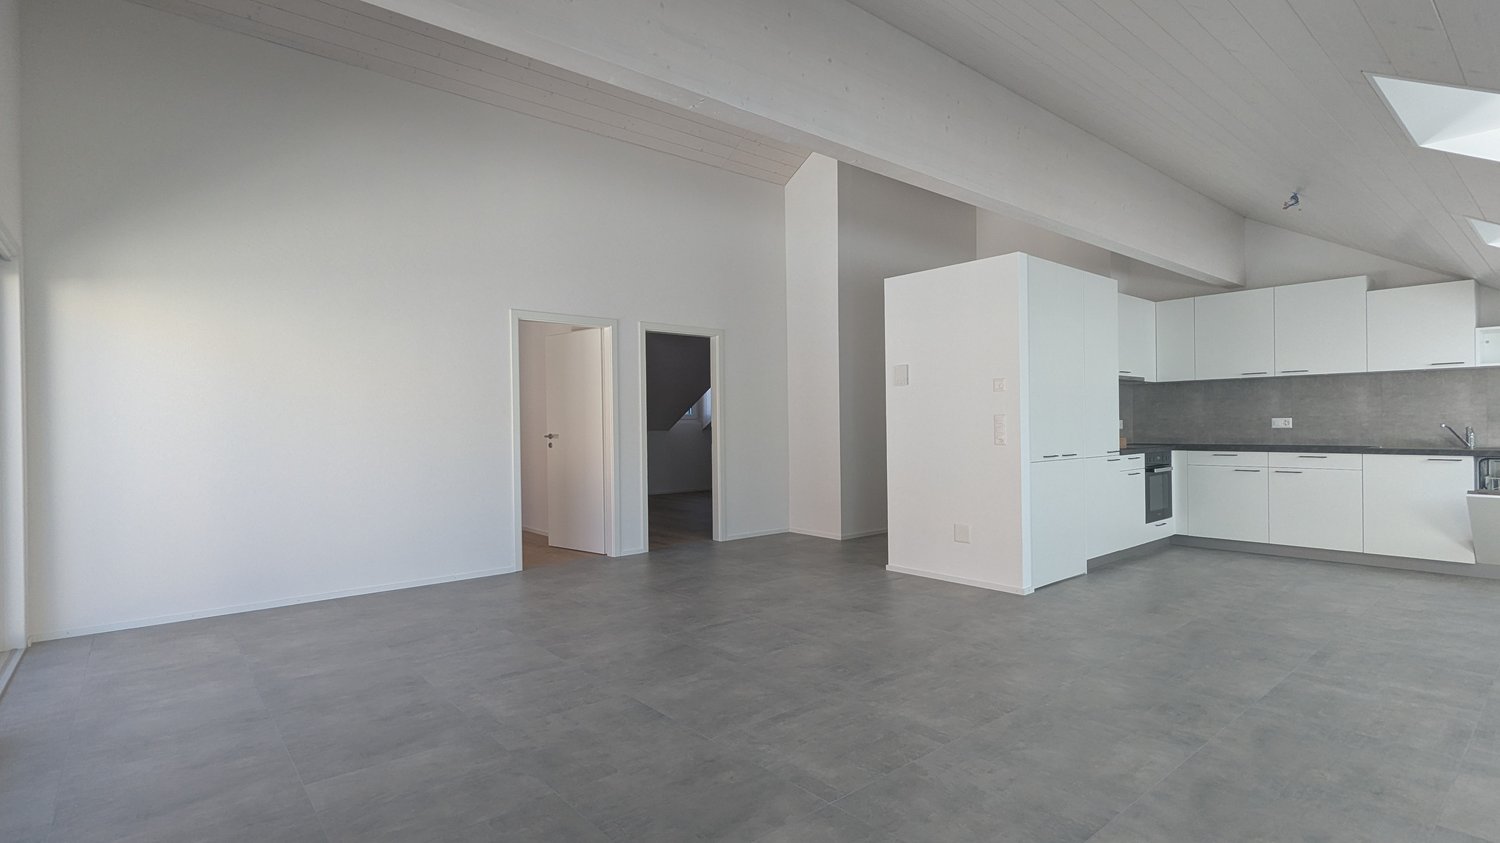
Are you looking for a location that is not just an address, but a statement? At Römerstrasse 38 in Winterthur, we offer you the rare opportunity to occupy your own building with approximately 1'807 m² of space. This property combines the representative character of a single-tenant building with the flexibility of modern working worlds. The bright and airy spaces provide an inspiring working climate, centrally located in the city and yet embedded in a historically valuable, quiet, and green environment. The highlights of your new location: • Representative appearance: A building with its own, architecturally expressive character and high recognition value for your brand. • Ready-to-occupy construction: Bright, high-quality office spaces that are already built out for you (previous tenant's construction). • Comprehensive infrastructure: Underground parking spaces and around 500 m² of additional storage space directly in the house. Top location in Winterthur, urban and connected: • Perfect connection: SWICA bus stop directly in front of the property; Winterthur main station is just a few minutes away. • Motorway access: Quick access to the A1, ideal for customers and employees from the entire Zurich/Eastern Switzerland region. • Inspiring environment: Gastronomy and well-known companies in the immediate vicinity create a vibrant atmosphere. Take advantage of the potential of this exceptional space to grow your business at one of the best addresses in Winterthur. Contact us for more information and a personal viewing appointment.

Travel time
-

Find a new tenant for free

Create a free listing on Homegate to find the perfect next tenant for your apartment in no time at all.

List your property now
New building
1 / 11
CHF 2,300.– Premium
4.5 rooms90m² living space
Strada Regina 157, 6982 Agno

Air conditioning, modern, 4.5 rooms in new building

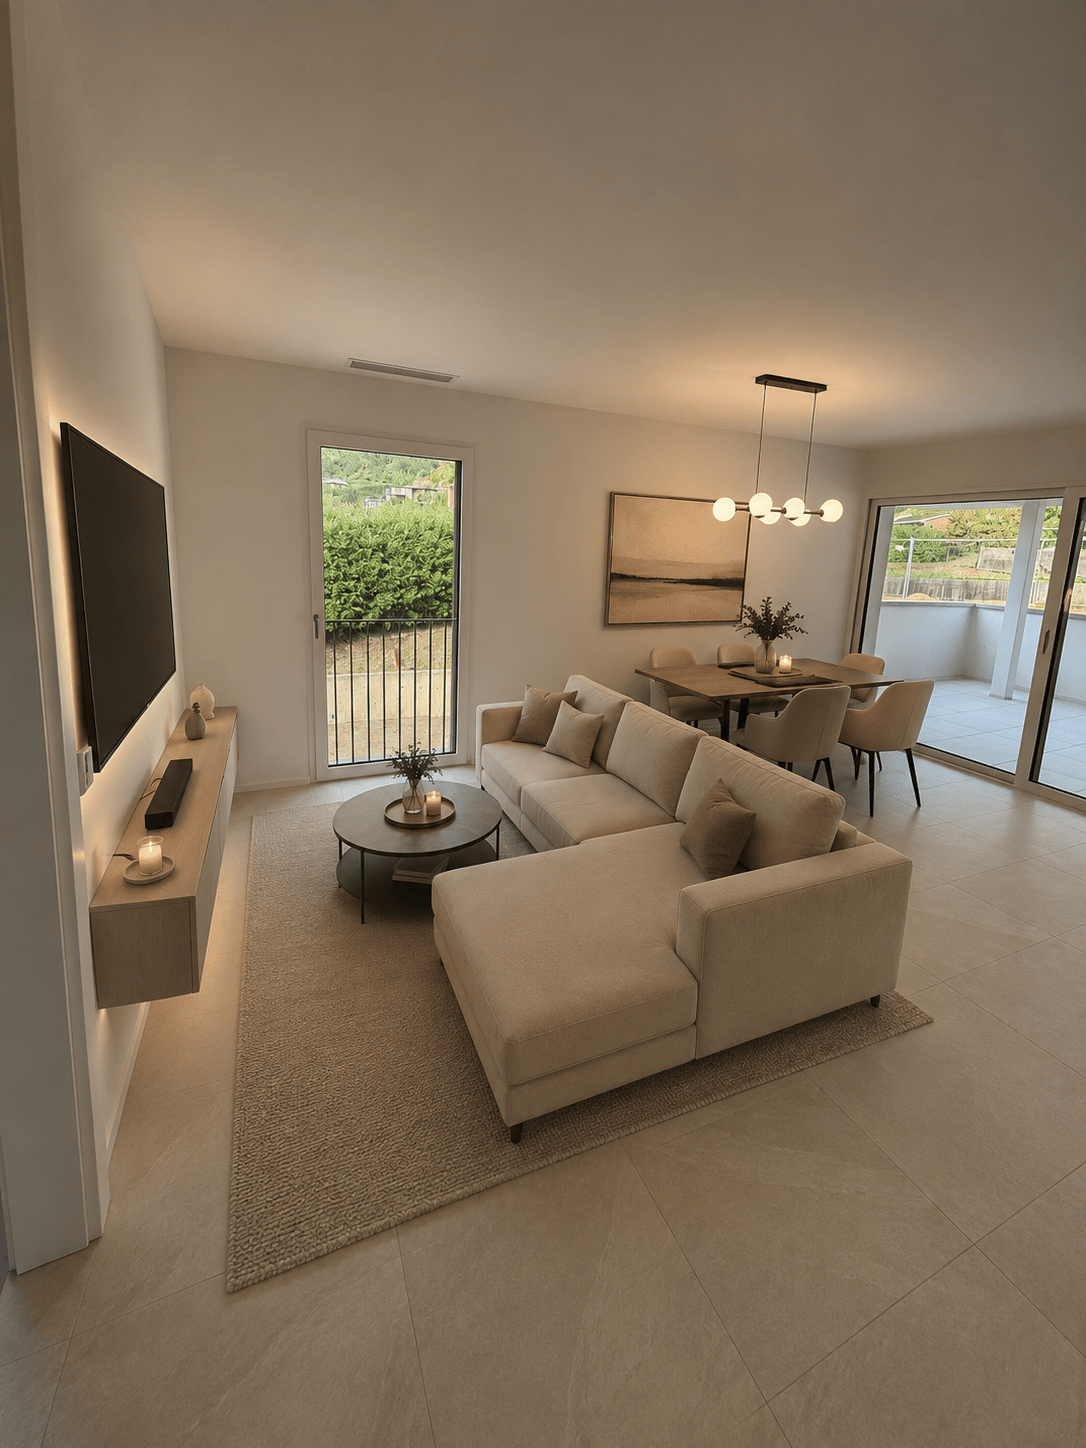
Welcome to this splendid new construction apartment, available from 01.09.2026 on the first floor of a modern building located in Strada Regina 157 in Agno (6982), in the heart of the Canton of Ticino. With a living area of 90.1 m² and a total area of 114.4 m², this apartment offers space, comfort, and high-quality construction.The apartment features: • 4.5 spacious rooms distributed in a functional and bright way • 3 modern bathrooms well finished • one with a bathtub (master) • one with a shower • one as a guest bathroom • Very large covered balcony to enjoy the outdoors and the Ticino sun • Elevator and wheelchair accessibility • Washing machine and dishwasher • Air conditioning (A/C) • Floor cooling • Basement with connection to the apartment The apartment is located in a quiet position and is very sunny, making it ideal for those who love natural light and the warmth of Ticino.Location and surroundings: The property has a good connection to public transport: the Serocca stop is reachable on foot in just 4 minutes, as is the Bioggio bus stop. The Bioggio Molinazzo station is about 11-13 minutes walk away. For daily needs, the Coop, Aldi, Lidl, and Migros supermarkets are quickly accessible,Families with children will appreciate the proximity to the Agno Middle School, kindergarten, and elementary schools, and especially the presence of a renowned NURSERY within the Residence.This apartment is suitable for families and is wheelchair accessible.A rare opportunity to live in a new, high-quality construction in one of the most sought-after areas of Lugano. Available immediately!SPECIAL CONDITIONS: • Parking spaces in the underground garage: CHF 130.00/month • Pets: cats allowed • Deposit insurance allowed NOTE: The apartments are not furnished, but have been virtually furnished.

Travel time
-
New building
1 / 11
CHF 2,315.– Premium
3.5 rooms89m² living space
Gyrhaldenstrasse 31, 4416 Bubendorf

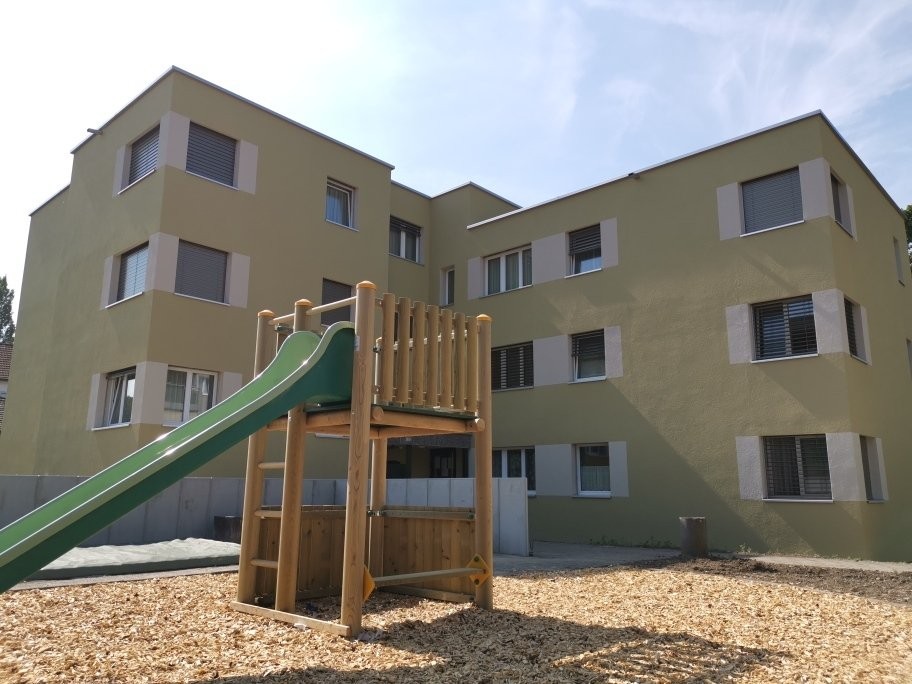
New Build: 3.5 Room Cooperative Apartment in Green Bubendorf!

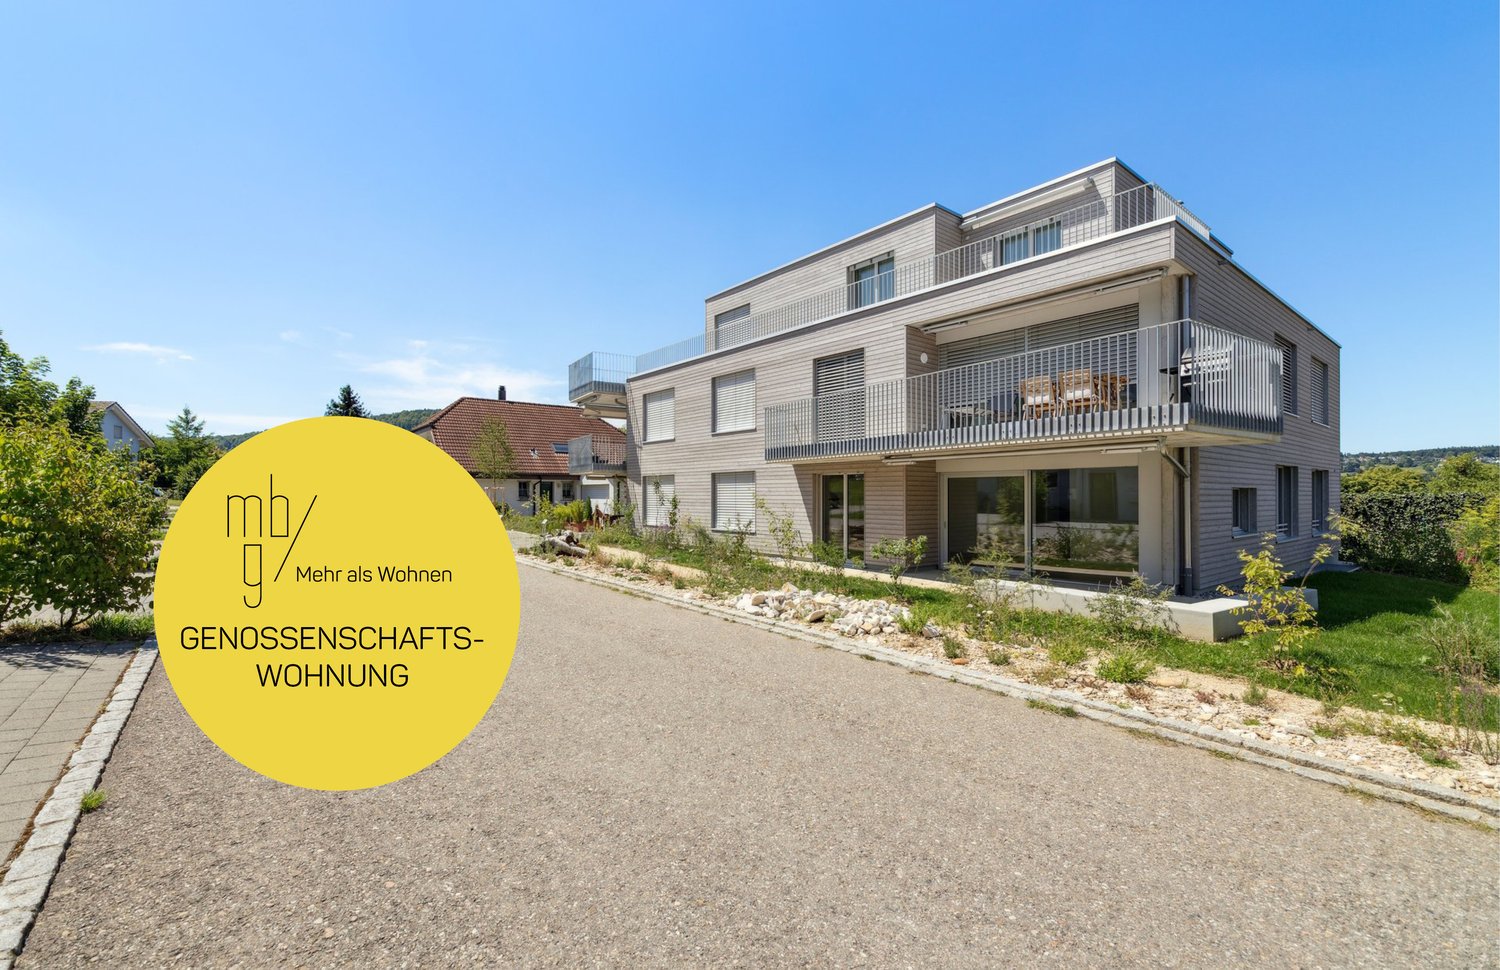
In an excellent location in Bubendorf, a modern new building estate with four new buildings and a total of 22 cooperative apartments in owner-occupier standard was built at the end of 2024. This great 3.5-room apartment offers you a comfortable home and convinces with the following highlights: About the apartment • High-quality Swiss kitchen with cooking island, V-Zug appliances, oven, dishwasher, glass ceramic hob, quartz stone worktop, and under-cabinet lighting. • Main bathroom with stoneware tiles, large double bathtub, bathroom furniture, mirror cabinet, and toilet • Separate bathroom with shower, bathroom furniture, and mirror cabinet • V-Zug washing machine and dryer installed in the apartment's wet room • Entrance with wardrobe and corridor with built-in cupboard • Wood/metal windows, sliding door to the balcony • Electric Raff-Lammellenstoren and sun blinds • Multimedia cabling in the living area, including reserved sockets for optional internet expansion • Oak parquet floor in the entrance, kitchen, living area, and rooms, threshold-free • High-quality floor made of stoneware tiles in the wet rooms, bathroom, and toilet, threshold-free • Balcony approx. 19m2 • Basement compartment of approx. 13-20m2 About the estate in general • Lift from the basement to the attic floor • Photovoltaic systems in houses 1-4 in the ZEV network and preparation (empty pipe installation) for e-mobility • Bicycle parking spaces and storage areas for strollers and children's bicycles • Free use of the drying room • Renting a parking space for CHF 140.00 per month is obligatory. • Nice garden with a barbecue area for young and old Please note that the pictures in the ad are sample photos. The actual kitchen layout of the apartment in question can be found in the floor plan. The residential area offers a good range of services for daily needs. In the nearby area, there are shopping facilities, kindergartens, and a primary school. The town center of Liestal can be reached in a few minutes by car. Basel can be reached by car in about 25 minutes.According to our rental guidelines, families, single parents with children under 10 years old, and couples are preferred when renting apartments from 65 m². Single people are also welcome to apply, but they will not be given priority. For this cooperative apartment, a cooperative capital of CHF 7,000.00 must be paid instead of a rental deposit. It is possible to pay the share capital in installments after prior agreement.Tips for your apartment applicationIn the online form, all adult persons must be recorded separately. Additionally, a copy of a valid ID (ID/passport) and current debt collection records must be submitted by all adult applicants.After receiving your application, we will carefully review the documents for completeness and according to the rental criteria. We will then contact suitable interested parties to arrange a viewing appointment.Since each application is reviewed individually, processing may take some time. We thank you for your patience and understanding.No telephone inquiries will be answered.For your apartment application, you have the following options:1. By inquiry: You can fill out the contact inquiry on the right next to the ad. You will then receive an email with the link to the online registration form. Please also check your spam folder. However, please note that mere contact inquiries are usually not processed, as a complete application via the online form is required for review.2. By link: The easiest and fastest way to apply is via the following link, which allows you to directly enter all the information and upload the required documents:
Travel time
-
New building
1 / 6
CHF 3,279.– Premium
6.5 rooms133m² living space
Rue Gabriel-Lory 7, 2000 Neuchâtel

NEW - SPACIOUS 6.5-ROOM APARTMENT IN NEUCHÂTEL

NEW - SPACIOUS 6.5-ROOM APARTMENT IN NEUCHÂTEL 4 bedrooms, 2 loggias and a modern living environment in the heart of Concept B.180Are you looking for a new, spacious apartment that meets the requirements of modern life?Discover this 6.5-room apartment in the heart of the new residential district Concept B.180, in Beauregard, Neuchâtel.With its 4 bedrooms, 22 m² living room, open kitchen and 2 loggias, this apartment offers beautiful spaces and an ideal organization for a family, a couple or anyone looking for spacious rooms.A bright and functional interiorThe apartment consists of:Entrance hallOpen kitchen with dining area, the heart of the apartment22 m² living room4 spacious bedroomsBathroom with bathtubShower2 loggias, perfect for enjoying outdoor space every dayPrivate cellarLiving in a new, eco-friendly apartmentConcept B.180 was designed with a modern approach to housing, prioritizing quality of life, energy efficiency and soft mobility.The apartment benefits from:New construction meeting current energy standardsMaterials and equipment designed with a sustainable approacheSMART tablet for intelligent apartment managementShared laundry roomDesigned outdoor spacesQuiet and green environmentAn ideal neighborhood for your daily lifeThe Concept B.180 project benefits from a privileged location in the Beauregard district.Nearby:Public transportationSchools and nurseriesShops and servicesNeuchâtel city centerMany amenities within walking distanceA concept focused on soft mobilityAs part of this project, residents commit to prioritizing non-motorized mobility. No parking space can be assigned with this apartment.Discover your future home in 3DPlans, detailed information and immersive 3D visits are available on the project's official website:https://concept-b180.ch/A new 6.5-room apartment with 4 bedrooms and 2 loggias: a spacious and modern living environment to discover.Do not hesitate to contact us for more information or to learn about the visit options.

Travel time
-
New building
1 / 22
CHF 2,070.– Premium
3.5 rooms89m² living space
Chemin Clos Cugnez, 1438 Mathod

First rental – New 3.5-room apartment

For rent immediately in the new Le Clos Cugnez residence in Mathod, magnificent 3.5-room apartment of approximately 89 m², located on the 2nd floor of a new building with a lift.Completed in 2026 and offered as a first rental, this accommodation benefits from a modern design, careful finishes, and high-quality equipment. It offers a comfortable living space in a particularly quiet residential area.The apartment includes a pleasant living area with an open, fully equipped kitchen, equipped with Miele appliances, two bedrooms, a modern shower room, and a balcony.Heating is provided by a heat pump and distributed through the floor. Each room has its own thermostat, allowing for individual temperature control.Equipment and services • New construction 2026 • Open kitchen with Miele appliances of high quality • Two bedrooms with parquet flooring • Tiling in the kitchen, living room, and shower room • Floor heating with thermostat in each room • Electric shutters and video intercom • Space provided in the apartment for a washing machine • Access to a shared laundry room • Balcony • Private cellar • Bicycle storage room • Lift • Apartment and common areas accessible to people with reduced mobility An outdoor parking space is available as an option.This is prepared to allow for the later installation of an electric vehicle charging station.LocationLe Clos Cugnez is located in a quiet residential area of Mathod, a village in the northern part of the Vaud region, situated in the Mujon plain, between Yverdon-les-Bains and Orbe. The commune has several restaurants and small shops.A bus stop is about two minutes' walk away. The CarPostal lines 680 and 682 provide direct connections to Yverdon-les-Bains and Orbe.The Montagny-Chamard shopping center is about 5 minutes by car, Yverdon-les-Bains about 10 minutes, and Orbe less than 10 minutes. The access to the A9 highway is 5 kilometers away. These times are indicative and may vary depending on traffic.The surroundings also offer numerous possibilities for walks and bike rides between the countryside, the Jura, and the Neuchâtel lake region.Rental conditionsMonthly net rent : CHF 1'950Monthly charges : CHF 120.–Rent including charges : CHF 2'070.–Outdoor parking space : CHF 90.– per monthTotal with charges and parking space : CHF 2'160.– per monthRent guarantee : 3 monthsAvailability : immediately

Travel time
-
New building
1 / 11
CHF 2,590.– Premium
4.5 rooms129m² living space
Tschuggstrasse 11, 3236 Gampelen

Living like in your own home - stylish new building apartment with high-quality equipment

Welcome to your new home. This exclusive new building apartment combines modern living, well-thought-out floor plans, and a high-quality finish to create a living experience that leaves nothing to be desired.As soon as you enter the apartment, the generous room concept convinces with light-flooded living areas and timeless architecture. The open living and dining area forms the heart of the apartment and creates an inviting atmosphere for relaxed hours with family and friends.A special highlight is the spacious master suite with its own dressing room/walk-in closet and a private bathroom with a modern, floor-level Italian shower. Here, you can enjoy comfort and privacy at the highest level.The attractive balcony extends the living space outdoors and invites you to linger, relax, and enjoy.Highlights at a glance: • New building with modern and high-quality interior design • Elevator from the basement to the living floor • Bright and spacious living rooms • Master bedroom with its own dressing room • Private bathroom with Italian shower • Attractive balcony • High-quality materials and timeless design • Sustainable energy generation through solar panels • Quiet and pleasant living location • Own cellar room This apartment is ideal for people who want to combine modern living with comfort, quality, and a well-thought-out floor plan.Have we piqued your interest? We would be happy to show you this attractive new building apartment during a personal viewing and convince you on site of the high-quality construction, the generous space offer, and the numerous advantages of this property. We look forward to your contact.If required, a covered parking space can be rented for CHF 100.00 per month.The published pictures, visualizations, floor plans, and information serve for illustration purposes and may differ from the actual execution. Only the contractual documents are binding.

Travel time
-
1 / 8
CHF 3,625.– Premium
4.5 rooms113m² living space
Worblaufenstrasse 159e, 3000 Bern

Direct access to the Aare - Your oasis

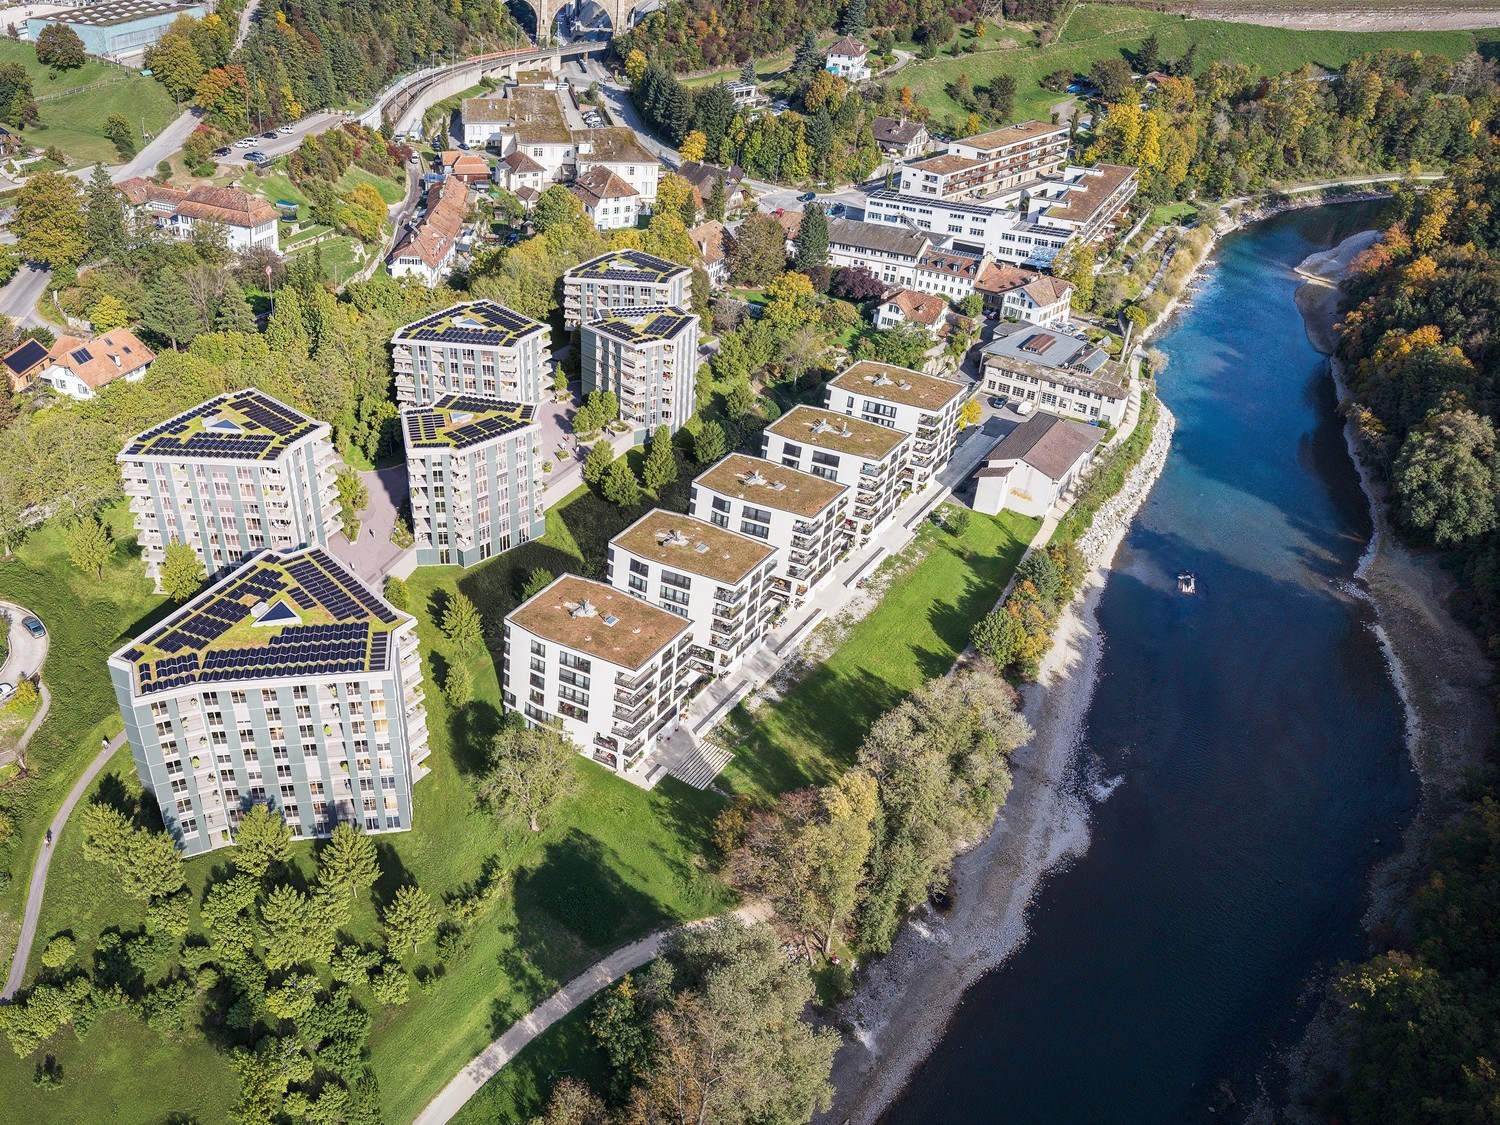
Welcome to Aarerain, the plus-energy district in Worblaufen near Bern. One of the first residential projects in Switzerland that produces more energy than it consumes over the course of a year. Thanks to a holistic, forward-looking energy concept, a sustainable living environment with a positive annual energy balance and high living comfort is created. Discover this attractive 4.5-room rental apartment, which convinces with a well-thought-out floor plan, bright rooms, and a high-quality finish. Here, modern living, sustainability, and a unique location directly on the Aare come together. Highlights of the 4.5-room apartment • Open kitchen with spacious living and dining area • Bright rooms and well-thought-out room layout • Covered loggia as an extended living space • Laundry room with its own washing tower • Two bathrooms with bathtub and shower • High-quality materials and modern interior design • Direct location on the Aare with walking, bathing, and recreational opportunities • Plus-energy district with photovoltaic system and intelligent building technology • Elevator and step-free access • Own cellar compartment • Parking spaces with e-mobility infrastructure available Optimal location The RBS train station in Worblaufen is conveniently accessible on foot and takes you to the center of Bern in just a few minutes. Shopping facilities, schools, and other everyday amenities are located in the immediate vicinity. The apartment is ideal for families, couples, or anyone who wants to live close to nature and benefit from excellent connections at the same time.A home that uniquely combines new building quality, sustainability, living comfort, and an excellent location. Have we sparked your interest? We look forward to your contact inquiry and would be happy to show you this special apartment during a personal viewing. Note: The pictures shown in the ad serve as a reference and may differ from the actual execution of the apartment.

Travel time
-
New building
1 / 9
CHF 2,250.– Premium
120m² floor space
Güterstrasse 7a, 9470 Buchs

Modern office/practice space in Buchs - New building 2026

Discover these state-of-the-art offices on the ground floor of a brand-new building in Buchs. With a spacious area of 120.4 m², this space, which was previously an apartment, offers an exceptional working environment.The space impresses with: • Bright rooms with large windows and a private garden seating area for relaxed breaks • Elevator, garage, and parking spaces available • Barrier-free access: wheelchair accessible • Sustainable construction: Minergie-certified for optimal energy efficiency • Fully equipped kitchen available • Two wet cells with bath/WC and shower/WC available • 3 separate and lockable rooms • Garden area 116.1 m² / 2 covered seating areas with 11.5 m² each The photos are from a comparable object, deviations are possible.Rental period approx. 2 years – possibly longer. Ideal for quiet business/office, physio, playgroup, kindergarten, coaching, seminars, consulting, architecture, real estate, etc.Perfect location: The offices are located in a quiet environment and yet offer excellent connections. The Buchs SG train station is right in front of the house, and the Buchs Bahnhof bus stop can be reached in 2 minutes. The Eastern Switzerland University of Applied Sciences is an 8-minute walk away. For daily needs, a Denner supermarket (5 minutes) and the Sankt Georg pharmacy (7 minutes) are available.The combination of the latest building substance, sustainable technology, and optimal traffic connections makes these spaces a first-class choice for your business.In the northern termination of the station square, a lively mix of apartments, businesses, and gastronomy is being created here. To the east lie the railway tracks, to the west are the Giessen stream and smaller single-family homes. The project by Baumschlager Hutter Partner mediates between these different worlds and reacts in a respectful form and height development to the adjacent building volumes.The "green center" functions as an informal meeting space for networking within the residential complex as well as for the surroundings. Another characteristic of the new quarter is the aspect of permeability - with entrances and passages between and within the houses.

Travel time
-

Suggested properties for you based on search results