48668 results - All listings

1 / 8
CHF 1,810.– Top
3.5 rooms83m² living space
Ch. de la Villette 28, 1400 Yverdon-les-Bains

Would you like to live close to amenities?

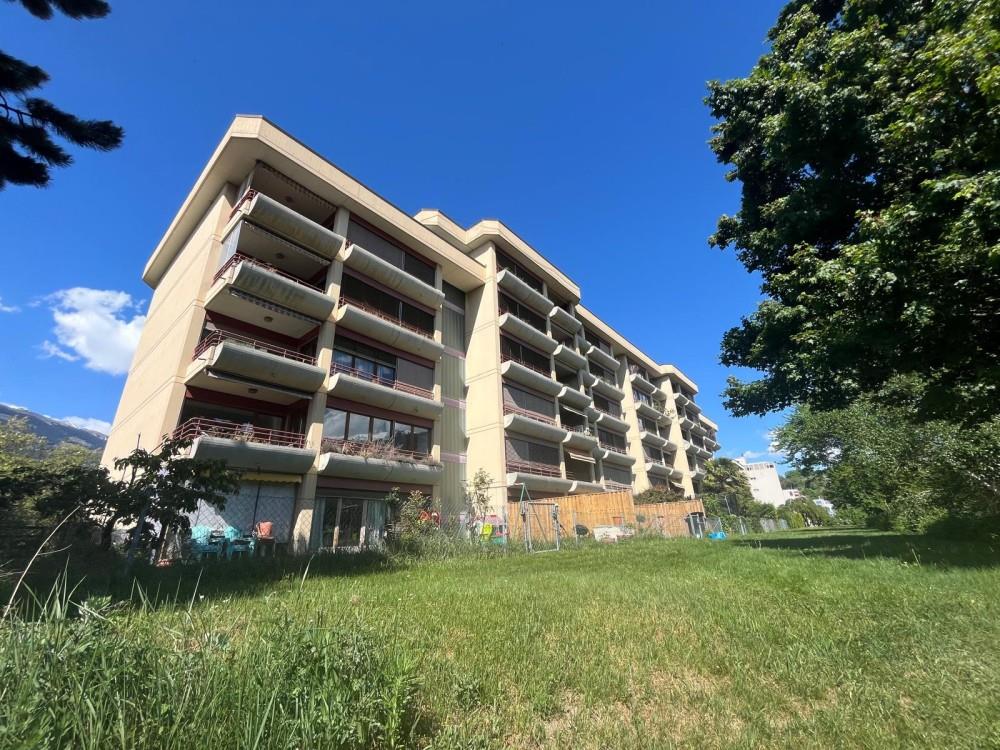
SituationIn a quiet and family-friendly neighborhood, you will appreciate the proximity to public transportation as well as shops and services. Your new home is ideal for a couple or a family.Description of your apartmentThanks to the intelligent distribution of space of around 83m2, the apartment will seduce you with its comfortable and bright rooms. This apartment will be partially renovated. It is located on the ground floor and offers, among other things, the following advantages:- entrance hall with cupboards- open, fitted kitchen- spacious living room- balcony- 2 bedrooms with parquet flooring- bathroom with bathtub- separate toilet- cellarThe published photos represent apartments of the same type or analogous type. Therefore, differences from the offer are possible.DetailsOn request, it is possible to rent a parking space or a storage space in the underground parking in addition.The building has modern equipment, a professional concierge service, and many green spaces.The neighborhood has a post office, a veterinarian, a tea room, and a food store.Call. Visit. Rent.Would you like to live close to amenities? We will be happy to help you.As a tenant of Helvetia, you will receive a 40% discount on your first annual premium for a selection of Helvetia insurance products!The published photos represent apartments of the same type or analogous type. Therefore, differences from the actual offer are possible.You can find more interesting rental properties at: www.helvetia.ch/immobilienPlease apply online.

Travel time
-
  • Modern open-plan living and dining area with large windows offering a scenic view, featuring a sofa, chairs, a dining table, a kitchen island with a sink, and decorative lamps.
  • Modern living room with large windows offering a scenic view, featuring a white tufted sofa, coffee table, armchair, floor lamp, and a television mounted on the wall.
  • Modern living room with a white sectional sofa, wooden coffee table, and a dining area with a round table and chairs. The space features large windows with curtains, wooden flooring, and a sleek kitchen area in the background.
  • Bright room with large windows offering a scenic view, furnished with a comfortable chair, a desk, a lamp, and a fan.
  • Elegant bedroom with a large bed, nightstands, lamps, a chair, and a scenic view through large windows.
  • Modern bathroom with a white sink, bathtub, toilet, and large mirror with built-in lighting. Wicker baskets are placed under the sink.
  • Empty hallway with smooth concrete walls and floor, featuring a closed door on the left and an open door leading to another room with visible furniture.
  • Empty hallway with white walls, grey carpeted floor, and a closed door on the left side.
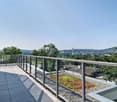
  • A rooftop terrace with a panoramic view of a city and lake, featuring a wooden table, chairs, and a potted plant.
1 / 9
CHF 5,650.– Top
3.5 rooms112m² living space
Obere Paulistrasse 5, 8834 Schindellegi

3.5 Room Terrace Apartment with Lake View and Privacy

Welcome to this modern and well-maintained 3.5-room terrace apartment at Obere Paulistrasse 5 in Schindellegi (Höfe district). The apartment, built in 2014 and currently freshly renovated, is located on the ground floor and impresses with a spacious living area of 112 m² and excellent equipment. The apartment offers: • Unobstructed view of Lake Zurich • Open and bright kitchen with oven, steamer, wine fridge, large refrigerator, and induction cooktop • Master bedroom (16.8m2) with direct access to the bathroom • Bathroom with freestanding bathtub and shower with rain showerhead • Separate guest toilet • Separate room (for dressing room/office or as a guest room) • Large terrace with lawn area for exclusive use • Outdoor space for garden furniture/equipment with approx. 15m2 • Integrated basement with approx. 24m2 (for dressing room, fitness or hobby room) • Storage room with laundry tower • Garage & elevator: comfortable parking and an elevator for convenient access to your apartment. Individual parking spaces in the underground garage can be rented additionally. Location & surroundings: The apartment is located in a quiet and well-connected area in Schindellegi. Schindellegi-Feusisberg train station is just a 10-minute walk away, and the Schindellegi Pauli bus stop (direct connection to Pfäffikon SZ train station) is right outside the front door - just a 5-minute walk away. For daily shopping, 2 supermarkets are also available within a 10-minute walk. Surrounded by recreational areas such as Einsiedeln and the magnificent ski and hiking paradise Hoch Ybrig, excursions into nature are possible at any time and spontaneously. Thanks to the proximity to nature and good transport links, this apartment combines natural idyll with urban comfort in an ideal way. This attractive terrace apartment is perfect for couples or professionals, and we would be happy to show you this dreamy terrace apartment personally and without obligation. We look forward to your contact!

Travel time
-

Find a new tenant for free

Create a free listing on Homegate to find the perfect next tenant for your apartment in no time at all.

List your property now
  • Two-story house with beige facade, multiple windows, and a small balcony on the upper floor. The house is surrounded by a low fence and some greenery.
  • A room with wooden flooring and walls, featuring a long wooden table, a blue chair, a wooden stove, and a storage unit with wicker baskets.
  • Bright kitchen with white cabinets, granite countertop, sink, microwave, and a small dining area with a table and chairs.
  • Living room with wooden floor, large windows, blue sofa, red armchair, coffee table, small table, and piano.
  • Modern bathroom with white tiles, a large window, a sink with a mirror, a toilet, and a shower curtain. Includes a soap dispenser, toothpaste, and a small trash bin.
  • Modern bathroom with dark tiled walls and floor, white toilet, sink, and mirror, and a small window with frosted glass.
  • Modern bathroom with white cabinets, a sink, a mirror, a toilet, and a hair dryer on the counter.
  • A long, narrow hallway with wooden flooring, white walls, and a round mirror on the ceiling. A patterned rug lies on the floor, and several doors lead to adjacent rooms.
  • Cozy attic bedroom with wooden flooring, slanted ceilings, and ample natural light from large windows. Features a bed with a brown duvet, a nightstand with a lamp, a desk with a chair, and a mirror in the adjacent room.
  • Small bathroom with wooden panel walls, dark tiled floor, toilet, sink, mirror, and a small cabinet.
1 / 10
CHF 2,900.– Top
5.5 rooms125m² living space
Fliederweg 1, 5210 Windisch

5.5-room single-family house with historic charm in a quiet location – available for rent from October 2026

Discover this charming single-family house at Fliederweg 1 in 5210 Windisch – a house with history, character, and living quality. The house, built in 1935 and renovated, combines the charm of an old building with modern living comfort. A garden with a seating area and a small balcony complete the overall picture.Highlights • Spacious room offer: 5½ rooms with approximately 125 m² of living space on two floors – ideal for couples or people with space requirements. • Cozy living area: Bright living room with beautiful wooden floor and large windows, creating a pleasant living atmosphere. • Wood stove: A Swedish stove creates a cozy and comfortable atmosphere on cooler days. • Attic: Room with wooden floor and visible roof slopes – ideal as a guest room, study, or hobby room, with toilet and shower. • Functional kitchen: Bright kitchen with granite countertop, practical storage room, and small dining area. • Garden and balcony: Garden seating area and a small balcony on the upper floor invite you to relax outdoors. • Washing machine and dryer: Available in the rental property. • Plot: 466 m² with green area and pleasant privacy. Quiet living location with short distancesThe house is located in a quiet residential area with excellent infrastructure. Shopping facilities, schools, and public transport are easily accessible on foot. • Denner – approx. 4 minutes' walk • Vindonissa Rotpunkt Apotheke – approx. 4 minutes' walk • Bus stop Windisch Center – approx. 3 minutes' walk • Bezirksschule Windisch – approx. 7 minutes' walk • Brugg train station – approx. 9 minutes' walk A home with characterThis charming single-family house combines the special charm of a historic building with the amenities of a careful renovation. The quiet location, spacious room offer, and garden make this house an ideal home for all those who appreciate a special living atmosphere.

Travel time
-
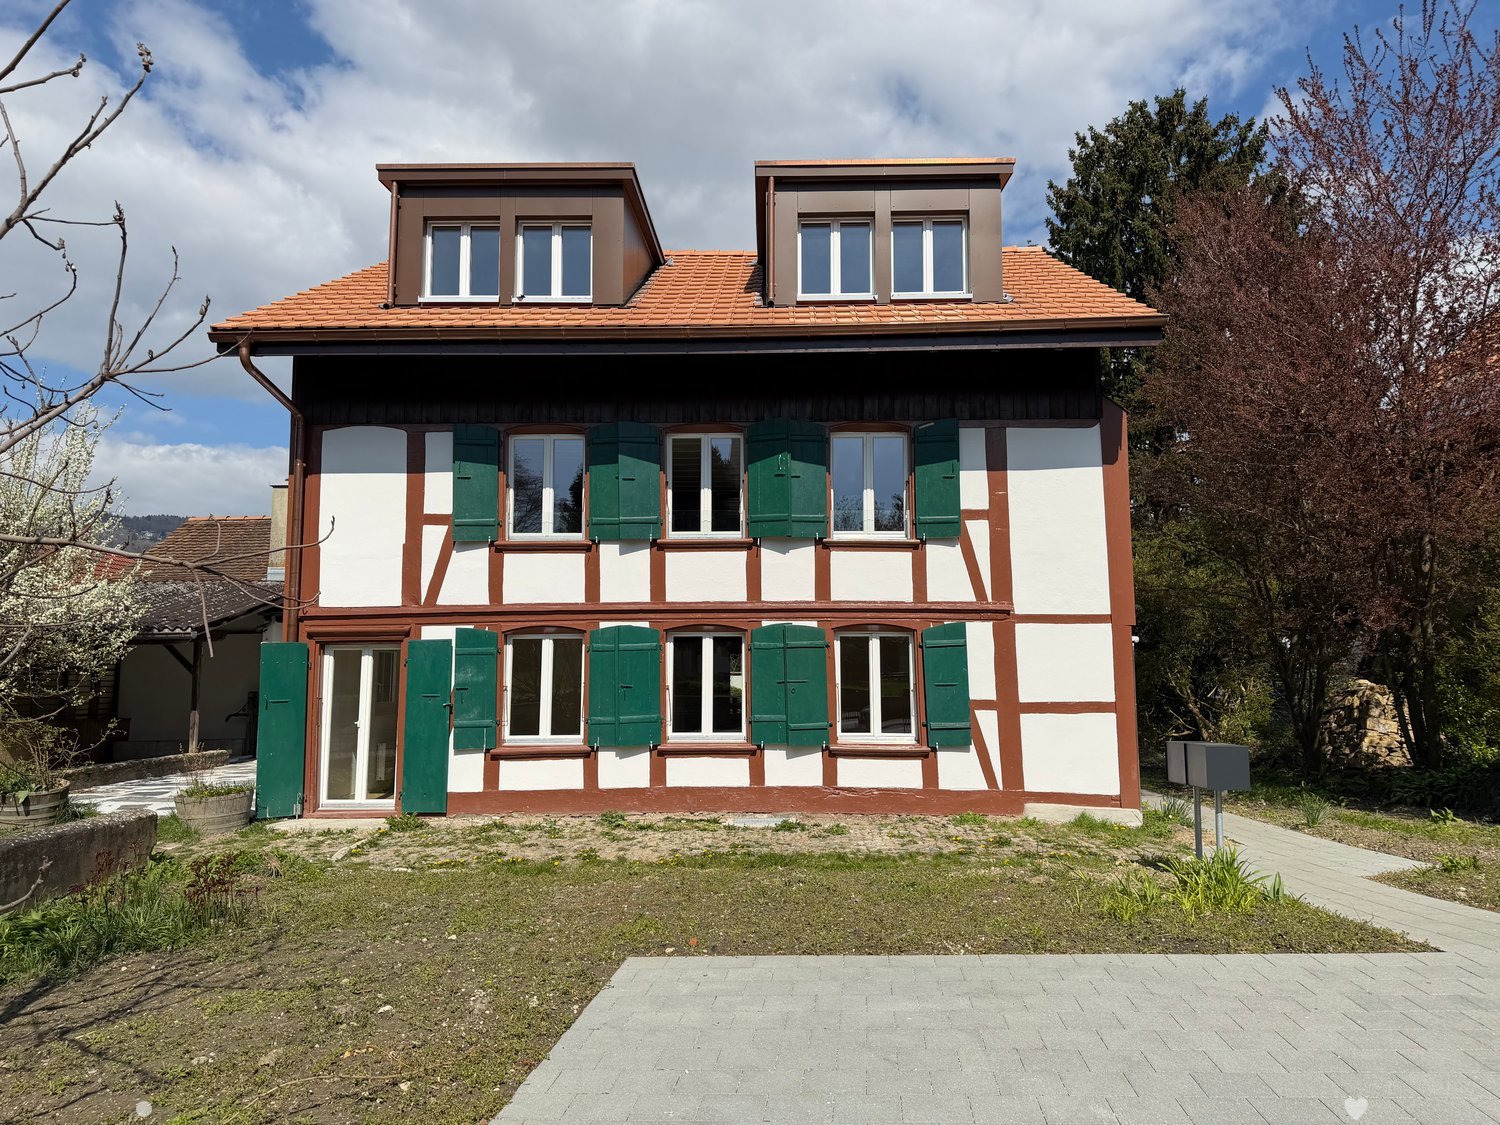
  • A two-story wooden house with a tiled roof, surrounded by tall trees and a grassy yard.
  • A two-story house with white walls and wooden accents, surrounded by a lush garden and trees, with a scenic mountain backdrop.
  • A wooden hallway with a built-in storage unit, helmets, jackets, and a small plant on the shelf. The hallway leads to another room and has a door to the outside.
  • Cozy living room with wooden walls and ceiling, large windows, a sectional sofa, coffee table, armchair, TV, dog bed, and decorative items.
  • Cozy wooden room with a white sofa, pillows, a drawer unit, and a handbag hanging on the wall. The room features wooden walls, a slanted wooden ceiling, and a large window with a view of greenery.
  • A two-story wooden house with white walls, surrounded by a lush garden and trees, with a scenic mountain backdrop.
  • Cozy kitchen with wooden table, bench seating, chairs, and a cabinet. Exposed wooden beams on the ceiling and pendant lights hang above the table. A coffee machine and potted plants are on the counter.
  • A cozy attic workspace with wooden beams, large windows, a desk with a laptop, monitor, keyboard, and speaker, a comfortable chair, shelves with books and items, and a furry rug on the floor.
  • Bright bedroom with wooden floor, large window, bed with wooden headboard, nightstand with lamp, radiator, and potted plants.
1 / 9
CHF 3,000.– Top
5 rooms160m² living space
Dischmastrasse 62, 7260 Davos Dorf

Spacious 5-room apartment / house part in Davos Dorf – Old building charm with surroundings

Welcome to this charming 5-room apartment, spread over two floors in a detached old building - a beautiful Walser house - on Dischmastrasse 62 in Davos Dorf. With a living area of approximately 160 m², this apartment offers plenty of space for families or anyone who wants to enjoy life in the Grisons mountains to the fullest. The house is located directly on the golf course or cross-country ski trail, has a large seating area and a garden that can be used as desired. The apartment has a kitchen with space for a dining table, a bathroom and a separate shower/toilet.The apartment offers: • Spacious living area: 160 m² spread over 5 rooms – plenty of space for living, working and relaxing. • Surroundings/garden: Enjoy the fresh mountain air and the beautiful surroundings of Davos right in front of the house. • Old building charm: Characterful architecture with a welcoming atmosphere. • Parking: Two parking spaces and a car/bicycle shelter are available. • Child-friendly & pets allowed: Ideal for families and animal lovers. Location & surroundings: The apartment is located in a very quiet area in Davos Dorf, directly on the edge of the forest. Nevertheless, the residential area is lively due to golf and cross-country skiing. A bus stop (Steg) is nearby.This apartment is available from March 1, 2027 and offers a great opportunity to live in one of the most famous mountain regions in a cozy, detached house in Switzerland. Whether as a family home or as a comfortable retreat in the Grisons Alps – this apartment convinces all along.The apartment is only available for rent to permanent tenants with a primary residence. No WEF clause. Subletting is not allowed.It is also possible to take over the house maintenance if desired. The rear part of the house is used by the owner as a holiday apartment.A viewing appointment can be arranged. Please contact us by email (untermwald@gmx.ch).Note: The pictures published here have been "tidied up" with AI.

Travel time
-
  • Modern two-story house with grey siding, large windows, and white shutters. The deck in the foreground is made of light-colored wood.
  • Modern hallway with wooden flooring, white walls, and a staircase leading upwards. Features include a white door with a diamond-shaped glass panel, a windowed entrance, and recessed ceiling lighting.
  • Modern kitchen with dark grey cabinets, stainless steel appliances, and a central island. A dog is lying on the floor near the cabinets.
  • Modern bathroom with a white sink, dark cabinet, and sleek faucet. Light-colored tiles and wooden flooring.
  • Empty room with light wooden flooring and white walls, featuring an open doorway leading to a staircase area.
  • Empty room with wooden flooring, large window with metal bars, and white walls.
  • Modern wooden staircase with a sleek metal railing, white walls, and warm lighting.
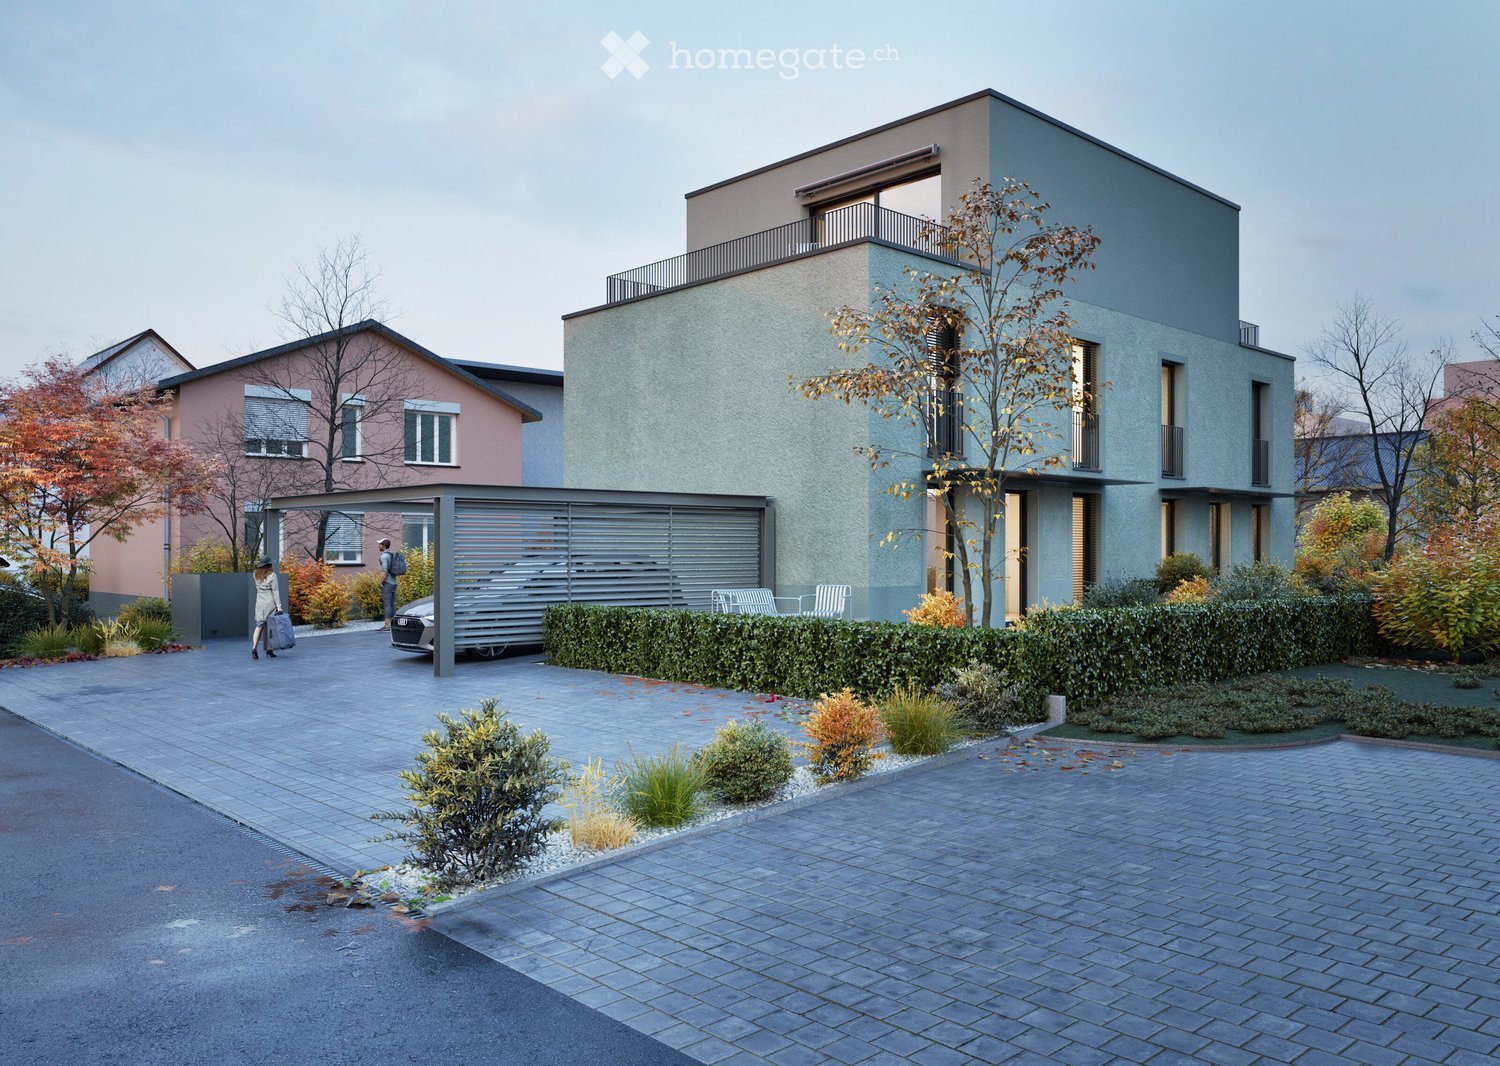
  • 3D rendering of a modern two-story house with grey and white exterior, multiple windows, and a balcony on the second floor.
  • Modern bathroom with wooden slanted ceiling, skylight window, beige tiles, white sink with dark cabinet, and toilet.
1 / 9
CHF 3,820.– Top
7.5 rooms220m² living space
Schlossgasse 6, 8466 Trüllikon

Realize your dreams in Trüllikon "Under de Chile"

The nearly new large semi-detached family house in Trüllikon, Zurich, is located in an idyllic setting in the village center, next to the church, and is ideal for people with high space requirements. With 7.5 rooms on approximately 220m2 of net living space, all rooms are generously proportioned; in addition, there are 48m2 of loggia and terrace space. The two loggias and the large terrace invite you to let the evening sun fade away during a barbecue evening.MINERGIE STANDARD & PARKING SPACESThe house is extremely high-quality, built to owner-occupier standards, and is in the Minergie standard with individually regulable underfloor heating in each room. Two parking spaces with an electric charging station are available in the directly accessible underground garage.GROUND FLOOR & KITCHENEquipped with high-quality Siemens appliances (oven and steamer), the stylish, matte black, thoughtfully designed kitchen with high-gloss granite countertops invites you to cozy cooking evenings.The open living and dining room offers ample space with 32m2 and, like the rest of the house, has thoughtfully placed multimedia connections. The large windows on the ground floor illuminate the entire room, and the loggia with terrace is directly accessible from the kitchen.UPPER FLOORThe two potential bedrooms on the upper floor with a beautiful view of the greenery each have 16m2, as well as a large bathroom with a bathtub and shower. A special gem is the open room with a large window, which is connected to the second loggia. Here, living dreams can be realized, such as a reading room with a library or a music room.ATTICIn the attic, there are two rooms, each with 16m2, as well as a bathroom with a shower and an open room with 32m2. The rooms in the attic are inviting due to their almost endlessly high ceilings, allowing you to realize your own dreams.BASEMENTFinally, the basement, with a separate house entrance, a hobby room with a power connection, the heating room with a washing tower, a guest toilet, and a practical built-in closet, offers further possibilities for development.HIGH OWNER-OCCUPIER STANDARDThe semi-detached family house was equipped as if the owners themselves were living there. Emphasis is placed on the quality of the materials used, such as the floor tiles and the parquet flooring in the individual rooms.CONNECTIONS & SURROUNDINGSThe Trüllikon highway exit is 7 minutes away. The next bus stop and the Volg as a shopping opportunity are within a 2-minute walk. Nature is also very close and invites you to take walks. Kindergarten and schools are located in Trüllikon. The upper school in Marthalen can be reached within 30 minutes by public transport.Winterthur city is 20 minutes away, Zurich Airport is 30 minutes away, and Zurich city is 40 minutes away.The neighborhood is very pleasant, and nature is only a few minutes away.PETSSince we, as landlords, love animals, pets are welcome. Several riding stables are located in the village and allow horse keeping at a short distance.RENTThe monthly net rent is CHF 3620.- plus additional costs of CHF 200.-. Two underground parking spaces with an electric charging station are available for CHF 160.- each.Inquiries welcome via Whatsapp, email, or phone (preferably by phone at noon/evening).P.S. The photos are unfortunately not very representative, as they were taken during the renovation/completion phase. However, the house looks even better in real life. ;-)P.S.S. We rent privately and do not consider intermediaries/agencies, as we appreciate direct contact.

Travel time
-
1 / 7
CHF 2,340.– Top
3.5 rooms74m² living space
Niederglatterstrasse 12, 8155 Niederhasli

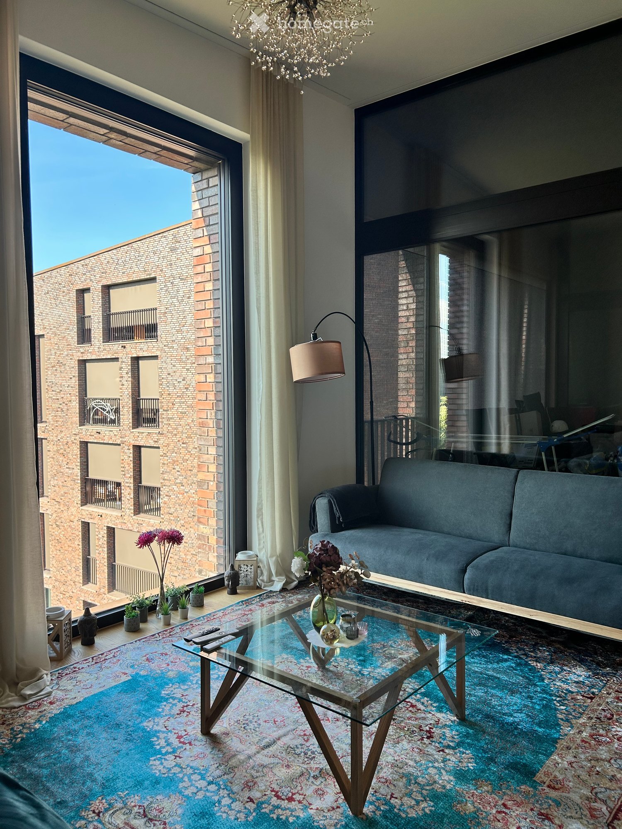
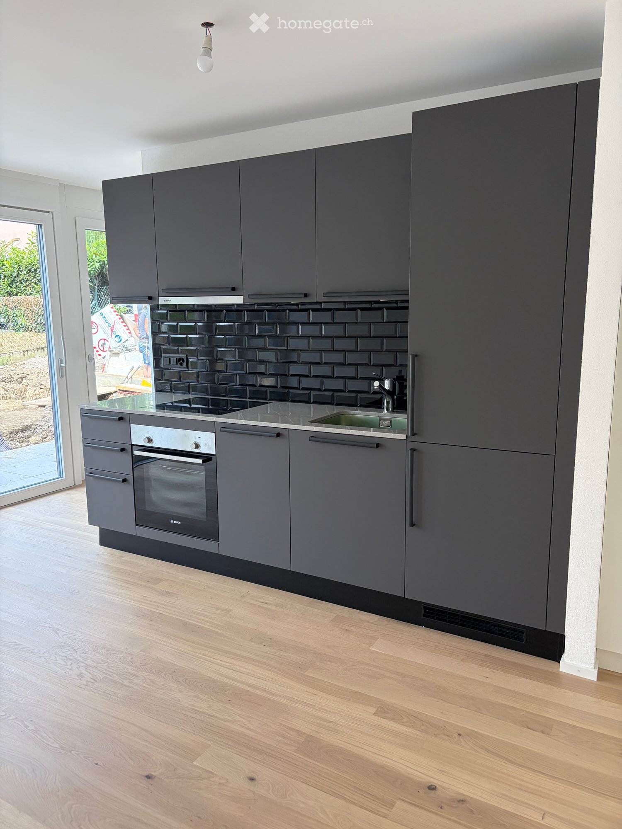
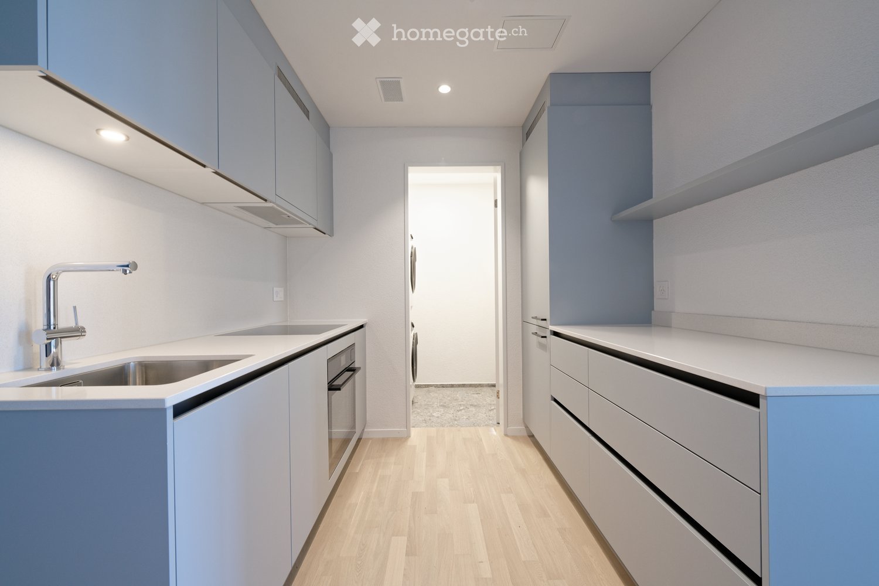
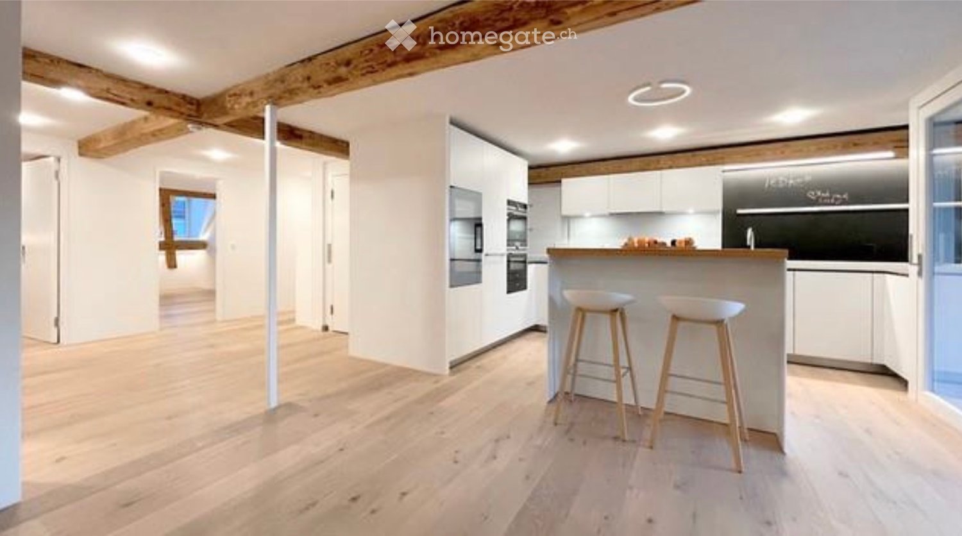
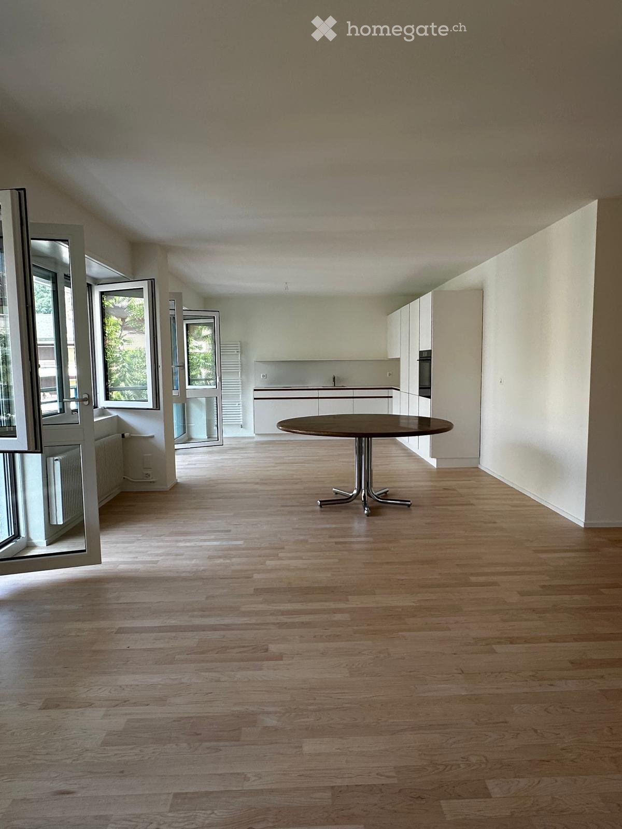
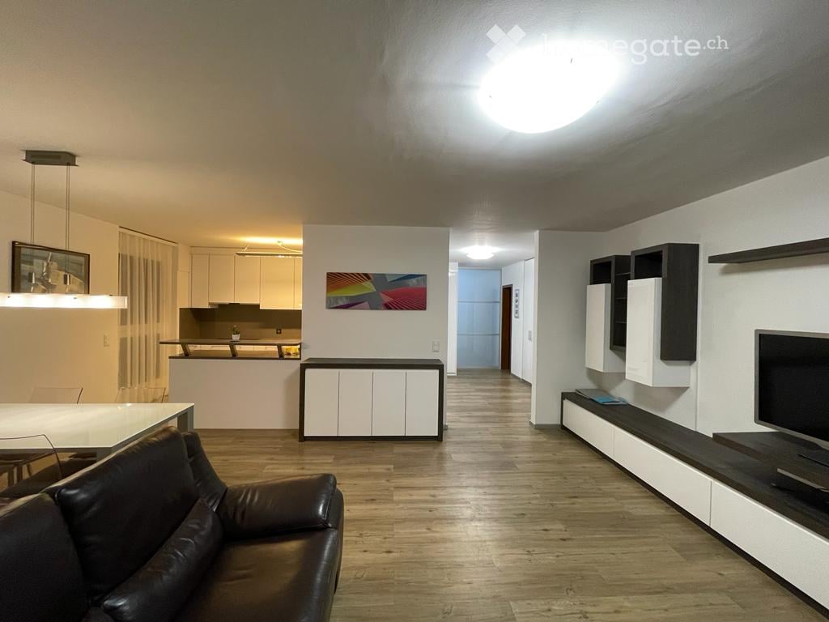
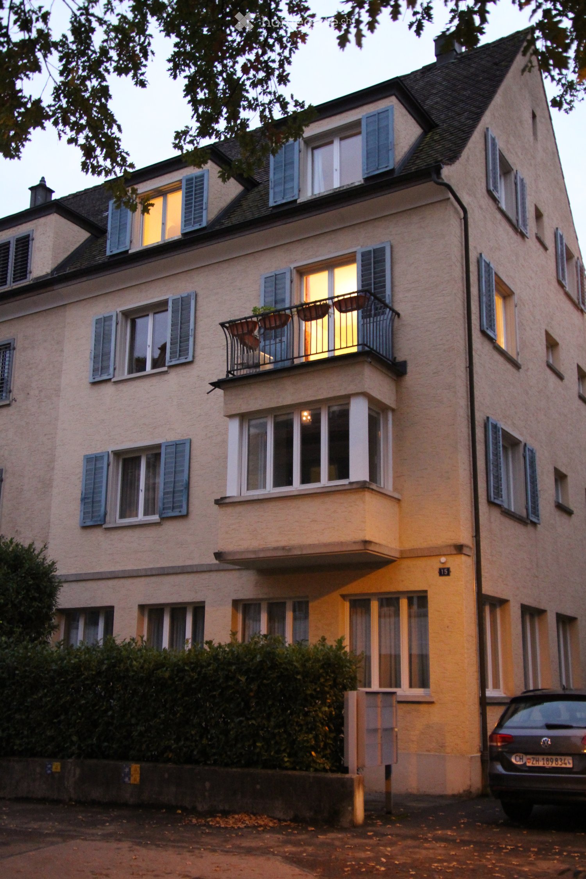
Modern new apartment in the center of Niederhasli

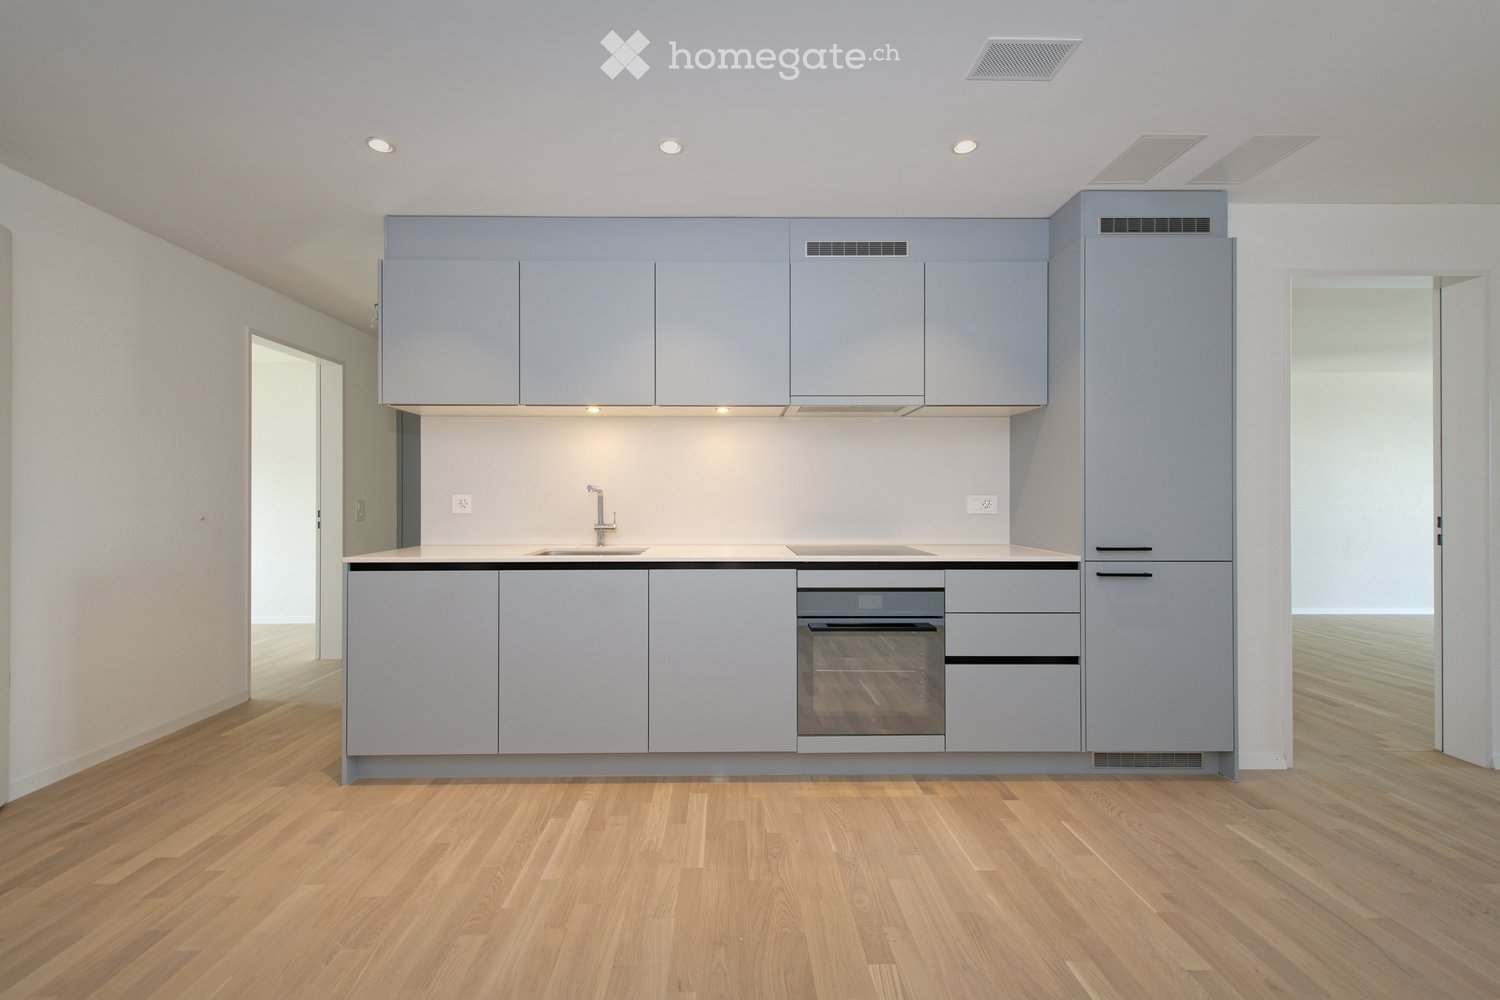
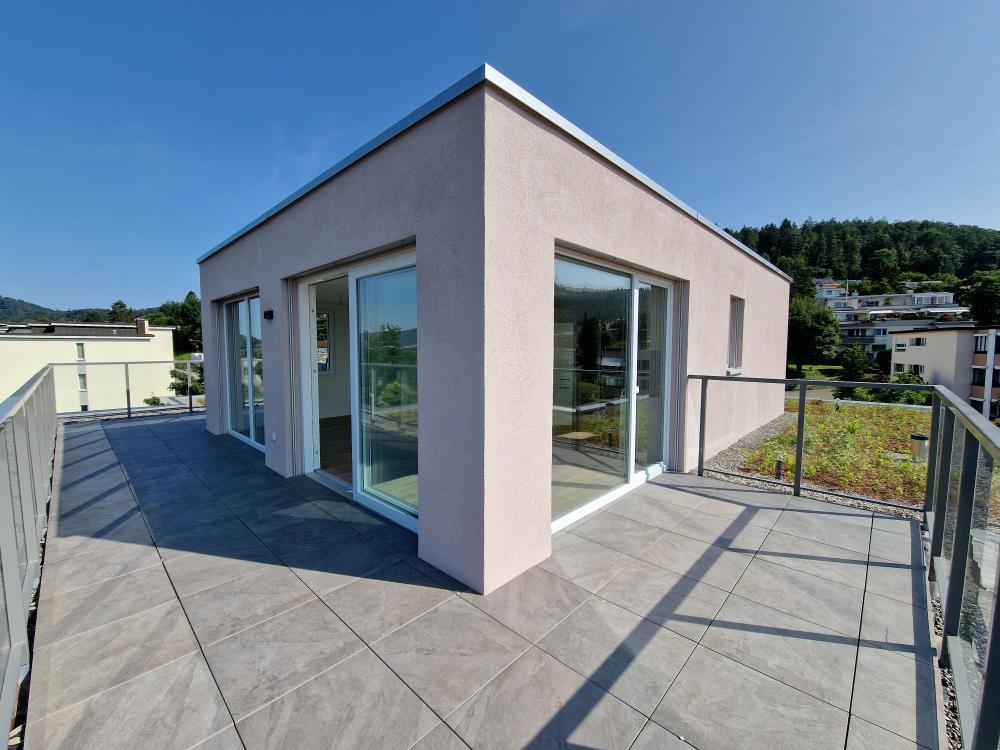
We are renting this modern new apartment (built in 2025) on Zentrumweg in Niederhasli, which is located in a newly built, well-maintained, and family-friendly residential complex.The residential property offers you the following amenities:- high-quality oak parquet in all living rooms- open, bright living/dining room with floor-to-ceiling windows- modern open kitchen with quartz stone countertop - with induction cooktop, dishwasher, and combination steamer- bathroom/WC or shower/WC - with large-format ceramics and walk-in shower- private laundry room (washing machine/tumble dryer) in the apartment- loggia with wooden decking and floor-to-ceiling sliding door- triple-glazed windows and electric shutters- basement compartment with power connectionThe images are sample photos that illustrate the standard of construction. You can find the exact room layout in the attached floor plan (in light blue).A parking space can be rented separately for CHF 160.00 per month, subject to availability.The property is located in a quiet area, surrounded by green spaces, a playground, and offers immediate proximity to schools, shopping facilities, and the newly designed village square.Niederhasli train station is a 5-minute walk away and offers optimal connections to Zurich. The village square with restaurants, bakery, doctor's office, kiosk, hairdresser, and a local supermarket (Migros) is located directly opposite the property.Have we sparked your interest? Then contact us directly through the online ad via "Contact Provider". You will then receive an automated email with viewing information and the opportunity to apply digitally for the apartment and/or ask us any questions.

Travel time
-

Suggested properties for you based on search results