48704 results - All listings

  • A modern house with a spacious outdoor patio area featuring a dining set, lounge chairs, and a covered seating area. The lawn is well-maintained, and the house has large windows and a yellow awning.
  • Empty room with dark tiled floor, light-colored walls, large sliding glass doors leading to a patio, and a small kitchen area with cabinets and a countertop.
  • Empty hallway with dark tiled floor, white walls, and a staircase with glass railing leading upwards.
  • Modern kitchen with white cabinets, dark tiled floor, and a view to a garden through a large window. Includes a sink, stove, and oven.
  • Modern bathroom with white tiled walls, a toilet, a sink, a mirror, and a towel rack. The room has a large window with a view of greenery outside.
  • Empty room with wooden flooring, white walls, and a large window overlooking a grassy area.
  • Empty room with wooden flooring and large windows offering a view of a grassy field and trees.
  • Empty room with wooden flooring and large windows offering a view of greenery outside.
  • Modern bathroom with a white sink, chrome faucet, toilet, mirrored cabinet, and a glass-enclosed shower area.
  • Modern bathroom with a white bathtub, toilet, and colorful mosaic tile accents on the walls. Features a showerhead and faucet above the tub, with a window providing natural light.
  • Empty room with tiled floor and white walls, featuring a window with white frame and a view of greenery outside.
  • Empty room with tiled floor, white walls, two doors, and exposed pipes and electrical fixtures.
  • Underground parking area with several parked cars, concrete pillars, and a central drainage grate.
  • Outdoor patio area with tiled flooring, covered by a yellow awning, surrounded by a low concrete wall, small garden with potted plants, and a grassy area.
1 / 14
CHF 4,100.– Top
4.5 rooms170m² living space
Route de la Roche 24, 1073 Savigny

Beautiful semi-detached villa with 4.5 rooms + 1 room in the basement – available immediately

Located in a quiet and residential area in Savigny. Tax rate: 69%. Close to public transport, at 10 Discover this beautiful contemporary semi-detached house, built in 2010 and repainted in 2026. Ideally situated in La Claie-aux-Moines, on the heights of the Monts-de-Pully, it offers all the advantages of the countryside just a stone's throw from the city.With its 170 m² of living space and 220 m² of total space, this property presents an exceptional living environment in a calm and sunny setting.The house offers: • 4.5 bright rooms spread over 2 levels, offering a generous and functional living space (on the ground floor: entrance hall with built-in wardrobes, spacious living/dining room, open, perfectly integrated kitchen, separate toilet, terrace; on the first floor: 3 large bedrooms, one with private bathroom with shower, plus a hallway and a bathroom with bathtub) • 1 large living room in the basement with window and direct light for more comfort • 2 spacious cellars and 1 laundry room offering large storage spaces • Large glass sliding doors opening directly onto a large terrace, flooding the rooms with natural light. • Wood and tile floors of high quality, combining elegance and practicality. • Large terrace, perfect for enjoying the beautiful days. • Well-maintained garden on a flat plot of 600 m², ideal for children and family moments • Underground garage with direct access to the accommodation and 1 outdoor parking space (parking spaces in the garage for 120.- CHF/month and outdoor space for 60.- CHF/month) Sunlight and tranquility: As the house is south-facing, it benefits from excellent sunlight. The modern construction offers excellent thermal insulation both in summer and winter. The neighborhood is particularly quiet, both day and night, guaranteeing a serene quality of life.Location: Located in a residential area on the heights of La Claie-aux-Moines (Savigny municipality), this house offers a green and peaceful environment while remaining easily accessible. The Claie-aux-Moines bus stop is less than 10 minutes' walk away, the communal school buses stop 100 m from the villa, which is 10 km from the center of Lausanne and 10 minutes from the highway by car.Available immediately, this semi-detached house is a rare opportunity combining modern comfort, generous outdoor space, and privileged environment. Don't miss this chance to live in a green oasis ideal for a family.

Travel time
-
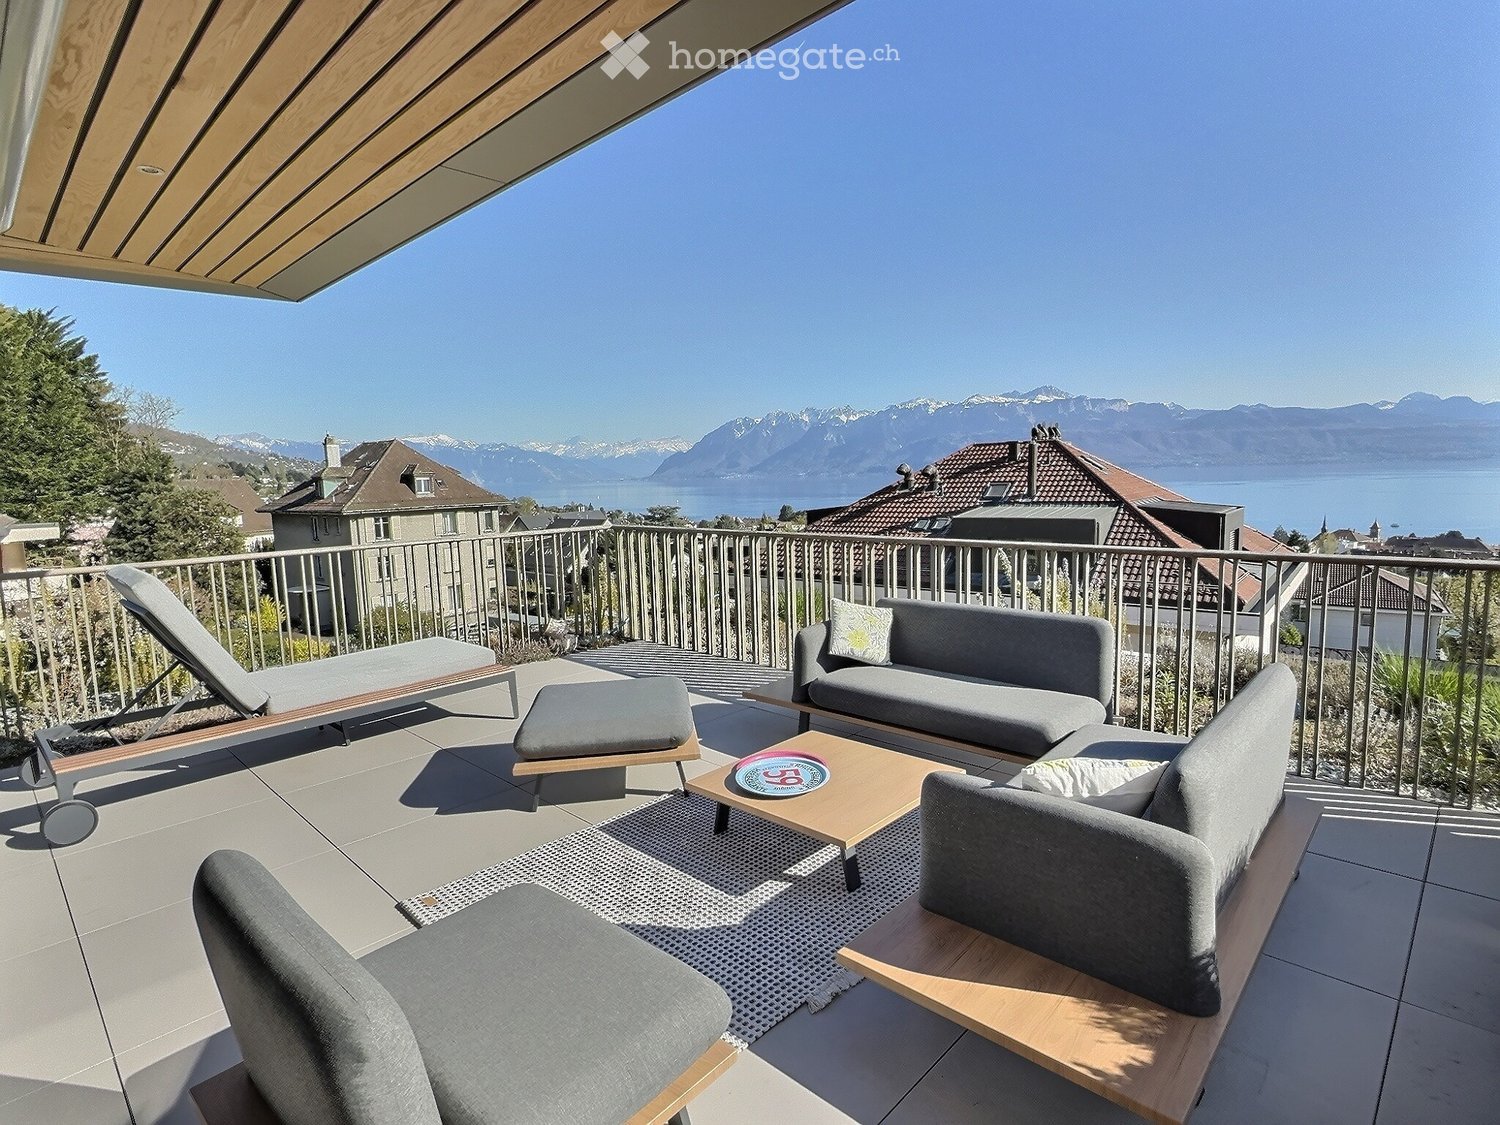
  • Balcony with modern furniture, including a sofa, coffee table, chairs, ottoman, and sun lounger, overlooking a scenic lake and mountain view.
  • Balcony with tiled floor, metal railing, and outdoor furniture including chairs and a table, overlooking a scenic lake and mountain view.
  • Modern living room with wooden flooring, large windows offering a scenic view, a blue sofa, a coffee table, and a kitchen island with a sink.
  • {"visible_features": ["Balcony / Terrace"], "type": "Furnished Room", "objects": ["sofa", "coffee table", "stool", "chair", "stool", "stool", "stool", "stool", "stool", "stool", "stool", "stool", "stool", "stool", "stool", "stool", "stool", "stool", "stoo
  • Modern open-plan living and dining area with a blue sofa, black dining table, yellow chair, and kitchen area with cabinets and appliances.
  • Modern living room with wooden flooring, large windows offering a scenic view, a blue sofa, a coffee table, and a dining table with chairs.
  • Modern kitchen with a black island, three stools, a sink with a faucet, and built-in cabinets.
  • Modern kitchen with a central island, sink, and appliances. Features a sofa, chairs, and a round rug in the adjacent living area.
  • Modern bathroom with a white sink, wooden vanity, large mirror, bathtub, and showerhead. Includes a toilet, soap dispenser, and towel.
  • Cozy bedroom with a wooden bed, green and white bedding, a fur rug on the floor, and a lamp on a bedside table. The room has light-colored walls and wooden flooring, with a sliding glass door leading to a balcony.
  • A small, furnished room with wooden flooring, built-in wooden wardrobes, a small grey stool, a mirror, and a painting on the wall.
  • A modern, well-lit room with a sofa, a chair, a small table with a laptop, a floor lamp, a round mirror, and a green ottoman.
  • A modern, well-lit room with a white sofa, green cushions, a desk with a chair, and a laptop. Large windows and sliding glass doors lead to a balcony.
  • Modern bathroom with a glass-enclosed shower, a sleek sink with a built-in cabinet, and a large mirror above the sink.
1 / 14
CHF 4,180.– Top
3.5 rooms85m² living space
Chemin de Villardiez 6, 1009 Pully

Exceptional 3.5-room attic apartment, high-end materials — Lake Geneva and Alpine views, Pully

Located on chemin de Villardiez, this attic apartment benefits from an unobstructed view of Lake Geneva and the Alps. The apartment is distinguished by its high-end finishes: remarkable oak parquet flooring, black granite countertops, equipped kitchen with two ovens, large fridge, integrated wine cellar, and central island. The 37.5 m² living space opens continuously onto a approximately 70 m² terrace enveloping the apartment in an L-shape, extended by a landscaped hanging garden.The apartment is served by a private elevator that opens directly inside, facing the Alps — an access that is both practical and spectacular. A secondary entrance via the stairs is also possible from the building's hall, one floor below.The storage spaces have been particularly well-designed: built-in closets in the entrance hall and in each bedroom, with a dressing room in the master bedroom.Composition : • Living space of 37.41 m²: living room, dining room, and open kitchen, numerous storage spaces • Equipped kitchen: granite countertops, two ovens, large fridge, and integrated wine cellar in the central island • Oak parquet flooring in a chevron pattern throughout the apartment, custom storage spaces in the hall and bedrooms • Master bedroom of 17.25 m² with private bathroom (bathtub) + dressing room • Bedroom 1 of 12.45 m² with built-in closet • Additional bathroom with Italian shower • Terrace of approximately 70 m² with hanging garden, lake view, and Alpine view • Private elevator opening directly into the apartment • Private laundry room and cellar • One parking space in the underground garage (included in the contract) • Entrance hall with storage spaces • TL 47 and 48 bus lines nearby, Pully Nord train station within 5 minutes' walk To be agreed upon - October 31, 2026

Travel time
-

Find a new tenant for free

Create a free listing on Homegate to find the perfect next tenant for your apartment in no time at all.

List your property now
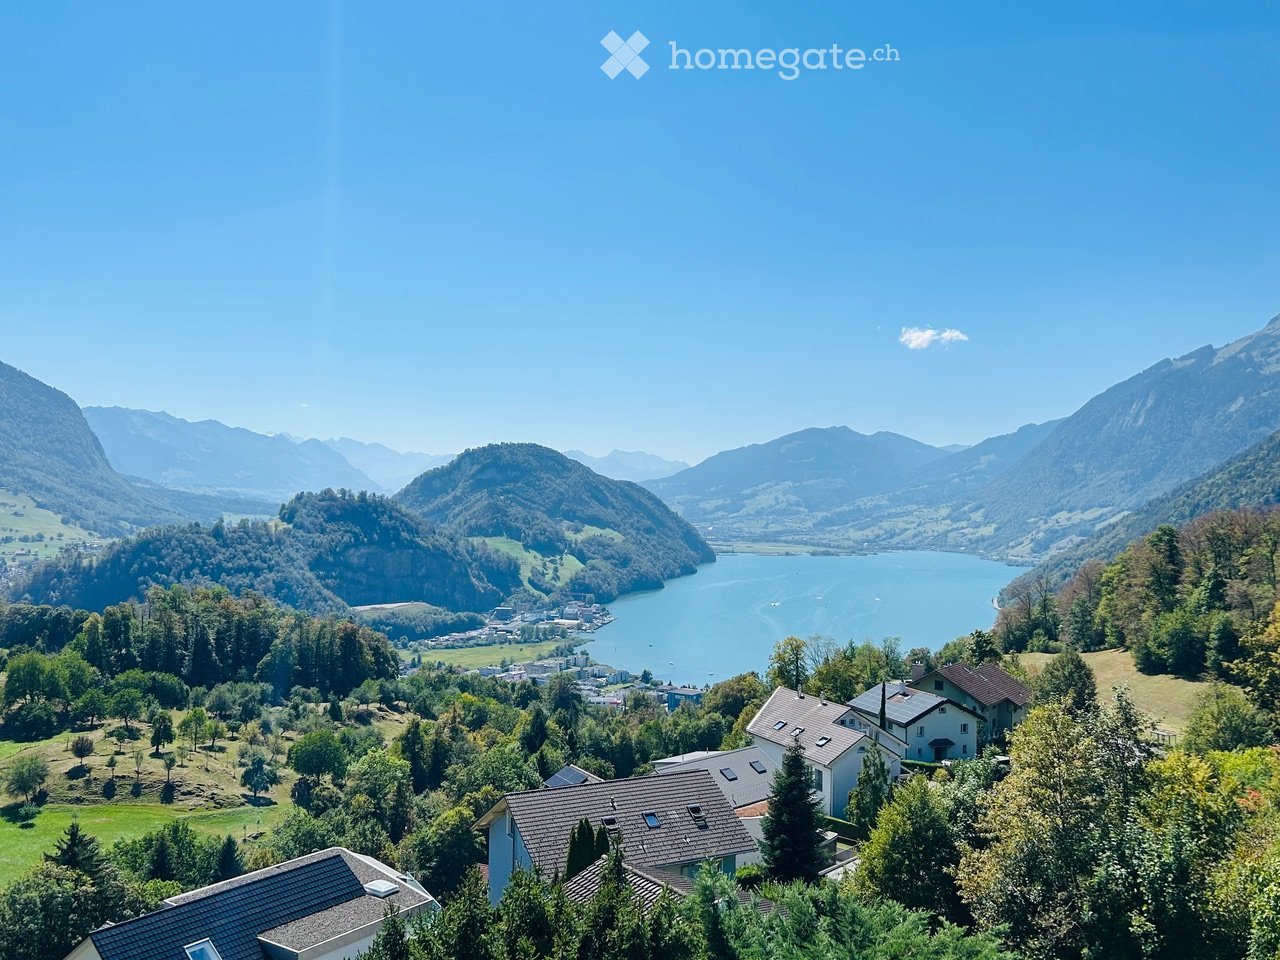
  • A scenic view of a lake surrounded by mountains, with houses and trees in the foreground.
  • Balcony with tiled floor, white railing, and scenic mountain and lake view.
  • Empty room with wooden flooring, large windows offering a mountain view, and a small adjacent kitchen area.
  • Empty room with wooden flooring and large sliding glass doors leading to a balcony with a scenic mountain view.
  • Empty room with wooden flooring, white walls, and large windows allowing natural light to enter. The room features a simple, clean design with no furniture or decorations.
  • Open-plan unfurnished space with a kitchen area and living area, featuring light wooden flooring, white cabinetry, and large windows with blinds.
  • Modern kitchen with white cabinets, black countertops, and stainless steel appliances. Features include a sink with a faucet, an oven, and a window with blinds.
  • Empty attic room with wooden flooring, slanted ceilings, and two skylight windows allowing natural light to enter.
  • Empty room with wooden flooring, white walls, and large windows offering a scenic mountain view. The room features a single door leading to another space.
  • Modern bathroom with a bathtub, sink, and large mirror. Features a skylight window and sleek, contemporary design.
  • Modern hallway with white walls, a staircase leading to a parking area, and a window overlooking greenery.
  • A small, clean bathroom with tiled floors, white walls, and two windows with blinds. A white washing machine and dryer are stacked against the wall.
  • Modern two-story house with a grey roof, white walls, garage, and driveway, surrounded by greenery and a scenic mountain view.
  • A scenic view from a balcony or terrace showcasing a lake, mountains, and a sunset sky with vibrant colors.
  • A serene mountain landscape at sunrise, with snow-covered peaks, a valley filled with mist, and a few houses nestled among trees.
  • Floor plan showing a layout with labeled rooms including a living/dining/kitchen area, two bedrooms, a bathroom, an entrance, a washing/reduit area, and a terrace.
1 / 16
CHF 2,900.– Top
3.5 rooms83m² living space
Diethelmstrasse 24, 6363 Fürigen

Second home or discreet business location in an exclusive location on Bürgenstock with lake and mountain views

A place to arrive, breathe and feel good in the heart of Central Switzerland. The apartment is ideal for a solvent individual or a couple and is suitable as a second home or a discreet business location. The 3½-room attic apartment is located in the attractive and tax-friendly municipality of Stansstad in an exclusive location in a well-maintained residential area in the Fürigen district. The special location combines absolute privacy in a quiet and natural environment with a wonderful view of the lake and mountains. The central location on Bürgenstock is an ideal starting point for various summer and winter activities around Lake Lucerne. The Bürgenstock Resort with gastronomy, SPA and 9-hole golf course is just a few minutes' drive away. The city of Lucerne with its comprehensive cultural offer is within a short distance. Fürigen has optimal transport connections despite its quiet location in the countryside. The public transport stop is located in the immediate vicinity and motorway connections A2 towards South and North as well as A8 towards Brünig are just a few minutes' drive away. A special place to live for people who enjoy life a bit more quietly and stylishly. High-quality finish, controlled residential ventilation, high-quality VZug and Miele kitchen appliances. Non-smokers and pet-free preferred.

Travel time
-
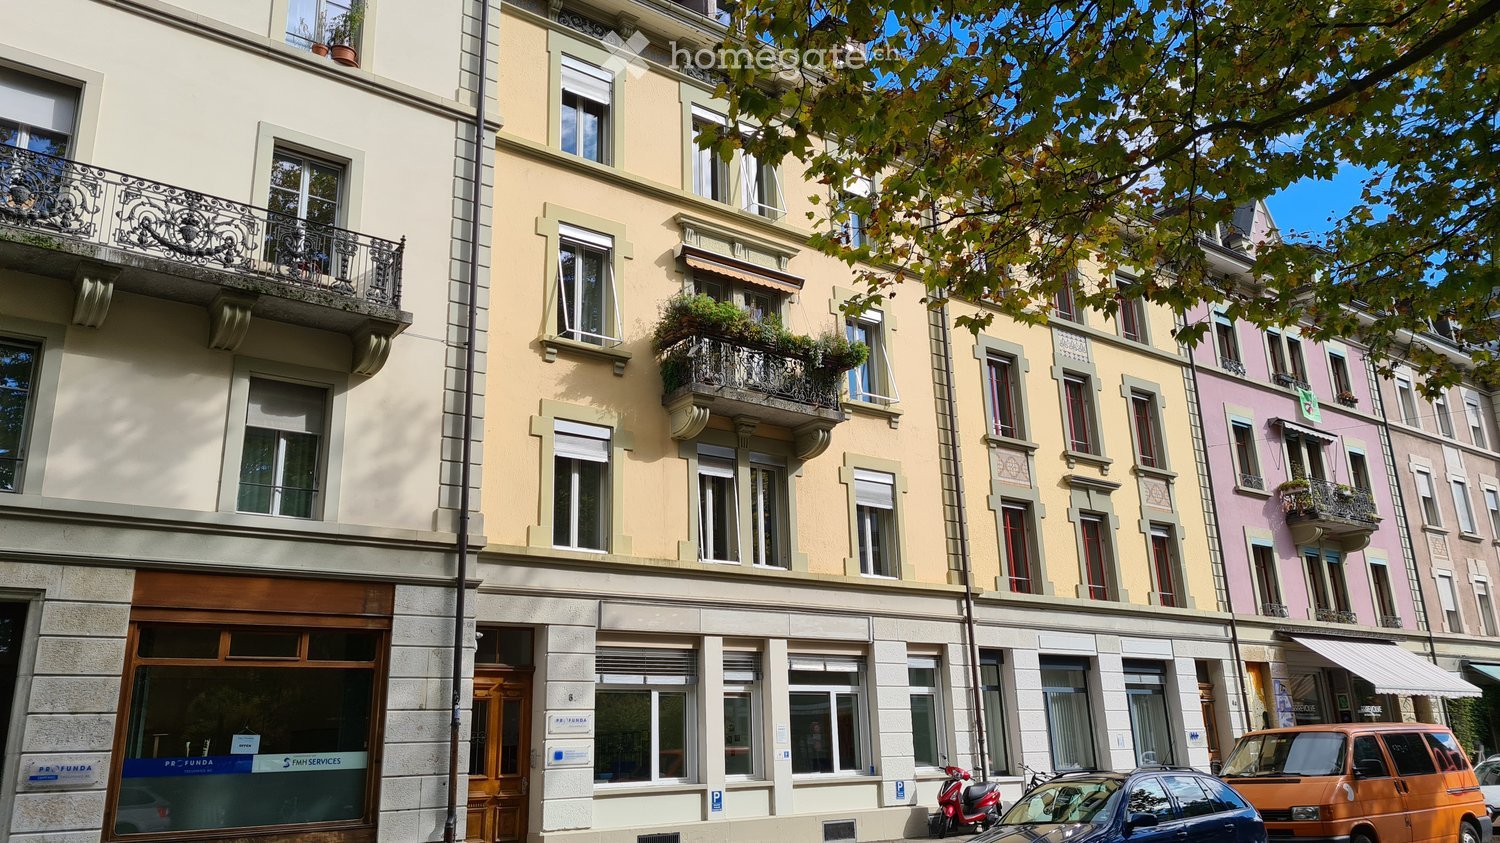
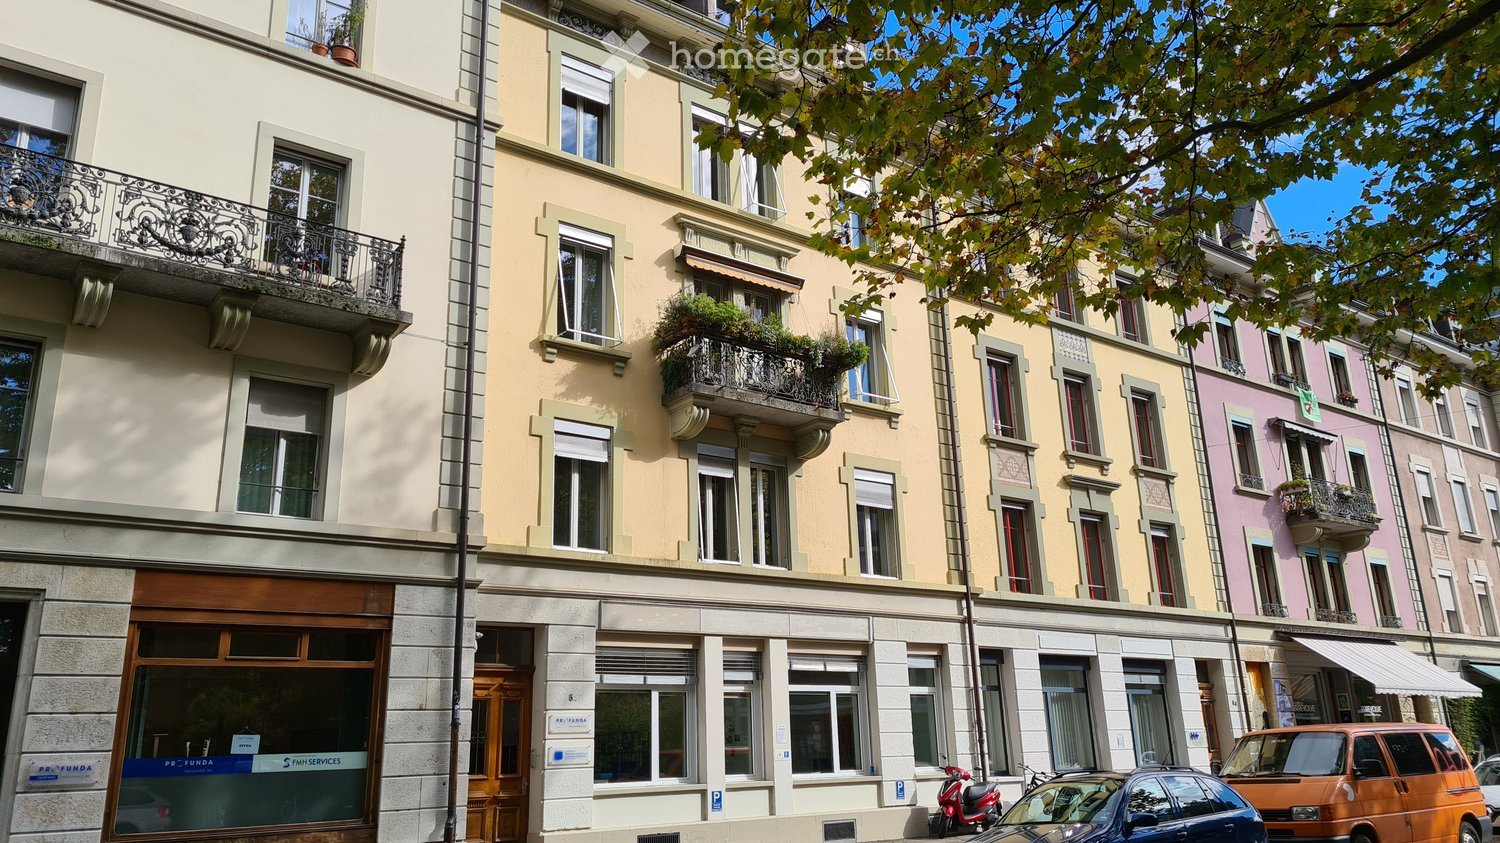
  • Multi-story residential building with balconies, large windows, and a storefront at the ground level.
  • Multi-story residential building with balconies, large windows, and decorative railings.
  • Modern office space with white walls, large windows, and a desk setup with dual monitors, chairs, and office supplies.
  • Modern office space with desks, chairs, multiple screens, laptops, and plants.
  • Modern office space with two desks, ergonomic chairs, dual monitors, printer, and decorative plant.
  • Modern office space with desks, chairs, computer screens, keyboards, and plants. Blue partitions separate workstations.
  • Modern office space with a desk, two computer monitors, ergonomic chair, and filing cabinet. Large windows provide natural light and a view of the street.
  • Modern office space with large windows, desks, chairs, a screen, a lamp, and a cabinet.
  • A modern, minimalist room with a wooden table, four black chairs, a small side table with bottles and a bowl, and a sleek light fixture hanging from the ceiling.
  • Bright room with a large window, a wooden table surrounded by black chairs, a screen on a stand, a potted plant, and a radiator below the window.
  • A small, furnished room with a printer on a table, a wooden cabinet, and a shelf with various items.
  • Bright, modern meeting room with a wooden table, black chairs, a large screen, and a picture on the wall. A second room is visible through an open door, containing a desk and computer setup.
  • Modern office space with desks, chairs, multiple screens, laptops, and office supplies.
  • Office space with desks, chairs, multiple computer screens, and office supplies.
  • A narrow hallway with wooden flooring leads to a small kitchen area featuring white cabinets, a sink, and various kitchen appliances.
  • A small, furnished room with a wooden floor, white walls, and a cabinet. A printer sits on a small table, and a refrigerator is visible in the adjacent space.
  • A clean, well-lit hallway with wooden flooring, white walls, and multiple doors leading to different rooms.
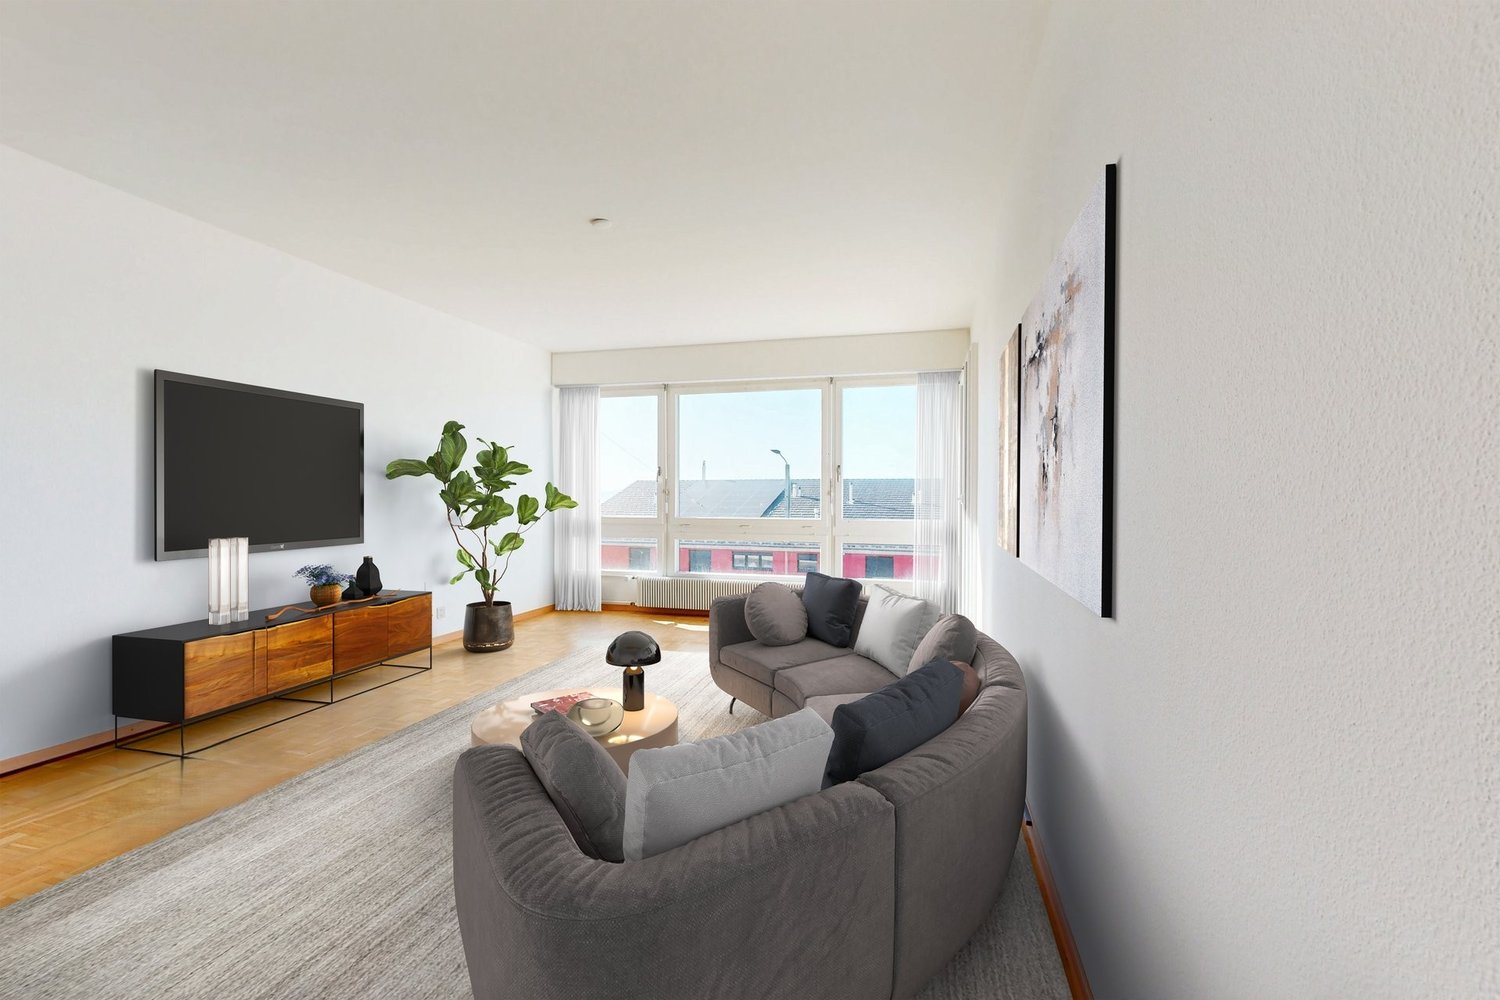
  • A modern living room with a grey sofa, wooden flooring, and an open doorway leading to a kitchen area with a refrigerator and cabinets.
  • A modern kitchen with white cabinets, a dark granite countertop, a stainless steel sink, a red coffee maker, a white kettle, and a grey sofa visible in the adjacent space.
  • Modern kitchen with white cabinets, granite countertop, coffee maker, kettle, and sink.
  • Modern bathroom with a white sink, chrome faucet, mirrored cabinet, toilet, and a blue towel hanging on the wall.
  • Modern bathroom with a white sink, faucet, toilet, and toilet paper holder. Hand soap dispensers are placed on the sink counter, and a cabinet is visible below the sink.
  • A modern bathroom with a glass-enclosed shower, a towel rack with multiple towels, and a shelf inside the shower holding various toiletries.
  • Empty storage room with concrete walls, white shelving unit, and stacked white boxes labeled "Valser" on the floor.
  • A multi-story residential building with light-colored facades, multiple windows, and green shutters. Several cars are parked in front, and there is a tree providing shade.
1 / 25
CHF 2,350.– Top
4.5 rooms
Lorrainestrasse 6, 3013 Bern

Spacious 4.5-room office space (105m2) in an old building in the front Lorraine, 3013 Bern

The property Lorrainestrasse 6, 3013 Bern, is located in a very central location in the front Lorraine, in close proximity to a bus stop. Several highway connections and attractive shopping opportunities are nearby.For rent from April 1, 2027 or by agreement spacious 4.5-room office space with 105 m² on the ground floor in the front Lorraine in a charming Art Nouveau house. • very central location • bright, very high and spacious rooms • fully functional kitchen for daily office operations. • divided into 4.5 rooms • Several rooms allow for flexible room division. Ideal for single offices, meeting rooms or community areas. • public transport in close proximity • various car parking spaces behind and in front of the property can be rented. Rent per parking space CHF 100.00 monthly • Large basement compartment for office files • Option to rent additional office space of 120m2 in the same property on the 1st floor Location and accessibility: The office space is excellently connected to public transport. The Bern train station can be reached in just 11 walking minutes, the Bollwerk bus stop in 6 minutes, the Viktoriaplatz tram stop in 7 minutes and the Kursaal platform also in 7 minutes. For daily catering, a Migros is available in just 3 walking minutes. A TopPharm pharmacy can be reached in 6 minutes.

Travel time
-
1 / 11
CHF 1,800.– Top
4 rooms79m² living space
St. Gallerstrasse 93, 8645 Jona

Affordable apartment in a convenient location

We rent this attractive apartment from 16.12.2026, which offers you, among other things, the following amenities in addition to its central location:- Living area with parquet floor- Separate kitchen- with ceramic glass stove and Novilon floor- Corridor with clinker plates- Bathroom/WC with double sink- with ceramic plates- Sunny balcony - Basement compartmentThe published pictures are of a similar type of apartment. Deviations from the offer are therefore possible. You can find the exact room layout in the floor plan.A garage box for CHF 130.00 per month and a storage space for CHF 70.00 per month can be rented additionally if needed.Public transportation is located in the immediate vicinity. Practically in front of the house door is the "Jona, Feldli" stop, which is served by bus lines 992 and 995.Within a few minutes' walk, you can reach the "Jona Center" with good shopping opportunities (e.g., Coop and Lidl) and various service providers.The Activ Fitness and the Bowling Center invite you to engage in sports activities and are 4 minutes' walk from the property.Have we sparked your interest?Then contact us directly in the online ad via "Contact provider". You will then receive an automated email with the viewing information and the opportunity to apply digitally for the apartment and/or ask us any questions.We look forward to your digital application after the viewing.

Travel time
-
1 / 12
CHF 2,180.– Top
3.5 rooms98m² living space
Neuhofstrasse 19, 6020 Emmenbrücke

Modern living with a view - renovated 3.5-room maisonette

In the popular Neuhof quarter, we are renting this extensively renovated 3.5-room maisonette apartment. Bright rooms, high-quality materials, and a spacious terrace give this apartment a special character and ensure a pleasant living experience.Your new home impresses with the following highlights:- Practical built-in closets in the corridor- Modern kitchen with ceramic glass cooktop and dishwasher- Separate toilet with shower- Bathroom with bathtub- Bright living area with access to the terrace- Staircase from the living area to the spacious roof terrace- Living and bedrooms with high-quality parquet flooringDiscover more real estate offers at www.neuhof-emmenbruecke.ch.Parking spaces can be rented separately for CHF 130.00 per month, and motorcycle spaces for CHF 30.00 per month.Shopping facilities, schools, and kindergartens are located in the immediate vicinity. Thanks to the good connection to public transport and the proximity to the highway, you are optimally connected. For relaxation and leisure activities, numerous walking and cycling paths, sports facilities, and various green and recreational areas are available - all just a few minutes from your new home. Have we sparked your interest? Then contact us directly in the online ad via "Contact provider". You will then receive an automated email (please check the spam folder) with the viewing information and the opportunity to apply digitally for the apartment and/or ask us any questions.

Travel time
-
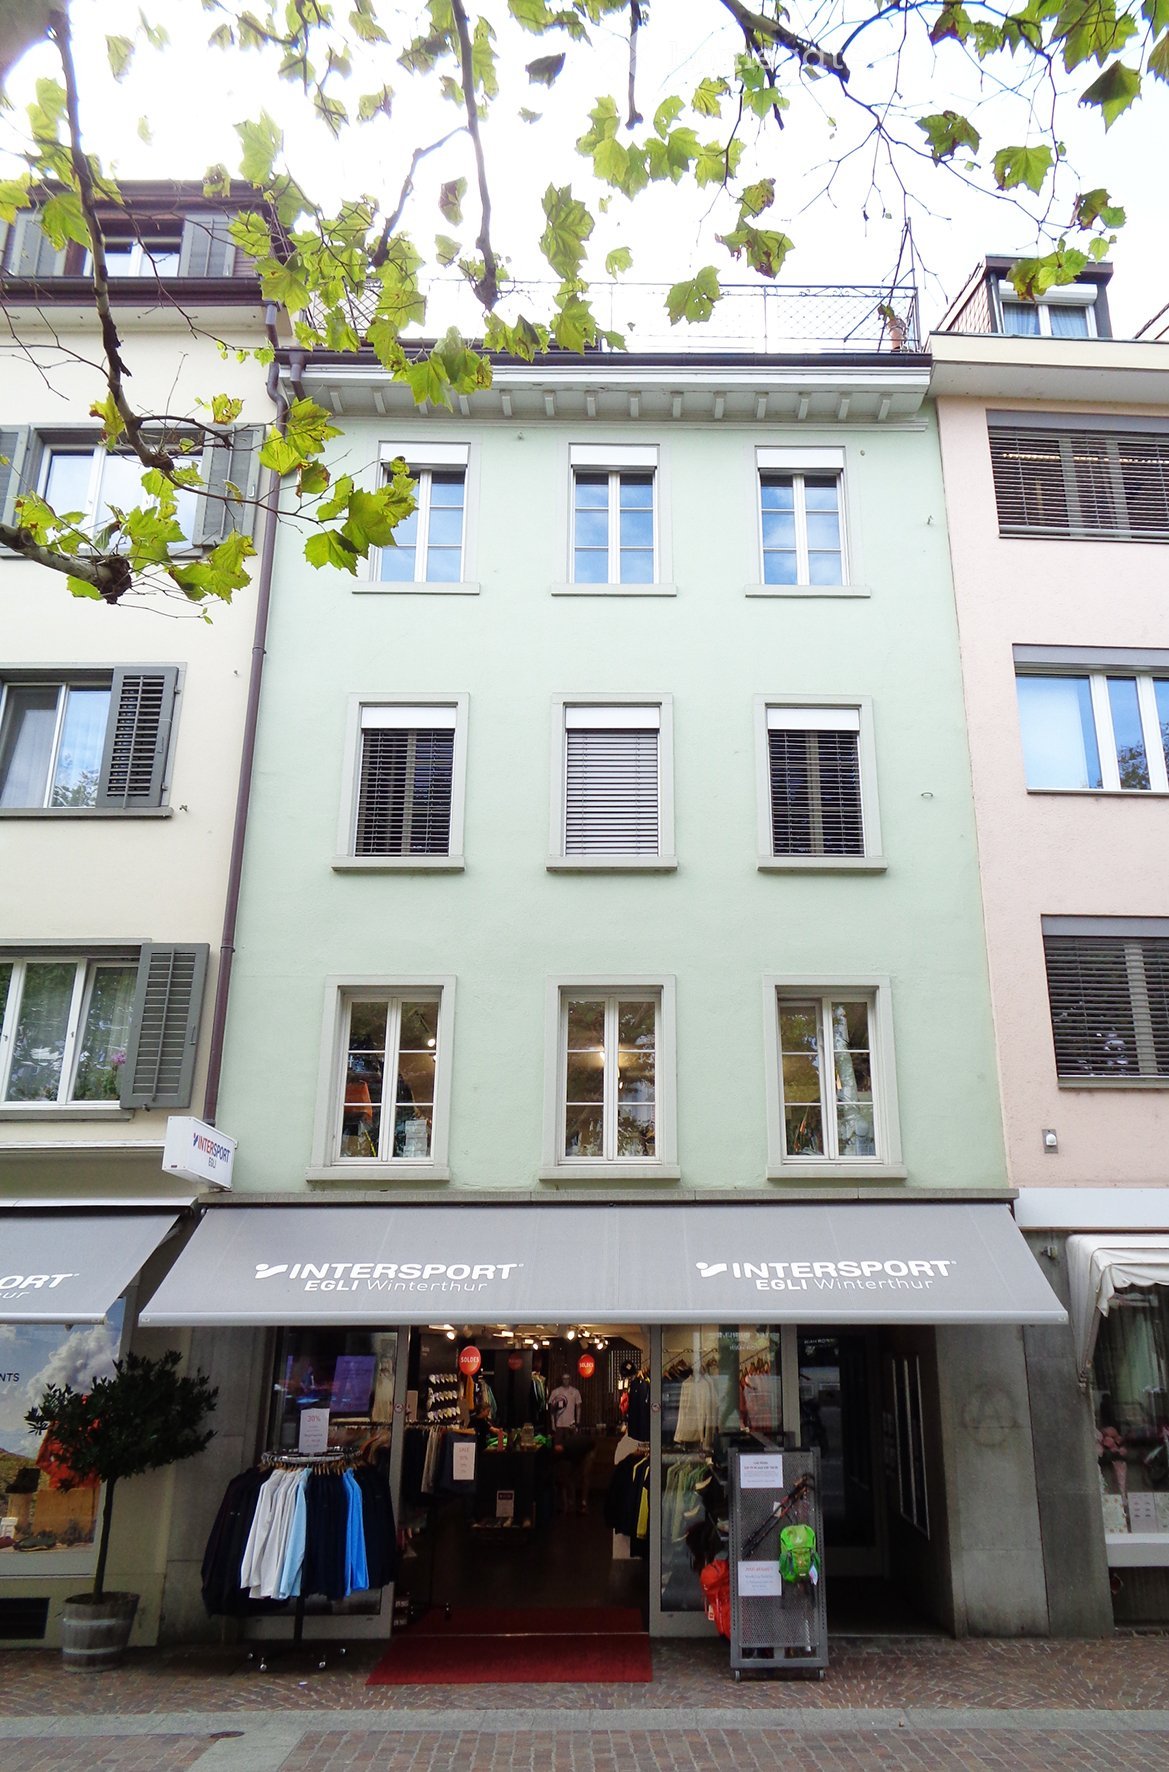
  • Three-story building with light green facade, multiple windows, and a storefront labeled "INTERSPORT EGLI Winterthur" with clothing racks and displays visible inside.
  • Empty room with wooden flooring, white walls, and large windows with radiators beneath them. Sunlight streams in, casting shadows on the floor.
  • Empty room with wooden flooring, white walls, large windows, and radiators under the windows.
  • Empty room with wooden flooring and white walls, illuminated by natural light from a window.
  • Empty room with light wooden flooring and white walls, featuring a small kitchen area with cabinets and a sink.
  • Modern kitchen with light blue cabinets, white countertops, and a central island. Features a sink, oven, refrigerator, and pendant light.
  • Modern kitchen with white and light blue cabinets, a central island, and a pendant light fixture.
  • Modern kitchen with white cabinets, stainless steel appliances, and a dark tiled floor.
  • Modern kitchen with white cabinets, a built-in oven, a countertop, and a glass shelf unit.
  • A compact bathroom with a white washing machine and dryer stacked vertically, beige tiled walls, and a small tiled floor.
  • Bright hallway with wooden flooring, white walls, and a staircase leading upwards with wooden steps and a white railing. A small built-in cabinet is visible on the right side.
  • Empty attic room with wooden flooring, white walls, and a radiator. The room features a skylight and a window with blinds.
  • Empty attic room with wooden flooring, white walls, and multiple windows including a skylight and a door leading outside.
  • Concrete balcony with metal railing, overlooking a building with red shutters and windows.
  • Roof terrace of a multi-story building with a concrete floor, metal fence, and access to a room with wooden flooring.
  • Empty room with light wooden flooring and white walls, featuring an open doorway leading to a small bathroom with blue tiles and a sink.
  • Bathroom with blue tiled walls, white toilet, and white sink with chrome faucet.
  • Bathroom with a bathtub, showerhead, faucet, and sink. Blue tiled walls and white fixtures.
  • Empty room with wooden flooring, white walls, and a large open space. Features include a white column, a door, and a visible staircase in the background.
  • Empty attic room with wooden flooring, white walls, and exposed wooden beams. Natural light streams in from skylights.
  • Empty room with white walls and wooden flooring, featuring exposed wooden beams on the ceiling and a small raised platform area.
  • Modern bathroom with white tiled walls, a bathtub, toilet, sink, and a showerhead. Features a skylight window and sleek fixtures.
  • Modern bathroom with white sink, chrome faucet, mirror, white cabinet, and toilet. Dark tiled floor and light wooden flooring visible in adjacent area.
  • Wooden deck with metal railing, overlooking a residential area with houses and greenery.
  • Residential neighborhood with multiple houses featuring red-tiled roofs, chimneys, and surrounding greenery.
1 / 25
CHF 3,120.– Top
4.5 rooms100m² living space
Unterer Graben 11, 8400 Winterthur

Charming 4.5-room maisonette apartment with two terraces in the old town of Winterthur

The attractive 4.5-room maisonette apartment can be rented from 1 October 2026 or by agreement. The apartment is located in the heart of the old town and convinces with its central location. Various shopping facilities, public transport, as well as numerous restaurants, cafes, and bars can be reached comfortably in just a few minutes' walk.In September 2026, minor renovation work was carried out in the apartment.EquipmentAlready in the stairwell, there is sufficient space for coats and shoes. In the corridor, a practical built-in furniture provides additional storage space. Furthermore, there is a separate toilet on this floor.All rooms are equipped with parquet flooring.3rd floorOn the 3rd floor, there is the spacious living and dining area. A sliding door connects this to the kitchen.The kitchen is equipped with a ceramic glass stove, oven, refrigerator, and steam extractor. In the adjacent recess, there is a private washing tower and additional storage space.Rooms and bathroomThe apartment has two more rooms with parquet flooring. One of the rooms offers direct access to the rear terrace. The bathroom is equipped with a bathtub, toilet, and sink.4th floor / atticOn the 4th floor, there is a spacious, open attic room with parquet flooring, which can be used in a variety of ways.The integrated bathroom is equipped with a bathtub, toilet, and sink. A built-in closet and a practical under-sink furniture provide additional storage space.From the attic, you can directly access the terrace with a view of Untere Graben 11, offering a beautiful view.If you are interested, we look forward to your contact by email and are available for further information or to arrange a viewing appointment.

Travel time
-
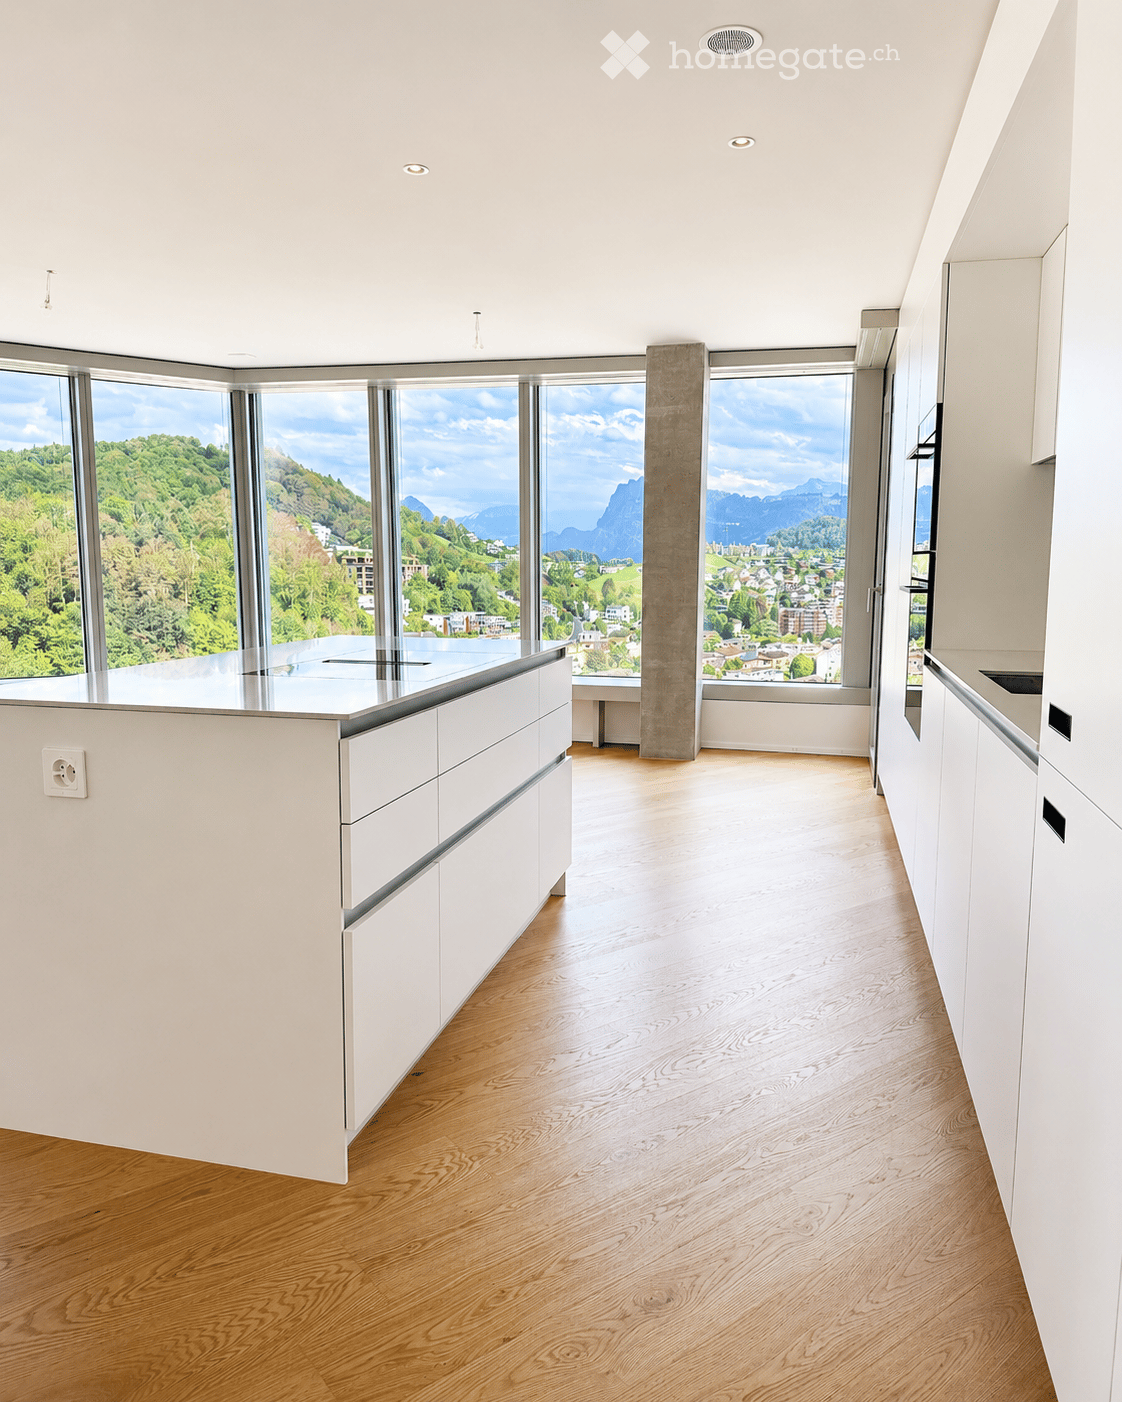
  • Modern, minimalist kitchen with white cabinets, a central island, and large windows offering a scenic mountain view.
  • Empty kitchen with white cabinets, wooden flooring, and large windows offering a scenic view.
  • Balcony with modern railings, tiled floor, and expansive view of a town and mountains.
  • Empty room with light wooden flooring and large windows offering a scenic view of greenery and buildings.
  • Empty room with wooden flooring, white walls, and large sliding glass doors leading to a balcony with a scenic mountain view.
  • Empty room with light wooden flooring, white walls, and large windows offering a view of greenery outside.
  • Modern bathroom with a toilet, sink, mirror, glass-enclosed shower, and stacked washing machine and dryer.
  • Modern bathroom with beige tiled walls, dark grey tiled floor, white sink, toilet, bathtub, and illuminated mirror above the sink.
  • Empty room with light wooden flooring and white built-in wardrobes along one wall.
  • Modern hallway with a large wooden storage unit featuring multiple doors and sleek black handles, set against concrete walls and floor.
  • Empty room with built-in wooden cabinets and white shelving units, no furniture or items present.
  • Empty hallway with wooden paneling on both sides and a concrete floor, featuring a black duct running along the ceiling.
  • {"type": "Parking place", "objects": [], "description": "Empty underground parking area with marked parking spaces, concrete pillars, and fluorescent lighting.", "localized_descriptions": {"EN": "Empty underground parking area with marked parking spaces,
  • Floor plan of a 4.5-room apartment on the top level, including a kitchen/living/dining area, two bedrooms, two bathrooms, and a balcony.
1 / 14
CHF 3,760.– Top
3.5 rooms105m² living space
Am Mattenhof 1, 6010 Kriens

First-time occupancy - Living with a wide view in the Pilatus Tower

From 1 November 2026 or by agreement, we are renting this spacious 3.5-room apartment on the 17th floor of the Pilatus Tower in Kriens.On approximately 105 m² of living space, you can expect a modern home with plenty of light, spacious rooms, and an impressive view of the Bireggwald, the Horwerbucht, and the surrounding mountain world. Particular mention should be made of the approximately 57.5 m² large living room, which gives the apartment an open and very pleasant room feeling.The modern kitchen is equipped with high-quality V-ZUG appliances, including a CombiSteamer, and blends harmoniously into the living area. In the living and sleeping areas, high-quality oak parquet provides a warm and elegant atmosphere.From the living area and one of the rooms, you can access the approximately 12 m² large balcony directly, from which you can particularly enjoy the wide view and the elevated location of the Pilatus Tower.The apartment has two bathrooms. The en-suite bathroom is directly accessible from the parental bedroom. The second bathroom is equipped with a shower and a separate laundry room with a washing machine and dryer. Built-in closets in the apartment provide additional storage space.Highlights • 3.5-room apartment on the 17th floor • approx. 105 m² of living space • approx. 57.5 m² large living room • 12 m² large balcony with a wide view • modern kitchen with V-ZUG appliances, including a CombiSteamer • high-quality oak parquet in the living areas • two bathrooms • separate laundry room with a washing machine and dryer • controlled ventilation and ceiling cooling for a pleasant room climate • built-in closets • parking space in the garage for CHF 200.– per month available Amenities in the Pilatus TowerAs a resident, you also benefit from the high-quality infrastructure of the Pilatus Tower.On the 37th floor, there is a spacious rooftop terrace with an impressive view and various lounge and seating areas. Additionally, residents have access to a sauna, a fitness room, a co-working lounge, and guest rooms for visitors.LocationThe Pilatus Tower is located directly at Mattenhof train station. Shopping facilities, restaurants, and the Allmend are right outside the front door.The center of Lucerne can be reached in a few minutes. Thanks to the good connection to public transport and the highway, the location is ideal for people who want to live centrally and be quickly on the move in the entire Central Switzerland.Interested?We look forward to your contact and would be happy to show you this special apartment personally.

Travel time
-
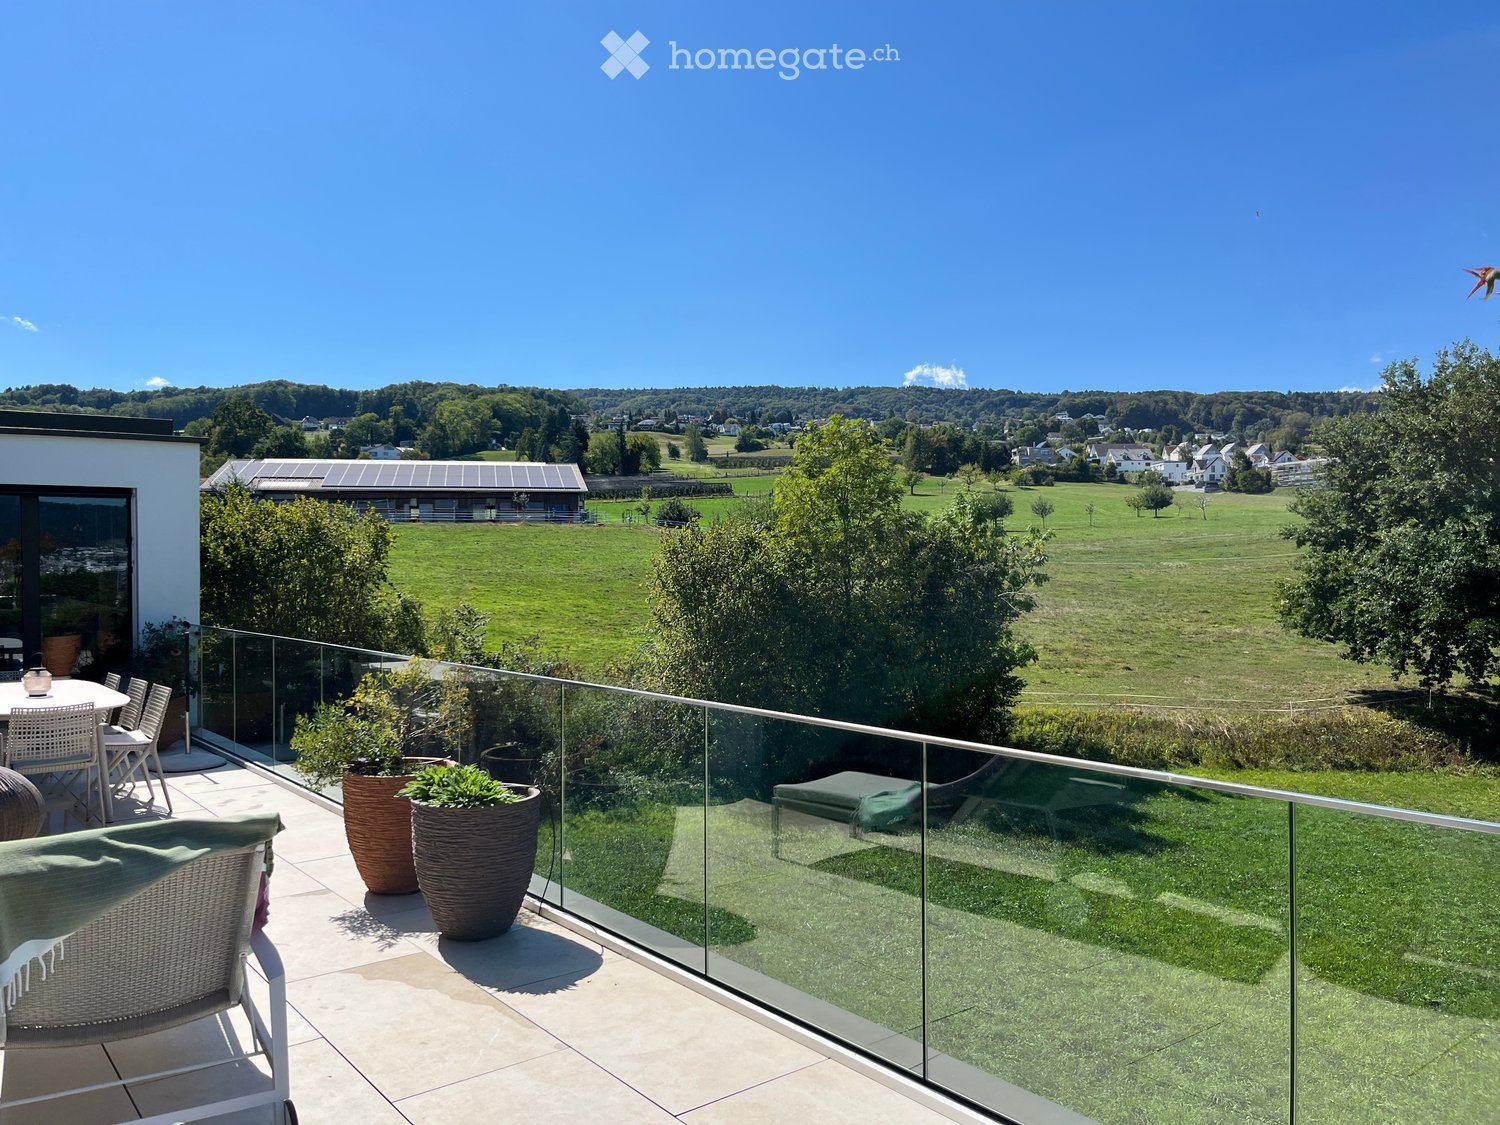
  • Balcony with glass railing, overlooking a green field and distant houses, furnished with a chair, table, and potted plants.
  • {"type": "Furnished Room", "objects": ["island", "stool", "sofa", "cup", "oven", "fridge", "cupboard", "stool", "cupboard", "stool", "stool", "cupboard", "stool", "stool", "stool", "stool", "stool", "stool", "stool", "stool", "stool", "stool", "stool", "s
  • Modern kitchen with a marble island, built-in oven, sink, and cabinets. The island has a fruit bowl and plates, and there is a chair near the island. The kitchen features a large window with a view of the outdoors.
  • Modern living room with large windows and a view of the garden, featuring a blue sofa, glass coffee table, ottoman, and a white armchair.
  • A cozy living room with a grey sofa, a large bookshelf filled with books and toys, a small red table and chair, a round rug, and a hanging plant near a large window with a scenic view.
  • Cozy bedroom with a large bed covered in a mustard yellow duvet, teal headboard, and patterned pillows. A white shelving unit holds decorative items and books. The room features a patterned rug, framed artwork, and a chandelier hanging from the ceiling.
  • Modern bathroom with a white sink, black cabinetry, a large mirror, a glass-enclosed shower, and a toilet. The countertop holds various toiletries including a toothbrush, soap dispenser, and small cups.
  • Bright bedroom with wooden floor, large window with view, bed with colorful bedding, shelf with books and toys, decorative items, and framed pictures on the wall.
  • Modern bathroom with a large freestanding bathtub, a sleek sink with a modern faucet, a toilet, and a built-in shelf holding toiletries and a small decorative tray with a toy.
  • Modern bathroom with a white sink, black faucet, glass-enclosed shower, and a yellow bath mat.
  • Modern room with wooden flooring, large black wardrobe, white stool, and decorative curtain with a hanging ornament.
  • Balcony with a glass railing overlooking a green lawn, trees, and a distant town with buildings and hills.
  • Modern balcony with glass railing, several potted plants, two wicker chairs, a small table, and a storage cabinet.
1 / 13
CHF 5,250.– Top
5.5 rooms138m² living space
Hasenbergstrasse 28, 8953 Dietikon

Wunderschöne Attikawohnung bei Zürich – Natur, Grosszügigkeit & modernes Wohnen

Wir vermieten unsere wunderschöne, moderne 5.5-Zimmer-Attikawohnung mit 138 m² Wohnfläche und zwei grosszügigen Terrassen mit insgesamt 70 m² Aussenfläche.Die Wohnung liegt unmittelbar vor den Toren Zürichs, eingebettet zwischen Feldern und Landwirtschaftsflächen. Hier verbindet sich: Wohnen mitten im Grünen und gleichzeitig in rund 20 Minuten in Zürich. Die Wohnung wurde mit viel Liebe zum Detail gestaltet und hochwertig ausgestattet. Dazu gehören Einbauten und Ausstattung von Antonio Lupi und Poliform sowie erstklassige Miele-Geräte.Der durchdachte Grundriss umfasst 5 Zimmer. Eine zusätzliche Tür ermöglicht es, die zwei kleineren Schlafzimmer vom grosszügigen Wohnbereich abzutrennen.Die Wohnung verfügt über drei individuell gestaltete Badezimmer, mit insgesamt zwei Duschen und einer Badewanne. Zahlreiche Einbauschränke bieten viel Stauraum; ergänzt werden sie durch einen grosszügigen begehbaren Kleiderschrank im Hauptschlafzimmer. Auch ein Kellerabteil (ca. 15qm) steht zur Nutzung.Die beiden grossen Balkone erweitern den Wohnraum nach draussen und bieten viel Platz zum Entspannen, für Pflanzen oder einfach, um die grüne Umgebung zu geniessen.Ein Parkplatz in der Tiefgarage ausgestattet mit einer Elektroladebox kann für CHF 200 dazu gemietet werden. Weitere Tiefgaragenparkplätze sind nach Absprache verfügbar.Trotz der ruhigen Lage ist die Anbindung hervorragend: Tram, Zug und Bus bringen Sie in rund 20 Minuten nach Zürich, die Bushaltestelle befindet sich direkt vor dem Haus.Umgebung: Parks, Weiher, Felder und die umliegenden Hügel laden zum Joggen am Morgen, zu Spaziergängen am Abend oder zu kleinen Wochenendabenteuern direkt vor der Haustür ein.Besichtigungen gerne auf Anfrage.---------------------------------------------------------------------------------------------------------------------------------------------------------------Beautiful Top-Floor Apartment near Zurich – Nature, Space & Modern LivingAvailable from 1 NovemberWe are renting out our beautiful, modern 5.5-room top-floor apartment, offering 138 m² of living space and two generous terraces with a combined 70 m² of outdoor space.Located just outside Zurich and nestled among fields and agricultural land, the apartment offers a rare combination: living surrounded by nature while being well connected to downtown Zurich.The apartment has been designed with great attention to detail and finished to a very high standard, featuring built-in furnishings and fittings by Antonio Lupi and Poliform, as well as top-of-the-line Miele appliances.The thoughtfully designed layout comprises five rooms. An additional door allows the two smaller bedrooms to be separated from the spacious main living area, providing additional privacy.The apartment features three individually designed bathrooms, including an ensuite bathroom with shower in the main bedroom and two separate bathrooms, one with a shower and one with a bathtub. Numerous built-in wardrobes provide ample storage, complemented by a generous walk-in wardrobe in the main bedroom. A large private cellar of approximately 15 m² also provides additional storage space.The two large terraces extend the living space outdoors and offer plenty of room for relaxing, plants, or simply enjoying the surrounding greenery.An underground parking space with a private EV charging point can be rented for an additional CHF 200 per month. Further underground parking spaces may be available upon request.In addition to its serene surroundings, the apartment is exceptionally well connected: tram, train and bus connections take you to Zurich in around 20 minutes, with a bus stop directly in front of the building.The surrounding area offers parks, a pond, open fields and rolling hills, perfect for morning runs, evening walks or weekend adventures right on your doorstep.Viewings available upon request.
Travel time
-
  • Empty kitchen with white cabinets, wooden floor, and large windows. No appliances or furniture are present.
  • Empty room with wooden flooring, large windows, and a sliding glass door leading to a balcony.
  • Empty room with wooden flooring, large sliding glass door, and radiator on the wall.
  • Empty room with wooden flooring, white walls, a radiator, and a large window with a sliding door leading to a balcony.
  • Empty room with wooden flooring, white walls, built-in closet, and large window with a view of the outside area.
  • Empty room with light-colored walls, wooden flooring, and large built-in wardrobes with silver handles.
  • Modern bathroom with a white sink, black cabinet, glass shower enclosure, and large windows offering a view of the city.
  • Modern bathroom with a white sink, dark wooden cabinet, chrome faucet, and a large mirror above the sink. Grey tiled walls and floor, with a white toilet visible in the background.
  • Clean, modern hallway with wooden flooring, white walls, and recessed lighting. Features a closed door at the end and built-in shelving on the right side.
  • A narrow hallway with white walls, wooden flooring, and built-in white shelving unit with open compartments and closed doors.
  • Garden area with a raised concrete platform surrounded by stone pillars, a green trash bin, and a metal cover on the ground.
  • Garden area with a gravel surface, stone border, and a small metal ramp leading to a house entrance. The house has multiple windows and a balcony, with a well-maintained lawn and surrounding greenery.
  • Outdoor patio area with brick pavement, two folding chairs, green trash bins, and a grassy lawn with trees and houses in the background.
  • Parking lot with marked spaces, a white car parked, and a building in the background.
  • Floor plan of a residential unit with multiple rooms including a living area, kitchen, bedrooms, bathrooms, and two planned balconies.
1 / 15
CHF 1,785.– Top
2.5 rooms72m² living space
Bahnhofstrasse 236, 8623 Wetzikon

First rental of a generously renovated 2.5-room apartment on the 1st floor

This modern 2.5-room apartment on the 1st floor is available for rent as of September 2026 or by agreement after comprehensive renovation and is looking for a new tenant who wants to live centrally and yet quietly in Wetzikon. The Kempten train station as well as bus stops are within walking distance. The numerous windows make the apartment appear bright and provide plenty of sunshine from morning to evening and targeted views into the green surroundings.The apartment has an entrance area with a built-in wardrobe, followed by an individually furnishable living/dining area with over 42 m2. The open kitchen (10 m2) provides sufficient workspace (dark granite stone) and storage space with the two large wall units. The kitchen fronts are kept in a timeless light gray. In addition to the usual appliances such as a dishwasher, large refrigerator with separate freezer, the kitchen is equipped with a Combi-Steamer – all Electrolux brand appliances.A vinyl floor in oak structure has been laid throughout the apartment – with the exception of the bathroom. Here, dark gray ceramic tiles set the modern accent. In the wet room (6 m2) you will find a mirror cabinet and a black under-sink furniture next to the WC and rain shower. In the bedroom (13 m2) a large, five-door built-in wardrobe is already available - your clothes can be stored immediately. In the room as well as in the living/dining area, you will find plenty of multimedia and power outlets. In the garden, there is a newly created seating area for free use by the 5 residential units in the house. A large and weather-protected balcony (10 m2) for the apartment is planned and can be executed on the tenant's request in about a year.The apartment also includes a separate basement/craft room (12 m2) in the basement. There is also a shared laundry room with 2 washing towers - you can wash and tumble dry 2x in parallel on your weekly washing day. Parking spaces can be rented in front of the house for CHF 60.00. Bicycles can be parked in the two bicycle stands directly at the house entrance.Quick decision-makers can apply directly with the attached application form. We are happy to answer any questions or provide a viewing of the apartment.PS. On the same floor, a 2-room apartment (40 m2) is also available for first rental for CHF 1,525.00.

Travel time
-

Suggested properties for you based on search results