4 results - Storage room for rent in Bussigny

1 / 10
CHF 180.– / m²/ year
3,000m² floor space
1030 Bussigny-près-Lausanne

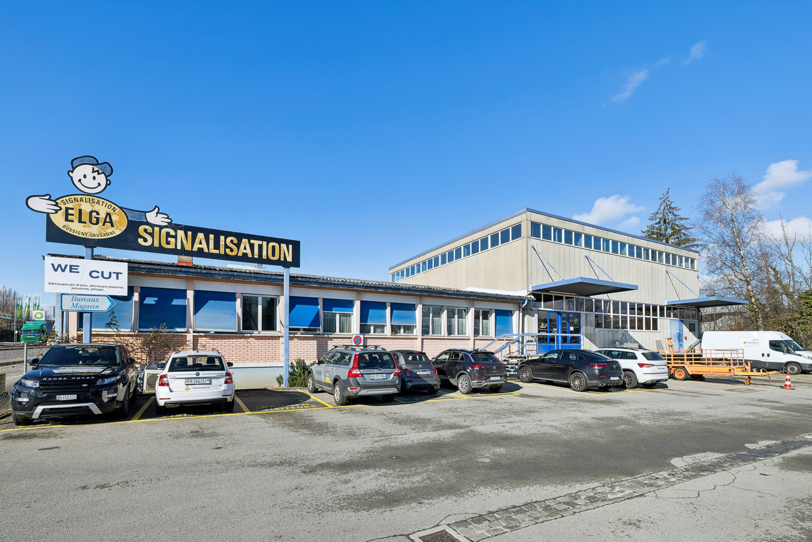
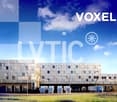
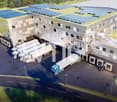
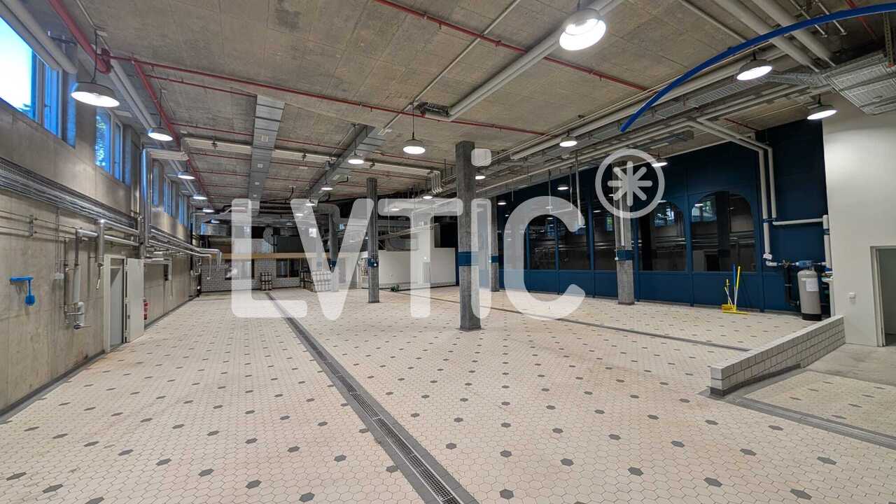
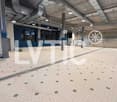
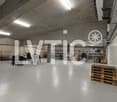
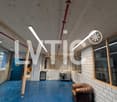
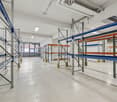
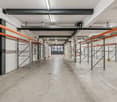
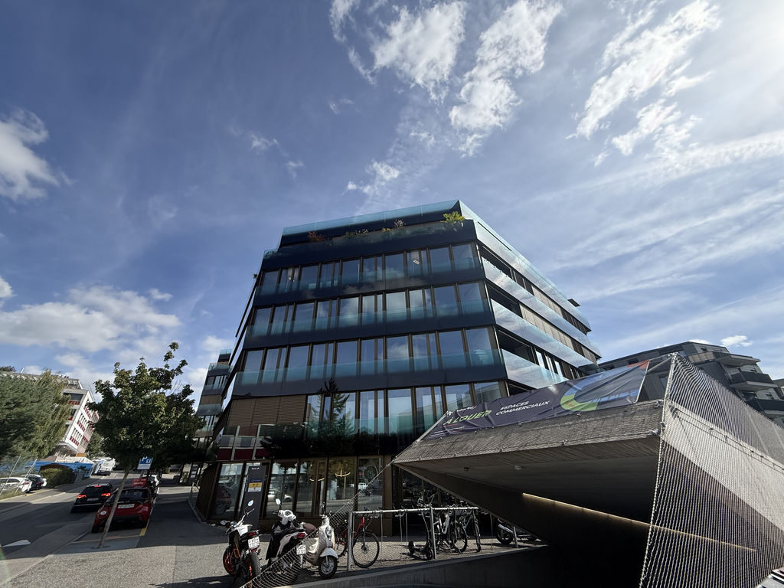
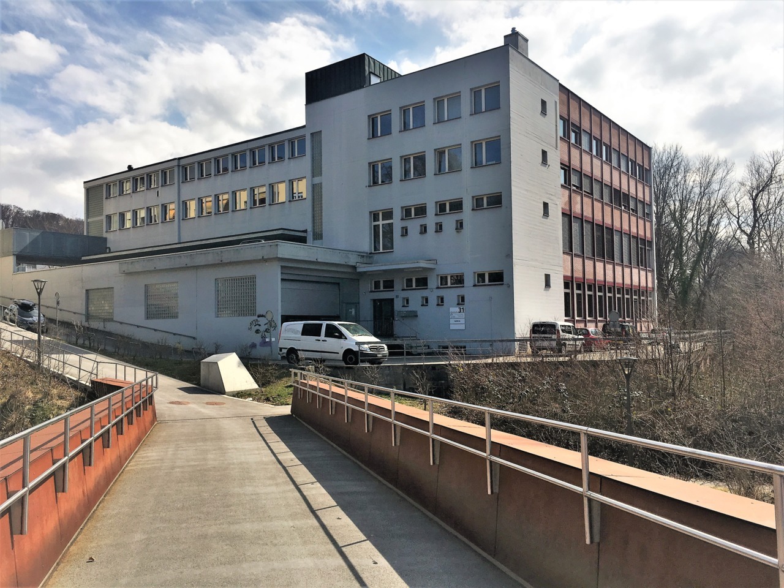
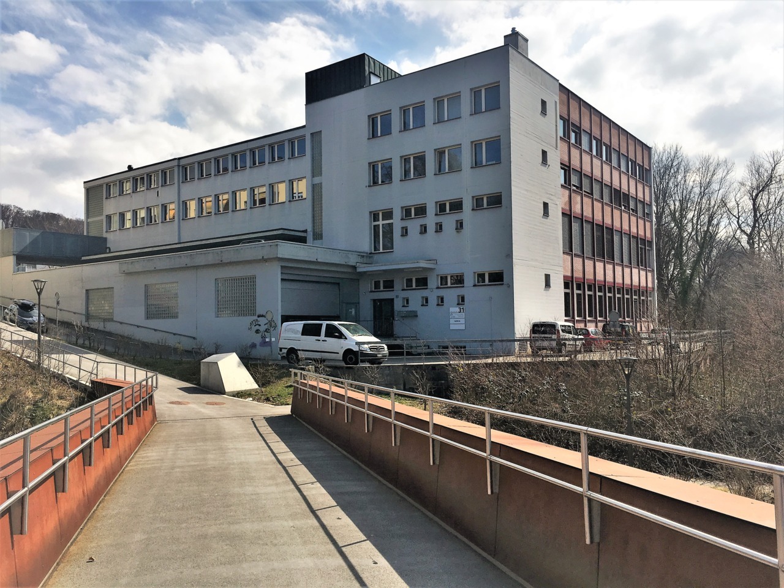
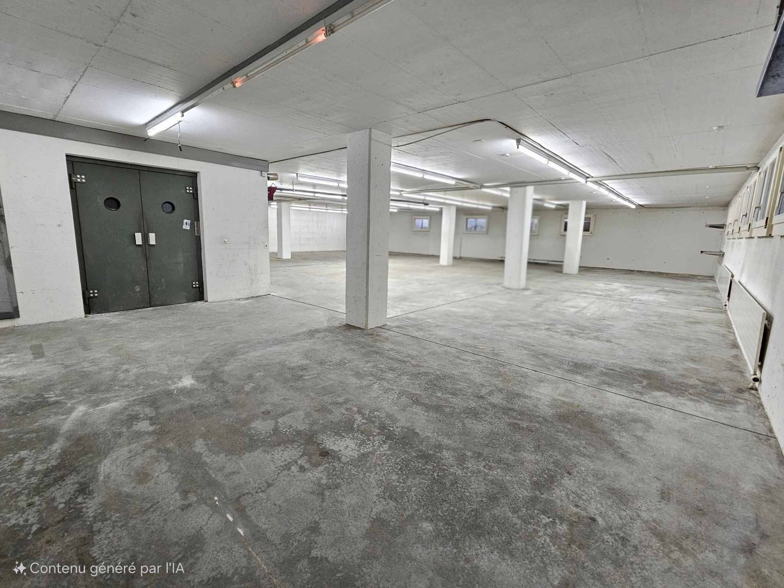
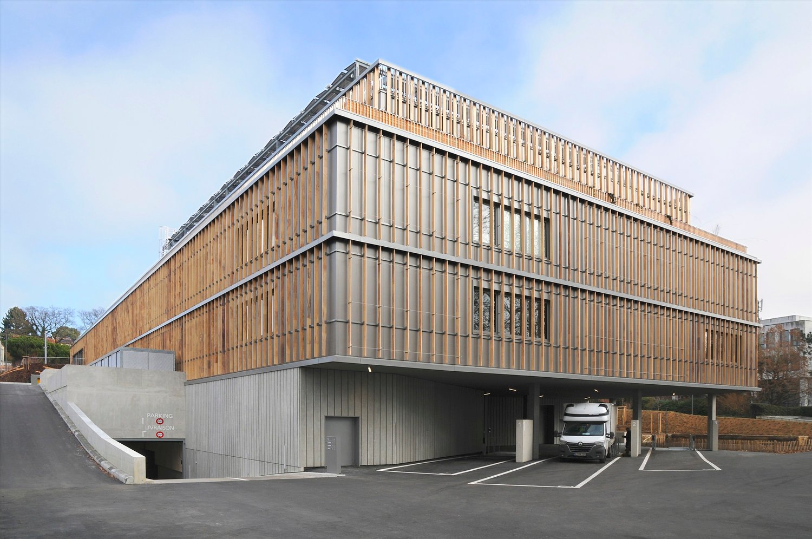
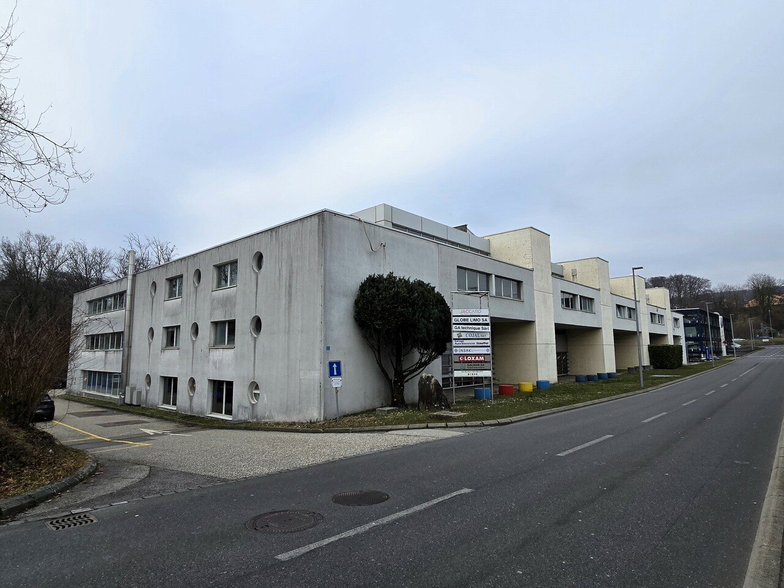
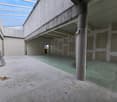
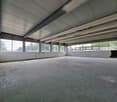
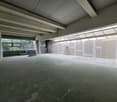
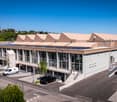
Over 3000 m2 of workshops, warehouses, and offices in Bussigny - Lausanne, divisible

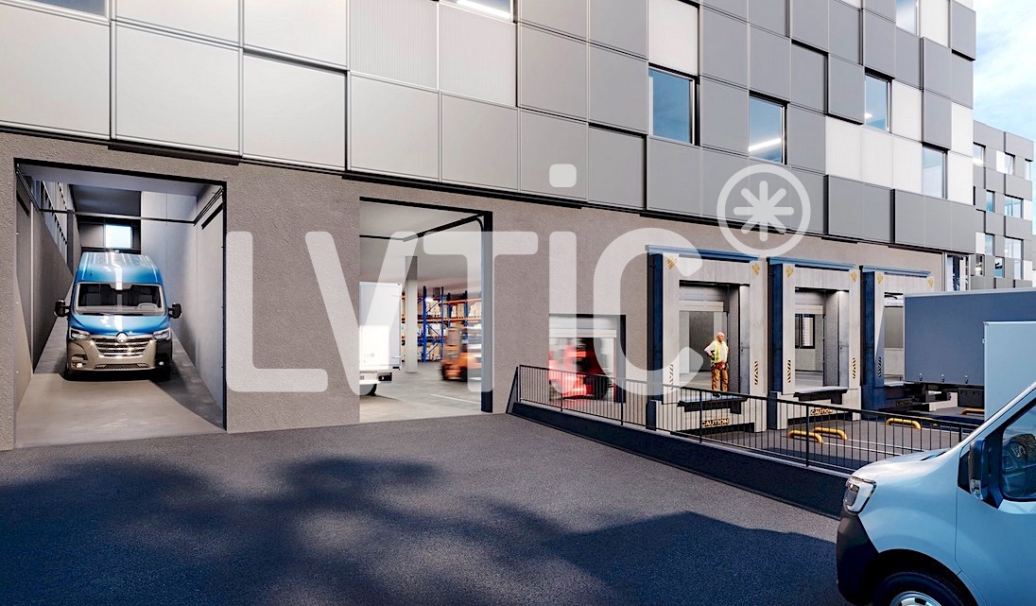
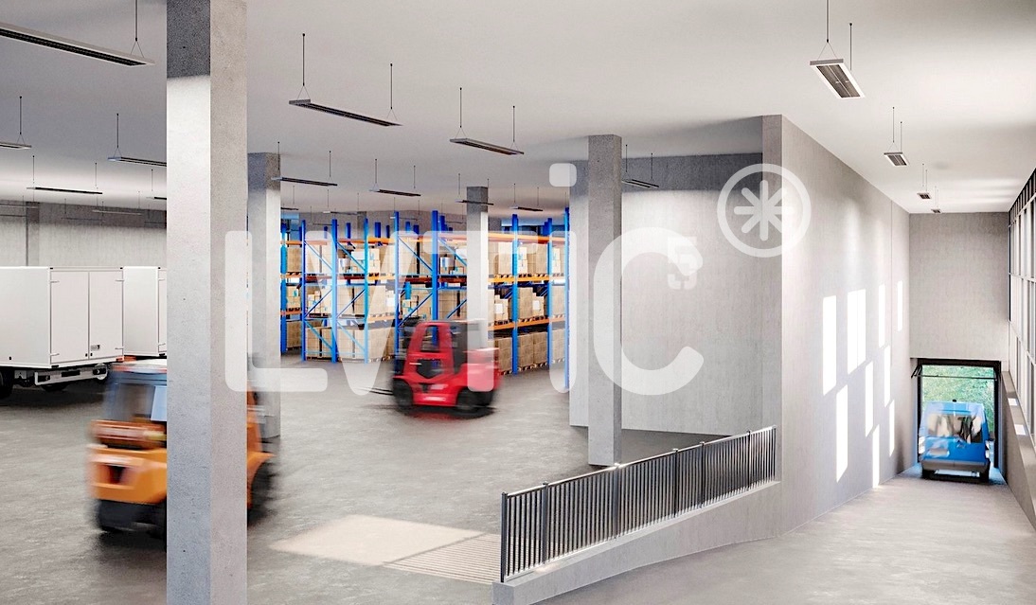
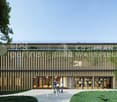
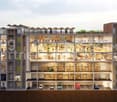
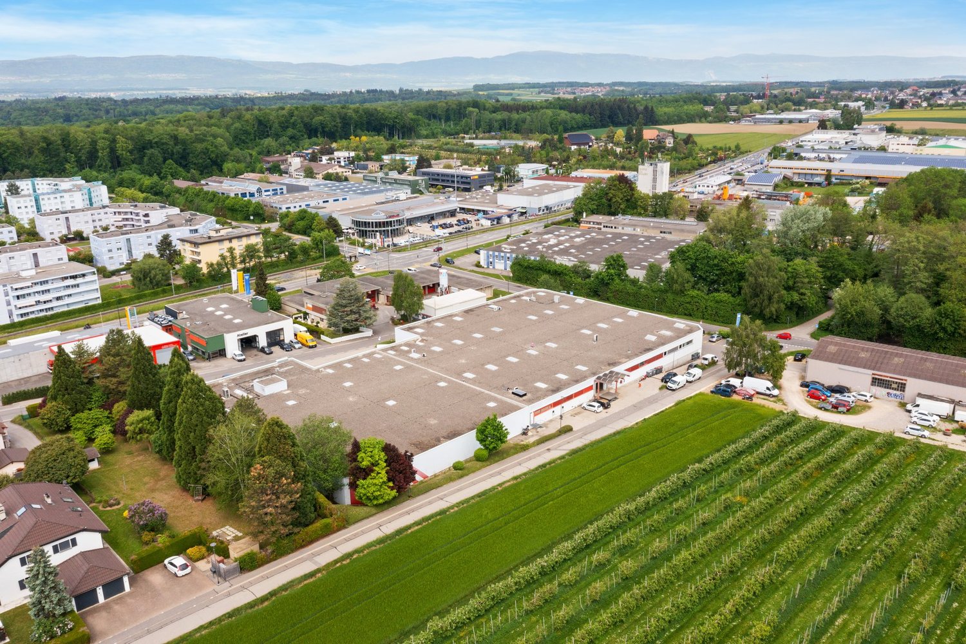
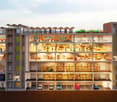
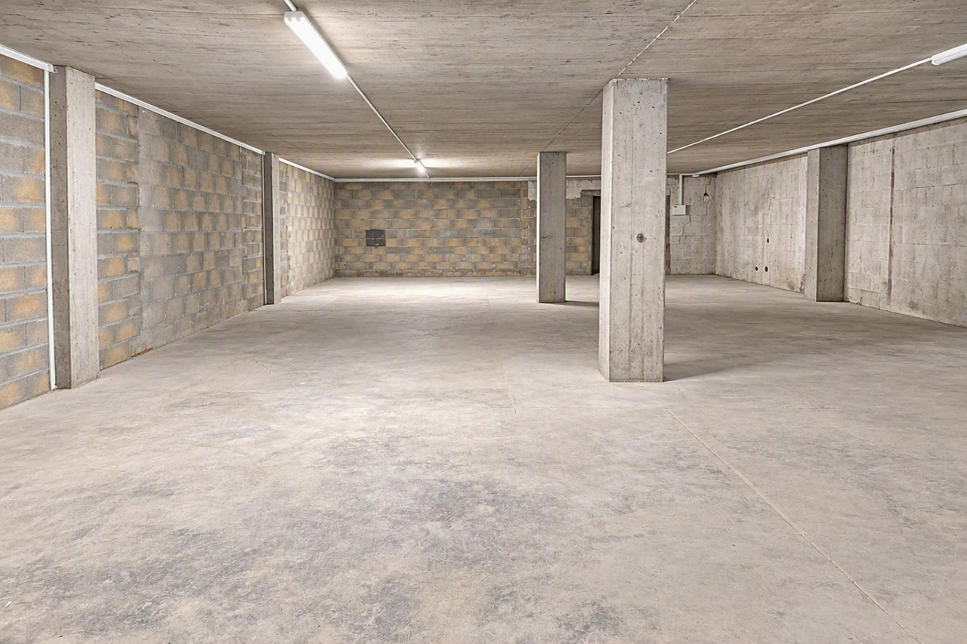
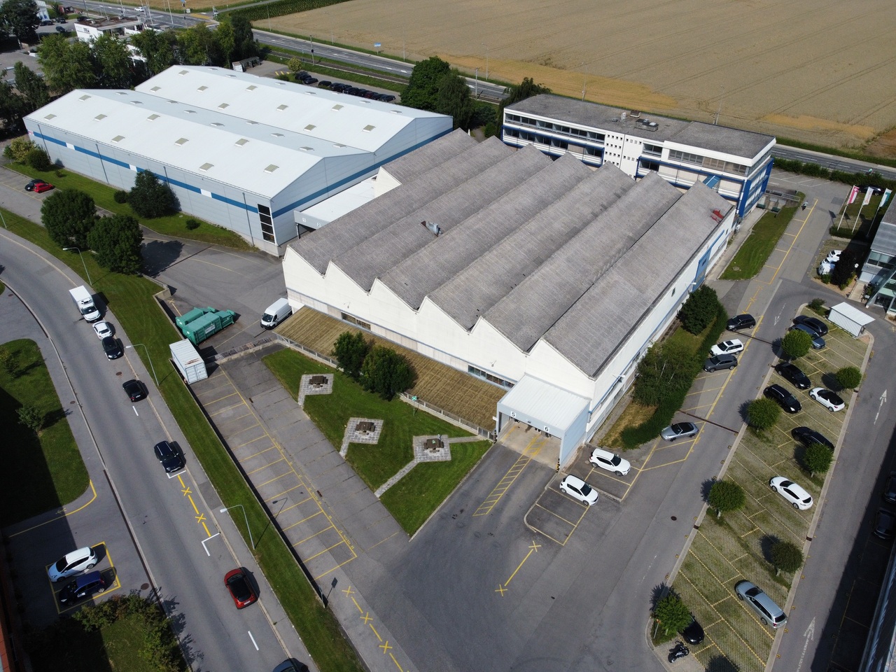
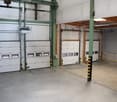
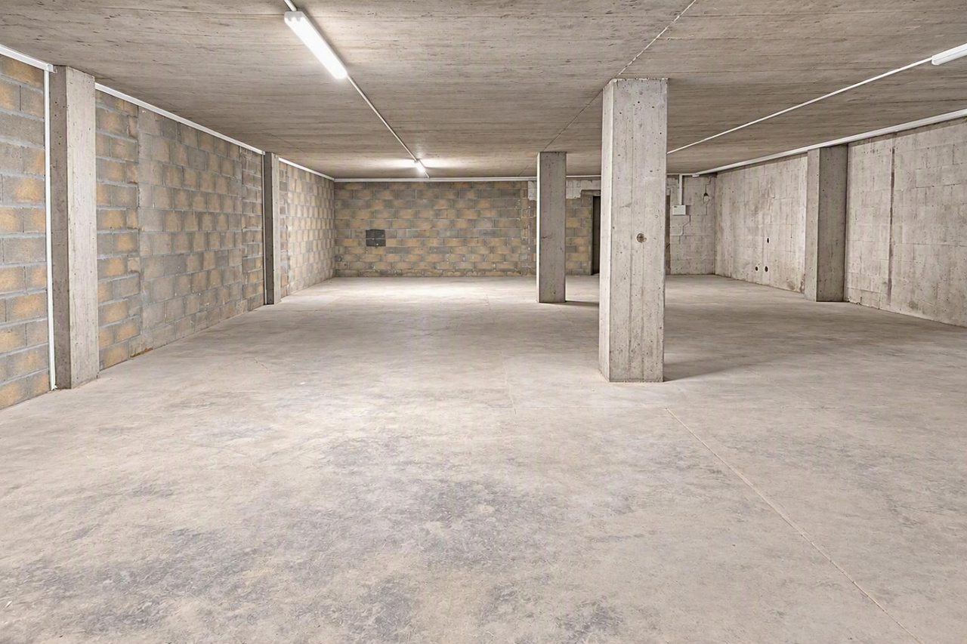
VOXEL - Over 3000 m2 of workshops, warehouses, and offices, divisible from 1000 m2, for rent in Bussigny - Lausanne1- Basement: Parking - 65 spaces- 65 indoor parking spaces- Height: 3.25 m- Floor load: 200 kg/m22- Ground floor: Storage - 2900 m2 divisible- Height: 4.80 m - Floor load: 1000 kg/m2- Mezzanines possible- Direct access for 3.5 T vehicles- 15 loading docks with shared or private access3- 1st floor: Production/Storage - 2900 m2 divisible- Height: 4.80 m- Floor load: 1000 kg/m2- Mezzanines possible- Direct access for 3.5 T vehicles- Access via 3 freight elevators of 8000 kg and 2 elevators4- 2nd floor: Production/Storage/Offices - 2300 m2 divisible- Height: 3.25 m (4.80 m possible)- Floor load: 1000 kg/m2- Offices, rooms of 250 m2- Canteen, rest area of 140 m2- Green roof of 200 m2- Urban garden of 700 m2- Access via 2 freight elevators of 8000 kg and 2 elevators5- 3rd floor: Offices/Rooms - 1400 m2 divisible- Height: 3.25 m- Floor load: 500 kg/m2- Access via one freight elevator and 2 elevatorsPlot of 11'000 m2Modular, evolving and flexible surfacesAccess via 15 loading docks, shared or privateAccess to the ground floor and 1st floor via ramp for 3.5 T vehicles3 freight elevators of 8000 kg serving all levels65 parking spacesSustainable building, energy efficiency, user comfortSolar panels on the roof, supplying electricity to tenantsRainwater collection, supplying the buildingCommon areas: canteen, rest area, green roof of 200 m2Urban garden of 700 m2 available to produce on a short circuit and reduce heat islandsDelivery date: End of 2028Building permit grantedVideo: https://www.voxel-sio.ch/ Distances and access:- Highway: 1.5 km (3 minutes)- Train station: 500 m (5 minutes)- Public transport: 50 m- Geneva: 60 km- Yverdon: 30 kmRents:- Ground floor (logistics): CHF 200.-/m2/year excl. VAT- Upper floors (logistics & production): CHF 180.-/m2/year excl. VAT- Upper floors (offices, semi-fitted): CHF 240.-/m2/year excl. VAT- Indoor parking spaces: CHF 130.-/space/month- Private loading dock: CHF 150.-/dock/month----------------------------Why choose LVTiC?o Expert in industrial and logistics real estate in Romandyo Knowledge of industry-specific requirementso Commitment to your side until signing

1 / 10
CHF 180.– / m²/ year
9,500m² floor space
1030 Bussigny-près-Lausanne

Industrial building, 9500 m2 offices in Bussigny-Lausanne

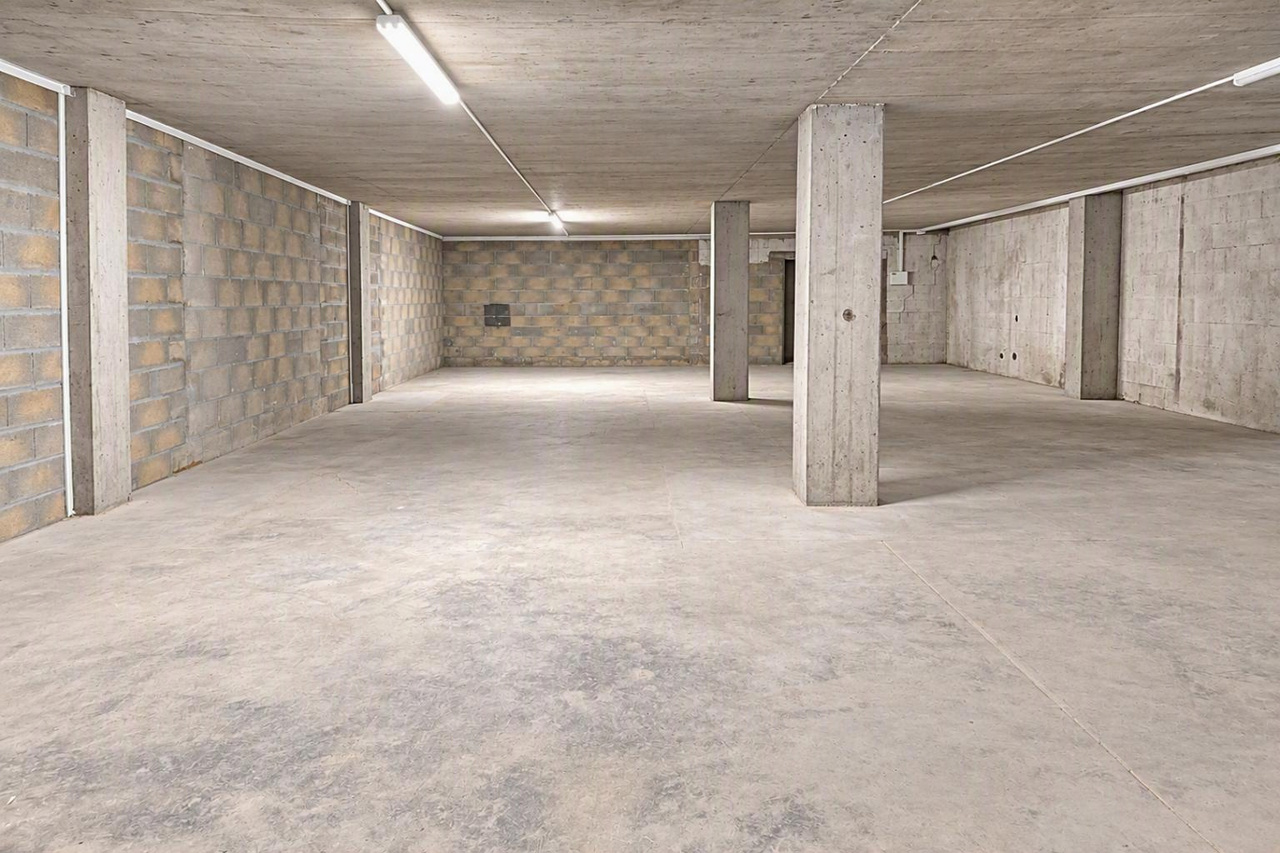
VOXEL - Industrial building, logistics and offices of 9500 m2 for rent in Bussigny - Lausanne1- Basement: Parking - 65 spaces- 65 indoor parking spaces- Height: 3.25 m- Floor load: 200 kg/m22- Ground floor: Logistics - 2900 m2 divisible- Height: 4.80 m (10 m possible)- Floor load: 1000 kg/m2- Mezzanines possible- Access for 3.5 t vehicles- 15 loading bays with shared or private access3- 1st floor: Production/Storage - 2900 m2 divisible- Height: 4.80 m- Floor load: 1000 kg/m2- Mezzanines possible- Access for 3.5 t vehicles- Access via 3 freight elevators with 8000 kg and 2 elevators4- 2nd floor: Production/Storage/Office - 2300 m2 divisible- Height: 3.25 m (4.80 m possible)- Floor load: 1000 kg/m2- Offices, rooms of 250 m2- Canteen, break room of 140 m2- Green space of 200 m2- Urban garden of 700 m2- Access via 2 freight elevators with 8000 kg and 2 elevators5- 3rd floor: Office/Local - 1400 m2 divisible- Height: 3.25 m- Floor load: 500 kg/m2- Access via one freight elevator and 2 elevatorsPlot of 11'000 m2Modular, flexible and adaptable surfacesAccess via 15 loading bays with shared or private accessAccess to the ground floor and 1st floor via ramp for 3.5 t vehicles3 freight elevators with 8000 kg for all levels65 parking spacesSustainable building, energy efficiency, user comfortSolar panels on the roof, supplying electricity to tenantsRainwater collection, supplying the buildingCommon areas: canteen, break room, green space of 200 m2Urban garden of 700 m2 for production in short supply chain and to reduce heat islandsCompletion date: End of 2028Building permit availableVideo: https://www.voxel-sio.ch/ Distances and access:- Highway: 1.5 km (3 minutes)- Train station: 500 m (5 minutes)- Public transport: 50 m- Geneva: 60 km- Yverdon: 30 kmRents:- Ground floor (logistics): CHF 200.-/m2/year excl. VAT- Upper floors (logistics & production): CHF 180.-/m2/year excl. VAT- Upper floors (office, semi-furnished): CHF 240.-/m2/year excl. VAT- Indoor parking spaces: CHF 130.-/space/month- Private loading bay: CHF 150.-/loading bay/month----------------------------Why choose LVTiC?o Expert in industrial and logistics real estate in Romandyo Knowledge of industry-specific requirementso Commitment to your side until the contract is signed

More objects in your automatically expanded search area
19 results - Radius: + 10km
1 / 11
CHF 1,250.– / monthPremium
81m² floor space
Chemin de Chantemerle 11, 1010 Lausanne

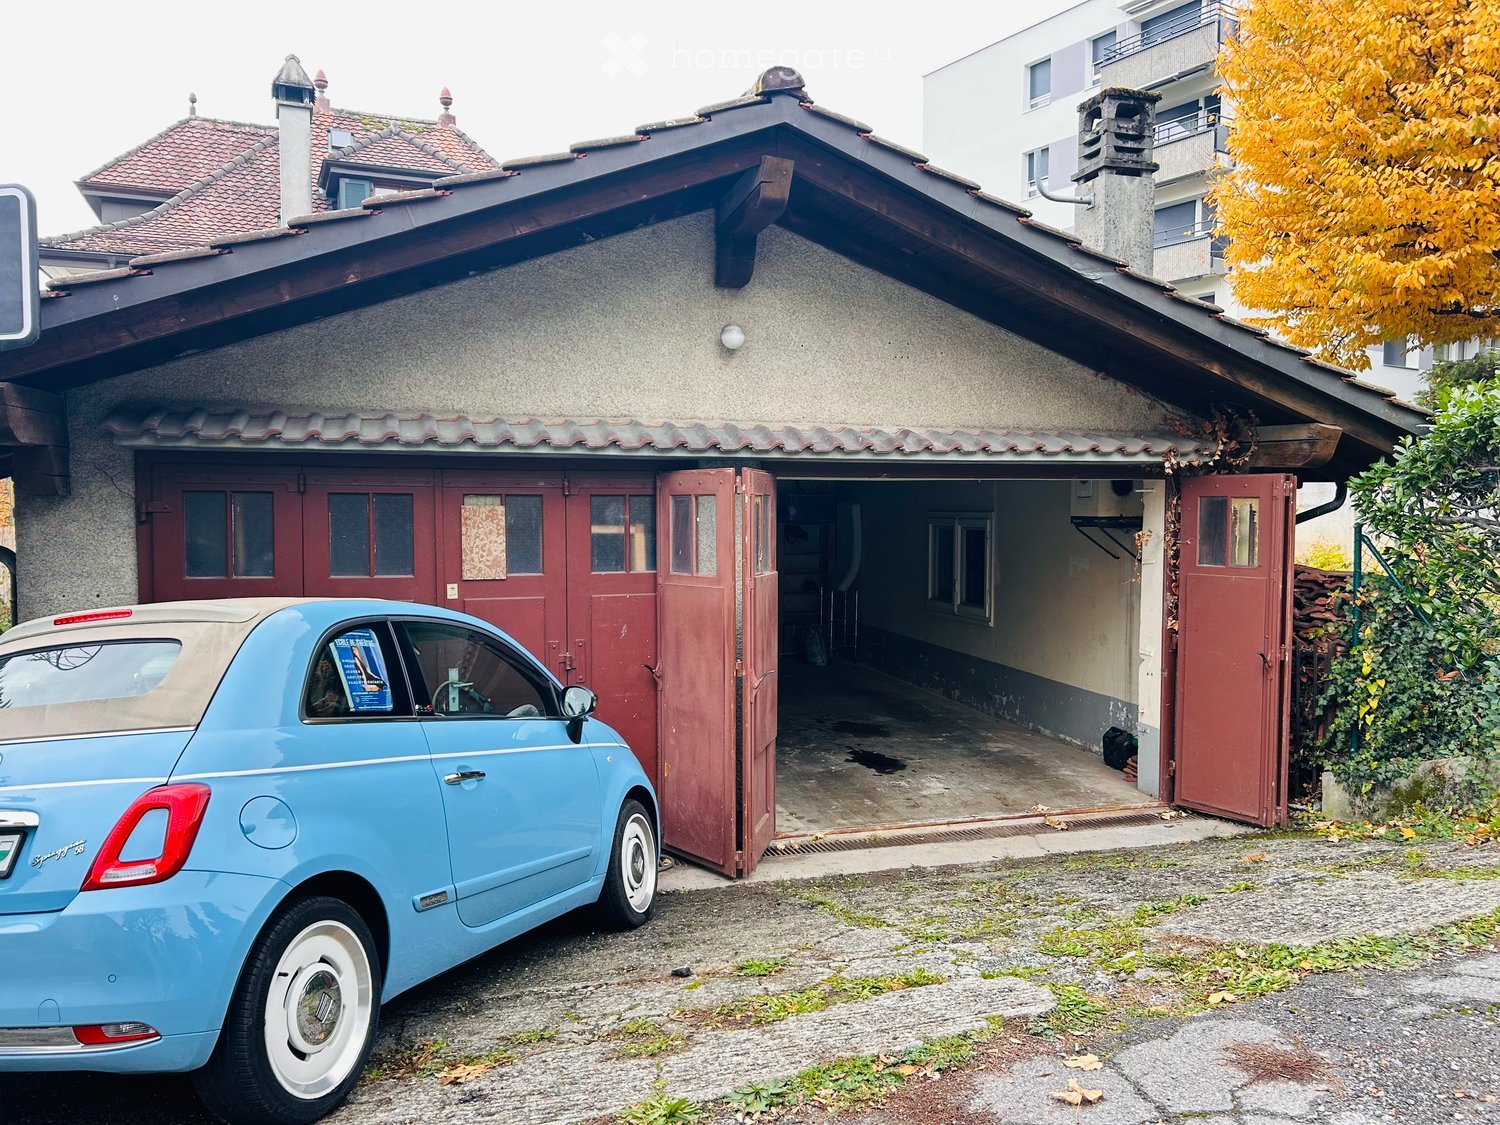
Storage space in Lausanne

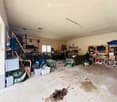
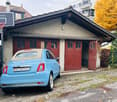
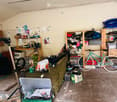
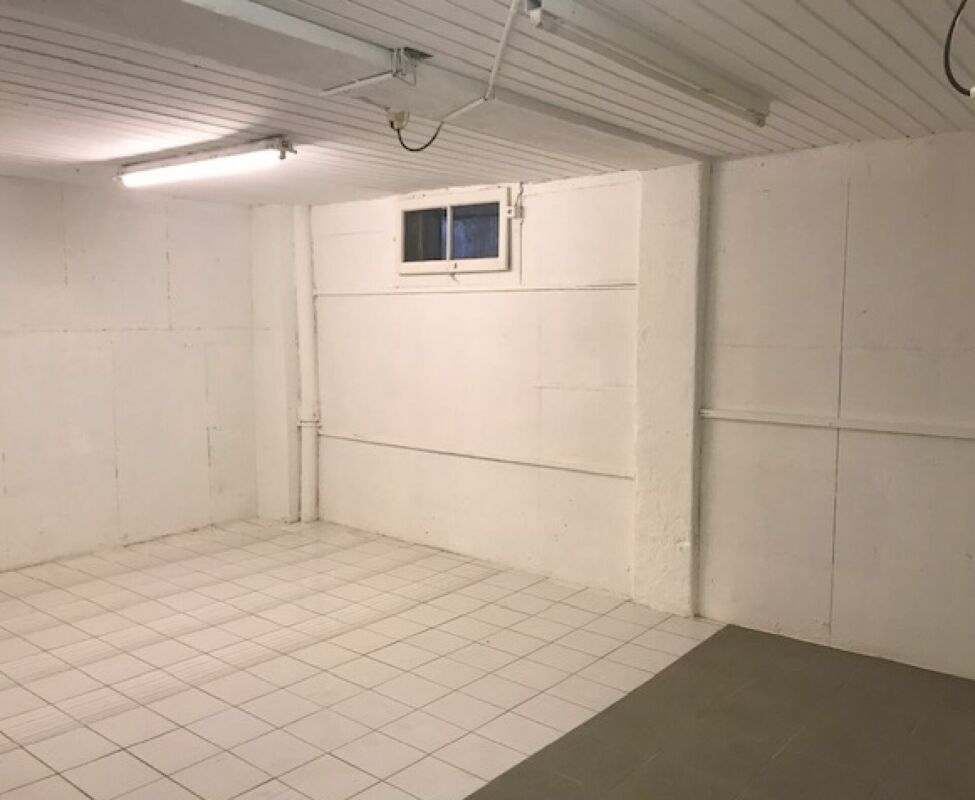
FOR RENT – 80 m² STORAGE SPACE WITH VEHICLE ACCESS – LA SALLAZ, LAUSANNELocation: Chemin de Chantemerle 11, 1010 LausanneStorage space or a depot that is easily accessible in LausanneRental of a versatile space of approximately 80 m² on the ground floor, near the La Sallaz neighbourhood.This space is particularly suitable for a self-employed professional, a small business or a professional who needs storage space that can be accessed directly by vehicle or via a garage.Features of the space • Area of approximately 80 m² • Located on the ground floor • Large garage door allowing access for a pickup or commercial vehicle • Ceiling height of up to approximately 3 metres • Direct access from outside, with a slight slope • Water connection • Electricity • One window providing natural light • Possibility of parking a vehicle inside the space • Unheated space • No toilets UseIdeal for: • Depot and storage of equipment • Professional storage • Storage for tradespeople and self-employed professionals • Light workshop activities and quiet work • Businesses needing storage space in Lausanne Restrictions on useAs the space is located in a residential area, activities must be compatible with the neighbourhood.Activities that generate noise, vibrations, odours or other nuisances are not permitted.Industrial and mechanical activities, as well as any activity causing a nuisance, are excluded. It is also suitable for private individuals looking for a large personal storage space or a garage with storage space.ParkingIt is possible to park a vehicle inside the space.Please note: the outdoor parking space is not included in the rental and is reserved for the owner.Rental termsMonthly rent: CHF 1'200.–
Service charges extra.For further information or to arrange a viewing, please get in touch.

Travel time
-
1 / 8
  • Parking space
CHF 310.– / m²/ year
430m² floor space
Avenue des Baumettes 21, 1020 Renens

MixCity Flexible spaces to configure according to your needs

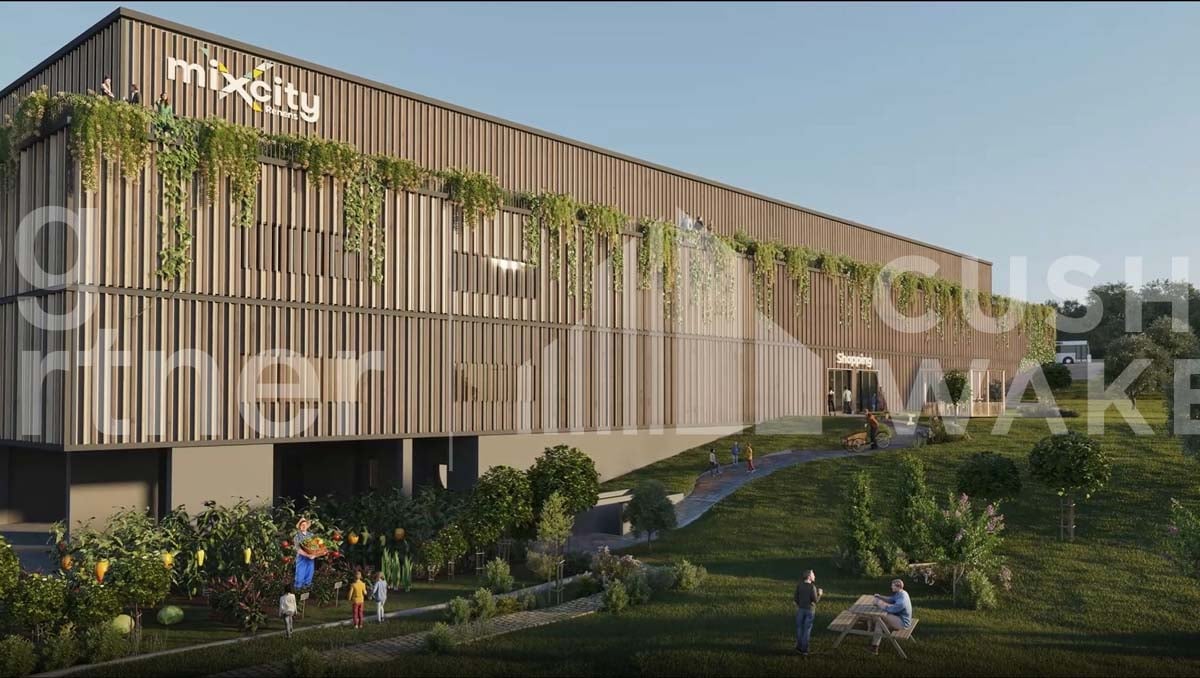
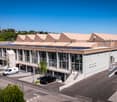
Surface: Upper floor with 430 m².The MixCity site offers a 7'800 m² building with numerous possible configurations from 300 m², spread over 6 floors, including 4 above ground. The ambition of MixCity is to offer adaptable surfaces for all your activities. Located just 5 km from the center of Lausanne and 5 minutes from the A1 highway.The spaces: • The underground and semi-underground floors will be mainly dedicated to storage, logistics, and parking areas (-1/-2/ lower floor). • The upper floors (upper floor / intermediate floor) will make room for sales / showroom, restaurant, and production areas. • The top floor, surrounded by a generous balcony, is ideal for hosting administrative surfaces in a very convivial way. The advantages: • First-class accessibility • Three ground-level floors accessible with utility vehicles • Three loading docks • 3 elevator platforms and two forklifts with 3 and 4 tons of capacity • Shared common areas and services • Restaurant, terrace, green outdoor spaces, and amenities for user comfort Sustainable construction:Objective: Minergie labelFor MixCity, environmental efficiency is a priority; recycled plastic sandwich panels, recycled concrete, wood cladding, geothermal probes, photovoltaic panels, eco-domotics, and rainwater harvesting.The urban farm on the roof offers a real production tool. It is the first model of its kind in the sector operated by a professional market gardener.The green roof also helps to reduce heat island effects and retain rainwater.spg partner, your specialist in business real estate.
  • Parking space
Travel time
-
1 / 9
CHF 160.– / m²/ year
1,269m² floor space
Chemin en Budron A 2, 1052 Le Mont-sur-Lausanne

Industrial space with offices ZI Budron 1131 m² + offices Independent access & parking

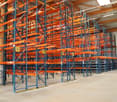
This industrial space located in the heart of the Budron Industrial Zone offers a rare opportunity for companies seeking a functional, already equipped and easily accessible space. Thanks to its independent access, already installed racks and multiple truck accesses, this site perfectly meets the logistical, industrial or storage needs requiring a high level of practicality.Key features:1131 m² of industrial/storage space on the ground floor128 m² of fitted officesTotally independent accessIndustrial spaces already equipped with racksCeiling height: 4 m (from floor to floor)Truck access, loading area and delivery zone3 large sliding doors (L 4.9 m x H 3.5 m)1 sectional door + 1 double doorNumerous parking spaces: 12 spaces + 4 box garagesTechnical characteristics:Industrial/storage space on the ground floor: 1131 m²Fitted offices on the ground floor: 138 m²Access for heavy goods vehicles and dedicated loading areaVarious industrial doors facilitating logistical flowUseful height allowing for optimized storageExisting racks for immediate operationLocation:Located in the heart of the Budron Industrial Zone, one of the most established and performing industrial zones in the canton, the space benefits from quick access to the main road axes and excellent connectivity for logistical operations. The dynamic industrial environment and proximity to transport favor the efficiency of daily activities.Why CBRE:Precise and personalized analysis of your real estate needsComplete comparison of available spaces on the marketAccess to off-market opportunitiesExpert accompaniment in negotiation and lease takingContact us now to receive the complete dossier or to discuss your needs in order to identify the best solution for your activity.

Travel time
-
1 / 11
  • View
  • Wheelchair access
Price on request
137m² floor space
Chemin de Bérée 4 C, 1010 Lausanne

Modular Commercial Space for Rent

A spacious, modular, and functional professional space for your businessWe are offering for rent a large office space located at Chemin de la Bérée 4 in Lausanne, within a well-maintained building benefiting from a pleasant environment.This office provides an ideal setting for hosting a company, a firm, a service company, or any other administrative and professional activity, subject to authorized allocation. THE ASSETS OF THE PROPERTY • Location in Lausanne, in a pleasant and easily accessible sector • Large office space offering numerous layout possibilities • Modular partitions, with the possibility of moving or removing them to adapt the spaces to the needs of your business • Enclosed and fully equipped kitchen • Private toilets • Parking spaces available within the property • Electric vehicle charging station • Well-maintained building in a calm and professional environment • Good accessibility by car and public transport A MODULAR SPACE ACCORDING TO YOUR NEEDS One of the main assets of this office lies in its layout flexibility. The existing partitions can be moved or removed, allowing for the creation of different workspaces according to the needs of the future tenant.The space also features a closed and equipped kitchen, as well as toilets, providing appreciable comfort for employees and visitors on a daily basis.The presence of parking spaces and an electric vehicle charging station complementarily enhances the services of this professional space. AN IDEAL FRAMEWORK FOR YOUR ACTIVITY This office is perfectly suited to a company seeking a spacious, functional, and adaptable professional space, with the possibility of personalizing the interior configuration according to its organization.Are you looking for a professional space in Lausanne that can adapt to your needs?We invite you to contact us to obtain more information or organize a visit.Availability and conditions upon request.

  • View
  • Wheelchair access
Travel time
-
1 / 6
  • Parking space
CHF 80.– / m²/ year
12,000m² floor space
Rue de la Verrerie 2A, 1162 Saint-Prex

Functional and modular halls in the heart of Vaud - Verrerie 2A

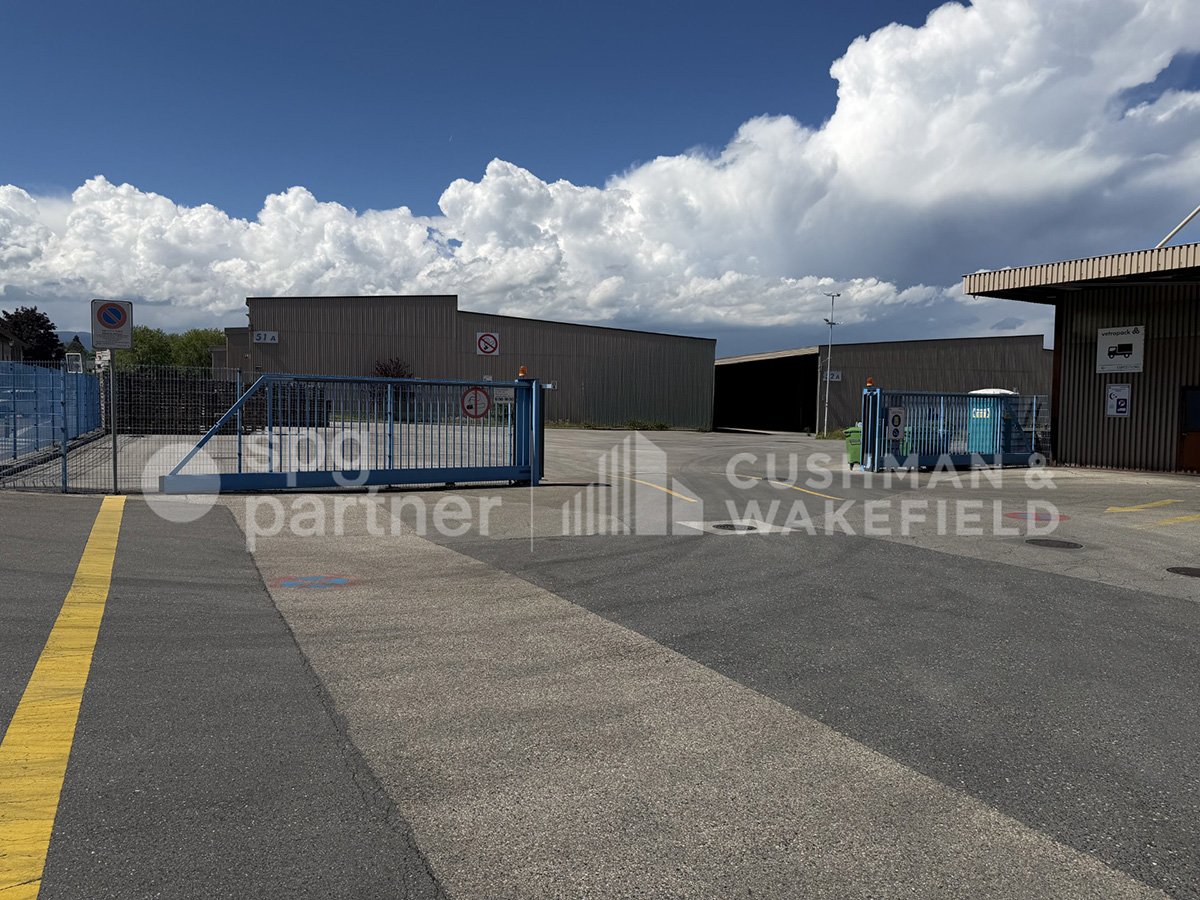
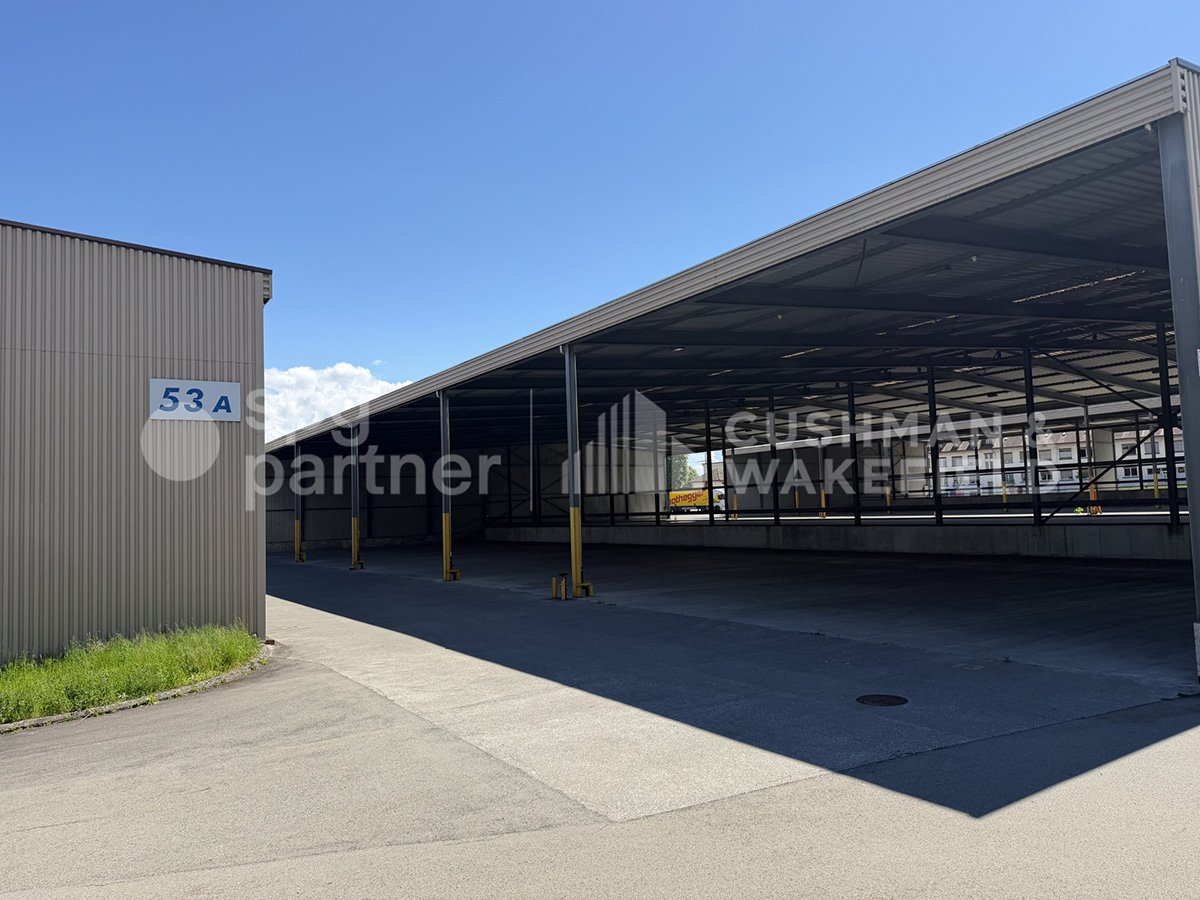
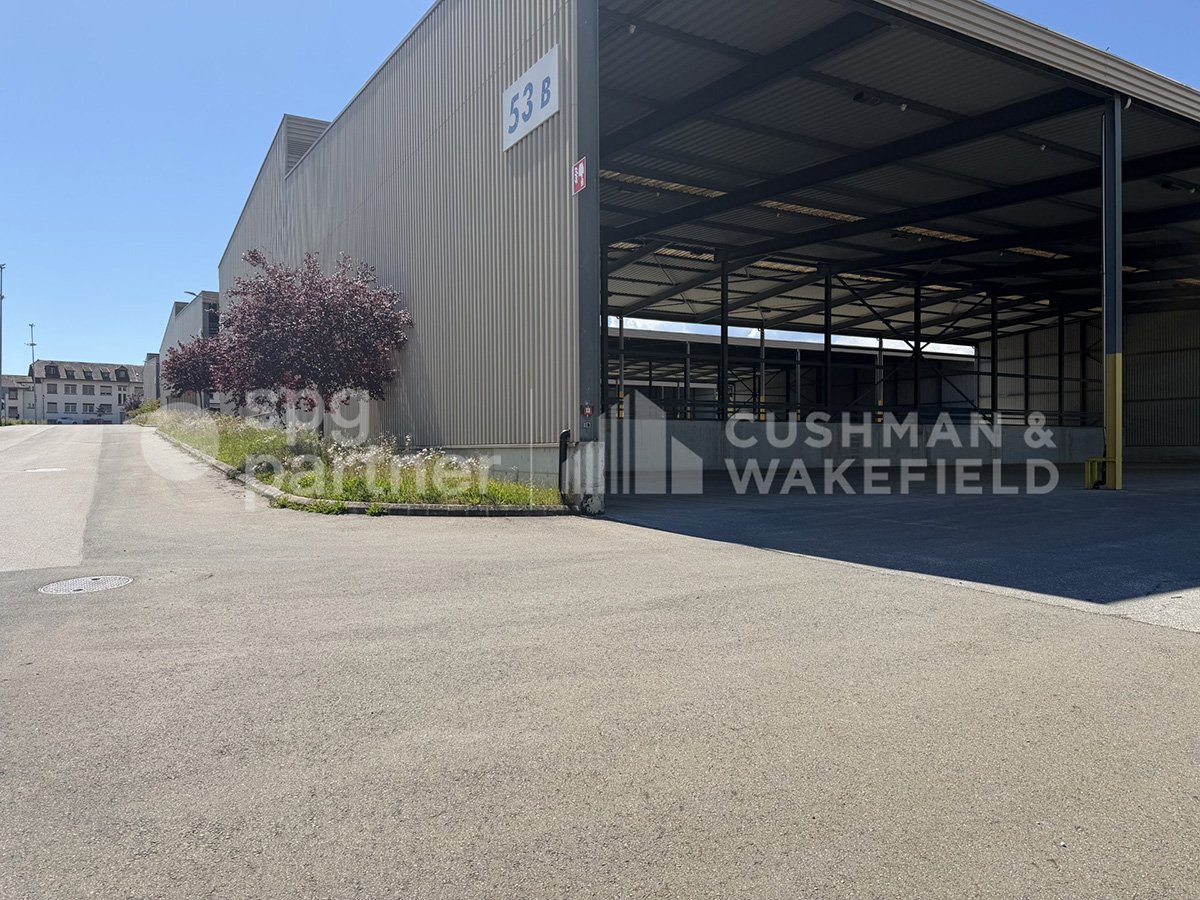
Covered storage halls of 12'000 m², divisible from 1'000 m², ready for your project!Between Geneva and Lausanne, St-Prex benefits from a strategic location in the heart of the Léman Arc.The site consists of three covered storage halls, designed for exclusively industrial and logistical use. With ground-level access, they allow for smooth and direct exploitation of goods and vehicle flows. The non-enclosed but protected spaces offer an open and flexible configuration, adapted to operational needs. The total area is divisible from 1’000 m², offering great modularity of surfaces according to user needs, and is strictly incompatible with leisure or sports activities.Available surfaces: • Hall 1 : 4'840 m²Upper area: 2’300 m²Lower area: 2'540 m² • Hall 2 : 4'720 m²Upper area: 2’440 m²Lower area: 2’280 m² • Hall 3 : 2'500 m²Upper area: 1’420 m²Lower area: 1’080 m² Local characteristics • Ground-level access facilitating logistical operations • Open / non-partitioned halls Availability • Immediate availability Non-permitted activities • Leisure activities and sports facilities excluded Rental conditions • Minimum rental period: 1 year • Maximum duration: 3 years, renewable twice for a period of one year spg partner, your specialist in commercial real estate.

  • Parking space
Travel time
-
1 / 6
  • Parking space
CHF 80.– / m²/ year
1,000m² floor space
Rue de la Verrerie 2A, 1162 Saint-Prex

Functional and modular halls in the heart of Vaud - Verrerie 2A

Covered storage halls of 12'000 m², divisible from 1'000 m², ready for your project!Between Geneva and Lausanne, St-Prex benefits from a strategic positioning in the heart of the Lémanic Arc.The site consists of three covered storage halls, designed for exclusively industrial and logistical uses. Benefiting from ground-level access, they allow for fluid and direct exploitation of goods and vehicle flows. The non-enclosed but protected spaces offer an open and flexible configuration, adapted to operational needs. The whole is divisible from 1’000 m², offering great modularity of surfaces according to users, and is strictly incompatible with leisure or sports activities.Available surfaces: • Hall 1 : 4'840 m²Upper area: 2’300 m²Lower area: 2'540 m² • Hall 2 : 4'720 m²Upper area: 2’440 m²Lower area: 2’280 m² • Hall 3 : 2'500 m²Upper area: 1’420 m²Lower area: 1’080 m² Local characteristics • Ground-level access facilitating logistical operations • Open / non-partitioned halls Availability • Immediate availability Non-authorized activities • Leisure activities and sports facilities excluded Rental conditions • Minimum rental period: 1 year • Maximum duration: 3 years, renewable twice for a period of one year spg partner, your specialist in commercial real estate.

  • Parking space
Travel time
-
1 / 6
  • Parking space
CHF 80.– / m²/ year
1,000m² floor space
Rue de la Verrerie 2A, 1162 Saint-Prex

Functional and modular halls in the heart of Vaud - Verrerie 2A

Covered storage halls of 12'000 m², divisible from 1'000 m², ready for your project!Between Geneva and Lausanne, St-Prex benefits from a strategic position in the heart of the Léman Arc.The site consists of three covered storage halls, designed for exclusively industrial and logistical use. With ground-level access, they allow for smooth and direct operation of goods and vehicle flows. The open and protected spaces offer a flexible configuration, adapted to operational needs. The total area is divisible from 1’000 m², offering great modularity of surfaces according to user needs, and is strictly incompatible with leisure or sports activities.Available surfaces: • Hall 1 : 4'840 m²Upper area: 2’300 m²Lower area: 2'540 m² • Hall 2 : 4'720 m²Upper area: 2’440 m²Lower area: 2’280 m² • Hall 3 : 2'500 m²Upper area: 1’420 m²Lower area: 1’080 m² Local characteristics • Ground-level access facilitating logistical operations • Open / non-partitioned halls Availability • Immediate availability Non-permitted activities • Leisure activities and sports facilities excluded Rental conditions • Minimum rental period: 1 year • Maximum duration: 3 years, renewable twice for a period of one year spg partner, your specialist in commercial real estate.

  • Parking space
Travel time
-

Suggested properties for you based on search results