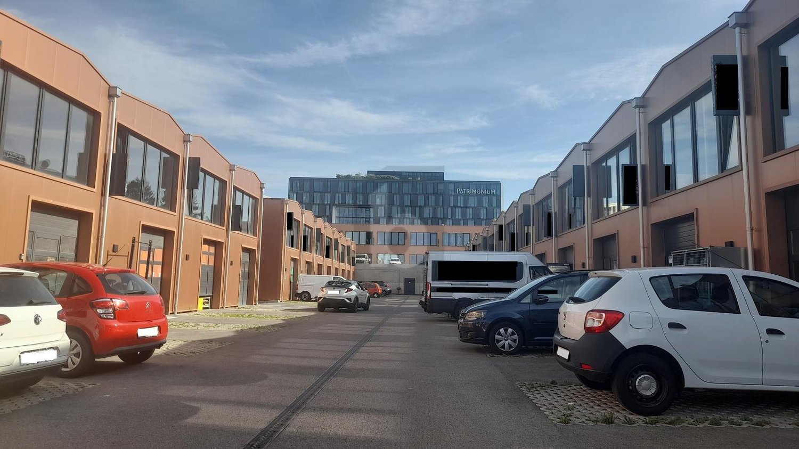
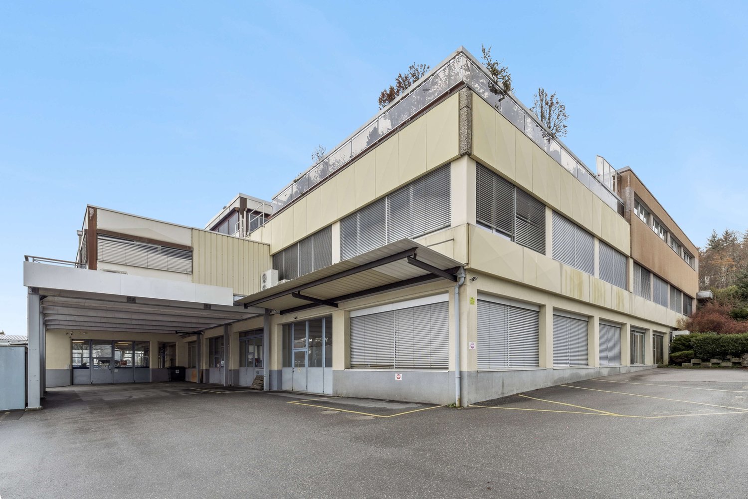
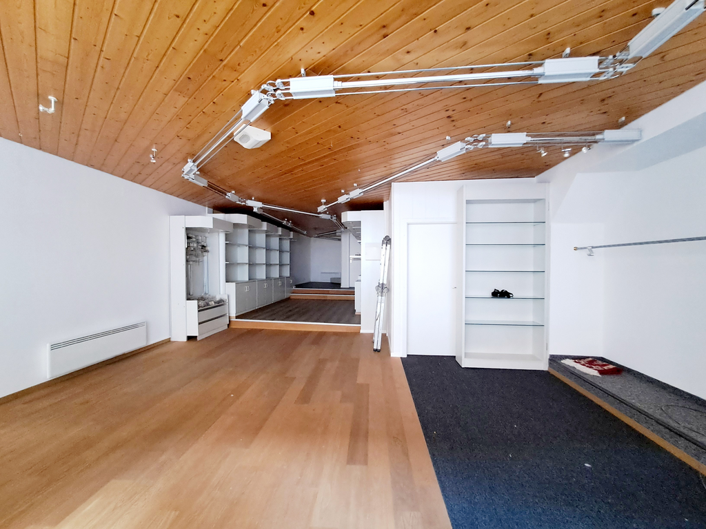
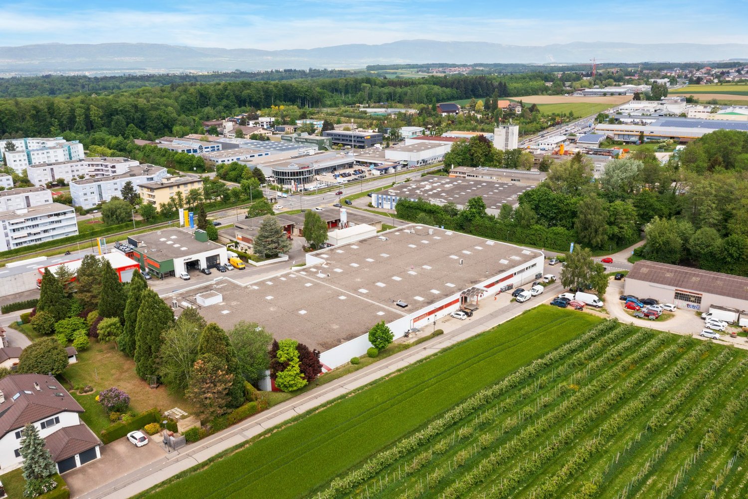
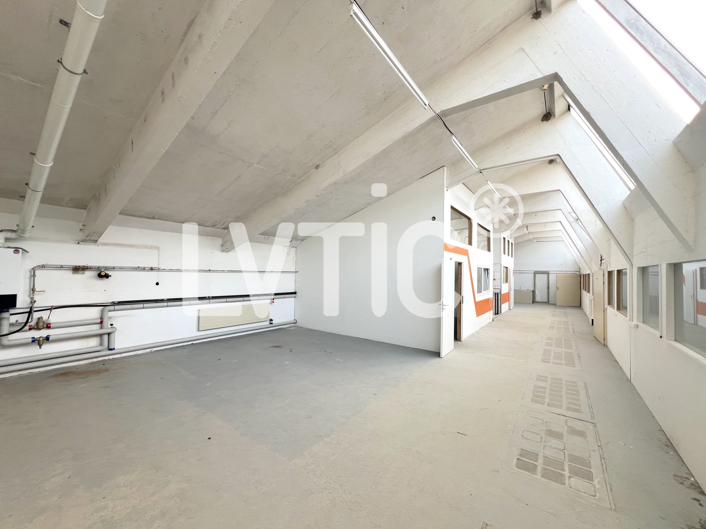
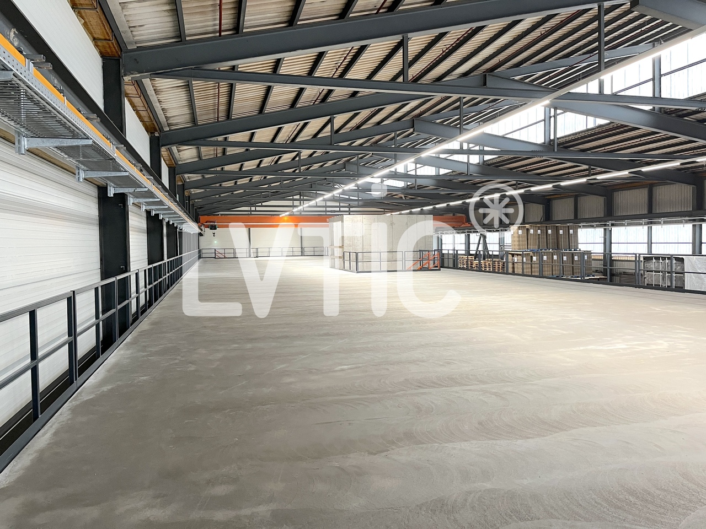
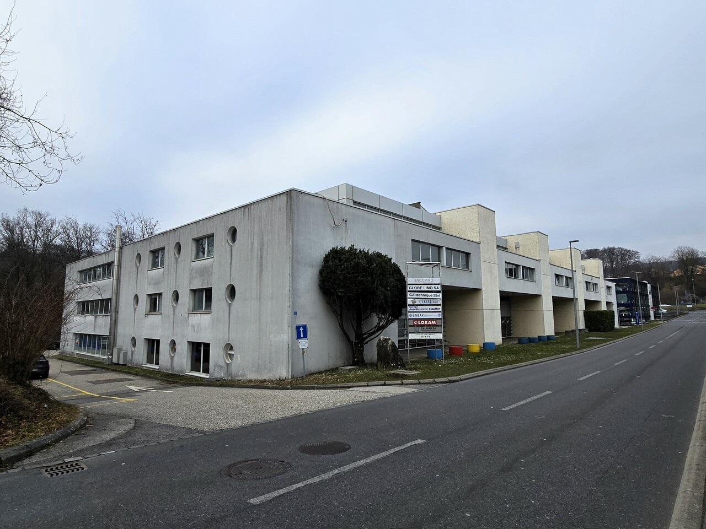
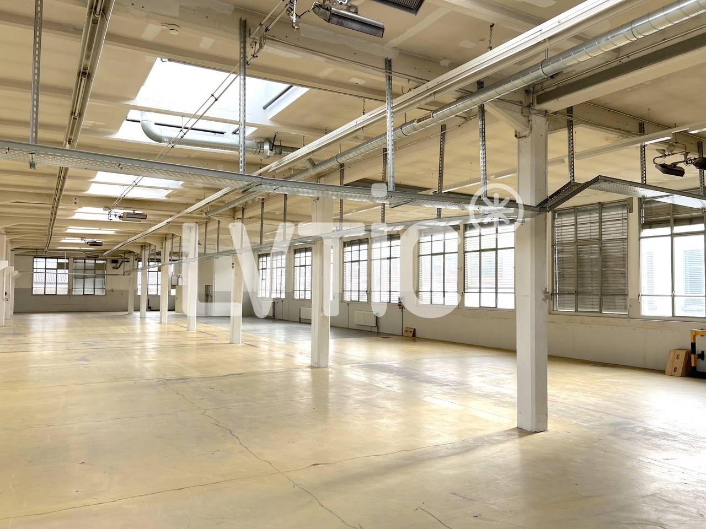
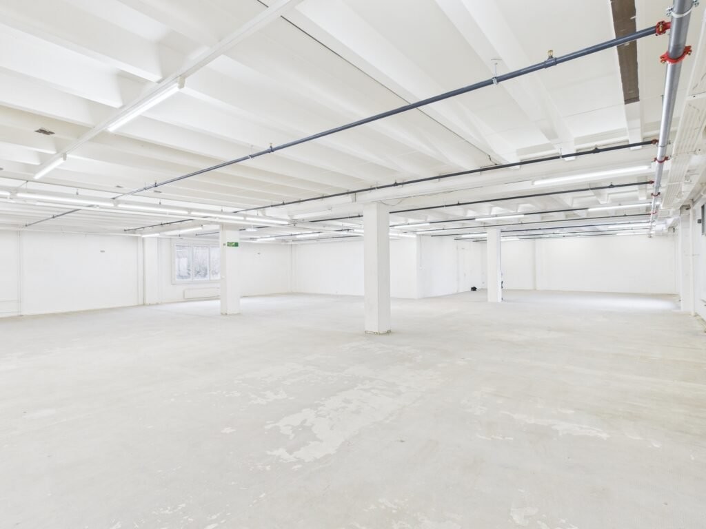
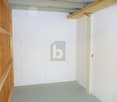
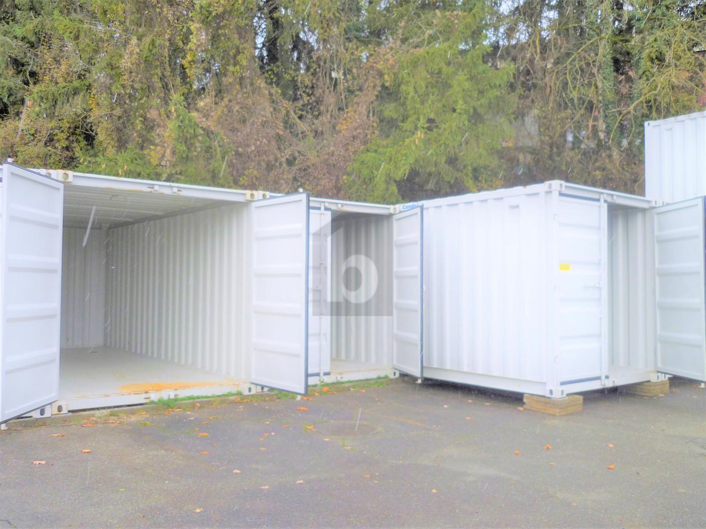
Lussery-Villars - Storage room for rent

Try expanding your search criteria so we can show you similar properties. Currently, there are no matches.
We suggest you try to:

  • increase the radius
  • change filters, such as price

You can create a search alert with the current criteria and get notified when matching properties are available.
More objects in your automatically expanded search area
33 results - Radius: + 10km
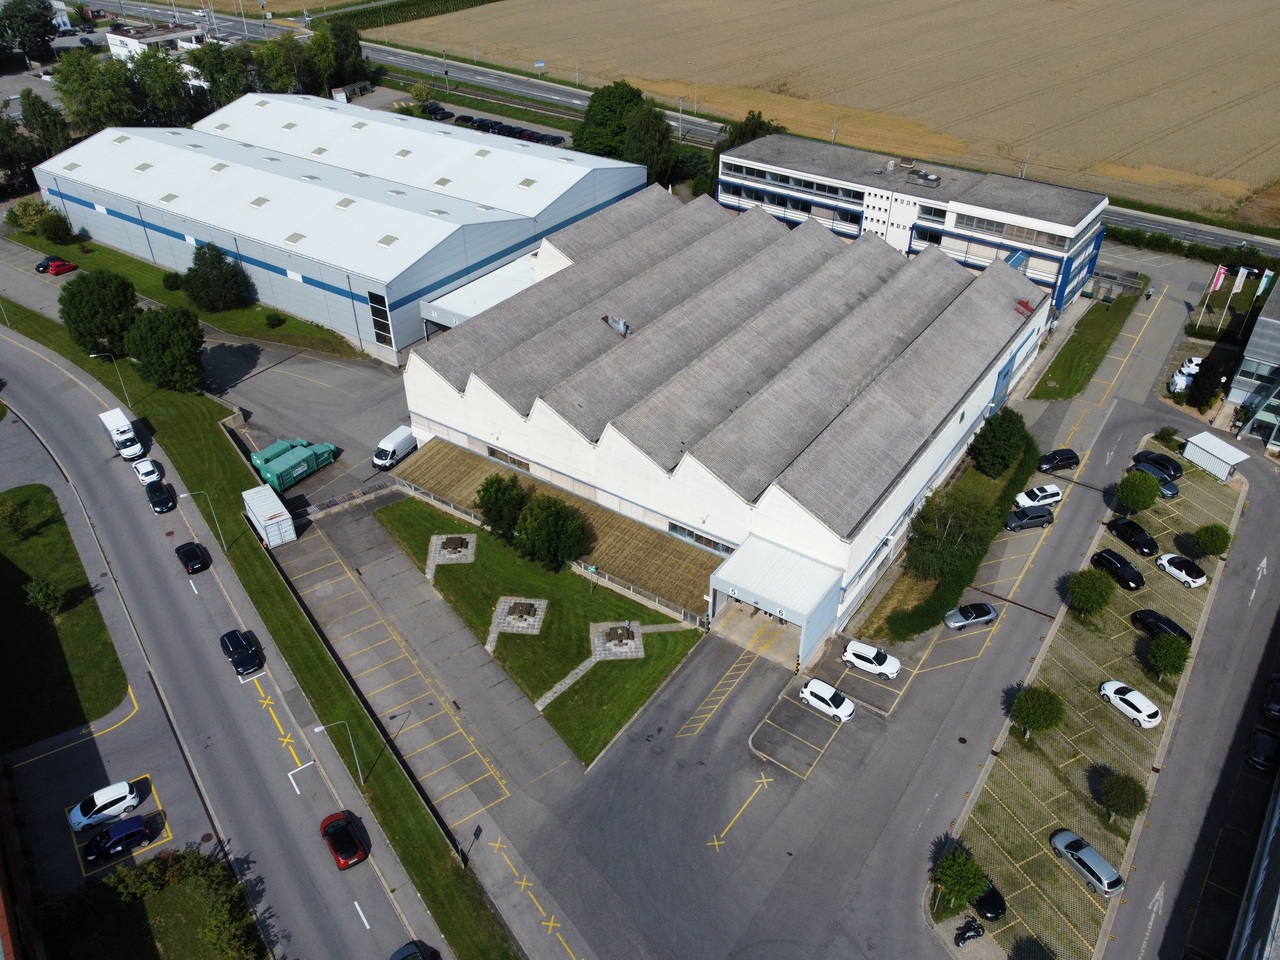
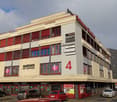
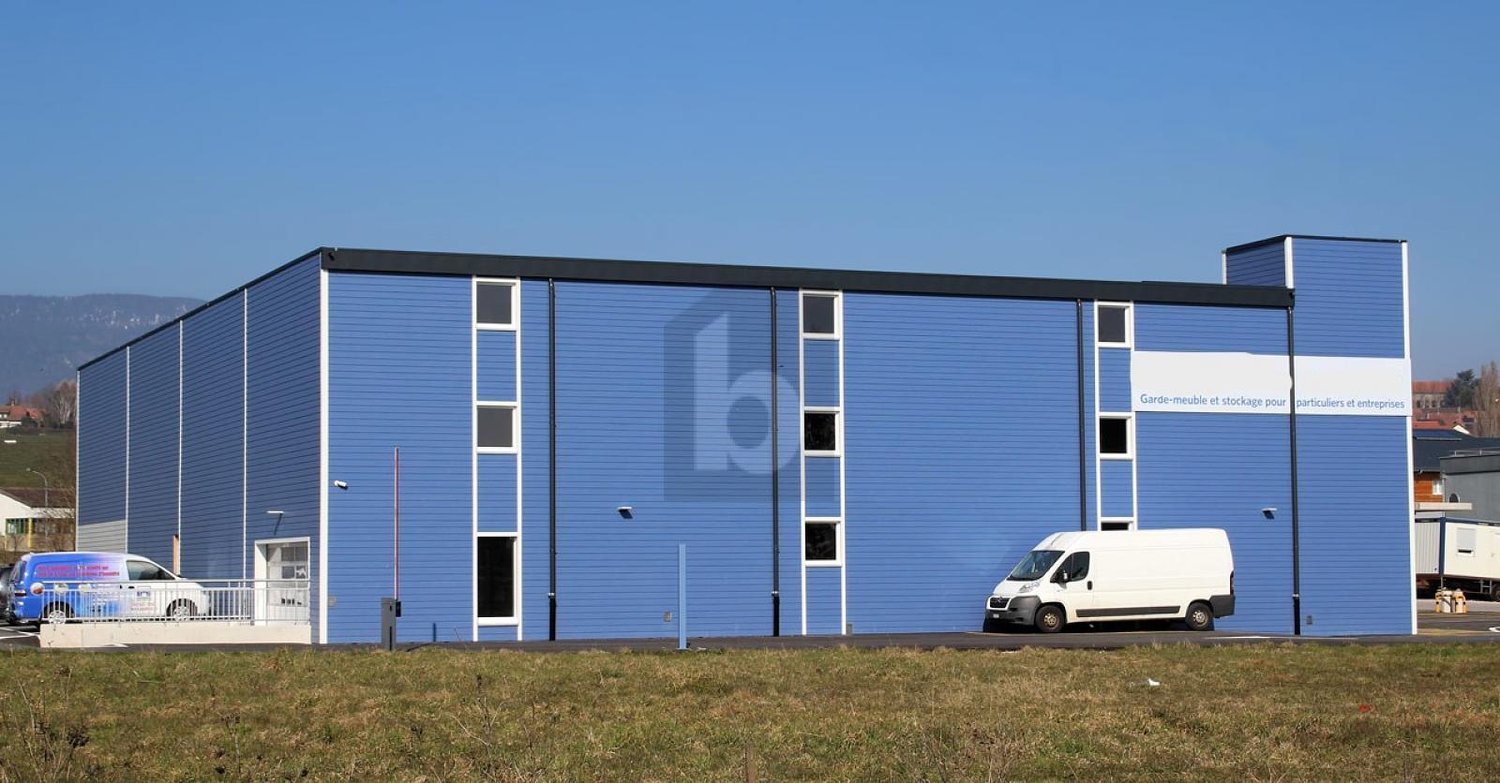
  • A large industrial-style building with a blue exterior and white trim, featuring a garage and parking area with several cars.
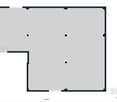
  • Floor plan of a storage hall and surrounding areas, including a storage hall, office, entrance, and access points.
1 / 2
CHF 180.– / m²/ yearTop
1,380m² floor space
Chemin des Ducats 44, 1350 Orbe

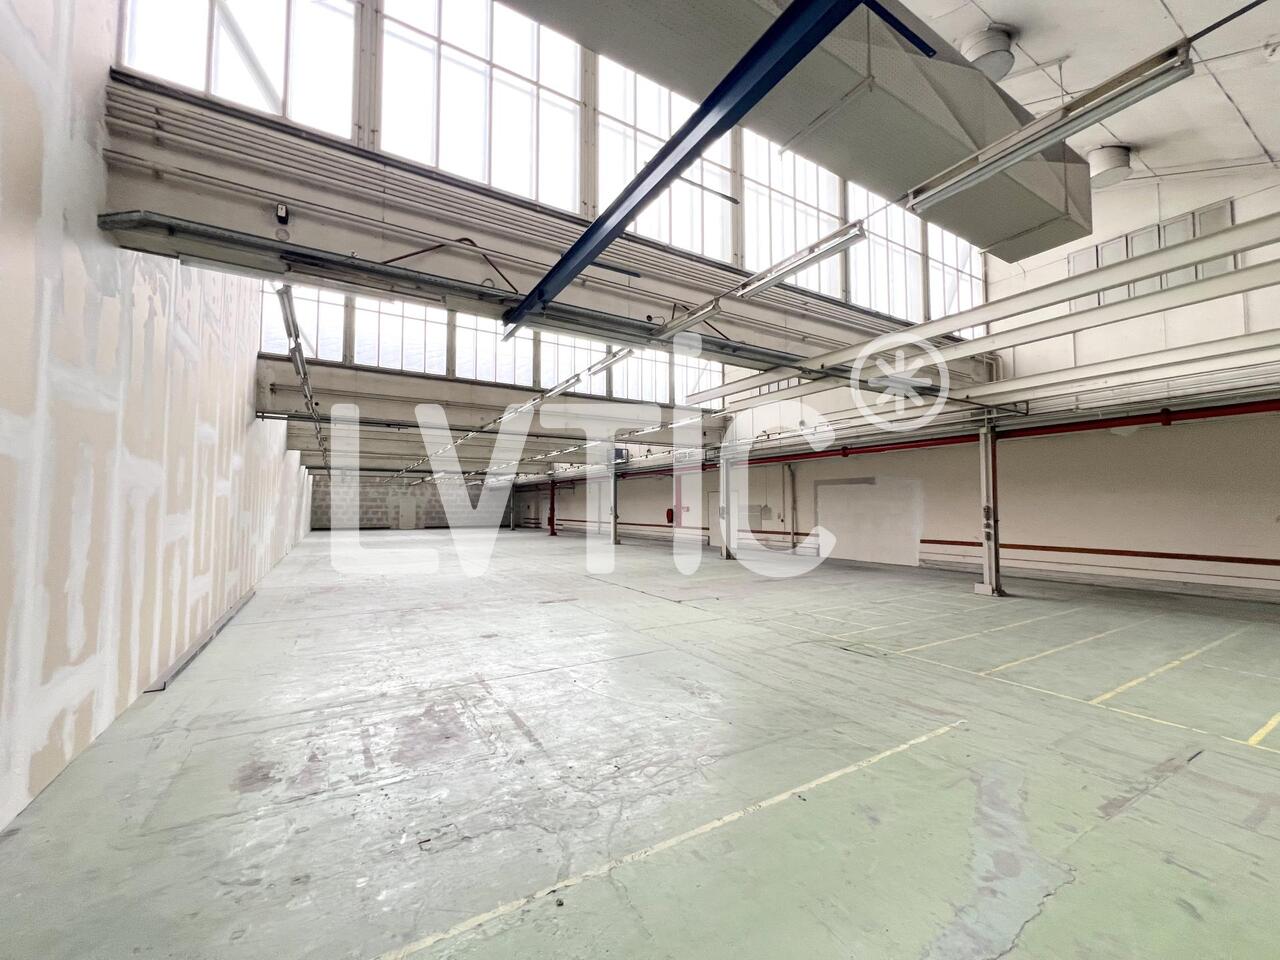
Industrial / Logistics Hall 1,380 m² for Rent in Orbe

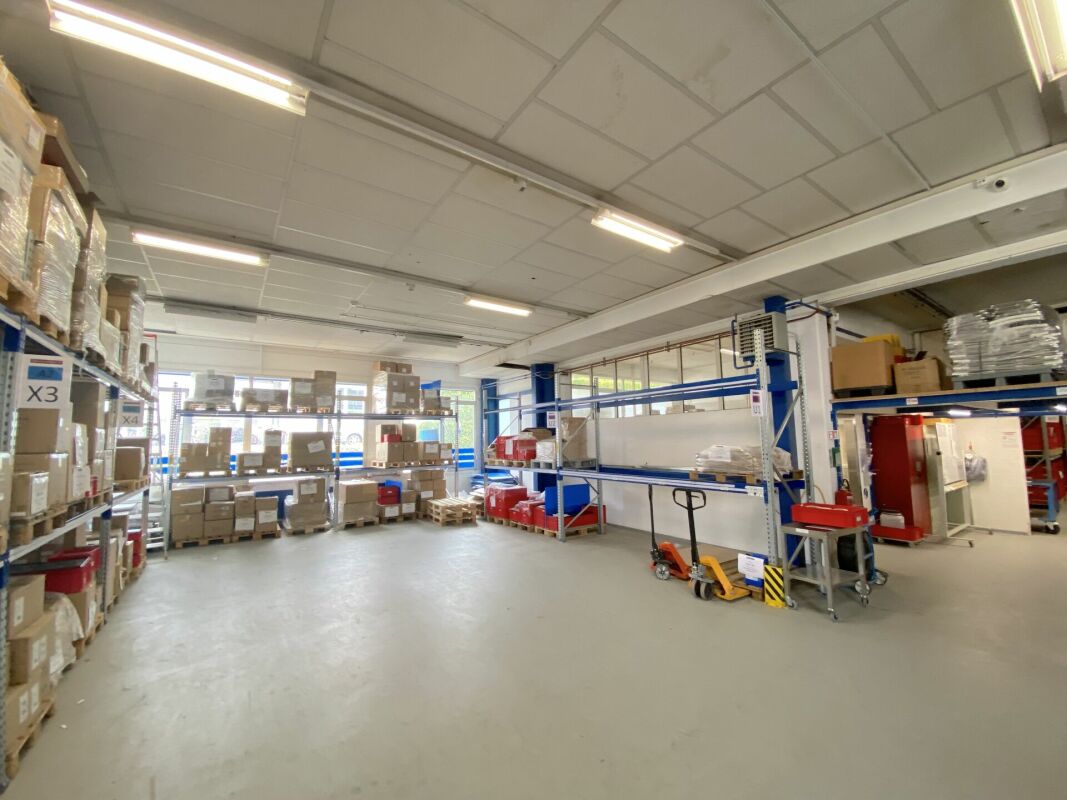
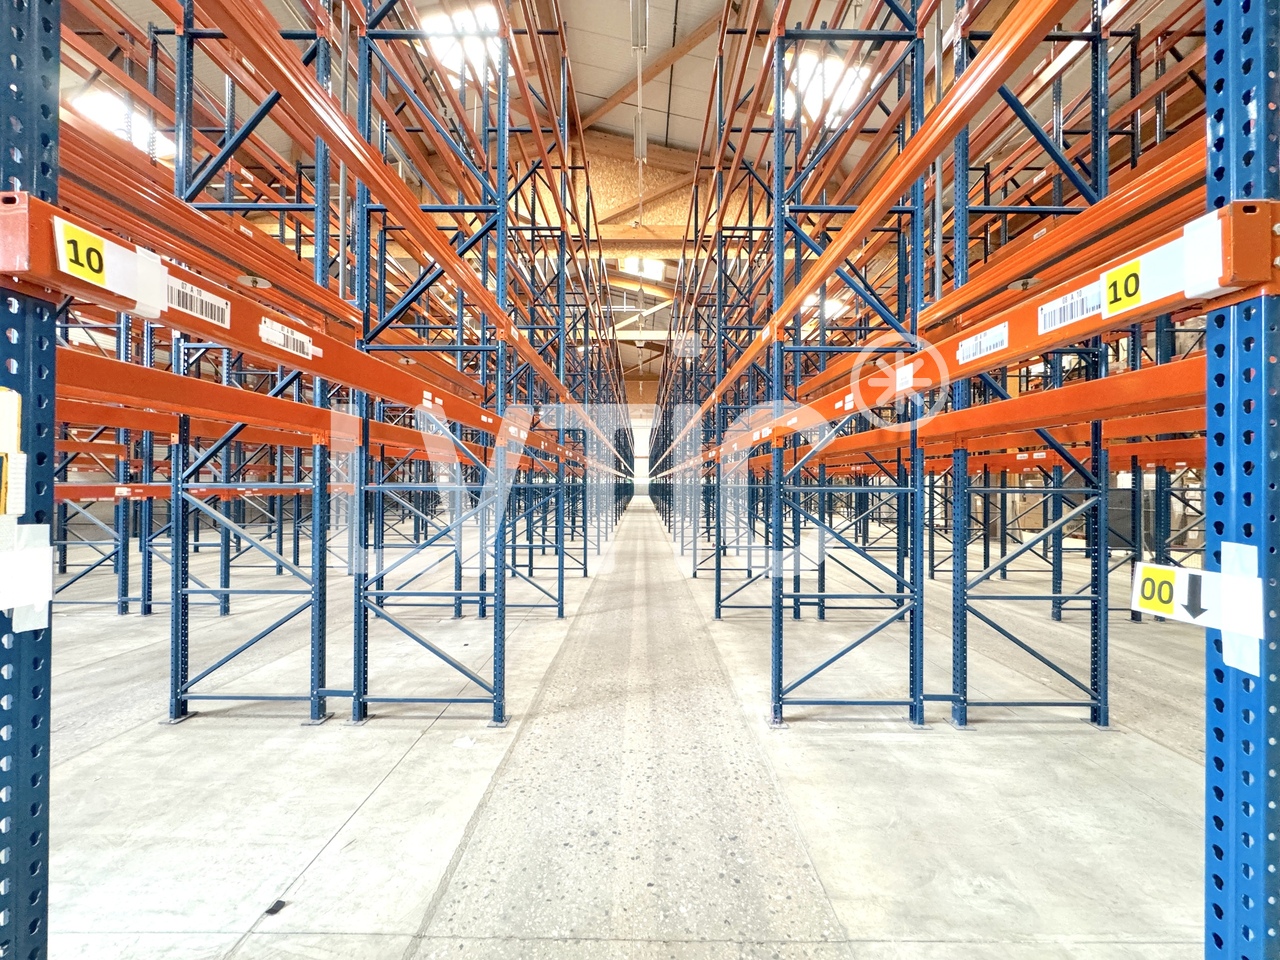
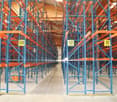
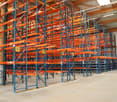
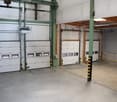
Industrial and Logistics Hall for Rent – Les Ducats 31, 1350 OrbeLocated in the industrial zone of Les Ducats in Orbe, this hall offers a storage area of approximately 1,380 m² on the ground floor, particularly suited for storage, logistics, distribution, e-commerce, or light industrial activity.The entire ground floor is currently available.The hall can be rented as a simple storage space or complemented with customized logistics services.Situation and AccessibilityThe hall benefits from a strategic location in Orbe, with quick access to the main road axes of French-speaking Switzerland and the French border via Vallorbe.Indicative travel times: • Yverdon-les-Bains: approx. 15 minutes • Vallorbe / French border: approx. 15-20 minutes • Lausanne: approx. 30 minutes • Neuchâtel: approx. 35 minutes • Bern: approx. 1 hour • Geneva: approx. 1 hour The site is accessible to heavy goods vehicles up to 40 tons.Characteristics • Storage area: approx. 1,380 m² • Ground floor • Interior height: 7.5 m • Floor load: 3,000 kg/m² • Access for heavy goods vehicles: 40 tons • Part of the hall is equipped with 3-level storage racks • Possibility to rent the hall with or without racks • Office: approx. 14 m² • Available parking spaces The 1,380 m² area corresponds to the storage area, excluding the office.Flexible Rental OfferThe hall can be used as: • Warehouse / depot • Logistics center • Goods storage • Order preparation and shipping • E-commerce activity • Distribution An adapted solution can be studied according to the tenant's needs.Available Logistics ServicesIn addition to the rental, logistics services can be offered on request, including: • Goods reception • Unloading and handling • Storage • Order preparation • Management of shipments and deliveries • Distribution • Other logistics services according to needs The rates are defined on a case-by-case basis according to the volumes and services desired.Rental ConditionsWarehouse / Depot: CHF 12.– to CHF 15.– excl. VAT/m²/month, depending on the use of the area, the presence or absence of racks, and any logistics services.Charges: Electricity extra.Parking spaces: CHF 60.– excl. VAT/parking space/month.Logistics services: Rates to be defined according to needs.Availability1,380 m² available immediately.Address: Les Ducats 31 1350 Orbe VDVisits and information on request.

Travel time
-
1 / 9
CHF 160.– / m²/ year
1,269m² floor space
Chemin en Budron A 2, 1052 Le Mont-sur-Lausanne

Industrial space with offices ZI Budron 1131 m² + offices Independent access & parking

This industrial space located in the heart of the Budron Industrial Zone offers a rare opportunity for companies seeking a functional, already equipped and easily accessible space. Thanks to its independent access, already installed racks and multiple truck accesses, this site perfectly meets the logistical, industrial or storage needs requiring a high level of practicality.Key features:1131 m² of industrial/storage space on the ground floor128 m² of fitted officesTotally independent accessIndustrial spaces already equipped with racksCeiling height: 4 m (from floor to ceiling)Truck access, loading area and delivery zone3 large sliding doors (L 4.9 m x H 3.5 m)1 sectional door + 1 double doorNumerous parking spaces: 12 spaces + 4 box garagesTechnical characteristics:Industrial/storage space on the ground floor: 1131 m²Fitted offices on the ground floor: 138 m²Access for heavy goods vehicles and dedicated loading areaVarious industrial doors facilitating logistical flowUseful height allowing optimized storageExisting racks for immediate operationLocation:Located in the Budron Industrial Zone, one of the most established and performing industrial zones in the canton, the space benefits from quick access to main roads and excellent connectivity for logistical operations. The dynamic industrial environment and proximity to transportation favor the efficiency of daily activities.Why CBRE:Precise and personalized analysis of your real estate needsComplete comparison of available spaces on the marketAccess to off-market opportunitiesExpert accompaniment in negotiation and lease takingContact us now to receive the complete dossier or to discuss your needs in order to identify the best solution for your activity.

Travel time
-
1 / 10
CHF 180.– / m²/ year
3,000m² floor space
1030 Bussigny-près-Lausanne

Workshops, warehouses, offices of 3000 m2 divisible in Bussigny - Lausanne

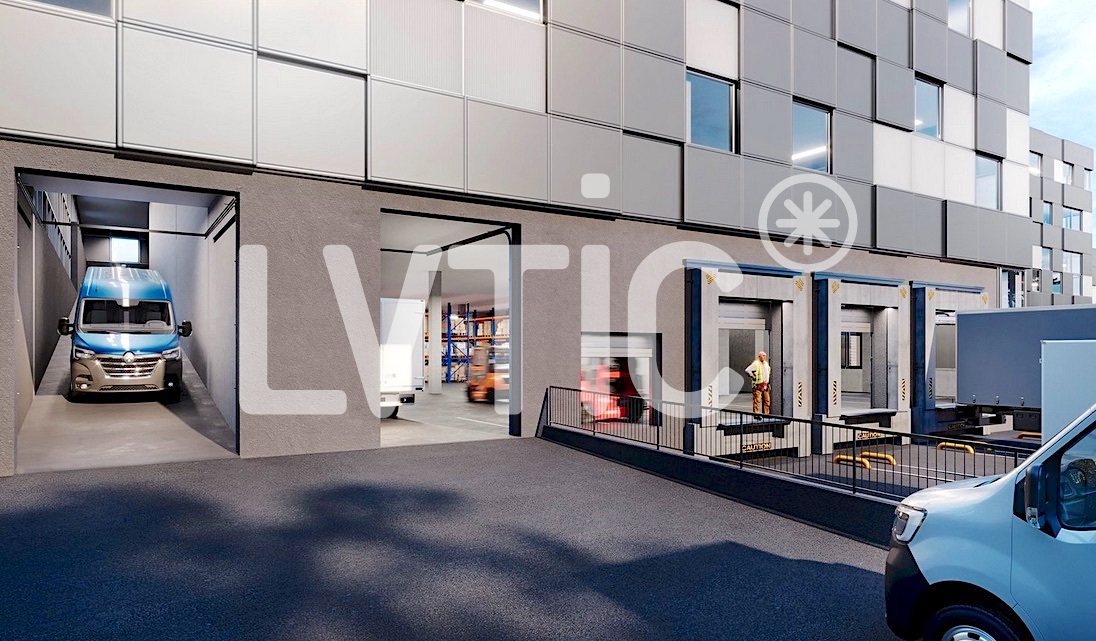
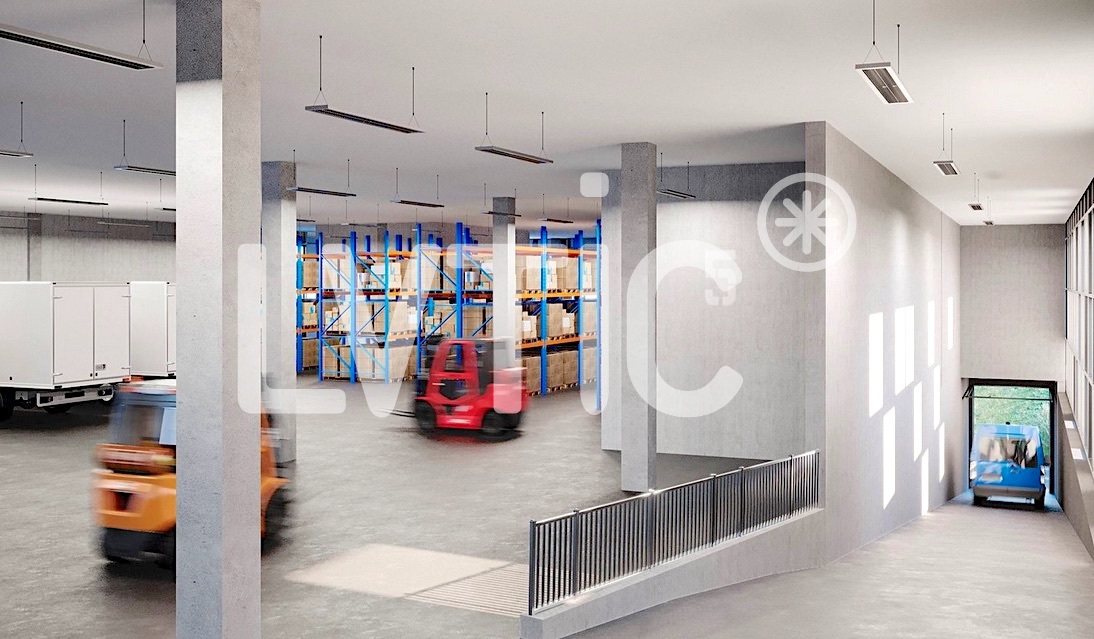
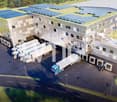
VOXEL - Workshops, warehouses, offices of 3000 m2 divisible from 1000 m2 for rent in Bussigny - Lausanne1- Basement: Parking - 65 spaces- 65 indoor parking spaces- Height: 3.25 m- Floor load: 200 kg/m22- Ground floor: Storage - 2900 m2 divisible- Height: 4.80 m - Floor load: 1000 kg/m2- Mezzanines possible- Access for 3.5 t vehicles with level access- 15 loading bays with shared or private access3- 1st floor: Production/Storage - 2900 m2 divisible- Height: 4.80 m- Floor load: 1000 kg/m2- Mezzanines possible- Access for 3.5 t vehicles with level access- Access via 3 freight elevators with 8000 kg and 2 elevators4- 2nd floor: Production/Storage/Offices - 2300 m2 divisible- Height: 3.25 m (4.80 m possible)- Floor load: 1000 kg/m2- Offices, rooms of 250 m2- Canteen, break room of 140 m2- Green roof of 200 m2- Urban garden of 700 m2- Access via 2 freight elevators with 8000 kg and 2 elevators5- 3rd floor: Offices/Rooms - 1400 m2 divisible- Height: 3.25 m- Floor load: 500 kg/m2- Access via one freight elevator and 2 elevatorsPlot of 11'000 m2Modular, evolving and flexible surfacesAccess via 15 loading bays with shared or private accessAccess to the ground floor and 1st floor via a ramp for 3.5 t vehicles3 freight elevators with 8000 kg serving all levels65 parking spacesSustainable building, energy efficiency, user comfortSolar panels on the roof, supplying electricity to tenantsRainwater collection, supplying the buildingCommon areas: canteen, break room, green roof of 200 m2Urban garden of 700 m2 available for short-circuit production and reducing heat islandsDelivery date: Early 2028Building permit in forceVideo: https://www.voxel-sio.ch/ Distances and access:- Highway: 1.5 km (3 minutes)- Train station: 500 m (5 minutes)- Public transport: 50 m- Geneva: 60 km- Yverdon: 30 kmRents:- Ground floor (logistics): CHF 200.-/m2/year excl. VAT- Upper floors (logistics & production): CHF 180.-/m2/year excl. VAT- Upper floors (offices, semi-furnished): CHF 240.-/m2/year excl. VAT- Indoor parking spaces: CHF 130.-/space/month- Private loading bays: CHF 150.-/loading bay/month----------------------------Why choose LVTiC?o Expert in industrial and logistics real estate in French-speaking Switzerlando Knowledge of industry-specific requirementso Commitment to your side until the contract is signed

1 / 10
CHF 180.– / m²/ year
9,500m² floor space
1030 Bussigny-près-Lausanne

Industrial building, 9500 m2 offices in Bussigny-Lausanne

VOXEL - Industrial building, logistics and 9500 m2 offices in Bussigny - Lausanne1- Basement: Parking - 65 spaces- 65 indoor parking spaces- Height: 3.25 m- Floor load: 200 kg/m22- Ground floor: Logistics - 2900 m2 divisible- Height: 4.80 m (10 m possible)- Floor load: 1000 kg/m2- Mezzanines possible- Access for 3.5 t vehicles- 15 loading bays with shared or private access3- 1st floor: Production/Storage - 2900 m2 divisible- Height: 4.80 m- Floor load: 1000 kg/m2- Mezzanines possible- Access for 3.5 t vehicles- Access via 3 lifts of 8000 kg and 2 elevators4- 2nd floor: Production/Storage/Office - 2300 m2 divisible- Height: 3.25 m (4.80 m possible)- Floor load: 1000 kg/m2- Offices, rooms of 250 m2- Canteen, rest area of 140 m2- Green roof of 200 m2- Urban garden of 700 m2- Access via 2 lifts of 8000 kg and 2 elevators5- 3rd floor: Office/Local - 1400 m2 divisible- Height: 3.25 m- Floor load: 500 kg/m2- Access via one lift and 2 elevatorsPlot of 11'000 m2Modular, flexible and adaptable surfacesAccess via 15 loading bays with shared or private accessAccess to ground floor and 1st floor via ramp for 3.5 t vehicles3 lifts of 8000 kg serving all levels65 parking spacesSustainable building, energy efficiency, user comfortSolar panels on the roof supplying electricity to tenantsRainwater collection for building supplyCommon areas: canteen, rest area, green roof of 200 m2Urban garden of 700 m2 available for short-circuit production and reducing heat islandsDelivery date: Early 2028Building permit grantedVideo: https://www.voxel-sio.ch/ Distances and access:- Highway: 1.5 km (3 minutes)- Train station: 500 m (5 minutes)- Public transport: 50 m- Geneva: 60 km- Yverdon: 30 kmRent:- Ground floor (logistics): CHF 200.-/m2/year excl. VAT- Upper floors (logistics & production): CHF 180.-/m2/year excl. VAT- Upper floors (offices, partially fitted out): CHF 240.-/m2/year excl. VAT- Indoor parking spaces: CHF 130.-/space/month- Private loading bays: CHF 150.-/loading bay/month----------------------------Why choose LVTiC?o Expert in industrial and logistics real estate in Romandyo Knowledge of industry-specific requirementso Commitment to your side until signing